
METAREALTY INC.

Highgrove Homes

Public Sales

51 Russell Dawson Road, Markham, ON, Canada

Starting From
$1,599,990 - $2,580,000

Single Family

Occupancy: Jul, 2026

1 Star2 Stars3 Stars4 Stars5 Stars (No Ratings Yet)
Loading...

GET PLATINUM ACCESS!!

Register to Receive Guaranteed Platinum Access & Prices, Incentives & Discounts, Floor Plans & More!

Get Pricing, Floor Plans and Availability

Tell us what you need and a Meta Realty representative will follow up directly.

Are you a Realtor?
Sending…

About Highgrove Homes

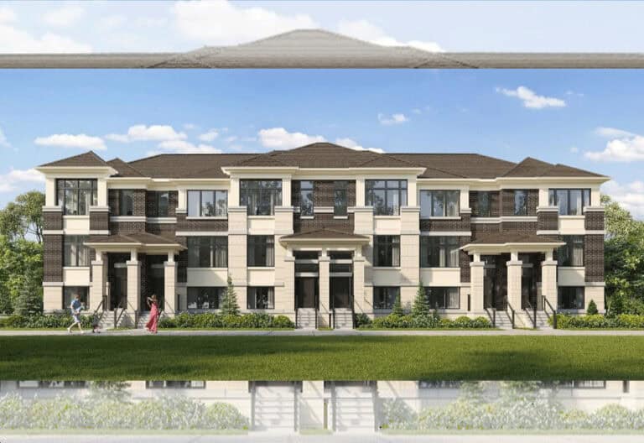
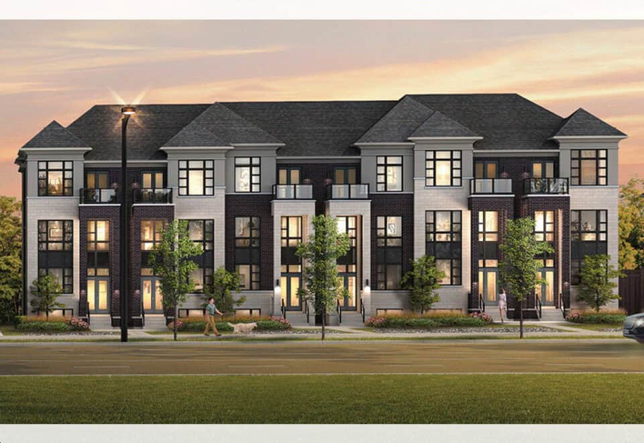
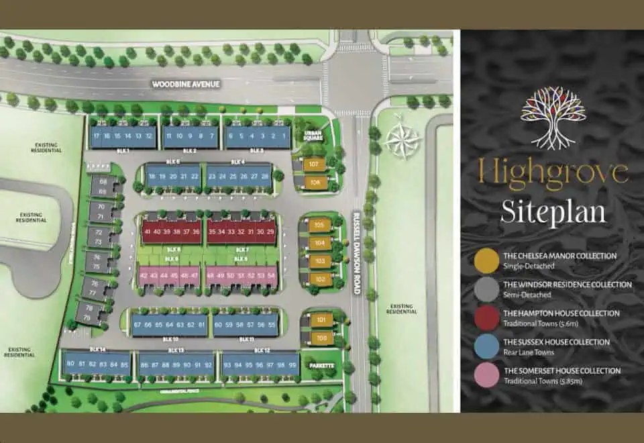
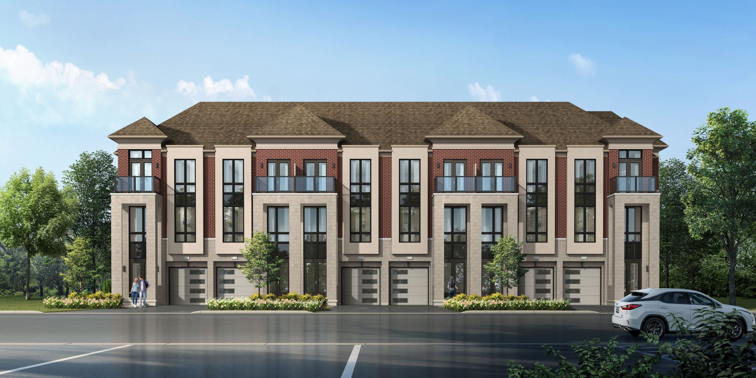
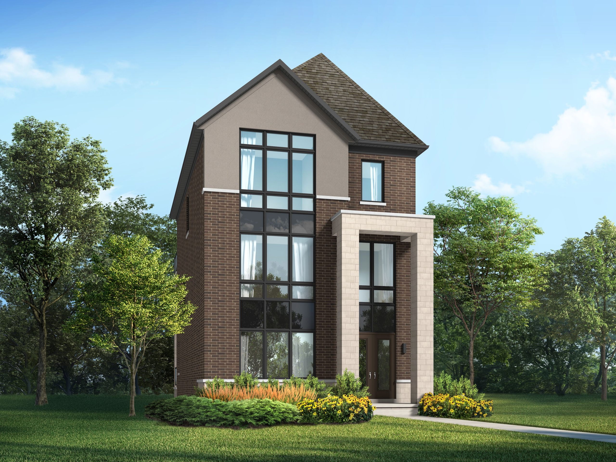
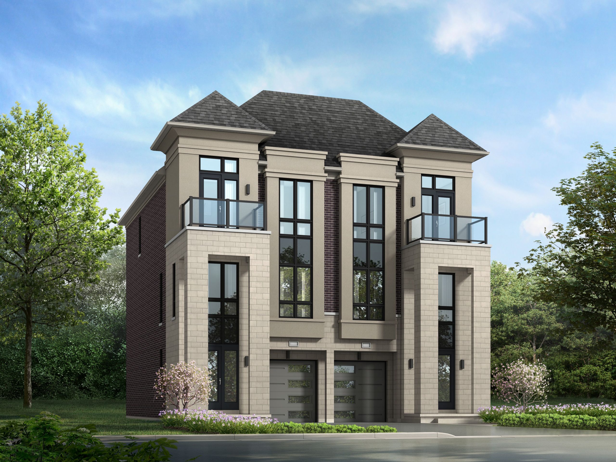
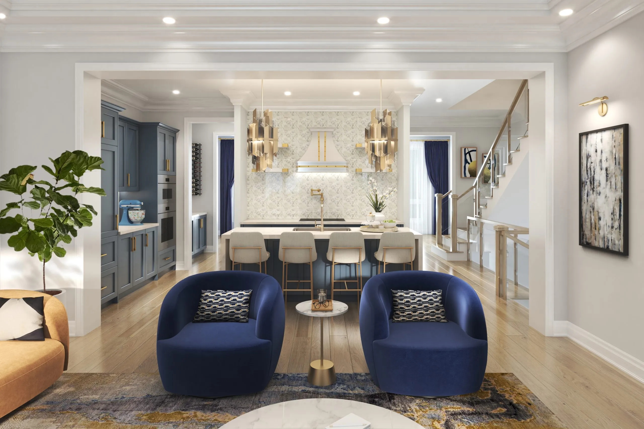
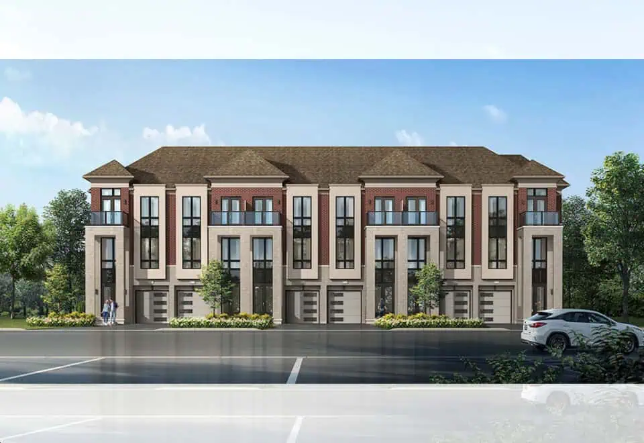
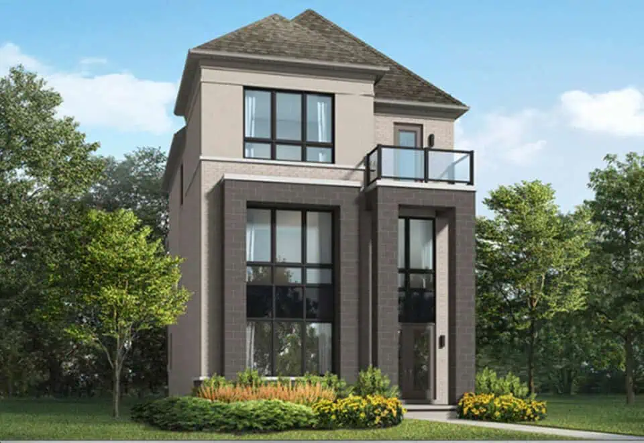
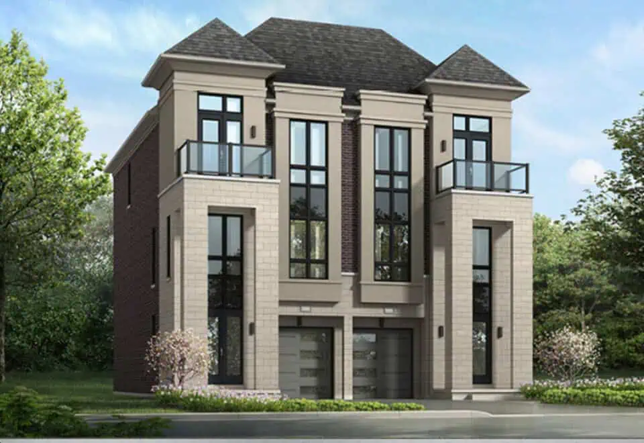
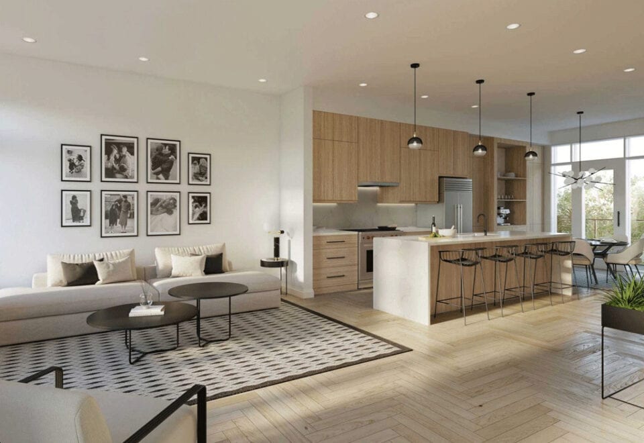
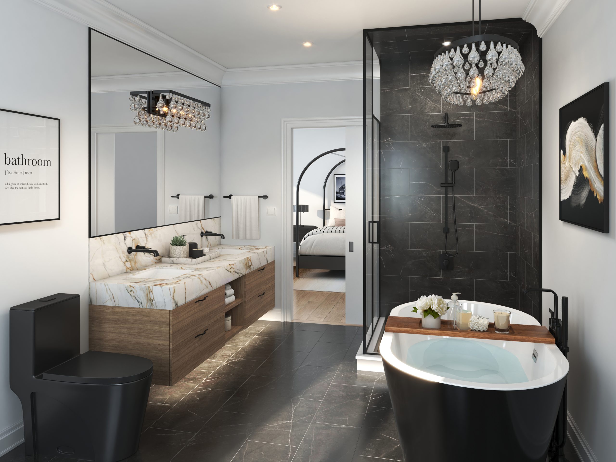
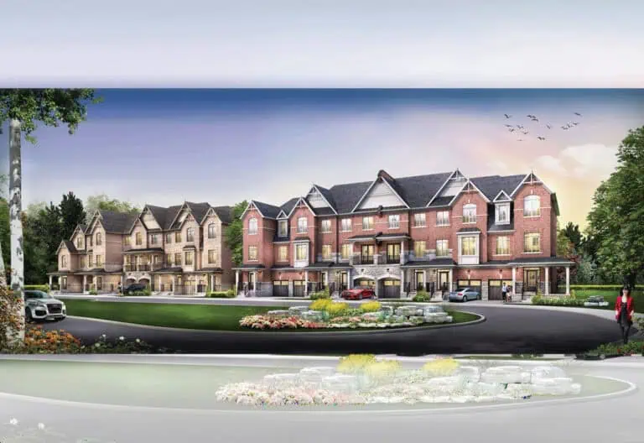
Highgrove Homes is a new home community under construction by Green City Development at 51 Russell Dawson Road in the Cathedraltown neighbourhood of Markham. Its homes measure 1,979 to 2,911 sq ft and are priced from $1,599,990 to $2,580,000.

Highgrove Homes pricing and floor plans

The per-square-foot price is $847. Sales began in May 2023, and the listed occupancy year was 2025.

The community has 34 floor-plan layouts, and every recorded layout has three or four bedrooms:

  • Three-bedroom: 13 layouts
  • Three-bedroom plus den: 9 layouts
  • Four-bedroom plus den: 12 layouts

Location

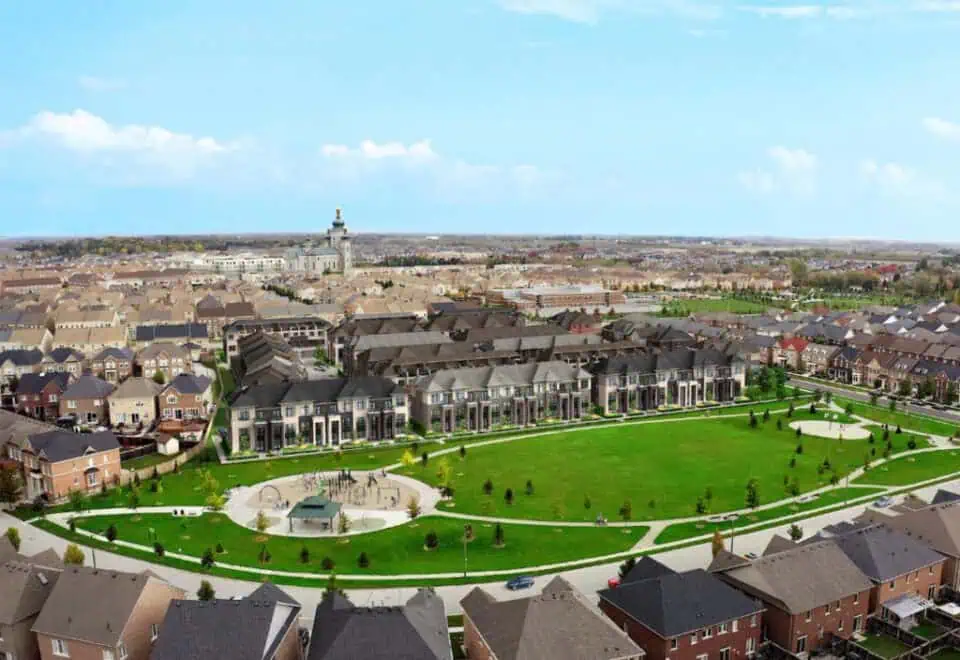
The community is at 51 Russell Dawson Road in Cathedraltown, Markham, within the Regional Municipality of York. Scores for the address are 23 for Walk Score and 41 for Transit Score.

Deposit structure and incentives

Over 366 days, the deposit builds to 15%:

  • $50,000 on signing
  • 2.5% at 30 days
  • 2.5% at 60 days
  • 2.5% at 90 days
  • 2.5% at 180 days
  • Balance to 15% at 366 days

The development team

Green City Development is the builder.

Buying at Highgrove Homes

Highgrove Homes is open for public sales. Contact Meta Realty to register, and we will provide platinum access to the home designs, current pricing and incentives.

Prices, sizes, availability and incentives are subject to change without notice. E. & O.E.

Highgrove Homes at a glance

Sales statusPublic Sales
ConstructionUnder Construction
Building typeSingle Family Home
Estimated occupancy2025
Launch2023-05-19
NeighbourhoodCathedraltown, Regional Municipality of York
Walk Score23/100
Transit Score41/100

Frequently asked questions

Who is building Highgrove Homes?

Green City Development is the builder.

What do homes at Highgrove Homes cost?

Highgrove's home prices sit between $1,599,990 and $2,580,000, with $847 per square foot listed.

How large are the homes at Highgrove Homes?

Across its 34 floor-plan layouts, sizes run from 1,979 to 2,911 sq ft.

How many bedrooms do Highgrove Homes floor plans have?

The recorded layouts are three-bedroom, three-bedroom-plus-den and four-bedroom-plus-den designs.

What is the deposit at Highgrove Homes?

Buyers pay $50,000 on signing and reach 15% within 366 days.
Key Facts

Ready to reserve?

Submit a worksheet for Highgrove Homes: pick up to three suites and we will request your allocation from the builder.
Submit a worksheet

Information last updated on November 9, 2026

41

Transit Score

23

Walk Score

Projects Nearby

  • Public Sales

    Royal Victoria Towns

    10165 Victoria Square Blvd, Markham, ON L6C 0J3, Canada

    3 years ago

    $1,580,000 - $1,725,000

    Sunrise Homes

    Building Type: Condo

    1+1
    1+1
    1+1
  • Public Sales

    Red Oaks Homes

    Bayview Avenue & Elgin Mills Road East, Richmond Hill, ON, Canada

    3 years ago

    $989,900 - $2,460,800

    Greenpark Group, Trinity Point Developments

    Building Type: Single Family

    1+1
    1+1
    1+1
  • Public Sales

    Union Village Towns 2

    16th Avenue, Markham, ON, Canada

    3 years ago

    $1,113,900 - $2,829,900

    Metropia, Minto

    Building Type: Townhome

    1+1
    1+1
    1+1
  • NEXT Phase Elgin East Condos rendering
    Public Sales

    NEXT Phase Elgin East Condos

    1000 Elgin Mills Road East, Richmond Hill, ON, Canada

    3 years ago

    $695,900 - $1,067,900

    Sequoia Grove Homes

    Building Type: Condo

    1+1
    1+1
    1+1
  • Public Sales

    North on Bayview

    Bayview Avenue & Elgin Mills Road East, Richmond Hill, ON, Canada

    3 years ago

    $1,624,880 - $1,869,880

    Mansouri Living

    Building Type: Townhome

    1+1
    1+1
    1+1
  • Public Sales

    The Hill on Bayview Towns

    930 Elgin Mills Road East, Richmond Hill, ON, Canada

    3 years ago

    $1,429,900

    Armour Heights Developments

    Building Type: Townhome

    1+1
    1+1
    1+1
  • Public Sales

    Ivylea Towns

    1521 19th Avenue, Richmond Hill, ON, Canada

    3 years ago

    $846,018 - $1,124,000

    Greybrook Realty Partners, Marlin Spring Developments

    Building Type: Townhome

    1+1
    1+1
    1+1
  • The Unionville Condos rendering
    Public Sales

    The Unionville Condos

    9332 Kennedy Road, Markham, ON, Canada

    3 years ago

    $462,832 - $2,868,000

    inCAN Developments

    Building Type: Condo

    1+1
    1+1
    1+1
  • 3 Bedrooms

    From $1,599,990$740/ft(0%) Since Launch
    For Sale (23)Sold (11)All (34)
    Price Change
    3 Bed4 Bed
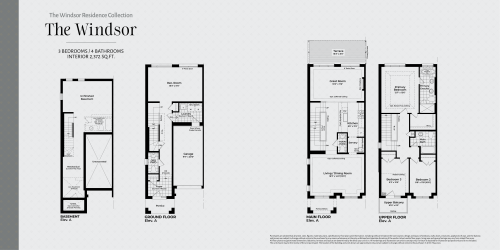
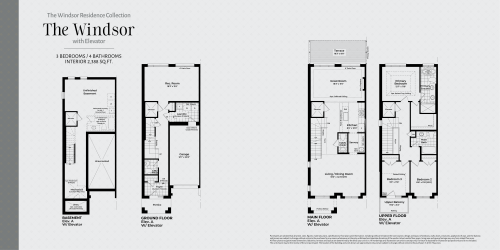
    The Windsor Floor Plan at Highgrove Towns - 2372 sq.ft

    The Windsor at Highgrove Homes is a 3-bedroom, 2.5-bathroom single family floor plan with 2,372 sq ft of interior space. It faces North. Priced from $1,999,990 ($843 per sq ft).

    3
    2.5
    2,372 sq.ft
    $843/ft $1,999,990
    launched at $1,999,990since launch no change
    1 w ago $1,999,990
    since launch no change
    1 m ago $1,999,990
    since launch no change
    3 m ago $1,999,990
    since launch no change
    1 y ago $1,999,990
    since launch no change
    2 y ago $1,999,990
    since launch no change
    3 y ago $1,999,990
    since launch no change
    The Windsor with Elevator Floor Plan at Highgrove Towns - 2388 sq.ft

    The Windsor with Elevator at Highgrove Homes is a 3-bedroom, 2.5-bathroom single family floor plan with 2,388 sq ft of interior space. It faces North. This plan is sold out with the builder.

    3
    2.5
    2,388 sq.ft
    last recorded price $2,099,990
    Sold Outlaunched at $2,099,990since launch no change
    1 w ago $2,099,990
    since launch no change
    1 m ago $2,099,990
    since launch no change
    3 m ago $2,099,990
    since launch no change
    1 y ago $2,099,990
    since launch no change
    2 y ago $2,099,990
    since launch no change
    3 y ago $2,099,990
    since launch no change
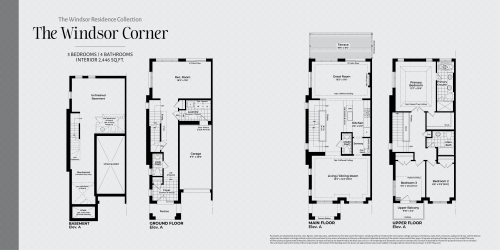
    The Windsor Corner Floor Plan at Highgrove Towns - 2446 sq.ft

    The Windsor Corner at Highgrove Homes is a 3-bedroom, 2.5-bathroom single family floor plan with 2,446 sq ft of interior space. It faces North. This plan is sold out with the builder.

    3
    2.5
    2,446 sq.ft
    last recorded price $2,099,990
    Sold Outlaunched at $2,099,990since launch no change
    1 w ago $2,099,990
    since launch no change
    1 m ago $2,099,990
    since launch no change
    3 m ago $2,099,990
    since launch no change
    1 y ago $2,099,990
    since launch no change
    2 y ago $2,099,990
    since launch no change
    3 y ago $2,099,990
    since launch no change
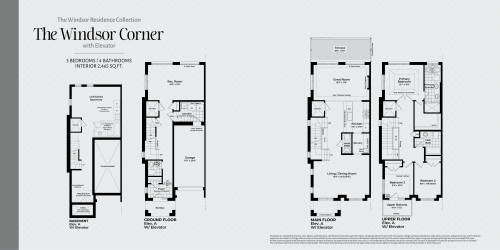
    The Windsor Corner with Elevator Floor Plan at Highgrove Towns - 2465 sq.ft

    The Windsor Corner with Elevator at Highgrove Homes is a 3-bedroom, 2.5-bathroom single family floor plan with 2,465 sq ft of interior space. It faces North. This plan is sold out with the builder.

    3
    2.5
    2,465 sq.ft
    last recorded price $2,099,990
    Sold Outlaunched at $2,099,990since launch no change
    1 w ago $2,099,990
    since launch no change
    1 m ago $2,099,990
    since launch no change
    3 m ago $2,099,990
    since launch no change
    1 y ago $2,099,990
    since launch no change
    2 y ago $2,099,990
    since launch no change
    3 y ago $2,099,990
    since launch no change
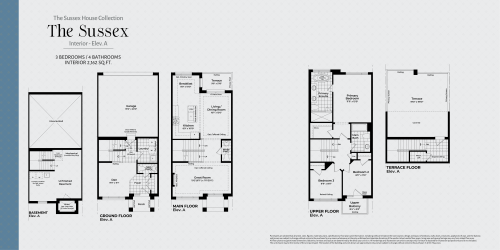
    The Sussex - Elev. A Floor Plan at Highgrove Towns - 2162 sq.ft

    The Sussex - Elev. A at Highgrove Homes is a 3-bedroom plus den, 2.5-bathroom single family floor plan with 2,162 sq ft of interior space. It faces North. Priced from $1,599,990 ($740 per sq ft).

    3
    2.5
    2,162 sq.ft
    $740/ft $1,599,990
    launched at $1,599,990since launch no change
    1 w ago $1,599,990
    since launch no change
    1 m ago $1,599,990
    since launch no change
    3 m ago $1,599,990
    since launch no change
    1 y ago $1,599,990
    since launch no change
    2 y ago $1,599,990
    since launch no change
    3 y ago $1,599,990
    since launch no change
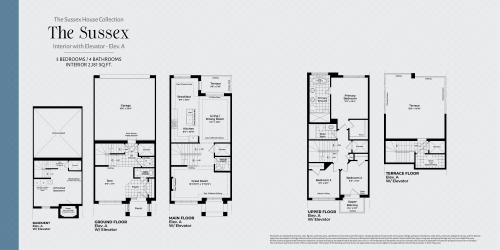
    The Sussex - Elev. A with Elevator Floor Plan at Highgrove Towns - 2181 sq.ft

    The Sussex - Elev. A with Elevator at Highgrove Homes is a 3-bedroom plus den, 2.5-bathroom single family floor plan with 2,181 sq ft of interior space. It faces North. Priced from $1,599,990 ($734 per sq ft).

    3
    2.5
    2,181 sq.ft
    $734/ft $1,599,990
    launched at $1,599,990since launch no change
    1 w ago $1,599,990
    since launch no change
    1 m ago $1,599,990
    since launch no change
    3 m ago $1,599,990
    since launch no change
    1 y ago $1,599,990
    since launch no change
    2 y ago $1,599,990
    since launch no change
    3 y ago $1,599,990
    since launch no change
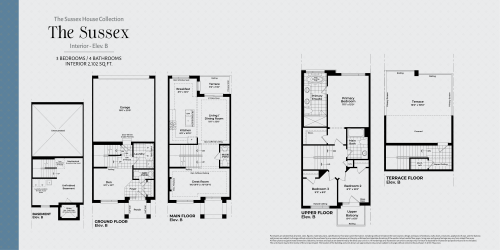
    The Sussex - Elev. B Floor Plan at Highgrove Towns - 2102 sq.ft

    The Sussex - Elev. B at Highgrove Homes is a 3-bedroom plus den, 2.5-bathroom single family floor plan with 2,102 sq ft of interior space. It faces North. Priced from $1,599,990 ($761 per sq ft).

    3
    2.5
    2,102 sq.ft
    $761/ft $1,599,990
    launched at $1,599,990since launch no change
    1 w ago $1,599,990
    since launch no change
    1 m ago $1,599,990
    since launch no change
    3 m ago $1,599,990
    since launch no change
    1 y ago $1,599,990
    since launch no change
    2 y ago $1,599,990
    since launch no change
    3 y ago $1,599,990
    since launch no change
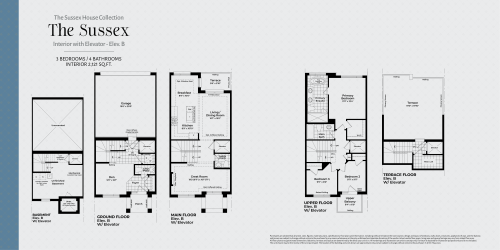
    The Sussex - Elev. B with Elevator Floor Plan at Highgrove Towns - 2121 sq.ft

    The Sussex - Elev. B with Elevator at Highgrove Homes is a 3-bedroom plus den, 2.5-bathroom single family floor plan with 2,121 sq ft of interior space. It faces North. Priced from $1,599,990 ($754 per sq ft).

    3
    2.5
    2,121 sq.ft
    $754/ft $1,599,990
    launched at $1,599,990since launch no change
    1 w ago $1,599,990
    since launch no change
    1 m ago $1,599,990
    since launch no change
    3 m ago $1,599,990
    since launch no change
    1 y ago $1,599,990
    since launch no change
    2 y ago $1,599,990
    since launch no change
    3 y ago $1,599,990
    since launch no change
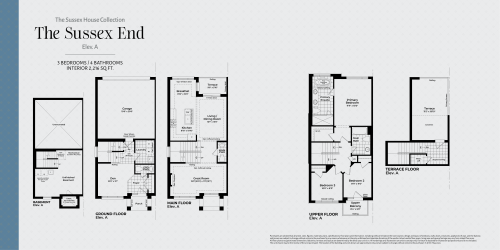
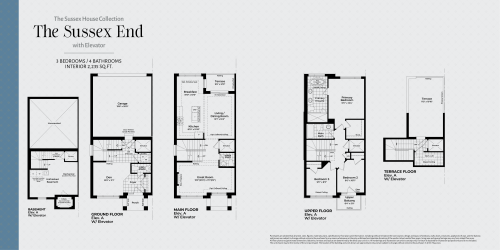
    The Sussex End Floor Plan at Highgrove Towns - 2216 sq.ft

    The Sussex End at Highgrove Homes is a 3-bedroom plus den, 2.5-bathroom single family floor plan with 2,216 sq ft of interior space. It faces North. Priced from $1,699,990 ($767 per sq ft).

    3
    2.5
    2,216 sq.ft
    $767/ft $1,699,990
    launched at $1,699,990since launch no change
    1 w ago $1,699,990
    since launch no change
    1 m ago $1,699,990
    since launch no change
    3 m ago $1,699,990
    since launch no change
    1 y ago $1,699,990
    since launch no change
    2 y ago $1,699,990
    since launch no change
    3 y ago $1,699,990
    since launch no change
    The Sussex End with Elevator Floor Plan at Highgrove Towns - 2235 sq.ft

    The Sussex End with Elevator at Highgrove Homes is a 3-bedroom plus den, 2.5-bathroom single family floor plan with 2,235 sq ft of interior space. It faces North. Priced from $1,799,990 ($805 per sq ft).

    3
    2.5
    2,235 sq.ft
    $805/ft $1,799,990
    launched at $1,799,990since launch no change
    1 w ago $1,799,990
    since launch no change
    1 m ago $1,799,990
    since launch no change
    3 m ago $1,799,990
    since launch no change
    1 y ago $1,799,990
    since launch no change
    2 y ago $1,799,990
    since launch no change
    3 y ago $1,799,990
    since launch no change
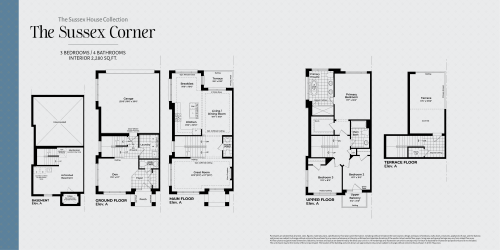
    The Sussex Corner Floor Plan at Highgrove Towns - 2280 sq.ft

    The Sussex Corner at Highgrove Homes is a 3-bedroom plus den, 2.5-bathroom single family floor plan with 2,280 sq ft of interior space. It faces North. This plan is sold out with the builder.

    3
    2.5
    2,280 sq.ft
    last recorded price $1,699,990
    Sold Outlaunched at $1,699,990since launch no change
    1 w ago $1,699,990
    since launch no change
    1 m ago $1,699,990
    since launch no change
    3 m ago $1,699,990
    since launch no change
    1 y ago $1,699,990
    since launch no change
    2 y ago $1,699,990
    since launch no change
    3 y ago $1,699,990
    since launch no change
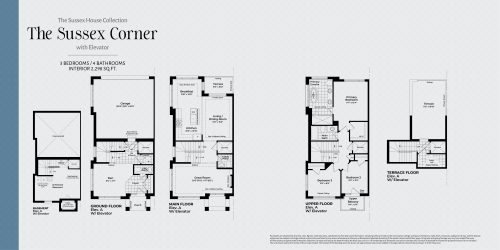
    The Sussex Corner with Elevator Floor Plan at Highgrove Towns - 2298 sq.ft

    The Sussex Corner with Elevator at Highgrove Homes is a 3-bedroom plus den, 2.5-bathroom single family floor plan with 2,298 sq ft of interior space. It faces North. This plan is sold out with the builder.

    3
    2.5
    2,298 sq.ft
    last recorded price $1,699,990
    Sold Outlaunched at $1,699,990since launch no change
    1 w ago $1,699,990
    since launch no change
    1 m ago $1,699,990
    since launch no change
    3 m ago $1,699,990
    since launch no change
    1 y ago $1,699,990
    since launch no change
    2 y ago $1,699,990
    since launch no change
    3 y ago $1,699,990
    since launch no change
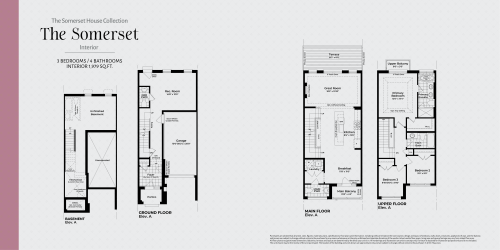
    The Somerset Floor Plan at Highgrove Towns - 1979 sq.ft

    The Somerset at Highgrove Homes is a 3-bedroom, 2.5-bathroom single family floor plan with 1,979 sq ft of interior space. It faces North. Priced from $1,599,990 ($808 per sq ft).

    3
    2.5
    1,979 sq.ft
    $808/ft $1,599,990
    launched at $1,599,990since launch no change
    1 w ago $1,599,990
    since launch no change
    1 m ago $1,599,990
    since launch no change
    3 m ago $1,599,990
    since launch no change
    1 y ago $1,599,990
    since launch no change
    2 y ago $1,599,990
    since launch no change
    3 y ago $1,599,990
    since launch no change
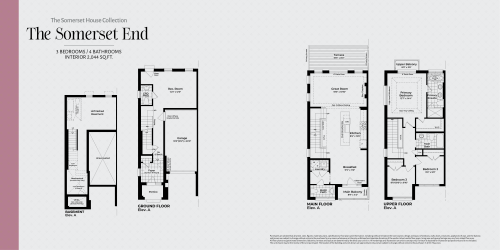
    The Somerset End Floor Plan at Highgrove Towns - 2044 sq.ft

    The Somerset End at Highgrove Homes is a 3-bedroom, 2.5-bathroom single family floor plan with 2,044 sq ft of interior space. It faces North. Priced from $1,699,990 ($832 per sq ft).

    3
    2.5
    2,044 sq.ft
    $832/ft $1,699,990
    launched at $1,699,990since launch no change
    1 w ago $1,699,990
    since launch no change
    1 m ago $1,699,990
    since launch no change
    3 m ago $1,699,990
    since launch no change
    1 y ago $1,699,990
    since launch no change
    2 y ago $1,699,990
    since launch no change
    3 y ago $1,699,990
    since launch no change
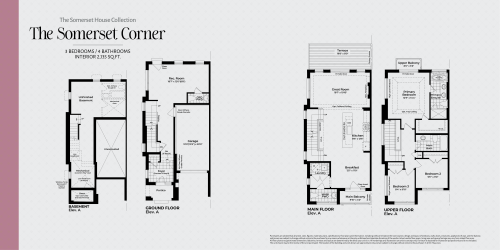
    The Somerset Corner Floor Plan at Highgrove Towns - 2135 sq.ft

    The Somerset Corner at Highgrove Homes is a 3-bedroom, 2.5-bathroom single family floor plan with 2,135 sq ft of interior space. It faces North. Priced from $1,799,990 ($843 per sq ft).

    3
    2.5
    2,135 sq.ft
    $843/ft $1,799,990
    launched at $1,799,990since launch no change
    1 w ago $1,799,990
    since launch no change
    1 m ago $1,799,990
    since launch no change
    3 m ago $1,799,990
    since launch no change
    1 y ago $1,799,990
    since launch no change
    2 y ago $1,799,990
    since launch no change
    3 y ago $1,799,990
    since launch no change
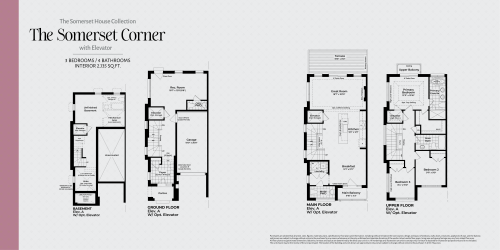
    The Somerset Corner with Elevator Floor Plan at Highgrove Towns - 2135 sq.ft

    The Somerset Corner with Elevator at Highgrove Homes is a 3-bedroom, 2.5-bathroom single family floor plan with 2,135 sq ft of interior space. It faces North. Priced from $1,799,990 ($843 per sq ft).

    3
    2.5
    2,135 sq.ft
    $843/ft $1,799,990
    launched at $1,799,990since launch no change
    1 w ago $1,799,990
    since launch no change
    1 m ago $1,799,990
    since launch no change
    3 m ago $1,799,990
    since launch no change
    1 y ago $1,799,990
    since launch no change
    2 y ago $1,799,990
    since launch no change
    3 y ago $1,799,990
    since launch no change
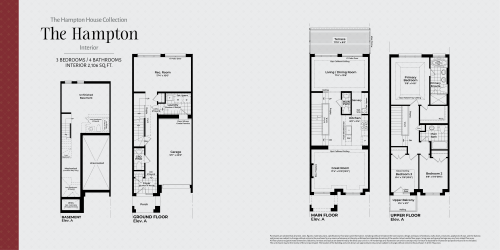
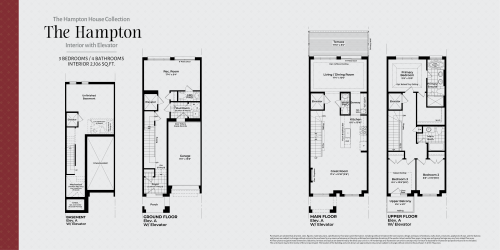
    The Hampton Floor Plan at Highgrove Towns - 2106 sq.ft

    The Hampton at Highgrove Homes is a 3-bedroom, 2.5-bathroom single family floor plan with 2,106 sq ft of interior space. It faces North. This plan is sold out with the builder.

    3
    2.5
    2,106 sq.ft
    The Hampton with Elevator Floor Plan at Highgrove Towns - 2106 sq.ft

    The Hampton with Elevator at Highgrove Homes is a 3-bedroom, 2.5-bathroom single family floor plan with 2,106 sq ft of interior space. It faces North. This plan is sold out with the builder.

    3
    2.5
    2,106 sq.ft
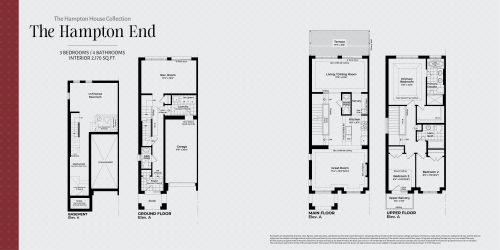
    The Hampton End Floor Plan at Highgrove Towns - 2170 sq.ft

    The Hampton End at Highgrove Homes is a 3-bedroom, 2.5-bathroom single family floor plan with 2,170 sq ft of interior space. It faces North. This plan is sold out with the builder.

    3
    2.5
    2,170 sq.ft
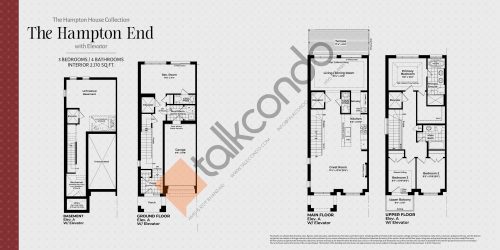
    The Hampton End with Elevator Floor Plan at Highgrove Towns - 2170 sq.ft

    The Hampton End with Elevator at Highgrove Homes is a 3-bedroom, 2.5-bathroom single family floor plan with 2,170 sq ft of interior space. It faces North. This plan is sold out with the builder.

    3
    2.5
    2,170 sq.ft
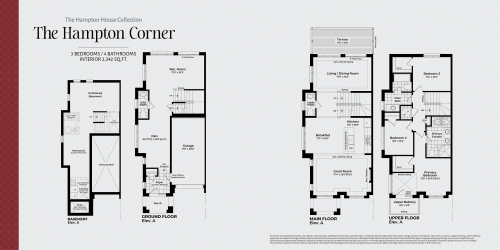
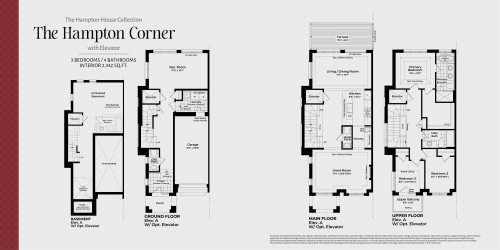
    The Hampton Corner Floor Plan at Highgrove Towns - 2342 sq.ft

    The Hampton Corner at Highgrove Homes is a 3-bedroom plus den, 2.5-bathroom single family floor plan with 2,342 sq ft of interior space. It faces North. This plan is sold out with the builder.

    3
    2.5
    2,342 sq.ft
    The Hampton Corner with Elevator Floor Plan at Highgrove Towns - 2342 sq.ft

    The Hampton Corner with Elevator at Highgrove Homes is a 3-bedroom, 2.5-bathroom single family floor plan with 2,342 sq ft of interior space. It faces North. This plan is sold out with the builder.

    3
    2.5
    2,342 sq.ft
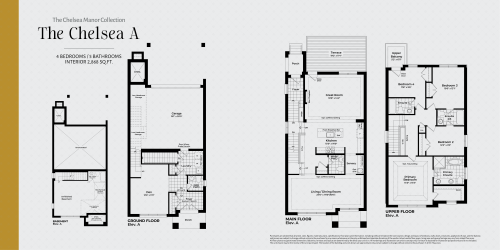
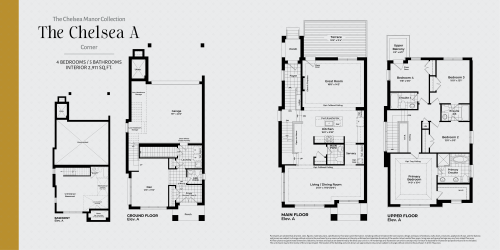
    The Chelsea A Floor Plan at Highgrove Towns - 2868 sq.ft

    The Chelsea A at Highgrove Homes is a 4-bedroom plus den, 3.5-bathroom single family floor plan with 2,868 sq ft of interior space. It faces North. Priced from $2,580,000 ($900 per sq ft).

    4
    3.5
    2,868 sq.ft
    $900/ft $2,580,000
    launched at $2,580,000since launch no change
    1 w ago $2,580,000
    since launch no change
    1 m ago $2,580,000
    since launch no change
    3 m ago $2,580,000
    since launch no change
    1 y ago $2,580,000
    since launch no change
    2 y ago $2,580,000
    since launch no change
    3 y ago $2,580,000
    since launch no change
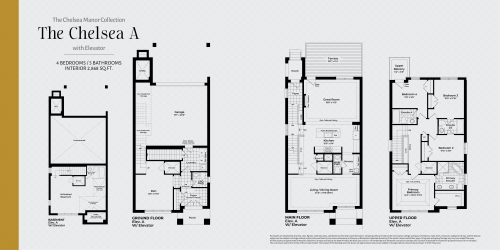
    The Chelsea A with Elevator Floor Plan at Highgrove Towns - 2868 sq.ft

    The Chelsea A with Elevator at Highgrove Homes is a 4-bedroom plus den, 3.5-bathroom single family floor plan with 2,868 sq ft of interior space. It faces North. Priced from $2,580,000 ($900 per sq ft).

    4
    3.5
    2,868 sq.ft
    $900/ft $2,580,000
    launched at $2,580,000since launch no change
    1 w ago $2,580,000
    since launch no change
    1 m ago $2,580,000
    since launch no change
    3 m ago $2,580,000
    since launch no change
    1 y ago $2,580,000
    since launch no change
    2 y ago $2,580,000
    since launch no change
    3 y ago $2,580,000
    since launch no change
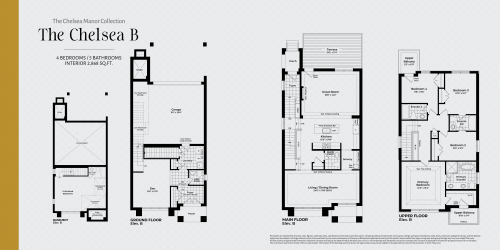
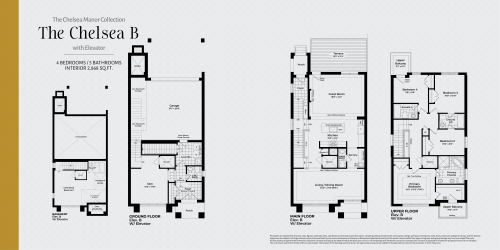
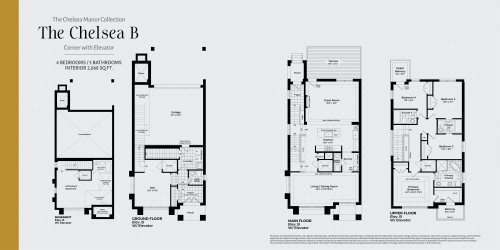
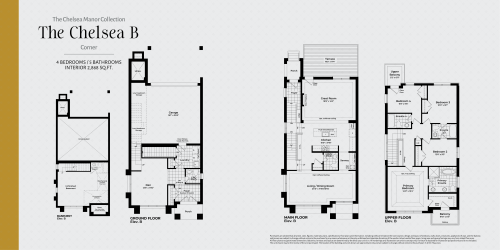
    The Chelsea B Floor Plan at Highgrove Towns - 2868 sq.ft

    The Chelsea B at Highgrove Homes is a 4-bedroom plus den, 3.5-bathroom single family floor plan with 2,868 sq ft of interior space. It faces North. Priced from $2,580,000 ($900 per sq ft).

    4
    3.5
    2,868 sq.ft
    $900/ft $2,580,000
    launched at $2,580,000since launch no change
    1 w ago $2,580,000
    since launch no change
    1 m ago $2,580,000
    since launch no change
    3 m ago $2,580,000
    since launch no change
    1 y ago $2,580,000
    since launch no change
    2 y ago $2,580,000
    since launch no change
    3 y ago $2,580,000
    since launch no change
    The Chelsea B with Elevator Floor Plan at Highgrove Towns - 2868 sq.ft

    The Chelsea B with Elevator at Highgrove Homes is a 4-bedroom plus den, 3.5-bathroom single family floor plan with 2,868 sq ft of interior space. It faces North. Priced from $2,580,000 ($900 per sq ft).

    4
    3.5
    2,868 sq.ft
    $900/ft $2,580,000
    launched at $2,580,000since launch no change
    1 w ago $2,580,000
    since launch no change
    1 m ago $2,580,000
    since launch no change
    3 m ago $2,580,000
    since launch no change
    1 y ago $2,580,000
    since launch no change
    2 y ago $2,580,000
    since launch no change
    3 y ago $2,580,000
    since launch no change
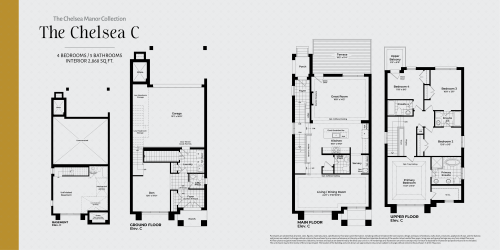
    The Chelsea C Floor Plan at Highgrove Towns - 2868 sq.ft

    The Chelsea C at Highgrove Homes is a 4-bedroom plus den, 3.5-bathroom single family floor plan with 2,868 sq ft of interior space. It faces North. Priced from $2,580,000 ($900 per sq ft).

    4
    3.5
    2,868 sq.ft
    $900/ft $2,580,000
    launched at $2,580,000since launch no change
    1 w ago $2,580,000
    since launch no change
    1 m ago $2,580,000
    since launch no change
    3 m ago $2,580,000
    since launch no change
    1 y ago $2,580,000
    since launch no change
    2 y ago $2,580,000
    since launch no change
    3 y ago $2,580,000
    since launch no change
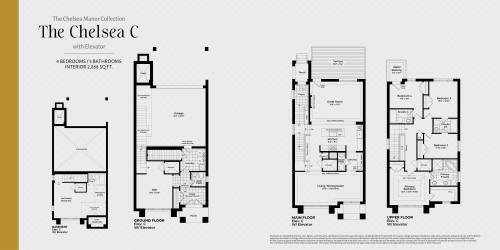
    The Chelsea C with Elevator Floor Plan at Highgrove Towns - 2868 sq.ft

    The Chelsea C with Elevator at Highgrove Homes is a 4-bedroom plus den, 3.5-bathroom single family floor plan with 2,868 sq ft of interior space. It faces North. Priced from $2,580,000 ($900 per sq ft).

    4
    3.5
    2,868 sq.ft
    $900/ft $2,580,000
    launched at $2,580,000since launch no change
    1 w ago $2,580,000
    since launch no change
    1 m ago $2,580,000
    since launch no change
    3 m ago $2,580,000
    since launch no change
    1 y ago $2,580,000
    since launch no change
    2 y ago $2,580,000
    since launch no change
    3 y ago $2,580,000
    since launch no change
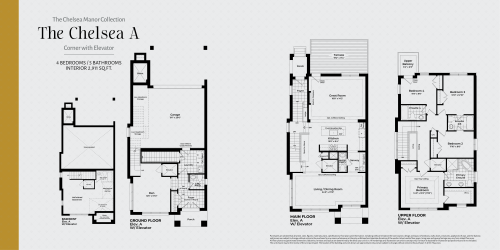
    The Chelsea A Corner Floor Plan at Highgrove Towns - 2911 sq.ft

    The Chelsea A Corner at Highgrove Homes is a 4-bedroom plus den, 3.5-bathroom single family floor plan with 2,911 sq ft of interior space. It faces North. Priced from $2,580,000 ($886 per sq ft).

    4
    3.5
    2,911 sq.ft
    $886/ft $2,580,000
    launched at $2,580,000since launch no change
    1 w ago $2,580,000
    since launch no change
    1 m ago $2,580,000
    since launch no change
    3 m ago $2,580,000
    since launch no change
    1 y ago $2,580,000
    since launch no change
    2 y ago $2,580,000
    since launch no change
    3 y ago $2,580,000
    since launch no change
    The Chelsea A Corner with Elevator Floor Plan at Highgrove Towns - 2911 sq.ft

    The Chelsea A Corner with Elevator at Highgrove Homes is a 4-bedroom plus den, 3.5-bathroom single family floor plan with 2,911 sq ft of interior space. It faces North. Priced from $2,580,000 ($886 per sq ft).

    4
    3.5
    2,911 sq.ft
    $886/ft $2,580,000
    launched at $2,580,000since launch no change
    1 w ago $2,580,000
    since launch no change
    1 m ago $2,580,000
    since launch no change
    3 m ago $2,580,000
    since launch no change
    1 y ago $2,580,000
    since launch no change
    2 y ago $2,580,000
    since launch no change
    3 y ago $2,580,000
    since launch no change
    The Chelsea B Corner Floor Plan at Highgrove Towns - 2868 sq.ft

    The Chelsea B Corner at Highgrove Homes is a 4-bedroom plus den, 3.5-bathroom single family floor plan with 2,868 sq ft of interior space. It faces North. Priced from $2,580,000 ($900 per sq ft).

    4
    3.5
    2,868 sq.ft
    $900/ft $2,580,000
    launched at $2,580,000since launch no change
    1 w ago $2,580,000
    since launch no change
    1 m ago $2,580,000
    since launch no change
    3 m ago $2,580,000
    since launch no change
    1 y ago $2,580,000
    since launch no change
    2 y ago $2,580,000
    since launch no change
    3 y ago $2,580,000
    since launch no change
    The Chelsea B Corner with Elevator Floor Plan at Highgrove Towns - 2868 sq.ft

    The Chelsea B Corner with Elevator at Highgrove Homes is a 4-bedroom plus den, 3.5-bathroom single family floor plan with 2,868 sq ft of interior space. It faces North. Priced from $2,580,000 ($900 per sq ft).

    4
    3.5
    2,868 sq.ft
    $900/ft $2,580,000
    launched at $2,580,000since launch no change
    1 w ago $2,580,000
    since launch no change
    1 m ago $2,580,000
    since launch no change
    3 m ago $2,580,000
    since launch no change
    1 y ago $2,580,000
    since launch no change
    2 y ago $2,580,000
    since launch no change
    3 y ago $2,580,000
    since launch no change
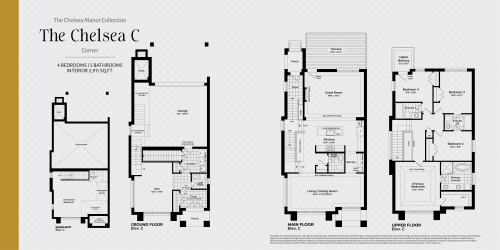
    The Chelsea C Corner Floor Plan at Highgrove Towns - 2911 sq.ft

    The Chelsea C Corner at Highgrove Homes is a 4-bedroom plus den, 3.5-bathroom single family floor plan with 2,911 sq ft of interior space. It faces North. Priced from $2,580,000 ($886 per sq ft).

    4
    3.5
    2,911 sq.ft
    $886/ft $2,580,000
    launched at $2,580,000since launch no change
    1 w ago $2,580,000
    since launch no change
    1 m ago $2,580,000
    since launch no change
    3 m ago $2,580,000
    since launch no change
    1 y ago $2,580,000
    since launch no change
    2 y ago $2,580,000
    since launch no change
    3 y ago $2,580,000
    since launch no change
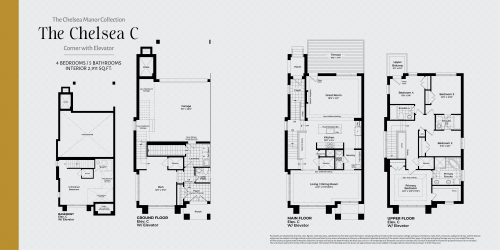
    The Chelsea C Corner with Elevator Floor Plan at Highgrove Towns - 2911 sq.ft

    The Chelsea C Corner with Elevator at Highgrove Homes is a 4-bedroom plus den, 3.5-bathroom single family floor plan with 2,911 sq ft of interior space. It faces North. Priced from $2,580,000 ($886 per sq ft).

    4
    3.5
    2,911 sq.ft
    $886/ft $2,580,000
    launched at $2,580,000since launch no change
    1 w ago $2,580,000
    since launch no change
    1 m ago $2,580,000
    since launch no change
    3 m ago $2,580,000
    since launch no change
    1 y ago $2,580,000
    since launch no change
    2 y ago $2,580,000
    since launch no change
    3 y ago $2,580,000
    since launch no change