Loading...
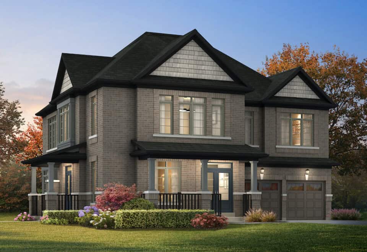
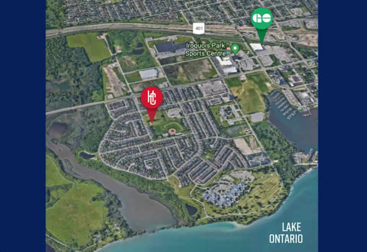

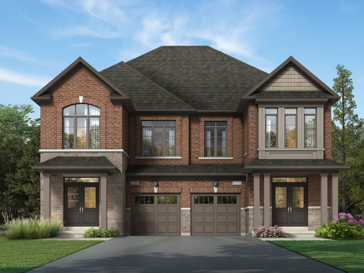
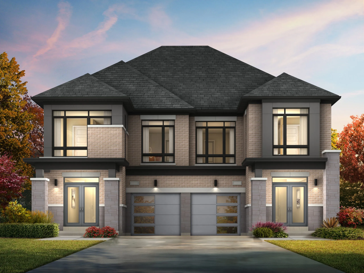
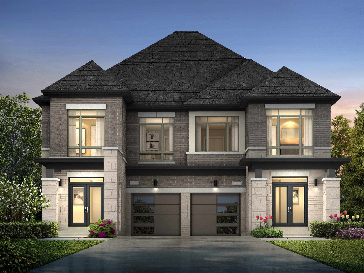
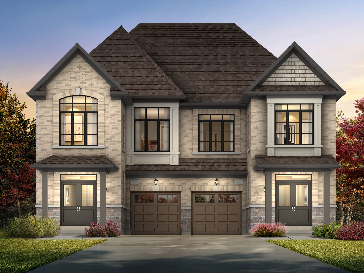
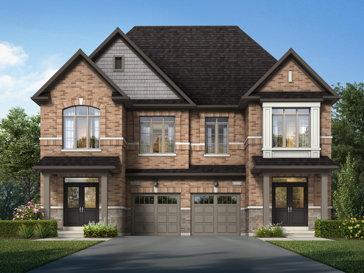
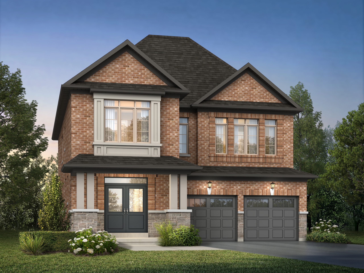
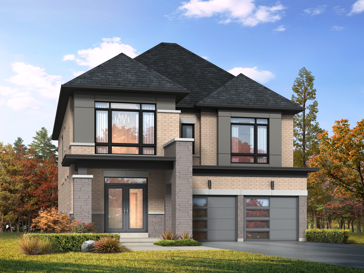
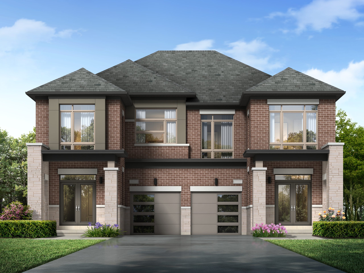
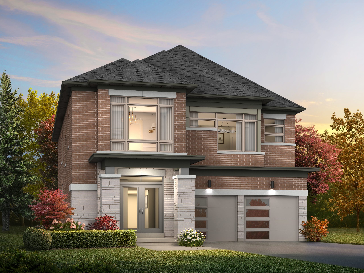
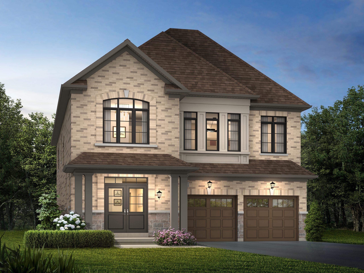
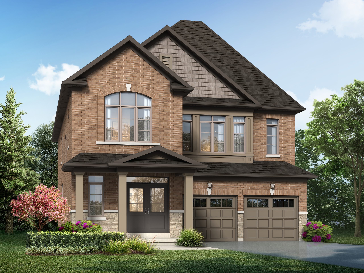
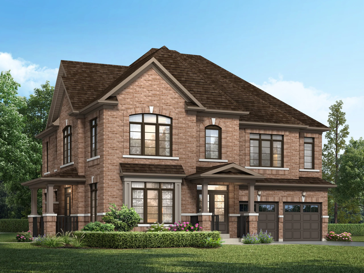
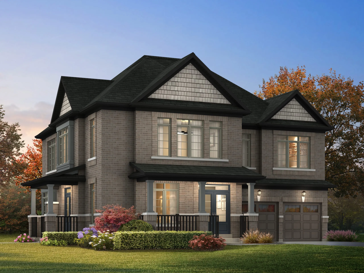


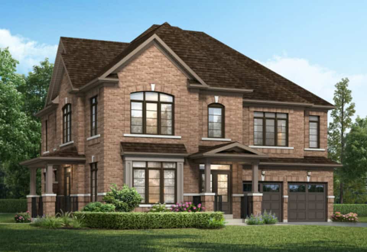
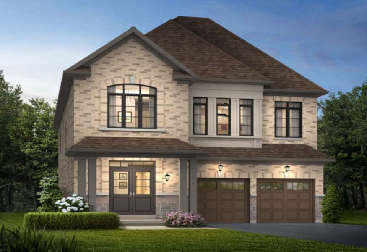


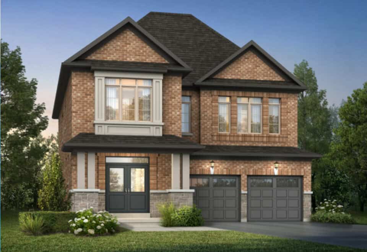
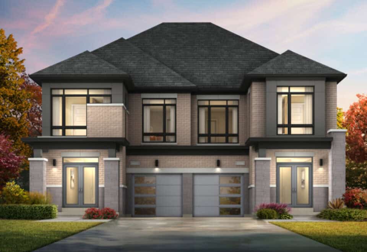

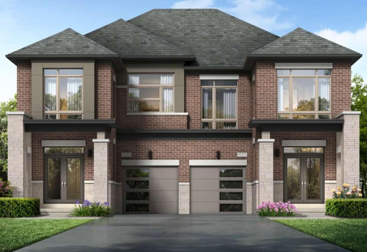
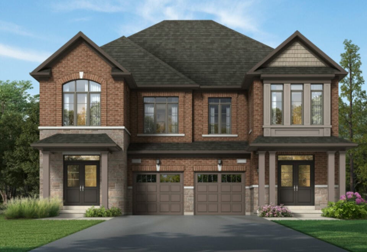


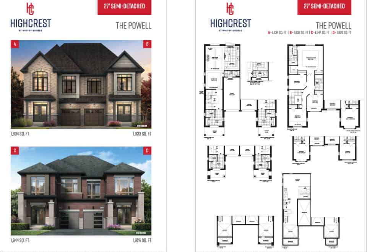

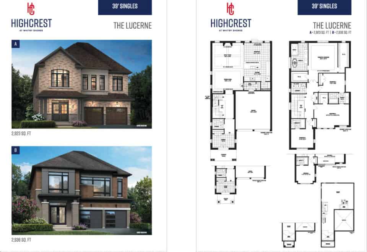
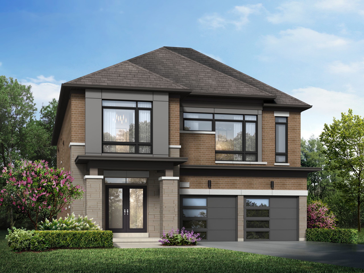
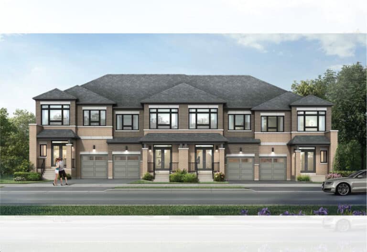
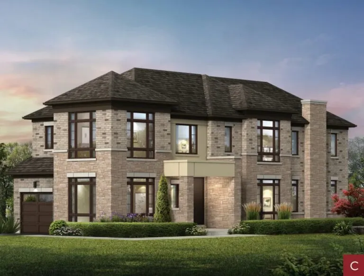
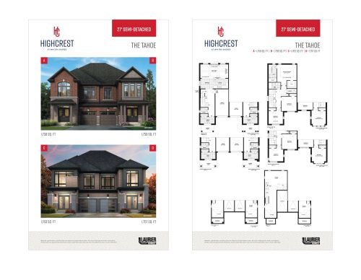
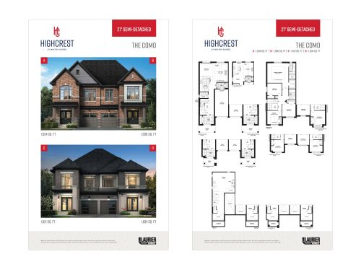
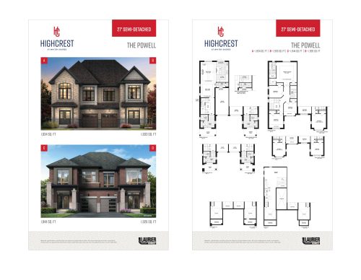
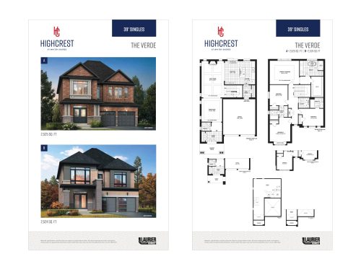
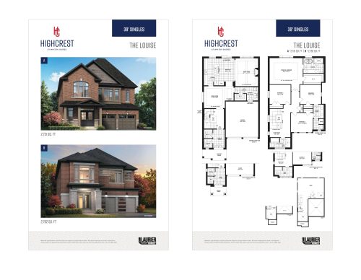
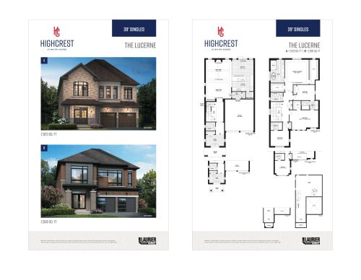
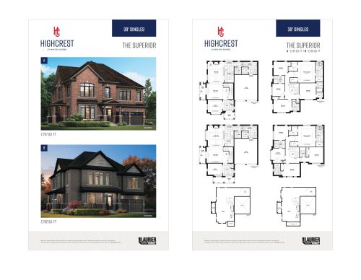
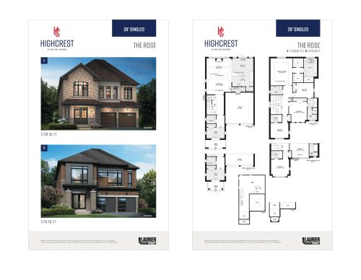
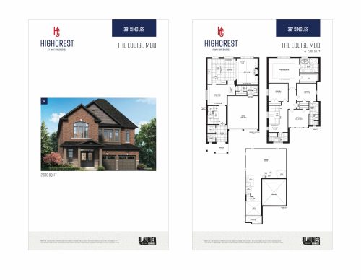
Laurier Homes is building Highcrest Whitby Shores, a new home community at Whitby Shores Greenway and Seaboard Gate in Whitby. It will contain 39 homes, with floor plans of 1,763 to 2,936 sq ft and prices from $1,599,900.
Highcrest Whitby Shores pricing and floor plans
The listed price begins at $1,599,900, or about $593 per square foot. Highcrest has nine floor plans, most of them four-bedroom designs: one three-bedroom, seven four-bedroom and one five-bedroom-plus-den plan.
Location
Highcrest is located at Whitby Shores Greenway and Seaboard Gate in Whitby, within the Regional Municipality of Durham. The site has a Transit Score of 32 and a Walk Score of 30.
Deposit structure and incentives
Highcrest’s 10% deposit is paid over 90 days:
- $25,000 on signing
- Top-up to 5% within 30 days
- 5% at 90 days
The development team
Laurier Homes is the builder, with architecture by Hunt Design Associates Inc. and sales and marketing by Pivot Real Estate Group.
Buying at Highcrest Whitby Shores
Laurier Homes has Highcrest in public sales. Meta Realty’s platinum access covers floor plans, current pricing and incentives once you register.
Prices, sizes, availability and incentives are subject to change without notice. E. & O.E.
Highcrest Whitby Shores at a glance
| Sales status | Public Sales |
|---|---|
| Construction | Under Construction |
| Building type | Single Family Home |
| Estimated occupancy | 2024 |
| Launch | 2021-11-22 |
| Architect | Hunt Design Associates Inc. |
| Sales & marketing | Pivot Real Estate Group |
| Neighbourhood | Whitby, Regional Municipality of Durham |
| Walk Score | 30/100 |
| Transit Score | 32/100 |
Features & finishes
- CUSTOM QUALITY CONSTRUCTION
- All elevations, exterior colours and materials are architecturally controlled and selected by the Vendor.
- Verandas are a gracious feature on many of the homes in Highcrest. Where provided, verandas and porches are poured concrete.
- Decorative exterior pickets and railings are made of aluminum for maintenance-free durability as per applicable plan.
- All building envelope perforations including doors and windows to be fully caulked.
- Foundation wrapped with a superior drainage membrane to protect from water penetration.
- Reinforced concrete garage floors with grade beams.
- Engineered floor system.
- Superior 2" x 6" exterior wall construction.
- Above-grade exterior walls are insulated to R24, exterior basement walls to R20, attics to R60.
- Spray foam insulation to garage ceiling below any habitable space above, to R31.
- 3/8" plywood roof sheathing.
- Aluminum soffits, fascia, shutters, eavestroughs and downspouts.
- Self-sealing shingles, with a 25-year manufacturer's warranty.
- Thermopane Low E Argon coloured vinyl casement windows throughout, excluding basement, as per applicable plan.
- Basement windows 30" x 16" to be Low E Argon vinyl sliders
- Steel insulated front entry doors with inset pane lites as per applicable plan.
- Satin nickel deadbolt, Grip-set Entry on Front Door.
- Premium quality sectional roll-up garage door with decorative glass panels, as per applicable plan.
- Fully sodded front and rear yards. Narrow side yards may be graveled at the Vendor's sole discretion.
- Paved driveway
- Exterior lights (as per plan) and Stone Address Plaques.
- Cleaned duct work prior to closing
- INTERIOR FINISHES
- Natural oak stairs, railings, oak pickets on stairwells in finished areas, as per applicable plan. Stair landings to have 3 1/4" natural prefinished hardwood.
- Prefinished 3 1/4"x 3/4" Oak flooring on the ground floor (except for tiled areas &
- from vendor's standard samples).
- Second floor carpeted with 35 ounce Natural Impressions Berber with ¼" foam underpad (except for tiled areas & from vendor's standard samples).
- Detached homes feature gas fireplace, marble surround with wood mantel complete
- with glass panel, replica log, and wall switch, as per applicable plan.
Frequently asked questions
What company is building Highcrest Whitby Shores?
Laurier Homes, with architecture by Hunt Design Associates Inc.
How many homes will Highcrest Whitby Shores have?
Highcrest is a 39-home community.
Where do prices start at Highcrest Whitby Shores?
From $1,599,900, which is about $593 per square foot.
When are deposit payments due at Highcrest Whitby Shores?
$25,000 on signing, the balance to 5% within 30 days and another 5% at 90 days, for 10% in total.
What size range do the Highcrest plans cover?
Highcrest's plans measure 1,763 to 2,936 sq ft.