Loading...
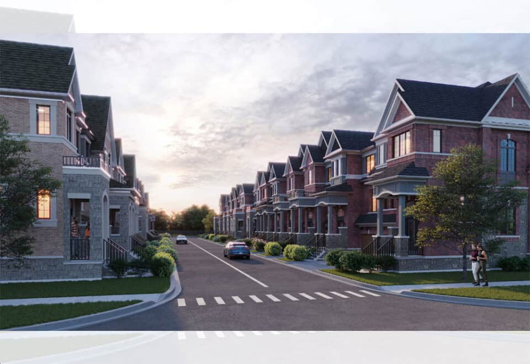
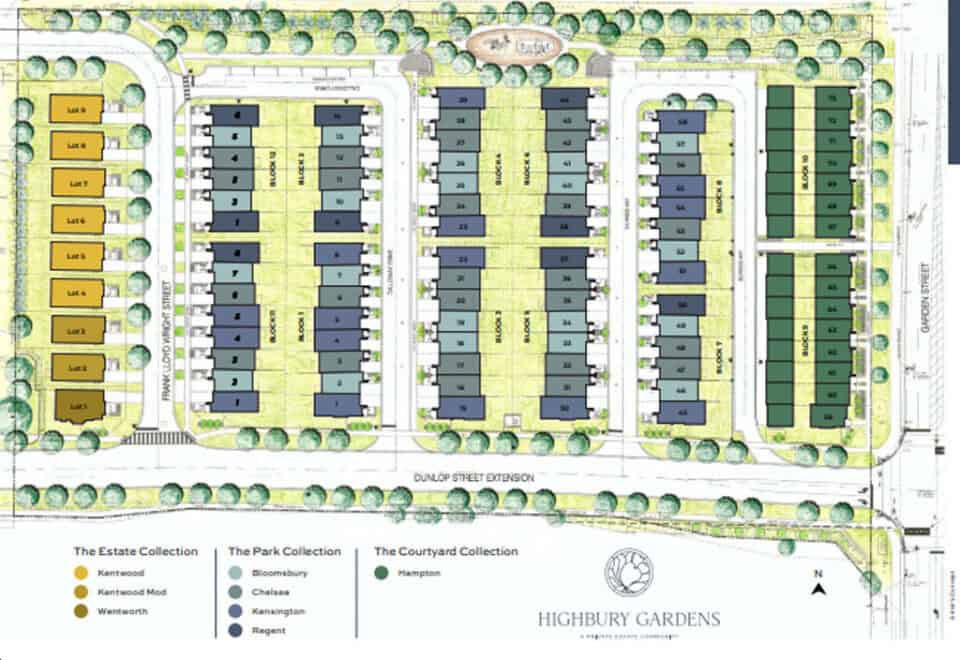
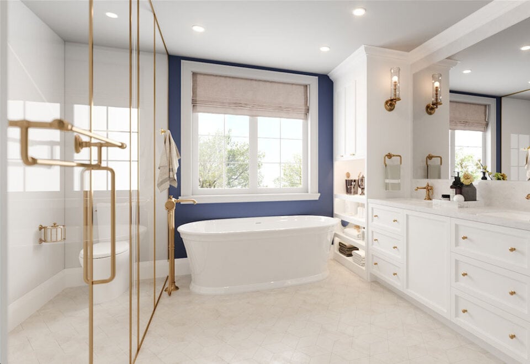
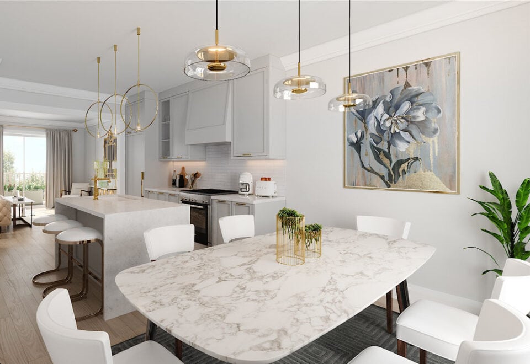
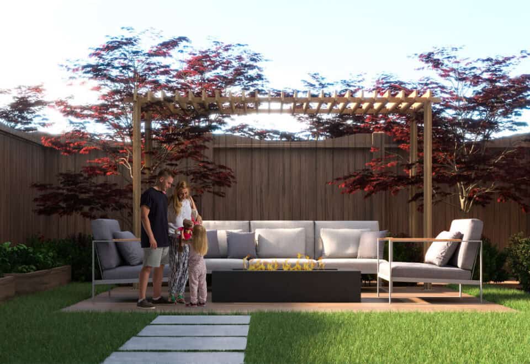
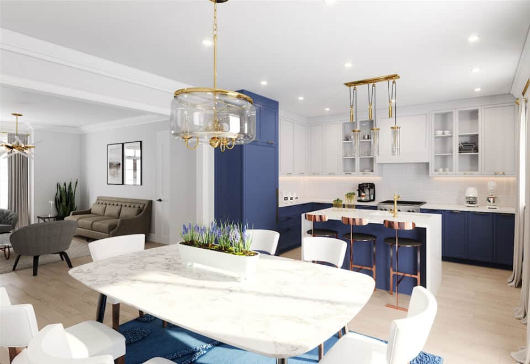
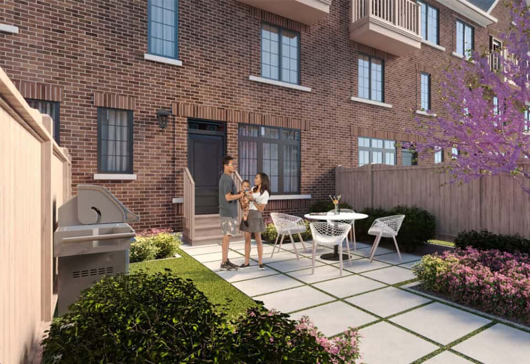
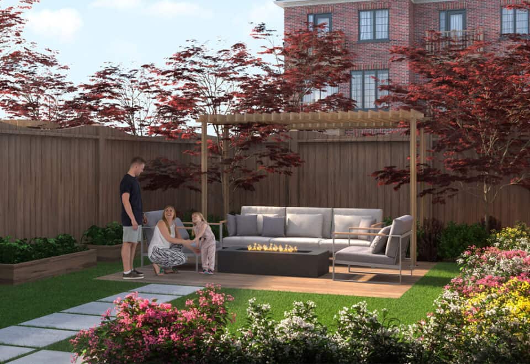
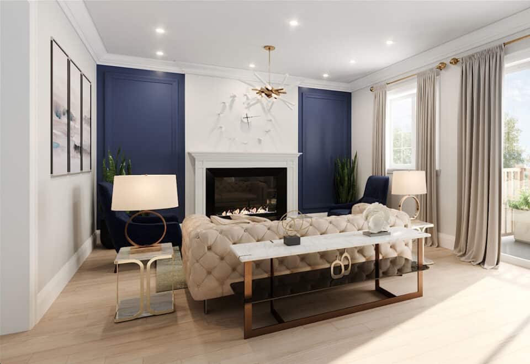
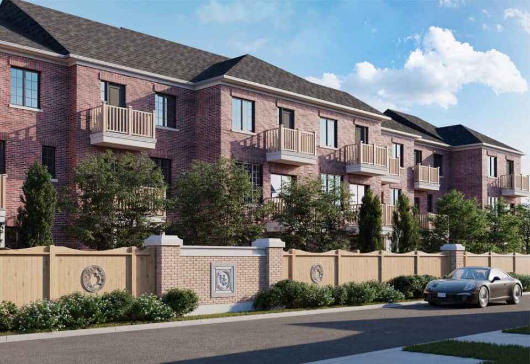
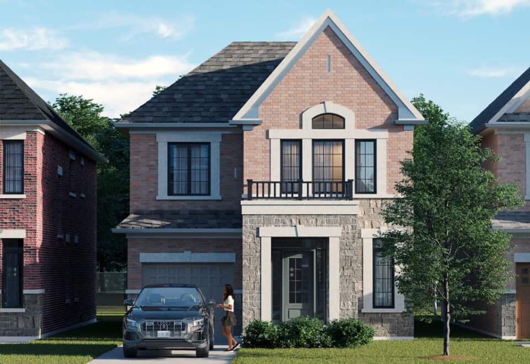
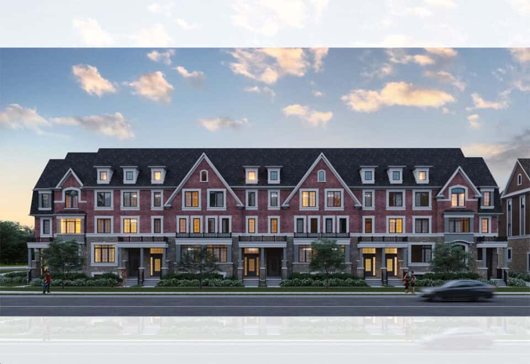
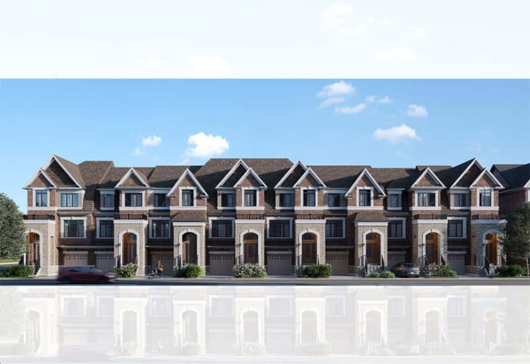
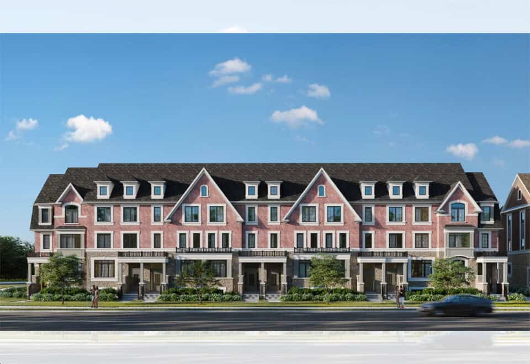
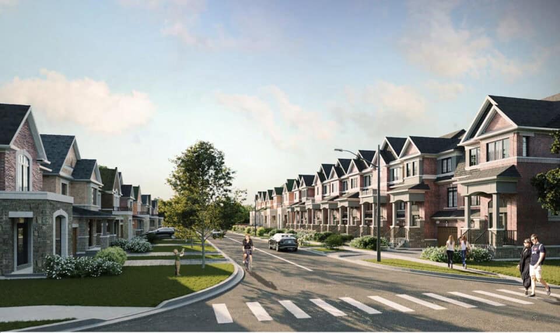
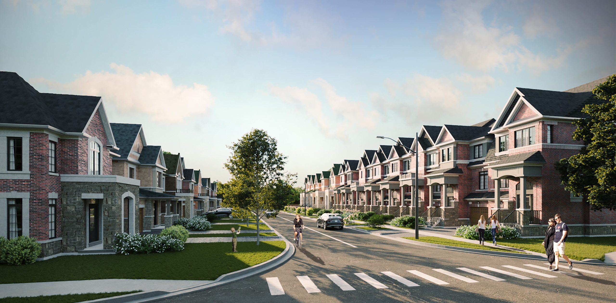
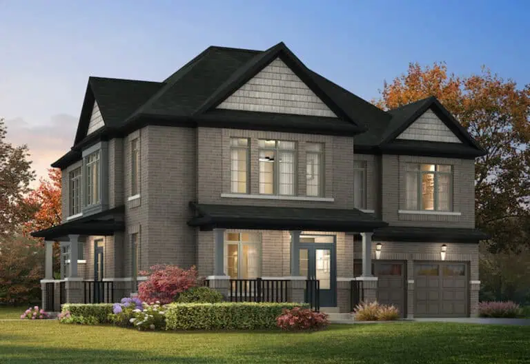
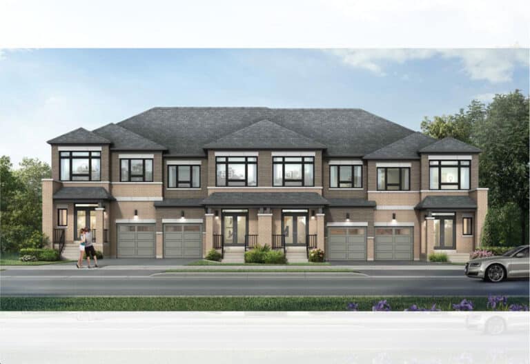
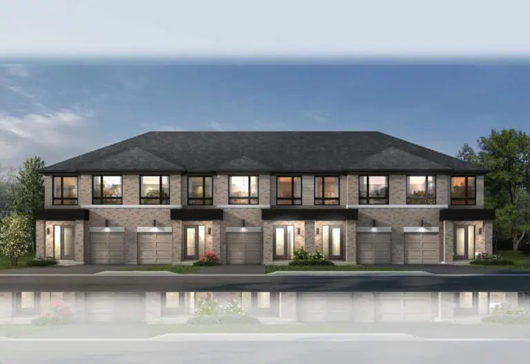
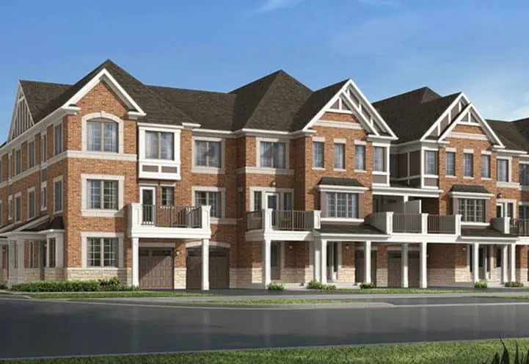
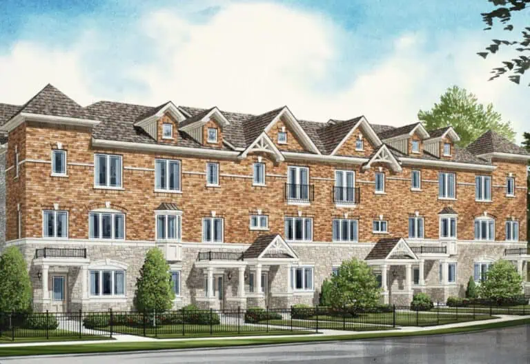
Highbury Gardens Towns is a 73-home community under construction by Stafford Homes at Garden Street and Dundas Street East in Whitby, Ontario, within the Regional Municipality of Durham. The collection includes detached homes and townhomes, with listed prices from $844,990 to $899,990 and floor plans of 1,714 to 2,262 sq ft.
Highbury Gardens Towns pricing and floor plans
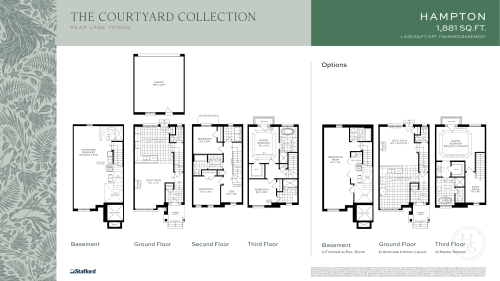
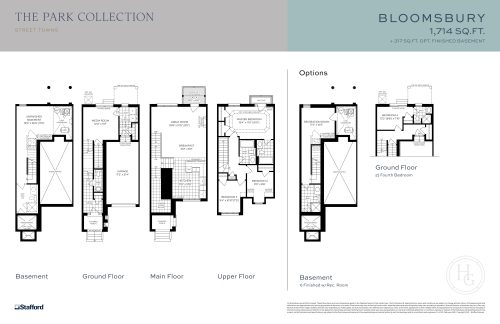
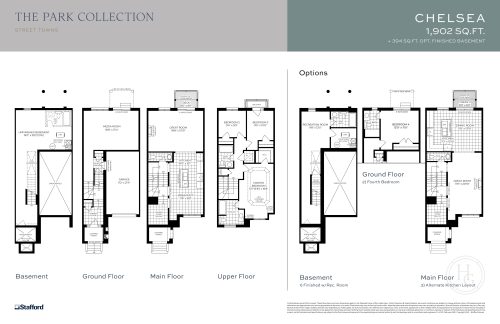
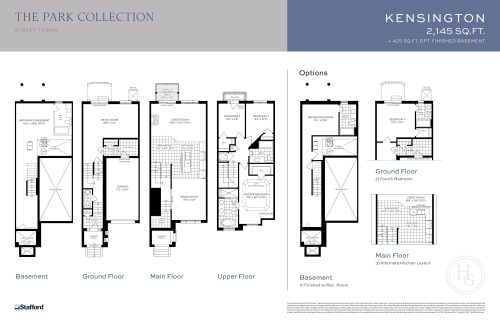
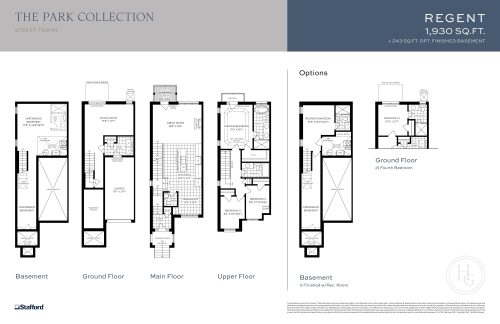
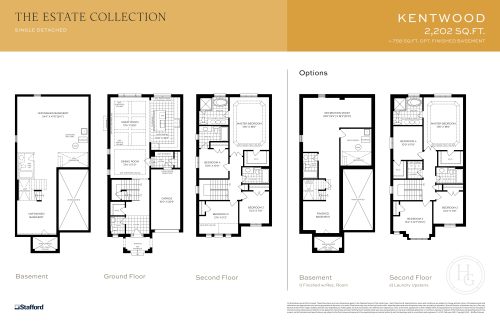
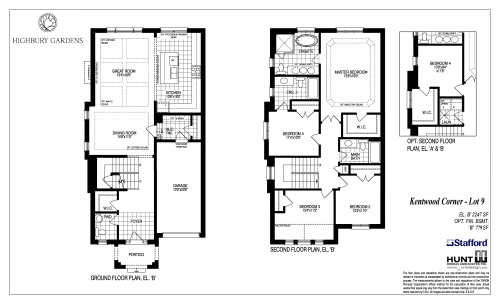
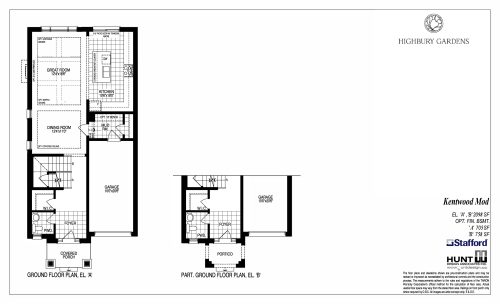
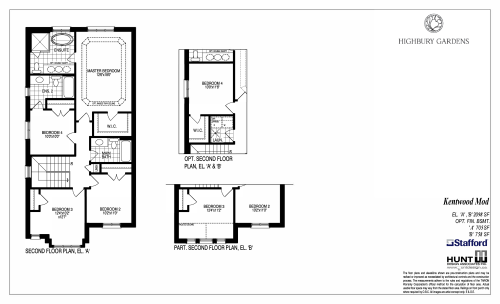
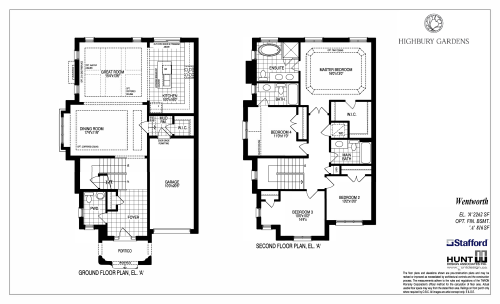
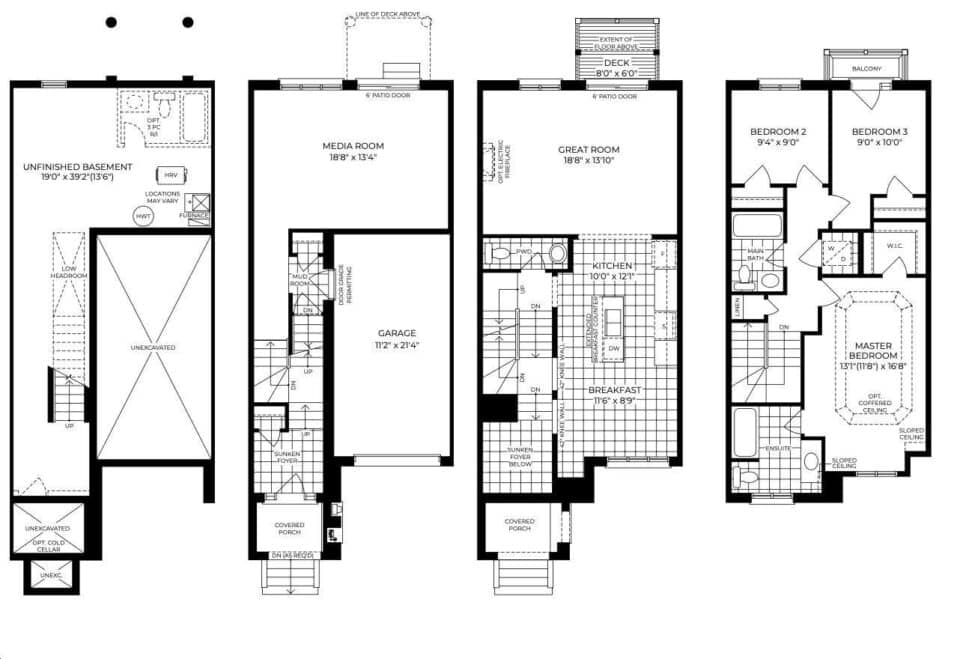
Prices at Highbury Gardens range from $844,990 to $899,990, equal to $459 per square foot. Sales first launched in February 2021. There are 13 floor plan layouts between 1,714 and 2,262 sq ft: three three-bedroom designs, one three-bedroom design with a den, eight four-bedroom designs and one four-bedroom design with a den. Ask Meta Realty which of them are open today.
Location
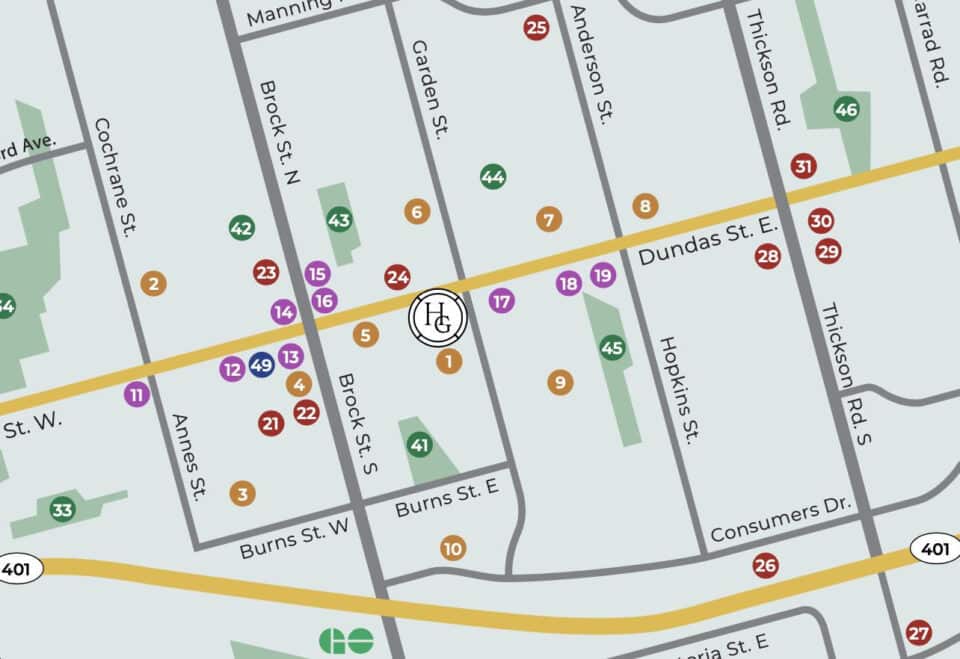
Highbury Gardens is at Garden Street and Dundas Street East in Whitby, part of Durham Region. It has a Walk Score of 53 and a Transit Score of 43.
Amenities and features
The recorded plans at Highbury Gardens include:
- Detached homes and townhomes
- Freehold and POTL ownership options
- Traditional and rear-lane townhomes, with end and interior units
- Two-storey and three-storey layouts
- One-car and two-car garages
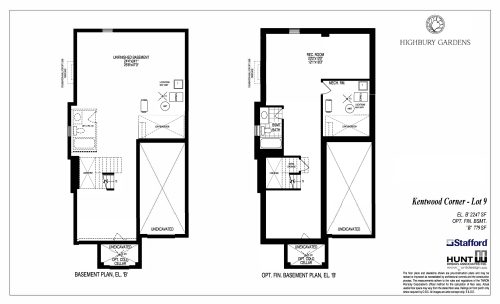
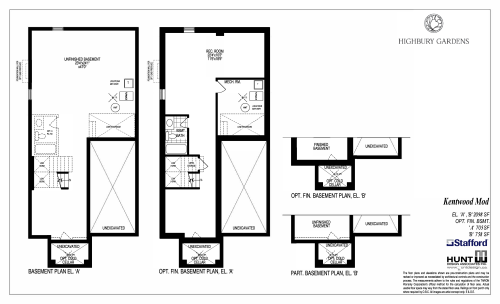
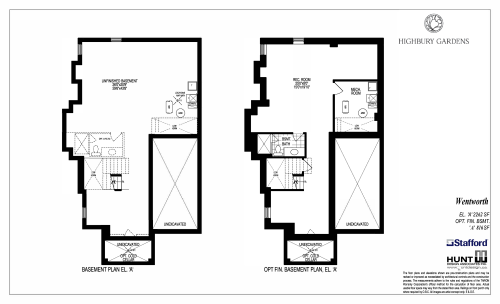
- Unfinished basement configurations
Deposit structure and incentives
The deposit reaches 10% over 365 days:
- $5,000 on signing
- $10,000 at 30 days
- $10,000 at 60 days
- $3,000 every 30 days from 90 days through 330 days
- Balance to 10% at 365 days
The listed incentive is $0 development charges, which may change without notice.
The development team
Stafford Homes is the developer, Hunt Design Associates is the architect, and Baker Real Estate Incorporated leads sales and marketing.
Buying at Highbury Gardens Towns
Highbury Gardens Towns is in public sales. Register with Meta Realty to unlock platinum access to floor plans, current pricing and incentives.
Prices, sizes, availability and incentives are subject to change without notice. E. & O.E.
Highbury Gardens Towns at a glance
| Sales status | Public Sales |
|---|---|
| Construction | Under Construction |
| Building type | Single Family Home |
| Estimated occupancy | 2023 |
| Launch | October 10, 2024 |
| Architect | Hunt Design Associates Inc. |
| Sales & marketing | Baker Real Estate Incorporated |
| Neighbourhood | Whitby, Regional Municipality of Durham |
| Ownership | Potl, Freehold |
| Home types | Rear Lane Townhomes, Traditional Towns |
| Walk Score | 53/100 |
| Transit Score | 43/100 |
Current incentives
- $0 Development Charges
Features & finishes
- Townhome Features:
- Distinctive Architectural Design Features
- Upper balconies with aluminum railings as per plan
- Pressure treated wood decks complete with wood railings as per plan and as where required by grade
- Steel clad insulated exterior door with weather-stripping and deadbolt lock with complimentary sidelight(s), as per plan
- Premium quality, steel insulated sectional system, roll-up garage door equipped with heavy-duty springs and long-life rust resistant door hardware
- Steel clad-insulated door from garage to house, grade permitting
- Two exterior hose bibs with interior shut off valves located in front and rear of home, as determined by Vendor
- Residential front door grip set with dead bolt in a satin nickel finish
- QUALITY LOW MAINTENANCE VINYL, low E argon, energy efficient thermopane operable and non-operable casement and/or fixed windows, complete with screens
- All windows installed with air barrier and fully caulked
- Superior rigid 2” x 6” exterior wall construction with R 24 insulation
- Wood stud party wall construction, with staggered studs and noise insulation to minimize noise transfer
- Maintenance-free pre-finished aluminum railings where required by the Ontario Building Code or as per applicable plan
- Spray foam insulation on all garage ceilings separating heated living area
- Interior Finishes
- 9’ ceilings on main floor, and approximately 8’ ceilings on all other levels
- Staircases with natural oak finished stringers, nosing, handrail and pickets, and broadloom as per plan
- Two panel contemporary interior passage doors throughout, as per plan
- 3” contemporary baseboard throughout, with shoe molding in all tiled or laminate areas, as per plan
- 2” contemporary trim on all doorways (excepting sliders), main floor archways, half walls and windows throughout in all finished areas
- Interior lever door hardware in satin nickel finish
- Wire shelving throughout all closets
- Interior trim painted classic white
- Interior walls to be painted with premium quality latex paint; one colour throughout
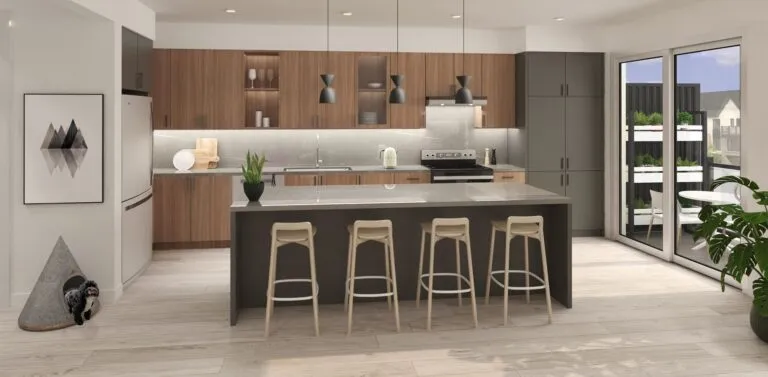
- Kitchen Features
- Purchaser’s choice of quality kitchen cabinetry in a variety of styles, colours and finishes from Vendor’s standard collection, complete
- with post formed laminate countertops
- Extended breakfast bar as per plan
- Chrome single lever faucet with sprayer
Frequently asked questions
Who is developing Highbury Gardens Towns?
Stafford Homes is the developer, with architecture by Hunt Design Associates.
How many homes are in Highbury Gardens?
The community contains 73 homes, including detached homes and townhomes.
What are prices at Highbury Gardens Towns?
Listed prices range from $844,990 to $899,990, or $459 per square foot.
What ownership options does Highbury Gardens offer?
Ownership options include freehold and POTL.
What deposit is required at Highbury Gardens Towns?
The deposit is 10% over 365 days, beginning with $5,000 on signing.
What are the Walk Score and Transit Score at Highbury Gardens?
The location has a Walk Score of 53 and a Transit Score of 43.