Loading...
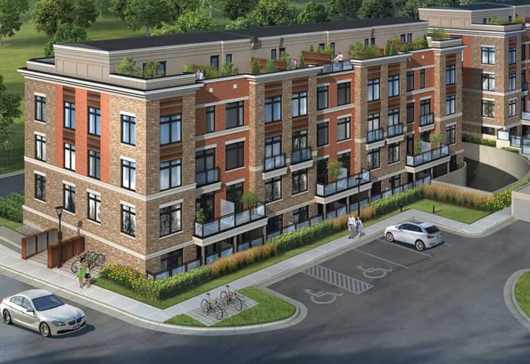
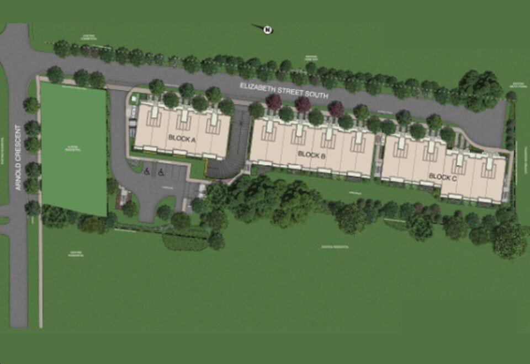
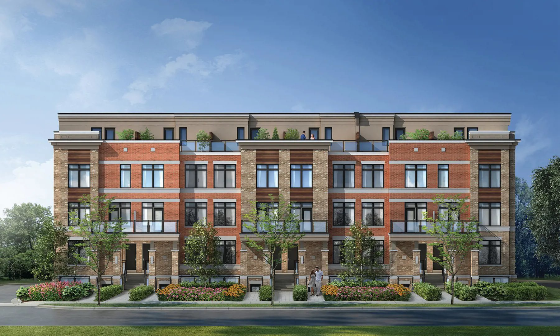
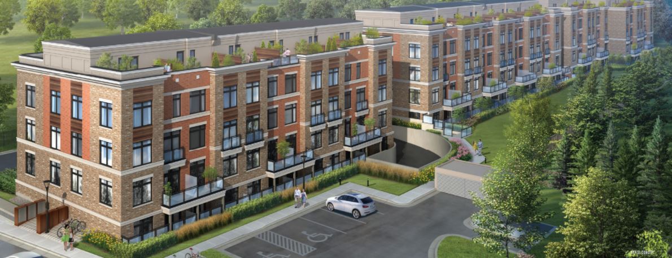
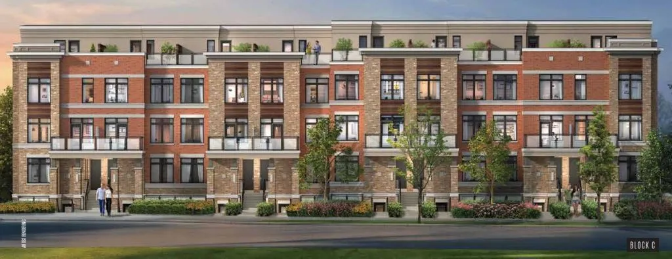
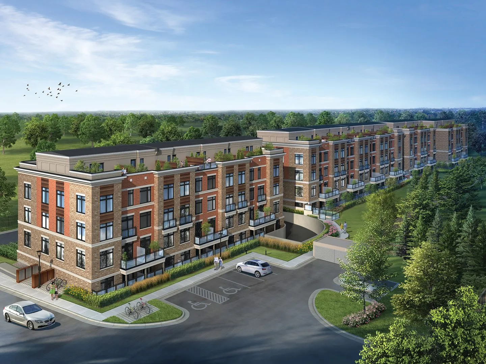
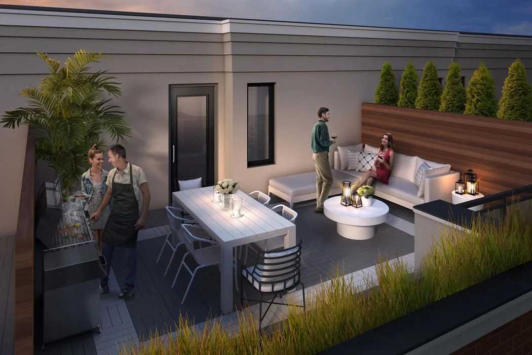
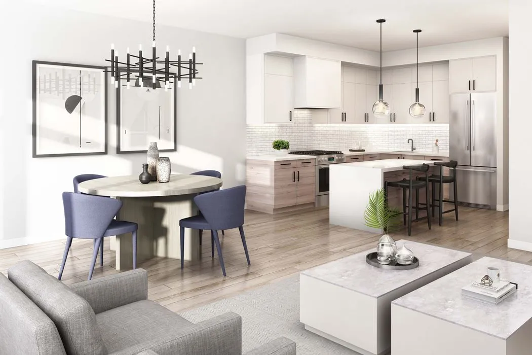
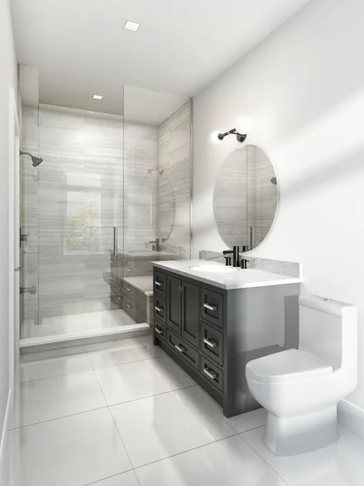
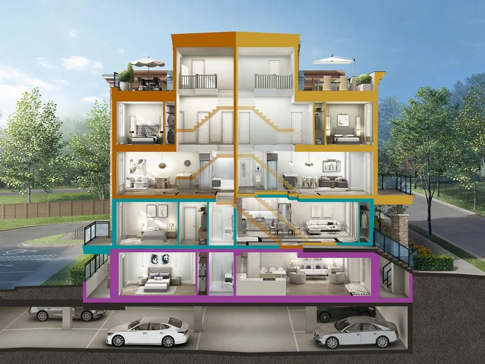
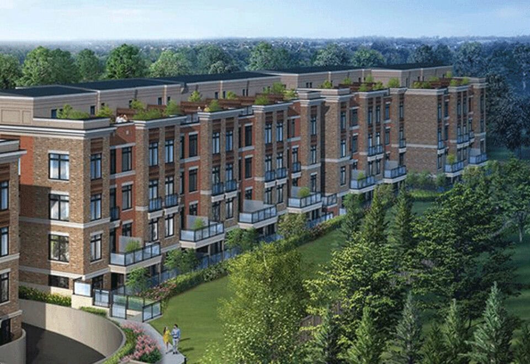
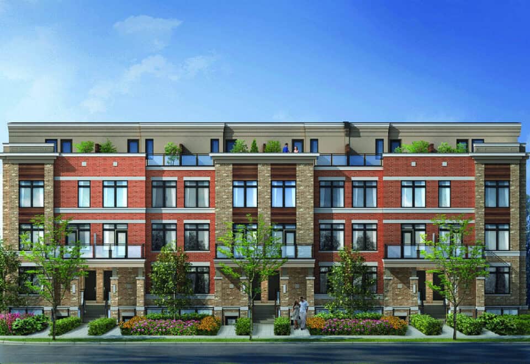
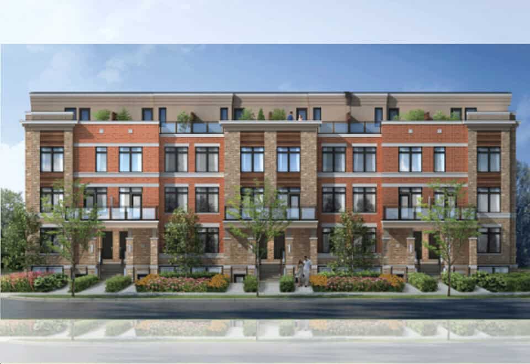
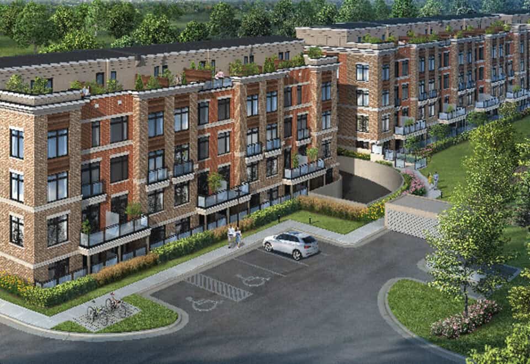
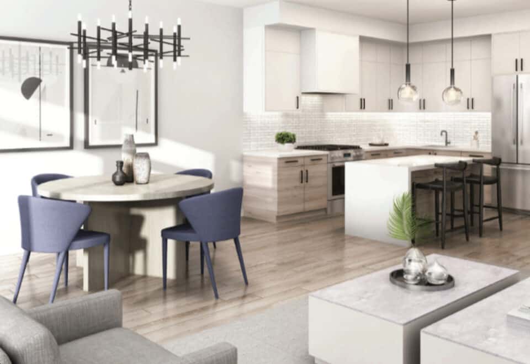
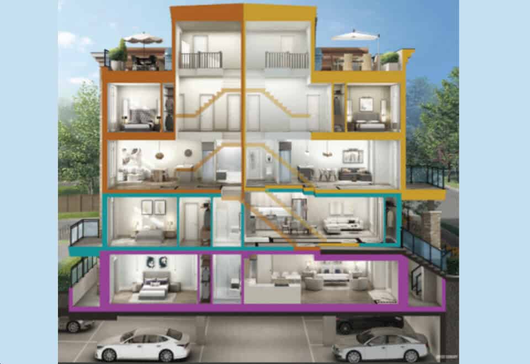
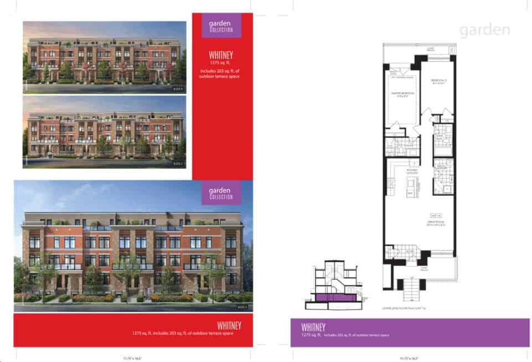
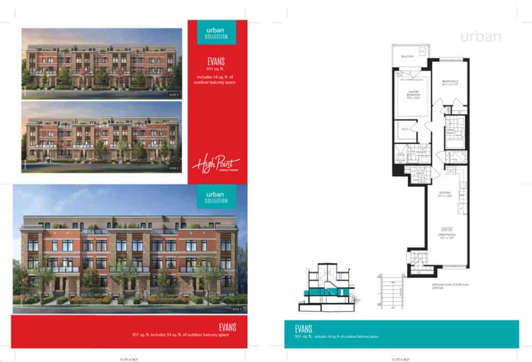
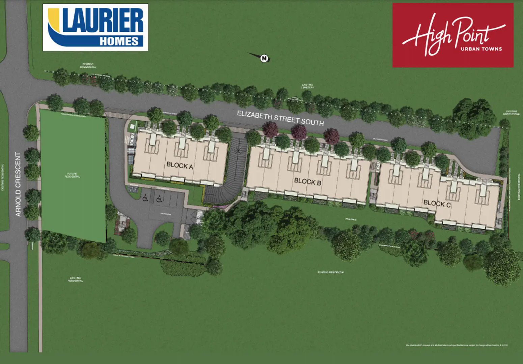
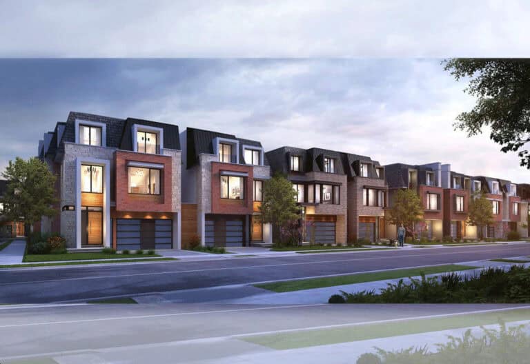
High Point Urban Towns is a completed townhome community by Laurier Homes at 60 Arnold Crescent in Richmond Hill’s Mill Pond neighbourhood. The 4-storey project, completed in 2024, contains 88 homes, with listed prices from $634,990 to $724,990 and sizes from 877 to 1,512 sq ft. Stacked townhomes are among its designs.
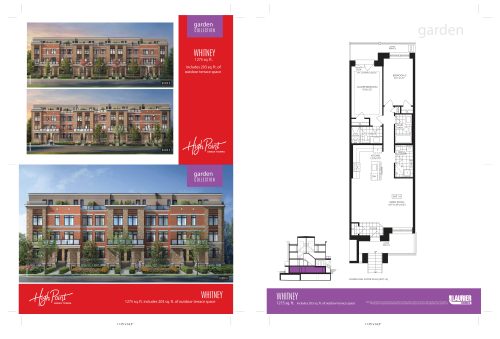
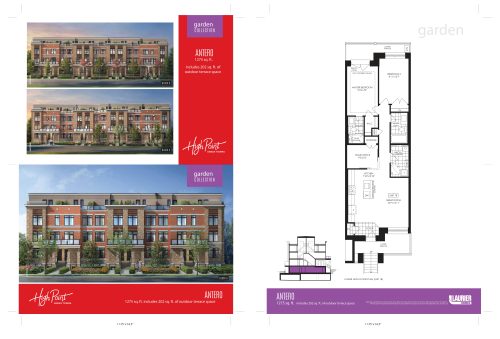
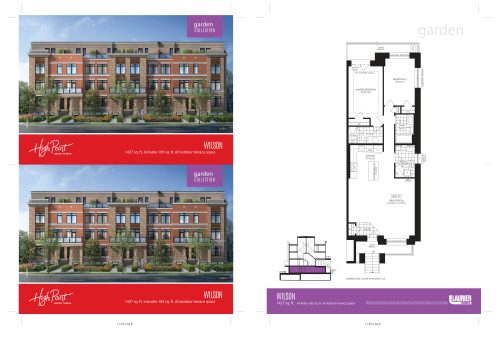
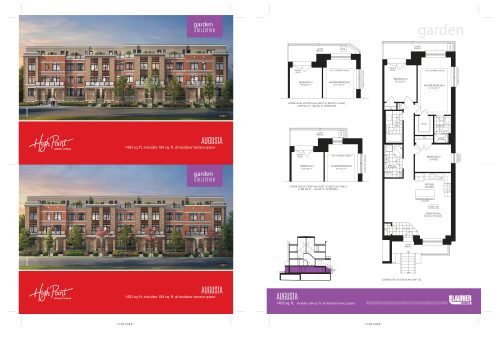
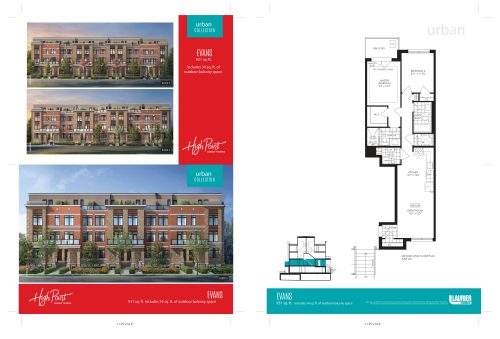
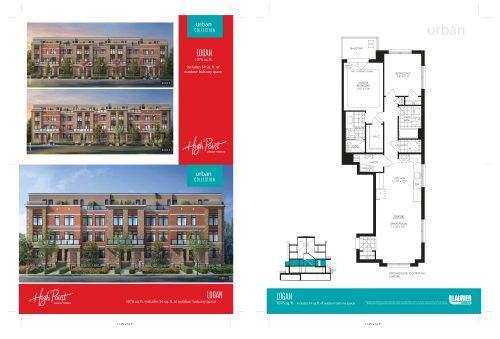
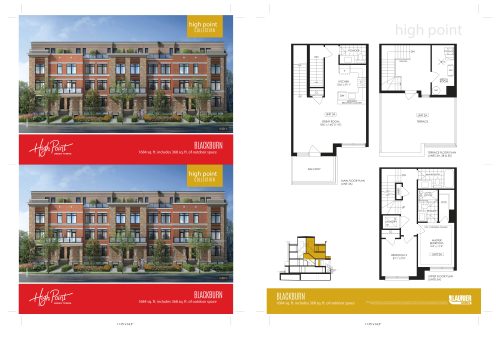
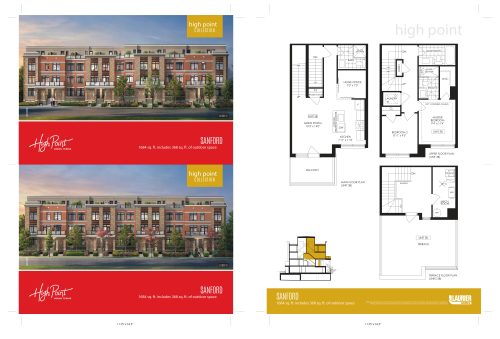
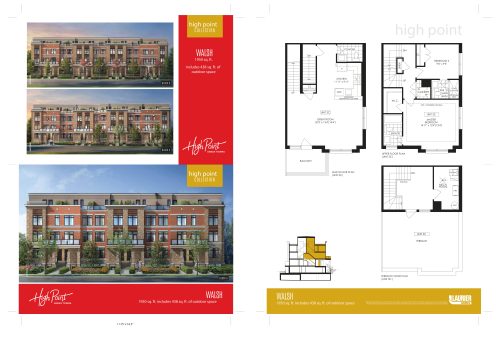
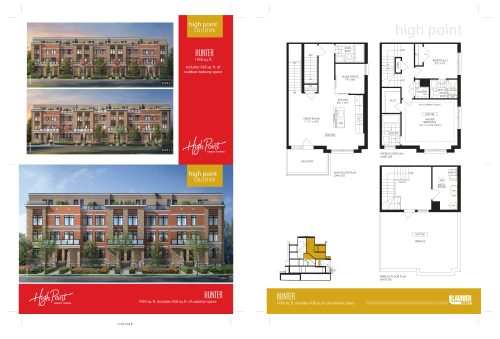
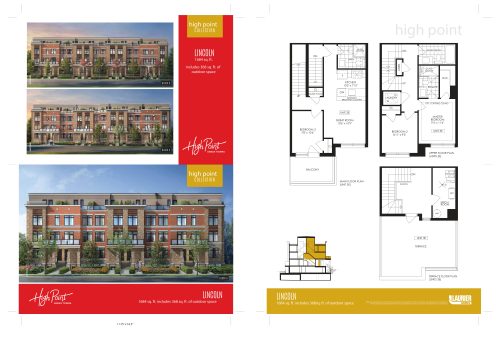
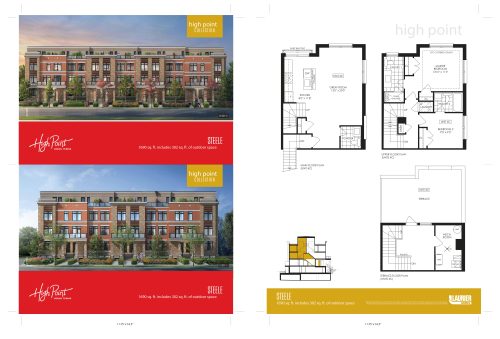
High Point Urban Towns pricing and floor plans
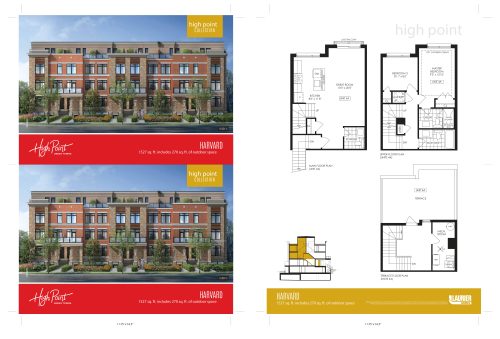
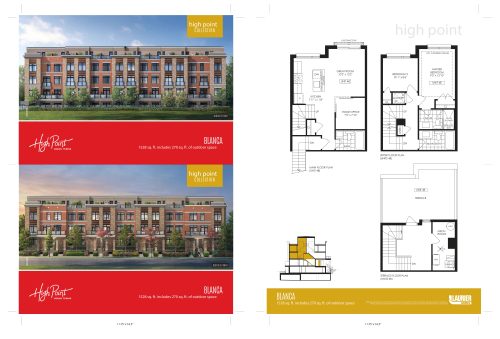
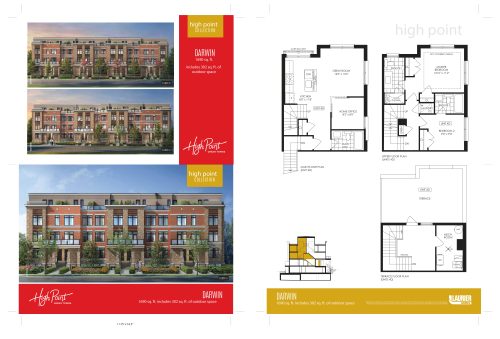
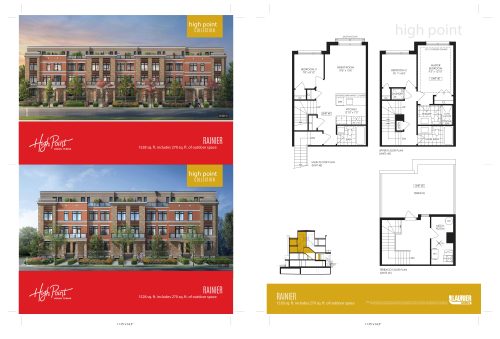
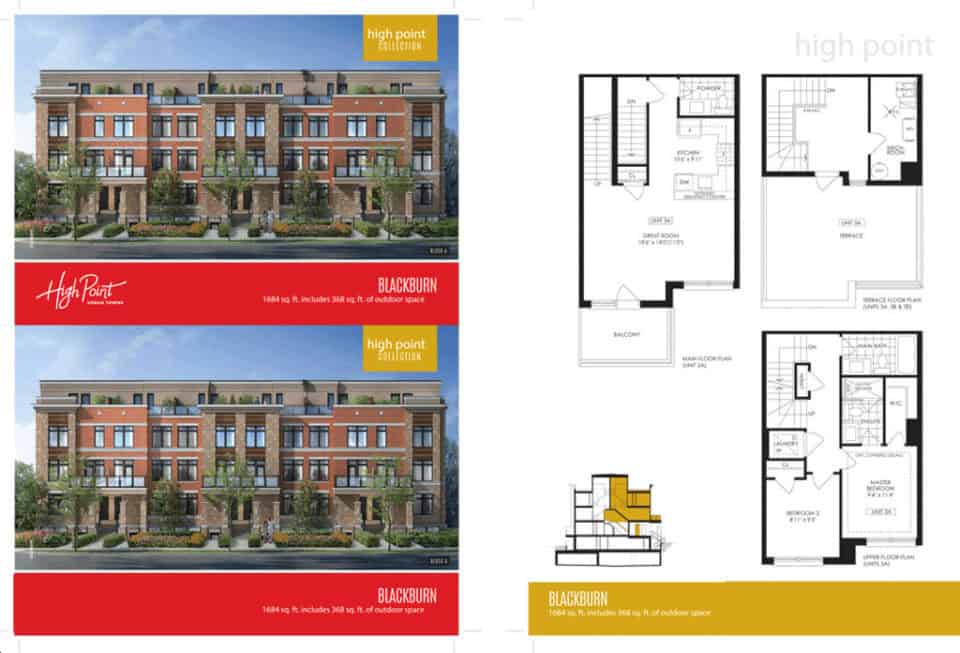
Measured per square foot, pricing is $584. Of the 16 floor plans on record, 9 are two-bedroom, 4 are two-bedroom-plus-den and 3 are three-bedroom layouts, and the recorded designs span two-storey and three-storey layouts. Ownership is listed as condominium. Both parking and a locker come included. Maintenance fees are $0.37 per square foot, with separate listed charges of $29.71 for parking, $19.98 for a locker and $29.54 for internet.
Location
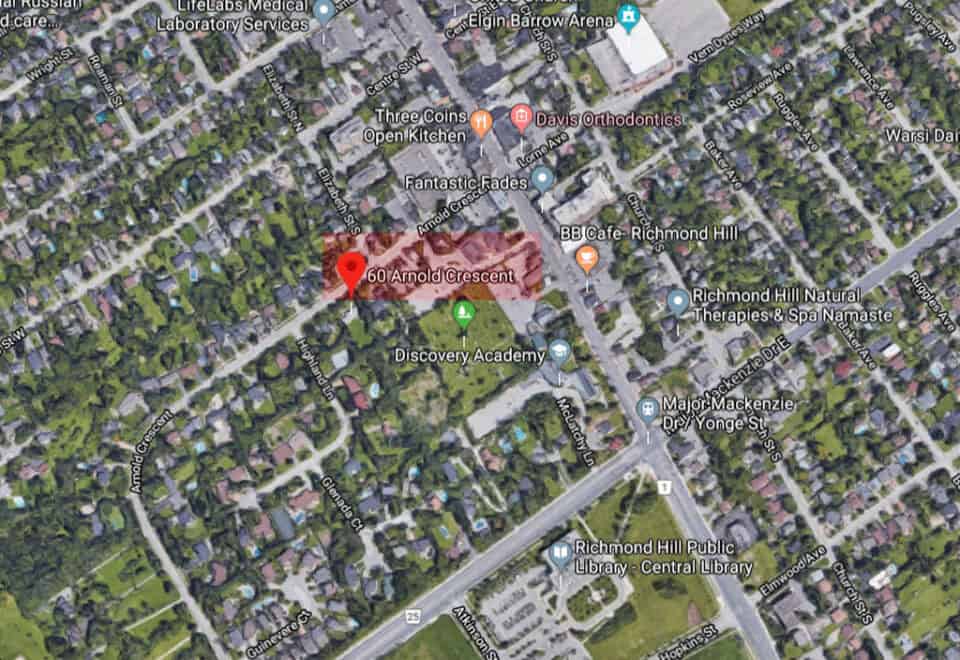
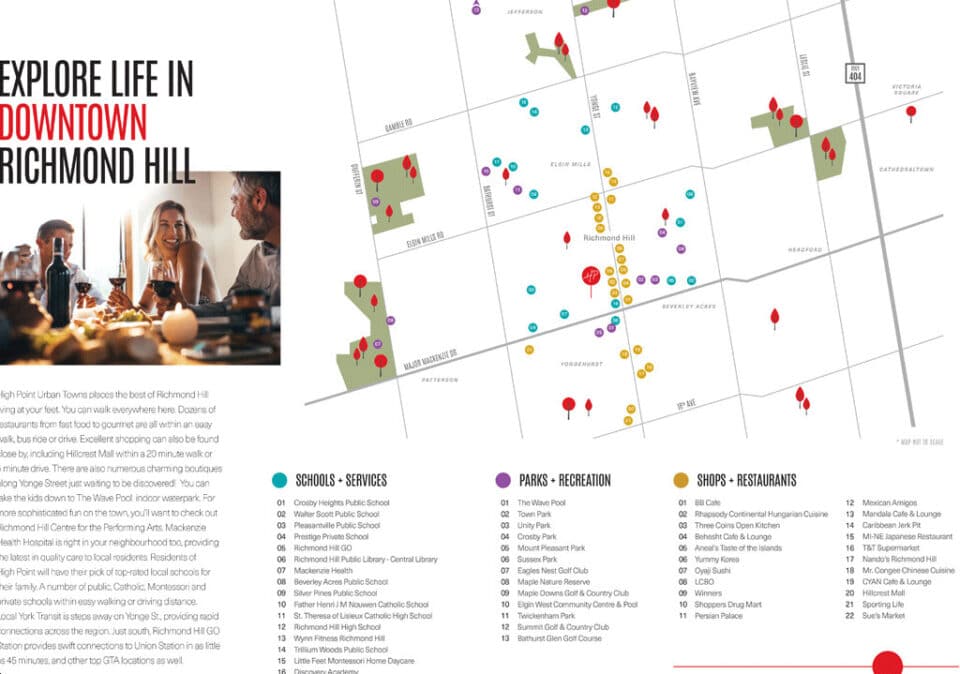
High Point Urban Towns occupies 60 Arnold Crescent in Richmond Hill’s Mill Pond neighbourhood, within the Regional Municipality of York. Scores for the address: Walk Score 78, Transit Score 53.
Amenities and features
- Bicycle storage
- Parking included
- Locker included
- Stacked townhome designs
- Recorded layouts of two and three storeys
Deposit structure and incentives
Signing requires a $35,000 deposit.
The development team
Laurier Homes is the builder, 4 Architecture Inc is the architect, and In2ition handles sales and marketing.
Buying at High Point Urban Towns
Public sales are under way at High Point Urban Towns, with resale homes available too. Register with Meta Realty for platinum access to floor plans, current pricing and incentives, and our team can also help with resale homes in the community.
Prices, sizes, availability and incentives are subject to change without notice. E. & O.E.
High Point Urban Towns at a glance
| Sales status | Public Sales (resale units also available) |
|---|---|
| Construction | Complete |
| Building type | Townhouse |
| Storeys | 4 |
| Estimated occupancy | 2024 |
| Launch | 2020-09-17 |
| Architect | 4 Architecture Inc |
| Sales & marketing | In2ition |
| Neighbourhood | Mill Pond, Regional Municipality of York |
| Ownership | Condo |
| Home types | Stacked Towns |
| Maintenance | $0.37/sq ft — Parking: $29.71 Locker: $19.98 Internet: $29.54 |
| Walk Score | 78/100 |
| Transit Score | 53/100 |
Features & finishes
- EXTERIOR FEATURES
- Architecturally designed homes with clay brick exteriors, precast banding,
- sills and detailing. Contemporary horizontal siding and stucco detailing as per approved plans.
- Energy efficient windows with low E glazing and with argon filled double glazed windows, including screens on all operating windows.
- Prefinished aluminum flashing, soffits and fascia with downspouts.
- Modern tempered glass terrace balcony, and upper terrace railings with color coated aluminum framed railings where applicable as per plan.
- Poured concrete entry porches and steps including precast unit paving walkways leading to entry stairs.
- Professionally designed landscape exteriors as per landscape plans complete with irrigation system.
- Exterior lighting to provide increased visibility.
- Resident and visitor underground secure parking, with overhead garage door and stair access operated by a personal remote control.
- Underground parking includes full illumination and Wi-Fi connectivity for added security.
- Resident bicycle storage within the parking garage. Visitor bicycle storage
- above grade.
- One (1) exterior electrical outlets, location as per plan.
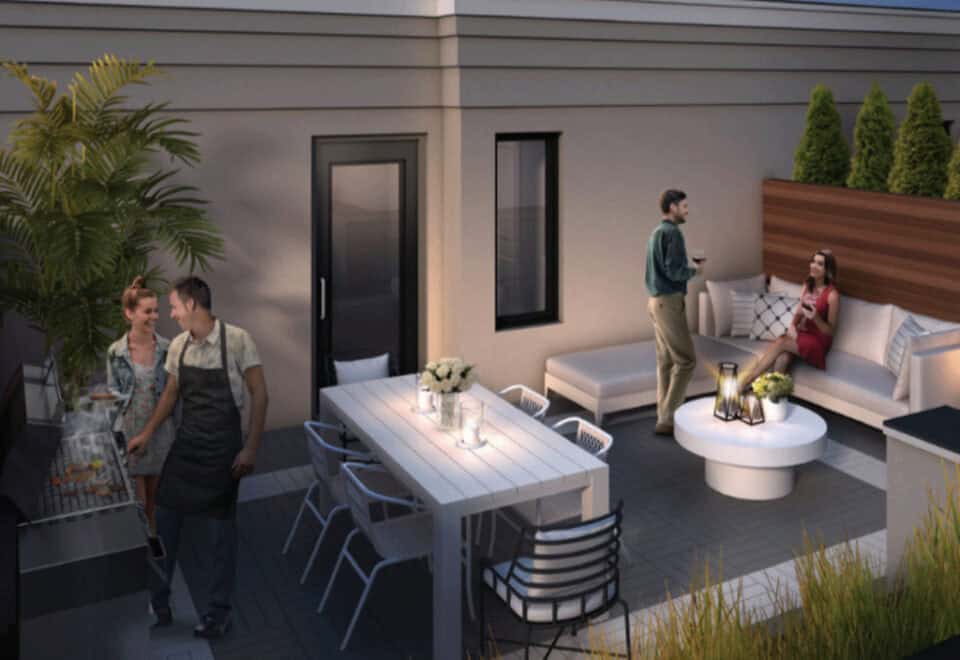
- One (1) exterior hose bib on rooftop terrace location as per builder
- One exterior gas BBQ connection on rooftop terrace, location as per builder.
- INTERIOR FEATURES
- Contemporary style interior doors and railings, as per plan.
- Closets to include slider or swing doors as per plan, including white wire shelving as per plan.
- Privacy door locks to all bathroom doors.
- Smooth ceilings through the entire home.
- Chrome finish contemporary lever styled interior door handles.
- Exterior entry door contemporary styled chrome finish hardware which includes dead bolt and door viewer.
- Energy efficient patio door and french styled door(s) as per plan.
- Interior paint color with low VOC paint, one color throughout.
- Contemporary styled interior railings stained to match Purchaser's choice of laminate flooring from Vendors Level 1 samples.
- KITCHEN FEATURES
- Purchaser's choice of professionally designed kitchens with quality contemporary styled kitchen cabinetry from Vendor's level 1 samples.
- Purchaser's choice of solid surface countertop from Vendor's level 1 samples.
- Rectangular under mount stainless steel sink with contemporary single lever chrome colored pull down faucet.
Frequently asked questions
Who built High Point Urban Towns?
Laurier Homes built the community, with architecture by 4 Architecture Inc.
Where is High Point Urban Towns?
The community sits at 60 Arnold Crescent, Mill Pond, Richmond Hill.
How many homes are in High Point Urban Towns?
A total of 88 homes make up the 4-storey project.
What do homes at High Point Urban Towns cost?
Homes carry listed prices of $634,990 to $724,990 and a per-square-foot price of $584.
What deposit is required at High Point Urban Towns?
A $35,000 deposit is due on signing.
Are parking and a locker included at High Point Urban Towns?
Yes, both parking and a locker are listed as included.