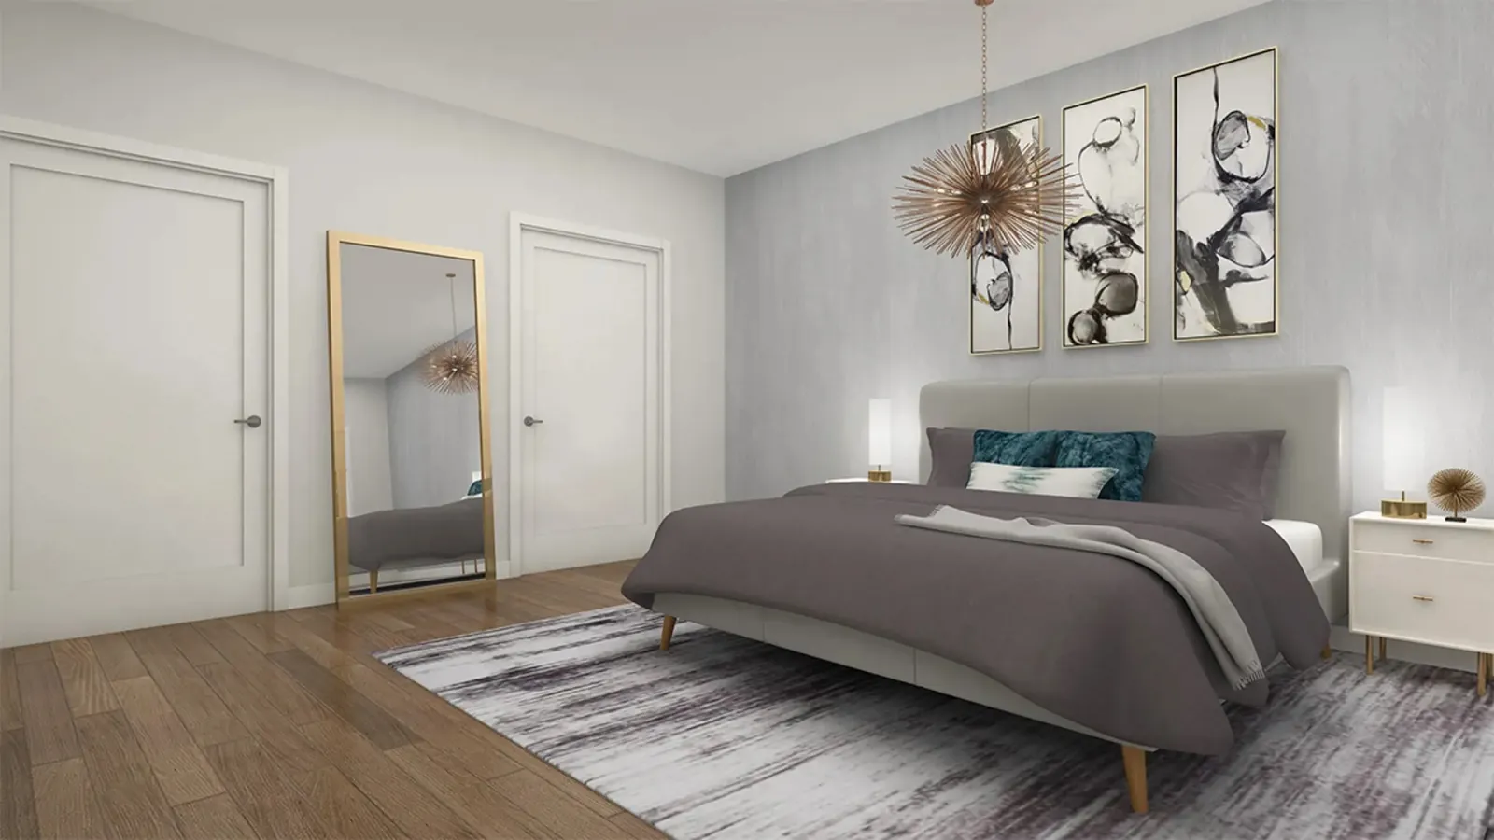
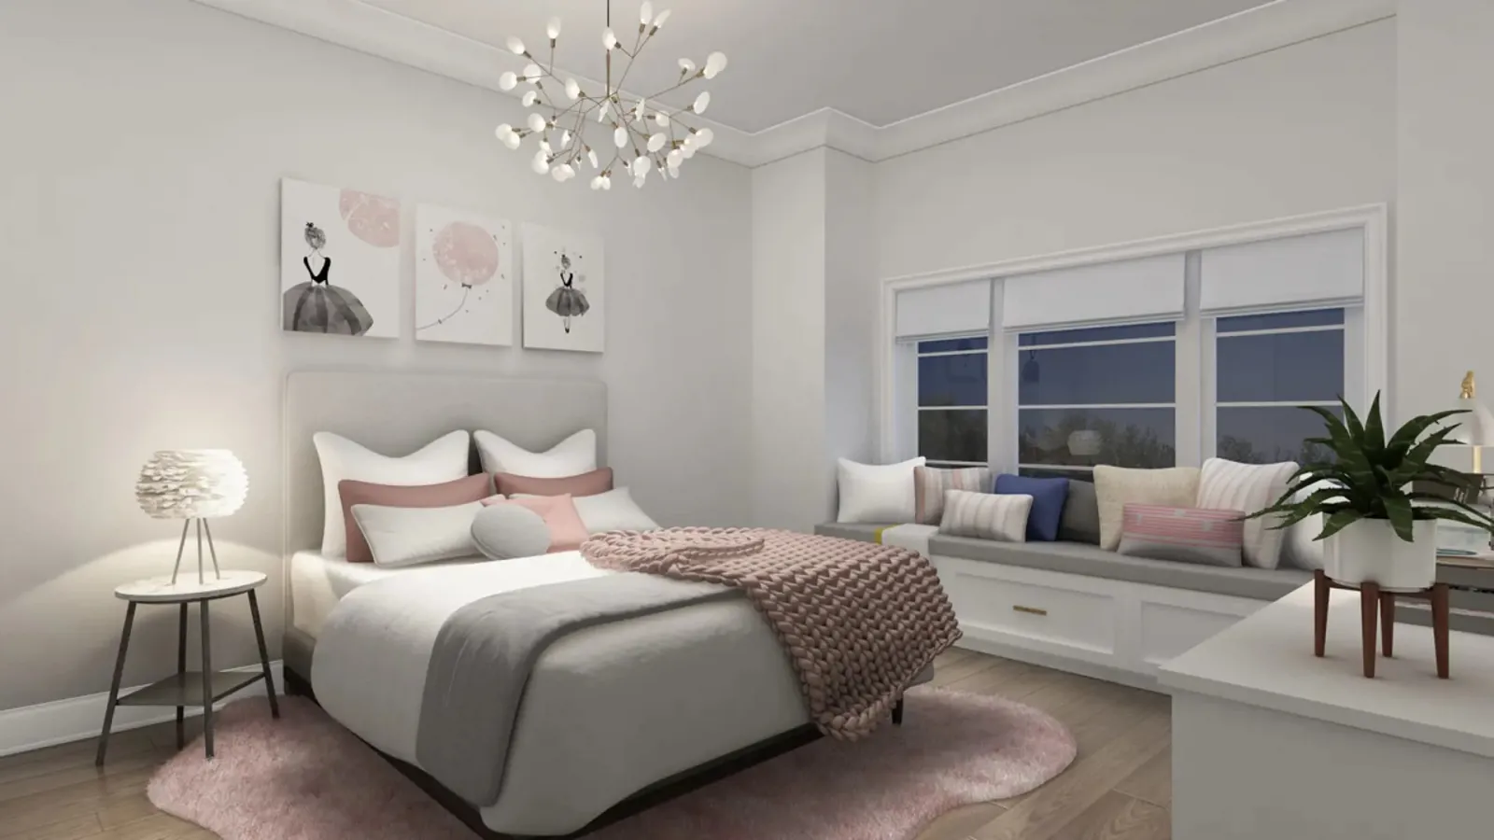
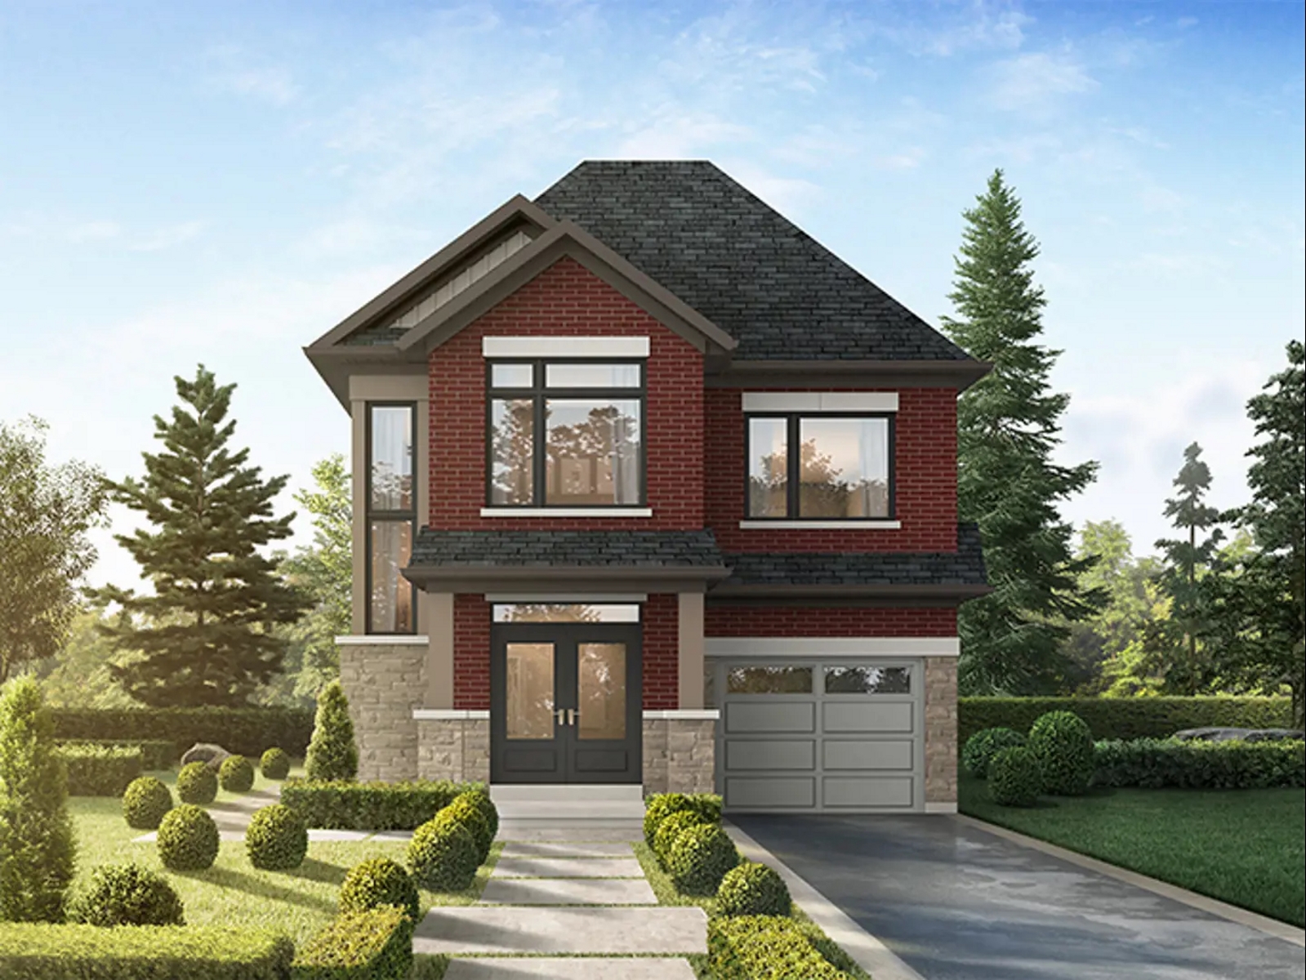
METAREALTY INC.

Heritage Heights Towns

Public Sales

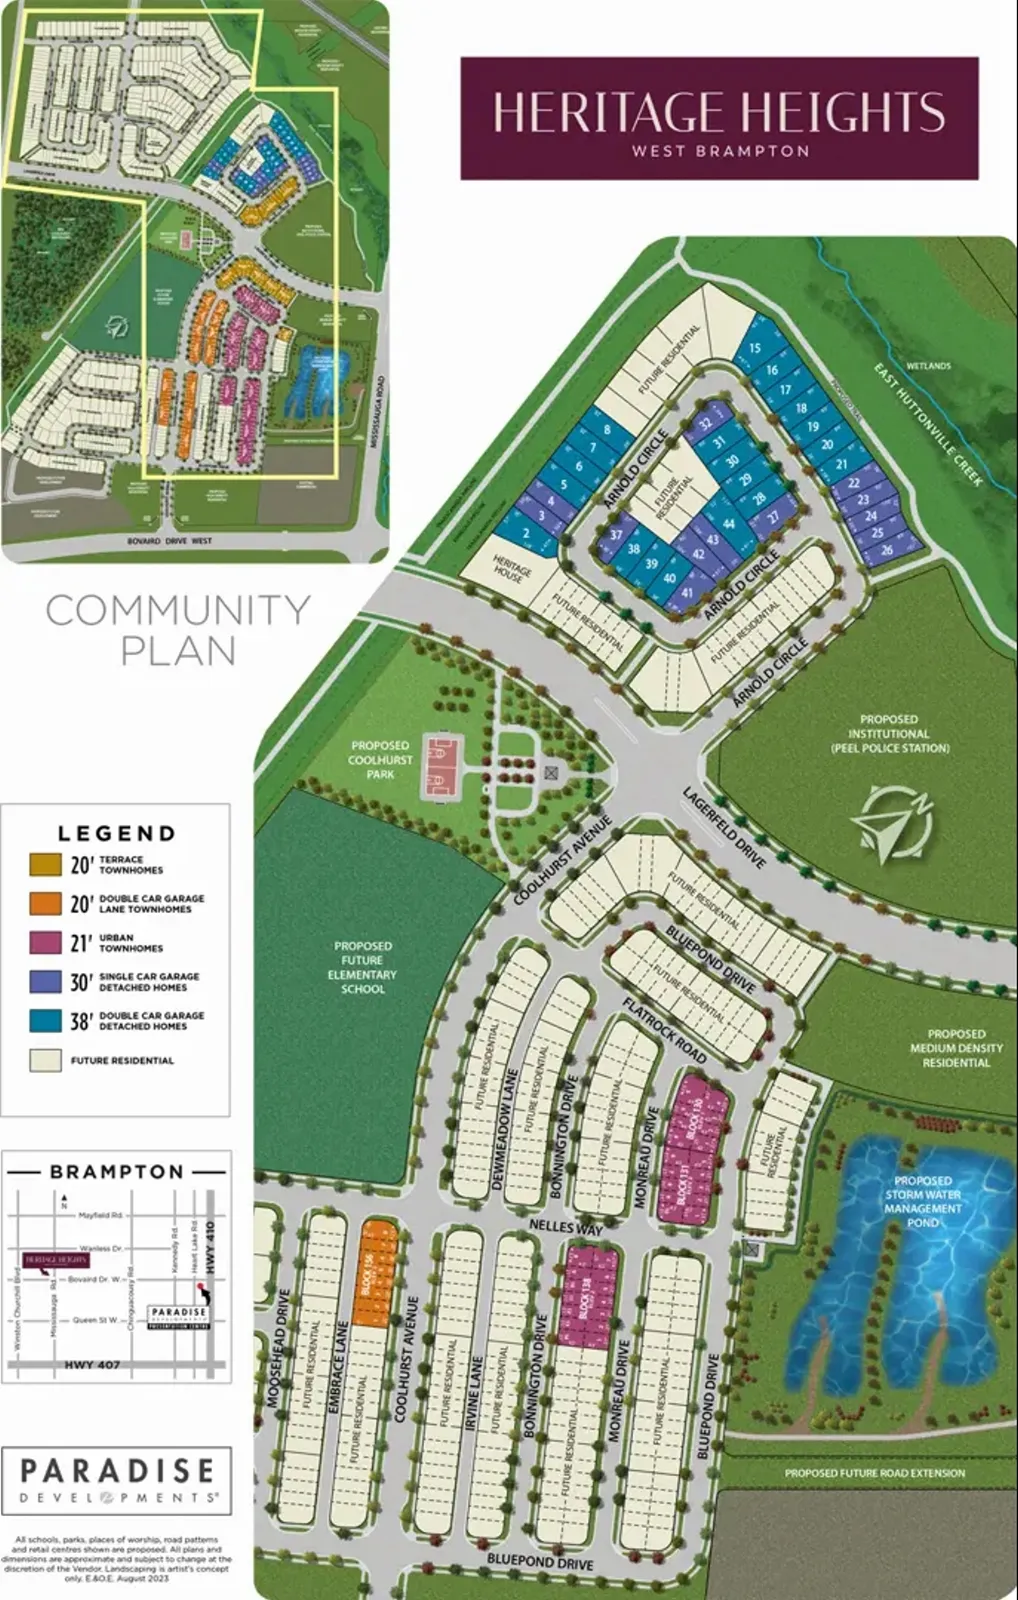
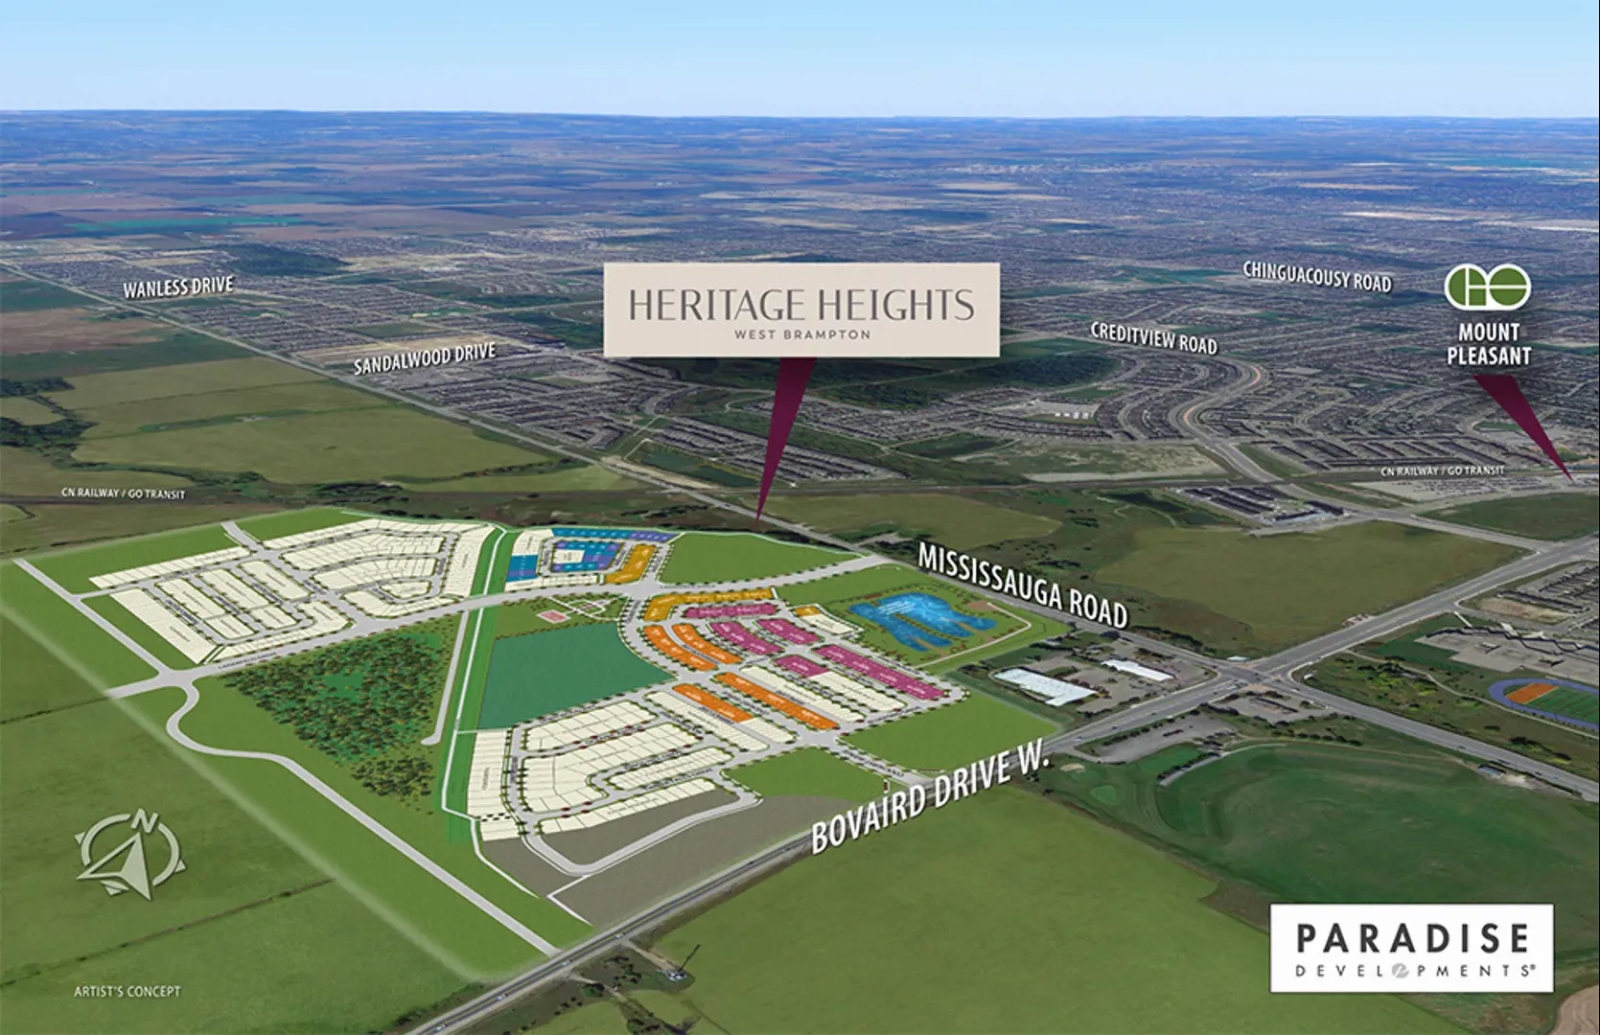
Mississauga Road & Bovaird Drive West, Brampton, ON, Canada

Starting From
$619,990 - $1,259,990

Single Family

1 Star2 Stars3 Stars4 Stars5 Stars (No Ratings Yet)
Loading...

GET PLATINUM ACCESS!!

Register to Receive Guaranteed Platinum Access & Prices, Incentives & Discounts, Floor Plans & More!

Get Pricing, Floor Plans and Availability

Tell us what you need and a Meta Realty representative will follow up directly.

Are you a Realtor?
Sending…

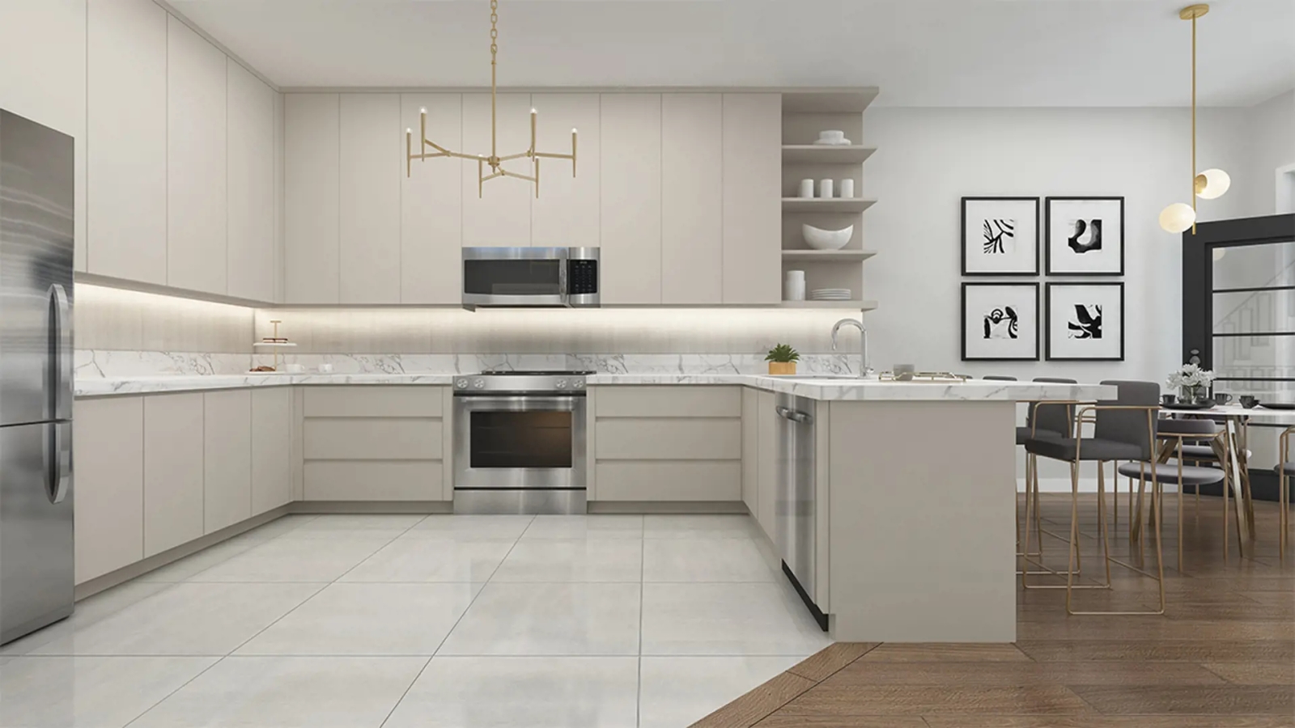
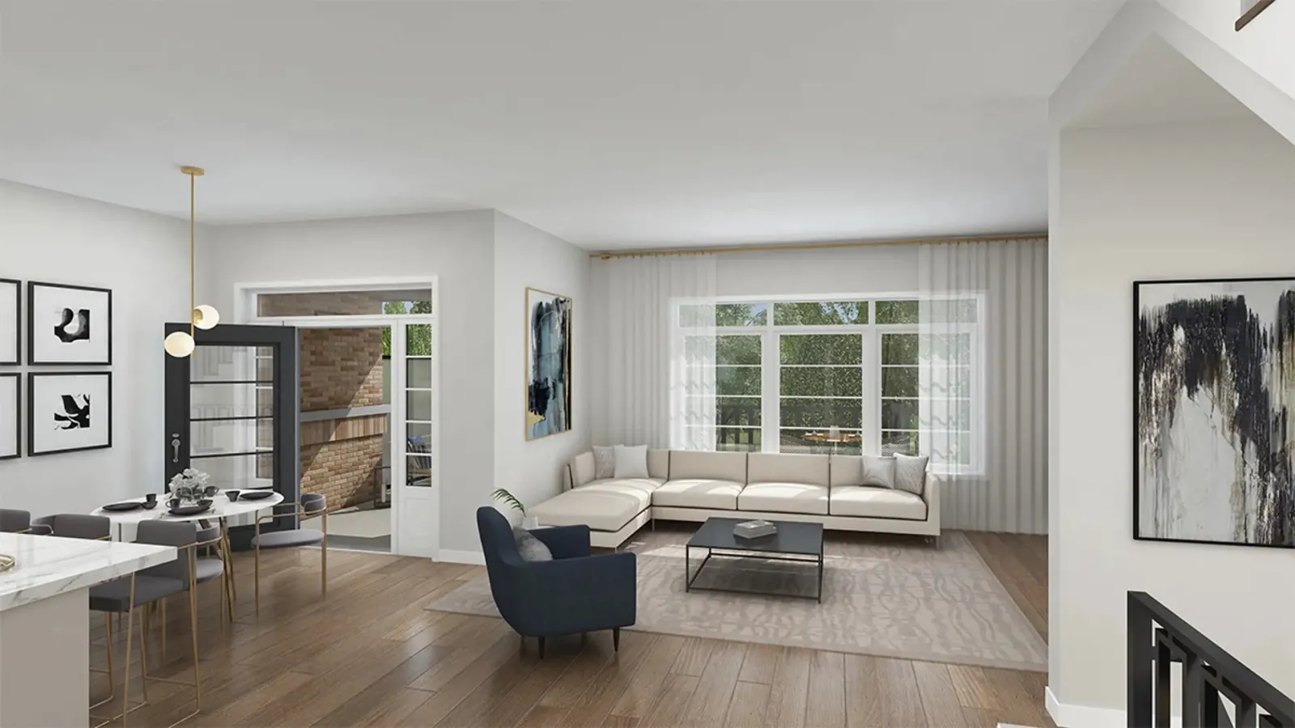
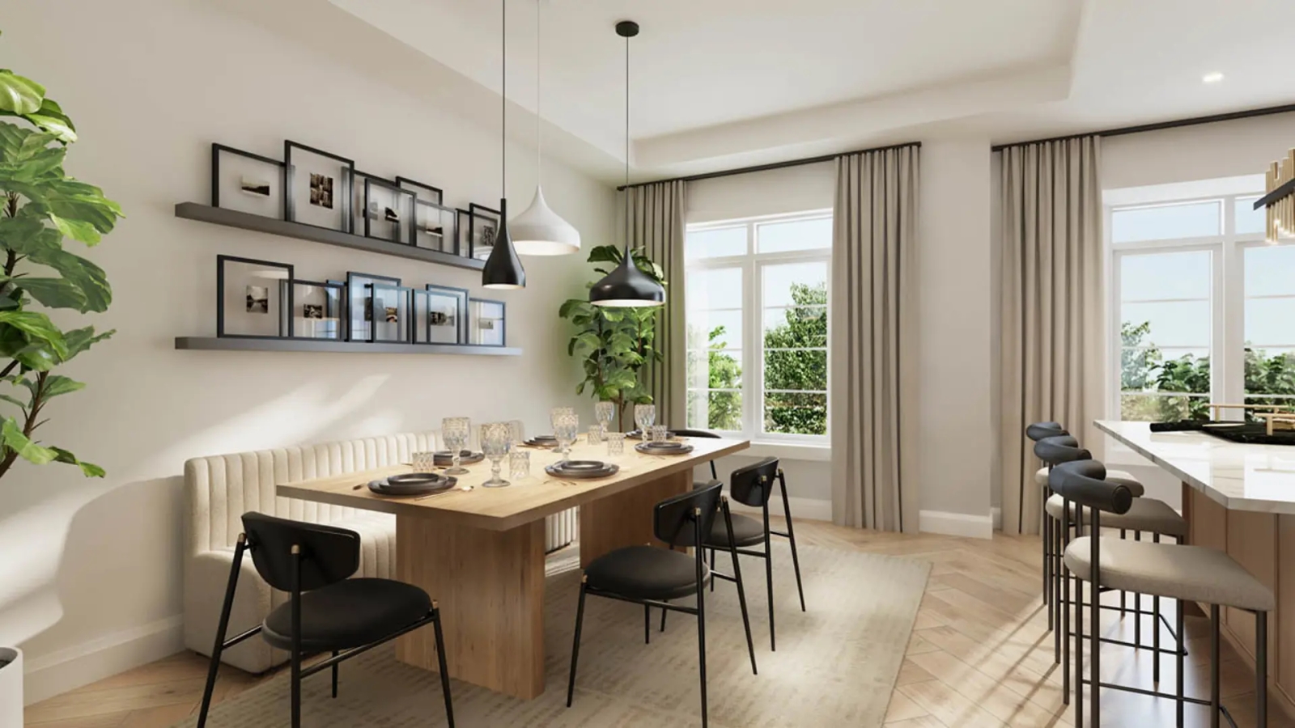
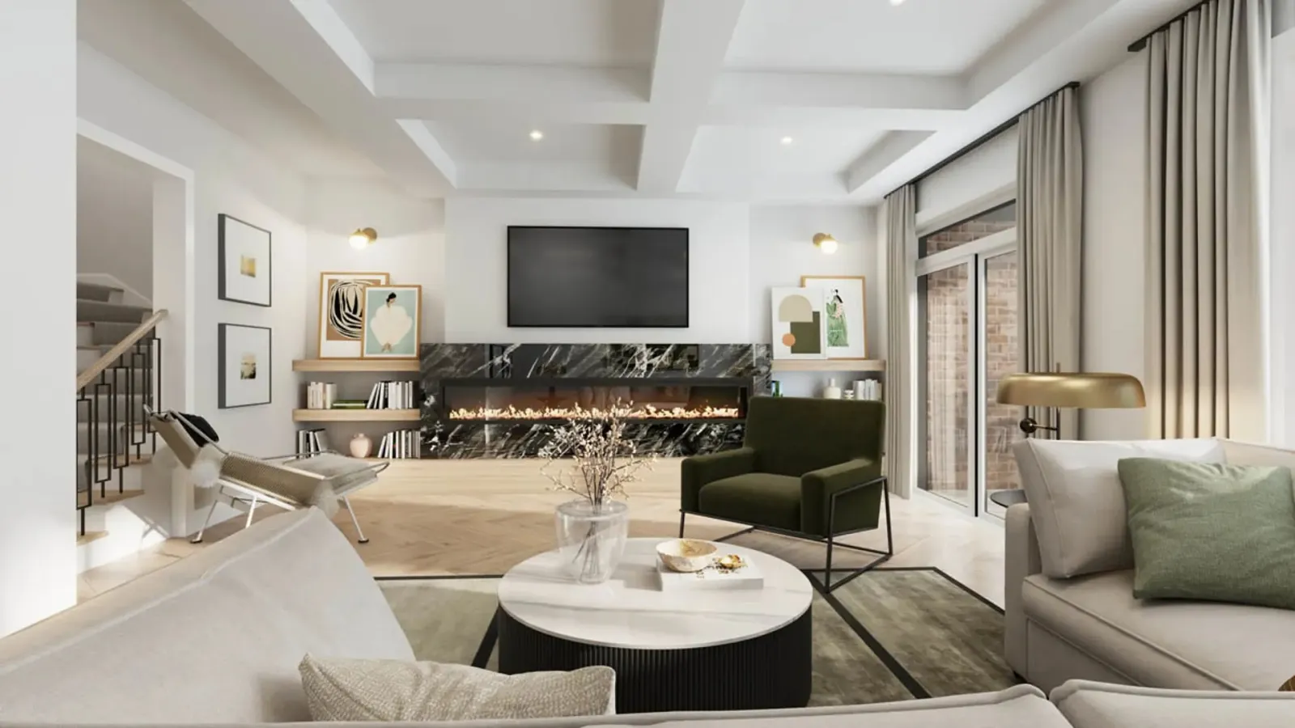
About Heritage Heights Towns

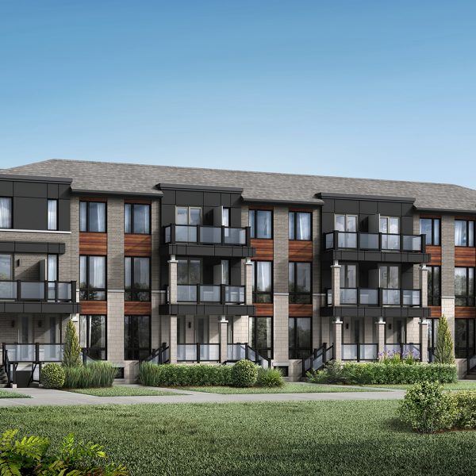
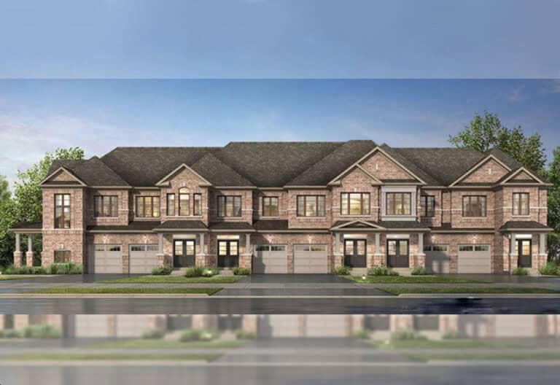
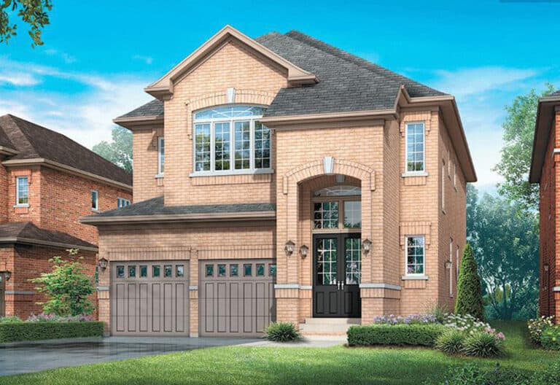
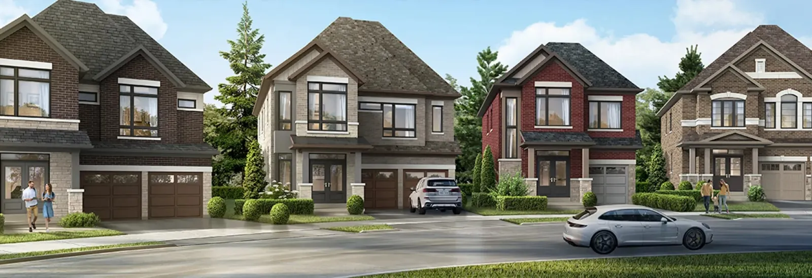
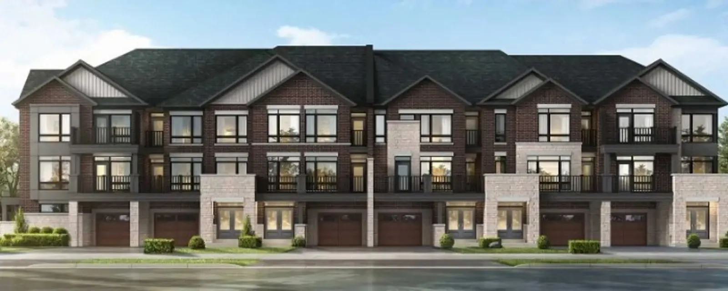
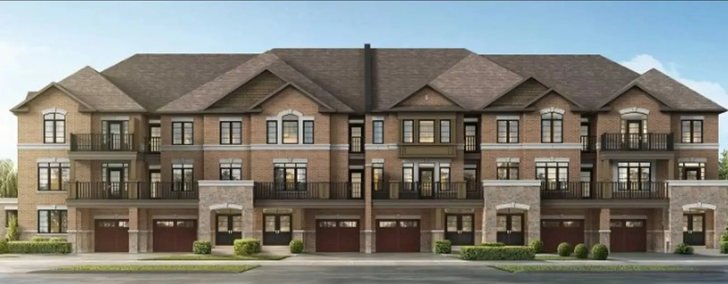
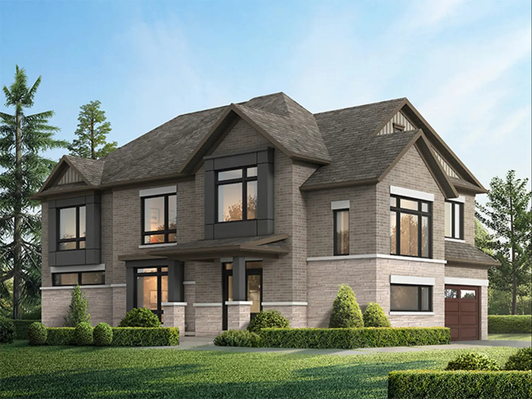
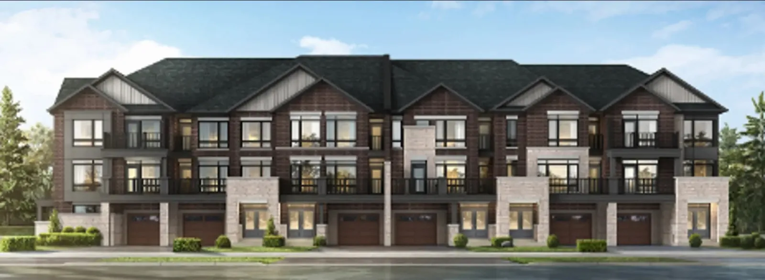
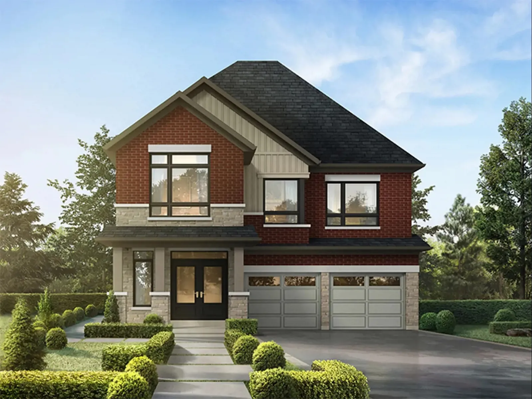
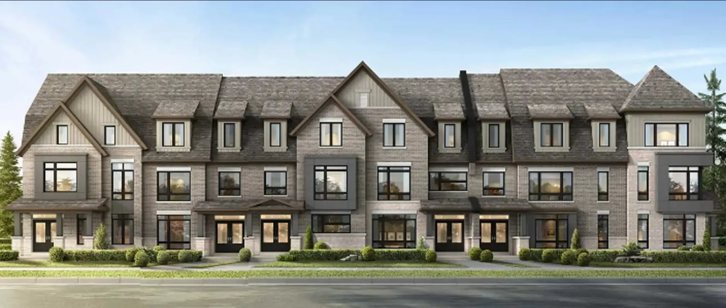
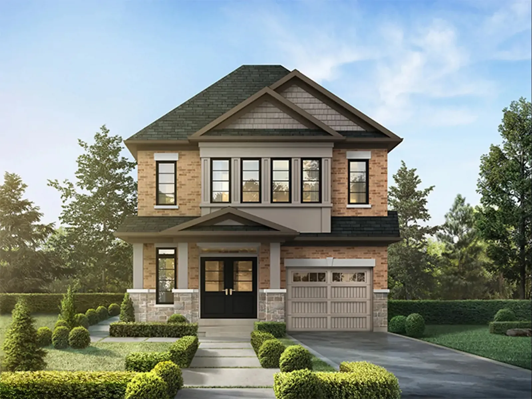
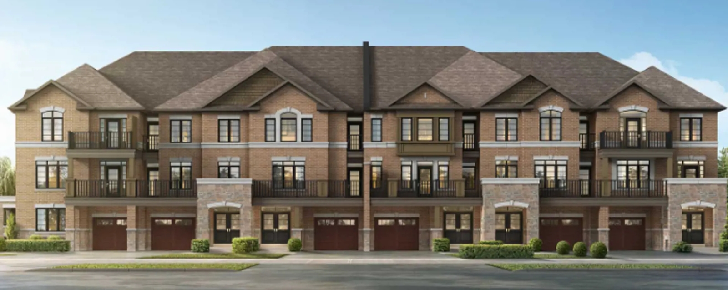
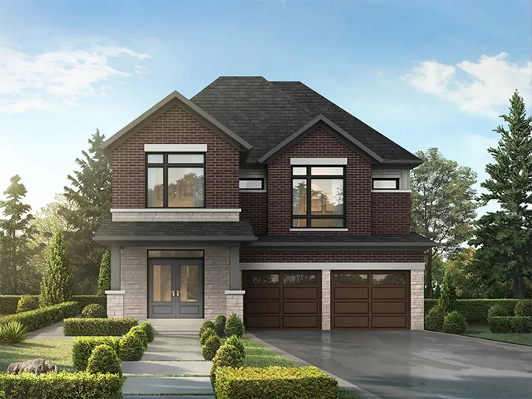
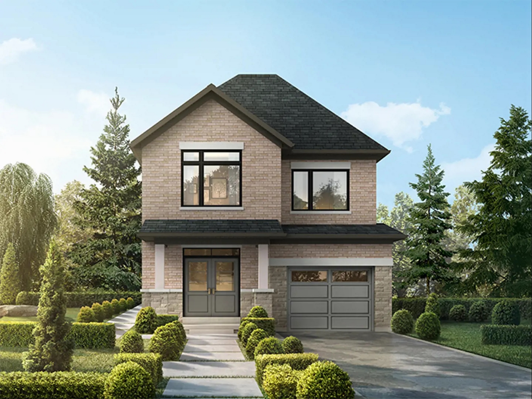
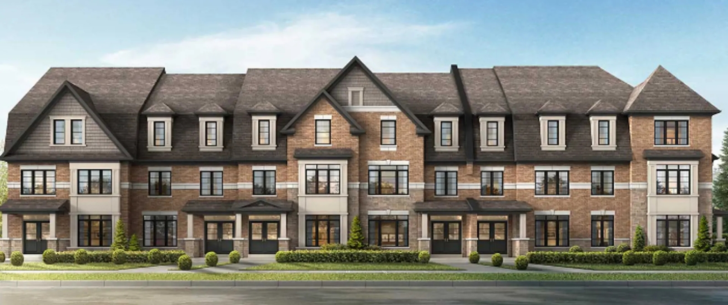
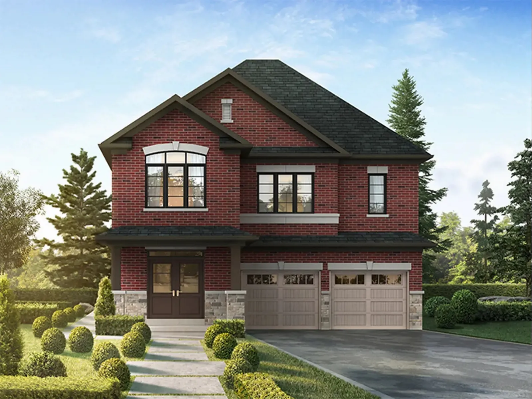
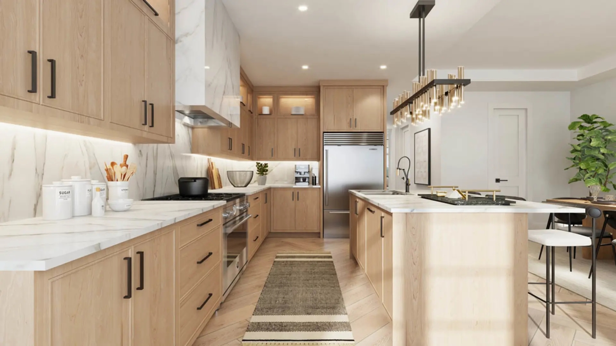
Heritage Heights Towns is a pre-construction freehold home and townhome community by Paradise Developments at Mississauga Road & Bovaird Drive West in the Brampton Northwest neighbourhood of Brampton, Ontario. The 3-storey collection is priced from $649,990 to $1,259,990, with homes ranging from 1,450 to 3,010 sq. ft., and occupancy was scheduled for 2025.

Heritage Heights Towns pricing and floor plans

Prices at Heritage Heights Towns range from $649,990 to $1,259,990, about $429 per sq. ft. The builder has released 18 floor plans from 1,450 to 3,010 sq. ft., including 6 three-bedroom plans, 1 three-bedroom-plus-den plan and 11 four-bedroom plans.

Location

Heritage Heights Towns is located at Mississauga Road & Bovaird Drive West in the Brampton Northwest neighbourhood of Brampton, within the Regional Municipality of Peel. The location has a Walk Score of 28 and a Transit Score of 57.

Amenities and features

  • Freehold townhomes and laneway townhomes
  • Ownership is freehold
  • The recorded plans include two-storey and three-storey layouts
  • Lots measuring 20, 21, 30 and 38 feet wide
  • The recorded plans include one-car and two-car garages
  • The recorded plans include unfinished basement configurations

Deposit structure and incentives

The deposit totals $70,000 over 180 days: $10,000 on signing, $10,000 at 30 days, $15,000 at 60 days, $15,000 at 150 days and $20,000 at 180 days.

The development team

Heritage Heights Towns is developed by Paradise Developments.

Buying at Heritage Heights Towns

Heritage Heights Towns is currently in public sales; register with Meta Realty for platinum access to its floor plans, current pricing and incentives.

Prices, sizes, availability and incentives are subject to change without notice. E. & O.E.

Heritage Heights Towns at a glance

Sales statusPublic Sales
ConstructionPre Construction
Building typeSingle Family Home
Storeys3
Estimated occupancy2025
Launch2025-09-10
NeighbourhoodBrampton Northwest, Regional Municipality of Peel
OwnershipFreehold
Home typesFreehold Town, Laneway Towns
Walk Score28/100
Transit Score57/100

Features & finishes

  • HERITAGE HEIGHTS
  • Features
  • 2. Self sealing asphalt shingles.
  • 3. Windows are fully caulked and are installed with a vapour barrier.
  • 4. Insulated metal front entry door with weatherstripping.
  • 5. Sectional roll-up attached garage door.
  • 7. Cold cellar, as per plan.
  • 8. Aluminum soffits, fascias and eavestroughs, as per plan.
  • 10. Screens provided on all operating windows.
  • 11. Poured concrete basement walls.
  • 13. Lot to be graded and sodded to requirements of the Municipality.
  • 14. Two exterior water service taps; one in the garage and one at the rear or side, as per plan.
  • 16. Pre-cast cement slabs from driveway to front entrance.
  • 17. Exterior walls, ceiling, and basement to be insulated to Ontario Building Code standards.
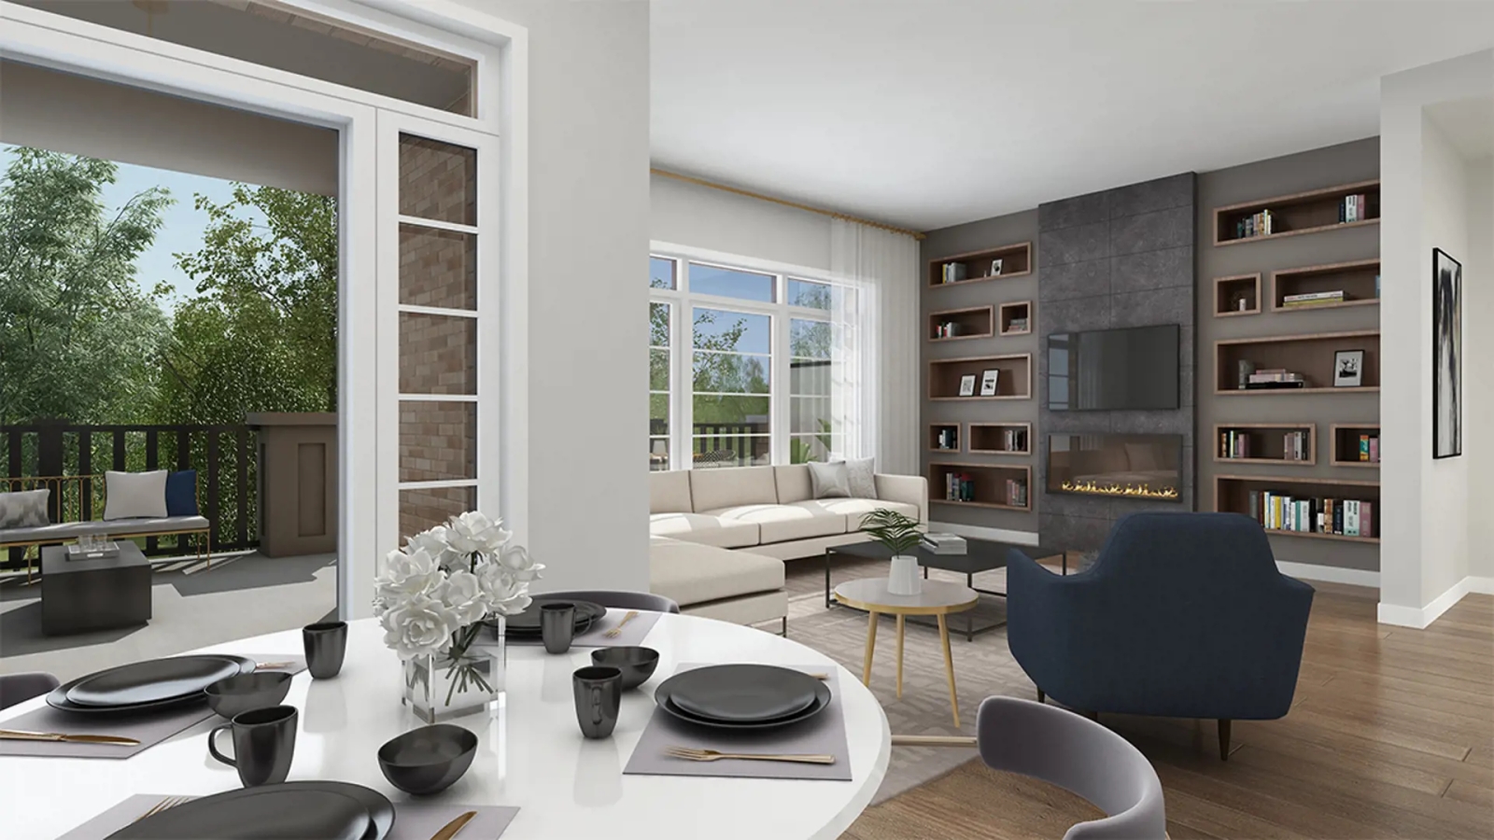
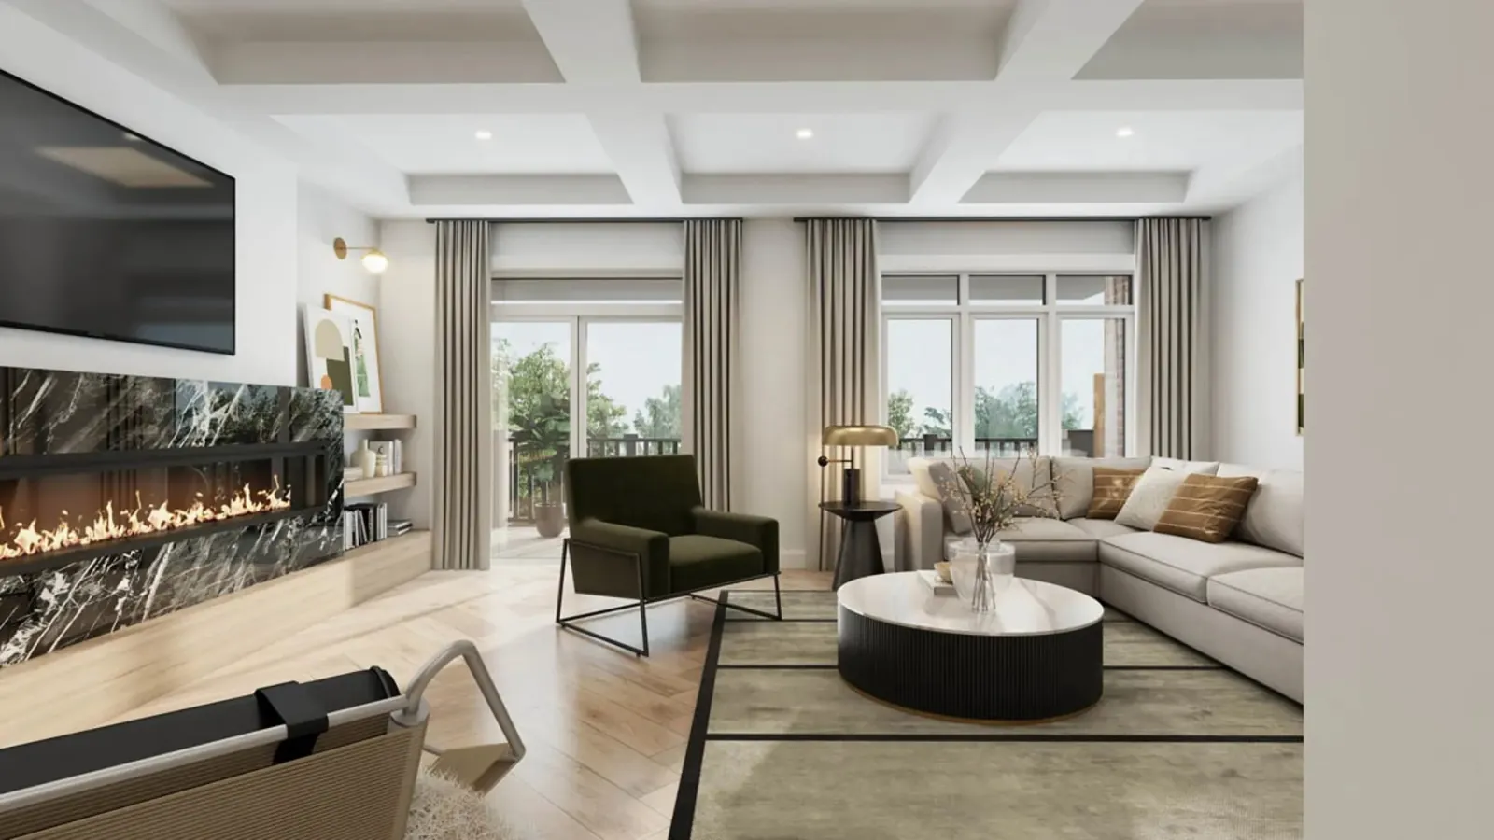
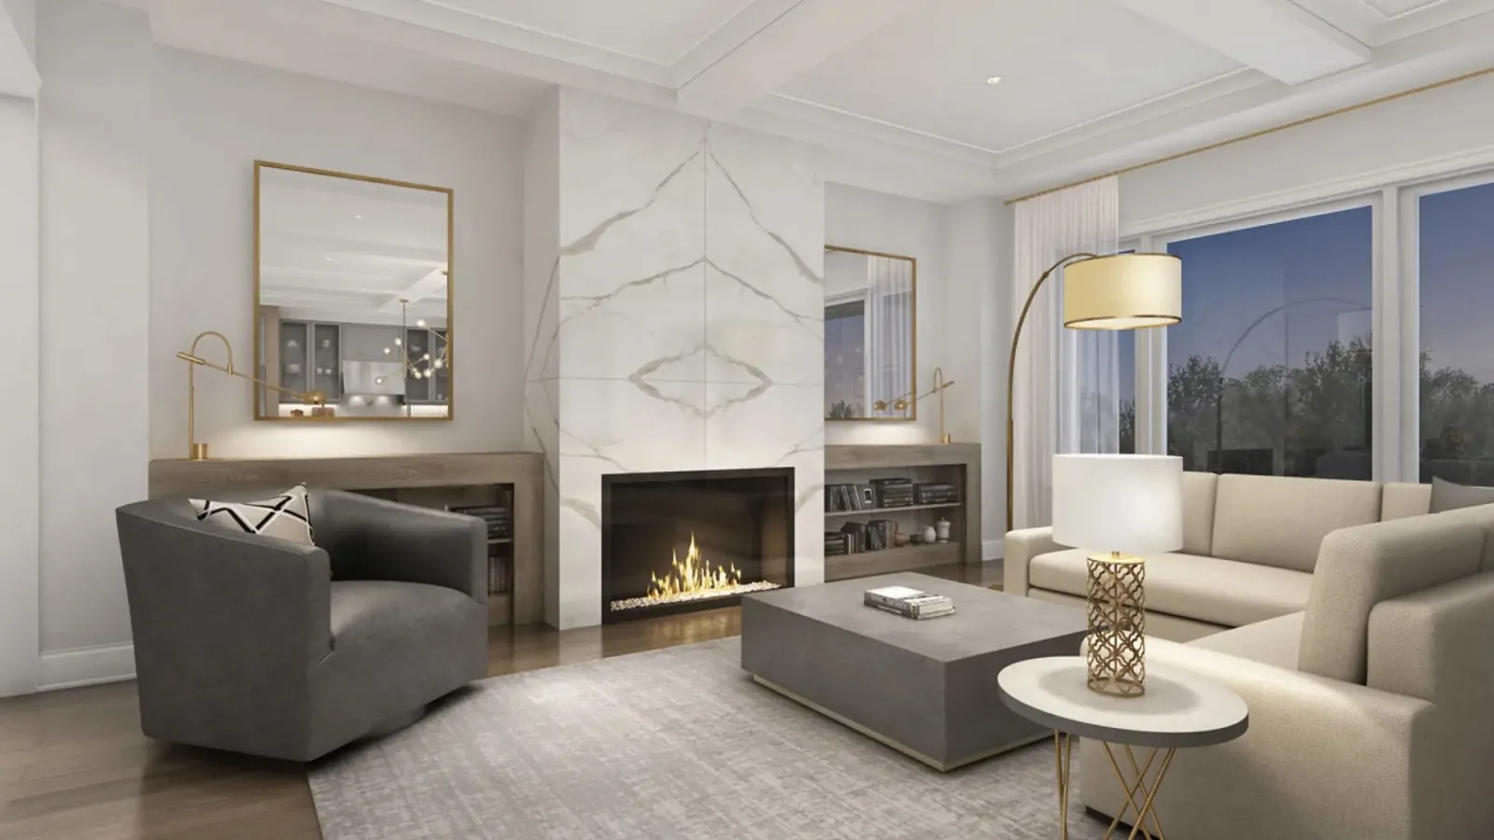
  • 24. Electric fireplace, as per plan (All Models).
  • 25. Carrera Series doors and trim with quality hardware. Arches to be trimmed on main floor.
  • 27. All interior walls, trim and doors painted with low VOC paint throughout.
  • 31. Post formed arborite countertops on bathroom vanities, as per plan selected from Vendor’s standard samples (All Models).
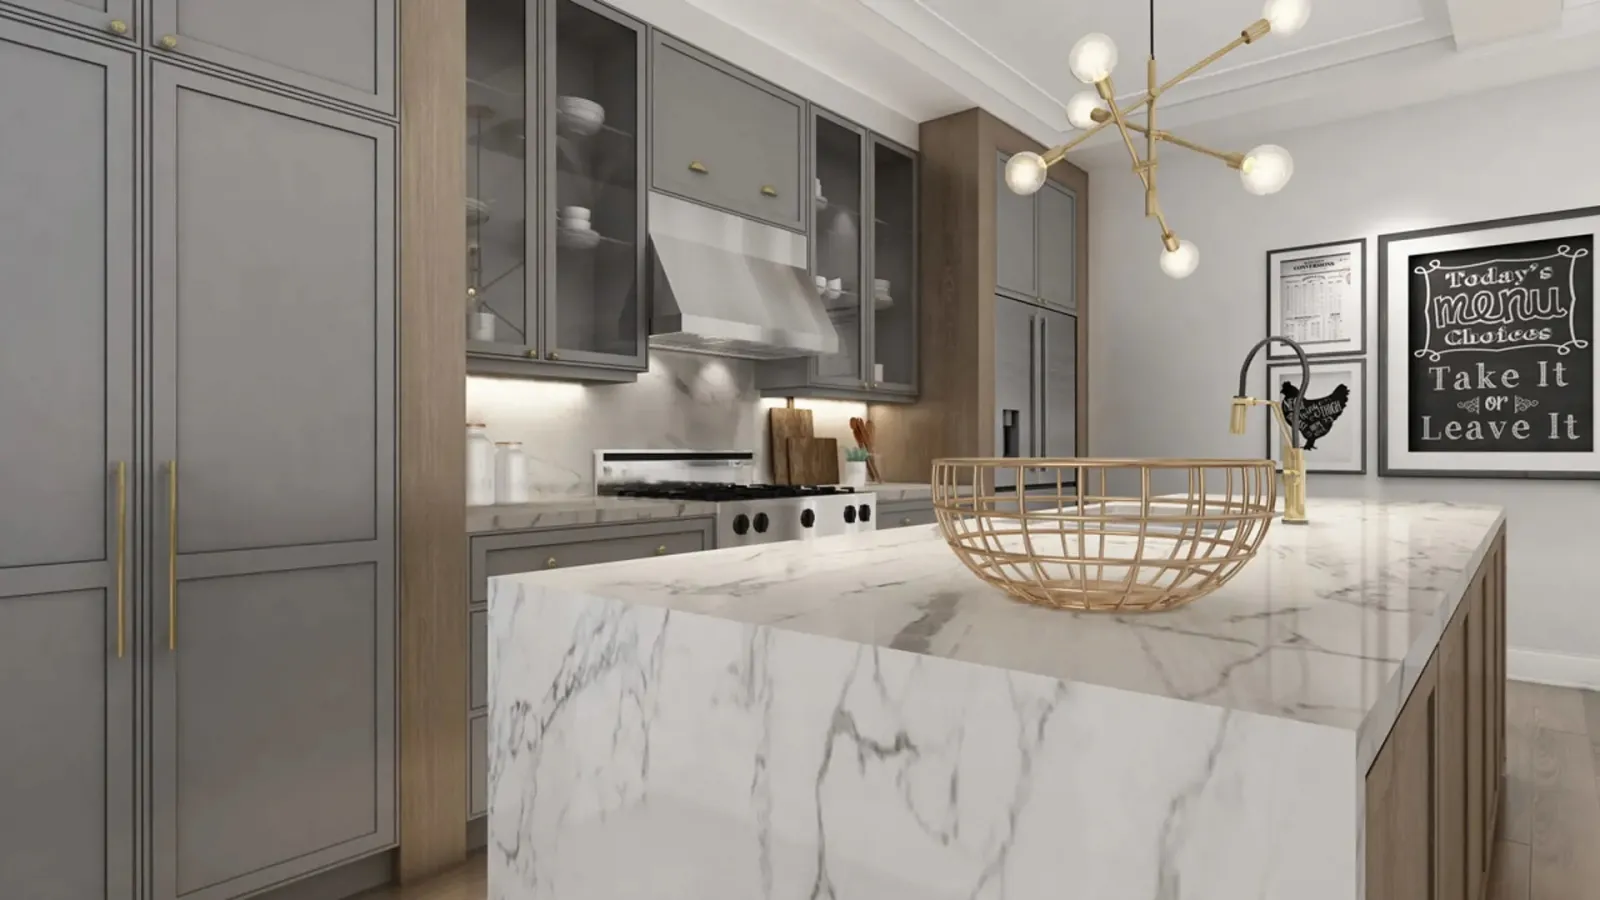
  • 32. Kitchen includes double stainless steel sink with single lever faucet and hood fan ducted to outside.
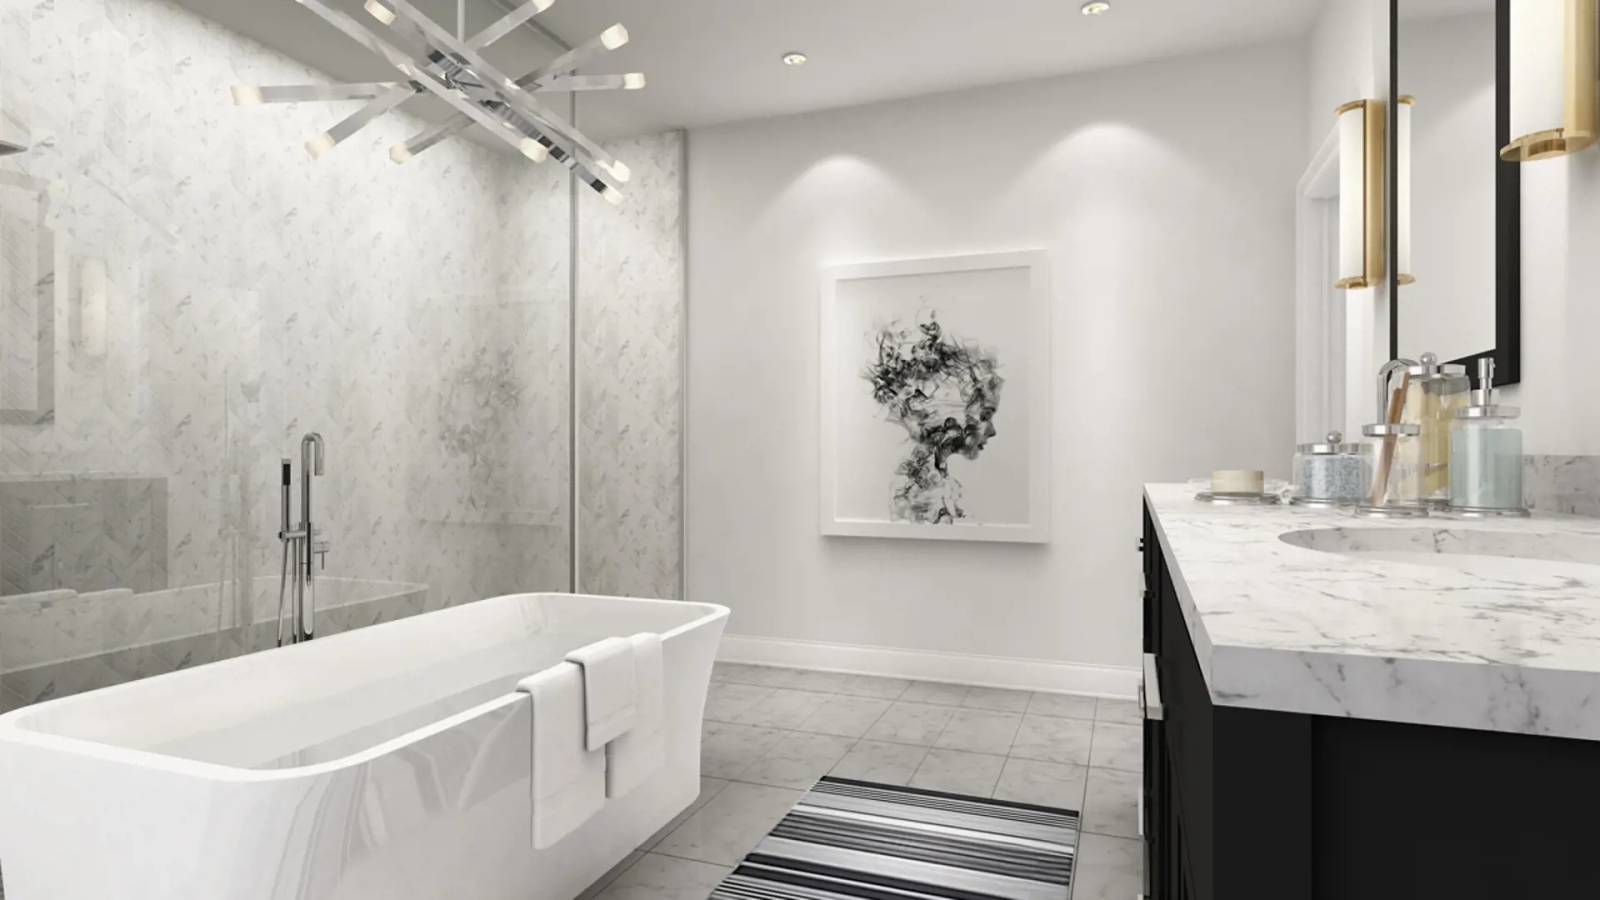
  • 34. Freestanding bathtub in principal ensuite from Builder standard selection, as per plan.
  • 35. Frameless glass shower enclosure in principal ensuite, as per plan.
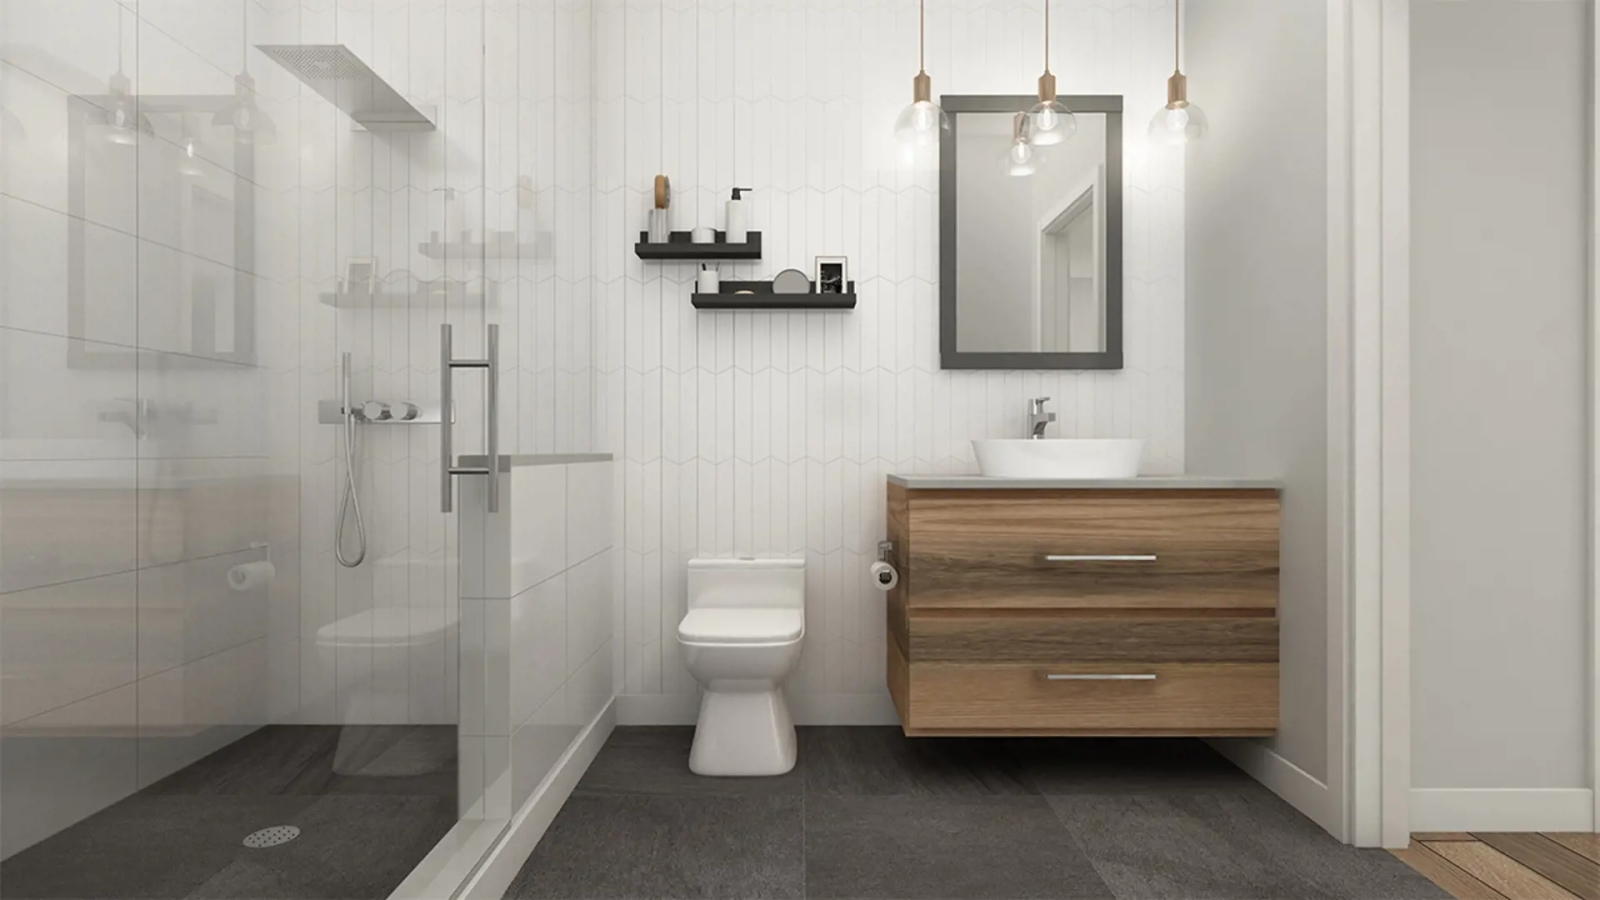
  • 36. Quality plumbing fixtures in bathrooms.
  • 37. Single shower controls in all tubs and showers to feature temperature control valve.
  • 38. Chrome finish single lever taps on all sinks, basins and bathtubs excluding laundry tub.
  • 39. Pedestal sink and mirror in powder room, as per plan.
  • 40. Mirror in bathrooms and powder rooms.
  • 41. Electrical service with circuit breaker panel including heavy duty cable and outlet for stove and dryer as per the Ontario Building Code.
  • 42. Electric door chime.
  • 43. Smoke detectors on all levels as per Ontario Building Code standards and one carbon monoxide detector.
  • 44. Prewire for telephone service.

Frequently asked questions

What is the price range at Heritage Heights Towns?

Prices range from $649,990 to $1,259,990.

How many floor plans are available?

The builder offers 18 floor plans ranging from 1,450 to 3,010 sq. ft.

What is the deposit structure?

The deposit totals $70,000 over 180 days: $10,000 on signing, $10,000 at 30 days, $15,000 at 60 days, $15,000 at 150 days and $20,000 at 180 days.

When is occupancy scheduled?

Occupancy was scheduled for 2025.

What is the Walk Score and Transit Score?

The location has a Walk Score of 28 and a Transit Score of 57.

What type of ownership is offered?

Homes are offered as freehold ownership, including freehold and laneway townhomes.

Key Facts

Ready to reserve?

Submit a worksheet for Heritage Heights Towns: pick up to three suites and we will request your allocation from the builder.

Submit a worksheet

Information last updated on November 10, 2026

57

Transit Score

28

Walk Score

Projects Nearby

  • Public Sales

    Arbor West Homes

    10024 Mississauga Road, Brampton, ON, Canada

    3 years ago

    $874,990 - $2,002,490

    Caivan Communities

    Building Type: Townhomes & Single Family

    1+1
    1+1
    1+1
  • Mount Pleasant North rendering
    Public Sales

    Mount Pleasant North

    6 Worthington Avenue, Brampton, ON, Canada

    3 years ago

    $769,990 - $999,990

    Mattamy Homes

    Building Type: Single Family

    1+1
    1+1
    1+1
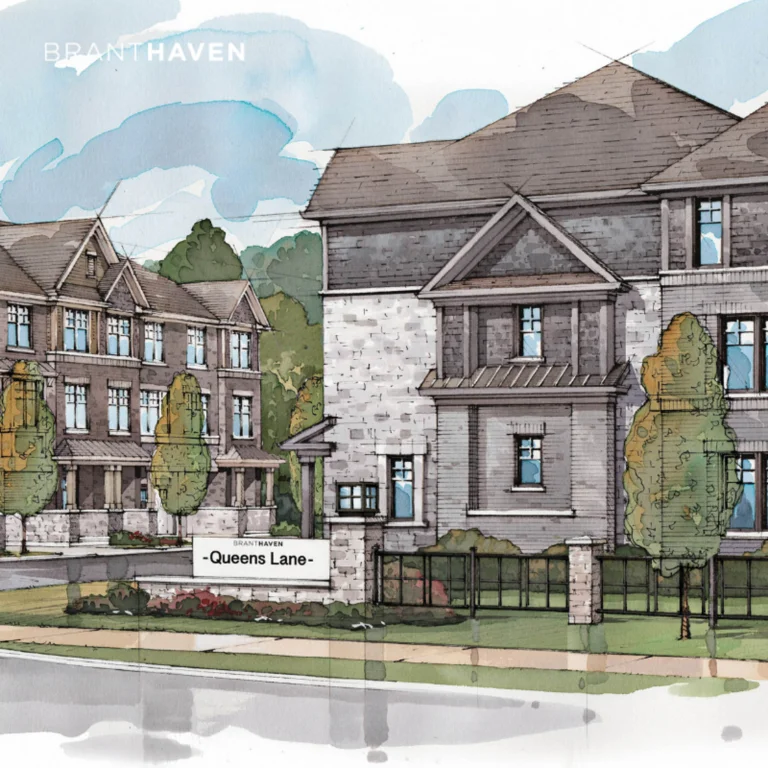
  • Queens Lane Towns rendering
    Public Sales

    Queens Lane Towns

    Elbern Markell Road, Brampton, ON, Canada

    3 years ago

    $979,990 - $1,059,990

    Branthaven Homes

    Building Type: Townhome

    1+1
    1+1
    1+1
  • Daniels MPV 2 rendering
    Public Sales

    Daniels MPV 2

    90 All Nations Drive, Brampton, ON, Canada

    3 years ago

    $704,900 - $961,900

    The Daniels Corporation

    Building Type: Condo Townhome

    1+1
    1+1
    1+1
  • Cadillac On Credit Homes rendering
    Public Sales

    Cadillac On Credit Homes

    10783 Creditview Road, Brampton, ON, Canada

    3 years ago

    Marina Group Canada

    Building Type: Single Family

    1+1
    1+1
    1+1
  • Forest Gate Urban Towns rendering
    Public Sales

    Forest Gate Urban Towns

    1 Knotsberry Circle, Brampton, ON, Canada

    3 years ago

    Kaneff Corporation

    Building Type: Townhome

    1+1
    1+1
    1+1
  • Public Sales

    High Point Towns

    Peel Regional Rd 1, Brampton, ON, Canada

    3 years ago

    $999,990 - $1,179,990

    Paradise Developments

    Building Type: Condo

    1+1
    1+1
    1+1
  • For Sale

    Hello Georgetown

    15640 10 Side Rd, Norval, ON L0P 1K0, Canada

    3 years ago

    Building Type: Single Family

    1+1
    1+1
    1+1
  • 3 Bedrooms

    From $619,990$428/ft$-30,000 (-4.84%) Since Launch
    For Sale (13)Sold (5)All (18)
    Price Change
    3 Bed4 Bed
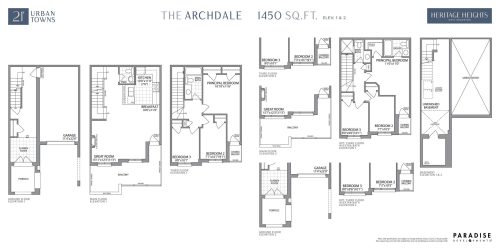
    The Archdale Floor Plan at Heritage Heights Towns - 1450 sq.ft

    The Archdale at Heritage Heights Towns is a 3-bedroom, 1.5-bathroom single family floor plan with 1,450 sq ft of interior space. Priced from $649,990 ($448 per sq ft).

    3
    1.5
    1,450 sq.ft
    $428/ft $619,990
    launched at $649,990$-30,000 (-4.84%)
    1 w ago $619,990
    since launch no change
    1 m ago $619,990
    since launch no change
    3 m ago $649,990
    $+30,000 (+4.62%)
    1 y ago $649,990
    $+30,000 (+4.62%)
    2 y ago $649,990
    $+30,000 (+4.62%)
    3 y ago $649,990
    $+30,000 (+4.62%)
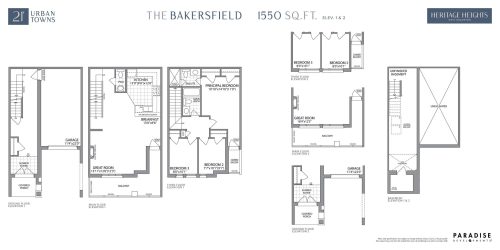
    The Bakersfield Floor Plan at Heritage Heights Towns - 1550 sq.ft

    The Bakersfield at Heritage Heights Towns is a 3-bedroom, 2.5-bathroom single family floor plan with 1,550 sq ft of interior space. Priced from $679,990 ($439 per sq ft).

    3
    2.5
    1,550 sq.ft
    $419/ft $649,990
    launched at $679,990$-30,000 (-4.62%)
    1 w ago $649,990
    since launch no change
    1 m ago $649,990
    since launch no change
    3 m ago $679,990
    $+30,000 (+4.41%)
    1 y ago $679,990
    $+30,000 (+4.41%)
    2 y ago $679,990
    $+30,000 (+4.41%)
    3 y ago $679,990
    $+30,000 (+4.41%)
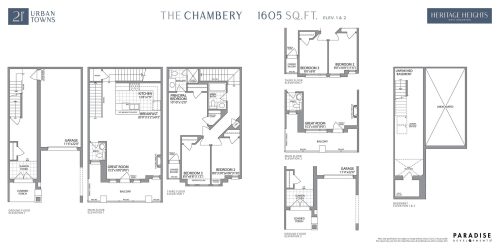
    The Chambery Floor Plan at Heritage Heights Towns - 1605 sq.ft

    The Chambery at Heritage Heights Towns is a 3-bedroom, 2.5-bathroom single family floor plan with 1,605 sq ft of interior space. Priced from $689,990 ($430 per sq ft).

    3
    2.5
    1,605 sq.ft
    $411/ft $659,990
    launched at $689,990$-30,000 (-4.55%)
    1 w ago $659,990
    since launch no change
    1 m ago $659,990
    since launch no change
    3 m ago $689,990
    $+30,000 (+4.35%)
    1 y ago $689,990
    $+30,000 (+4.35%)
    2 y ago $689,990
    $+30,000 (+4.35%)
    3 y ago $689,990
    $+30,000 (+4.35%)
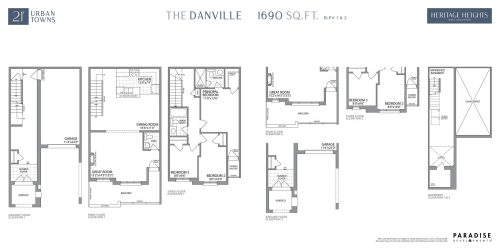
    The Danville Floor Plan at Heritage Heights Towns - 1690 sq.ft

    The Danville at Heritage Heights Towns is a 3-bedroom, 2.5-bathroom single family floor plan with 1,690 sq ft of interior space. Priced from $699,990 ($414 per sq ft).

    3
    2.5
    1,690 sq.ft
    $396/ft $669,990
    launched at $699,990$-30,000 (-4.48%)
    1 w ago $669,990
    since launch no change
    1 m ago $669,990
    since launch no change
    3 m ago $699,990
    $+30,000 (+4.29%)
    1 y ago $699,990
    $+30,000 (+4.29%)
    2 y ago $699,990
    $+30,000 (+4.29%)
    3 y ago $699,990
    $+30,000 (+4.29%)
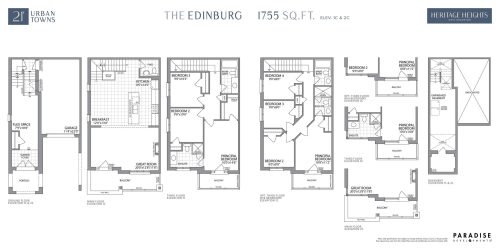
    The Edinburg Floor Plan at Heritage Heights Towns - 1755 sq.ft

    The Edinburg at Heritage Heights Towns is a 3-bedroom, 2.5-bathroom single family floor plan with 1,755 sq ft of interior space. Priced from $709,990 ($405 per sq ft).

    3
    2.5
    1,755 sq.ft
    $387/ft $679,990
    launched at $709,990$-30,000 (-4.41%)
    1 w ago $679,990
    since launch no change
    1 m ago $679,990
    since launch no change
    3 m ago $709,990
    $+30,000 (+4.23%)
    1 y ago $709,990
    $+30,000 (+4.23%)
    2 y ago $709,990
    $+30,000 (+4.23%)
    3 y ago $709,990
    $+30,000 (+4.23%)
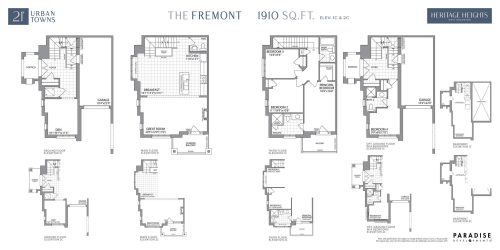
    The Fremont Floor Plan at Heritage Heights Towns - 1910 sq.ft

    The Fremont at Heritage Heights Towns is a 3-bedroom plus den, 2.5-bathroom single family floor plan with 1,910 sq ft of interior space. Priced from $751,990 ($394 per sq ft).

    3
    2.5
    1,910 sq.ft
    $378/ft $721,990
    launched at $751,990$-30,000 (-4.16%)
    1 w ago $721,990
    since launch no change
    1 m ago $721,990
    since launch no change
    3 m ago $751,990
    $+30,000 (+3.99%)
    1 y ago $751,990
    $+30,000 (+3.99%)
    2 y ago $751,990
    $+30,000 (+3.99%)
    3 y ago $751,990
    $+30,000 (+3.99%)
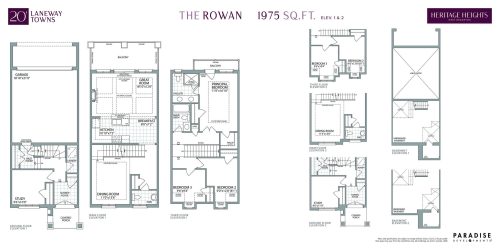
    The Rowan Floor Plan at Heritage Heights Towns - 1975 sq.ft

    The Rowan at Heritage Heights Towns is a 3-bedroom, 2.5-bathroom single family floor plan with 1,975 sq ft of interior space. Priced from $794,990 ($403 per sq ft).

    3
    2.5
    1,975 sq.ft
    $403/ft $794,990
    launched at $794,990since launch no change
    1 w ago $794,990
    since launch no change
    1 m ago $794,990
    since launch no change
    3 m ago $794,990
    since launch no change
    1 y ago $794,990
    since launch no change
    2 y ago $794,990
    since launch no change
    3 y ago $794,990
    since launch no change
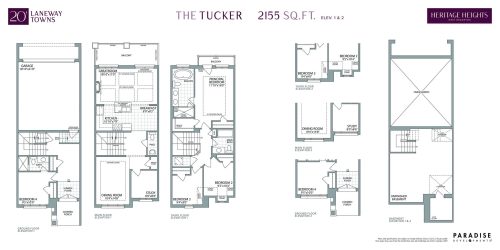
    The Tucker Floor Plan at Heritage Heights Towns - 2155 sq.ft

    The Tucker at Heritage Heights Towns is a 4-bedroom, 3.5-bathroom single family floor plan with 2,155 sq ft of interior space. Priced from $814,990 ($378 per sq ft).

    4
    3.5
    2,155 sq.ft
    $378/ft $814,990
    launched at $814,990since launch no change
    1 w ago $814,990
    since launch no change
    1 m ago $814,990
    since launch no change
    3 m ago $814,990
    since launch no change
    1 y ago $814,990
    since launch no change
    2 y ago $814,990
    since launch no change
    3 y ago $814,990
    since launch no change
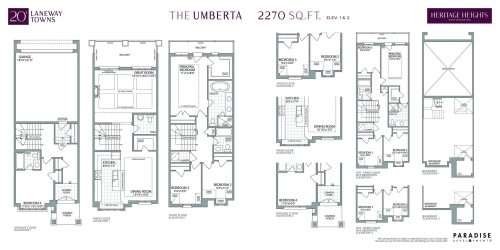
    The Umberta Floor Plan at Heritage Heights Towns - 2270 sq.ft

    The Umberta at Heritage Heights Towns is a 4-bedroom, 3.5-bathroom single family floor plan with 2,270 sq ft of interior space. Priced from $944,990 ($416 per sq ft).

    4
    3.5
    2,270 sq.ft
    last recorded price $944,990
    Sold Outlaunched at $944,990since launch no change
    1 w ago $944,990
    since launch no change
    1 m ago $944,990
    since launch no change
    3 m ago $944,990
    since launch no change
    1 y ago $944,990
    since launch no change
    2 y ago $944,990
    since launch no change
    3 y ago $944,990
    since launch no change
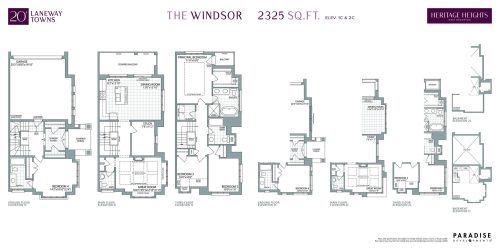
    The Windsor Floor Plan at Heritage Heights Towns - 2325 sq.ft

    The Windsor at Heritage Heights Towns is a 4-bedroom, 3.5-bathroom single family floor plan with 2,325 sq ft of interior space. This plan is sold out with the builder.

    4
    3.5
    2,325 sq.ft
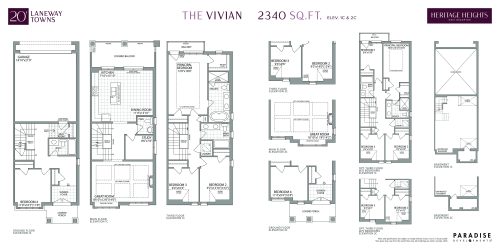
    The Vivian Floor Plan at Heritage Heights Towns - 2340 sq.ft

    The Vivian at Heritage Heights Towns is a 4-bedroom, 3.5-bathroom single family floor plan with 2,340 sq ft of interior space. Priced from $836,990 ($358 per sq ft).

    4
    3.5
    2,340 sq.ft
    $358/ft $836,990
    launched at $836,990since launch no change
    1 w ago $836,990
    since launch no change
    1 m ago $836,990
    since launch no change
    3 m ago $836,990
    since launch no change
    1 y ago $836,990
    since launch no change
    2 y ago $836,990
    since launch no change
    3 y ago $836,990
    since launch no change
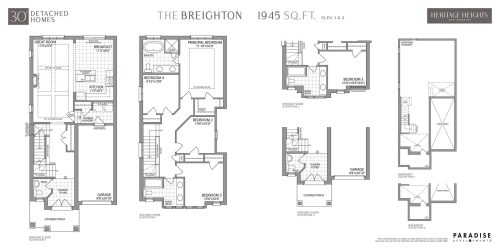
    The Breighton Floor Plan at Heritage Heights Towns - 1945 sq.ft

    The Breighton at Heritage Heights Towns is a 4-bedroom, 2.5-bathroom single family floor plan with 1,945 sq ft of interior space. Priced from $974,990 ($501 per sq ft).

    4
    2.5
    1,945 sq.ft
    $501/ft $974,990
    launched at $974,990since launch no change
    1 w ago $974,990
    since launch no change
    1 m ago $974,990
    since launch no change
    3 m ago $974,990
    since launch no change
    1 y ago $974,990
    since launch no change
    2 y ago $974,990
    since launch no change
    3 y ago $974,990
    since launch no change
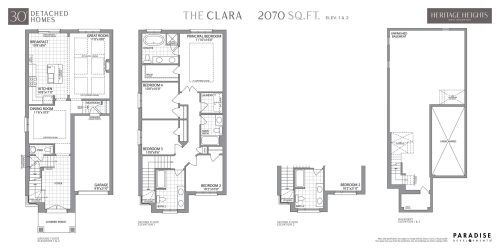
    The Clara Floor Plan at Heritage Heights Towns - 2070 sq.ft

    The Clara at Heritage Heights Towns is a 4-bedroom, 3.5-bathroom single family floor plan with 2,070 sq ft of interior space. Priced from $1,074,990 ($519 per sq ft).

    4
    3.5
    2,070 sq.ft
    last recorded price $1,074,990
    Sold Outlaunched at $1,074,990since launch no change
    1 w ago $1,074,990
    since launch no change
    1 m ago $1,074,990
    since launch no change
    3 m ago $1,074,990
    since launch no change
    1 y ago $1,074,990
    since launch no change
    2 y ago $1,074,990
    since launch no change
    3 y ago $1,074,990
    since launch no change
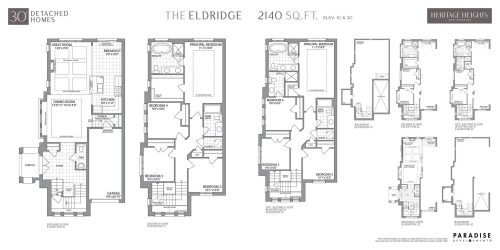
    The Eldridge Floor Plan at Heritage Heights Towns - 2140 sq.ft

    The Eldridge at Heritage Heights Towns is a 4-bedroom, 2.5-bathroom single family floor plan with 2,140 sq ft of interior space. Priced from $994,990 ($465 per sq ft).

    4
    2.5
    2,140 sq.ft
    last recorded price $994,990
    Sold Outlaunched at $994,990since launch no change
    1 w ago $994,990
    since launch no change
    1 m ago $994,990
    since launch no change
    3 m ago $994,990
    since launch no change
    1 y ago $994,990
    since launch no change
    2 y ago $994,990
    since launch no change
    3 y ago $994,990
    since launch no change
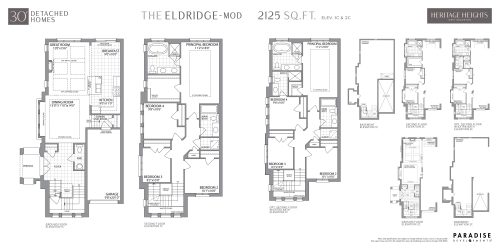
    The Eldridge (Mod) Floor Plan at Heritage Heights Towns - 2125 sq.ft

    The Eldridge (Mod) at Heritage Heights Towns is a 4-bedroom, 2.5-bathroom single family floor plan with 2,125 sq ft of interior space. This plan is sold out with the builder.

    4
    2.5
    2,125 sq.ft
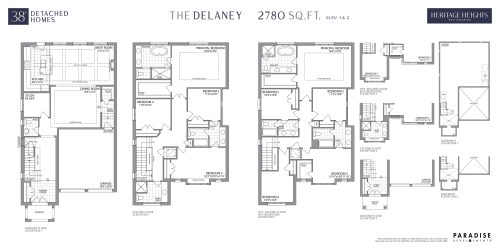
    The Delaney Floor Plan at Heritage Heights Towns - 2780 sq.ft

    The Delaney at Heritage Heights Towns is a 4-bedroom, 3.5-bathroom single family floor plan with 2,780 sq ft of interior space. Priced from $1,229,990 ($442 per sq ft).

    4
    3.5
    2,780 sq.ft
    $442/ft $1,229,990
    launched at $1,229,990since launch no change
    1 w ago $1,229,990
    since launch no change
    1 m ago $1,229,990
    since launch no change
    3 m ago $1,229,990
    since launch no change
    1 y ago $1,229,990
    since launch no change
    2 y ago $1,229,990
    since launch no change
    3 y ago $1,229,990
    since launch no change
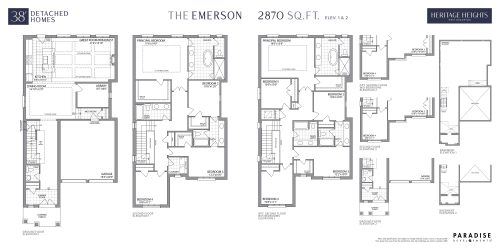
    The Emerson Floor Plan at Heritage Heights Towns - 2870 sq.ft

    The Emerson at Heritage Heights Towns is a 4-bedroom, 3.5-bathroom single family floor plan with 2,870 sq ft of interior space. Priced from $1,239,990 ($432 per sq ft).

    4
    3.5
    2,870 sq.ft
    $432/ft $1,239,990
    launched at $1,239,990since launch no change
    1 w ago $1,239,990
    since launch no change
    1 m ago $1,239,990
    since launch no change
    3 m ago $1,239,990
    since launch no change
    1 y ago $1,239,990
    since launch no change
    2 y ago $1,239,990
    since launch no change
    3 y ago $1,239,990
    since launch no change
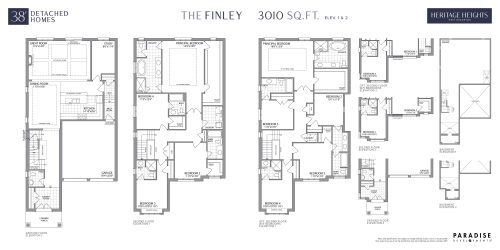
    The Finley Floor Plan at Heritage Heights Towns - 3010 sq.ft

    The Finley at Heritage Heights Towns is a 4-bedroom, 4.5-bathroom single family floor plan with 3,010 sq ft of interior space. Priced from $1,259,990 ($419 per sq ft).

    4
    4.5
    3,010 sq.ft
    $419/ft $1,259,990
    launched at $1,259,990since launch no change
    1 w ago $1,259,990
    since launch no change
    1 m ago $1,259,990
    since launch no change
    3 m ago $1,259,990
    since launch no change
    1 y ago $1,259,990
    since launch no change
    2 y ago $1,259,990
    since launch no change
    3 y ago $1,259,990
    since launch no change