Loading...
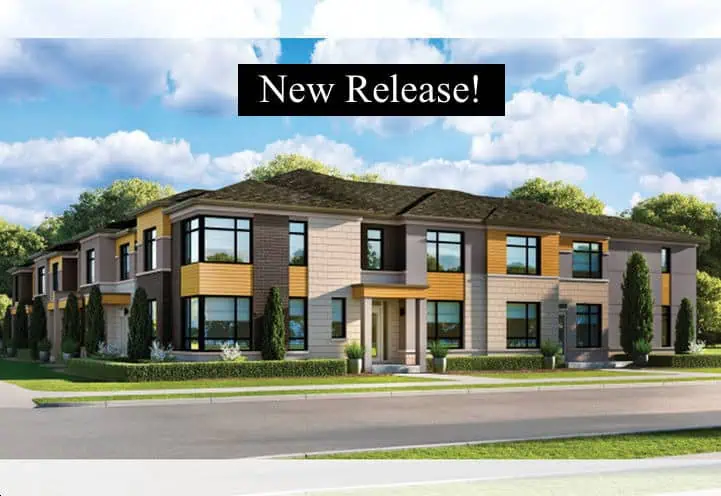
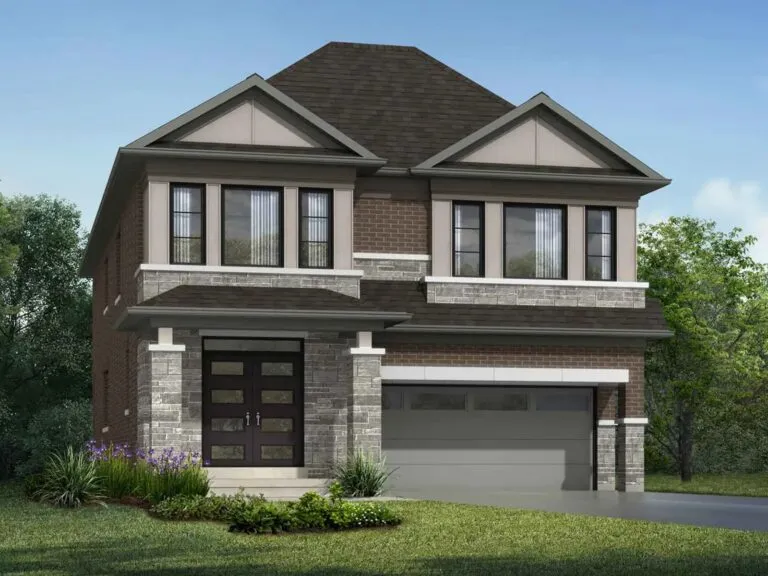
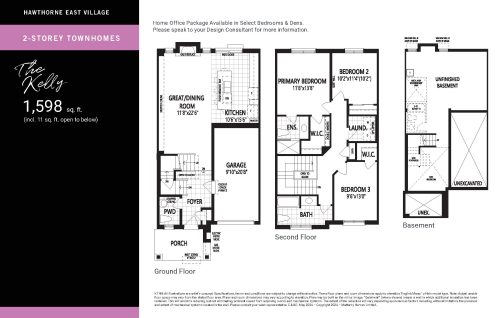
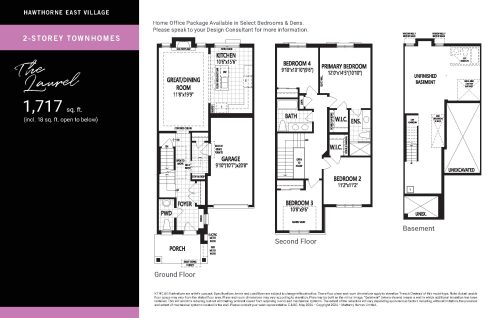
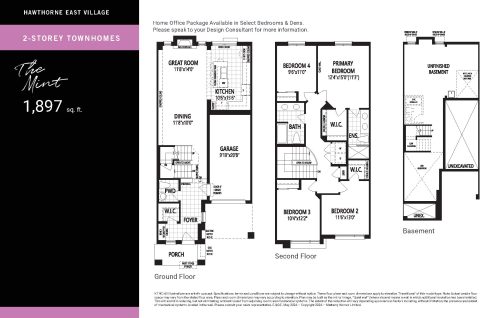
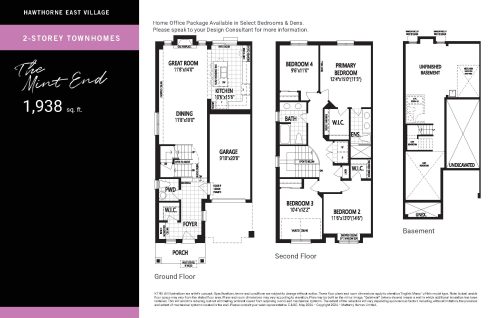
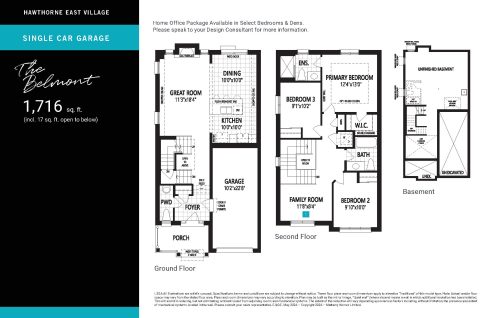
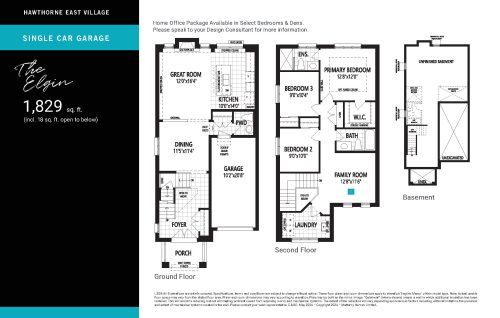
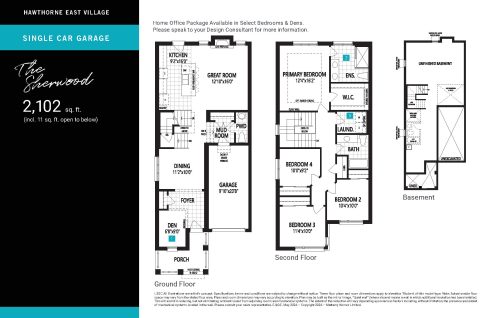
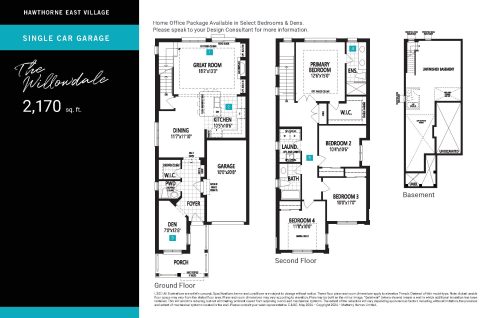
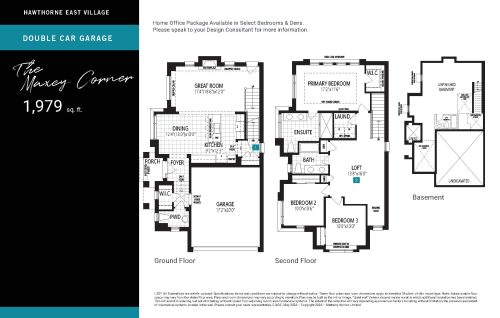
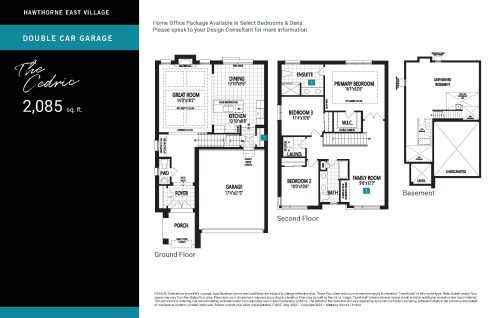
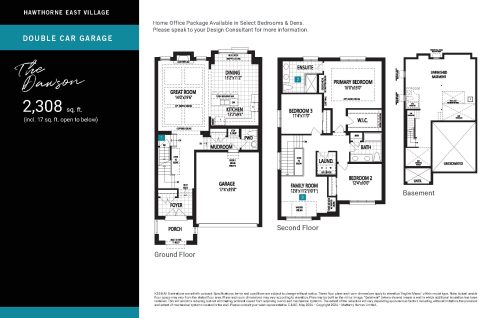
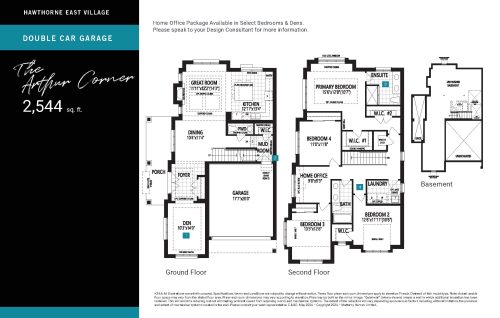
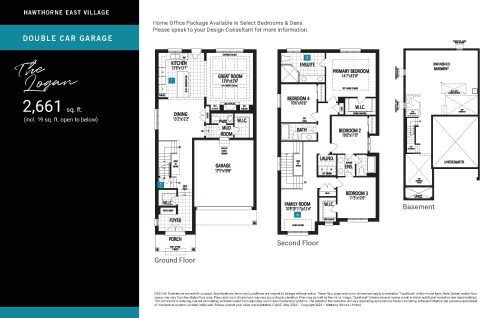
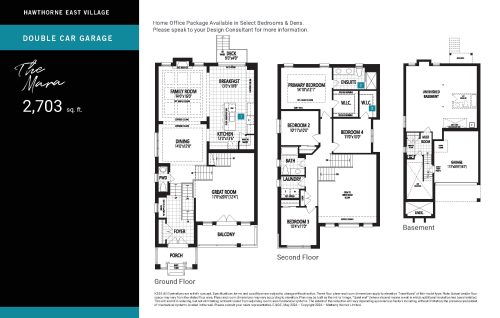
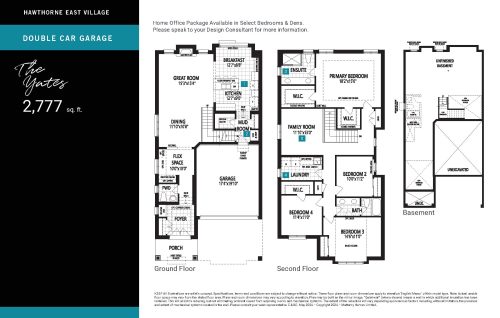
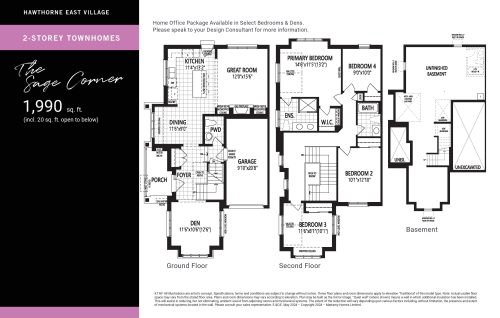
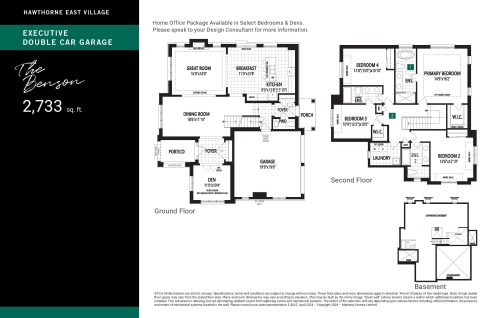
Hawthorne East Village Phase 6 is a pre-construction freehold home community by Mattamy Homes at 433 Steeles Avenue East in Milton’s Industrial Business Park neighbourhood, within the Regional Municipality of Halton. The collection of detached homes and townhomes is priced from $941,584 to $1,250,990, with sizes from 1,598 to 2,777 sq. ft. across 17 recorded floor plans. Occupancy was targeted for 2025.
Hawthorne East Village Phase 6 pricing and floor plans
Prices at Hawthorne East Village Phase 6 range from $941,584 to $1,250,990, working out to about $488 per sq. ft. Sizes span 1,598 to 2,777 sq. ft. across the community’s 17 recorded floor plans, which include six 3-bedroom, six 4-bedroom and five 4-bedroom-plus-den layouts. Sales launched in June 2024.
Location
Hawthorne East Village Phase 6 is at 433 Steeles Avenue East in the Industrial Business Park neighbourhood of Milton, within the Regional Municipality of Halton. The address has a Walk Score of 50 and a Transit Score of 27.
Amenities and features
- Freehold ownership
- Detached homes and townhomes
- Two-storey home designs
- One-car and two-car garage options
- Lots recorded from 23 to 36 feet wide
- The recorded plans include unfinished basements
Deposit structure and incentives
The standard deposit at Hawthorne East Village Phase 6 totals $60,000, collected over 180 days: $20,000 on signing, $20,000 at 60 days, $10,000 at 120 days and $10,000 at 180 days. Current incentives include free assignment (the assignment fee is waived), $0 development charges, free Rogers Ignite internet and a design centre credit.
The development team
Hawthorne East Village Phase 6 is built by Mattamy Homes.
Buying at Hawthorne East Village Phase 6
Hawthorne East Village Phase 6 is in public sales now. Contact Meta Realty to register for platinum access to current floor plans, pricing and incentives.
Prices, sizes, availability and incentives are subject to change without notice. E. & O.E.
Hawthorne East Village Phase 6 at a glance
| Sales status | Public Sales |
|---|---|
| Construction | Pre Construction |
| Building type | Single Family Home |
| Estimated occupancy | 2025 |
| Launch | 2024-06-04 |
| Neighbourhood | Industrial Business Park, Regional Municipality of Halton |
| Ownership | Freehold |
| Home types | Townhouse, Detached |
| Walk Score | 50/100 |
| Transit Score | 27/100 |
Current incentives
- Free Assignment
- $0 Development Charges
- Free Rogers Ignite Internet
- Design Centre Credit
Frequently asked questions
What is the price range at Hawthorne East Village Phase 6?
Prices range from $941,584 to $1,250,990, about $488 per sq. ft.
What sizes are available?
Recorded floor plans range from 1,598 to 2,777 sq. ft. across 17 layouts.
What is the deposit structure?
The deposit totals $60,000 over 180 days: $20,000 on signing, $20,000 at 60 days, and $10,000 at each of 120 and 180 days.
Who is the builder?
Mattamy Homes is the builder.
What incentives are currently offered?
Incentives include free assignment, $0 development charges, free Rogers Ignite internet and a design centre credit.
What is the Walk Score?
The Walk Score is 50 and the Transit Score is 27.