Loading...
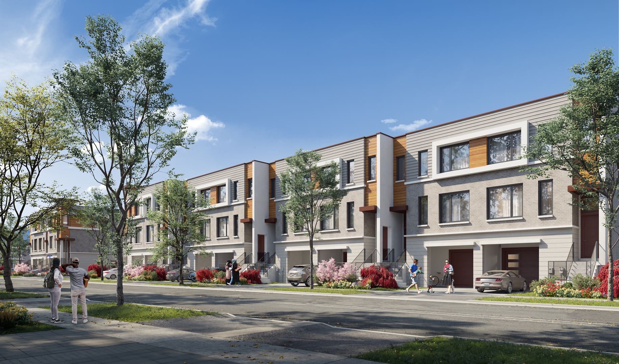
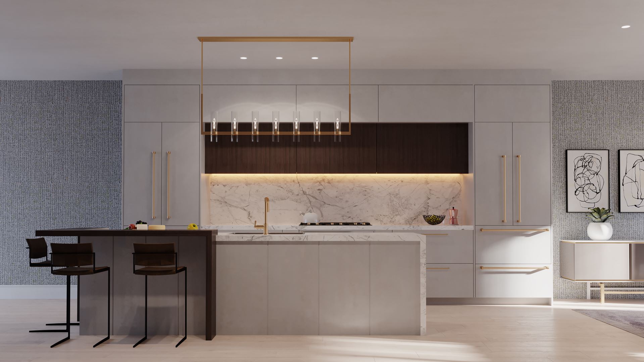
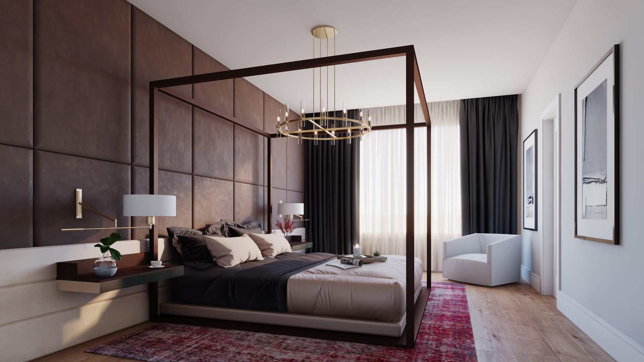
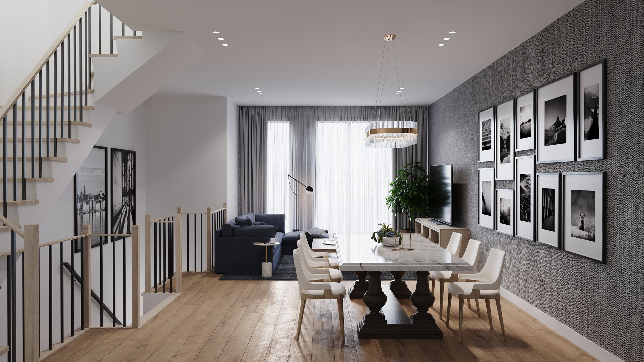
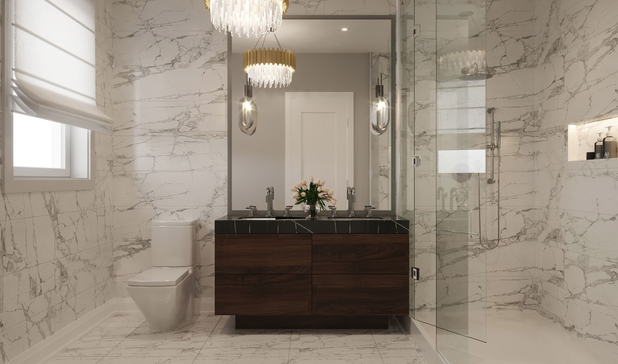
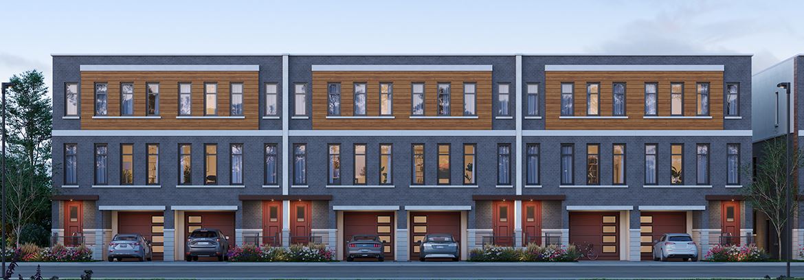
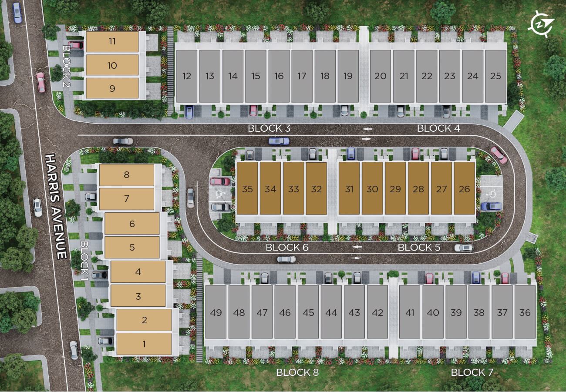
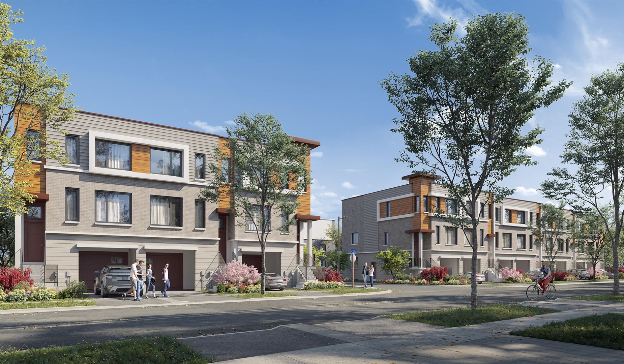
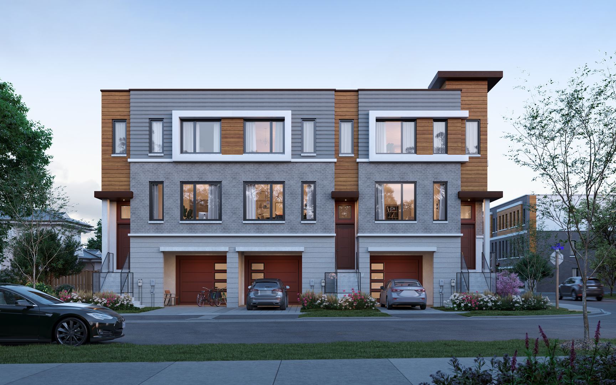
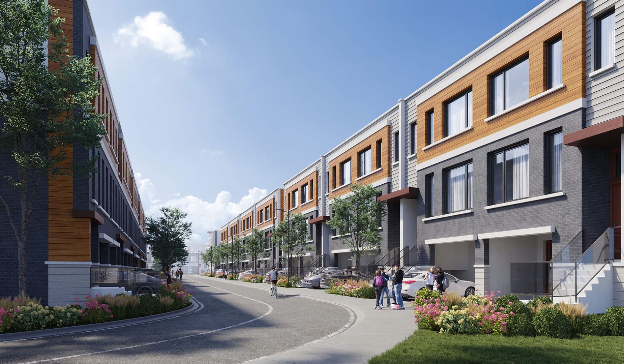

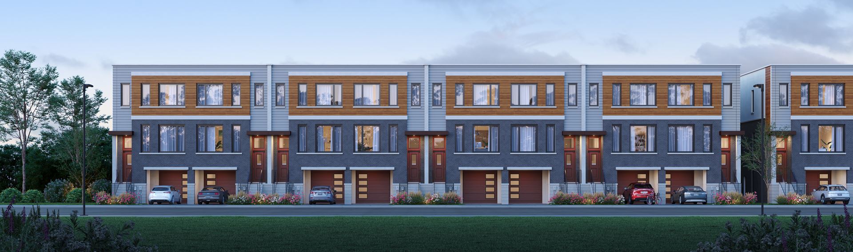
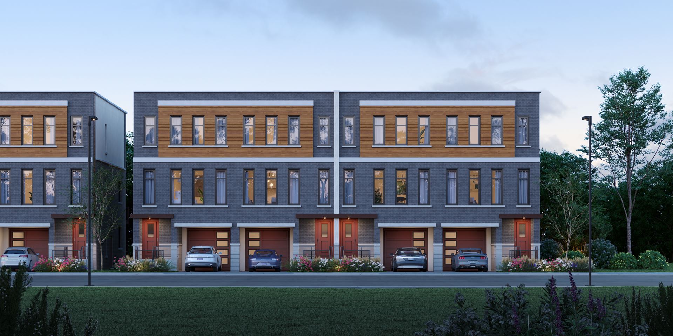
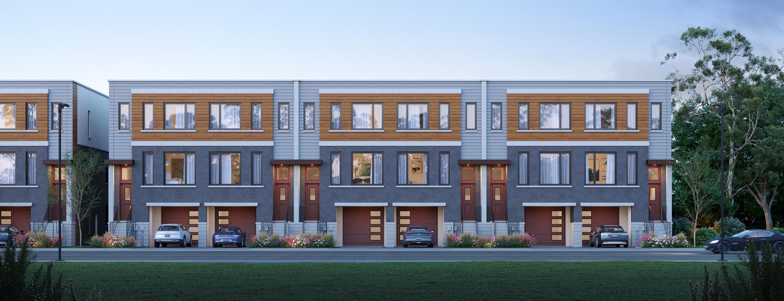
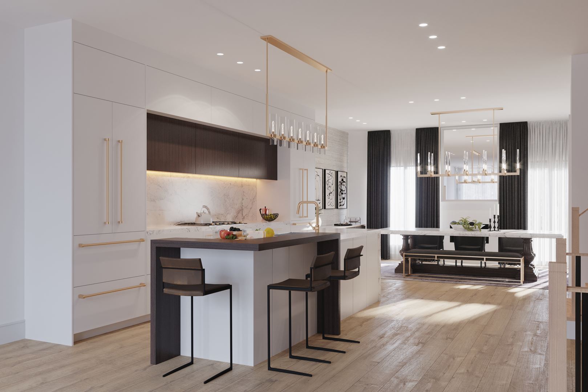
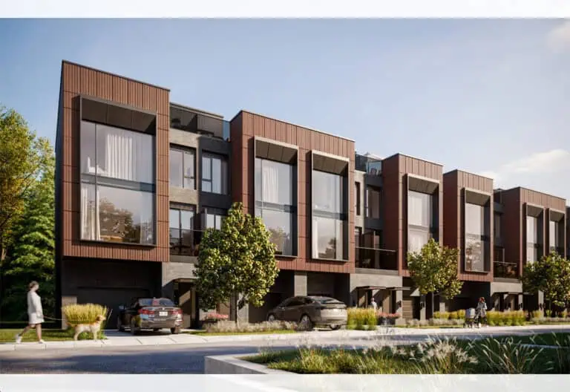
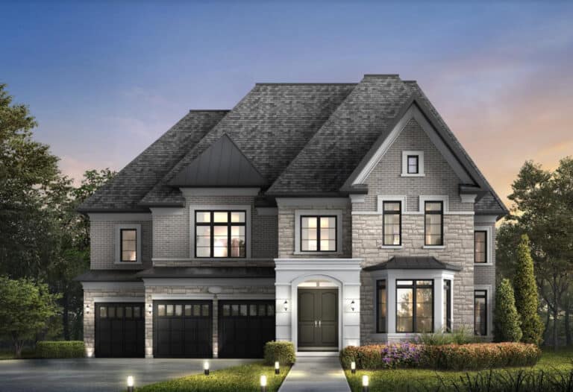
Harris Gate Towns is a pre-construction, three-storey townhome community by Ballantry Homes and Metropole Developments at 40 Harris Avenue in the Jefferson neighbourhood of Richmond Hill. The project totals 49 homes, priced from $1,369,900 to $1,489,900.
Harris Gate Towns pricing and floor plans
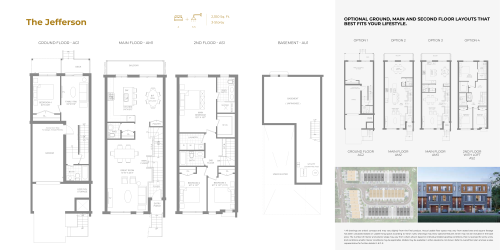
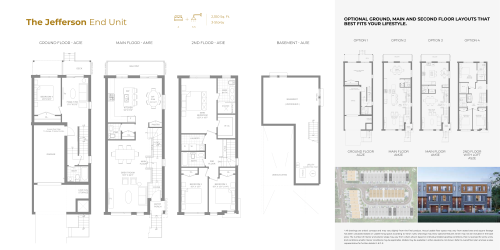
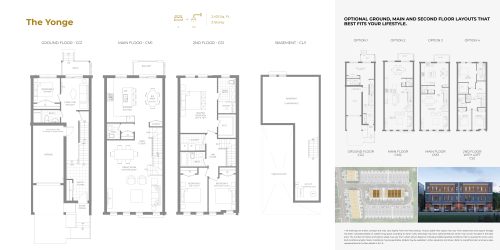
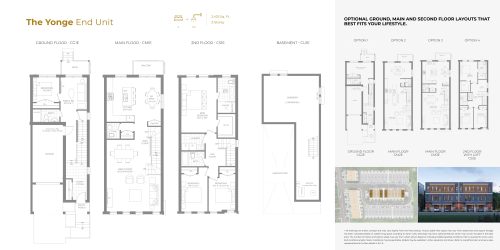
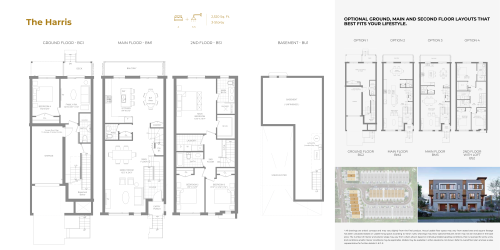
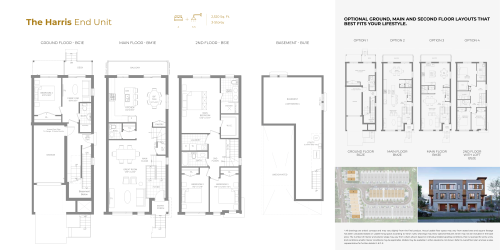
Prices at Harris Gate Towns range from $1,369,900 to $1,489,900, or about $595 per sq. ft. The community offers 6 floor plans, all four-bedroom layouts, sized from 2,350 to 2,520 sq. ft., across the project’s 49 homes.
Location
Harris Gate Towns is located at 40 Harris Avenue in the Jefferson neighbourhood of Richmond Hill, within the Regional Municipality of York. The address has a Walk Score of 26 and a Transit Score of 44.
Deposit structure and incentives
The deposit totals $175,000, structured over 330 days: $25,000 on signing, then $30,000 at each of 60, 120, 180, 270 and 330 days.
The development team
Harris Gate Towns is developed by Ballantry Homes and Metropole Developments, with sales and marketing by ReMax Hallmark Realty Ltd.
Buying at Harris Gate Towns
Harris Gate Towns is in the planning stage and is not yet selling. Register with Meta Realty for updates and early access.
Prices, sizes, availability and incentives are subject to change without notice. E. & O.E.
Harris Gate Towns at a glance
| Sales status | Planning |
|---|---|
| Construction | Pre Construction |
| Building type | Townhouse |
| Storeys | 3 |
| Estimated occupancy | 2023 |
| Launch | 2021-05-27 |
| Sales & marketing | ReMax Hallmark Realty Ltd. |
| Neighbourhood | Jefferson, Regional Municipality of York |
| Walk Score | 26/100 |
| Transit Score | 44/100 |
Features & finishes
- UPSCALE DESIGN FEATURES
- Remarkable architecture with modern elevations
- Harmonious streetscape and lush landscaping
- Tall insulated 8 ft. high front entry door with glazing
- Energy Star qualified Low-E argon coloured vinyl windows and sliding doors
- Roll-up garage doors with window lites, as per elevation
- Front porch with aluminum railings on front entry stairs, where applicable
- Expansive balcony on main floor
- Private backyards with walkout decks and privacy screens, as per plan
- GOURMET KITCHEN FEATURES
- Elegant oversized kitchen island with breakfast bar
- Premium quality custom cabinetry
- Glamorous Granite countertop with square edge, choose from Vendor’s standard samples
- Undermount stainless steel double sink with chrome single lever pull-out faucet
- Deluxe Sakura stainless steel exhaust hood fan
- Modern 3-piece stainless steel appliance package including French door fridge, dishwasher and slide-in electric range
- Ceramic tile backsplash, selection from Vendor’s standard samples
- USB-integrated electrical outlets (2)
- LUXURIOUS BATHROOM FEATURES
- Granite countertops with single square edge from Vendor’s standard samples and undermount sink, mirror and vanity light
- Double undermount sinks where shown
- Framed clear glass shower in ensuite
- Custom bathroom cabinetry in a wide selection of finishes
- Stylish Moen chrome accessories
- Energy-efficient bathroom fixtures including water saver showerheads
- ELEGANT INTERIOR FEATURES:
- Impressive 10 ft. ceilings on main floor, 9 ft. ceilings on second floor and ground floor
- Modern interior 8’ doors on main floor with satin nickel finish lever handles
- Customized stained oak stairs and oak handrails with black metal pickets
- Plush 40 oz. broadloom in all bedrooms
Frequently asked questions
How many homes are in Harris Gate Towns?
The project totals 49 homes.
What is the price range at Harris Gate Towns?
Prices range from $1,369,900 to $1,489,900, or about $595 per sq. ft.
What is the deposit structure at Harris Gate Towns?
The deposit totals $175,000 over 330 days, starting with $25,000 on signing.
Who is developing Harris Gate Towns?
It is being developed by Ballantry Homes and Metropole Developments.
Is Harris Gate Towns selling now?
No, it is currently in the planning stage and not yet selling.