METAREALTY INC.

Harmony Crossing Towns

Public Sales

6614 Harmony Hill, Mississauga, ON, Canada

Starting From
$1,099,990 - $1,189,990

Single Family

Occupancy: Jan, 2026

1 Star2 Stars3 Stars4 Stars5 Stars (No Ratings Yet)
Loading...

GET PLATINUM ACCESS!!

Register to Receive Guaranteed Platinum Access & Prices, Incentives & Discounts, Floor Plans & More!

Get Pricing, Floor Plans and Availability

Tell us what you need and a Meta Realty representative will follow up directly.

Are you a Realtor?
Sending…

About Harmony Crossing Towns

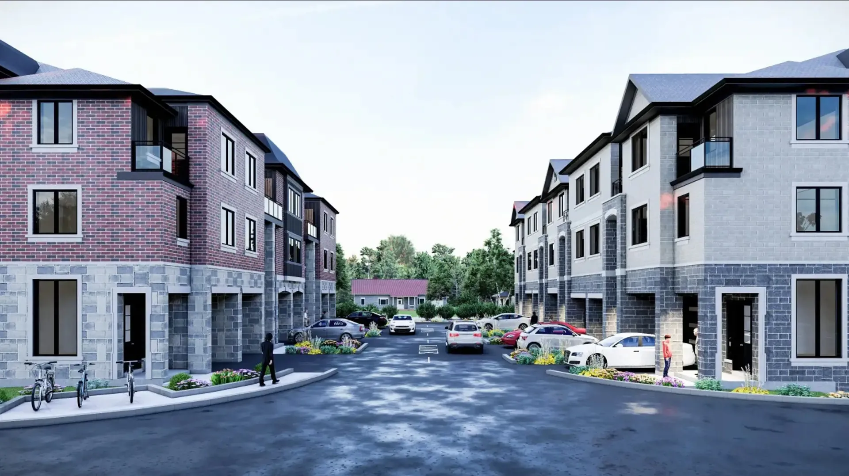
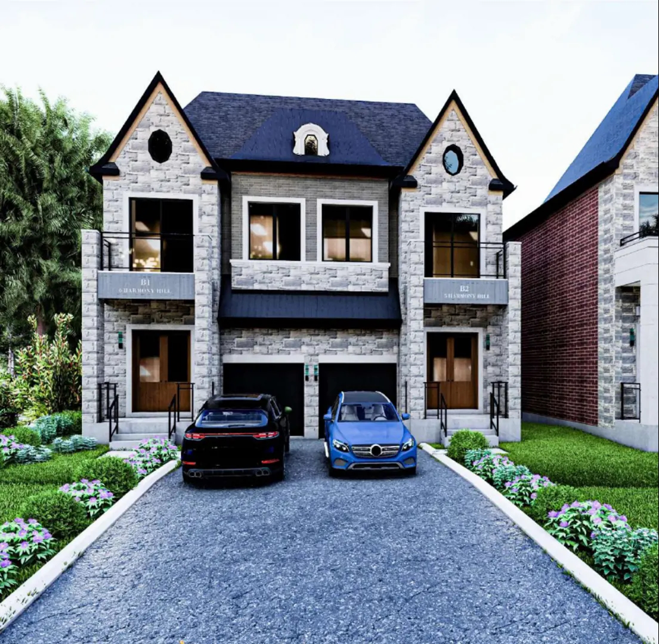
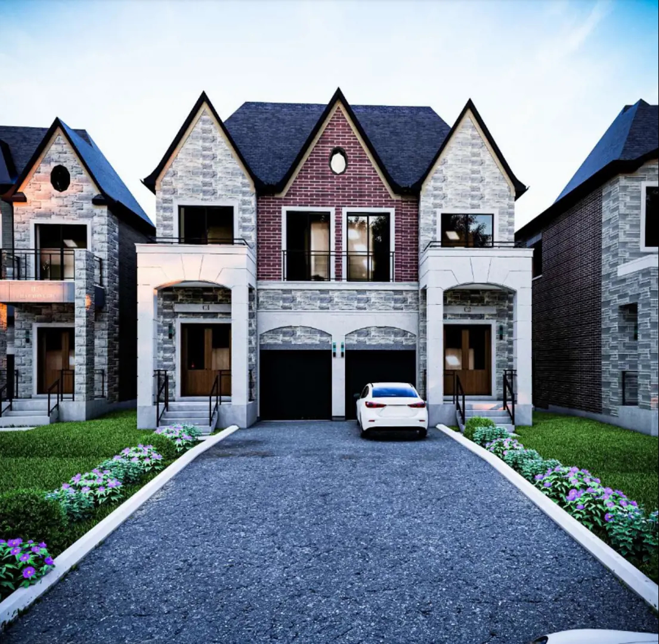
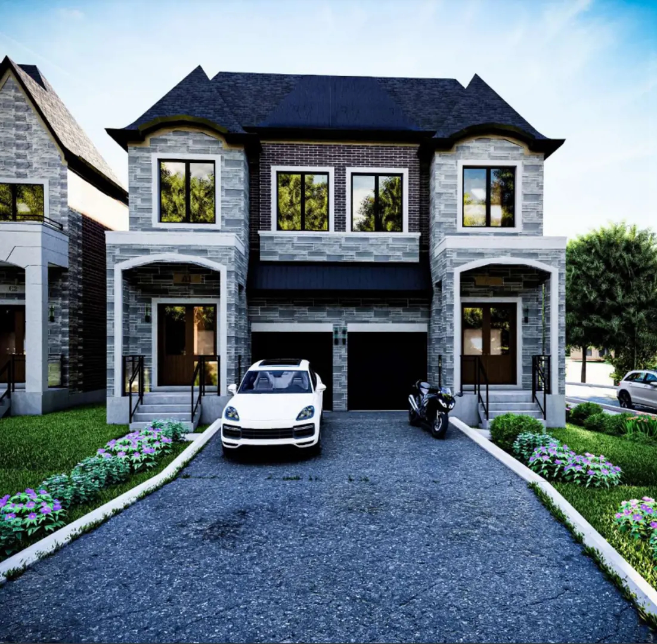
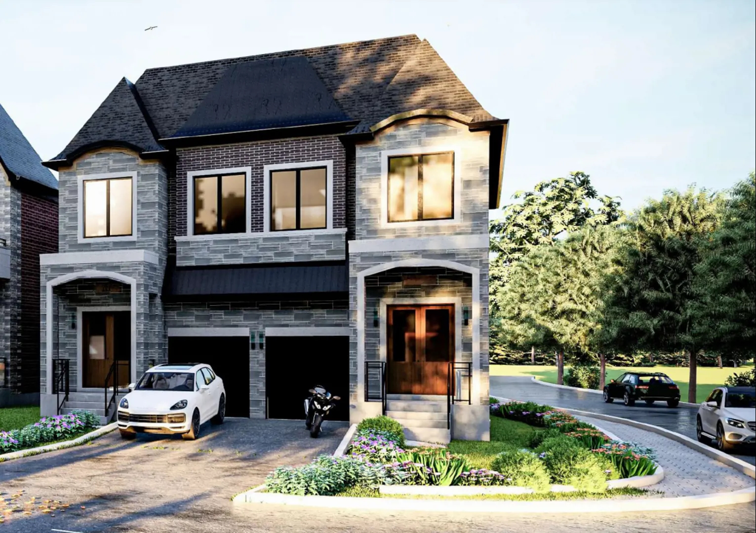
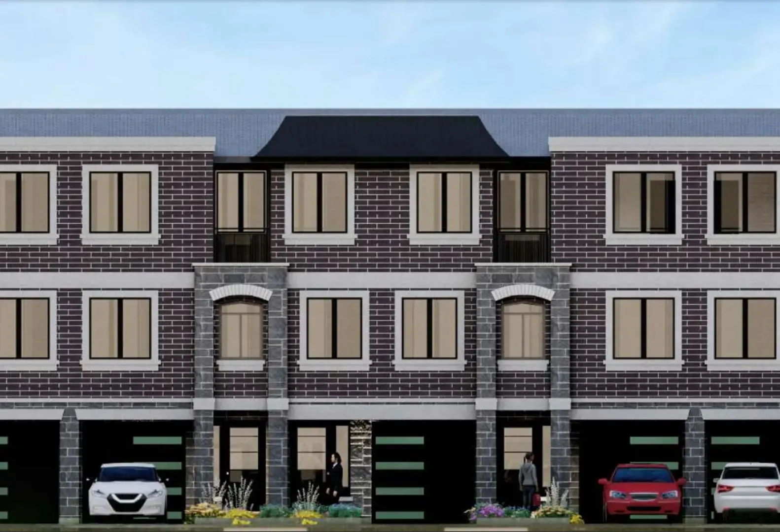
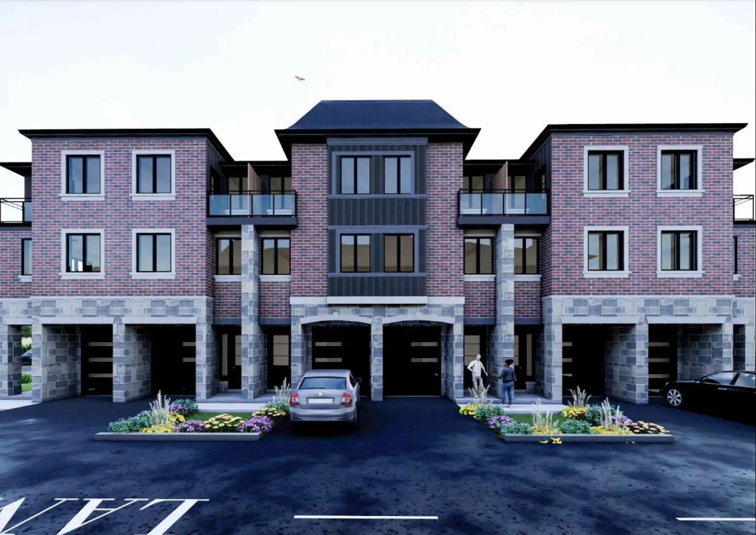
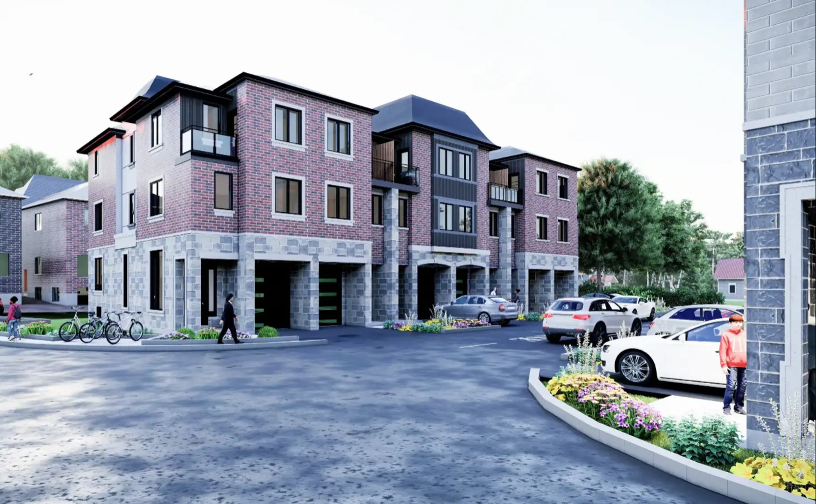
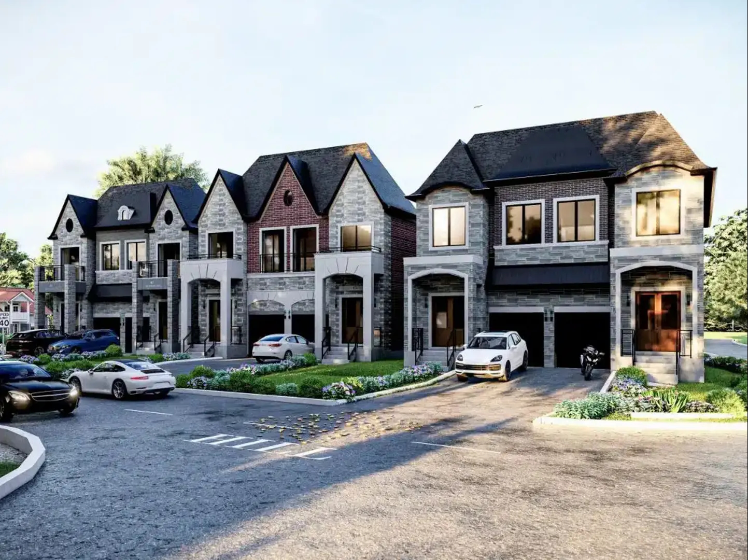
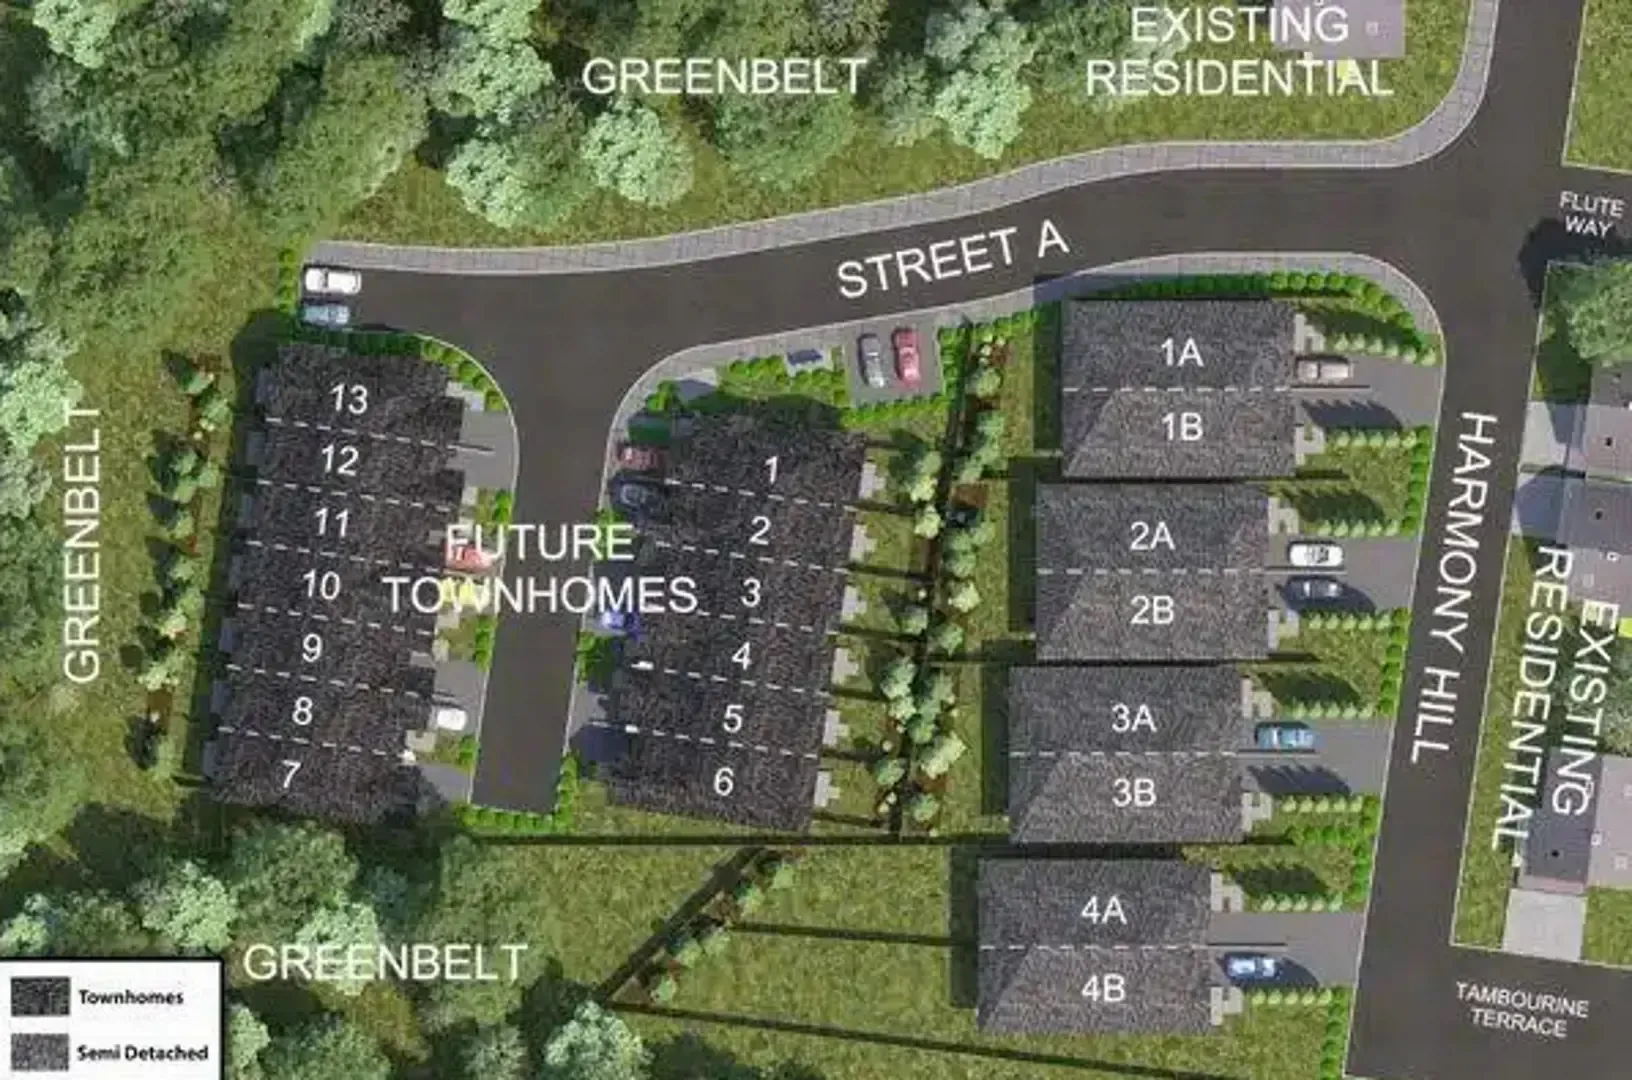
Harmony Crossing Towns is a freehold community of 21 homes under construction by Khanani Developments at 6614 Harmony Hill in the Meadowvale-Lisgar neighbourhood of Mississauga. The 3-storey project lists homes from $1,099,990 to $1,189,990, with sizes from 1,969 to 2,382 sq ft and occupancy scheduled for 2026.

Harmony Crossing Towns pricing and floor plans

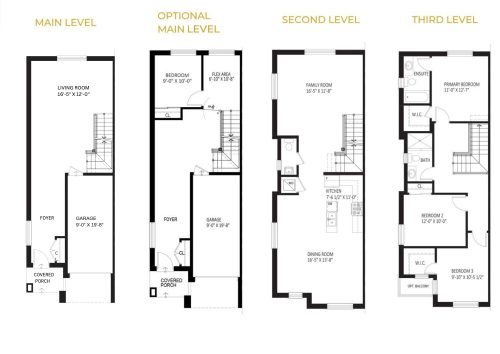
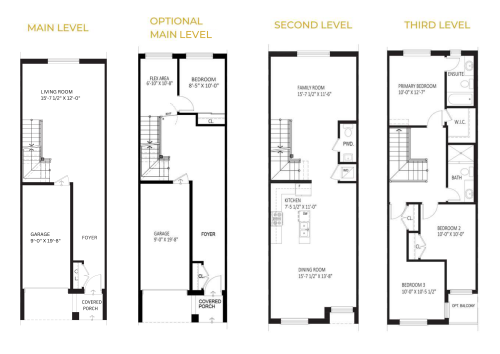
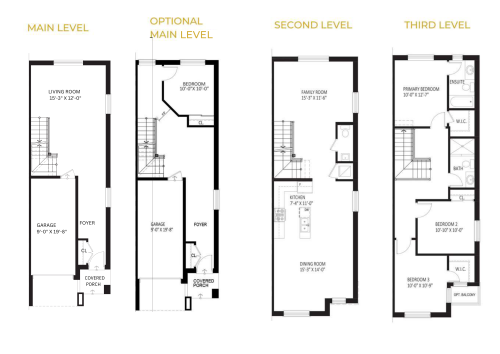
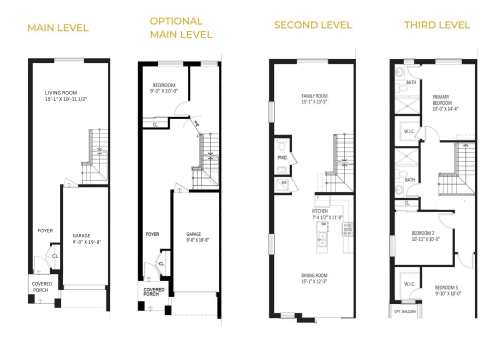
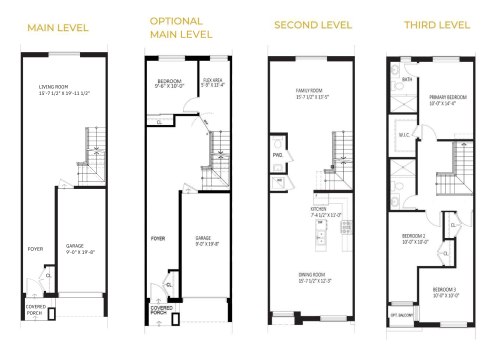
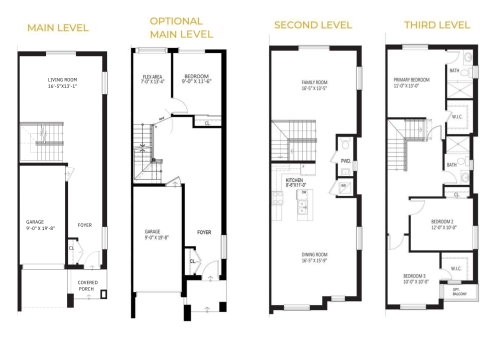
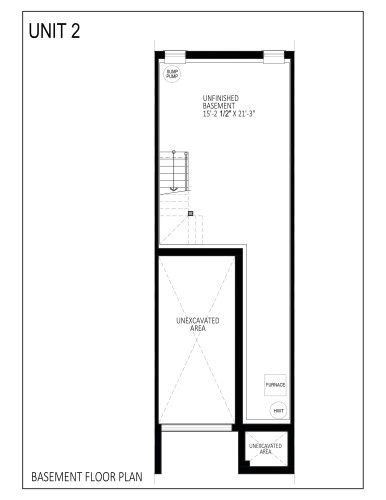
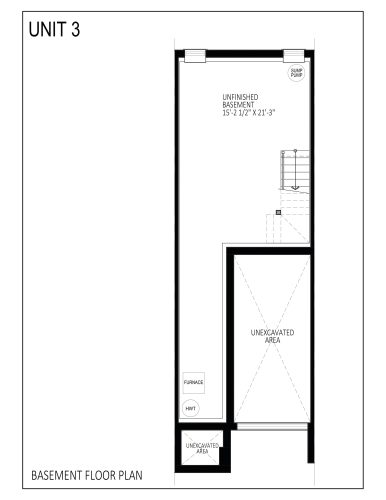
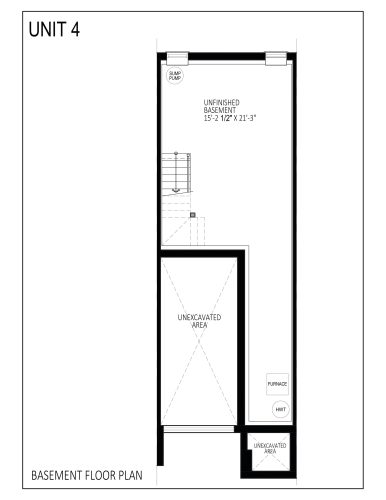
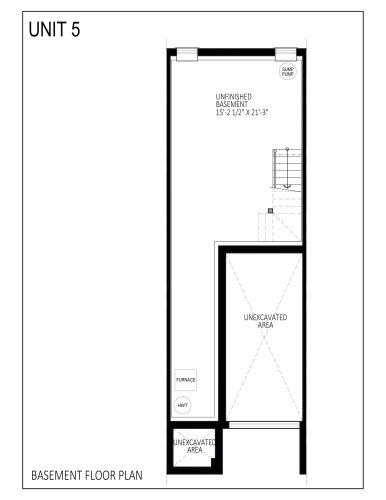
Per-square-foot pricing is listed at $516. The 22 floor plans on record are mostly three-bedroom designs: 19 three-bedroom layouts, 2 four-bedroom layouts and 1 four-bedroom-plus-den. Semi-detached homes and townhomes make up the collection, and the recorded designs feature three-storey layouts and one-car garages. Some of the recorded plans show an unfinished basement. Maintenance fees are listed at $0.11 per square foot and cover private road maintenance, snow removal and common-area landscaping, while development charges are listed at $0. Sales began in April 2025.

Location

Harmony Crossing Towns is going up at 6614 Harmony Hill in Meadowvale-Lisgar, a Mississauga neighbourhood in the Regional Municipality of Peel. It has a Walk Score of 10 alongside a Transit Score of 43.

Amenities and features

Home and community features on record include:

  • Semi-detached homes and townhomes
  • Freehold ownership, including freehold townhome designs
  • Recorded three-storey layouts
  • Recorded one-car garages
  • Recorded plans with an unfinished basement
  • Maintenance covering private road upkeep, snow removal and common-area landscaping

Deposit structure and incentives

Deposits come to $50,000 over 120 days plus 5% at occupancy: $10,000 on signing, then $10,000 at each of 30, 60, 90 and 120 days, and 5% at occupancy. Listed incentives are decor credits, free A/C, free appliances, $0 development charges, free maintenance fees and a free assignment, which means the assignment fee is waived. Incentives are often limited-time and can change.

The development team

The community is being built by Khanani Developments.

Buying at Harmony Crossing Towns

Harmony Crossing Towns is in public sales, with construction underway ahead of the scheduled 2026 occupancy. Meta Realty registration opens platinum access to floor plans, current pricing and the incentives on offer.

Prices, sizes, availability and incentives are subject to change without notice. E. & O.E.

Harmony Crossing Towns at a glance

Sales statusPublic Sales
ConstructionUnder Construction
Building typeSingle Family Home
Storeys3
Estimated occupancy2026
Launch2025-04-16
NeighbourhoodMeadowvale-Lisgar, Regional Municipality of Peel
OwnershipFreehold
Home typesFreehold Town
Maintenance$0.11/sq ft — Includes Private Road Maintenance, Snow Removal & Common Area Landscaping
Walk Score10/100
Transit Score43/100

Current incentives

  • Decor Credits
  • Free A/C
  • Free Appliances
  • Free Assignment
  • $0 Development Charges
  • Free Maintenance Fees

Frequently asked questions

Who is building Harmony Crossing Towns?

Khanani Developments is the builder.

Where is Harmony Crossing Towns?

It is located at 6614 Harmony Hill, in Mississauga's Meadowvale-Lisgar neighbourhood.

How many homes are at Harmony Crossing Towns?

Harmony Crossing Towns has 21 homes, a mix of semi-detached homes and townhomes.

What do homes at Harmony Crossing Towns cost?

Homes are priced from $1,099,990 to $1,189,990, and the listed rate is $516 per square foot.

When is occupancy at Harmony Crossing Towns?

Occupancy is scheduled for 2026.

What deposit does Harmony Crossing Towns require?

$50,000 over 120 days in $10,000 instalments, plus 5% at occupancy.
Key Facts

Ready to reserve?

Submit a worksheet for Harmony Crossing Towns: pick up to three suites and we will request your allocation from the builder.

Submit a worksheet
  • Project Name

    Harmony Crossing Towns

  • Property Type

    Single Family

    Number Of Storeys

    3

    Number of Suites

    13

    Number Of Floor Plans

    22

  • Parking Price

    Request Parking Price

  • Locker Price

    Request Locker Price

  • Estimated Maintenance Fee

    $0.11/sq.ft (Includes Private Road Maintenance, Snow Removal & Common Area Landscaping)

    VIP Launch

    April 2025

    Deposit Structure

    Total Deposit

    $50,000 (over 120 days) + 5% at occupancy

    Deposit Notes

    $10,000.00 On Signing
    $10,000.00 - 30 days
    $10,000.00 - 60 days
    $10,000.00 - 90 days
    $10,000.00 - 120 days
    5% - Occupancy

    Development Levies

    $0

    Assignment Policy

    Free Assignment

    Public Launch

    2025-04-16

    Suite Size Range

    1,969 - 2,382 SqFt

    Ceiling Height

    9'-12'

    Price Per Sq Ft

    $516

Information last updated on November 10, 2026

43

Transit Score

10

Walk Score

Projects Nearby

  • Planning

    Above Condos 2

    30 Bristol Road East, Mississauga, ON, Canada

    3 years ago

    Marlin Spring Developments, RioCan Living

    Building Type: Condo

    1+1
    1+1
    1+1
  • Public Sales

    Duo Condos

    260 Malta Avenue, Brampton, ON, Canada

    3 years ago

    $349,990 - $980,990

    Brixen Developments Inc., National Homes

    Building Type: Condo

    1+1
    1+1
    1+1
  • Public Sales

    Above Condos

    30 Bristol Road East, Mississauga, ON, Canada

    3 years ago

    $603,990 - $1,375,990

    Marlin Spring Developments, RioCan Living

    Building Type: Condo

    1+1
    1+1
    1+1
  • Sold Out

    Stella Condos 2

    209 Steeles Avenue West, Brampton, ON, Canada

    3 years ago

    $786,998 - $854,998

    i2-Developments

    Building Type: Condo

    1+1
    1+1
    1+1
  • Planning

    The Vic Condos

    58 Tannery Street, Mississauga, ON, Canada

    3 years ago

    $631,900 - $1,228,900

    Forest Green Homes

    Building Type: Condo

    1+1
    1+1
    1+1
  • Streetsville Village Residences rendering
    Planning

    Streetsville Village Residences

    142 Queen Street South, Mississauga, ON, Canada

    3 years ago

    Parallax Development Corporation

    Building Type: Condo

    1+1
    1+1
    1+1
  • Planning

    The Cameo Condos

    Eglinton Avenue West & Mavis Road, Mississauga, ON, Canada

    3 years ago

    The Conservatory Group

    Building Type: Condo

    1+1
    1+1
    1+1
  • Sold Out

    The Ravine Estates

    320 Derry Road West, Mississauga, ON, Canada

    3 years ago

    $1,829,990 - $2,799,990

    VANDYK Group of Companies

    Building Type: Single Family

    1+1
    1+1
    1+1
  • 3 Bedrooms

    From $1,099,990$515/ft(0%) Since Launch
    For Sale (8)Sold (14)All (22)
    Price Change
    3 Bed
    Block 1 - Lot 1 Floor Plan at Harmony Crossing Towns -  sq.ft

    Block 1 - Lot 1

    Block 1 - Lot 1 at Harmony Crossing Towns is a 3-bedroom, 2.5-bathroom single family floor plan. It faces North. This plan is sold out with the builder.

    3
    2.5
    0 sq.ft
    DivisionByZeroError: Division by zero
    Block 1 - Lot 2 to 5 Floor Plan at Harmony Crossing Towns -  sq.ft

    Block 1 - Lot 2 to 5

    Block 1 - Lot 2 to 5 at Harmony Crossing Towns is a 3-bedroom, 2.5-bathroom single family floor plan. It faces North. This plan is sold out with the builder.

    3
    2.5
    0 sq.ft
    DivisionByZeroError: Division by zero
    Block 1 - Lot 6 Floor Plan at Harmony Crossing Towns -  sq.ft

    Block 1 - Lot 6

    Block 1 - Lot 6 at Harmony Crossing Towns is a 3-bedroom, 2.5-bathroom single family floor plan. It faces North. This plan is sold out with the builder.

    3
    2.5
    0 sq.ft
    DivisionByZeroError: Division by zero
    Block 2 - Lot 7 Floor Plan at Harmony Crossing Towns -  sq.ft

    Block 2 - Lot 7

    Block 2 - Lot 7 at Harmony Crossing Towns is a 3-bedroom, 2.5-bathroom single family floor plan. It faces North. This plan is sold out with the builder.

    3
    2.5
    0 sq.ft
    DivisionByZeroError: Division by zero
    Block 2 - Lot 8 to 12 Floor Plan at Harmony Crossing Towns -  sq.ft

    Block 2 - Lot 8 to 12

    Block 2 - Lot 8 to 12 at Harmony Crossing Towns is a 3-bedroom, 2.5-bathroom single family floor plan. It faces North. This plan is sold out with the builder.

    3
    2.5
    0 sq.ft
    DivisionByZeroError: Division by zero
    Block 2 - Lot 13 Floor Plan at Harmony Crossing Towns -  sq.ft

    Block 2 - Lot 13

    Block 2 - Lot 13 at Harmony Crossing Towns is a 3-bedroom, 2.5-bathroom single family floor plan. It faces North. This plan is sold out with the builder.

    3
    2.5
    0 sq.ft
    DivisionByZeroError: Division by zero
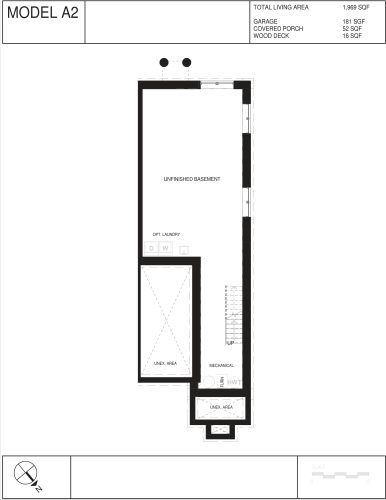
    A2 Floor Plan at Harmony Crossing Towns - 1969 sq.ft

    A2 at Harmony Crossing Towns is a 4-bedroom, 3.5-bathroom single family floor plan with 1,969 sq ft of interior space. This plan is sold out with the builder.

    4
    3.5
    1,969 sq.ft
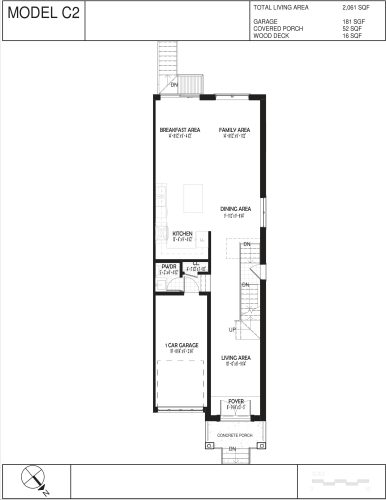
    C2 Floor Plan at Harmony Crossing Towns - 2061 sq.ft

    C2 at Harmony Crossing Towns is a 4-bedroom, 3.5-bathroom single family floor plan with 2,061 sq ft of interior space. This plan is sold out with the builder.

    4
    3.5
    2,061 sq.ft
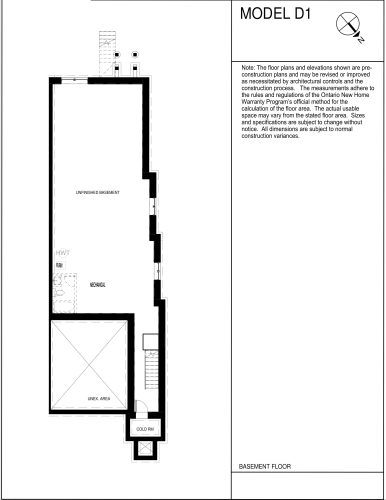
    D1 Floor Plan at Harmony Crossing Towns -  sq.ft

    D1

    D1 at Harmony Crossing Towns is a 4-bedroom plus den, 3.5-bathroom single family floor plan. This plan is sold out with the builder.

    4
    3.5
    0 sq.ft
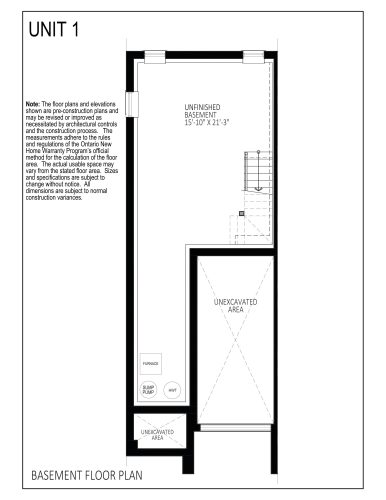
    Unit 1 - Block 1 Floor Plan at Harmony Crossing Towns - 2284 sq.ft

    Unit 1 - Block 1 at Harmony Crossing Towns is a 3-bedroom, 2.5-bathroom single family floor plan with 2,284 sq ft of interior space. Priced from $1,149,990 ($503 per sq ft).

    3
    2.5
    2,284 sq.ft
    $503/ft $1,149,990
    launched at $1,149,990since launch no change
    1 w ago $1,149,990
    since launch no change
    1 m ago $1,149,990
    since launch no change
    3 m ago $1,149,990
    since launch no change
    1 y ago $1,149,990
    since launch no change
    2 y ago $1,149,990
    since launch no change
    3 y ago $1,149,990
    since launch no change
    Unit 2 - Block 1 Floor Plan at Harmony Crossing Towns - 2135 sq.ft

    Unit 2 - Block 1 at Harmony Crossing Towns is a 3-bedroom, 2.5-bathroom single family floor plan with 2,135 sq ft of interior space. Priced from $1,099,990 ($515 per sq ft).

    3
    2.5
    2,135 sq.ft
    $515/ft $1,099,990
    launched at $1,099,990since launch no change
    1 w ago $1,099,990
    since launch no change
    1 m ago $1,099,990
    since launch no change
    3 m ago $1,099,990
    since launch no change
    1 y ago $1,099,990
    since launch no change
    2 y ago $1,099,990
    since launch no change
    3 y ago $1,099,990
    since launch no change
    Unit 3 - Block 1 Floor Plan at Harmony Crossing Towns - 2118 sq.ft

    Unit 3 - Block 1 at Harmony Crossing Towns is a 3-bedroom, 2.5-bathroom single family floor plan with 2,118 sq ft of interior space. Priced from $1,099,990 ($519 per sq ft).

    3
    2.5
    2,118 sq.ft
    $519/ft $1,099,990
    launched at $1,099,990since launch no change
    1 w ago $1,099,990
    since launch no change
    1 m ago $1,099,990
    since launch no change
    3 m ago $1,099,990
    since launch no change
    1 y ago $1,099,990
    since launch no change
    2 y ago $1,099,990
    since launch no change
    3 y ago $1,099,990
    since launch no change
    Unit 4 - Block 1 Floor Plan at Harmony Crossing Towns - 2118 sq.ft

    Unit 4 - Block 1 at Harmony Crossing Towns is a 3-bedroom, 2.5-bathroom single family floor plan with 2,118 sq ft of interior space. This plan is sold out with the builder.

    3
    2.5
    2,118 sq.ft
    Unit 5 - Block 1 Floor Plan at Harmony Crossing Towns - 2143 sq.ft

    Unit 5 - Block 1 at Harmony Crossing Towns is a 3-bedroom, 2.5-bathroom single family floor plan with 2,143 sq ft of interior space. Priced from $1,099,990 ($513 per sq ft).

    3
    2.5
    2,143 sq.ft
    $513/ft $1,099,990
    launched at $1,099,990since launch no change
    1 w ago $1,099,990
    since launch no change
    1 m ago $1,099,990
    since launch no change
    3 m ago $1,099,990
    since launch no change
    1 y ago $1,099,990
    since launch no change
    2 y ago $1,099,990
    since launch no change
    3 y ago $1,099,990
    since launch no change
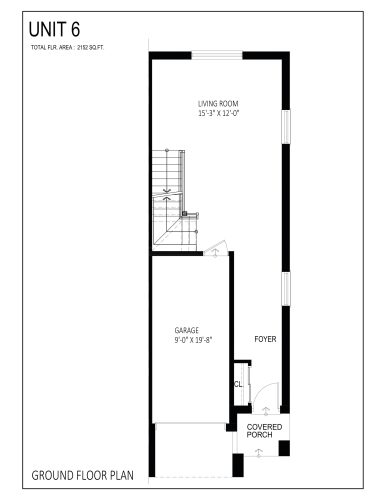
    Unit 6 - Block 1 Floor Plan at Harmony Crossing Towns - 2152 sq.ft

    Unit 6 - Block 1 at Harmony Crossing Towns is a 3-bedroom, 2.5-bathroom single family floor plan with 2,152 sq ft of interior space. This plan is sold out with the builder.

    3
    2.5
    2,152 sq.ft
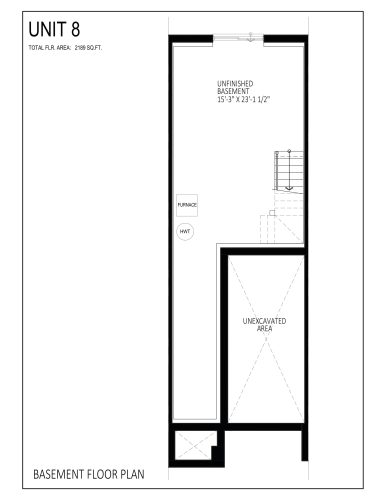
    Unit 8 - Block 2 Floor Plan at Harmony Crossing Towns - 2382 sq.ft

    Unit 8 - Block 2 at Harmony Crossing Towns is a 3-bedroom, 2.5-bathroom single family floor plan with 2,382 sq ft of interior space. Priced from $1,189,990 ($500 per sq ft).

    3
    2.5
    2,382 sq.ft
    $500/ft $1,189,990
    launched at $1,189,990since launch no change
    1 w ago $1,189,990
    since launch no change
    1 m ago $1,189,990
    since launch no change
    3 m ago $1,189,990
    since launch no change
    1 y ago $1,189,990
    since launch no change
    2 y ago $1,189,990
    since launch no change
    3 y ago $1,189,990
    since launch no change
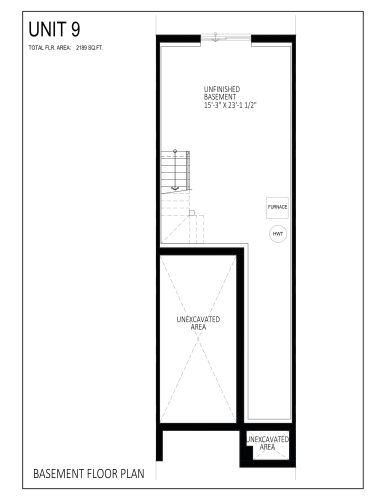
    Unit 9 - Block 2 Floor Plan at Harmony Crossing Towns - 2382 sq.ft

    Unit 9 - Block 2 at Harmony Crossing Towns is a 3-bedroom, 2.5-bathroom single family floor plan with 2,382 sq ft of interior space. Priced from $1,189,990 ($500 per sq ft).

    3
    2.5
    2,382 sq.ft
    $500/ft $1,189,990
    launched at $1,189,990since launch no change
    1 w ago $1,189,990
    since launch no change
    1 m ago $1,189,990
    since launch no change
    3 m ago $1,189,990
    since launch no change
    1 y ago $1,189,990
    since launch no change
    2 y ago $1,189,990
    since launch no change
    3 y ago $1,189,990
    since launch no change
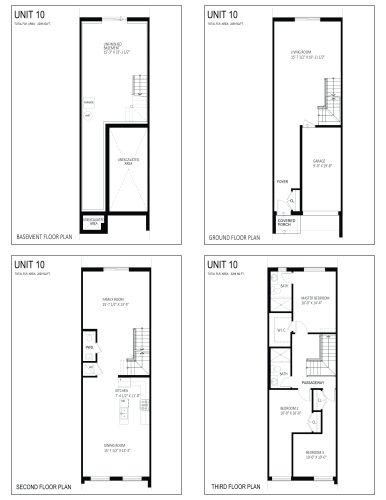
    Unit 10 - Block 2 Floor Plan at Harmony Crossing Towns - 2209 sq.ft

    Unit 10 - Block 2 at Harmony Crossing Towns is a 3-bedroom, 2.5-bathroom single family floor plan with 2,209 sq ft of interior space. Priced from $1,189,990 ($539 per sq ft).

    3
    2.5
    2,209 sq.ft
    $539/ft $1,189,990
    launched at $1,189,990since launch no change
    1 w ago $1,189,990
    since launch no change
    1 m ago $1,189,990
    since launch no change
    3 m ago $1,189,990
    since launch no change
    1 y ago $1,189,990
    since launch no change
    2 y ago $1,189,990
    since launch no change
    3 y ago $1,189,990
    since launch no change
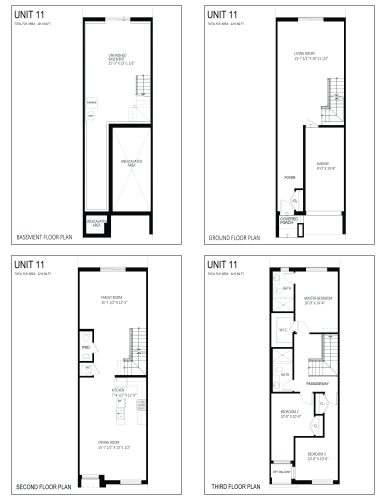
    Unit 11 - Block 2 Floor Plan at Harmony Crossing Towns - 2213 sq.ft

    Unit 11 - Block 2 at Harmony Crossing Towns is a 3-bedroom, 2.5-bathroom single family floor plan with 2,213 sq ft of interior space. Priced from $1,189,990 ($538 per sq ft).

    3
    2.5
    2,213 sq.ft
    $538/ft $1,189,990
    launched at $1,189,990since launch no change
    1 w ago $1,189,990
    since launch no change
    1 m ago $1,189,990
    since launch no change
    3 m ago $1,189,990
    since launch no change
    1 y ago $1,189,990
    since launch no change
    2 y ago $1,189,990
    since launch no change
    3 y ago $1,189,990
    since launch no change
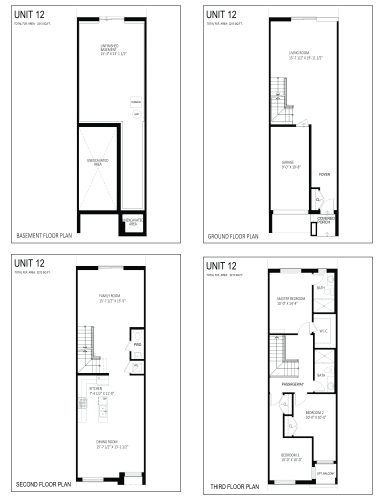
    Unit 12 - Block 2 Floor Plan at Harmony Crossing Towns - 2213 sq.ft

    Unit 12 - Block 2 at Harmony Crossing Towns is a 3-bedroom, 2.5-bathroom single family floor plan with 2,213 sq ft of interior space. This plan is sold out with the builder.

    3
    2.5
    2,213 sq.ft
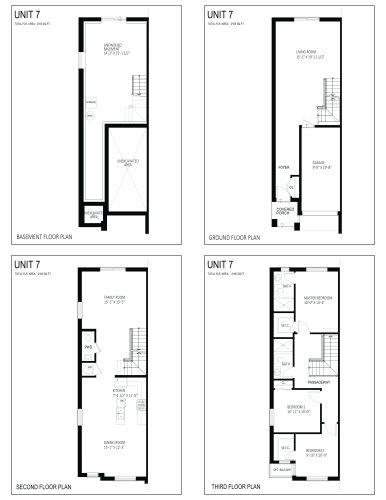
    Unit 7 Floor Plan at Harmony Crossing Towns - 2165 sq.ft

    Unit 7 at Harmony Crossing Towns is a 3-bedroom, 2.5-bathroom single family floor plan with 2,165 sq ft of interior space. This plan is sold out with the builder.

    3
    2.5
    2,165 sq.ft
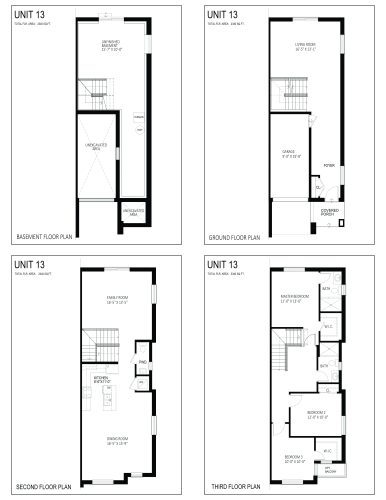
    Unit 13 Floor Plan at Harmony Crossing Towns - 2340 sq.ft

    Unit 13 at Harmony Crossing Towns is a 3-bedroom, 2.5-bathroom single family floor plan with 2,340 sq ft of interior space. This plan is sold out with the builder.

    3
    2.5
    2,340 sq.ft