Loading...
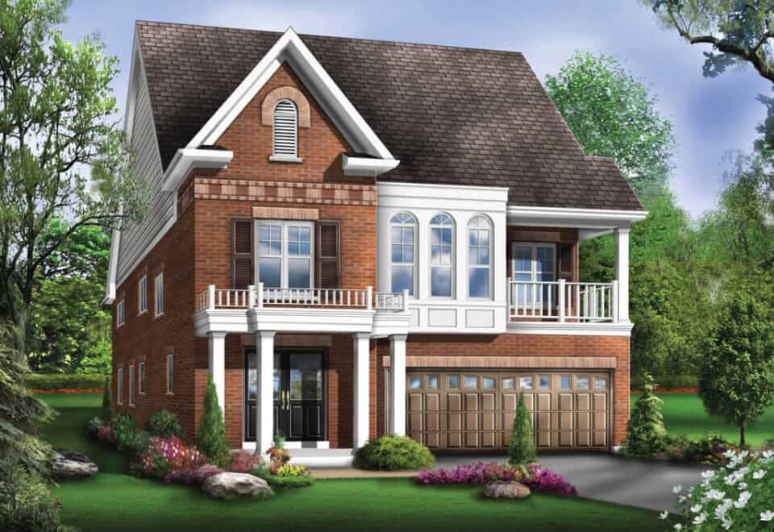
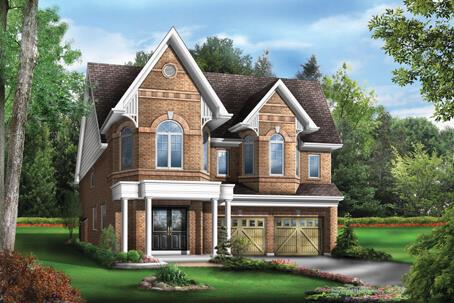
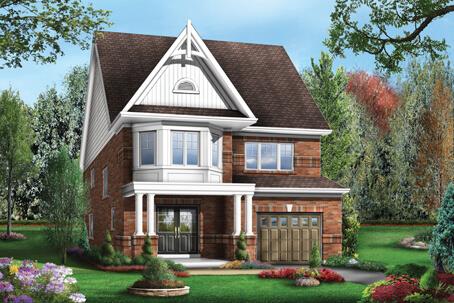
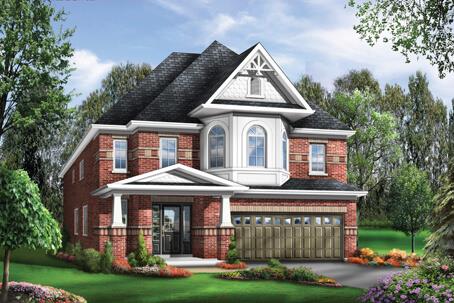
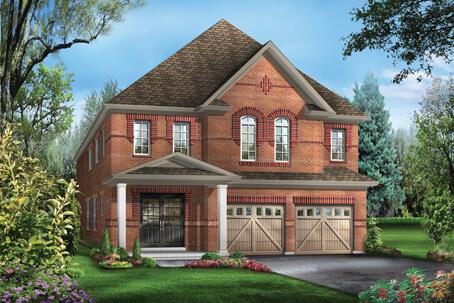
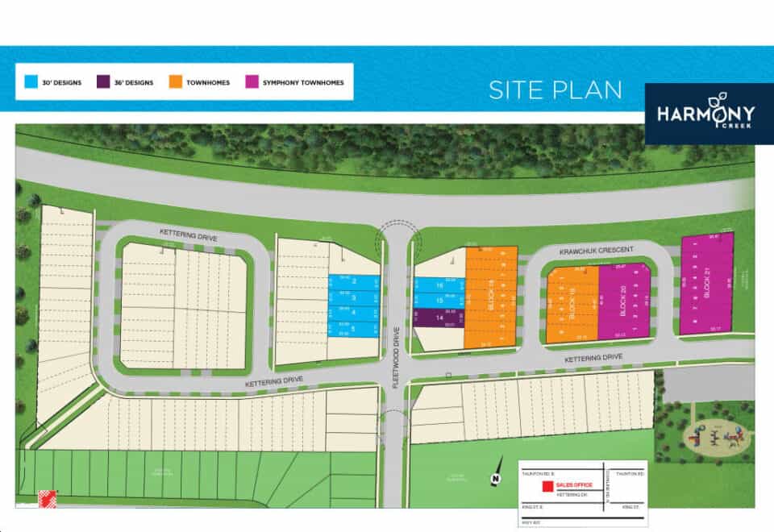
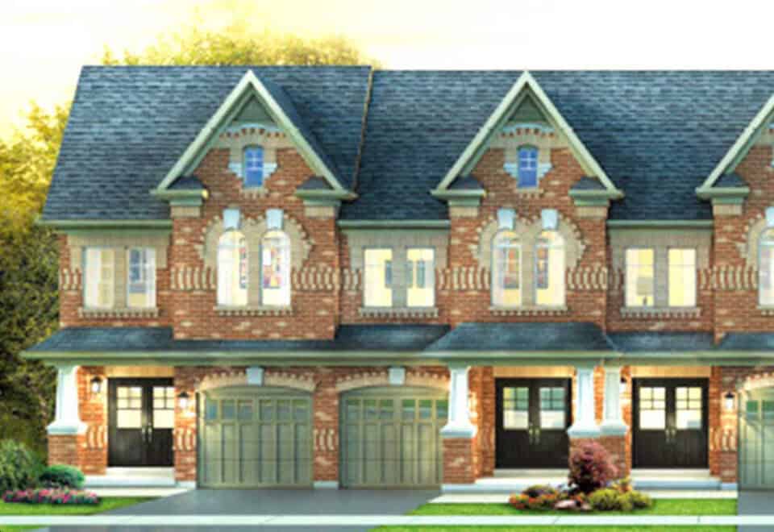
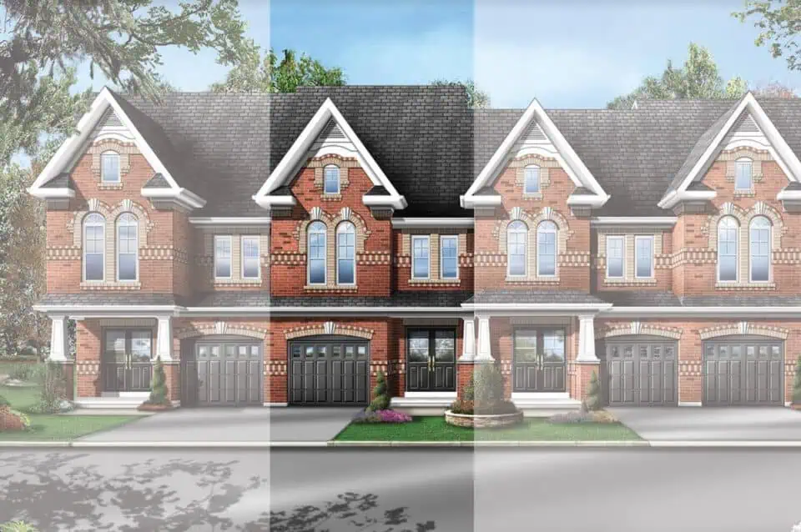
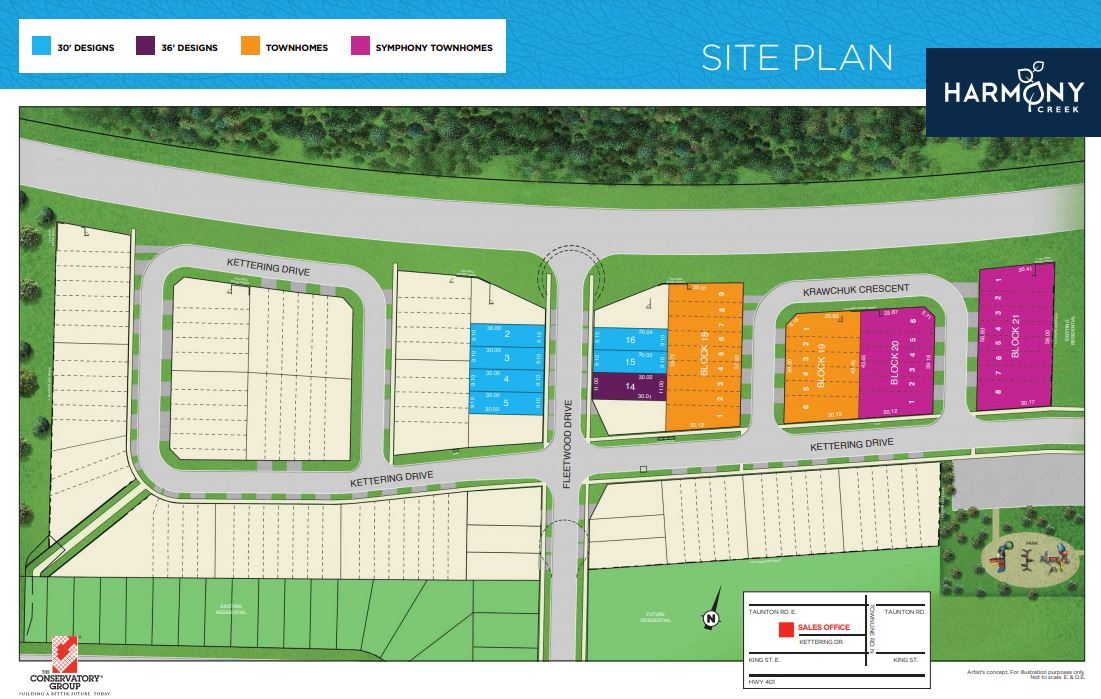
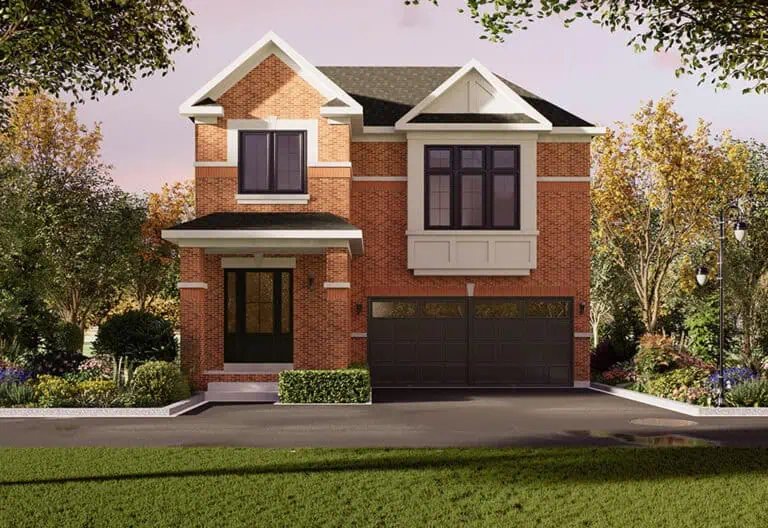
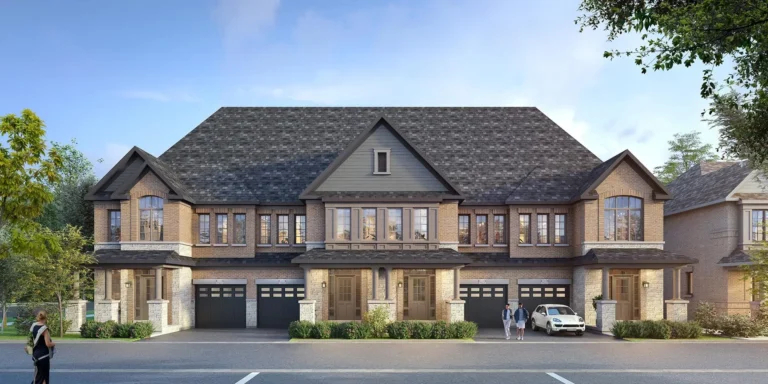
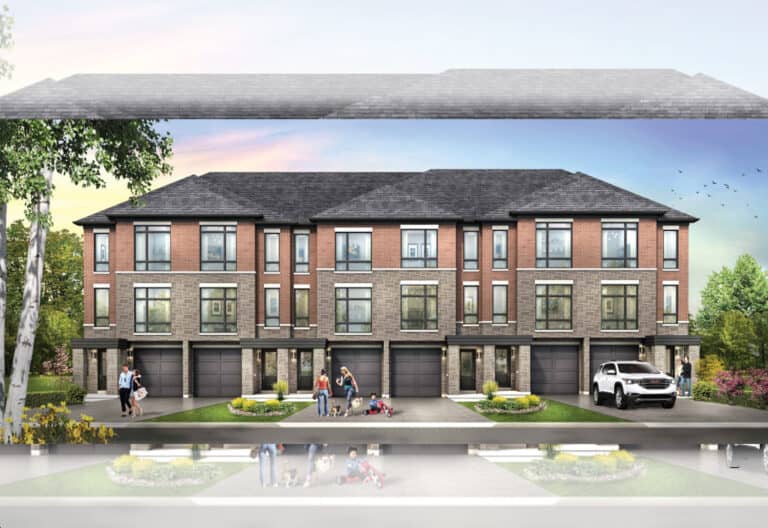
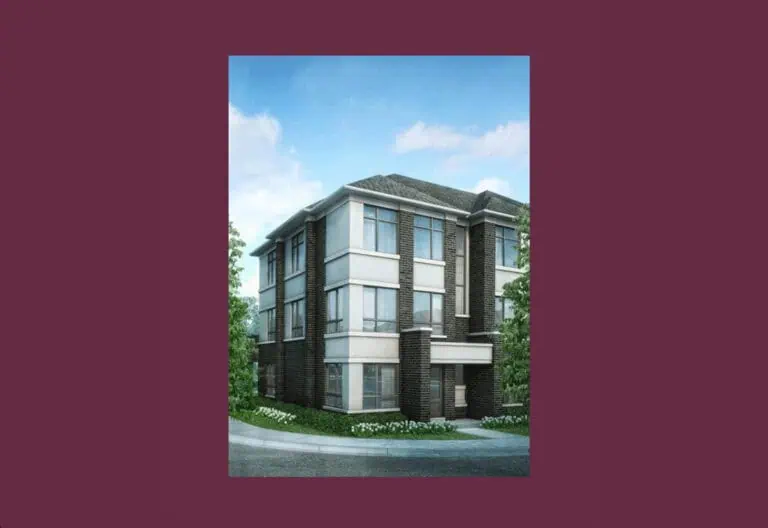
The Conservatory Group is building Harmony Creek Towns, a single-family home community at Harmony Road North and Harmony Road South in Oshawa. Now under construction, the 133-home project has layouts from 2,200 to 2,510 sq ft and prices from $859,990 to $919,990.
Harmony Creek Towns pricing and floor plans
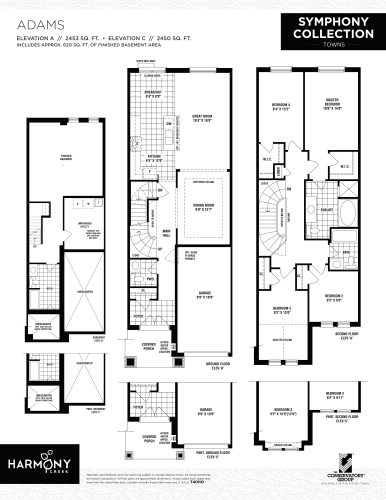
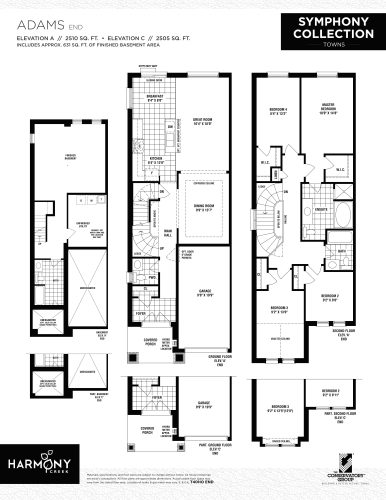
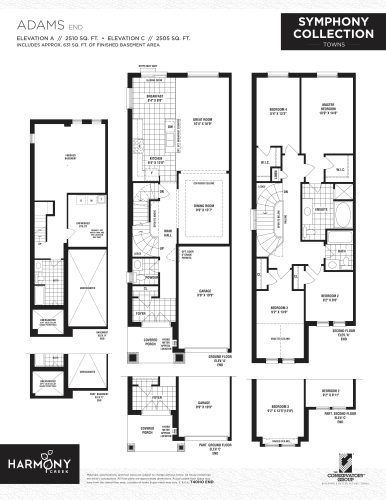
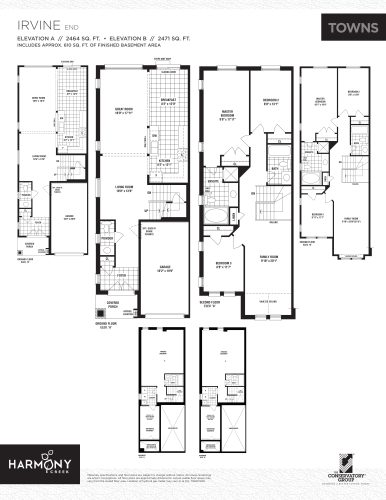
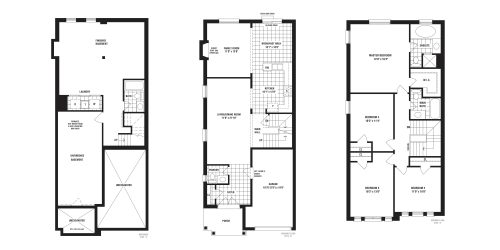
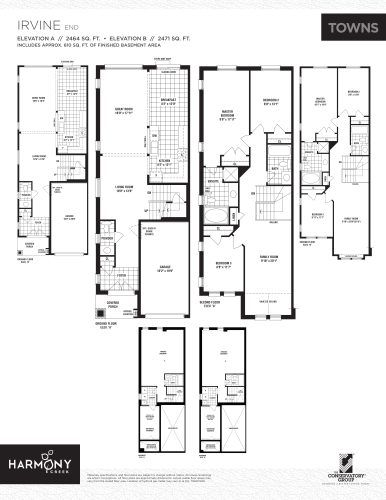
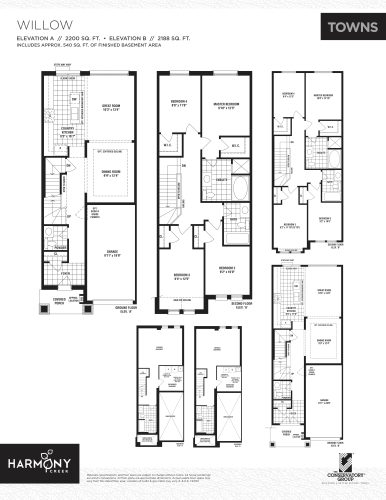
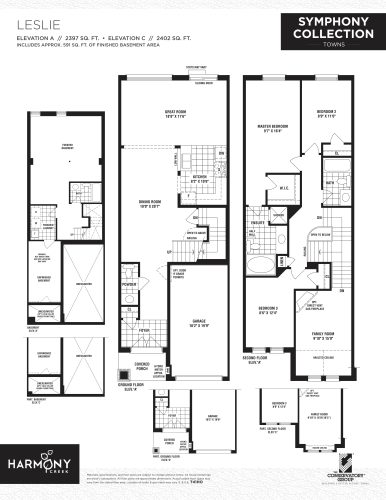
Harmony Creek Towns homes cost from $859,990 to $919,990, with a per-square-foot price of $377. Eight floor plan layouts range between 2,200 and 2,510 square feet: 3 three-bedroom, 1 three-bedroom-plus-den and 4 four-bedroom designs.
Sales launched in May 2021, and the project is under construction.
Location
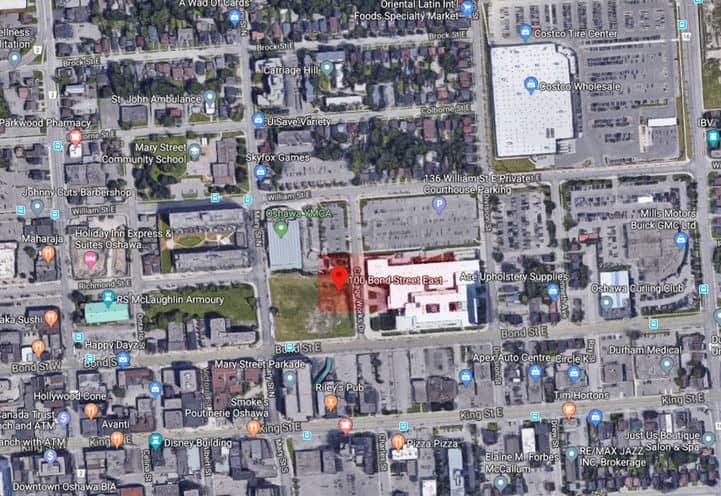
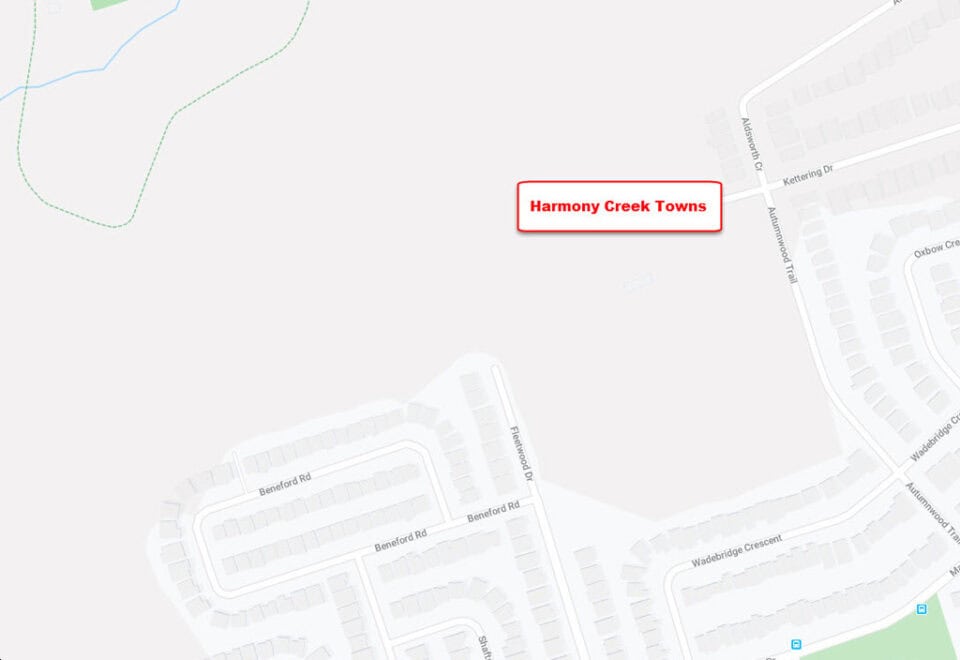
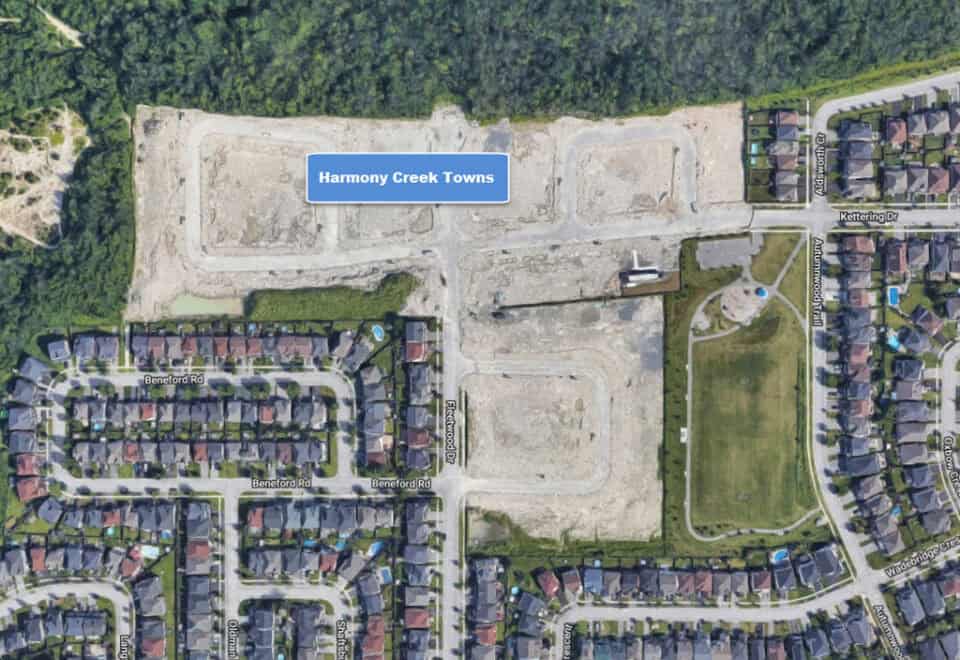
The address is listed as Harmony Road North and Harmony Road South, Oshawa, in the Regional Municipality of Durham. Scores for the location are 44 on Walk Score and 43 on Transit Score.
Deposit structure and incentives
Harmony Creek Towns has a $100,000 deposit spread over 120 days: $10,000 on signing, $20,000 at 30 days, $20,000 at 60 days, $25,000 at 90 days and $25,000 at 120 days.
Current incentives include decor credits and free appliances, and these offers may change or end without notice.
The development team
The Conservatory Group is the builder, and X-Sell Realty Ltd handles sales and marketing.
Buying at Harmony Creek Towns
The Conservatory Group has public sales open at Harmony Creek Towns. Register with Meta Realty and you will get platinum access to floor plans, current pricing and the latest incentives.
Prices, sizes, availability and incentives are subject to change without notice. E. & O.E.
Harmony Creek Towns at a glance
| Sales status | Public Sales |
|---|---|
| Construction | Under Construction |
| Building type | Single Family Home |
| Launch | 2021-05-26 |
| Sales & marketing | X-Sell Realty Ltd |
| Neighbourhood | Oshawa, Regional Municipality of Durham |
| Walk Score | 44/100 |
| Transit Score | 43/100 |
Current incentives
- Decor Credits
- Free Appliances
Features & finishes
- QUALITY CONSTRUCTION
- All elevation, exterior colours and materials are architecturally controlled
- Architecturally controlled wood, brick, stone, windows surrounds and/or quality vinyl cladding detailing where applicable, as per floor plans and drawings
- Decorative painted wood, metal columns, pickets, railing, cladding, where applicable as per floor plans and drawings
- Premium self-sealing high-grade asphalt shingles, with a twenty five (25) year manufacturer’s warranty
- Energy conserving insulation, all exterior walls and ceilings to meet or surpass Ontario Building Code requirements
- Spray foam insulation to garage ceilings at livable areas above for enhanced energy efficiency.
- All tongue & groove sub floors to be sanded and fastened with screws
- 3/8” plywood roof sheathing
- Aluminum soffits, fascia, eavestroughs and downspouts
- Basement windows to be vinyl sliders
- All building envelope perforations including doors and windows to be fully caulked
- Foundation wrapped with a drainage membrane to protect from water penetration
- Satin nickel finish front door entry set
- Yard to be sodded where applicable per plans and drawings
- Fully paved driveways where applicable
- SPECTACULAR INTERIOR FINISHES
- Natural oak finish pickets, railing and oak veneered stringer on stairwells in finished areas, where applicable, as per floor plans and drawings
- Paint and primer on all interior walls, all interior doors and woodwork trim (from Vendor’s standard samples)
- Smooth finish ceilings in kitchen, bathrooms and stippled ceilings with smooth border throughout ground, main and second floor (basement stippled ceiling only)
- Kitchens, bathrooms and laundry (in finished areas) to be semi-gloss latex paint
- Colonial baseboard and trim for doors and window casings throughout
- Satin nickel finished interior hardware and levers
- Patio doors where applicable, as per floor plans and drawings
- Finished basements where applicable as per plans as shown. Standard finishes as per ground and second floors. Finished basements to have 35 oz. carpeting
- Direct vent gas fireplace (where applicable as per plan)
- DESIGNER KITCHENS
- Purchaser’s choice of fine designer cabinetry in kitchen with laminate countertop, from Vendor’s standard samples
- Breakfast Bar in kitchen raised or flush with counter, (where applicable, as per floor plans and drawings)
- Double stainless steel sink in kitchen with single lever faucet
Frequently asked questions
Where is Harmony Creek Towns?
The community is at Harmony Road North and Harmony Road South in Oshawa.
How much do homes at Harmony Creek Towns cost?
Homes cost from $859,990 to $919,990.
How large are the homes?
Homes range from 2,200 to 2,510 sq ft, and the 8 layouts have three or four bedrooms.
What is the deposit?
The deposit is $100,000 over 120 days, beginning with $10,000 on signing.
Are there incentives at Harmony Creek Towns?
Current incentives include decor credits and free appliances, which are subject to change.
How many homes will the community have?
Harmony Creek Towns contains 133 homes.