
METAREALTY INC.

Grand Ridge North Homes

Public Sales

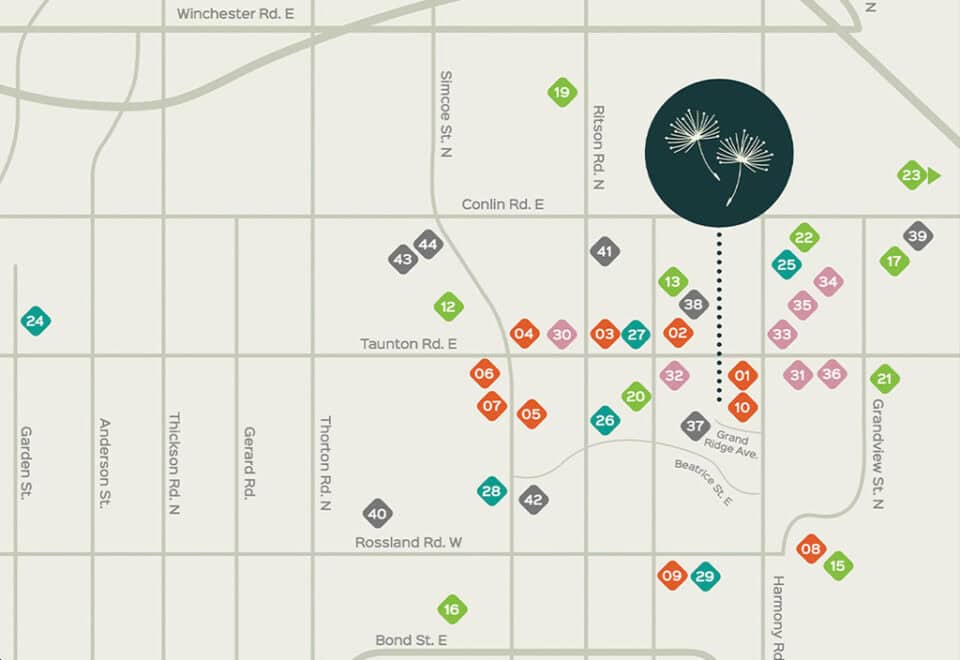
Taunton Road East & Wilson Road North, Oshawa, ON, Canada

Starting From
$999,000 - $1,471,000

Single Family

Occupancy: Sep 2024

1 Star2 Stars3 Stars4 Stars5 Stars (No Ratings Yet)
Loading...

GET PLATINUM ACCESS!!

Register to Receive Guaranteed Platinum Access & Prices, Incentives & Discounts, Floor Plans & More!

Get Pricing, Floor Plans and Availability

Tell us what you need and a Meta Realty representative will follow up directly.

Are you a Realtor?
Sending…

About Grand Ridge North Homes

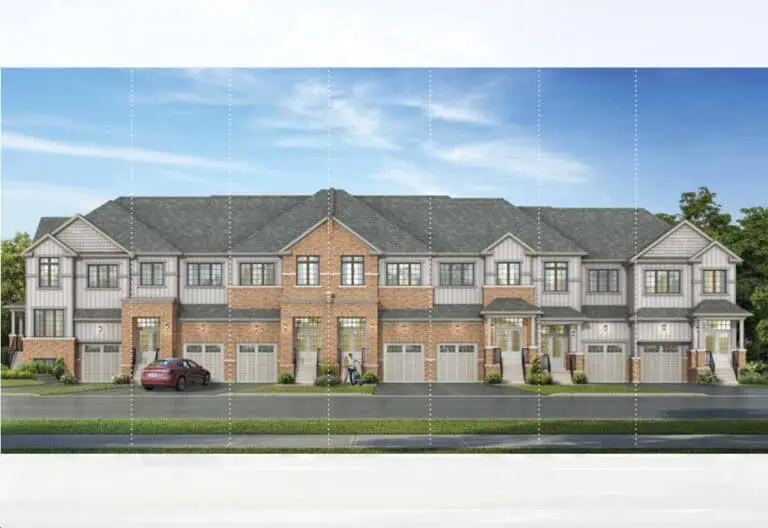
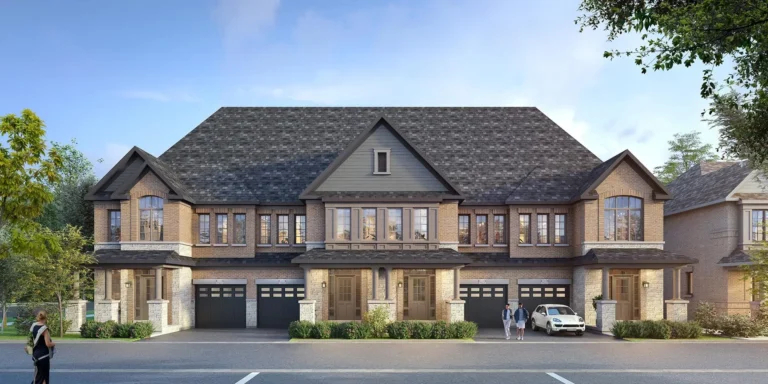
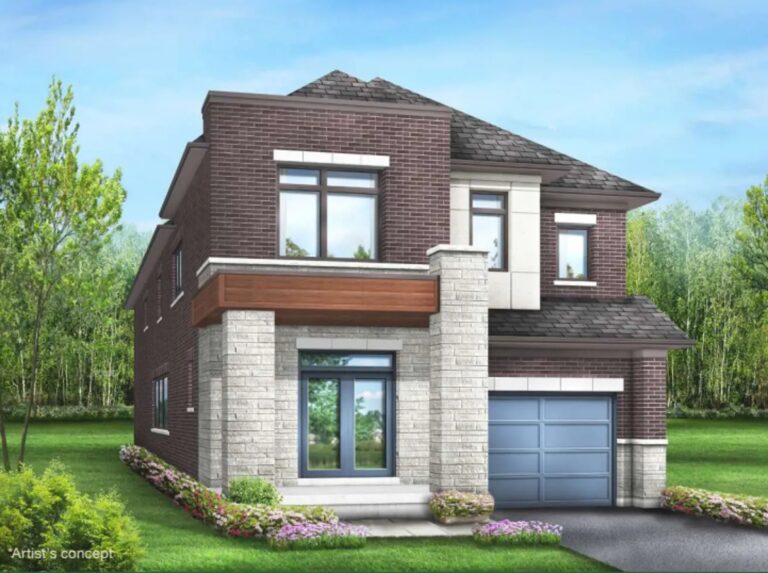
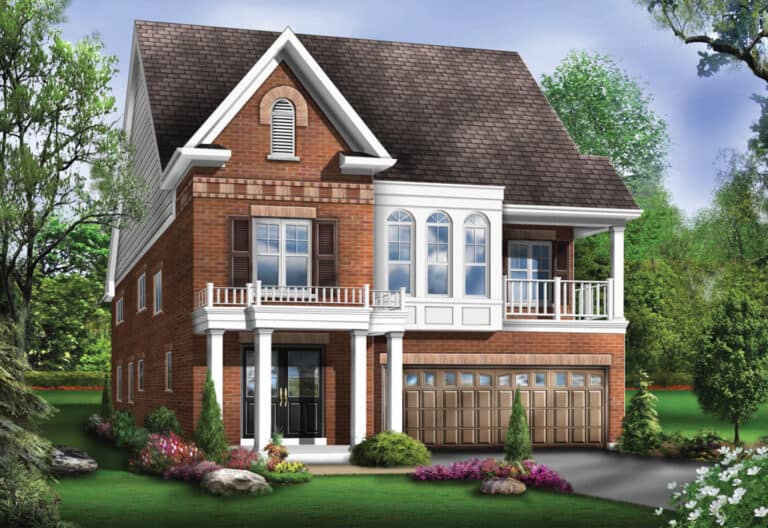
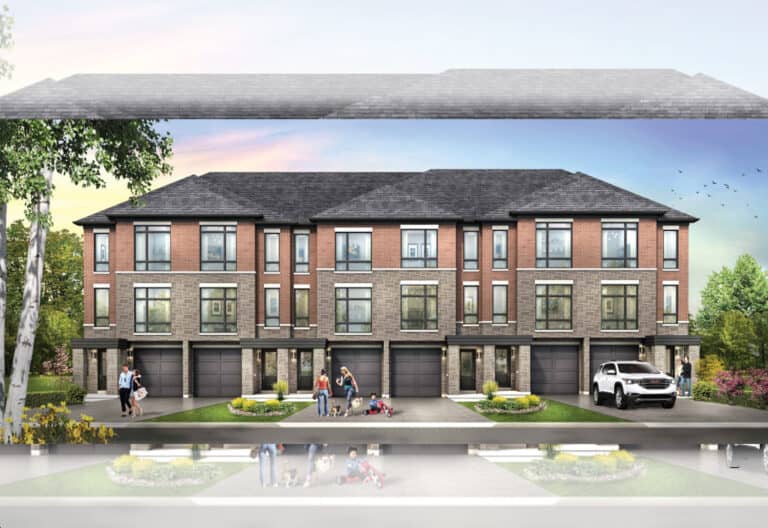
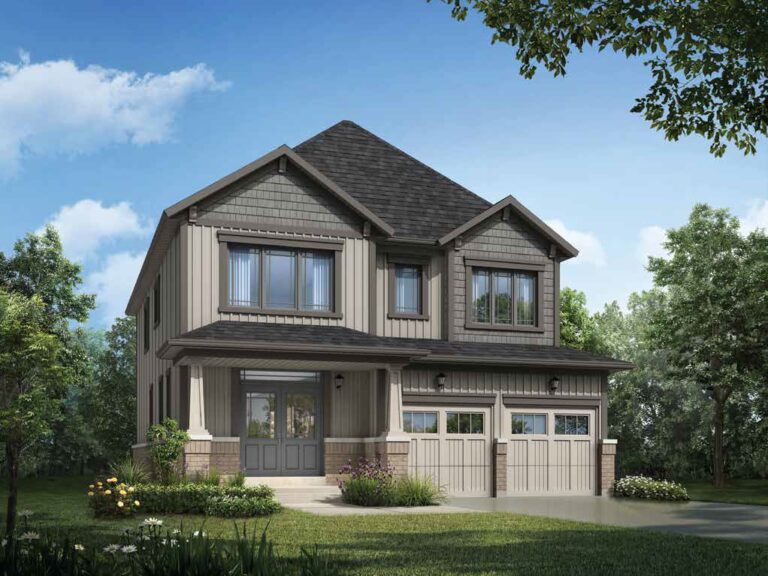
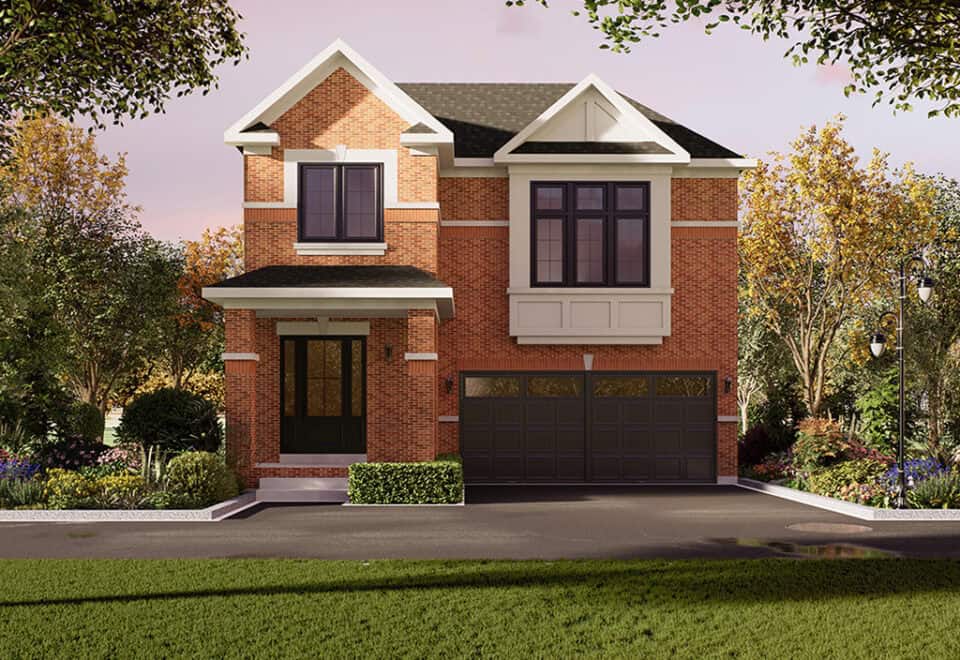
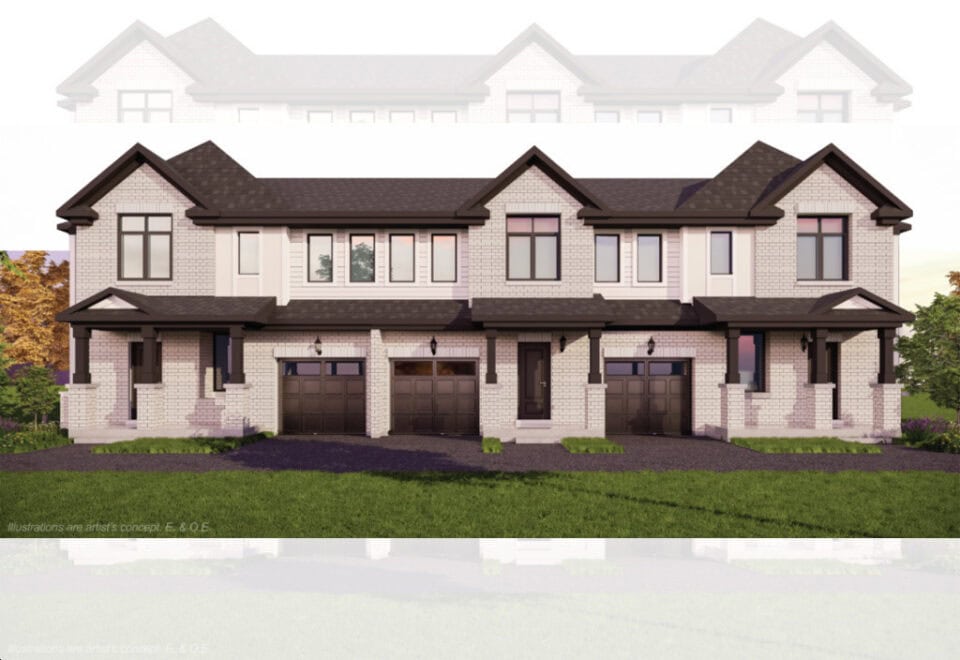
Grand Ridge North Homes is a freehold community of 27 homes under construction by Sunny Communities at Taunton Road East and Wilson Road North in Oshawa. Listed prices run from $999,000 to $1,471,000, and home sizes range from 1,400 to 3,409 sq ft.

Grand Ridge North Homes pricing and floor plans

Homes are priced at $480 per square foot on the current list. Sunny Communities has 12 floor plans on record for the community, 5 three-bedroom layouts and 7 four-bedroom layouts, spanning 1,400 to 3,409 sq ft. Detached homes and townhomes both feature in the collection. The recorded designs show two-storey layouts, 36-foot-wide lots and a mix of one-car and two-car garages, and unfinished basements appear among the recorded plans. Sales got under way in June 2023.

Location

The community is at Taunton Road East and Wilson Road North in Oshawa, within the Regional Municipality of Durham. At this location, Walk Score is 39 and Transit Score is 50.

Amenities and features

Features noted for the community and its recorded plans include:

  • Detached homes and townhomes
  • Freehold ownership
  • Two-storey layouts among the recorded designs
  • 36-foot lot widths among the recorded designs
  • One-car and two-car garages in the recorded designs
  • Unfinished basement configurations in the recorded plans
  • Three-bedroom and four-bedroom layouts

Deposit structure and incentives

The deposit is a single 5% payment on signing. Free A/C is listed as an incentive; incentives are often limited-time and can change.

The development team

Sunny Communities is the builder, and Harbour Marketing Real Estate Brokerage manages sales and marketing.

Buying at Grand Ridge North Homes

Grand Ridge North Homes is open for public sales while construction is underway. Register with Meta Realty to get platinum access to the community’s floor plans, current pricing and incentives.

Prices, sizes, availability and incentives are subject to change without notice. E. & O.E.

Grand Ridge North Homes at a glance

Sales statusPublic Sales
ConstructionUnder Construction
Building typeSingle Family Home
Estimated occupancy2024
Launch2023-06-05
Sales & marketingHarbour Marketing Real Estate Brokerage
NeighbourhoodOshawa, Regional Municipality of Durham
OwnershipFreehold
Home typesDetached, Townhouse
Walk Score39/100
Transit Score50/100

Current incentives

  • Free A/C

Frequently asked questions

Who is building Grand Ridge North Homes?

Sunny Communities is the builder, with sales by Harbour Marketing Real Estate Brokerage.

Where is Grand Ridge North Homes?

The community is at Taunton Road East and Wilson Road North in Oshawa.

How many homes are in Grand Ridge North Homes?

The community contains 27 homes, including detached homes and townhomes.

What do homes at Grand Ridge North Homes cost?

The price list runs from $999,000 up to $1,471,000, with homes at $480 per square foot.

What is the ownership type at Grand Ridge North Homes?

Ownership is listed as freehold.

What deposit is required at Grand Ridge North Homes?

The deposit is 5% on signing, and free A/C is listed as an incentive.
Key Facts

Ready to reserve?

Submit a worksheet for Grand Ridge North Homes: pick up to three suites and we will request your allocation from the builder.

Submit a worksheet
  • Project Name

    Grand Ridge North Homes

  • Property Type

    Single Family

    Number Of Storeys

    2

    Number of Suites

    27

    Number Of Floor Plans

    12

  • Parking Price

    Request Parking Price

  • Locker Price

    Request Locker Price

  • Estimated Maintenance Fee

    Request Est. Maintenance

    VIP Launch

    June 2023

    Deposit Structure

    Total Deposit

    5% (on signing)

    Deposit Notes

    5% On Signing

    Development Levies

    Capped Development Levies

    Assignment Policy

    Free Assignment

    Public Launch

    2023-06-05

    Suite Size Range

    1,400 - 3,409 SqFt

    Price Per Sq Ft

    $480

Information last updated on November 10, 2026

50

Transit Score

39

Walk Score

Projects Nearby

  • Homeward Hills Homes rendering
    Public Sales

    Homeward Hills Homes

    1040 Conlin Road East, Oshawa, ON, Canada

    3 years ago

    $699,106 - $1,171,673

    Sorbara Group of Companies

    Building Type: Single Family

    1+1
    1+1
    1+1
  • Public Sales

    Dreamscape Oshawa

    Conlin Road East & Harmony Road North, Oshawa, ON, Canada

    3 years ago

    $699,990 - $1,339,990

    Fieldgate Homes

    Building Type: Single Family

    1+1
    1+1
    1+1
  • Meadow Towns rendering
    Public Sales

    Meadow Towns

    3 Lawson Road, Courtice, ON, Canada

    3 years ago

    $699,990 - $799,990

    Esquire Homes

    Building Type: Townhome

    1+1
    1+1
    1+1
  • Palmetto Homes rendering
    Public Sales

    Palmetto Homes

    Conlin Road East & Grandview Street North, Oshawa, ON, Canada

    3 years ago

    $974,316 - $1,739,900

    Greenpark Group, Treasure Hill Homes

    Building Type: Single Family

    1+1
    1+1
    1+1
  • Public Sales

    U.C. Tower 3

    2691 Durham Regional Road 2, Oshawa, ON, Canada

    3 years ago

    $508,990 - $908,990

    RioCan Living, Tribute Communities

    Building Type: Condo

    1+1
    1+1
    1+1
  • Public Sales

    Harmony Creek Towns

    Harmony Road North & Harmony Road South, Oshawa, ON, Canada

    3 years ago

    $859,990 - $919,990

    The Conservatory Group

    Building Type: Single Family

    1+1
    1+1
    1+1
  • Public Sales

    Total Towns

    Harmony Road North & Missom Gate, Oshawa, ON, Canada

    3 years ago

    $939,900

    Sundance Homes

    Building Type: Townhome

    1+1
    1+1
    1+1
  • Tanglewood rendering
    Sold Out

    Tanglewood

    Conlin Road East & Harmony Road North, Oshawa, ON, Canada

    3 years ago

    $889,990 - $1,449,990

    Medallion Corporation

    Building Type: Single Family

    1+1
    1+1
    1+1
  • For Sale (2)Sold (10)All (12)
    Price Change
    4 Bed
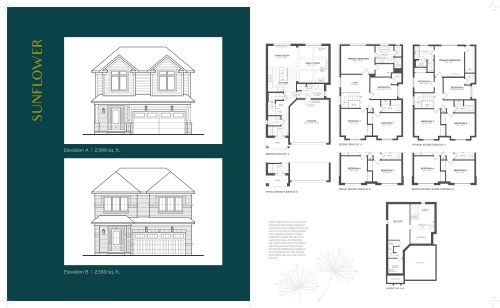
    Sunflower Floor Plan at Grand Ridge North - 2589 sq.ft

    Sunflower at Grand Ridge North Homes is a 4-bedroom, 2.5-bathroom single family floor plan with 2,589 sq ft of interior space. It faces North. This plan is sold out with the builder.

    4
    2.5
    2,589 sq.ft
    last recorded price $1,319,900
    Sold Outlaunched at $1,319,900since launch no change
    1 w ago $1,319,900
    since launch no change
    1 m ago $1,319,900
    since launch no change
    3 m ago $1,319,900
    since launch no change
    1 y ago $1,319,900
    since launch no change
    2 y ago $1,319,900
    since launch no change
    3 y ago $1,319,900
    since launch no change
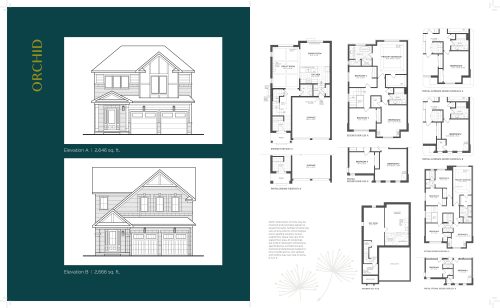
    Orchid Floor Plan at Grand Ridge North - 2646 sq.ft

    Orchid at Grand Ridge North Homes is a 4-bedroom, 2.5-bathroom single family floor plan with 2,646 sq ft of interior space. It faces North. Priced from $1,471,000 ($556 per sq ft).

    4
    2.5
    2,646 sq.ft
    $556/ft $1,471,000
    launched at $1,471,000since launch no change
    1 w ago $1,471,000
    since launch no change
    1 m ago $1,471,000
    since launch no change
    3 m ago $1,471,000
    since launch no change
    1 y ago $1,471,000
    since launch no change
    2 y ago $1,471,000
    since launch no change
    3 y ago $1,471,000
    since launch no change
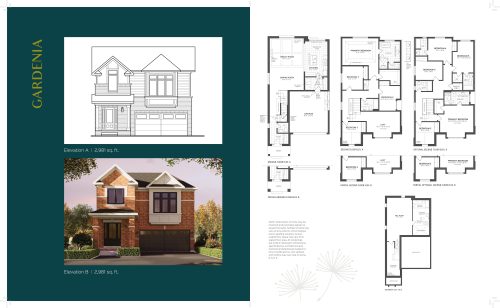
    Gardenia Floor Plan at Grand Ridge North - 2981 sq.ft

    Gardenia at Grand Ridge North Homes is a 4-bedroom, 2.5-bathroom single family floor plan with 2,981 sq ft of interior space. It faces North. This plan is sold out with the builder.

    4
    2.5
    2,981 sq.ft
    last recorded price $1,239,000
    Sold Outlaunched at $1,239,000since launch no change
    1 w ago $1,239,000
    since launch no change
    1 m ago $1,239,000
    since launch no change
    3 m ago $1,239,000
    since launch no change
    1 y ago $1,239,000
    since launch no change
    2 y ago $1,239,000
    since launch no change
    3 y ago $1,239,000
    since launch no change
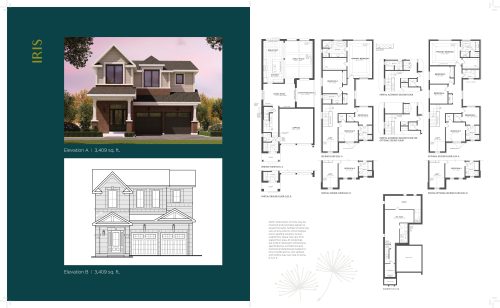
    Iris Floor Plan at Grand Ridge North - 3409 sq.ft

    Iris at Grand Ridge North Homes is a 4-bedroom, 3.5-bathroom single family floor plan with 3,409 sq ft of interior space. It faces North. This plan is sold out with the builder.

    4
    3.5
    3,409 sq.ft
    last recorded price $1,499,000
    Sold Outlaunched at $1,499,000since launch no change
    1 w ago $1,499,000
    since launch no change
    1 m ago $1,499,000
    since launch no change
    3 m ago $1,499,000
    since launch no change
    1 y ago $1,499,000
    since launch no change
    2 y ago $1,499,000
    since launch no change
    3 y ago $1,499,000
    since launch no change
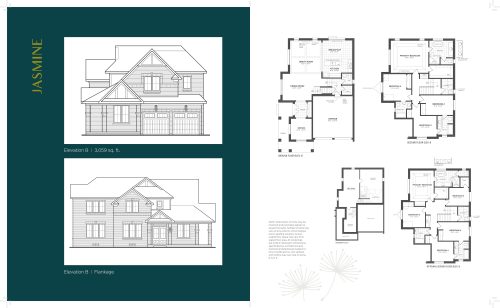
    Jasmine Floor Plan at Grand Ridge North - 3059 sq.ft

    Jasmine at Grand Ridge North Homes is a 4-bedroom, 3.5-bathroom single family floor plan with 3,059 sq ft of interior space. It faces North. This plan is sold out with the builder.

    4
    3.5
    3,059 sq.ft
    last recorded price $1,495,900
    Sold Outlaunched at $1,495,900since launch no change
    1 w ago $1,495,900
    since launch no change
    1 m ago $1,495,900
    since launch no change
    3 m ago $1,495,900
    since launch no change
    1 y ago $1,495,900
    since launch no change
    2 y ago $1,495,900
    since launch no change
    3 y ago $1,495,900
    since launch no change
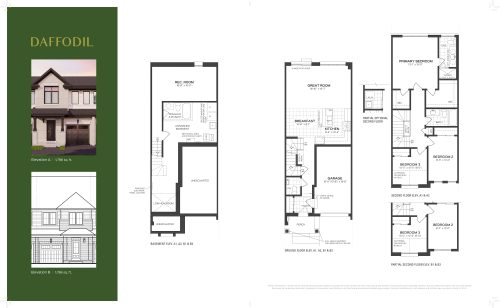
    Daffodil Floor Plan at Grand Ridge North - 1786 sq.ft

    Daffodil at Grand Ridge North Homes is a 3-bedroom, 2.5-bathroom single family floor plan with 1,786 sq ft of interior space. It faces North. This plan is sold out with the builder.

    3
    2.5
    1,786 sq.ft
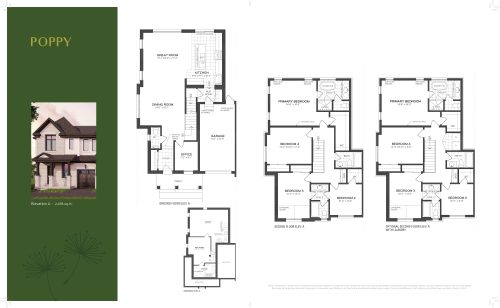
    Poppy Floor Plan at Grand Ridge North - 2478 sq.ft

    Poppy at Grand Ridge North Homes is a 4-bedroom, 3.5-bathroom single family floor plan with 2,478 sq ft of interior space. It faces North. Priced from $999,000 ($403 per sq ft).

    4
    3.5
    2,478 sq.ft
    $403/ft $999,000
    launched at $999,000since launch no change
    1 w ago $999,000
    since launch no change
    1 m ago $999,000
    since launch no change
    3 m ago $999,000
    since launch no change
    1 y ago $999,000
    since launch no change
    2 y ago $999,000
    since launch no change
    3 y ago $999,000
    since launch no change
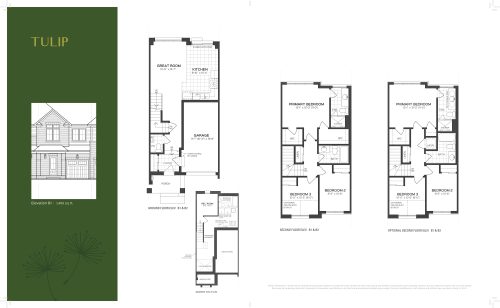
    Tulip Floor Plan at Grand Ridge North - 1400 sq.ft

    Tulip at Grand Ridge North Homes is a 3-bedroom, 2.5-bathroom single family floor plan with 1,400 sq ft of interior space. It faces North. This plan is sold out with the builder.

    3
    2.5
    1,400 sq.ft
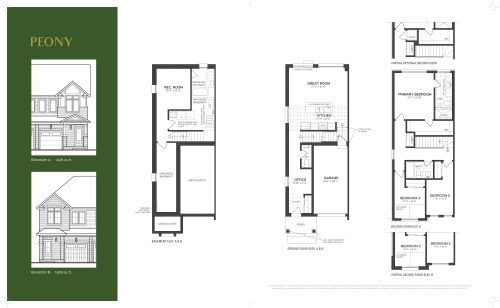
    Peony Floor Plan at Grand Ridge North - 1628 sq.ft

    Peony at Grand Ridge North Homes is a 3-bedroom, 2.5-bathroom single family floor plan with 1,628 sq ft of interior space. It faces North. This plan is sold out with the builder.

    3
    2.5
    1,628 sq.ft
    last recorded price $799,000
    Sold Outlaunched at $799,000since launch no change
    1 w ago $799,000
    since launch no change
    1 m ago $799,000
    since launch no change
    3 m ago $799,000
    since launch no change
    1 y ago $799,000
    since launch no change
    2 y ago $799,000
    since launch no change
    3 y ago $799,000
    since launch no change
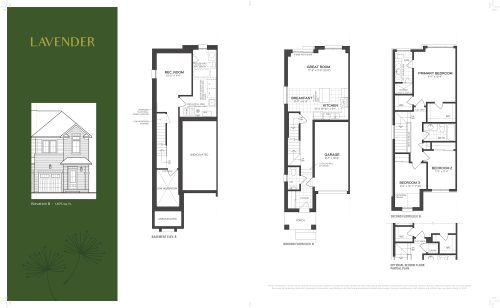
    Lavender Floor Plan at Grand Ridge North - 1675 sq.ft

    Lavender at Grand Ridge North Homes is a 3-bedroom, 2.5-bathroom single family floor plan with 1,675 sq ft of interior space. It faces North. This plan is sold out with the builder.

    3
    2.5
    1,675 sq.ft
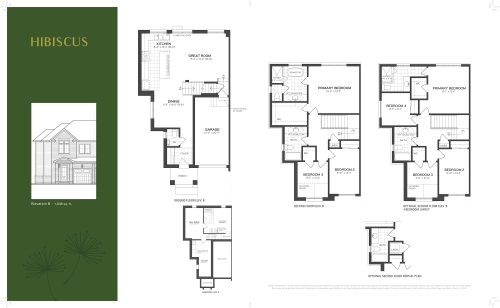
    Hibiscus Floor Plan at Grand Ridge North - 1938 sq.ft

    Hibiscus at Grand Ridge North Homes is a 3-bedroom, 2.5-bathroom single family floor plan with 1,938 sq ft of interior space. It faces North. This plan is sold out with the builder.

    3
    2.5
    1,938 sq.ft
    last recorded price $960,000
    Sold Outlaunched at $960,000since launch no change
    1 w ago $960,000
    since launch no change
    1 m ago $960,000
    since launch no change
    3 m ago $960,000
    since launch no change
    1 y ago $960,000
    since launch no change
    2 y ago $960,000
    since launch no change
    3 y ago $960,000
    since launch no change
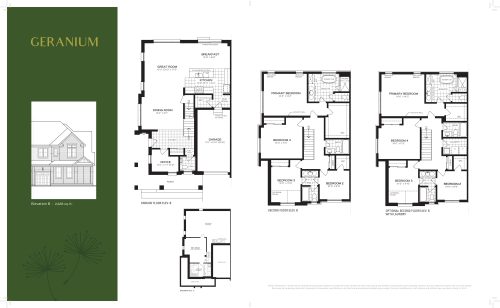
    Geranium Floor Plan at Grand Ridge North - 2628 sq.ft

    Geranium at Grand Ridge North Homes is a 4-bedroom, 3.5-bathroom single family floor plan with 2,628 sq ft of interior space. It faces North. This plan is sold out with the builder.

    4
    3.5
    2,628 sq.ft
    last recorded price $1,040,000
    Sold Outlaunched at $1,040,000since launch no change
    1 w ago $1,040,000
    since launch no change
    1 m ago $1,040,000
    since launch no change
    3 m ago $1,040,000
    since launch no change
    1 y ago $1,040,000
    since launch no change
    2 y ago $1,040,000
    since launch no change
    3 y ago $1,040,000
    since launch no change