Loading...
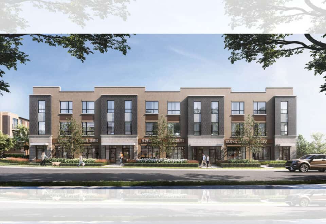
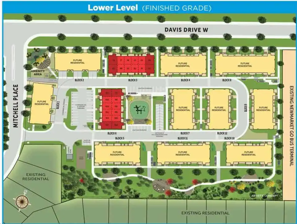
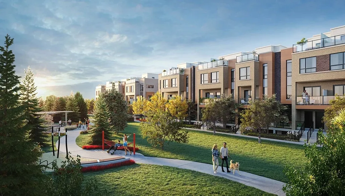
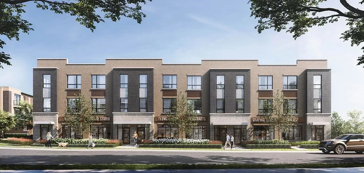
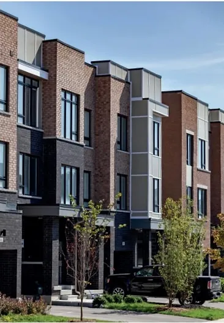
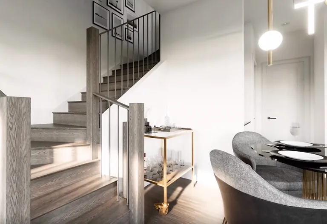
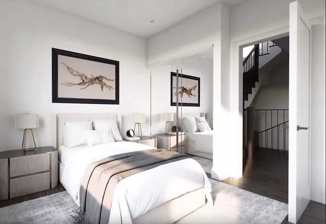
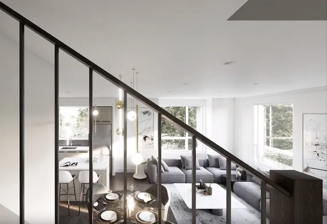
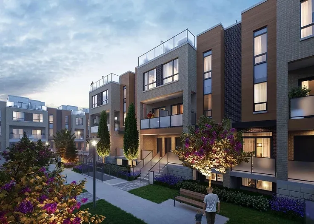
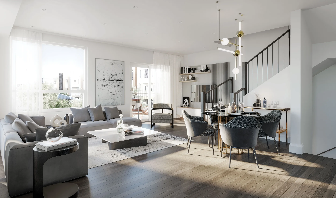
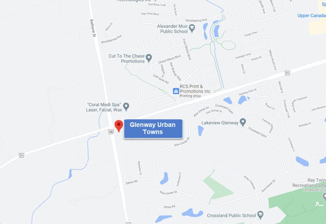
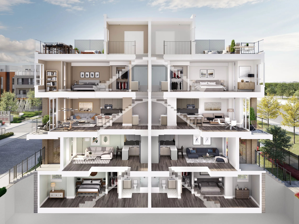
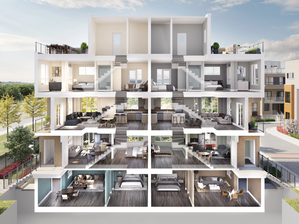
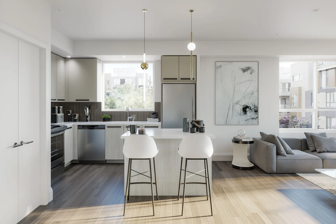
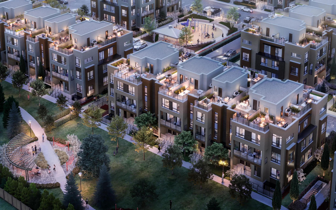
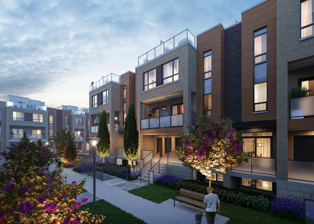
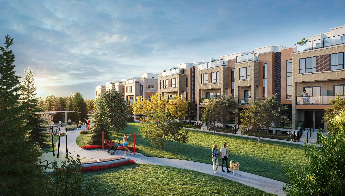
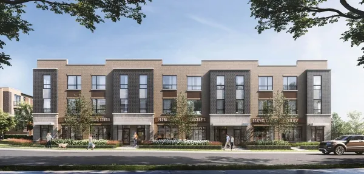
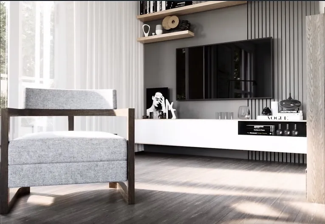
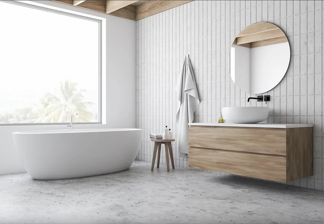
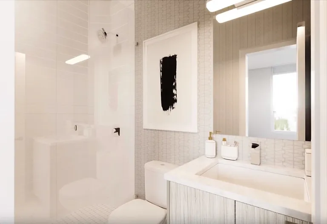
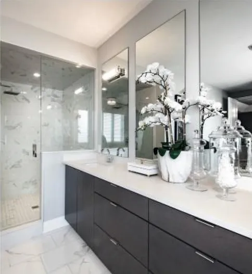
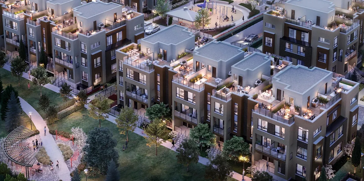
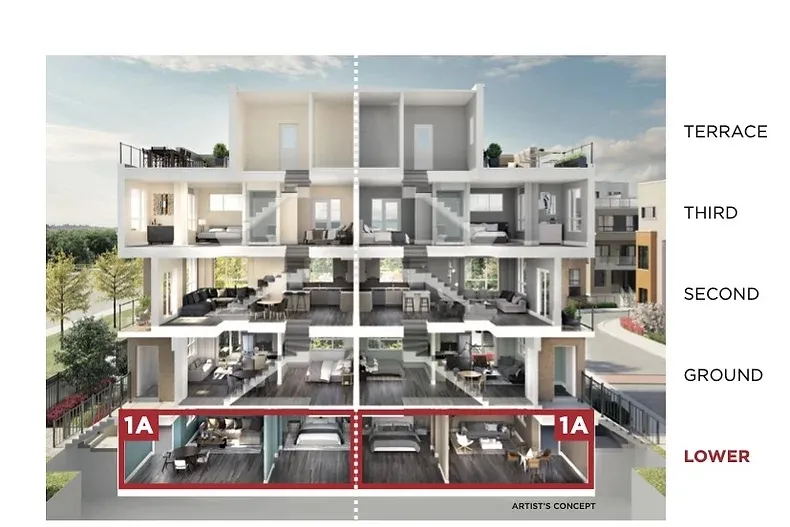
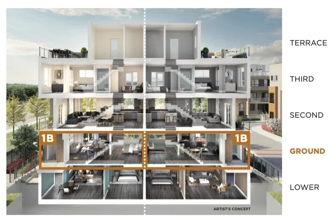
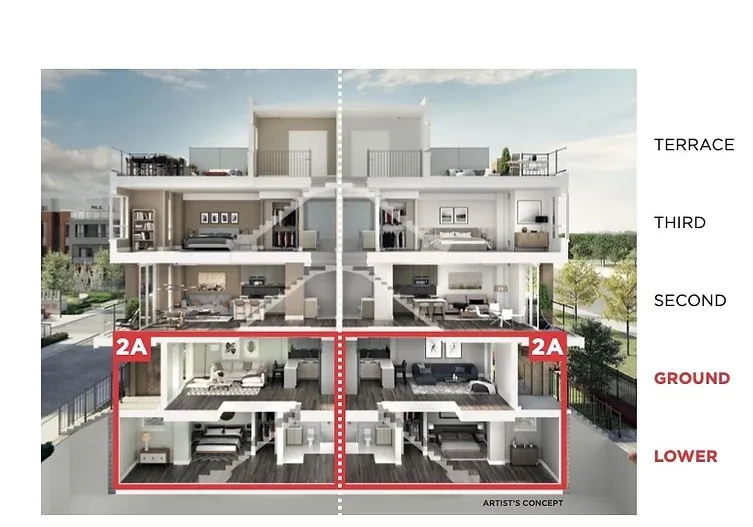
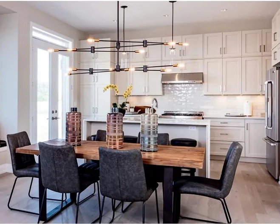
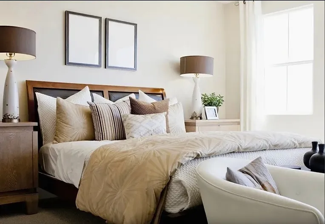
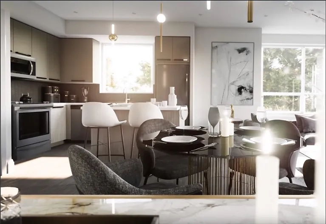
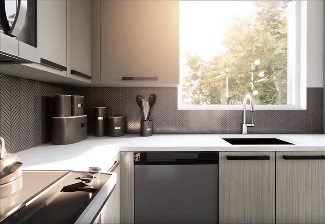
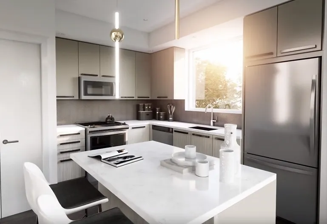
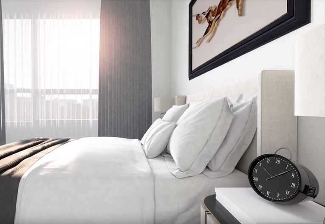
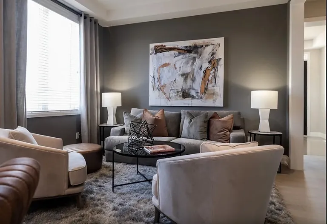
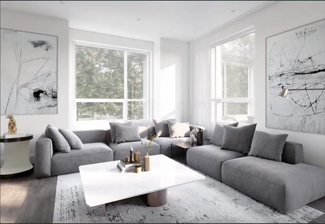
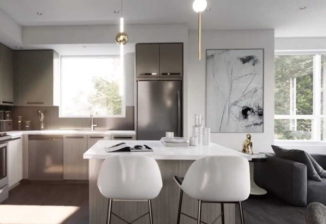
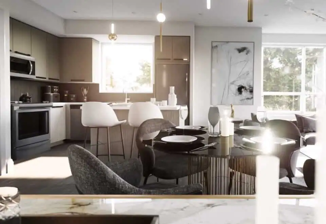
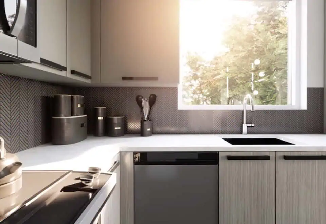
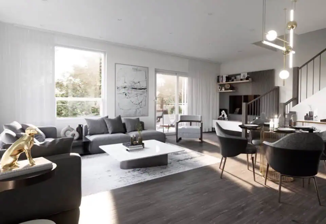
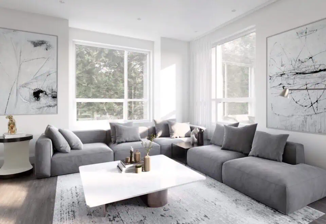

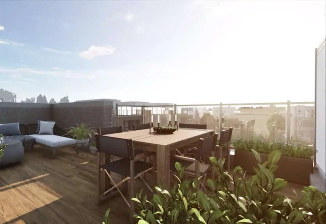
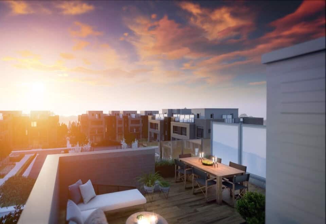
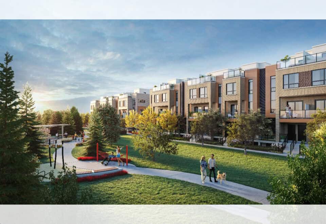
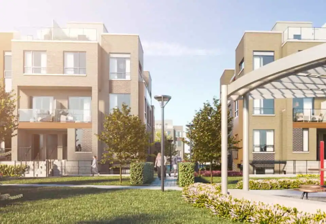
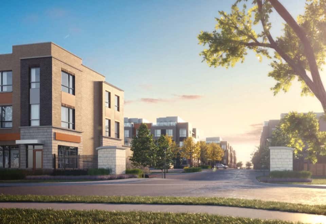
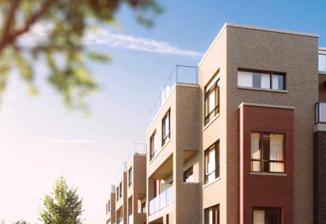
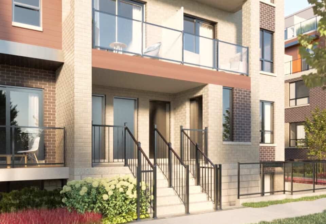
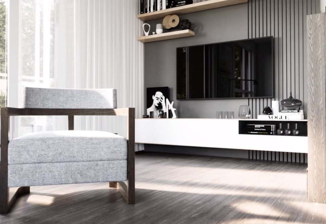
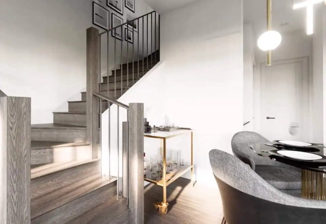
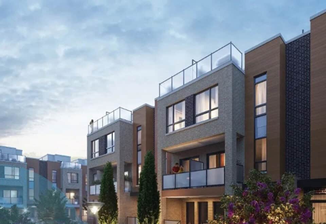
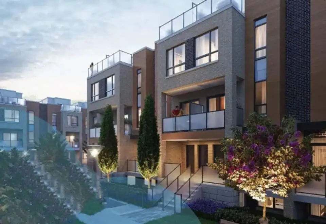
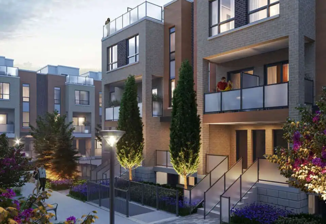
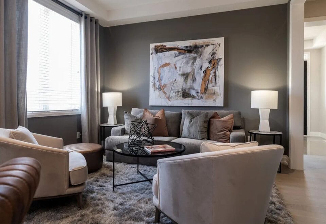
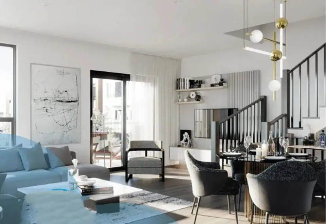
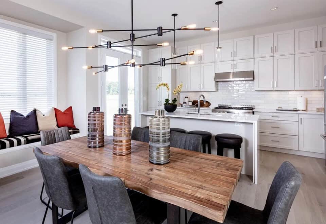

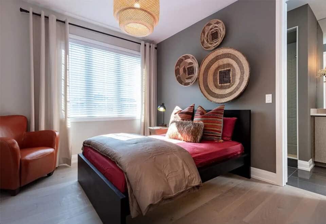
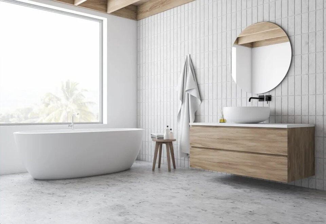
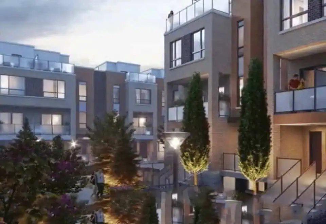
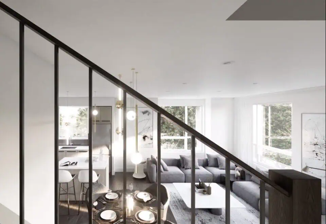
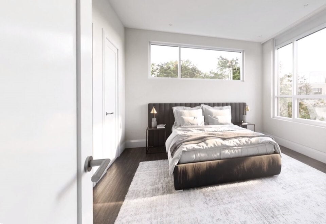
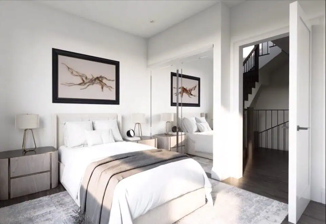
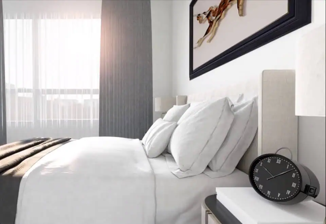
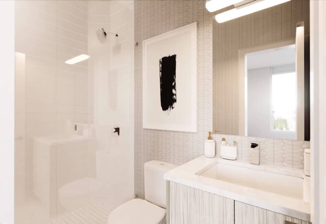
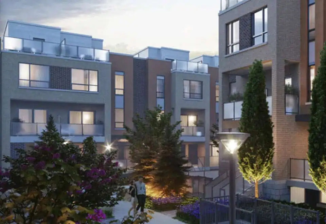
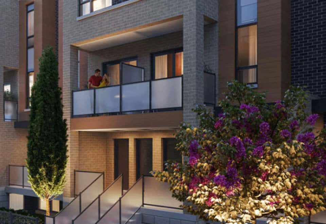
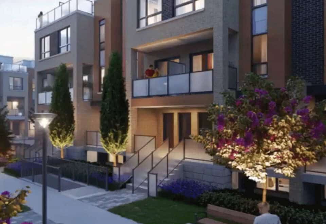
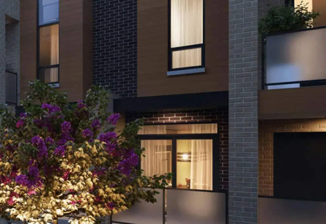
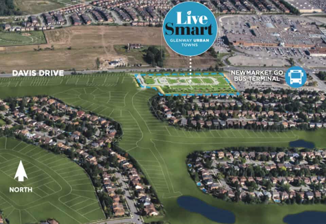
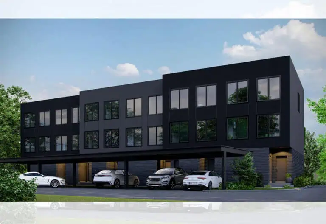
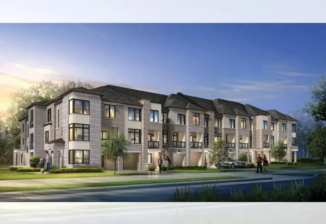
Glenway Urban Towns is a townhome community under construction by Andrin Homes at Mitchell Place and Davis Drive West in Newmarket, Ontario. The community contains 304 homes with listed sizes from 573 to 1,914 sq ft, prices from $919,990 and occupancy scheduled for 2026.
Glenway Urban Towns pricing and floor plans
Pricing ranges from $919,990 to $969,990, with a listed price of $508 per square foot.
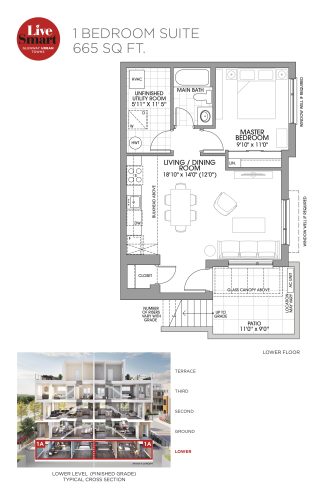
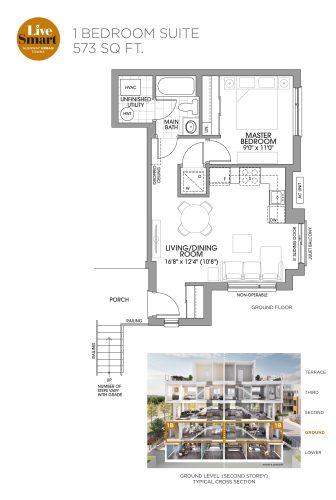
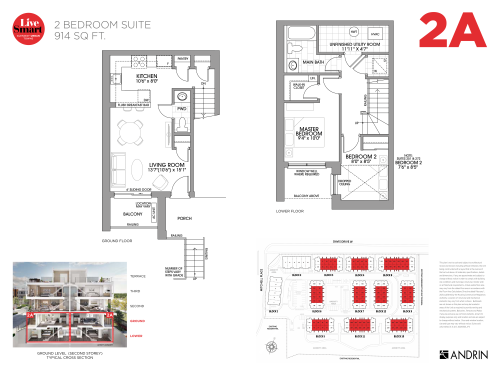
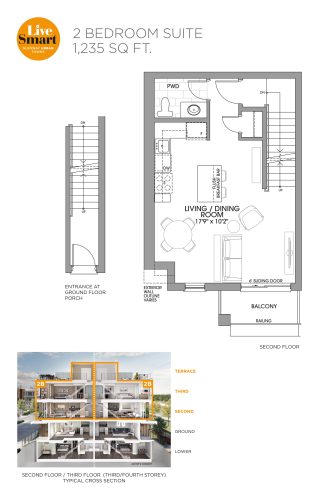
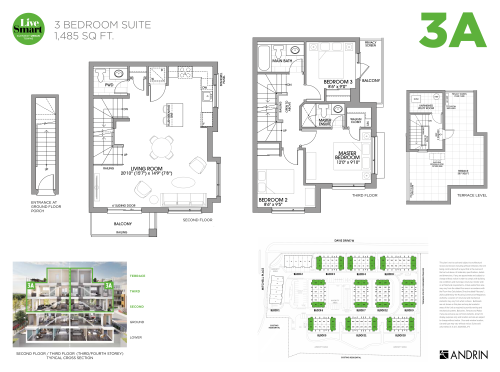
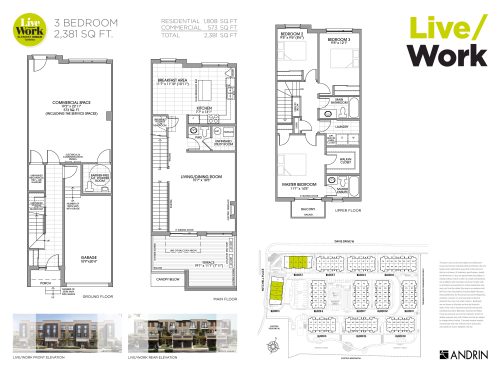
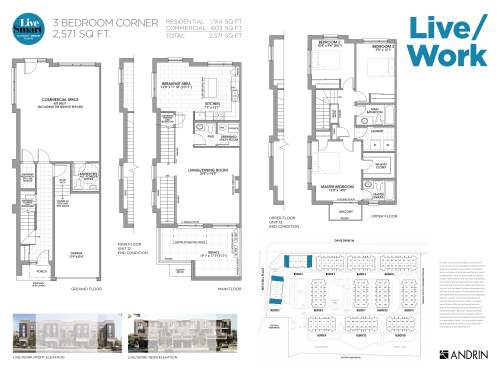
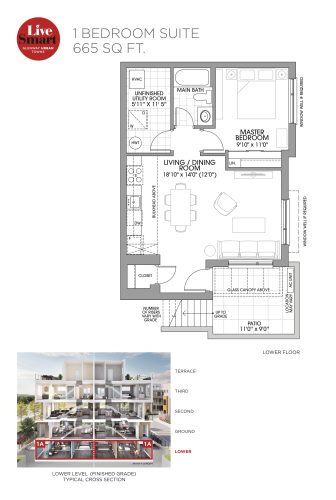
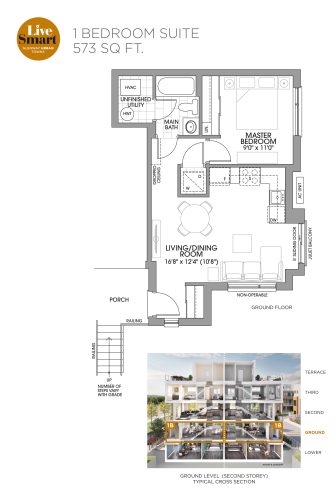
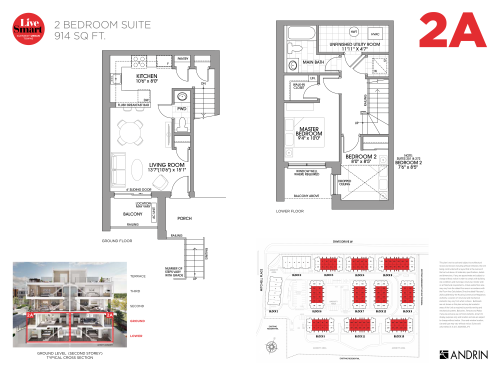
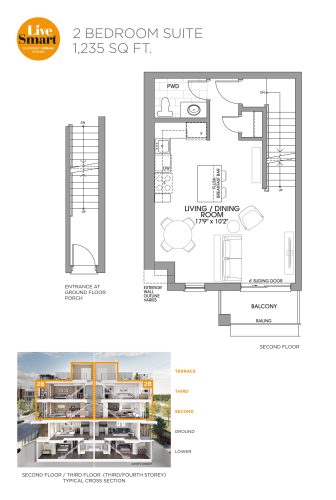
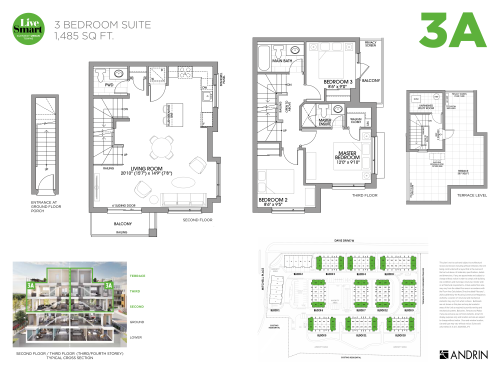
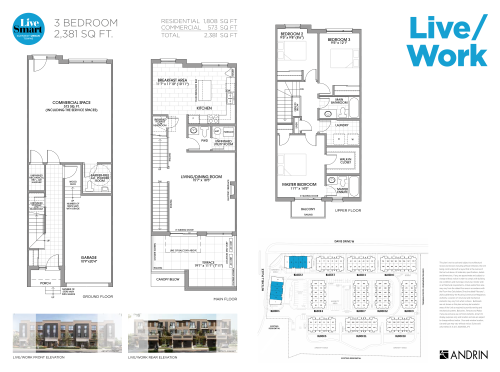
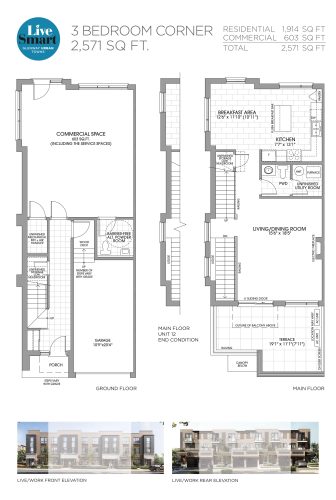
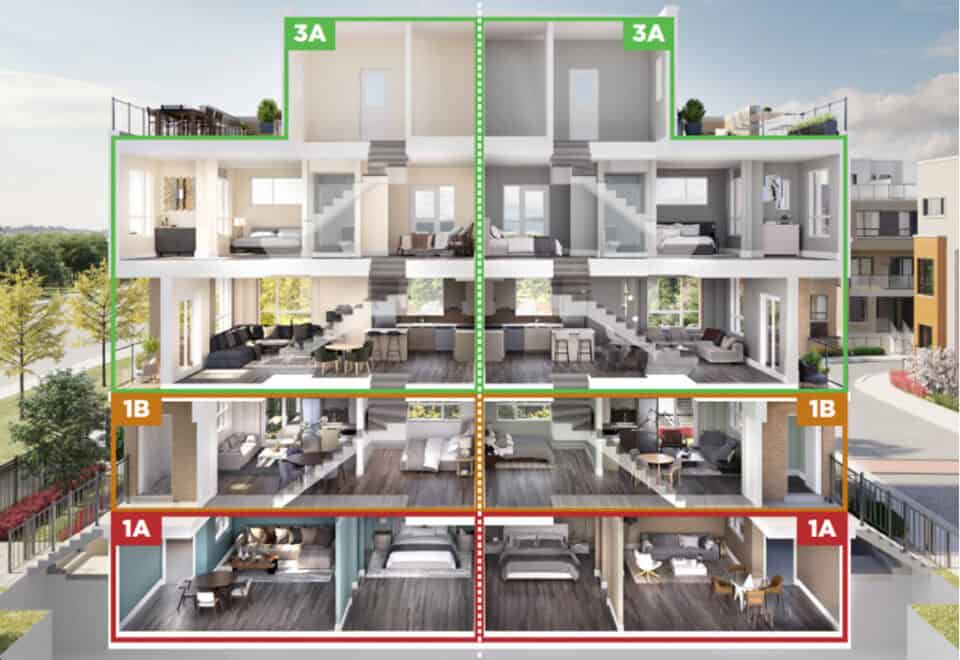
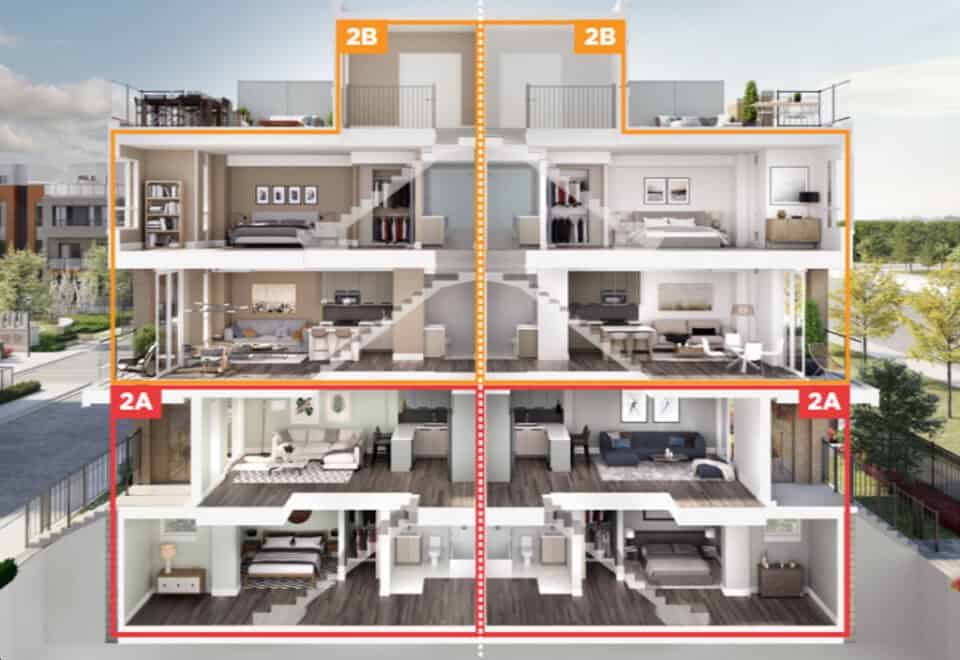
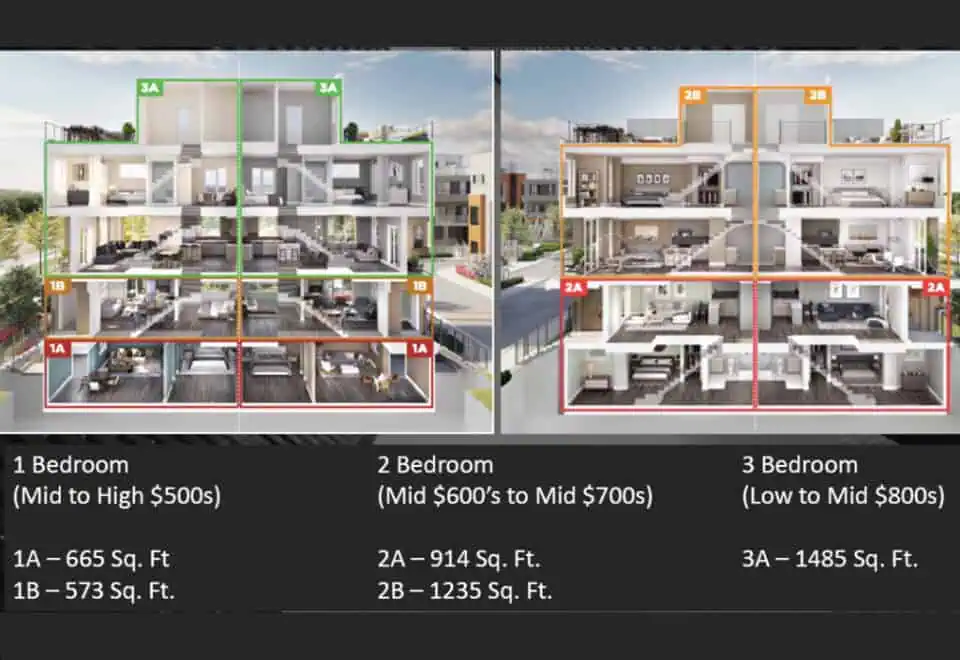
Glenway Urban Towns has 7 floor plan layouts between 573 and 1,914 sq ft: 2 one-bedroom, 2 two-bedroom and 3 three-bedroom designs. Parking is included, a locker is priced at $5,000 and development charges are listed at $0.
Location
The community is located at Mitchell Place and Davis Drive West in Newmarket, within the Regional Municipality of York. The address has a Walk Score of 8 and a Transit Score of 23.
Amenities and features
- Ownership listed as freehold
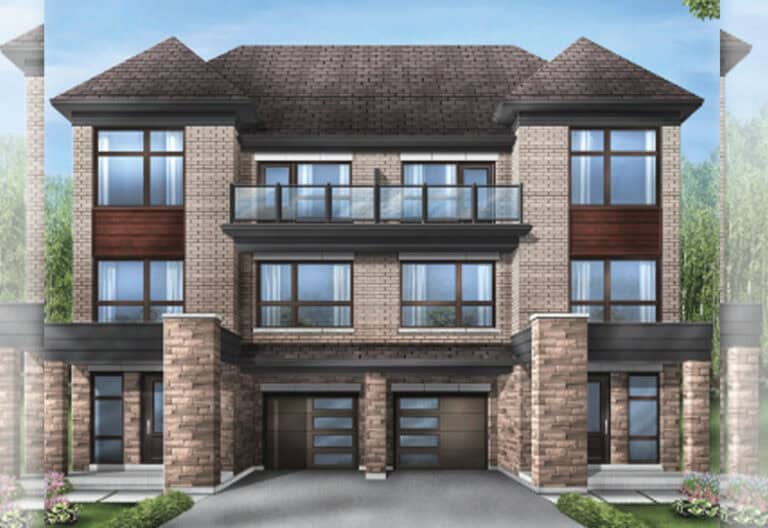
- Stacked townhome designs, with end, corner and interior units
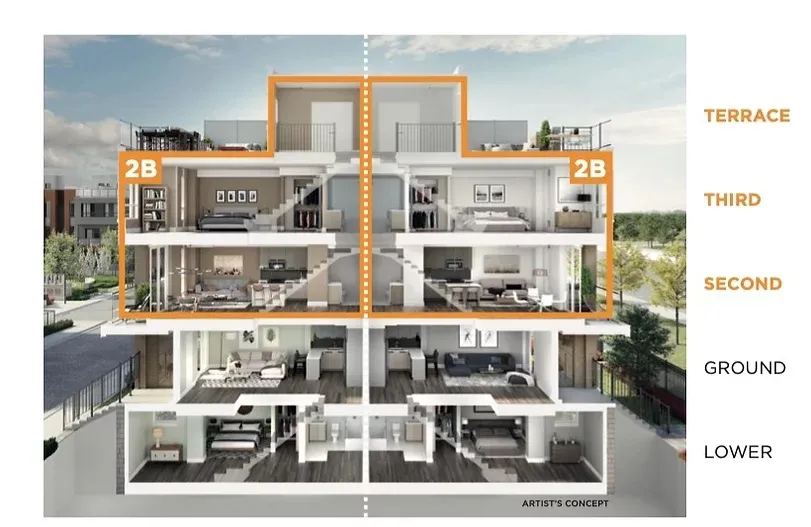
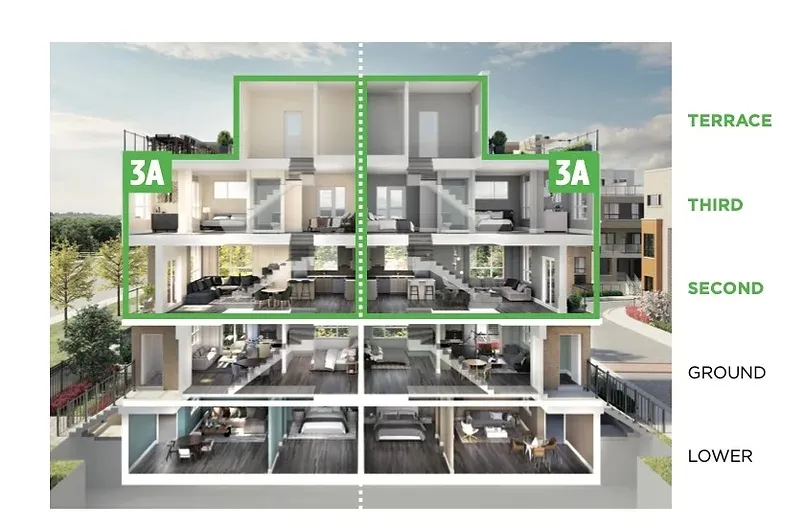
- Recorded plans include two-storey and three-storey layouts
- Recorded plans include one-car garages
- Parking included in the price
Deposit structure and incentives
The deposit is a single $50,000 payment on signing.
Incentives currently listed are free appliances and $0 development charges. Both are subject to change.
The development team
Andrin Homes is the developer, and PMA Brethour handles sales and marketing.
Buying at Glenway Urban Towns
Glenway Urban Towns is in public sales. Register with Meta Realty for platinum access to the layouts, current prices and incentives.
Prices, sizes, availability and incentives are subject to change without notice. E. & O.E.
Glenway Urban Towns at a glance
| Sales status | Public Sales |
|---|---|
| Construction | Under Construction |
| Building type | Townhouse |
| Storeys | 3 |
| Estimated occupancy | 2026 |
| Launch | 2021-02-01 |
| Sales & marketing | PMA Brethour |
| Neighbourhood | Regional Municipality of York |
| Ownership | Freehold |
| Home types | Stacked Towns, Other |
| Walk Score | 8/100 |
| Transit Score | 23/100 |
Current incentives
- Free Appliances
- $0 Development Charges
Features & finishes
- DISTINCTIVE EXTERIOR FEATURES
- Contemporary elevations with a mix of brick, stone, stucco and siding
- Steel clad insulated front entry doors with brushed metal grip set and dead bolt lock
- Shared exterior lighting at front entry in the stacked units and one exterior light at the residential front entry in the live/work, per Vendor
- Vinyl clad windows with low E and argon gas
- Balconies with aluminum railings/glass inserts, GFI electrical outlet and
- wood decking, as per plan. Lower level patios with concrete pavers, hose bib, GFI electrical outlet and glass canopy above, as per plan
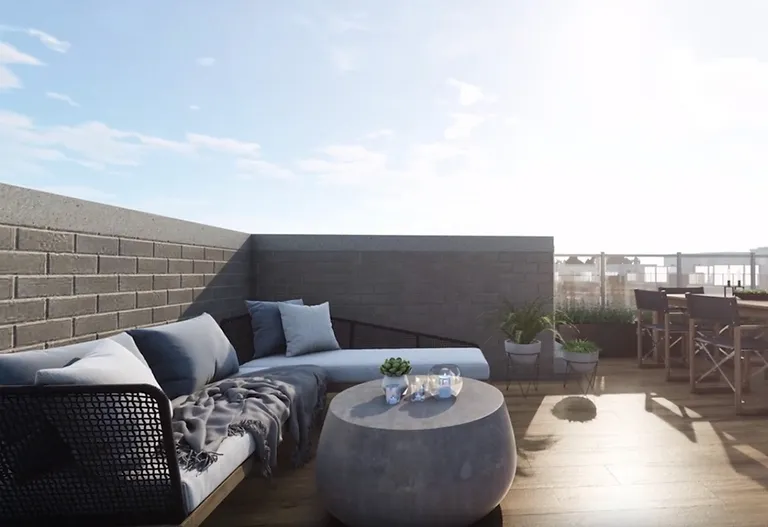
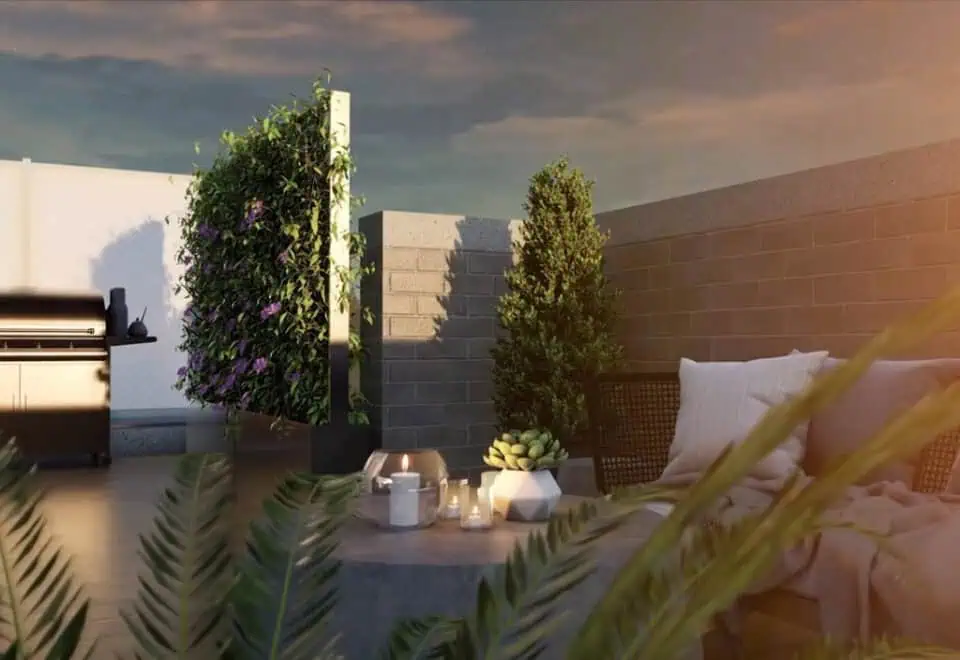
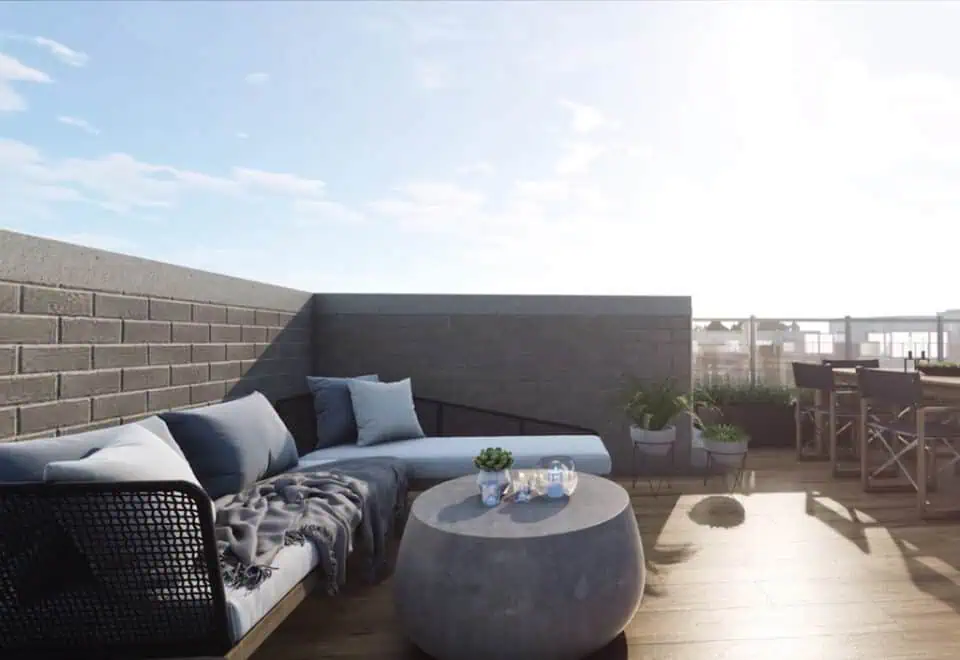
- Rooftop terraces in the 2B and 3A units include wood decking, exterior hose bib, exterior GFI electrical outlet and gas line rough-in for future gas BBQ
- Centrally located garbage chutes and community mailboxes
- COMMUNITY AND LANDSCAPE FEATURES
- Dedicated commercial visitor parking at grade; dedicated residential visitor parking at grade and below grade
- Exterior commercial and visitor bicycle parking
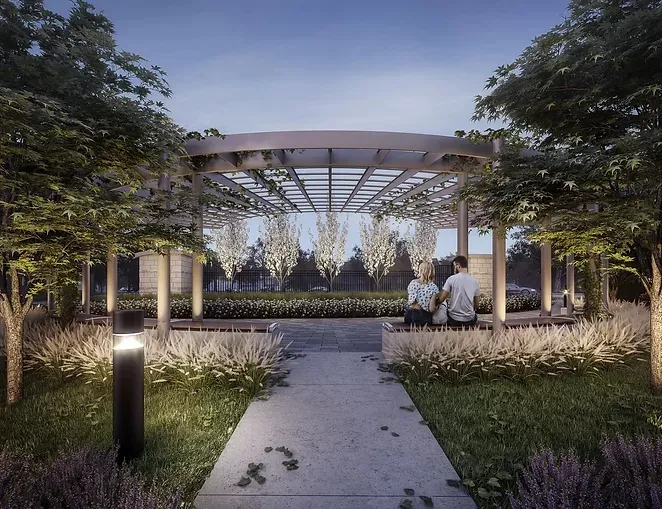
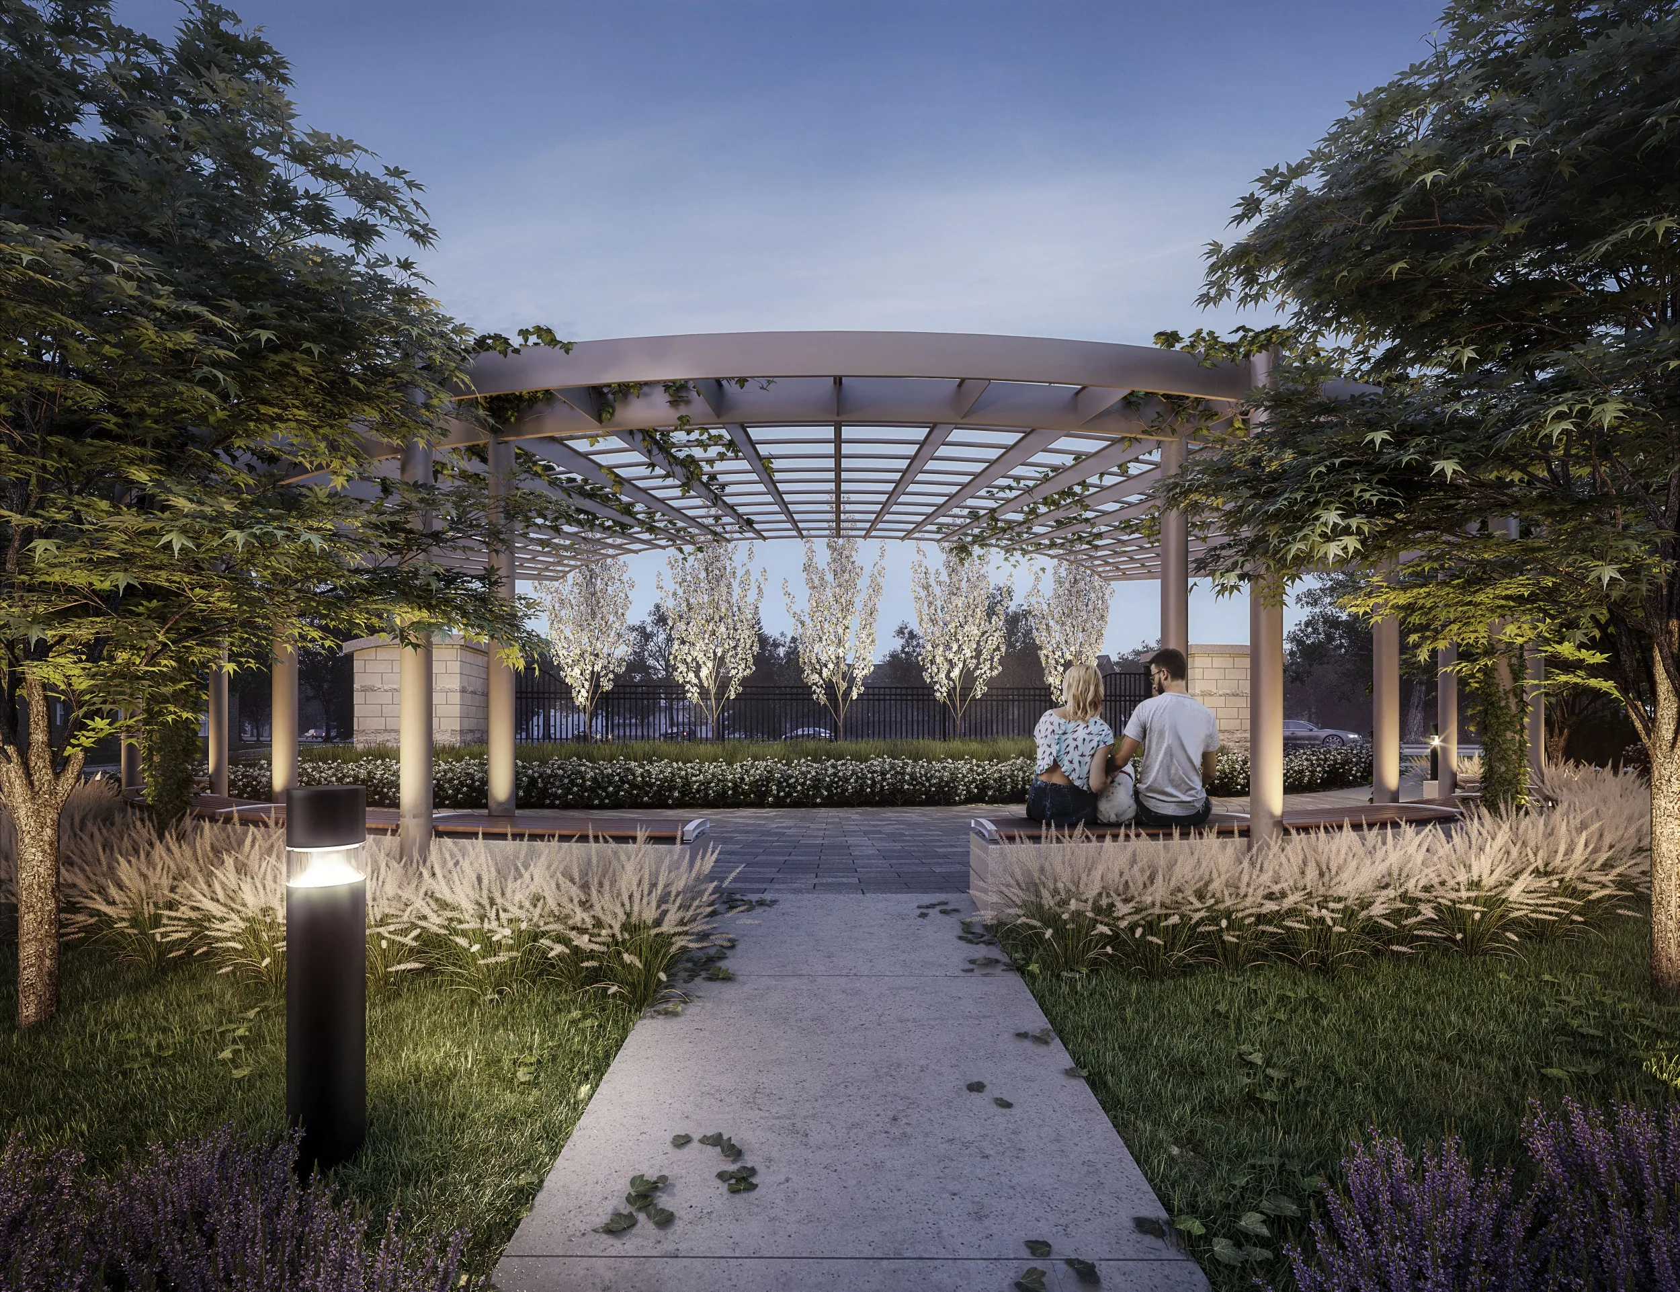
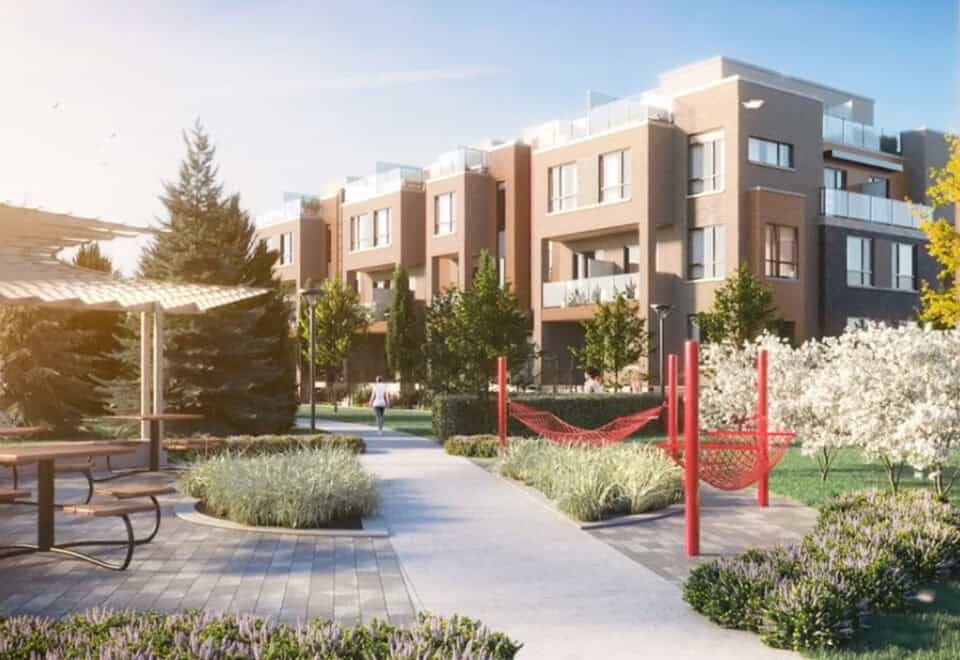
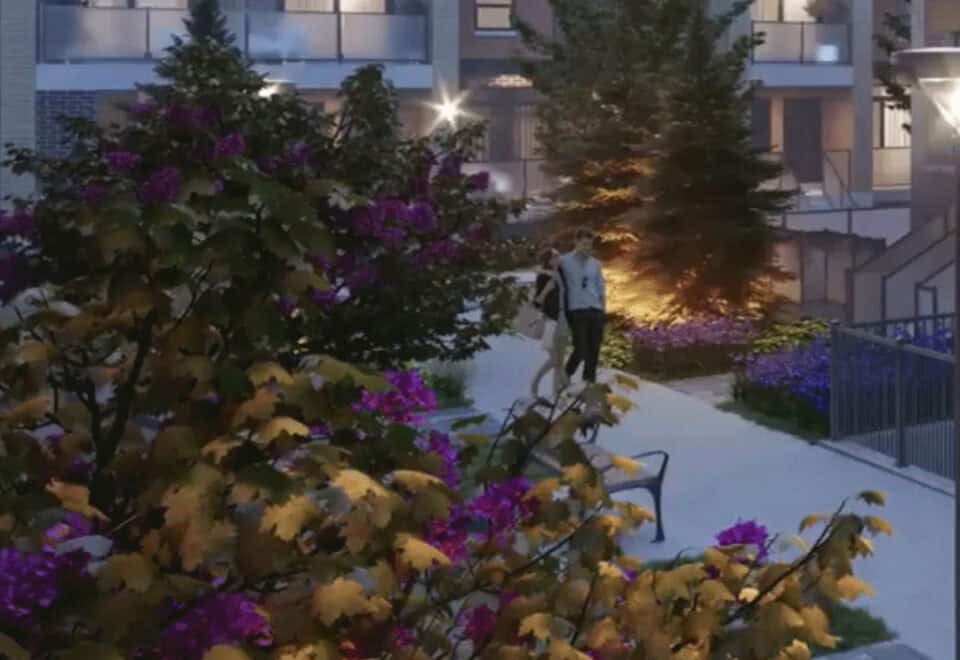
- Professionally landscaped grounds with multiple walking paths, seating areas, play areas, private community park, dog park, dog wash station and car wash stall
- CONTEMPORARY INTERIOR FINISHING
- 11’ ceiling height on the ground floor, 10’ ceiling height on the main floor and 9’ ceiling height on the upper floor in the live/work units
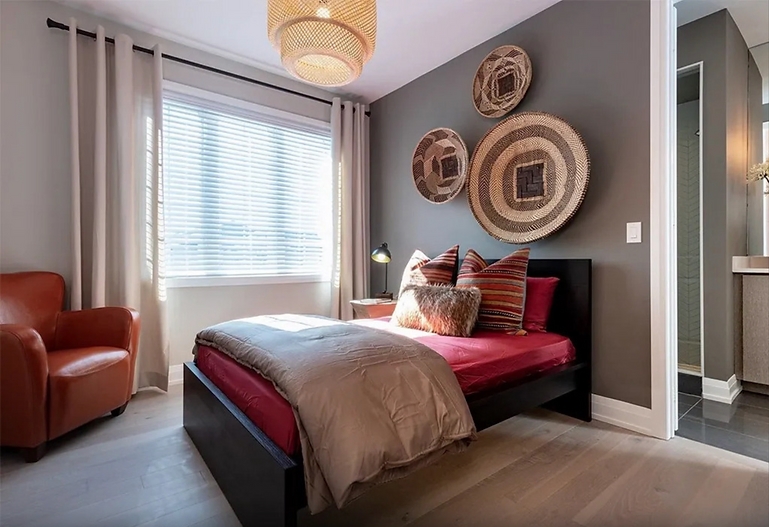
- Flat panel doors with chrome lever handle at bedrooms, washrooms and laundry, as per plan
- Smooth ceilings in the kitchen, bathroom, laundry and main living areas; white textured ceilings in halls (as per Vendor) and bedrooms
- Dropped ceilings above bathrooms and as required to accommodate ducting, as per plan
- Sliding closet doors or flat stock swing doors, as per plan
- 3” square edge baseboard and 2” door and window casing
- 12” x 12” ceramic floor tile in the ground floor hall and unfinished mechanical room in the live/work units
- Wire or painted MDF closet shelving per Vendor
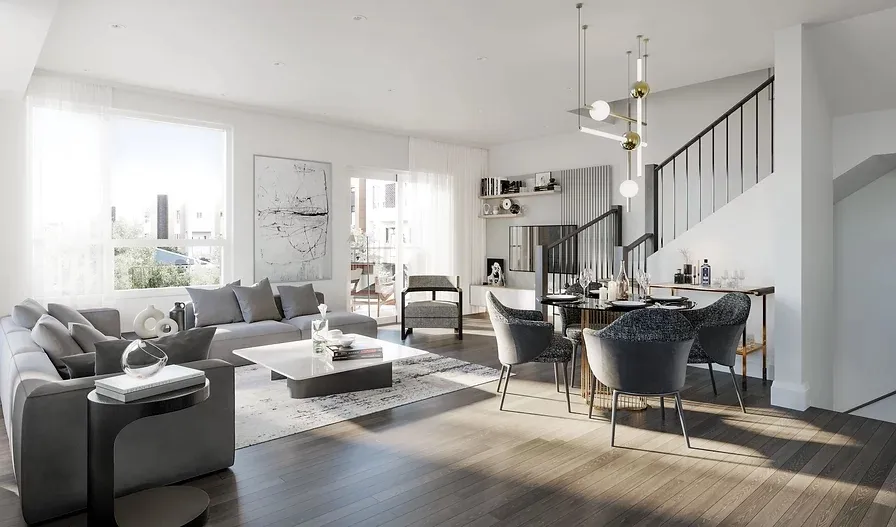
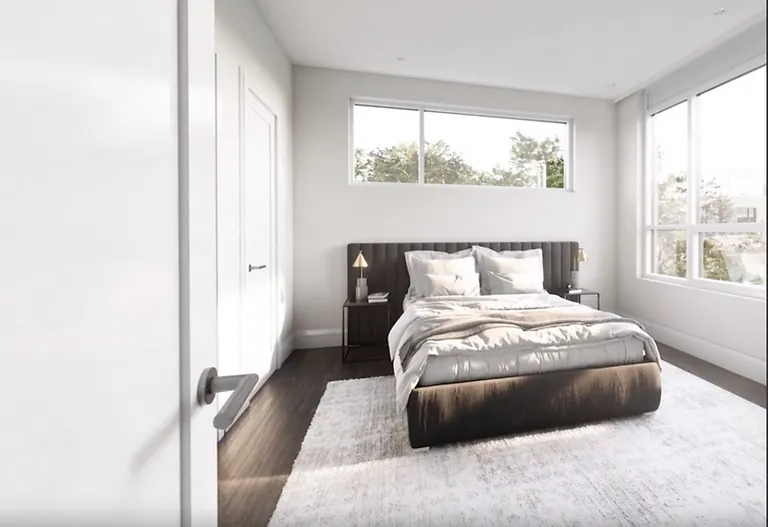
- Plank laminate or vinyl flooring throughout except for tiled areas, as per plan
- Stain finish solid red oak handrail and straight metal pickets on staircase from the main to upper floor in the 2 storey units to have one coat of stain
- Plank laminate or vinyl flooring throughout as determined by Vendor except for tiled areas, as per plan
- 36” electric fireplace in drywall surround or cabinet mantel, as per Vendor in the live/work units, location as per plan
- All drywall primed and painted in a white flat low VOC latex paint
- All bathrooms, interior doors and trim primed and painted in a white low VOC semi-gloss paint
- KITCHENS
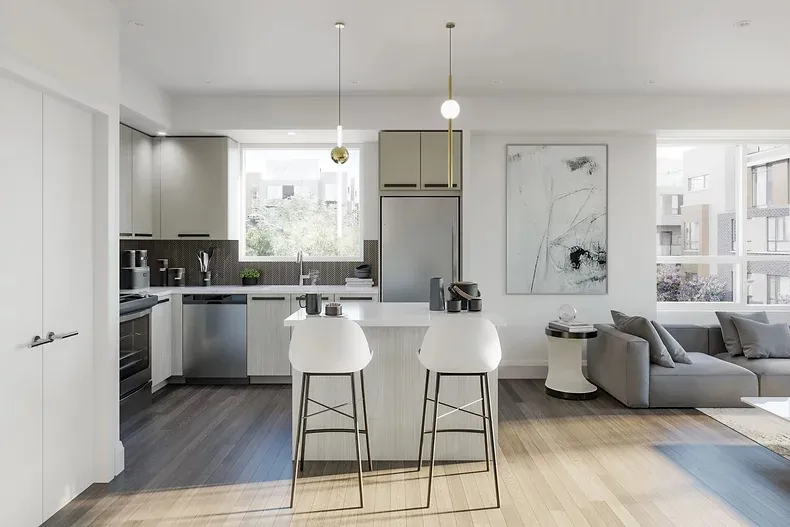
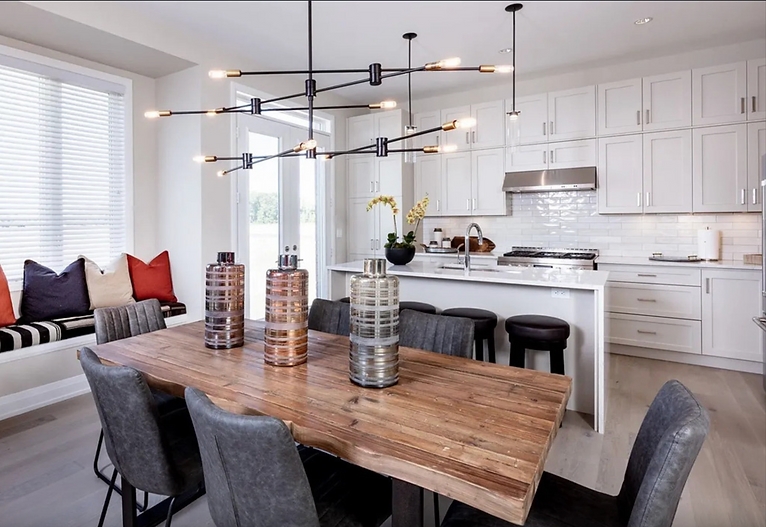
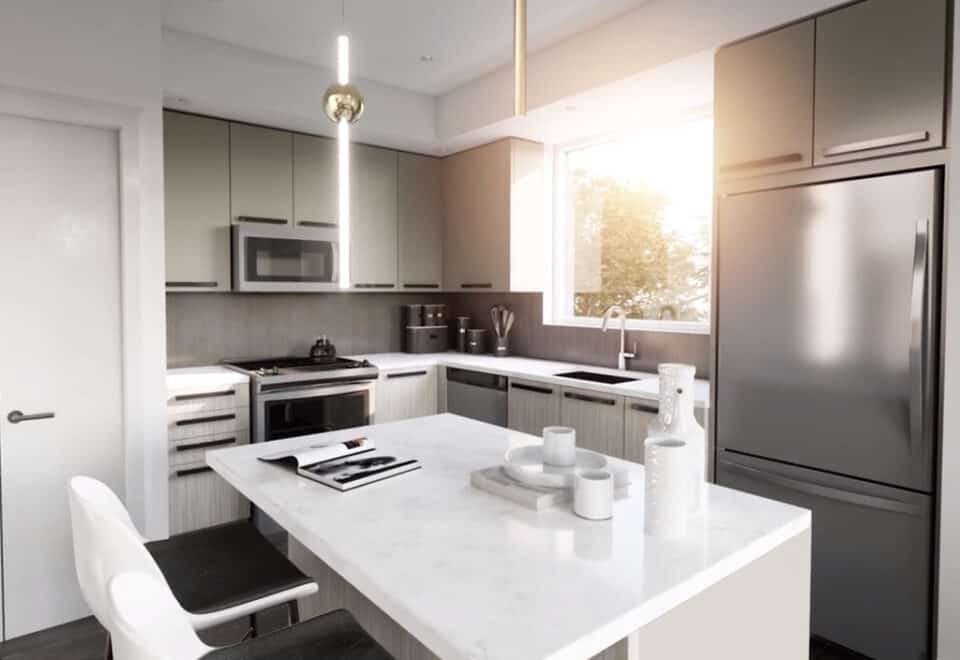
- 3/4” square edge granite countertops, colours per Vendor’s suite finishes packages
Frequently asked questions
Who is building Glenway Urban Towns?
Andrin Homes is the developer, with sales by PMA Brethour.
How many homes are in Glenway Urban Towns?
The community contains 304 homes.
What are the prices at Glenway Urban Towns?
Prices range from $919,990 to $969,990, and parking is included.
What deposit is required for Glenway Urban Towns?
The deposit is $50,000 on signing.
When is occupancy at Glenway Urban Towns?
The community is scheduled for occupancy in 2026.