Loading...
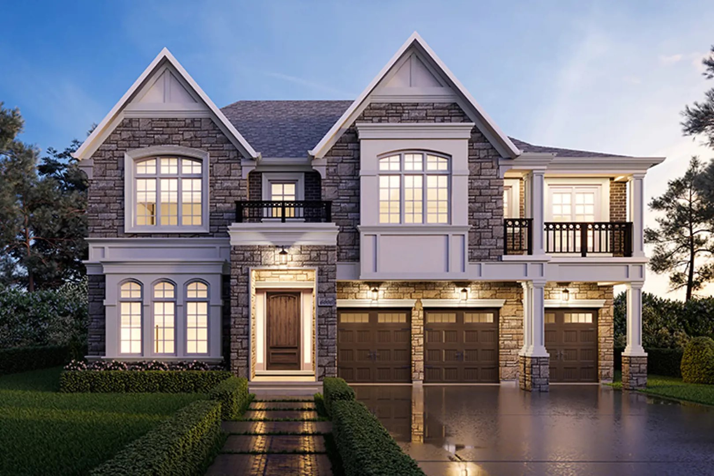
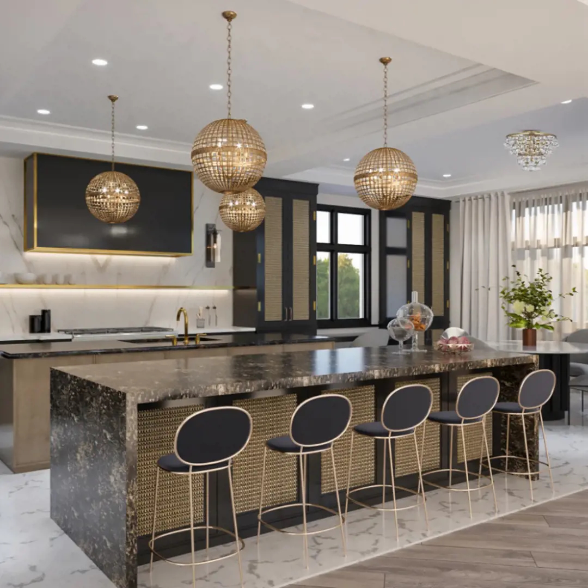
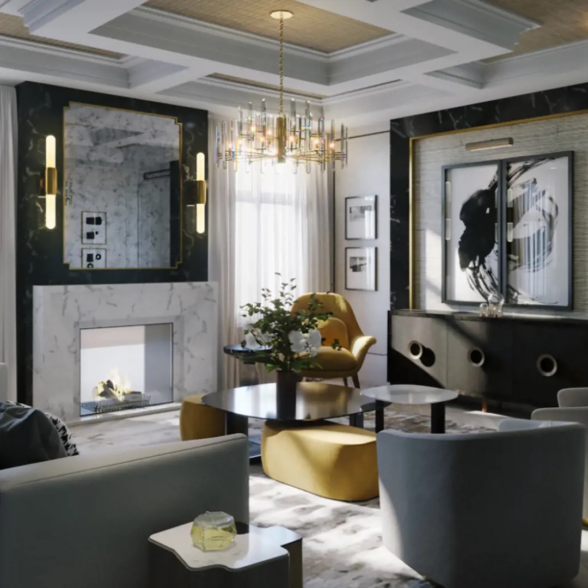
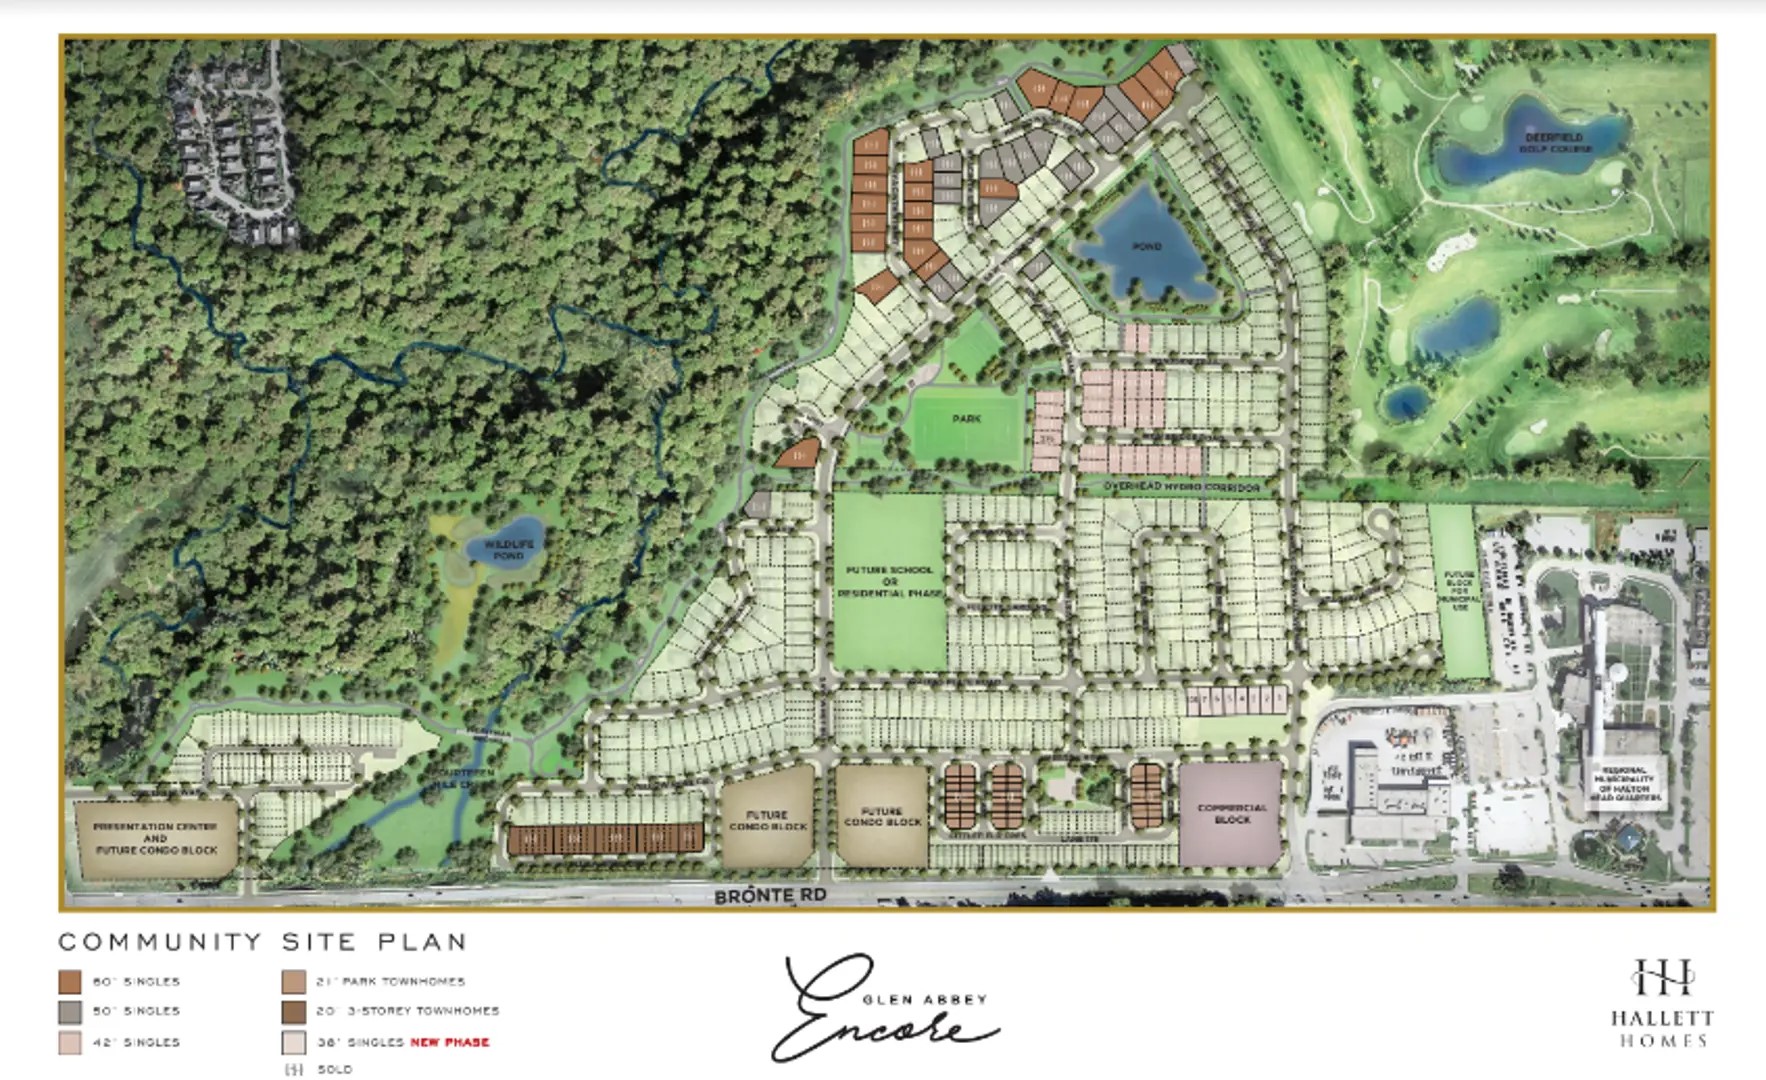
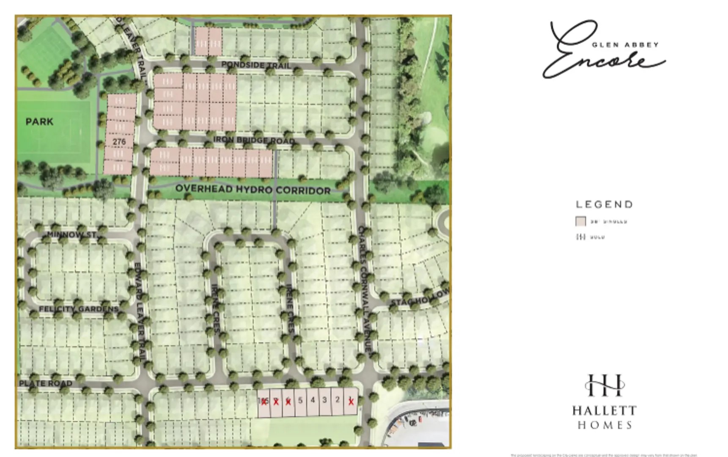
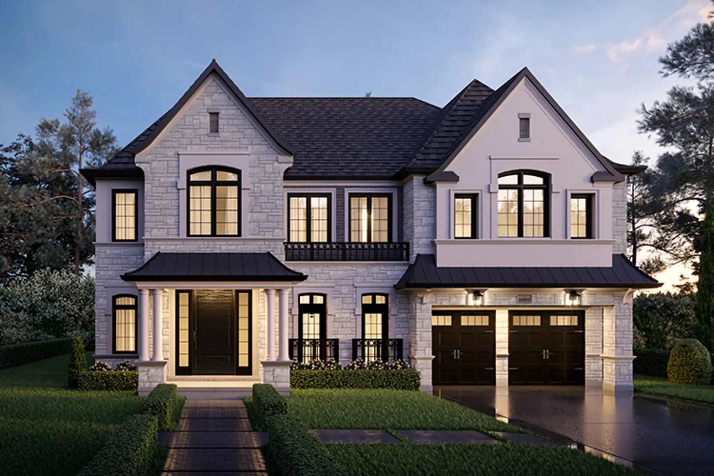
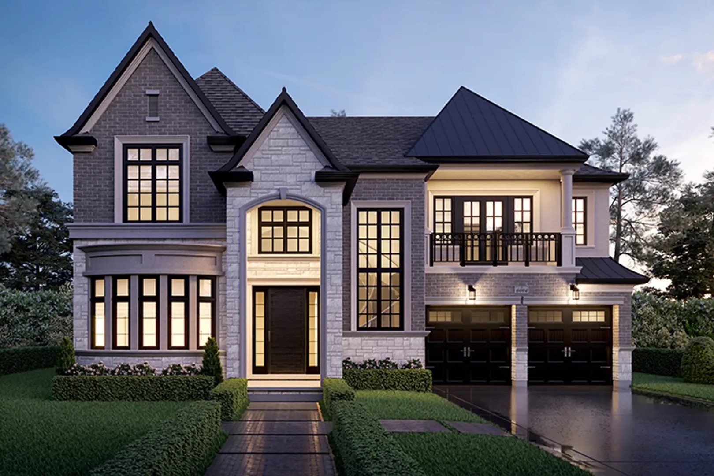
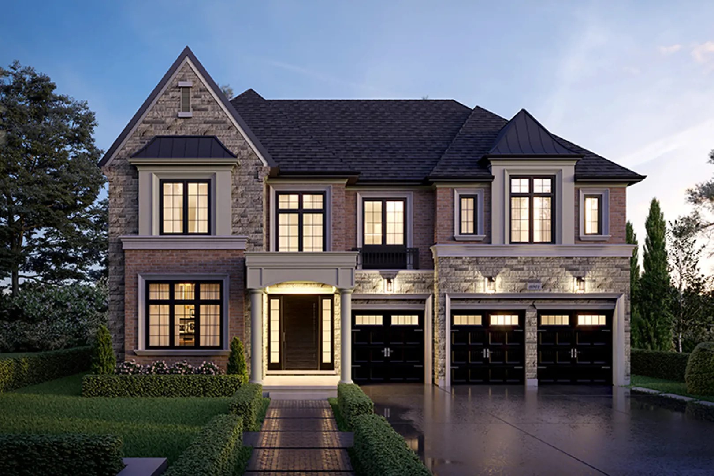
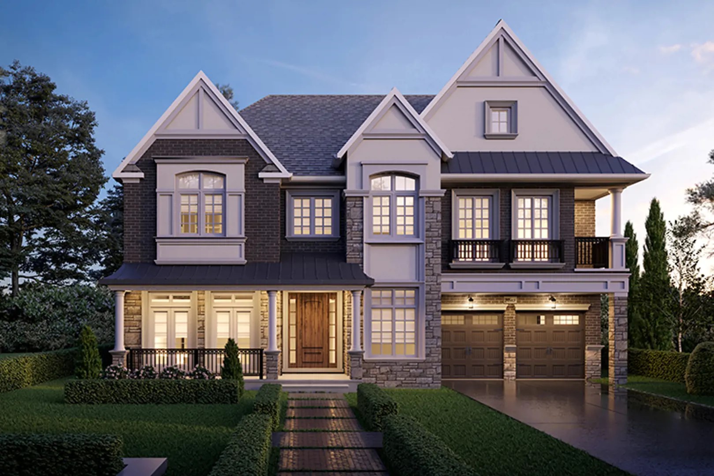
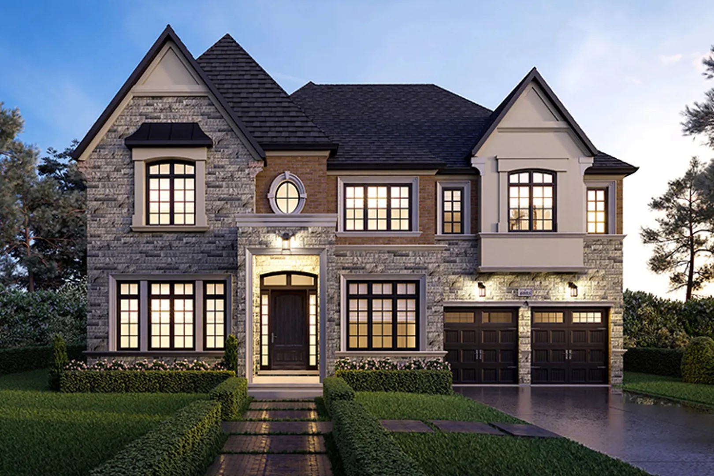
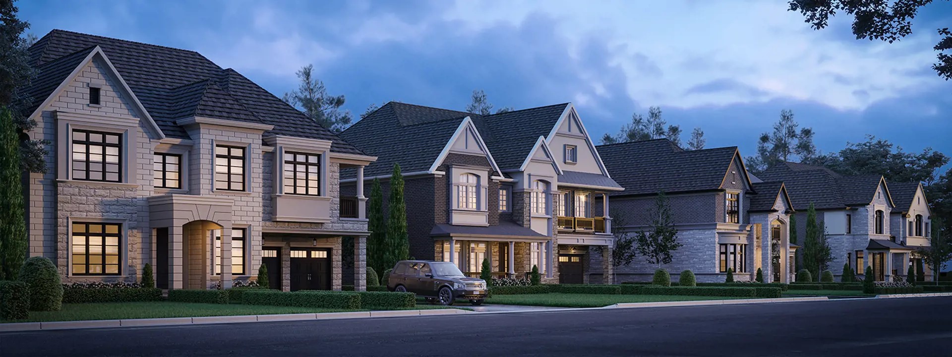
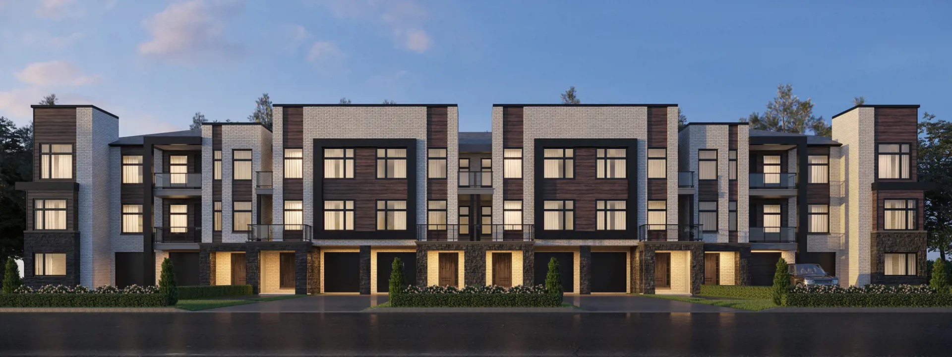
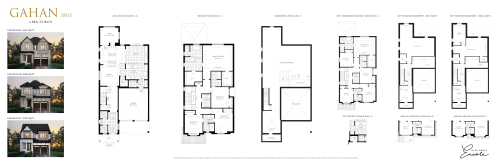
Glen Abbey Encore is a community of freehold detached homes under construction by Hallett Homes at 1161 Dundas Street East in Oakville’s Joshua Creek neighbourhood. Prices start from $1,849,990, with three four-bedroom layouts from 2,893 to 3,176 sq ft and occupancy scheduled for 2026.
Glen Abbey Encore pricing and floor plans
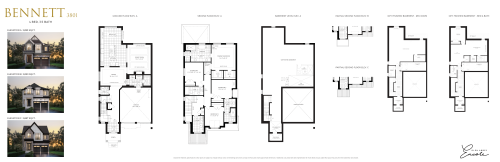
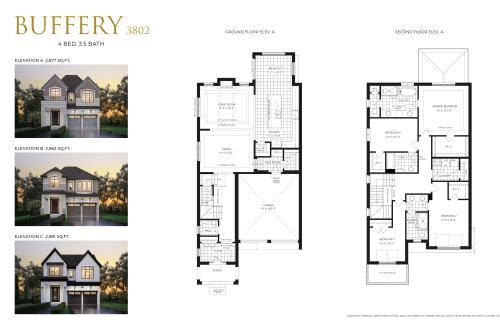
Pricing starts from $1,849,990, listed at $625 per square foot. Glen Abbey Encore has three floor-plan layouts, all with four bedrooms, ranging from 2,893 to 3,176 sq ft. The recorded plans include two-storey designs on 38-foot lots with two-car garages and unfinished basement configurations. Glen Abbey Encore’s sales began in July 2024.
Location
The address is 1161 Dundas Street East in the Joshua Creek neighbourhood of Oakville, Regional Municipality of Halton. Glen Abbey Encore’s Walk Score is 53, with a Transit Score of 33.
Amenities and features
- Freehold detached homes
- Four-bedroom layouts
- Two-storey plans on record
- 38-foot lots in the recorded plans
- Two-car garages on the recorded plans
- Parks and trails listed among the amenities
Deposit structure and incentives
The deposit is 10% over 90 days: 5% on signing and 5% at 90 days. Price discounts are listed as a current incentive and may be limited-time.
The development team
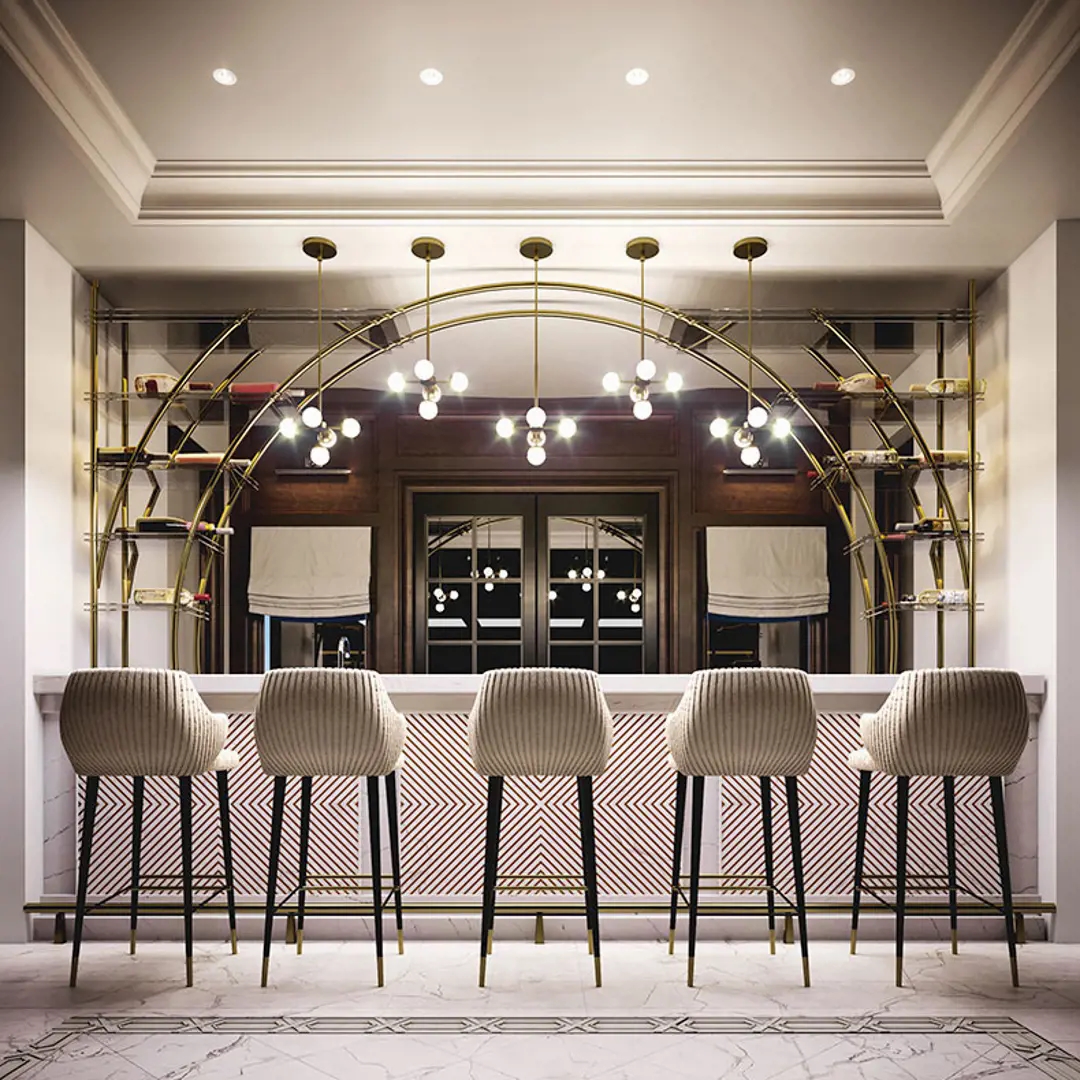
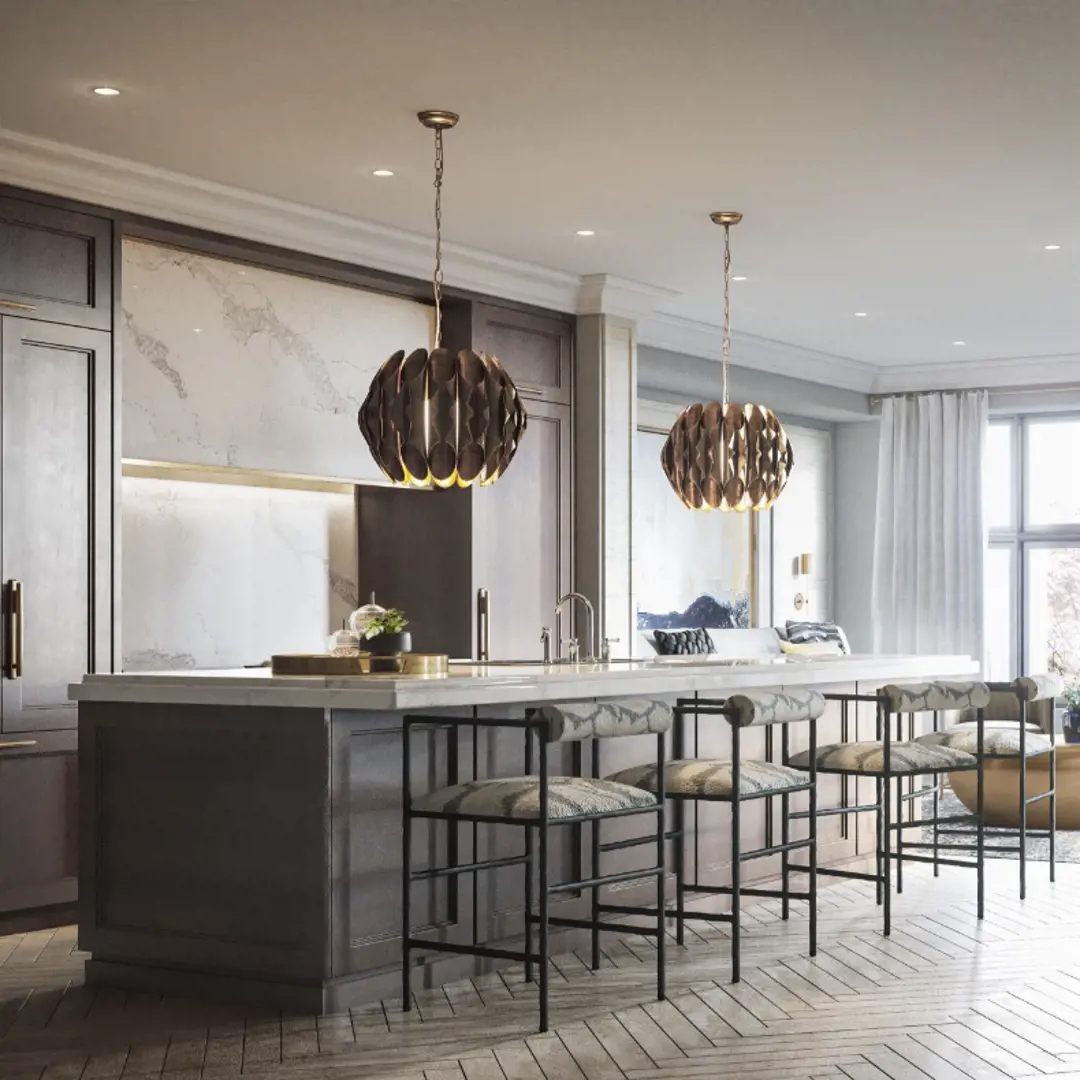
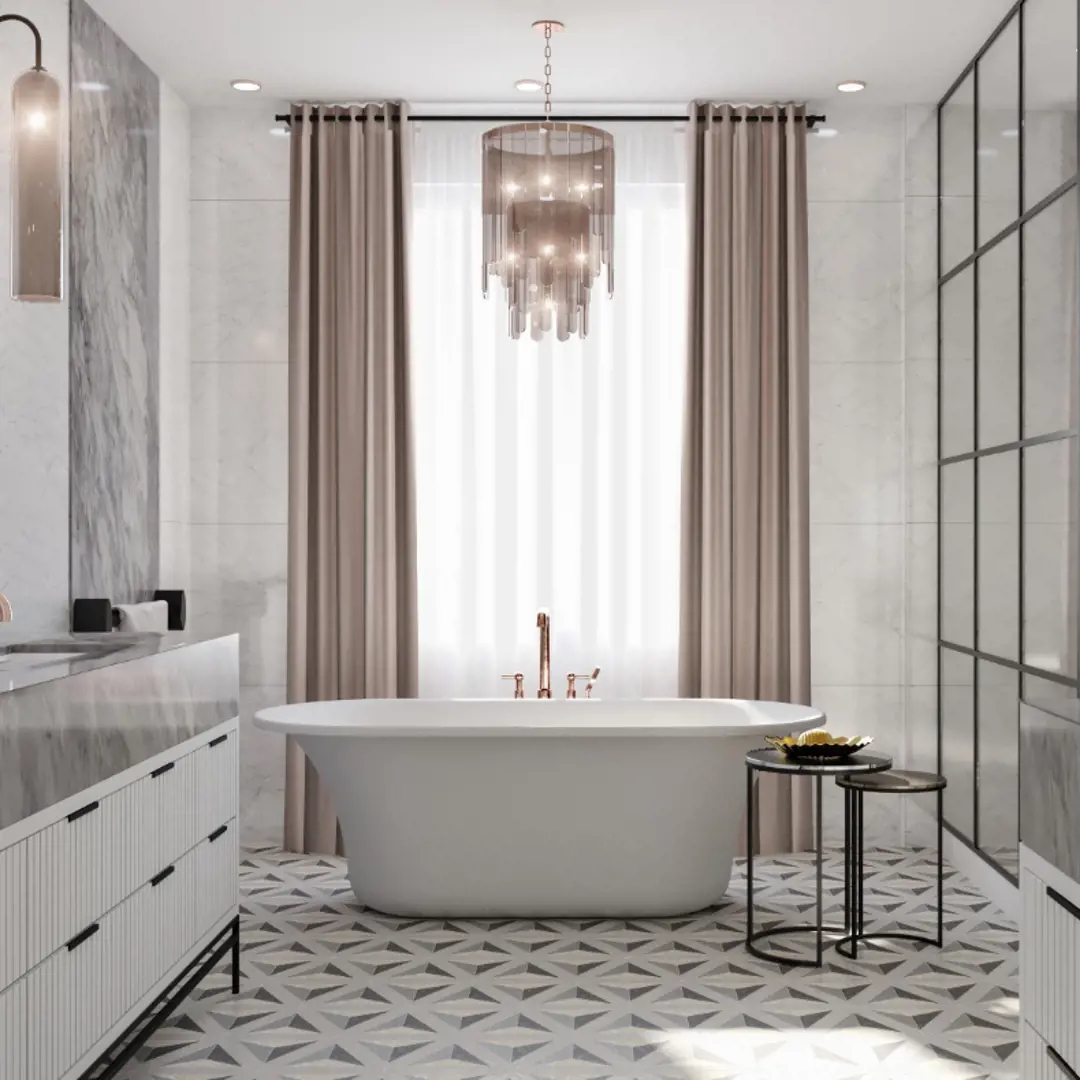
Hallett Homes is the builder, Jane Lockhart designed the interiors, and Spectrum Realty Services Inc. handles sales and marketing.
Buying at Glen Abbey Encore
Glen Abbey Encore is available in public sales. Get platinum access to floor plans, current pricing and incentives by registering with Meta Realty.
Prices, sizes, availability and incentives are subject to change without notice. E. & O.E.
Glen Abbey Encore at a glance
| Sales status | Public Sales |
|---|---|
| Construction | Under Construction |
| Building type | Single Family Home |
| Estimated occupancy | 2026 |
| Launch | 2024-07-23 |
| Interior design | Jane Lockhart |
| Sales & marketing | Spectrum Realty Services Inc. |
| Neighbourhood | Joshua Creek, Regional Municipality of Halton |
| Ownership | Freehold |
| Home types | Detached |
| Walk Score | 53/100 |
| Transit Score | 33/100 |
Current incentives
- Price Discounts
Features & finishes
- 38’ SINGLES FEATURES & FINISHES
- EXTERIOR FINISHES
- Premium architectural styled Fiberglass shingles with a Manufacturer’s Lifetime Limited
- Warranty and metal roof as per model type.
- All exterior walls are built with structurally sound 2” x 6” construction.
- 8’-0” tall insulated front entry door(s). Complete with sidelight and or transom (as per elevation).
- Elegant quality grip set for front door. Complementing exterior coach lights at entry and garage as per model type.
- Upgraded and colour coordinated, maintenance-free low-e, argon gas filled vinyl casement
- windows throughout main and second floors complete with folding handles. All opening windows and sliding doors are complete with screens.
- Low-e, argon filled structural vinyl slider basement windows.
- Premium quality Insulated garage roll-up door with window-lites, garage door opener and one (1) Digital Entry Keypad.
- Insulated entry door from garage with smart lock and self-closing hinges, if grade permits.
- Pre-finished maintenance free soffits with eaves-troughs and downspouts.
- Approx. 9’ high poured concrete basement walls with heavy damp-proofing and weeping tile drainage system.
- Standard cold room with light and insulated door, where grade permits.
- Rough-in 3pc basement bathroom.
- Professionally graded and sodded lot, includes asphalt driveway.
- Two exterior non-freeze hose bibs (one (1) in garage and one (1) in rear).
- Entire garage to be drywalled, taped and primed including the ceiling (excluding exposed concrete walls)
- INTERIOR FINISHES
- Smooth ceilings in the kitchen, bathroom(s), powder room, finished laundry room, and underside of drywall finished stairwells.
- Approximately 10’0” high ceiling in primary bedroom in raised ceiling location.
- Coffered ceilings where shown as per model type.
- standard samples.
- Upgraded oak posts including handrail and pickets in stained or natural finish with solid oak nosings.
- All knee walls, ledges and window seats to be capped with MDF.
- 2-panel smooth interior passage doors and closet doors throughout.
- All interior doors and trimmed archways on main floor to be approximately 8’ high and 7’ high on the second floor.
- 5-1/2” colonial baseboard and 3” colonial casing with backband throughout. Profiled door stop trim in all tile and hardwood areas.
- Trim casing on all swing doors, flat archways, and windows throughout all finished areas.
Frequently asked questions
Who is building Glen Abbey Encore?
Hallett Homes is the builder, with interiors by Jane Lockhart.
How much are homes at Glen Abbey Encore?
Pricing starts from $1,849,990.
How large are the homes at Glen Abbey Encore?
The three four-bedroom layouts range from 2,893 to 3,176 sq ft.
What deposit does Glen Abbey Encore require?
The deposit is 10% over 90 days: 5% on signing and 5% at 90 days.
When is occupancy at Glen Abbey Encore?
Occupancy is scheduled for 2026.