Loading...
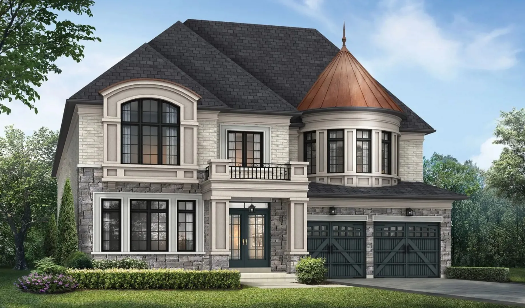
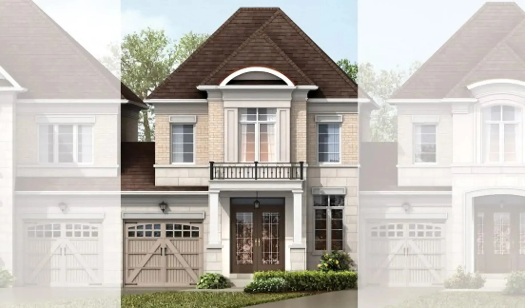
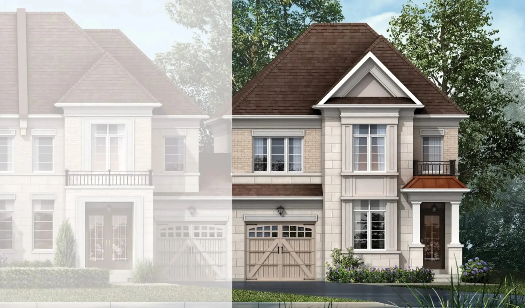
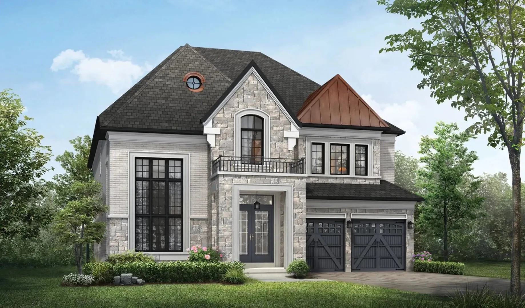
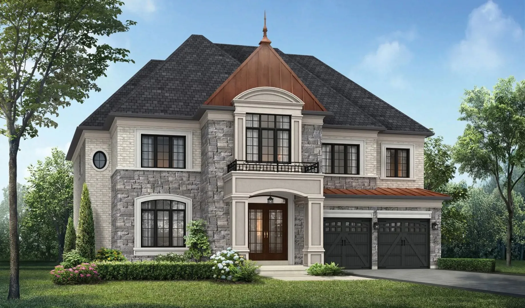
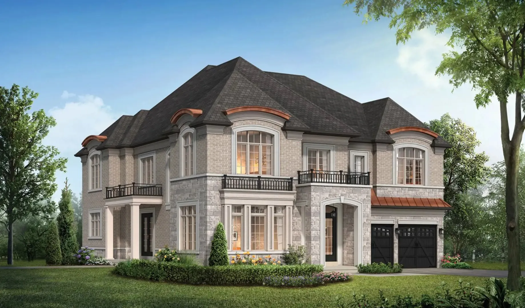
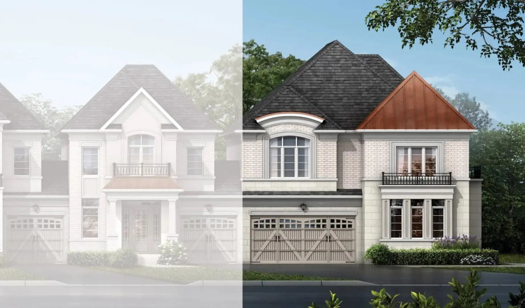
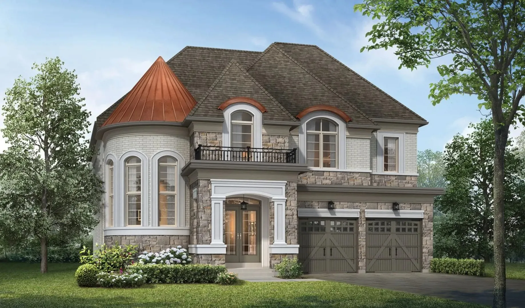
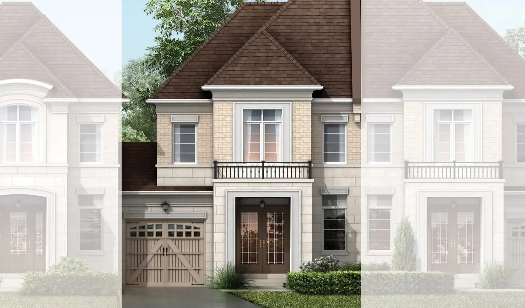
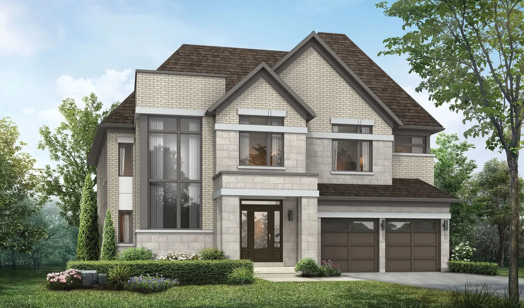
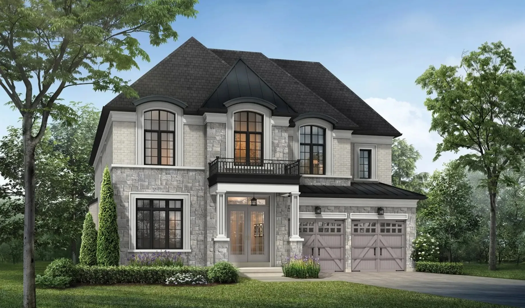
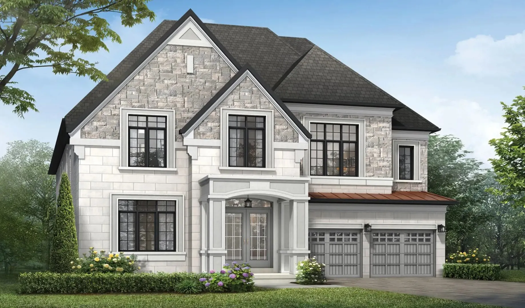
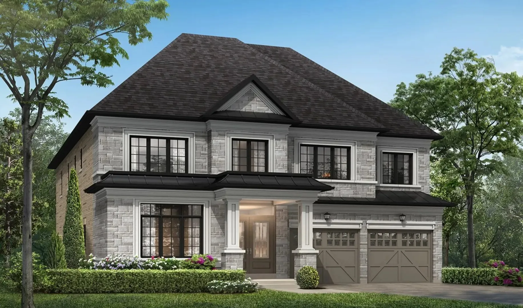
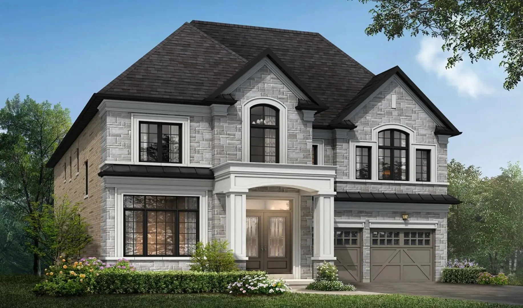
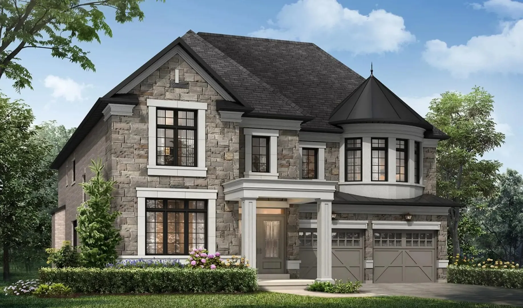
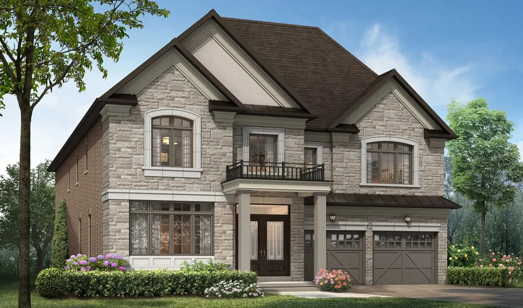
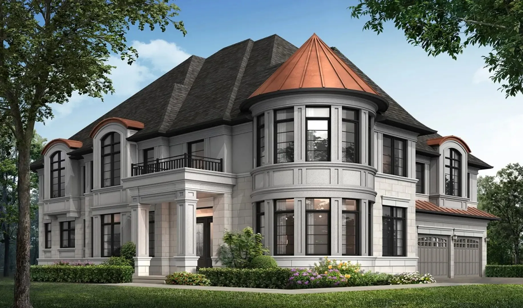
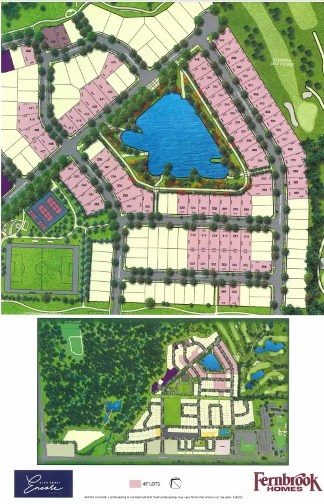
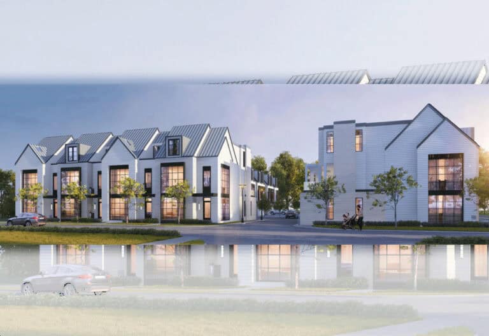
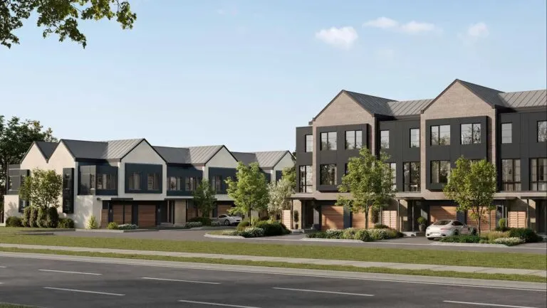
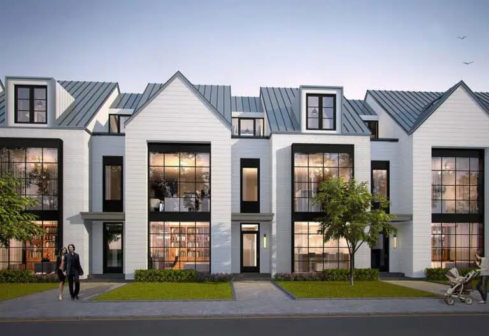
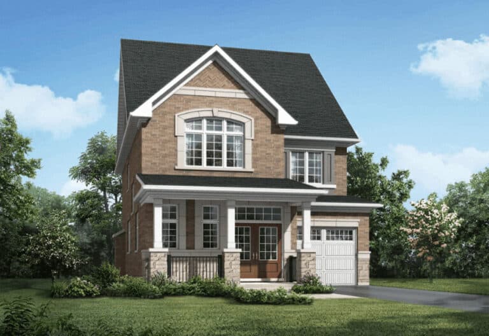
Glen Abbey Encore by Fernbrook Homes is a pre-construction home community at Bronte Road & Saw Whet Boulevard in the Palermo West neighbourhood of Oakville, Ontario. The community comprises 76 homes, priced from $1,040,000, with sizes ranging from 2,024 to 5,195 sq. ft.
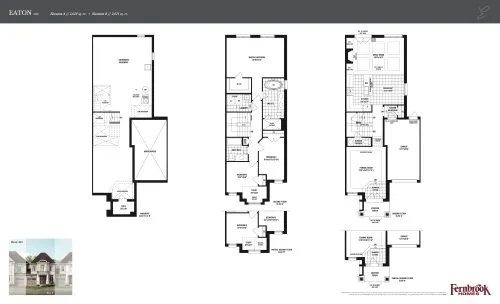
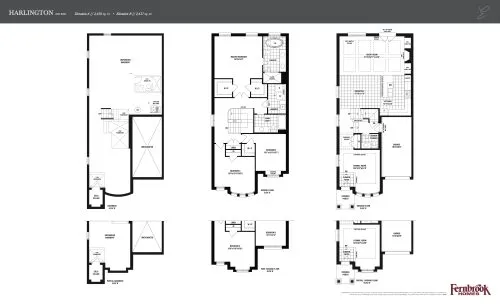
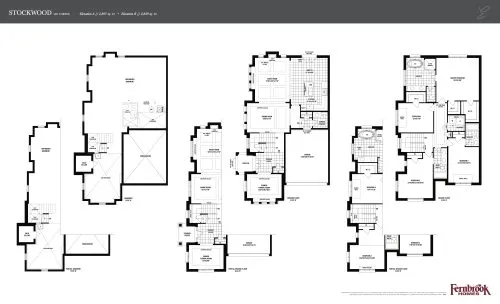
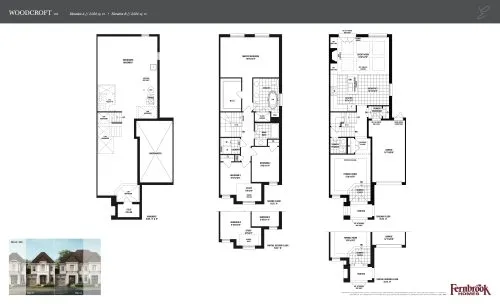
Glen Abbey Encore by Fernbrook Homes pricing and floor plans
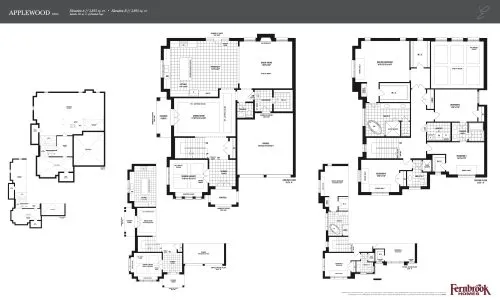
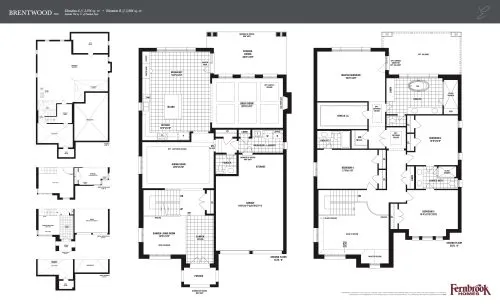
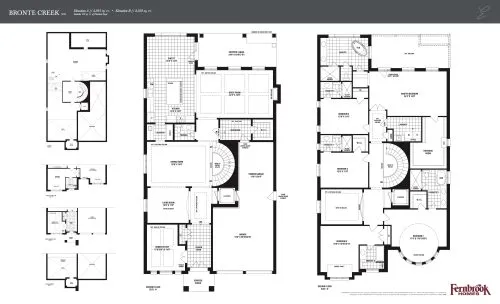
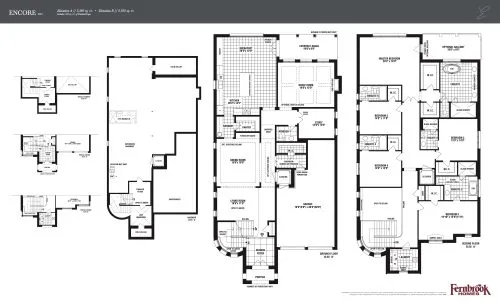
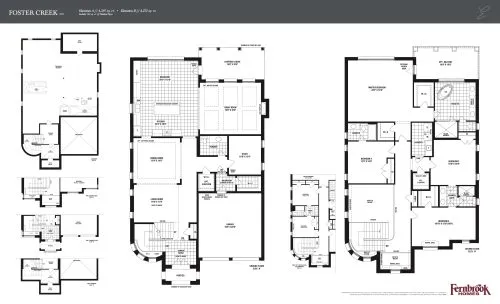
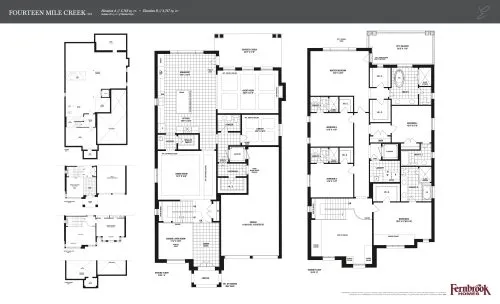
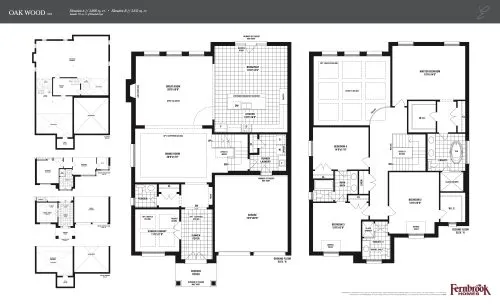
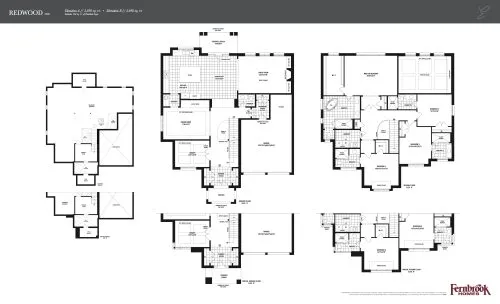
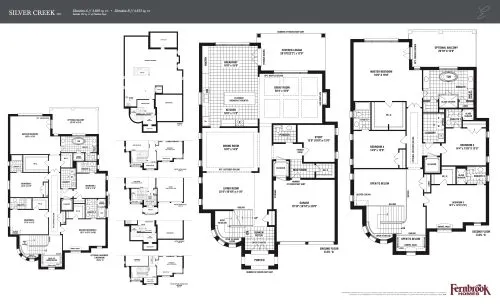
Prices range from $1,040,000 to $2,657,000, about $516 per sq. ft. The community offers 13 recorded floor plan layouts sized from 2,024 to 5,195 sq. ft., including 1 three-bedroom, 2 three-bedroom-plus-den, 5 four-bedroom, 2 four-bedroom-plus-den, 1 five-bedroom and 2 five-bedroom-plus-den designs.
Location
Glen Abbey Encore by Fernbrook Homes is at Bronte Road & Saw Whet Boulevard in the Palermo West neighbourhood of Oakville, within the Regional Municipality of Halton. The location has a Walk Score of 4 and a Transit Score of 32.
Amenities and features
- 8-foot steel front entry doors among the recorded plans
- 10-foot ceilings on the main floor
- Central vacuum system
- Gas fireplace
- Granite or quartz kitchen countertops
- Freestanding tub in the primary ensuite
- Frameless glass showers
- High-efficiency furnace with HRV
- Tarion new home warranty coverage
The development team
Glen Abbey Encore by Fernbrook Homes is developed by Fernbrook Homes, with sales and marketing by Royalway Realty Limited, Brokerage.
Buying at Glen Abbey Encore by Fernbrook Homes
Glen Abbey Encore by Fernbrook Homes is in public sales. Register with Meta Realty for platinum access to floor plans, current pricing, and incentives.
Prices, sizes, availability and incentives are subject to change without notice. E. & O.E.
Glen Abbey Encore by Fernbrook Homes at a glance
| Sales status | Public Sales |
|---|---|
| Construction | Pre Construction |
| Building type | Single Family Home |
| Estimated occupancy | 2025 |
| Launch | 2019-09-21 |
| Sales & marketing | Royalway Realty Limited, Brokerage |
| Neighbourhood | Palermo West, Regional Municipality of Halton |
| Walk Score | 4/100 |
| Transit Score | 32/100 |
Features & finishes
- 45' LOT FEATURES*
- DISTINCTIVE EXTERIOR FEATURES:
- 2. Low maintenance aluminum soffit, fascia, eavestrough and downspouts from vendor's samples.
- 4. Fully sodded lot.
- 5. Cladwood sectional wood garage doors.
- 6. Two exterior hose bibs one at rear and one in the garage.
- 7. Self-sealing asphalt shingles, which includes a LIMITED
- LIFETIME WARRANTY.
- 8. PAVED DRIVEWAYS with two separate layers of asphalt.
- 9. All elevations and colour schemes are under STRICT ARCHITECTURAL CONTROL to ensure a truly harmonious streetscape.
- 10. ELEGANT & SOPHISTICATED, 8' STEEL FRONT ENTRY DOOR(S) with Brushed Chrome package including gripset with deadbolt lock and black coach lamps.
- 11. French patio door(s) with screens as per applicable plans.
- 12. Vinyl casement Low-E Argon-Filled Energy-Efficient windows throughout, choice of colour from vendor's samples.
- 13. Duct sized for future air conditioning.
- SPECTACULAR INTERIOR FEATURES
- 14. 10' CEILING HEIGHTS on main floor, 9' ceiling heights to 2nd floor and approximate 9' ceiling heights to basement, as per plan.
- 15. Smooth ceilings throughout finished areas.
- 16. Choice of three (3) interior quality paint colours from vendor's samples. All millwork and doors to be painted accent white.
- 17. Elegant decorative steel spindles on all stained oak staircases and handrails (no carpet runners).
- 18. Complete CENTRAL VACUUM SYSTEM with attachments.
- 19. 5/8" tongue and groove spruce plywood subfloor glued and screwed to floor joists. 3/8" plywood roof sheeting.
- 20. One single-faced Gas Fireplaces with multi-cast surround and hearth.
- PREMIUM FINISHED LOWER LEVEL
- 21. Vendor to provide open staircase to finished basement landing, as per plan.
- 22. Rough-in for 3-piece washroom in basement, as per plan.
- GOURMET KITCHEN & POWDER ROOM FEATURES:
- 23. "DOWNSVIEW KITCHENS" Custom Design 'Series 400' kitchen
- 24. "AYA" Series 3 vanity in powder room complete with marble countertop, undermount sink and 8"spread "HANSGROHE" faucet, from vendor's samples.
- 25. Two speed hood fan enclosed with wood canopy and 8" vent to exterior.
- 26. CHOICE OF GRANITE OR QUARTZ KITCHEN
Frequently asked questions
How many homes are in Glen Abbey Encore?
The community comprises 76 homes.
What is the price range?
Prices range from $1,040,000 to $2,657,000, about $516 per sq. ft.
How many floor plans are offered?
The community offers 13 recorded floor plan layouts, from 2,024 to 5,195 sq. ft.
What features do the recorded plans include?
The recorded plans include 10-foot main-floor ceilings, a central vacuum system, a gas fireplace and granite or quartz countertops, among other features.
Who builds Glen Abbey Encore?
It is developed by Fernbrook Homes, with sales and marketing by Royalway Realty Limited, Brokerage.