METAREALTY INC.

Gemma Condos

Public Sales

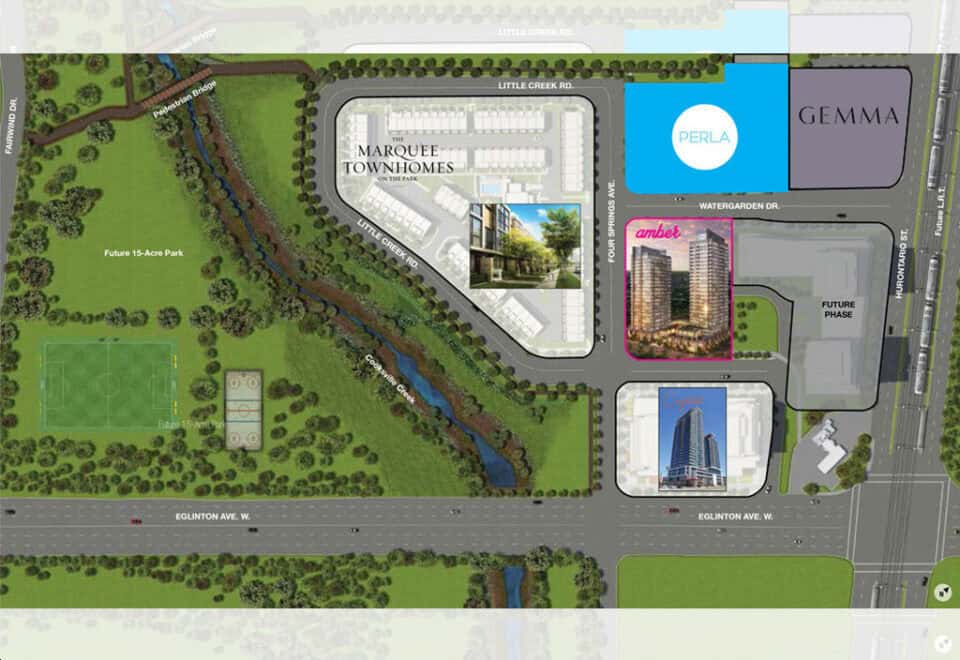
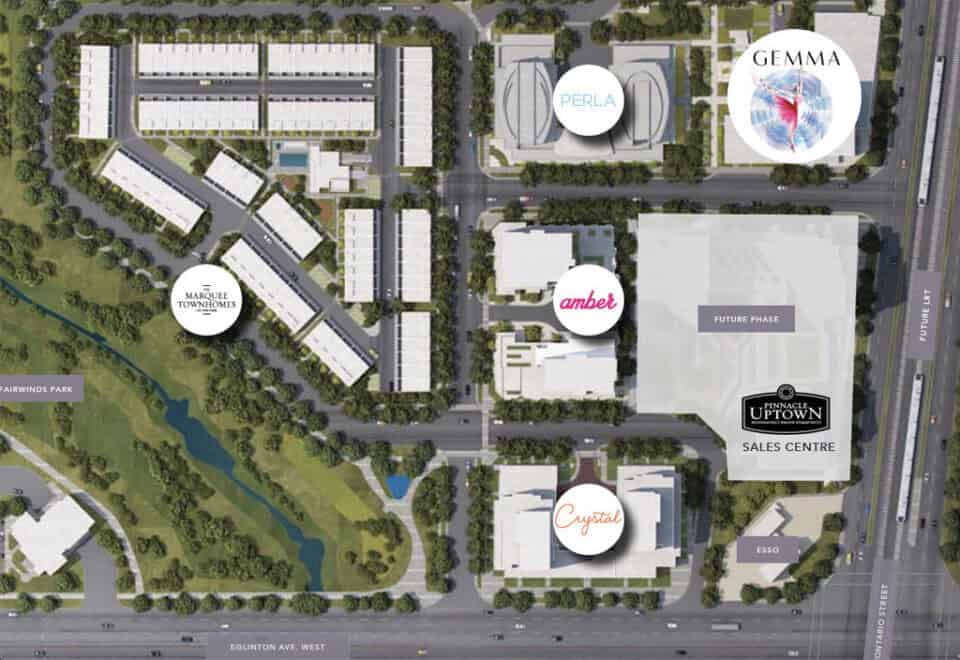
15 Watergarden Drive, Mississauga, ON, Canada

Starting From
$750,900 - $1,299,900

Condo

Occupancy: Aug, 2025

1 Star2 Stars3 Stars4 Stars5 Stars (No Ratings Yet)
Loading...

GET PLATINUM ACCESS!!

Register to Receive Guaranteed Platinum Access & Prices, Incentives & Discounts, Floor Plans & More!

Get Pricing, Floor Plans and Availability

Tell us what you need and a Meta Realty representative will follow up directly.

Are you a Realtor?
Sending…

About Gemma Condos

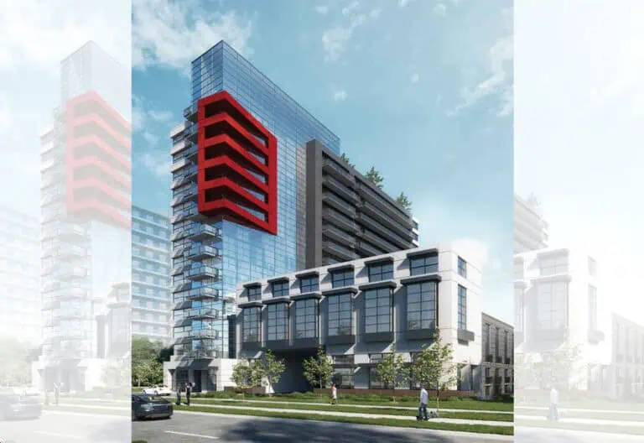
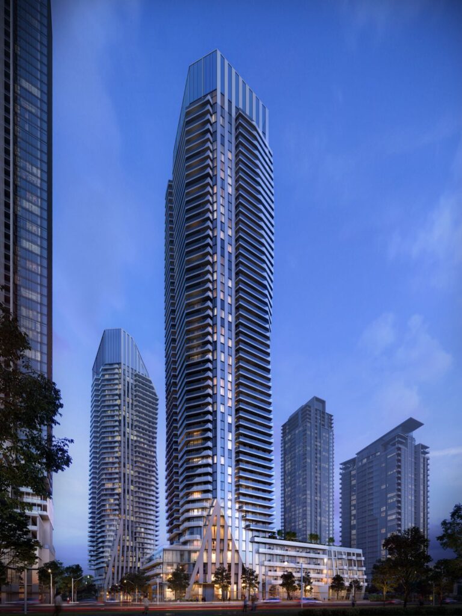
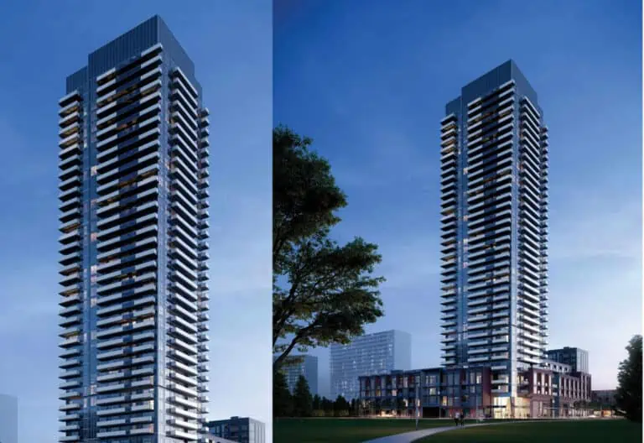
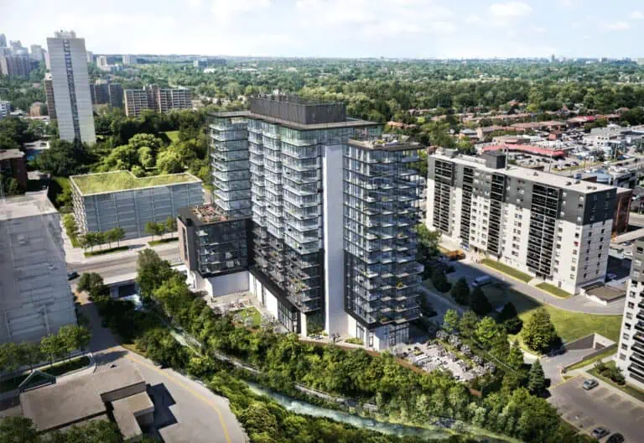
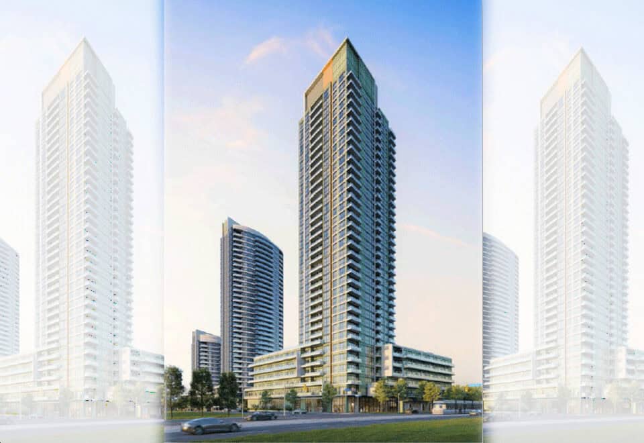
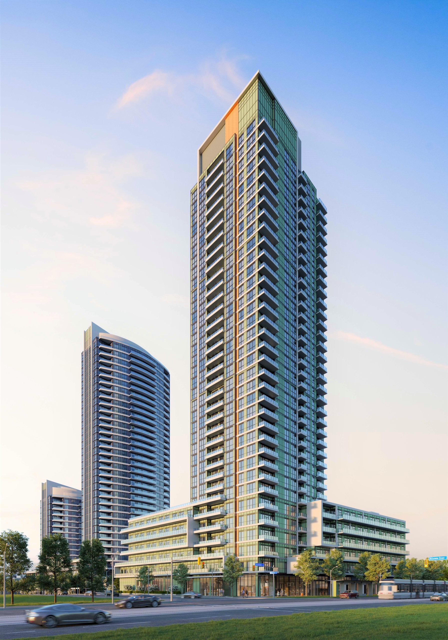
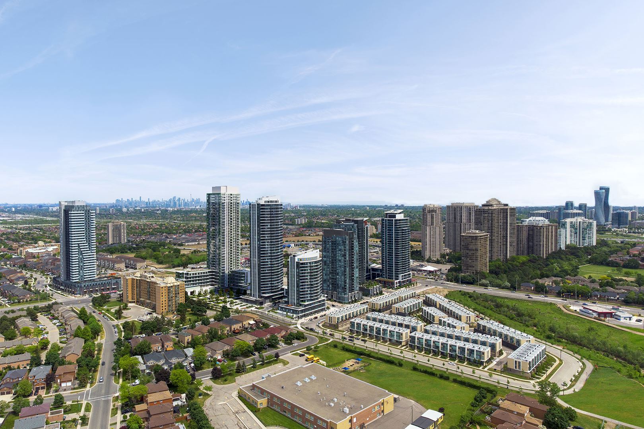
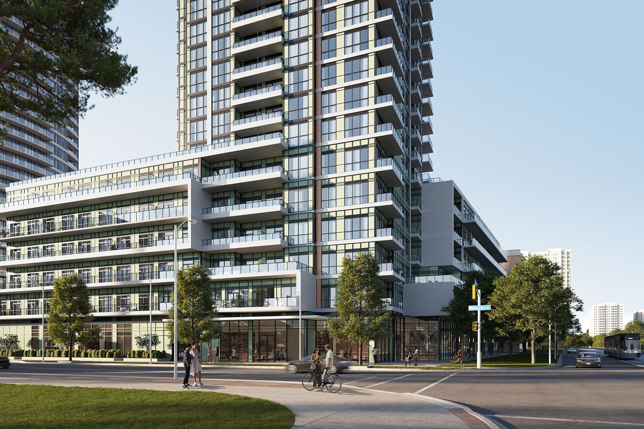
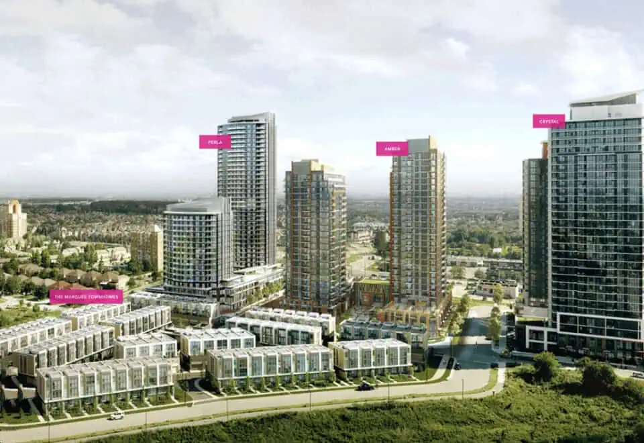
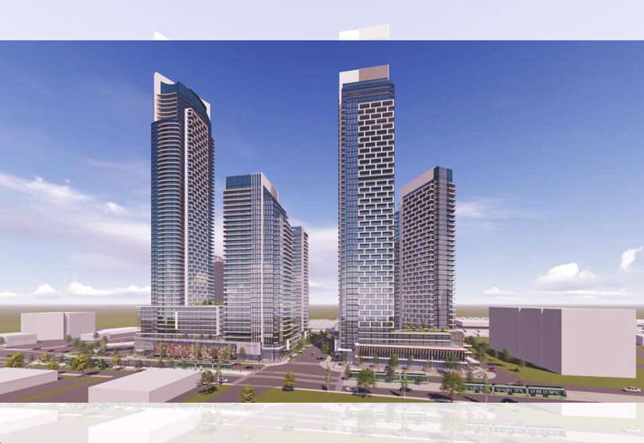
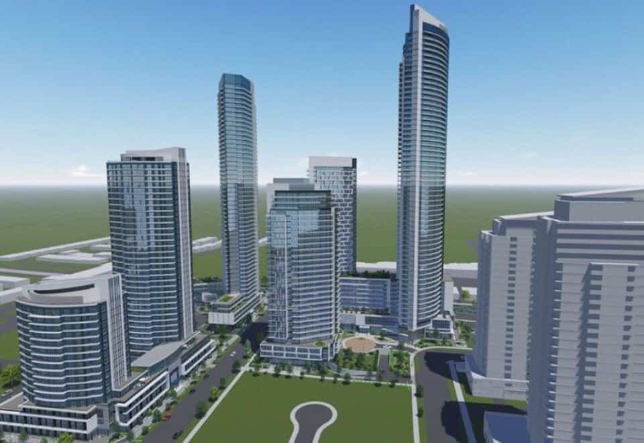
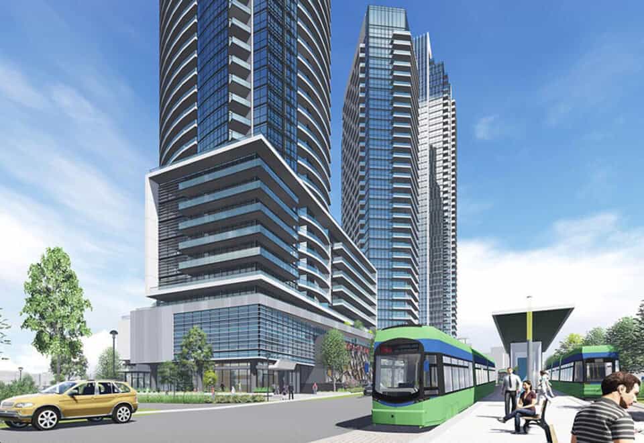
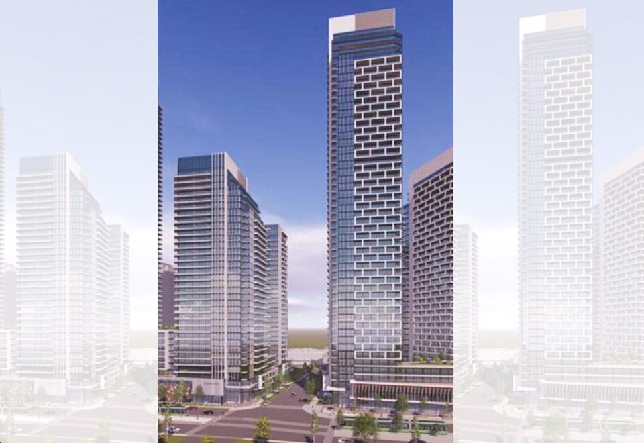
Gemma Condos is a 35-storey condominium tower under construction by Pinnacle International at 15 Watergarden Drive in the Hurontario neighbourhood of Mississauga. Rising 120.3 metres with 406 suites, it is priced from $750,900 to $1,299,900 for suites of 590 to 1,230 sq ft.

Gemma Condos pricing and floor plans

Suite prices range from $750,900 to $1,299,900, listed at $1,144 per square foot. Gemma has 23 floor-plan layouts from 590 to 1,230 sq ft, with two-bedroom-plus-den designs the most common. Dens feature heavily in the mix: 18 of the 23 layouts include one, and suite types run from one bedroom up to three bedrooms plus den.

  • One bedroom: 1 layout
  • One bedroom plus den: 7 layouts
  • Two bedroom: 4 layouts
  • Two bedroom plus den: 8 layouts
  • Three bedroom plus den: 3 layouts

Parking and a locker are both listed as included, and maintenance fees are listed at $0.65 per square foot. Gemma Condos came to market in July 2021.

Location

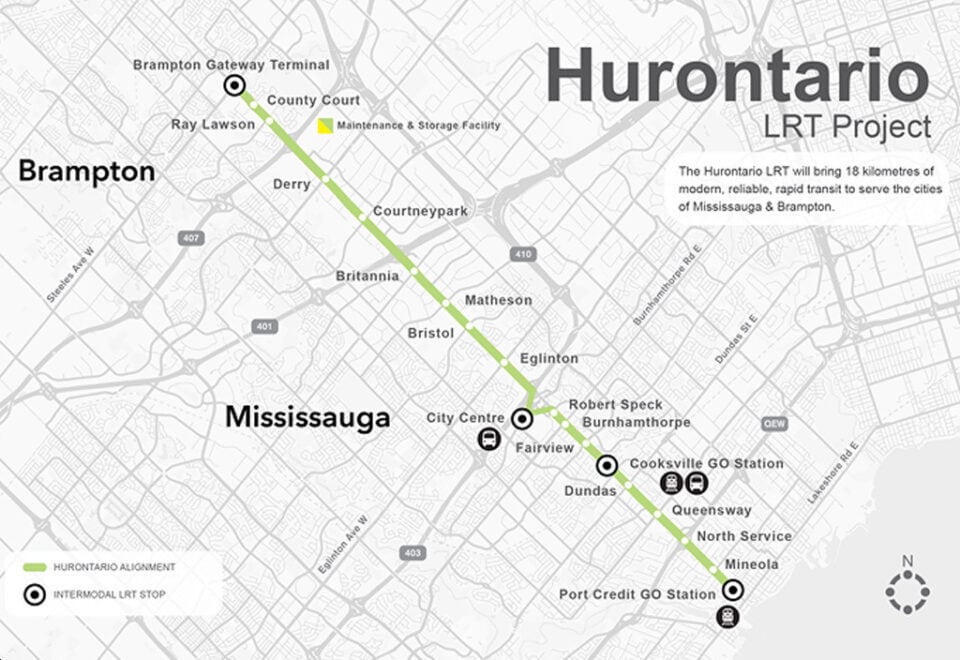
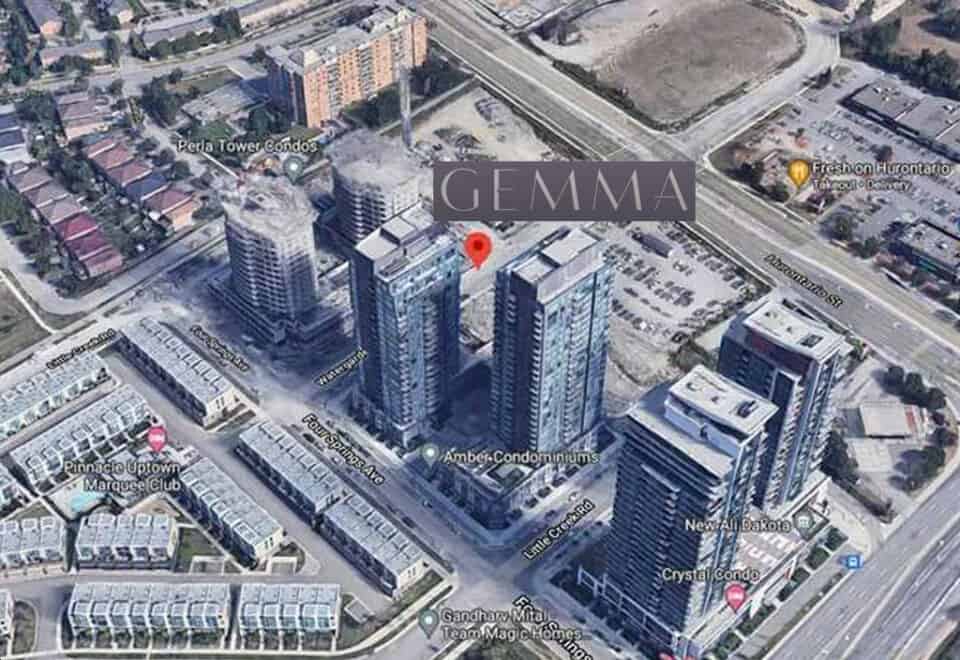
Gemma Condos is located at 15 Watergarden Drive in Mississauga’s Hurontario neighbourhood, within the Regional Municipality of Peel. The address has a Walk Score of 62 and a Transit Score of 67.

Amenities and features

The listed amenities at Gemma Condos include:

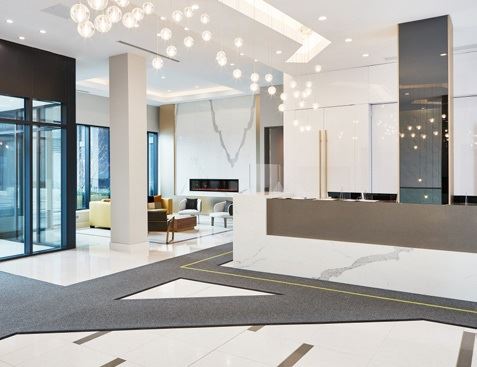
  • 24-hour concierge service
  • Key fob access
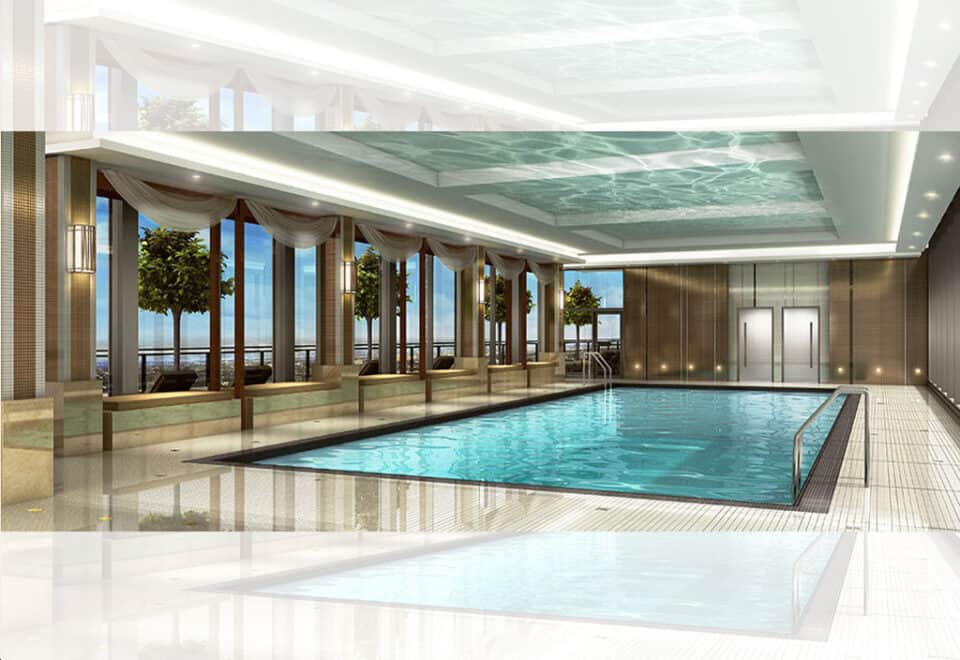
  • Exercise room and outdoor fitness area
  • Yoga room
  • Party room with kitchen
  • Private dining room
  • Outdoor terrace with dining and BBQ areas
  • Library and study room
  • Billiards room and games room
  • Kids’ play area
  • Pet wash
  • Underground parking garage

Deposit structure and incentives

The deposit is 5% over 30 days plus 5% at occupancy: $5,000 on signing, the balance to 5% within 30 days, and a further 5% at occupancy.

The development team

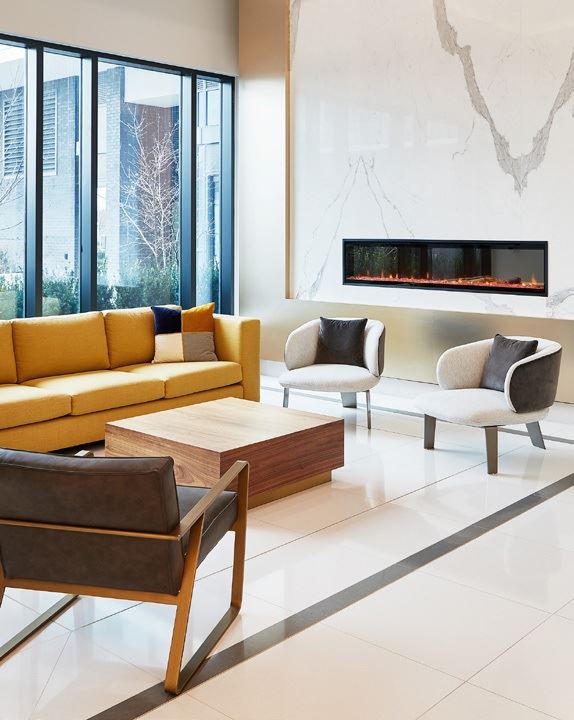
Pinnacle International is the developer of this Hurontario tower, and Tanner Hill and Associates designed the interiors.

Buying at Gemma Condos

Gemma Condos remains in public sales. Buyers who register with Meta Realty get platinum access to floor plans, current pricing and incentives.

Prices, sizes, availability and incentives are subject to change without notice. E. & O.E.

Gemma Condos at a glance

Sales statusPublic Sales
ConstructionUnder Construction
Building typeCondo
Storeys35
Height120 m
Estimated occupancy2025
Launch2021-07-29
Interior designTanner Hill and Associates
NeighbourhoodHurontario, Regional Municipality of Peel
Maintenance$0.65/sq ft
Walk Score62/100
Transit Score67/100

Features & finishes

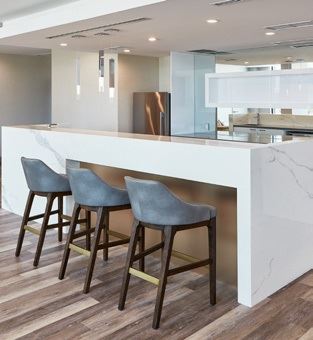
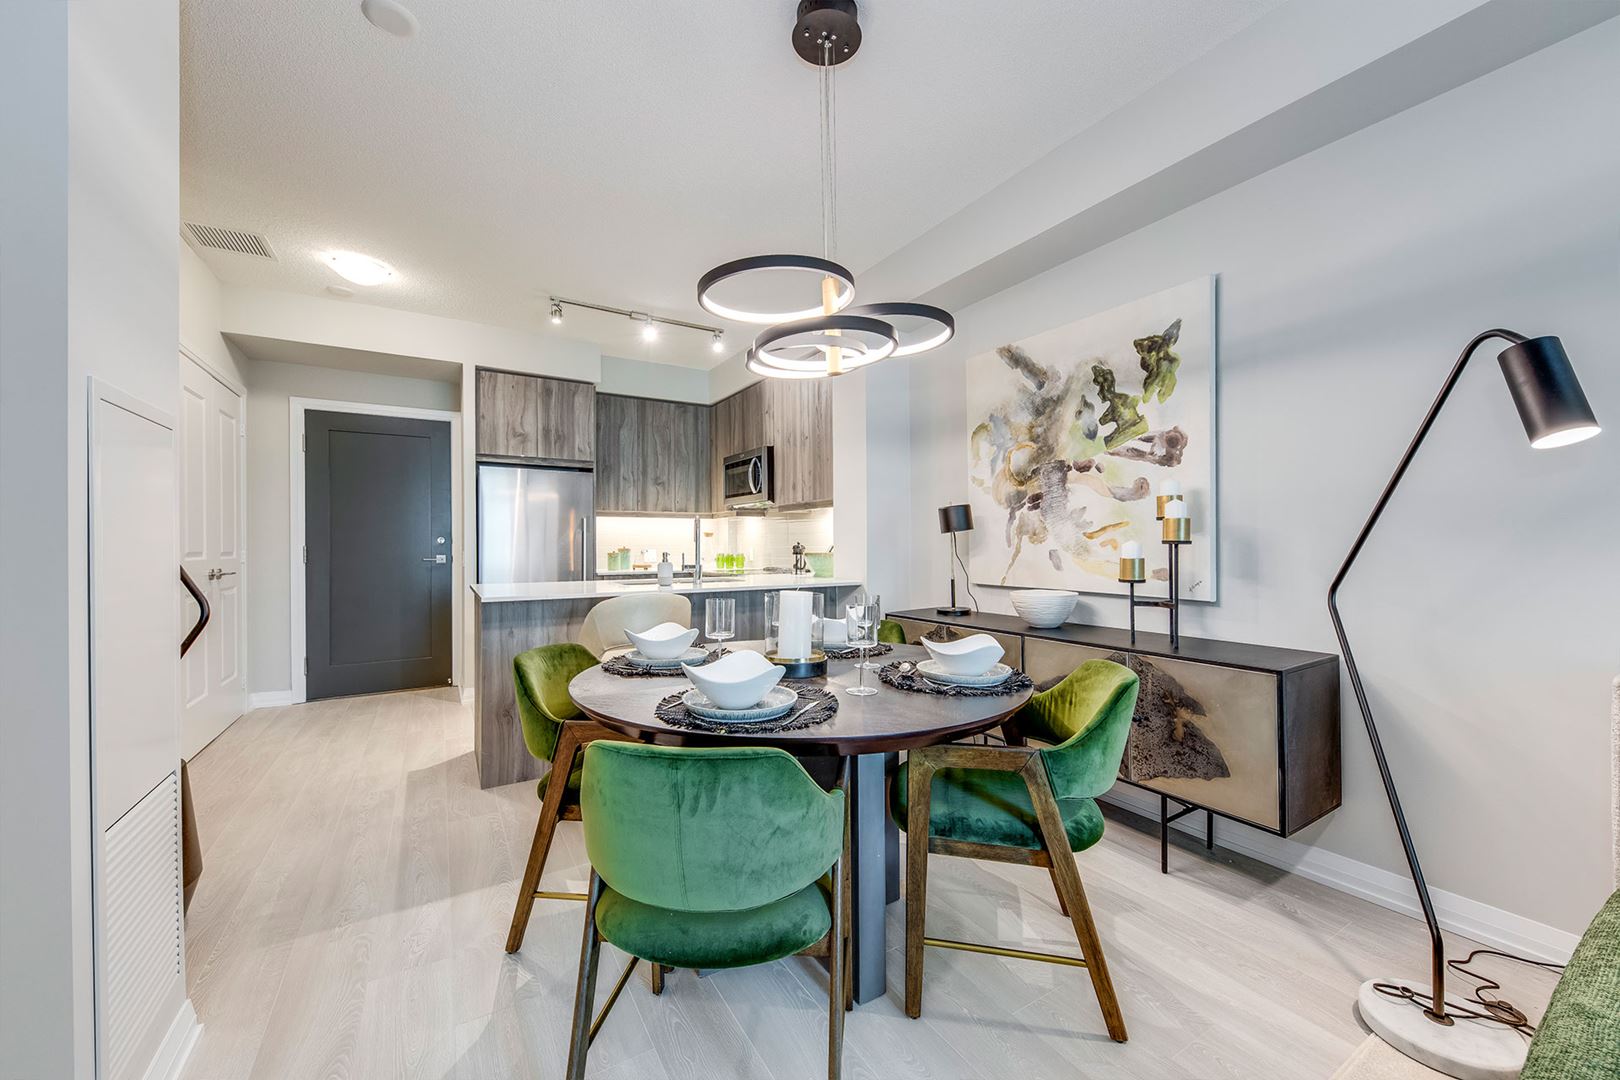
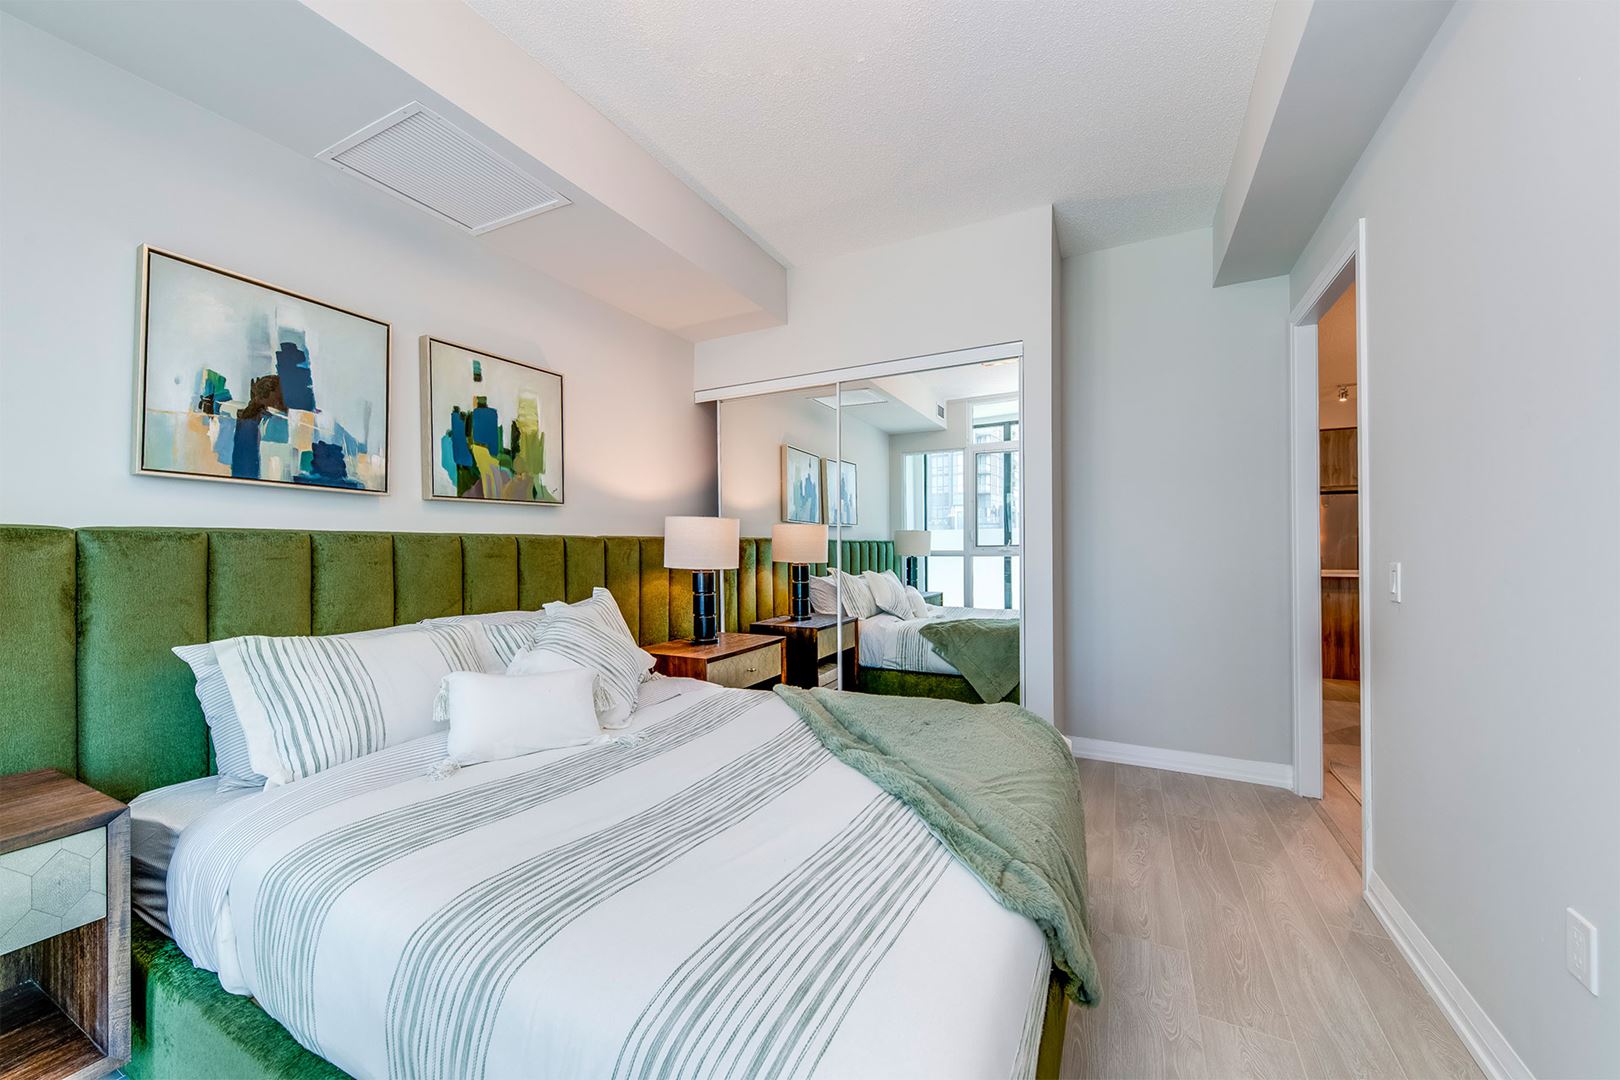
  • REFINED INTERIORS
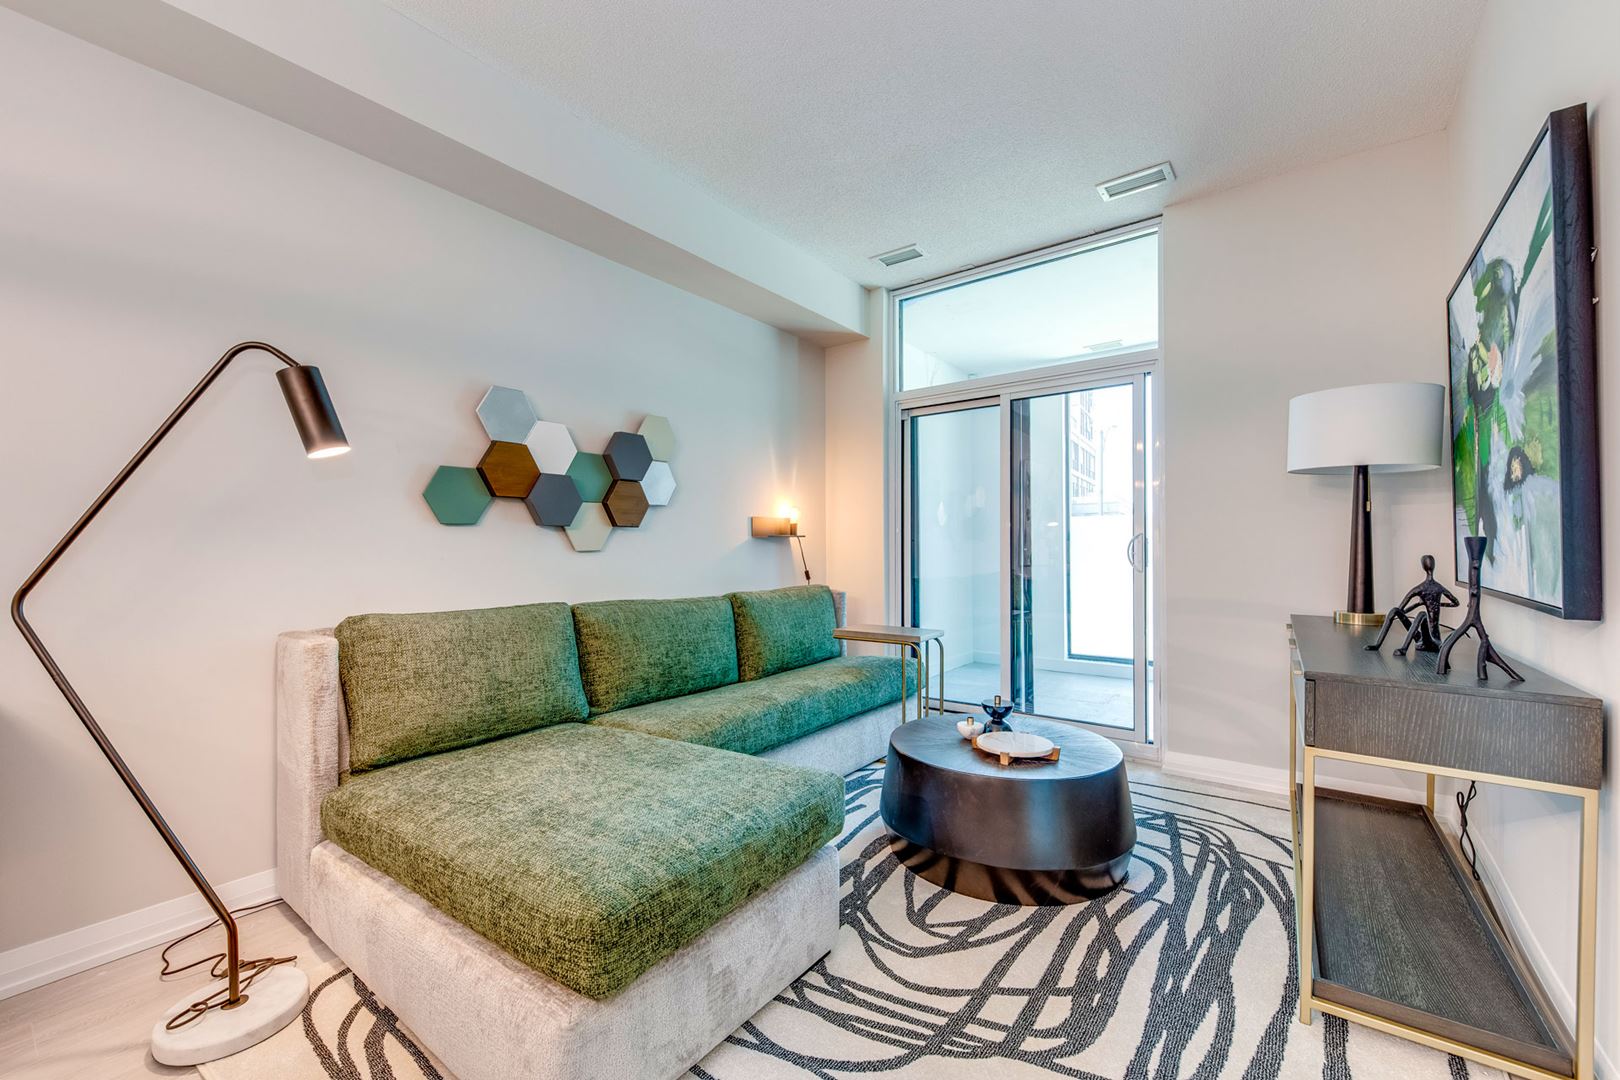
  • Expansive floor to ceiling windows
  • Interior walls, doors and trim to be painted
  • Swing door or mirrored sliding closet doors, as per plan
  • Glass sliding doors or swing doors to balcony, as per plan
  • Laminate wood flooring in entry, hallway, den, bedrooms, and living/dining areas
  • CHEF’S KITCHEN
  • Designer cabinetry with integrated pull handles
  • Quartz countertop
  • Under cabinet lighting
  • Porcelain or ceramic tile backsplash
  • Double stainless steel under-mount sink with single lever faucet and integral pull-out sprayer
  • Soft close cabinets and drawers
  • Porcelain or ceramic floor tiles as per plan
  • Stainless steel kitchen appliances - 24” Built-in dishwasher - Counter-depth refrigerator with glass shelving - 30” Electric self-cleaning slide-in range
  • Microwave with built-in high-capacity stainless steel hood fan, vented to exterior
  • Designer selected track lighting in kitchen area
  • SPA-LIKE BATHROOMS
  • Designer cabinetry
  • Quartz vanity countertops with under-mount sink
  • Chrome faucets
  • White plumbing fixtures in all bathrooms
  • Framed vanity mirrors
  • Wall sconce lighting located above vanity mirror
  • Deep soaker tub with single-lever pressure balancing valves
  • Full height porcelain or ceramic wall tile in tub surround
  • Separate shower enclosure finished in tile (base finished in fiberglass) as per plan
  • Porcelain or ceramic tiles at tub or shower surround, from Vendor’s samples
  • Exhaust fan in each bathroom, vented to exterior
  • LAUNDRY ROOM

Frequently asked questions

Where is Gemma Condos?

Gemma Condos is at 15 Watergarden Drive in the Hurontario neighbourhood of Mississauga.

How tall is Gemma Condos?

The tower is 35 storeys and 120.3 metres tall, with 406 suites.

How much do suites at Gemma Condos cost?

Prices range from $750,900 to $1,299,900.

What deposit does Gemma Condos require?

The deposit is 5% over 30 days plus 5% at occupancy.

Are parking and a locker included at Gemma Condos?

Both parking and a locker are listed as included.

Who designed the interiors at Gemma Condos?

The interiors are by Tanner Hill and Associates.

Homes for sale & rent at Gemma Condos

Browse homes on the map

Assignments at Gemma Condos (11)

Key Facts

Ready to reserve?

Submit a worksheet for Gemma Condos: pick up to three suites and we will request your allocation from the builder.

Submit a worksheet
  • Project Name

    Gemma Condos

  • Property Type

    Condo

    Number Of Storeys

    35

    Number of Suites

    406

    Number Of Floor Plans

    23

  • Parking Price

    Included

  • Locker Price

    Included

  • Estimated Maintenance Fee

    $0.65/sq.ft

    VIP Launch

    July 2021

    Deposit Structure

    Total Deposit

    5% (over 30 days) + 5% at occupancy

    Deposit Notes

    $5,000.00 On Signing
    Balance to 5% - 30 days
    5% - Occupancy

    Development Levies

    CAPPED DEVELOPMENT CHARGES & LEVIES $12,000 on 1 bedroom and 1 bed den $15,000 on 2 bedroom and 3 bedroom

    Assignment Policy

    FREE ASSIGNMENT

    Public Launch

    2021-07-29

    Suite Size Range

    590 - 1,230 SqFt

    Ceiling Height

    9'

    Price Per Sq Ft

    $1,144

    Interior Designer

    Tanner Hill and Associates

    Estimated Property Tax

    1% of the price / year

Information last updated on November 10, 2026

Amenities

  • 24 Hour Concierge Service
  • Billiards Room
  • Exercise Room
  • Games Room
  • Key FOB Access
  • Kids Play Area
  • Library
  • Outdoor Fitness Area
  • Outdoor Terrace with Dining & BBQ Areas
  • Parking Garage
  • Party Room with Kitchen
  • Pet Wash
  • Private Dining Room
  • Study Room
  • Underground Parking
  • Yoga Room

67

Transit Score

62

Walk Score

Projects Nearby

  • Public Sales

    Highlight Condos

    4070 Dixie Road, Mississauga, ON, Canada

    3 years ago

    $545,990 - $1,167,890

    Hazelton Developments

    Building Type: Condo

    1+1
    1+1
    1+1
  • Public Sales

    Canopy Towers

    5105 Hurontario Street, Mississauga, ON, Canada

    3 years ago

    $385,000 - $693,000

    Liberty Development Corporation

    Building Type: Condo

    1+1
    1+1
    1+1
  • Public Sales

    EXS Condos

    4023 The Exchange, Mississauga, ON, Canada

    3 years ago

    $881,400 - $1,302,400

    Camrost Felcorp

    Building Type: Condo

    1+1
    1+1
    1+1
  • Square One District Condos rendering
    Public Sales

    Square One District Condos

    395 Square One Drive, Mississauga, ON, Canada

    3 years ago

    $452,900 - $660,900

    Oxford Properties, The Daniels Corporation

    Building Type: Condo

    1+1
    1+1
    1+1
  • M6 Condos rendering
    Sold Out

    M6 Condos

    470 Burnhamthorpe Road West, Mississauga, ON, Canada

    3 years ago

    $440,900 - $1,063,900

    Rogers Real Estate Development Limited, Urban Capital Property Group

    Building Type: Condo

    1+1
    1+1
    1+1
  • Sold Out

    Avia Condos Parkside Village

    430 Square One Drive, Mississauga, ON, Canada

    3 years ago

    $443,400 - $1,167,900

    Amacon

    Building Type: Condo

    1+1
    1+1
    1+1
  • Sold Out

    Avia Condos 2

    430 Square One Drive, Mississauga, ON, Canada

    3 years ago

    $390,900 - $1,102,900

    Amacon

    Building Type: Condo

    1+1
    1+1
    1+1
  • Sold Out

    Artform Condos

    86 Dundas Street East, Mississauga, ON, Canada

    3 years ago

    $501,990 - $902,990

    Emblem Developments

    Building Type: Condo

    1+1
    1+1
    1+1
  • 1 Bedroom

    From $750,900$1,273/ft(0%) Since Launch

    2 Bedrooms

    From $941,900$1,083/ft(0%) Since Launch

    3 Bedrooms

    From $1,255,900$1,060/ft(0%) Since Launch
    For Sale (17)Sold (6)All (23)
    Price Change
    1 Bed2 Bed3 Bed
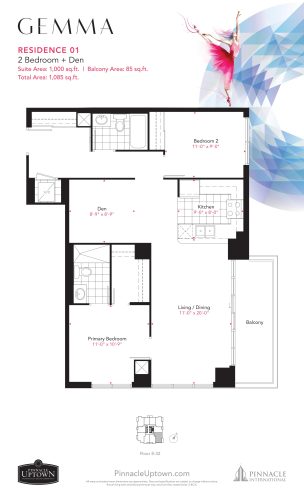
    Residence 01 Floor Plan at Gemma Condos - 1000 sq.ft

    The Residence 01 floor plan at Gemma Condos (Mississauga) offers a 2-bedroom plus den layout with 2 bathrooms and 1,000 sq ft of interior space. The den adds flexible space, for example a home office. It faces South East. It is offered on floors 8–32. It is priced from $1,054,900, about $1,055 per sq ft.

    2
    2.0
    1,000 sq.ft
    $1,055/ft $1,054,900
    launched at $1,054,900since launch no change
    1 w ago $1,054,900
    since launch no change
    1 m ago $1,054,900
    since launch no change
    3 m ago $1,054,900
    since launch no change
    1 y ago $1,054,900
    since launch no change
    2 y ago $1,054,900
    since launch no change
    3 y ago $1,054,900
    since launch no change
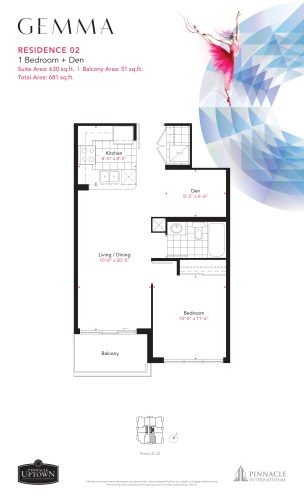
    Residence 02 Floor Plan at Gemma Condos - 630 sq.ft

    At Gemma Condos in Mississauga, the Residence 02 plan is a 1-bedroom plus den layout with 1 bathroom and 630 sq ft of interior space. The den adds flexible space, for example a home office. It faces South. It is offered on floors 8–32. It is priced from $824,900, about $1,309 per sq ft.

    1
    1.0
    630 sq.ft
    $1,309/ft $824,900
    launched at $824,900since launch no change
    1 w ago $824,900
    since launch no change
    1 m ago $824,900
    since launch no change
    3 m ago $824,900
    since launch no change
    1 y ago $824,900
    since launch no change
    2 y ago $824,900
    since launch no change
    3 y ago $824,900
    since launch no change
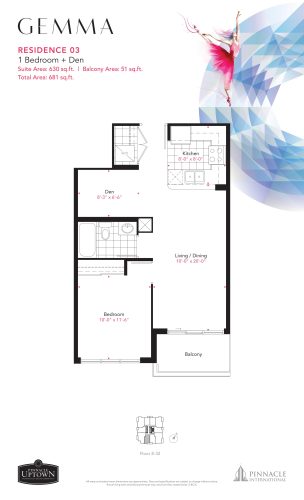
    Residence 03 Floor Plan at Gemma Condos - 630 sq.ft

    At Gemma Condos in Mississauga, the Residence 03 plan is a 1-bedroom plus den layout with 1 bathroom and 630 sq ft of interior space. The den adds flexible space, for example a home office. It faces South. It is offered on floors 8–32. It is priced from $824,900, about $1,309 per sq ft.

    1
    1.0
    630 sq.ft
    $1,309/ft $824,900
    launched at $824,900since launch no change
    1 w ago $824,900
    since launch no change
    1 m ago $824,900
    since launch no change
    3 m ago $824,900
    since launch no change
    1 y ago $824,900
    since launch no change
    2 y ago $824,900
    since launch no change
    3 y ago $824,900
    since launch no change
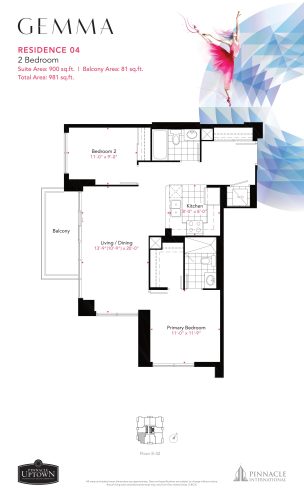
    Residence 04 Floor Plan at Gemma Condos - 900 sq.ft

    The Residence 04 floor plan at Gemma Condos (Mississauga) offers a 2-bedroom layout with 2 bathrooms and 900 sq ft of interior space. It faces South West. It is offered on floors 8–32. It is priced from $978,900, about $1,088 per sq ft.

    2
    2.0
    900 sq.ft
    $1,088/ft $978,900
    launched at $978,900since launch no change
    1 w ago $978,900
    since launch no change
    1 m ago $978,900
    since launch no change
    3 m ago $978,900
    since launch no change
    1 y ago $978,900
    since launch no change
    2 y ago $978,900
    since launch no change
    3 y ago $978,900
    since launch no change
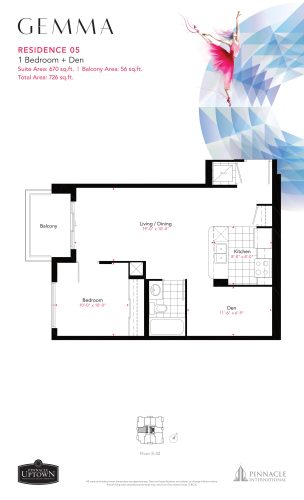
    Residence 05 Floor Plan at Gemma Condos - 670 sq.ft

    At Gemma Condos in Mississauga, the Residence 05 plan is a 1-bedroom plus den layout with 1 bathroom and 670 sq ft of interior space. The den adds flexible space, for example a home office. It faces West. It is offered on floors 8–32. It is priced from $811,900, about $1,212 per sq ft.

    1
    1.0
    670 sq.ft
    $1,212/ft $811,900
    launched at $811,900since launch no change
    1 w ago $811,900
    since launch no change
    1 m ago $811,900
    since launch no change
    3 m ago $811,900
    since launch no change
    1 y ago $811,900
    since launch no change
    2 y ago $811,900
    since launch no change
    3 y ago $811,900
    since launch no change
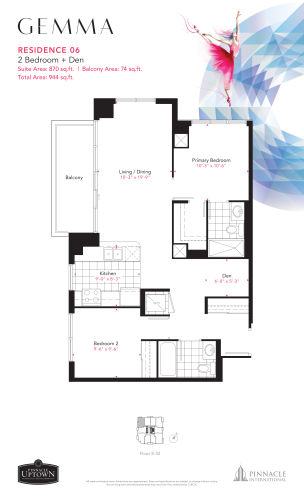
    Residence 06 Floor Plan at Gemma Condos - 870 sq.ft

    The Residence 06 floor plan at Gemma Condos (Mississauga) offers a 2-bedroom plus den layout with 2 bathrooms and 870 sq ft of interior space. The den adds flexible space, for example a home office. It faces North West. It is offered on floors 8–32. It is priced from $971,900, about $1,117 per sq ft.

    2
    2.0
    870 sq.ft
    $1,117/ft $971,900
    launched at $971,900since launch no change
    1 w ago $971,900
    since launch no change
    1 m ago $971,900
    since launch no change
    3 m ago $971,900
    since launch no change
    1 y ago $971,900
    since launch no change
    2 y ago $971,900
    since launch no change
    3 y ago $971,900
    since launch no change
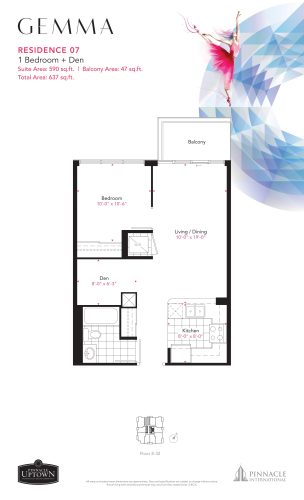
    Residence 07 Floor Plan at Gemma Condos - 590 sq.ft

    The Residence 07 floor plan at Gemma Condos (Mississauga) offers a 1-bedroom plus den layout with 1 bathroom and 590 sq ft of interior space. The den adds flexible space, for example a home office. It faces North. It is offered on floors 8–32. It is priced from $750,900, about $1,273 per sq ft.

    1
    1.0
    590 sq.ft
    $1,273/ft $750,900
    launched at $750,900since launch no change
    1 w ago $750,900
    since launch no change
    1 m ago $750,900
    since launch no change
    3 m ago $750,900
    since launch no change
    1 y ago $750,900
    since launch no change
    2 y ago $750,900
    since launch no change
    3 y ago $750,900
    since launch no change
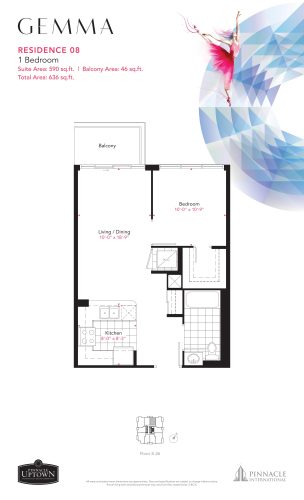
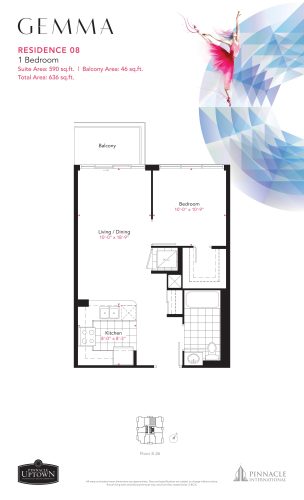
    Residence 08 Floor Plan at Gemma Condos - 590 sq.ft

    Residence 08 is a 1-bedroom layout with 1 bathroom and 590 sq ft of interior space at Gemma Condos in Mississauga. It faces North. It is offered on floors 8–26. It is priced from $751,900, about $1,274 per sq ft.

    1
    1.0
    590 sq.ft
    $1,274/ft $751,900
    launched at $751,900since launch no change
    1 w ago $751,900
    since launch no change
    1 m ago $751,900
    since launch no change
    3 m ago $751,900
    since launch no change
    1 y ago $751,900
    since launch no change
    2 y ago $751,900
    since launch no change
    3 y ago $751,900
    since launch no change
    Residence 08 Floor Plan at Gemma Condos - 590 sq.ft

    The Residence 08 floor plan at Gemma Condos (Mississauga) offers a 1-bedroom plus den layout with 1 bathroom and 590 sq ft of interior space. The den adds flexible space, for example a home office. It faces North. It is offered on floors 8–32. This plan is sold out with the builder.

    1
    1.0
    590 sq.ft
    last recorded price $784,900
    Sold Outlaunched at $784,900since launch no change
    1 w ago $784,900
    since launch no change
    1 m ago $784,900
    since launch no change
    3 m ago $784,900
    since launch no change
    1 y ago $784,900
    since launch no change
    2 y ago $784,900
    since launch no change
    3 y ago $784,900
    since launch no change
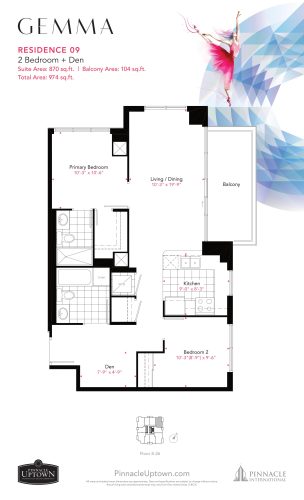
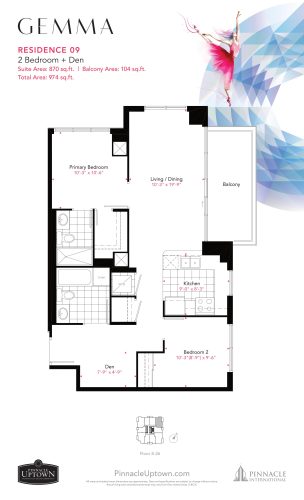
    Residence 09 Floor Plan at Gemma Condos - 870 sq.ft

    At Gemma Condos in Mississauga, the Residence 09 plan is a 2-bedroom plus den layout with 2 bathrooms and 870 sq ft of interior space. The den adds flexible space, for example a home office. It faces North East. It is offered on floors 8–26. It is priced from $941,900, about $1,083 per sq ft.

    2
    2.0
    870 sq.ft
    $1,083/ft $941,900
    launched at $941,900since launch no change
    1 w ago $941,900
    since launch no change
    1 m ago $941,900
    since launch no change
    3 m ago $941,900
    since launch no change
    1 y ago $941,900
    since launch no change
    2 y ago $941,900
    since launch no change
    3 y ago $941,900
    since launch no change
    Residence 09 Floor Plan at Gemma Condos - 870 sq.ft

    Residence 09

    At Gemma Condos in Mississauga, the Residence 09 plan is a 2-bedroom plus den layout with 2 bathrooms and 870 sq ft of interior space. The den adds flexible space, for example a home office. It faces North East. It is offered on floors 8–26. This plan is sold out with the builder.

    2
    2.0
    870 sq.ft
    last recorded price $951,900
    Sold Outlaunched at $951,900since launch no change
    1 w ago $951,900
    since launch no change
    1 m ago $951,900
    since launch no change
    3 m ago $951,900
    since launch no change
    1 y ago $951,900
    since launch no change
    2 y ago $951,900
    since launch no change
    3 y ago $951,900
    since launch no change
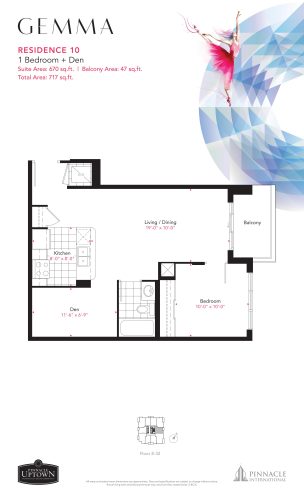
    Residence 10 Floor Plan at Gemma Condos - 670 sq.ft

    At Gemma Condos in Mississauga, the Residence 10 plan is a 1-bedroom plus den layout with 1 bathroom and 670 sq ft of interior space. The den adds flexible space, for example a home office. It faces East. It is offered on floors 8–32. It is priced from $811,900, about $1,212 per sq ft.

    1
    1.0
    670 sq.ft
    $1,212/ft $811,900
    launched at $811,900since launch no change
    1 w ago $811,900
    since launch no change
    1 m ago $811,900
    since launch no change
    3 m ago $811,900
    since launch no change
    1 y ago $811,900
    since launch no change
    2 y ago $811,900
    since launch no change
    3 y ago $811,900
    since launch no change
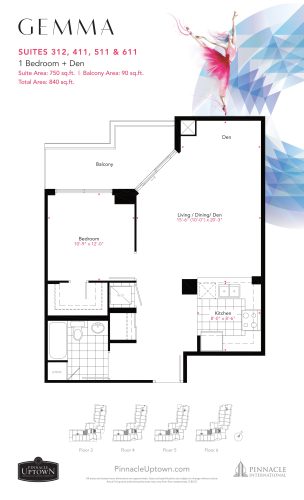
    Suite 312, 411, 511, 611 Floor Plan at Gemma Condos - 750 sq.ft

    Suite 312, 411, 511, 611 is a 1-bedroom plus den layout with 1 bathroom and 750 sq ft of interior space at Gemma Condos in Mississauga. The den adds flexible space, for example a home office. It faces North. It is offered on floors 3–6. It is priced from $864,900, about $1,153 per sq ft.

    1
    1.0
    750 sq.ft
    $1,153/ft $864,900
    launched at $864,900since launch no change
    1 w ago $864,900
    since launch no change
    1 m ago $864,900
    since launch no change
    3 m ago $864,900
    since launch no change
    1 y ago $864,900
    since launch no change
    2 y ago $864,900
    since launch no change
    3 y ago $864,900
    since launch no change
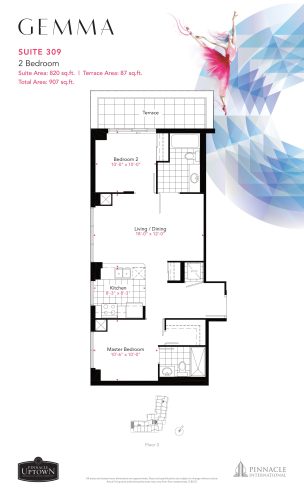
    Suite 309 Floor Plan at Gemma Condos - 820 sq.ft

    The Suite 309 floor plan at Gemma Condos (Mississauga) offers a 2-bedroom layout with 2 bathrooms and 820 sq ft of interior space. It faces North West. It is offered on floor 3. This plan is sold out with the builder.

    2
    2.0
    820 sq.ft
    last recorded price $898,900
    Sold Outlaunched at $898,900since launch no change
    1 w ago $898,900
    since launch no change
    1 m ago $898,900
    since launch no change
    3 m ago $898,900
    since launch no change
    1 y ago $898,900
    since launch no change
    2 y ago $898,900
    since launch no change
    3 y ago $898,900
    since launch no change
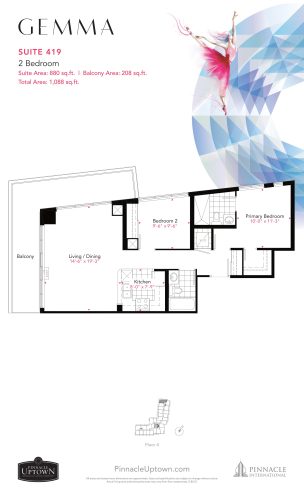
    Suite 419 Floor Plan at Gemma Condos - 880 sq.ft

    At Gemma Condos in Mississauga, the Suite 419 plan is a 2-bedroom layout with 2 bathrooms and 880 sq ft of interior space. It faces North West. It is offered on floor 4. It is priced from $961,900, about $1,093 per sq ft.

    2
    2.0
    880 sq.ft
    $1,093/ft $961,900
    launched at $961,900since launch no change
    1 w ago $961,900
    since launch no change
    1 m ago $961,900
    since launch no change
    3 m ago $961,900
    since launch no change
    1 y ago $961,900
    since launch no change
    2 y ago $961,900
    since launch no change
    3 y ago $961,900
    since launch no change
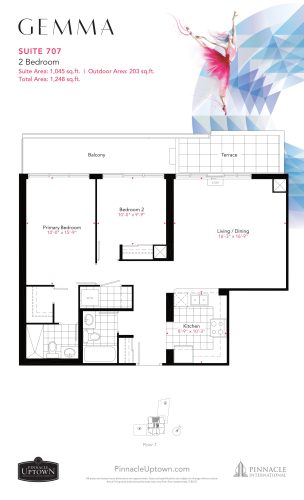
    Suite 707 Floor Plan at Gemma Condos - 1045 sq.ft

    The Suite 707 floor plan at Gemma Condos (Mississauga) offers a 2-bedroom layout with 2 bathrooms and 1,045 sq ft of interior space. It faces North. It is offered on floor 7. It is priced from $1,080,900, about $1,034 per sq ft.

    2
    2.0
    1,045 sq.ft
    $1,034/ft $1,080,900
    launched at $1,080,900since launch no change
    1 w ago $1,080,900
    since launch no change
    1 m ago $1,080,900
    since launch no change
    3 m ago $1,080,900
    since launch no change
    1 y ago $1,080,900
    since launch no change
    2 y ago $1,080,900
    since launch no change
    3 y ago $1,080,900
    since launch no change
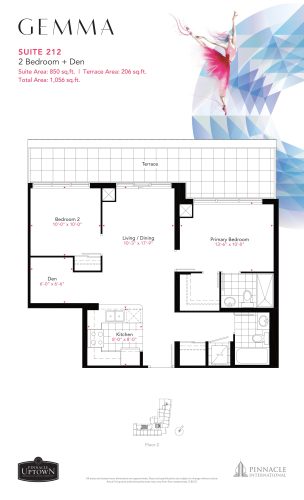
    Suite 212 Floor Plan at Gemma Condos - 850 sq.ft

    At Gemma Condos in Mississauga, the Suite 212 plan is a 2-bedroom plus den layout with 2 bathrooms and 850 sq ft of interior space. The den adds flexible space, for example a home office. It faces North. It is offered on floor 2. This plan is sold out with the builder.

    2
    2.0
    850 sq.ft
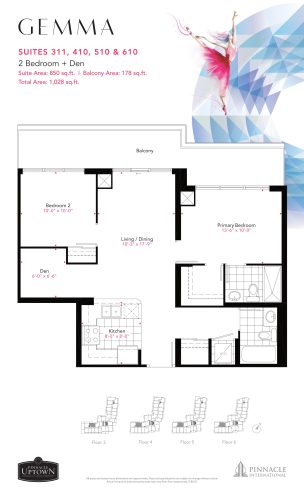
    Suite 311 , 410, 510, 610 Floor Plan at Gemma Condos - 850 sq.ft

    The Suite 311 , 410, 510, 610 floor plan at Gemma Condos (Mississauga) offers a 2-bedroom plus den layout with 2 bathrooms and 850 sq ft of interior space. The den adds flexible space, for example a home office. It faces North. It is offered on floors 3–6. This plan is sold out with the builder.

    2
    2.0
    850 sq.ft
    last recorded price $925,900
    Sold Outlaunched at $925,900since launch no change
    1 w ago $925,900
    since launch no change
    1 m ago $925,900
    since launch no change
    3 m ago $925,900
    since launch no change
    1 y ago $925,900
    since launch no change
    2 y ago $925,900
    since launch no change
    3 y ago $925,900
    since launch no change
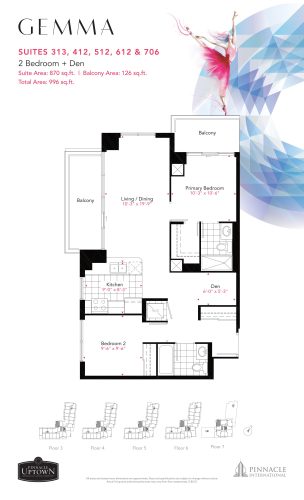
    Suite 313, 412, 512, 612, 706 Floor Plan at Gemma Condos - 870 sq.ft

    Suite 313, 412, 512, 612, 706 is a 2-bedroom plus den layout with 2 bathrooms and 870 sq ft of interior space at Gemma Condos in Mississauga. The den adds flexible space, for example a home office. It faces North West. It is offered on floors 3–7. This plan is sold out with the builder.

    2
    2.0
    870 sq.ft
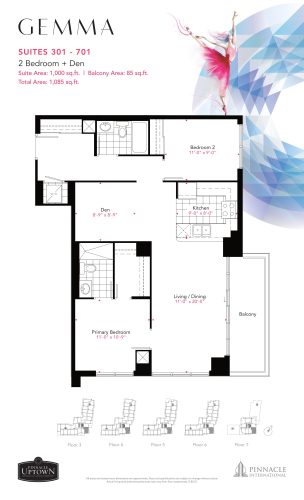
    Suite 301 - 701 Floor Plan at Gemma Condos - 1000 sq.ft

    At Gemma Condos in Mississauga, the Suite 301 - 701 plan is a 2-bedroom plus den layout with 2 bathrooms and 1,000 sq ft of interior space. The den adds flexible space, for example a home office. It faces South East. It is offered on floors 3–7. It is priced from $1,054,900, about $1,055 per sq ft.

    2
    2.0
    1,000 sq.ft
    $1,055/ft $1,054,900
    launched at $1,054,900since launch no change
    1 w ago $1,054,900
    since launch no change
    1 m ago $1,054,900
    since launch no change
    3 m ago $1,054,900
    since launch no change
    1 y ago $1,054,900
    since launch no change
    2 y ago $1,054,900
    since launch no change
    3 y ago $1,054,900
    since launch no change
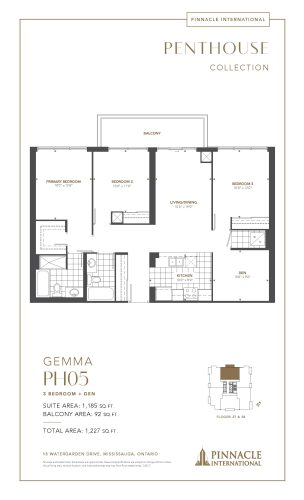
    PH05 Floor Plan at Gemma Condos - 1185 sq.ft

    The PH05 floor plan at Gemma Condos (Mississauga) offers a 3-bedroom plus den layout with 2 bathrooms and 1,185 sq ft of interior space. The den adds flexible space, for example a home office. It faces North. It is offered on floors 37–38. It is priced from $1,255,900, about $1,060 per sq ft.

    3
    2.0
    1,185 sq.ft
    $1,060/ft $1,255,900
    launched at $1,255,900since launch no change
    1 w ago $1,255,900
    since launch no change
    1 m ago $1,255,900
    since launch no change
    3 m ago $1,255,900
    since launch no change
    1 y ago $1,255,900
    since launch no change
    2 y ago $1,255,900
    since launch no change
    3 y ago $1,255,900
    since launch no change
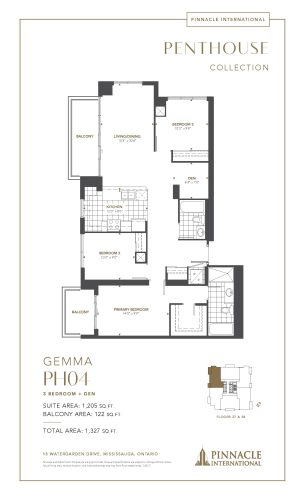
    PH04 Floor Plan at Gemma Condos - 1205 sq.ft

    At Gemma Condos in Mississauga, the PH04 plan is a 3-bedroom plus den layout with 2 bathrooms and 1,205 sq ft of interior space. The den adds flexible space, for example a home office. It faces North West. It is offered on floors 37–38. It is priced from $1,275,900, about $1,059 per sq ft.

    3
    2.0
    1,205 sq.ft
    $1,059/ft $1,275,900
    launched at $1,275,900since launch no change
    1 w ago $1,275,900
    since launch no change
    1 m ago $1,275,900
    since launch no change
    3 m ago $1,275,900
    since launch no change
    1 y ago $1,275,900
    since launch no change
    2 y ago $1,275,900
    since launch no change
    3 y ago $1,275,900
    since launch no change
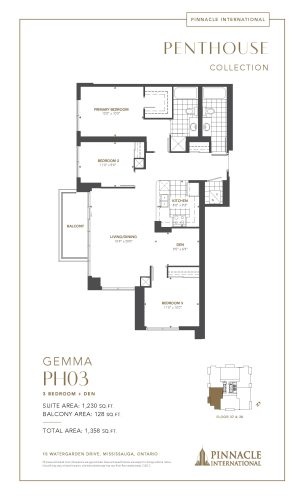
    PH03 Floor Plan at Gemma Condos - 1230 sq.ft

    The PH03 floor plan at Gemma Condos (Mississauga) offers a 3-bedroom plus den layout with 2 bathrooms and 1,230 sq ft of interior space. The den adds flexible space, for example a home office. It faces South West. It is offered on floors 37–38. It is priced from $1,299,900, about $1,057 per sq ft.

    3
    2.0
    1,230 sq.ft
    $1,057/ft $1,299,900
    launched at $1,299,900since launch no change
    1 w ago $1,299,900
    since launch no change
    1 m ago $1,299,900
    since launch no change
    3 m ago $1,299,900
    since launch no change
    1 y ago $1,299,900
    since launch no change
    2 y ago $1,299,900
    since launch no change
    3 y ago $1,299,900
    since launch no change