Loading...










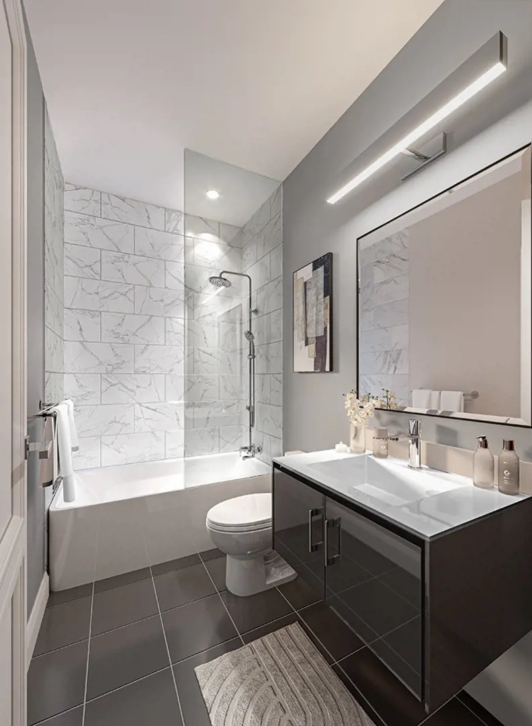
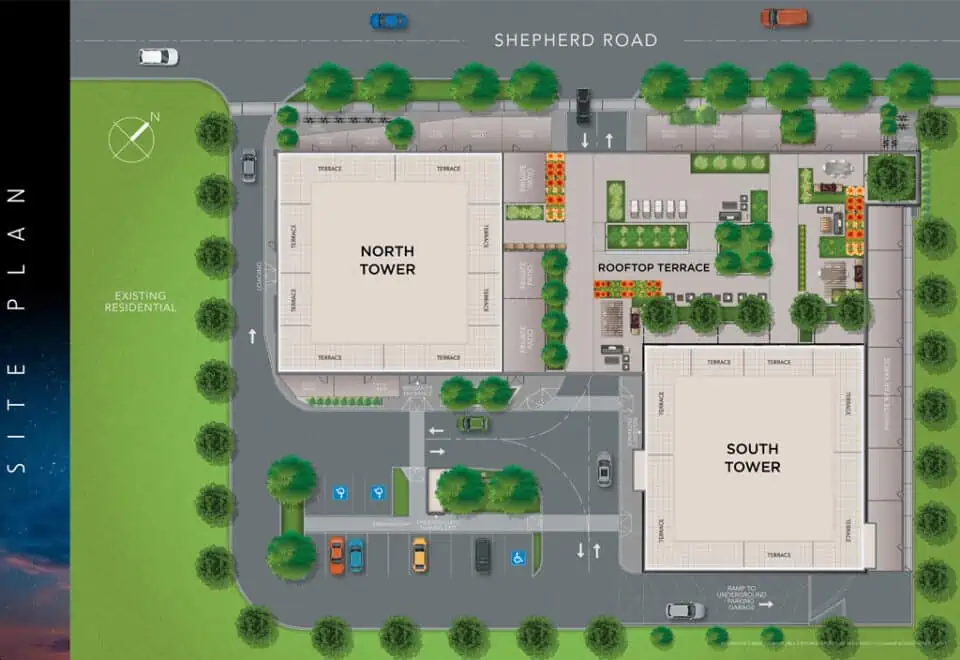
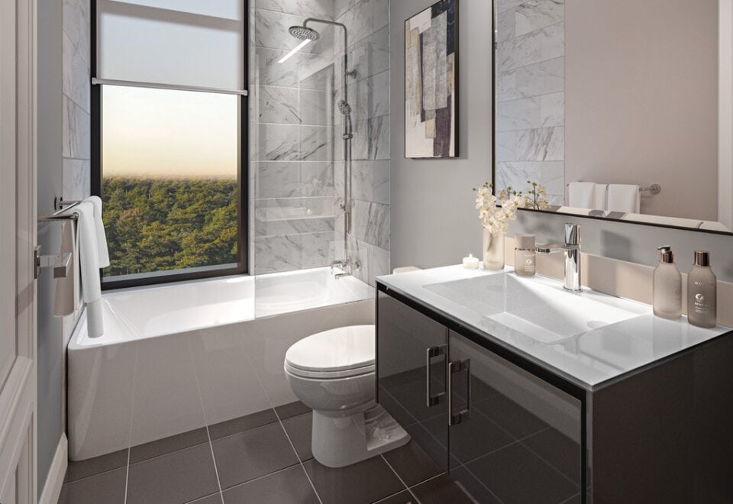







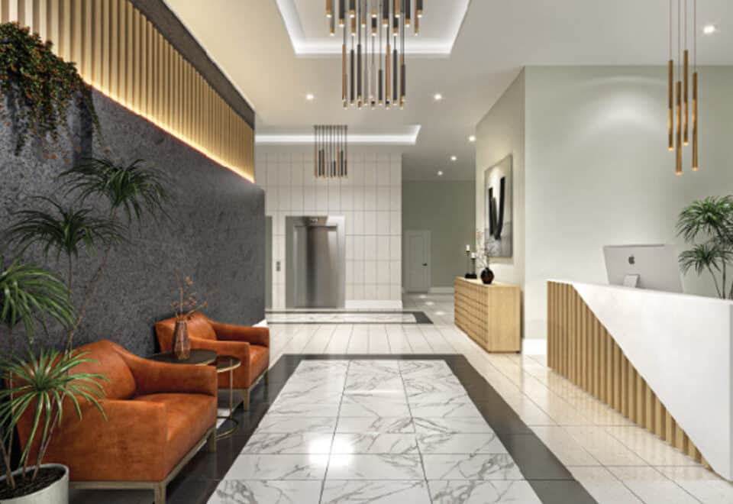
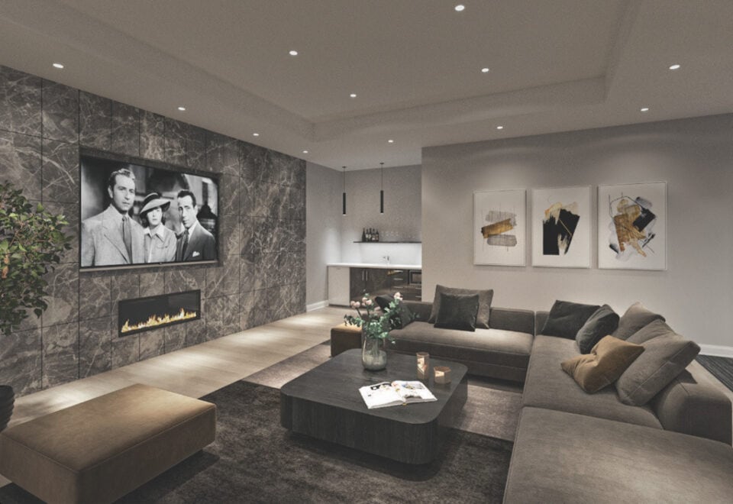
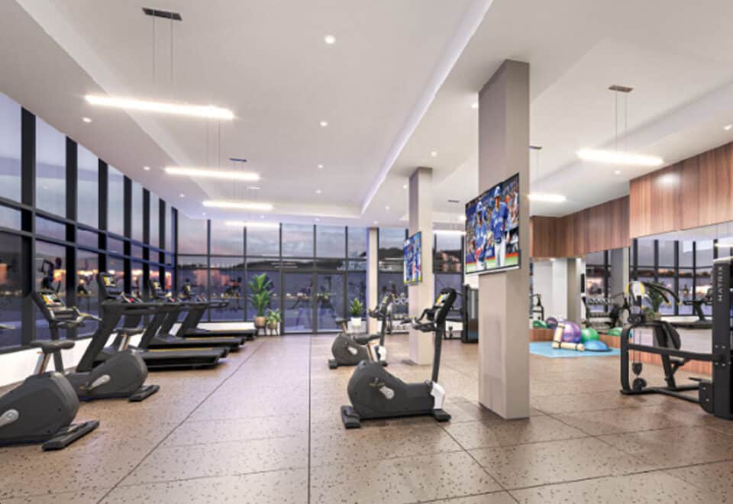
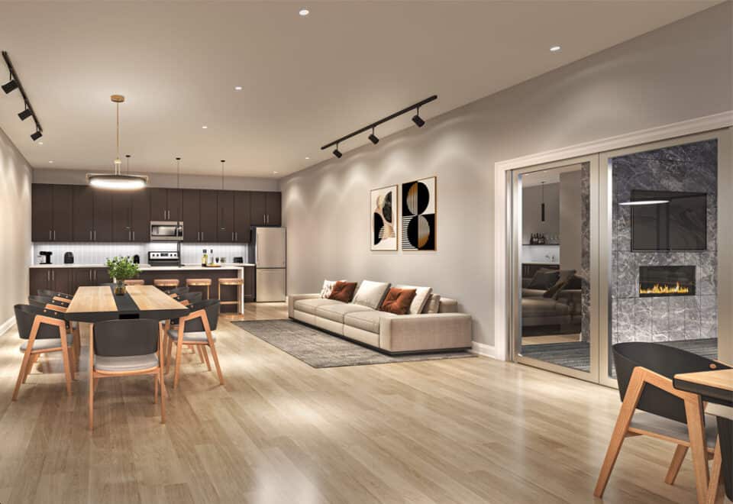


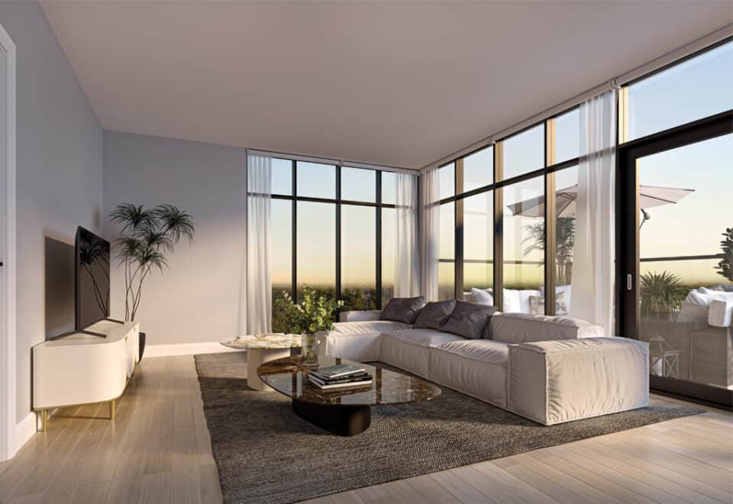
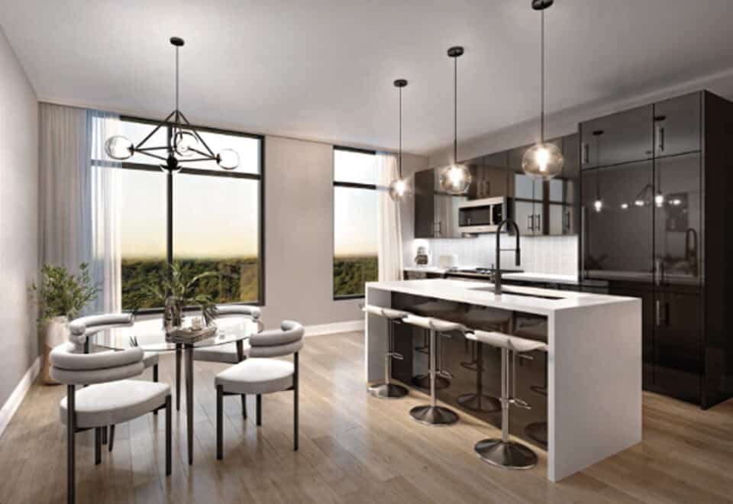
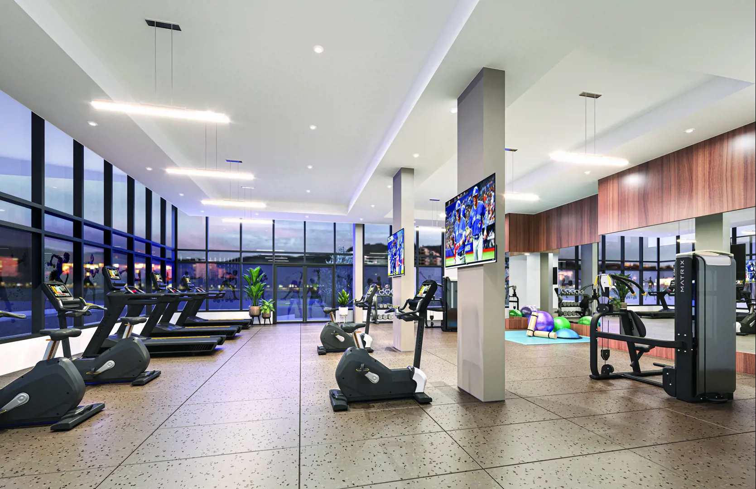
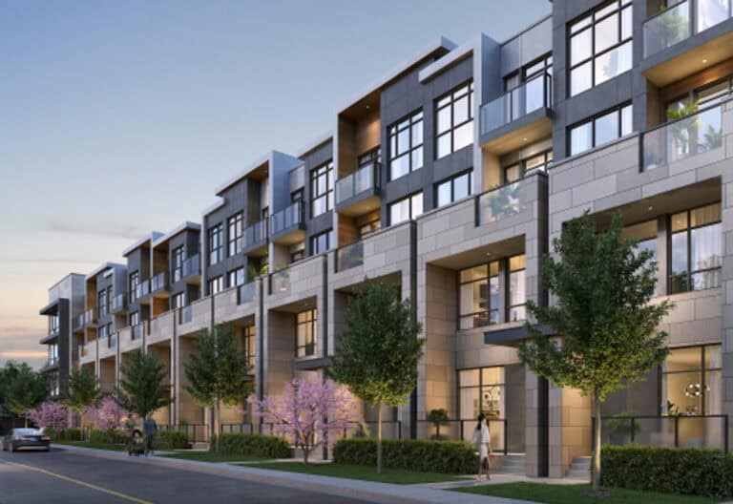
Gemini Condos is an 11-storey pre-construction condominium by Castleridge Homes at 54 Shepherd Road in the Old Oakville neighbourhood of Oakville. The building is planned with 201 suites between 672 and 1,007 sq ft, priced from $750,990, and occupancy is scheduled for 2026.
Gemini Condos pricing and floor plans
Listed prices run from $750,990 to $1,109,990, with a quoted rate of $1,130 per square foot. Sales launched in May 2023.
Floor plan mix
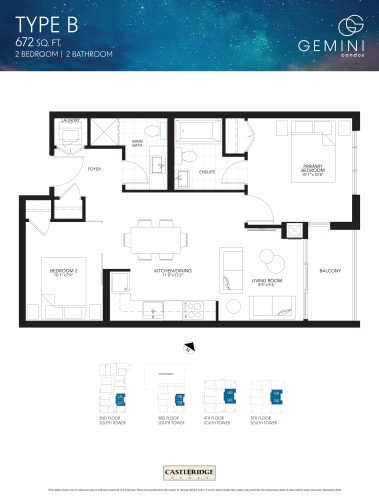
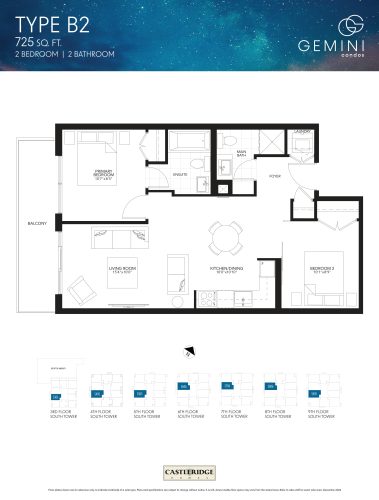
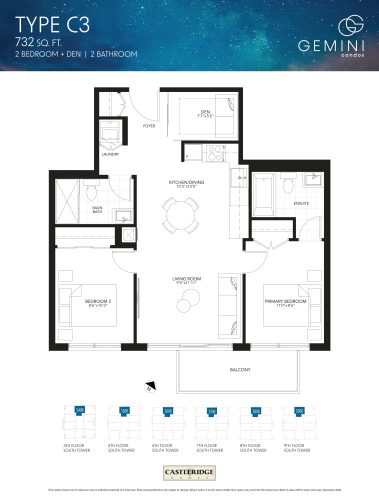
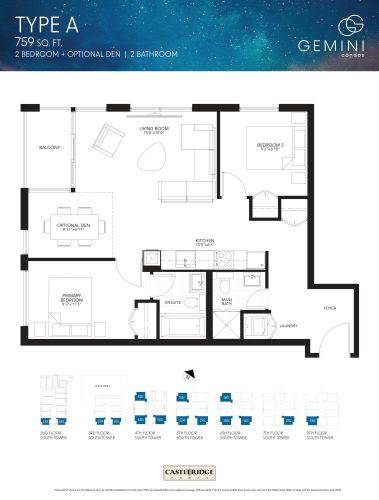
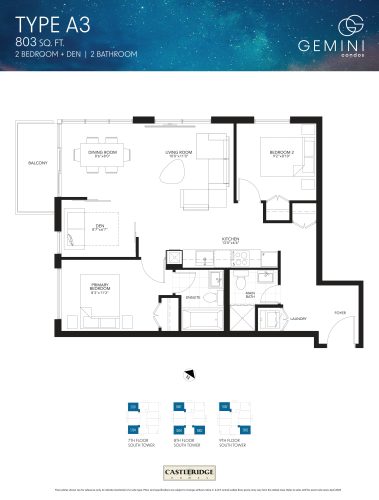
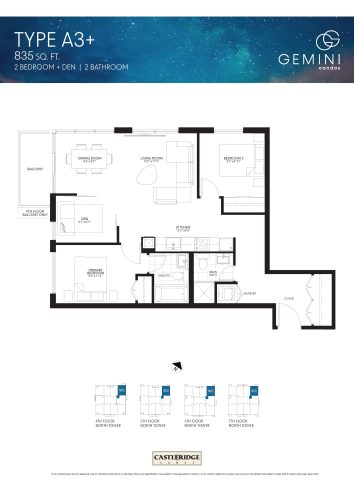
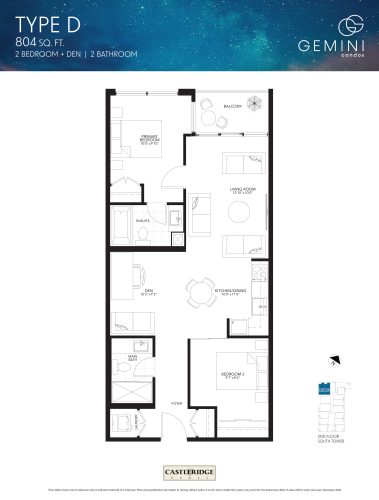
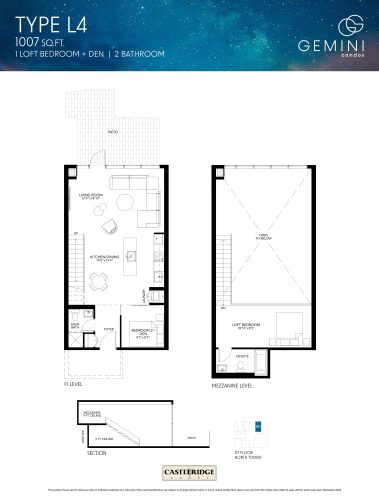
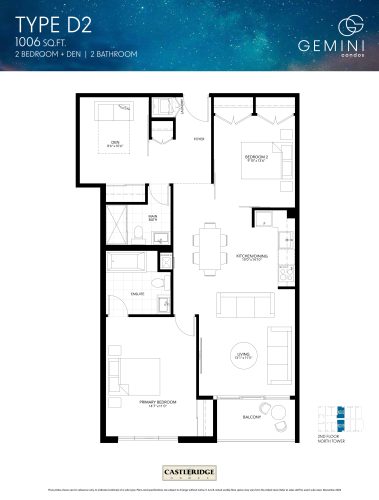
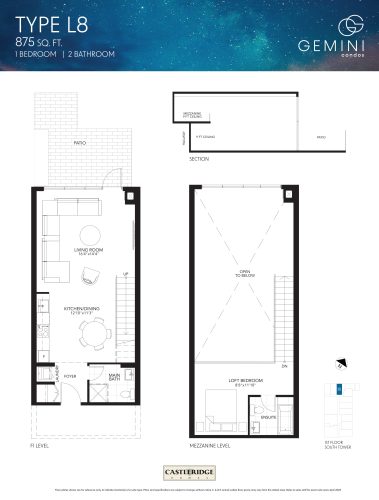
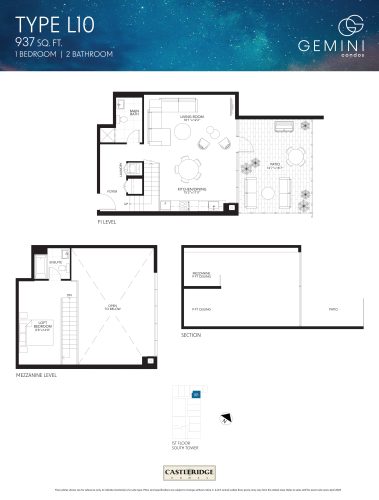
Gemini Condos has 11 floor-plan layouts from 672 to 1,007 sq ft, and more than half of them are two-bedroom-plus-den designs:
- One-bedroom: 2 layouts
- One-bedroom plus den: 1 layout
- Two-bedroom: 2 layouts
- Two-bedroom plus den: 6 layouts
Lockers and fees
A storage locker is priced at $7,000. Maintenance fees are estimated at $0.63 per square foot.
Location
The site is 54 Shepherd Road in Old Oakville, part of the Regional Municipality of Halton. The address carries a Walk Score of 74 and a Transit Score of 58.
Amenities and features
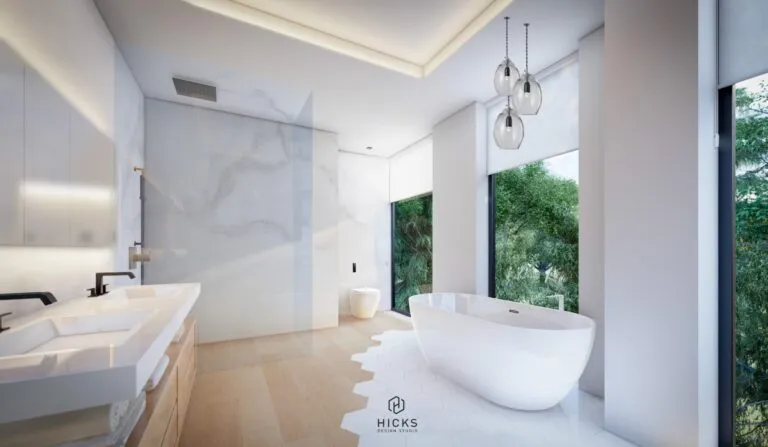
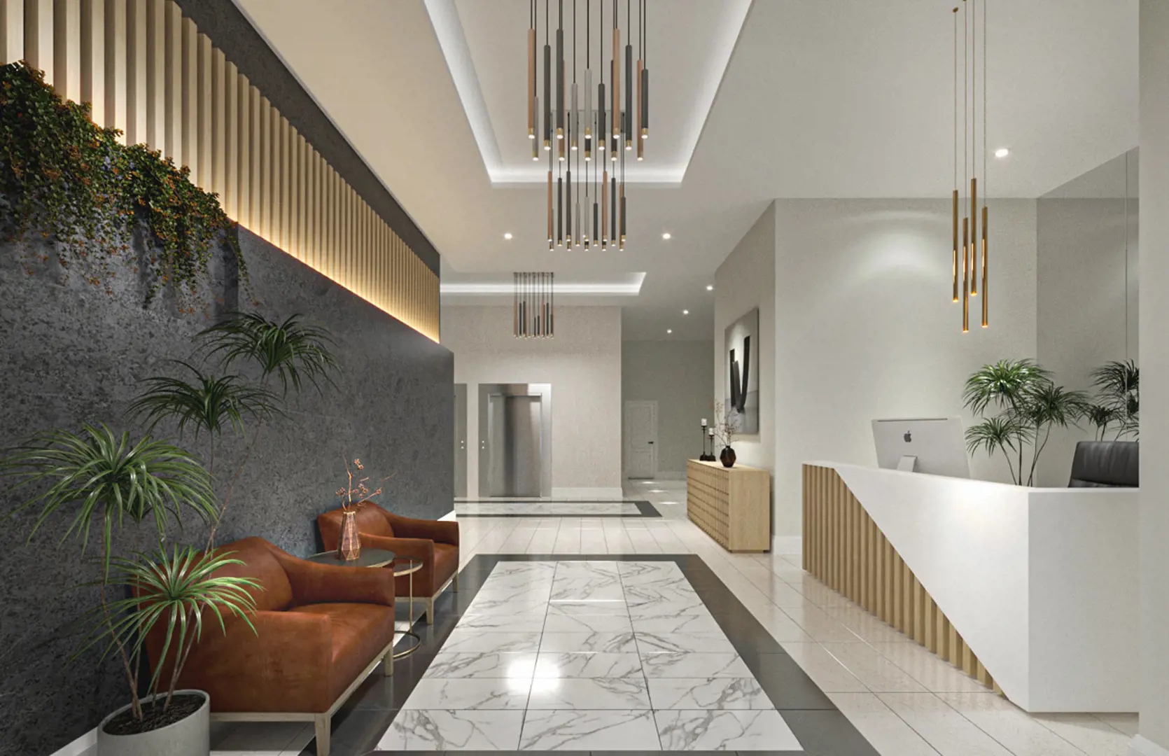
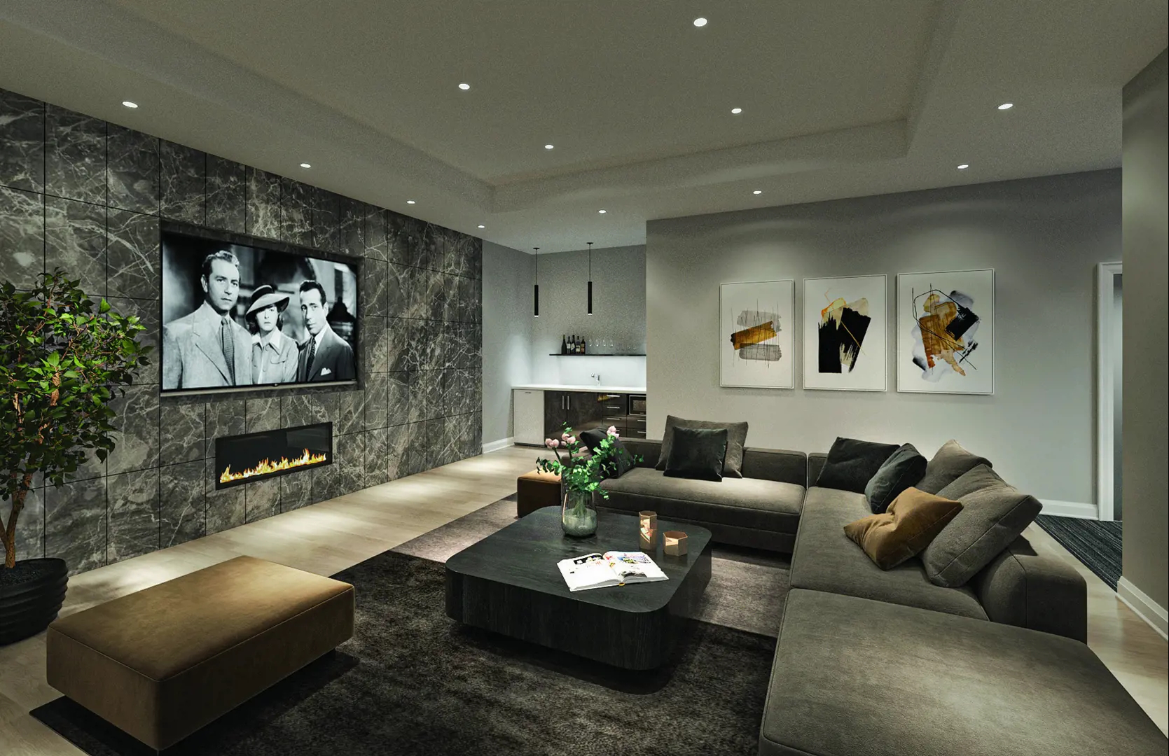
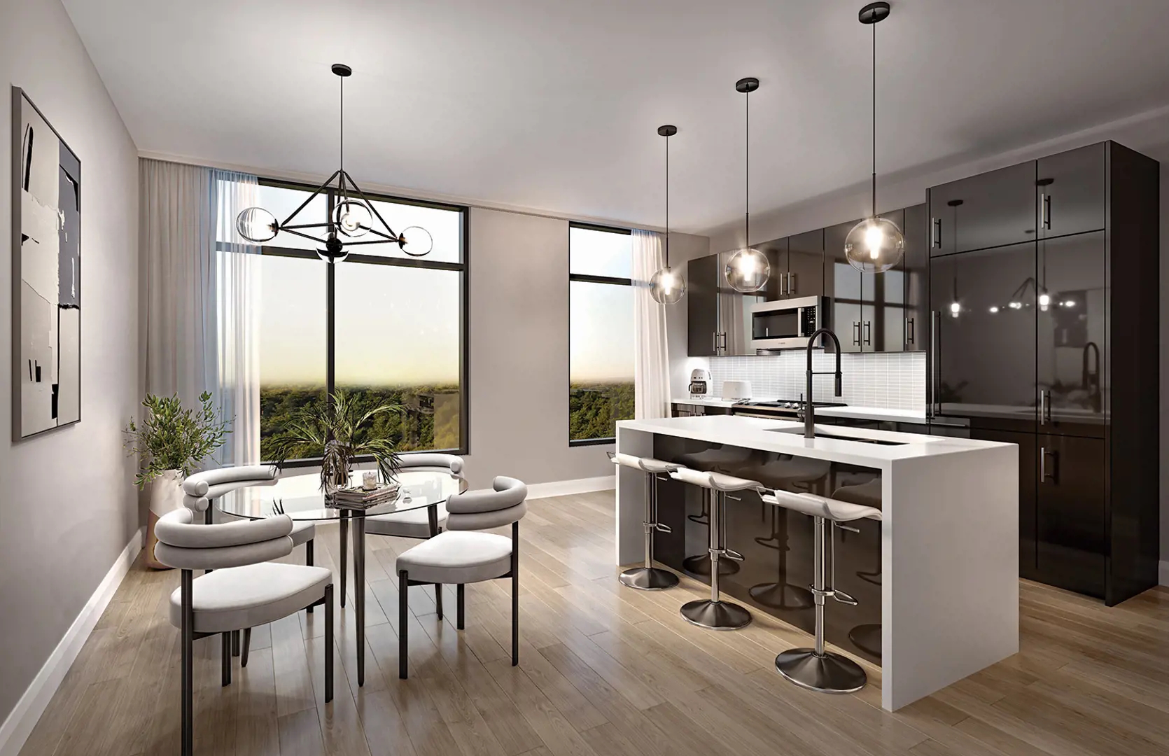
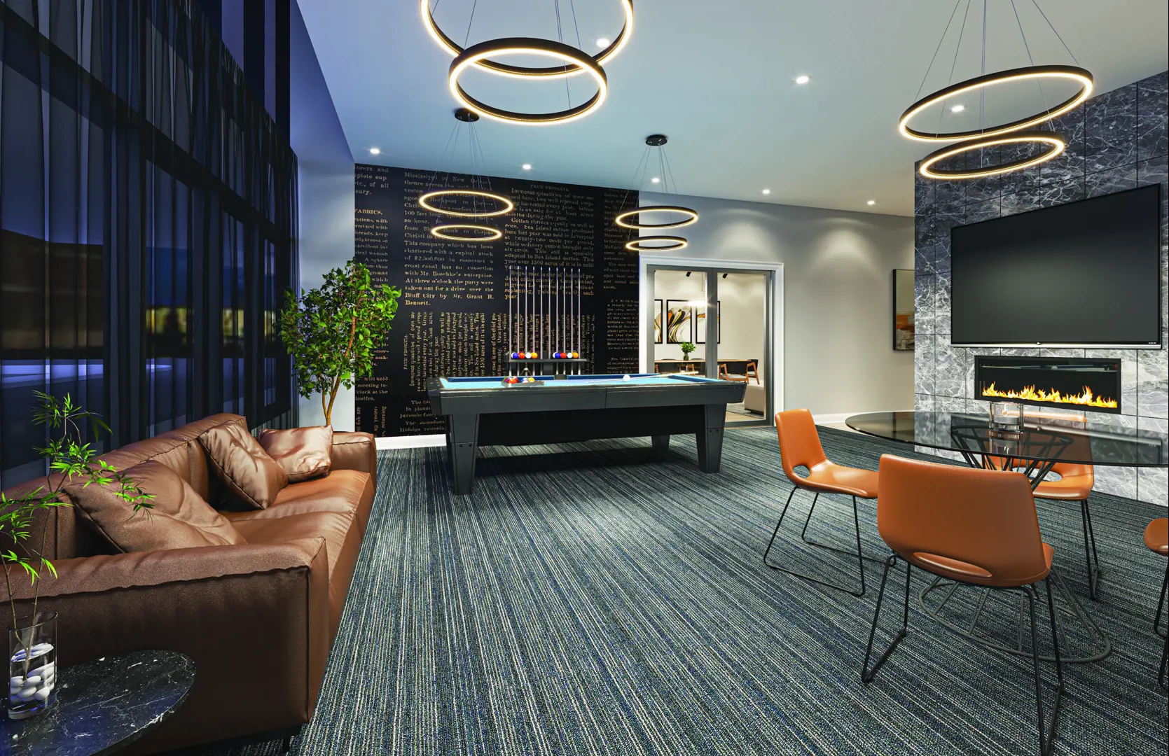
Castleridge Homes describes a design of clean horizontal and vertical lines with large windows and spacious balconies. Shared spaces run from indoor lounges to a rooftop terrace, and the builder also highlights several sustainability and smart-building features, listed at the end:
- Rooftop terrace with BBQs and lounge seating
- Social lounge and bar
- Party room and kitchen
- Dining room
- Games room
- Media room
- Fitness centre
- Pet spa
- Lobby, mailroom and moving room
- Geothermal heating and cooling, energy-saving windows and low-flow toilets, according to the builder
- A Rogers Smart Community on the 1VALET app, with facial-recognition entry, digital keys and guest video calling, according to the builder
Deposit structure and incentives
Gemini Condos uses a deposit structure of 10% over 240 days plus 5% at occupancy:
- $5,000 on signing
- Balance to 2.5% within 30 days
- 2.5% at 90 days
- 2.5% at 180 days
- 2.5% at 240 days
- 5% at occupancy
The development team
Castleridge Homes, which the builder describes as a division of Fercap Properties, is the developer, and it cites more than 35 years of experience across high-rise, custom home and industrial/commercial development. Milborne Group is responsible for sales and marketing.
Buying at Gemini Condos
Gemini Condos is in public sales. Registering with Meta Realty gets you platinum access to the floor plans, current pricing and incentives for this Oakville building. Our team can also take you through the 240-day deposit schedule before you sign.
Prices, sizes, availability and incentives are subject to change without notice. E. & O.E.
Gemini Condos at a glance
| Sales status | Public Sales |
|---|---|
| Construction | Pre Construction |
| Building type | Condo |
| Storeys | 11 |
| Estimated occupancy | 2026 |
| Launch | May 23, 2023 |
| Sales & marketing | Milborne Group |
| Neighbourhood | Old Oakville, Regional Municipality of Halton |
| Maintenance | $0.63/sq ft |
| Walk Score | 74/100 |
| Transit Score | 58/100 |
Features & finishes
- INTERIOR SUITE FINISHES
- 1. Typical suites with approximately 9' ceilings, Loft suites with up to 17' ceilings, and Penthouse suites
- with up to 20' ceilings as per plan* (As per plan, may vary due to bulkheads, dropped ceilings,
- structural components, and mechanical components).*
- 2. Fire rated solid core suite entry door featuring a satin chrome door hardware package with
- deadbolt lock and security viewer.
- 3. 5 1/2" baseboard and 2 3/4" door casing painted latex semi-gloss.
- 4. Two panel square wood doors, (as per plan) including hardware from Vendor’s standard samples.
- 5. Smooth finish ceiling throughout.
- 6. White wire shelving in closets.
- 7. Designer selected paint throughout except bathroom, kitchen and laundry are finished in eggshell.
- 8. Stylish laminate flooring throughout except laundry room and bathroom(s), from Vendor’s
- standard samples.
- 9. Choice of luxurious ceramic/porcelain floor tile in laundry area, from pre-selected Designer Finishes.
- 10. Choice of luxurious ceramic/porcelain floor tile in bathroom(s), from pre-selected Designer Finishes.
- 11. Energy efficient LED lighting.
- C O N T E M P O R A R Y D E S I G N E D K I T C H E N S
- Pre-selected Designer Finish Palette includes:
- 1. Designer cabinets from Vendor’s standard samples.
- 2. Open concept kitchen with breakfast bar (as per plan).
- 3. Under-mount single bowl stainless-steel kitchen sink with low flow, pull-out kitchen faucet
- (under-sink access to shut-off valve also provided).
- 4. Quality Granite countertops, from Vendor’s standard samples.
- TYPICAL SUITES APPLIANCE PACKAGE
- Every unit comes equipped with builder grade energy efficient appliance package connected and ready
- for use (panel ready where applicable) containing the following:
- + 24" Fridge/Freezer.
- + 24" Built-in Dishwasher.
- + 24" Electric 4 burner stove with oven.
- + 24" over the range microwave with integrated exhaust fan vented to exterior.
Frequently asked questions
Who is building Gemini Condos?
Castleridge Homes is the developer, and Milborne Group handles sales and marketing.
What do suites at Gemini Condos cost?
Listed prices range from $750,990 to $1,109,990, at a quoted $1,130 per square foot.
How large are the Gemini Condos floor plans?
The 11 layouts range from 672 to 1,007 sq ft, from one-bedroom to two-bedroom-plus-den designs.
What is the deposit at Gemini Condos?
Buyers pay 10% over 240 days, starting with $5,000 on signing, and another 5% at occupancy.
When is occupancy at Gemini Condos?
Gemini Condos is scheduled for occupancy in 2026.
What are the maintenance fees at Gemini Condos?
Maintenance fees are estimated at $0.63 per square foot, and a locker is priced at $7,000.