METAREALTY INC.

Gemini Condos South Tower

Public Sales

54 Shepherd Road, Oakville, ON, Canada

Starting From
$785,990 - $1,109,990

Condo

Occupancy: Apr 2027

1 Star2 Stars3 Stars4 Stars5 Stars (No Ratings Yet)
Loading...

GET PLATINUM ACCESS!!

Register to Receive Guaranteed Platinum Access & Prices, Incentives & Discounts, Floor Plans & More!

Get Pricing, Floor Plans and Availability

Tell us what you need and a Meta Realty representative will follow up directly.

Are you a Realtor?
Sending…

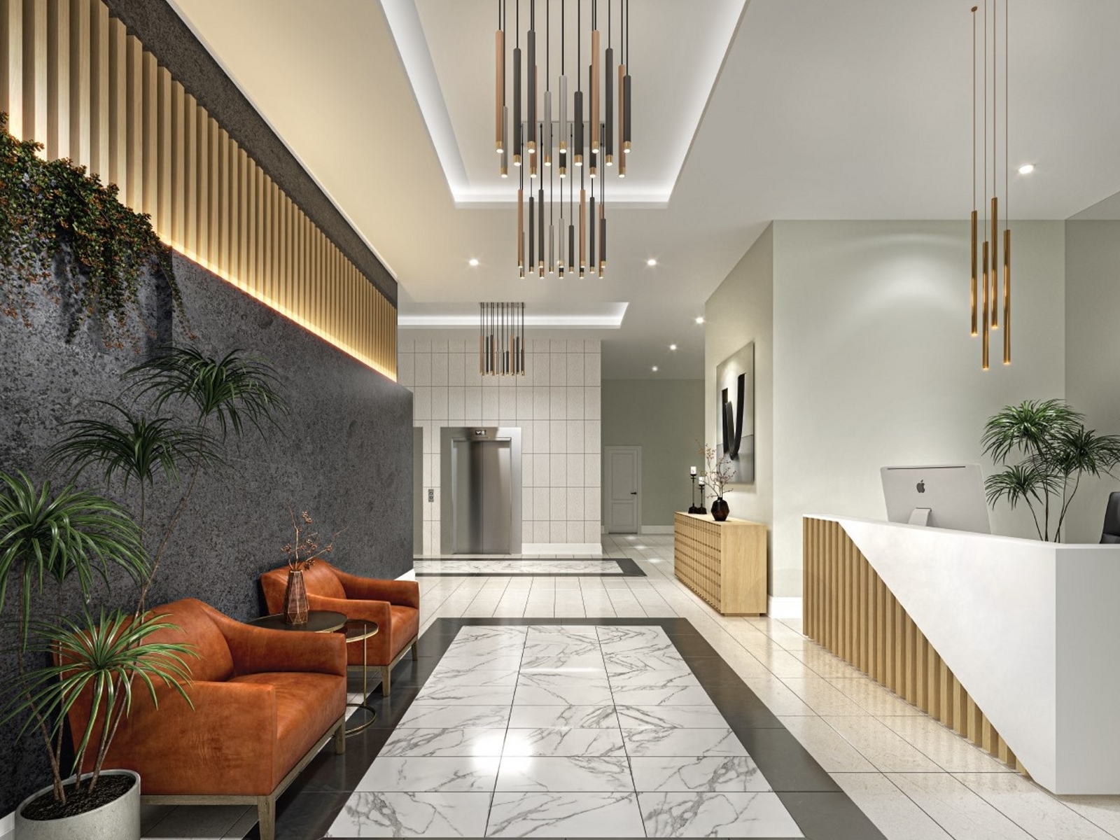
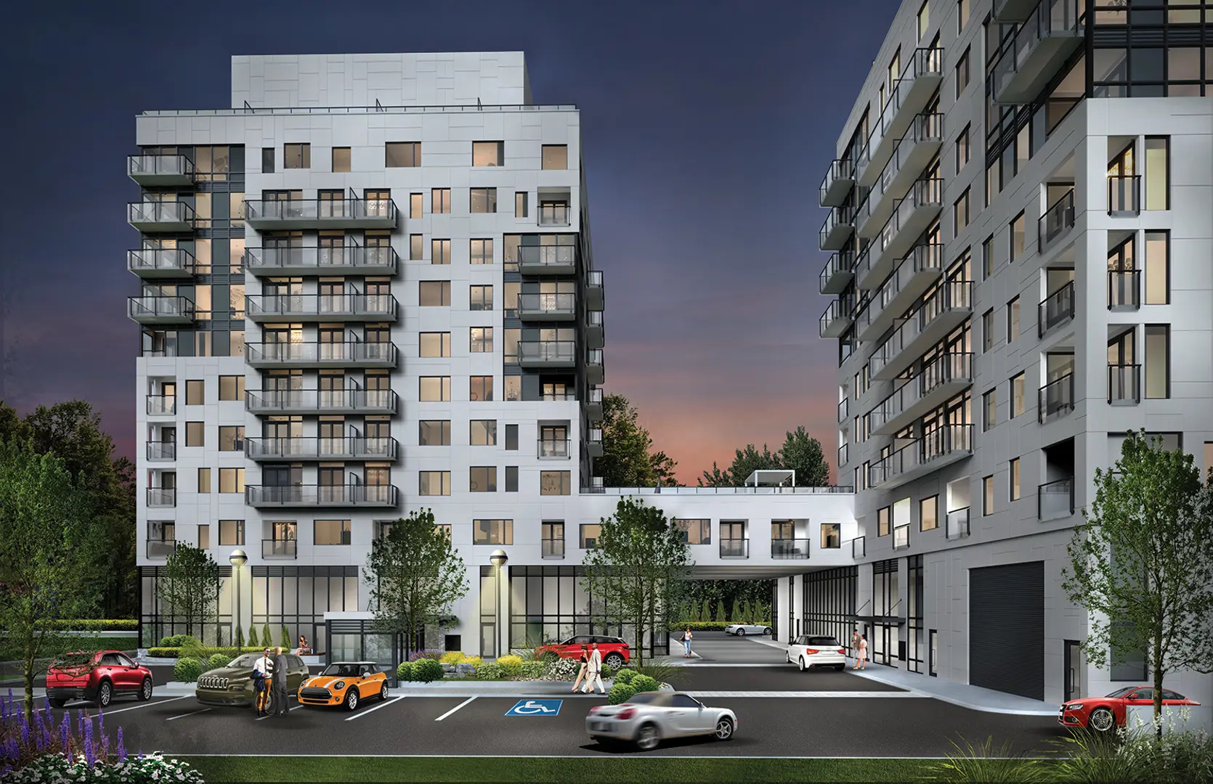
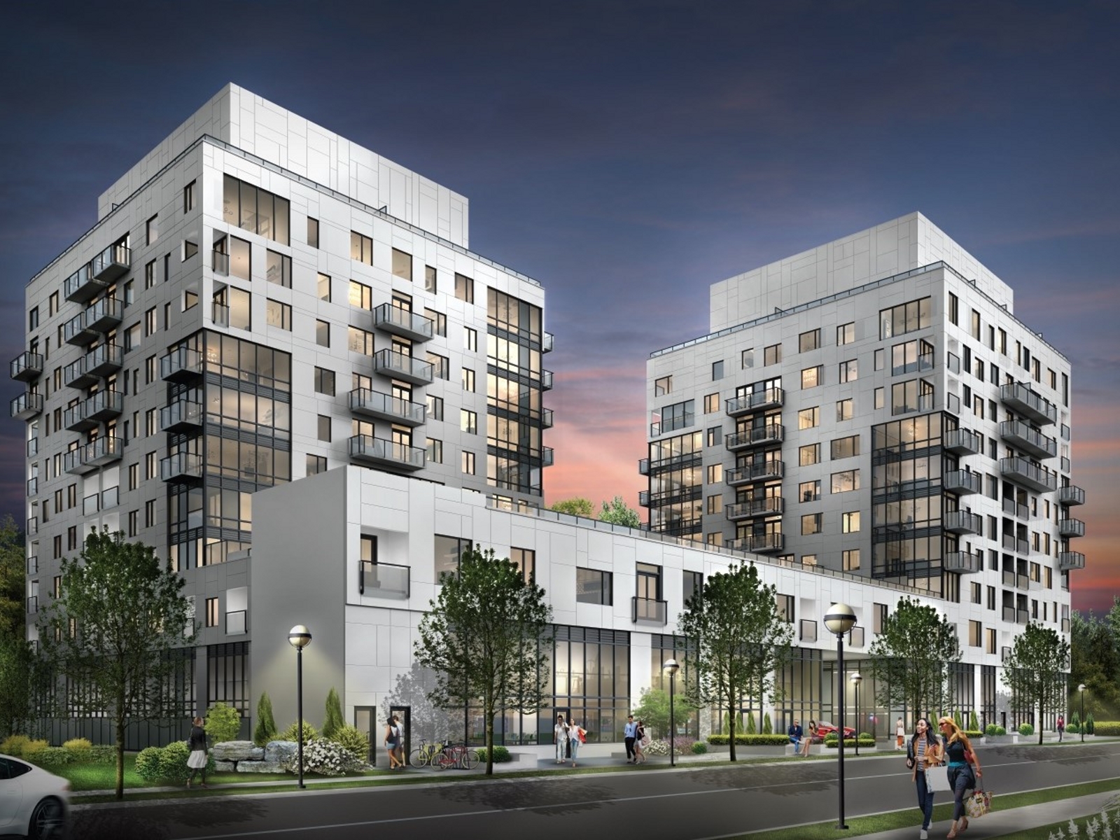
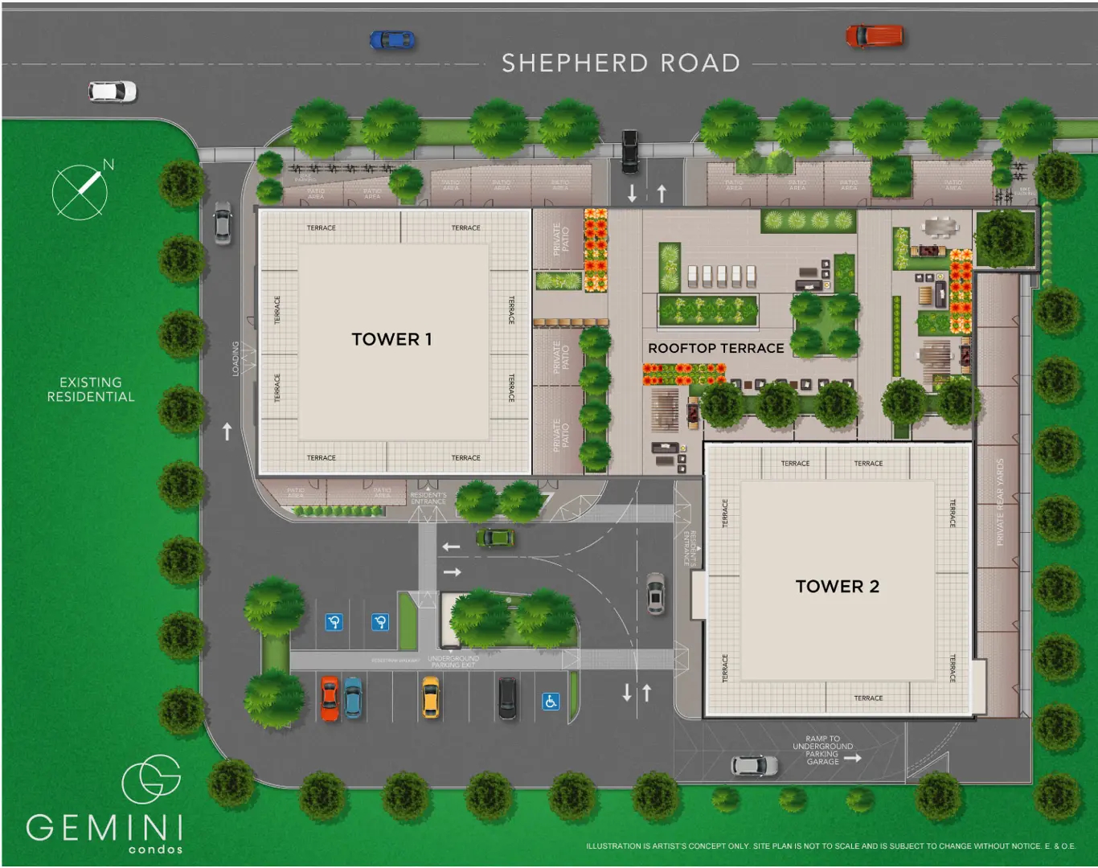
About Gemini Condos South Tower

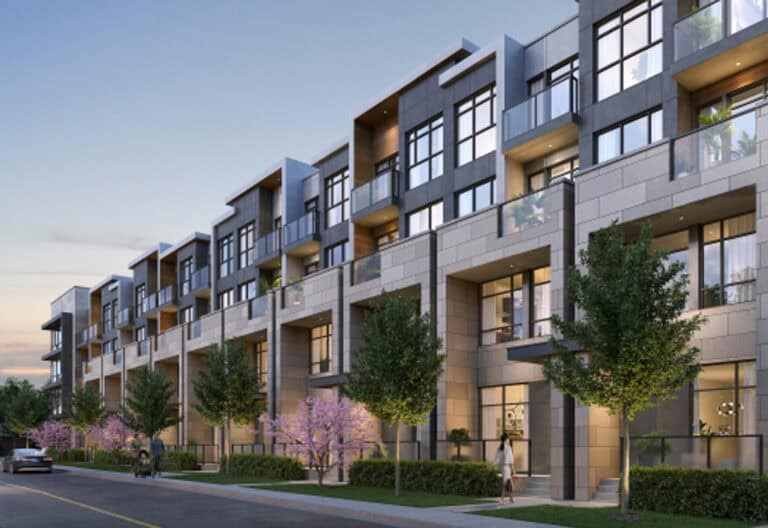
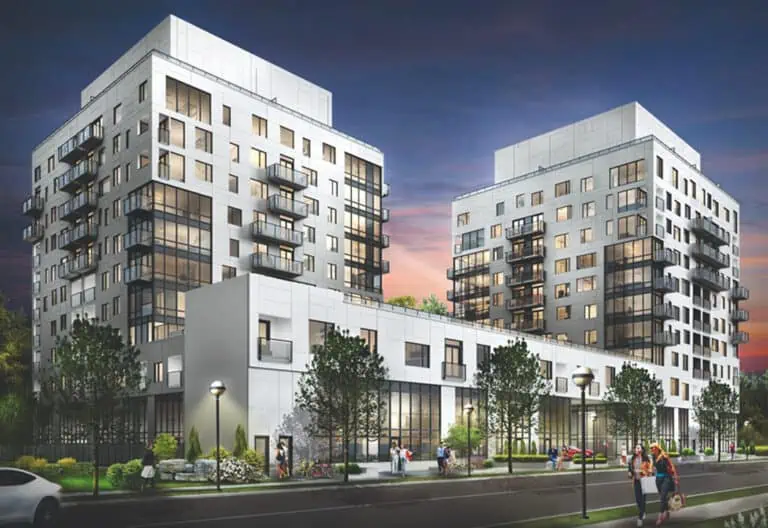
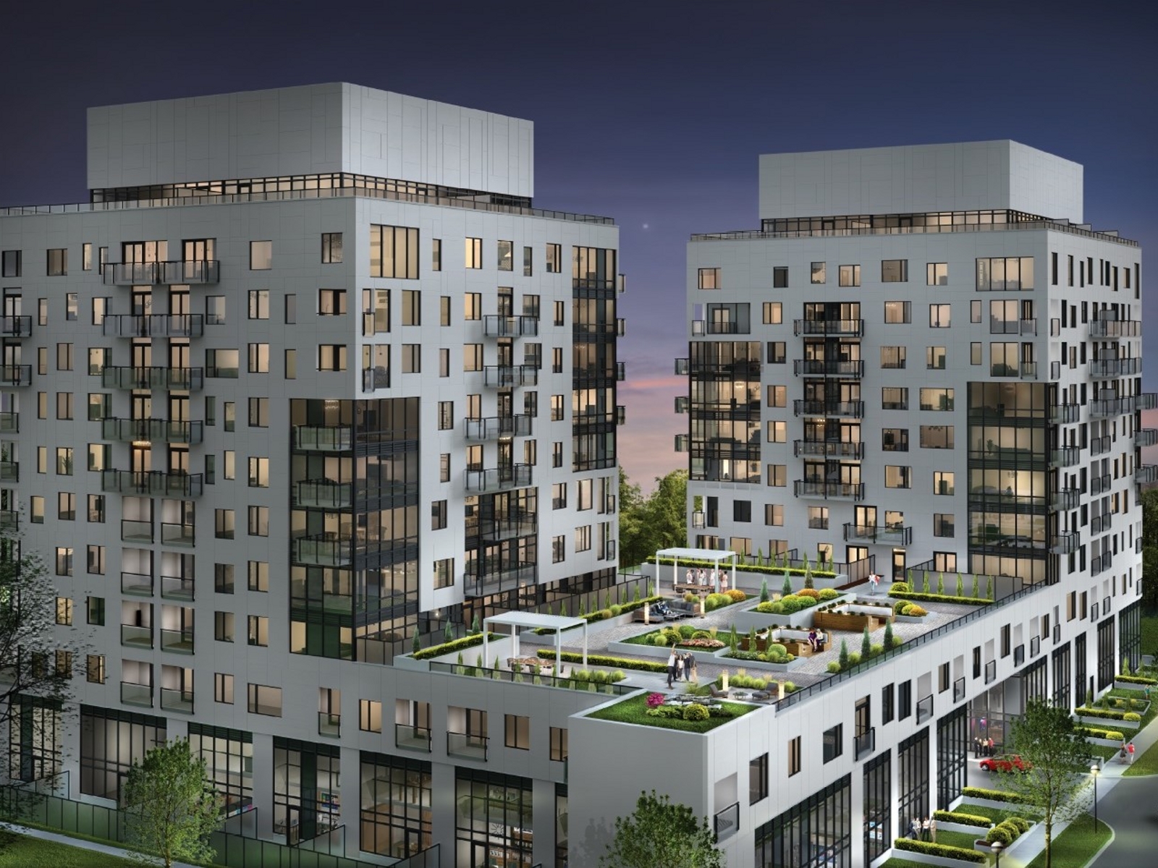
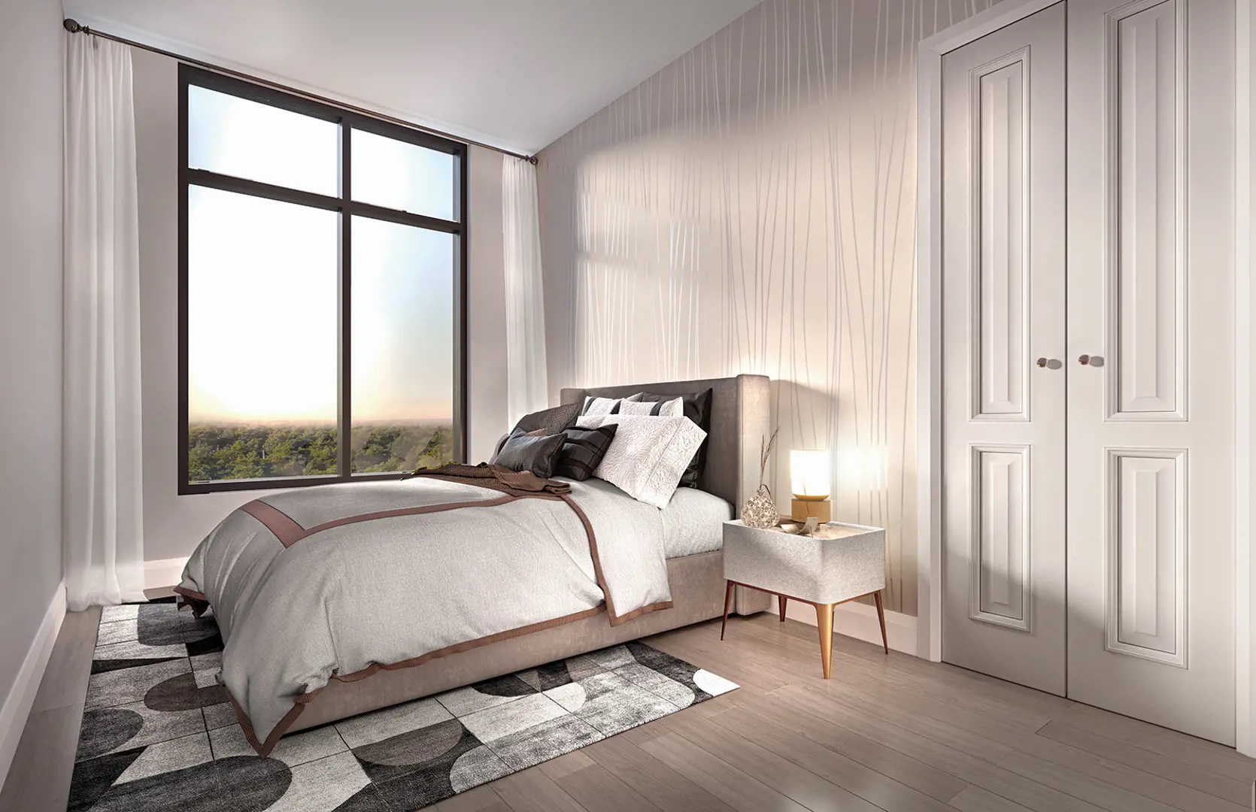
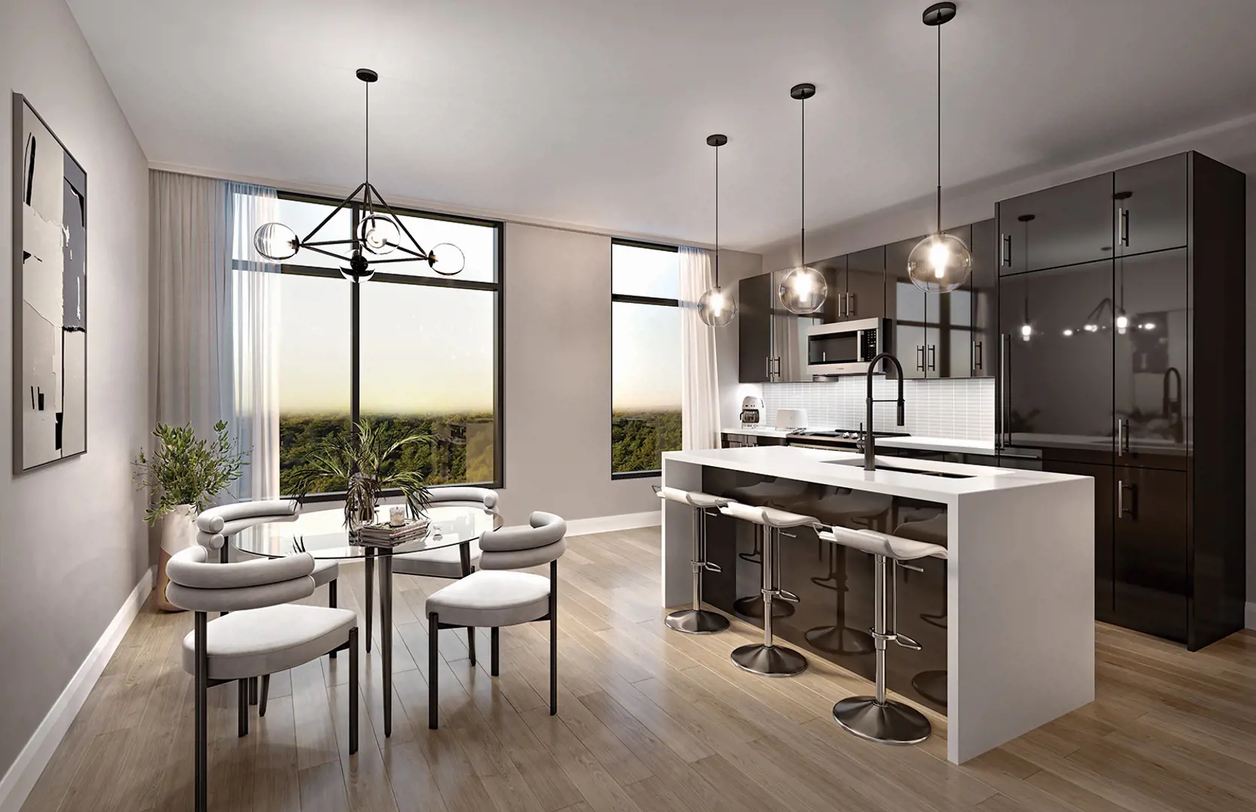
Gemini Condos South Tower is a 10-storey pre-construction condominium by Castleridge Homes at 54 Shepherd Road in the Old Oakville neighbourhood of Oakville. The building is planned with 110 suites from 591 to 1,050 sq ft, priced from $785,990, with occupancy listed for 2026.

Gemini Condos South Tower pricing and floor plans

Prices range from $785,990 to $1,109,990, or $1,094 per square foot, and sales launched in September 2023. The 26 floor-plan layouts run from 591 to 1,050 sq ft, with two-bedroom-plus-den designs forming the largest group:

  • One bedroom: 2 layouts
  • One bedroom plus den: 3 layouts
  • Two bedroom: 9 layouts
  • Two bedroom plus den: 12 layouts

Maintenance fees are about $0.63 per square foot, excluding hydro, water and gas, and parking maintenance is $59.95 a month. A parking space is priced at $9,990.

Location

54 Shepherd Road is in the Old Oakville neighbourhood of Oakville, within the Regional Municipality of Halton, and has a Walk Score of 84 and a Transit Score of 61. The builder places the project in Kerr Village and highlights access to the GO station, the QEW and Oakville’s waterfront.

Amenities and features

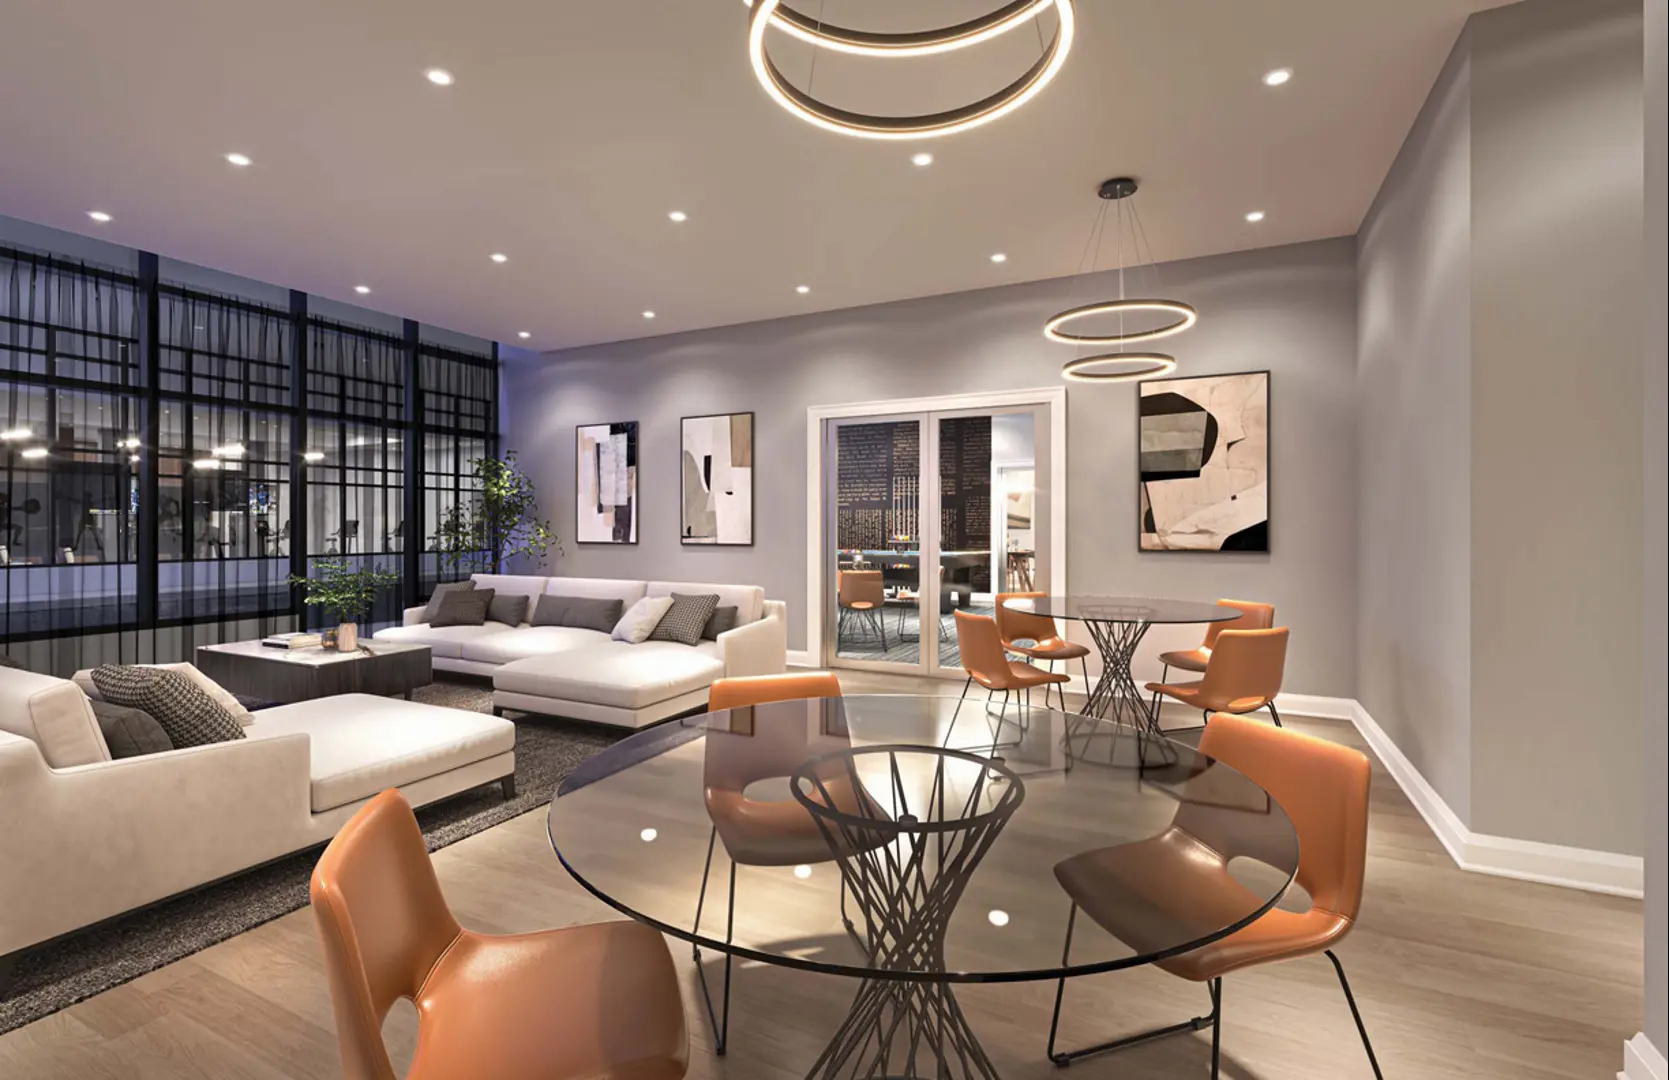
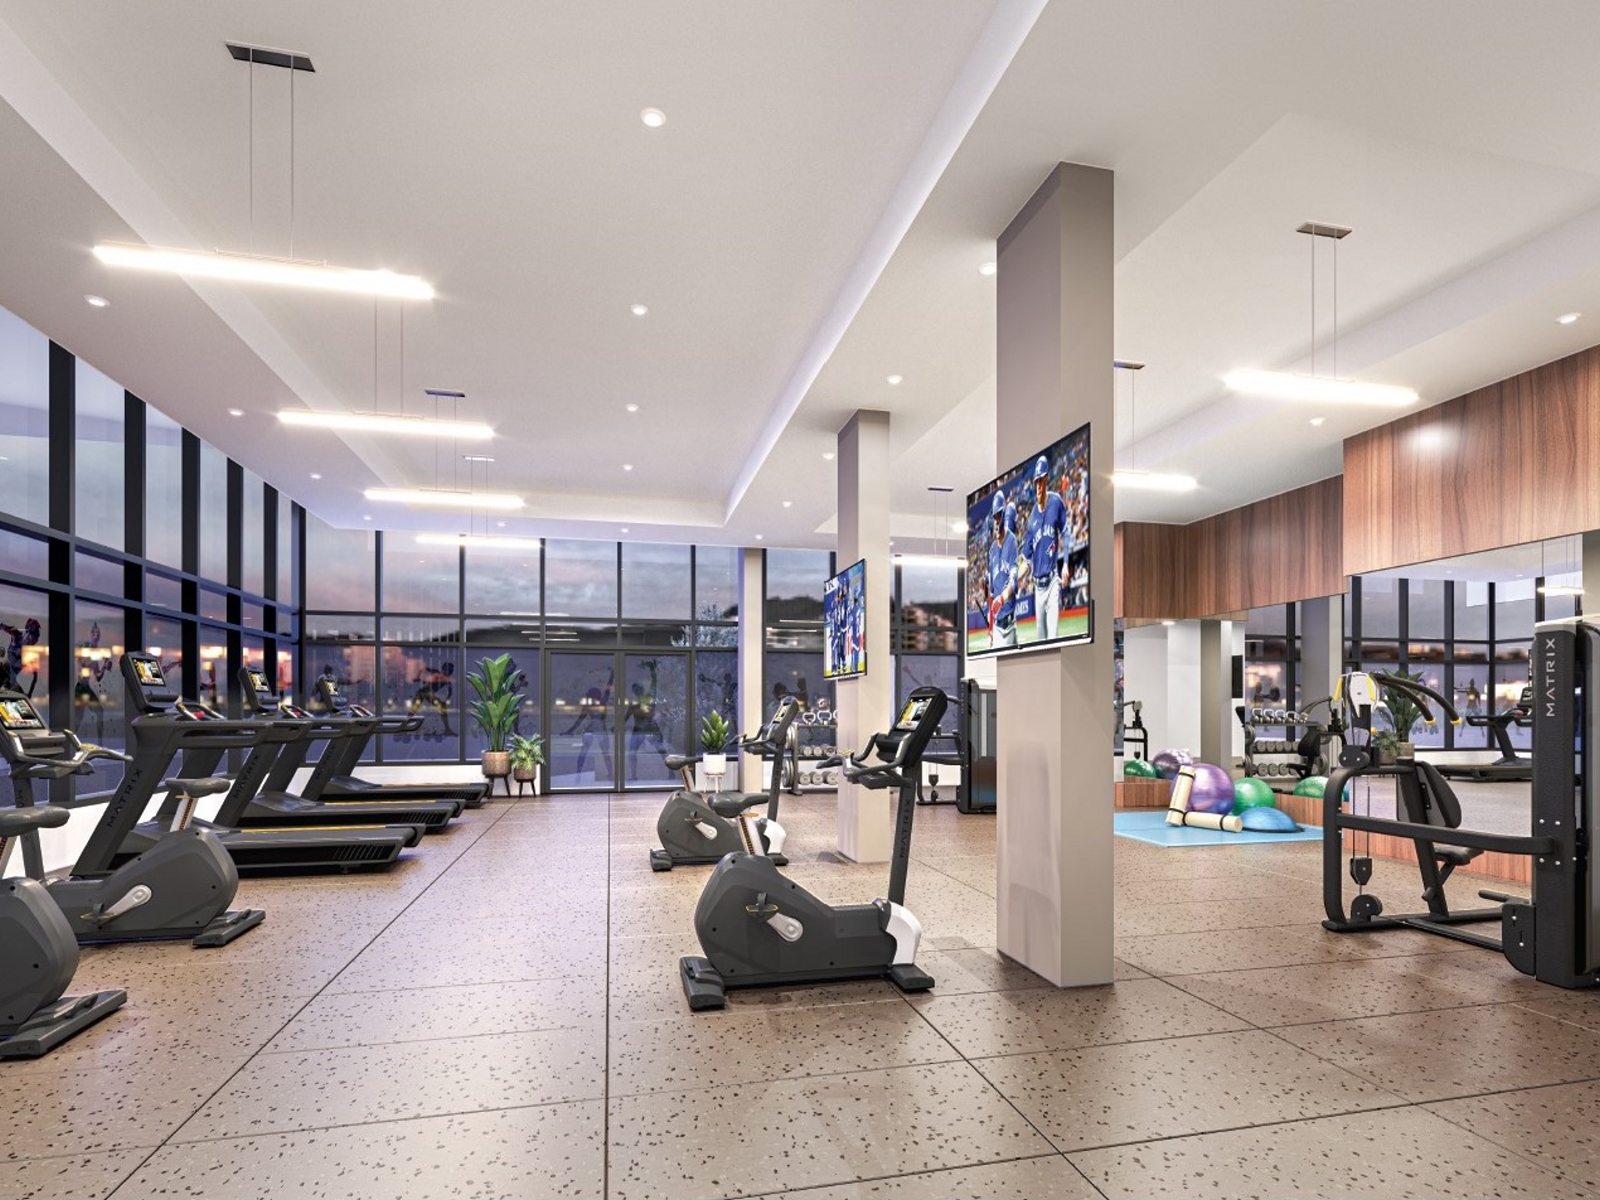
The builder highlights these amenities and features:

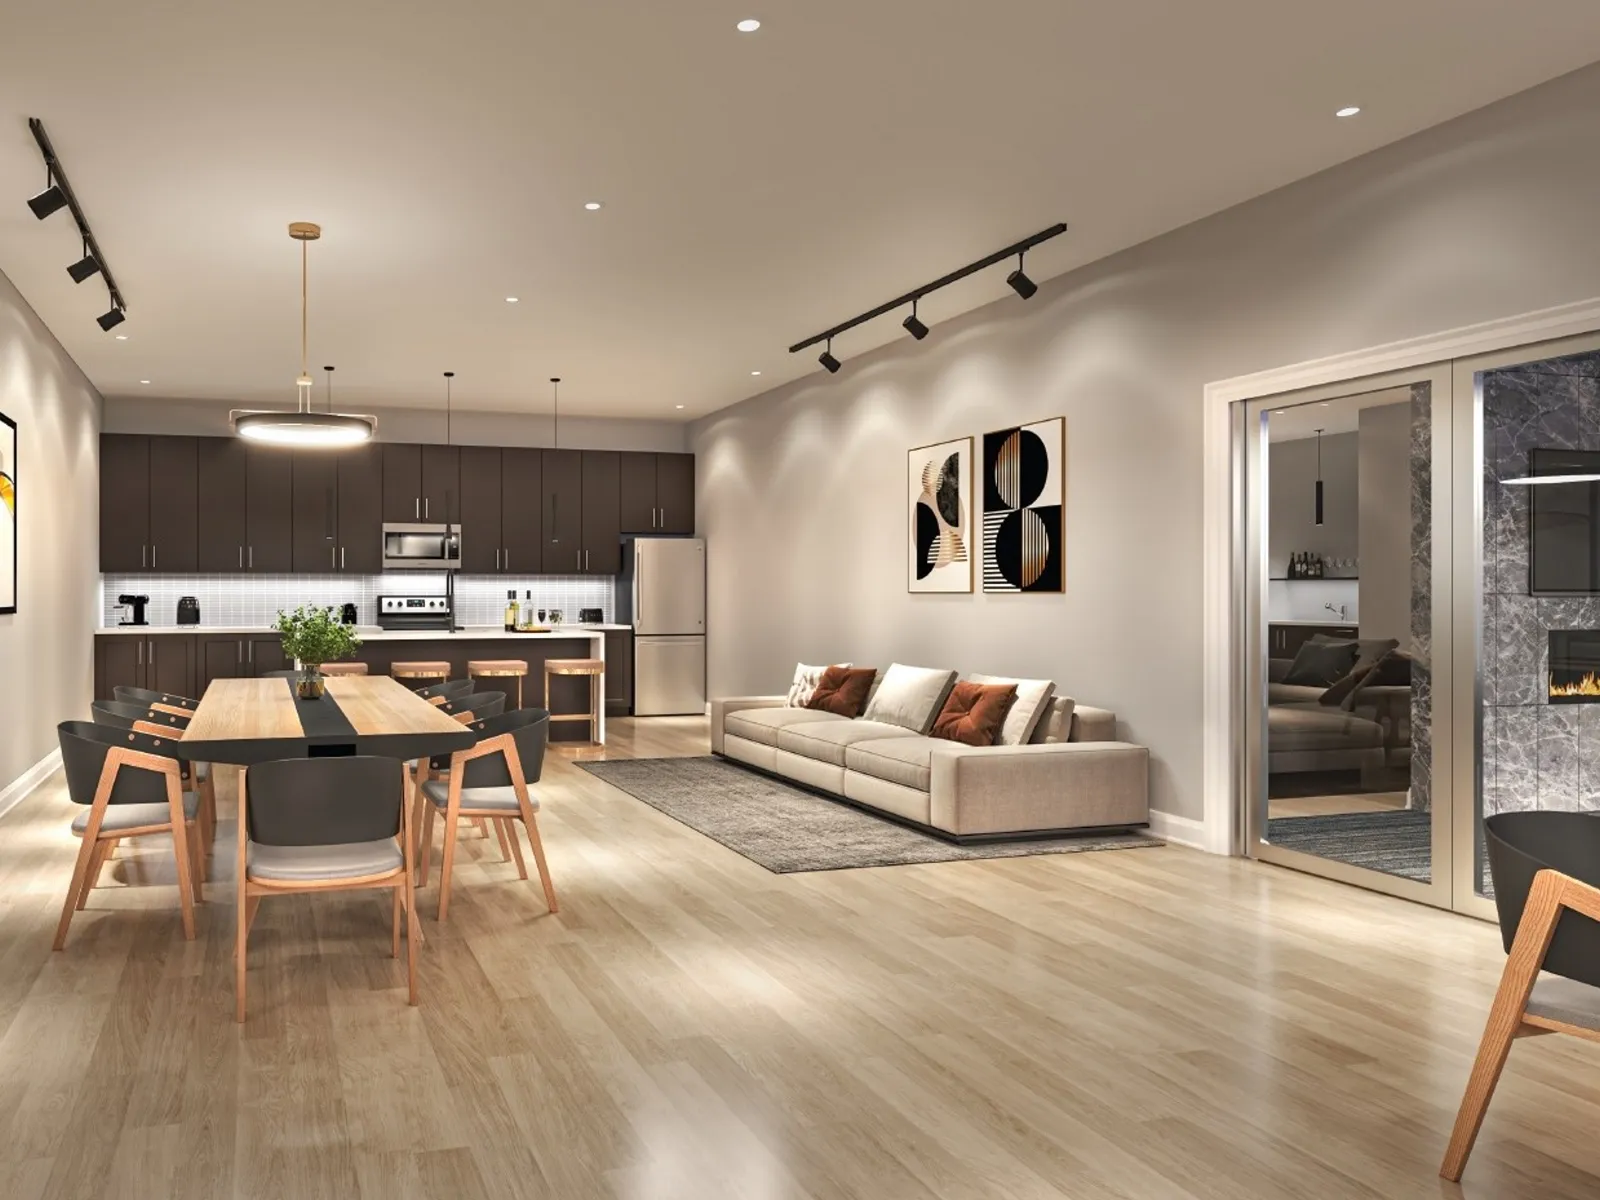
  • Social lounge
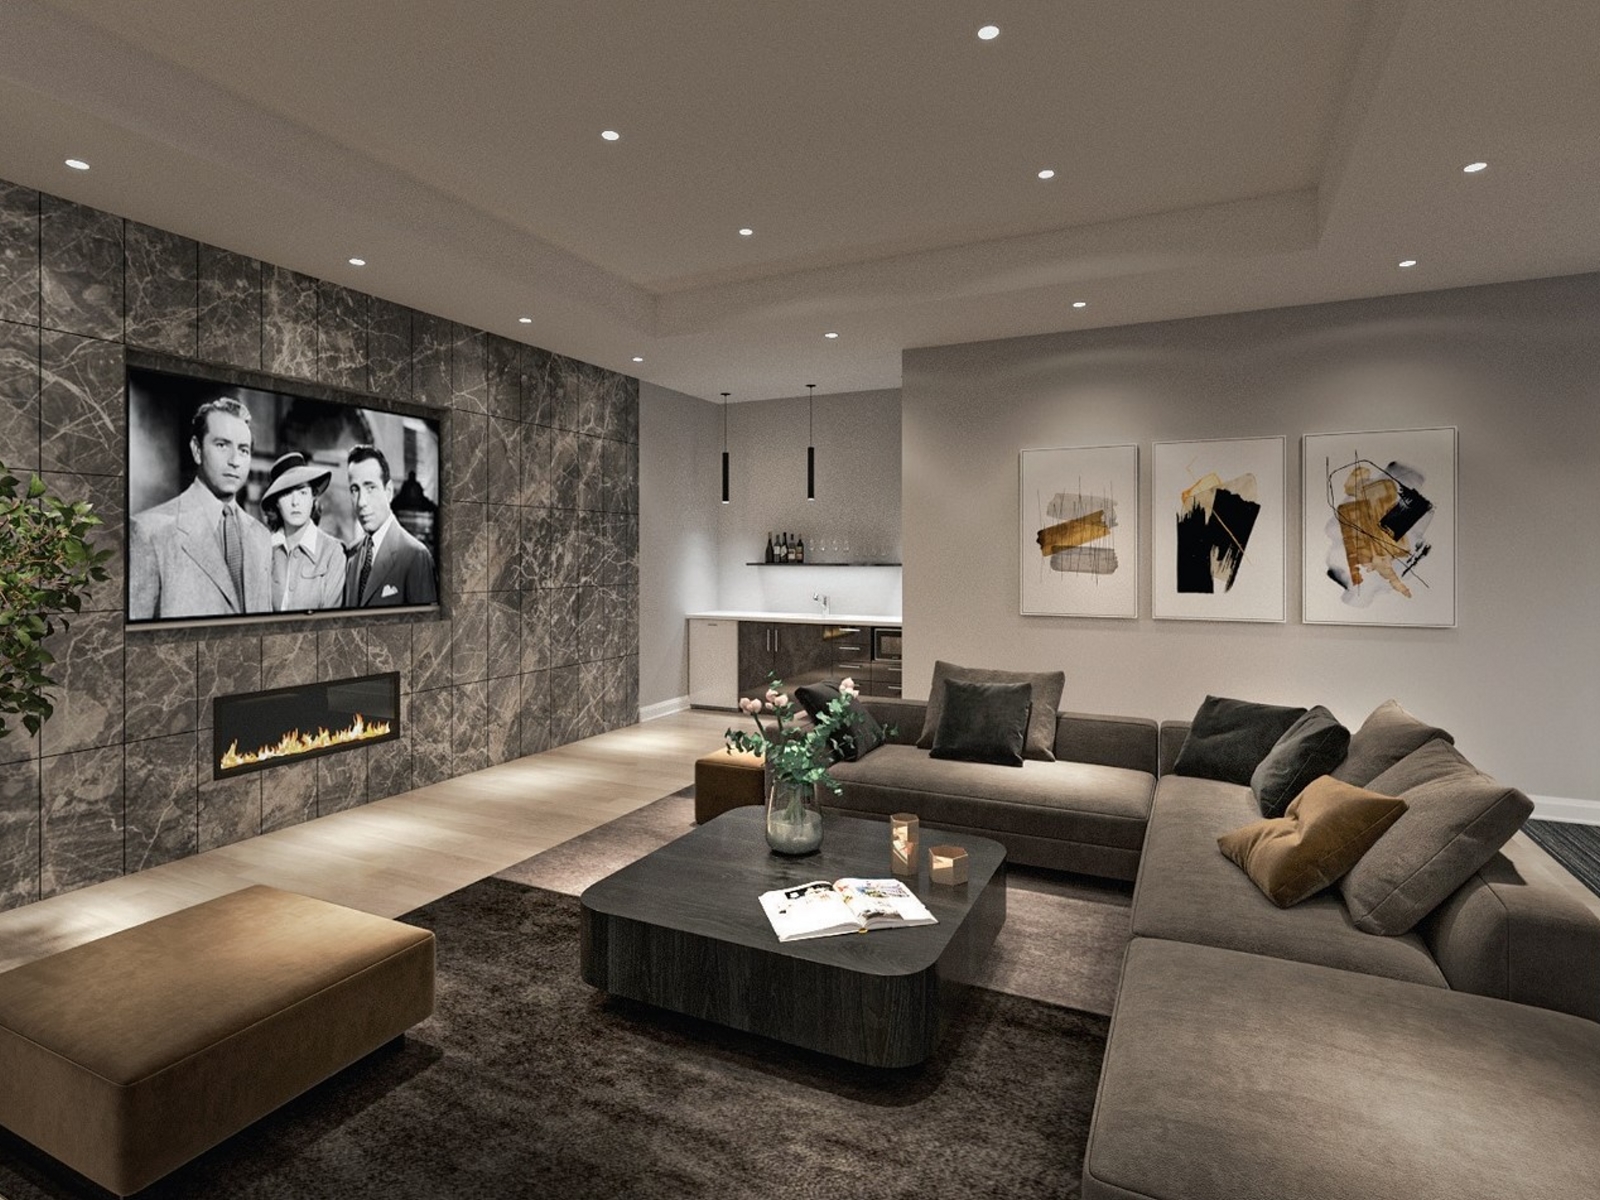
  • Media room
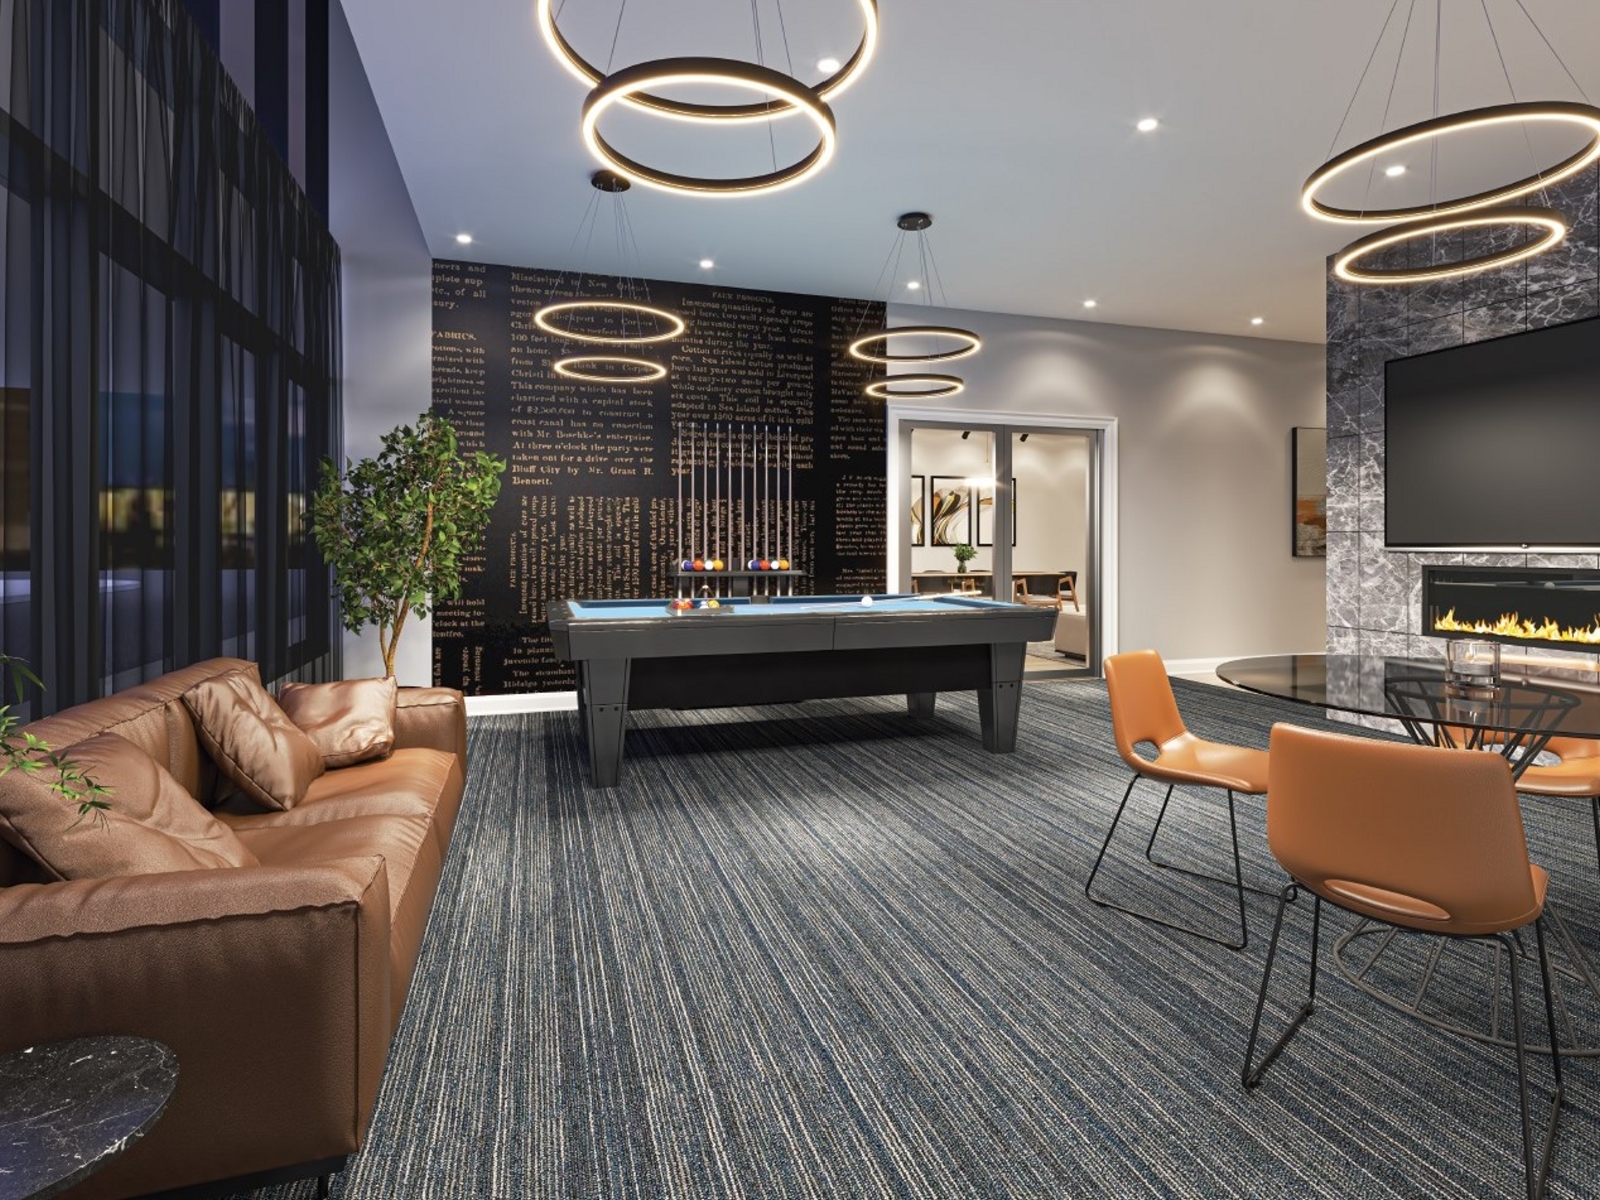
  • Games room
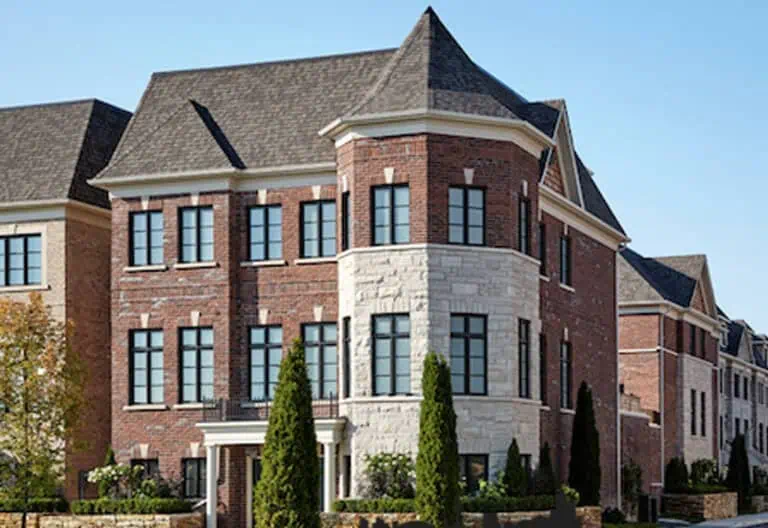
  • Clean horizontal and vertical lines in the exterior design
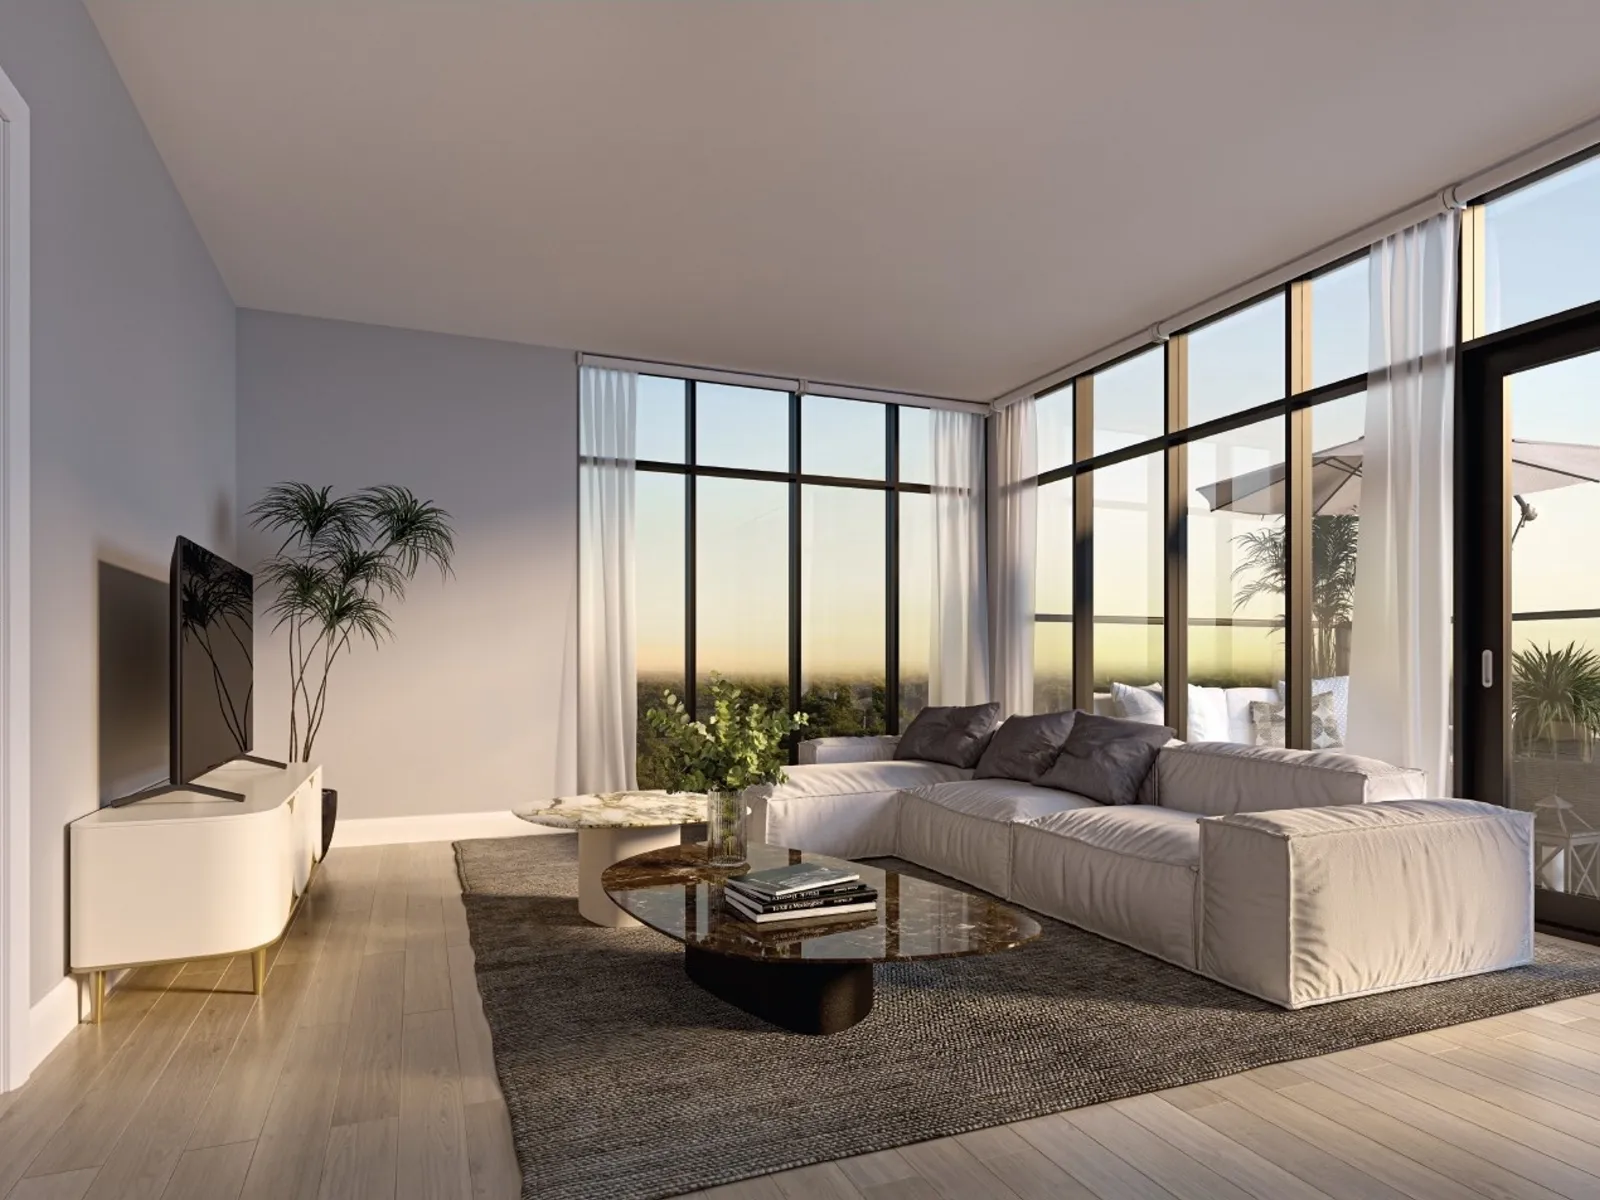
  • Large windows and spacious balconies
  • Energy-saving windows and low-flow toilets
  • Geothermal heating and cooling system
  • Rogers Smart Community powered by the 1VALET app
  • Facial recognition entry, digital keys and guest video calling

Deposit structure and incentives

The deposit is 10% over 240 days plus 5% at occupancy: $5,000 on signing, the balance to 2.5% at 30 days, then 2.5% at 90 days, 2.5% at 180 days, 2.5% at 240 days and 5% at occupancy.

Incentives currently listed are a free assignment, meaning the assignment fee is waived, and the right to lease during occupancy. Both may be available for a limited time only.

The development team

Castleridge Homes, a division of Fercap Properties, is the developer and cites more than 35 years of experience in high-rise, custom home and industrial/commercial development. Tregebov Cogan Architects designed the building, McQuat Partnership the interiors, and Milborne Group handles sales and marketing.

Buying at Gemini Condos South Tower

Gemini Condos South Tower is in public sales. Register with Meta Realty to receive platinum access to floor plans, pricing and the incentives currently offered.

Prices, sizes, availability and incentives are subject to change without notice. E. & O.E.

Gemini Condos South Tower at a glance

Sales statusPublic Sales
ConstructionPre Construction
Building typeCondo
Storeys10
Estimated occupancy2026
LaunchSeptember 13, 2023
ArchitectTregebov Cogan Architects
Interior designMcQuat Partnership
Sales & marketingMilborne Group
NeighbourhoodOld Oakville, Regional Municipality of Halton
Maintenance$0.63/sq ft — (Excluding Hydro, Water & Gas) Parking: $59.95/m
Walk Score84/100
Transit Score61/100

Current incentives

  • Free Assignment
  • Right to Lease During Occupancy

Frequently asked questions

Who is building Gemini Condos South Tower?

Castleridge Homes is the developer, with architecture by Tregebov Cogan Architects and interiors by McQuat Partnership.

What is the price range?

Prices range from $785,990 to $1,109,990, or $1,094 per square foot.

What suite sizes are available?

The 26 layouts range from 591 to 1,050 sq ft, from one-bedroom to two-bedroom-plus-den designs.

What deposit is required?

The deposit is 10% over 240 days plus 5% at occupancy, starting with $5,000 on signing.

What incentives are offered?

A free assignment, with the assignment fee waived, and the right to lease during occupancy.

What smart-building features are planned?

The builder describes a Rogers Smart Community powered by the 1VALET app, with facial recognition entry, digital keys and guest video calling.

Key Facts

Ready to reserve?

Submit a worksheet for Gemini Condos South Tower: pick up to three suites and we will request your allocation from the builder.

Submit a worksheet
  • Project Name

    Gemini Condos South Tower

  • Property Type

    Condo

    Number Of Storeys

    10

    Number of Suites

    Request Number of Suites

    Number Of Floor Plans

    26

  • Parking Price

    $9,990

  • Locker Price

    Request Locker Price

  • Estimated Maintenance Fee

    $0.63/sq.ft ((Excluding Hydro, Water & Gas) Parking: $59.95/m)

    VIP Launch

    September 13, 2023

    Deposit Structure

    Total Deposit

    10% (over 240 days) + 5% at occupancy

    Deposit Notes

    $5,000.00 On Signing
    Balance to 2.5% - 30 days
    2.5% - 90 days
    2.5% - 180 days
    2.5% - 240 days
    5% - Occupancy

    Development Levies

    $8,000 for 1 Bed plus Den and Smaller $12,000 for 2 Bed and Larger

    Assignment Policy

    Free Assignment

    Public Launch

    2023-09-12

    Suite Size Range

    591 - 1,050 SqFt

    Ceiling Height

    9'-20'

    Price Per Sq Ft

    $1,094

    Architect

    Tregebov Cogan Architects

    Interior Designer

    McQuat Partnership

    Parking Maintenance

    $59.95 / month

    Locker Maintenance

    $19.95 / month

    Estimated Property Tax

    1% of the price / year

Information last updated on November 9, 2026

Amenities

  • Barbecue Area
  • Outdoor Rooftop Terrace
  • Party Room

61

Transit Score

84

Walk Score

Projects Nearby

  • Berkshire Residences rendering
    Public Sales

    Berkshire Residences

    123 Maurice Drive, Oakville, ON, Canada

    3 years ago

    $1,938,990 - $2,550,990

    Rise Developments

    Building Type: Condo

    1+1
    1+1
    1+1
  • Public Sales

    Oakville Ravine Towns

    1028 Sixth Line, Oakville, ON, Canada

    3 years ago

    $1,239,990 - $1,549,990

    Dunpar Homes

    Building Type: Townhome

    1+1
    1+1
    1+1
  • Public Sales

    Distrikt Trailside Condos

    405 Dundas Street West, Oakville, ON, Canada

    3 years ago

    $497,900 - $788,900

    Distrikt Developments

    Building Type: Condo

    1+1
    1+1
    1+1
  • Public Sales

    Distrikt Trailside Condos 2

    395 Dundas Street West, Oakville, ON, Canada

    3 years ago

    $399,900 - $789,900

    Distrikt Developments

    Building Type: Condo

    1+1
    1+1
    1+1
  • Public Sales

    The Deane Condos

    224 Kerr Street, Oakville, ON, Canada

    3 years ago

    $872,990 - $1,897,990

    Rise Developments

    Building Type: Condo

    1+1
    1+1
    1+1
  • Public Sales

    Gemini Condos

    54 Shepherd Road, Oakville, ON, Canada

    3 years ago

    $750,990 - $1,109,990

    Castleridge Homes

    Building Type: Condo

    1+1
    1+1
    1+1
  • Sold Out

    The Butler Condos

    103 Dundas Street West, Oakville, ON, Canada

    3 years ago

    $485,990 - $982,990

    Fernbrook Homes, Mayfair Homes

    Building Type: Condo

    1+1
    1+1
    1+1
  • Oak Residences rendering
    Sold Out

    Oak Residences

    160 Trafalgar Road, Oakville, ON, Canada

    3 years ago

    $2,999,000 - $4,999,000

    Modern Skyline

    Building Type: Condo

    1+1
    1+1
    1+1
  • 1 Bedroom

    From $785,990$1,044/ft(0%) Since Launch

    2 Bedrooms

    From $785,990$1,084/ft(0%) Since Launch
    For Sale (10)Sold (16)All (26)
    Price Change
    1 Bed2 Bed
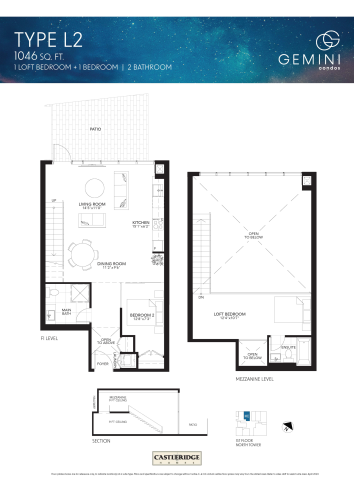
    Type L2 Floor Plan at Gemini Condos South Tower - 1046 sq.ft

    The Type L2 floor plan at Gemini Condos South Tower (Oakville) offers a 2-bedroom layout with 2 bathrooms and 1,046 sq ft of interior space. It faces West. It is offered on floor 1. This plan is sold out with the builder.

    2
    2.0
    1,046 sq.ft
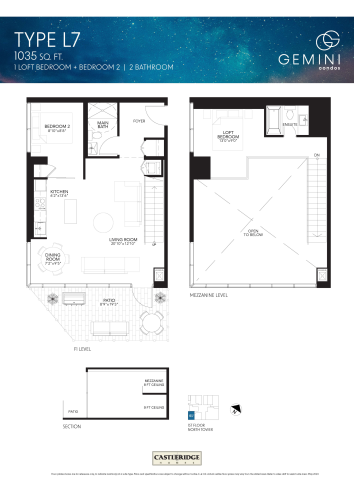
    Type L7 Floor Plan at Gemini Condos South Tower - 1035 sq.ft

    Type L7 is a 2-bedroom layout with 2 bathrooms and 1,035 sq ft of interior space at Gemini Condos South Tower in Oakville. It faces South. It is offered on floor 1. This plan is sold out with the builder.

    2
    2.0
    1,035 sq.ft
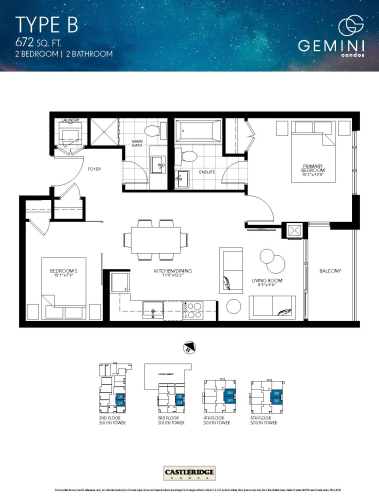
    Type B Floor Plan at Gemini Condos South Tower - 672 sq.ft

    The Type B floor plan at Gemini Condos South Tower (Oakville) offers a 2-bedroom layout with 2 bathrooms and 672 sq ft of interior space. It faces East. It is offered on floors 2–5. This plan is sold out with the builder.

    2
    2.0
    672 sq.ft
    last recorded price $760,990
    Sold Outlaunched at $760,990since launch no change
    1 w ago $760,990
    since launch no change
    1 m ago $760,990
    since launch no change
    3 m ago $760,990
    since launch no change
    1 y ago $760,990
    since launch no change
    2 y ago $760,990
    since launch no change
    3 y ago $760,990
    since launch no change
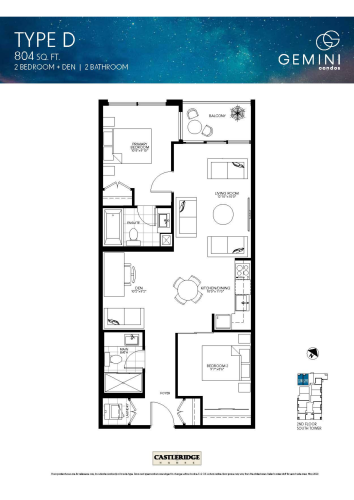
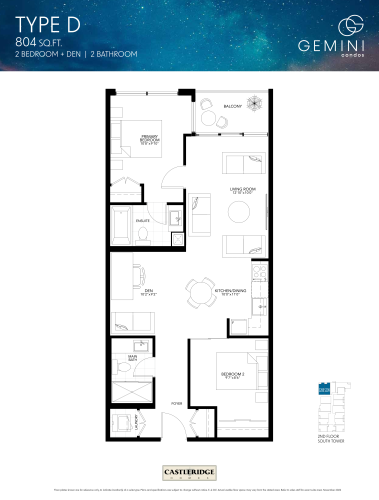
    Type D Floor Plan at Gemini Condos South Tower - 804 sq.ft

    The Type D floor plan at Gemini Condos South Tower (Oakville) offers a 2-bedroom plus den layout with 2 bathrooms and 804 sq ft of interior space. The den adds flexible space, for example a home office. It faces North. It is offered on floor 2. This plan is sold out with the builder.

    2
    2.0
    804 sq.ft
    last recorded price $830,990
    Sold Outlaunched at $830,990since launch no change
    1 w ago $830,990
    since launch no change
    1 m ago $830,990
    since launch no change
    3 m ago $830,990
    since launch no change
    1 y ago $830,990
    since launch no change
    2 y ago $830,990
    since launch no change
    3 y ago $830,990
    since launch no change
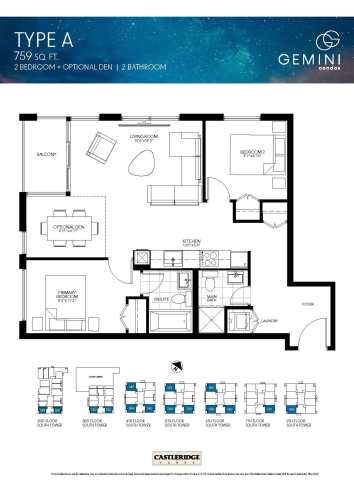
    Type A Floor Plan at Gemini Condos South Tower - 759 sq.ft

    Type A is a 2-bedroom plus den layout with 2 bathrooms and 759 sq ft of interior space at Gemini Condos South Tower in Oakville. The den adds flexible space, for example a home office. It faces South. It is offered on floors 2–7 and 9. It is priced from $857,990, about $1,130 per sq ft.

    2
    2.0
    759 sq.ft
    $1,130/ft $857,990
    launched at $857,990since launch no change
    1 w ago $857,990
    since launch no change
    1 m ago $857,990
    since launch no change
    3 m ago $857,990
    since launch no change
    1 y ago $857,990
    since launch no change
    2 y ago $857,990
    since launch no change
    3 y ago $857,990
    since launch no change
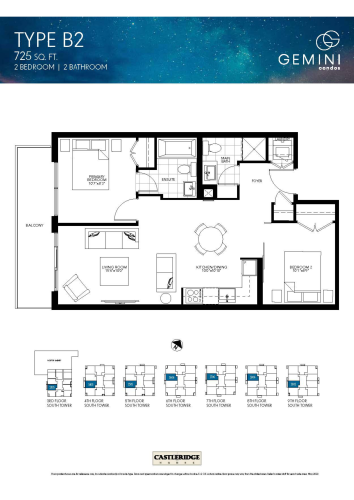
    Type B2 Floor Plan at Gemini Condos South Tower - 725 sq.ft

    Type B2 is a 2-bedroom layout with 2 bathrooms and 725 sq ft of interior space at Gemini Condos South Tower in Oakville. It faces East. It is offered on floors 3–9. It is priced from $785,990, about $1,084 per sq ft.

    2
    2.0
    725 sq.ft
    $1,084/ft $785,990
    launched at $785,990since launch no change
    1 w ago $785,990
    since launch no change
    1 m ago $785,990
    since launch no change
    3 m ago $785,990
    since launch no change
    1 y ago $785,990
    since launch no change
    2 y ago $785,990
    since launch no change
    3 y ago $785,990
    since launch no change
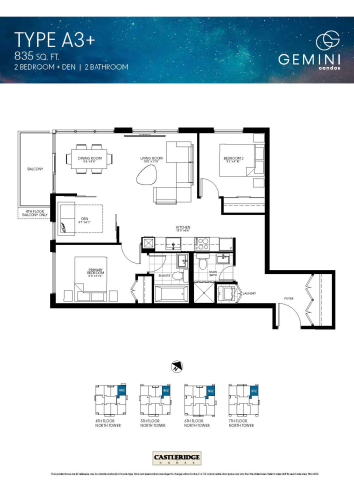
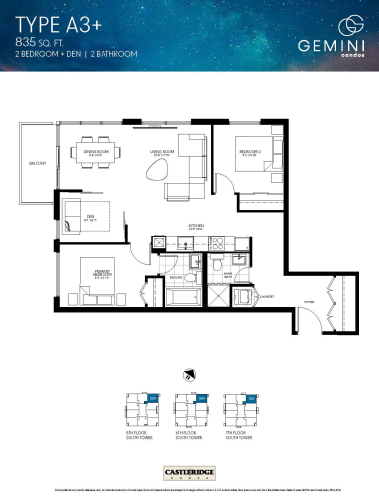
    Type A3+ Floor Plan at Gemini Condos South Tower - 835 sq.ft

    At Gemini Condos South Tower in Oakville, the Type A3+ plan is a 2-bedroom plus den layout with 2 bathrooms and 835 sq ft of interior space. The den adds flexible space, for example a home office. It faces North. It is offered on floors 4–7. It is priced from $912,990, about $1,093 per sq ft.

    2
    2.0
    835 sq.ft
    $1,093/ft $912,990
    launched at $912,990since launch no change
    1 w ago $912,990
    since launch no change
    1 m ago $912,990
    since launch no change
    3 m ago $912,990
    since launch no change
    1 y ago $912,990
    since launch no change
    2 y ago $912,990
    since launch no change
    3 y ago $912,990
    since launch no change
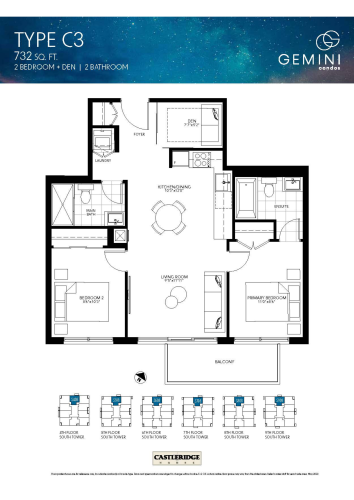
    Type C3 Floor Plan at Gemini Condos South Tower - 732 sq.ft

    The Type C3 floor plan at Gemini Condos South Tower (Oakville) offers a 2-bedroom plus den layout with 2 bathrooms and 732 sq ft of interior space. The den adds flexible space, for example a home office. It faces North. It is offered on floors 4–9. This plan is sold out with the builder.

    2
    2.0
    732 sq.ft
    last recorded price $835,990
    Sold Outlaunched at $835,990since launch no change
    1 w ago $835,990
    since launch no change
    1 m ago $835,990
    since launch no change
    3 m ago $835,990
    since launch no change
    1 y ago $835,990
    since launch no change
    2 y ago $835,990
    since launch no change
    3 y ago $835,990
    since launch no change
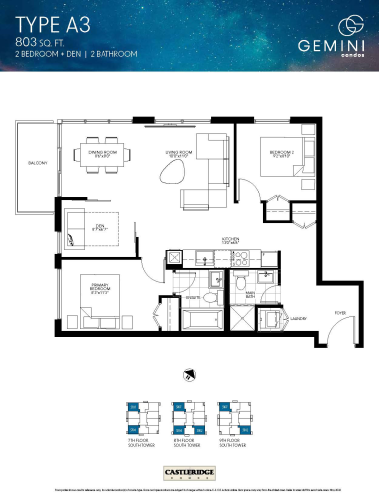
    Type A3 Floor Plan at Gemini Condos South Tower - 803 sq.ft

    At Gemini Condos South Tower in Oakville, the Type A3 plan is a 2-bedroom plus den layout with 2 bathrooms and 803 sq ft of interior space. The den adds flexible space, for example a home office. It faces South. It is offered on floors 7–9. It is priced from $902,990, about $1,125 per sq ft.

    2
    2.0
    803 sq.ft
    $1,125/ft $902,990
    launched at $902,990since launch no change
    1 w ago $902,990
    since launch no change
    1 m ago $902,990
    since launch no change
    3 m ago $902,990
    since launch no change
    1 y ago $902,990
    since launch no change
    2 y ago $902,990
    since launch no change
    3 y ago $902,990
    since launch no change
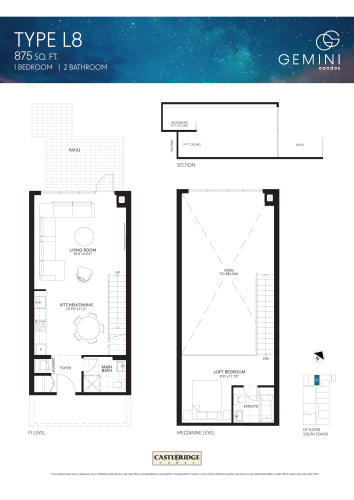
    Type L8 Floor Plan at Gemini Condos South Tower - 875 sq.ft

    Type L8 is a 1-bedroom layout with 2 bathrooms and 875 sq ft of interior space at Gemini Condos South Tower in Oakville. It faces North. It is offered on floor 1. This plan is sold out with the builder.

    1
    2.0
    875 sq.ft
    last recorded price $1,084,990
    Sold Outlaunched at $1,084,990since launch no change
    1 w ago $1,084,990
    since launch no change
    1 m ago $1,084,990
    since launch no change
    3 m ago $1,084,990
    since launch no change
    1 y ago $1,084,990
    since launch no change
    2 y ago $1,084,990
    since launch no change
    3 y ago $1,084,990
    since launch no change
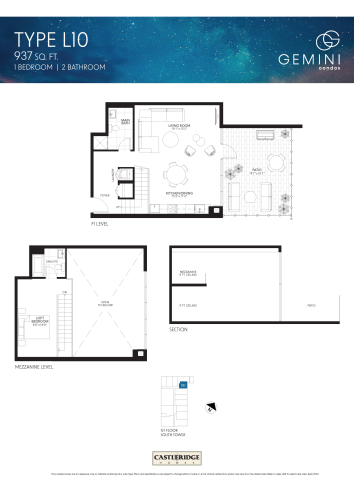
    Type L10 Floor Plan at Gemini Condos South Tower - 937 sq.ft

    At Gemini Condos South Tower in Oakville, the Type L10 plan is a 1-bedroom layout with 2 bathrooms and 937 sq ft of interior space. It faces East. It is offered on floor 1. It is priced from $1,109,990, about $1,185 per sq ft.

    1
    2.0
    937 sq.ft
    $1,185/ft $1,109,990
    launched at $1,109,990since launch no change
    1 w ago $1,109,990
    since launch no change
    1 m ago $1,109,990
    since launch no change
    3 m ago $1,109,990
    since launch no change
    1 y ago $1,109,990
    since launch no change
    2 y ago $1,109,990
    since launch no change
    3 y ago $1,109,990
    since launch no change
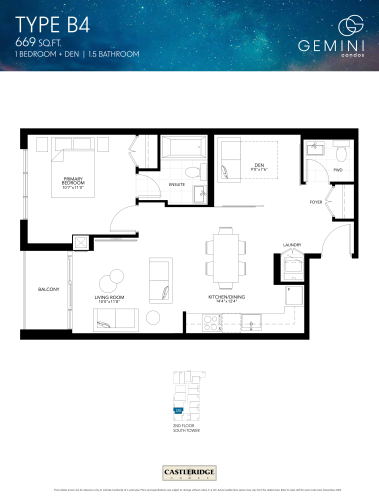
    Type B4 Floor Plan at Gemini Condos South Tower - 669 sq.ft

    Type B4 at Gemini Condos South Tower is a 1-bedroom plus den, 1.5-bathroom condo floor plan with 669 sq ft of interior space. It faces West. Available on floor 2. This plan is sold out with the builder.

    1
    1.5
    669 sq.ft
    last recorded price $730,990
    Sold Outlaunched at $730,990since launch no change
    1 w ago $730,990
    since launch no change
    1 m ago $730,990
    since launch no change
    3 m ago $730,990
    since launch no change
    1 y ago $730,990
    since launch no change
    2 y ago $730,990
    since launch no change
    3 y ago $730,990
    since launch no change
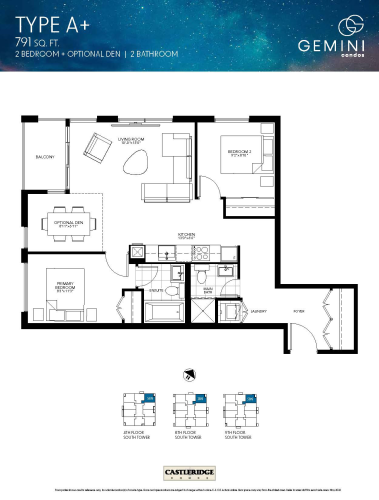
    Type A+ Floor Plan at Gemini Condos South Tower - 791 sq.ft

    At Gemini Condos South Tower in Oakville, the Type A+ plan is a 2-bedroom plus den layout with 2 bathrooms and 791 sq ft of interior space. The den adds flexible space, for example a home office. It faces North East. It is offered on floors 4 and 8–9. It is priced from $892,990, about $1,129 per sq ft.

    2
    2.0
    791 sq.ft
    $1,129/ft $892,990
    launched at $892,990since launch no change
    1 w ago $892,990
    since launch no change
    1 m ago $892,990
    since launch no change
    3 m ago $892,990
    since launch no change
    1 y ago $892,990
    since launch no change
    2 y ago $892,990
    since launch no change
    3 y ago $892,990
    since launch no change
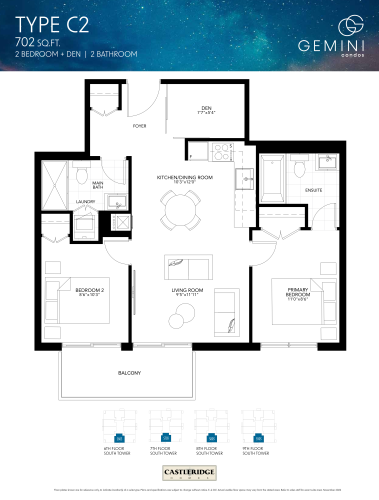
    Type C2 Floor Plan at Gemini Condos South Tower - 702 sq.ft

    The Type C2 floor plan at Gemini Condos South Tower (Oakville) offers a 2-bedroom plus den layout with 2 bathrooms and 702 sq ft of interior space. The den adds flexible space, for example a home office. It faces South. It is offered on floors 6–9. This plan is sold out with the builder.

    2
    2.0
    702 sq.ft
    last recorded price $840,990
    Sold Outlaunched at $840,990since launch no change
    1 w ago $840,990
    since launch no change
    1 m ago $840,990
    since launch no change
    3 m ago $840,990
    since launch no change
    1 y ago $840,990
    since launch no change
    2 y ago $840,990
    since launch no change
    3 y ago $840,990
    since launch no change
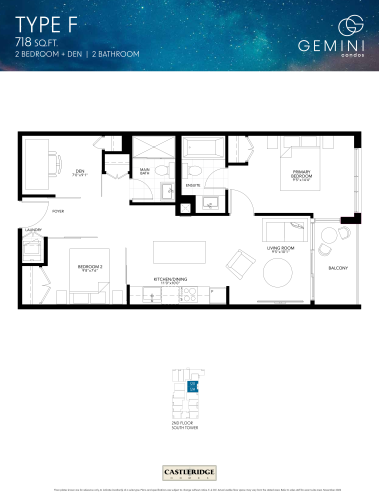
    Type F Floor Plan at Gemini Condos South Tower - 718 sq.ft

    Type F is a 2-bedroom plus den layout with 2 bathrooms and 718 sq ft of interior space at Gemini Condos South Tower in Oakville. The den adds flexible space, for example a home office. It faces East. It is offered on floor 2. This plan is sold out with the builder.

    2
    2.0
    718 sq.ft
    last recorded price $820,990
    Sold Outlaunched at $820,990since launch no change
    1 w ago $820,990
    since launch no change
    1 m ago $820,990
    since launch no change
    3 m ago $820,990
    since launch no change
    1 y ago $820,990
    since launch no change
    2 y ago $820,990
    since launch no change
    3 y ago $820,990
    since launch no change
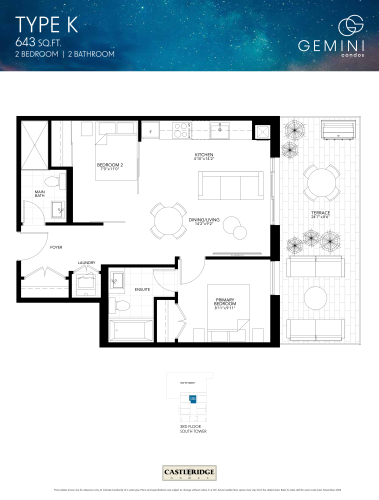
    Type K Floor Plan at Gemini Condos South Tower - 643 sq.ft

    At Gemini Condos South Tower in Oakville, the Type K plan is a 2-bedroom layout with 2 bathrooms and 643 sq ft of interior space. It faces North. It is offered on floor 3. This plan is sold out with the builder.

    2
    2.0
    643 sq.ft
    last recorded price $820,990
    Sold Outlaunched at $820,990since launch no change
    1 w ago $820,990
    since launch no change
    1 m ago $820,990
    since launch no change
    3 m ago $820,990
    since launch no change
    1 y ago $820,990
    since launch no change
    2 y ago $820,990
    since launch no change
    3 y ago $820,990
    since launch no change
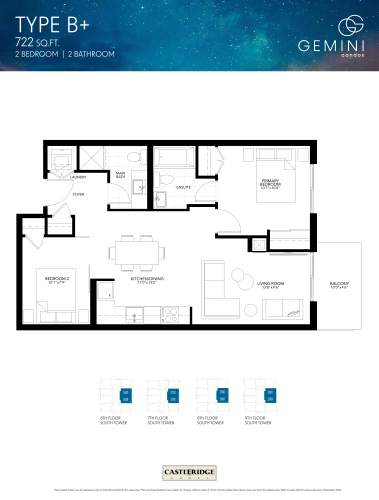
    Type B+ Floor Plan at Gemini Condos South Tower - 722 sq.ft

    Type B+ is a 2-bedroom layout with 2 bathrooms and 722 sq ft of interior space at Gemini Condos South Tower in Oakville. It faces East. It is offered on floors 6–9. It is priced from $795,990, about $1,102 per sq ft.

    2
    2.0
    722 sq.ft
    $1,102/ft $795,990
    launched at $795,990since launch no change
    1 w ago $795,990
    since launch no change
    1 m ago $795,990
    since launch no change
    3 m ago $795,990
    since launch no change
    1 y ago $795,990
    since launch no change
    2 y ago $795,990
    since launch no change
    3 y ago $795,990
    since launch no change
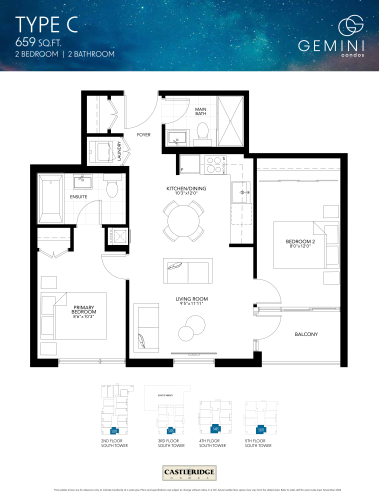
    Type C Floor Plan at Gemini Condos South Tower - 659 sq.ft

    At Gemini Condos South Tower in Oakville, the Type C plan is a 2-bedroom layout with 2 bathrooms and 659 sq ft of interior space. It faces South. It is offered on floors 2–5. This plan is sold out with the builder.

    2
    2.0
    659 sq.ft
    last recorded price $785,990
    Sold Outlaunched at $785,990since launch no change
    1 w ago $785,990
    since launch no change
    1 m ago $785,990
    since launch no change
    3 m ago $785,990
    since launch no change
    1 y ago $785,990
    since launch no change
    2 y ago $785,990
    since launch no change
    3 y ago $785,990
    since launch no change
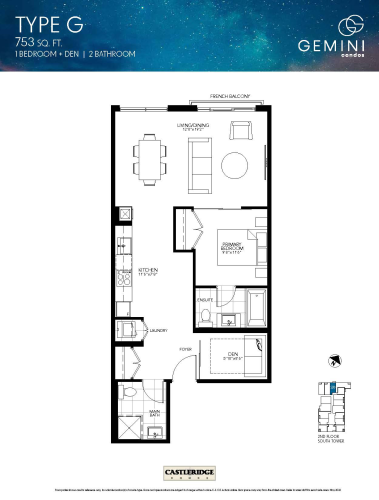
    Type G Floor Plan at Gemini Condos South Tower - 753 sq.ft

    At Gemini Condos South Tower in Oakville, the Type G plan is a 1-bedroom plus den layout with 2 bathrooms and 753 sq ft of interior space. The den adds flexible space, for example a home office. It faces North. It is offered on floor 2. It is priced from $785,990, about $1,044 per sq ft.

    1
    2.0
    753 sq.ft
    $1,044/ft $785,990
    launched at $785,990since launch no change
    1 w ago $785,990
    since launch no change
    1 m ago $785,990
    since launch no change
    3 m ago $785,990
    since launch no change
    1 y ago $785,990
    since launch no change
    2 y ago $785,990
    since launch no change
    3 y ago $785,990
    since launch no change
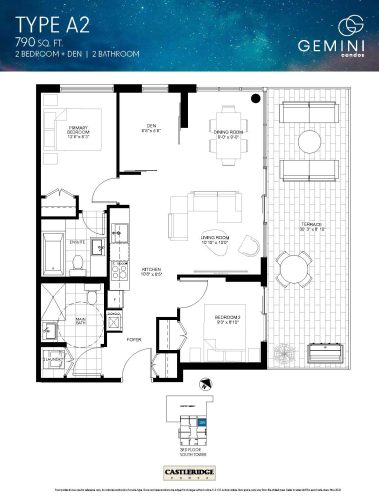
    Type A2 Floor Plan at Gemini Condos South Tower - 790 sq.ft

    Type A2 is a 2-bedroom layout with 2 bathrooms and 790 sq ft of interior space at Gemini Condos South Tower in Oakville. It faces East. It is offered on floor 3. This plan is sold out with the builder.

    2
    2.0
    790 sq.ft
    last recorded price $961,990
    Sold Outlaunched at $961,990since launch no change
    1 w ago $961,990
    since launch no change
    1 m ago $961,990
    since launch no change
    3 m ago $961,990
    since launch no change
    1 y ago $961,990
    since launch no change
    2 y ago $961,990
    since launch no change
    3 y ago $961,990
    since launch no change
    Type A3+ Floor Plan at Gemini Condos South Tower - 835 sq.ft

    Type A3+

    The Type A3+ floor plan at Gemini Condos South Tower (Oakville) offers a 2-bedroom plus den layout with 2 bathrooms and 835 sq ft of interior space. The den adds flexible space, for example a home office. It faces North East. It is offered on floors 5–7. It is priced from $912,990, about $1,093 per sq ft.

    2
    2.0
    835 sq.ft
    $1,093/ft $912,990
    launched at $912,990since launch no change
    1 w ago $912,990
    since launch no change
    1 m ago $912,990
    since launch no change
    3 m ago $912,990
    since launch no change
    1 y ago $912,990
    since launch no change
    2 y ago $912,990
    since launch no change
    3 y ago $912,990
    since launch no change
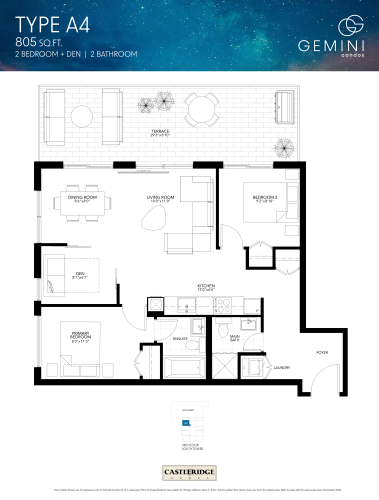
    Type A4 Floor Plan at Gemini Condos South Tower - 805 sq.ft

    The Type A4 floor plan at Gemini Condos South Tower (Oakville) offers a 2-bedroom plus den layout with 2 bathrooms and 805 sq ft of interior space. The den adds flexible space, for example a home office. It faces North West. It is offered on floor 3. This plan is sold out with the builder.

    2
    2.0
    805 sq.ft
    Type D Floor Plan at Gemini Condos South Tower - 804 sq.ft

    Type D

    At Gemini Condos South Tower in Oakville, the Type D plan is a 2-bedroom plus den layout with 2 bathrooms and 804 sq ft of interior space. The den adds flexible space, for example a home office. It faces North. It is offered on floor 2. This plan is sold out with the builder.

    2
    2.0
    804 sq.ft
    last recorded price $830,990
    Sold Outlaunched at $830,990since launch no change
    1 w ago $830,990
    since launch no change
    1 m ago $830,990
    since launch no change
    3 m ago $830,990
    since launch no change
    1 y ago $830,990
    since launch no change
    2 y ago $830,990
    since launch no change
    3 y ago $830,990
    since launch no change
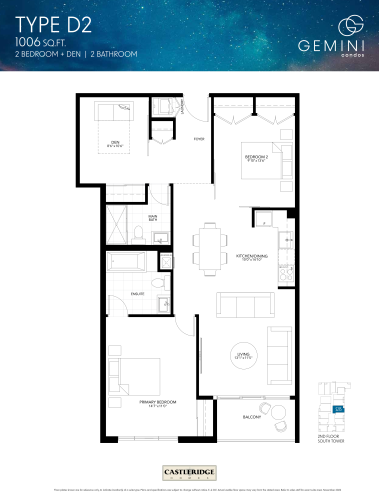
    Type D2 Floor Plan at Gemini Condos South Tower - 1006 sq.ft

    The Type D2 floor plan at Gemini Condos South Tower (Oakville) offers a 2-bedroom plus den layout with 2 bathrooms and 1,006 sq ft of interior space. The den adds flexible space, for example a home office. It faces East. It is offered on floor 2. This plan is sold out with the builder.

    2
    2.0
    1,006 sq.ft
    last recorded price $990,990
    Sold Outlaunched at $990,990since launch no change
    1 w ago $990,990
    since launch no change
    1 m ago $990,990
    since launch no change
    3 m ago $990,990
    since launch no change
    1 y ago $990,990
    since launch no change
    2 y ago $990,990
    since launch no change
    3 y ago $990,990
    since launch no change
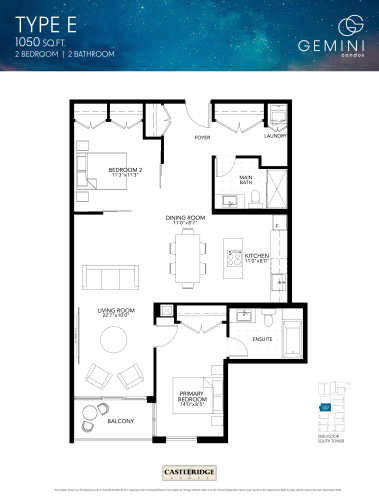
    Type E Floor Plan at Gemini Condos South Tower - 1050 sq.ft

    The Type E floor plan at Gemini Condos South Tower (Oakville) offers a 2-bedroom layout with 2 bathrooms and 1,050 sq ft of interior space. It faces West. It is offered on floor 2. It is priced from $1,005,990, about $958 per sq ft.

    2
    2.0
    1,050 sq.ft
    $958/ft $1,005,990
    launched at $1,005,990since launch no change
    1 w ago $1,005,990
    since launch no change
    1 m ago $1,005,990
    since launch no change
    3 m ago $1,005,990
    since launch no change
    1 y ago $1,005,990
    since launch no change
    2 y ago $1,005,990
    since launch no change
    3 y ago $1,005,990
    since launch no change
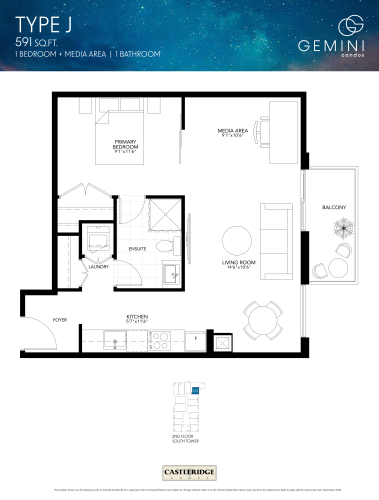
    Type J Floor Plan at Gemini Condos South Tower - 591 sq.ft

    Type J is a 1-bedroom plus den layout with 1 bathroom and 591 sq ft of interior space at Gemini Condos South Tower in Oakville. The den adds flexible space, for example a home office. It faces East. It is offered on floor 2. This plan is sold out with the builder.

    1
    1.0
    591 sq.ft
    last recorded price $659,990
    Sold Outlaunched at $659,990since launch no change
    1 w ago $659,990
    since launch no change
    1 m ago $659,990
    since launch no change
    3 m ago $659,990
    since launch no change
    1 y ago $659,990
    since launch no change
    2 y ago $659,990
    since launch no change
    3 y ago $659,990
    since launch no change