METAREALTY INC.

Gates of Nobleton

Public Sales

Highway 27 & King Road, Vaughan, ON, Canada

Starting From
$2,369,000 - $3,859,000

Single Family

1 Star2 Stars3 Stars4 Stars5 Stars (No Ratings Yet)
Loading...

GET PLATINUM ACCESS!!

Register to Receive Guaranteed Platinum Access & Prices, Incentives & Discounts, Floor Plans & More!

Get Pricing, Floor Plans and Availability

Tell us what you need and a Meta Realty representative will follow up directly.

Are you a Realtor?
Sending…

About Gates of Nobleton

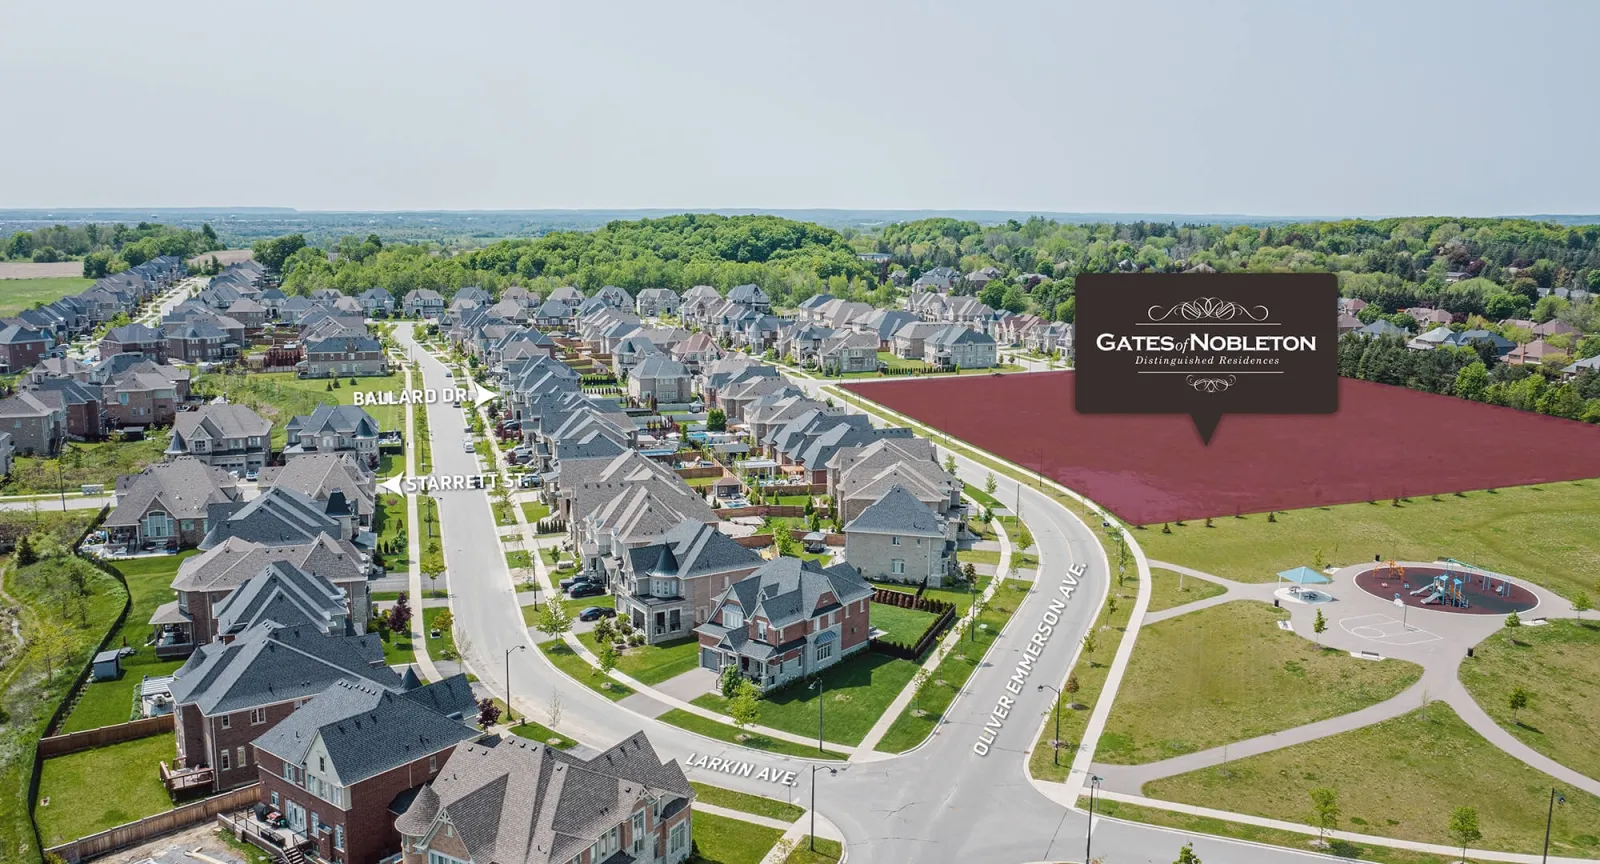
Gates of Nobleton is a completed freehold community of 197 homes by Tribute Communities at Highway 27 and King Road, in the Kleinburg neighbourhood of Vaughan, Ontario. Listed prices run from $2,369,000 to $3,859,000 for detached-home plans of 2,969 to 5,457 sq ft.

Gates of Nobleton pricing and floor plans

Pricing ranges from $2,369,000 to $3,859,000, or $810 per square foot. The 10 floor plan layouts measure 2,969 to 5,457 sq ft and include one two-bedroom design, five four-bedroom designs and four four-bedroom designs with a den.

Location

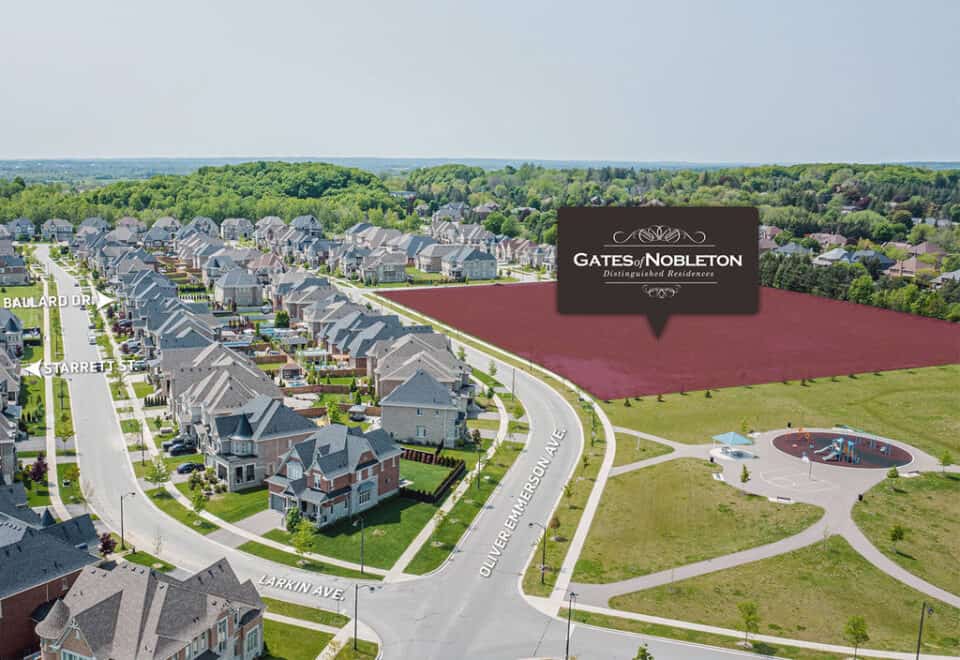
The community sits at Highway 27 and King Road in Kleinburg, Vaughan, within the Regional Municipality of York. Its Walk Score is 1.

Amenities and features

Recorded plans at Gates of Nobleton include:

  • Detached homes under freehold ownership
  • Bungalow and two-storey layouts
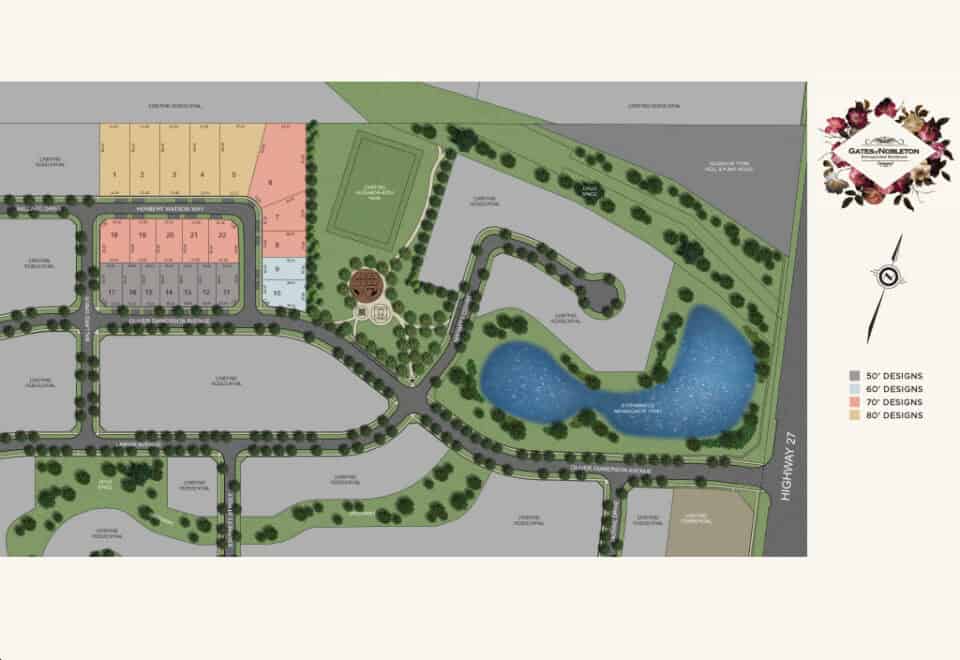
  • Lots 50, 60, 70 and 80 feet wide
  • Two-car and three-car garages
  • Unfinished basement configurations

Deposit structure and incentives

The listed deposit is 15% over 180 days: $25,000 on signing, the balance to 5% at 30 days, then 2% at each of 60, 90, 120, 150 and 180 days.

The development team

Tribute Communities developed Gates of Nobleton.

Buying at Gates of Nobleton

Gates of Nobleton is still in public sales, and resale homes are also available. Register with Meta Realty for platinum access to floor plans, current pricing and incentives, or let our agents help you find a resale home in the community.

Prices, sizes, availability and incentives are subject to change without notice. E. & O.E.

Gates of Nobleton at a glance

Sales statusPublic Sales (resale units also available)
ConstructionComplete
Building typeSingle Family Home
Launch2024-08-13
NeighbourhoodKleinburg, Regional Municipality of York
OwnershipFreehold
Home typesDetached
Walk Score1/100

Frequently asked questions

Is Gates of Nobleton complete?

Yes. Gates of Nobleton is a completed community by Tribute Communities.

How many homes are in Gates of Nobleton?

The community contains 197 homes, and ownership is freehold.

What are prices at Gates of Nobleton?

Listed prices range from $2,369,000 to $3,859,000, or $810 per square foot.

What lot sizes are recorded at Gates of Nobleton?

The recorded plans include lots 50, 60, 70 and 80 feet wide.

Are resale homes available at Gates of Nobleton?

Yes, resale units are also available, and Meta Realty can help you with them.
Key Facts

Ready to reserve?

Submit a worksheet for Gates of Nobleton: pick up to three suites and we will request your allocation from the builder.

Submit a worksheet

Information last updated on November 10, 2026

1

Walk Score

Projects Nearby

  • Planning

    McMichael Estates

    Kleinburg Summit Way & Kirby Road, Vaughan, ON, Canada

    3 years ago

    $2,399,900 - $3,899,900

    Greybrook Realty Partners, Treasure Hill Homes

    Building Type: Single Family

    1+1
    1+1
    1+1
  • Copperwood by Mosaik Homes rendering
    Planning

    Copperwood by Mosaik Homes

    Vivot Boulevard & Endless Circle, Vaughan, ON, Canada

    1 month ago

    Mosaik Homes

    Building Type: Single Family

    1+1
    1+1
    1+1
  • Copperwood Kleinburg Homes rendering
    Sold Out

    Copperwood Kleinburg Homes

    Highway 27, Vaughan, ON, Canada

    1 month ago

    $2,399,990 - $2,499,990

    Sorbara Group of Companies

    Building Type: Single Family

    1+1
    1+1
    1+1
  • Via Moto Homes rendering
    For Sale

    Via Moto Homes

    Via Moto community vicinity, Russell Snider Drive, Nobleton, King, Ontario, Canada, ON, Canada

    1 month ago

    Fandor Homes

    Building Type: Single Family

    1+1
    1+1
    1+1
  • 2 Bedrooms

    From $3,749,000$1,144/ft(0%) Since Launch
    For Sale (10)Sold (0)All (10)
    Price Change
    2 Bed4 Bed
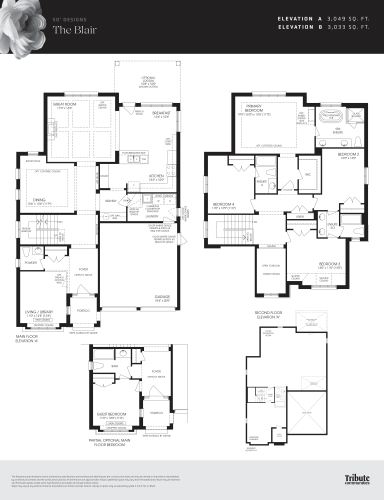
    The Blair Floor Plan at Gates of Nobleton Homes - 3049 sq.ft

    The Blair at Gates of Nobleton is a 4-bedroom, 3.5-bathroom single family floor plan with 3,049 sq ft of interior space. Priced from $2,369,000 ($777 per sq ft).

    4
    3.5
    3,049 sq.ft
    $777/ft $2,369,000
    launched at $2,369,000since launch no change
    1 w ago $2,369,000
    since launch no change
    1 m ago $2,369,000
    since launch no change
    3 m ago $2,369,000
    since launch no change
    1 y ago $2,369,000
    since launch no change
    2 y ago $2,369,000
    since launch no change
    3 y ago $2,369,000
    since launch no change
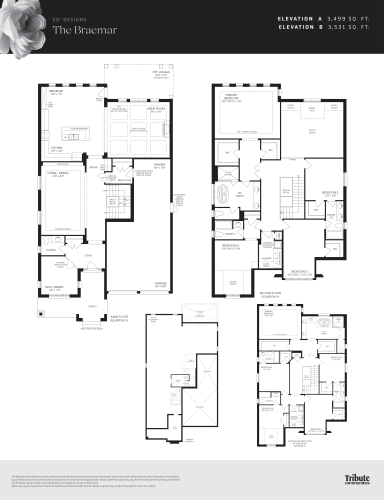
    The Braemar Floor Plan at Gates of Nobleton Homes - 3531 sq.ft

    The Braemar at Gates of Nobleton is a 4-bedroom plus den, 3.5-bathroom single family floor plan with 3,531 sq ft of interior space. Priced from $2,469,000 ($699 per sq ft).

    4
    3.5
    3,531 sq.ft
    $699/ft $2,469,000
    launched at $2,469,000since launch no change
    1 w ago $2,469,000
    since launch no change
    1 m ago $2,469,000
    since launch no change
    3 m ago $2,469,000
    since launch no change
    1 y ago $2,469,000
    since launch no change
    2 y ago $2,469,000
    since launch no change
    3 y ago $2,469,000
    since launch no change
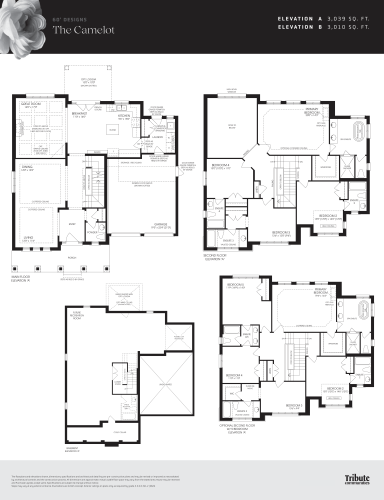
    The Camelot Floor Plan at Gates of Nobleton Homes - 3039 sq.ft

    The Camelot at Gates of Nobleton is a 4-bedroom, 4.5-bathroom single family floor plan with 3,039 sq ft of interior space. Priced from $2,819,000 ($928 per sq ft).

    4
    4.5
    3,039 sq.ft
    $928/ft $2,819,000
    launched at $2,819,000since launch no change
    1 w ago $2,819,000
    since launch no change
    1 m ago $2,819,000
    since launch no change
    3 m ago $2,819,000
    since launch no change
    1 y ago $2,819,000
    since launch no change
    2 y ago $2,819,000
    since launch no change
    3 y ago $2,819,000
    since launch no change
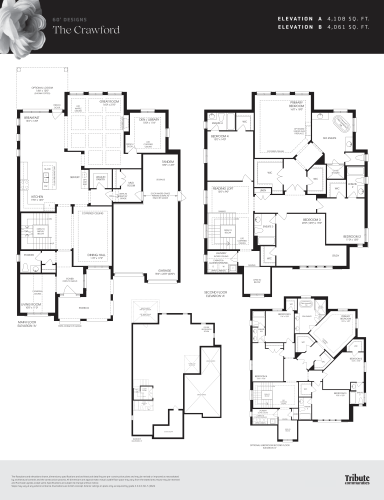
    The Crawford Floor Plan at Gates of Nobleton Homes - 4108 sq.ft

    The Crawford at Gates of Nobleton is a 4-bedroom plus den, 4.5-bathroom single family floor plan with 4,108 sq ft of interior space. It faces North. Priced from $3,049,000 ($742 per sq ft).

    4
    4.5
    4,108 sq.ft
    $742/ft $3,049,000
    launched at $3,049,000since launch no change
    1 w ago $3,049,000
    since launch no change
    1 m ago $3,049,000
    since launch no change
    3 m ago $3,049,000
    since launch no change
    1 y ago $3,049,000
    since launch no change
    2 y ago $3,049,000
    since launch no change
    3 y ago $3,049,000
    since launch no change
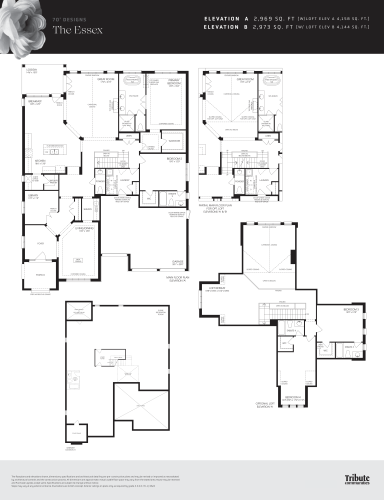
    The Essex Floor Plan at Gates of Nobleton Homes - 2969 sq.ft

    The Essex at Gates of Nobleton is a 4-bedroom, 4.5-bathroom single family floor plan with 2,969 sq ft of interior space. It faces North. Priced from $3,289,000 ($1,108 per sq ft).

    4
    4.5
    2,969 sq.ft
    $1,108/ft $3,289,000
    launched at $3,289,000since launch no change
    1 w ago $3,289,000
    since launch no change
    1 m ago $3,289,000
    since launch no change
    3 m ago $3,289,000
    since launch no change
    1 y ago $3,289,000
    since launch no change
    2 y ago $3,289,000
    since launch no change
    3 y ago $3,289,000
    since launch no change
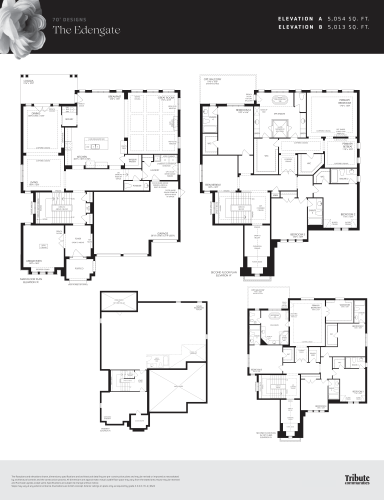
    The Edengate Floor Plan at Gates of Nobleton Homes - 5054 sq.ft

    The Edengate at Gates of Nobleton is a 4-bedroom plus den, 4.5-bathroom single family floor plan with 5,054 sq ft of interior space. Priced from $3,329,000 ($659 per sq ft).

    4
    4.5
    5,054 sq.ft
    $659/ft $3,329,000
    launched at $3,329,000since launch no change
    1 w ago $3,329,000
    since launch no change
    1 m ago $3,329,000
    since launch no change
    3 m ago $3,329,000
    since launch no change
    1 y ago $3,329,000
    since launch no change
    2 y ago $3,329,000
    since launch no change
    3 y ago $3,329,000
    since launch no change
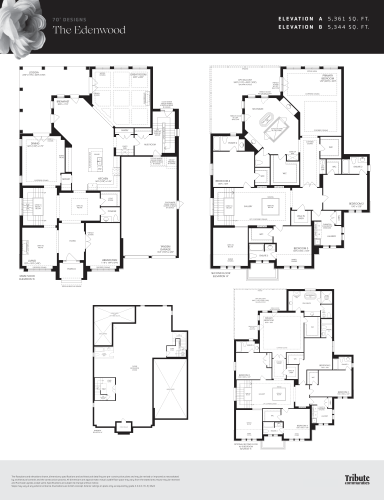
    The Edenwood Floor Plan at Gates of Nobleton Homes - 5361 sq.ft

    The Edenwood at Gates of Nobleton is a 4-bedroom plus den, 4.5-bathroom single family floor plan with 5,361 sq ft of interior space. It faces North. Priced from $3,389,000 ($632 per sq ft).

    4
    4.5
    5,361 sq.ft
    $632/ft $3,389,000
    launched at $3,389,000since launch no change
    1 w ago $3,389,000
    since launch no change
    1 m ago $3,389,000
    since launch no change
    3 m ago $3,389,000
    since launch no change
    1 y ago $3,389,000
    since launch no change
    2 y ago $3,389,000
    since launch no change
    3 y ago $3,389,000
    since launch no change
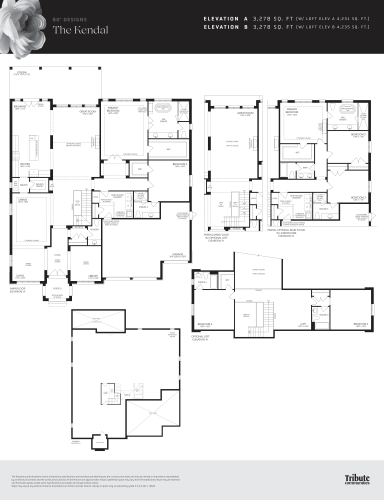
    The Kendal Floor Plan at Gates of Nobleton Homes - 3278 sq.ft

    The Kendal at Gates of Nobleton is a 2-bedroom, 2.5-bathroom single family floor plan with 3,278 sq ft of interior space. It faces North. Priced from $3,749,000 ($1,144 per sq ft).

    2
    2.5
    3,278 sq.ft
    $1,144/ft $3,749,000
    launched at $3,749,000since launch no change
    1 w ago $3,749,000
    since launch no change
    1 m ago $3,749,000
    since launch no change
    3 m ago $3,749,000
    since launch no change
    1 y ago $3,749,000
    since launch no change
    2 y ago $3,749,000
    since launch no change
    3 y ago $3,749,000
    since launch no change
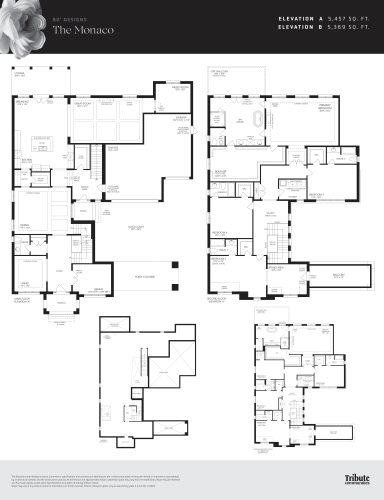
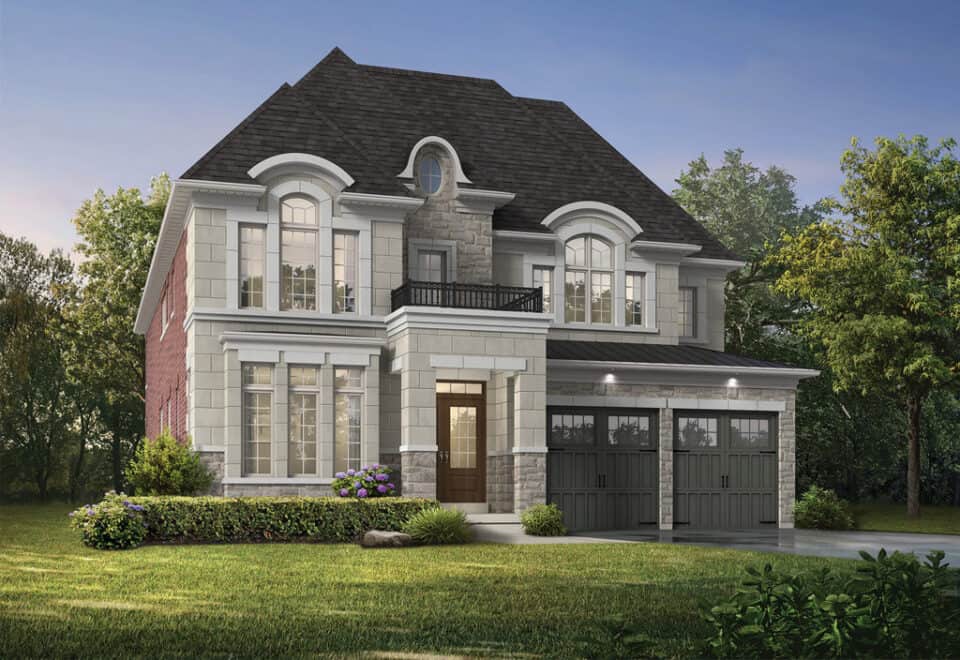
    The Monaco Floor Plan at Gates of Nobleton Homes - 5457 sq.ft

    The Monaco at Gates of Nobleton is a 4-bedroom, 4.5-bathroom single family floor plan with 5,457 sq ft of interior space. It faces North. Priced from $3,859,000 ($707 per sq ft).

    4
    4.5
    5,457 sq.ft
    $707/ft $3,859,000
    launched at $3,859,000since launch no change
    1 w ago $3,859,000
    since launch no change
    1 m ago $3,859,000
    since launch no change
    3 m ago $3,859,000
    since launch no change
    1 y ago $3,859,000
    since launch no change
    2 y ago $3,859,000
    since launch no change
    3 y ago $3,859,000
    since launch no change
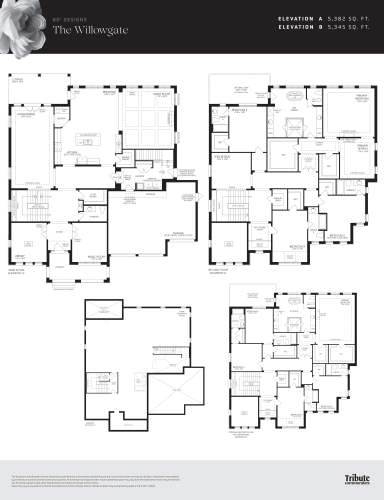
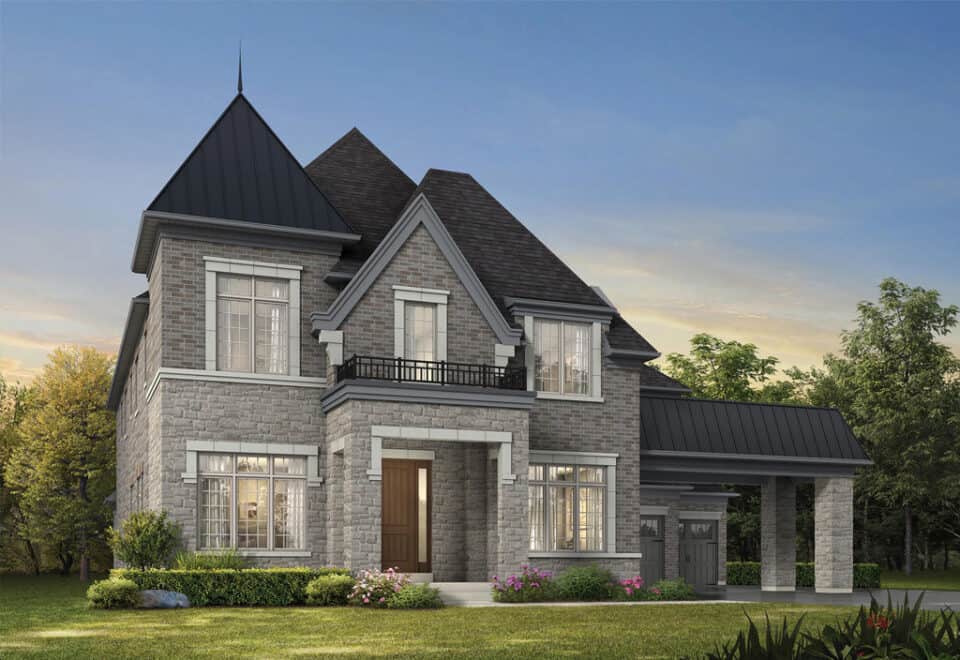
    The Willowgate Floor Plan at Gates of Nobleton Homes - 5382 sq.ft

    The Willowgate at Gates of Nobleton is a 4-bedroom, 4.5-bathroom single family floor plan with 5,382 sq ft of interior space. It faces North. Priced from $3,789,000 ($704 per sq ft).

    4
    4.5
    5,382 sq.ft
    $704/ft $3,789,000
    launched at $3,789,000since launch no change
    1 w ago $3,789,000
    since launch no change
    1 m ago $3,789,000
    since launch no change
    3 m ago $3,789,000
    since launch no change
    1 y ago $3,789,000
    since launch no change
    2 y ago $3,789,000
    since launch no change
    3 y ago $3,789,000
    since launch no change