METAREALTY INC.

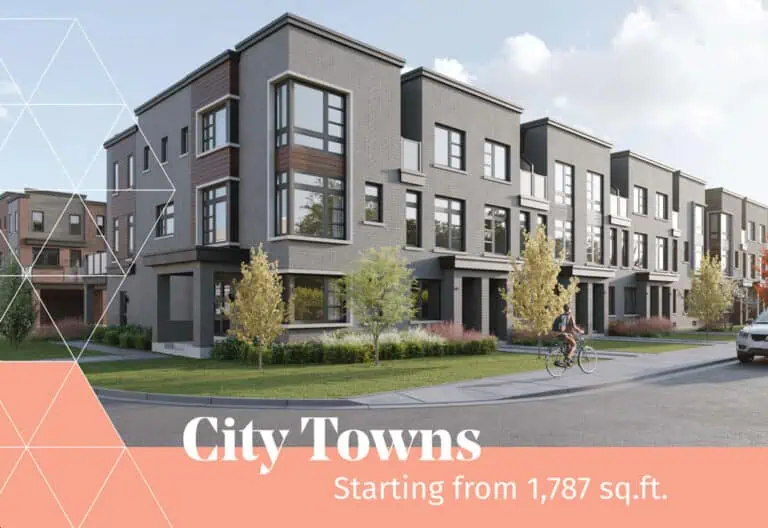
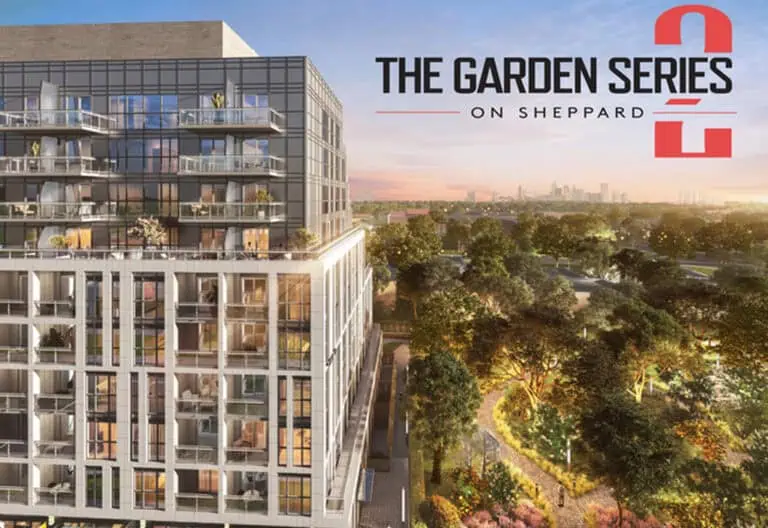
Garden Series on Sheppard Towns

Public Sales

3445 Sheppard Avenue East, Toronto, ON, Canada

Starting From
$649,900 - $929,900

Condo Townhome

Occupancy: Summer 2023

1 Star2 Stars3 Stars4 Stars5 Stars (No Ratings Yet)
Loading...

GET PLATINUM ACCESS!!

Register to Receive Guaranteed Platinum Access & Prices, Incentives & Discounts, Floor Plans & More!

Get Pricing, Floor Plans and Availability

Tell us what you need and a Meta Realty representative will follow up directly.

Are you a Realtor?
Sending…

About Garden Series on Sheppard Towns

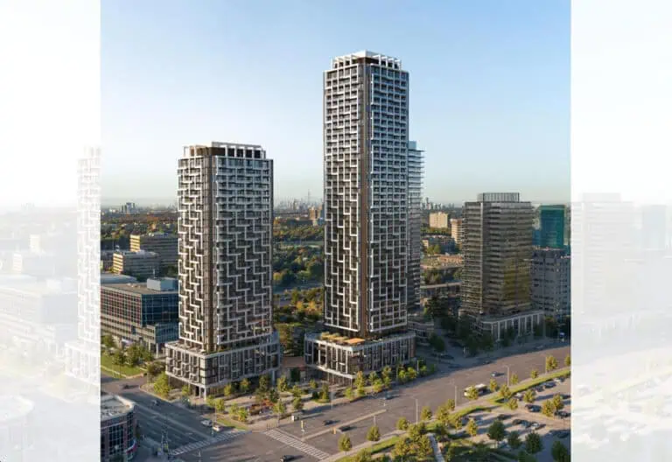
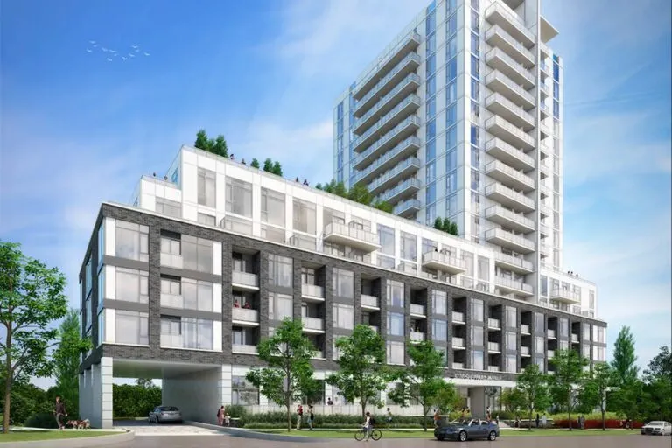
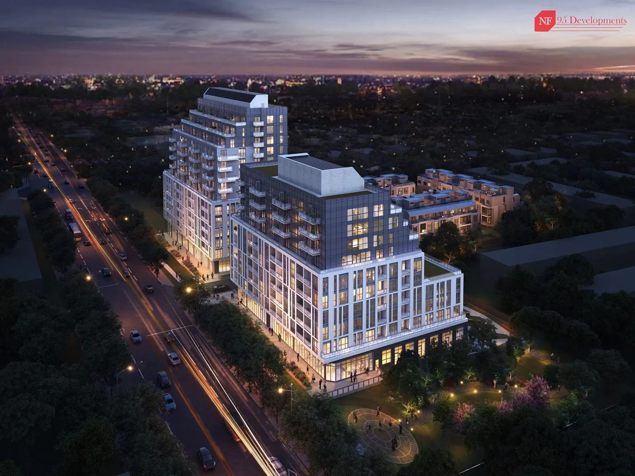
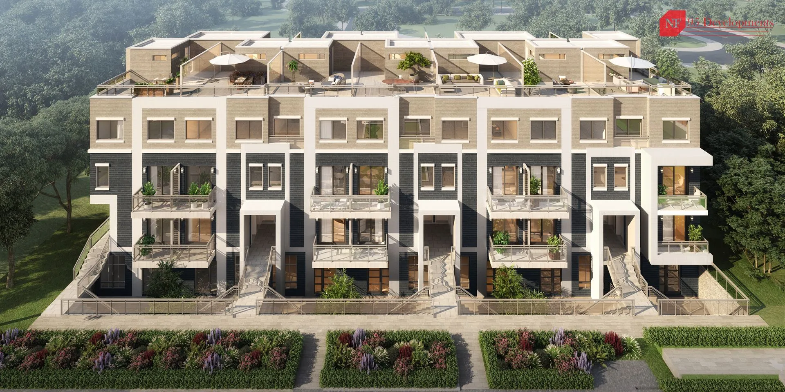
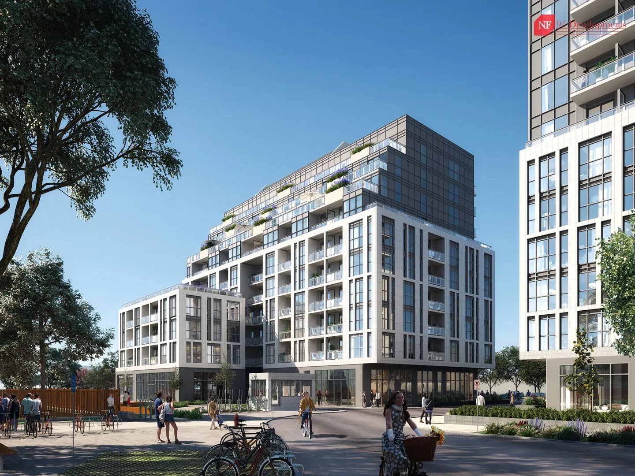
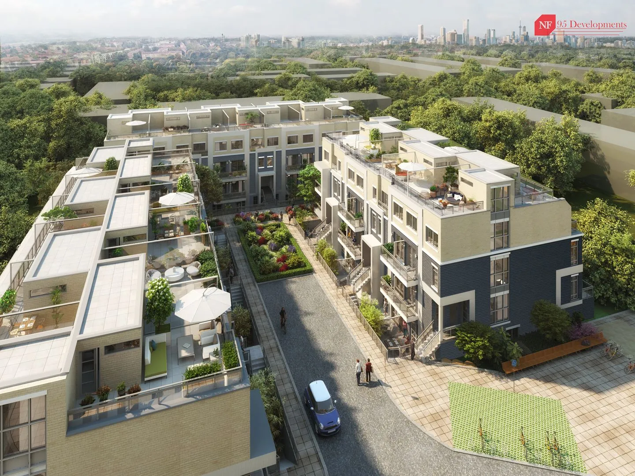
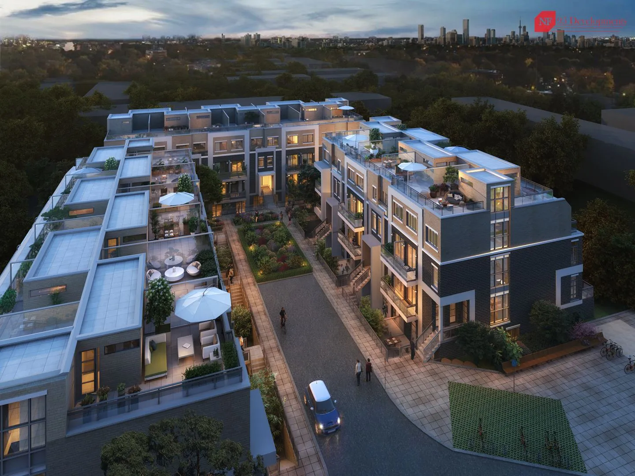
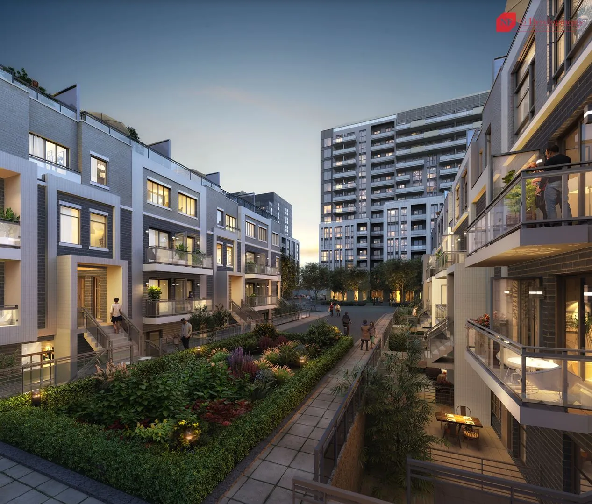
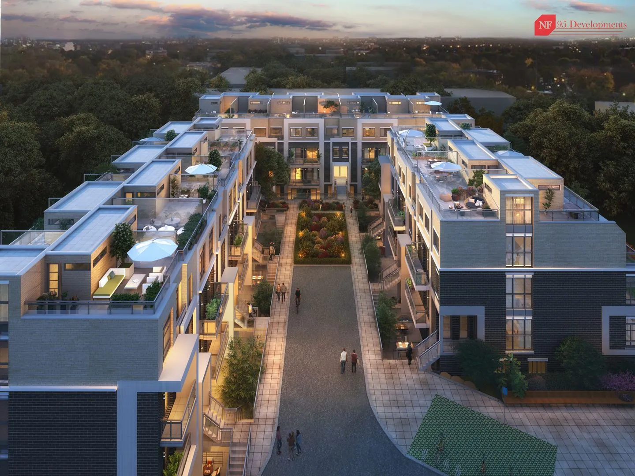
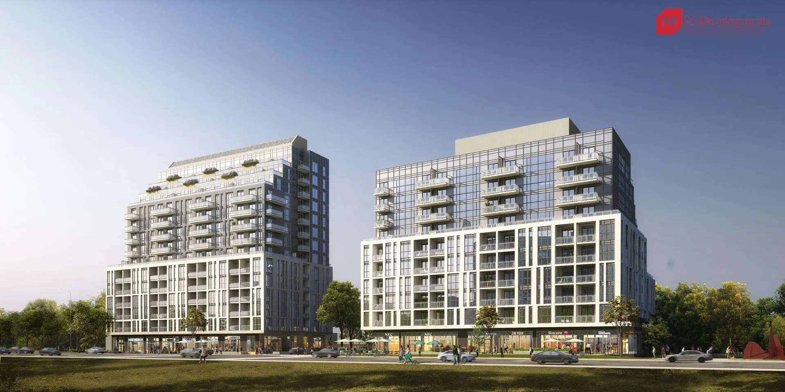
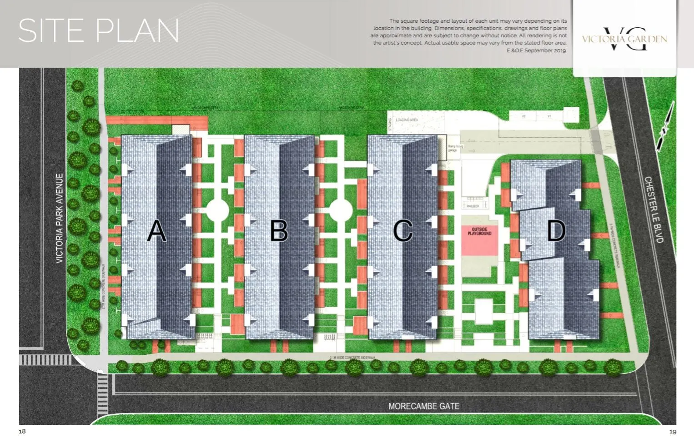
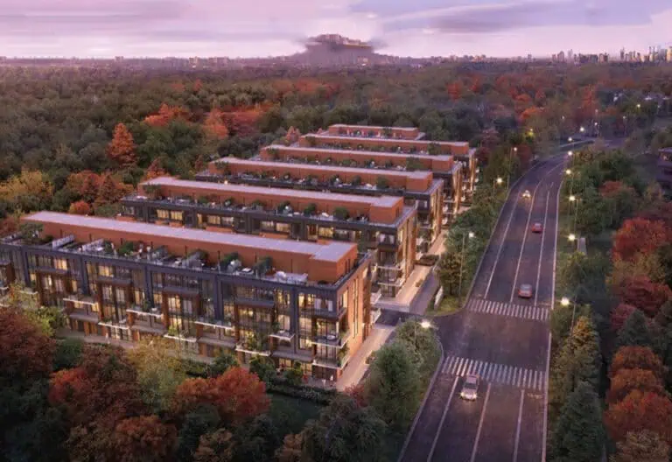
Garden Series on Sheppard Towns is a condominium townhome community under construction by 95 Developments at 3445 Sheppard Avenue East, in Toronto’s Tam O’Shanter-Sullivan neighbourhood. The project contains 352 suites, with prices listed from $649,900 to $929,900 and sizes from 488 to 1,117 sq ft.

Garden Series on Sheppard Towns pricing and floor plans

Pricing runs from $649,900 to $929,900, which works out to $1,134 per square foot. Garden Series opened for sales in April 2021.

Garden Series has 50 floor-plan layouts from 488 to 1,117 sq ft. Two-bedroom designs make up 29 of them, followed by nine one-bedroom plus den, five two-bedroom plus den, four three-bedroom and three one-bedroom layouts. A parking space is listed at $38,000 and a locker at $3,800.

Location

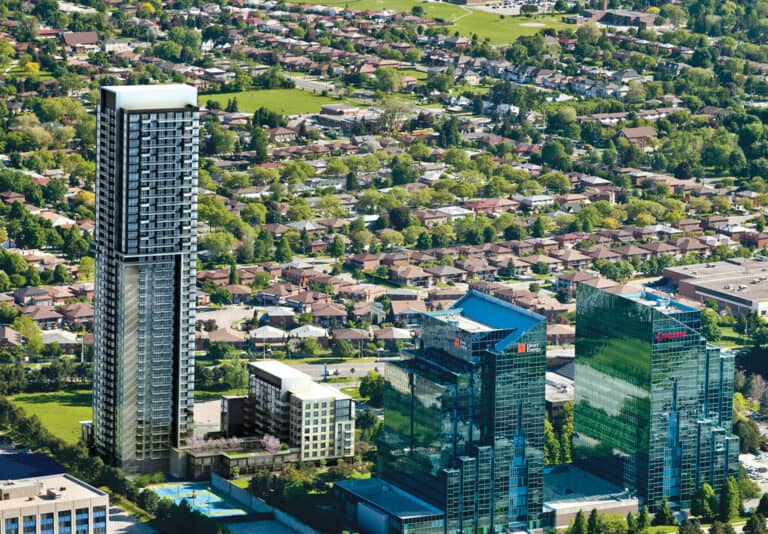
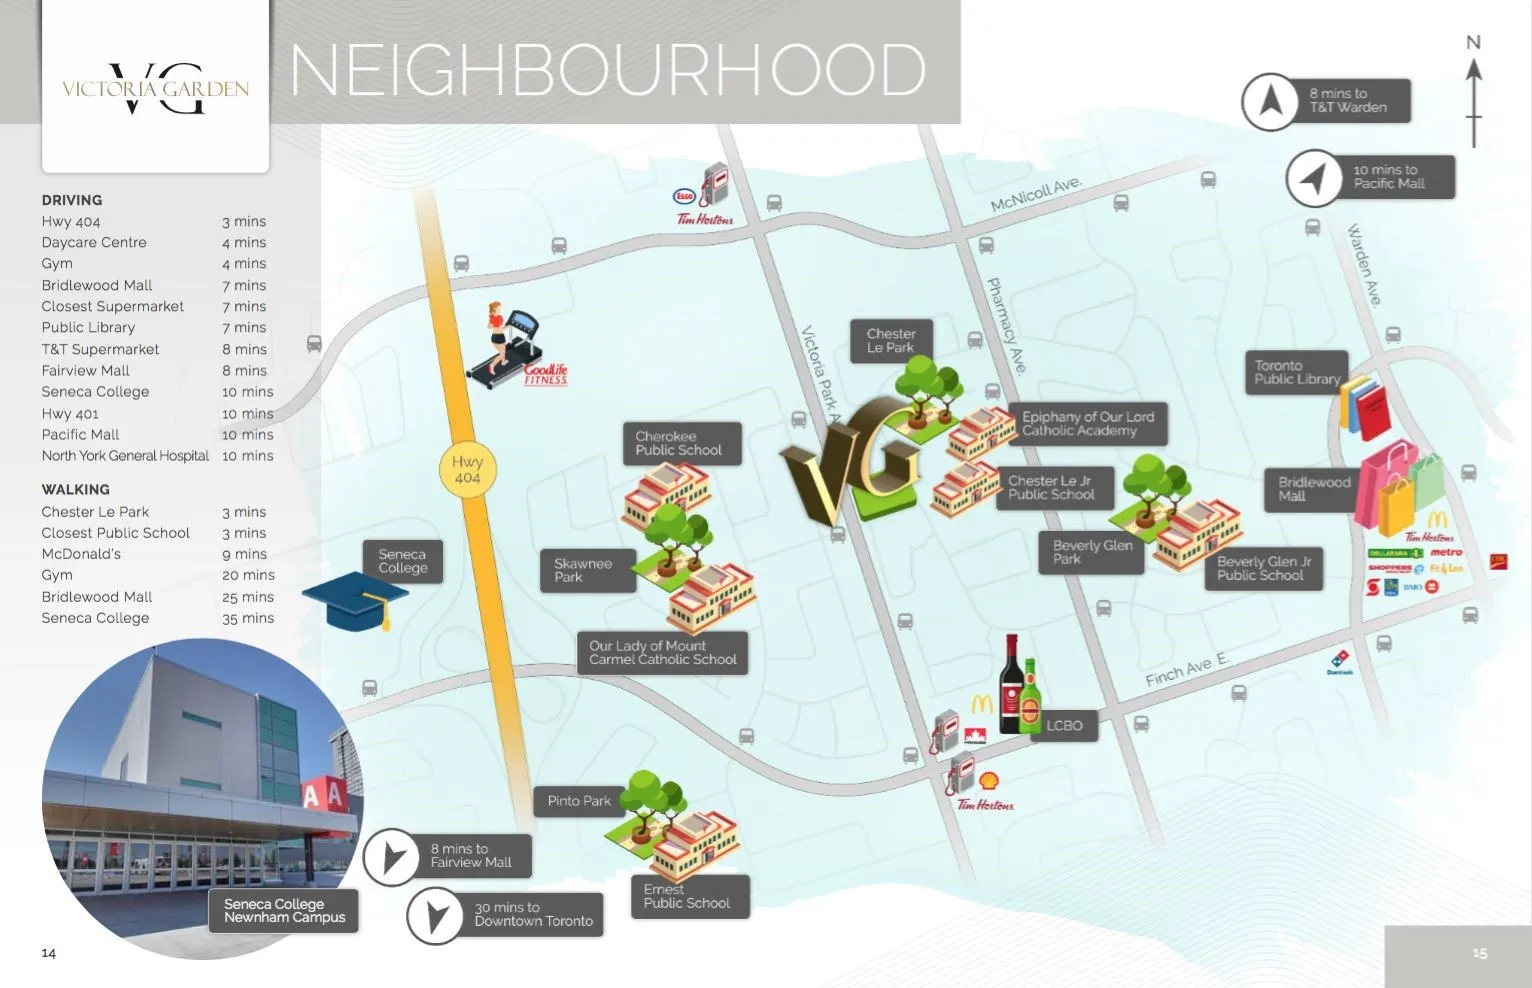
The community sits at 3445 Sheppard Avenue East in Tam O’Shanter-Sullivan, Toronto. Its Walk Score stands at 69 and its Transit Score at 62.

Amenities and features

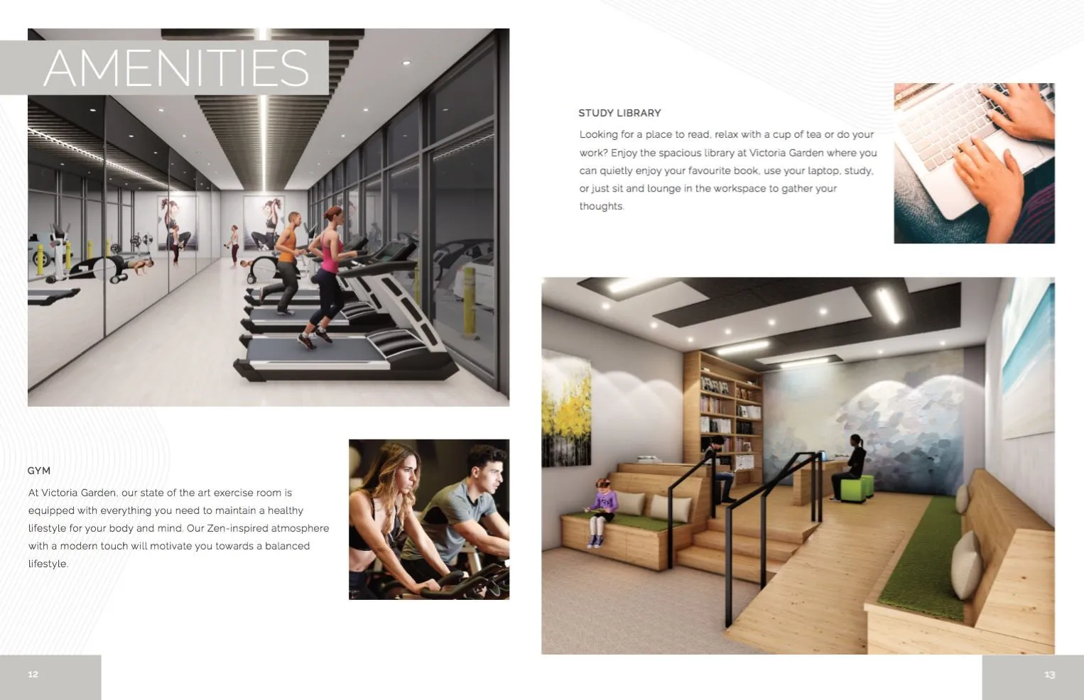
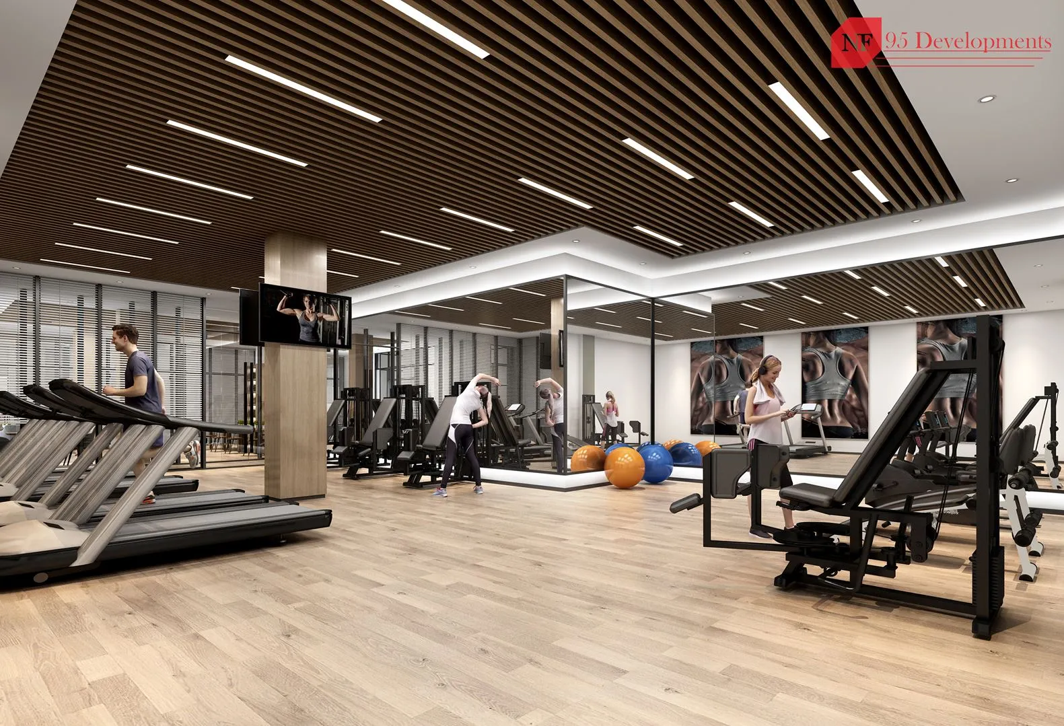
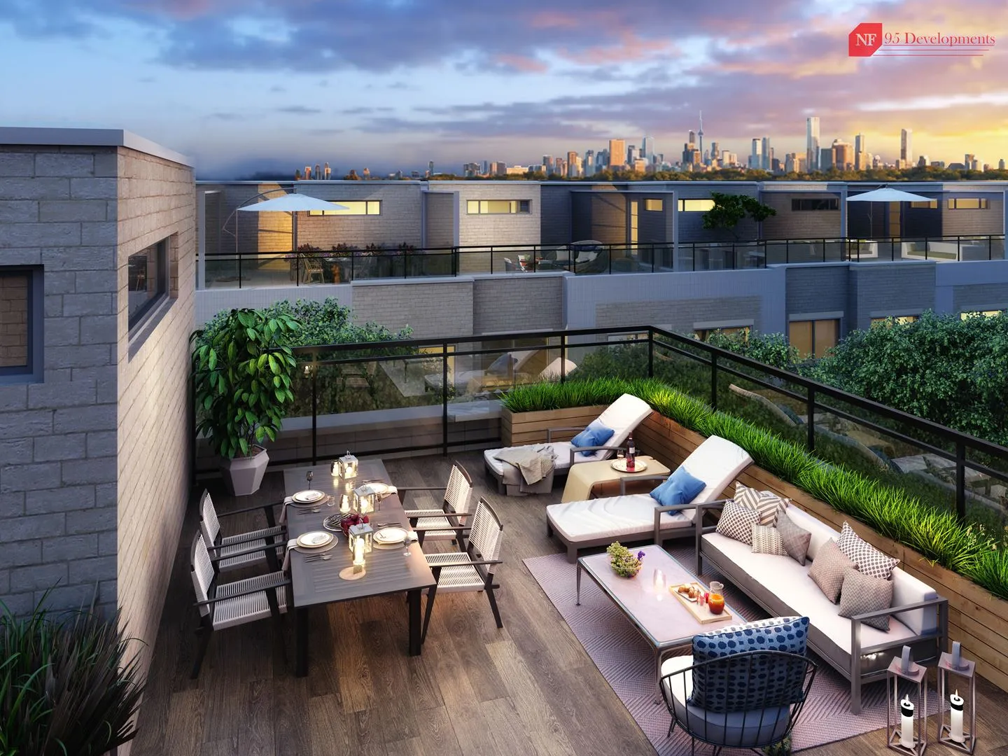
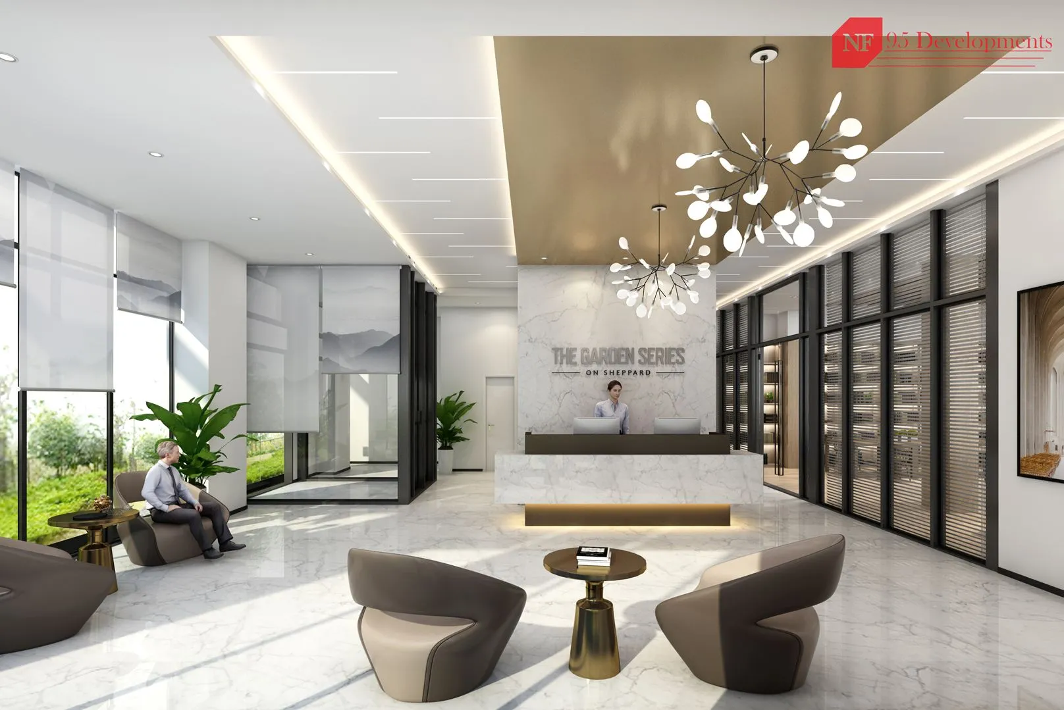
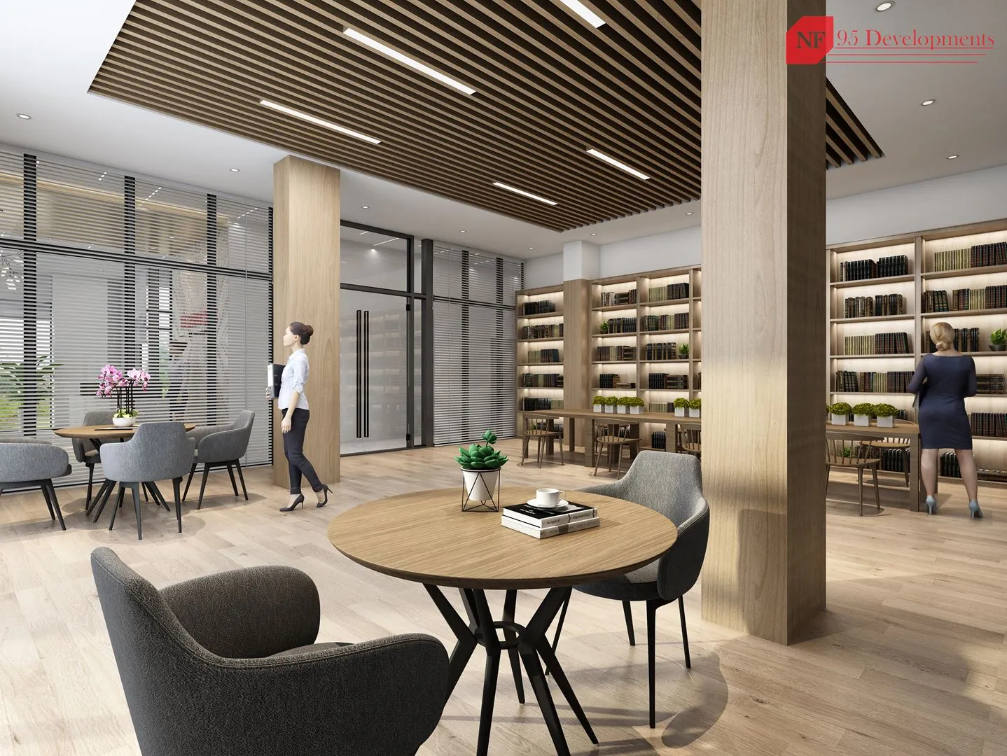
Shared amenities include a fitness centre, yoga studio, party room, billiard room, media lounge, library lounge, reading room, meeting room, recreation and card room, a dining room with a designer gourmet kitchen, a pet wash, a kids’ play area and an outdoor terrace. Items from the builder’s finish schedule include:

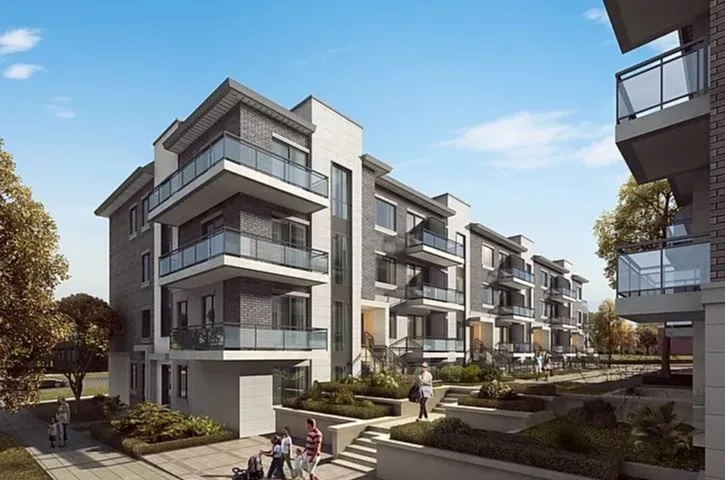
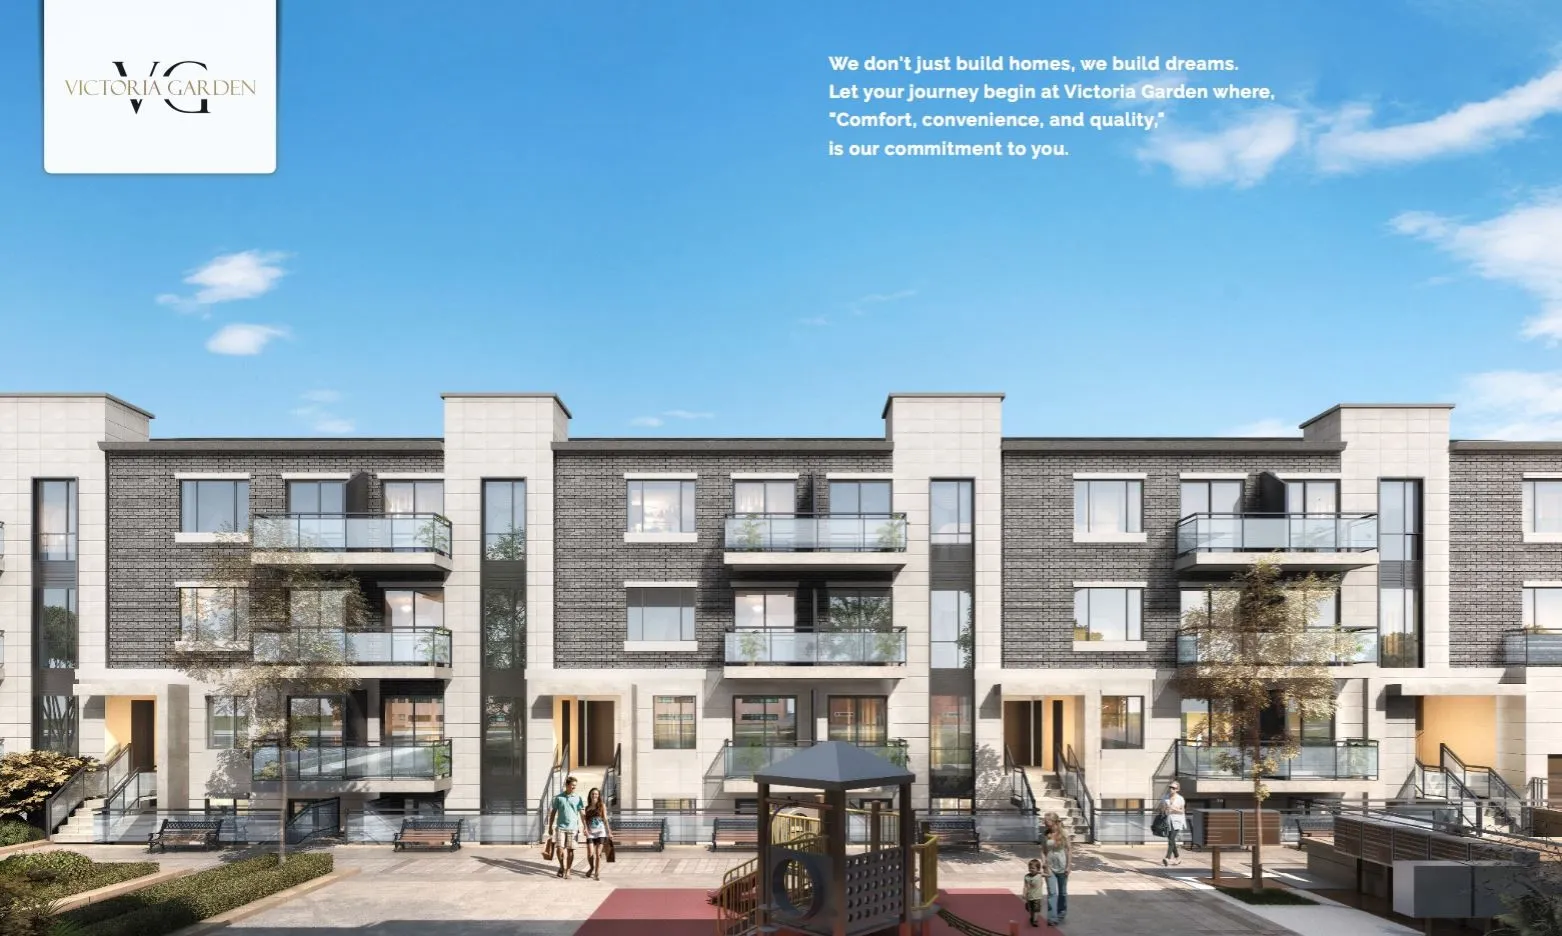
  • Brick and architectural stone elevations, as per plan
  • Balconies and terraces on upper units; recessed patios and/or balconies on lower units
  • Ceilings of approximately 8 ft 6 in on level one and 9 ft on the upper levels
  • Low-E argon vinyl casement windows
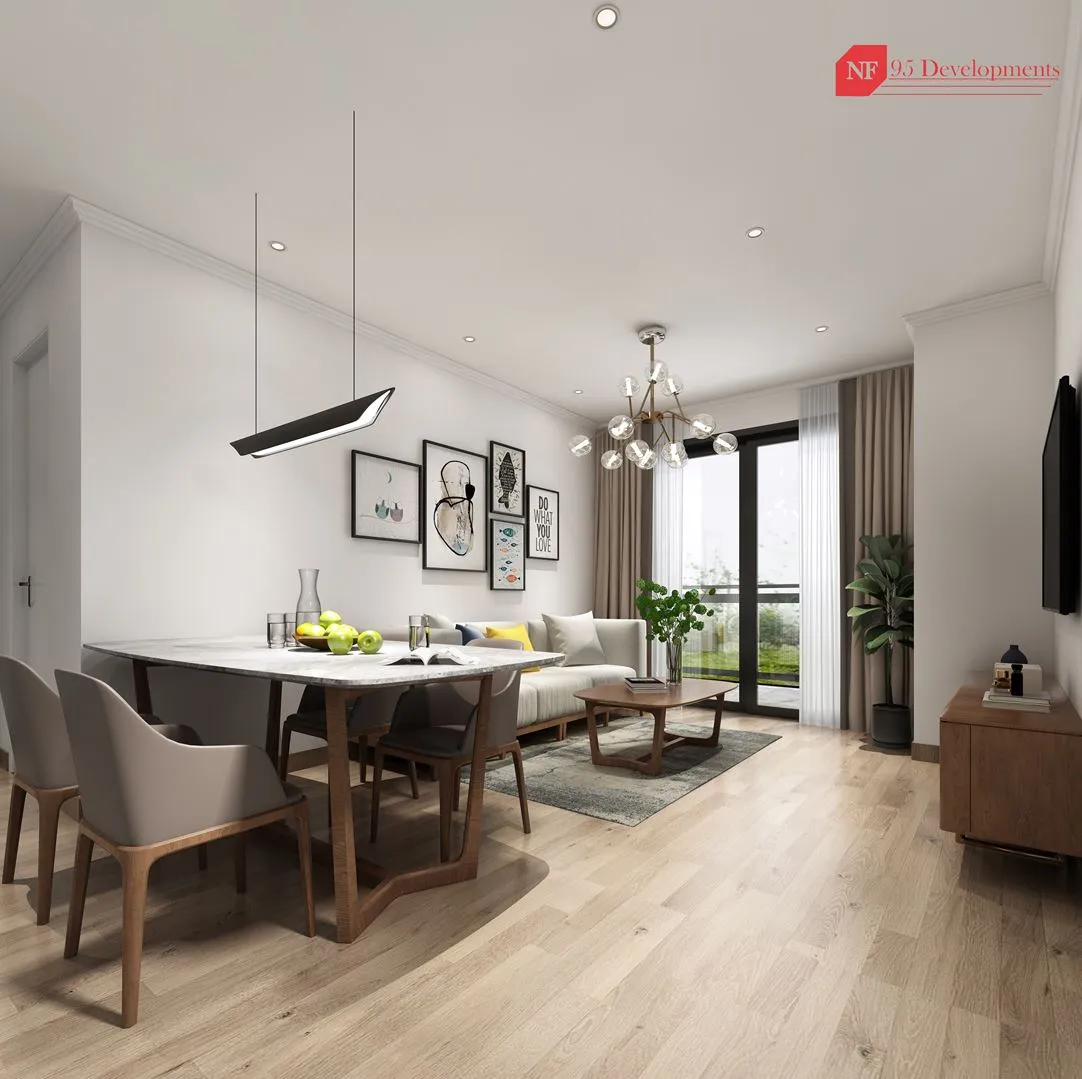
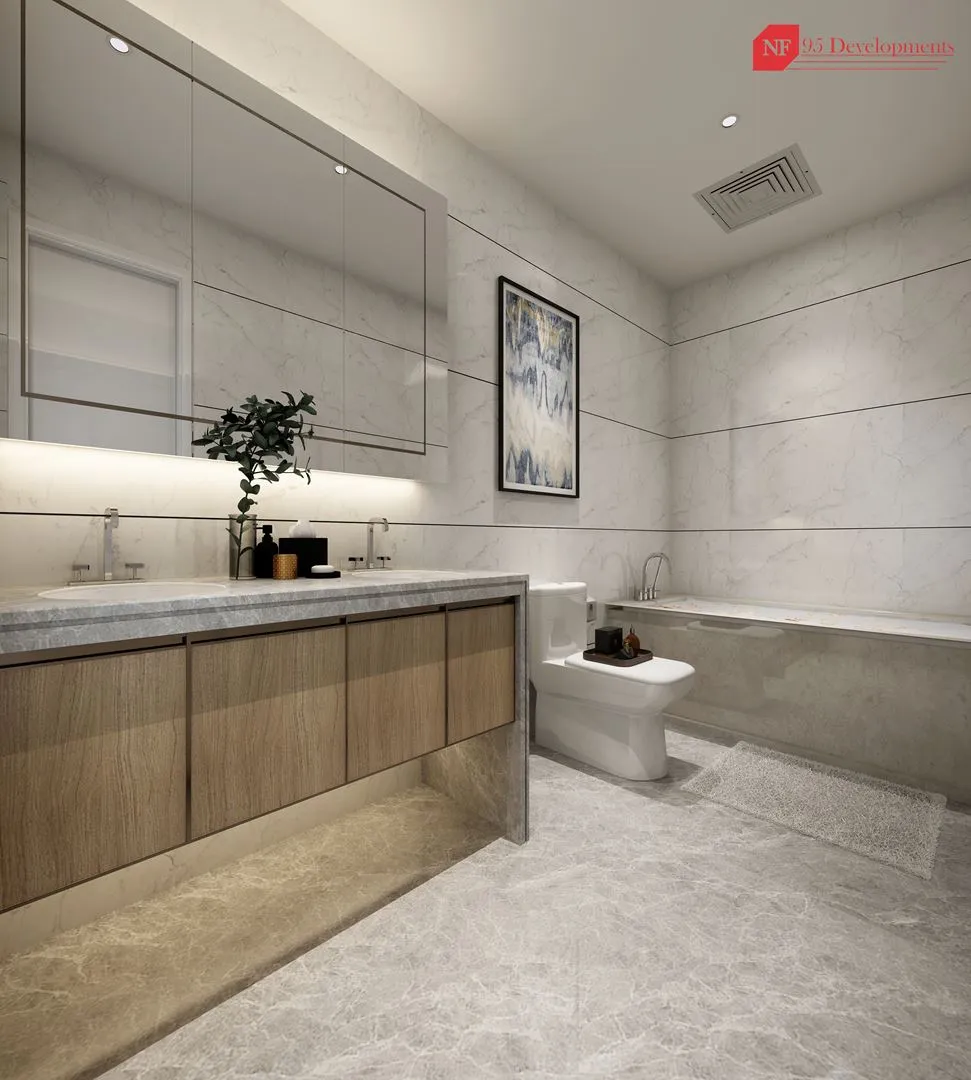
  • Laminate flooring in living areas and imported tile in bathrooms, as per plan
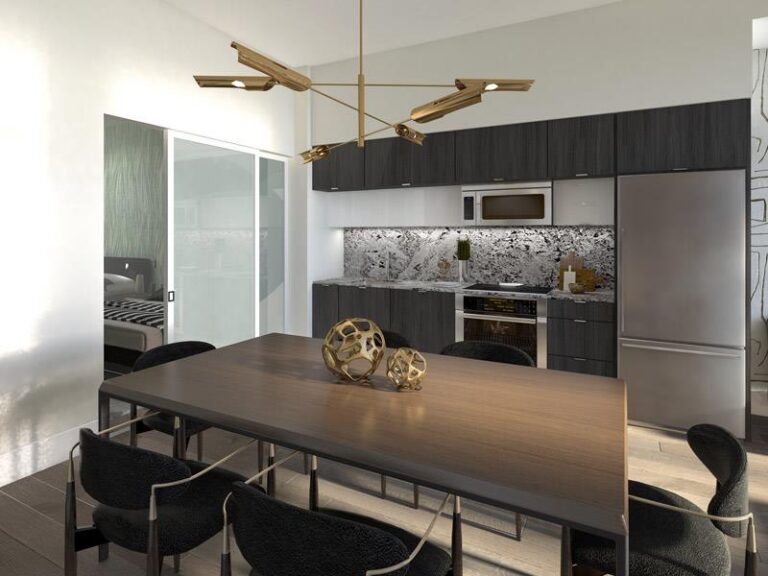
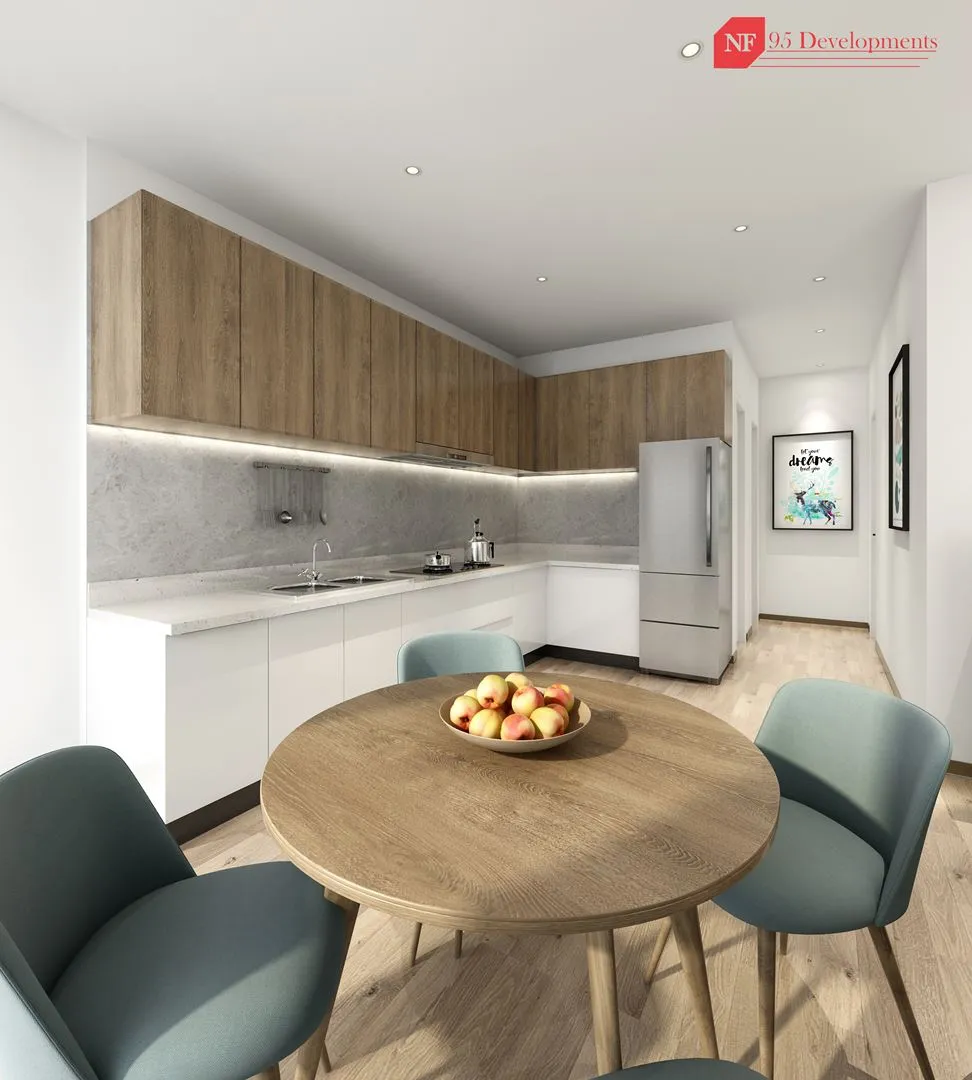
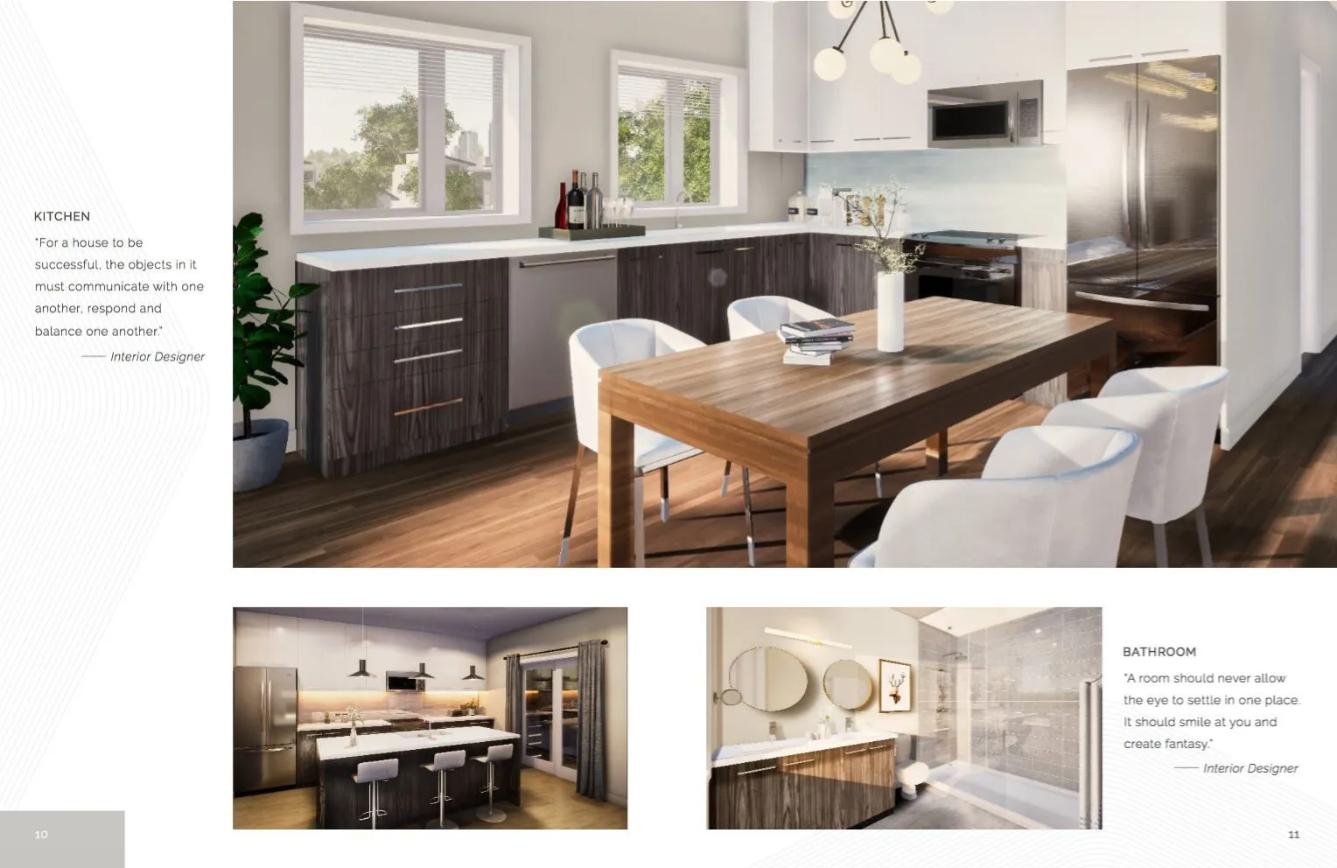
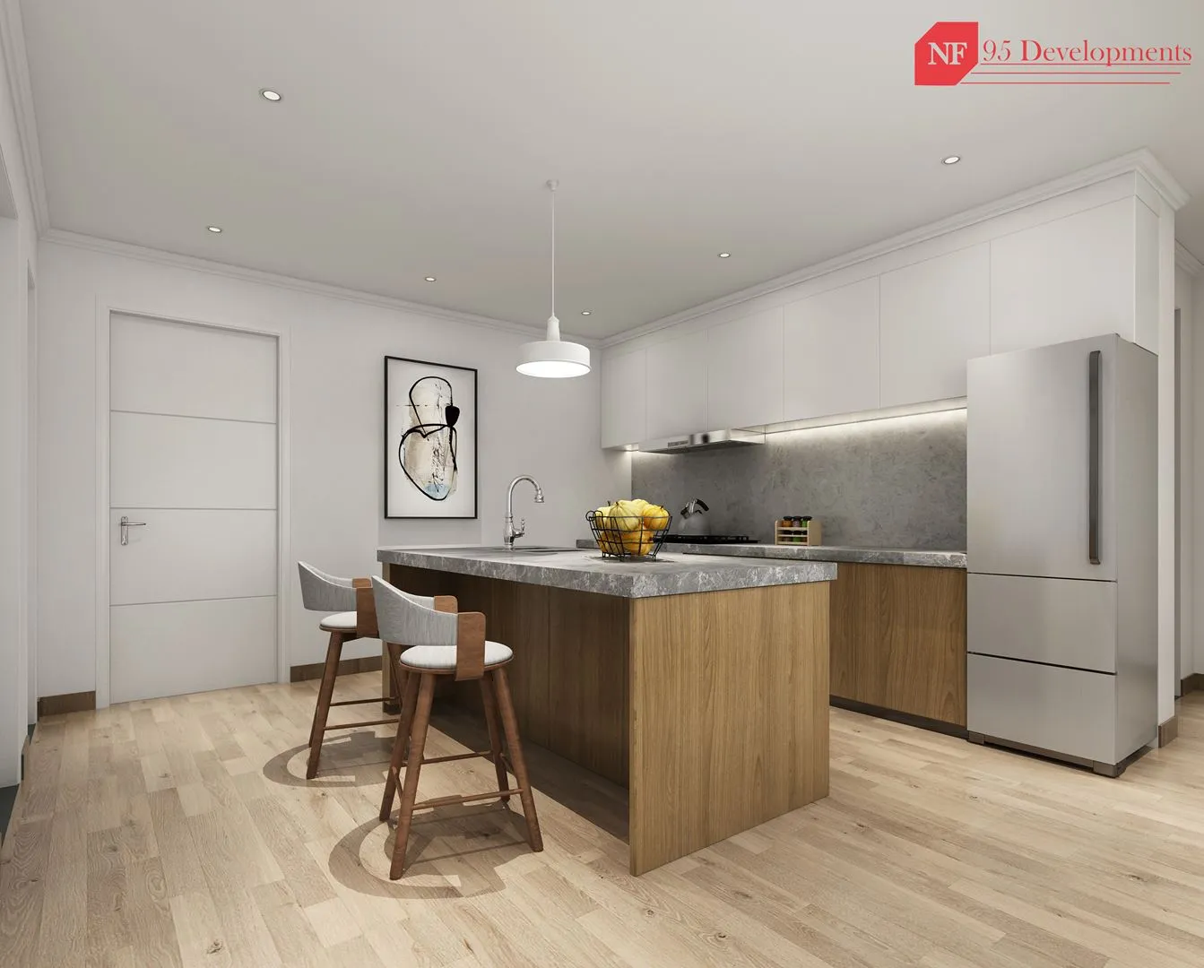
  • Deluxe kitchen cabinetry with a premium countertop, and a breakfast bar in applicable plans
  • Stainless steel faced fridge, range, dishwasher and over-the-range microwave
  • Stackable or side-by-side washer and dryer, as per plan
  • An HRV in each unit
  • 100-amp electrical service
  • Security rough-in for the front door, windows and two motion detectors
  • Custom-designed common-area landscaping

Deposit structure and incentives

The deposit is 5% over 60 days plus 15% at occupancy: $10,000 on signing, the balance to 5% at 60 days, and 15% at occupancy. Maintenance fees come to $0.54 per square foot.

Incentives listed for Garden Series, which may be limited-time, are a free assignment (the assignment fee is waived), $0 development charges and an extended deposit structure.

The development team

95 Developments is the developer and TAES Architects Inc is the architect. Baker Real Estate Incorporated and Harbour Marketing Real Estate Brokerage handle sales and marketing.

Buying at Garden Series on Sheppard Towns

Garden Series on Sheppard is in its public sales phase. Register with Meta Realty to unlock platinum access to floor plans, current pricing and incentives for the project.

Prices, sizes, availability and incentives are subject to change without notice. E. & O.E.

Garden Series on Sheppard Towns at a glance

Sales statusPublic Sales
ConstructionUnder Construction
Building typeCondo / Townhouse
Storeys14
Height15 m
Estimated occupancy2025
Launch2021-04-21
ArchitectTAES Architects Inc
Sales & marketingBaker Real Estate Incorporated, Harbour Marketing Real Estate Brokerage
NeighbourhoodTam O'Shanter-Sullivan, Toronto
Maintenance$0.54/sq ft
Walk Score69/100
Transit Score62/100

Current incentives

  • Free Assignment
  • $0 Development Charges
  • Extended Deposit Structure

Features & finishes

  • BUILDING EXTERIOR & CONSTRUCTION
  • Elevations feature with quality brick and architectural stone, as per applicable plan.
  • Upper units include balconies and terraces; lower units include sunken patio and/or balconies.
  • Wood framed party wall construction exceeds O.B.C. acoustic requirements.
  • Gypcrete flooring with required fire rating and sound proofing between units as per plan.
  • Thermopane Low E Argon vinyl casement windows with insulated spacers throughout as per plan. Opening windows are screened.
  • Maintenance free aluminum soffits, fascia, and downspouts.
  • Metal insulated entry door with weather stripping and deadbolt lock (as per applicable plan).
  • INTERIOR FINISHES
  • Approximately, Level one to have 8’6” ceiling height. Level two and three, including upper, to have approximately 9’ ceiling height.
  • All homes to have floor tile in powder room, ensuite, and bathrooms, as per plan.
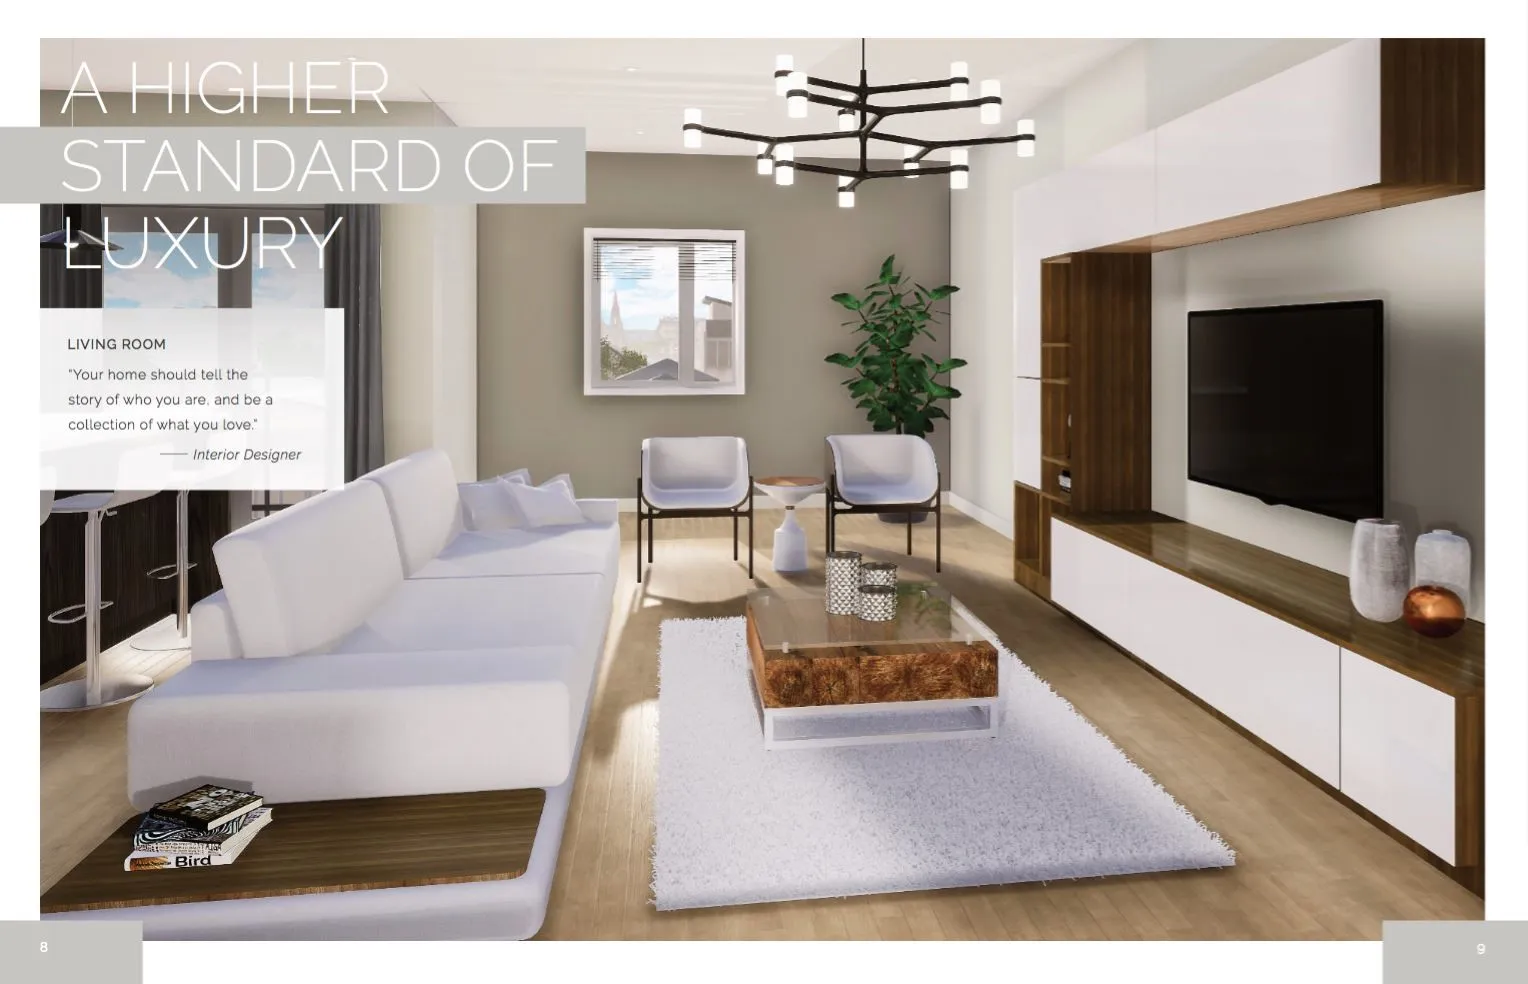
  • Laminate flooring for all living area as per plan, chosen by the Vendor.
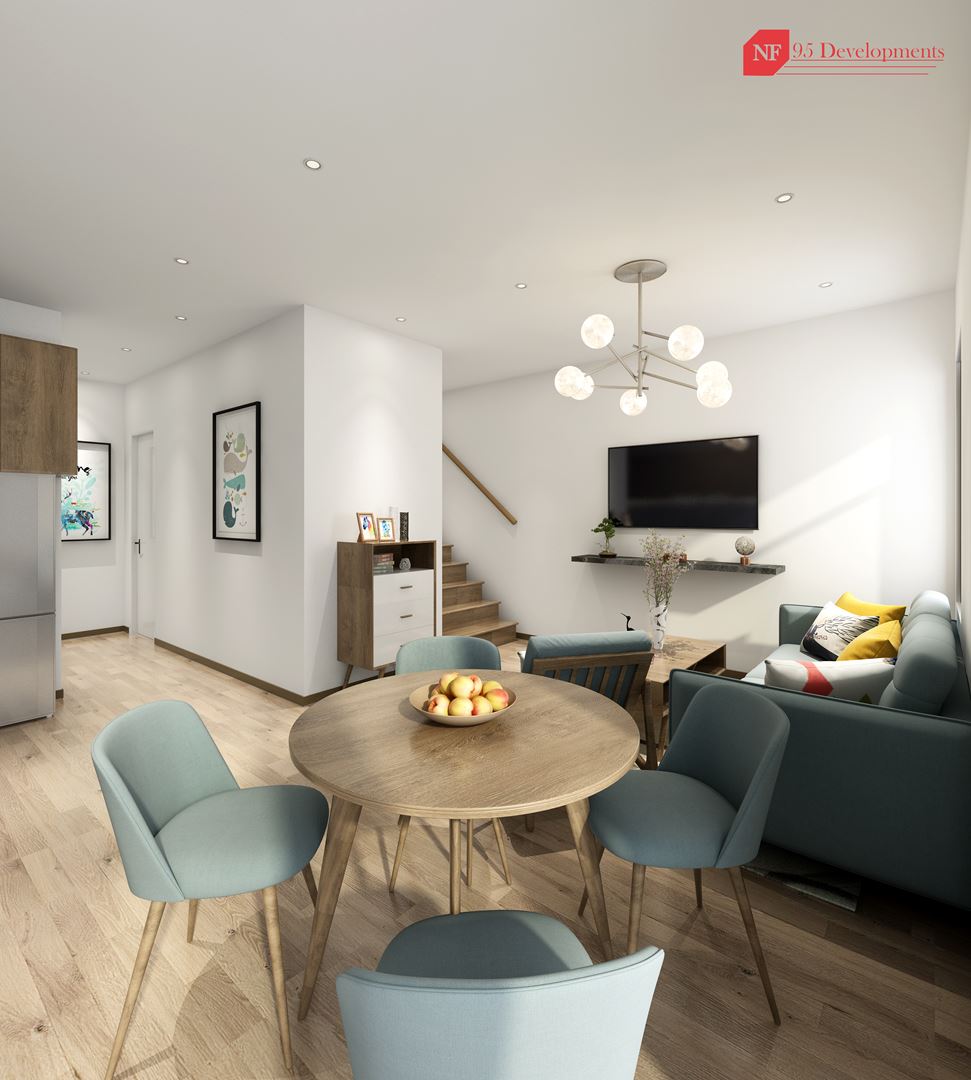
  • Stained oak stairs and hand handrail in applicable units from Vendor’s sample.
  • Purchaser’s choice of colour of quality washable latex paint and primer on all interior walls (from Vendor’s standard samples). Baseboard, painted white.
  • Smooth finish ceiling in kitchen, bathrooms and stippled ceiling.
  • DESIGNER KITCHENS
  • Purchaser’s choice of deluxe cabinetry in kitchen with premium countertop.
  • Breakfast bar in kitchen flush with counter, as per applicable plan.
  • Stainless steel sink in kitchen with single lever faucet.
  • Stainless steel faced fridge, range, dishwasher, and over the range microwave with fan.
  • Dedicated electrical outlet for refrigerator.
  • LUXURIOUS BATHROOMS
  • 3-Piece white fixtures including shower or tub, toilet and sink on bedroom levels of all units as per plan.
  • Single lever faucets with pop-up drains in all bathrooms.
  • Privacy locks on all bathroom doors and ventilation is exhausted to exterior.
  • Quality white bathroom fixtures.
  • Main bathroom to have shower or tub with tile standard, to ceiling height, as per plan.
  • Mirror in all bathrooms, full width of vanity.
  • Vanity in powder room.
  • Quality sconce lighting in all bathrooms and powder room.

Frequently asked questions

Where is Garden Series on Sheppard Towns?

It is at 3445 Sheppard Avenue East in Toronto's Tam O'Shanter-Sullivan neighbourhood.

What are prices at Garden Series on Sheppard?

Listed prices range from $649,900 to $929,900.

What is the deposit structure at Garden Series?

The deposit is $10,000 on signing, the balance to 5% at 60 days, and 15% at occupancy.

Does Garden Series offer a free assignment?

A free assignment, meaning the assignment fee is waived, is listed as an incentive and may be limited-time.

How much are parking and lockers at Garden Series?

Parking is listed at $38,000 and lockers at $3,800.

How many suites are in Garden Series on Sheppard?

The project contains 352 suites.
Key Facts

Ready to reserve?

Submit a worksheet for Garden Series on Sheppard Towns: pick up to three suites and we will request your allocation from the builder.
Submit a worksheet
  • Project Name

    Garden Series on Sheppard Towns

  • Builder(s)

    95 Developments

    Property Type

    Condo Townhome

    Number Of Storeys

    14

    Number of Suites

    76

    Number Of Floor Plans

    50

  • Parking Price

    $38,000

  • Locker Price

    $3,800

  • Estimated Maintenance Fee

    $0.54/sq.ft

    VIP Launch

    April 2021

    Deposit Structure

    Total Deposit

    5% (over 60 days) + 15% at occupancy

    Deposit Notes

    $10,000.00 On Signing
    Balance to 5% - 60 days
    15% - Occupancy

    Development Levies

    Capped: $15,000

    Assignment Policy

    Free Assignment ($500 Legal Fee)

    Public Launch

    2021-04-21

    Suite Size Range

    488 - 1,117 SqFt

    Price Per Sq Ft

    $1,134

    Architect

    TAES Architects Inc

    Parking Maintenance

    $48 / month

    Locker Maintenance

    $20 / month

Information last updated on November 10, 2026

Amenities

  • Billiard Room
  • Dinning Room with Designer Gourmet Kitchen
  • Fitness Center
  • Gym
  • Kids Play Area
  • Library Lounge
  • Media Lounge
  • Meeting Room
  • Outdoor Terrace
  • Party Room
  • Pet Wash
  • Reading Room
  • Recreation/Card Room
  • Yoga Studio

62

Transit Score

69

Walk Score

Projects Nearby

  • Public Sales

    Lawrence Hill Towns

    75 Curlew Drive, Toronto, ON, Canada

    3 years ago

    $569,000 - $699,000

    Kingdom

    Building Type: Townhome

    1+1
    1+1
    1+1
  • Public Sales

    MILA Towns

    2740 Lawrence Avenue East, Toronto, ON, Canada

    3 years ago

    $919,990 - $1,199,990

    Madison Group

    Building Type: Single Family

    1+1
    1+1
    1+1
  • Public Sales

    Garden Series Condos 2

    3445 Sheppard Avenue East, Toronto, ON, Canada

    3 years ago

    $403,990 - $1,044,990

    95 Developments

    Building Type: Condo

    1+1
    1+1
    1+1
  • Public Sales

    LSQ Condos

    2305 Sheppard Avenue East, Toronto, ON, Canada

    3 years ago

    $829,900 - $1,030,900

    Almadev

    Building Type: Condo

    1+1
    1+1
    1+1
  • Public Sales

    KSquare Condos

    2031-2035 Kennedy Road, Toronto, ON, Canada

    3 years ago

    $364,828 - $830,973

    Kingdom

    Building Type: Condo

    1+1
    1+1
    1+1
  • East 3220 Condos rendering
    Sold Out

    East 3220 Condos

    3220 Sheppard Avenue East, Toronto, ON, Canada

    3 years ago

    $391,880 - $900,880

    Quadcam Development Group Incorporated

    Building Type: Condo

    1+1
    1+1
    1+1
  • Scala Condos rendering
    Sold Out

    Scala Condos

    25 Adra Grado Way, Toronto, ON, Canada

    3 years ago

    $2,100,000

    Tridel

    Building Type: Condo

    1+1
    1+1
    1+1
  • Sold Out

    Trio at Atria

    50 Ann O'Reilly Road, Toronto, ON, Canada

    3 years ago

    Tridel

    Building Type: Condo

    1+1
    1+1
    1+1
  • 1 Bedroom

    From $649,900$1,190/ft(0%) Since Launch

    2 Bedrooms

    From $849,900$1,110/ft(0%) Since Launch
    For Sale (6)Sold (44)All (50)
    Price Change
    1 Bed2 Bed
    C2-101 Floor Plan at The Garden Series On Sheppard Condos - 1041 sq.ft

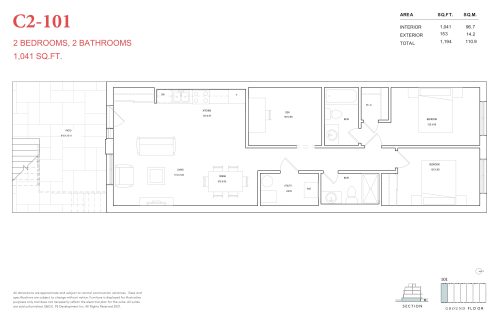
    At Garden Series on Sheppard Towns in Toronto, the C2-101 plan is a 2-bedroom plus den layout with 2 bathrooms and 1,041 sq ft of interior space. The den adds flexible space, for example a home office. It faces East. It is offered on floor 1. This plan is sold out with the builder.

    2
    2.0
    1,041 sq.ft
    last recorded price $795,900
    Sold Outlaunched at $795,900since launch no change
    1 w ago $795,900
    since launch no change
    1 m ago $795,900
    since launch no change
    3 m ago $795,900
    since launch no change
    1 y ago $795,900
    since launch no change
    2 y ago $795,900
    since launch no change
    3 y ago $795,900
    since launch no change
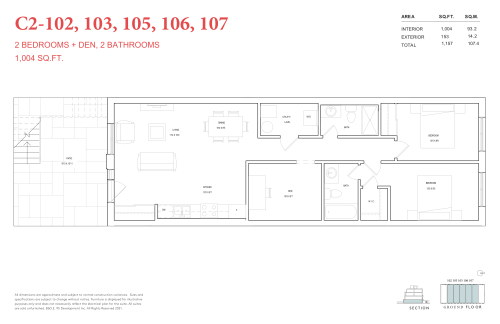
    C2-102, 103, 105, 106, 107 Floor Plan at The Garden Series On Sheppard Condos - 1004 sq.ft

    At Garden Series on Sheppard Towns in Toronto, the C2-102, 103, 105, 106, 107 plan is a 2-bedroom plus den layout with 2 bathrooms and 1,004 sq ft of interior space. The den adds flexible space, for example a home office. It faces East. It is offered on floor 1. This plan is sold out with the builder.

    2
    2.0
    1,004 sq.ft
    last recorded price $769,900
    Sold Outlaunched at $769,900since launch no change
    1 w ago $769,900
    since launch no change
    1 m ago $769,900
    since launch no change
    3 m ago $769,900
    since launch no change
    1 y ago $769,900
    since launch no change
    2 y ago $769,900
    since launch no change
    3 y ago $769,900
    since launch no change
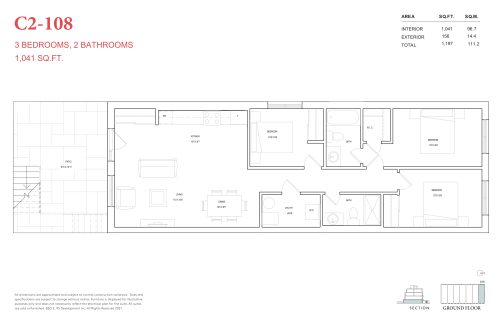
    C2-108 Floor Plan at The Garden Series On Sheppard Condos - 1041 sq.ft

    The C2-108 floor plan at Garden Series on Sheppard Towns (Toronto) offers a 3-bedroom layout with 2 bathrooms and 1,041 sq ft of interior space. It faces East. It is offered on floor 1. This plan is sold out with the builder.

    3
    2.0
    1,041 sq.ft
    last recorded price $795,900
    Sold Outlaunched at $795,900since launch no change
    1 w ago $795,900
    since launch no change
    1 m ago $795,900
    since launch no change
    3 m ago $795,900
    since launch no change
    1 y ago $795,900
    since launch no change
    2 y ago $795,900
    since launch no change
    3 y ago $795,900
    since launch no change
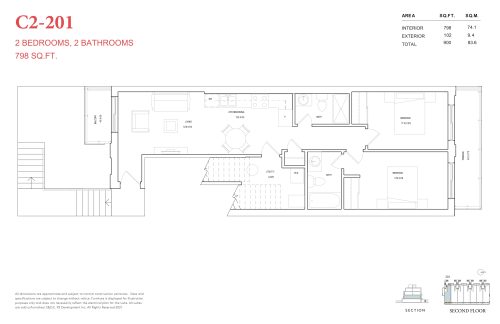
    C2-201 Floor Plan at The Garden Series On Sheppard Condos - 798 sq.ft

    The C2-201 floor plan at Garden Series on Sheppard Towns (Toronto) offers a 2-bedroom layout with 2 bathrooms and 798 sq ft of interior space. It faces East. It is offered on floor 2. This plan is sold out with the builder.

    2
    2.0
    798 sq.ft
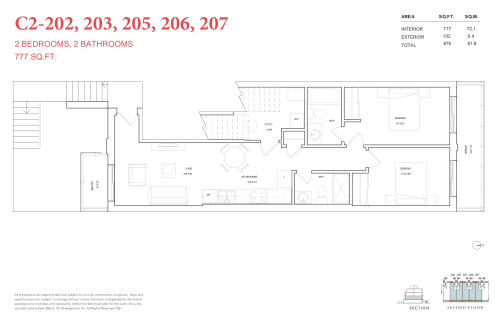
    C2-202, 203, 205, 206, 207 Floor Plan at The Garden Series On Sheppard Condos - 777 sq.ft

    At Garden Series on Sheppard Towns in Toronto, the C2-202, 203, 205, 206, 207 plan is a 2-bedroom layout with 2 bathrooms and 777 sq ft of interior space. It faces East. It is offered on floor 2. This plan is sold out with the builder.

    2
    2.0
    777 sq.ft
    last recorded price $779,900
    Sold Outlaunched at $779,900since launch no change
    1 w ago $779,900
    since launch no change
    1 m ago $779,900
    since launch no change
    3 m ago $779,900
    since launch no change
    1 y ago $779,900
    since launch no change
    2 y ago $779,900
    since launch no change
    3 y ago $779,900
    since launch no change
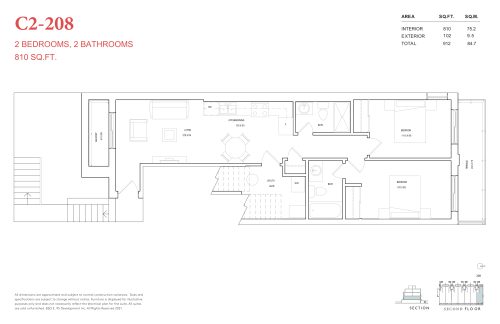
    C2-208 Floor Plan at The Garden Series On Sheppard Condos - 810 sq.ft

    At Garden Series on Sheppard Towns in Toronto, the C2-208 plan is a 2-bedroom layout with 2 bathrooms and 810 sq ft of interior space. It faces East. It is offered on floor 2. This plan is sold out with the builder.

    2
    2.0
    810 sq.ft
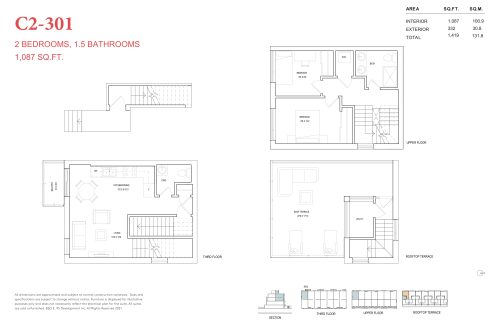
    C2-301 Floor Plan at The Garden Series On Sheppard Condos - 1087 sq.ft

    C2-301 at Garden Series on Sheppard Towns is a 2-bedroom, 1.5-bathroom condo townhome floor plan with 1,087 sq ft of interior space. It faces South. Available on floor 3. This plan is sold out with the builder.

    2
    1.5
    1,087 sq.ft
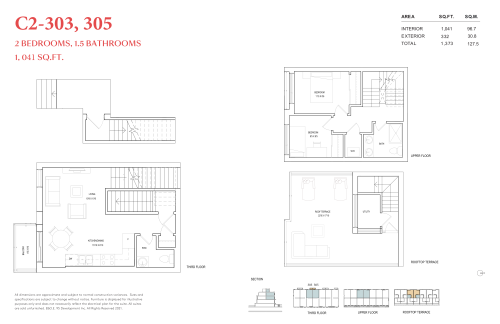
    C2-303, 305 Floor Plan at The Garden Series On Sheppard Condos - 1041 sq.ft

    C2-303, 305 at Garden Series on Sheppard Towns is a 2-bedroom, 1.5-bathroom condo townhome floor plan with 1,041 sq ft of interior space. It faces West. Available on floor 3. This plan is sold out with the builder.

    2
    1.5
    1,041 sq.ft
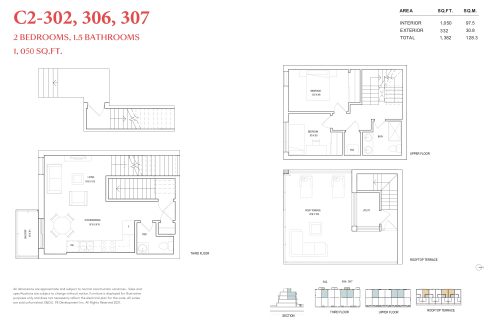
    C2-302, 306, 307 Floor Plan at The Garden Series On Sheppard Condos - 1050 sq.ft

    C2-302, 306, 307 at Garden Series on Sheppard Towns is a 2-bedroom, 1.5-bathroom condo townhome floor plan with 1,050 sq ft of interior space. It faces West. Available on floor 3. This plan is sold out with the builder.

    2
    1.5
    1,050 sq.ft
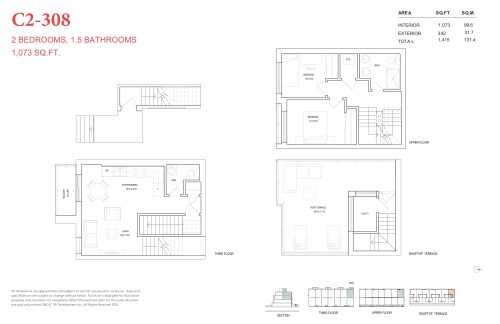
    C2-308 Floor Plan at The Garden Series On Sheppard Condos - 1073 sq.ft

    C2-308 at Garden Series on Sheppard Towns is a 2-bedroom, 1.5-bathroom condo townhome floor plan with 1,073 sq ft of interior space. It faces North. Available on floor 3. This plan is sold out with the builder.

    2
    1.5
    1,073 sq.ft
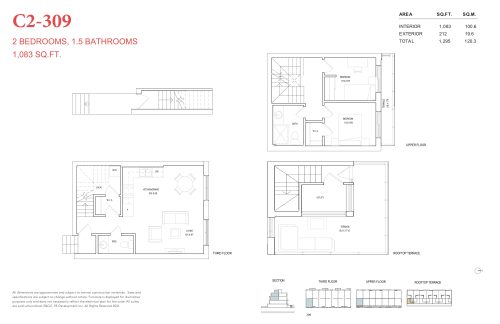
    C2-309 Floor Plan at The Garden Series On Sheppard Condos - 1083 sq.ft

    C2-309 at Garden Series on Sheppard Towns is a 2-bedroom, 1.5-bathroom condo townhome floor plan with 1,083 sq ft of interior space. It faces South. Available on floor 3. This plan is sold out with the builder.

    2
    1.5
    1,083 sq.ft
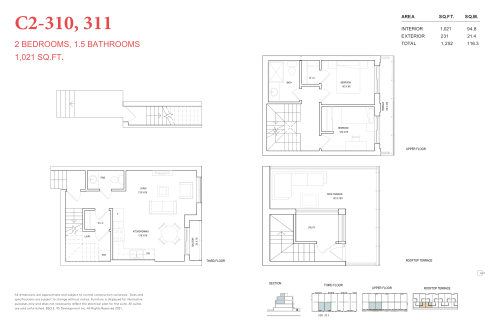
    C2-310, 311 Floor Plan at The Garden Series On Sheppard Condos - 1021 sq.ft

    C2-310, 311 at Garden Series on Sheppard Towns is a 2-bedroom, 1.5-bathroom condo townhome floor plan with 1,021 sq ft of interior space. It faces East. Available on floor 3. This plan is sold out with the builder.

    2
    1.5
    1,021 sq.ft
    last recorded price $839,900
    Sold Outlaunched at $839,900since launch no change
    1 w ago $839,900
    since launch no change
    1 m ago $839,900
    since launch no change
    3 m ago $839,900
    since launch no change
    1 y ago $839,900
    since launch no change
    2 y ago $839,900
    since launch no change
    3 y ago $839,900
    since launch no change
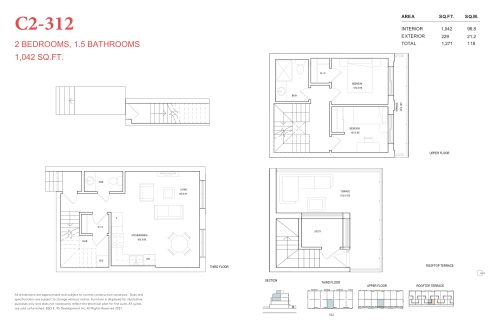
    C2-312 Floor Plan at The Garden Series On Sheppard Condos - 1042 sq.ft

    C2-312 at Garden Series on Sheppard Towns is a 2-bedroom, 1.5-bathroom condo townhome floor plan with 1,042 sq ft of interior space. It faces East. Available on floor 3. This plan is sold out with the builder.

    2
    1.5
    1,042 sq.ft
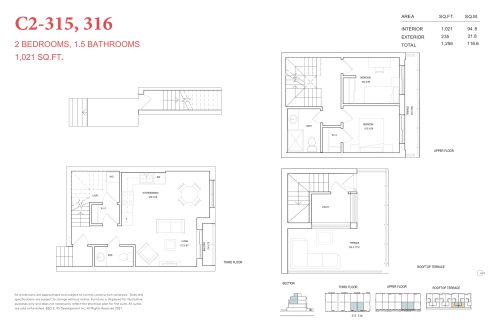
    C2-315, 316 Floor Plan at The Garden Series On Sheppard Condos - 1021 sq.ft

    C2-315, 316 at Garden Series on Sheppard Towns is a 2-bedroom, 1.5-bathroom condo townhome floor plan with 1,021 sq ft of interior space. It faces East. Available on floor 3. This plan is sold out with the builder.

    2
    1.5
    1,021 sq.ft
    last recorded price $839,900
    Sold Outlaunched at $839,900since launch no change
    1 w ago $839,900
    since launch no change
    1 m ago $839,900
    since launch no change
    3 m ago $839,900
    since launch no change
    1 y ago $839,900
    since launch no change
    2 y ago $839,900
    since launch no change
    3 y ago $839,900
    since launch no change
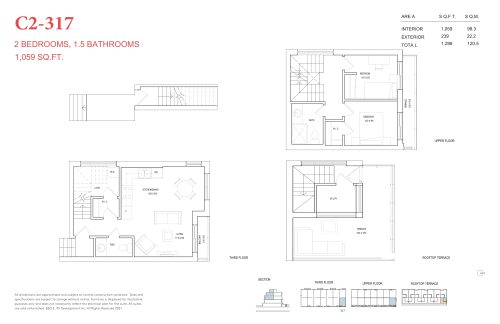
    C2-317 Floor Plan at The Garden Series On Sheppard Condos - 1059 sq.ft

    C2-317 at Garden Series on Sheppard Towns is a 2-bedroom, 1.5-bathroom condo townhome floor plan with 1,059 sq ft of interior space. It faces North. Available on floor 3. This plan is sold out with the builder.

    2
    1.5
    1,059 sq.ft
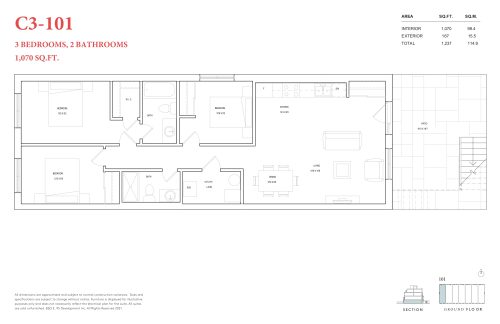
    C3-101 Floor Plan at The Garden Series On Sheppard Condos - 1070 sq.ft

    The C3-101 floor plan at Garden Series on Sheppard Towns (Toronto) offers a 3-bedroom layout with 2 bathrooms and 1,070 sq ft of interior space. It faces South. It is offered on floor 1. This plan is sold out with the builder.

    3
    2.0
    1,070 sq.ft
    last recorded price $859,900
    Sold Outlaunched at $859,900since launch no change
    1 w ago $859,900
    since launch no change
    1 m ago $859,900
    since launch no change
    3 m ago $859,900
    since launch no change
    1 y ago $859,900
    since launch no change
    2 y ago $859,900
    since launch no change
    3 y ago $859,900
    since launch no change
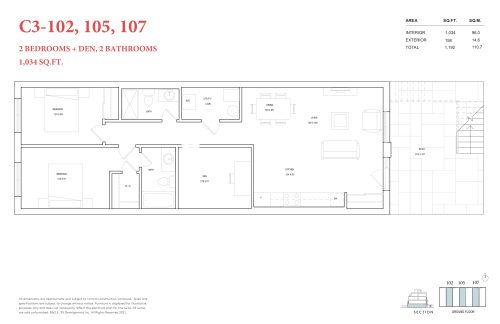
    C3-102, 105, 107 Floor Plan at The Garden Series On Sheppard Condos - 1034 sq.ft

    C3-102, 105, 107 is a 2-bedroom plus den layout with 2 bathrooms and 1,034 sq ft of interior space at Garden Series on Sheppard Towns in Toronto. The den adds flexible space, for example a home office. It faces East. It is offered on floor 1. This plan is sold out with the builder.

    2
    2.0
    1,034 sq.ft
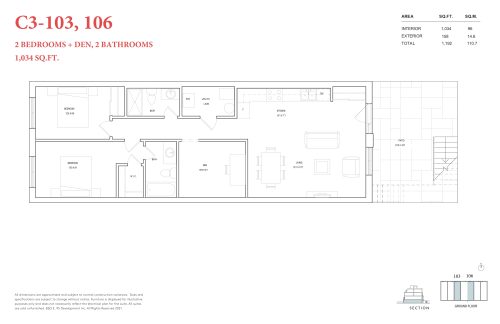
    C3-103, 106 Floor Plan at The Garden Series On Sheppard Condos - 1034 sq.ft

    At Garden Series on Sheppard Towns in Toronto, the C3-103, 106 plan is a 2-bedroom plus den layout with 2 bathrooms and 1,034 sq ft of interior space. The den adds flexible space, for example a home office. It faces East. It is offered on floor 1. This plan is sold out with the builder.

    2
    2.0
    1,034 sq.ft
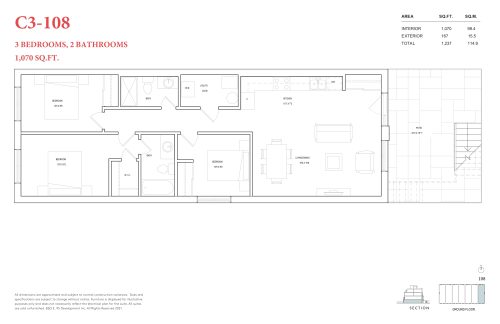
    C3-108 Floor Plan at The Garden Series On Sheppard Condos - 1070 sq.ft

    The C3-108 floor plan at Garden Series on Sheppard Towns (Toronto) offers a 3-bedroom layout with 2 bathrooms and 1,070 sq ft of interior space. It faces North. It is offered on floor 1. This plan is sold out with the builder.

    3
    2.0
    1,070 sq.ft
    last recorded price $859,900
    Sold Outlaunched at $859,900since launch no change
    1 w ago $859,900
    since launch no change
    1 m ago $859,900
    since launch no change
    3 m ago $859,900
    since launch no change
    1 y ago $859,900
    since launch no change
    2 y ago $859,900
    since launch no change
    3 y ago $859,900
    since launch no change
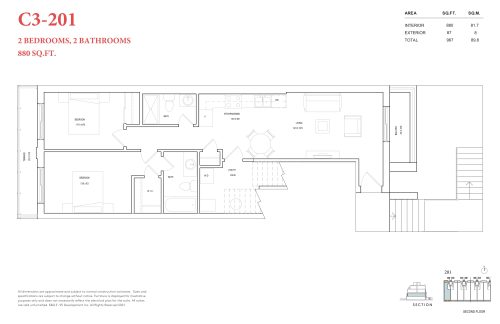
    C3-201 Floor Plan at The Garden Series On Sheppard Condos - 880 sq.ft

    The C3-201 floor plan at Garden Series on Sheppard Towns (Toronto) offers a 2-bedroom layout with 2 bathrooms and 880 sq ft of interior space. It faces East. It is offered on floor 2. This plan is sold out with the builder.

    2
    2.0
    880 sq.ft
    last recorded price $849,900
    Sold Outlaunched at $849,900since launch no change
    1 w ago $849,900
    since launch no change
    1 m ago $849,900
    since launch no change
    3 m ago $849,900
    since launch no change
    1 y ago $849,900
    since launch no change
    2 y ago $849,900
    since launch no change
    3 y ago $849,900
    since launch no change
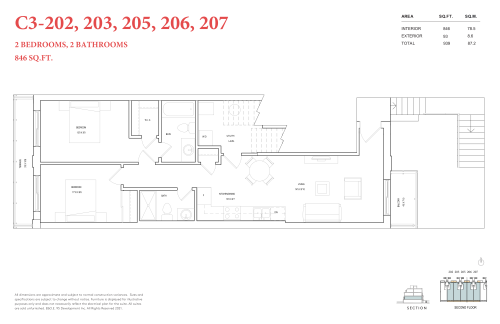
    C3-202, 203, 205, 206, 207 Floor Plan at The Garden Series On Sheppard Condos - 846 sq.ft

    C3-202, 203, 205, 206, 207 is a 2-bedroom layout with 2 bathrooms and 846 sq ft of interior space at Garden Series on Sheppard Towns in Toronto. It faces East. It is offered on floor 2. This plan is sold out with the builder.

    2
    2.0
    846 sq.ft
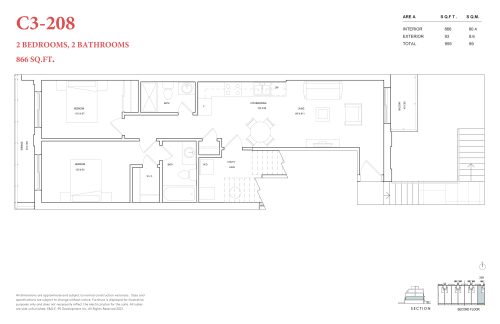
    C3-208 Floor Plan at The Garden Series On Sheppard Condos - 866 sq.ft

    At Garden Series on Sheppard Towns in Toronto, the C3-208 plan is a 2-bedroom layout with 2 bathrooms and 866 sq ft of interior space. It faces East. It is offered on floor 2. This plan is sold out with the builder.

    2
    2.0
    866 sq.ft
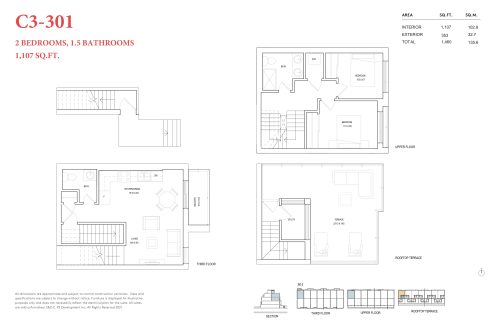
    C3-301 Floor Plan at The Garden Series On Sheppard Condos - 1107 sq.ft

    C3-301 at Garden Series on Sheppard Towns is a 2-bedroom, 1.5-bathroom condo townhome floor plan with 1,107 sq ft of interior space. It faces South. Available on floor 3. This plan is sold out with the builder.

    2
    1.5
    1,107 sq.ft
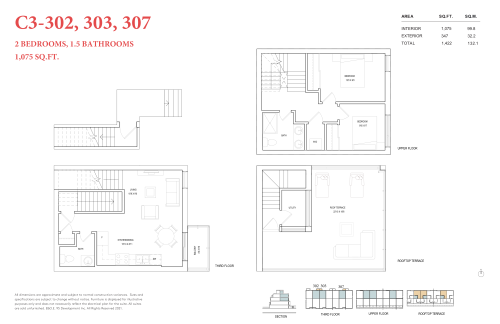
    C3-302, 303, 307 Floor Plan at The Garden Series On Sheppard Condos - 1075 sq.ft

    C3-302, 303, 307 at Garden Series on Sheppard Towns is a 2-bedroom, 1.5-bathroom condo townhome floor plan with 1,075 sq ft of interior space. It faces West. Available on floor 3. This plan is sold out with the builder.

    2
    1.5
    1,075 sq.ft
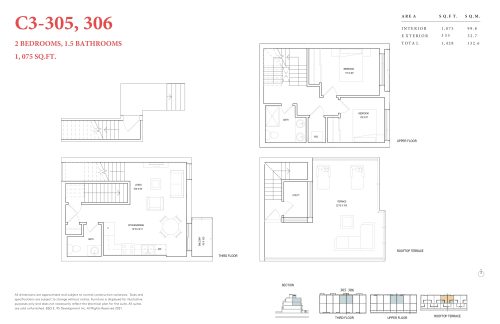
    C3-305, 306 Floor Plan at The Garden Series On Sheppard Condos - 1075 sq.ft

    C3-305, 306 at Garden Series on Sheppard Towns is a 2-bedroom, 1.5-bathroom condo townhome floor plan with 1,075 sq ft of interior space. It faces West. Available on floor 3. This plan is sold out with the builder.

    2
    1.5
    1,075 sq.ft
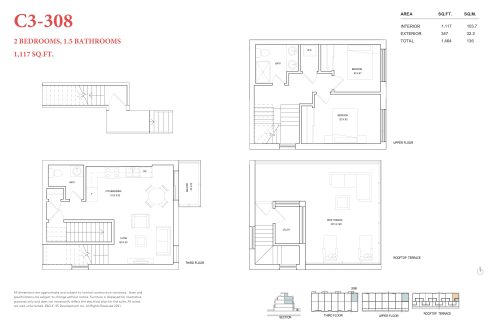
    C3-308 Floor Plan at The Garden Series On Sheppard Condos - 1117 sq.ft

    C3-308 at Garden Series on Sheppard Towns is a 2-bedroom, 1.5-bathroom condo townhome floor plan with 1,117 sq ft of interior space. It faces North. Available on floor 3. This plan is sold out with the builder.

    2
    1.5
    1,117 sq.ft
    last recorded price $929,900
    Sold Outlaunched at $929,900since launch no change
    1 w ago $929,900
    since launch no change
    1 m ago $929,900
    since launch no change
    3 m ago $929,900
    since launch no change
    1 y ago $929,900
    since launch no change
    2 y ago $929,900
    since launch no change
    3 y ago $929,900
    since launch no change
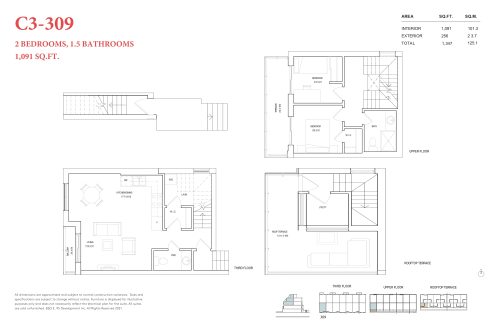
    C3-309 Floor Plan at The Garden Series On Sheppard Condos - 1091 sq.ft

    C3-309 at Garden Series on Sheppard Towns is a 2-bedroom, 1.5-bathroom condo townhome floor plan with 1,091 sq ft of interior space. It faces South. Available on floor 3. This plan is sold out with the builder.

    2
    1.5
    1,091 sq.ft
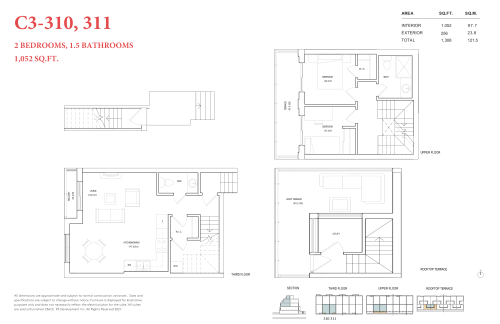
    C3-310, 311 Floor Plan at The Garden Series On Sheppard Condos - 1052 sq.ft

    C3-310, 311 at Garden Series on Sheppard Towns is a 2-bedroom, 1.5-bathroom condo townhome floor plan with 1,052 sq ft of interior space. It faces East. Available on floor 3. This plan is sold out with the builder.

    2
    1.5
    1,052 sq.ft
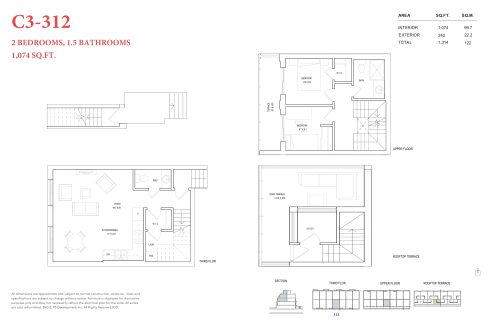
    C3-312 Floor Plan at The Garden Series On Sheppard Condos - 1074 sq.ft

    C3-312 at Garden Series on Sheppard Towns is a 2-bedroom, 1.5-bathroom condo townhome floor plan with 1,074 sq ft of interior space. It faces East. Available on floor 3. This plan is sold out with the builder.

    2
    1.5
    1,074 sq.ft
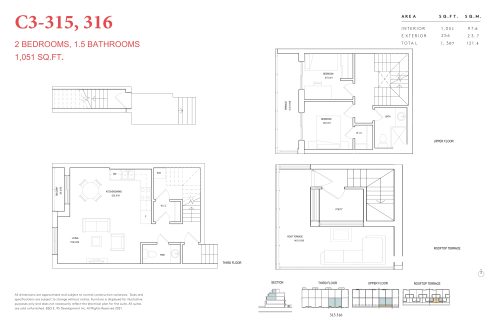
    C3-315, 316 Floor Plan at The Garden Series On Sheppard Condos - 1051 sq.ft

    C3-315, 316 at Garden Series on Sheppard Towns is a 2-bedroom, 1.5-bathroom condo townhome floor plan with 1,051 sq ft of interior space. It faces East. Available on floor 3. This plan is sold out with the builder.

    2
    1.5
    1,051 sq.ft
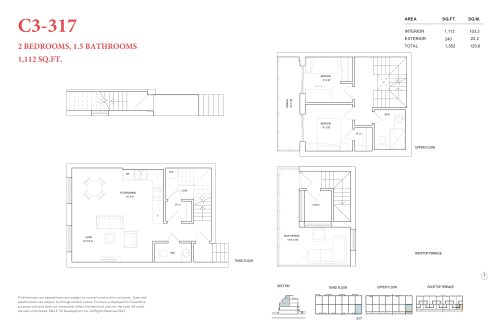
    C3-317 Floor Plan at The Garden Series On Sheppard Condos - 1112 sq.ft

    C3-317 at Garden Series on Sheppard Towns is a 2-bedroom, 1.5-bathroom condo townhome floor plan with 1,112 sq ft of interior space. It faces North. Available on floor 3. This plan is sold out with the builder.

    2
    1.5
    1,112 sq.ft
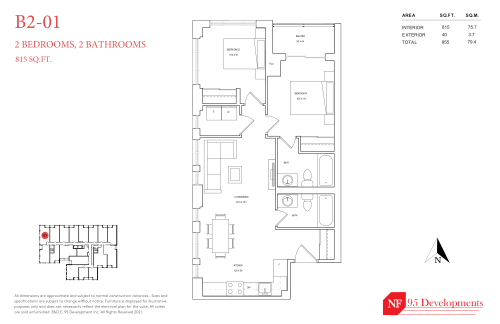
    B2-01 Floor Plan at The Garden Series On Sheppard Condos - 815 sq.ft

    B2-01 is a 2-bedroom layout with 2 bathrooms and 815 sq ft of interior space at Garden Series on Sheppard Towns in Toronto. It faces North. It is offered on floors 2–7. This plan is sold out with the builder.

    2
    2.0
    815 sq.ft
    last recorded price $749,990
    Sold Outlaunched at $749,990since launch no change
    1 w ago $749,990
    since launch no change
    1 m ago $749,990
    since launch no change
    3 m ago $749,990
    since launch no change
    1 y ago $749,990
    since launch no change
    2 y ago $749,990
    since launch no change
    3 y ago $749,990
    since launch no change
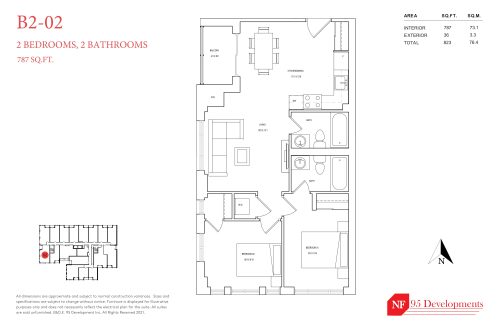
    B2-02 Floor Plan at The Garden Series On Sheppard Condos - 787 sq.ft

    At Garden Series on Sheppard Towns in Toronto, the B2-02 plan is a 2-bedroom layout with 2 bathrooms and 787 sq ft of interior space. It faces South. It is offered on floor 2. This plan is sold out with the builder.

    2
    2.0
    787 sq.ft
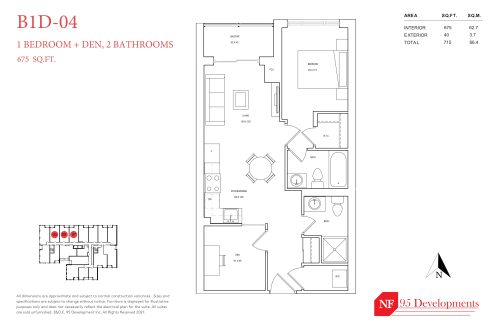
    B1D-04 Floor Plan at The Garden Series On Sheppard Condos - 675 sq.ft

    At Garden Series on Sheppard Towns in Toronto, the B1D-04 plan is a 1-bedroom plus den layout with 2 bathrooms and 675 sq ft of interior space. The den adds flexible space, for example a home office. It faces North. It is offered on floor 2. This plan is sold out with the builder.

    1
    2.0
    675 sq.ft
    last recorded price $629,990
    Sold Outlaunched at $629,990since launch no change
    1 w ago $629,990
    since launch no change
    1 m ago $629,990
    since launch no change
    3 m ago $629,990
    since launch no change
    1 y ago $629,990
    since launch no change
    2 y ago $629,990
    since launch no change
    3 y ago $629,990
    since launch no change
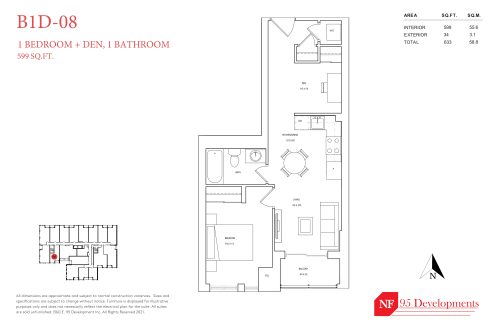
    B1D-08 Floor Plan at The Garden Series On Sheppard Condos - 599 sq.ft

    B1D-08 is a 1-bedroom plus den layout with 1 bathroom and 599 sq ft of interior space at Garden Series on Sheppard Towns in Toronto. The den adds flexible space, for example a home office. It faces South. It is offered on floor 2. This plan is sold out with the builder.

    1
    1.0
    599 sq.ft
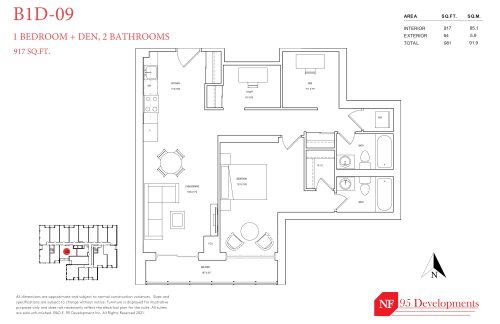
    B1D-09 Floor Plan at The Garden Series On Sheppard Condos - 917 sq.ft

    At Garden Series on Sheppard Towns in Toronto, the B1D-09 plan is a 1-bedroom plus den layout with 2 bathrooms and 917 sq ft of interior space. The den adds flexible space, for example a home office. It faces South. It is offered on floor 2. This plan is sold out with the builder.

    1
    2.0
    917 sq.ft
    last recorded price $739,990
    Sold Outlaunched at $739,990since launch no change
    1 w ago $739,990
    since launch no change
    1 m ago $739,990
    since launch no change
    3 m ago $739,990
    since launch no change
    1 y ago $739,990
    since launch no change
    2 y ago $739,990
    since launch no change
    3 y ago $739,990
    since launch no change
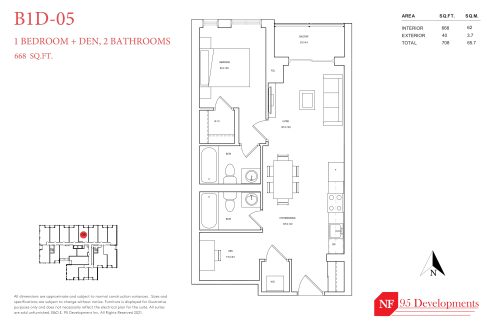
    B1D-05 Floor Plan at The Garden Series On Sheppard Condos - 668 sq.ft

    The B1D-05 floor plan at Garden Series on Sheppard Towns (Toronto) offers a 1-bedroom plus den layout with 2 bathrooms and 668 sq ft of interior space. The den adds flexible space, for example a home office. It faces North. It is offered on floor 2. This plan is sold out with the builder.

    1
    2.0
    668 sq.ft
    last recorded price $619,990
    Sold Outlaunched at $619,990since launch no change
    1 w ago $619,990
    since launch no change
    1 m ago $619,990
    since launch no change
    3 m ago $619,990
    since launch no change
    1 y ago $619,990
    since launch no change
    2 y ago $619,990
    since launch no change
    3 y ago $619,990
    since launch no change
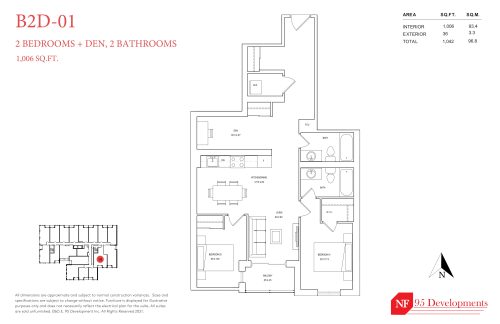
    B2D-01 Floor Plan at The Garden Series On Sheppard Condos - 1006 sq.ft

    B2D-01 is a 2-bedroom plus den layout with 2 bathrooms and 1,006 sq ft of interior space at Garden Series on Sheppard Towns in Toronto. The den adds flexible space, for example a home office. It faces South. It is offered on floor 2. This plan is sold out with the builder.

    2
    2.0
    1,006 sq.ft
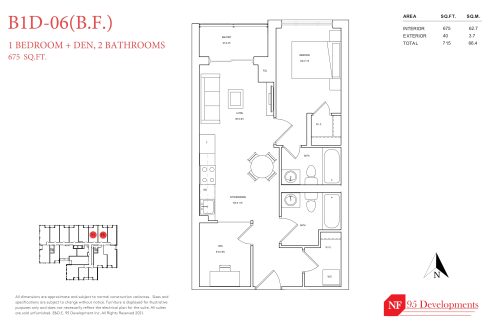
    B1D-06 (BF) Floor Plan at The Garden Series On Sheppard Condos - 675 sq.ft

    B1D-06 (BF) is a 1-bedroom plus den layout with 2 bathrooms and 675 sq ft of interior space at Garden Series on Sheppard Towns in Toronto. The den adds flexible space, for example a home office. It faces North. It is offered on floor 2. This plan is sold out with the builder.

    1
    2.0
    675 sq.ft
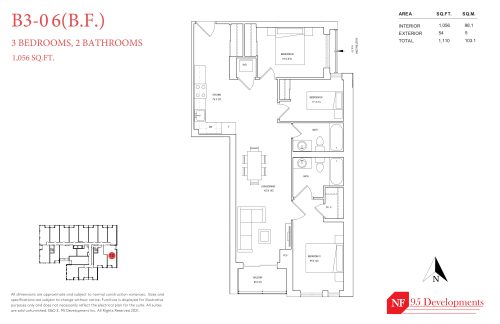
    B3-06 (BF) Floor Plan at The Garden Series On Sheppard Condos - 1056 sq.ft

    B3-06 (BF) is a 3-bedroom layout with 2 bathrooms and 1,056 sq ft of interior space at Garden Series on Sheppard Towns in Toronto. It faces South. It is offered on floor 2. This plan is sold out with the builder.

    3
    2.0
    1,056 sq.ft
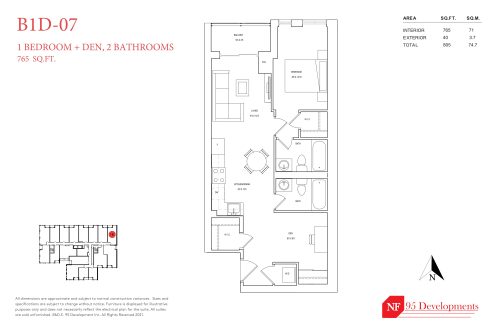
    B1D-07 Floor Plan at The Garden Series On Sheppard Condos - 765 sq.ft

    At Garden Series on Sheppard Towns in Toronto, the B1D-07 plan is a 1-bedroom plus den layout with 2 bathrooms and 765 sq ft of interior space. The den adds flexible space, for example a home office. It faces North. It is offered on floor 2. This plan is sold out with the builder.

    1
    2.0
    765 sq.ft
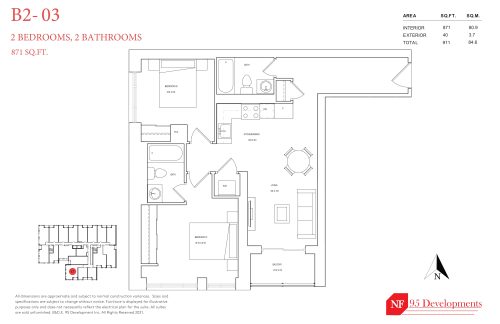
    B2-03 Floor Plan at The Garden Series On Sheppard Condos - 871 sq.ft

    The B2-03 floor plan at Garden Series on Sheppard Towns (Toronto) offers a 2-bedroom layout with 2 bathrooms and 871 sq ft of interior space. It faces South. It is offered on floor 3. It is priced from $929,900, about $1,068 per sq ft.

    2
    2.0
    871 sq.ft
    $1,068/ft $929,900
    launched at $929,900since launch no change
    1 w ago $929,900
    since launch no change
    1 m ago $929,900
    since launch no change
    3 m ago $929,900
    since launch no change
    1 y ago $929,900
    since launch no change
    2 y ago $929,900
    since launch no change
    3 y ago $929,900
    since launch no change
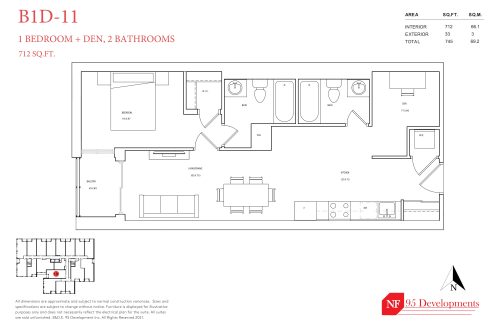
    B1D-11 Floor Plan at The Garden Series On Sheppard Condos - 712 sq.ft

    The B1D-11 floor plan at Garden Series on Sheppard Towns (Toronto) offers a 1-bedroom plus den layout with 2 bathrooms and 712 sq ft of interior space. The den adds flexible space, for example a home office. It faces West. It is offered on floor 2. This plan is sold out with the builder.

    1
    2.0
    712 sq.ft
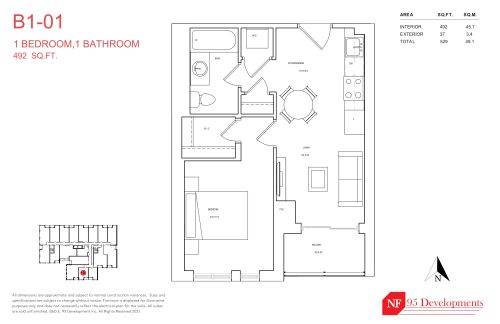
    B1-01 Floor Plan at The Garden Series On Sheppard Condos - 492 sq.ft

    B1-01 is a 1-bedroom layout with 1 bathroom and 492 sq ft of interior space at Garden Series on Sheppard Towns in Toronto. It faces South. It is offered on floor 2. This plan is sold out with the builder.

    1
    1.0
    492 sq.ft
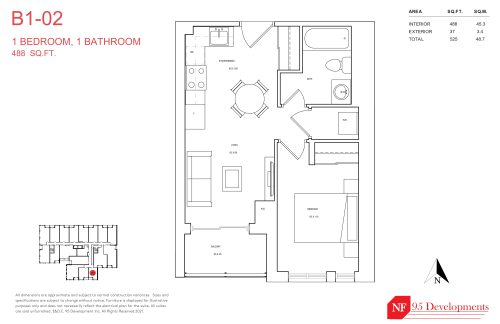
    B1-02 Floor Plan at The Garden Series On Sheppard Condos - 488 sq.ft

    B1-02 is a 1-bedroom layout with 1 bathroom and 488 sq ft of interior space at Garden Series on Sheppard Towns in Toronto. It faces South. It is offered on floor 2. This plan is sold out with the builder.

    1
    1.0
    488 sq.ft
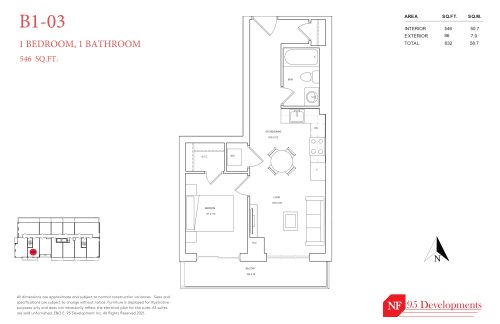
    B1-03 Floor Plan at The Garden Series On Sheppard Condos - 546 sq.ft

    The B1-03 floor plan at Garden Series on Sheppard Towns (Toronto) offers a 1-bedroom layout with 1 bathroom and 546 sq ft of interior space. It faces South. It is offered on floor 9. It is priced from $649,900, about $1,190 per sq ft.

    1
    1.0
    546 sq.ft
    $1,190/ft $649,900
    launched at $649,900since launch no change
    1 w ago $649,900
    since launch no change
    1 m ago $649,900
    since launch no change
    3 m ago $649,900
    since launch no change
    1 y ago $649,900
    since launch no change
    2 y ago $649,900
    since launch no change
    3 y ago $649,900
    since launch no change
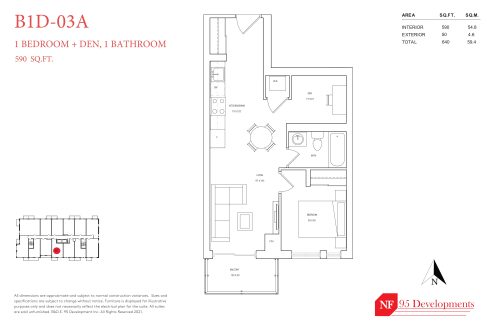
    B1D-03A Floor Plan at The Garden Series On Sheppard Condos - 590 sq.ft

    At Garden Series on Sheppard Towns in Toronto, the B1D-03A plan is a 1-bedroom plus den layout with 1 bathroom and 590 sq ft of interior space. The den adds flexible space, for example a home office. It faces South. It is offered on floor 11. It is priced from $679,900, about $1,152 per sq ft.

    1
    1.0
    590 sq.ft
    $1,152/ft $679,900
    launched at $679,900since launch no change
    1 w ago $679,900
    since launch no change
    1 m ago $679,900
    since launch no change
    3 m ago $679,900
    since launch no change
    1 y ago $679,900
    since launch no change
    2 y ago $679,900
    since launch no change
    3 y ago $679,900
    since launch no change
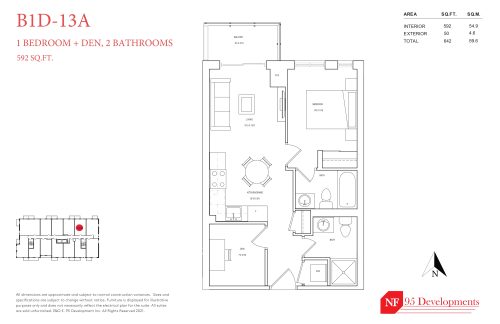
    B1D-13A Floor Plan at The Garden Series On Sheppard Condos - 592 sq.ft

    B1D-13A is a 1-bedroom plus den layout with 2 bathrooms and 592 sq ft of interior space at Garden Series on Sheppard Towns in Toronto. The den adds flexible space, for example a home office. It faces North. It is offered on floor 10. It is priced from $691,900, about $1,169 per sq ft.

    1
    2.0
    592 sq.ft
    $1,169/ft $691,900
    launched at $691,900since launch no change
    1 w ago $691,900
    since launch no change
    1 m ago $691,900
    since launch no change
    3 m ago $691,900
    since launch no change
    1 y ago $691,900
    since launch no change
    2 y ago $691,900
    since launch no change
    3 y ago $691,900
    since launch no change
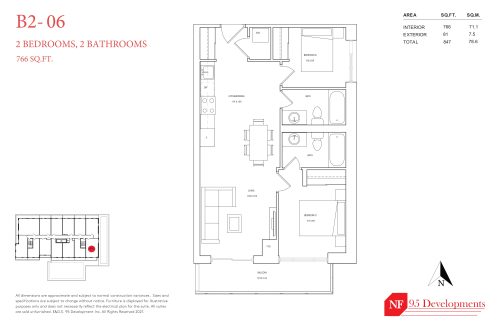
    B2-06 Floor Plan at The Garden Series On Sheppard Condos - 766 sq.ft

    B2-06 is a 2-bedroom layout with 2 bathrooms and 766 sq ft of interior space at Garden Series on Sheppard Towns in Toronto. It faces South East. It is offered on floor 8. It is priced from $849,900, about $1,110 per sq ft.

    2
    2.0
    766 sq.ft
    $1,110/ft $849,900
    launched at $849,900since launch no change
    1 w ago $849,900
    since launch no change
    1 m ago $849,900
    since launch no change
    3 m ago $849,900
    since launch no change
    1 y ago $849,900
    since launch no change
    2 y ago $849,900
    since launch no change
    3 y ago $849,900
    since launch no change
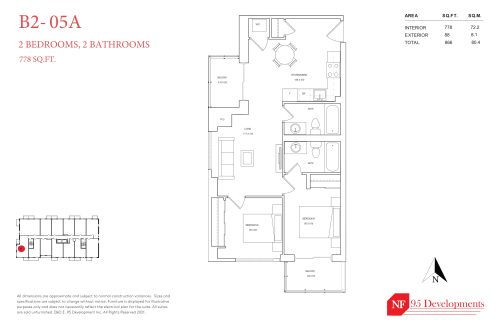
    B2-05A Floor Plan at The Garden Series On Sheppard Condos - 778 sq.ft

    At Garden Series on Sheppard Towns in Toronto, the B2-05A plan is a 2-bedroom layout with 2 bathrooms and 778 sq ft of interior space. It faces South West. It is offered on floor 9. It is priced from $869,900, about $1,118 per sq ft.

    2
    2.0
    778 sq.ft
    $1,118/ft $869,900
    launched at $869,900since launch no change
    1 w ago $869,900
    since launch no change
    1 m ago $869,900
    since launch no change
    3 m ago $869,900
    since launch no change
    1 y ago $869,900
    since launch no change
    2 y ago $869,900
    since launch no change
    3 y ago $869,900
    since launch no change