METAREALTY INC.

Garden Series Condos

Public Sales

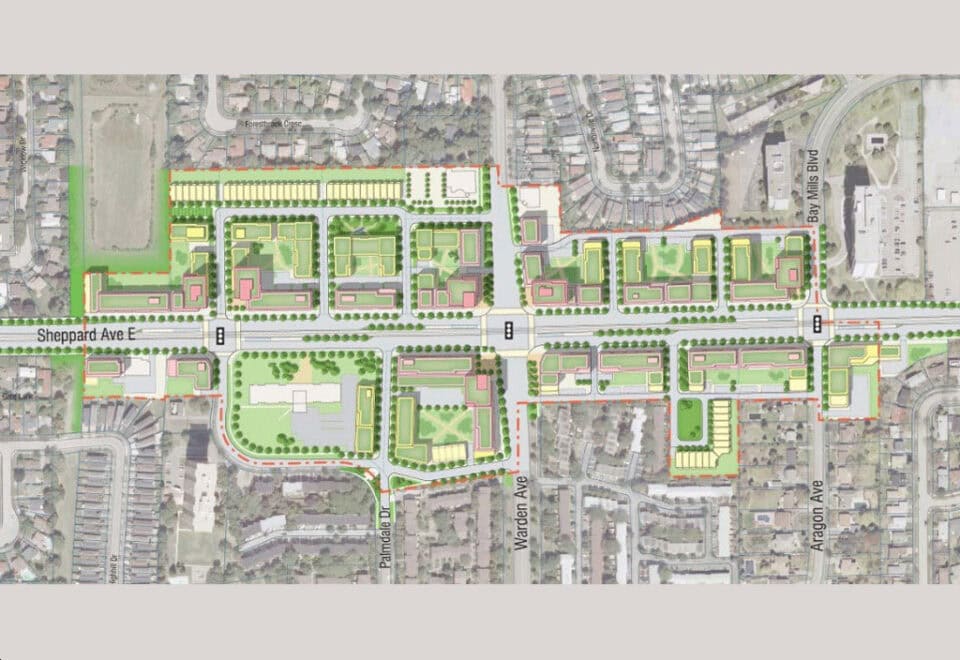
3445 Sheppard Avenue East, Toronto, ON, Canada

Starting From
$539,990 - $542,990

Condo

Occupancy: Q1 2025

1 Star2 Stars3 Stars4 Stars5 Stars (No Ratings Yet)
Loading...

GET PLATINUM ACCESS!!

Register to Receive Guaranteed Platinum Access & Prices, Incentives & Discounts, Floor Plans & More!

Get Pricing, Floor Plans and Availability

Tell us what you need and a Meta Realty representative will follow up directly.

Are you a Realtor?
Sending…

About Garden Series Condos

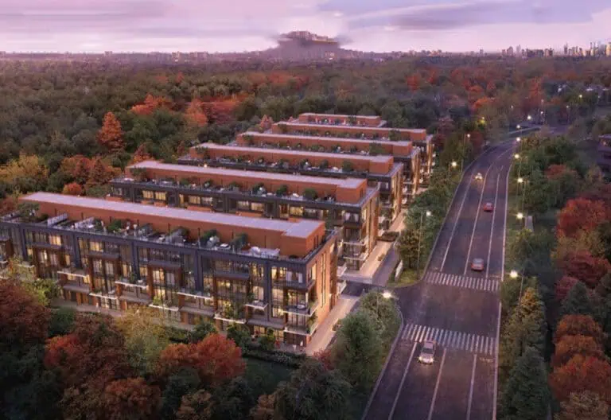
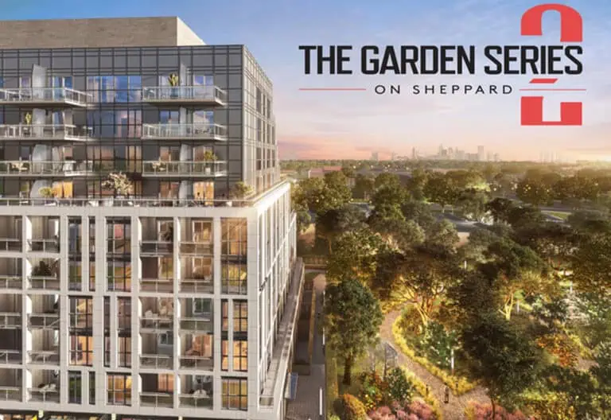
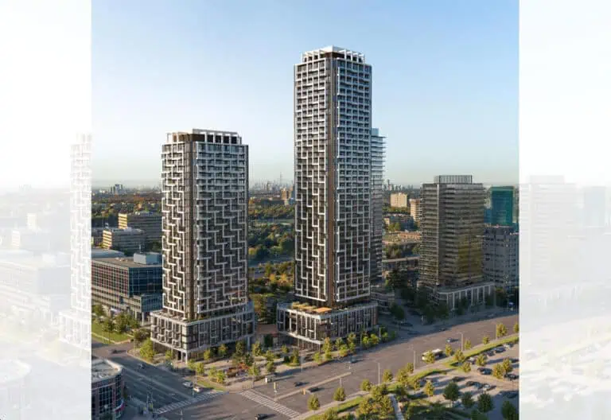
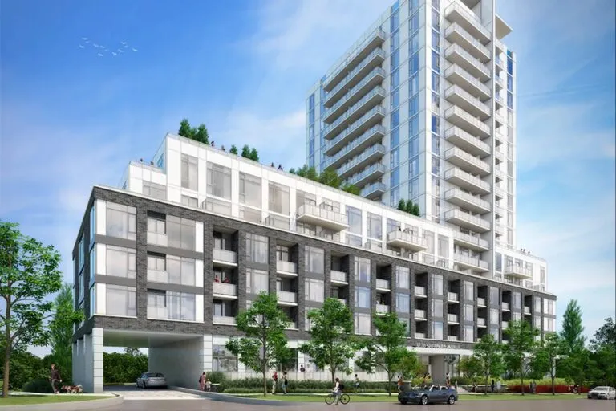
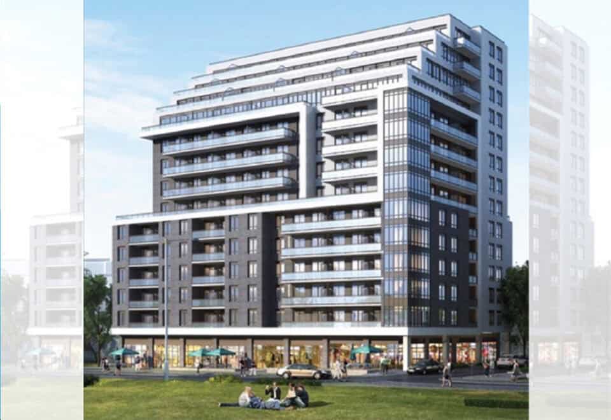
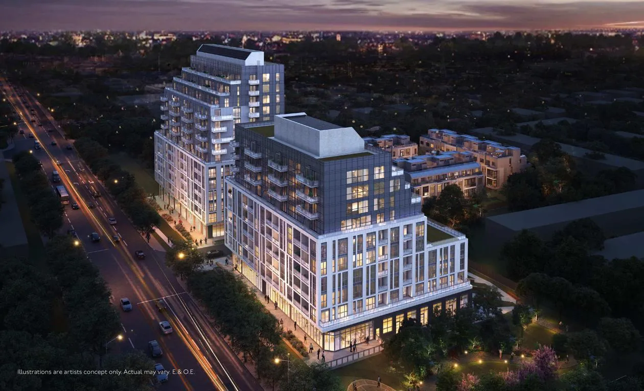
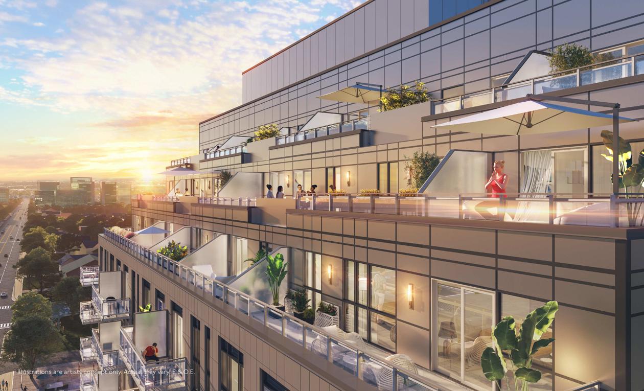
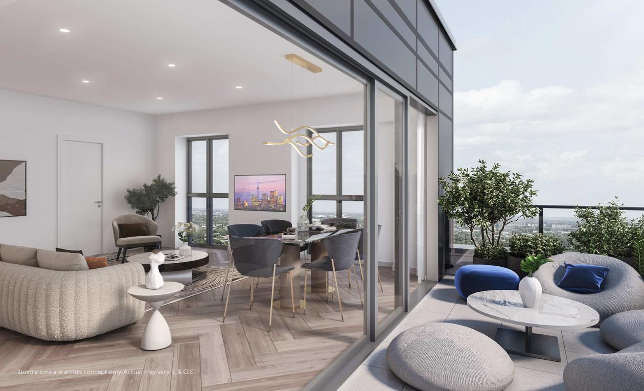
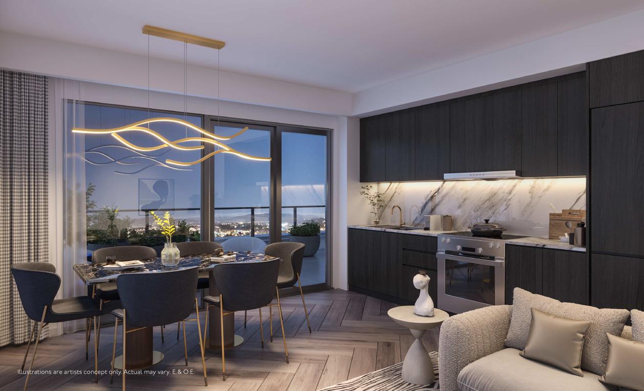
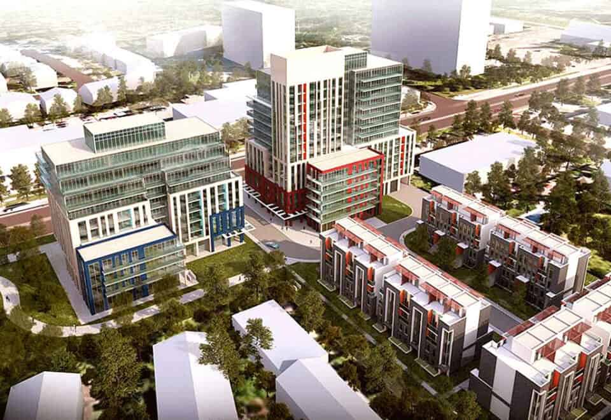
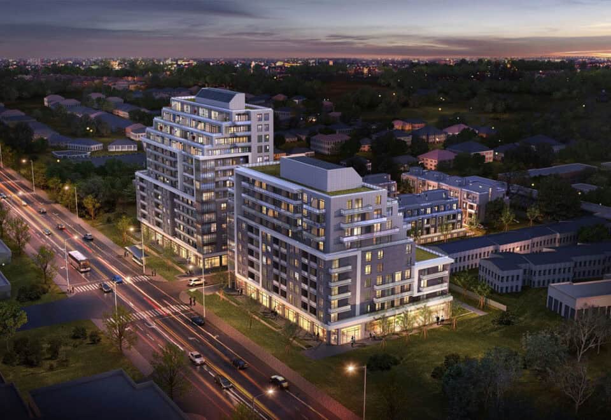
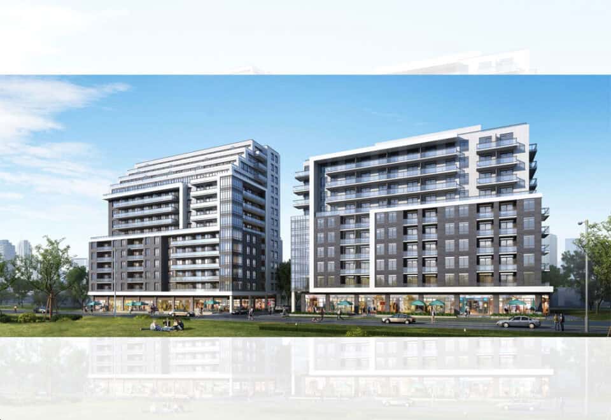
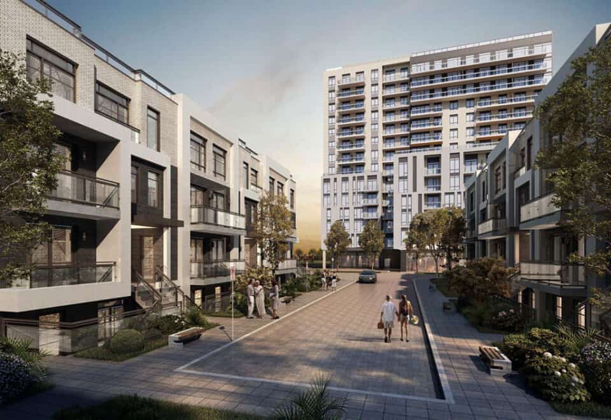
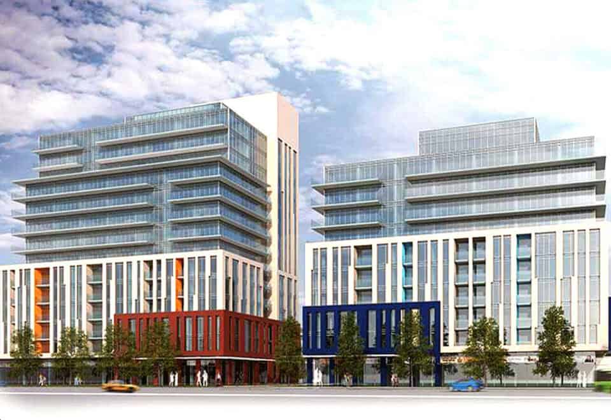
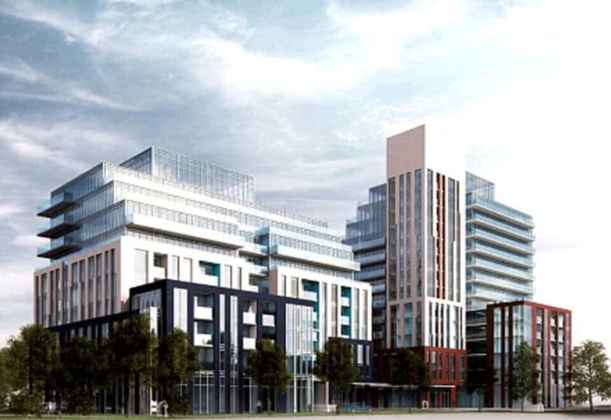
Garden Series Condos is a pre-construction condominium development by 95 Developments at 3445 Sheppard Avenue East in the Tam O’Shanter-Sullivan neighbourhood of Toronto. Suites range from 415 to 1,126 sq. ft. and are priced from $539,990 to $542,990, with occupancy that was set for 2025.

Garden Series Condos pricing and floor plans

Garden Series Condos offers 35 floor plan layouts, priced from $539,990 to $542,990, about $921 per sq. ft. Sizes range from 415 to 1,126 sq. ft., across a mix of 11 one-bedroom, 10 one-bedroom-plus-den, 10 two-bedroom and 4 three-bedroom layouts. Maintenance fees run about $0.54 per sq. ft., excluding utilities. Parking is priced at $60,000, and development charges are set at $9,500.

Location

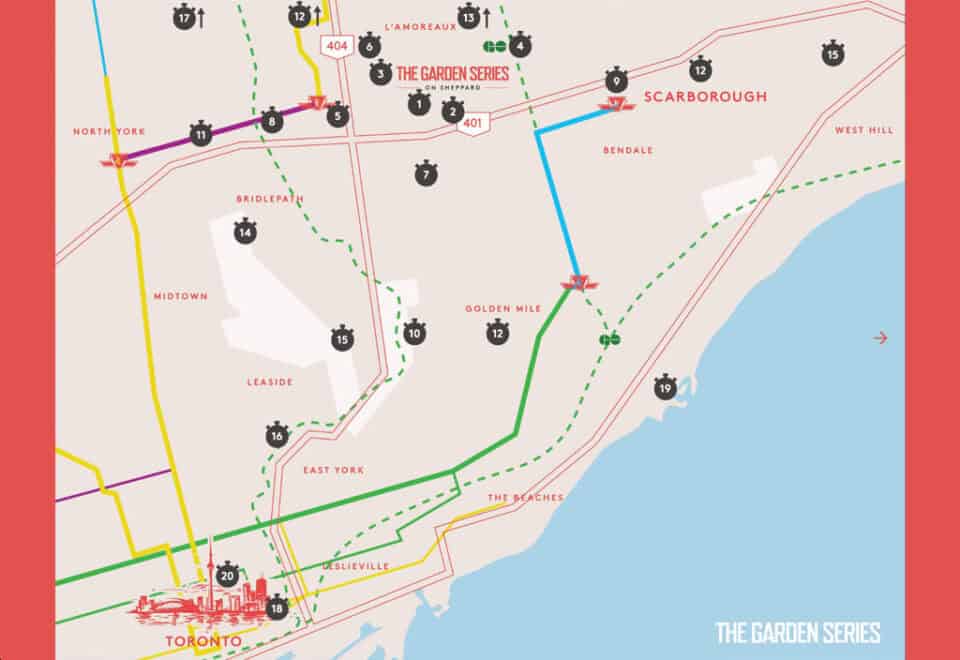
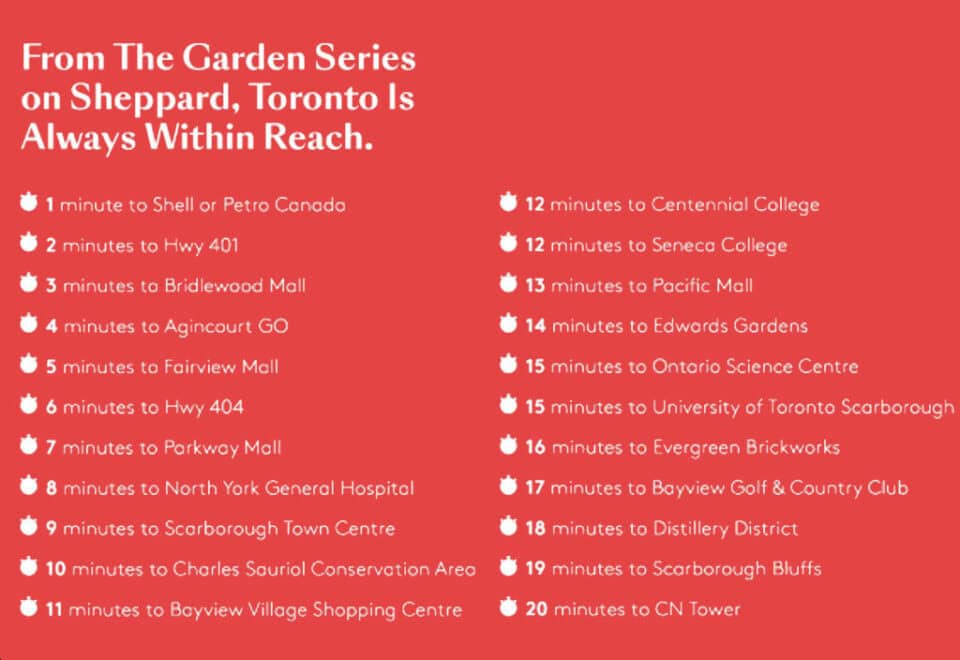
Garden Series Condos is at 3445 Sheppard Avenue East in the Tam O’Shanter-Sullivan neighbourhood of Toronto. The location has a Walk Score of 81 and a Transit Score of 62.

Deposit structure and incentives

The deposit totals 5% over 60 days plus 15% at occupancy: $10,000 on signing, with the balance to 5% at 60 days and 15% at occupancy. Current incentives include a waived assignment fee, free parking and $0 occupancy fees.
The development team

Garden Series Condos is developed by 95 Developments, with sales and marketing by Harbour Marketing Real Estate Brokerage.

Buying at Garden Series Condos

Garden Series Condos is open for Public Sales. Register with Meta Realty to secure platinum access to floor plans, current pricing and incentives.

Prices, sizes, availability and incentives are subject to change without notice. E. & O.E.

Garden Series Condos at a glance

Sales statusPublic Sales
ConstructionPre Construction
Building typeCondo
Estimated occupancy2025
Launch2024-02-07
Sales & marketingHarbour Marketing Real Estate Brokerage
NeighbourhoodTam O'Shanter-Sullivan, Toronto
Maintenance$0.51/sq ft — Approximately $0.51/sq.ft. Hydro and Water billed separately Parking Maintenance Fee: $47/Month Locker Maintenance Fee: $20/Month
Walk Score81/100
Transit Score62/100

Current incentives

  • Free Assignment
  • $0 Occupancy Fees

Frequently asked questions

Where is Garden Series Condos located?

It is at 3445 Sheppard Avenue East in the Tam O'Shanter-Sullivan neighbourhood of Toronto.

What is the price range?

Prices range from $539,990 to $542,990, about $921 per sq. ft.

How many floor plans are offered?

Garden Series Condos offers 35 floor plan layouts, from 415 to 1,126 sq. ft.

What is the deposit structure?

The deposit totals 5% over 60 days plus 15% at occupancy, starting with $10,000 on signing.
What incentives are currently available?

A waived assignment fee, free parking and $0 occupancy fees.

What are the maintenance fees?

Maintenance fees run about $0.54 per sq. ft., excluding utilities.

Assignments at Garden Series Condos (9)

Key Facts

Ready to reserve?

Submit a worksheet for Garden Series Condos: pick up to three suites and we will request your allocation from the builder.

Submit a worksheet
  • Project Name

    Garden Series Condos

  • Builder(s)

    95 Developments

    Property Type

    Condo

    Number Of Storeys

    17

    Number of Suites

    295

    Number Of Floor Plans

    35

  • Parking Price

    $60,000
  • Locker Price

    Request Locker Price

  • Estimated Maintenance Fee

    $0.51/sq.ft (Approximately $0.51/sq.ft. Hydro and Water billed separately Parking Maintenance Fee: $47/Month Locker Maintenance Fee: $20/Month)

    VIP Launch

    February 2024

    Deposit Structure

    Total Deposit

    5% (over 15 days)

    Deposit Notes

    $5,000.00 On Signing
    Balance to 5% - 15 days

    Development Levies

    $9,500

    Assignment Policy

    Free Assignment

    Public Launch

    2024-02-07

    Suite Size Range

    415 - 1,126 SqFt

    Ceiling Height

    8'6"-9'

    Price Per Sq Ft

    $921

    Estimated Property Tax

    1% of the price / year

Information last updated on November 10, 2026

Amenities

  • Billiards Room
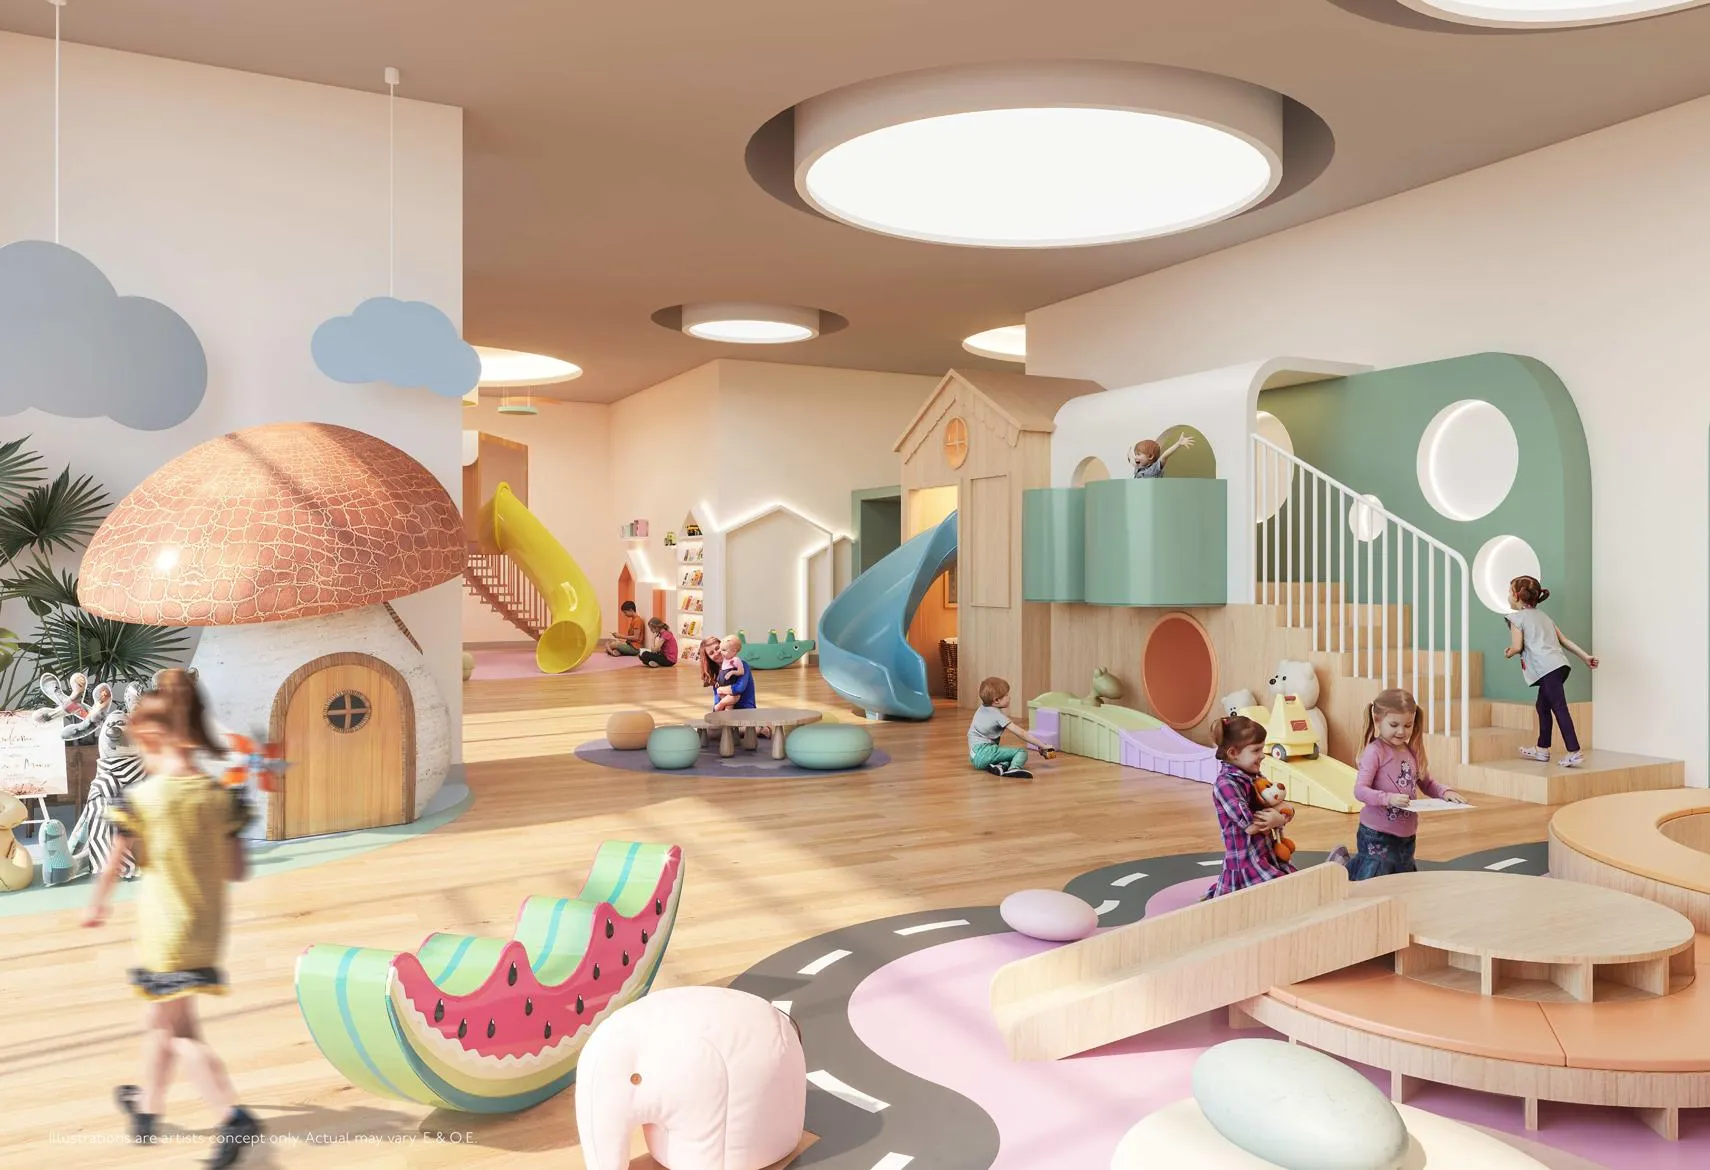
  • Children's Play Area
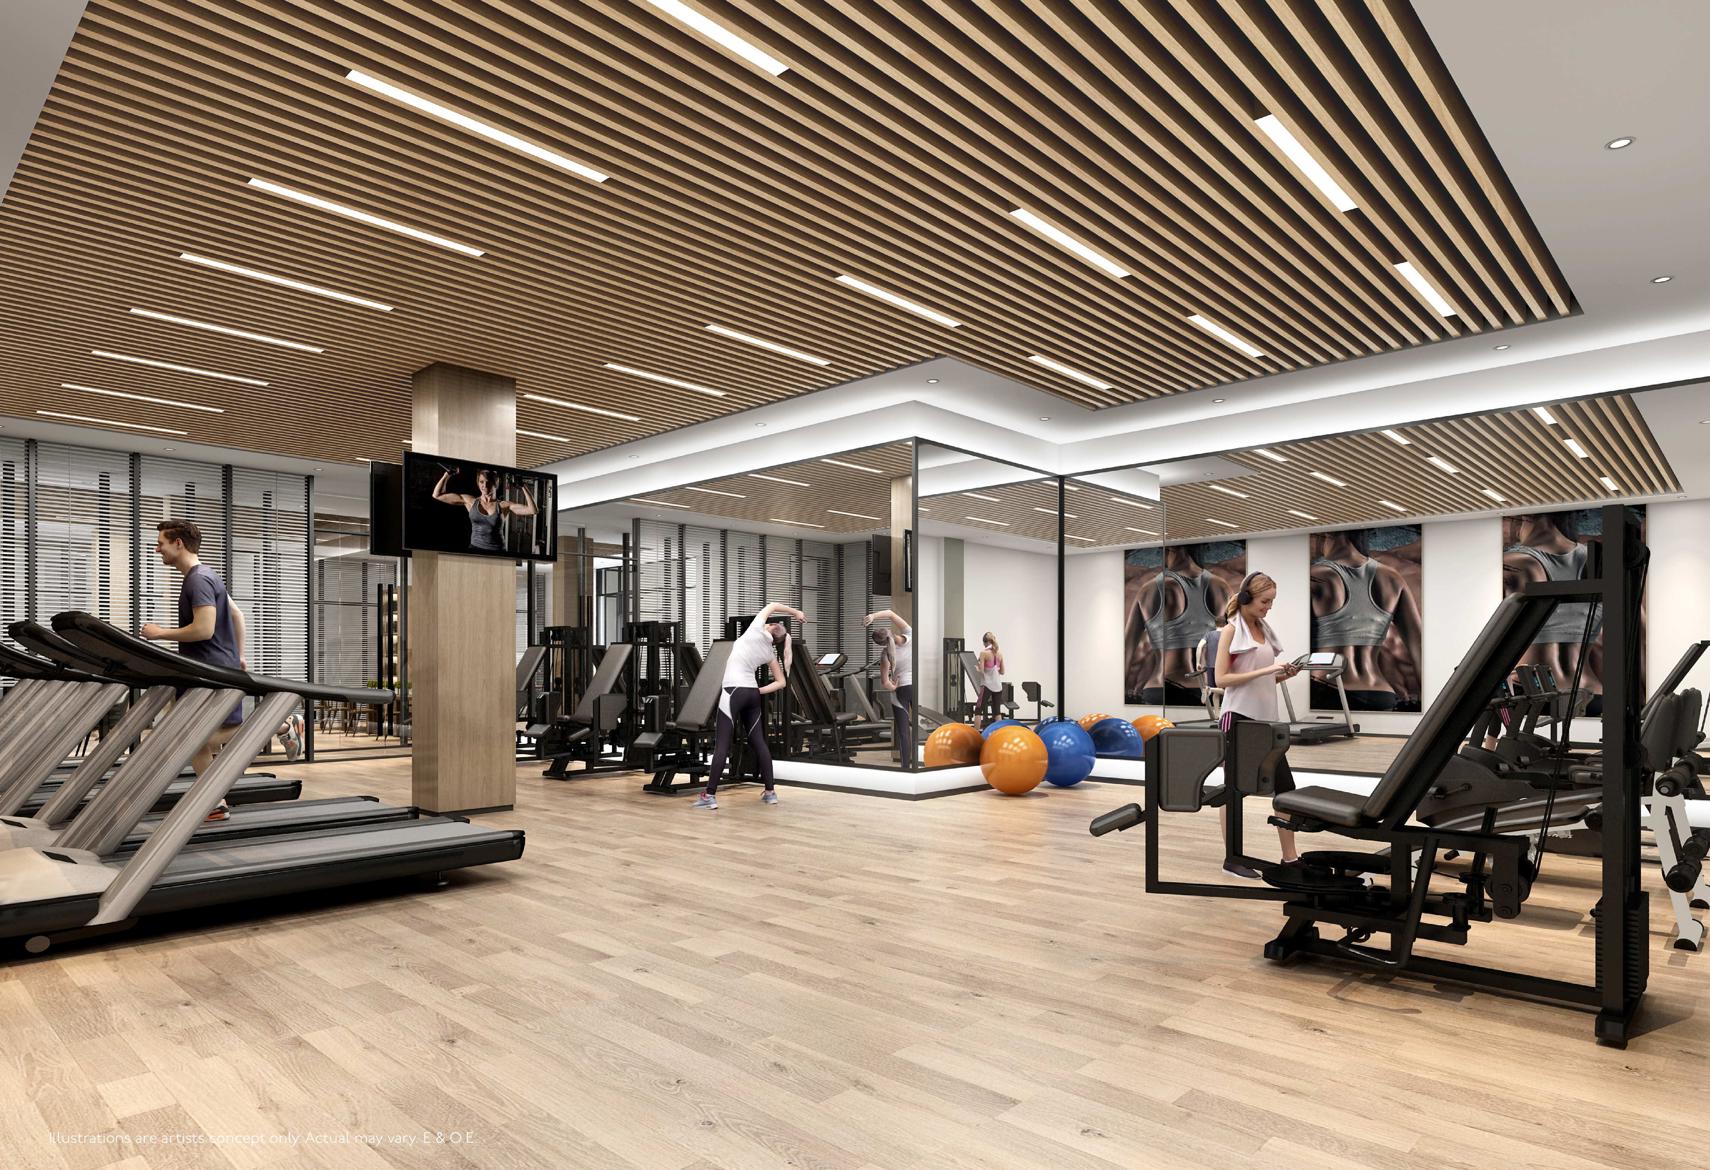
  • Gym
  • Library
  • Lounge
  • Media Room
  • Party Room

62

Transit Score

81

Walk Score

Projects Nearby

  • Public Sales

    Lawrence Hill Towns

    75 Curlew Drive, Toronto, ON, Canada

    3 years ago

    $569,000 - $699,000

    Kingdom

    Building Type: Townhome

    1+1
    1+1
    1+1
  • Public Sales

    MILA Towns

    2740 Lawrence Avenue East, Toronto, ON, Canada

    3 years ago

    $919,990 - $1,199,990

    Madison Group

    Building Type: Single Family

    1+1
    1+1
    1+1
  • Public Sales

    Garden Series Condos 2

    3445 Sheppard Avenue East, Toronto, ON, Canada

    3 years ago

    $403,990 - $1,044,990

    95 Developments

    Building Type: Condo

    1+1
    1+1
    1+1
  • Public Sales

    LSQ Condos

    2305 Sheppard Avenue East, Toronto, ON, Canada

    3 years ago

    $829,900 - $1,030,900

    Almadev

    Building Type: Condo

    1+1
    1+1
    1+1
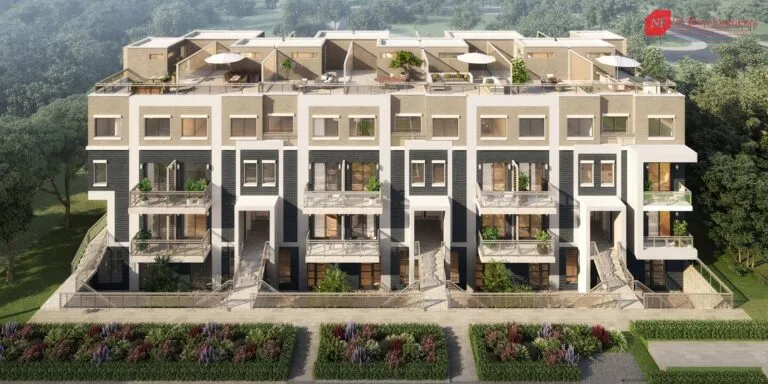
  • Garden Series on Sheppard Towns rendering
    Public Sales

    Garden Series on Sheppard Towns

    3445 Sheppard Avenue East, Toronto, ON, Canada

    3 years ago

    $649,900 - $929,900

    95 Developments

    Building Type: Condo Townhome

    1+1
    1+1
    1+1
  • Public Sales

    KSquare Condos

    2031-2035 Kennedy Road, Toronto, ON, Canada

    3 years ago

    $364,828 - $830,973

    Kingdom

    Building Type: Condo

    1+1
    1+1
    1+1
  • East 3220 Condos rendering
    Sold Out

    East 3220 Condos

    3220 Sheppard Avenue East, Toronto, ON, Canada

    3 years ago

    $391,880 - $900,880

    Quadcam Development Group Incorporated

    Building Type: Condo

    1+1
    1+1
    1+1
  • Scala Condos rendering
    Sold Out

    Scala Condos

    25 Adra Grado Way, Toronto, ON, Canada

    3 years ago

    $2,100,000

    Tridel

    Building Type: Condo

    1+1
    1+1
    1+1
  • 1 Bedroom

    From $539,990$921/ft(0%) Since Launch
    For Sale (2)Sold (33)All (35)
    Price Change
    1 Bed
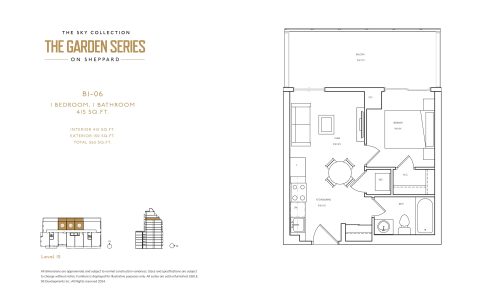
    B1-06 Floor Plan at The Sky Collection at The Garden Series Condos - 415 sq.ft

    B1-06 is a 1-bedroom layout with 1 bathroom and 415 sq ft of interior space at Garden Series Condos in Toronto. It faces North. It is offered on floor 15. This plan is sold out with the builder.

    1
    1.0
    415 sq.ft
    last recorded price $539,900
    Sold Outlaunched at $539,900since launch no change
    1 w ago $539,900
    since launch no change
    1 m ago $539,900
    since launch no change
    3 m ago $539,900
    since launch no change
    1 y ago $539,900
    since launch no change
    2 y ago $539,900
    since launch no change
    3 y ago $539,900
    since launch no change
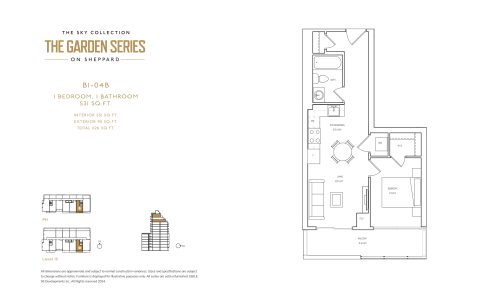
    B1-04B Floor Plan at The Sky Collection at The Garden Series Condos - 531 sq.ft

    At Garden Series Condos in Toronto, the B1-04B plan is a 1-bedroom layout with 1 bathroom and 531 sq ft of interior space. It faces South. It is offered on floors 15 and PH. This plan is sold out with the builder.

    1
    1.0
    531 sq.ft
    last recorded price $619,900
    Sold Outlaunched at $619,900since launch no change
    1 w ago $619,900
    since launch no change
    1 m ago $619,900
    since launch no change
    3 m ago $619,900
    since launch no change
    1 y ago $619,900
    since launch no change
    2 y ago $619,900
    since launch no change
    3 y ago $619,900
    since launch no change
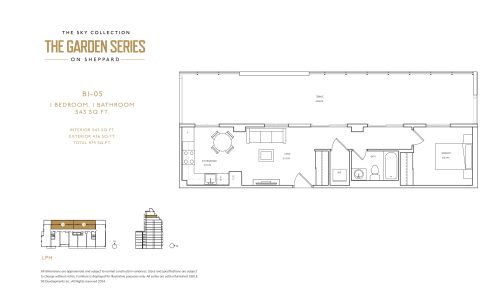
    B1-05 Floor Plan at The Sky Collection at The Garden Series Condos - 543 sq.ft

    At Garden Series Condos in Toronto, the B1-05 plan is a 1-bedroom layout with 1 bathroom and 543 sq ft of interior space. It faces North. It is offered on the lower penthouse level. This plan is sold out with the builder.

    1
    1.0
    543 sq.ft
    last recorded price $729,900
    Sold Outlaunched at $729,900since launch no change
    1 w ago $729,900
    since launch no change
    1 m ago $729,900
    since launch no change
    3 m ago $729,900
    since launch no change
    1 y ago $729,900
    since launch no change
    2 y ago $729,900
    since launch no change
    3 y ago $729,900
    since launch no change
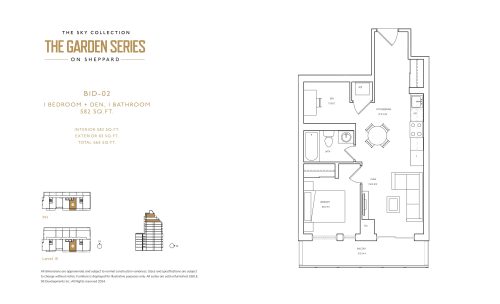
    B1D-02 Floor Plan at The Sky Collection at The Garden Series Condos - 582 sq.ft

    At Garden Series Condos in Toronto, the B1D-02 plan is a 1-bedroom plus den layout with 1 bathroom and 582 sq ft of interior space. The den adds flexible space, for example a home office. It faces South. It is offered on floors 15 and PH. This plan is sold out with the builder.

    1
    1.0
    582 sq.ft
    last recorded price $659,900
    Sold Outlaunched at $659,900since launch no change
    1 w ago $659,900
    since launch no change
    1 m ago $659,900
    since launch no change
    3 m ago $659,900
    since launch no change
    1 y ago $659,900
    since launch no change
    2 y ago $659,900
    since launch no change
    3 y ago $659,900
    since launch no change
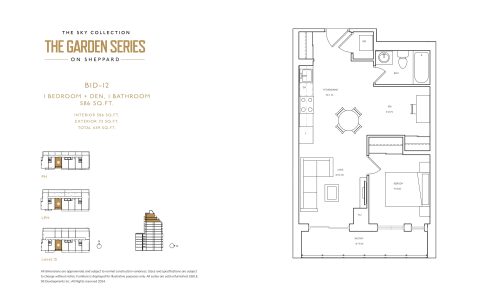
    B1D-12 Floor Plan at The Sky Collection at The Garden Series Condos - 586 sq.ft

    At Garden Series Condos in Toronto, the B1D-12 plan is a 1-bedroom plus den layout with 1 bathroom and 586 sq ft of interior space. The den adds flexible space, for example a home office. It faces South. It is offered on floors 15 and LPH–PH. This plan is sold out with the builder.

    1
    1.0
    586 sq.ft
    last recorded price $674,900
    Sold Outlaunched at $674,900since launch no change
    1 w ago $674,900
    since launch no change
    1 m ago $674,900
    since launch no change
    3 m ago $674,900
    since launch no change
    1 y ago $674,900
    since launch no change
    2 y ago $674,900
    since launch no change
    3 y ago $674,900
    since launch no change
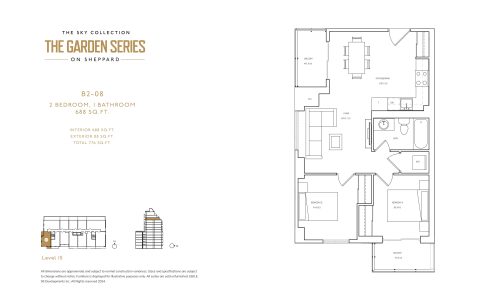
    B2-08 Floor Plan at The Sky Collection at The Garden Series Condos - 688 sq.ft

    B2-08 is a 2-bedroom layout with 1 bathroom and 688 sq ft of interior space at Garden Series Condos in Toronto. It faces South. It is offered on floor 15. This plan is sold out with the builder.

    2
    1.0
    688 sq.ft
    last recorded price $779,900
    Sold Outlaunched at $779,900since launch no change
    1 w ago $779,900
    since launch no change
    1 m ago $779,900
    since launch no change
    3 m ago $779,900
    since launch no change
    1 y ago $779,900
    since launch no change
    2 y ago $779,900
    since launch no change
    3 y ago $779,900
    since launch no change
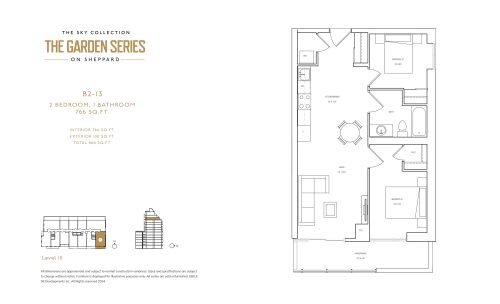
    B2-13 Floor Plan at The Sky Collection at The Garden Series Condos - 766 sq.ft

    B2-13 is a 2-bedroom layout with 1 bathroom and 766 sq ft of interior space at Garden Series Condos in Toronto. It faces South. It is offered on floor 15. This plan is sold out with the builder.

    2
    1.0
    766 sq.ft
    last recorded price $859,900
    Sold Outlaunched at $859,900since launch no change
    1 w ago $859,900
    since launch no change
    1 m ago $859,900
    since launch no change
    3 m ago $859,900
    since launch no change
    1 y ago $859,900
    since launch no change
    2 y ago $859,900
    since launch no change
    3 y ago $859,900
    since launch no change
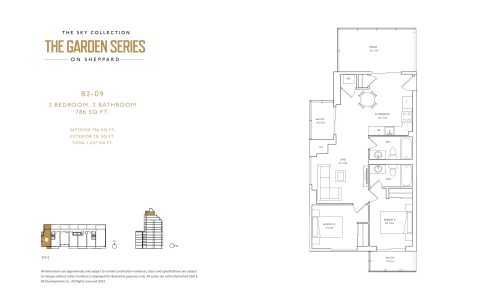
    B2-09 Floor Plan at The Sky Collection at The Garden Series Condos - 786 sq.ft

    At Garden Series Condos in Toronto, the B2-09 plan is a 2-bedroom layout with 2 bathrooms and 786 sq ft of interior space. It faces North. It is offered on the penthouse level. This plan is sold out with the builder.

    2
    2.0
    786 sq.ft
    last recorded price $989,900
    Sold Outlaunched at $989,900since launch no change
    1 w ago $989,900
    since launch no change
    1 m ago $989,900
    since launch no change
    3 m ago $989,900
    since launch no change
    1 y ago $989,900
    since launch no change
    2 y ago $989,900
    since launch no change
    3 y ago $989,900
    since launch no change
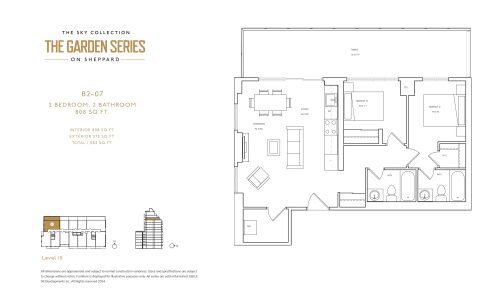
    B2-07 Floor Plan at The Sky Collection at The Garden Series Condos - 808 sq.ft

    At Garden Series Condos in Toronto, the B2-07 plan is a 2-bedroom layout with 2 bathrooms and 808 sq ft of interior space. It faces North. It is offered on floor 15. This plan is sold out with the builder.

    2
    2.0
    808 sq.ft
    last recorded price $899,900
    Sold Outlaunched at $899,900since launch no change
    1 w ago $899,900
    since launch no change
    1 m ago $899,900
    since launch no change
    3 m ago $899,900
    since launch no change
    1 y ago $899,900
    since launch no change
    2 y ago $899,900
    since launch no change
    3 y ago $899,900
    since launch no change
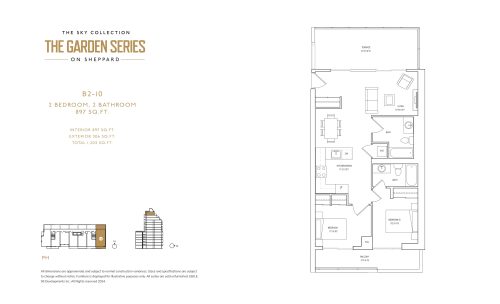
    B2-10 Floor Plan at The Sky Collection at The Garden Series Condos - 897 sq.ft

    The B2-10 floor plan at Garden Series Condos (Toronto) offers a 2-bedroom layout with 2 bathrooms and 897 sq ft of interior space. It faces North. It is offered on the penthouse level. This plan is sold out with the builder.

    2
    2.0
    897 sq.ft
    last recorded price $1,099,900
    Sold Outlaunched at $1,099,900since launch no change
    1 w ago $1,099,900
    since launch no change
    1 m ago $1,099,900
    since launch no change
    3 m ago $1,099,900
    since launch no change
    1 y ago $1,099,900
    since launch no change
    2 y ago $1,099,900
    since launch no change
    3 y ago $1,099,900
    since launch no change
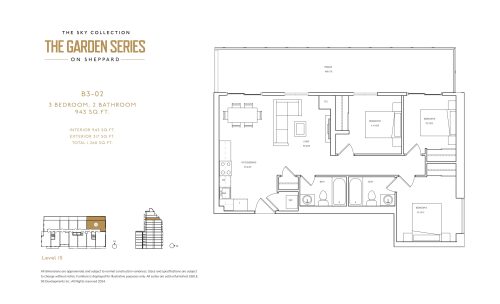
    B3-02 Floor Plan at The Sky Collection at The Garden Series Condos - 943 sq.ft

    B3-02 is a 3-bedroom layout with 2 bathrooms and 943 sq ft of interior space at Garden Series Condos in Toronto. It faces North. It is offered on floor 15. This plan is sold out with the builder.

    3
    2.0
    943 sq.ft
    last recorded price $999,900
    Sold Outlaunched at $999,900since launch no change
    1 w ago $999,900
    since launch no change
    1 m ago $999,900
    since launch no change
    3 m ago $999,900
    since launch no change
    1 y ago $999,900
    since launch no change
    2 y ago $999,900
    since launch no change
    3 y ago $999,900
    since launch no change
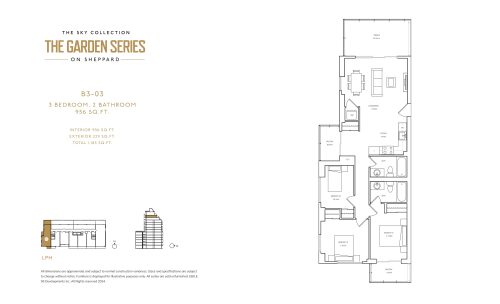
    B3-03 Floor Plan at The Sky Collection at The Garden Series Condos - 956 sq.ft

    At Garden Series Condos in Toronto, the B3-03 plan is a 3-bedroom layout with 2 bathrooms and 956 sq ft of interior space. It faces North. It is offered on the lower penthouse level. This plan is sold out with the builder.

    3
    2.0
    956 sq.ft
    last recorded price $1,119,900
    Sold Outlaunched at $1,119,900since launch no change
    1 w ago $1,119,900
    since launch no change
    1 m ago $1,119,900
    since launch no change
    3 m ago $1,119,900
    since launch no change
    1 y ago $1,119,900
    since launch no change
    2 y ago $1,119,900
    since launch no change
    3 y ago $1,119,900
    since launch no change
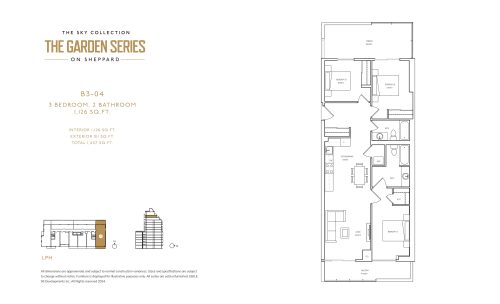
    B3-04 Floor Plan at The Sky Collection at The Garden Series Condos - 1126 sq.ft

    The B3-04 floor plan at Garden Series Condos (Toronto) offers a 3-bedroom layout with 2 bathrooms and 1,126 sq ft of interior space. It faces North. It is offered on the lower penthouse level. This plan is sold out with the builder.

    3
    2.0
    1,126 sq.ft
    last recorded price $1,279,900
    Sold Outlaunched at $1,279,900since launch no change
    1 w ago $1,279,900
    since launch no change
    1 m ago $1,279,900
    since launch no change
    3 m ago $1,279,900
    since launch no change
    1 y ago $1,279,900
    since launch no change
    2 y ago $1,279,900
    since launch no change
    3 y ago $1,279,900
    since launch no change
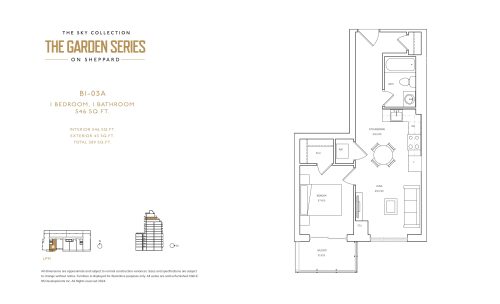
    B1-03A Floor Plan at The Sky Collection at The Garden Series Condos - 546 sq.ft

    B1-03A is a 1-bedroom layout with 1 bathroom and 546 sq ft of interior space at Garden Series Condos in Toronto. It faces South. It is offered on the lower penthouse level. This plan is sold out with the builder.

    1
    1.0
    546 sq.ft
    last recorded price $619,900
    Sold Outlaunched at $619,900since launch no change
    1 w ago $619,900
    since launch no change
    1 m ago $619,900
    since launch no change
    3 m ago $619,900
    since launch no change
    1 y ago $619,900
    since launch no change
    2 y ago $619,900
    since launch no change
    3 y ago $619,900
    since launch no change
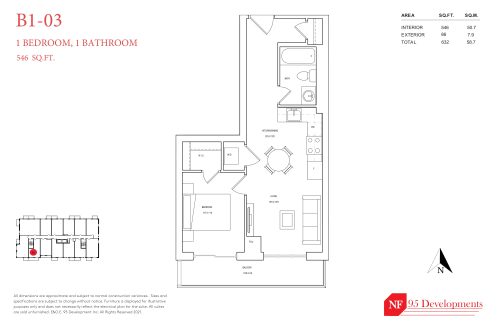
    B1-03 Floor Plan at The Sky Collection at The Garden Series Condos - 546 sq.ft

    The B1-03 floor plan at Garden Series Condos (Toronto) offers a 1-bedroom layout with 1 bathroom and 546 sq ft of interior space. It faces South. It is offered on floor 9. This plan is sold out with the builder.

    1
    1.0
    546 sq.ft
    last recorded price $615,900
    Sold Outlaunched at $615,900since launch no change
    1 w ago $615,900
    since launch no change
    1 m ago $615,900
    since launch no change
    3 m ago $615,900
    since launch no change
    1 y ago $615,900
    since launch no change
    2 y ago $615,900
    since launch no change
    3 y ago $615,900
    since launch no change
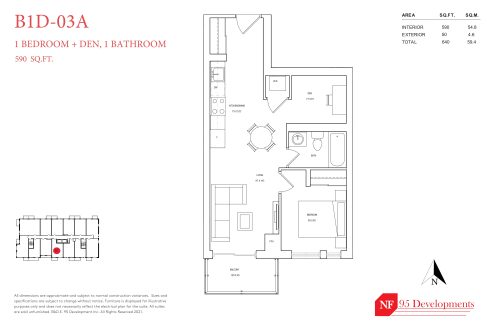
    B1D-03A Floor Plan at The Sky Collection at The Garden Series Condos - 590 sq.ft

    The B1D-03A floor plan at Garden Series Condos (Toronto) offers a 1-bedroom plus den layout with 1 bathroom and 590 sq ft of interior space. The den adds flexible space, for example a home office. It faces South. It is offered on floor 11. This plan is sold out with the builder.

    1
    1.0
    590 sq.ft
    last recorded price $667,900
    Sold Outlaunched at $667,900since launch no change
    1 w ago $667,900
    since launch no change
    1 m ago $667,900
    since launch no change
    3 m ago $667,900
    since launch no change
    1 y ago $667,900
    since launch no change
    2 y ago $667,900
    since launch no change
    3 y ago $667,900
    since launch no change
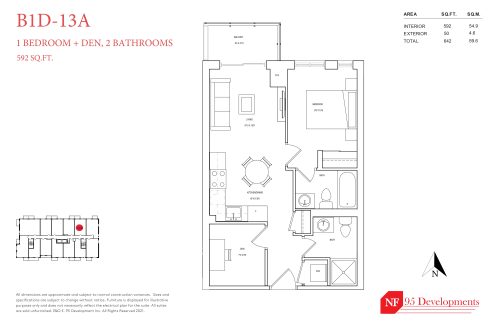
    B1D-13A Floor Plan at The Sky Collection at The Garden Series Condos - 592 sq.ft

    B1D-13A is a 1-bedroom plus den layout with 2 bathrooms and 592 sq ft of interior space at Garden Series Condos in Toronto. The den adds flexible space, for example a home office. It faces North. It is offered on floor 10. This plan is sold out with the builder.

    1
    2.0
    592 sq.ft
    last recorded price $691,900
    Sold Outlaunched at $691,900since launch no change
    1 w ago $691,900
    since launch no change
    1 m ago $691,900
    since launch no change
    3 m ago $691,900
    since launch no change
    1 y ago $691,900
    since launch no change
    2 y ago $691,900
    since launch no change
    3 y ago $691,900
    since launch no change
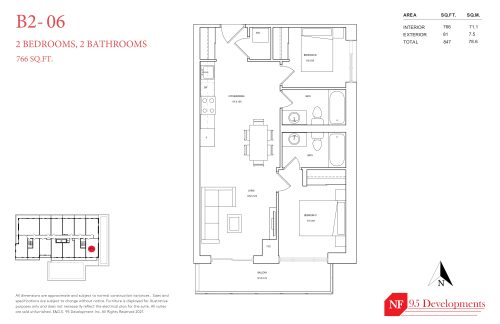
    B2-06 Floor Plan at The Sky Collection at The Garden Series Condos - 766 sq.ft

    The B2-06 floor plan at Garden Series Condos (Toronto) offers a 2-bedroom layout with 2 bathrooms and 766 sq ft of interior space. It faces South East. It is offered on floor 8. This plan is sold out with the builder.

    2
    2.0
    766 sq.ft
    last recorded price $849,900
    Sold Outlaunched at $849,900since launch no change
    1 w ago $849,900
    since launch no change
    1 m ago $849,900
    since launch no change
    3 m ago $849,900
    since launch no change
    1 y ago $849,900
    since launch no change
    2 y ago $849,900
    since launch no change
    3 y ago $849,900
    since launch no change
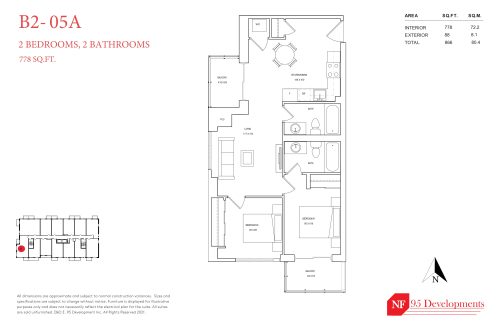
    B2-05A Floor Plan at The Sky Collection at The Garden Series Condos - 778 sq.ft

    At Garden Series Condos in Toronto, the B2-05A plan is a 2-bedroom layout with 2 bathrooms and 778 sq ft of interior space. It faces South West. It is offered on floor 9. This plan is sold out with the builder.

    2
    2.0
    778 sq.ft
    last recorded price $888,900
    Sold Outlaunched at $888,900since launch no change
    1 w ago $888,900
    since launch no change
    1 m ago $888,900
    since launch no change
    3 m ago $888,900
    since launch no change
    1 y ago $888,900
    since launch no change
    2 y ago $888,900
    since launch no change
    3 y ago $888,900
    since launch no change
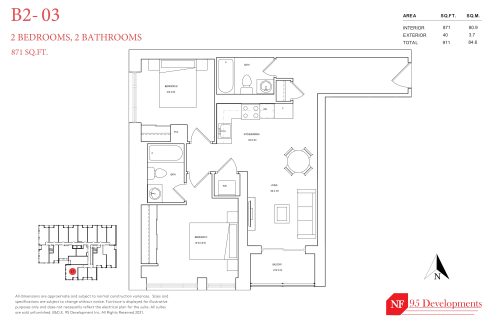
    B2-03 Floor Plan at The Sky Collection at The Garden Series Condos - 871 sq.ft

    At Garden Series Condos in Toronto, the B2-03 plan is a 2-bedroom layout with 2 bathrooms and 871 sq ft of interior space. It faces South West. It is offered on floor 3. This plan is sold out with the builder.

    2
    2.0
    871 sq.ft
    last recorded price $929,900
    Sold Outlaunched at $929,900since launch no change
    1 w ago $929,900
    since launch no change
    1 m ago $929,900
    since launch no change
    3 m ago $929,900
    since launch no change
    1 y ago $929,900
    since launch no change
    2 y ago $929,900
    since launch no change
    3 y ago $929,900
    since launch no change
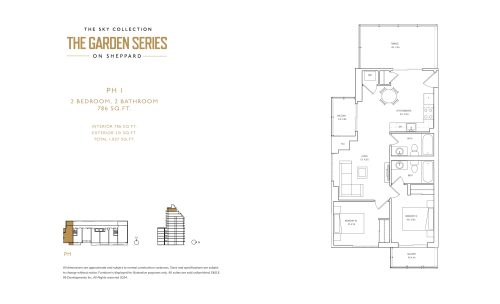
    PH 1 Floor Plan at The Sky Collection at The Garden Series Condos - 786 sq.ft

    At Garden Series Condos in Toronto, the PH 1 plan is a 2-bedroom layout with 2 bathrooms and 786 sq ft of interior space. It faces North. This plan is sold out with the builder.

    2
    2.0
    786 sq.ft
    last recorded price $989,900
    Sold Outlaunched at $989,900since launch no change
    1 w ago $989,900
    since launch no change
    1 m ago $989,900
    since launch no change
    3 m ago $989,900
    since launch no change
    1 y ago $989,900
    since launch no change
    2 y ago $989,900
    since launch no change
    3 y ago $989,900
    since launch no change
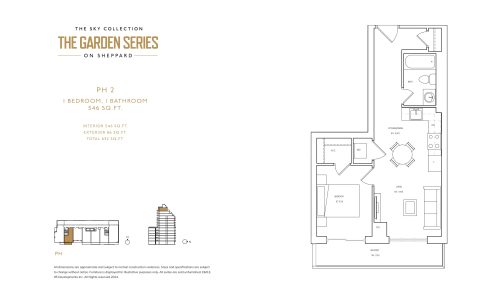
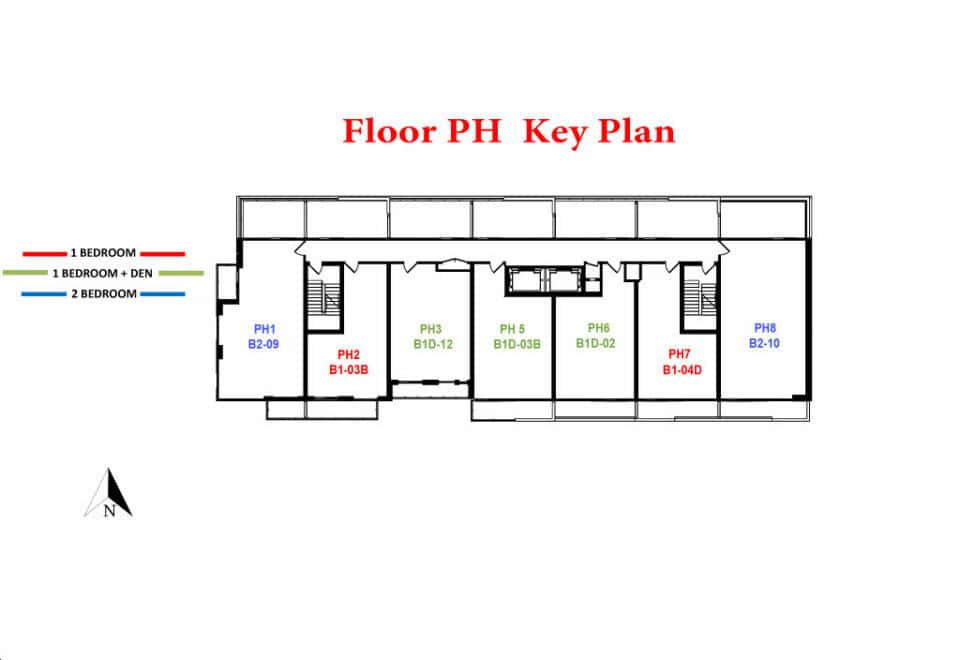
    PH 2 Floor Plan at The Sky Collection at The Garden Series Condos - 546 sq.ft

    At Garden Series Condos in Toronto, the PH 2 plan is a 1-bedroom layout with 1 bathroom and 546 sq ft of interior space. It faces South. This plan is sold out with the builder.

    1
    1.0
    546 sq.ft
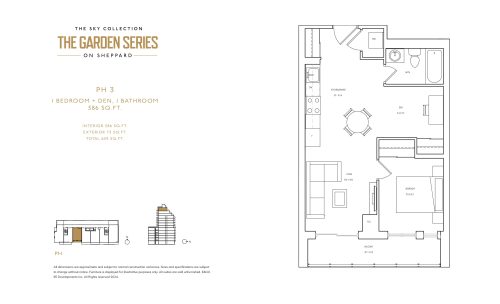
    PH 3 Floor Plan at The Sky Collection at The Garden Series Condos - 586 sq.ft

    At Garden Series Condos in Toronto, the PH 3 plan is a 1-bedroom plus den layout with 1 bathroom and 586 sq ft of interior space. The den adds flexible space, for example a home office. It faces South. This plan is sold out with the builder.

    1
    1.0
    586 sq.ft
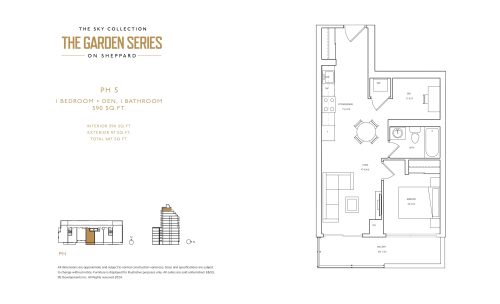
    PH 5 Floor Plan at The Sky Collection at The Garden Series Condos - 590 sq.ft

    The PH 5 floor plan at Garden Series Condos (Toronto) offers a 1-bedroom plus den layout with 1 bathroom and 590 sq ft of interior space. The den adds flexible space, for example a home office. It faces South. This plan is sold out with the builder.

    1
    1.0
    590 sq.ft
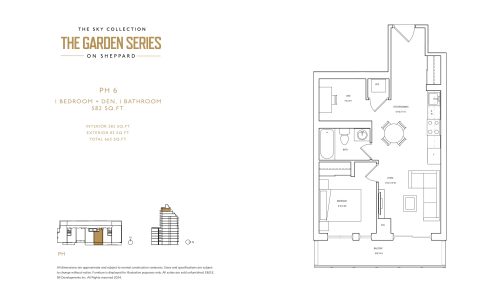
    PH 6 Floor Plan at The Sky Collection at The Garden Series Condos - 582 sq.ft

    PH 6 is a 1-bedroom plus den layout with 1 bathroom and 582 sq ft of interior space at Garden Series Condos in Toronto. The den adds flexible space, for example a home office. It faces South. This plan is sold out with the builder.

    1
    1.0
    582 sq.ft
    last recorded price $699,900
    Sold Outlaunched at $699,900since launch no change
    1 w ago $699,900
    since launch no change
    1 m ago $699,900
    since launch no change
    3 m ago $699,900
    since launch no change
    1 y ago $699,900
    since launch no change
    2 y ago $699,900
    since launch no change
    3 y ago $699,900
    since launch no change
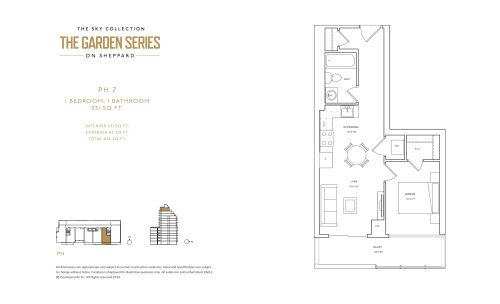
    PH 7 Floor Plan at The Sky Collection at The Garden Series Condos - 531 sq.ft

    PH 7 is a 1-bedroom layout with 1 bathroom and 531 sq ft of interior space at Garden Series Condos in Toronto. It faces South. This plan is sold out with the builder.

    1
    1.0
    531 sq.ft
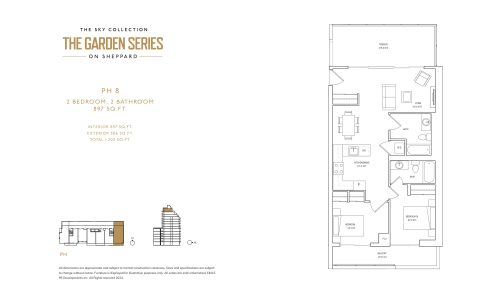
    PH 8 Floor Plan at The Sky Collection at The Garden Series Condos - 897 sq.ft

    PH 8 is a 2-bedroom layout with 2 bathrooms and 897 sq ft of interior space at Garden Series Condos in Toronto. It faces North. This plan is sold out with the builder.

    2
    2.0
    897 sq.ft
    last recorded price $1,099,900
    Sold Outlaunched at $1,099,900since launch no change
    1 w ago $1,099,900
    since launch no change
    1 m ago $1,099,900
    since launch no change
    3 m ago $1,099,900
    since launch no change
    1 y ago $1,099,900
    since launch no change
    2 y ago $1,099,900
    since launch no change
    3 y ago $1,099,900
    since launch no change
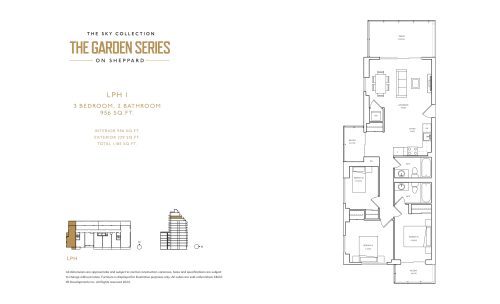
    LPH 1 Floor Plan at The Sky Collection at The Garden Series Condos - 956 sq.ft

    The LPH 1 floor plan at Garden Series Condos (Toronto) offers a 3-bedroom layout with 2 bathrooms and 956 sq ft of interior space. It faces North. This plan is sold out with the builder.

    3
    2.0
    956 sq.ft
    last recorded price $1,119,900
    Sold Outlaunched at $1,119,900since launch no change
    1 w ago $1,119,900
    since launch no change
    1 m ago $1,119,900
    since launch no change
    3 m ago $1,119,900
    since launch no change
    1 y ago $1,119,900
    since launch no change
    2 y ago $1,119,900
    since launch no change
    3 y ago $1,119,900
    since launch no change
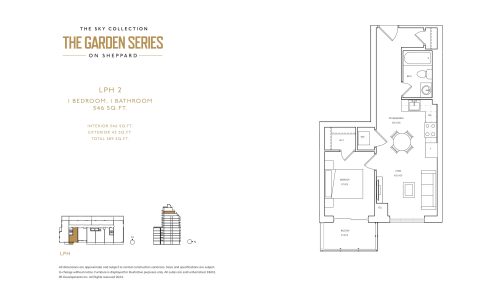
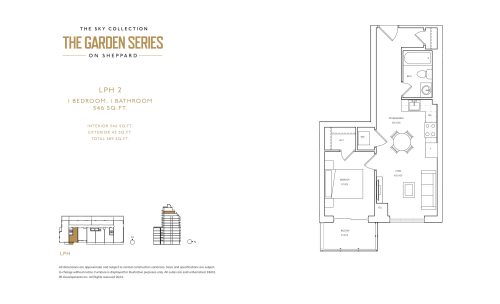
    LPH 2 Floor Plan at The Sky Collection at The Garden Series Condos - 546 sq.ft

    LPH 2 is a 1-bedroom layout with 1 bathroom and 546 sq ft of interior space at Garden Series Condos in Toronto. It faces South. This plan is sold out with the builder.

    1
    1.0
    546 sq.ft
    last recorded price $659,900
    Sold Outlaunched at $659,900since launch no change
    1 w ago $659,900
    since launch no change
    1 m ago $659,900
    since launch no change
    3 m ago $659,900
    since launch no change
    1 y ago $659,900
    since launch no change
    2 y ago $659,900
    since launch no change
    3 y ago $659,900
    since launch no change
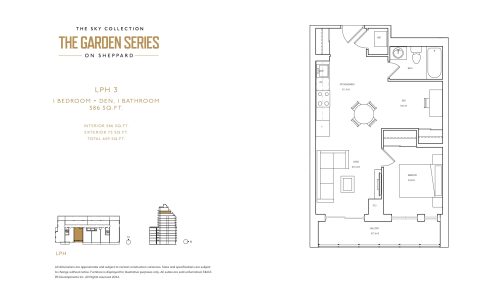
    LPH 3 Floor Plan at The Sky Collection at The Garden Series Condos - 586 sq.ft

    At Garden Series Condos in Toronto, the LPH 3 plan is a 1-bedroom plus den layout with 1 bathroom and 586 sq ft of interior space. The den adds flexible space, for example a home office. It faces South. It is priced from $539,990, about $921 per sq ft.

    1
    1.0
    586 sq.ft
    $921/ft $539,990
    launched at $539,990since launch no change
    1 w ago $539,990
    since launch no change
    1 m ago $539,990
    since launch no change
    3 m ago $539,990
    since launch no change
    1 y ago $539,990
    since launch no change
    2 y ago $539,990
    since launch no change
    3 y ago $539,990
    since launch no change
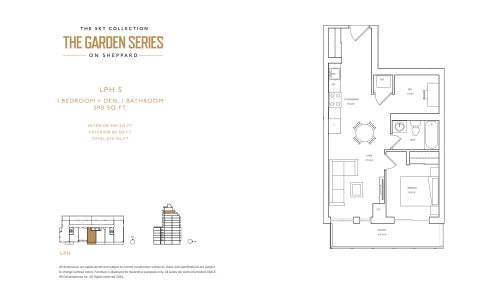
    LPH 5 Floor Plan at The Sky Collection at The Garden Series Condos - 590 sq.ft

    The LPH 5 floor plan at Garden Series Condos (Toronto) offers a 1-bedroom plus den layout with 1 bathroom and 590 sq ft of interior space. The den adds flexible space, for example a home office. It faces South. It is priced from $542,990, about $920 per sq ft.

    1
    1.0
    590 sq.ft
    $920/ft $542,990
    launched at $542,990since launch no change
    1 w ago $542,990
    since launch no change
    1 m ago $542,990
    since launch no change
    3 m ago $542,990
    since launch no change
    1 y ago $542,990
    since launch no change
    2 y ago $542,990
    since launch no change
    3 y ago $542,990
    since launch no change
    LPH 6 Floor Plan at The Sky Collection at The Garden Series Condos - 543 sq.ft

    LPH 6 is a 1-bedroom layout with 1 bathroom and 543 sq ft of interior space at Garden Series Condos in Toronto. It faces North. This plan is sold out with the builder.

    1
    1.0
    543 sq.ft
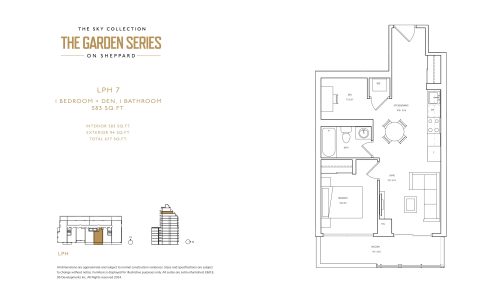
    LPH 7 Floor Plan at The Sky Collection at The Garden Series Condos - 583 sq.ft

    At Garden Series Condos in Toronto, the LPH 7 plan is a 1-bedroom plus den layout with 1 bathroom and 583 sq ft of interior space. The den adds flexible space, for example a home office. It faces South. This plan is sold out with the builder.

    1
    1.0
    583 sq.ft
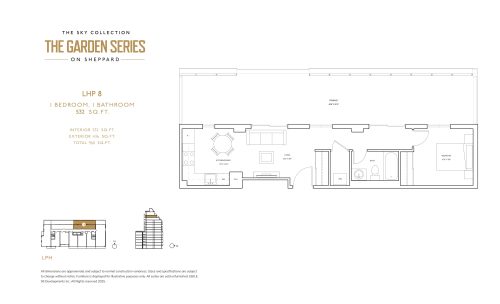
    LPH 8 Floor Plan at The Sky Collection at The Garden Series Condos - 532 sq.ft

    The LPH 8 floor plan at Garden Series Condos (Toronto) offers a 1-bedroom layout with 1 bathroom and 532 sq ft of interior space. It faces North. This plan is sold out with the builder.

    1
    1.0
    532 sq.ft
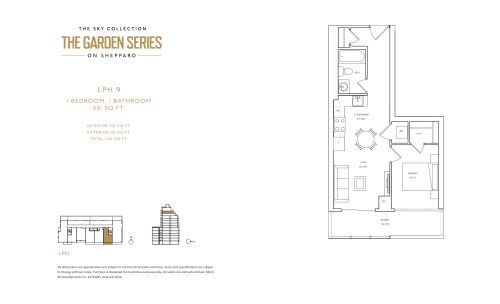
    LPH 9 Floor Plan at The Sky Collection at The Garden Series Condos - 531 sq.ft

    LPH 9 is a 1-bedroom layout with 1 bathroom and 531 sq ft of interior space at Garden Series Condos in Toronto. It faces South. This plan is sold out with the builder.

    1
    1.0
    531 sq.ft
    last recorded price $639,900
    Sold Outlaunched at $639,900since launch no change
    1 w ago $639,900
    since launch no change
    1 m ago $639,900
    since launch no change
    3 m ago $639,900
    since launch no change
    1 y ago $639,900
    since launch no change
    2 y ago $639,900
    since launch no change
    3 y ago $639,900
    since launch no change