Loading...
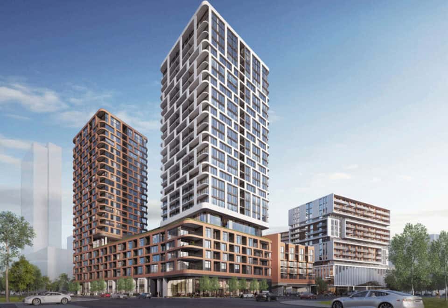
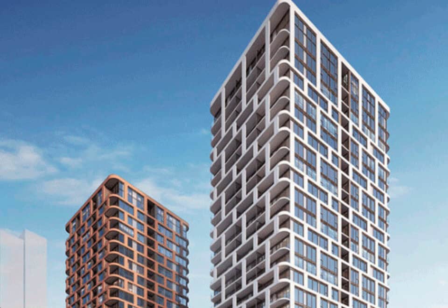
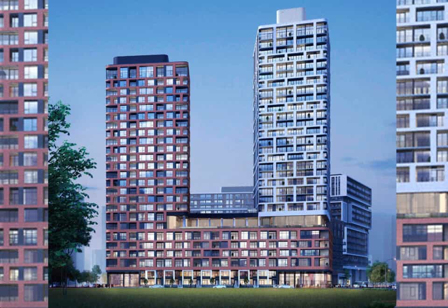
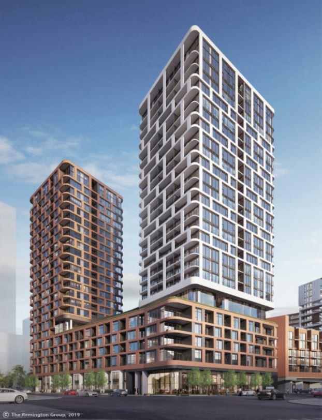
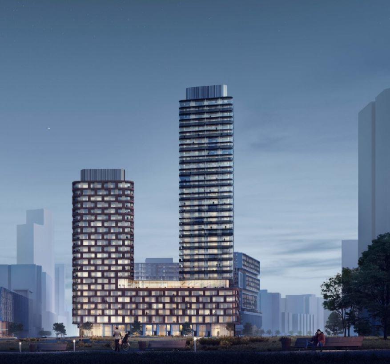
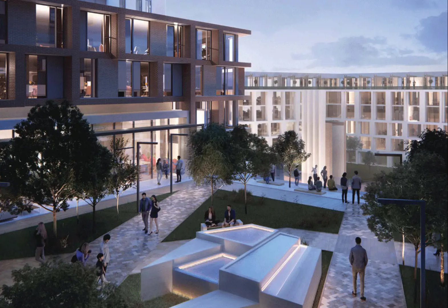
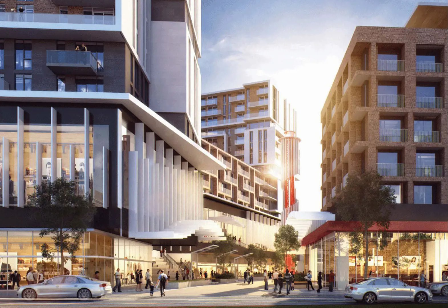
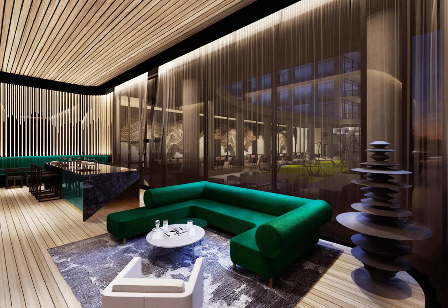
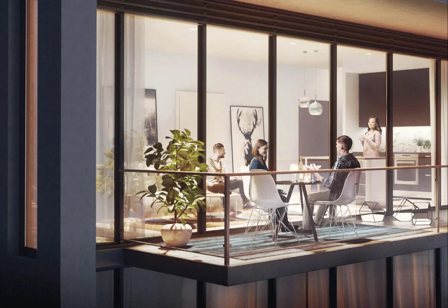
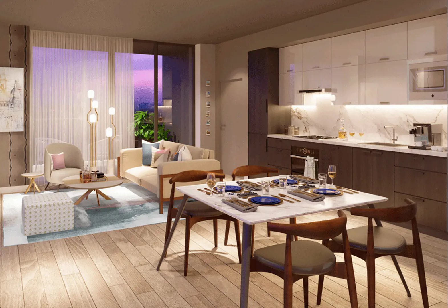
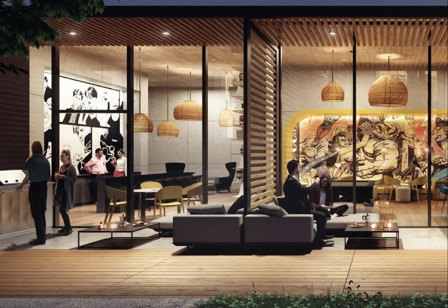
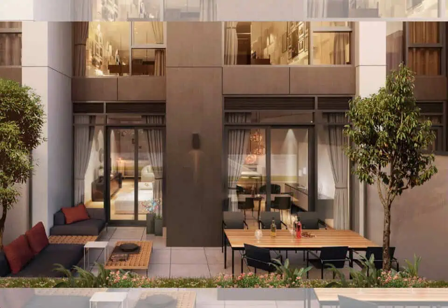
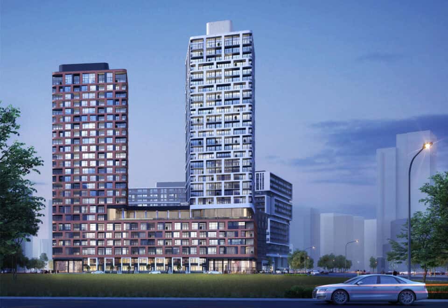

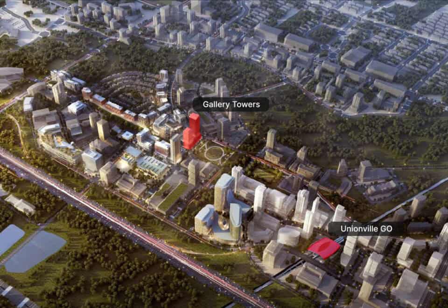
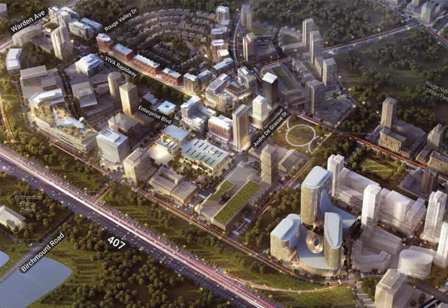
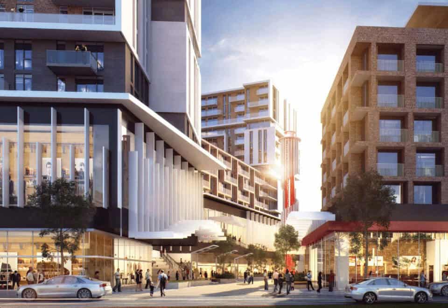
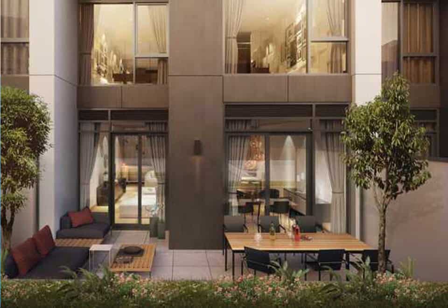
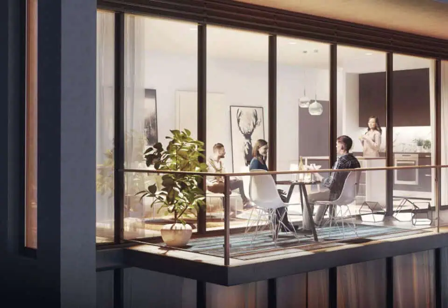
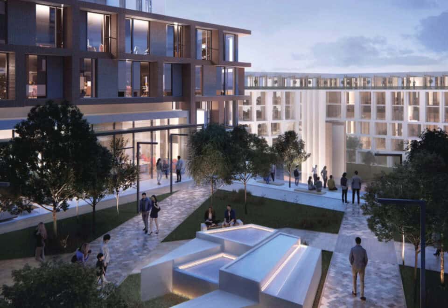
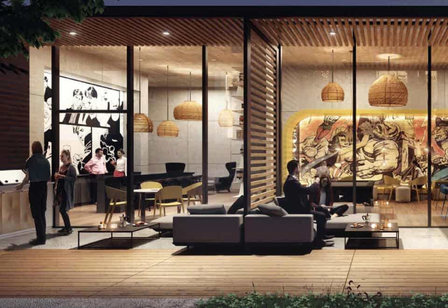
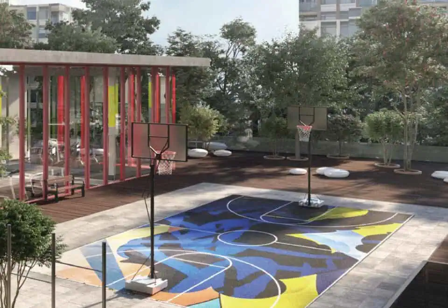
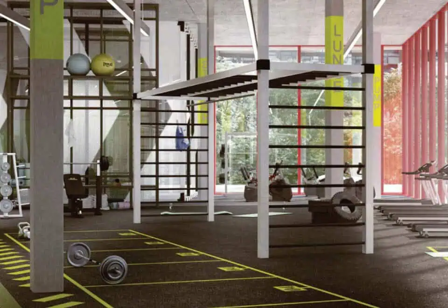
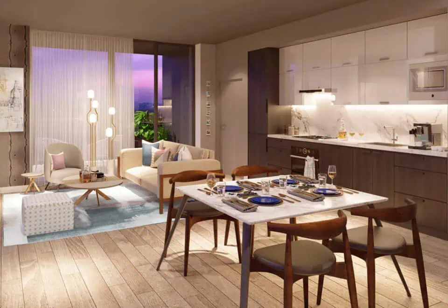
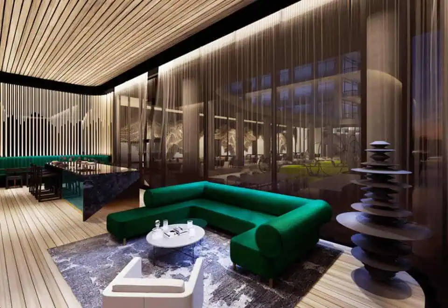
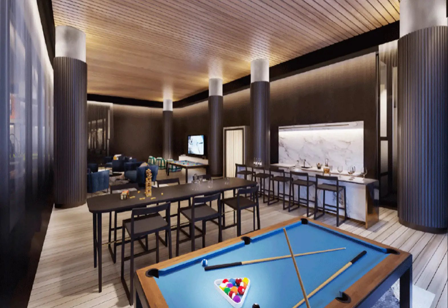
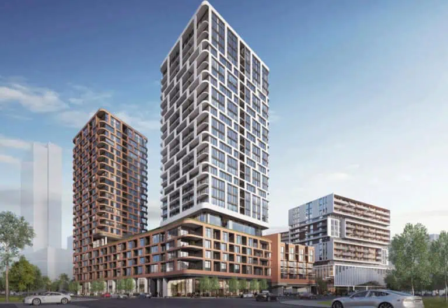
Gallery Towers is a 28-storey condominium in the Unionville neighbourhood of Markham, completed in 2024 by The Remington Group at 38 Andre De Grasse Street. The project has 506 suites, with listed prices starting at $661,990 and suite sizes from 518 to 2,220 sq ft.
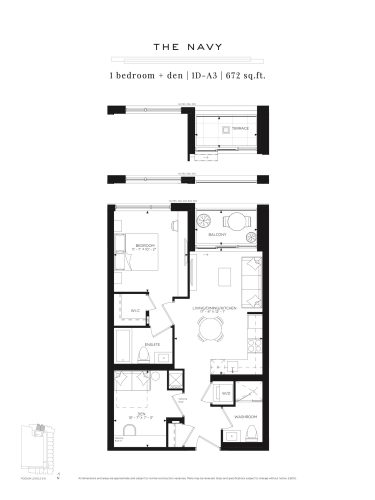
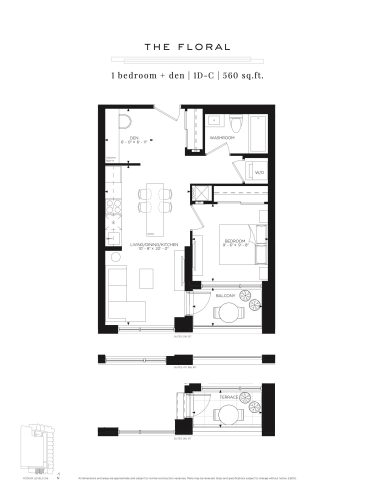
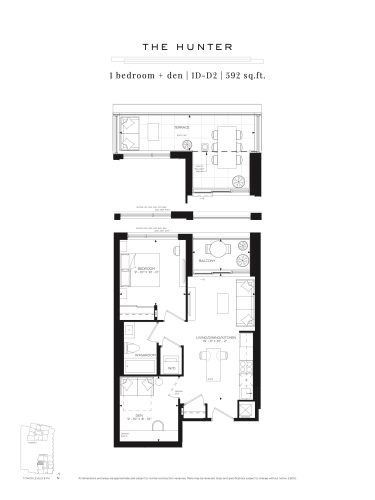
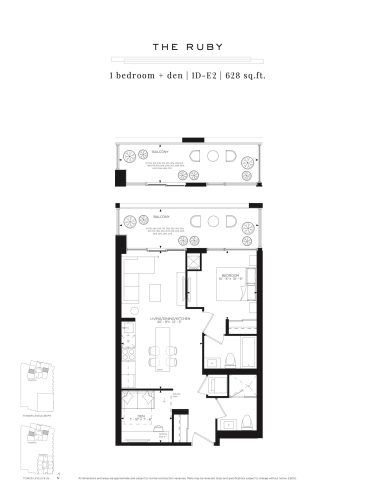
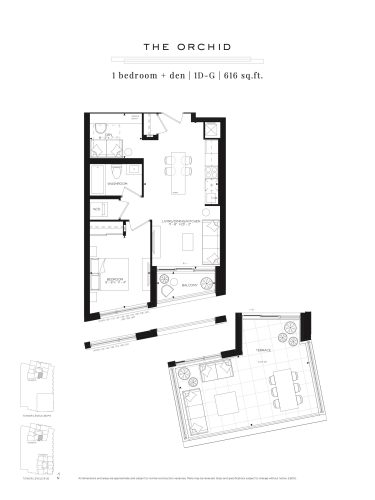
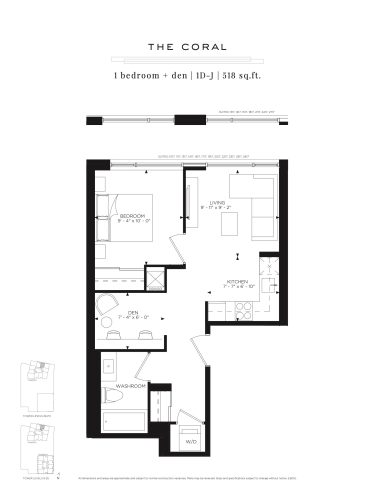
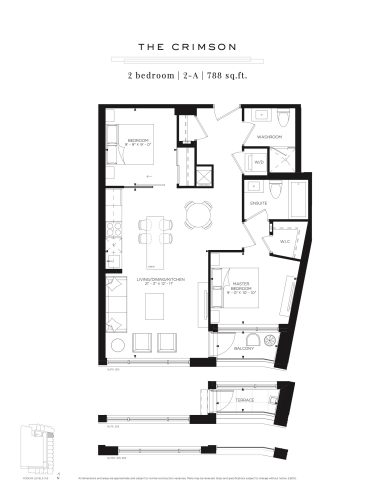
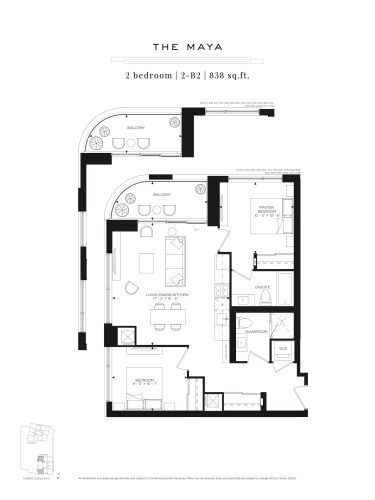
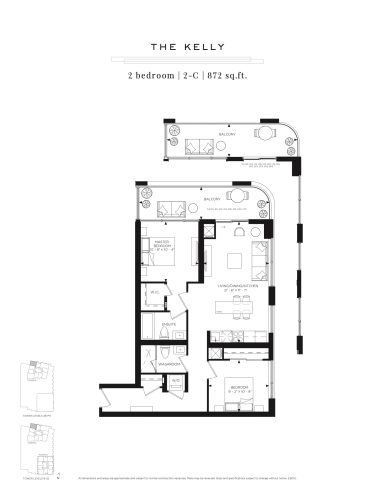
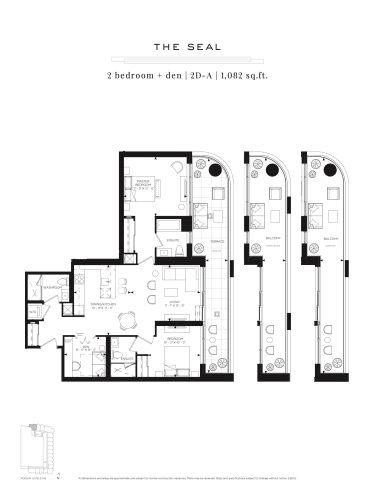
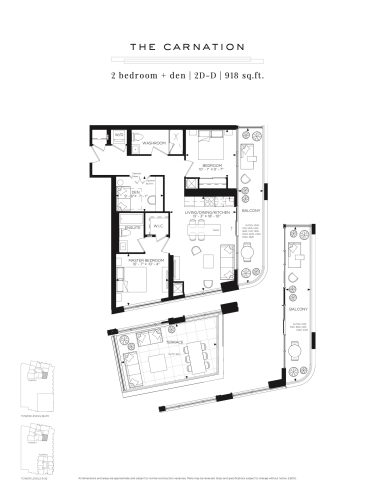
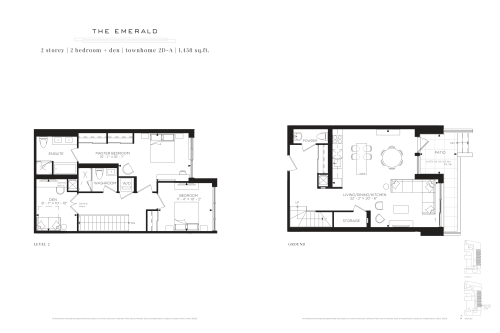
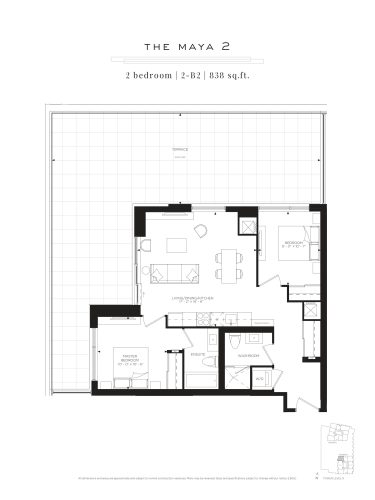
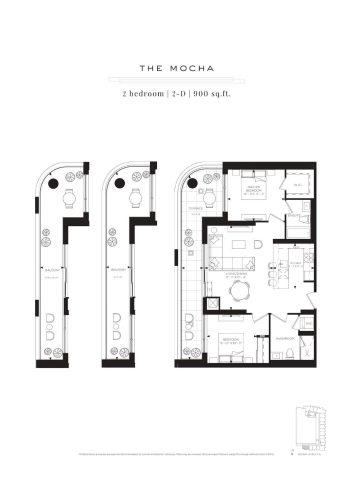
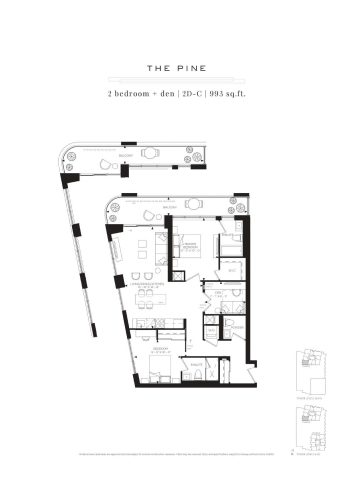
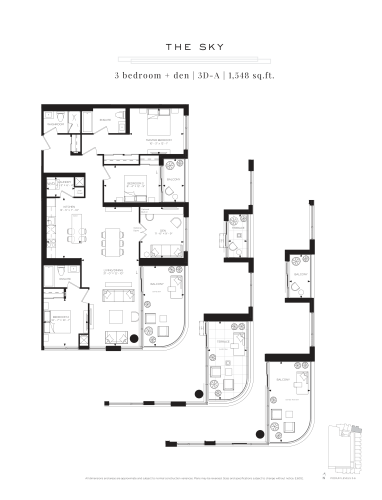
Gallery Towers pricing and floor plans
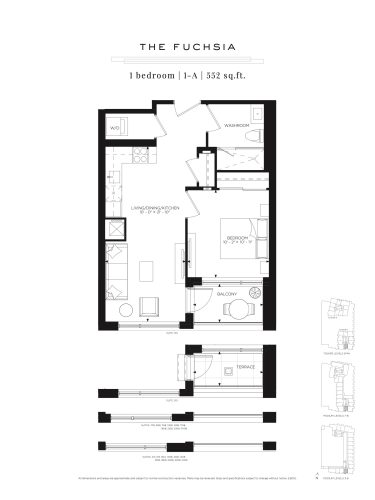
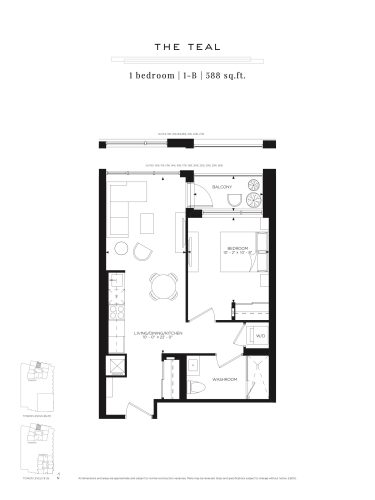
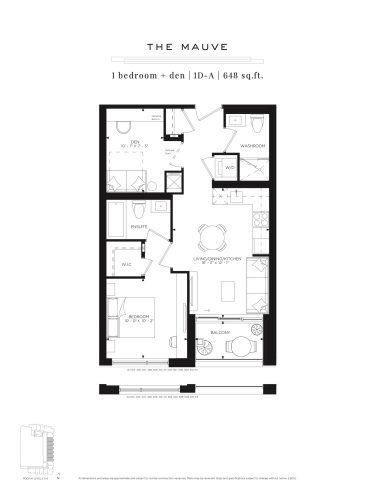
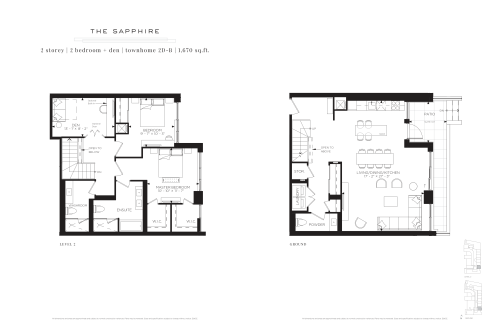
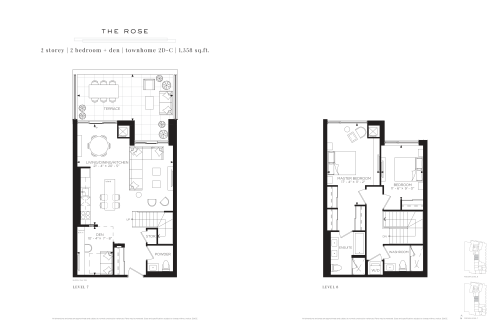
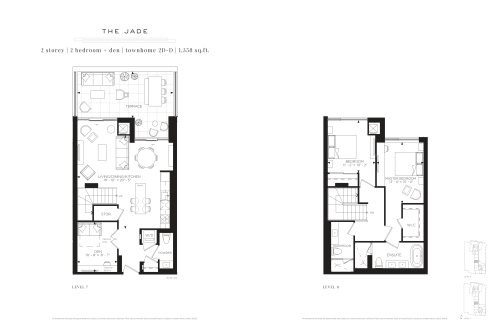
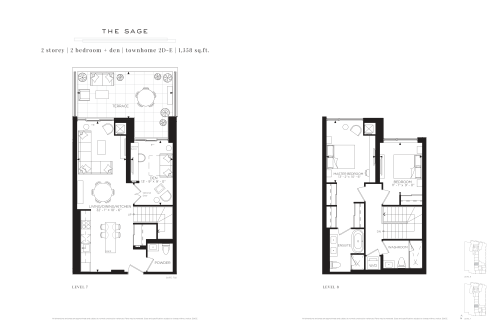
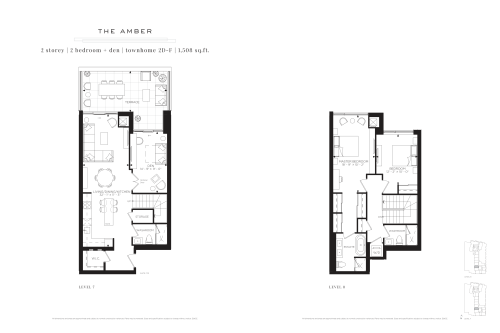
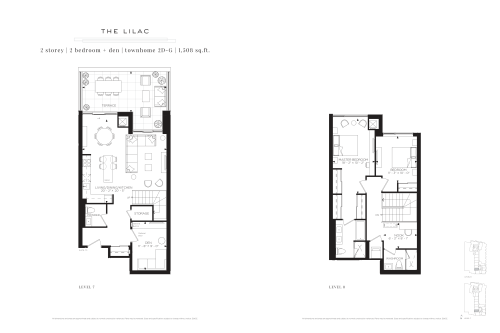
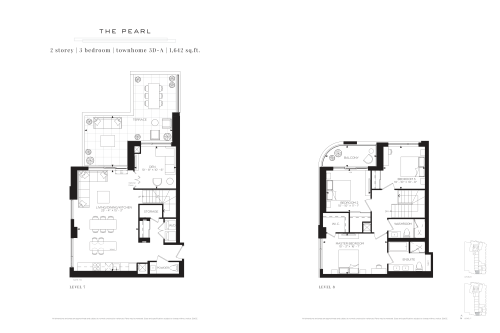
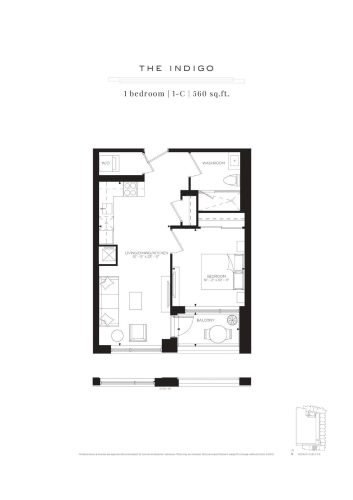
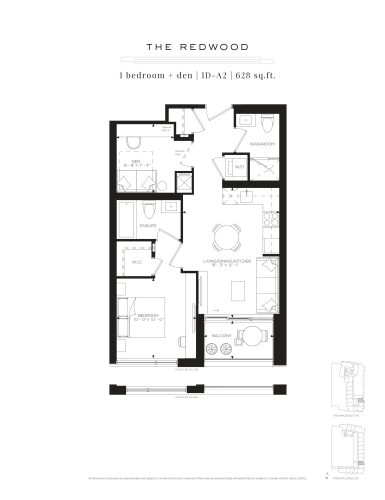
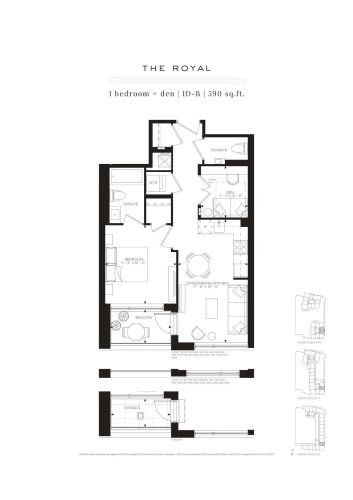
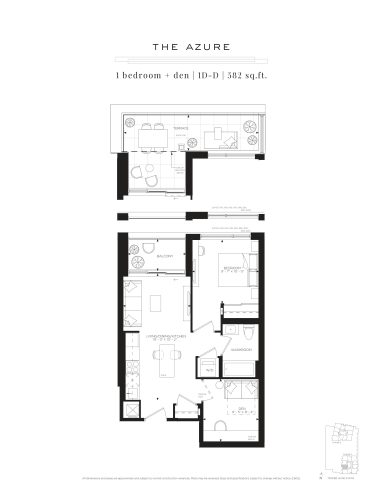
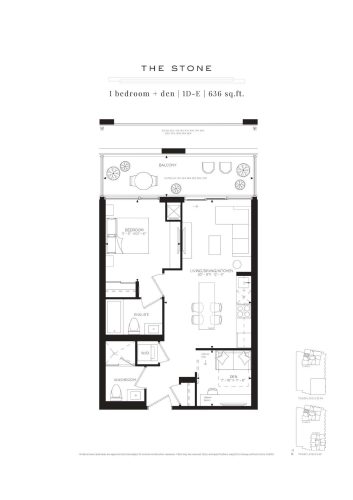
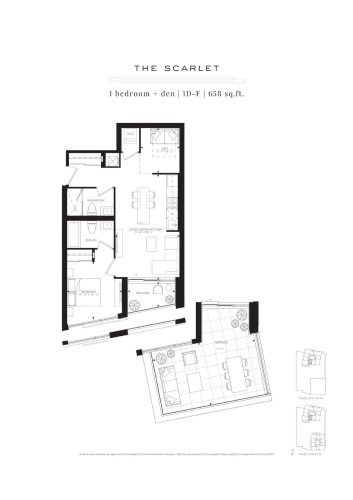
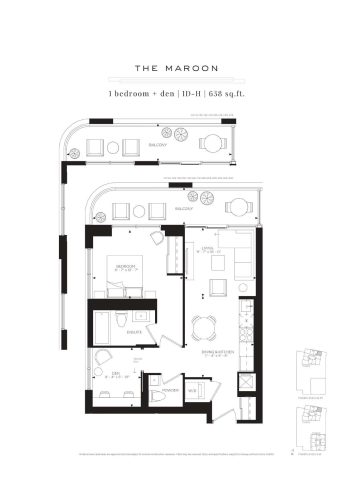
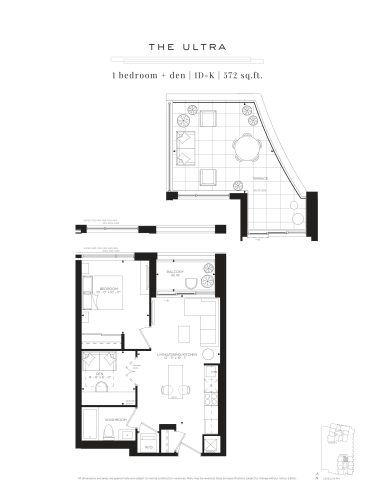
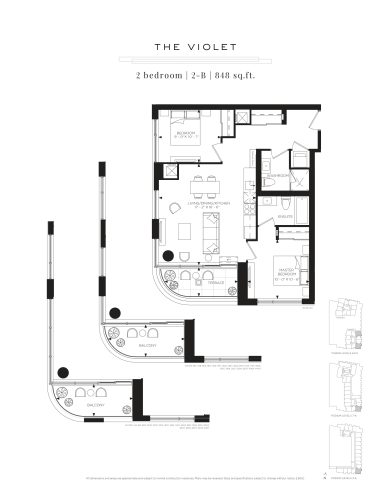
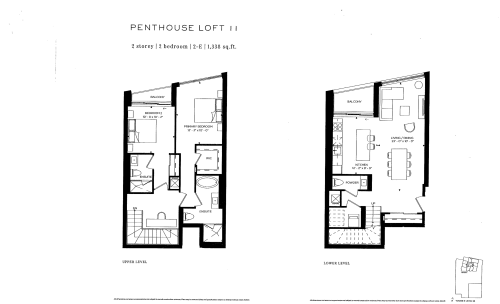
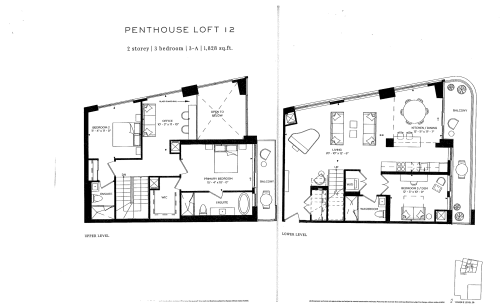
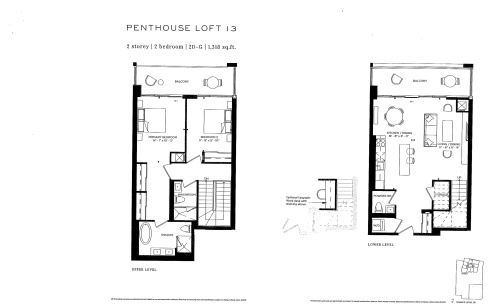
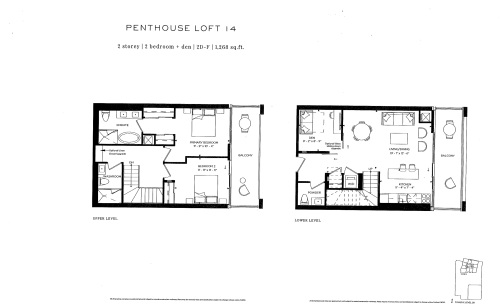
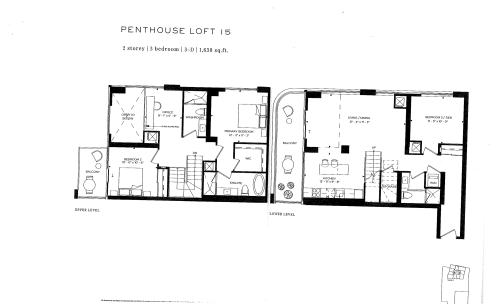
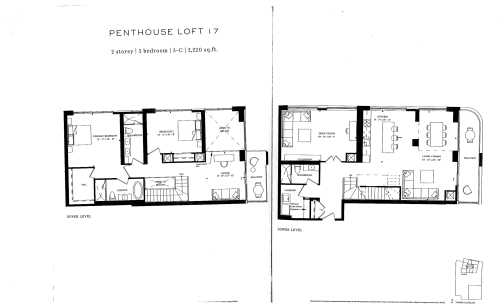
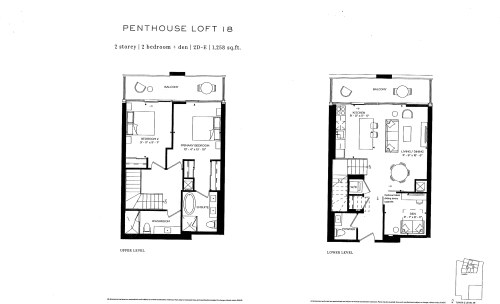
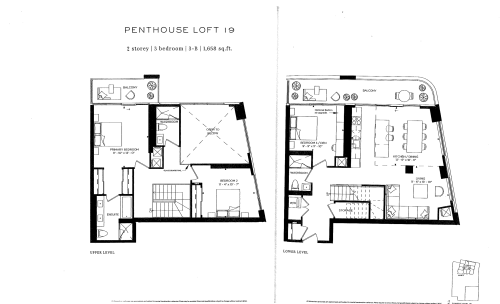
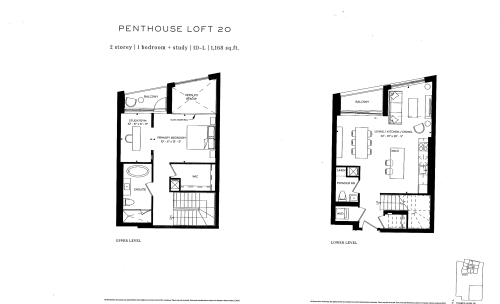
The price list spans $661,990 to $1,354,990, which works out to a published $1,164 per square foot. Its 44 floor-plan layouts break down as three one-bedroom, 15 one-bedroom-plus-den, eight two-bedroom, 12 two-bedroom-plus-den, four three-bedroom and two three-bedroom-plus-den.
The listed parking price is $73,500, and a locker is valued at $5,000. Maintenance runs $0.63 per square foot plus utilities, with monthly charges of $59.95 for parking, $89.93 for tandem parking and $20.95 for a bicycle or storage locker.
Location
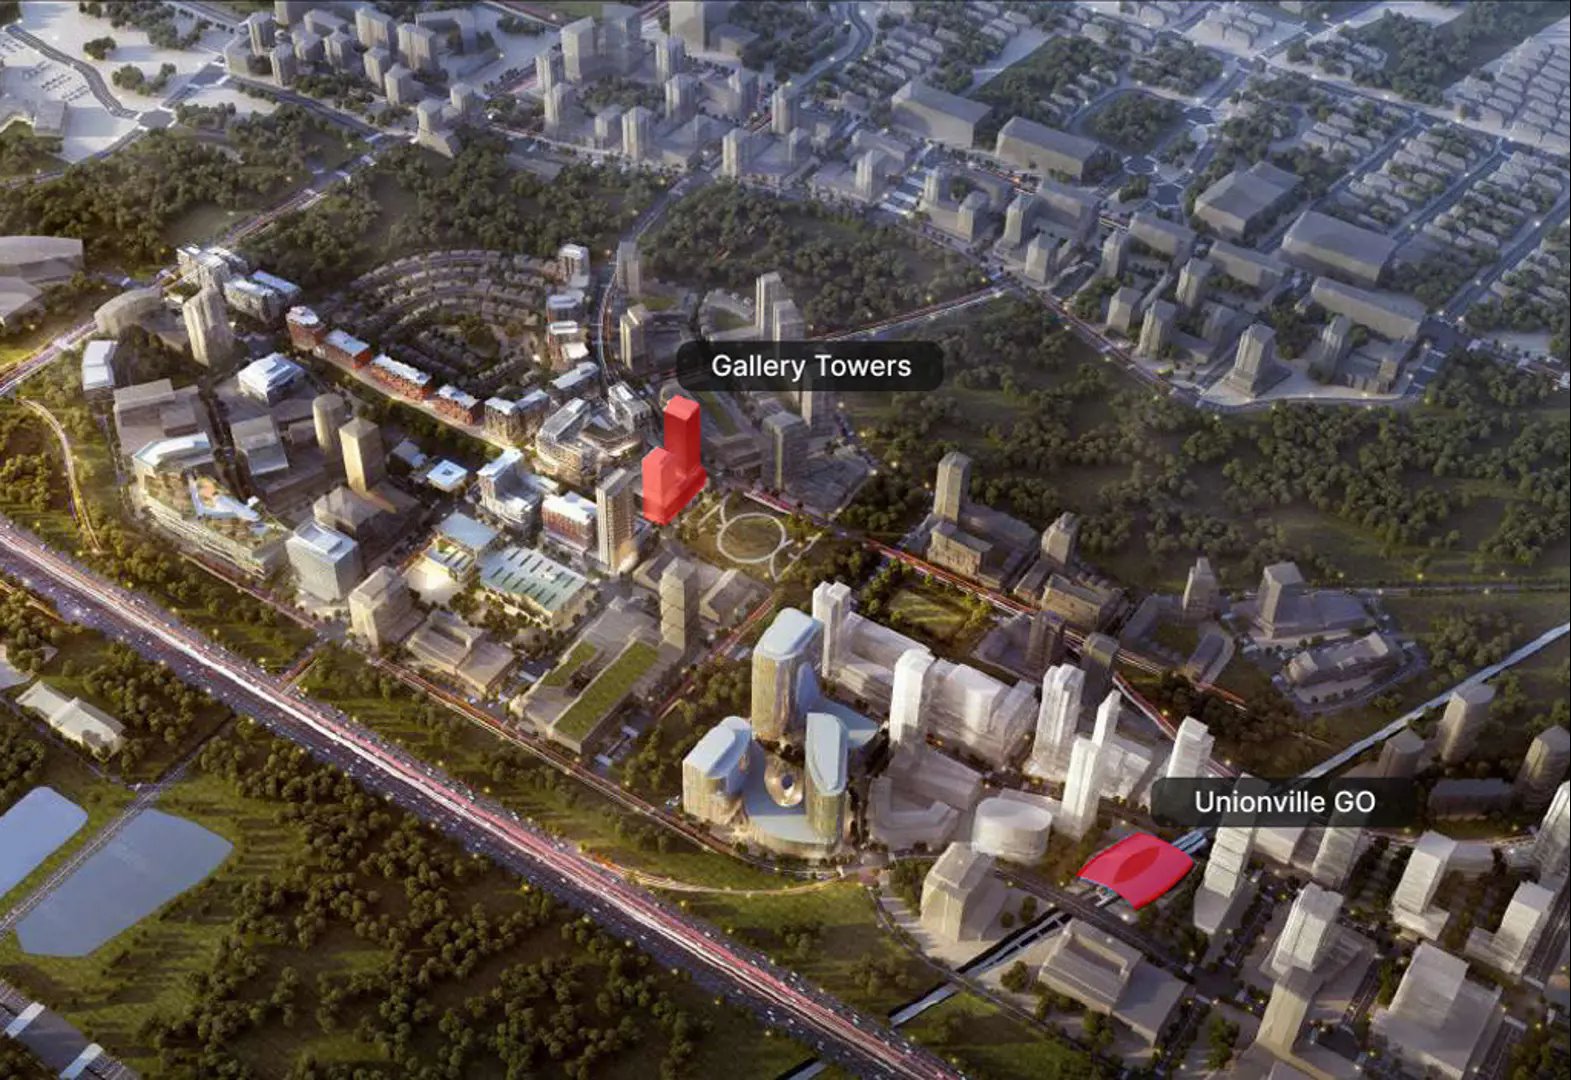
Gallery Towers stands at 38 Andre De Grasse Street in Unionville, Markham, within the Regional Municipality of York. Its Walk Score is 50 and its Transit Score is 61.
Amenities and features
- Concierge
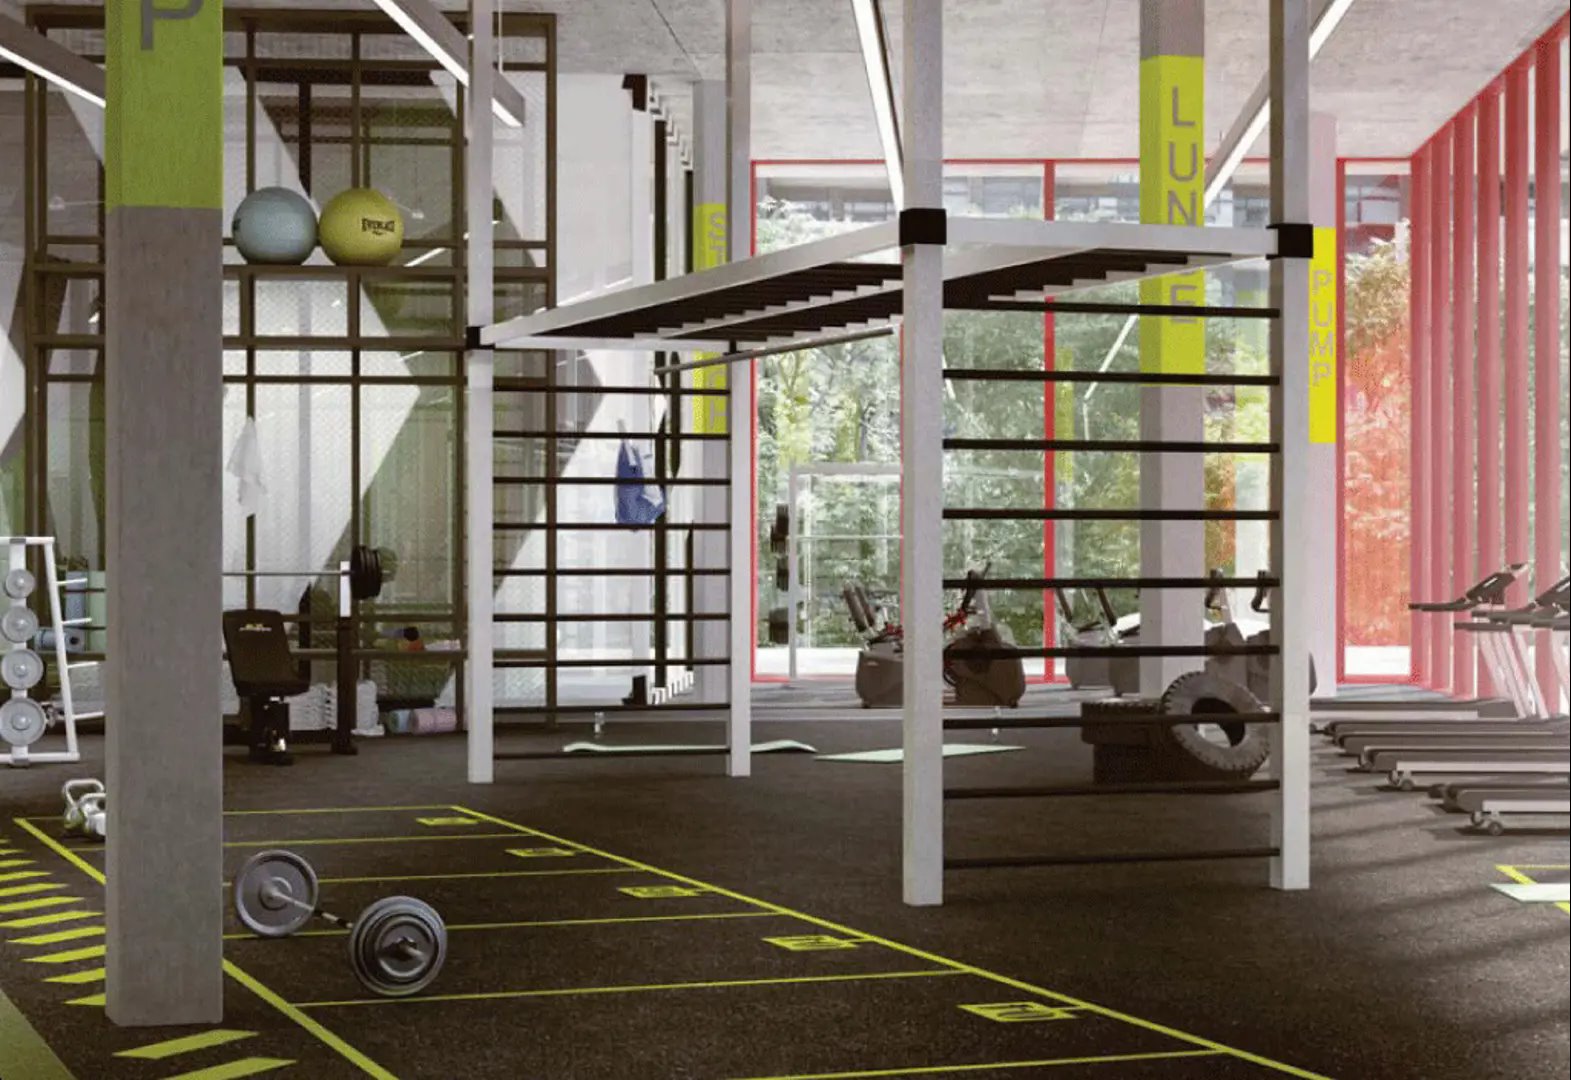
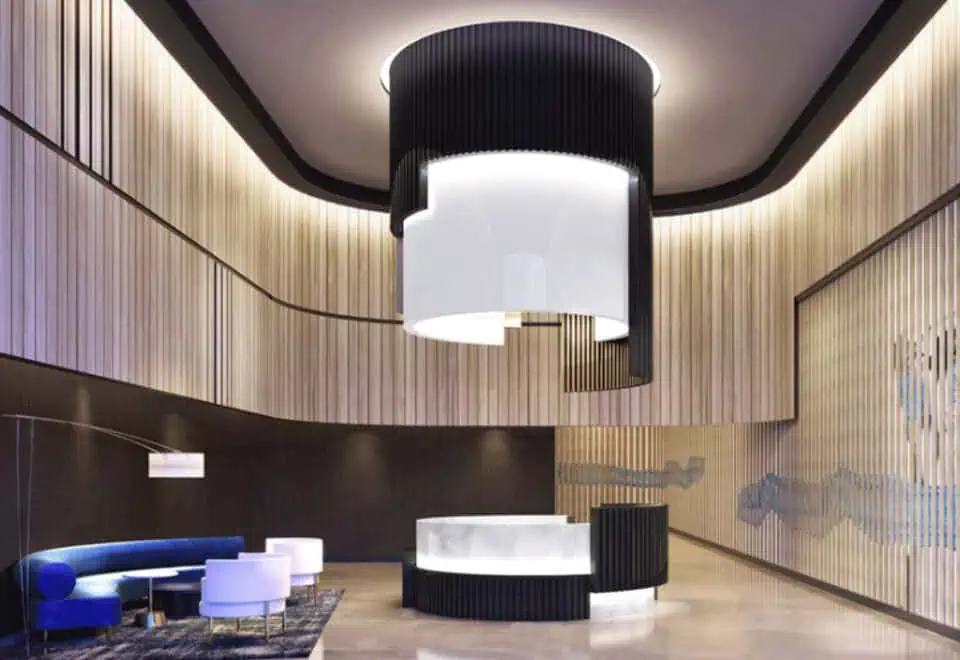
- Fitness centre and outdoor fitness studio
- Yoga and stretching space
- Theatre
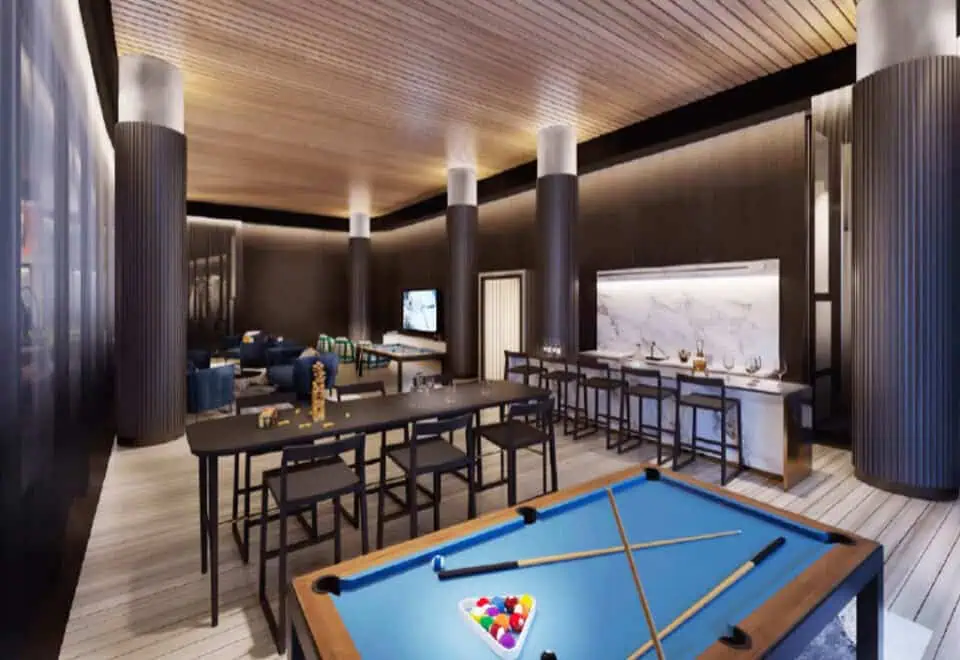
- Games room and pool table
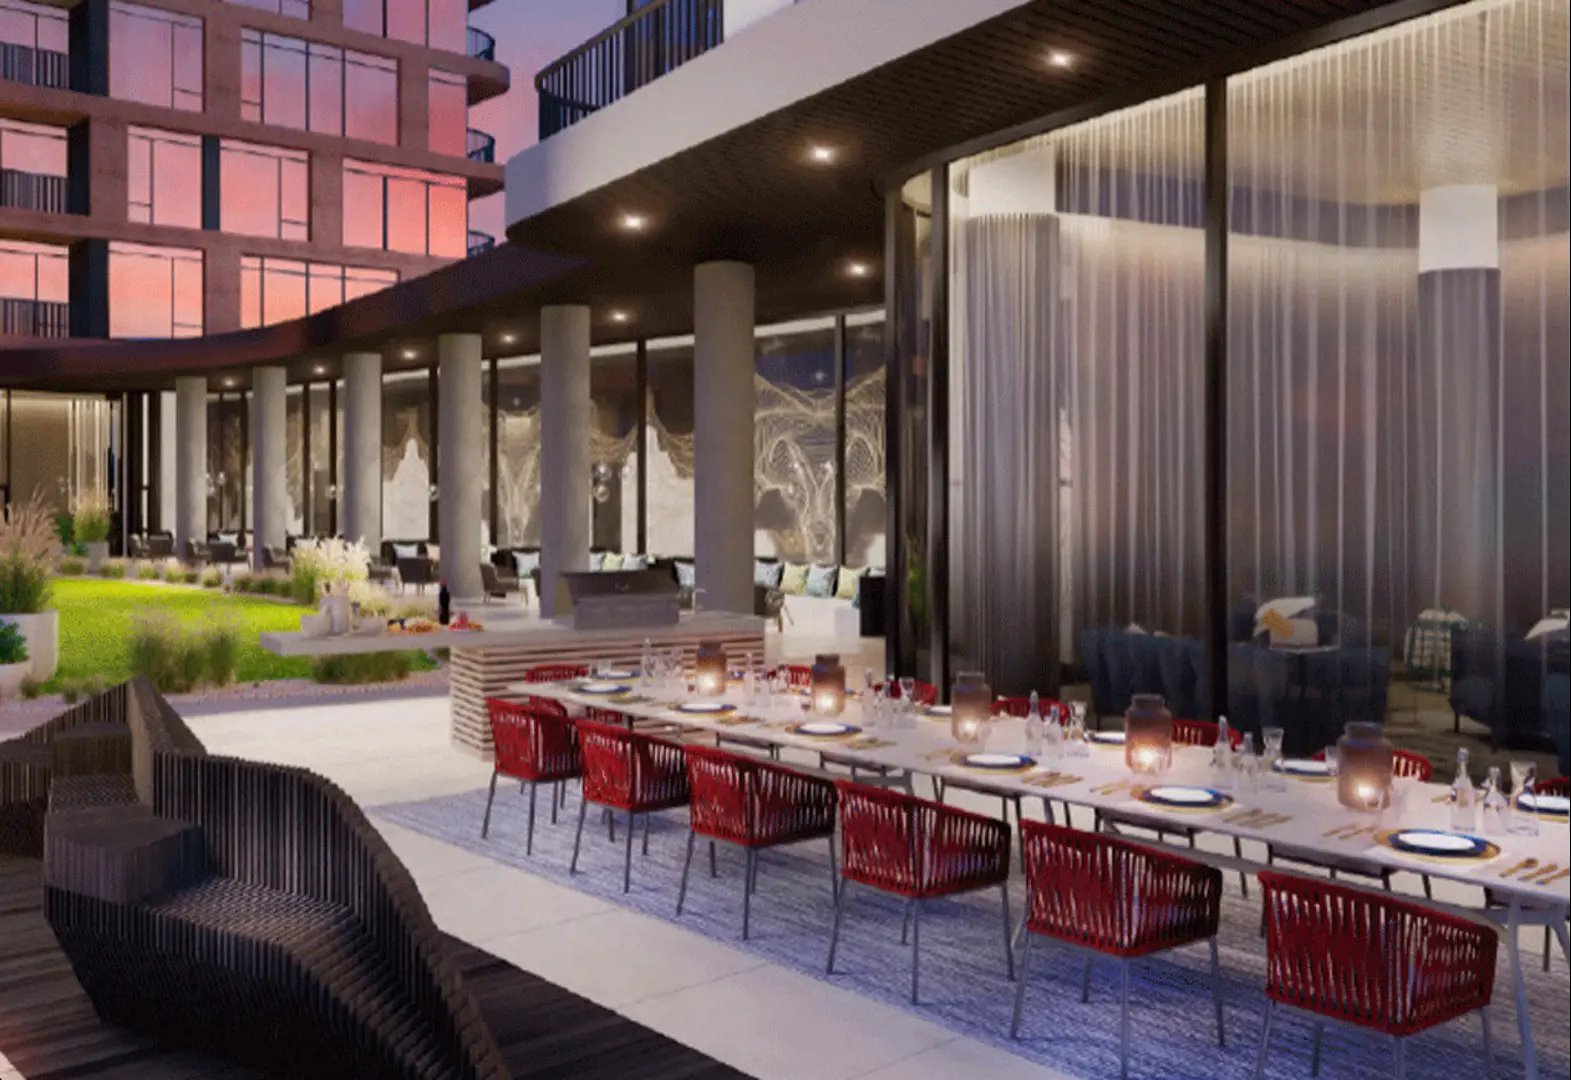
- Dining room and wet bar
- Workshop
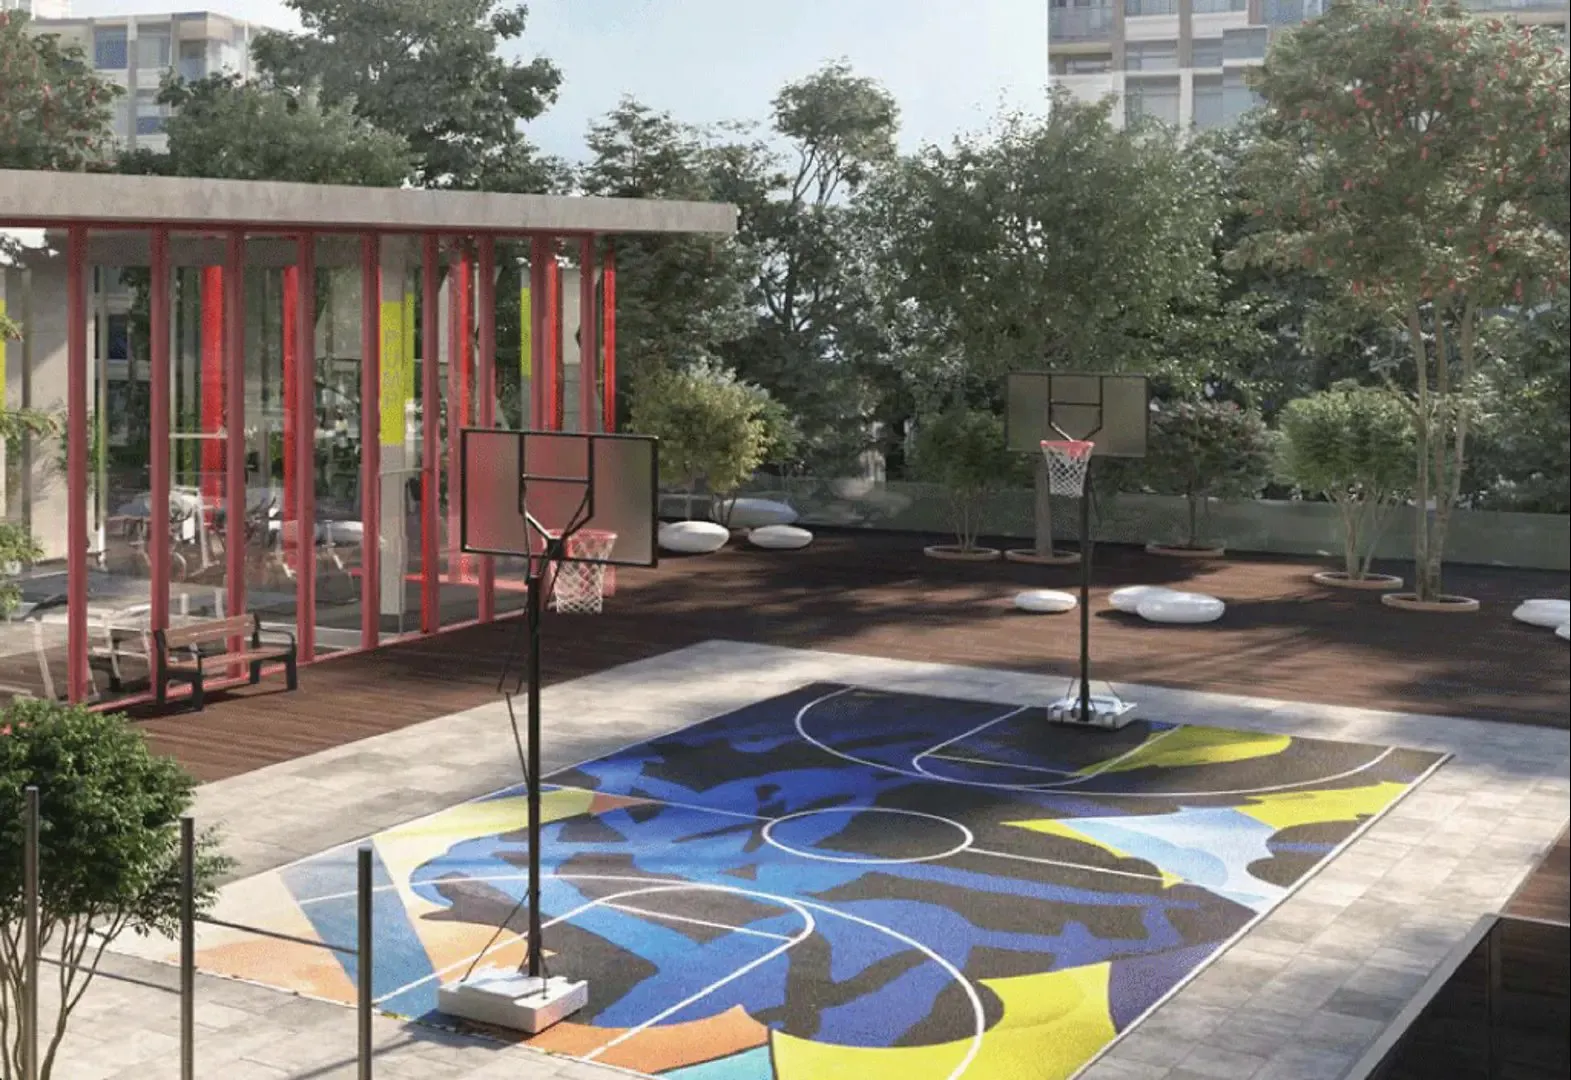
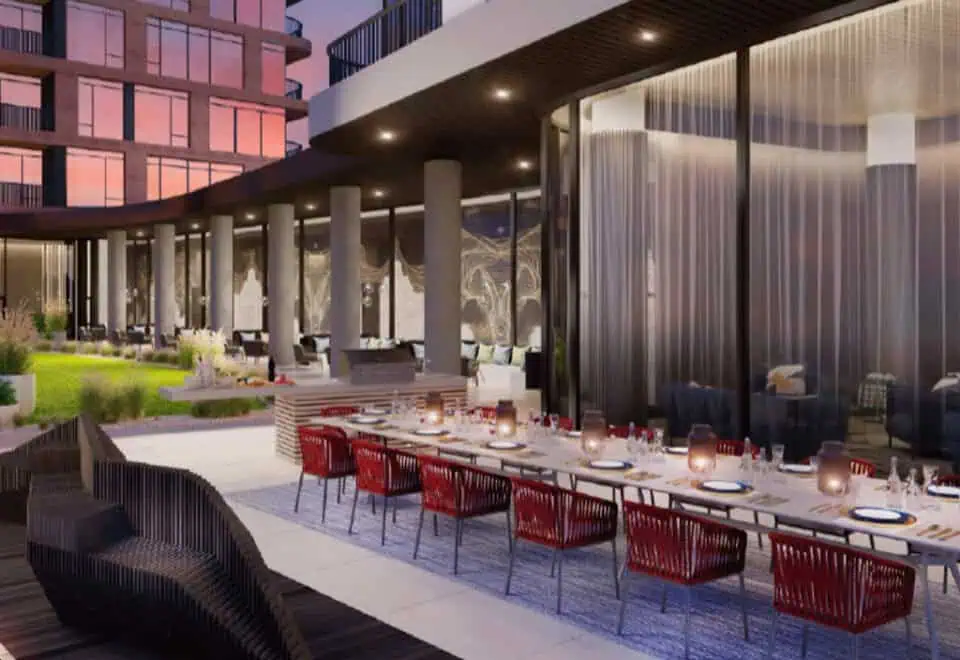
- Outdoor terrace and outdoor lounge seating
- Outdoor BBQ and dining area
- Pet spa and outdoor dog walk
Deposit structure and incentives
Gallery Towers lists a 5% deposit, due on signing. The incentives listed today are decor credits, $0 development charges and a $0 occupancy fee.
The development team
The Remington Group developed Gallery Towers. BDP Quadrangle was the architect, Quadrangle Design created the interiors, and Intercity Realty handles sales.
Buying at Gallery Towers
Suites at Gallery Towers are still offered through public sales. Registering with Meta Realty brings platinum access to floor plans, current pricing and incentives, and we can also help if a resale unit in the building suits you better.
Prices, sizes, availability and incentives are subject to change without notice. E. & O.E.
Gallery Towers at a glance
| Sales status | Public Sales (resale units also available) |
|---|---|
| Construction | Complete |
| Building type | Condo |
| Storeys | 28 |
| Estimated occupancy | 2024 |
| Launch | 2022-07-27 |
| Architect | BDP Quadrangle |
| Interior design | Quadrangle Design |
| Sales & marketing | Intercity Realty |
| Neighbourhood | Unionville, Regional Municipality of York |
| Maintenance | $0.63/sq ft — (Plus Utilities) Parking $59.95/m Tandem Parking $89.93/m Bicycle/Storage Locker $20.95/m |
| Locker | (Valued at $5,000) |
| Walk Score | 50/100 |
| Transit Score | 61/100 |
Current incentives
- Decor Credits
- $0 Development Charges
- $0 Occupancy Fee
Features & finishes
- THE SUITES
- 9ft finish ceilings**
- 10ft ceilings on Penthouse floors (25th floor Tower D) (28th floor Tower E)**
- Roomy balconies and terraces to enjoy al-fresco dining**
- Elegant solid core entry door, privacy viewer and quality finish hardware*
- Contemporary laminate flooring throughout except for tiled areas*
- Attractive space-saving sliding closet doors in foyer and bedrooms **
- Convenient ventilated white shelving in closets
- Elegant baseboards, door frames and casings*
- Bedrooms and dens with separate light switches and capped ceiling outlets**
- LEED compliant environmentally friendly low V.O.C. paint on walls, ceilings and trim work
- Stippled ceiling finish throughout except kitchen, laundry and bathroom(s)**
- INNOVATIVE KITCHENS
- Finely crafted kitchen cabinetry in a variety of finishes*
- Multi-functional kitchen island with stone counter top, dining space and extra storage**
- Under-mount stainless steel sink with single lever faucet with integrated vegetable
- Sprayer*
- Ceiling-mounted track lighting*
- Ceramic tiled backsplash*
- Integrated appliances including glass cook-top, convection oven, refrigerator, combination microwave/hood fan and dishwasher **
- THE BATHROOMS
- Master Ensuite Bathrooms or suites with one Bathroom as per plan
- Choice of porcelain or ceramic tiles for floors and tub surround or shower walls**
- Elegant, wall-mounted vanity with integrated streamlined basin*
- Designer mirror over vanity with contemporary custom light fixture
- Sleek white bathroom fixtures featuring water saving dual-flush water closet, tub and shower rod**
- Safety pressure balance valve for tub and shower
- SECOND BATHROOM (If applicable)
- Elegant, wall mounted vanity options with integrated streamlined basin*
- Designer mirror over vanity with contemporary light fixture*
Frequently asked questions
Is Gallery Towers finished?
Yes. Gallery Towers is a completed condominium; it was finished in 2024.
Where is Gallery Towers?
It is at 38 Andre De Grasse Street in the Unionville neighbourhood of Markham, in the Regional Municipality of York.
What are prices at Gallery Towers?
The current range is $661,990 to $1,354,990, or $1,164 per square foot.
How many suites does Gallery Towers have?
The 28-storey project has 506 suites across 44 floor-plan layouts.
What incentives are listed?
Decor credits, $0 development charges and a $0 occupancy fee.