METAREALTY INC.

Gallery Condos and Lofts

Public Sales

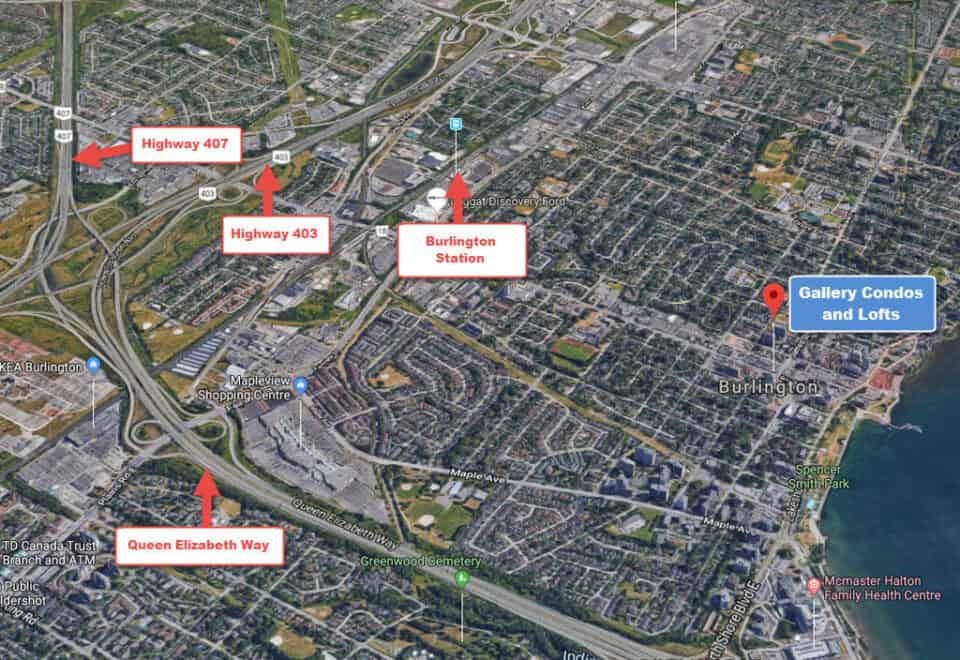
421 Brant Street, Burlington, ON, Canada

Starting From
$2,395,000

Condo

Occupancy: Summer 2024

1 Star2 Stars3 Stars4 Stars5 Stars (No Ratings Yet)
Loading...

GET PLATINUM ACCESS!!

Register to Receive Guaranteed Platinum Access & Prices, Incentives & Discounts, Floor Plans & More!

Get Pricing, Floor Plans and Availability

Tell us what you need and a Meta Realty representative will follow up directly.

Are you a Realtor?
Sending…

About Gallery Condos and Lofts

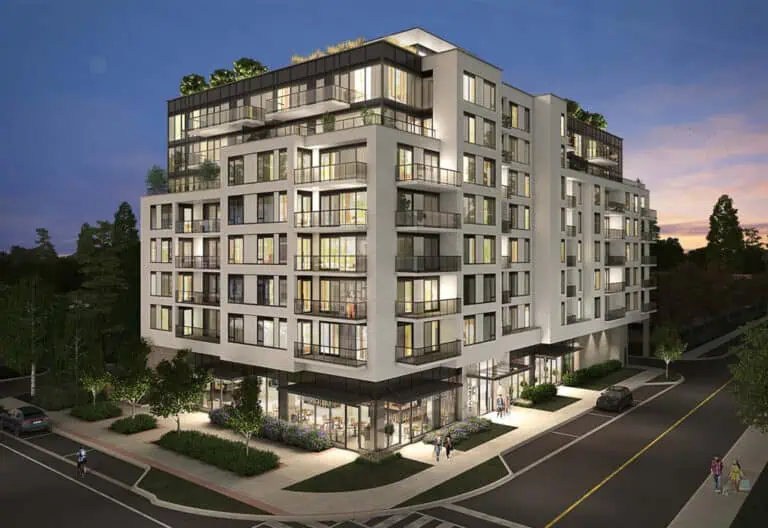
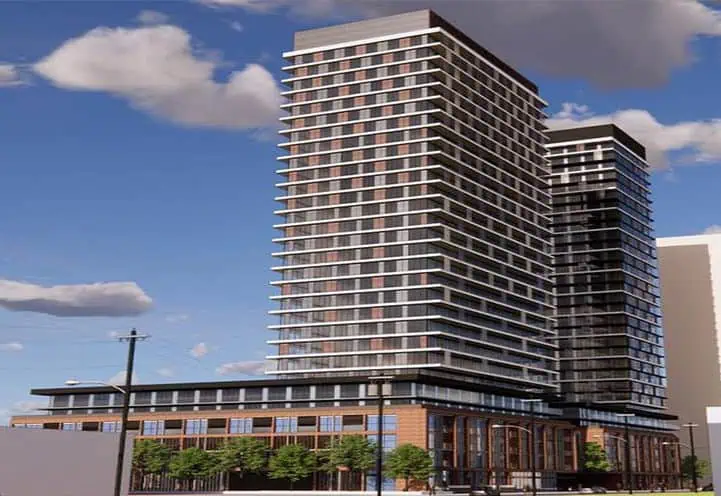
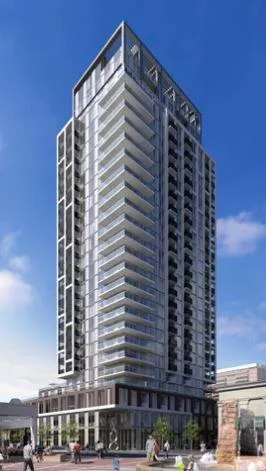
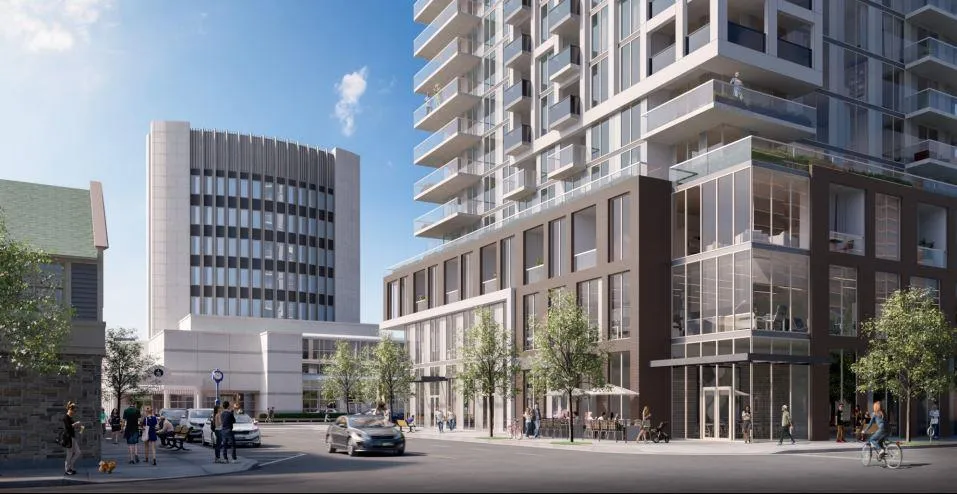
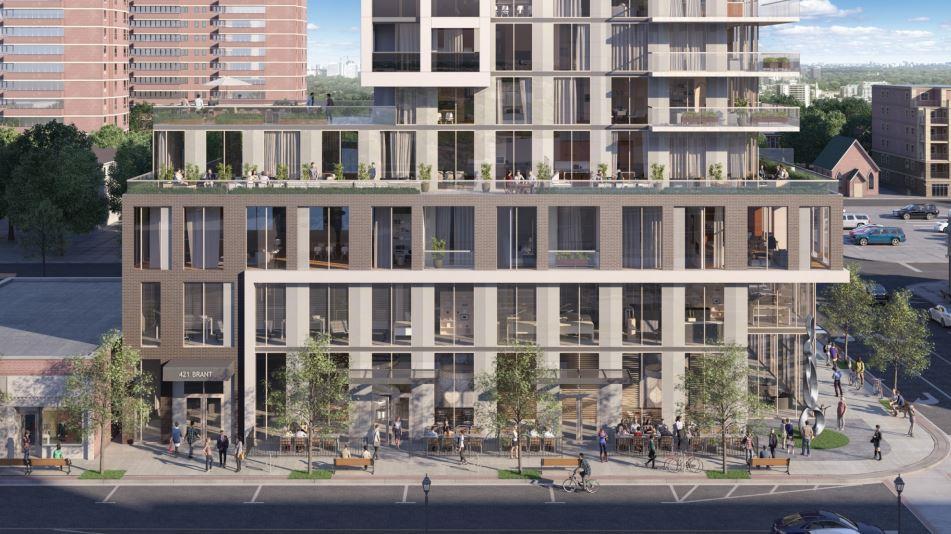
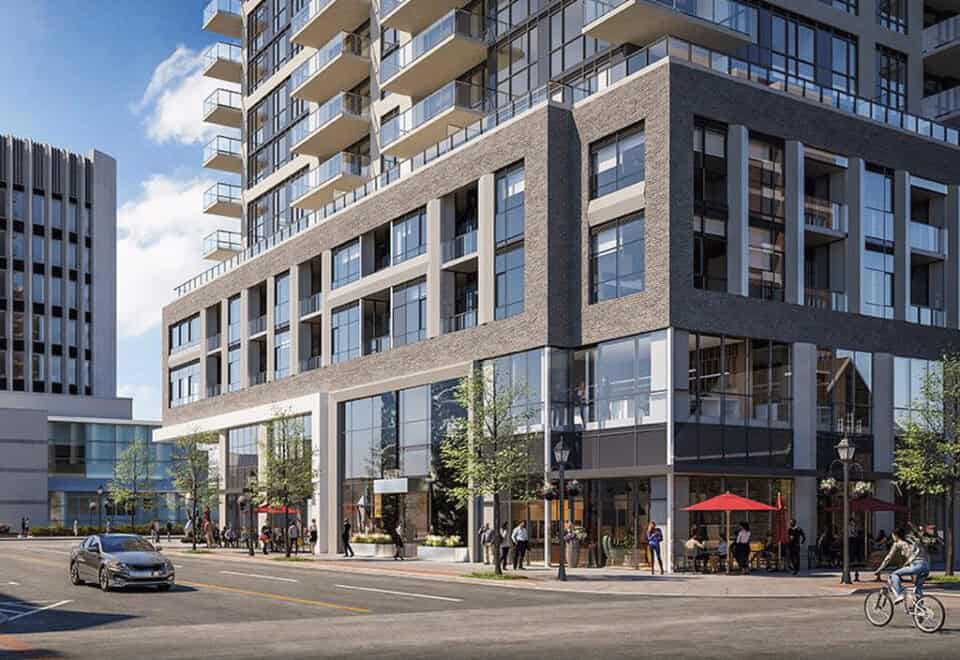
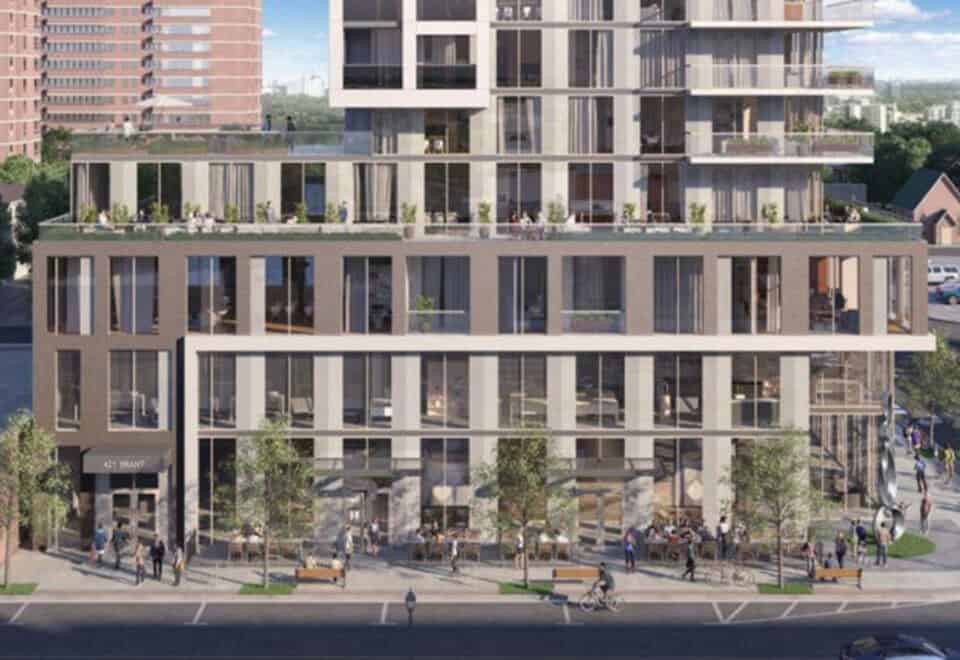
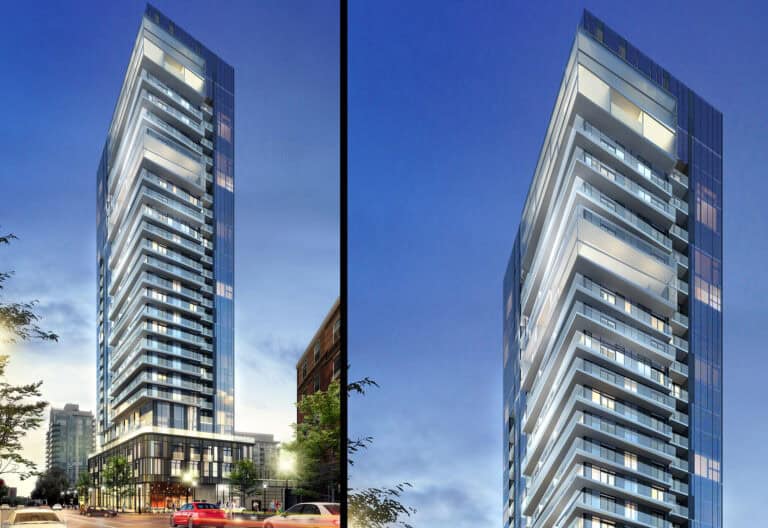
Carriage Gate Homes built Gallery Condos and Lofts, a completed 22-storey condominium at 421 Brant Street in Burlington’s Brant-Maple Beachway neighbourhood. The 183-suite tower rises 94.05 metres and was completed in 2024, with suites from 514 to 2,467 sq ft and pricing from $2,395,000.

Gallery Condos and Lofts pricing and floor plans

Suites are priced from $2,395,000 at $1,206 per square foot. The 34 floor plan layouts span 514 to 2,467 square feet. Two-bedroom designs lead with 14, followed by 6 one-bedroom-plus-den, 4 one-bedroom, 4 three-bedroom, 3 two-bedroom-plus-den and 3 three-bedroom-plus-den plans.

The purchase includes parking and a locker.

Location

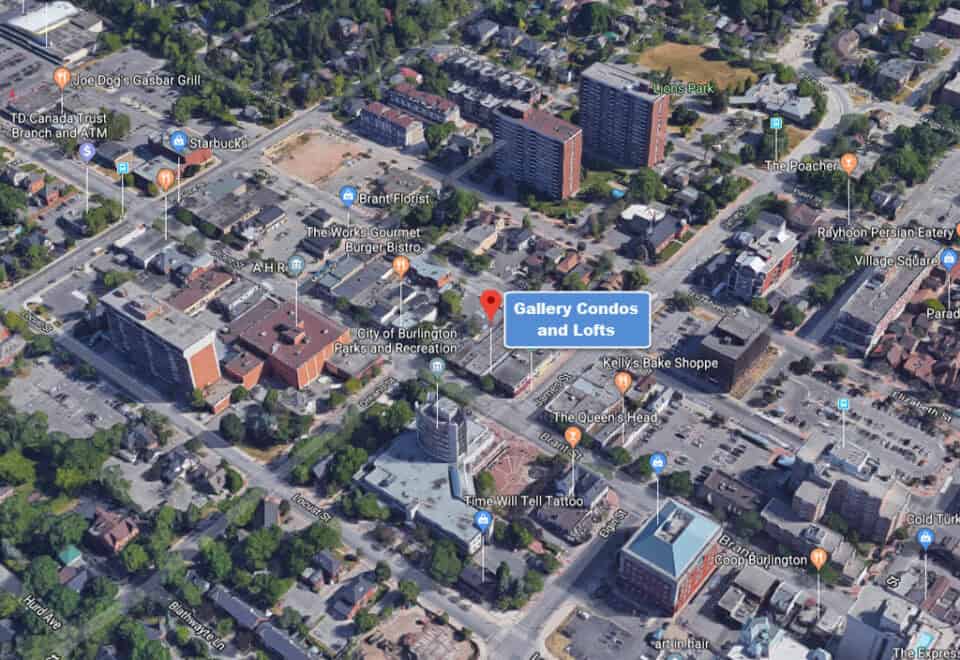
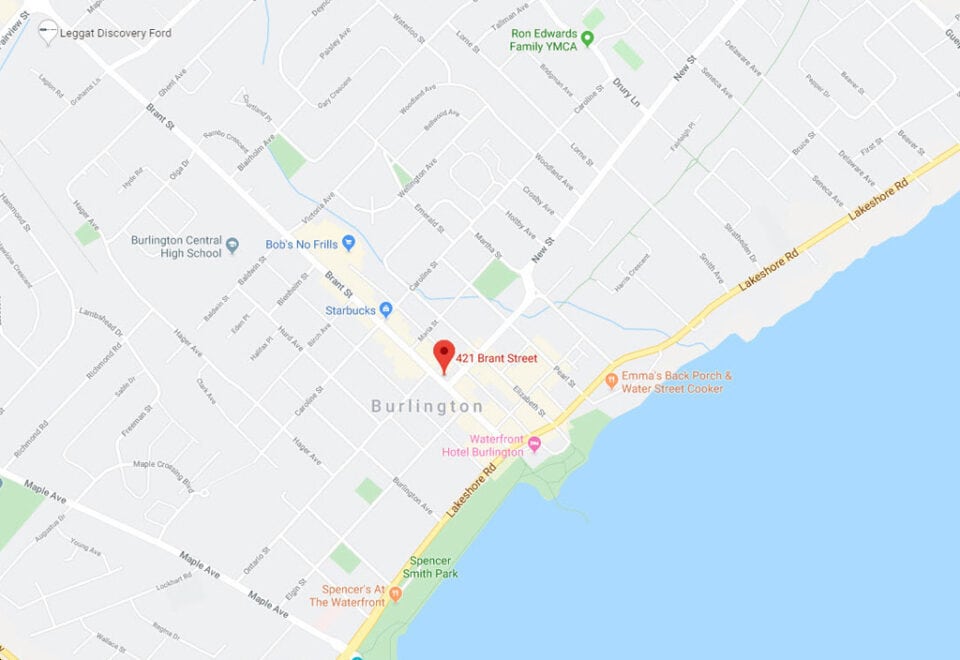
The tower is at 421 Brant Street in the Brant-Maple Beachway neighbourhood of Burlington, in the Regional Municipality of Halton. The building’s Walk Score is 93, paired with a Transit Score of 44.

Amenities and features

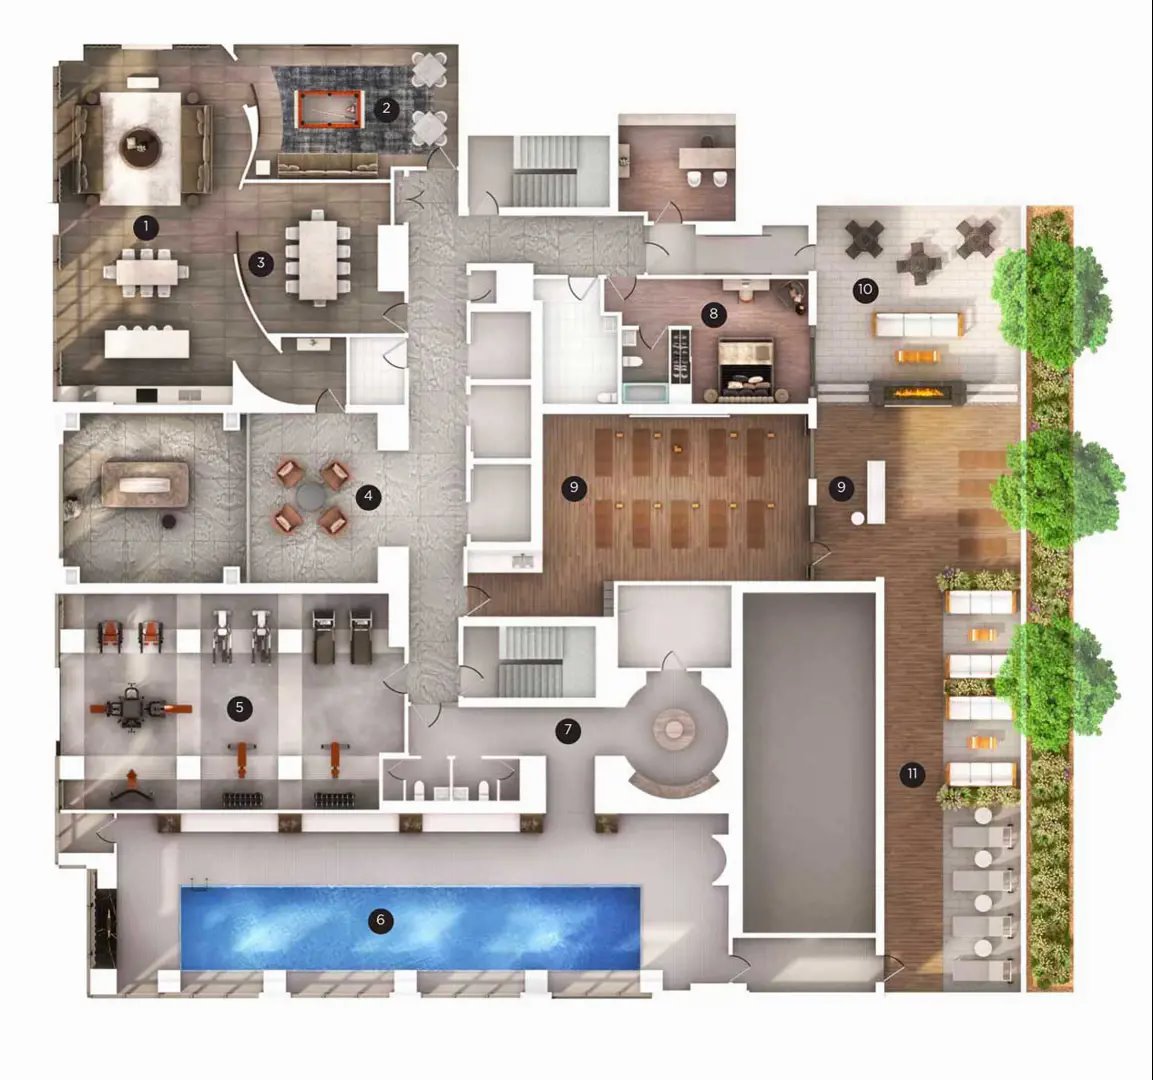
  • Pool with cabanas
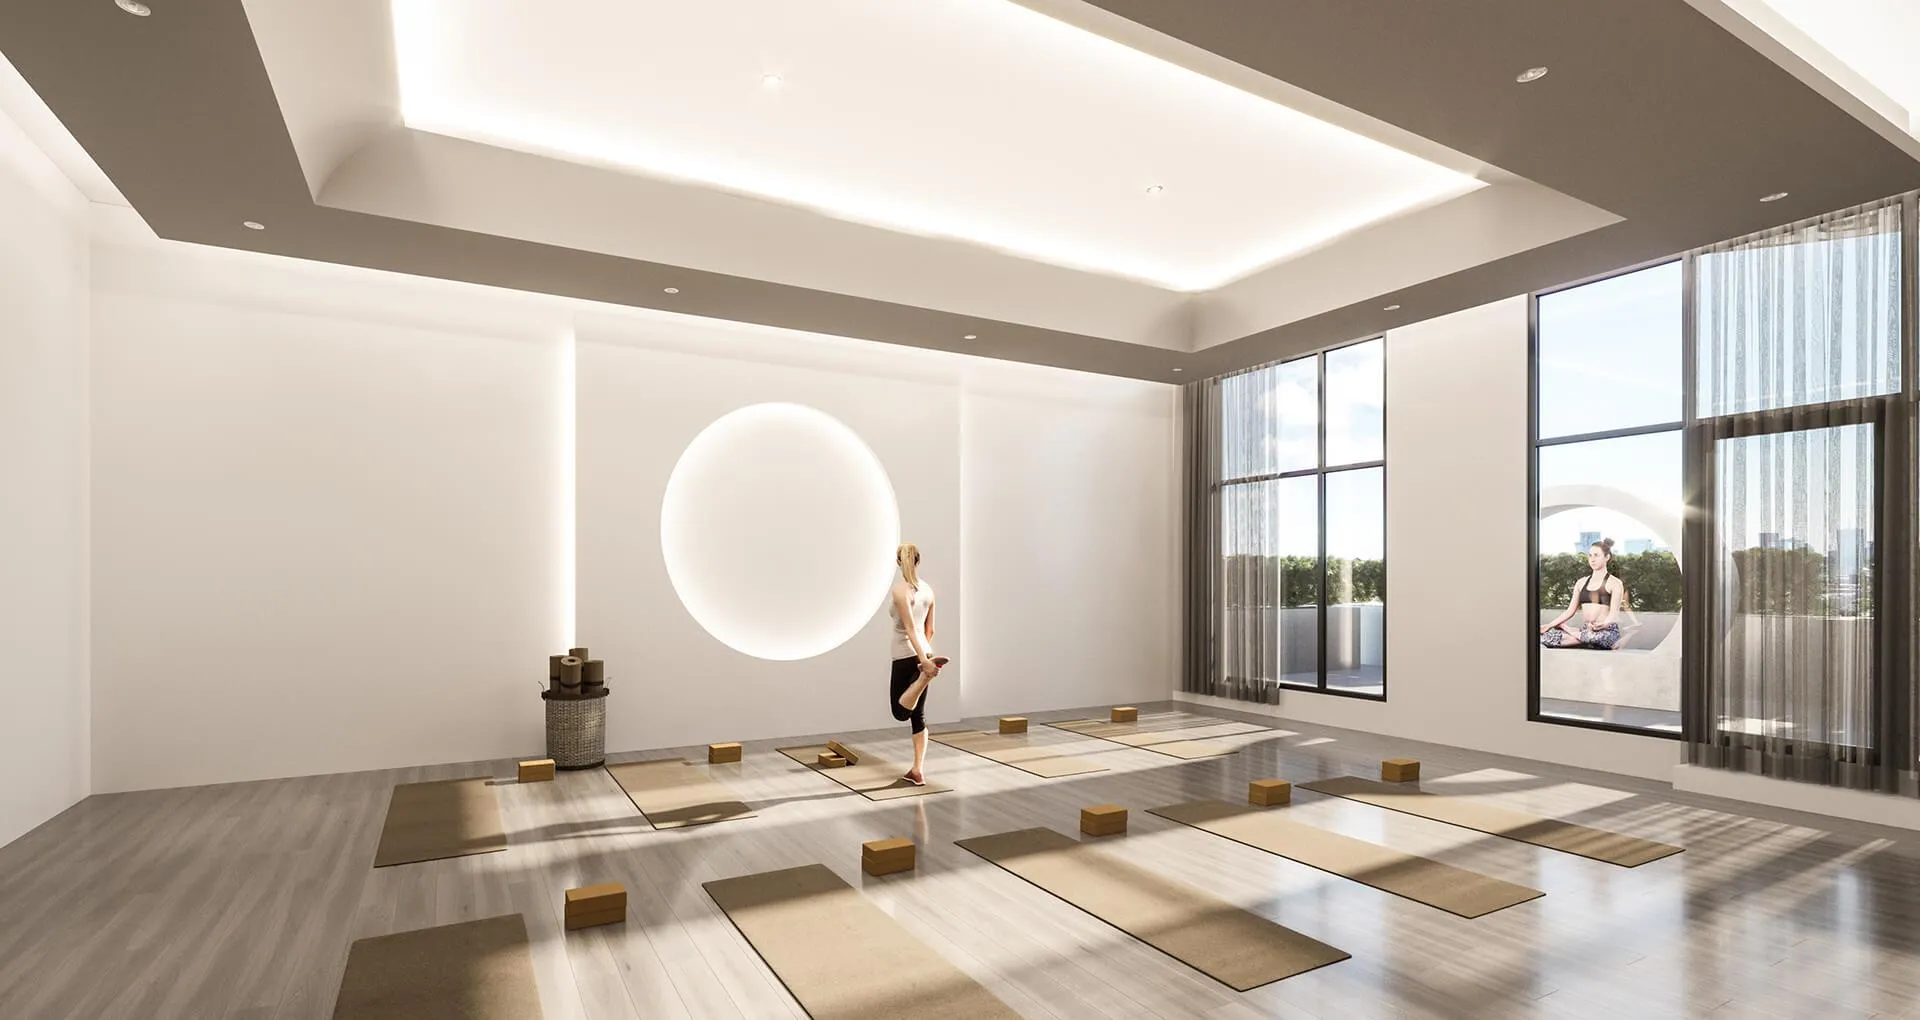
  • Fitness centre and yoga studio
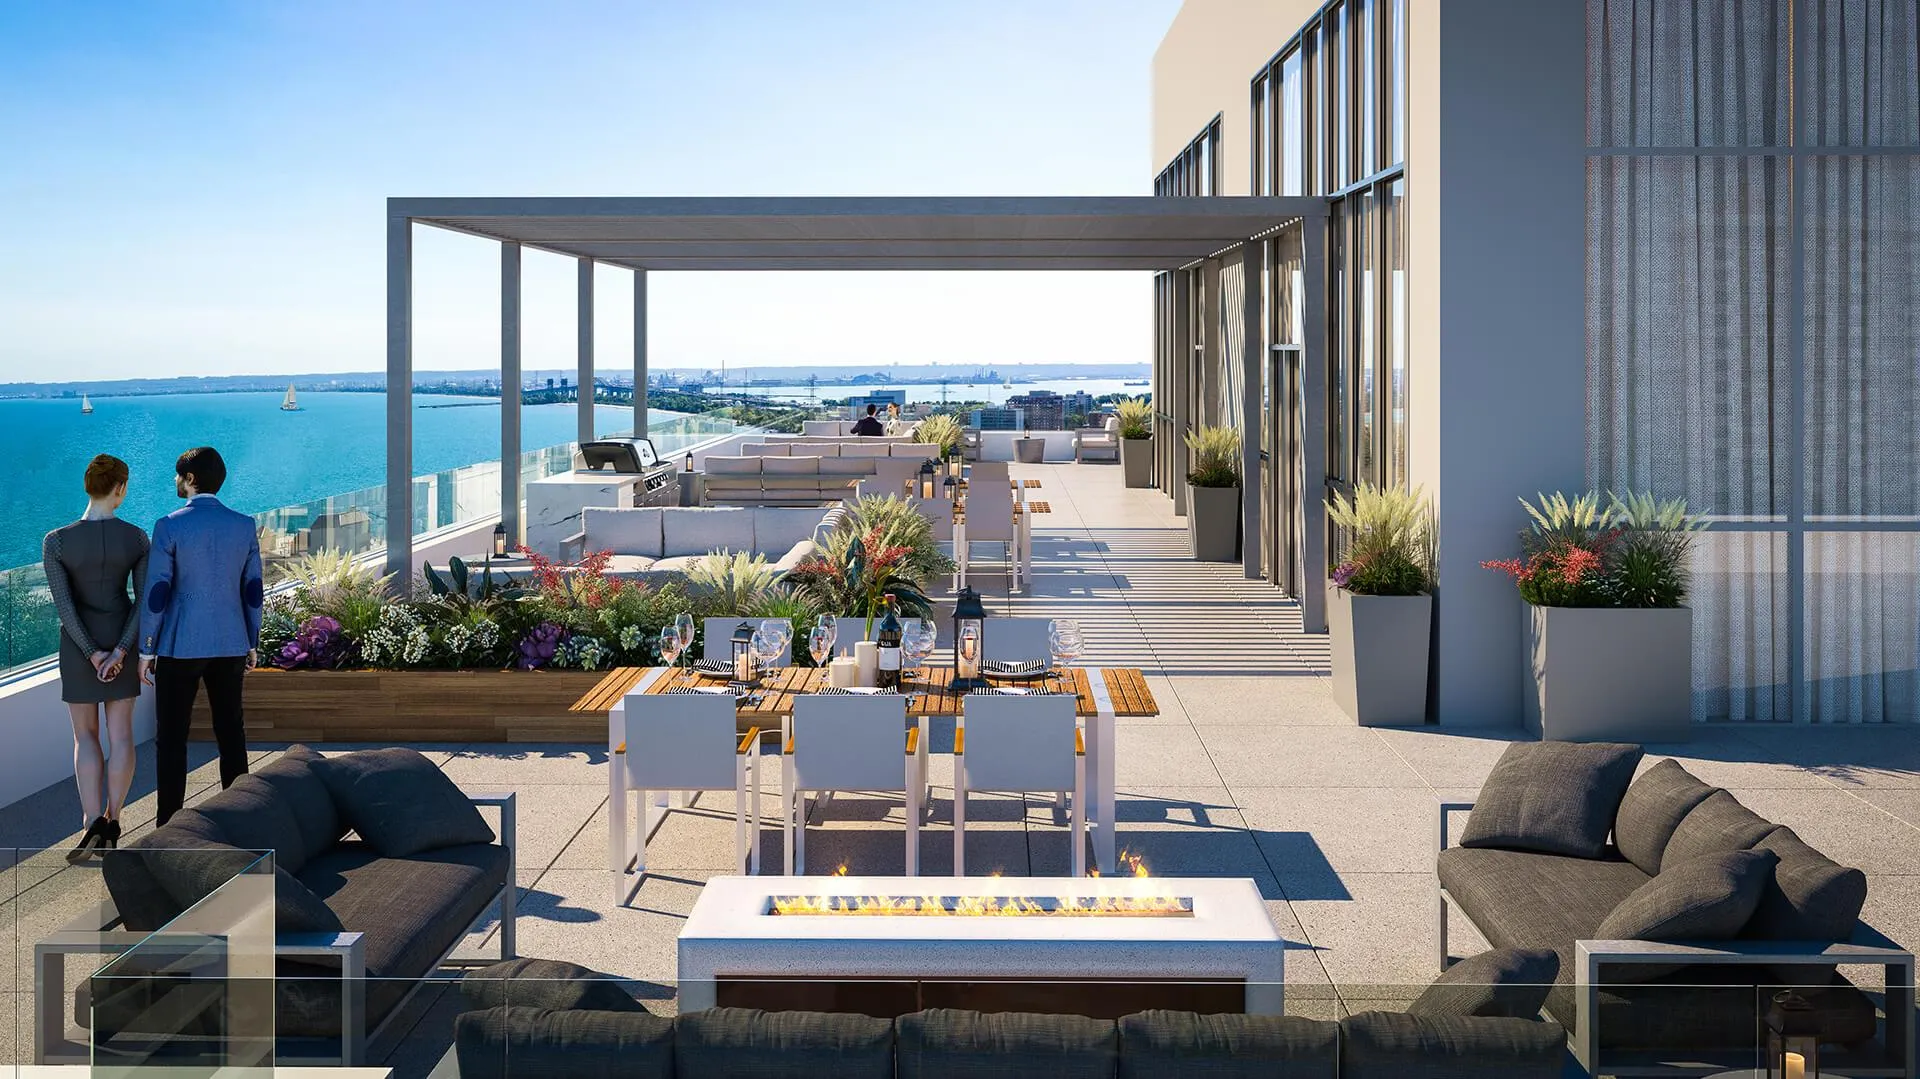
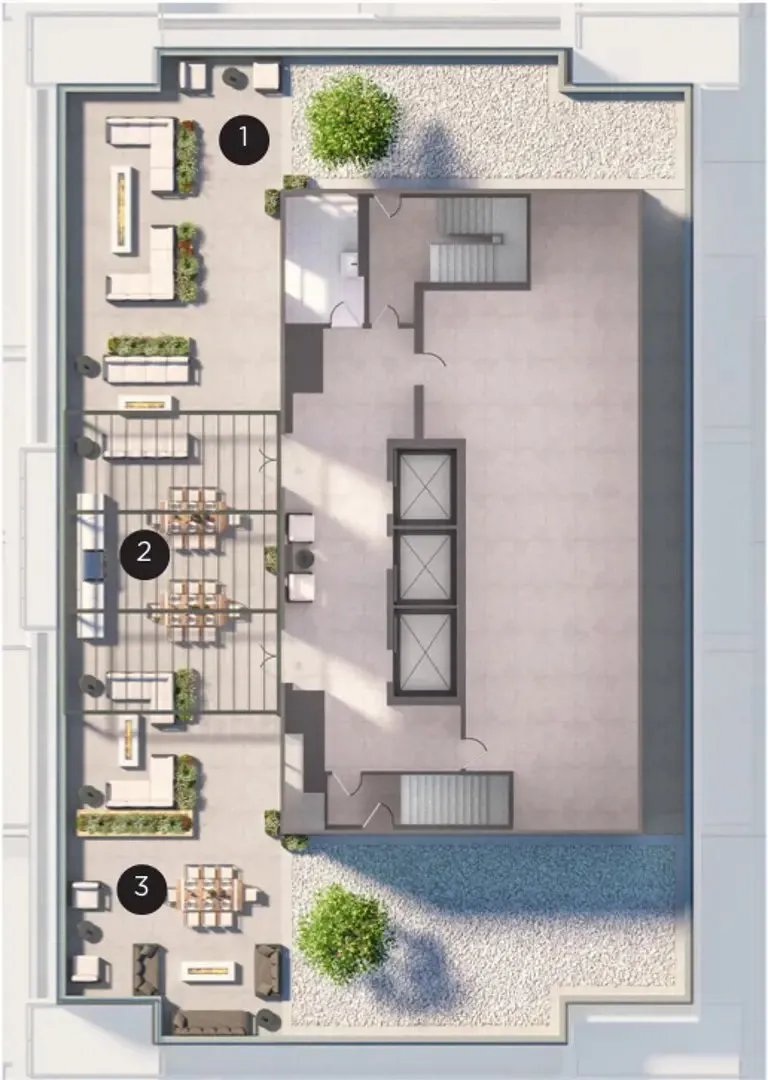
  • Rooftop lounge
  • Party room
  • Games room
  • Bar lounge and loft lounge
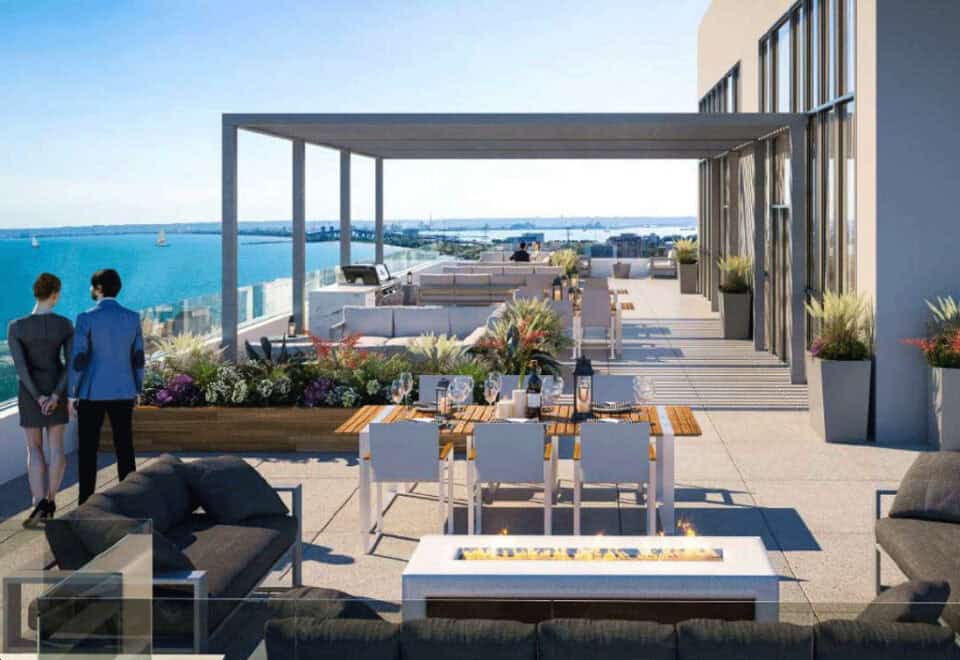
  • Outdoor terrace, lounge area and BBQ area
  • Landscaped deck
  • Guest suite
  • Pet wash
  • Car share program and bike storage
  • 24-hour concierge service

The development team

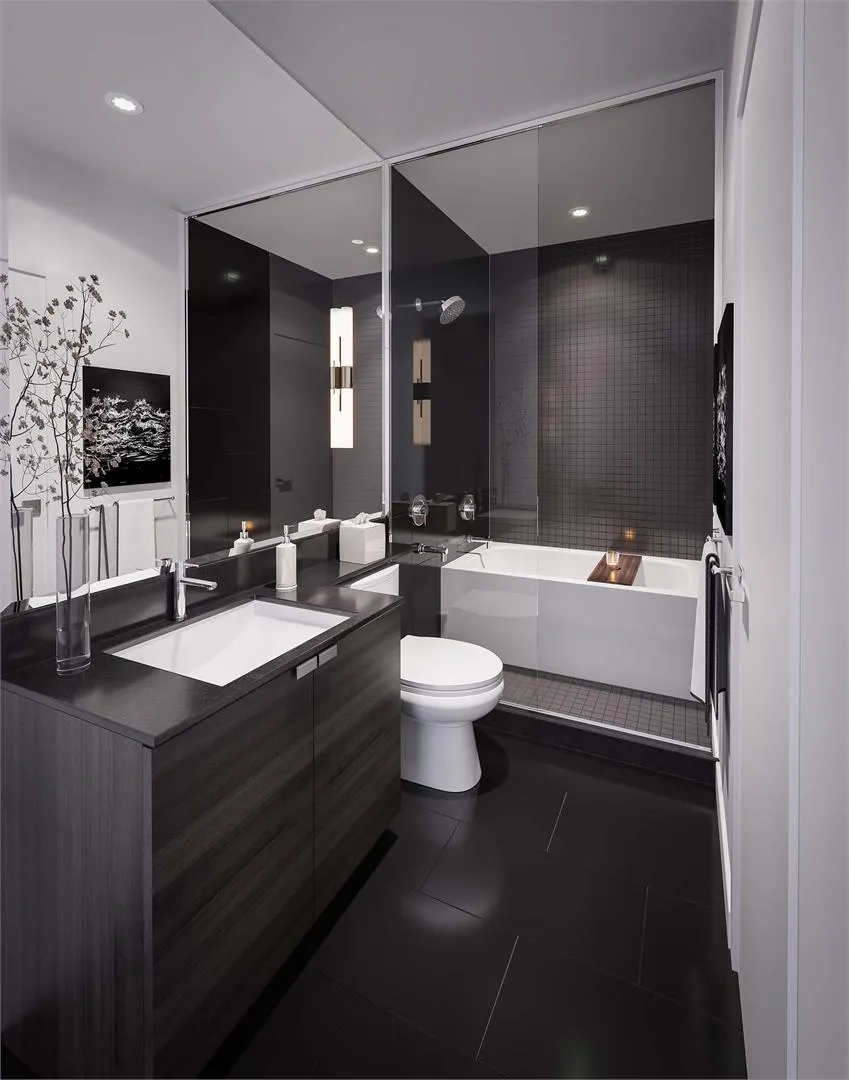
Carriage Gate Homes developed the building. Turner Fleischer Architects is the architect, Tomas Pearce Interior Design Consulting Inc. designed the interiors, and Davies Condos handles sales and marketing.

Buying at Gallery Condos and Lofts

Gallery Condos and Lofts is currently selling. Ask Meta Realty for platinum access to its floor plans, current pricing and incentives, or for help finding a resale suite in the building.

Prices, sizes, availability and incentives are subject to change without notice. E. & O.E.

Gallery Condos and Lofts at a glance

Sales statusPublic Sales (resale units also available)
ConstructionComplete
Building typeCondo
Storeys22
Height94 m
Estimated occupancy2024
Launch2019-07-17
ArchitectTurner Fleischer Architects
Interior designTomas Pearce Interior Design Consulting Inc.
Sales & marketingDavies Condos
NeighbourhoodBrant-Maple Beachway, Regional Municipality of Halton
Walk Score93/100
Transit Score44/100

Features & finishes

  • BUILDING FEATURES
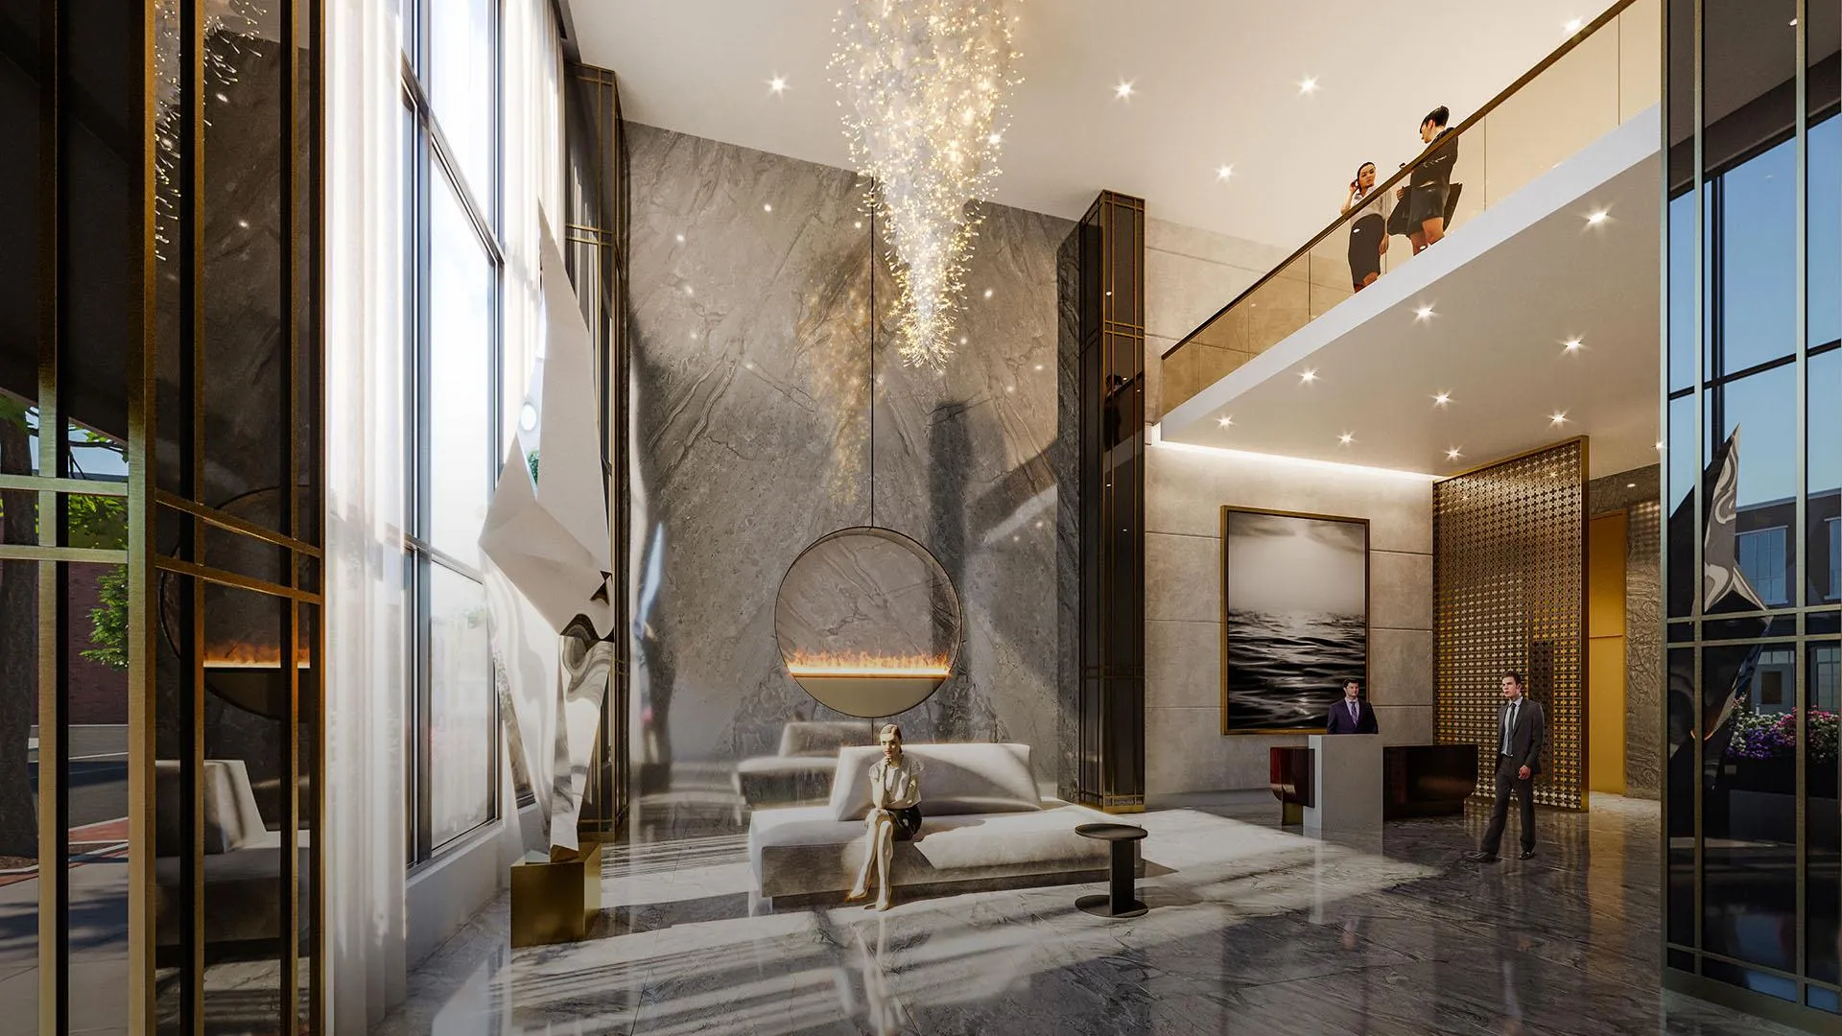
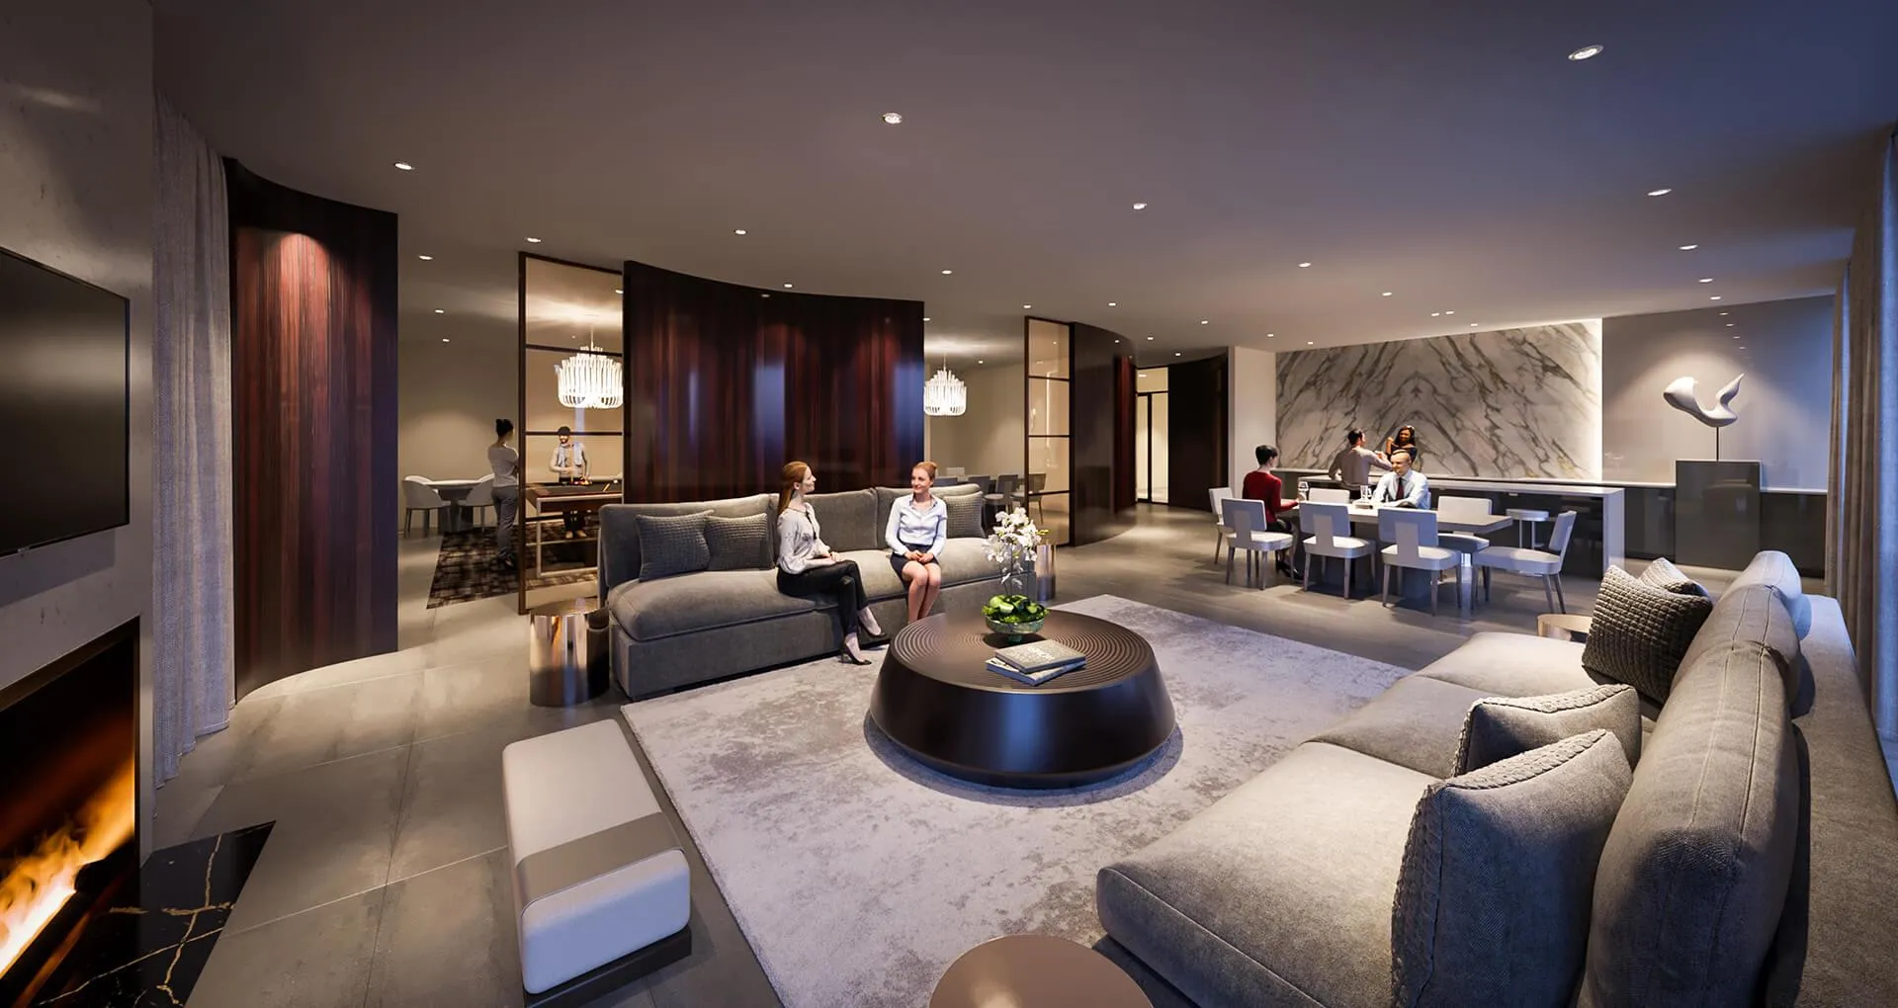
  • Dramatic two-storey lobby designed by Tomas Pearce, featuring lounge seating, fireplace and original artwork.
  • 24-hour concierge.
  • Intelligently designed parcel storage area.
  • Over 14,000 square feet of indoor and outdoor amenity spaces.
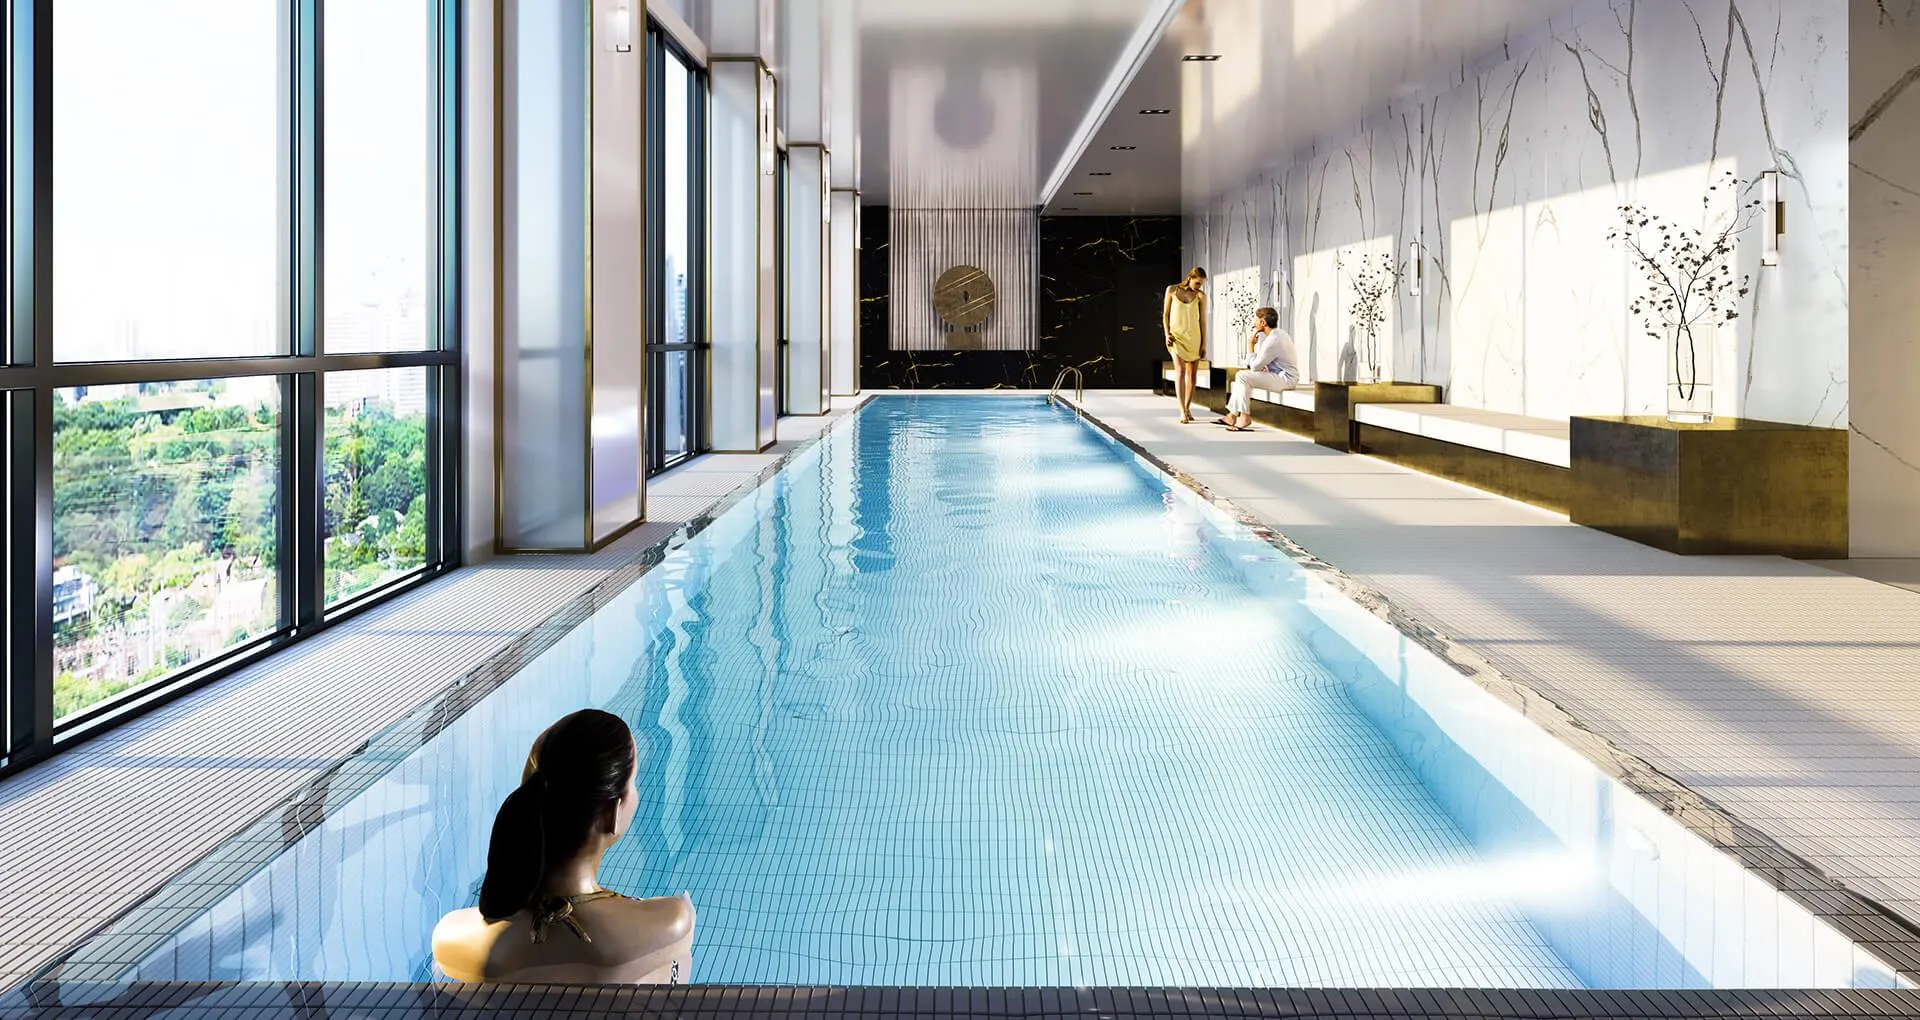
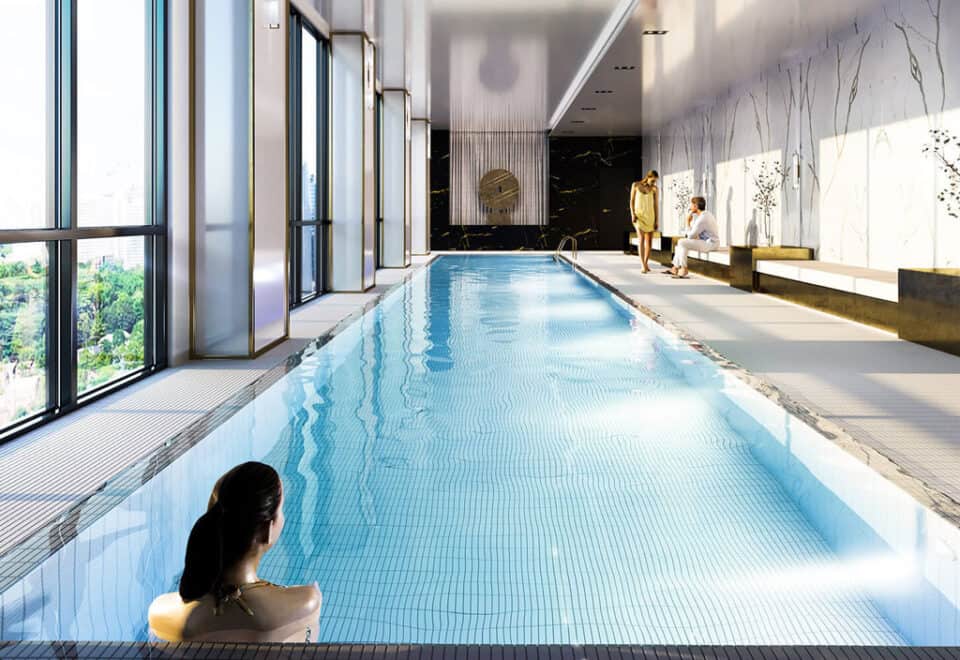
  • Tranquil indoor swimming pool with private boutique baths that open onto an outdoor landscaped deck with cabanas and lounge area.
  • Dedicated pet wash on the ground level.
  • Resort-style health and fitness centre features professionally equipped exercise room with weight training and cardio areas.
  • Yoga Zen Studio opens onto an outdoor terrace with stretch area, lounge seating and fire feature.
  • Well appointed guest suite for use by visiting family and friends.
  • Stylish party room complete with hotel-style bar lounge, private dining area, and fireplace.
  • Adjoining games room equipped with billiard table, seating area and TV.
  • Tri-sorter waste management and recycling system with convenient garbage chute access on each floor.
  • Secure Indoor bike storage area.
  • 3 high speed elevators.
  • Convenient car share program.
  • SUITE FEATURES
  • Private outdoor balconies or terraces, as per plan.
  • Stylish white interior doors with contemporary flat mould-style baseboard and casing.
  • Contemporary lever-style hardware on interior doors.
  • Smooth painted ceilings throughout.
  • Secure solid core entry suite door with deadbolt and unique guest viewer featuring surround vision.
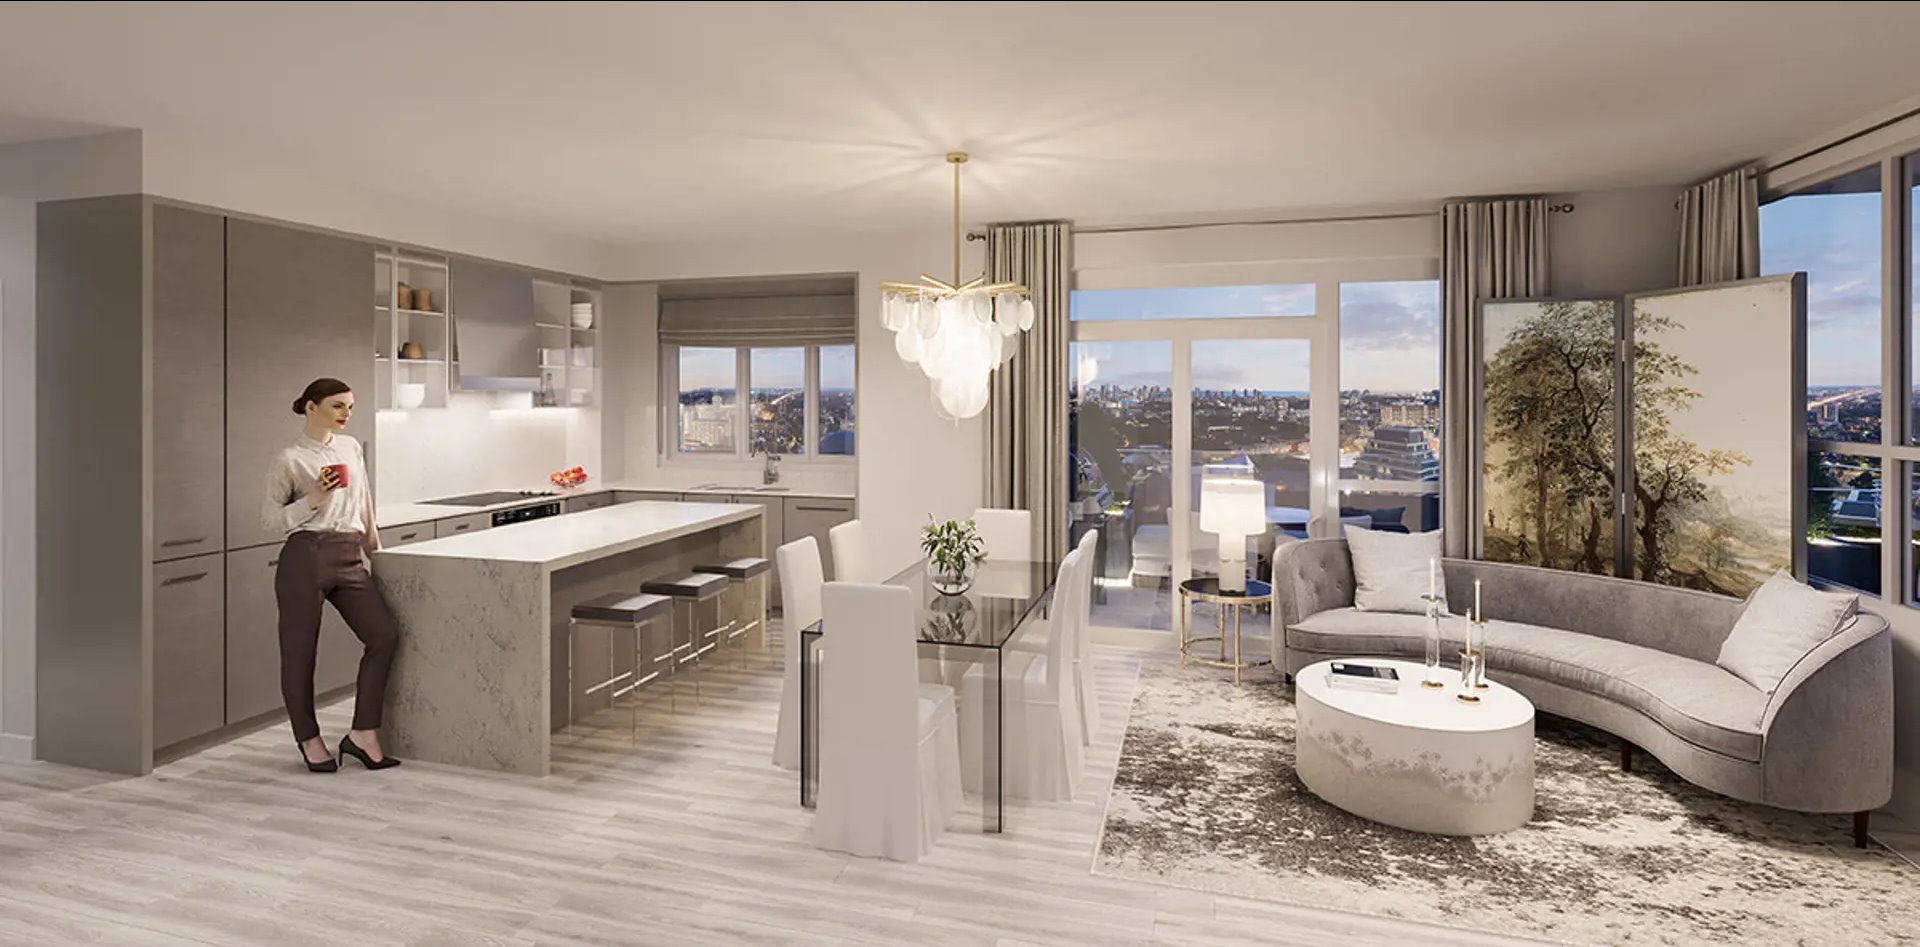
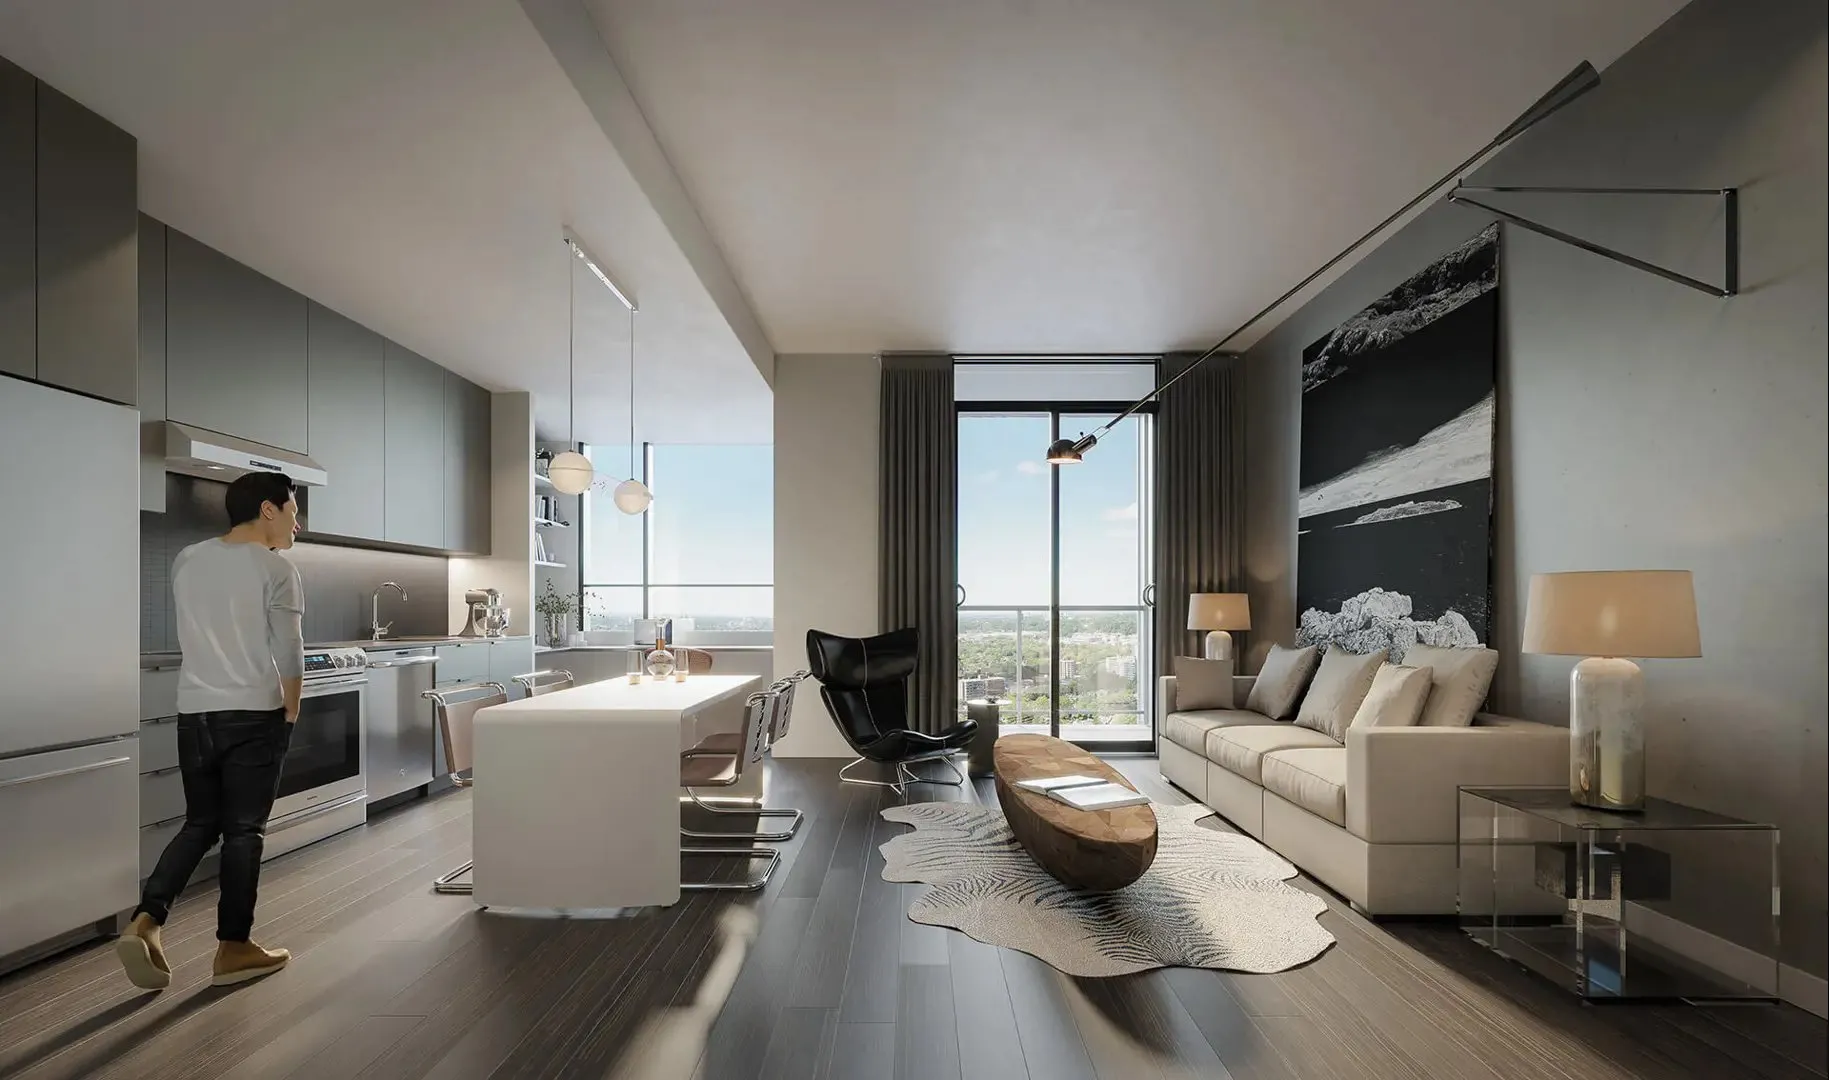
  • Designer series, wide plank, laminate flooring in living room, dining room, kitchen, foyer, bedrooms, hallways, and den.
  • Porcelain floor tile in laundry room.
  • Space saving vinyl coated wire closet shelving.
  • Walk-in closets, as per plan.
  • Stacked Energy Star® electric front load washer and dryer.
  • Expansive energy-efficient windows and sliding doors to balcony with noise reduction technology as per plan.
  • Interior walls painted in designer white latex.
  • Individually controlled 4 pipe fan coil system providing in suite heating and cooling all year.

Frequently asked questions

Where is Gallery Condos and Lofts?

Gallery Condos and Lofts sits at 421 Brant Street, Burlington, in the Brant-Maple Beachway neighbourhood.

How tall is Gallery Condos and Lofts?

The tower is 22 storeys, rises 94.05 metres and contains 183 suites.

How much do suites cost?

Suites are priced from $2,395,000, or $1,206 per square foot.

What suite sizes are there?

Layouts measure between 514 and 2,467 sq ft across 34 floor plans.

Are parking and a locker included?

Yes, the purchase includes parking and a locker.

Who designed Gallery Condos and Lofts?

Turner Fleischer Architects is the architect, with interiors by Tomas Pearce Interior Design Consulting Inc.
Homes for sale & rent at Gallery Condos and Lofts

Browse homes on the map

Assignments at Gallery Condos and Lofts (1)

Key Facts

Ready to reserve?

Submit a worksheet for Gallery Condos and Lofts: pick up to three suites and we will request your allocation from the builder.

Submit a worksheet
  • Project Name

    Gallery Condos and Lofts

  • Property Type

    Condo

    Number Of Storeys

    22

    Number of Suites

    161

    Number Of Floor Plans

    34

  • Parking Price

    Included

  • Locker Price

    Included

  • Estimated Maintenance Fee

    $0.59 / sq ft / month

    VIP Launch

    July 2019

    Deposit Structure

    Total Deposit

    15%

    Deposit Notes

    Initial $5,000
    Total to 15% Within 12 Months

    Development Levies

    Request Development Levies

    Assignment Policy

    Request Assignment Policy

    Public Launch

    2019-07-17

    Suite Size Range

    514 - 2,467 SqFt

    Ceiling Height

    9'-10'

    Price Per Sq Ft

    $1,206

    Architect

    Turner Fleischer Architects

    Interior Designer

    Tomas Pearce Interior Design Consulting Inc.
Information last updated on November 10, 2026

Amenities

  • 24 Hour Concierge Service
  • Bar & Lounge
  • BBQ Area
  • Bike storage area
  • Cabanas
  • Car share program
  • Change Areas
  • Dining Areas
  • Fitness Centre
  • Games Room
  • Guest Suite
  • Landscaped Deck
  • Lobby
  • Loft Lounge
  • Outdoor Lounge Area
  • Outdoor Terrace
  • Parcel Storage Room
  • Parking
  • Party Room
  • Pet Wash
  • Pool
  • Rooftop Lounge
  • Yoga Studio

44

Transit Score

93

Walk Score

Projects Nearby

  • Public Sales

    Nautique Lakefront Residences

    370 Martha Street, Burlington, ON, Canada

    3 years ago

    $469,990 - $1,459,990

    ADI Development Group

    Building Type: Condo

    1+1
    1+1
    1+1
  • Public Sales

    Illumina Condos

    500 Brock Avenue, Burlington, ON, Canada

    3 years ago

    $917,000 - $1,575,000

    Molinaro Group

    Building Type: Condo

    1+1
    1+1
    1+1
  • Public Sales

    Northshore Condos

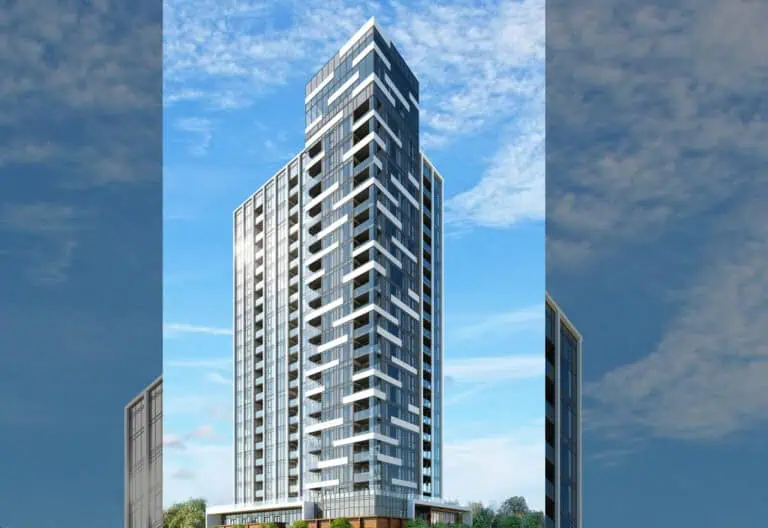
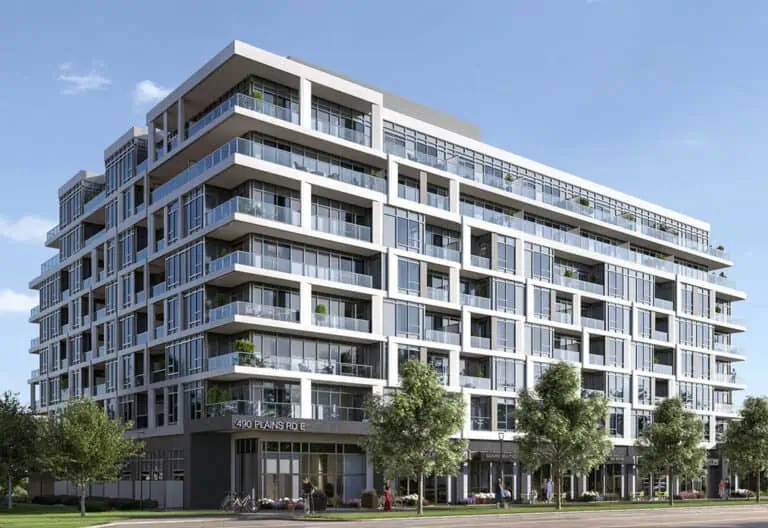
    500 Plains Road East, Burlington, ON, Canada

    3 years ago

    $593,490 - $1,008,990

    National Homes

    Building Type: Condo

    1+1
    1+1
    1+1
  • Planning

    No. 35 Plains Road Condos

    35 Plains Road East, Burlington, ON, Canada

    3 years ago

    $757,000 - $1,240,000

    Janik Group

    Building Type: Condo

    1+1
    1+1
    1+1
  • Planning

    1120 Cooke Blvd Condos

    1120 Cooke Blvd., Burlington, ON L7T 2J1, Canada

    3 years ago

    ADI Development Group

    Building Type: Condo

    1+1
    1+1
    1+1
  • 1335 Plains Rd E Development rendering
    Sold Out

    1335 Plains Rd E Development

    1335 Plains Road East, Burlington, ON, Canada

    3 years ago

    $669,900 - $849,900

    DVLP Property Group Inc.
    Building Type: Townhome

    1+1
    1+1
    1+1
  • For Sale

    1074 Cooke Boulevard Condos

    1074 Cooke Blvd., Burlington, ON L7T 4A8, Canada

    3 years ago

    Camarro Group

    Building Type: Condo

    1+1
    1+1
    1+1
  • 3 Bedrooms

    From $2,395,000$1,206/ft(0%) Since Launch
    For Sale (1)Sold (33)All (34)
    Price Change
    3 Bed
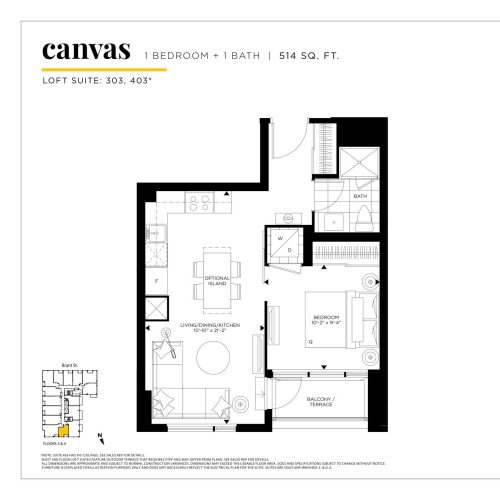
    Canvas Floor Plan at Gallery Condos and Lofts - 514 sq.ft

    Canvas at Gallery Condos and Lofts is a 1-bedroom, 1-bathroom condo floor plan with 514 sq ft of interior space. It faces East. Available on floors 3–4. This plan is sold out with the builder.
    1
    1.0
    514 sq.ft
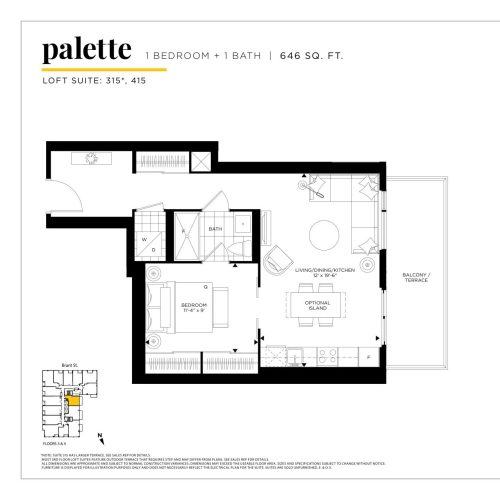
    Palette Floor Plan at Gallery Condos and Lofts - 646 sq.ft

    Palette at Gallery Condos and Lofts is a 1-bedroom, 1-bathroom condo floor plan with 646 sq ft of interior space. It faces North. Available on floors 3–4. This plan is sold out with the builder.

    1
    1.0
    646 sq.ft
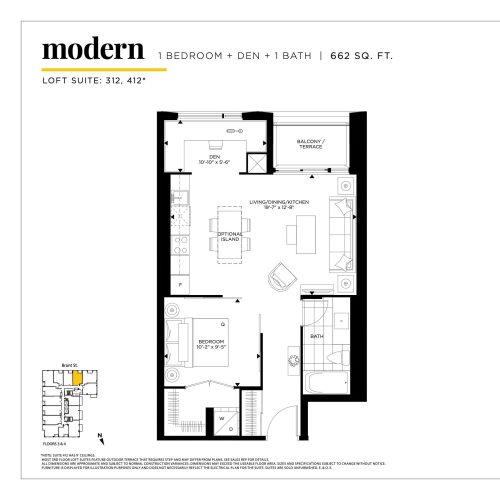
    Modern Floor Plan at Gallery Condos and Lofts - 662 sq.ft

    Modern at Gallery Condos and Lofts is a 1-bedroom plus den, 1-bathroom condo floor plan with 662 sq ft of interior space. It faces West. Available on floors 3–4. This plan is sold out with the builder.

    1
    1.0
    662 sq.ft
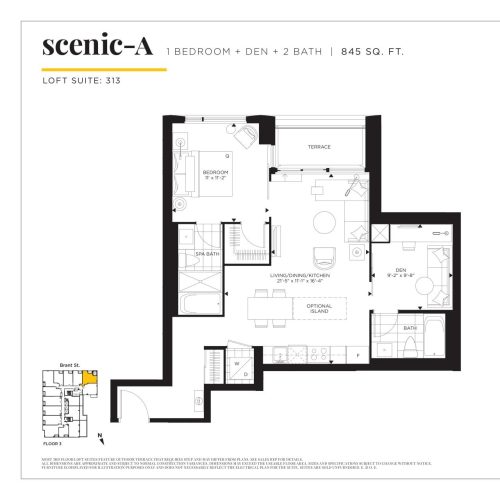
    Scenic-A Floor Plan at Gallery Condos and Lofts - 845 sq.ft

    Scenic-A at Gallery Condos and Lofts is a 1-bedroom plus den, 2-bathroom condo floor plan with 845 sq ft of interior space. It faces West. Available on floor 3. This plan is sold out with the builder.

    1
    2.0
    845 sq.ft
    last recorded price $604,000
    Sold Outlaunched at $604,000since launch no change
    1 w ago $604,000
    since launch no change
    1 m ago $604,000
    since launch no change
    3 m ago $604,000
    since launch no change
    1 y ago $604,000
    since launch no change
    2 y ago $604,000
    since launch no change
    3 y ago $604,000
    since launch no change
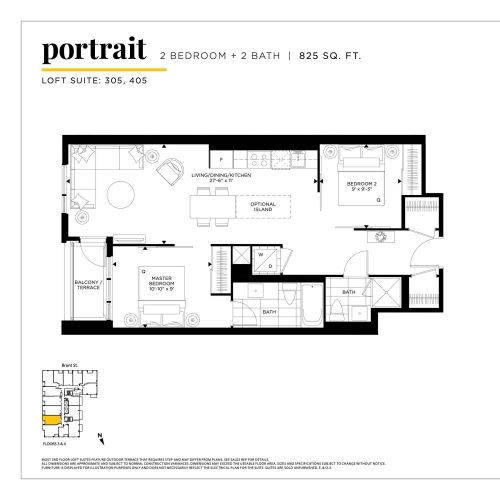
    Portrait Floor Plan at Gallery Condos and Lofts - 825 sq.ft

    Portrait at Gallery Condos and Lofts is a 2-bedroom, 2-bathroom condo floor plan with 825 sq ft of interior space. It faces South. Available on floors 3–4. This plan is sold out with the builder.

    2
    2.0
    825 sq.ft
    last recorded price $559,000
    Sold Outlaunched at $559,000since launch no change
    1 w ago $559,000
    since launch no change
    1 m ago $559,000
    since launch no change
    3 m ago $559,000
    since launch no change
    1 y ago $559,000
    since launch no change
    2 y ago $559,000
    since launch no change
    3 y ago $559,000
    since launch no change
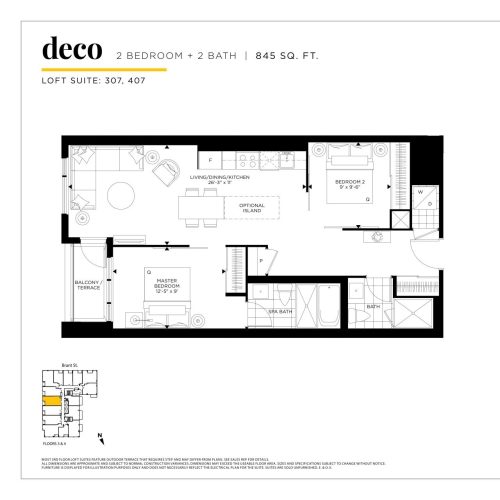
    Deco Floor Plan at Gallery Condos and Lofts - 845 sq.ft

    Deco at Gallery Condos and Lofts is a 2-bedroom, 2-bathroom condo floor plan with 845 sq ft of interior space. It faces South. Available on floors 3–4. This plan is sold out with the builder.

    2
    2.0
    845 sq.ft
    last recorded price $599,000
    Sold Outlaunched at $599,000since launch no change
    1 w ago $599,000
    since launch no change
    1 m ago $599,000
    since launch no change
    3 m ago $599,000
    since launch no change
    1 y ago $599,000
    since launch no change
    2 y ago $599,000
    since launch no change
    3 y ago $599,000
    since launch no change
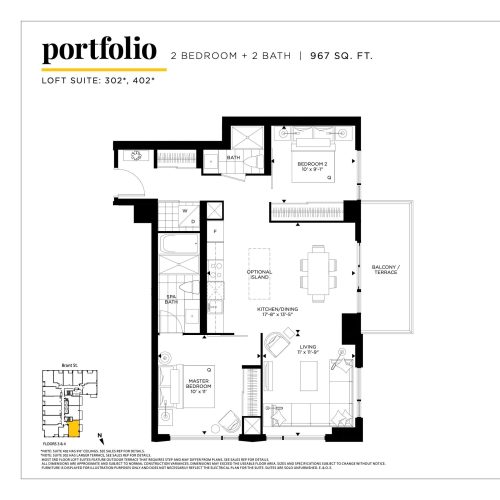
    Portfolio Floor Plan at Gallery Condos and Lofts - 967 sq.ft

    Portfolio at Gallery Condos and Lofts is a 2-bedroom, 2-bathroom condo floor plan with 967 sq ft of interior space. It faces North. Available on floors 3–4. This plan is sold out with the builder.

    2
    2.0
    967 sq.ft
    last recorded price $665,000
    Sold Outlaunched at $665,000since launch no change
    1 w ago $665,000
    since launch no change
    1 m ago $665,000
    since launch no change
    3 m ago $665,000
    since launch no change
    1 y ago $665,000
    since launch no change
    2 y ago $665,000
    since launch no change
    3 y ago $665,000
    since launch no change
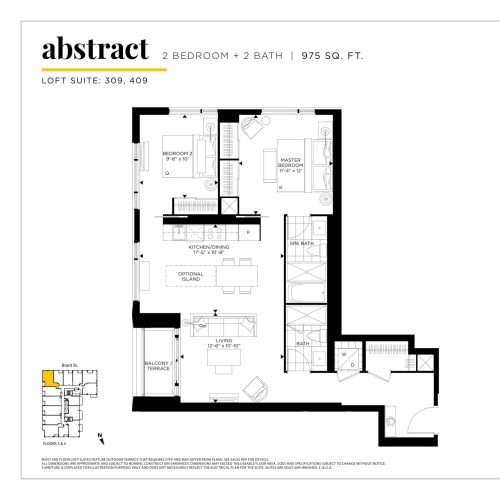
    Abstract Floor Plan at Gallery Condos and Lofts - 975 sq.ft

    Abstract at Gallery Condos and Lofts is a 2-bedroom, 2-bathroom condo floor plan with 975 sq ft of interior space. It faces South. Available on floors 3–4. This plan is sold out with the builder.

    2
    2.0
    975 sq.ft
    last recorded price $689,000
    Sold Outlaunched at $689,000since launch no change
    1 w ago $689,000
    since launch no change
    1 m ago $689,000
    since launch no change
    3 m ago $689,000
    since launch no change
    1 y ago $689,000
    since launch no change
    2 y ago $689,000
    since launch no change
    3 y ago $689,000
    since launch no change
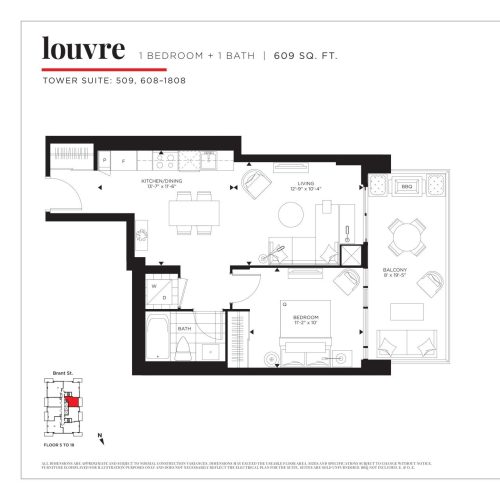
    Louvre Floor Plan at Gallery Condos and Lofts - 609 sq.ft

    Louvre at Gallery Condos and Lofts is a 1-bedroom, 1-bathroom condo floor plan with 609 sq ft of interior space. It faces North. Available on floors 5–18. This plan is sold out with the builder.

    1
    1.0
    609 sq.ft
    last recorded price $467,000
    Sold Outlaunched at $467,000since launch no change
    1 w ago $467,000
    since launch no change
    1 m ago $467,000
    since launch no change
    3 m ago $467,000
    since launch no change
    1 y ago $467,000
    since launch no change
    2 y ago $467,000
    since launch no change
    3 y ago $467,000
    since launch no change
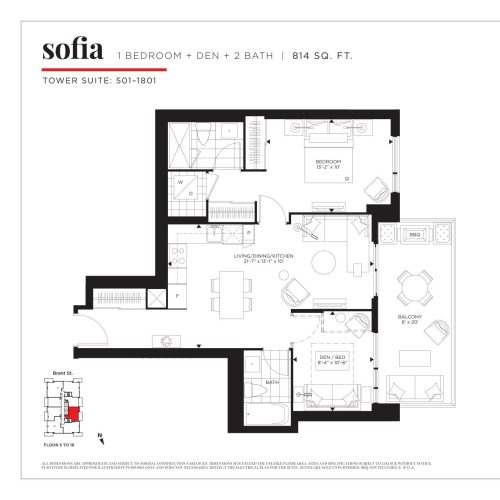
    Sofia Floor Plan at Gallery Condos and Lofts - 814 sq.ft

    Sofia at Gallery Condos and Lofts is a 1-bedroom plus den, 2-bathroom condo floor plan with 814 sq ft of interior space. It faces North. Available on floors 5–18. This plan is sold out with the builder.

    1
    2.0
    814 sq.ft
    last recorded price $629,000
    Sold Outlaunched at $629,000since launch no change
    1 w ago $629,000
    since launch no change
    1 m ago $629,000
    since launch no change
    3 m ago $629,000
    since launch no change
    1 y ago $629,000
    since launch no change
    2 y ago $629,000
    since launch no change
    3 y ago $629,000
    since launch no change
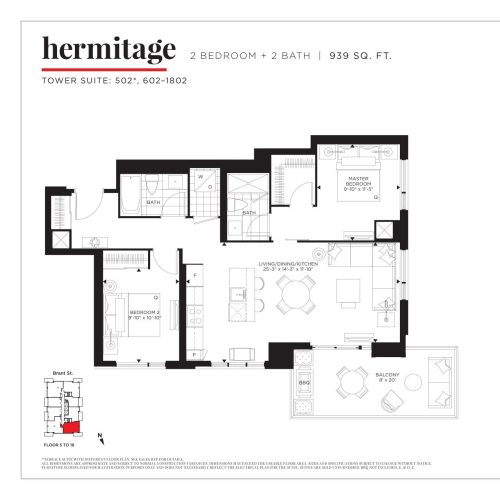
    Hermitage Floor Plan at Gallery Condos and Lofts - 939 sq.ft

    Hermitage at Gallery Condos and Lofts is a 2-bedroom, 2-bathroom condo floor plan with 939 sq ft of interior space. It faces North. Available on floors 5–18. This plan is sold out with the builder.

    2
    2.0
    939 sq.ft
    last recorded price $659,000
    Sold Outlaunched at $659,000since launch no change
    1 w ago $659,000
    since launch no change
    1 m ago $659,000
    since launch no change
    3 m ago $659,000
    since launch no change
    1 y ago $659,000
    since launch no change
    2 y ago $659,000
    since launch no change
    3 y ago $659,000
    since launch no change
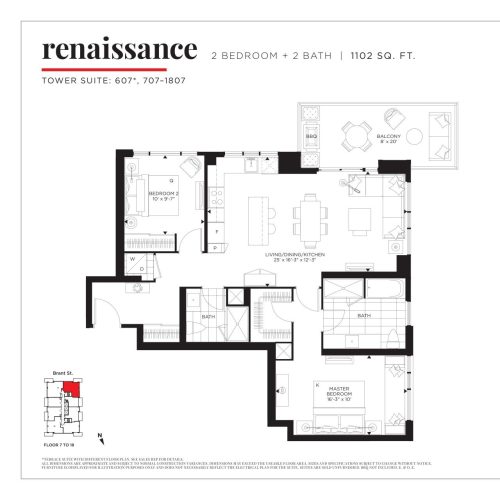
    Renaissance Floor Plan at Gallery Condos and Lofts - 1102 sq.ft

    Renaissance at Gallery Condos and Lofts is a 2-bedroom, 2-bathroom condo floor plan with 1,102 sq ft of interior space. It faces North. Available on floors 6–18. This plan is sold out with the builder.

    2
    2.0
    1,102 sq.ft
    last recorded price $837,000
    Sold Outlaunched at $837,000since launch no change
    1 w ago $837,000
    since launch no change
    1 m ago $837,000
    since launch no change
    3 m ago $837,000
    since launch no change
    1 y ago $837,000
    since launch no change
    2 y ago $837,000
    since launch no change
    3 y ago $837,000
    since launch no change
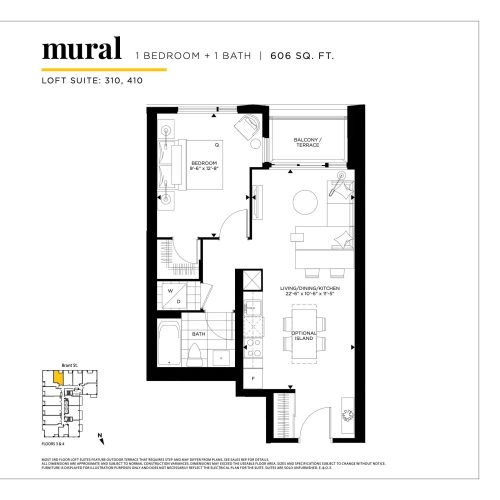
    Mural Floor Plan at Gallery Condos and Lofts - 606 sq.ft

    Mural at Gallery Condos and Lofts is a 1-bedroom, 1-bathroom condo floor plan with 606 sq ft of interior space. It faces West. Available on floors 3–4. This plan is sold out with the builder.

    1
    1.0
    606 sq.ft
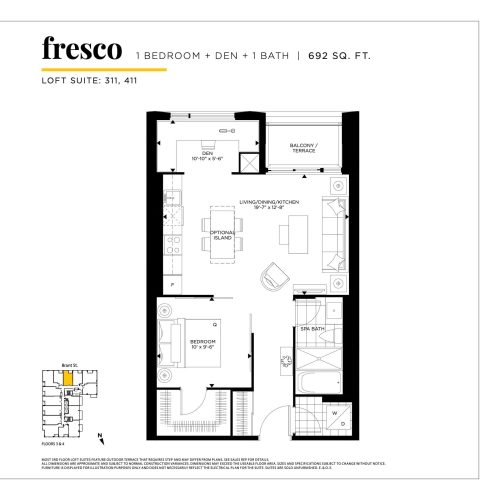
    Fresco Floor Plan at Gallery Condos and Lofts - 692 sq.ft

    Fresco at Gallery Condos and Lofts is a 1-bedroom plus den, 1-bathroom condo floor plan with 692 sq ft of interior space. It faces West. Available on floors 3–4. This plan is sold out with the builder.

    1
    1.0
    692 sq.ft
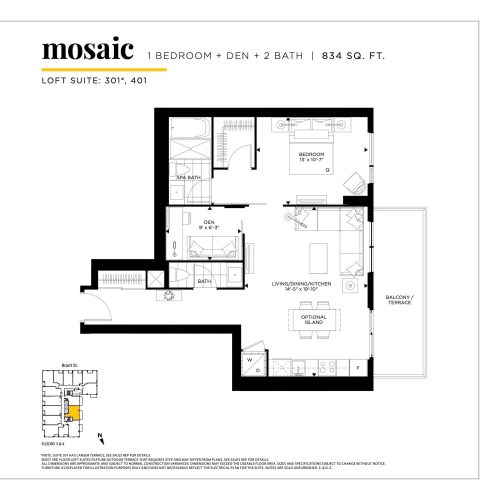
    Mosaic Floor Plan at Gallery Condos and Lofts - 834 sq.ft

    Mosaic at Gallery Condos and Lofts is a 1-bedroom plus den, 2-bathroom condo floor plan with 834 sq ft of interior space. It faces North. Available on floors 3–4. This plan is sold out with the builder.

    1
    2.0
    834 sq.ft
    last recorded price $599,000
    Sold Outlaunched at $599,000since launch no change
    1 w ago $599,000
    since launch no change
    1 m ago $599,000
    since launch no change
    3 m ago $599,000
    since launch no change
    1 y ago $599,000
    since launch no change
    2 y ago $599,000
    since launch no change
    3 y ago $599,000
    since launch no change
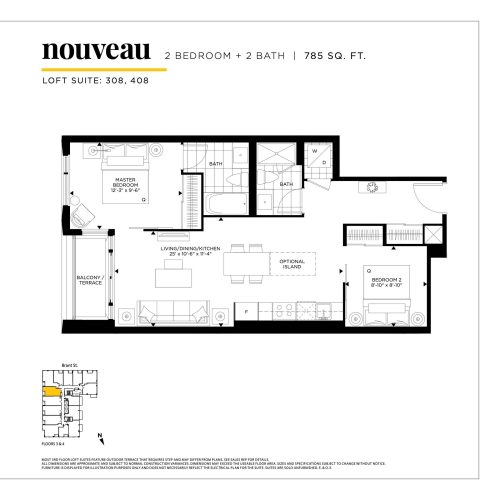
    Nouveau Floor Plan at Gallery Condos and Lofts - 785 sq.ft

    Nouveau at Gallery Condos and Lofts is a 2-bedroom, 2-bathroom condo floor plan with 785 sq ft of interior space. It faces South. Available on floors 3–4. This plan is sold out with the builder.

    2
    2.0
    785 sq.ft
    last recorded price $570,000
    Sold Outlaunched at $570,000since launch no change
    1 w ago $570,000
    since launch no change
    1 m ago $570,000
    since launch no change
    3 m ago $570,000
    since launch no change
    1 y ago $570,000
    since launch no change
    2 y ago $570,000
    since launch no change
    3 y ago $570,000
    since launch no change
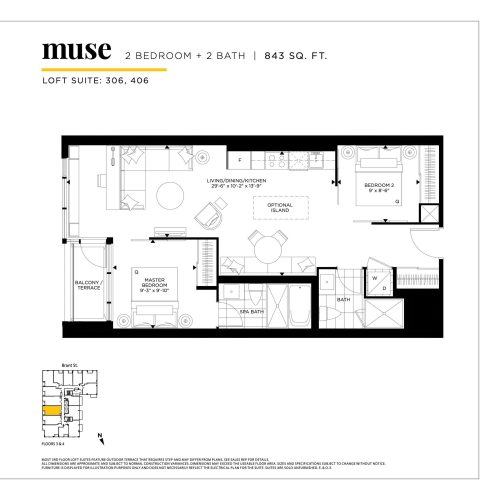
    Muse Floor Plan at Gallery Condos and Lofts - 843 sq.ft

    Muse at Gallery Condos and Lofts is a 2-bedroom, 2-bathroom condo floor plan with 843 sq ft of interior space. It faces South. Available on floors 3–4. This plan is sold out with the builder.

    2
    2.0
    843 sq.ft
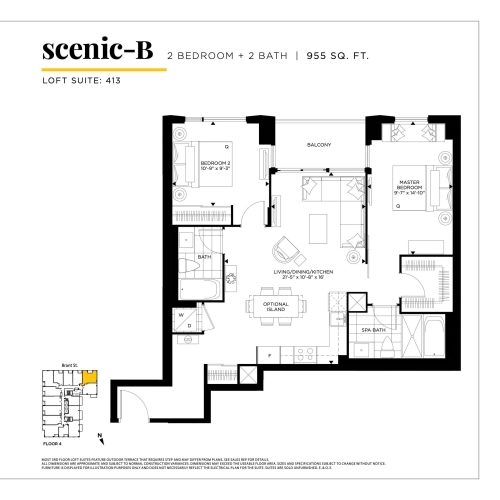
    Scenic-B Floor Plan at Gallery Condos and Lofts - 955 sq.ft

    Scenic-B at Gallery Condos and Lofts is a 2-bedroom, 2-bathroom condo floor plan with 955 sq ft of interior space. It faces West. Available on floor 4. This plan is sold out with the builder.

    2
    2.0
    955 sq.ft
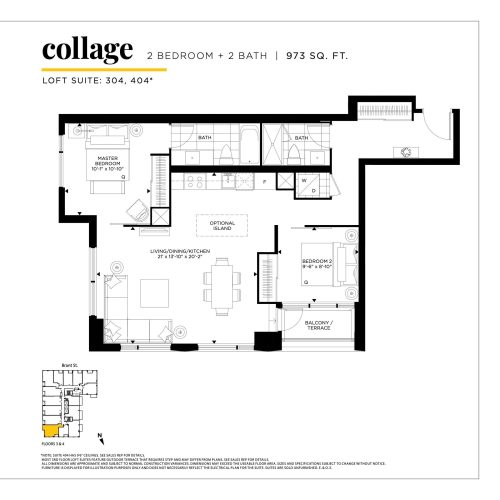
    Collage Floor Plan at Gallery Condos and Lofts - 973 sq.ft

    Collage at Gallery Condos and Lofts is a 2-bedroom, 2-bathroom condo floor plan with 973 sq ft of interior space. It faces South. Available on floors 3–4. This plan is sold out with the builder.

    2
    2.0
    973 sq.ft
    last recorded price $659,000
    Sold Outlaunched at $659,000since launch no change
    1 w ago $659,000
    since launch no change
    1 m ago $659,000
    since launch no change
    3 m ago $659,000
    since launch no change
    1 y ago $659,000
    since launch no change
    2 y ago $659,000
    since launch no change
    3 y ago $659,000
    since launch no change
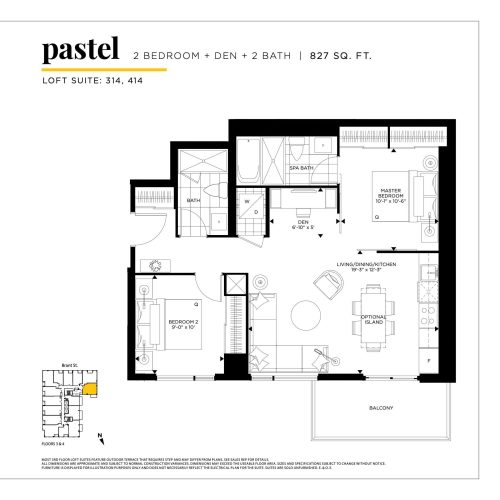
    Pastel Floor Plan at Gallery Condos and Lofts - 827 sq.ft

    Pastel at Gallery Condos and Lofts is a 2-bedroom plus den, 2-bathroom condo floor plan with 827 sq ft of interior space. It faces East. Available on floors 3–4. This plan is sold out with the builder.

    2
    2.0
    827 sq.ft
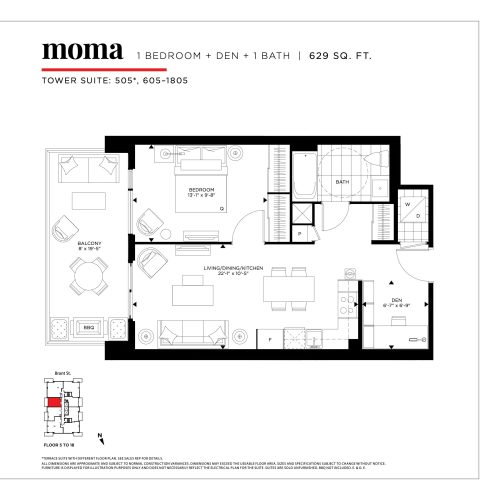
    Moma Floor Plan at Gallery Condos and Lofts - 629 sq.ft

    Moma at Gallery Condos and Lofts is a 1-bedroom plus den, 1-bathroom condo floor plan with 629 sq ft of interior space. It faces South. Available on floors 5–18. This plan is sold out with the builder.

    1
    1.0
    629 sq.ft
    last recorded price $549,000
    Sold Outlaunched at $549,000since launch no change
    1 w ago $549,000
    since launch no change
    1 m ago $549,000
    since launch no change
    3 m ago $549,000
    since launch no change
    1 y ago $549,000
    since launch no change
    2 y ago $549,000
    since launch no change
    3 y ago $549,000
    since launch no change
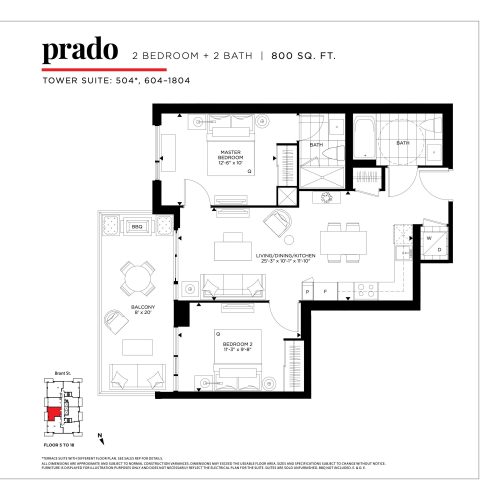
    Prado Floor Plan at Gallery Condos and Lofts - 800 sq.ft

    Prado at Gallery Condos and Lofts is a 2-bedroom, 2-bathroom condo floor plan with 800 sq ft of interior space. It faces South. Available on floors 5–18. This plan is sold out with the builder.

    2
    2.0
    800 sq.ft
    last recorded price $621,000
    Sold Outlaunched at $621,000since launch no change
    1 w ago $621,000
    since launch no change
    1 m ago $621,000
    since launch no change
    3 m ago $621,000
    since launch no change
    1 y ago $621,000
    since launch no change
    2 y ago $621,000
    since launch no change
    3 y ago $621,000
    since launch no change
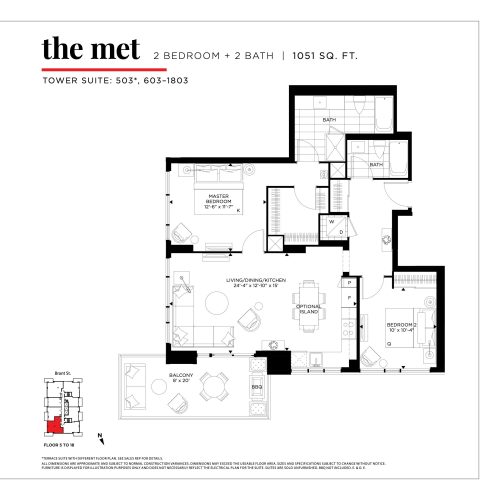
    The Met Floor Plan at Gallery Condos and Lofts - 1051 sq.ft

    The Met at Gallery Condos and Lofts is a 2-bedroom, 2-bathroom condo floor plan with 1,051 sq ft of interior space. It faces South. Available on floors 5–18. This plan is sold out with the builder.

    2
    2.0
    1,051 sq.ft
    last recorded price $839,000
    Sold Outlaunched at $839,000since launch no change
    1 w ago $839,000
    since launch no change
    1 m ago $839,000
    since launch no change
    3 m ago $839,000
    since launch no change
    1 y ago $839,000
    since launch no change
    2 y ago $839,000
    since launch no change
    3 y ago $839,000
    since launch no change
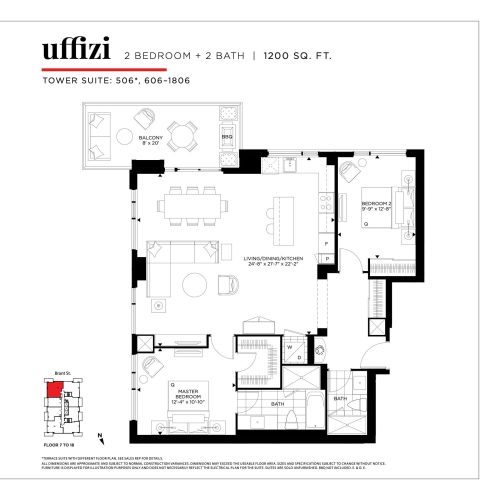
    Uffizi Floor Plan at Gallery Condos and Lofts - 1200 sq.ft

    Uffizi at Gallery Condos and Lofts is a 2-bedroom, 2-bathroom condo floor plan with 1,200 sq ft of interior space. It faces South. Available on floors 5–18. This plan is sold out with the builder.

    2
    2.0
    1,200 sq.ft
    last recorded price $959,000
    Sold Outlaunched at $959,000since launch no change
    1 w ago $959,000
    since launch no change
    1 m ago $959,000
    since launch no change
    3 m ago $959,000
    since launch no change
    1 y ago $959,000
    since launch no change
    2 y ago $959,000
    since launch no change
    3 y ago $959,000
    since launch no change
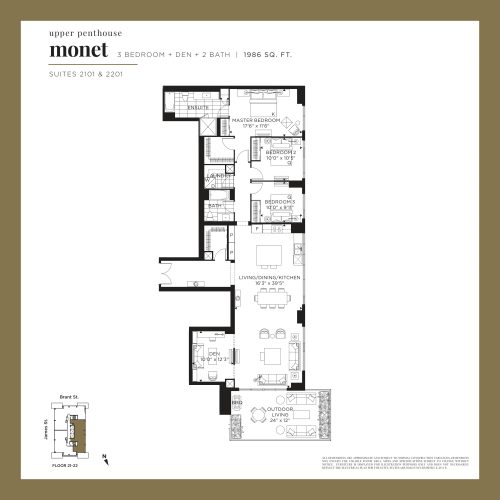
    Monet (Upper Penthouse) Floor Plan at Gallery Condos and Lofts - 1986 sq.ft

    Monet (Upper Penthouse) at Gallery Condos and Lofts is a 3-bedroom plus den, 2-bathroom condo floor plan with 1,986 sq ft of interior space. It faces North East. Available on floors 21–22. Priced from $2,395,000 ($1,206 per sq ft).

    3
    2.0
    1,986 sq.ft
    $1,206/ft $2,395,000
    launched at $2,395,000since launch no change
    1 w ago $2,395,000
    since launch no change
    1 m ago $2,395,000
    since launch no change
    3 m ago $2,395,000
    since launch no change
    1 y ago $2,395,000
    since launch no change
    2 y ago $2,395,000
    since launch no change
    3 y ago $2,395,000
    since launch no change
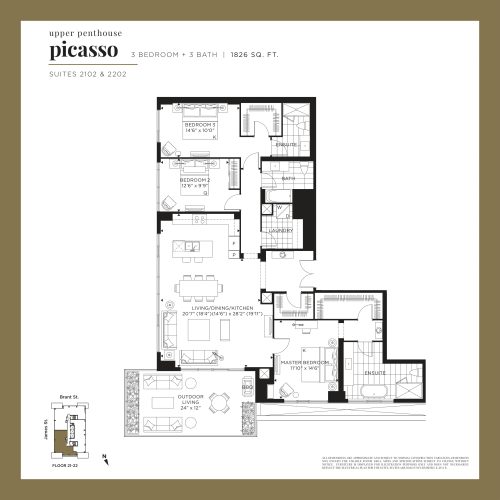
    Picasso (Upper Penthouse) Floor Plan at Gallery Condos and Lofts - 1826 sq.ft

    Picasso (Upper Penthouse) at Gallery Condos and Lofts is a 3-bedroom, 3-bathroom condo floor plan with 1,826 sq ft of interior space. It faces South East. Available on floors 21–22. This plan is sold out with the builder.

    3
    3.0
    1,826 sq.ft
    last recorded price $1,995,000
    Sold Outlaunched at $1,995,000since launch no change
    1 w ago $1,995,000
    since launch no change
    1 m ago $1,995,000
    since launch no change
    3 m ago $1,995,000
    since launch no change
    1 y ago $1,995,000
    since launch no change
    2 y ago $1,995,000
    since launch no change
    3 y ago $1,995,000
    since launch no change
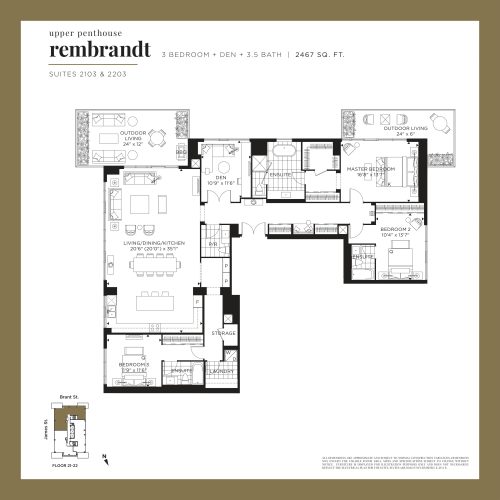
    Rembrandt (Upper Penthouse) Floor Plan at Gallery Condos and Lofts - 2467 sq.ft

    Rembrandt (Upper Penthouse) at Gallery Condos and Lofts is a 3-bedroom plus den, 3.5-bathroom condo floor plan with 2,467 sq ft of interior space. It faces North. Available on floors 21–22. This plan is sold out with the builder.

    3
    3.5
    2,467 sq.ft
    last recorded price $2,750,000
    Sold Outlaunched at $2,750,000since launch no change
    1 w ago $2,750,000
    since launch no change
    1 m ago $2,750,000
    since launch no change
    3 m ago $2,750,000
    since launch no change
    1 y ago $2,750,000
    since launch no change
    2 y ago $2,750,000
    since launch no change
    3 y ago $2,750,000
    since launch no change
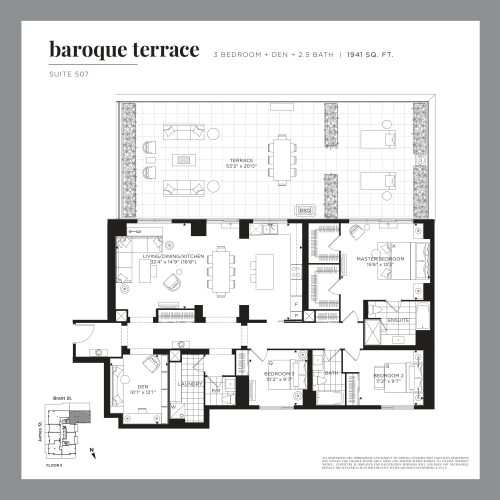
    Baroque Terrace Floor Plan at Gallery Condos and Lofts - 1941 sq.ft

    Baroque Terrace at Gallery Condos and Lofts is a 3-bedroom plus den, 2.5-bathroom condo floor plan with 1,941 sq ft of interior space. It faces East. Available on floor 5. This plan is sold out with the builder.

    3
    2.5
    1,941 sq.ft
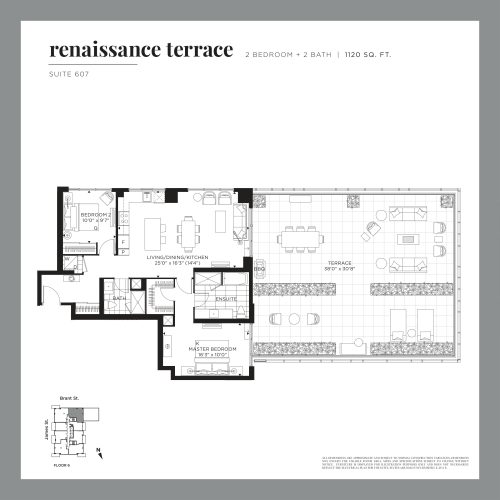
    Renaissance Terrace Floor Plan at Gallery Condos and Lofts - 1120 sq.ft

    Renaissance Terrace at Gallery Condos and Lofts is a 2-bedroom, 2-bathroom condo floor plan with 1,120 sq ft of interior space. It faces North West. Available on floor 6. This plan is sold out with the builder.

    2
    2.0
    1,120 sq.ft
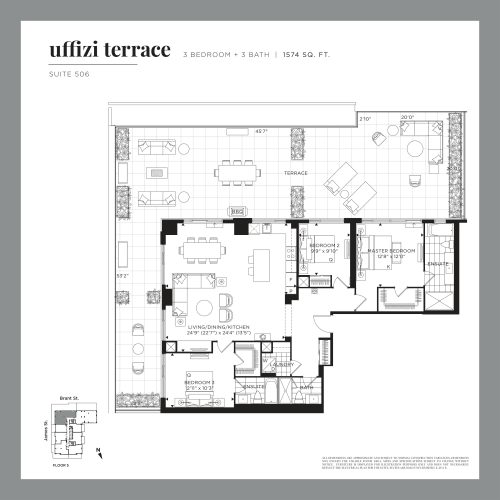
    Uffizi Terrace Floor Plan at Gallery Condos and Lofts - 1574 sq.ft

    Uffizi Terrace at Gallery Condos and Lofts is a 3-bedroom, 3-bathroom condo floor plan with 1,574 sq ft of interior space. It faces South West. Available on floor 5. This plan is sold out with the builder.

    3
    3.0
    1,574 sq.ft
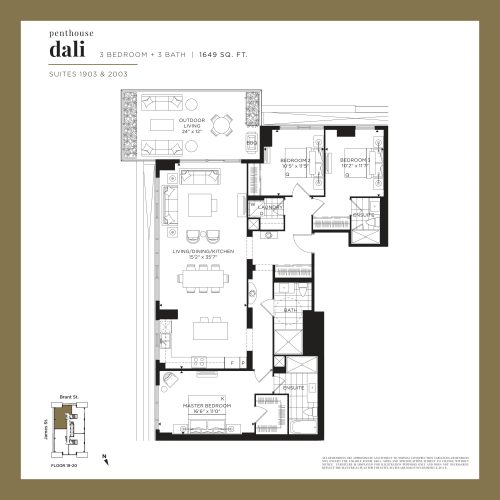
    Dali (Penthouse) Floor Plan at Gallery Condos and Lofts - 1649 sq.ft

    Dali (Penthouse) at Gallery Condos and Lofts is a 3-bedroom, 3-bathroom condo floor plan with 1,649 sq ft of interior space. It faces South West. Available on floors 19–20. This plan is sold out with the builder.

    3
    3.0
    1,649 sq.ft
    last recorded price $1,995,000
    Sold Outlaunched at $1,995,000since launch no change
    1 w ago $1,995,000
    since launch no change
    1 m ago $1,995,000
    since launch no change
    3 m ago $1,995,000
    since launch no change
    1 y ago $1,995,000
    since launch no change
    2 y ago $1,995,000
    since launch no change
    3 y ago $1,995,000
    since launch no change
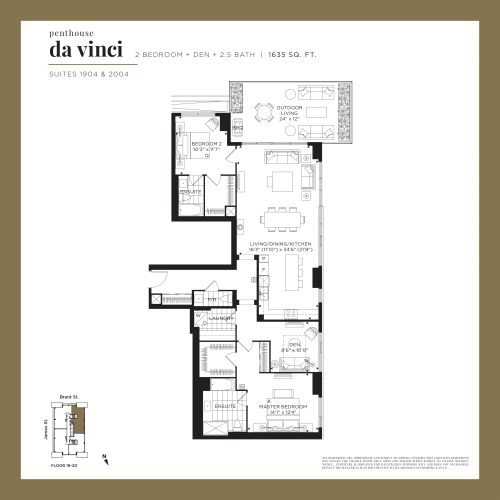
    Da Vinci (Penthouse) Floor Plan at Gallery Condos and Lofts - 1635 sq.ft

    Da Vinci (Penthouse) at Gallery Condos and Lofts is a 2-bedroom plus den, 2.5-bathroom condo floor plan with 1,635 sq ft of interior space. It faces North West. Available on floors 19–20. This plan is sold out with the builder.

    2
    2.5
    1,635 sq.ft
    last recorded price $1,650,000
    Sold Outlaunched at $1,650,000since launch no change
    1 w ago $1,650,000
    since launch no change
    1 m ago $1,650,000
    since launch no change
    3 m ago $1,650,000
    since launch no change
    1 y ago $1,650,000
    since launch no change
    2 y ago $1,650,000
    since launch no change
    3 y ago $1,650,000
    since launch no change
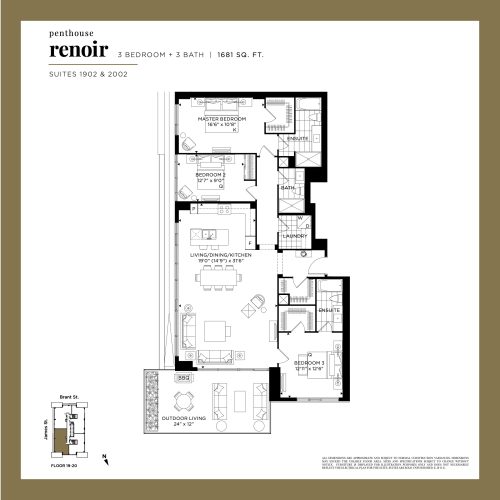
    Renoir (Penthouse) Floor Plan at Gallery Condos and Lofts - 1681 sq.ft

    Renoir (Penthouse) at Gallery Condos and Lofts is a 3-bedroom, 3-bathroom condo floor plan with 1,681 sq ft of interior space. It faces South East. Available on floors 19–20. This plan is sold out with the builder.

    3
    3.0
    1,681 sq.ft
    last recorded price $1,650,000
    Sold Outlaunched at $1,650,000since launch no change
    1 w ago $1,650,000
    since launch no change
    1 m ago $1,650,000
    since launch no change
    3 m ago $1,650,000
    since launch no change
    1 y ago $1,650,000
    since launch no change
    2 y ago $1,650,000
    since launch no change
    3 y ago $1,650,000
    since launch no change
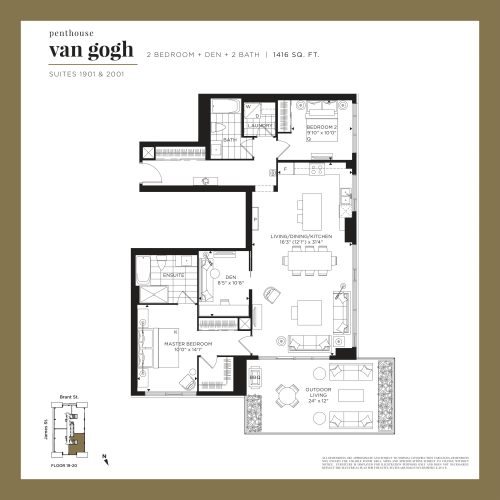
    Van Gogh (Penthouse) Floor Plan at Gallery Condos and Lofts - 1416 sq.ft

    Van Gogh (Penthouse) at Gallery Condos and Lofts is a 2-bedroom plus den, 2-bathroom condo floor plan with 1,416 sq ft of interior space. It faces North East. Available on floors 19–20. This plan is sold out with the builder.

    2
    2.0
    1,416 sq.ft
    last recorded price $1,375,000
    Sold Outlaunched at $1,375,000since launch no change
    1 w ago $1,375,000
    since launch no change
    1 m ago $1,375,000
    since launch no change
    3 m ago $1,375,000
    since launch no change
    1 y ago $1,375,000
    since launch no change
    2 y ago $1,375,000
    since launch no change
    3 y ago $1,375,000
    since launch no change