Loading...
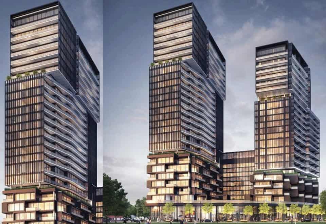
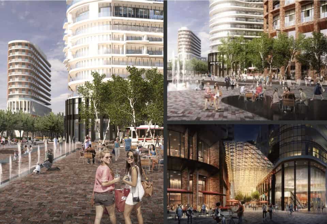
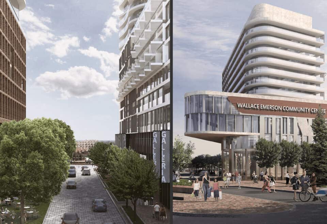
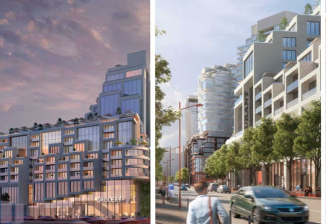
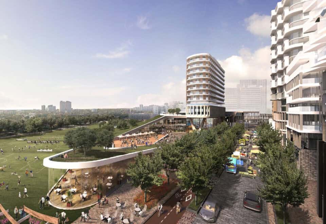
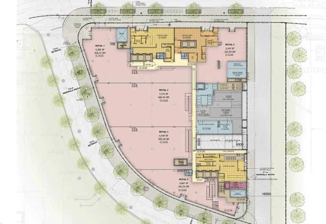
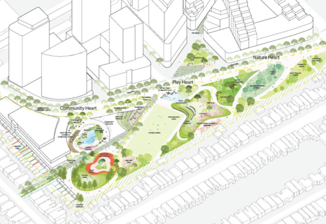
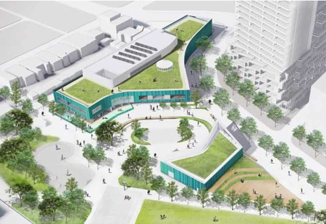
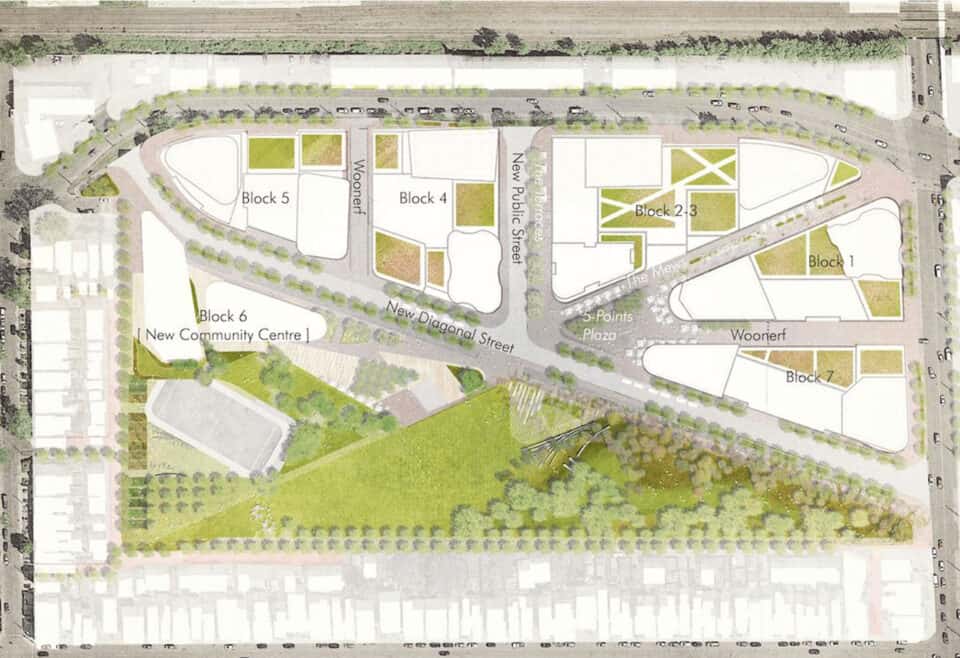
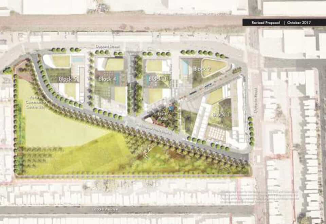
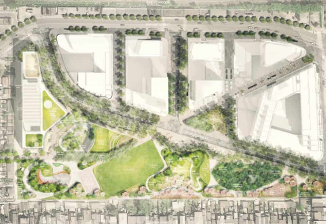
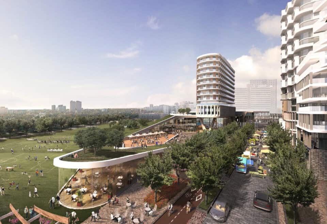
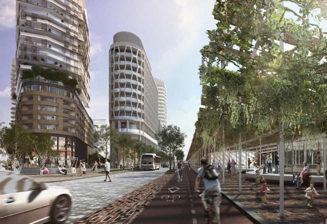
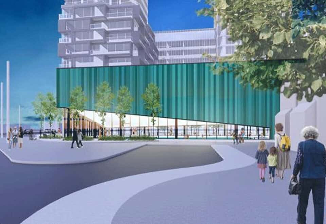
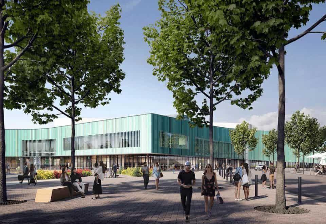
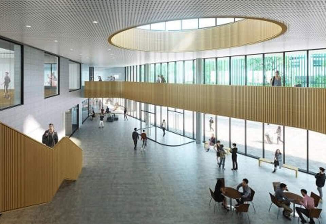
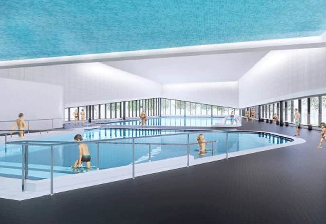
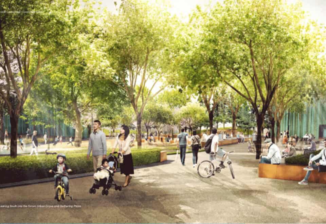
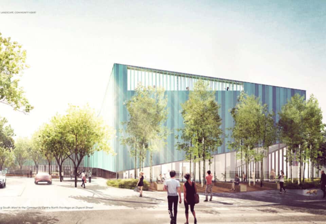
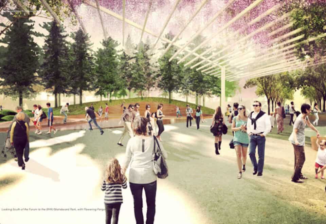
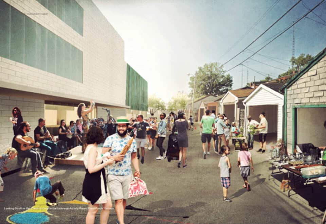
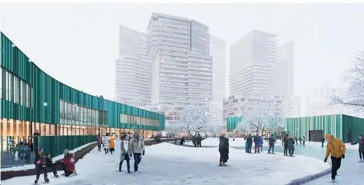
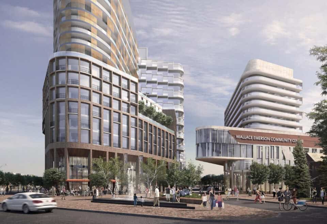
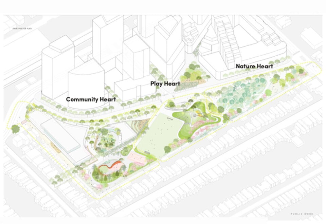
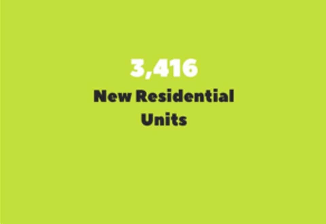

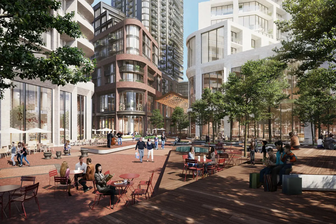
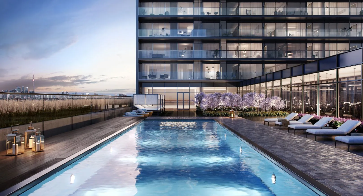
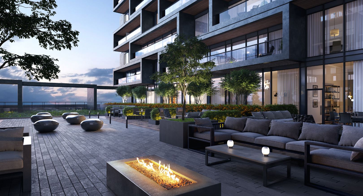
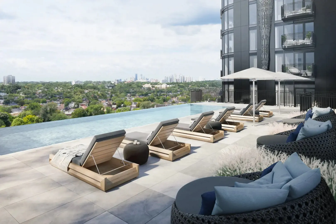
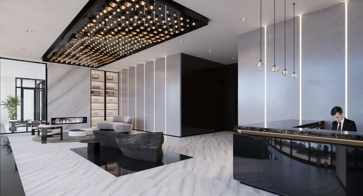
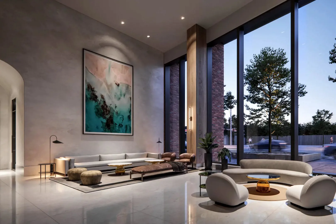
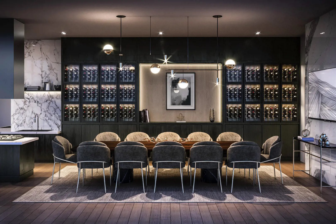
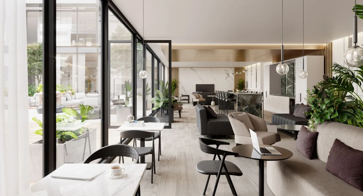
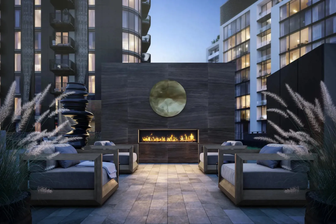
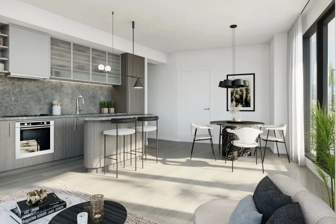
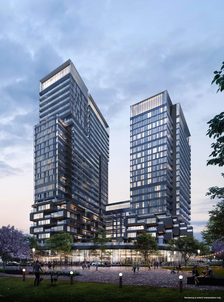
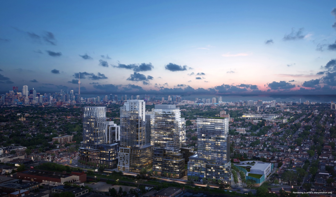
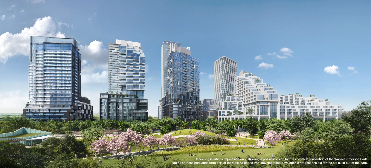
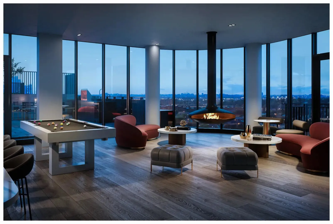
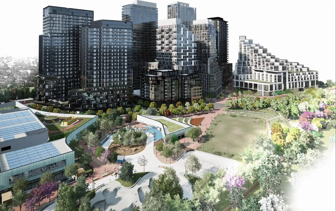
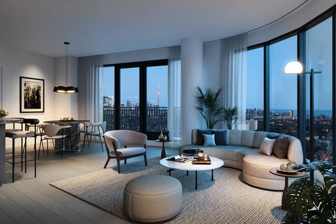
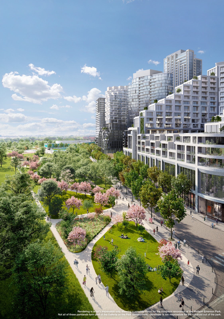
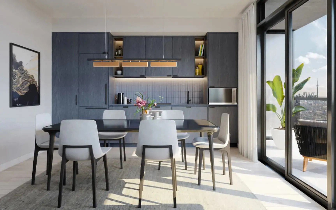
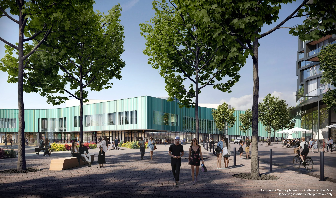
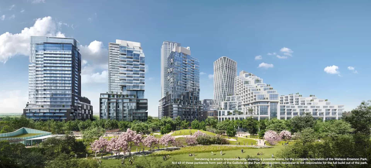
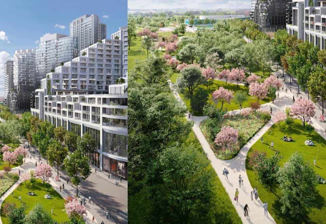
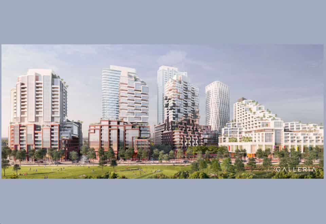
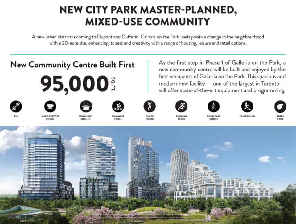

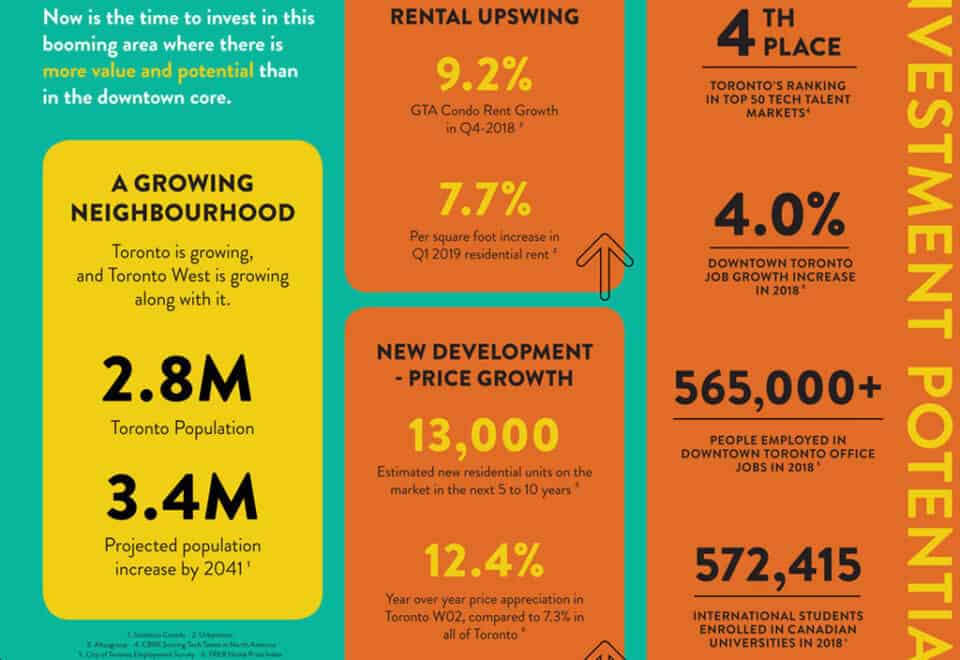
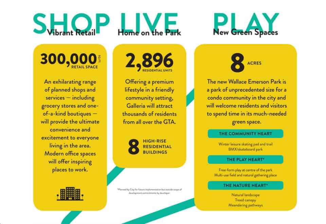
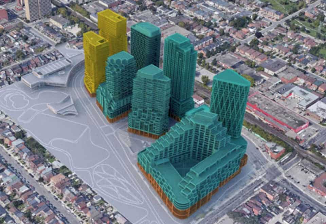
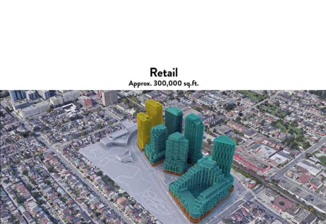
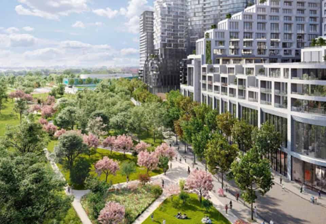
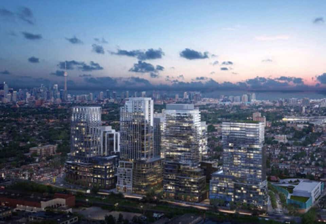
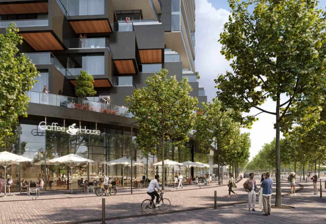
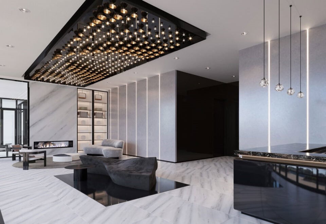
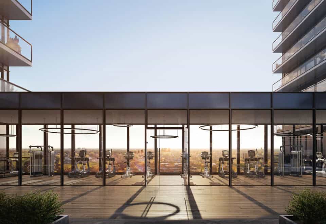
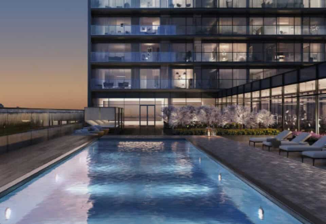
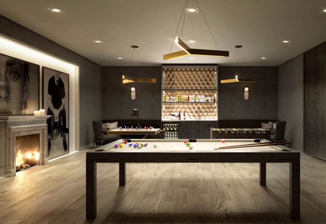
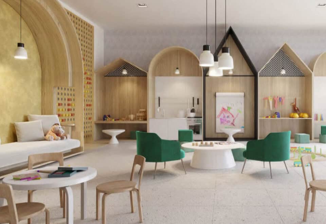
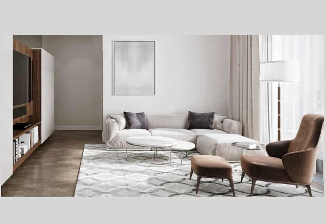
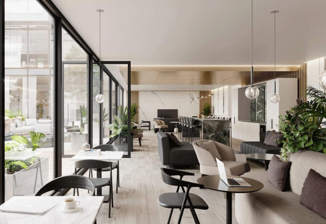
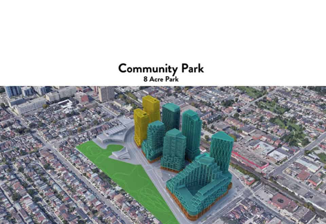
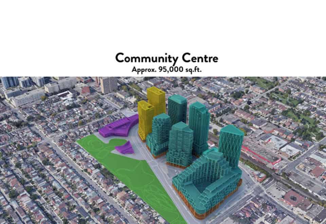
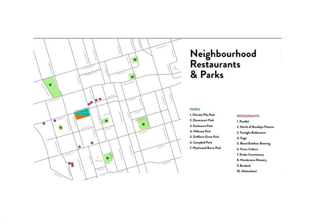
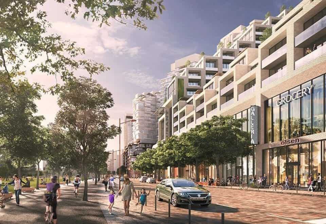
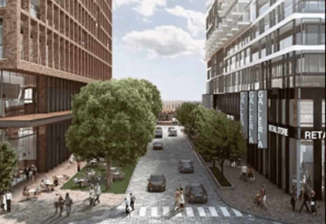

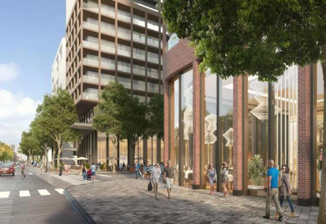
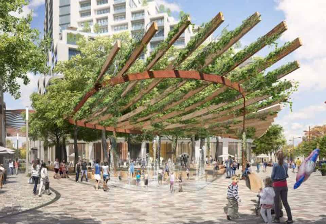
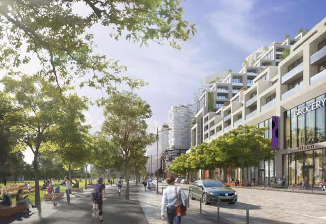
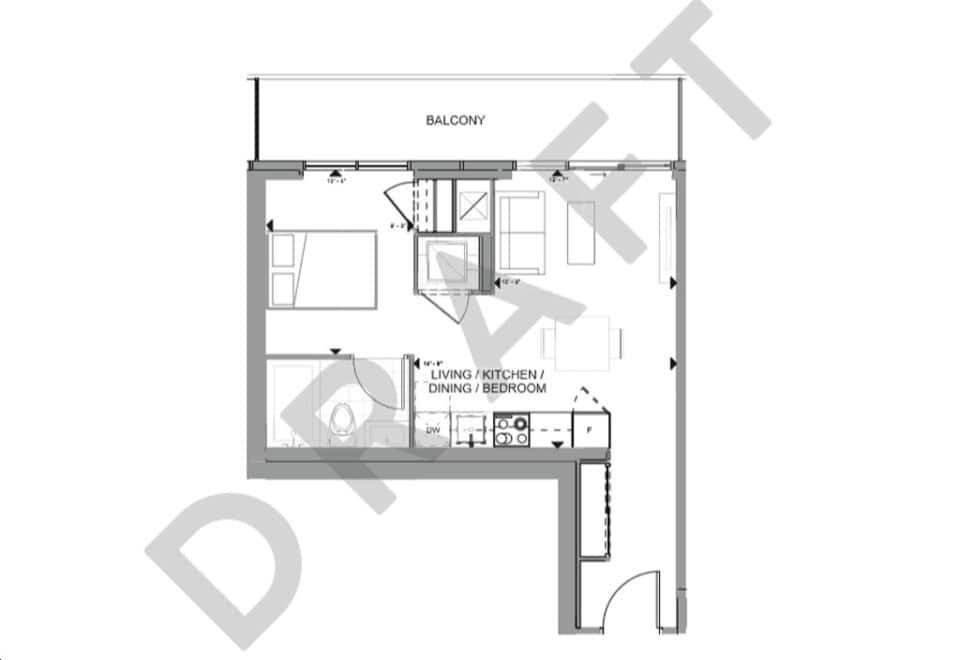
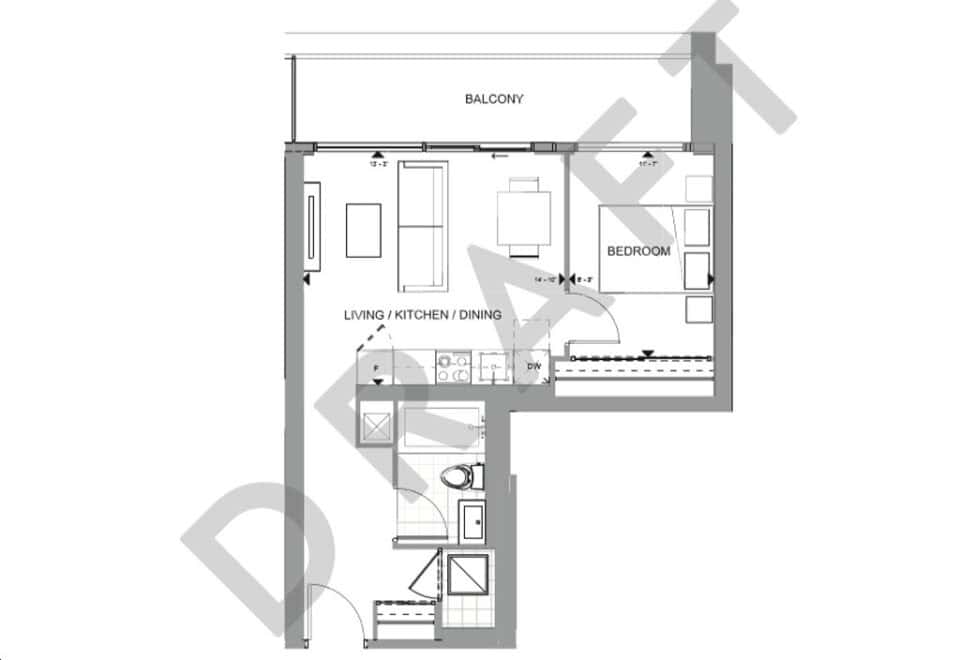
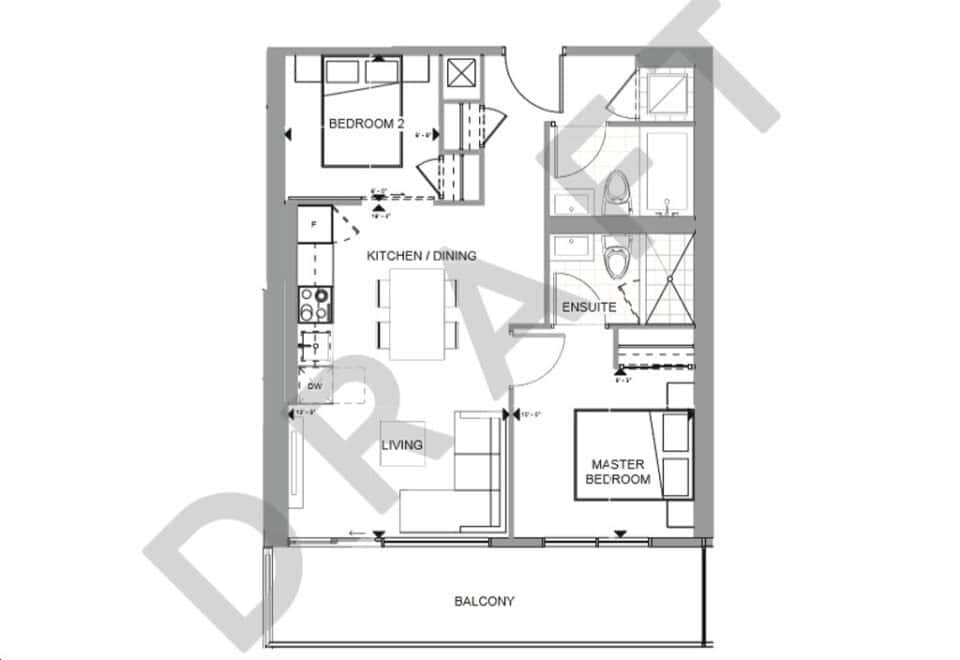
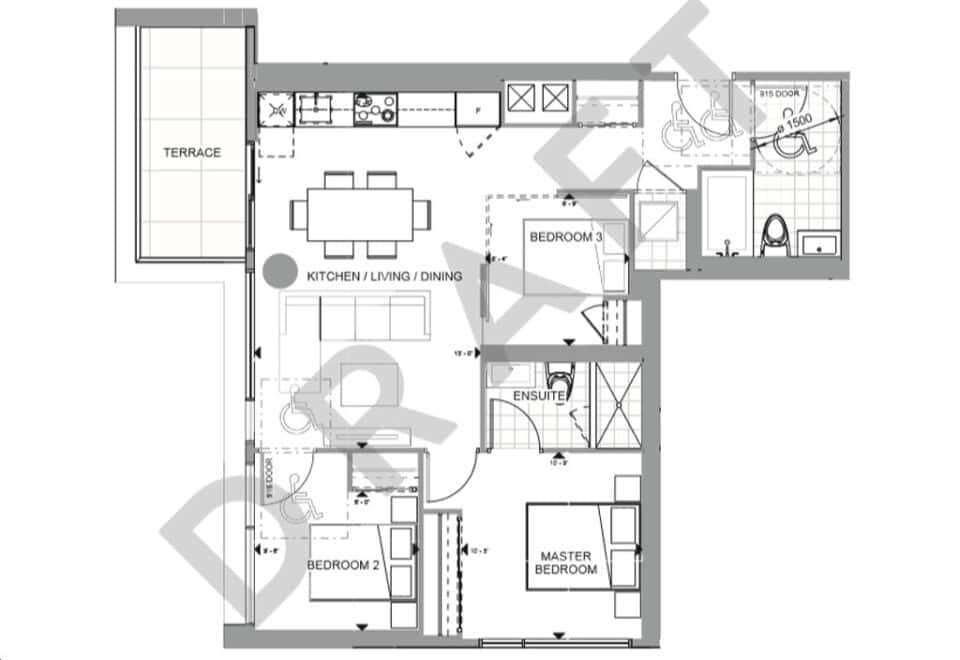
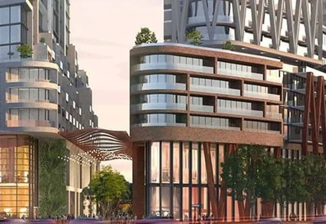
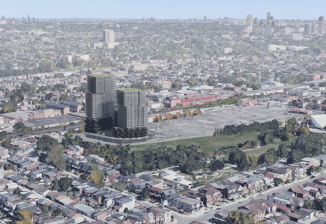
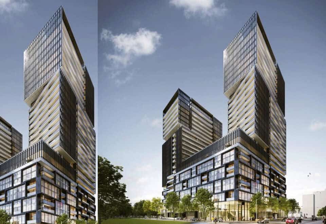
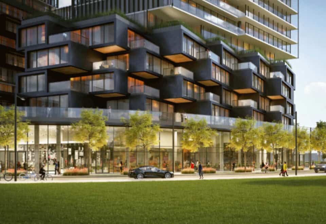

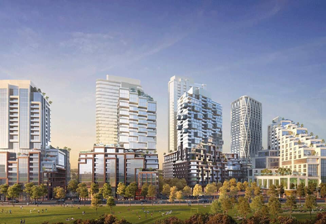
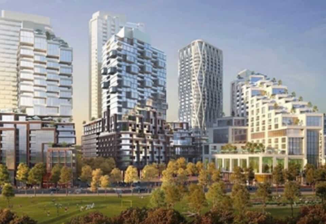
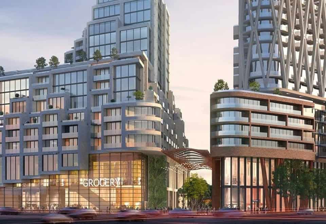
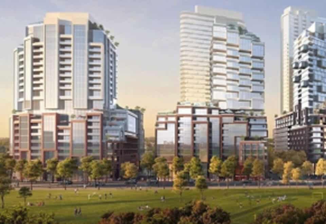
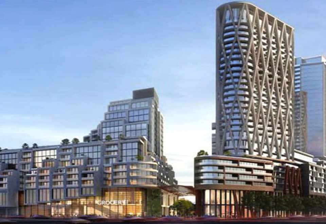
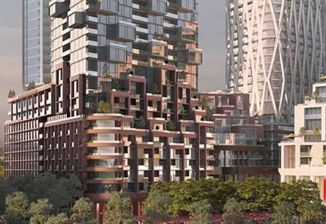
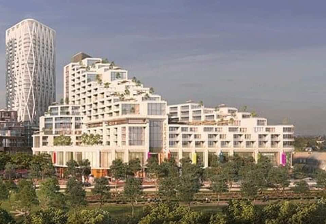
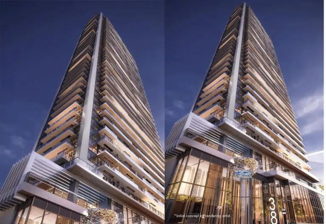
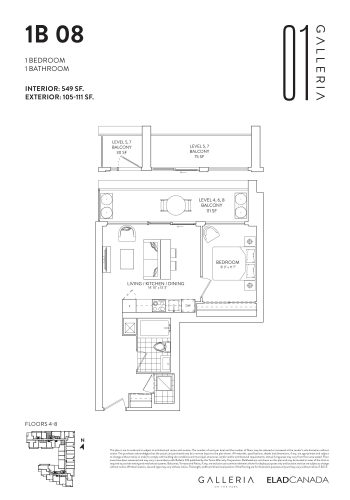
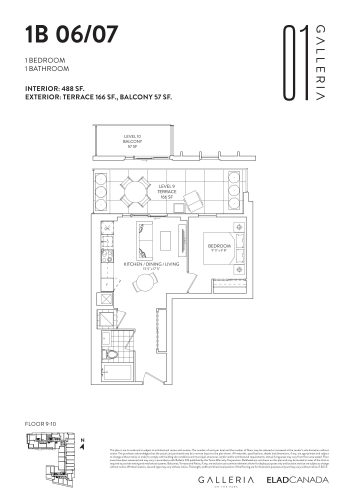
Developed by Almadev, Galleria on the Park is a completed 29-storey condominium at 1285 Dupont Street in Toronto’s Wallace Emerson neighbourhood. Its 267 suites, completed in 2024, measure 488 to 1,108 sq ft and are listed from $429,900 to $999,900.
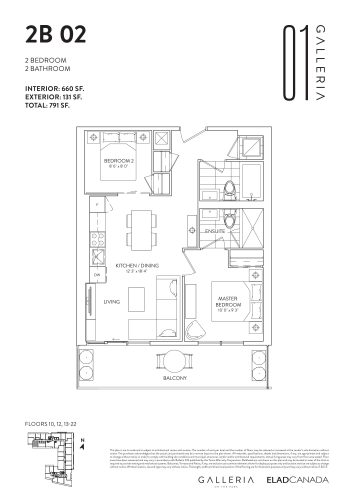
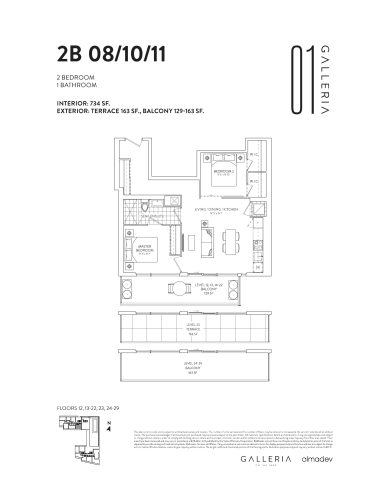
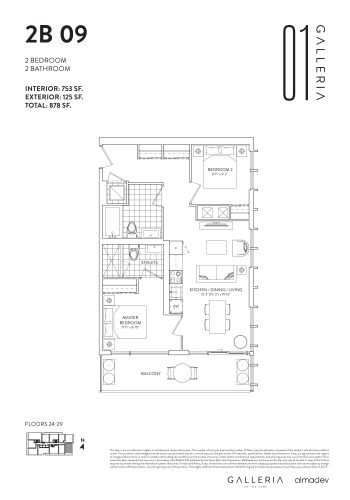
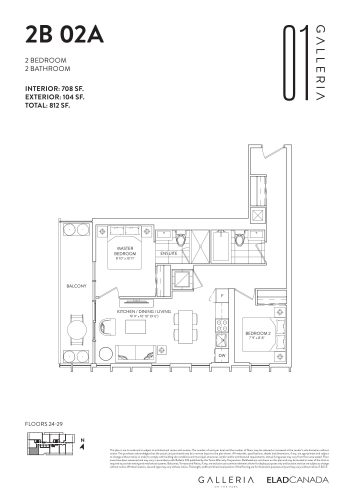
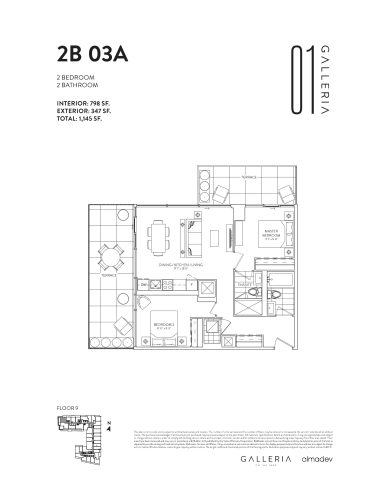
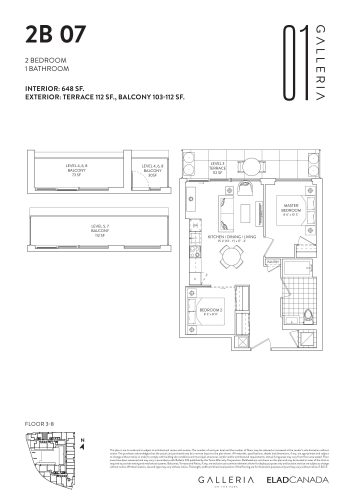
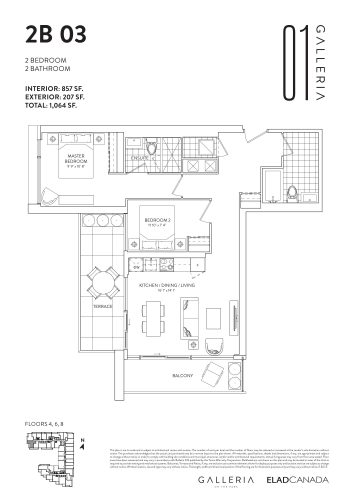
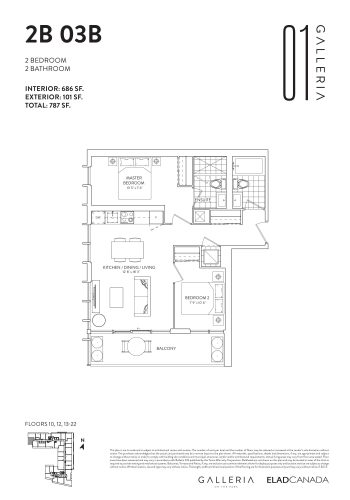
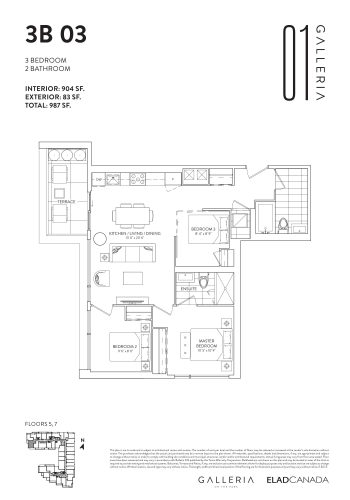
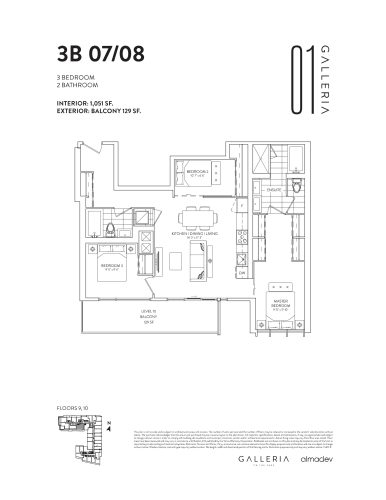
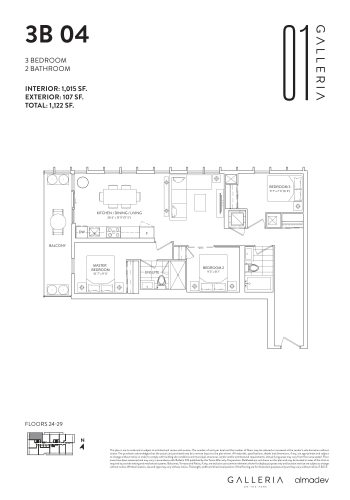
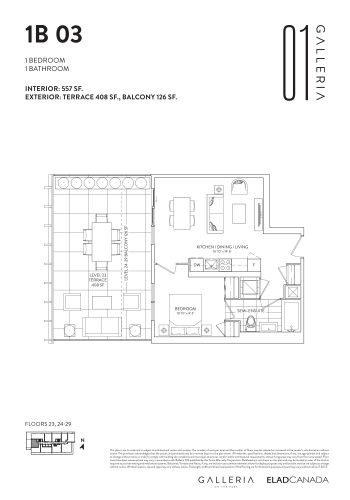
Galleria on the Park pricing and floor plans
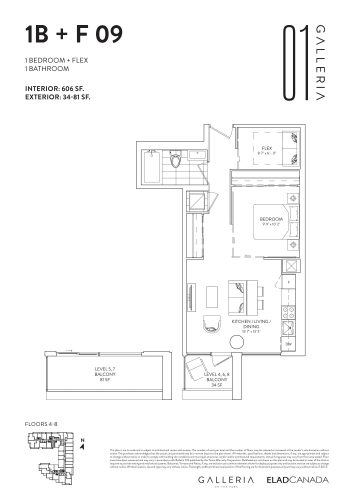
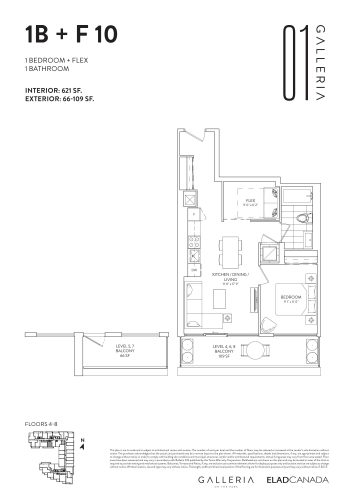
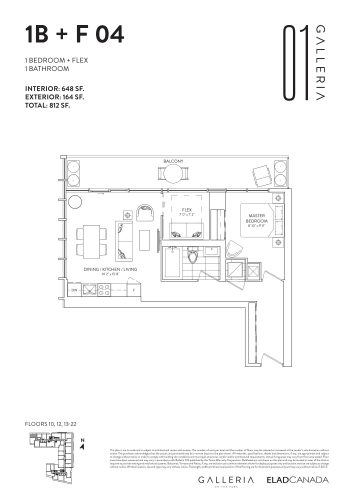
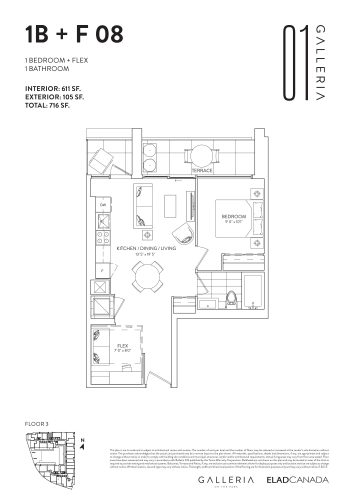
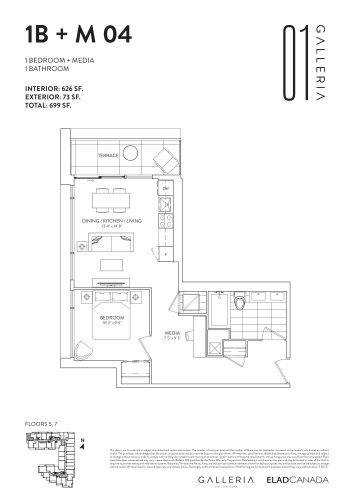
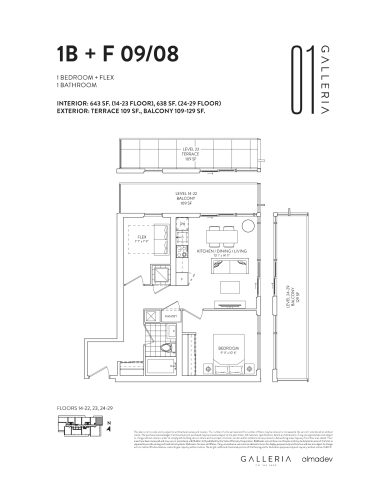
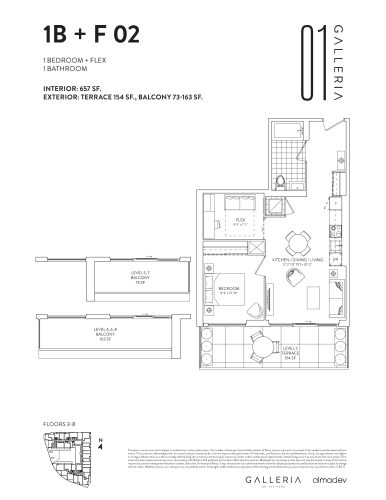
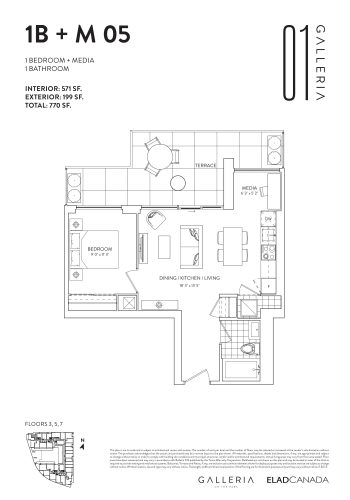
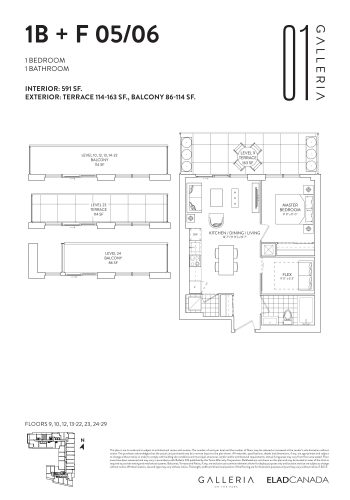
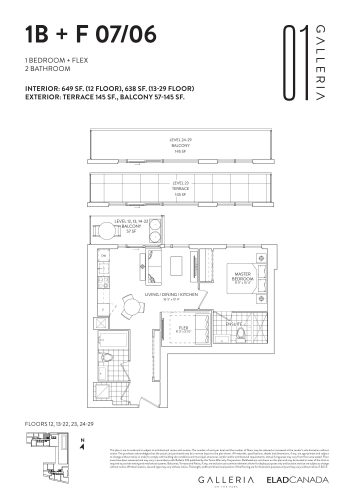
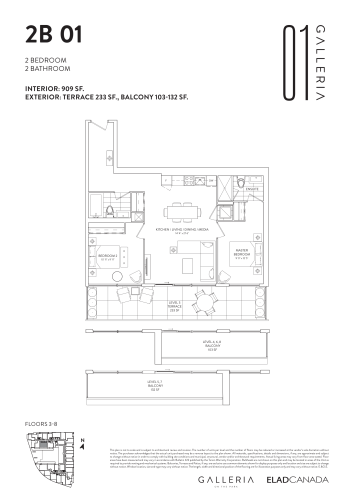
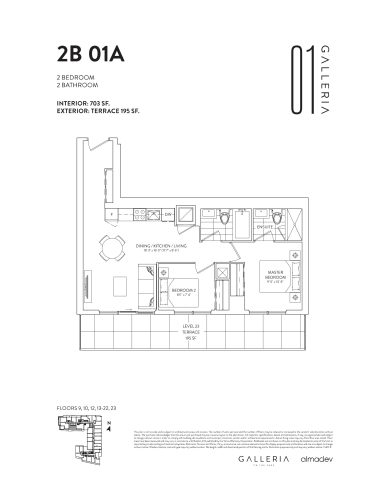
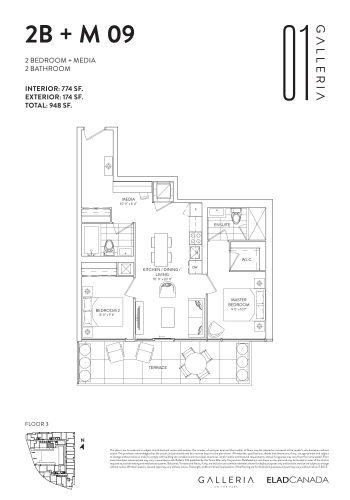
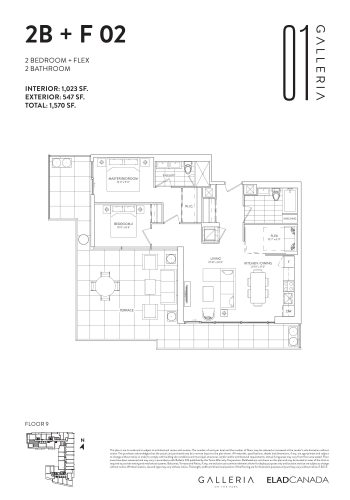
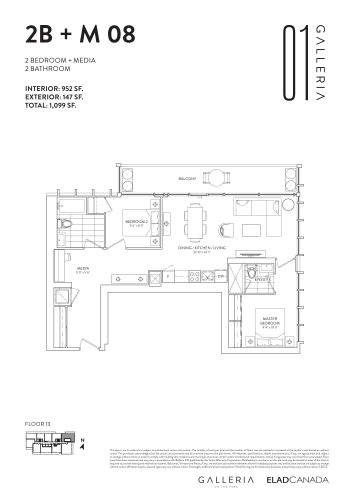
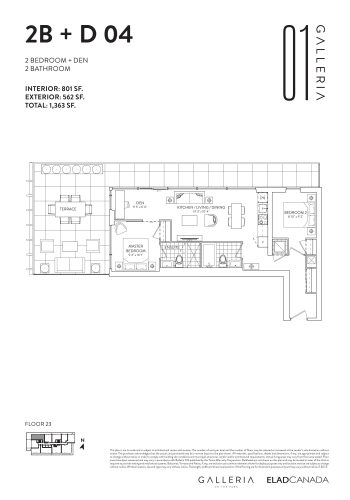
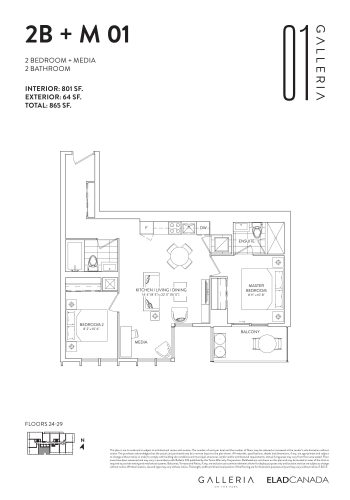
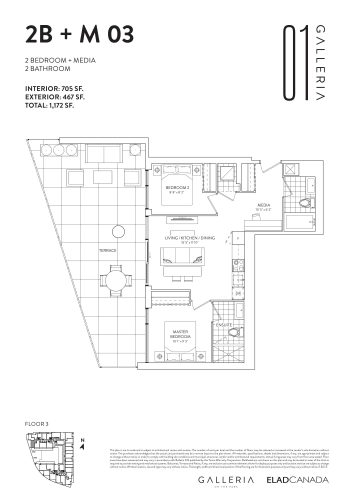
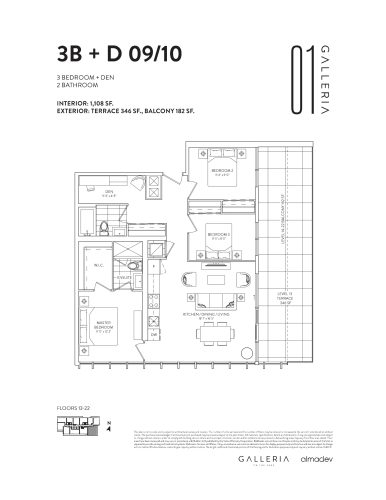
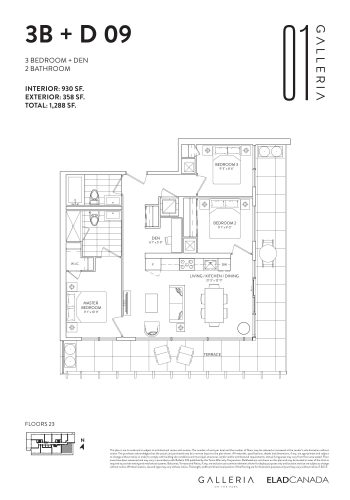
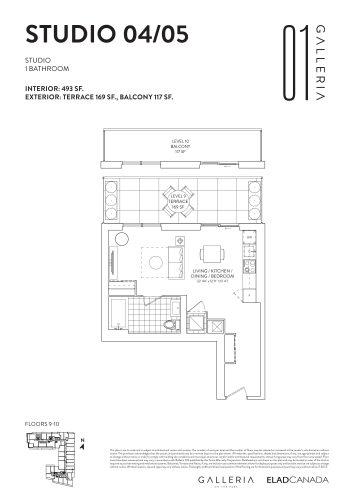
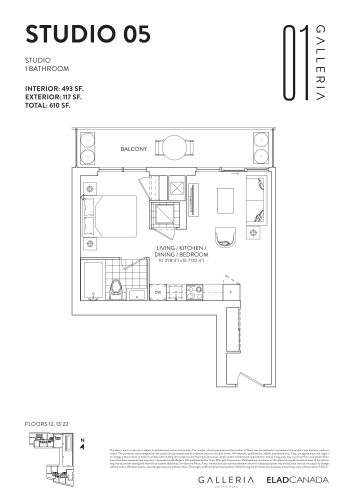
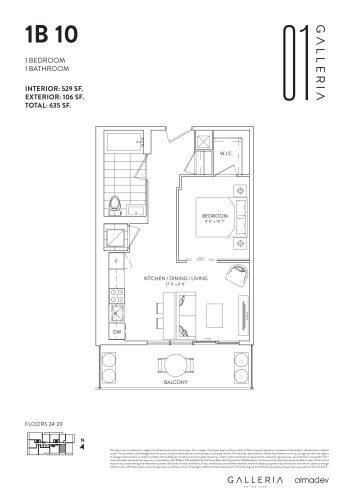
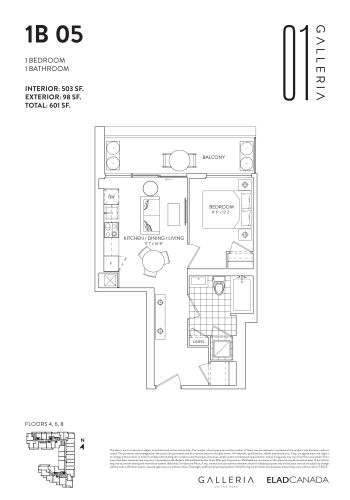
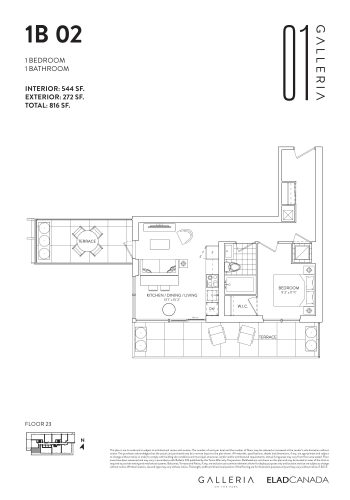
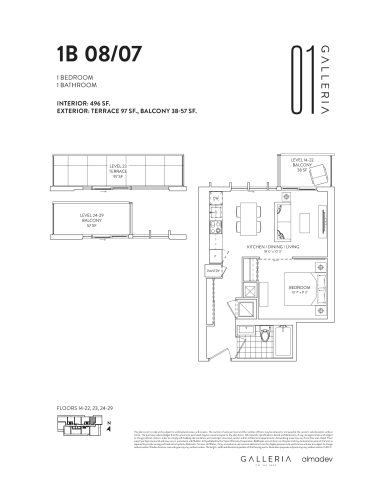
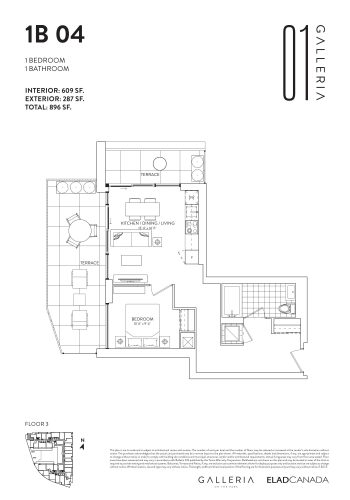
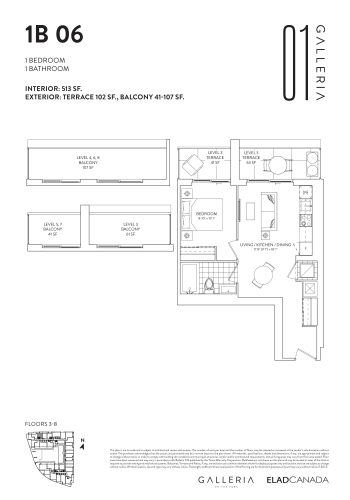
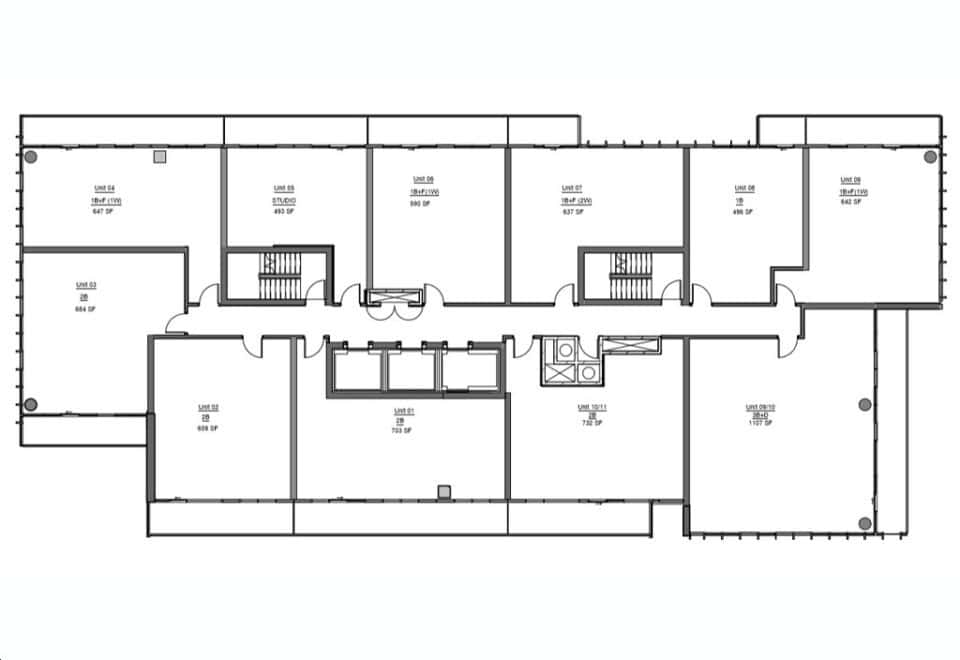
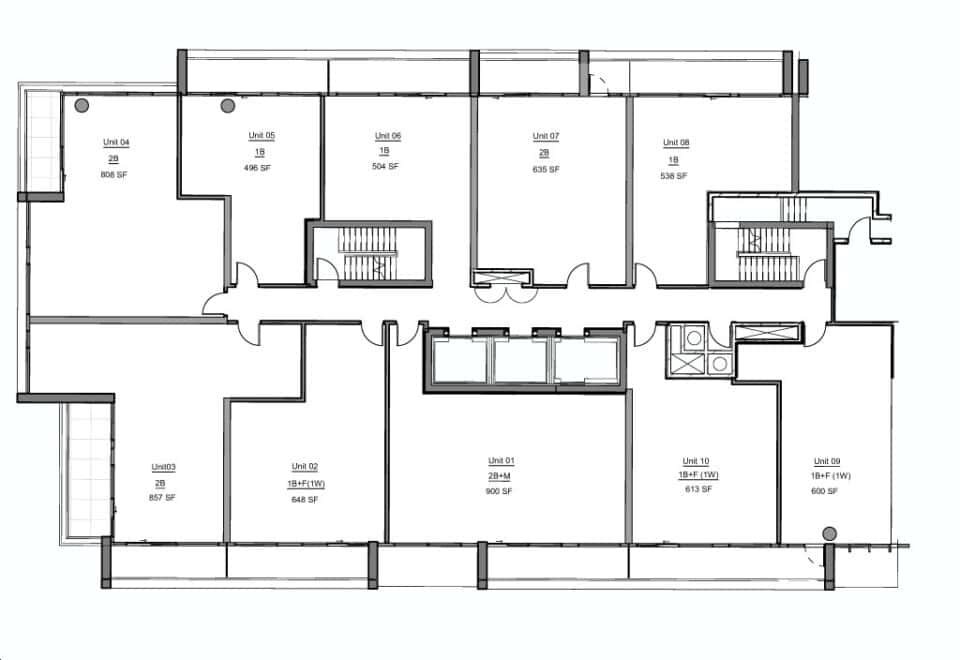
Suites are priced at $929 per square foot. Among its 42 floor-plan layouts, one-bedroom-plus-den and two-bedroom designs account for 10 each; there are also 9 one-bedroom, 6 two-bedroom-plus-den, 3 three-bedroom and 2 three-bedroom-plus-den plans, plus 2 studios. The listed parking price is $100,000, with lockers at $7,500. The maintenance fee of $0.66 per square foot covers high-speed internet and Almadev Link but not heat, water or hydro; parking and locker maintenance cost $59.95 and $29.95 a month respectively.
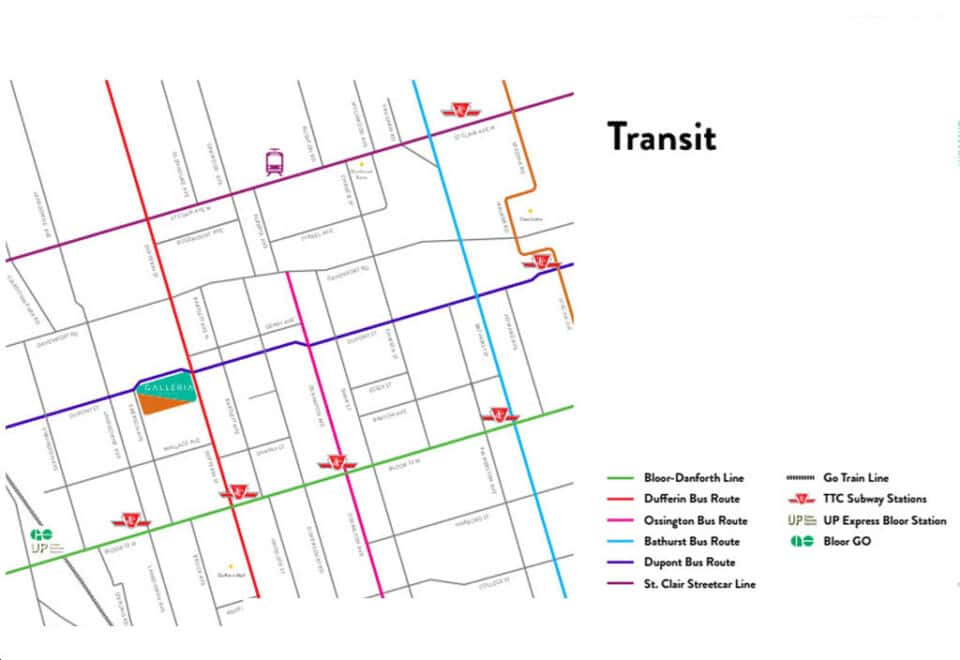
Location
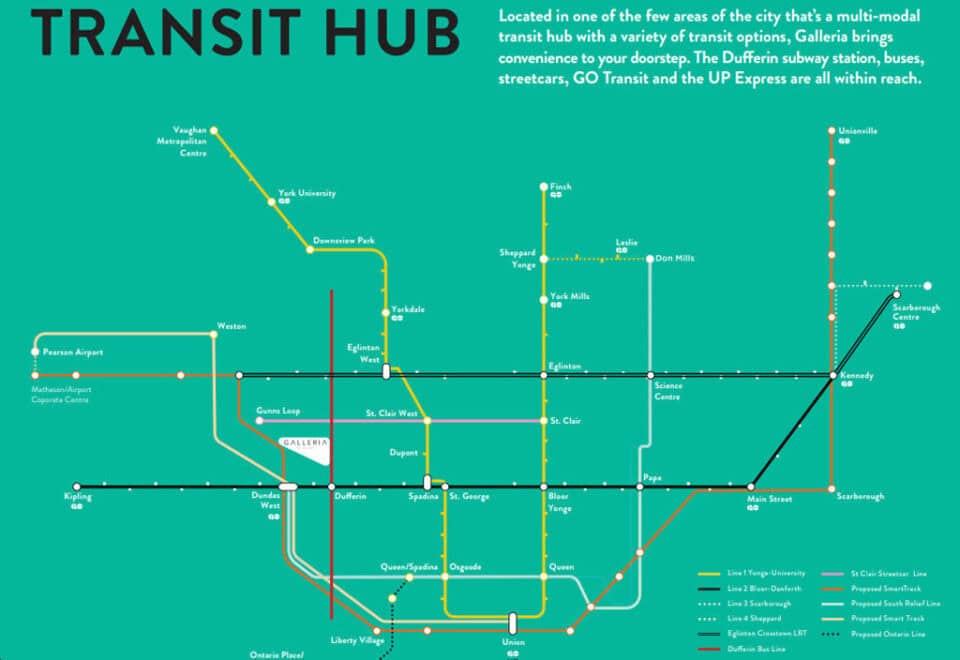
Galleria on the Park’s address is 1285 Dupont Street, Wallace Emerson, Toronto; it scores 89 on Walk Score and 85 on Transit Score.
Amenities and features
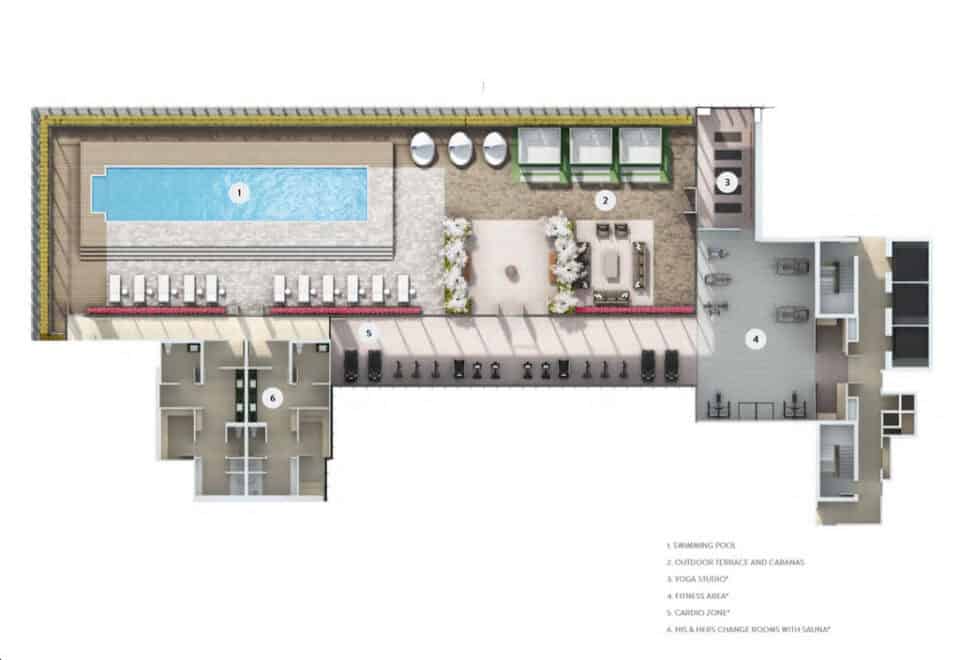
- Swimming pools, sauna and cabanas
- Running track and multi-use sports court
- Skating pad
- Dance studio and yoga area
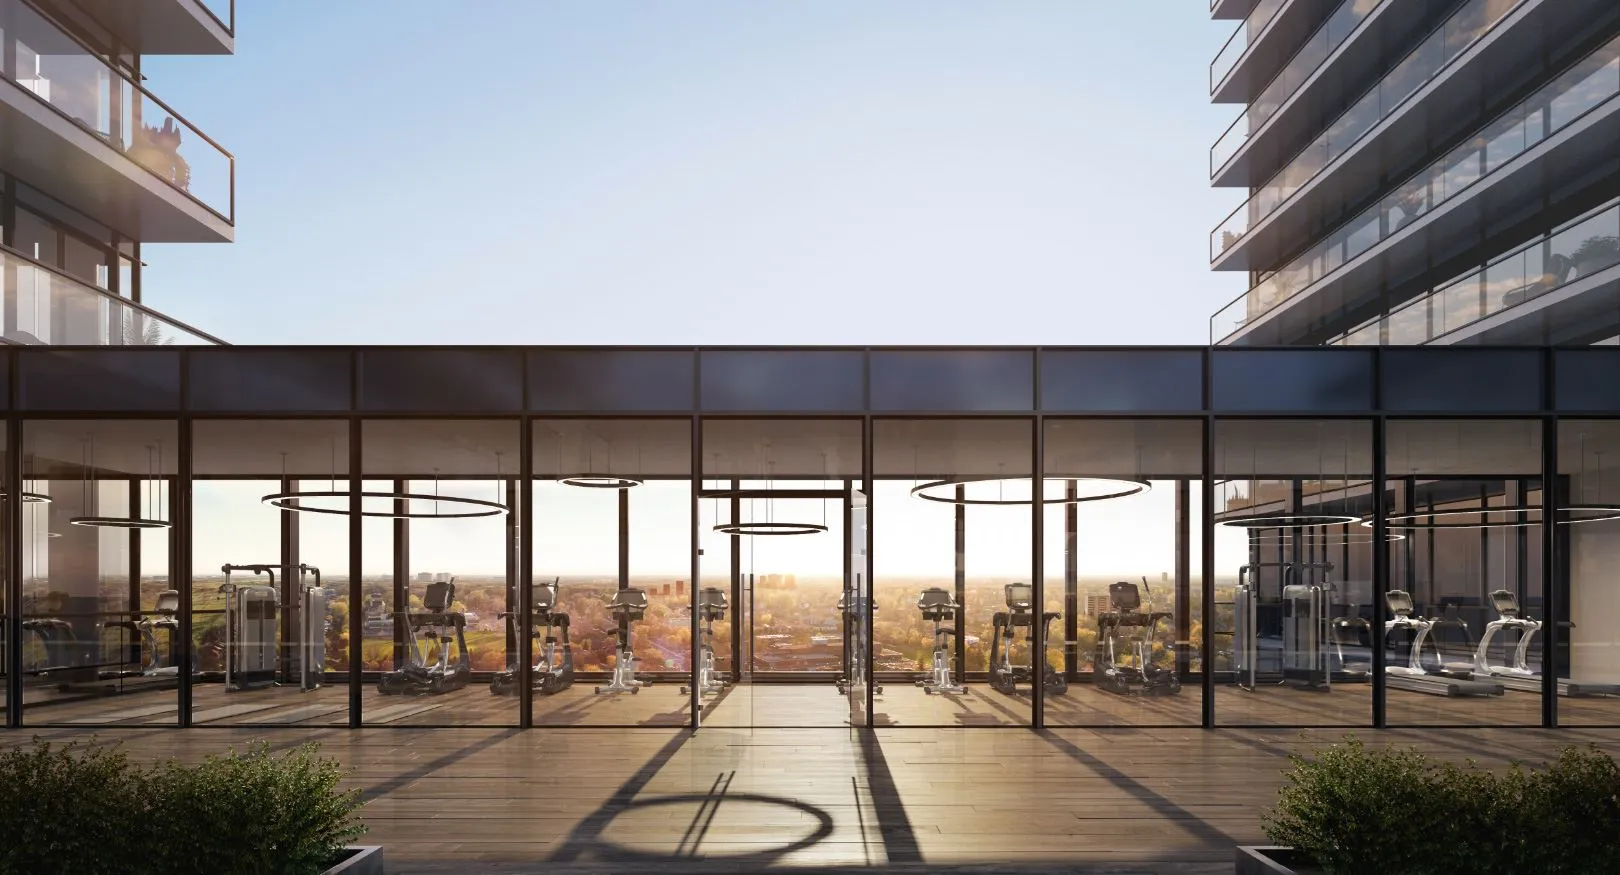
- Fitness facilities with a cardio zone
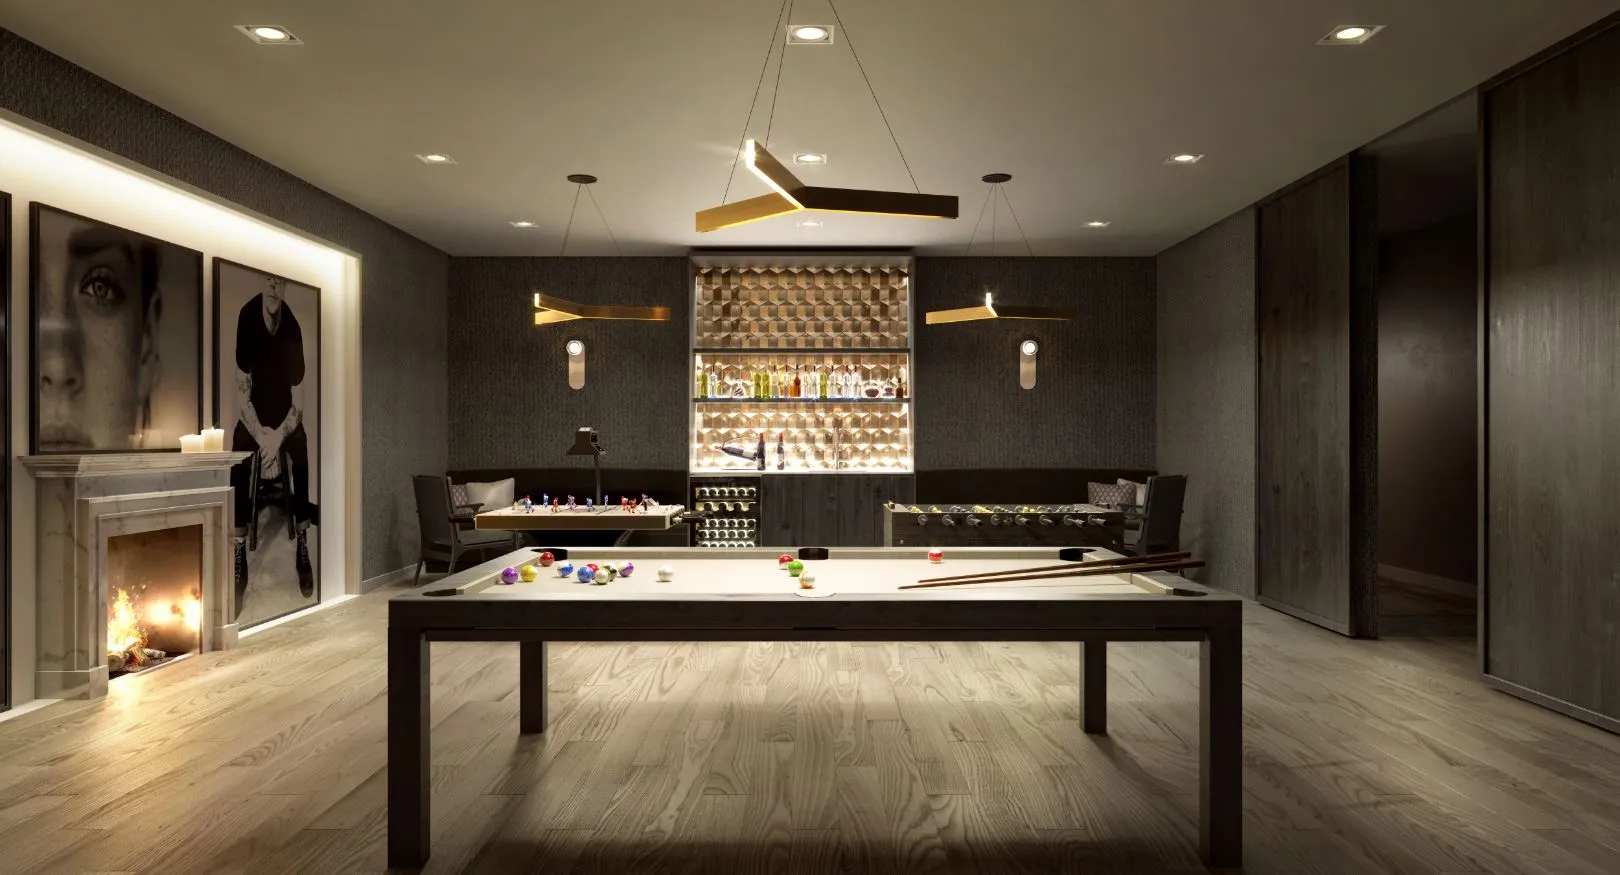
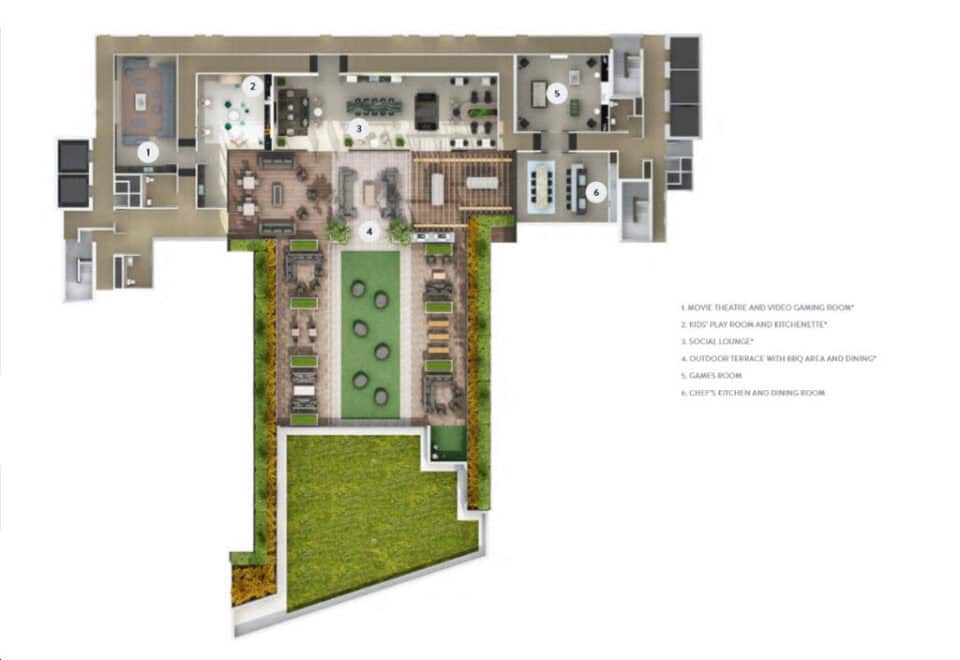
- Movie theatre and games room
- Coworking space and social lounge
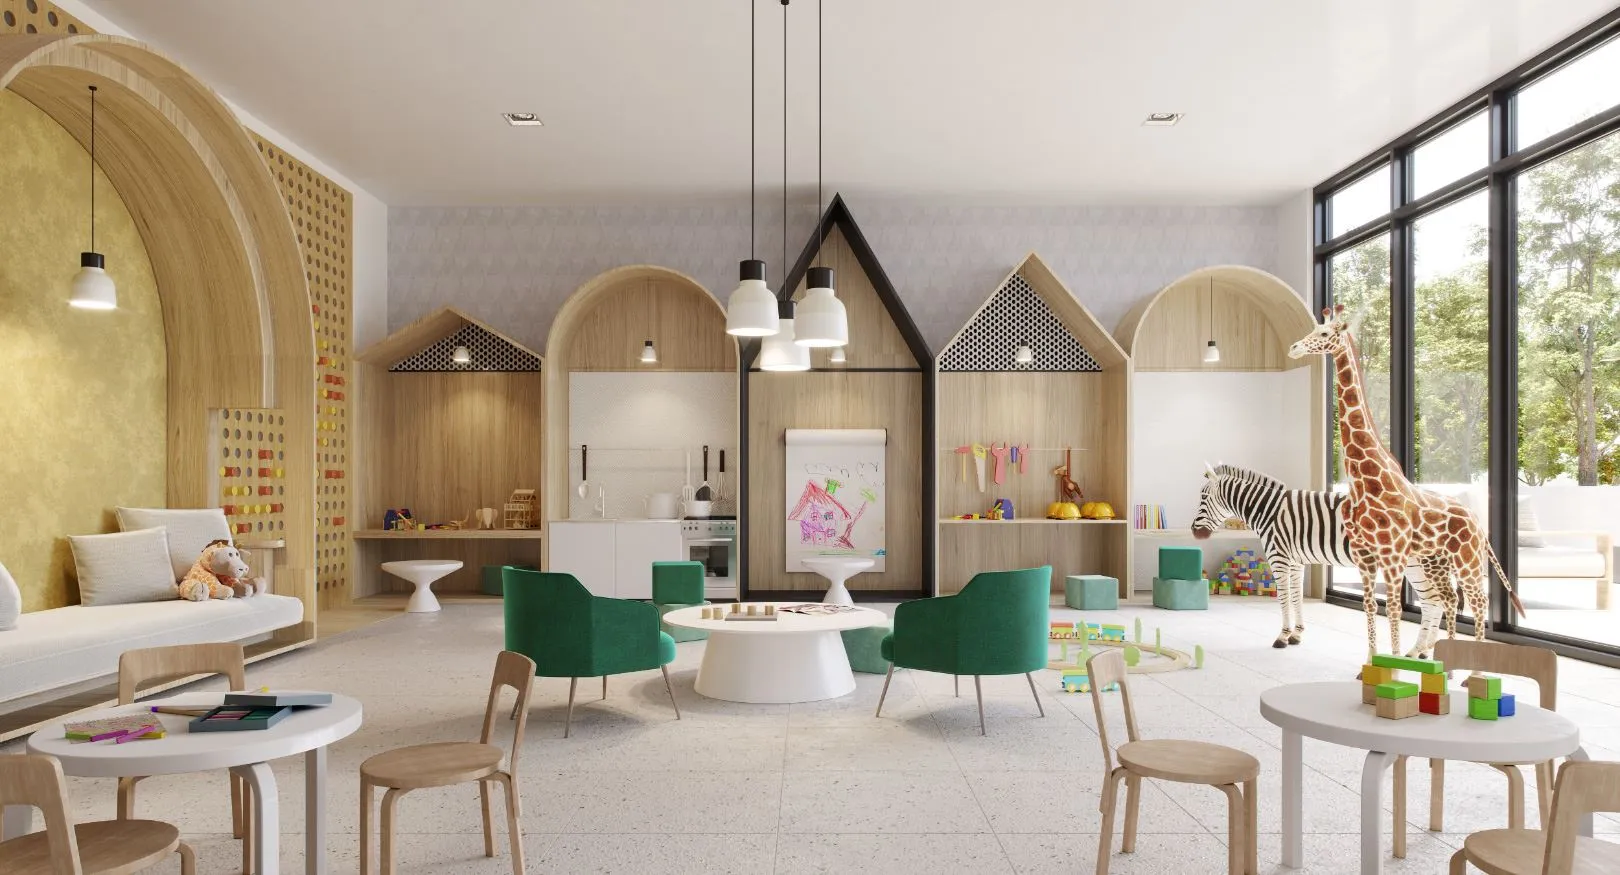
- Kids play room and playground
- Childcare centre
- Community centre and community kitchen
- Park and BMX/skateboard park
- EV charging stations
Deposit structure and incentives
Buyers put down $10,000 on signing and the remainder up to 5% at occupancy. As an incentive, development charges are listed at $0.
The development team
The team paired developer Almadev with CORE Architects on the architecture and U31 on the interiors; PSR Brokerage Ltd. is the sales and marketing brokerage.
Buying at Galleria on the Park
Suites at Galleria on the Park are still offered through public sales. Through Meta Realty you can get platinum access to floor plans, current pricing and incentives, and we can also show you resale suites in the building.
Prices, sizes, availability and incentives are subject to change without notice. E. & O.E.
Galleria on the Park at a glance
| Sales status | Public Sales (resale units also available) |
|---|---|
| Construction | Complete |
| Building type | Condo |
| Storeys | 29 |
| Estimated occupancy | 2024 |
| Launch | 2019-09-09 |
| Architect | CORE Architects, Perkins, Will |
| Interior design | U31 |
| Sales & marketing | PSR Brokerage Ltd. |
| Neighbourhood | Wallace Emerson, Toronto |
| Maintenance | $0.66/sq ft — Includes: High Speed Internet & Almadev Link Excludes: Heat, Water, Hydro Parking Maintenance:$59.95/month Locker Maintenance:$29.95/month |
| Walk Score | 89/100 |
| Transit Score | 85/100 |
Current incentives
- $0 Development Charges
Features & finishes
- SUITE FEATURES
- Suites have approximately 9' ceiling heights*
- Smooth finish painted ceilings throughout
- Off-white paint throughout suite interiors
- Solid core entry door with contemporary hardware
- Composite hollow core interior doors, painted, with contemporary hardware
- Sliding closet doors where shown on plans
- Elegant white décor style switches and receptacles
- Selection of laminate flooring in living/dining room, kitchen, den, flex room, bedrooms, media area and foyer, including foyer closet where offered on plan
- Individual sub metering for hydro, water, heating and cooling
- Four pipe fan coil heating/cooling system
- ELECTRICAL AND TECHNICAL FEATURES
- Light fixture in foyer, kitchen, den, flex room, dining room and bedroom(s) as per plan
- Outlet for both cable and internet connections as per plan
- IN-SUITE LAUNDRY
- Stacked washer and dryer
- Pre-selected white ceramic or porcelain tile flooring
- KITCHENS
- Selection of flat-paneled contemporary cabinets and finishes
- Selection of quartz countertops
- Stainless steel undermount sink and single lever faucet and matching sidespray
- Choice of ceramic tile backsplash
- Appliances:
- Studio, 1 bed, 1 bed + den, 1 bed + flex and 2 bedroom suites:
- o Paneled 24" refrigerator
- o 24" built in oven, 24" ceramic cooktop
- o Paneled 24" dishwasher
- o Full-size countertop microwave in selected suites
- 3 bed and up:
- o Paneled 30" refrigerator
Frequently asked questions
Who developed Galleria on the Park?
It was developed by Almadev, and CORE Architects designed it.
Where is Galleria on the Park?
Its address is 1285 Dupont Street, in the Wallace Emerson neighbourhood of Toronto.
How much do suites cost at Galleria on the Park?
The listed price range is $429,900 to $999,900 ($929 per square foot).
When was Galleria on the Park completed?
The 29-storey building with 267 suites was completed in 2024.
What does parking cost at Galleria on the Park?
Parking is listed at $100,000, plus $59.95 a month in parking maintenance.