


METAREALTY INC.

Galleria 3 Condos

Public Sales

1185 Dupont Street, Toronto, ON, Canada

Starting From
$544,900 - $1,799,900

Condo

Occupancy: Fall 2026

1 Star2 Stars3 Stars4 Stars5 Stars (No Ratings Yet)
Loading...

GET PLATINUM ACCESS!!

Register to Receive Guaranteed Platinum Access & Prices, Incentives & Discounts, Floor Plans & More!

Get Pricing, Floor Plans and Availability

Tell us what you need and a Meta Realty representative will follow up directly.

Are you a Realtor?
Sending…

About Galleria 3 Condos

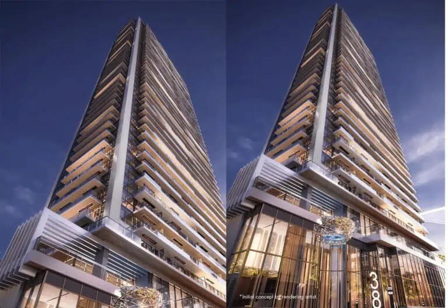
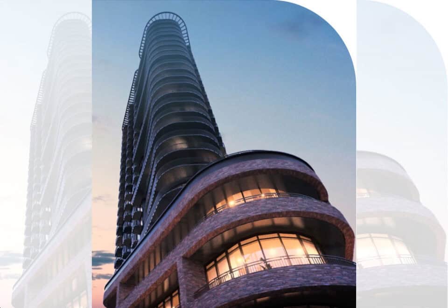
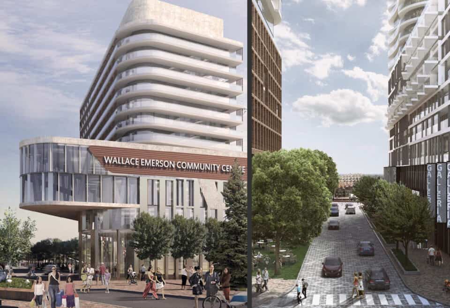
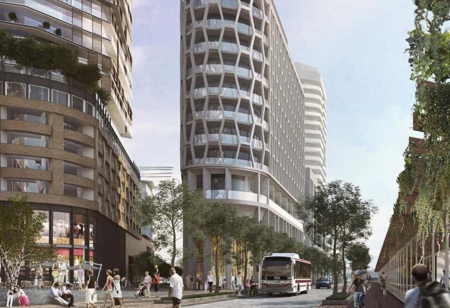
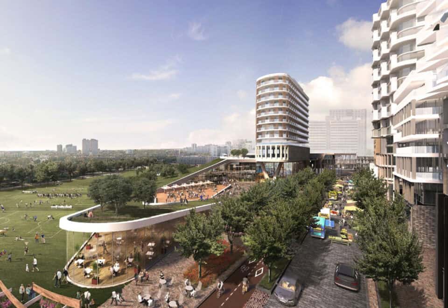
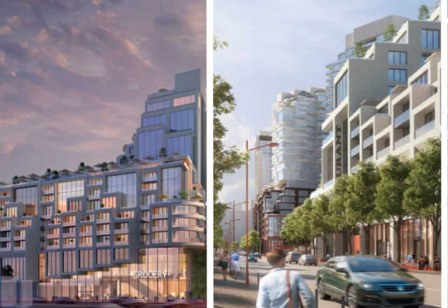
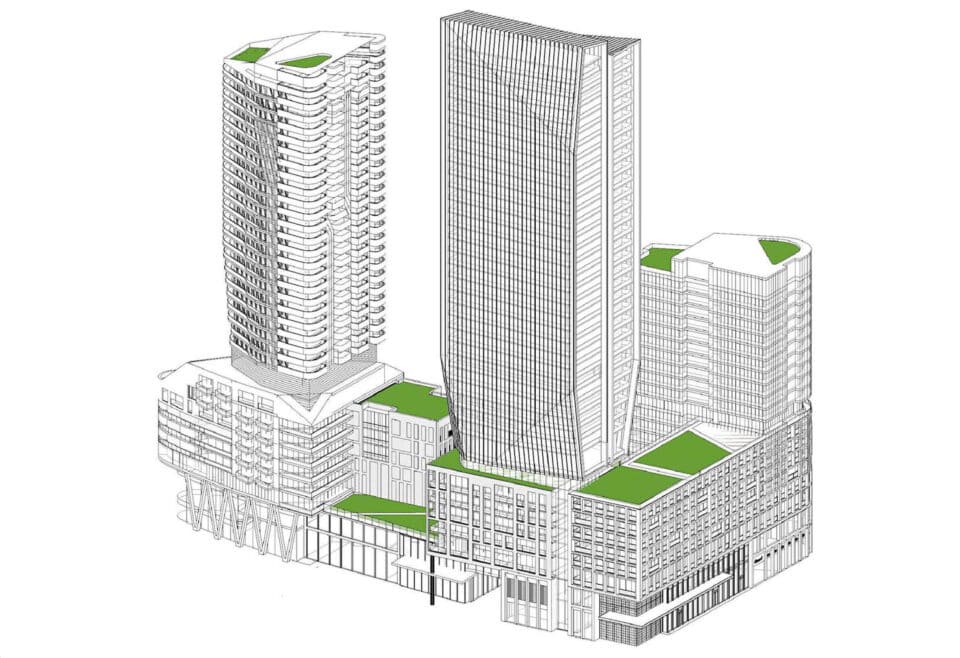
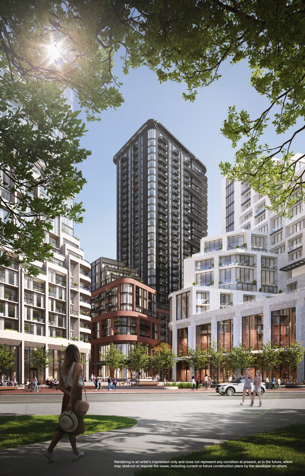
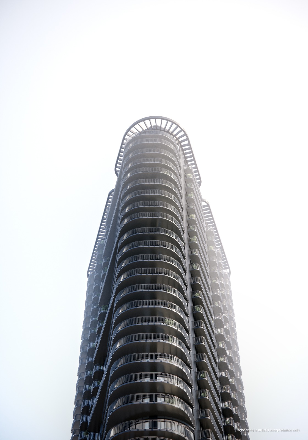
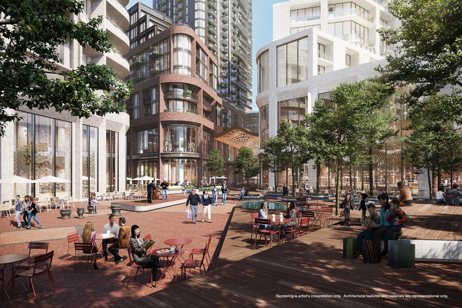
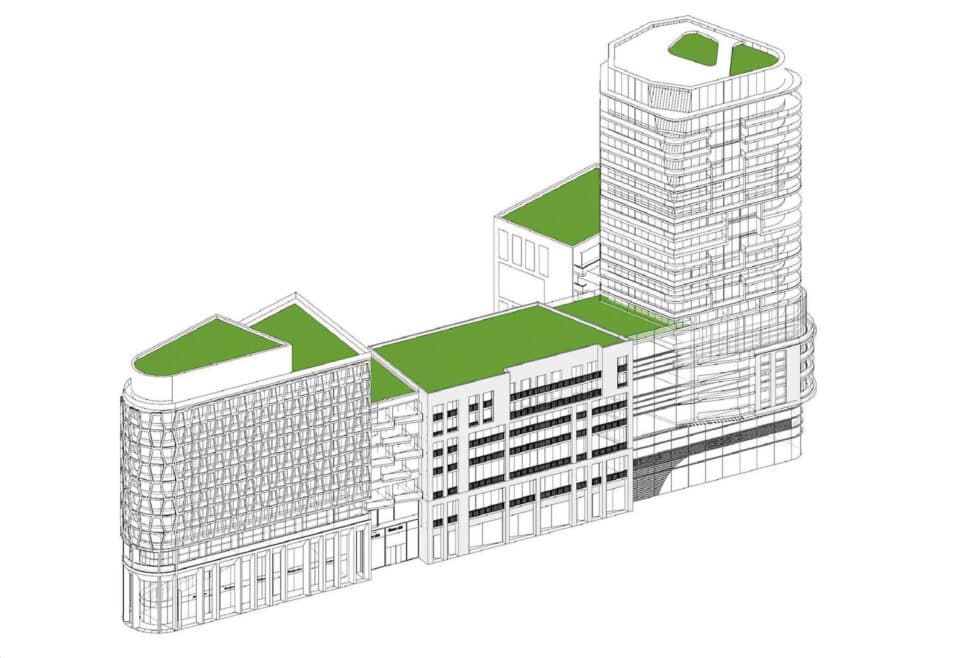
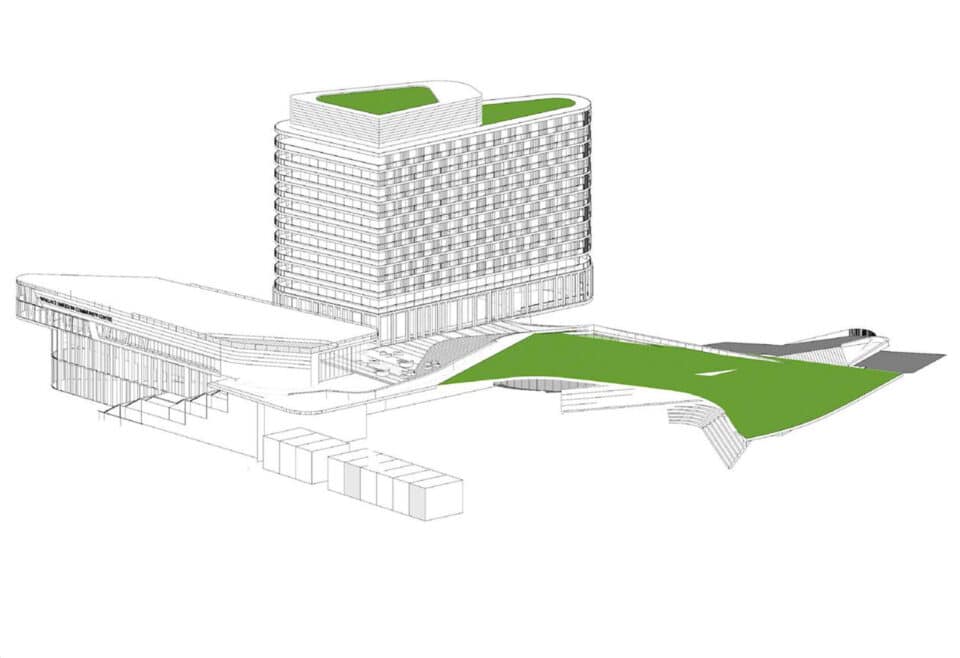
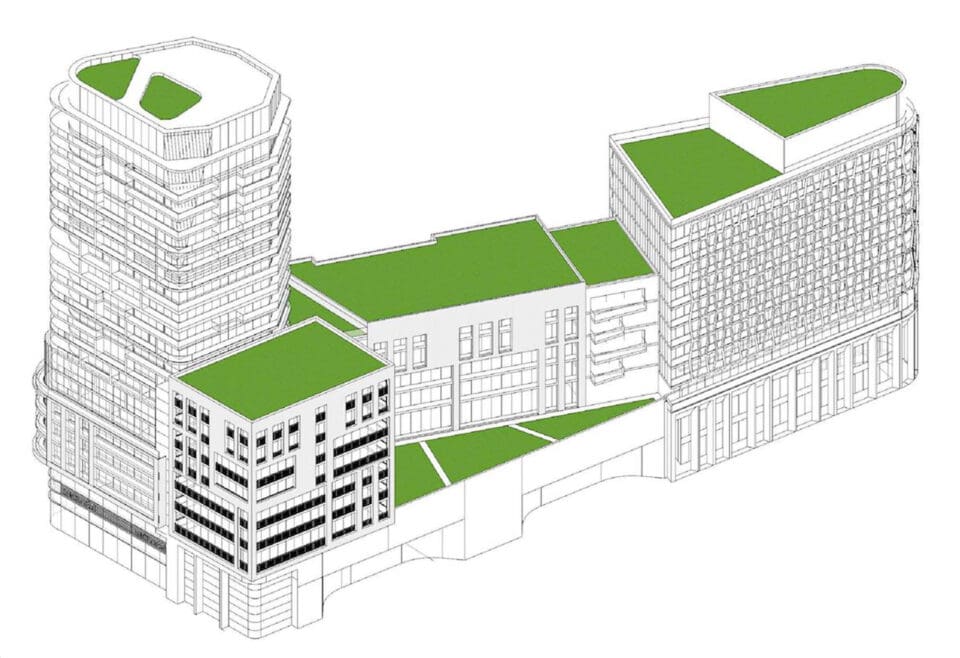
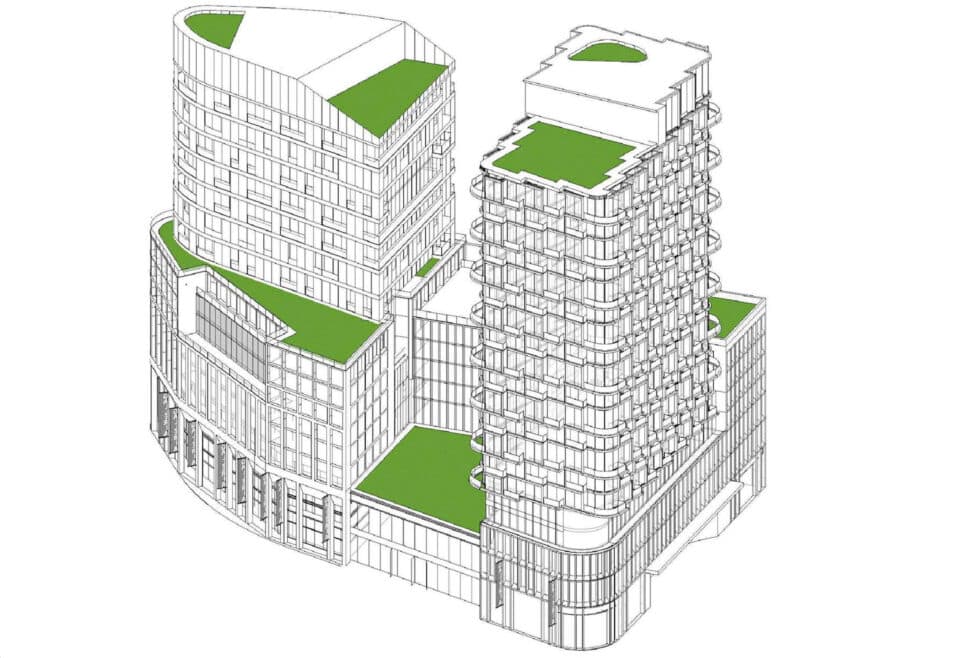
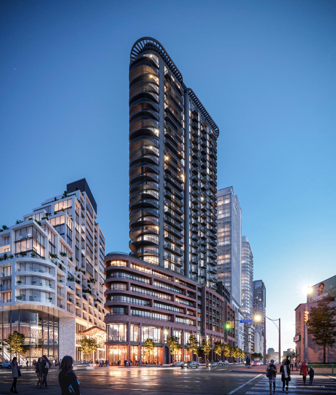
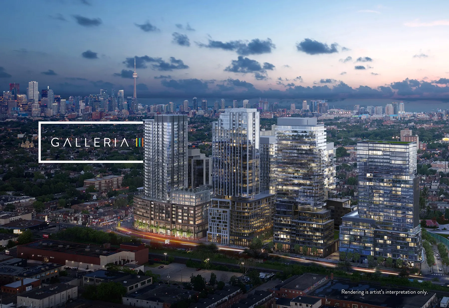
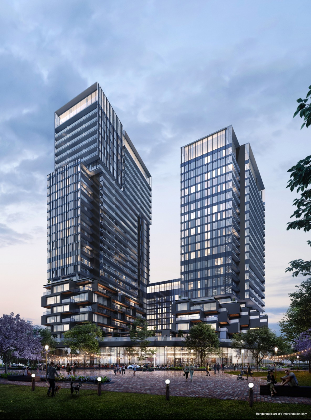
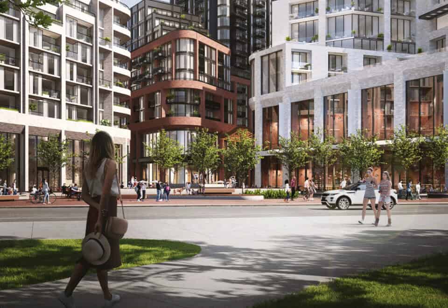
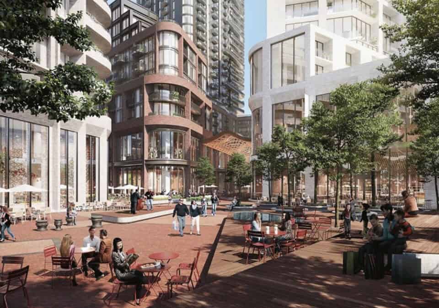
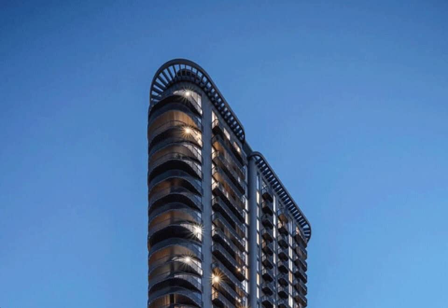
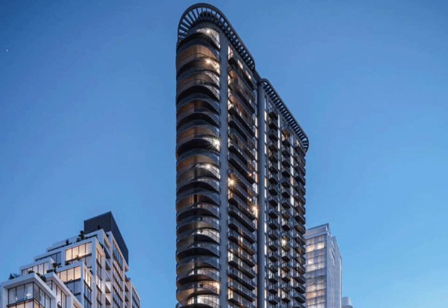
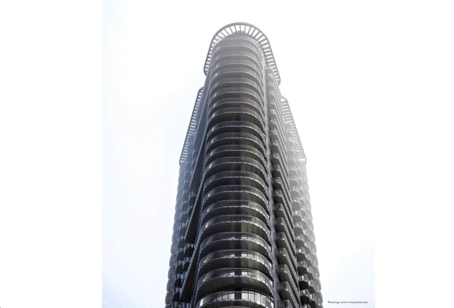
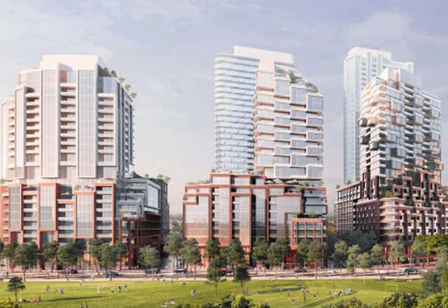
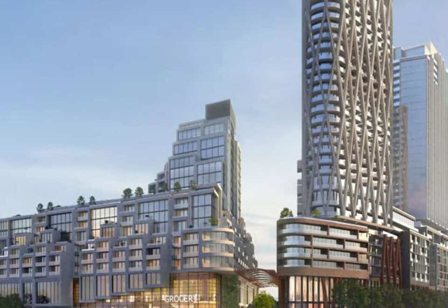
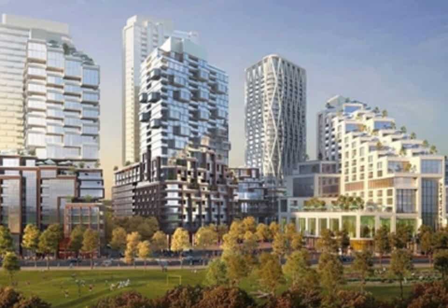
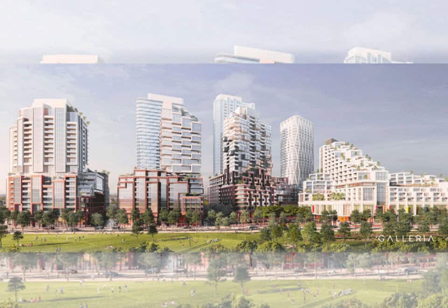
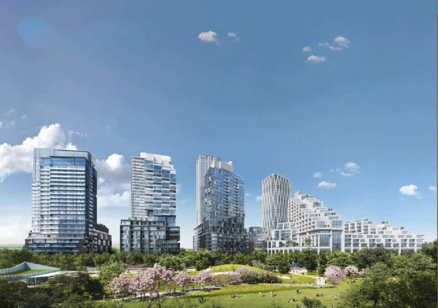
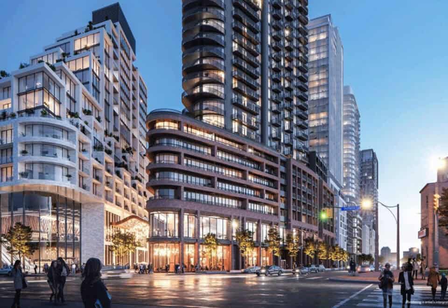
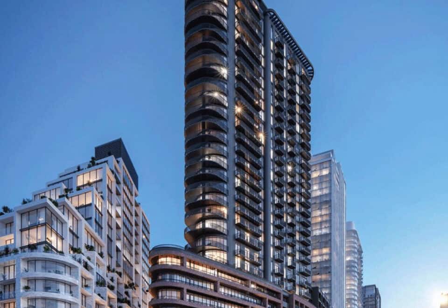
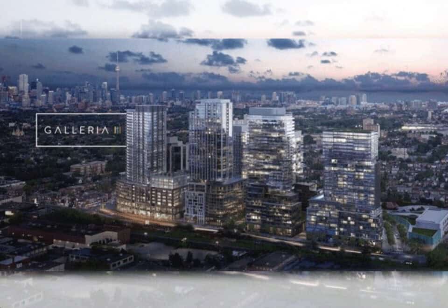
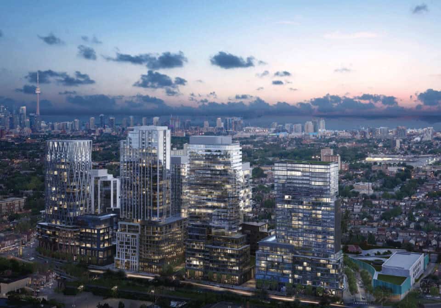
Galleria 3 Condos is a 31-storey condominium under construction by Almadev at 1185 Dupont Street in Toronto’s Wallace Emerson neighbourhood. The 112.4-metre tower will contain 427 suites, with layouts from 395 to 1,426 sq ft, prices from $544,900 and occupancy scheduled for 2026.

Galleria 3 Condos pricing and floor plans

Prices run from $544,900 to $1,799,900, with a listed $995 per square foot. Galleria 3 has 80 floor-plan layouts, from studios to three bedrooms plus den, and two-bedroom designs are the largest group:

  • Studio: 3 layouts
  • One-bedroom: 11 layouts
  • One-bedroom plus den: 19 layouts
  • Two-bedroom: 27 layouts
  • Two-bedroom plus den: 7 layouts
  • Three-bedroom: 11 layouts
  • Three-bedroom plus den: 2 layouts

Layouts measure 395 to 1,426 sq ft. Parking is priced at $100,000 and a locker at $7,500. Maintenance fees are estimated at $0.61 per square foot, including high-speed internet and Almadev Link but excluding heat, water and hydro. Sales launched in October 2020.

Location

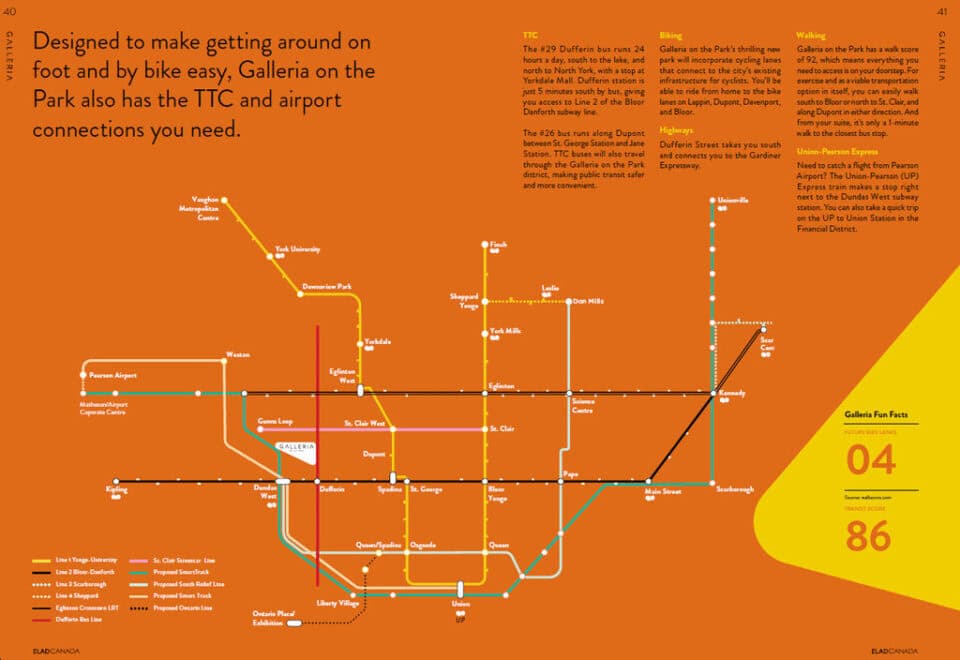
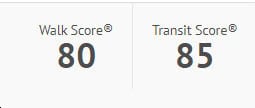
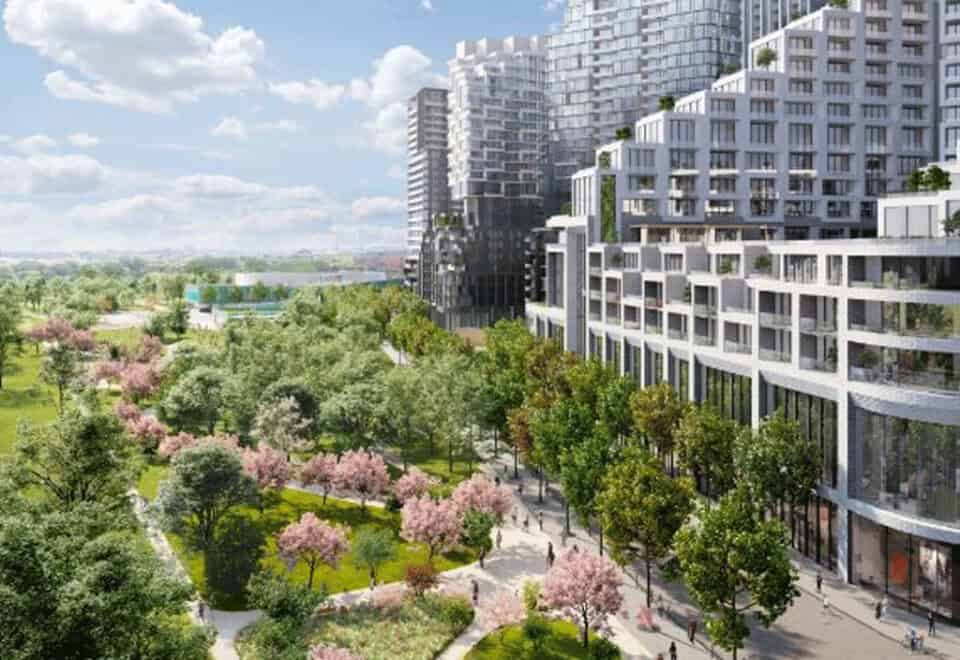
The tower is at 1185 Dupont Street in the Wallace Emerson neighbourhood of Toronto, where it will rise 31 storeys. The address has a Walk Score of 82 and a Transit Score of 82.

Amenities and features

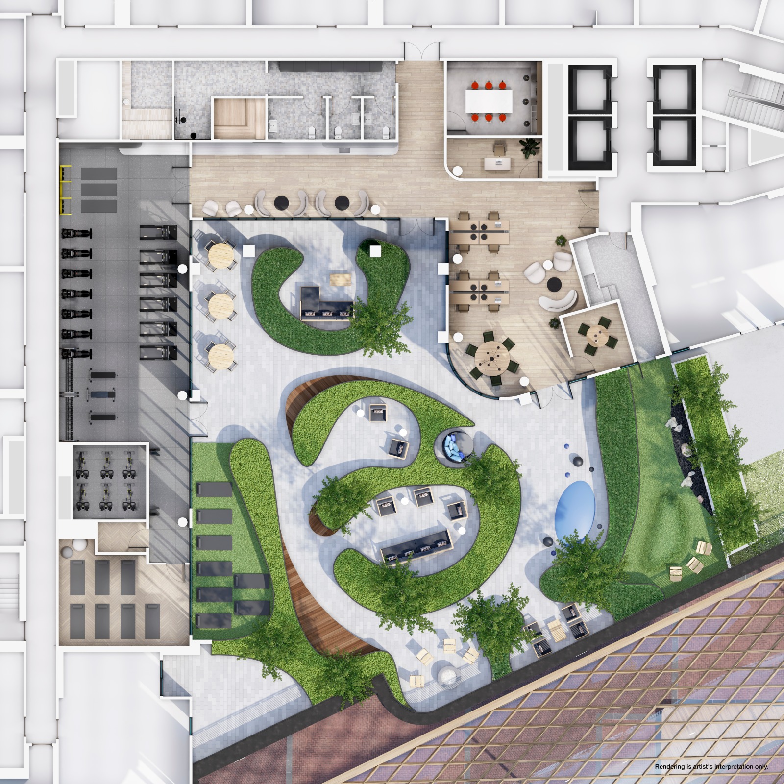
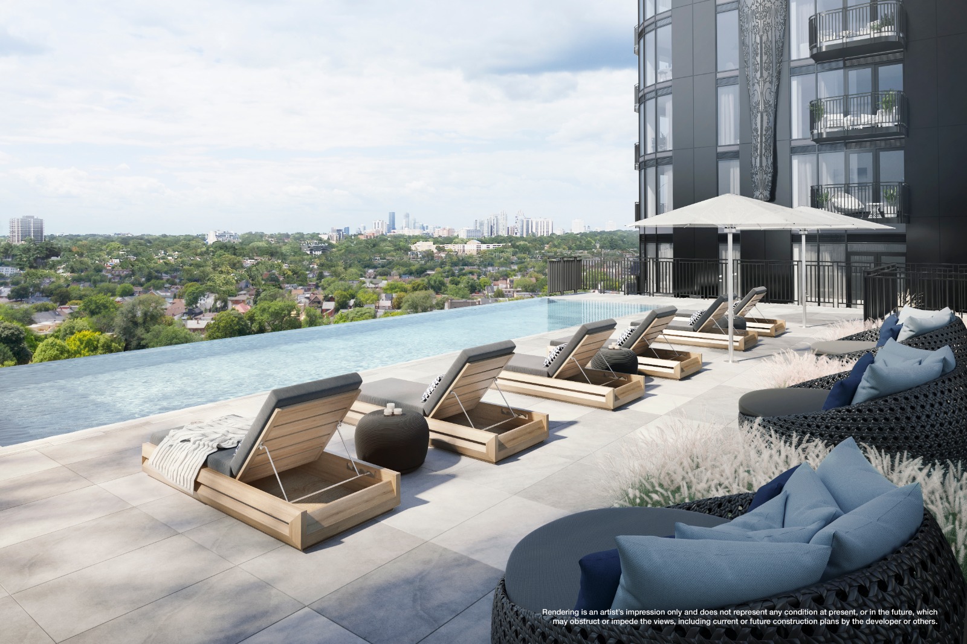
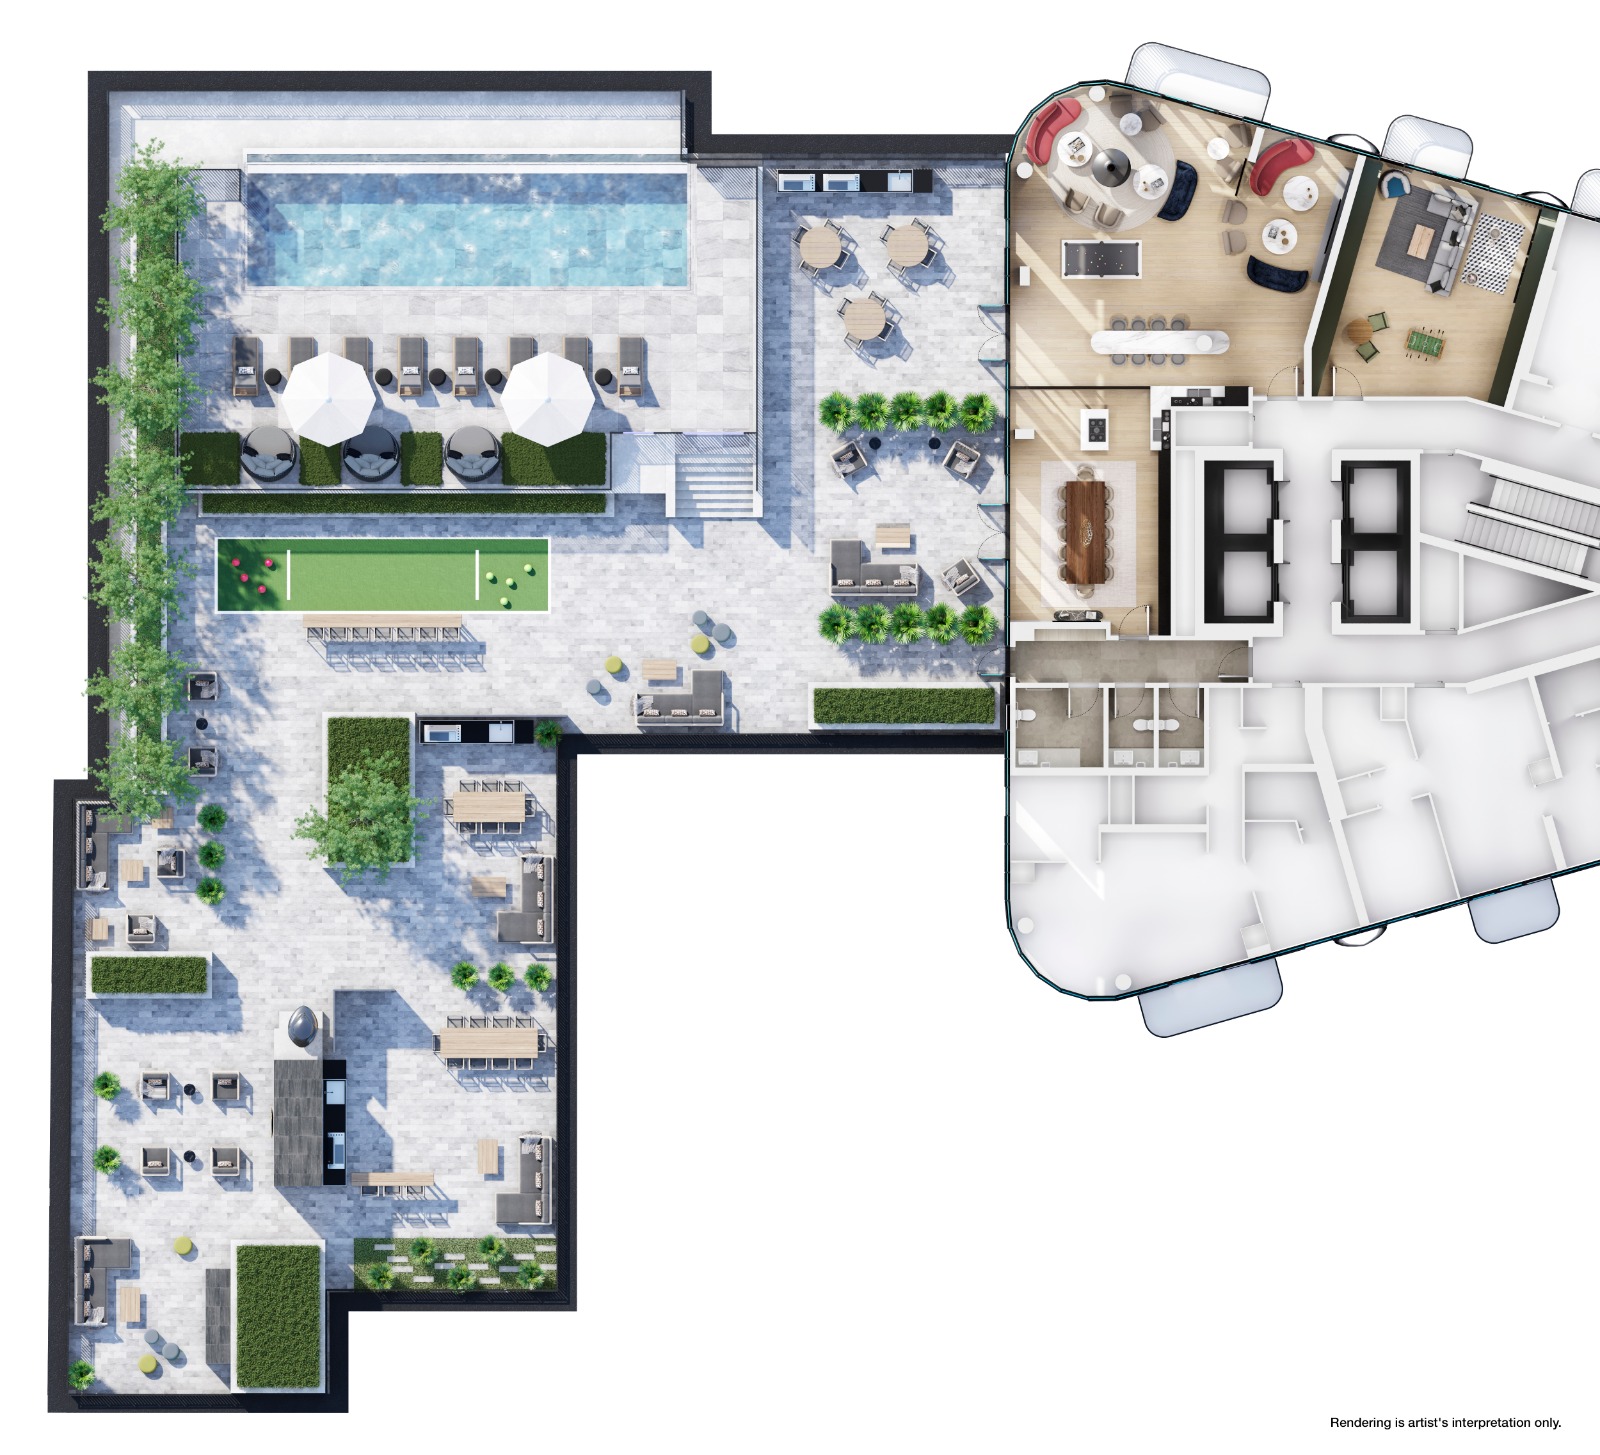
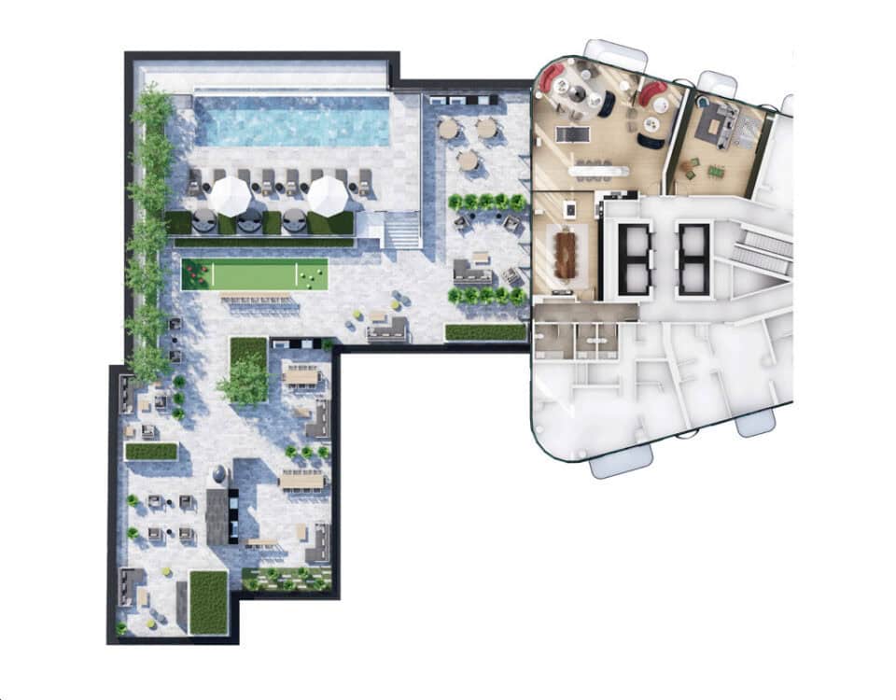
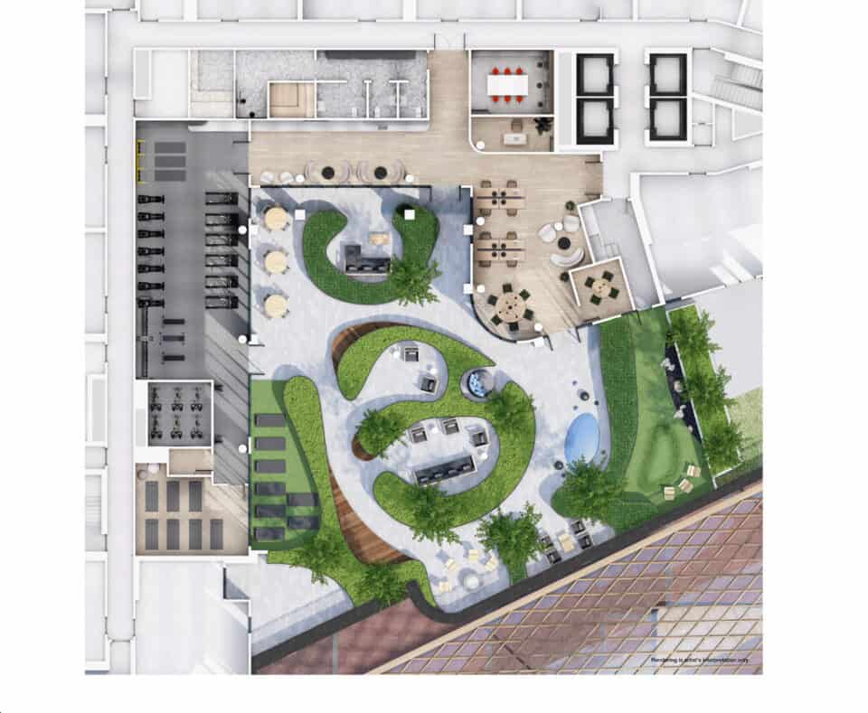
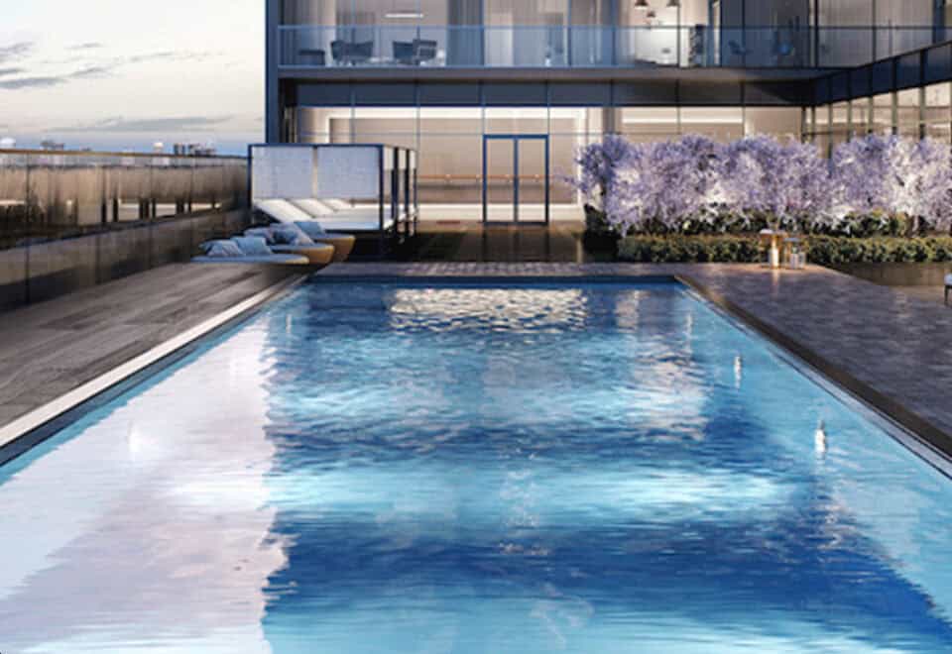
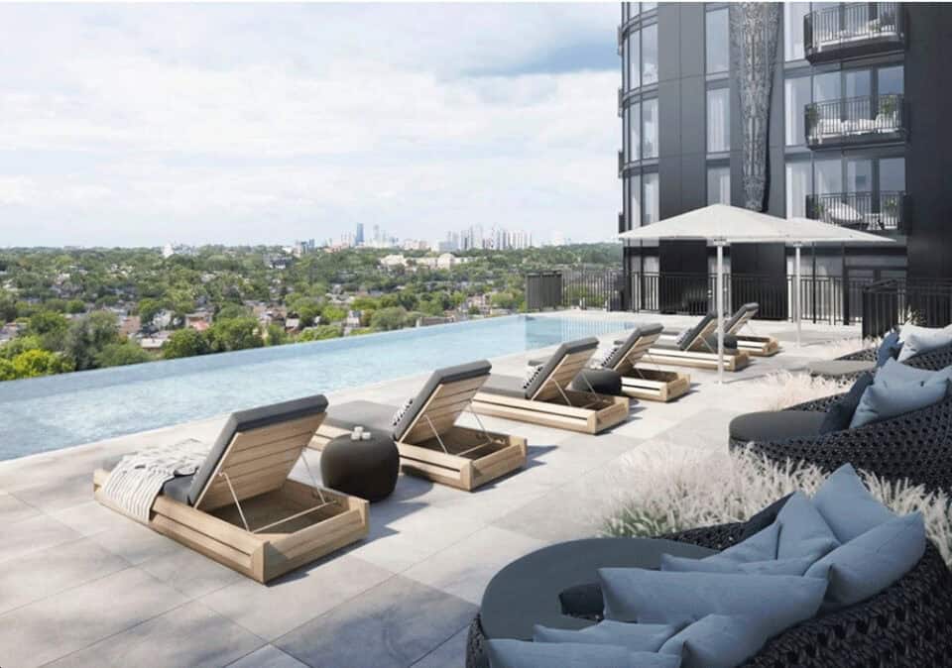
  • Outdoor pool with poolside lounge
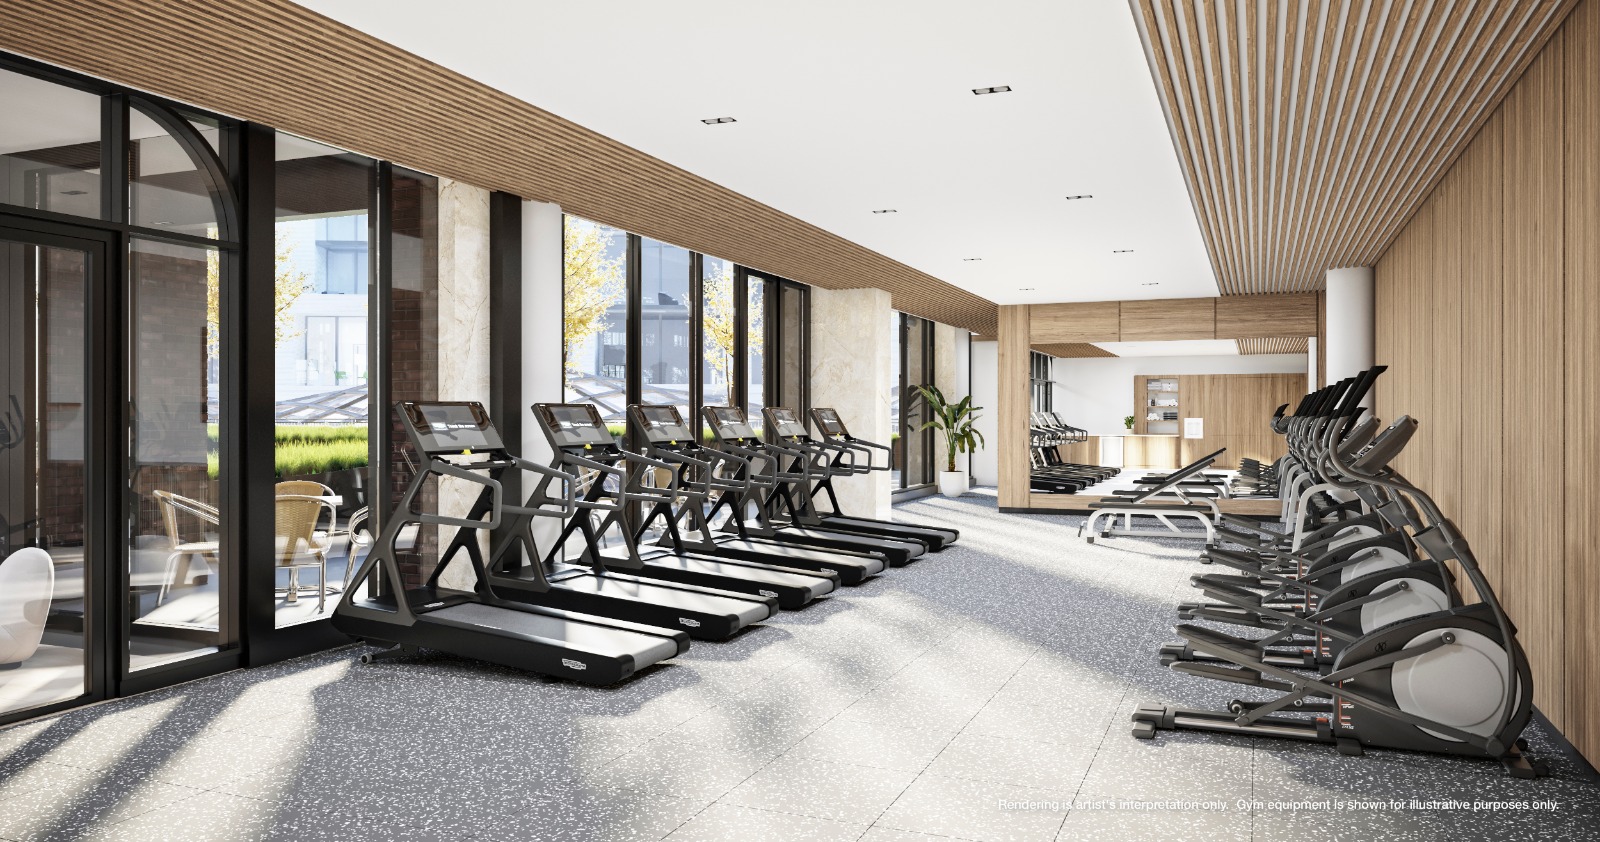
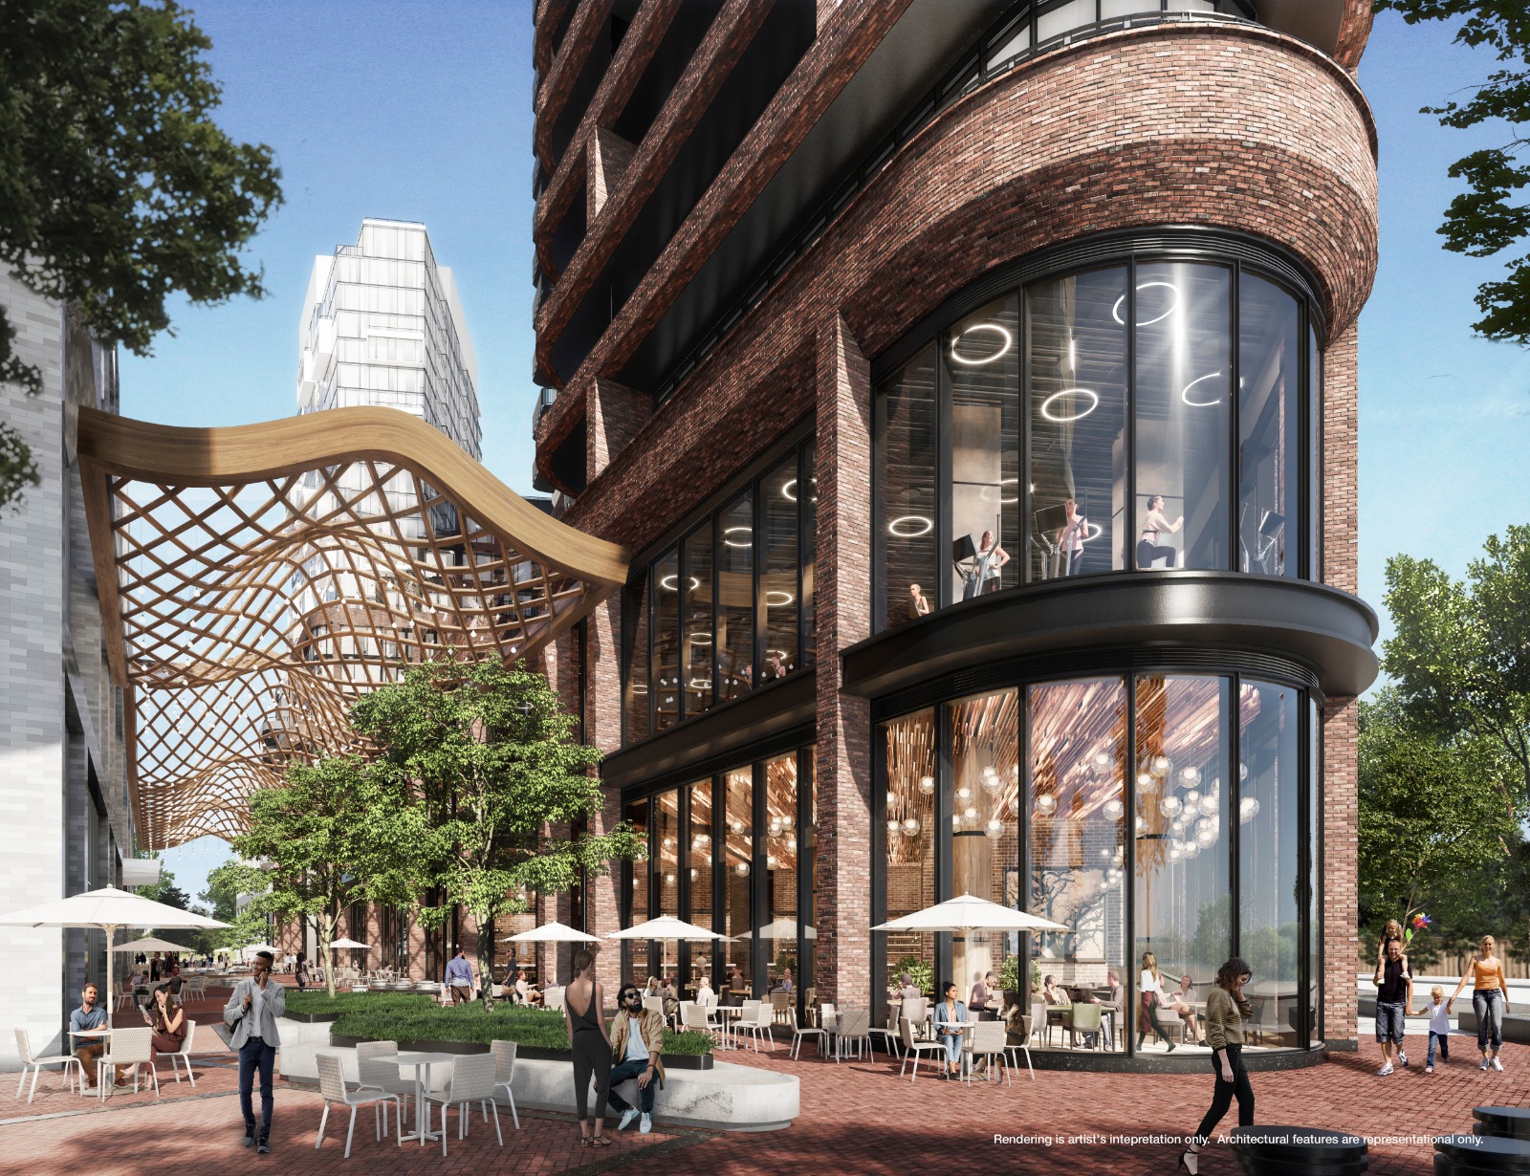
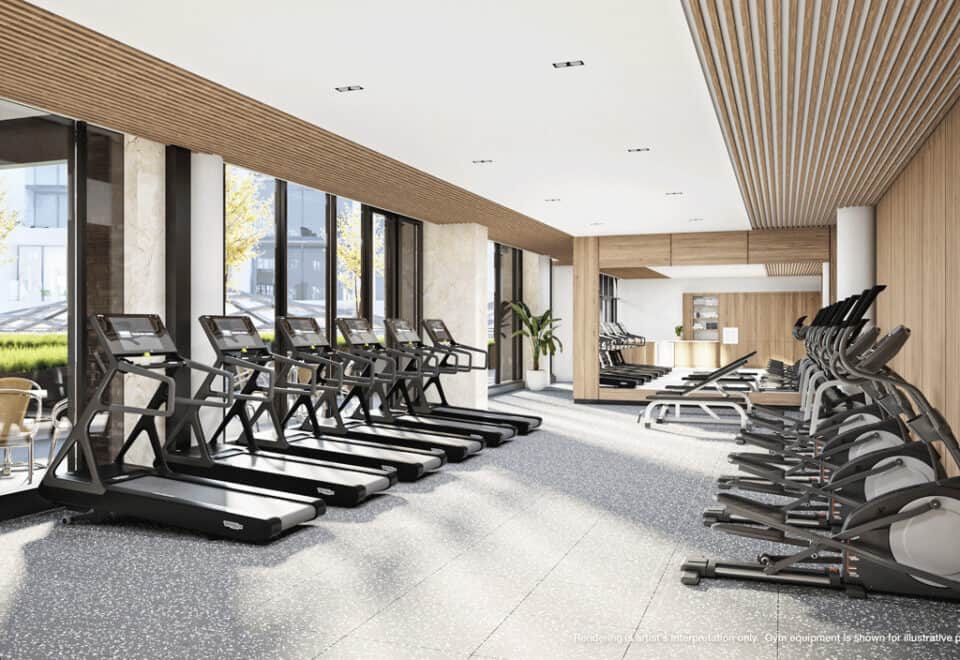
  • Fitness room and spinning room
  • Yoga room and outdoor yoga terrace
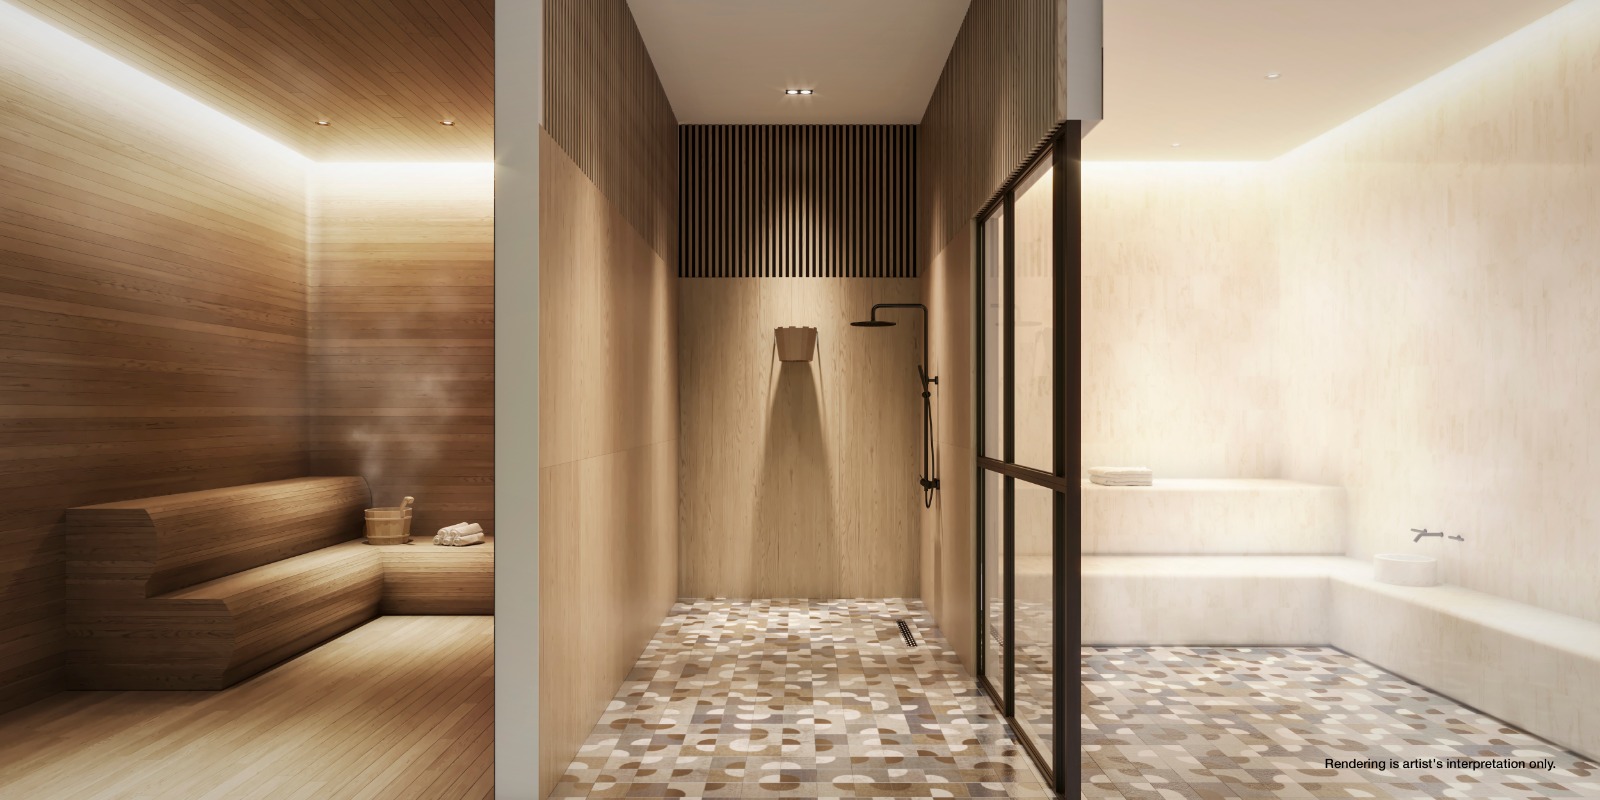
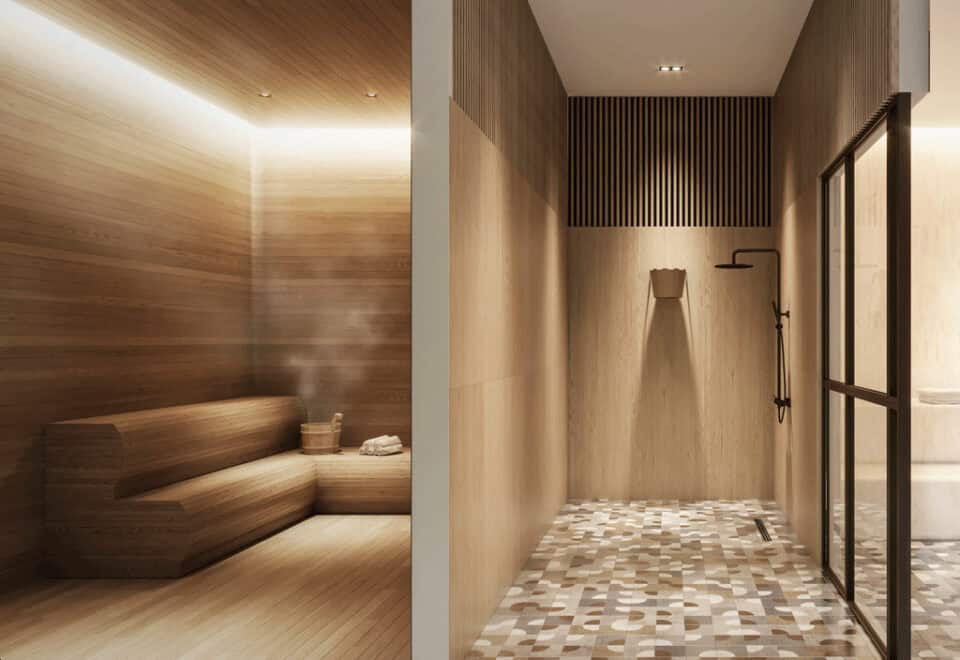
  • Spa area and meditation room
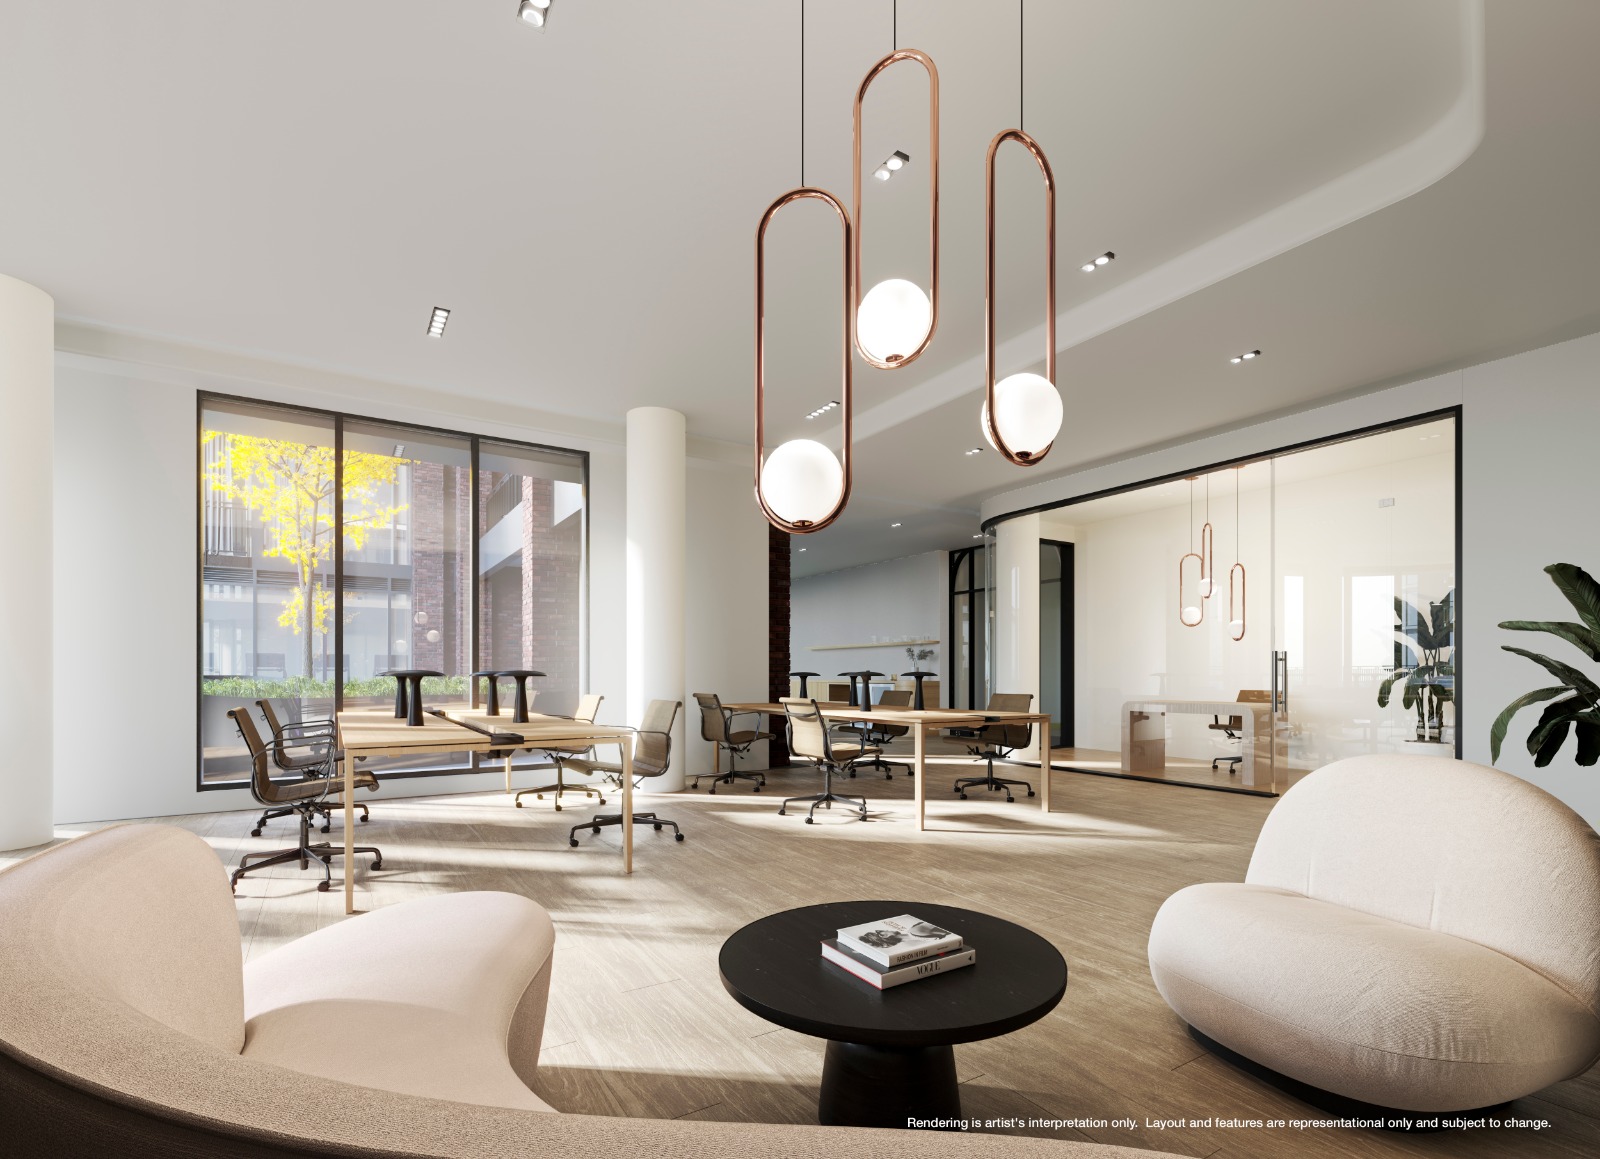
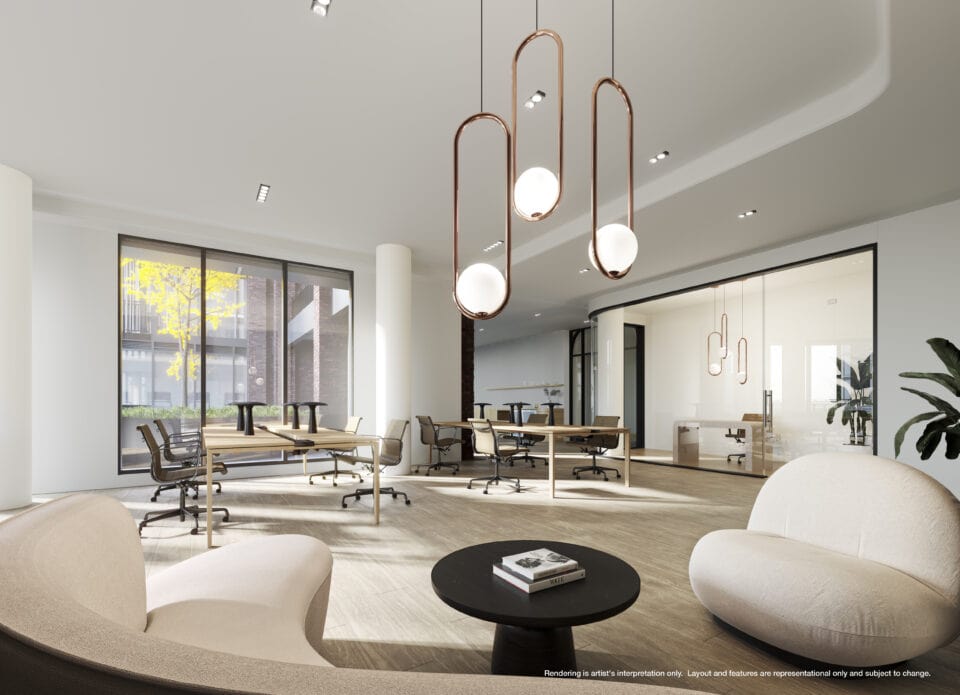
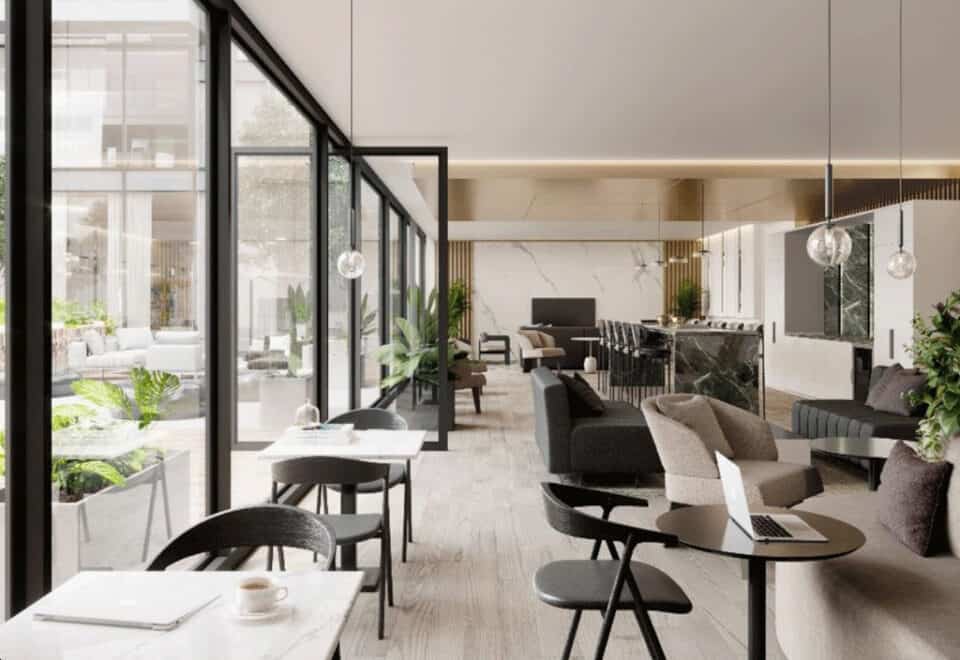
  • Co-working space and meeting room
  • Wine cellar
  • Chef’s kitchen and private dining area
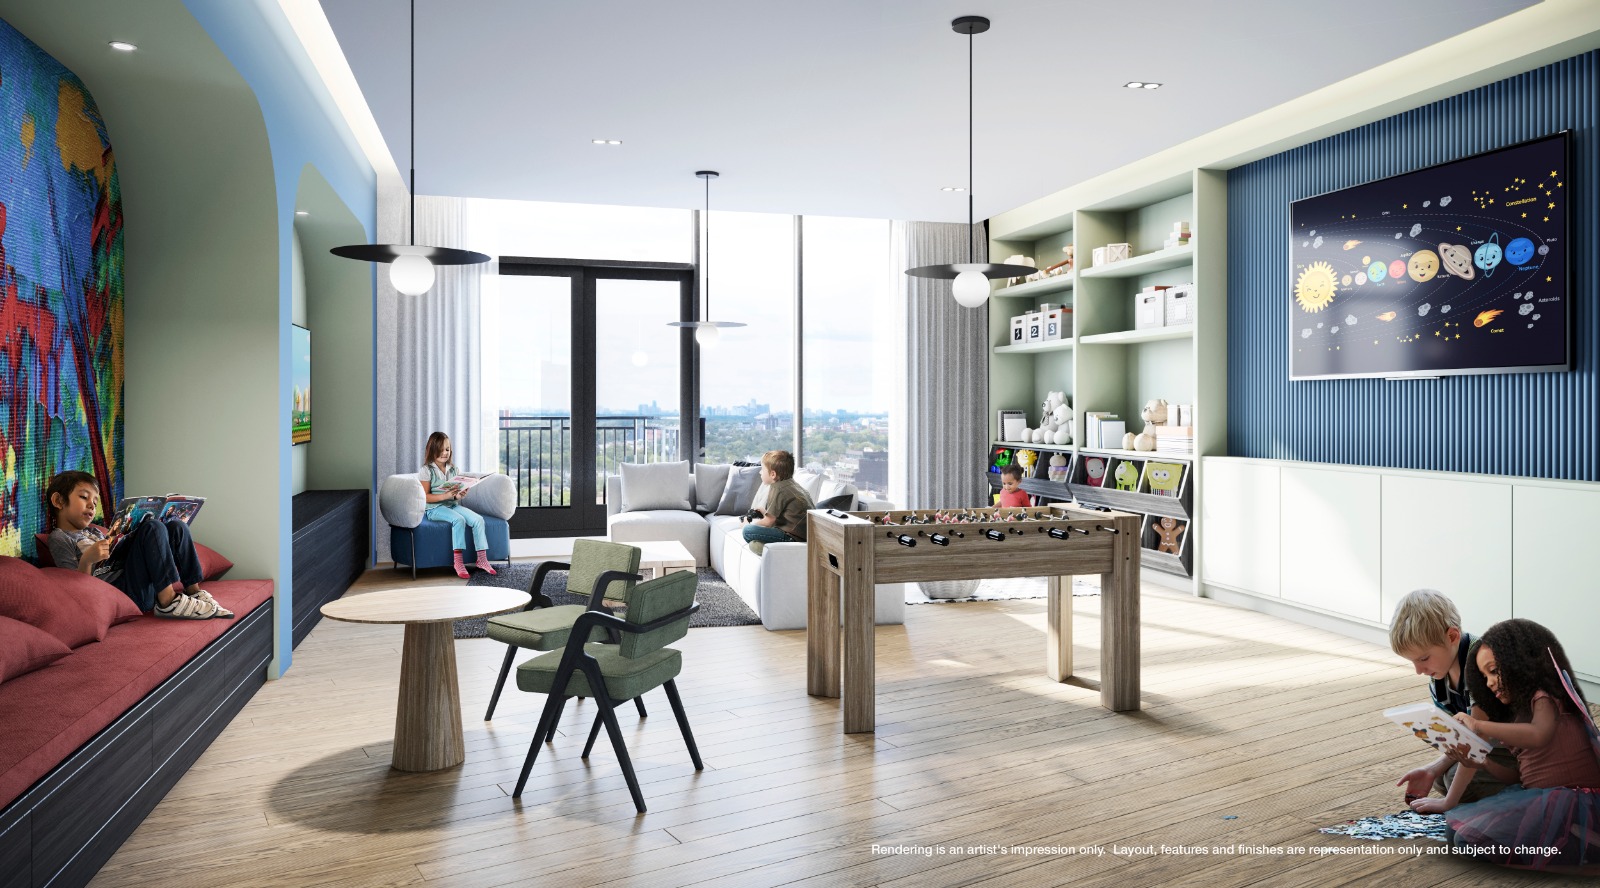
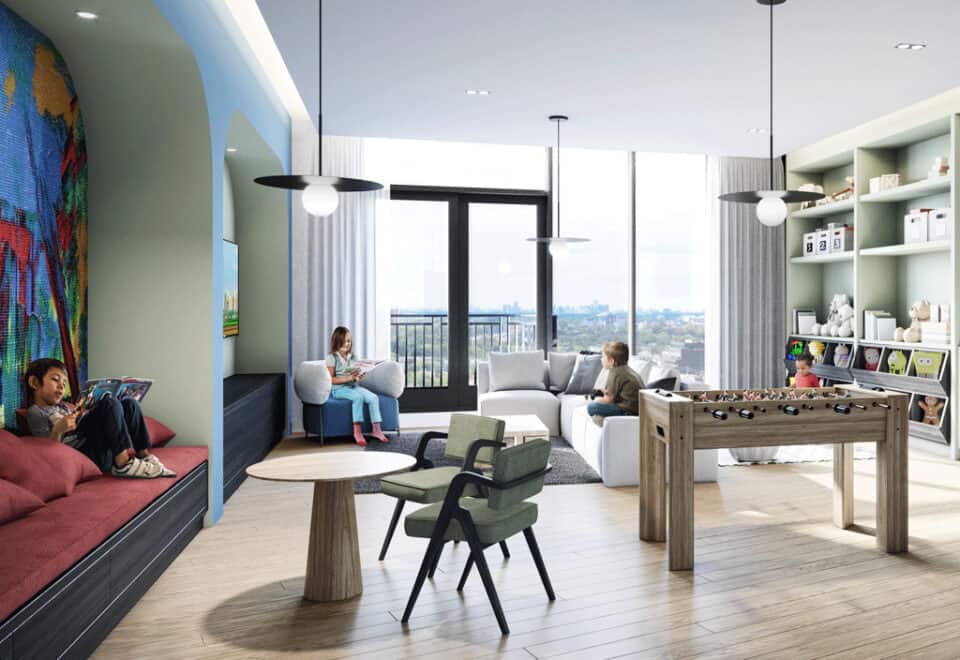
  • Kids Club and kids’ play area
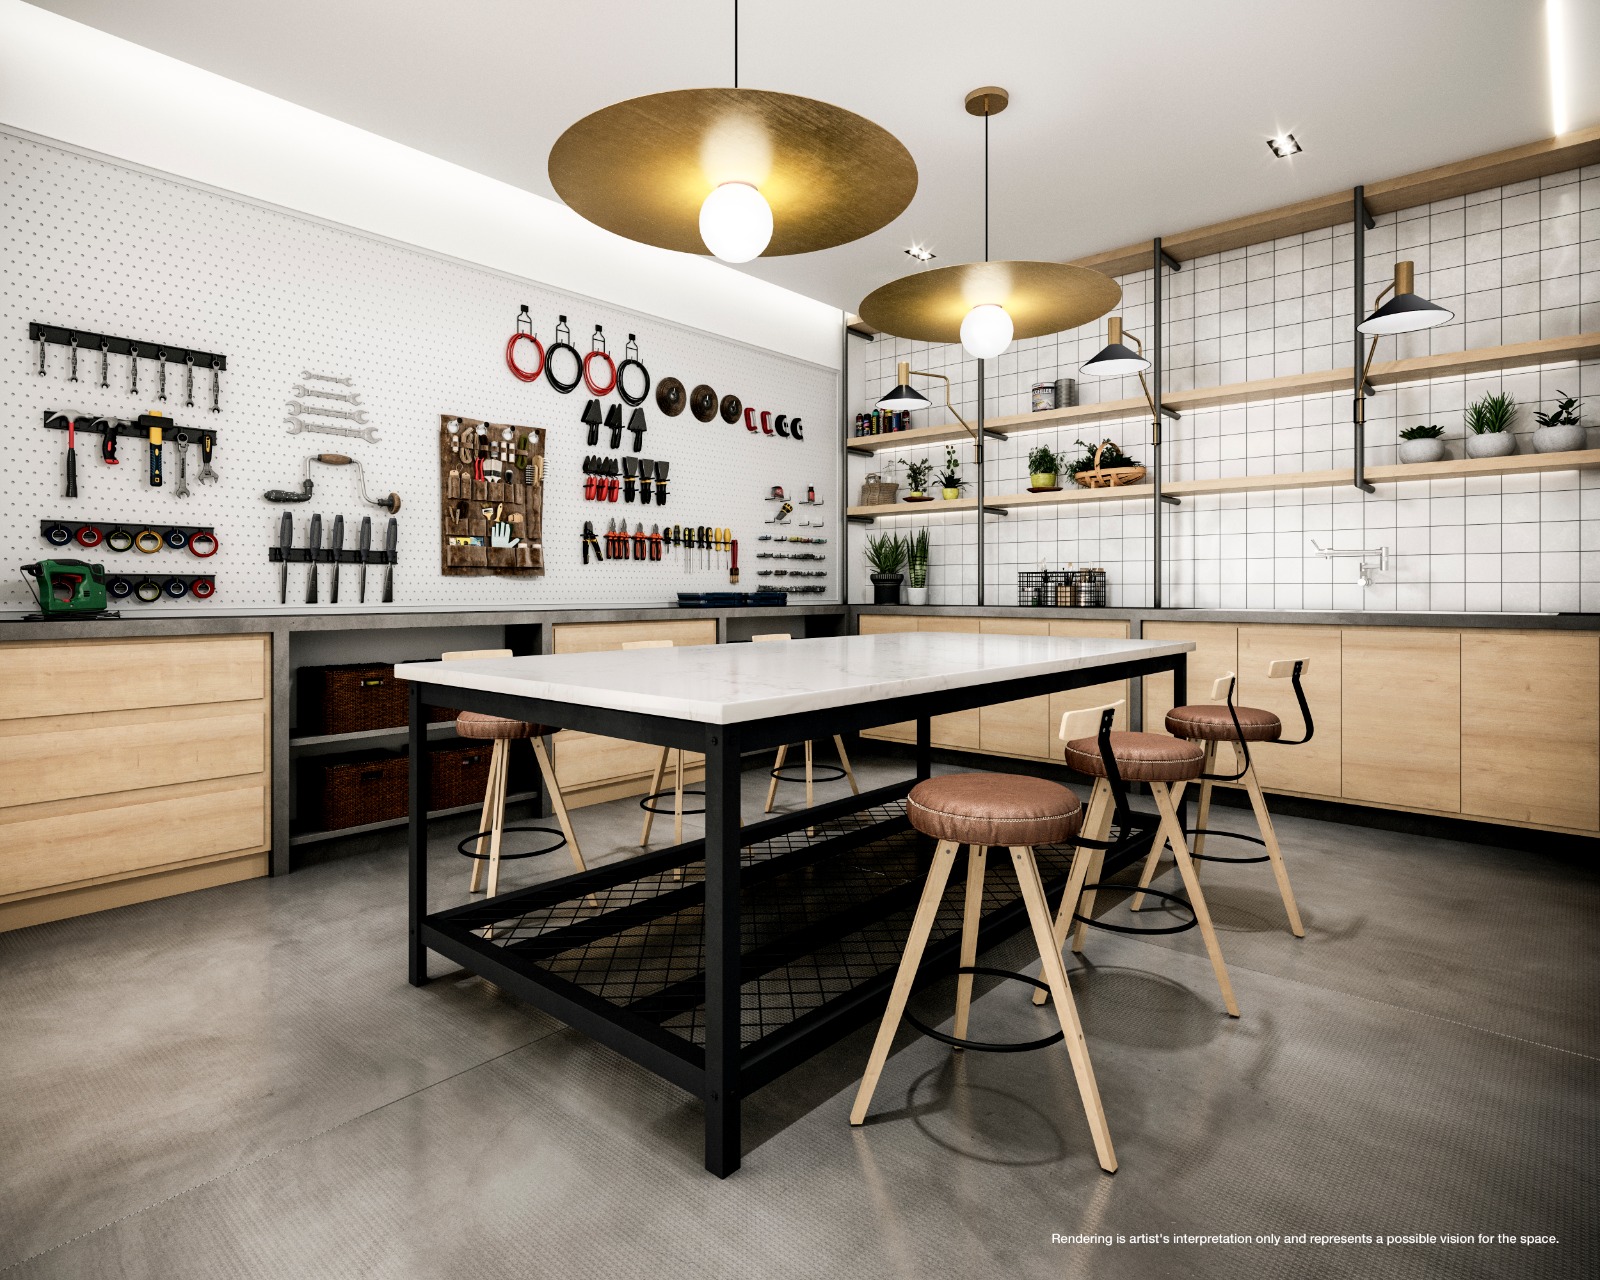
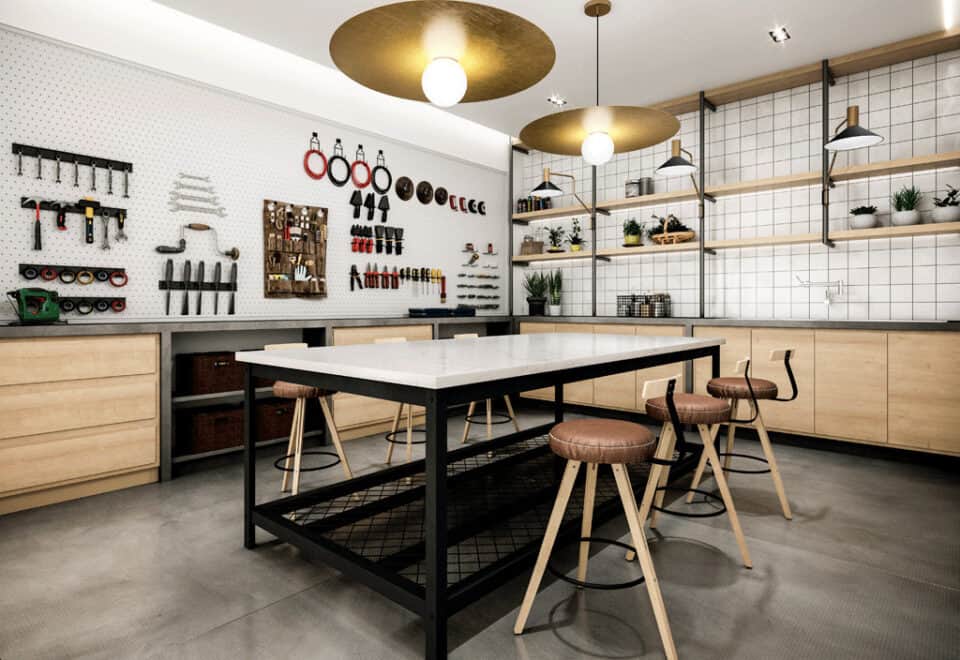
  • Workshop
  • 24-hour concierge service
  • EV charging
  • Pet area

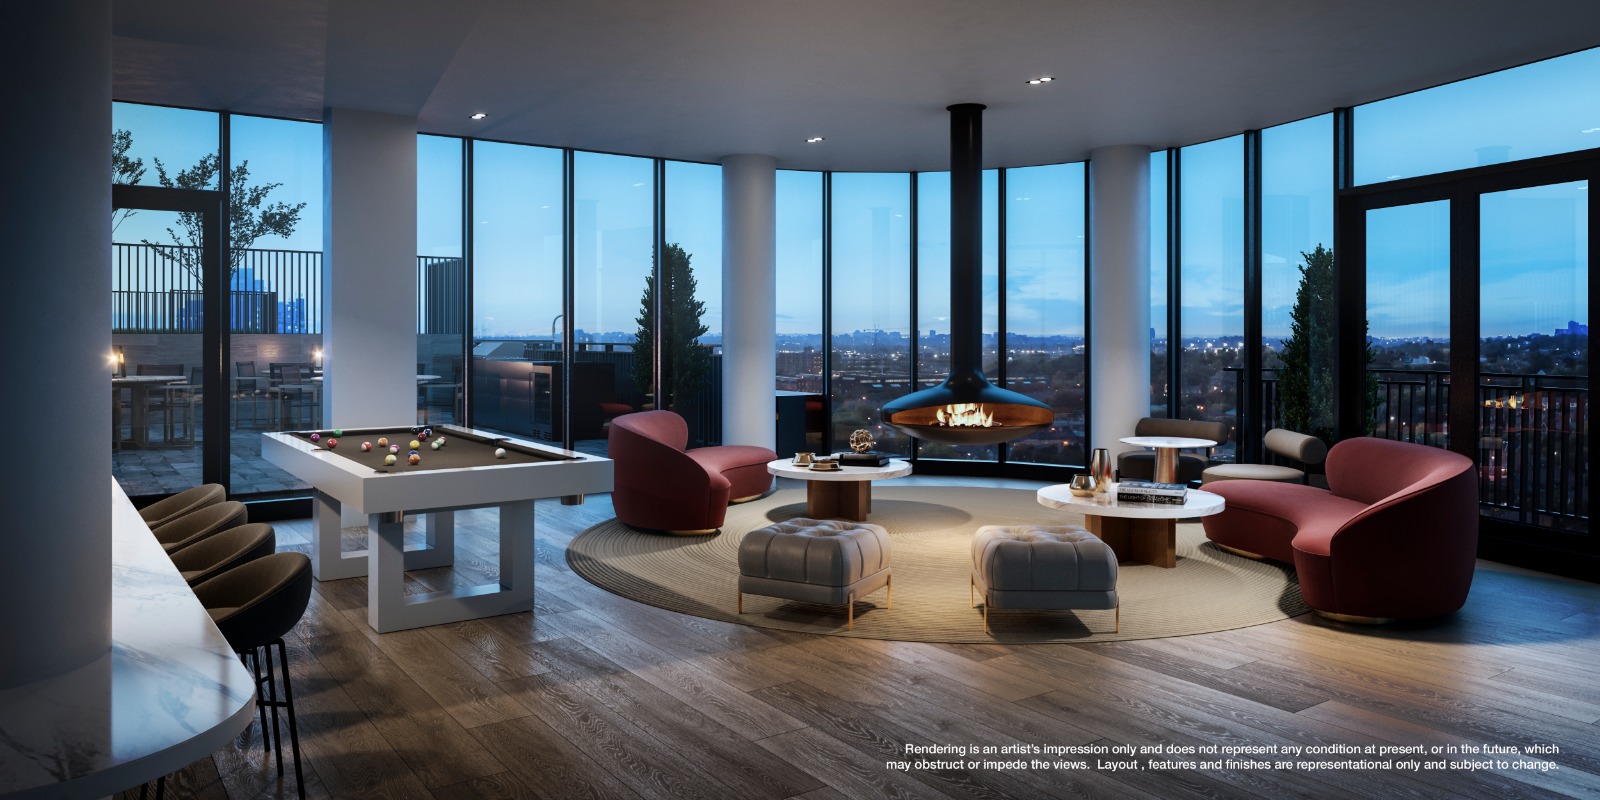
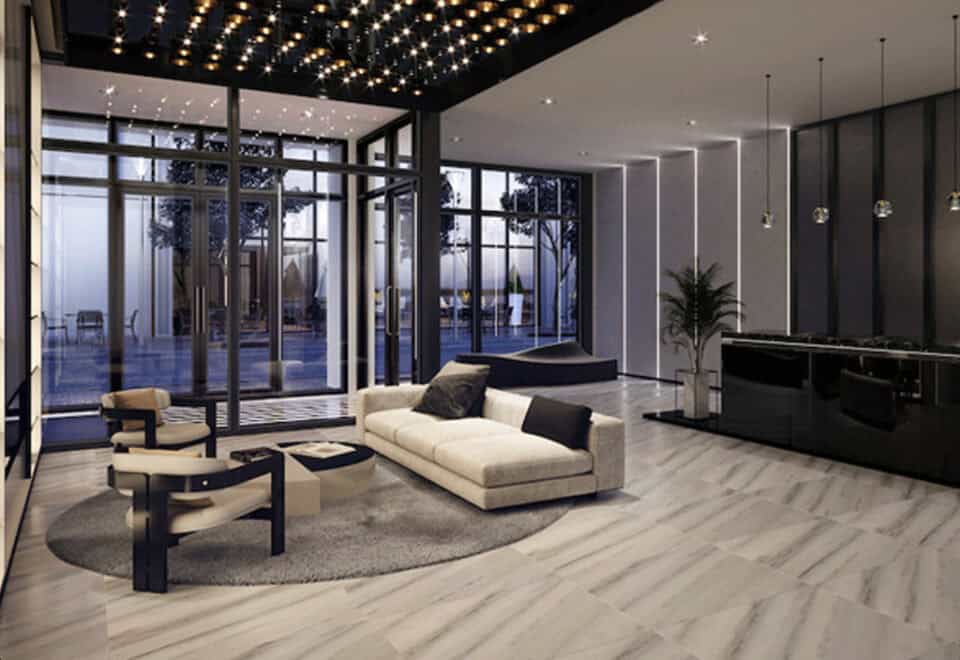
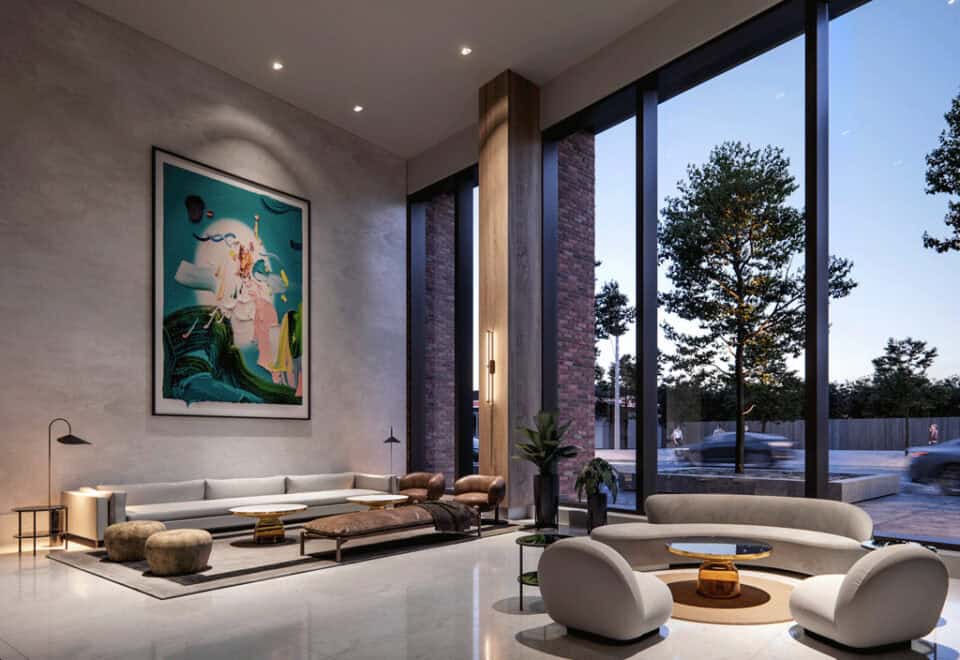
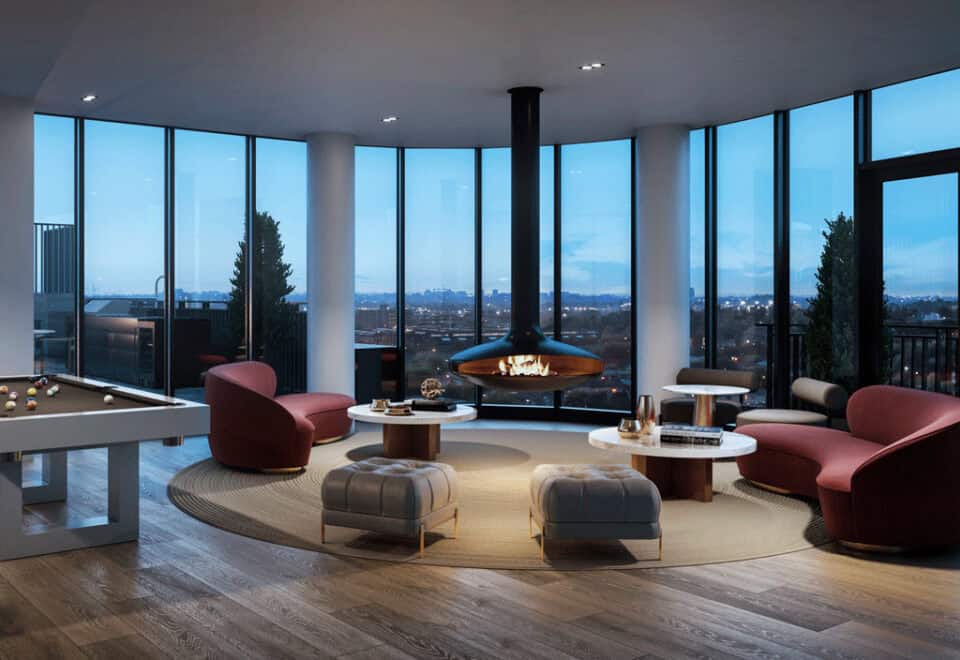
The wider amenity list also includes a social lounge, relaxation areas, outdoor dining, an outdoor games area, bike storage, parcel storage and a mail room.

Deposit structure and incentives

The deposit is 5% within 30 days and another 5% at occupancy, so nothing further is due between the first month and occupancy.

Current incentives include free assignment (the assignment fee is waived), the right to lease during occupancy, $0 development charges, a free locker and no floor premiums.


The development team

Almadev is the developer of Galleria 3 Condos. The tower’s architecture is by Hariri Pontarini Architects and its interiors by DesignAgency, while PSR Brokerage Ltd. handles sales and marketing.

Buying at Galleria 3 Condos

Galleria 3 Condos is in public sales with occupancy scheduled for 2026. Register with Meta Realty for platinum access to floor plans, current pricing and incentives, including the terms for leasing during occupancy.

Prices, sizes, availability and incentives are subject to change without notice. E. & O.E.

Galleria 3 Condos at a glance

Sales statusPublic Sales
ConstructionUnder Construction
Building typeCondo
Storeys31
Height112 m
Estimated occupancy2026
Launch2020-10-15
ArchitectHariri Pontarini Architects
Interior designDesignAgency
Sales & marketingPSR Brokerage Ltd.
NeighbourhoodWallace Emerson, Toronto
Maintenance$0.61/sq ft — Includes: High Speed Internet & Almadev Link Excludes: Heat, Water, Hydro
Walk Score82/100
Transit Score82/100

Current incentives

  • Free Assignment
  • Right to Lease During Occupancy
  • $0 Development Charges
  • Free Locker
  • No Floor Premiums

Features & finishes

  • Suite Features
  • Suites have approximately 9’ ceiling heights**
  • A smooth finish on painted ceilings throughout
  • Modern, off-white paint throughout suite interiors
  • Solid-core entry door for maximum security
  • Composite hollow-core interior doors, painted, and with hardware
  • Convenient and elegant sliding closet doors
  • White décor-style switch and receptacles to match
  • Your choice of laminate flooring in Living/Dining Rooms, Kitchen, Den, Flex, Bedrooms, Media Area, and Foyer/Foyer Closet
  • Individual sub-metering for hydro, water, heating and cooling
  • A four-pipe fan coil heating and cooling system
  • Electrical and Technical Features
  • Light fixtures in Foyer, Kitchen, Den, Flex Room, Dining Room, and Bedroom(s), where shown on plan
  • Easy access to cable and internet connections, as per plan
  • In-suite Laundry
  • Stacked washer and dryer
  • Pre-selected white porcelain or ceramic tile flooring
  • Kitchens
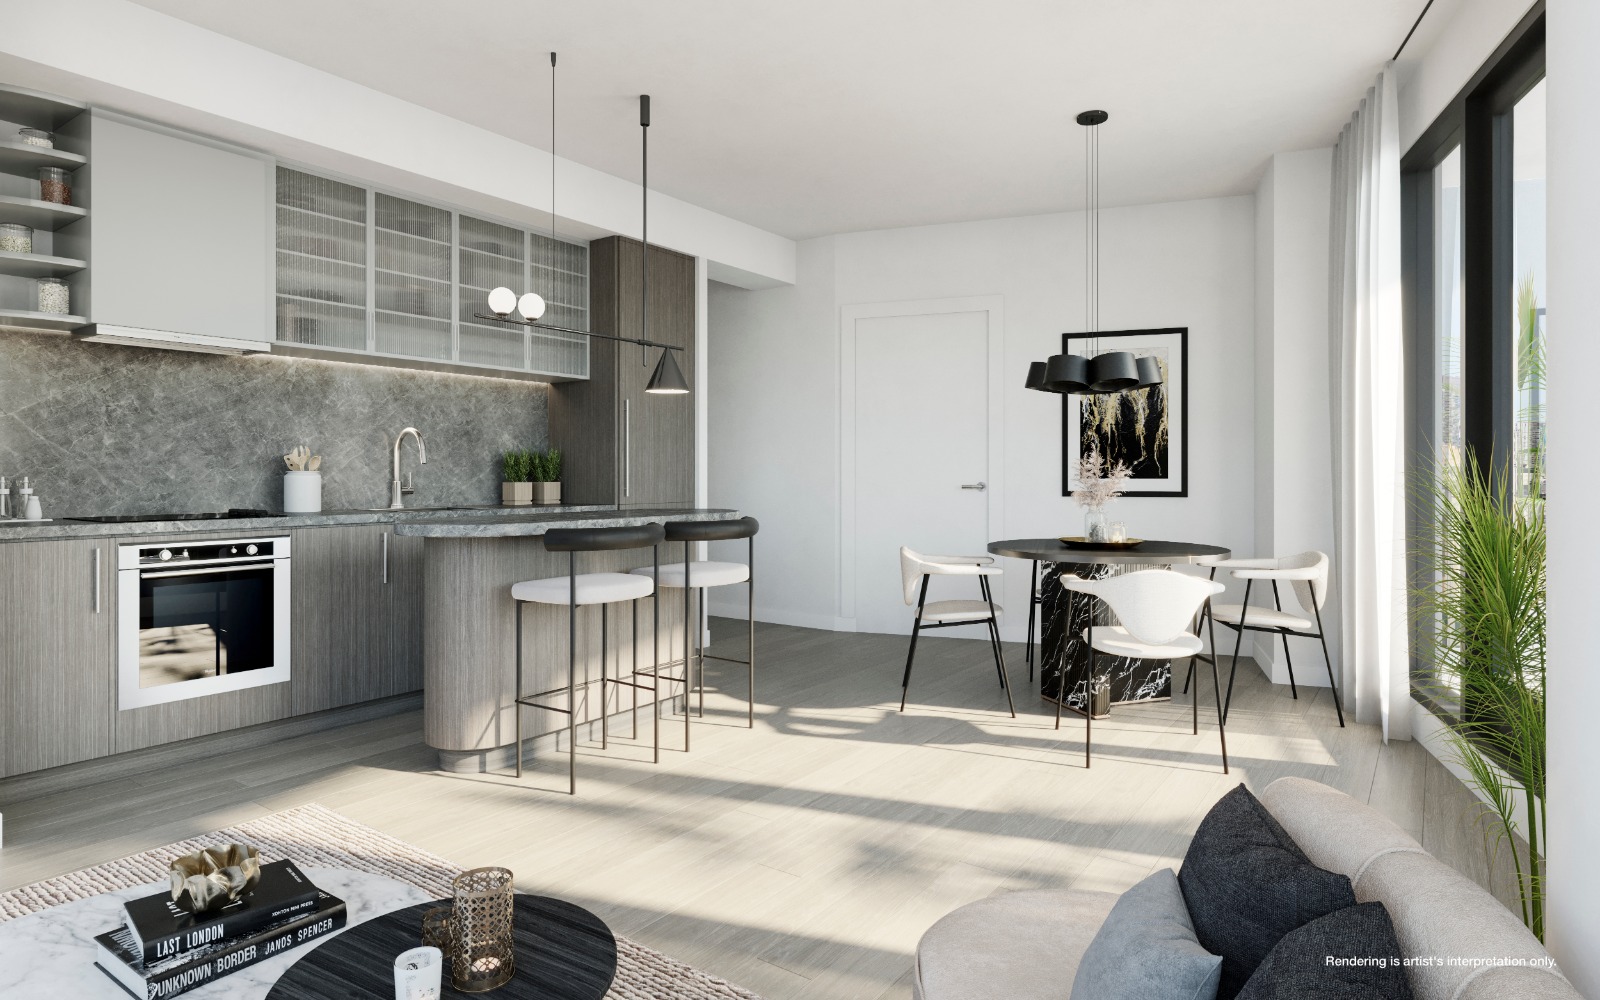
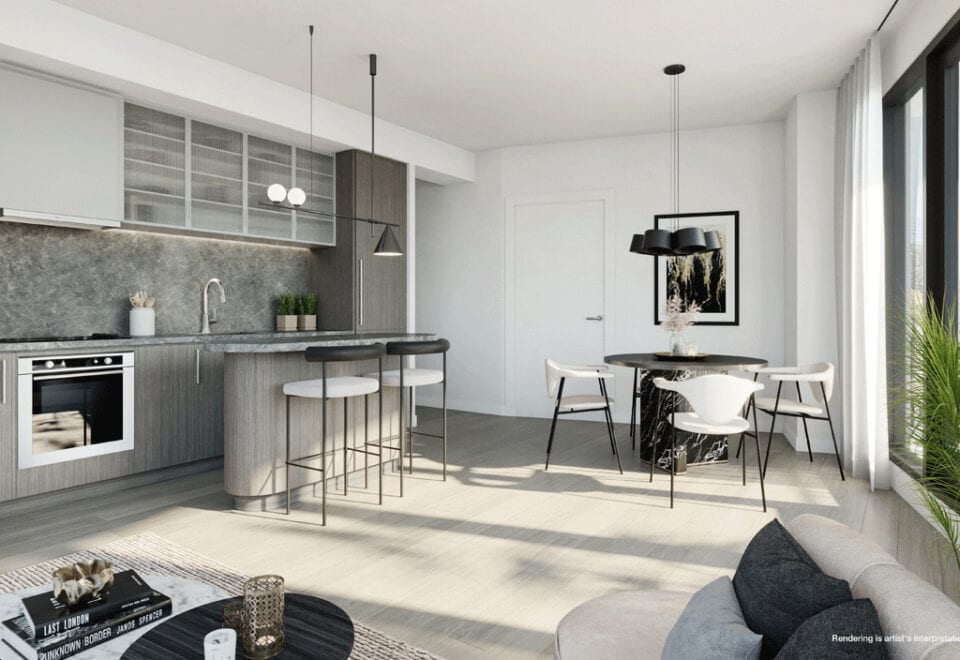
  • A wide selection of flat-panelled cabinets, with integrated appliances
  • Selection of immaculate quartz countertops
  • Stainless steel undermount sink, with a single-lever faucet
  • Selection of ceramic tile backsplashes
  • Appliances
  • Studio, 1-Bedroom, + Den, + Flex, and 2-Bedroom Suites
  • Integrated 24” refrigerator
  • 24” built-in oven and 24” ceramic cooktop
  • Integrated 24” dishwasher
  • Over-the-range microwave with hood fan
  • 3-Bedrooms and up
  • Integrated 30” refrigerator

Frequently asked questions

Who is developing Galleria 3 Condos?

Almadev is the developer, with architecture by Hariri Pontarini Architects and interiors by DesignAgency.

When is occupancy at Galleria 3 Condos?

The tower is scheduled for occupancy in 2026.

What is the price range at Galleria 3 Condos?

Prices range from $544,900 to $1,799,900, with a listed $995 per square foot.

How many suites will the tower have?

The 31-storey tower will contain 427 suites.

How much is the deposit at Galleria 3 Condos?

The deposit is 5% within 30 days plus 5% at occupancy.

What incentives are available?

Incentives include a waived assignment fee, the right to lease during occupancy, $0 development charges, a free locker and no floor premiums.

Homes for sale & rent at Galleria 3 Condos

Browse homes on the map

Assignments at Galleria 3 Condos (2)

Key Facts

Ready to reserve?

Submit a worksheet for Galleria 3 Condos: pick up to three suites and we will request your allocation from the builder.
Submit a worksheet
  • Project Name

    Galleria 3 Condos

  • Builder(s)

    Almadev

    Property Type

    Condo

    Number Of Storeys

    31

    Number of Suites

    Request Number of Suites

    Number Of Floor Plans

    80

  • Parking Price

    $100,000

  • Locker Price

    $7,500

  • Estimated Maintenance Fee

    $0.61/sq.ft (Includes: High Speed Internet & Almadev Link Excludes: Heat, Water, Hydro)

    VIP Launch

    October 2020

    Deposit Structure

    Total Deposit

    5% (over 30 days) + 5% at occupancy

    Deposit Notes

    5% - 30 days
    5% - Occupancy

    Development Levies

    $0

    Assignment Policy

    Free Assignment

    Public Launch

    2020-10-15

    Suite Size Range

    395 - 1,426 SqFt

    Price Per Sq Ft

    $995

    Architect

    Hariri Pontarini Architects

    Interior Designer

    DesignAgency

    Parking Maintenance

    $59.95 / month

    Locker Maintenance

    $29.95 / month

    Estimated Property Tax

    1% of the price / year

Information last updated on November 10, 2026

Amenities

  • 24 Hour Concierge Service
  • Bike Storage
  • Chef's Kitchen
  • Co-Working Space
  • Electric Car Chargers
  • EV Charging
  • Fitness Room
  • Kid’s club
  • Kids Play Area
  • Lobby
  • Lounge Seating
  • Lounge Seating Area
  • Mail Room
  • Meditation Room
  • Meeting Room
  • Outdoor Dining
  • Outdoor Games Area
  • Outdoor Pool
  • Outdoor Terrace
  • Outdoor Yoga Terrace
  • Parcel Storage
  • Parking
  • Pet area
  • Poolside Lounge
  • Private Dining Area
  • Relaxation Areas
  • Social Lounge
  • Spa Area
  • Spinning Room
  • Wine Cellar
  • Workshop
  • Yoga Room

82

Transit Score

82

Walk Score

Projects Nearby

  • Public Sales

    Reside on Richmond Condos

    627 Richmond Street West, Toronto, ON, Canada

    3 years ago

    $551,990 - $1,433,990

    Harlo Capital, Originate Developments Inc.

    Building Type: Condo

    1+1
    1+1
    1+1
  • 350 Davenport Condos rendering
    Public Sales

    350 Davenport Condos

    350 Davenport Road, Toronto, ON, Canada

    3 years ago

    $4,900,000 - $5,000,000

    EllisDon Capital

    Building Type: Condo

    1+1
    1+1
    1+1
  • Public Sales

    Park Road Condos

    28 Park Road, Toronto, ON, Canada

    3 years ago

    $644,900 - $2,199,900

    Capital Developments

    Building Type: Condo

    1+1
    1+1
    1+1
  • Public Sales

    123 Portland Condos

    123 Portland Street, Toronto, ON, Canada

    3 years ago

    $454,779 - $1,949,900

    Minto

    Building Type: Condo

    1+1
    1+1
    1+1
  • The Davies Condos rendering
    Public Sales

    The Davies Condos

    281 Avenue Road, Toronto, ON, Canada

    3 years ago

    $1,800,000 - $3,500,000

    Brandy Lane Homes

    Building Type: Condo

    1+1
    1+1
    1+1
  • Public Sales

    Central Condos

    38 Widmer Street, Toronto, ON, Canada

    3 years ago

    $675,300 - $2,749,900

    Concord Pacific

    Building Type: Condo

    1+1
    1+1
    1+1
  • Public Sales

    Junction Square Condos

    410 Keele Street, Toronto, ON, Canada

    3 years ago

    $600,000 - $1,200,000

    Block Developments

    Building Type: Condo

    1+1
    1+1
    1+1
  • Public Sales

    The Well Condos

    470 & 480 Front Street West & 455 Wellington Street West, Toronto, ON, Canada

    3 years ago

    $1,425,000 - $1,695,000

    Tridel

    Building Type: Condo

    1+1
    1+1
    1+1
  • 1 Bedroom

    From $544,900$1,003/ft(0%) Since Launch

    2 Bedrooms

    From $578,900$884/ft(0%) Since Launch

    3 Bedrooms

    From $956,900$940/ft(0%) Since Launch
    For Sale (19)Sold (61)All (80)
    Price Change
    1 Bed2 Bed3 Bed
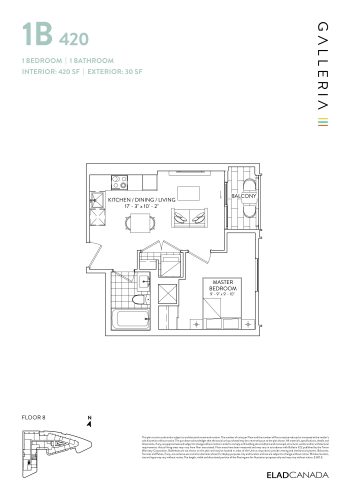
    1B 420 Floor Plan at Galleria 03 Condos - 420 sq.ft

    At Galleria 3 Condos in Toronto, the 1B 420 plan is a 1-bedroom layout with 1 bathroom and 420 sq ft of interior space. It faces East. It is offered on floor 8. This plan is sold out with the builder.

    1
    1.0
    420 sq.ft
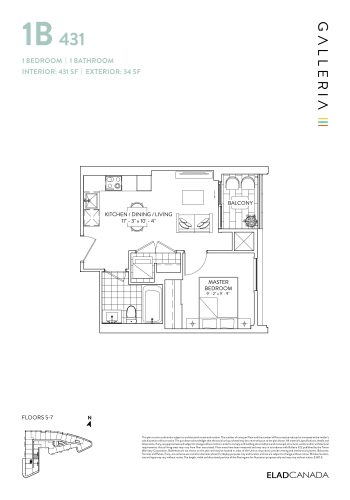
    1B 431 Floor Plan at Galleria 03 Condos - 431 sq.ft

    At Galleria 3 Condos in Toronto, the 1B 431 plan is a 1-bedroom layout with 1 bathroom and 431 sq ft of interior space. It faces East. It is offered on floors 5–7. This plan is sold out with the builder.

    1
    1.0
    431 sq.ft
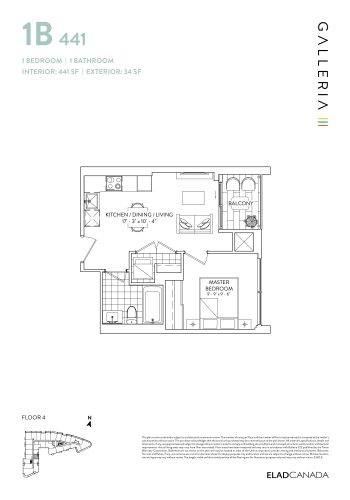
    1B 441 Floor Plan at Galleria 03 Condos - 441 sq.ft

    At Galleria 3 Condos in Toronto, the 1B 441 plan is a 1-bedroom layout with 1 bathroom and 441 sq ft of interior space. It faces East. It is offered on floor 4. This plan is sold out with the builder.

    1
    1.0
    441 sq.ft
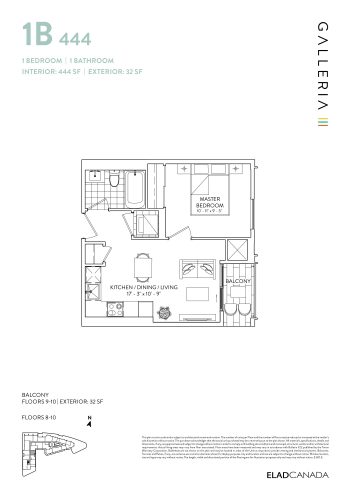
    1B 444 Floor Plan at Galleria 03 Condos - 444 sq.ft

    1B 444 is a 1-bedroom layout with 1 bathroom and 444 sq ft of interior space at Galleria 3 Condos in Toronto. It faces East. It is offered on floors 8–10. This plan is sold out with the builder.

    1
    1.0
    444 sq.ft
    last recorded price $552,900
    Sold Outlaunched at $552,900since launch no change
    1 w ago $552,900
    since launch no change
    1 m ago $552,900
    since launch no change
    3 m ago $552,900
    since launch no change
    1 y ago $552,900
    since launch no change
    2 y ago $552,900
    since launch no change
    3 y ago $552,900
    since launch no change
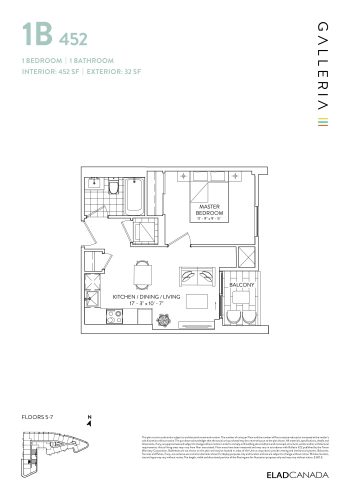
    1B 452 Floor Plan at Galleria 03 Condos - 452 sq.ft

    The 1B 452 floor plan at Galleria 3 Condos (Toronto) offers a 1-bedroom layout with 1 bathroom and 452 sq ft of interior space. It faces East. It is offered on floors 5–7. This plan is sold out with the builder.

    1
    1.0
    452 sq.ft
    last recorded price $570,900
    Sold Outlaunched at $570,900since launch no change
    1 w ago $570,900
    since launch no change
    1 m ago $570,900
    since launch no change
    3 m ago $570,900
    since launch no change
    1 y ago $570,900
    since launch no change
    2 y ago $570,900
    since launch no change
    3 y ago $570,900
    since launch no change
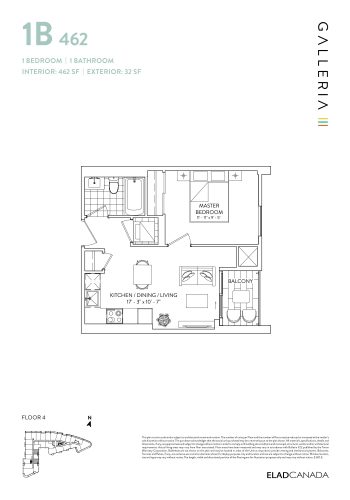
    1B 462 Floor Plan at Galleria 03 Condos - 462 sq.ft

    The 1B 462 floor plan at Galleria 3 Condos (Toronto) offers a 1-bedroom layout with 1 bathroom and 462 sq ft of interior space. It faces East. It is offered on floor 4. This plan is sold out with the builder.

    1
    1.0
    462 sq.ft
    last recorded price $557,900
    Sold Outlaunched at $557,900since launch no change
    1 w ago $557,900
    since launch no change
    1 m ago $557,900
    since launch no change
    3 m ago $557,900
    since launch no change
    1 y ago $557,900
    since launch no change
    2 y ago $557,900
    since launch no change
    3 y ago $557,900
    since launch no change
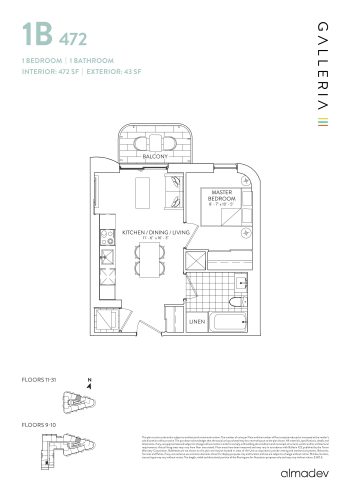
    1B 472 Floor Plan at Galleria 03 Condos - 472 sq.ft

    1B 472 is a 1-bedroom layout with 1 bathroom and 472 sq ft of interior space at Galleria 3 Condos in Toronto. It faces North. It is offered on floors 9–31. This plan is sold out with the builder.

    1
    1.0
    472 sq.ft
    last recorded price $624,900
    Sold Outlaunched at $624,900since launch no change
    1 w ago $624,900
    since launch no change
    1 m ago $624,900
    since launch no change
    3 m ago $624,900
    since launch no change
    1 y ago $624,900
    since launch no change
    2 y ago $624,900
    since launch no change
    3 y ago $624,900
    since launch no change
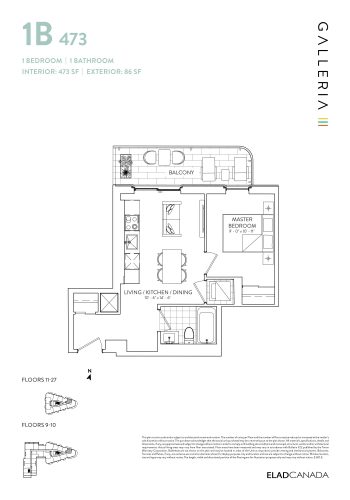
    1B 473 Floor Plan at Galleria 03 Condos - 473 sq.ft

    1B 473 is a 1-bedroom layout with 1 bathroom and 473 sq ft of interior space at Galleria 3 Condos in Toronto. It faces North. It is offered on floors 9–27. This plan is sold out with the builder.

    1
    1.0
    473 sq.ft
    last recorded price $634,900
    Sold Outlaunched at $634,900since launch no change
    1 w ago $634,900
    since launch no change
    1 m ago $634,900
    since launch no change
    3 m ago $634,900
    since launch no change
    1 y ago $634,900
    since launch no change
    2 y ago $634,900
    since launch no change
    3 y ago $634,900
    since launch no change
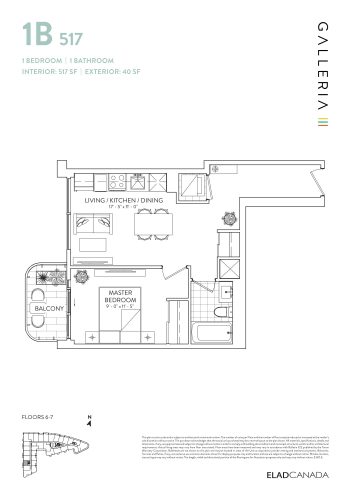
    1B 517 Floor Plan at Galleria 03 Condos - 517 sq.ft

    The 1B 517 floor plan at Galleria 3 Condos (Toronto) offers a 1-bedroom layout with 1 bathroom and 517 sq ft of interior space. It faces West. It is offered on floors 6–7. This plan is sold out with the builder.

    1
    1.0
    517 sq.ft
    last recorded price $681,900
    Sold Outlaunched at $681,900since launch no change
    1 w ago $681,900
    since launch no change
    1 m ago $681,900
    since launch no change
    3 m ago $681,900
    since launch no change
    1 y ago $681,900
    since launch no change
    2 y ago $681,900
    since launch no change
    3 y ago $681,900
    since launch no change
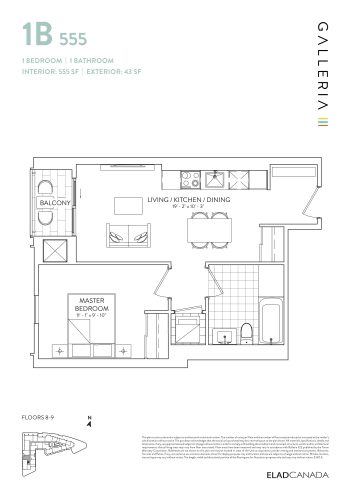
    1B 555 Floor Plan at Galleria 03 Condos - 555 sq.ft

    The 1B 555 floor plan at Galleria 3 Condos (Toronto) offers a 1-bedroom layout with 1 bathroom and 555 sq ft of interior space. It faces West. It is offered on floors 8–9. This plan is sold out with the builder.

    1
    1.0
    555 sq.ft
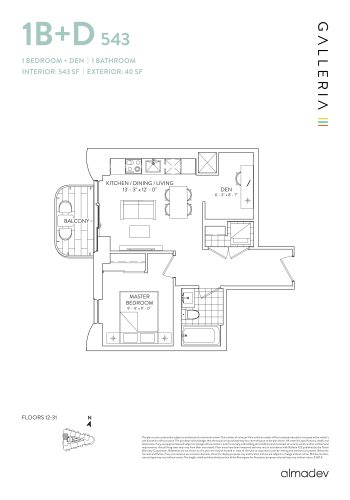
    1B+D 543 Floor Plan at Galleria 03 Condos - 543 sq.ft

    At Galleria 3 Condos in Toronto, the 1B+D 543 plan is a 1-bedroom plus den layout with 1 bathroom and 543 sq ft of interior space. The den adds flexible space, for example a home office. It faces West. It is offered on floors 12–31. It is priced from $544,900, about $1,003 per sq ft.

    1
    1.0
    543 sq.ft
    $1,003/ft $544,900
    launched at $544,900since launch no change
    1 w ago $544,900
    since launch no change
    1 m ago $544,900
    since launch no change
    3 m ago $544,900
    since launch no change
    1 y ago $544,900
    since launch no change
    2 y ago $544,900
    since launch no change
    3 y ago $544,900
    since launch no change
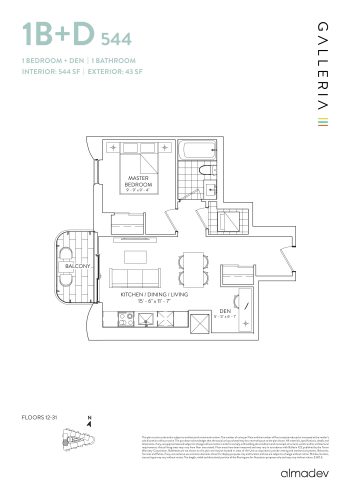
    1B+D 544 Floor Plan at Galleria 03 Condos - 544 sq.ft

    The 1B+D 544 floor plan at Galleria 3 Condos (Toronto) offers a 1-bedroom plus den layout with 1 bathroom and 544 sq ft of interior space. The den adds flexible space, for example a home office. It faces West. It is offered on floors 12–31. It is priced from $544,900, about $1,002 per sq ft.

    1
    1.0
    544 sq.ft
    $1,002/ft $544,900
    launched at $544,900since launch no change
    1 w ago $544,900
    since launch no change
    1 m ago $544,900
    since launch no change
    3 m ago $544,900
    since launch no change
    1 y ago $544,900
    since launch no change
    2 y ago $544,900
    since launch no change
    3 y ago $544,900
    since launch no change
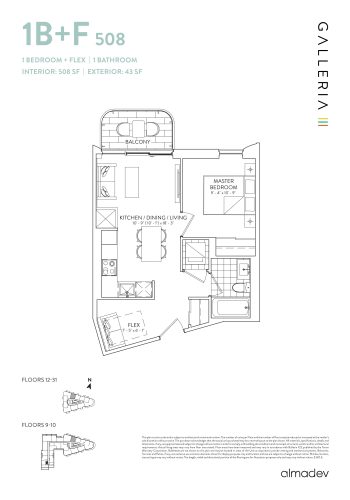
    1B+F 508 Floor Plan at Galleria 03 Condos - 508 sq.ft

    1B+F 508 is a 1-bedroom plus den layout with 1 bathroom and 508 sq ft of interior space at Galleria 3 Condos in Toronto. The den adds flexible space, for example a home office. It faces North. It is offered on floors 9–10 and 12–31. This plan is sold out with the builder.

    1
    1.0
    508 sq.ft
    last recorded price $699,900
    Sold Outlaunched at $699,900since launch no change
    1 w ago $699,900
    since launch no change
    1 m ago $699,900
    since launch no change
    3 m ago $699,900
    since launch no change
    1 y ago $699,900
    since launch no change
    2 y ago $699,900
    since launch no change
    3 y ago $699,900
    since launch no change
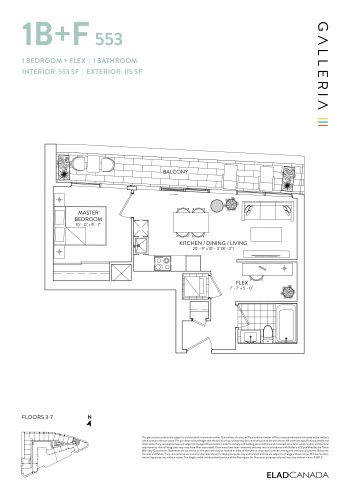
    1B+F 553 Floor Plan at Galleria 03 Condos - 553 sq.ft

    At Galleria 3 Condos in Toronto, the 1B+F 553 plan is a 1-bedroom plus den layout with 1 bathroom and 553 sq ft of interior space. The den adds flexible space, for example a home office. It faces North. It is offered on floors 3–7. This plan is sold out with the builder.

    1
    1.0
    553 sq.ft
    last recorded price $650,900
    Sold Outlaunched at $650,900since launch no change
    1 w ago $650,900
    since launch no change
    1 m ago $650,900
    since launch no change
    3 m ago $650,900
    since launch no change
    1 y ago $650,900
    since launch no change
    2 y ago $650,900
    since launch no change
    3 y ago $650,900
    since launch no change
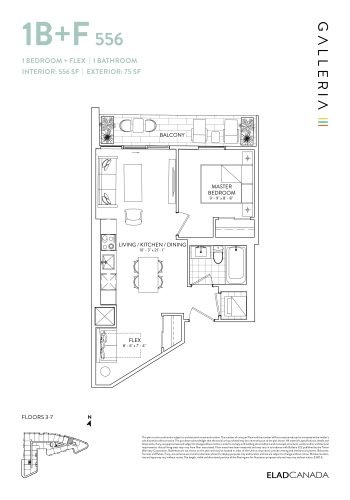
    1B+F 556 Floor Plan at Galleria 03 Condos - 556 sq.ft

    1B+F 556 is a 1-bedroom plus den layout with 1 bathroom and 556 sq ft of interior space at Galleria 3 Condos in Toronto. The den adds flexible space, for example a home office. It faces North. It is offered on floors 3–7. This plan is sold out with the builder.

    1
    1.0
    556 sq.ft
    last recorded price $653,900
    Sold Outlaunched at $653,900since launch no change
    1 w ago $653,900
    since launch no change
    1 m ago $653,900
    since launch no change
    3 m ago $653,900
    since launch no change
    1 y ago $653,900
    since launch no change
    2 y ago $653,900
    since launch no change
    3 y ago $653,900
    since launch no change
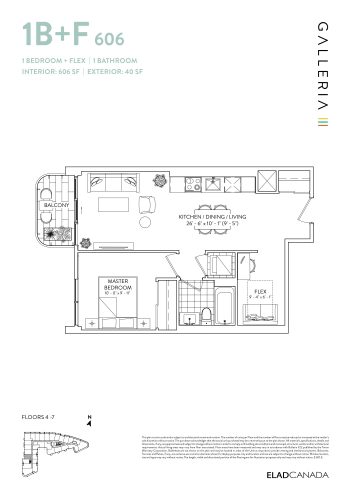
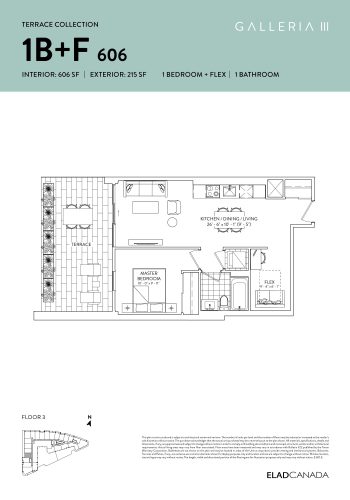
    1B+F 606 Floor Plan at Galleria 03 Condos - 606 sq.ft

    At Galleria 3 Condos in Toronto, the 1B+F 606 plan is a 1-bedroom plus den layout with 1 bathroom and 606 sq ft of interior space. The den adds flexible space, for example a home office. It faces West. It is offered on floors 4–7. This plan is sold out with the builder.

    1
    1.0
    606 sq.ft
    last recorded price $682,900
    Sold Outlaunched at $682,900since launch no change
    1 w ago $682,900
    since launch no change
    1 m ago $682,900
    since launch no change
    3 m ago $682,900
    since launch no change
    1 y ago $682,900
    since launch no change
    2 y ago $682,900
    since launch no change
    3 y ago $682,900
    since launch no change
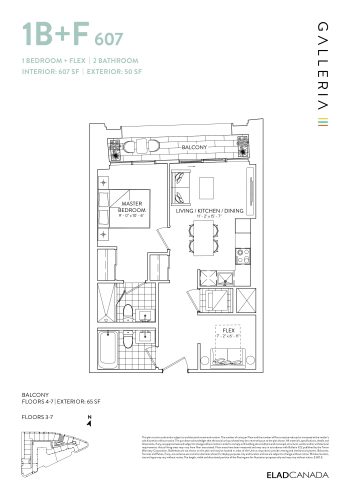
    1B+F 607 Floor Plan at Galleria 03 Condos - 607 sq.ft

    At Galleria 3 Condos in Toronto, the 1B+F 607 plan is a 1-bedroom plus den layout with 2 bathrooms and 607 sq ft of interior space. The den adds flexible space, for example a home office. It faces North. It is offered on floors 3–7. This plan is sold out with the builder.

    1
    2.0
    607 sq.ft
    last recorded price $707,900
    Sold Outlaunched at $707,900since launch no change
    1 w ago $707,900
    since launch no change
    1 m ago $707,900
    since launch no change
    3 m ago $707,900
    since launch no change
    1 y ago $707,900
    since launch no change
    2 y ago $707,900
    since launch no change
    3 y ago $707,900
    since launch no change
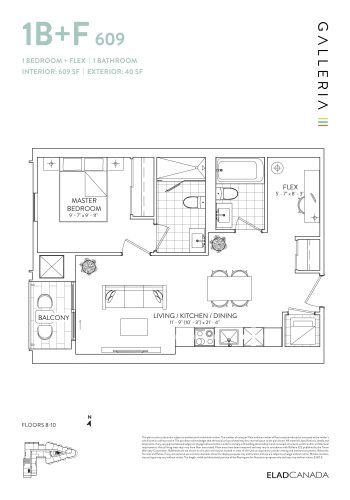
    1B+F 609 Floor Plan at Galleria 03 Condos - 609 sq.ft

    1B+F 609 is a 1-bedroom plus den layout with 2 bathrooms and 609 sq ft of interior space at Galleria 3 Condos in Toronto. The den adds flexible space, for example a home office. It faces West. It is offered on floors 8–10. This plan is sold out with the builder.

    1
    2.0
    609 sq.ft
    last recorded price $734,900
    Sold Outlaunched at $734,900since launch no change
    1 w ago $734,900
    since launch no change
    1 m ago $734,900
    since launch no change
    3 m ago $734,900
    since launch no change
    1 y ago $734,900
    since launch no change
    2 y ago $734,900
    since launch no change
    3 y ago $734,900
    since launch no change
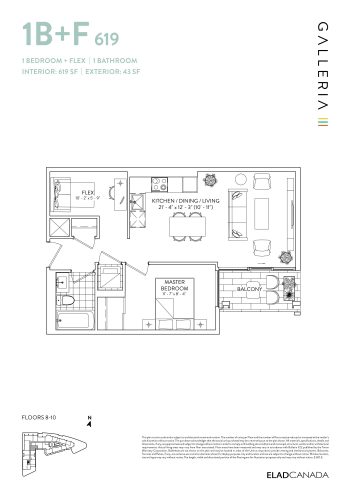
    1B+F 619 Floor Plan at Galleria 03 Condos - 619 sq.ft

    The 1B+F 619 floor plan at Galleria 3 Condos (Toronto) offers a 1-bedroom plus den layout with 1 bathroom and 619 sq ft of interior space. The den adds flexible space, for example a home office. It faces East. It is offered on floors 8–10. This plan is sold out with the builder.

    1
    1.0
    619 sq.ft
    last recorded price $777,900
    Sold Outlaunched at $777,900since launch no change
    1 w ago $777,900
    since launch no change
    1 m ago $777,900
    since launch no change
    3 m ago $777,900
    since launch no change
    1 y ago $777,900
    since launch no change
    2 y ago $777,900
    since launch no change
    3 y ago $777,900
    since launch no change
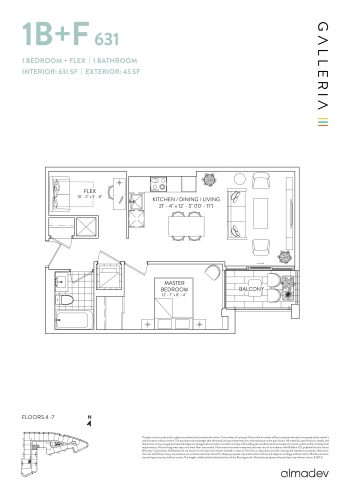
    1B+F 631 Floor Plan at Galleria 03 Condos - 631 sq.ft

    The 1B+F 631 floor plan at Galleria 3 Condos (Toronto) offers a 1-bedroom plus den layout with 1 bathroom and 631 sq ft of interior space. The den adds flexible space, for example a home office. It faces East. It is offered on floors 4–7. It is priced from $619,900, about $982 per sq ft.

    1
    1.0
    631 sq.ft
    $982/ft $619,900
    launched at $619,900since launch no change
    1 w ago $619,900
    since launch no change
    1 m ago $619,900
    since launch no change
    3 m ago $619,900
    since launch no change
    1 y ago $619,900
    since launch no change
    2 y ago $619,900
    since launch no change
    3 y ago $619,900
    since launch no change
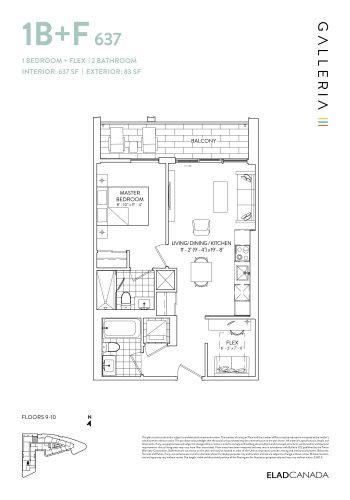
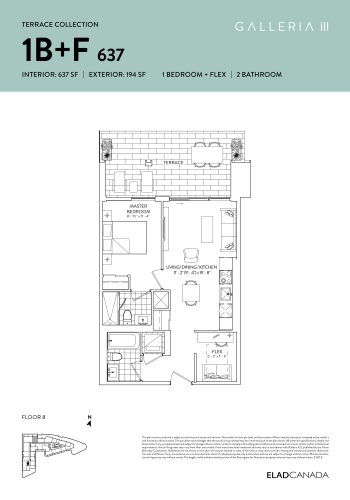
    1B+F 637 Floor Plan at Galleria 03 Condos - 637 sq.ft

    At Galleria 3 Condos in Toronto, the 1B+F 637 plan is a 1-bedroom plus den layout with 2 bathrooms and 637 sq ft of interior space. The den adds flexible space, for example a home office. It faces North. It is offered on floors 9–10. This plan is sold out with the builder.

    1
    2.0
    637 sq.ft
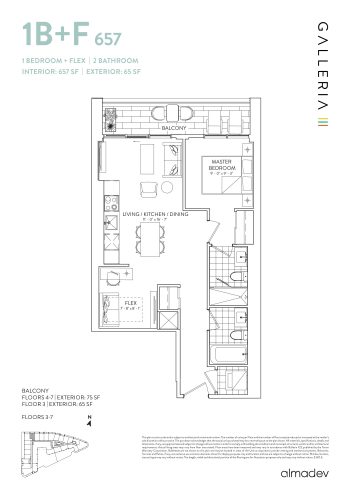
    1B+F 657 Floor Plan at Galleria 03 Condos - 657 sq.ft

    The 1B+F 657 floor plan at Galleria 3 Condos (Toronto) offers a 1-bedroom plus den layout with 2 bathrooms and 657 sq ft of interior space. The den adds flexible space, for example a home office. It faces North. It is offered on floors 3–7. It is priced from $569,900, about $867 per sq ft.

    1
    2.0
    657 sq.ft
    $867/ft $569,900
    launched at $569,900since launch no change
    1 w ago $569,900
    since launch no change
    1 m ago $569,900
    since launch no change
    3 m ago $569,900
    since launch no change
    1 y ago $569,900
    since launch no change
    2 y ago $569,900
    since launch no change
    3 y ago $569,900
    since launch no change
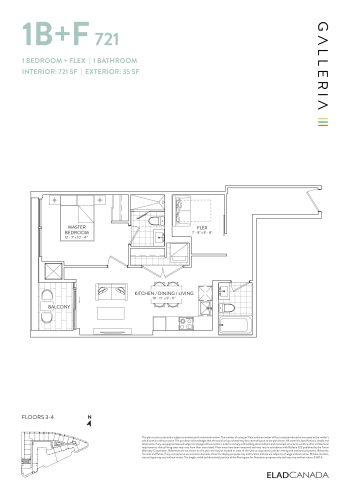
    1B+F 721 Floor Plan at Galleria 03 Condos - 721 sq.ft

    At Galleria 3 Condos in Toronto, the 1B+F 721 plan is a 1-bedroom plus den layout with 2 bathrooms and 721 sq ft of interior space. The den adds flexible space, for example a home office. It faces West. It is offered on floors 3–4. This plan is sold out with the builder.

    1
    2.0
    721 sq.ft
    last recorded price $811,900
    Sold Outlaunched at $811,900since launch no change
    1 w ago $811,900
    since launch no change
    1 m ago $811,900
    since launch no change
    3 m ago $811,900
    since launch no change
    1 y ago $811,900
    since launch no change
    2 y ago $811,900
    since launch no change
    3 y ago $811,900
    since launch no change
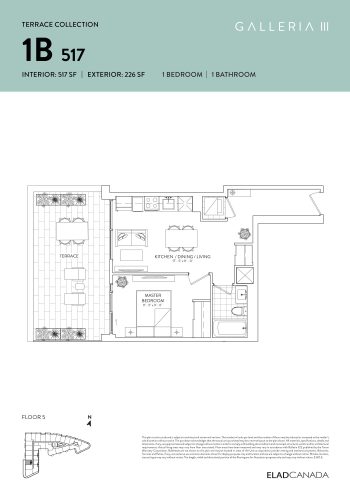
    1B 517 - Terrace Collection Floor Plan at Galleria 03 Condos - 517 sq.ft

    At Galleria 3 Condos in Toronto, the 1B 517 - Terrace Collection plan is a 1-bedroom layout with 1 bathroom and 517 sq ft of interior space. It faces West. It is offered on floor 5. This plan is sold out with the builder.

    1
    1.0
    517 sq.ft
    last recorded price $594,900
    Sold Outlaunched at $594,900since launch no change
    1 w ago $594,900
    since launch no change
    1 m ago $594,900
    since launch no change
    3 m ago $594,900
    since launch no change
    1 y ago $594,900
    since launch no change
    2 y ago $594,900
    since launch no change
    3 y ago $594,900
    since launch no change
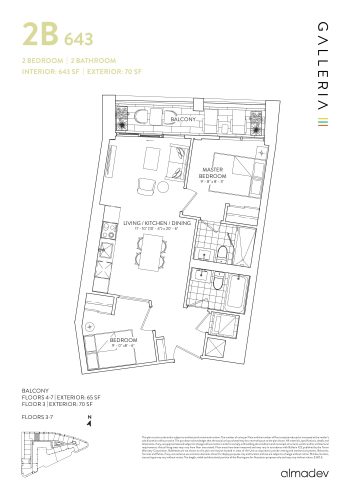
    2B 643 Floor Plan at Galleria 03 Condos - 643 sq.ft

    At Galleria 3 Condos in Toronto, the 2B 643 plan is a 2-bedroom layout with 2 bathrooms and 643 sq ft of interior space. It faces North. It is offered on floors 3–7. It is priced from $599,900, about $933 per sq ft.

    2
    2.0
    643 sq.ft
    $933/ft $599,900
    launched at $599,900since launch no change
    1 w ago $599,900
    since launch no change
    1 m ago $599,900
    since launch no change
    3 m ago $599,900
    since launch no change
    1 y ago $599,900
    since launch no change
    2 y ago $599,900
    since launch no change
    3 y ago $599,900
    since launch no change
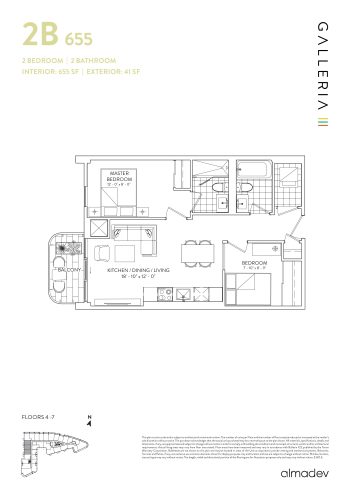
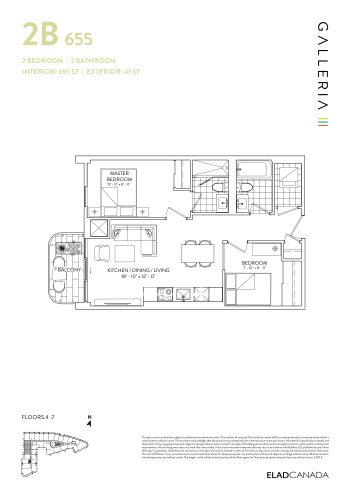
    2B 655 Floor Plan at Galleria 03 Condos - 655 sq.ft

    The 2B 655 floor plan at Galleria 3 Condos (Toronto) offers a 2-bedroom layout with 2 bathrooms and 655 sq ft of interior space. It faces West. It is offered on floors 4–7. It is priced from $578,900, about $884 per sq ft.

    2
    2.0
    655 sq.ft
    $884/ft $578,900
    launched at $578,900since launch no change
    1 w ago $578,900
    since launch no change
    1 m ago $578,900
    since launch no change
    3 m ago $578,900
    since launch no change
    1 y ago $578,900
    since launch no change
    2 y ago $578,900
    since launch no change
    3 y ago $578,900
    since launch no change
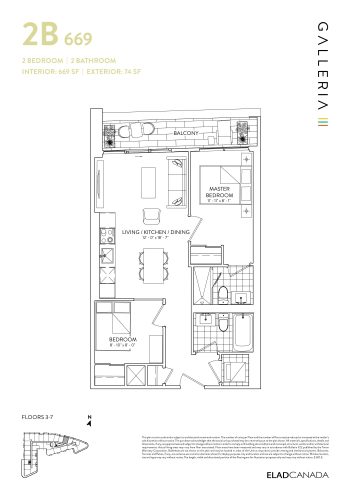
    2B 669 Floor Plan at Galleria 03 Condos - 669 sq.ft

    2B 669 is a 2-bedroom layout with 2 bathrooms and 669 sq ft of interior space at Galleria 3 Condos in Toronto. It faces North. It is offered on floors 3–7. This plan is sold out with the builder.

    2
    2.0
    669 sq.ft
    last recorded price $799,900
    Sold Outlaunched at $799,900since launch no change
    1 w ago $799,900
    since launch no change
    1 m ago $799,900
    since launch no change
    3 m ago $799,900
    since launch no change
    1 y ago $799,900
    since launch no change
    2 y ago $799,900
    since launch no change
    3 y ago $799,900
    since launch no change
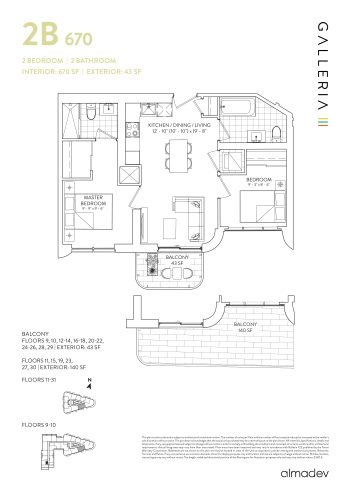
    2B 670 Floor Plan at Galleria 03 Condos - 670 sq.ft

    The 2B 670 floor plan at Galleria 3 Condos (Toronto) offers a 2-bedroom layout with 2 bathrooms and 670 sq ft of interior space. It faces South. It is offered on floors 9–31. It is priced from $699,900, about $1,045 per sq ft.

    2
    2.0
    670 sq.ft
    $1,045/ft $699,900
    launched at $699,900since launch no change
    1 w ago $699,900
    since launch no change
    1 m ago $699,900
    since launch no change
    3 m ago $699,900
    since launch no change
    1 y ago $699,900
    since launch no change
    2 y ago $699,900
    since launch no change
    3 y ago $699,900
    since launch no change
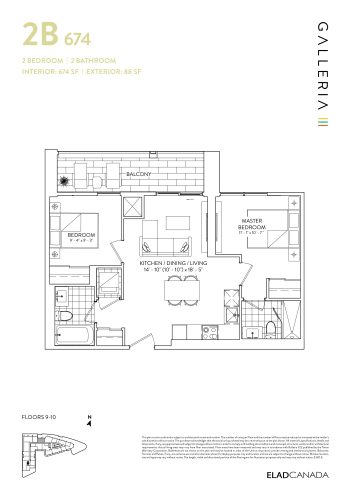
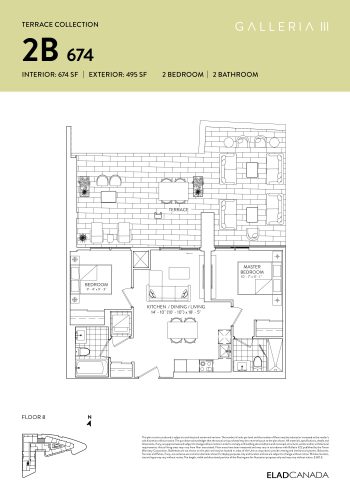
    2B 674 Floor Plan at Galleria 03 Condos - 674 sq.ft

    2B 674 is a 2-bedroom layout with 2 bathrooms and 674 sq ft of interior space at Galleria 3 Condos in Toronto. It faces North. It is offered on floors 9–10. This plan is sold out with the builder.

    2
    2.0
    674 sq.ft
    last recorded price $812,900
    Sold Outlaunched at $812,900since launch no change
    1 w ago $812,900
    since launch no change
    1 m ago $812,900
    since launch no change
    3 m ago $812,900
    since launch no change
    1 y ago $812,900
    since launch no change
    2 y ago $812,900
    since launch no change
    3 y ago $812,900
    since launch no change
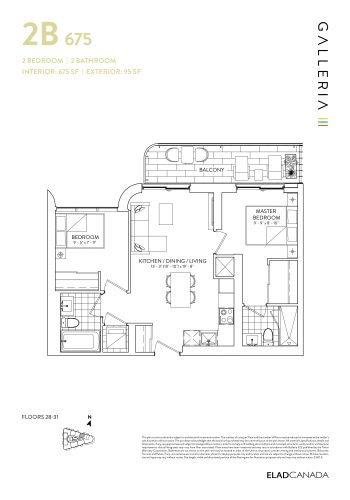
    2B 675 Floor Plan at Galleria 03 Condos - 675 sq.ft

    At Galleria 3 Condos in Toronto, the 2B 675 plan is a 2-bedroom layout with 2 bathrooms and 675 sq ft of interior space. It faces North. It is offered on floors 28–31. This plan is sold out with the builder.

    2
    2.0
    675 sq.ft
    last recorded price $879,900
    Sold Outlaunched at $879,900since launch no change
    1 w ago $879,900
    since launch no change
    1 m ago $879,900
    since launch no change
    3 m ago $879,900
    since launch no change
    1 y ago $879,900
    since launch no change
    2 y ago $879,900
    since launch no change
    3 y ago $879,900
    since launch no change
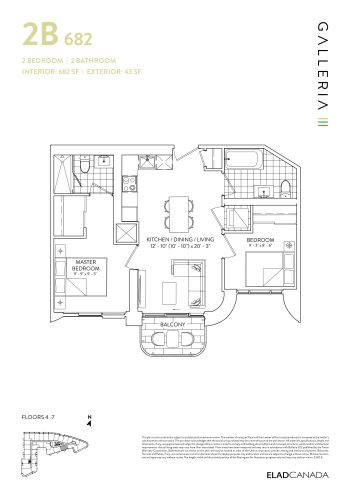
    2B 682 Floor Plan at Galleria 03 Condos - 682 sq.ft

    At Galleria 3 Condos in Toronto, the 2B 682 plan is a 2-bedroom layout with 2 bathrooms and 682 sq ft of interior space. It faces South. It is offered on floors 4–7. This plan is sold out with the builder.

    2
    2.0
    682 sq.ft
    last recorded price $765,900
    Sold Outlaunched at $765,900since launch no change
    1 w ago $765,900
    since launch no change
    1 m ago $765,900
    since launch no change
    3 m ago $765,900
    since launch no change
    1 y ago $765,900
    since launch no change
    2 y ago $765,900
    since launch no change
    3 y ago $765,900
    since launch no change
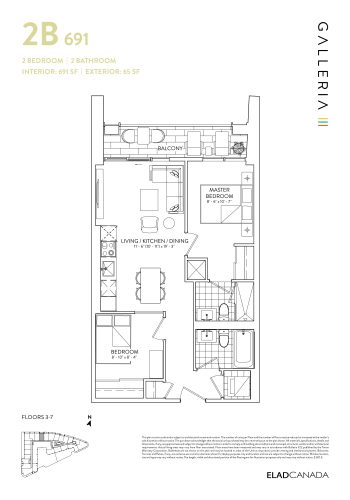
    2B 691 Floor Plan at Galleria 03 Condos - 691 sq.ft

    At Galleria 3 Condos in Toronto, the 2B 691 plan is a 2-bedroom layout with 2 bathrooms and 691 sq ft of interior space. It faces North. It is offered on floors 3–7. This plan is sold out with the builder.

    2
    2.0
    691 sq.ft
    last recorded price $829,900
    Sold Outlaunched at $829,900since launch no change
    1 w ago $829,900
    since launch no change
    1 m ago $829,900
    since launch no change
    3 m ago $829,900
    since launch no change
    1 y ago $829,900
    since launch no change
    2 y ago $829,900
    since launch no change
    3 y ago $829,900
    since launch no change
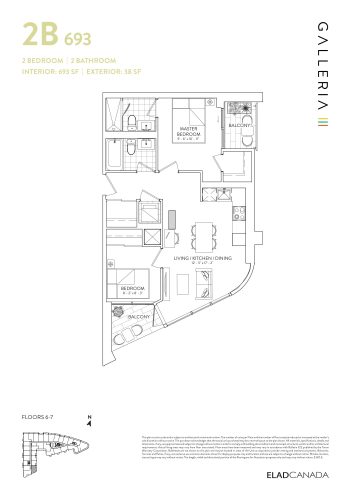
    2B 693 Floor Plan at Galleria 03 Condos - 693 sq.ft

    At Galleria 3 Condos in Toronto, the 2B 693 plan is a 2-bedroom layout with 2 bathrooms and 693 sq ft of interior space. It faces South. It is offered on floors 6–7. This plan is sold out with the builder.

    2
    2.0
    693 sq.ft
    last recorded price $799,900
    Sold Outlaunched at $799,900since launch no change
    1 w ago $799,900
    since launch no change
    1 m ago $799,900
    since launch no change
    3 m ago $799,900
    since launch no change
    1 y ago $799,900
    since launch no change
    2 y ago $799,900
    since launch no change
    3 y ago $799,900
    since launch no change
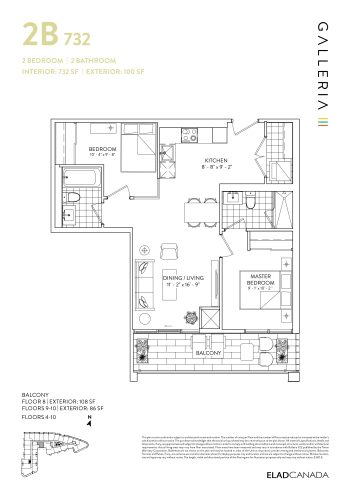
    2B 732 Floor Plan at Galleria 03 Condos - 732 sq.ft

    At Galleria 3 Condos in Toronto, the 2B 732 plan is a 2-bedroom layout with 2 bathrooms and 732 sq ft of interior space. It faces South. It is offered on floors 4–10. This plan is sold out with the builder.

    2
    2.0
    732 sq.ft
    last recorded price $778,900
    Sold Outlaunched at $778,900since launch no change
    1 w ago $778,900
    since launch no change
    1 m ago $778,900
    since launch no change
    3 m ago $778,900
    since launch no change
    1 y ago $778,900
    since launch no change
    2 y ago $778,900
    since launch no change
    3 y ago $778,900
    since launch no change
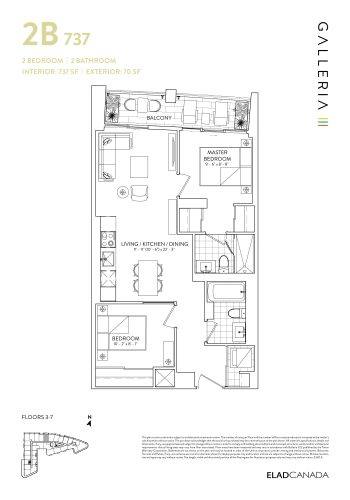
    2B 737 Floor Plan at Galleria 03 Condos - 737 sq.ft

    The 2B 737 floor plan at Galleria 3 Condos (Toronto) offers a 2-bedroom layout with 2 bathrooms and 737 sq ft of interior space. It faces North. It is offered on floors 3–7. This plan is sold out with the builder.

    2
    2.0
    737 sq.ft
    last recorded price $819,900
    Sold Outlaunched at $819,900since launch no change
    1 w ago $819,900
    since launch no change
    1 m ago $819,900
    since launch no change
    3 m ago $819,900
    since launch no change
    1 y ago $819,900
    since launch no change
    2 y ago $819,900
    since launch no change
    3 y ago $819,900
    since launch no change
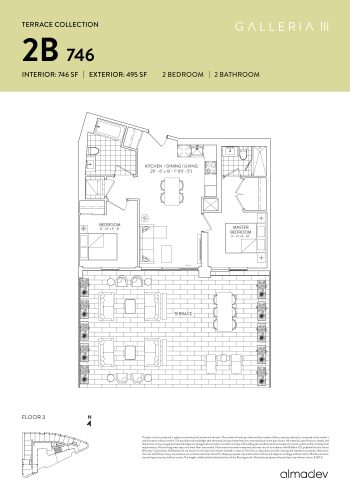
    2B 746 Floor Plan at Galleria 03 Condos - 746 sq.ft

    At Galleria 3 Condos in Toronto, the 2B 746 plan is a 2-bedroom layout with 2 bathrooms and 746 sq ft of interior space. It faces South. It is priced from $749,900, about $1,005 per sq ft.

    2
    2.0
    746 sq.ft
    $1,005/ft $749,900
    launched at $749,900since launch no change
    1 w ago $749,900
    since launch no change
    1 m ago $749,900
    since launch no change
    3 m ago $749,900
    since launch no change
    1 y ago $749,900
    since launch no change
    2 y ago $749,900
    since launch no change
    3 y ago $749,900
    since launch no change
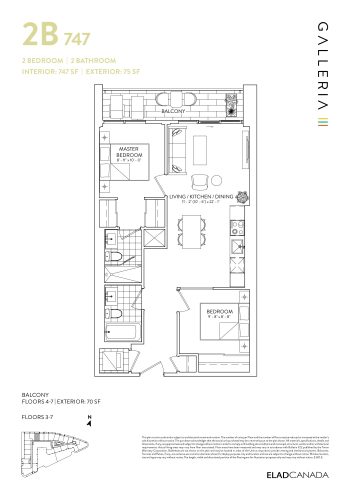
    2B 747 Floor Plan at Galleria 03 Condos - 747 sq.ft

    At Galleria 3 Condos in Toronto, the 2B 747 plan is a 2-bedroom layout with 2 bathrooms and 747 sq ft of interior space. It faces North. It is offered on floors 3–7. This plan is sold out with the builder.

    2
    2.0
    747 sq.ft
    last recorded price $824,900
    Sold Outlaunched at $824,900since launch no change
    1 w ago $824,900
    since launch no change
    1 m ago $824,900
    since launch no change
    3 m ago $824,900
    since launch no change
    1 y ago $824,900
    since launch no change
    2 y ago $824,900
    since launch no change
    3 y ago $824,900
    since launch no change
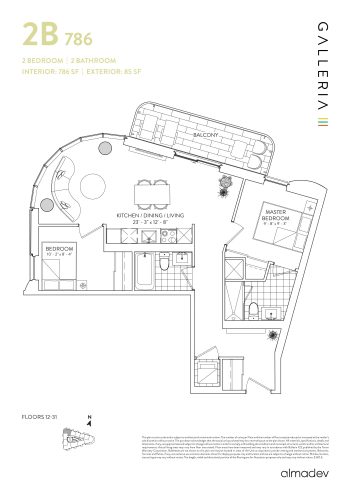
    2B 786 Floor Plan at Galleria 03 Condos - 786 sq.ft

    At Galleria 3 Condos in Toronto, the 2B 786 plan is a 2-bedroom layout with 2 bathrooms and 786 sq ft of interior space. It faces North West. It is offered on floors 12–31. This plan is sold out with the builder.

    2
    2.0
    786 sq.ft
    last recorded price $899,900
    Sold Outlaunched at $899,900since launch no change
    1 w ago $899,900
    since launch no change
    1 m ago $899,900
    since launch no change
    3 m ago $899,900
    since launch no change
    1 y ago $899,900
    since launch no change
    2 y ago $899,900
    since launch no change
    3 y ago $899,900
    since launch no change
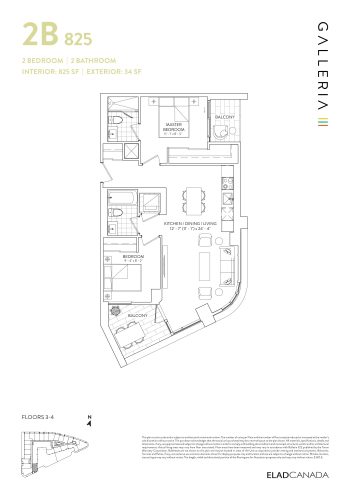
    2B 825 Floor Plan at Galleria 03 Condos - 825 sq.ft

    2B 825 is a 2-bedroom layout with 2 bathrooms and 825 sq ft of interior space at Galleria 3 Condos in Toronto. It faces South East. It is offered on floors 3–4. This plan is sold out with the builder.

    2
    2.0
    825 sq.ft
    last recorded price $897,900
    Sold Outlaunched at $897,900since launch no change
    1 w ago $897,900
    since launch no change
    1 m ago $897,900
    since launch no change
    3 m ago $897,900
    since launch no change
    1 y ago $897,900
    since launch no change
    2 y ago $897,900
    since launch no change
    3 y ago $897,900
    since launch no change
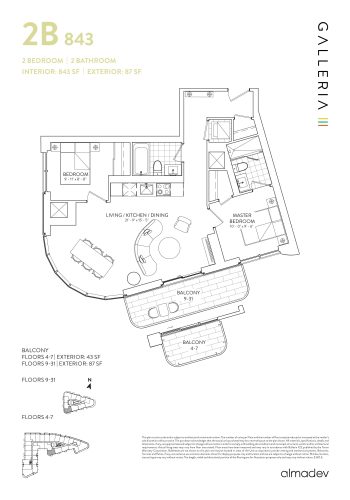
    2B 843 Floor Plan at Galleria 03 Condos - 843 sq.ft

    At Galleria 3 Condos in Toronto, the 2B 843 plan is a 2-bedroom layout with 2 bathrooms and 843 sq ft of interior space. It faces South West. It is offered on floors 4–7 and 9–31. It is priced from $849,900, about $1,008 per sq ft.

    2
    2.0
    843 sq.ft
    $1,008/ft $849,900
    launched at $849,900since launch no change
    1 w ago $849,900
    since launch no change
    1 m ago $849,900
    since launch no change
    3 m ago $849,900
    since launch no change
    1 y ago $849,900
    since launch no change
    2 y ago $849,900
    since launch no change
    3 y ago $849,900
    since launch no change
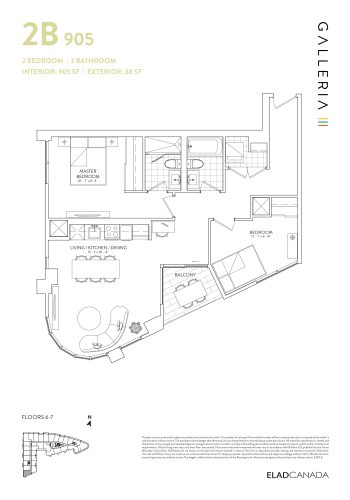
    2B 905 Floor Plan at Galleria 03 Condos - 905 sq.ft

    At Galleria 3 Condos in Toronto, the 2B 905 plan is a 2-bedroom layout with 2 bathrooms and 905 sq ft of interior space. It faces South West. It is offered on floors 6–7. This plan is sold out with the builder.

    2
    2.0
    905 sq.ft
    last recorded price $947,900
    Sold Outlaunched at $947,900since launch no change
    1 w ago $947,900
    since launch no change
    1 m ago $947,900
    since launch no change
    3 m ago $947,900
    since launch no change
    1 y ago $947,900
    since launch no change
    2 y ago $947,900
    since launch no change
    3 y ago $947,900
    since launch no change
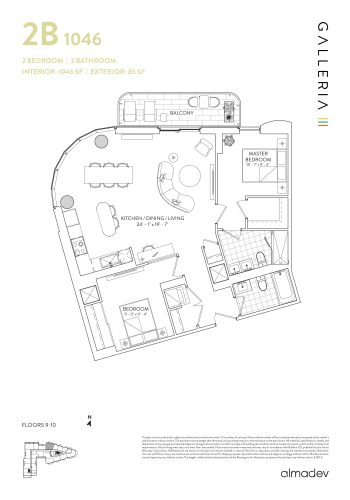
    2B 1046 Floor Plan at Galleria 03 Condos - 1046 sq.ft

    2B 1046 is a 2-bedroom layout with 2 bathrooms and 1,046 sq ft of interior space at Galleria 3 Condos in Toronto. It faces North. It is offered on floors 9–10. It is priced from $984,900, about $942 per sq ft.

    2
    2.0
    1,046 sq.ft
    $942/ft $984,900
    launched at $984,900since launch no change
    1 w ago $984,900
    since launch no change
    1 m ago $984,900
    since launch no change
    3 m ago $984,900
    since launch no change
    1 y ago $984,900
    since launch no change
    2 y ago $984,900
    since launch no change
    3 y ago $984,900
    since launch no change
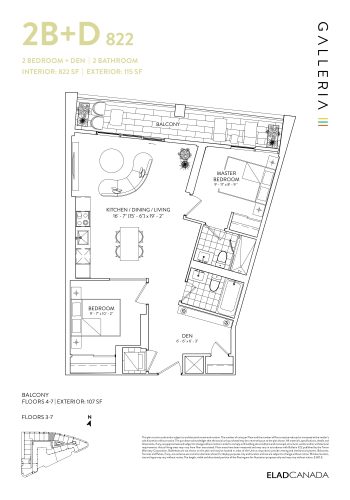
    2B+D 822 Floor Plan at Galleria 03 Condos - 822 sq.ft

    2B+D 822 is a 2-bedroom plus den layout with 2 bathrooms and 822 sq ft of interior space at Galleria 3 Condos in Toronto. The den adds flexible space, for example a home office. It faces North. It is offered on floors 3–7. This plan is sold out with the builder.

    2
    2.0
    822 sq.ft
    last recorded price $927,900
    Sold Outlaunched at $927,900since launch no change
    1 w ago $927,900
    since launch no change
    1 m ago $927,900
    since launch no change
    3 m ago $927,900
    since launch no change
    1 y ago $927,900
    since launch no change
    2 y ago $927,900
    since launch no change
    3 y ago $927,900
    since launch no change
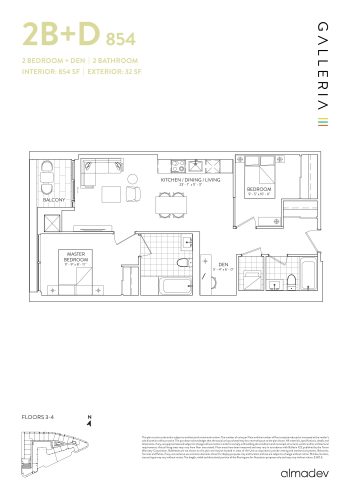
    2B+D 854 Floor Plan at Galleria 03 Condos - 854 sq.ft

    At Galleria 3 Condos in Toronto, the 2B+D 854 plan is a 2-bedroom plus den layout with 2 bathrooms and 854 sq ft of interior space. The den adds flexible space, for example a home office. It faces West. It is offered on floors 3–4. It is priced from $859,900, about $1,007 per sq ft.

    2
    2.0
    854 sq.ft
    $1,007/ft $859,900
    launched at $859,900since launch no change
    1 w ago $859,900
    since launch no change
    1 m ago $859,900
    since launch no change
    3 m ago $859,900
    since launch no change
    1 y ago $859,900
    since launch no change
    2 y ago $859,900
    since launch no change
    3 y ago $859,900
    since launch no change
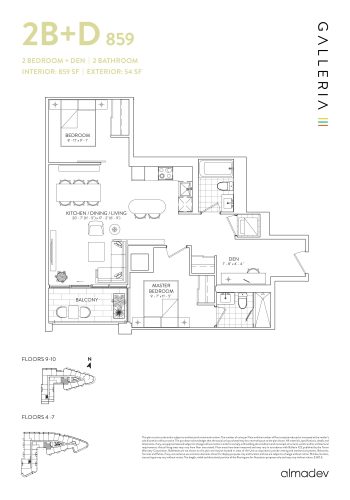
    2B+D 859 Floor Plan at Galleria 03 Condos - 859 sq.ft

    2B+D 859 is a 2-bedroom plus den layout with 2 bathrooms and 859 sq ft of interior space at Galleria 3 Condos in Toronto. The den adds flexible space, for example a home office. It faces South. It is offered on floors 4–7 and 9–10. This plan is sold out with the builder.

    2
    2.0
    859 sq.ft
    last recorded price $999,900
    Sold Outlaunched at $999,900since launch no change
    1 w ago $999,900
    since launch no change
    1 m ago $999,900
    since launch no change
    3 m ago $999,900
    since launch no change
    1 y ago $999,900
    since launch no change
    2 y ago $999,900
    since launch no change
    3 y ago $999,900
    since launch no change
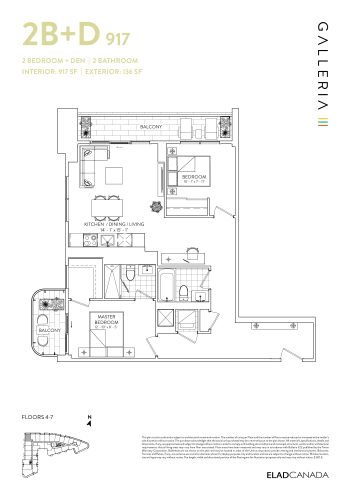
    2B+D 917 Floor Plan at Galleria 03 Condos - 917 sq.ft

    The 2B+D 917 floor plan at Galleria 3 Condos (Toronto) offers a 2-bedroom plus den layout with 2 bathrooms and 917 sq ft of interior space. The den adds flexible space, for example a home office. It faces North West. It is offered on floors 4–7. This plan is sold out with the builder.

    2
    2.0
    917 sq.ft
    last recorded price $899,900
    Sold Outlaunched at $899,900since launch no change
    1 w ago $899,900
    since launch no change
    1 m ago $899,900
    since launch no change
    3 m ago $899,900
    since launch no change
    1 y ago $899,900
    since launch no change
    2 y ago $899,900
    since launch no change
    3 y ago $899,900
    since launch no change
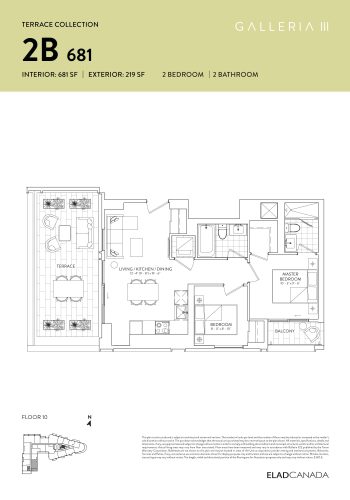
    2B 681 - Terrace Collection Floor Plan at Galleria 03 Condos - 681 sq.ft

    The 2B 681 - Terrace Collection floor plan at Galleria 3 Condos (Toronto) offers a 2-bedroom layout with 2 bathrooms and 681 sq ft of interior space. It faces South East. It is offered on floor 10. This plan is sold out with the builder.

    2
    2.0
    681 sq.ft
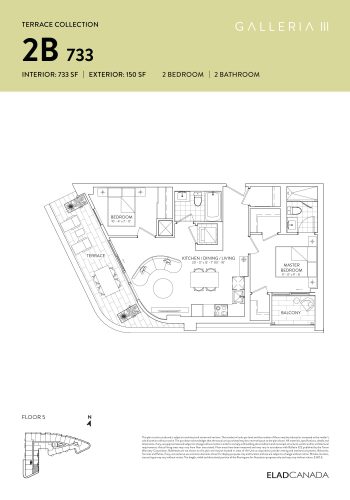
    2B 733 - Terrace Collection Floor Plan at Galleria 03 Condos - 733 sq.ft

    The 2B 733 - Terrace Collection floor plan at Galleria 3 Condos (Toronto) offers a 2-bedroom layout with 2 bathrooms and 733 sq ft of interior space. It faces South East. It is offered on floor 5. This plan is sold out with the builder.

    2
    2.0
    733 sq.ft
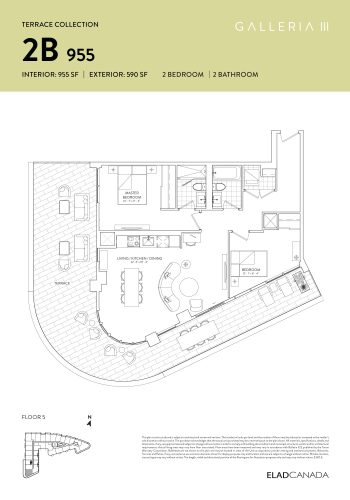
    2B 955 - Terrace Collection Floor Plan at Galleria 03 Condos - 955 sq.ft

    At Galleria 3 Condos in Toronto, the 2B 955 - Terrace Collection plan is a 2-bedroom layout with 2 bathrooms and 955 sq ft of interior space. It faces South West. It is offered on floor 5. This plan is sold out with the builder.

    2
    2.0
    955 sq.ft
    last recorded price $1,169,900
    Sold Outlaunched at $1,169,900since launch no change
    1 w ago $1,169,900
    since launch no change
    1 m ago $1,169,900
    since launch no change
    3 m ago $1,169,900
    since launch no change
    1 y ago $1,169,900
    since launch no change
    2 y ago $1,169,900
    since launch no change
    3 y ago $1,169,900
    since launch no change
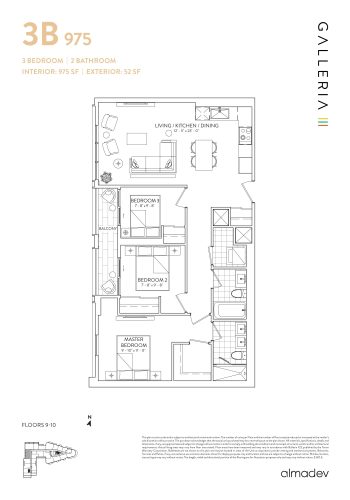
    3B 975 Floor Plan at Galleria 03 Condos - 975 sq.ft

    3B 975 is a 3-bedroom layout with 2 bathrooms and 975 sq ft of interior space at Galleria 3 Condos in Toronto. It faces West. It is offered on floors 9–10. It is priced from $989,900, about $1,015 per sq ft.

    3
    2.0
    975 sq.ft
    $1,015/ft $989,900
    launched at $989,900since launch no change
    1 w ago $989,900
    since launch no change
    1 m ago $989,900
    since launch no change
    3 m ago $989,900
    since launch no change
    1 y ago $989,900
    since launch no change
    2 y ago $989,900
    since launch no change
    3 y ago $989,900
    since launch no change
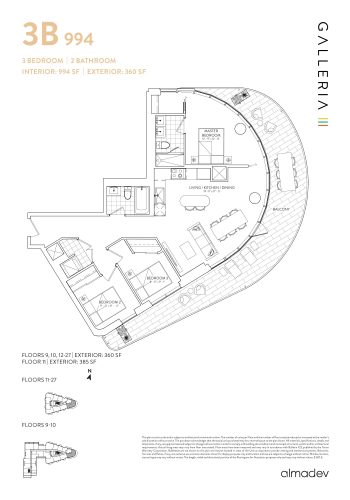
    3B 994 Floor Plan at Galleria 03 Condos - 994 sq.ft

    3B 994 is a 3-bedroom layout with 2 bathrooms and 994 sq ft of interior space at Galleria 3 Condos in Toronto. It faces South East. It is offered on floors 9–27. It is priced from $999,900, about $1,006 per sq ft.

    3
    2.0
    994 sq.ft
    $1,006/ft $999,900
    launched at $999,900since launch no change
    1 w ago $999,900
    since launch no change
    1 m ago $999,900
    since launch no change
    3 m ago $999,900
    since launch no change
    1 y ago $999,900
    since launch no change
    2 y ago $999,900
    since launch no change
    3 y ago $999,900
    since launch no change
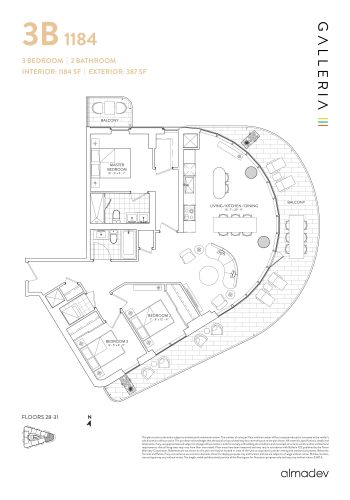
    3B 1184 Floor Plan at Galleria 03 Condos - 1184 sq.ft

    3B 1184 is a 3-bedroom layout with 2 bathrooms and 1,184 sq ft of interior space at Galleria 3 Condos in Toronto. It faces South East. It is offered on floors 28–31. This plan is sold out with the builder.

    3
    2.0
    1,184 sq.ft
    last recorded price $1,451,900
    Sold Outlaunched at $1,451,900since launch no change
    1 w ago $1,451,900
    since launch no change
    1 m ago $1,451,900
    since launch no change
    3 m ago $1,451,900
    since launch no change
    1 y ago $1,451,900
    since launch no change
    2 y ago $1,451,900
    since launch no change
    3 y ago $1,451,900
    since launch no change
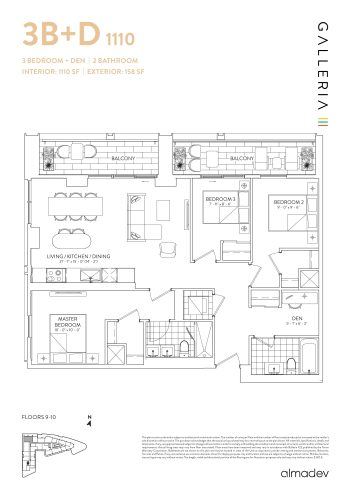
    3B+D 1110 Floor Plan at Galleria 03 Condos - 1110 sq.ft

    The 3B+D 1110 floor plan at Galleria 3 Condos (Toronto) offers a 3-bedroom plus den layout with 2 bathrooms and 1,110 sq ft of interior space. The den adds flexible space, for example a home office. It faces North West. It is offered on floors 9–10. It is priced from $1,109,900, about $1,000 per sq ft.

    3
    2.0
    1,110 sq.ft
    $1,000/ft $1,109,900
    launched at $1,109,900since launch no change
    1 w ago $1,109,900
    since launch no change
    1 m ago $1,109,900
    since launch no change
    3 m ago $1,109,900
    since launch no change
    1 y ago $1,109,900
    since launch no change
    2 y ago $1,109,900
    since launch no change
    3 y ago $1,109,900
    since launch no change
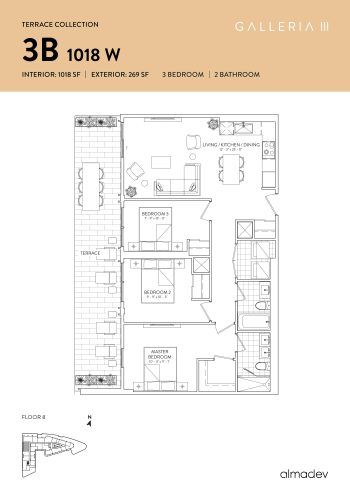
    3B 1018 W - Terrace Collection Floor Plan at Galleria 03 Condos - 1018 sq.ft

    The 3B 1018 W - Terrace Collection floor plan at Galleria 3 Condos (Toronto) offers a 3-bedroom layout with 2 bathrooms and 1,018 sq ft of interior space. It faces West. It is offered on floor 8. It is priced from $956,900, about $940 per sq ft.

    3
    2.0
    1,018 sq.ft
    $940/ft $956,900
    launched at $956,900since launch no change
    1 w ago $956,900
    since launch no change
    1 m ago $956,900
    since launch no change
    3 m ago $956,900
    since launch no change
    1 y ago $956,900
    since launch no change
    2 y ago $956,900
    since launch no change
    3 y ago $956,900
    since launch no change
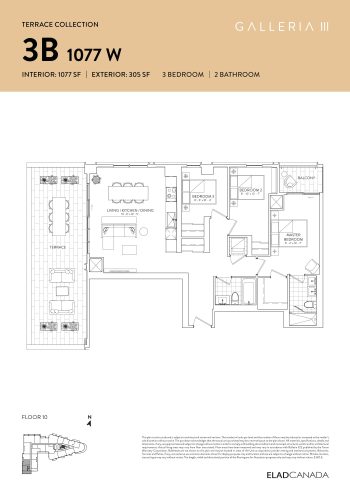
    3B 1077 W - Terrace Collection Floor Plan at Galleria 03 Condos - 1077 sq.ft

    The 3B 1077 W - Terrace Collection floor plan at Galleria 3 Condos (Toronto) offers a 3-bedroom layout with 2 bathrooms and 1,077 sq ft of interior space. It faces South West. It is offered on floor 10. This plan is sold out with the builder.

    3
    2.0
    1,077 sq.ft
    last recorded price $1,265,900
    Sold Outlaunched at $1,265,900since launch no change
    1 w ago $1,265,900
    since launch no change
    1 m ago $1,265,900
    since launch no change
    3 m ago $1,265,900
    since launch no change
    1 y ago $1,265,900
    since launch no change
    2 y ago $1,265,900
    since launch no change
    3 y ago $1,265,900
    since launch no change
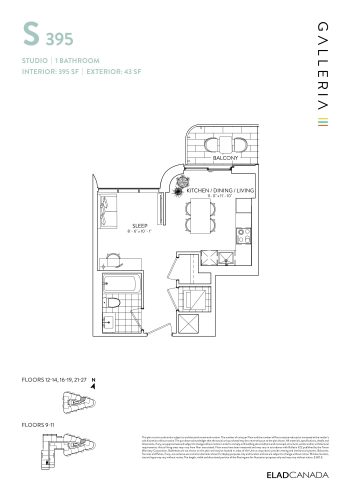
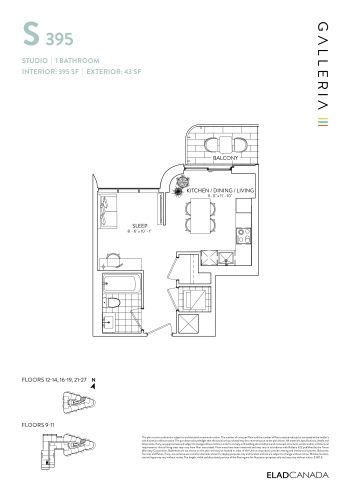
    S 395 Floor Plan at Galleria 03 Condos - 395 sq.ft

    The S 395 floor plan at Galleria 3 Condos (Toronto) offers a studio layout with 1 bathroom and 395 sq ft of interior space. It faces North. It is offered on floors 9–14, 16–19 and 21–27. This plan is sold out with the builder.

    0
    1.0
    395 sq.ft
    last recorded price $498,900
    Sold Outlaunched at $498,900since launch no change
    1 w ago $498,900
    since launch no change
    1 m ago $498,900
    since launch no change
    3 m ago $498,900
    since launch no change
    1 y ago $498,900
    since launch no change
    2 y ago $498,900
    since launch no change
    3 y ago $498,900
    since launch no change
    1B+F 606 - Terrace Collection Floor Plan at Galleria 03 Condos - 606 sq.ft

    At Galleria 3 Condos in Toronto, the 1B+F 606 - Terrace Collection plan is a 1-bedroom plus den layout with 1 bathroom and 606 sq ft of interior space. The den adds flexible space, for example a home office. It faces West. It is offered on floor 3. This plan is sold out with the builder.

    1
    1.0
    606 sq.ft
    last recorded price $719,900
    Sold Outlaunched at $719,900since launch no change
    1 w ago $719,900
    since launch no change
    1 m ago $719,900
    since launch no change
    3 m ago $719,900
    since launch no change
    1 y ago $719,900
    since launch no change
    2 y ago $719,900
    since launch no change
    3 y ago $719,900
    since launch no change
    1B+F 637 - Terrace Collection Floor Plan at Galleria 03 Condos - 637 sq.ft

    1B+F 637 - Terrace Collection is a 1-bedroom plus den layout with 2 bathrooms and 637 sq ft of interior space at Galleria 3 Condos in Toronto. The den adds flexible space, for example a home office. It faces North. It is offered on floor 8. This plan is sold out with the builder.

    1
    2.0
    637 sq.ft
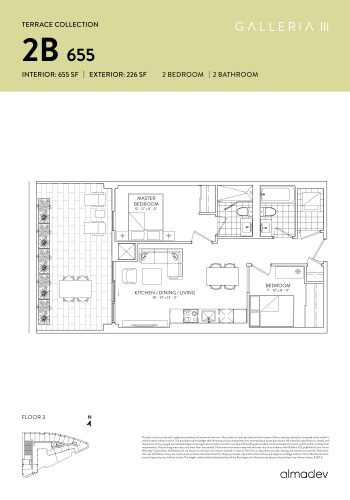
    2B 655 - Terrace Collection Floor Plan at Galleria 03 Condos - 655 sq.ft

    2B 655 - Terrace Collection is a 2-bedroom layout with 2 bathrooms and 655 sq ft of interior space at Galleria 3 Condos in Toronto. It faces West. It is offered on floor 3. This plan is sold out with the builder.

    2
    2.0
    655 sq.ft
    last recorded price $799,900
    Sold Outlaunched at $799,900since launch no change
    1 w ago $799,900
    since launch no change
    1 m ago $799,900
    since launch no change
    3 m ago $799,900
    since launch no change
    1 y ago $799,900
    since launch no change
    2 y ago $799,900
    since launch no change
    3 y ago $799,900
    since launch no change
    2B 661 - Terrace Collection Floor Plan at Galleria 03 Condos - 661 sq.ft

    2B 661 - Terrace Collection is a 2-bedroom layout with 2 bathrooms and 661 sq ft of interior space at Galleria 3 Condos in Toronto. It faces West. It is offered on floor 5. This plan is sold out with the builder.

    2
    2.0
    661 sq.ft
    last recorded price $815,900
    Sold Outlaunched at $815,900since launch no change
    1 w ago $815,900
    since launch no change
    1 m ago $815,900
    since launch no change
    3 m ago $815,900
    since launch no change
    1 y ago $815,900
    since launch no change
    2 y ago $815,900
    since launch no change
    3 y ago $815,900
    since launch no change
    2B 674 - Terrace Collection Floor Plan at Galleria 03 Condos - 674 sq.ft

    At Galleria 3 Condos in Toronto, the 2B 674 - Terrace Collection plan is a 2-bedroom layout with 2 bathrooms and 674 sq ft of interior space. It faces North. It is offered on floor 8. This plan is sold out with the builder.

    2
    2.0
    674 sq.ft
    last recorded price $869,900
    Sold Outlaunched at $869,900since launch no change
    1 w ago $869,900
    since launch no change
    1 m ago $869,900
    since launch no change
    3 m ago $869,900
    since launch no change
    1 y ago $869,900
    since launch no change
    2 y ago $869,900
    since launch no change
    3 y ago $869,900
    since launch no change
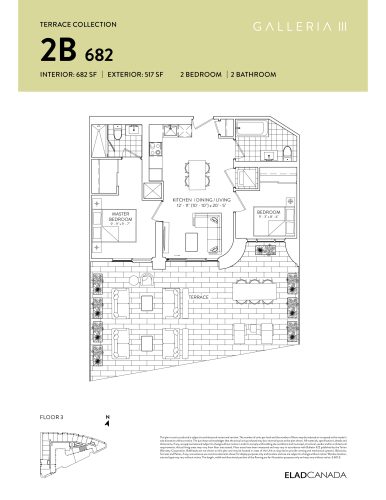
    2B 682 - Terrace Collection Floor Plan at Galleria 03 Condos - 682 sq.ft

    2B 682 - Terrace Collection is a 2-bedroom layout with 2 bathrooms and 682 sq ft of interior space at Galleria 3 Condos in Toronto. It faces South. It is offered on floor 3. This plan is sold out with the builder.

    2
    2.0
    682 sq.ft
    last recorded price $983,900
    Sold Outlaunched at $983,900since launch no change
    1 w ago $983,900
    since launch no change
    1 m ago $983,900
    since launch no change
    3 m ago $983,900
    since launch no change
    1 y ago $983,900
    since launch no change
    2 y ago $983,900
    since launch no change
    3 y ago $983,900
    since launch no change
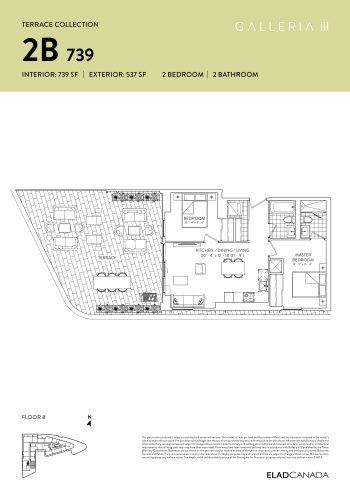
    2B 739 - Terrace Collection Floor Plan at Galleria 03 Condos - 739 sq.ft

    2B 739 - Terrace Collection is a 2-bedroom layout with 2 bathrooms and 739 sq ft of interior space at Galleria 3 Condos in Toronto. It faces East. It is offered on floor 8. This plan is sold out with the builder.

    2
    2.0
    739 sq.ft
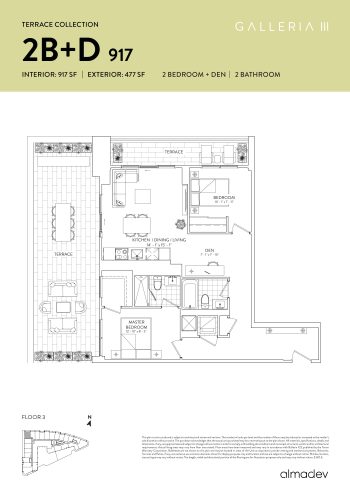
    2B+D 917 - Terrace Collection Floor Plan at Galleria 03 Condos - 917 sq.ft

    The 2B+D 917 - Terrace Collection floor plan at Galleria 3 Condos (Toronto) offers a 2-bedroom plus den layout with 2 bathrooms and 917 sq ft of interior space. The den adds flexible space, for example a home office. It faces North West. It is offered on floor 3. It is priced from $899,900, about $981 per sq ft.

    2
    2.0
    917 sq.ft
    $981/ft $899,900
    launched at $899,900since launch no change
    1 w ago $899,900
    since launch no change
    1 m ago $899,900
    since launch no change
    3 m ago $899,900
    since launch no change
    1 y ago $899,900
    since launch no change
    2 y ago $899,900
    since launch no change
    3 y ago $899,900
    since launch no change
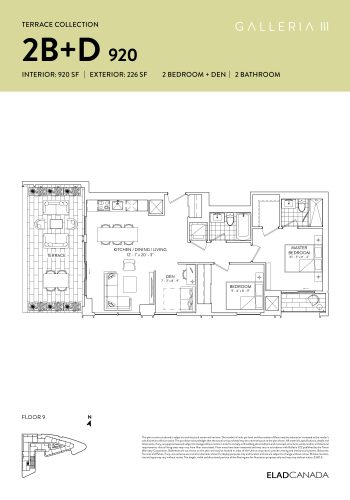
    2B+D 920 - Terrace Collection Floor Plan at Galleria 03 Condos - 920 sq.ft

    At Galleria 3 Condos in Toronto, the 2B+D 920 - Terrace Collection plan is a 2-bedroom plus den layout with 2 bathrooms and 920 sq ft of interior space. The den adds flexible space, for example a home office. It faces East. It is offered on floor 9. This plan is sold out with the builder.

    2
    2.0
    920 sq.ft
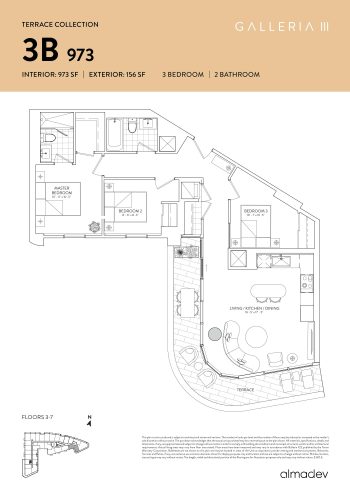
    3B 973 - Terrace Collection Floor Plan at Galleria 03 Condos - 973 sq.ft

    At Galleria 3 Condos in Toronto, the 3B 973 - Terrace Collection plan is a 3-bedroom layout with 2 bathrooms and 973 sq ft of interior space. It faces South West. It is offered on floors 3–7. It is priced from $993,900, about $1,021 per sq ft.

    3
    2.0
    973 sq.ft
    $1,021/ft $993,900
    launched at $993,900since launch no change
    1 w ago $993,900
    since launch no change
    1 m ago $993,900
    since launch no change
    3 m ago $993,900
    since launch no change
    1 y ago $993,900
    since launch no change
    2 y ago $993,900
    since launch no change
    3 y ago $993,900
    since launch no change
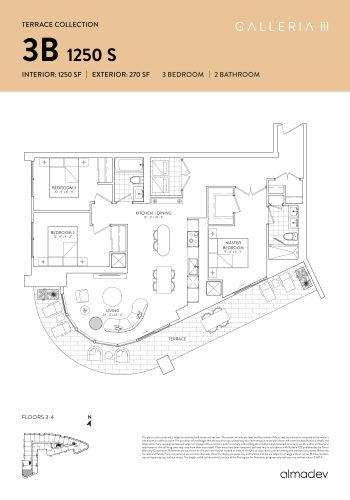
    3B 1250 S - Terrace Collection Floor Plan at Galleria 03 Condos - 1250 sq.ft

    3B 1250 S - Terrace Collection is a 3-bedroom layout with 2 bathrooms and 1,250 sq ft of interior space at Galleria 3 Condos in Toronto. It faces South West. It is offered on floors 3–4. It is priced from $1,246,900, about $998 per sq ft.

    3
    2.0
    1,250 sq.ft
    $998/ft $1,246,900
    launched at $1,246,900since launch no change
    1 w ago $1,246,900
    since launch no change
    1 m ago $1,246,900
    since launch no change
    3 m ago $1,246,900
    since launch no change
    1 y ago $1,246,900
    since launch no change
    2 y ago $1,246,900
    since launch no change
    3 y ago $1,246,900
    since launch no change
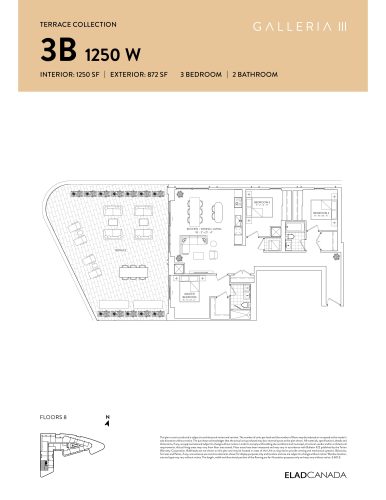
    3B 1250 W - Terrace Collection Floor Plan at Galleria 03 Condos - 1250 sq.ft

    At Galleria 3 Condos in Toronto, the 3B 1250 W - Terrace Collection plan is a 3-bedroom layout with 2 bathrooms and 1,250 sq ft of interior space. It faces West. It is offered on floor 8. This plan is sold out with the builder.

    3
    2.0
    1,250 sq.ft
    last recorded price $1,524,900
    Sold Outlaunched at $1,524,900since launch no change
    1 w ago $1,524,900
    since launch no change
    1 m ago $1,524,900
    since launch no change
    3 m ago $1,524,900
    since launch no change
    1 y ago $1,524,900
    since launch no change
    2 y ago $1,524,900
    since launch no change
    3 y ago $1,524,900
    since launch no change
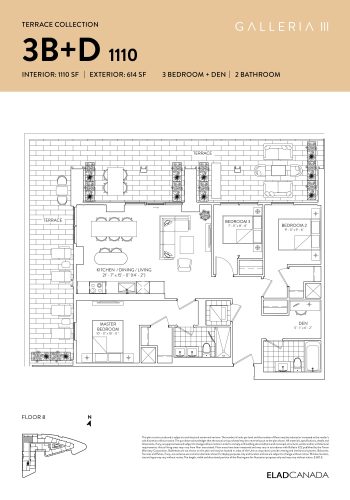
    3B+D 1110 - Terrace Collection Floor Plan at Galleria 03 Condos - 1110 sq.ft

    At Galleria 3 Condos in Toronto, the 3B+D 1110 - Terrace Collection plan is a 3-bedroom plus den layout with 2 bathrooms and 1,110 sq ft of interior space. The den adds flexible space, for example a home office. It faces North West. It is offered on floor 8. This plan is sold out with the builder.

    3
    2.0
    1,110 sq.ft
    last recorded price $1,242,900
    Sold Outlaunched at $1,242,900since launch no change
    1 w ago $1,242,900
    since launch no change
    1 m ago $1,242,900
    since launch no change
    3 m ago $1,242,900
    since launch no change
    1 y ago $1,242,900
    since launch no change
    2 y ago $1,242,900
    since launch no change
    3 y ago $1,242,900
    since launch no change
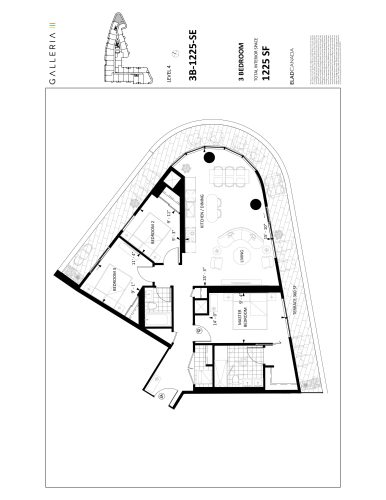
    3B-1225-SE Floor Plan at Galleria 03 Condos - 1225 sq.ft

    At Galleria 3 Condos in Toronto, the 3B-1225-SE plan is a 3-bedroom layout with 2 bathrooms and 1,225 sq ft of interior space. It faces North. It is offered on floor 4. This plan is sold out with the builder.

    3
    2.0
    1,225 sq.ft
    last recorded price $1,303,900
    Sold Outlaunched at $1,303,900since launch no change
    1 w ago $1,303,900
    since launch no change
    1 m ago $1,303,900
    since launch no change
    3 m ago $1,303,900
    since launch no change
    1 y ago $1,303,900
    since launch no change
    2 y ago $1,303,900
    since launch no change
    3 y ago $1,303,900
    since launch no change
    S 395 Floor Plan at Galleria 03 Condos - 395 sq.ft

    S 395

    S 395 is a studio layout with 1 bathroom and 395 sq ft of interior space at Galleria 3 Condos in Toronto. It faces North. It is offered on floors 10, 15 and 20. This plan is sold out with the builder.

    0
    1.0
    395 sq.ft
    last recorded price $498,900
    Sold Outlaunched at $498,900since launch no change
    1 w ago $498,900
    since launch no change
    1 m ago $498,900
    since launch no change
    3 m ago $498,900
    since launch no change
    1 y ago $498,900
    since launch no change
    2 y ago $498,900
    since launch no change
    3 y ago $498,900
    since launch no change
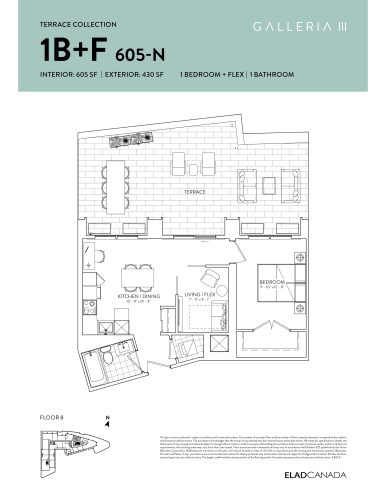
    1B+F 605-N - Terrace Collection Floor Plan at Galleria 03 Condos - 605 sq.ft

    At Galleria 3 Condos in Toronto, the 1B+F 605-N - Terrace Collection plan is a 1-bedroom plus den layout with 1 bathroom and 605 sq ft of interior space. The den adds flexible space, for example a home office. It faces North. It is offered on floor 8. This plan is sold out with the builder.

    1
    1.0
    605 sq.ft
    last recorded price $774,900
    Sold Outlaunched at $774,900since launch no change
    1 w ago $774,900
    since launch no change
    1 m ago $774,900
    since launch no change
    3 m ago $774,900
    since launch no change
    1 y ago $774,900
    since launch no change
    2 y ago $774,900
    since launch no change
    3 y ago $774,900
    since launch no change
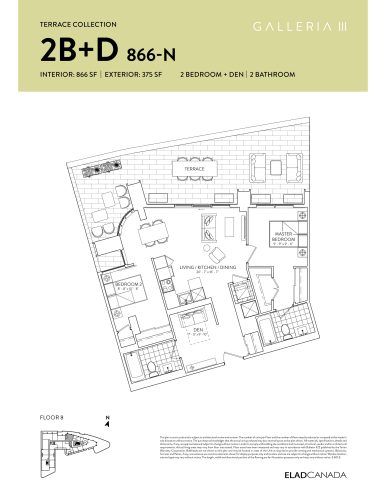
    2B+D 866-N - Terrace Collection Floor Plan at Galleria 03 Condos - 866 sq.ft

    The 2B+D 866-N - Terrace Collection floor plan at Galleria 3 Condos (Toronto) offers a 2-bedroom plus den layout with 2 bathrooms and 866 sq ft of interior space. The den adds flexible space, for example a home office. It faces North. It is offered on floor 8. This plan is sold out with the builder.

    2
    2.0
    866 sq.ft
    last recorded price $1,012,900
    Sold Outlaunched at $1,012,900since launch no change
    1 w ago $1,012,900
    since launch no change
    1 m ago $1,012,900
    since launch no change
    3 m ago $1,012,900
    since launch no change
    1 y ago $1,012,900
    since launch no change
    2 y ago $1,012,900
    since launch no change
    3 y ago $1,012,900
    since launch no change
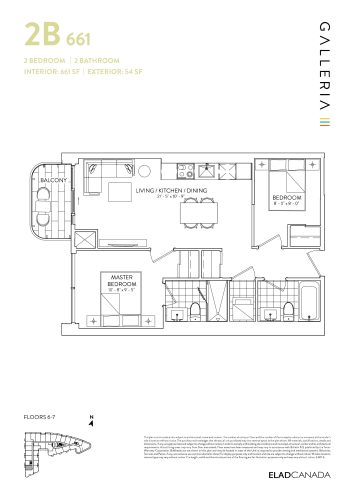
    2B 661 Floor Plan at Galleria 03 Condos - 661 sq.ft

    2B 661 is a 2-bedroom layout with 2 bathrooms and 661 sq ft of interior space at Galleria 3 Condos in Toronto. It faces West. It is offered on floors 6–7. This plan is sold out with the builder.

    2
    2.0
    661 sq.ft
    last recorded price $816,900
    Sold Outlaunched at $816,900since launch no change
    1 w ago $816,900
    since launch no change
    1 m ago $816,900
    since launch no change
    3 m ago $816,900
    since launch no change
    1 y ago $816,900
    since launch no change
    2 y ago $816,900
    since launch no change
    3 y ago $816,900
    since launch no change
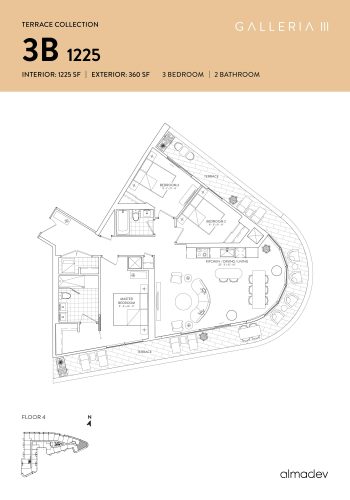
    3B 1225 - Terrace Collection Floor Plan at Galleria 03 Condos - 1225 sq.ft

    At Galleria 3 Condos in Toronto, the 3B 1225 - Terrace Collection plan is a 3-bedroom layout with 2 bathrooms and 1,225 sq ft of interior space. It faces North. It is offered on floor 4. This plan is sold out with the builder.

    3
    2.0
    1,225 sq.ft
    last recorded price $1,454,900
    Sold Outlaunched at $1,454,900since launch no change
    1 w ago $1,454,900
    since launch no change
    1 m ago $1,454,900
    since launch no change
    3 m ago $1,454,900
    since launch no change
    1 y ago $1,454,900
    since launch no change
    2 y ago $1,454,900
    since launch no change
    3 y ago $1,454,900
    since launch no change
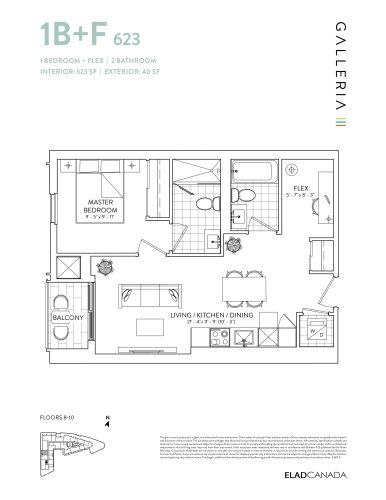
    1B+F 623 Floor Plan at Galleria 03 Condos - 623 sq.ft

    The 1B+F 623 floor plan at Galleria 3 Condos (Toronto) offers a 1-bedroom plus den layout with 2 bathrooms and 623 sq ft of interior space. The den adds flexible space, for example a home office. It faces West. It is offered on floors 8–10. This plan is sold out with the builder.

    1
    2.0
    623 sq.ft
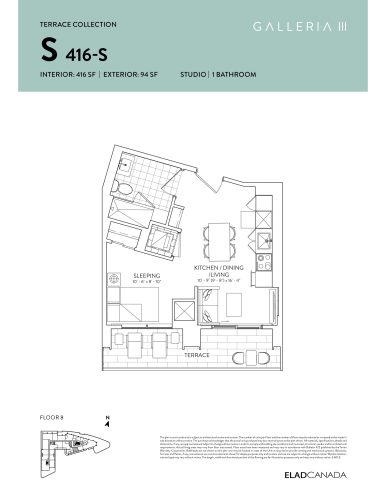
    S 416-S Floor Plan at Galleria 03 Condos - 416 sq.ft

    The S 416-S floor plan at Galleria 3 Condos (Toronto) offers a studio layout with 1 bathroom and 416 sq ft of interior space. It faces South. It is offered on floor 8. This plan is sold out with the builder.

    0
    1.0
    416 sq.ft
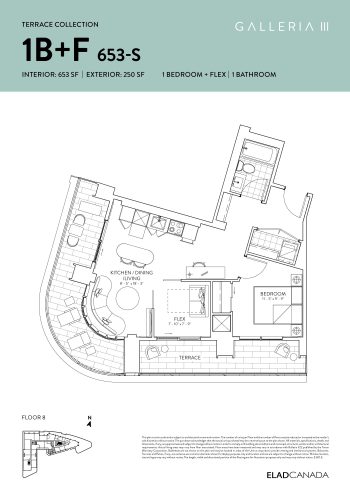
    1B+F 653-S - Terrace Collection Floor Plan at Galleria 03 Condos - 653 sq.ft

    The 1B+F 653-S - Terrace Collection floor plan at Galleria 3 Condos (Toronto) offers a 1-bedroom plus den layout with 1 bathroom and 653 sq ft of interior space. The den adds flexible space, for example a home office. It faces South. It is offered on floor 8. This plan is sold out with the builder.

    1
    1.0
    653 sq.ft
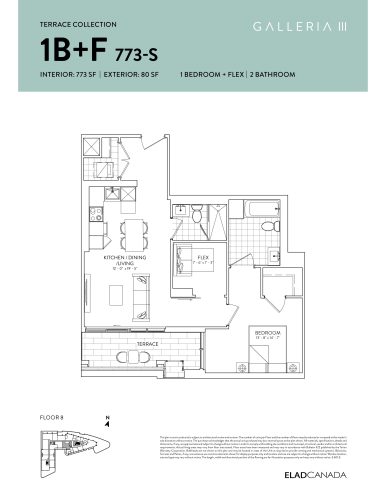
    1B+F 773-S - Terrace Collection Floor Plan at Galleria 03 Condos - 773 sq.ft

    At Galleria 3 Condos in Toronto, the 1B+F 773-S - Terrace Collection plan is a 1-bedroom plus den layout with 2 bathrooms and 773 sq ft of interior space. The den adds flexible space, for example a home office. It faces South. It is offered on floor 8. This plan is sold out with the builder.

    1
    2.0
    773 sq.ft
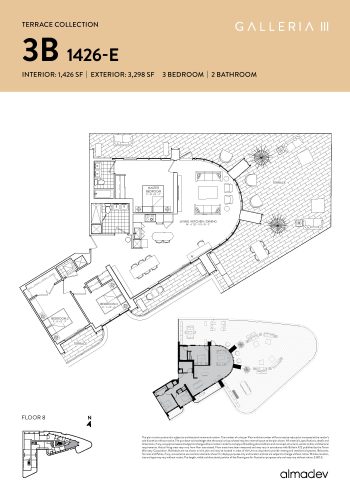
    3B 1426-E - (Unit 816) Floor Plan at Galleria 03 Condos - 1426 sq.ft

    At Galleria 3 Condos in Toronto, the 3B 1426-E - (Unit 816) plan is a 3-bedroom layout with 2 bathrooms and 1,426 sq ft of interior space. It faces North East. It is offered on floor 8. It is priced from $1,799,900, about $1,262 per sq ft.

    3
    2.0
    1,426 sq.ft
    $1,262/ft $1,799,900
    launched at $1,799,900since launch no change
    1 w ago $1,799,900
    since launch no change
    1 m ago $1,799,900
    since launch no change
    3 m ago $1,799,900
    since launch no change
    1 y ago $1,799,900
    since launch no change
    2 y ago $1,799,900
    since launch no change
    3 y ago $1,799,900
    since launch no change