

METAREALTY INC.

Freed Hotel & Residences

Public Sales

240 Adelaide St W, Toronto, ON M5H 1W7, Canada

Starting From
$599,900 - $13,249,900

Condo

Occupancy: Feb 2030

1 Star2 Stars3 Stars4 Stars5 Stars (2 votes, average: 5.00 out of 5)
Loading...

GET PLATINUM ACCESS!!

Register to Receive Guaranteed Platinum Access & Prices, Incentives & Discounts, Floor Plans & More!

Get Pricing, Floor Plans and Availability

Tell us what you need and a Meta Realty representative will follow up directly.

Are you a Realtor?
Sending…

About Freed Hotel & Residences

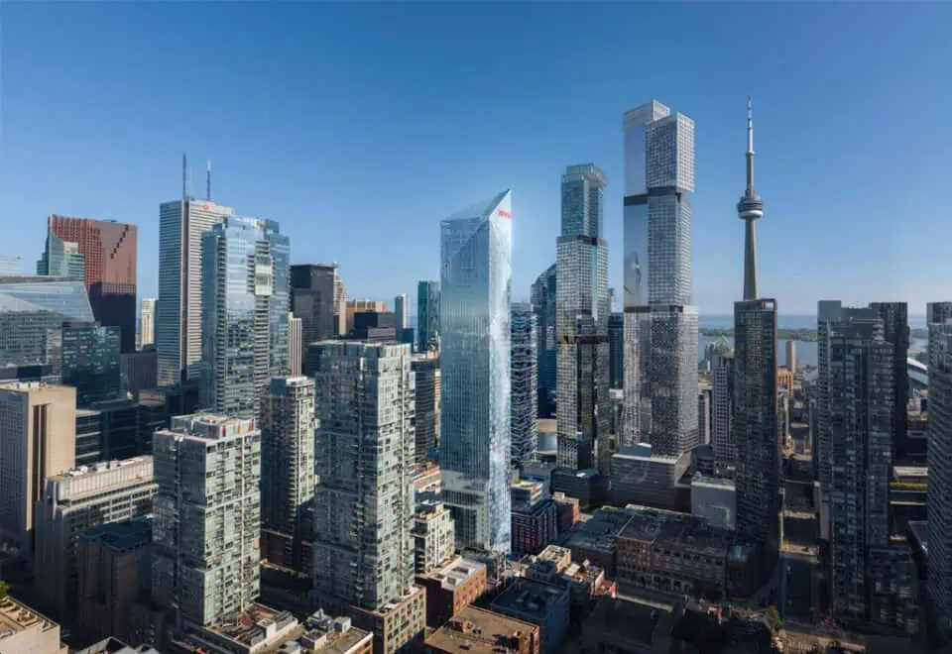
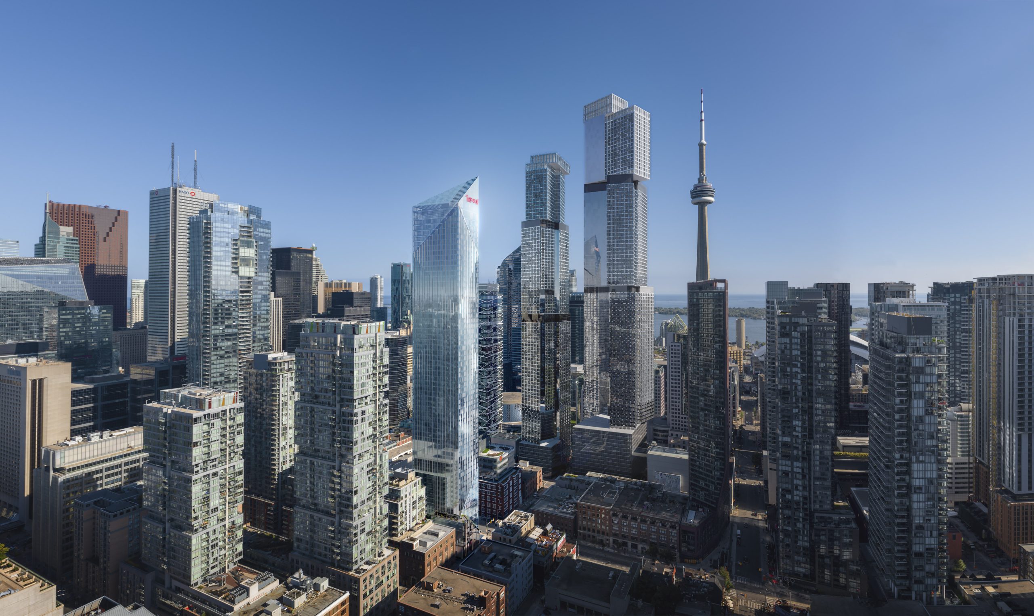
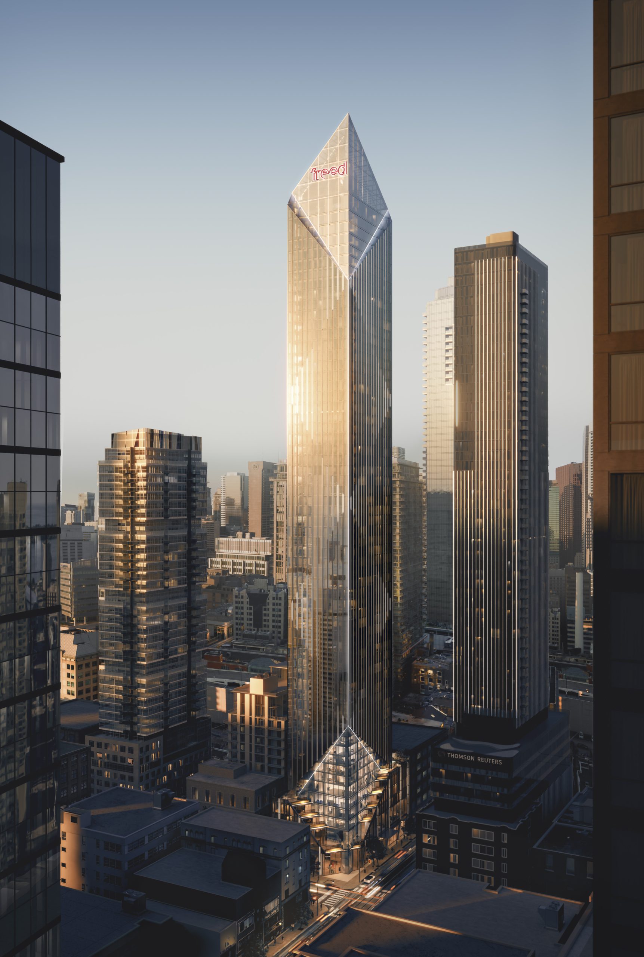
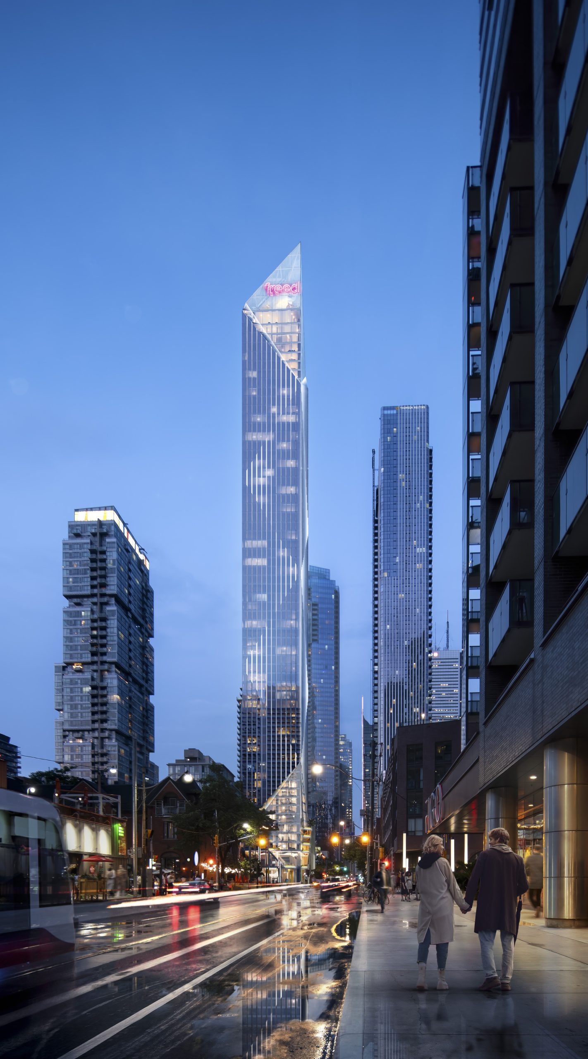
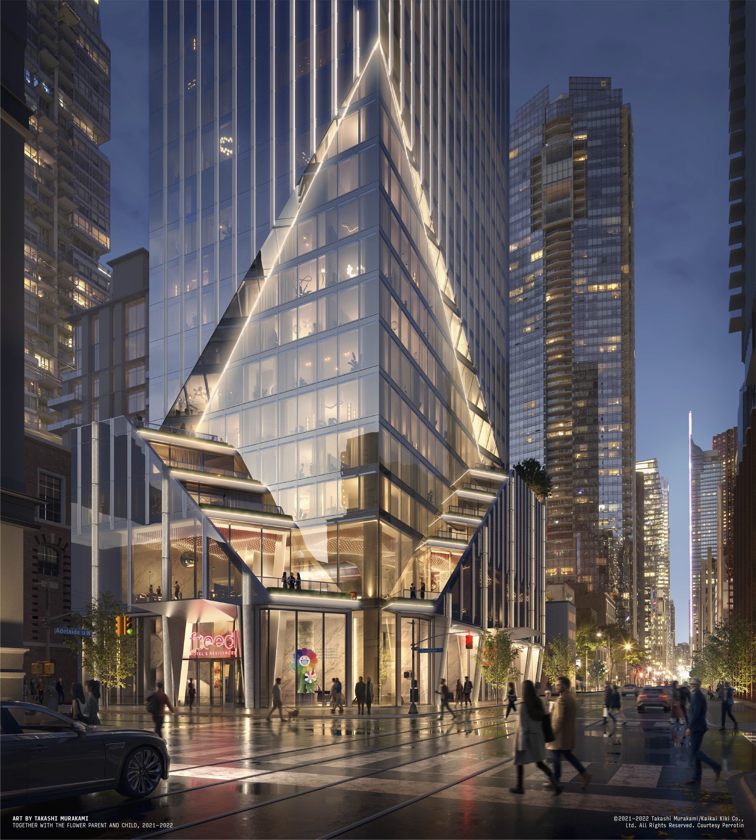
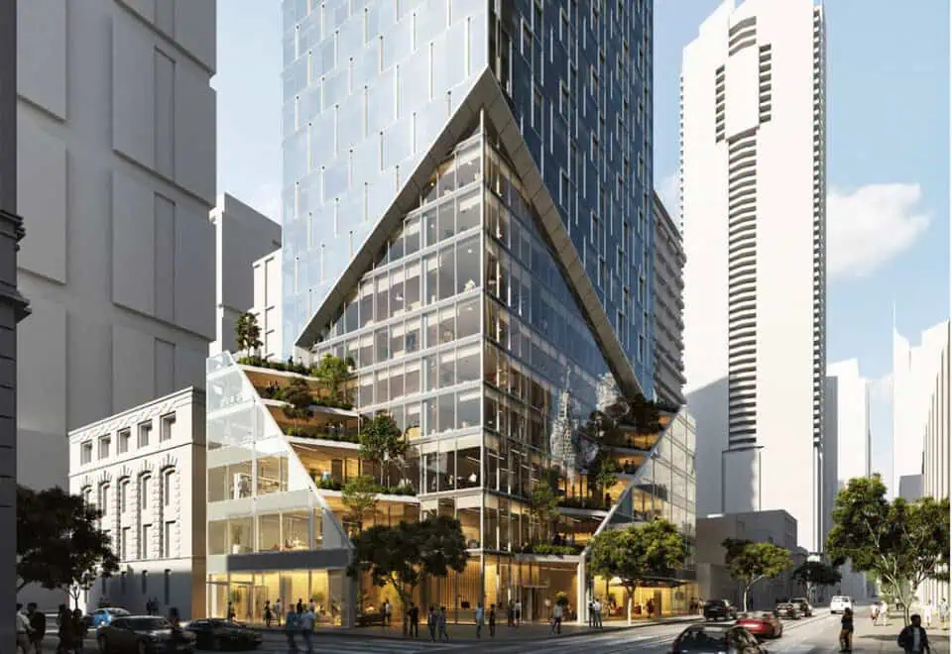
Freed Hotel and Residences is a New Condo development by Freed Developments located at 240 Adelaide St W, the corner of Adelaide St W & University Ave, Toronto.

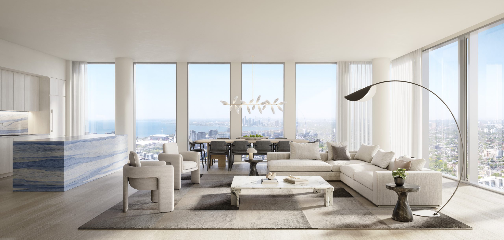
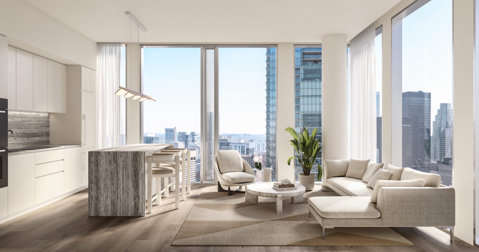
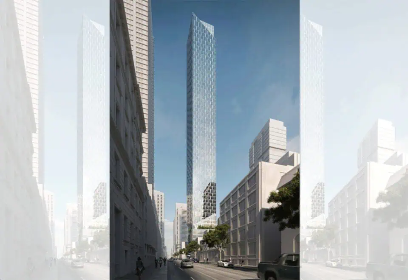
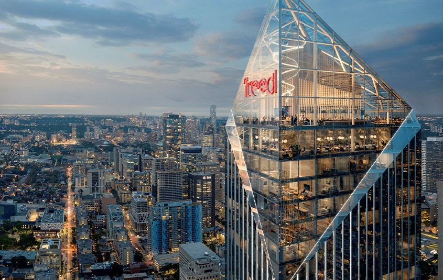
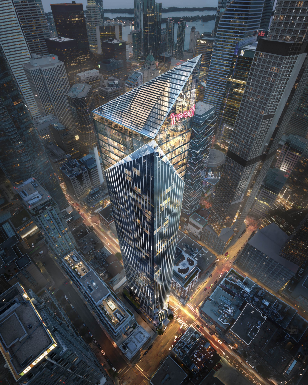
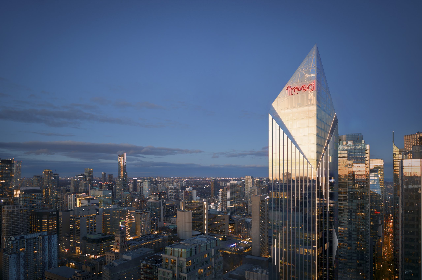
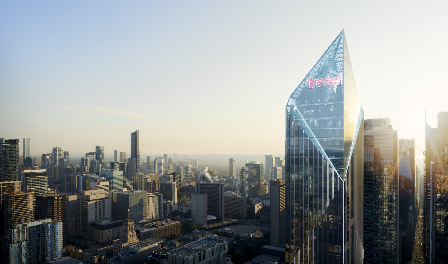
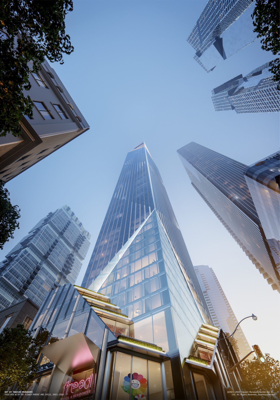
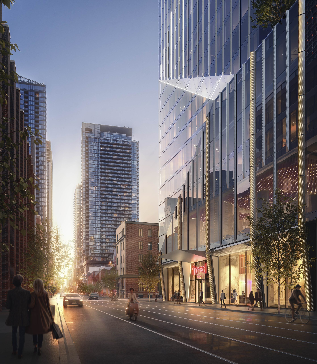
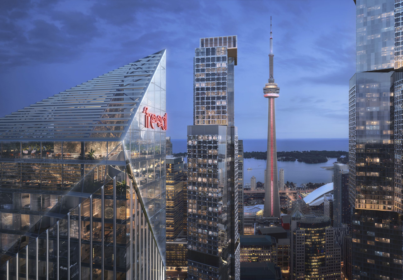
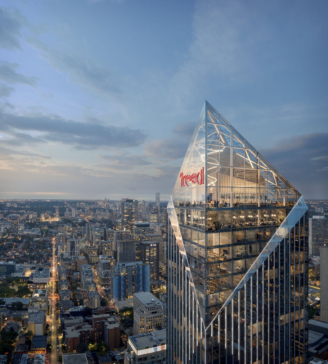
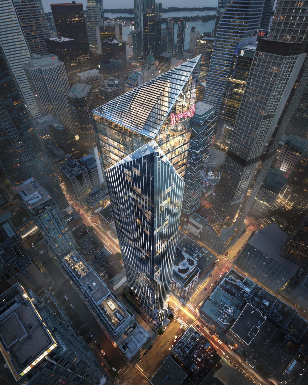
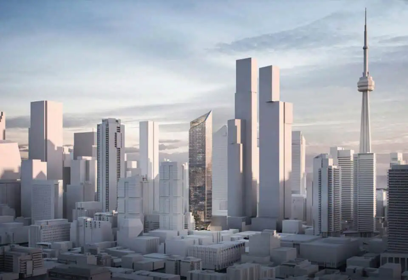
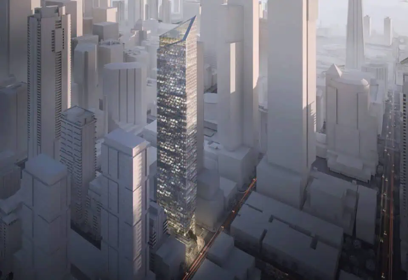
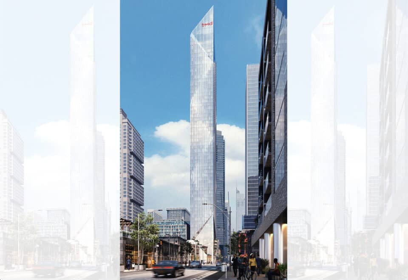
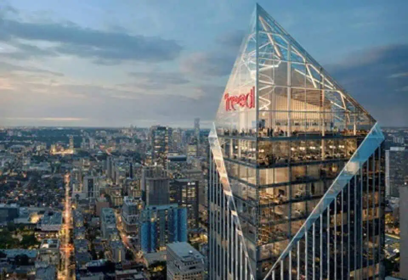
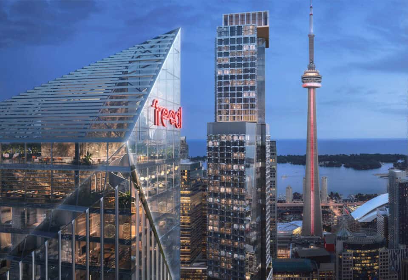
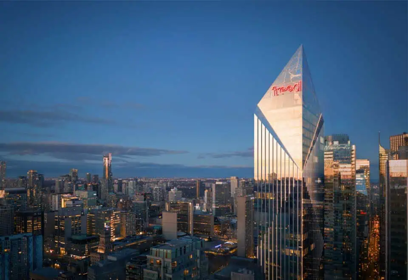
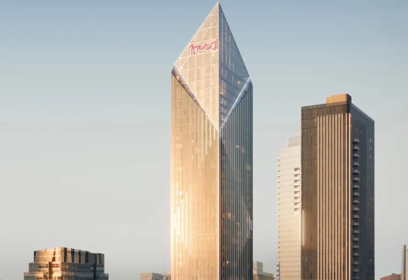
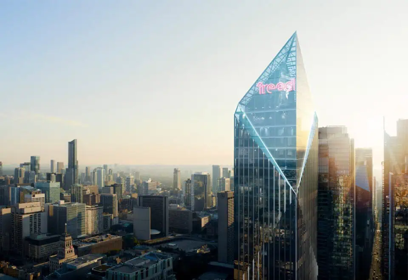
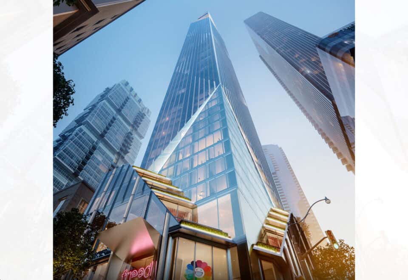
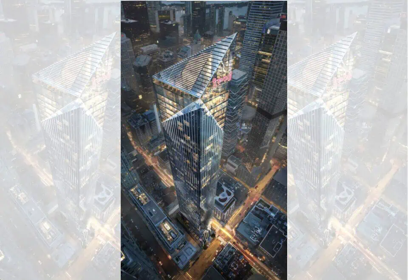
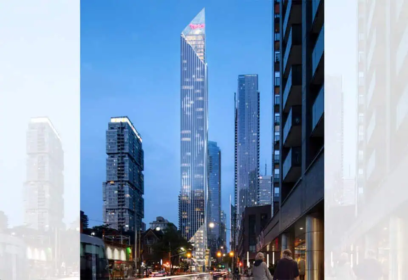
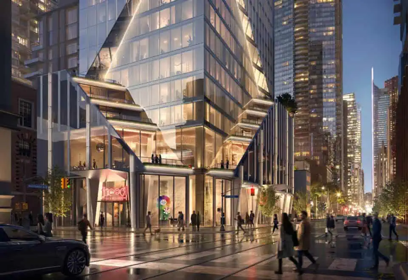
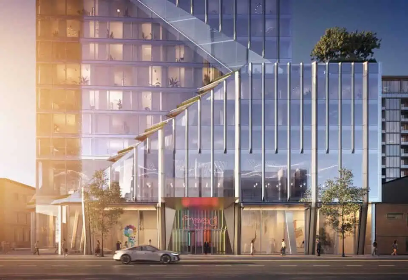
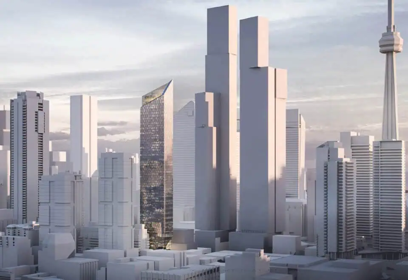
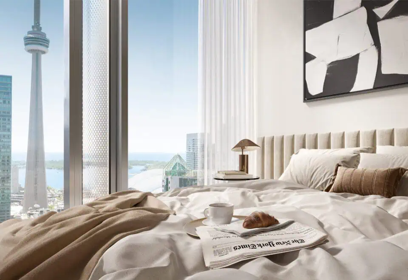
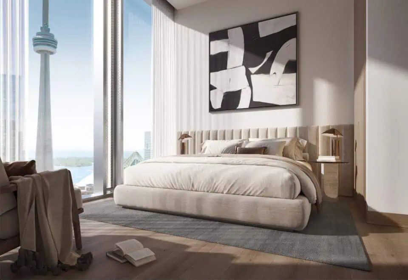
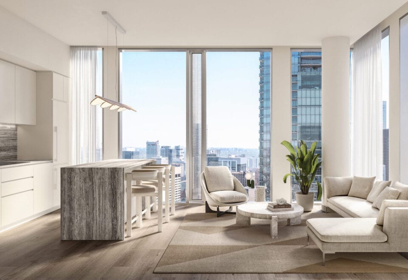
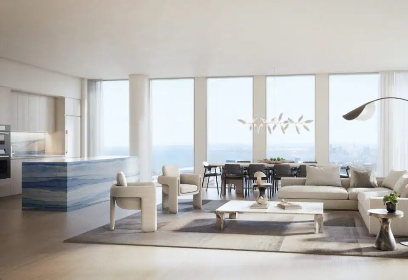
Freed Hotel & Residences, a premier condominium development by Freed Developments, is set to become a landmark in Toronto’s Entertainment District. Situated at 240 Adelaide Street West, Toronto, Ontario, M5H 1W7, this development stands on the historic site of the former Crocodile Rock Bar. With a towering structure of 63 storeys, Freed Hotel & Residences will house 399 residential units, designed to cater to a wide range of lifestyle needs and preferences. Located in the heart of the Entertainment District, the development promises residents proximity to the city’s finest dining, sports venues, and nightlife, making it a prime choice for investors and homebuyers.

Exclusive Platinum Launch Incentives

Extended Deposit Structure

  • $10,000 on signing
  • Balance to 5% in 30 days
  • 5% in 180 days, 2.5% in 720 days
  • 2.5% in 1200 days,
  • 5% on occupancy

Hard Capped Development Levies (Inclusive of ALL Fees)

  • Studios & one beds: $19,500
  • Two beds + Larger: $24,500

Right to Lease During Interim Occupancy
Free Assignment

Youtube video

Location

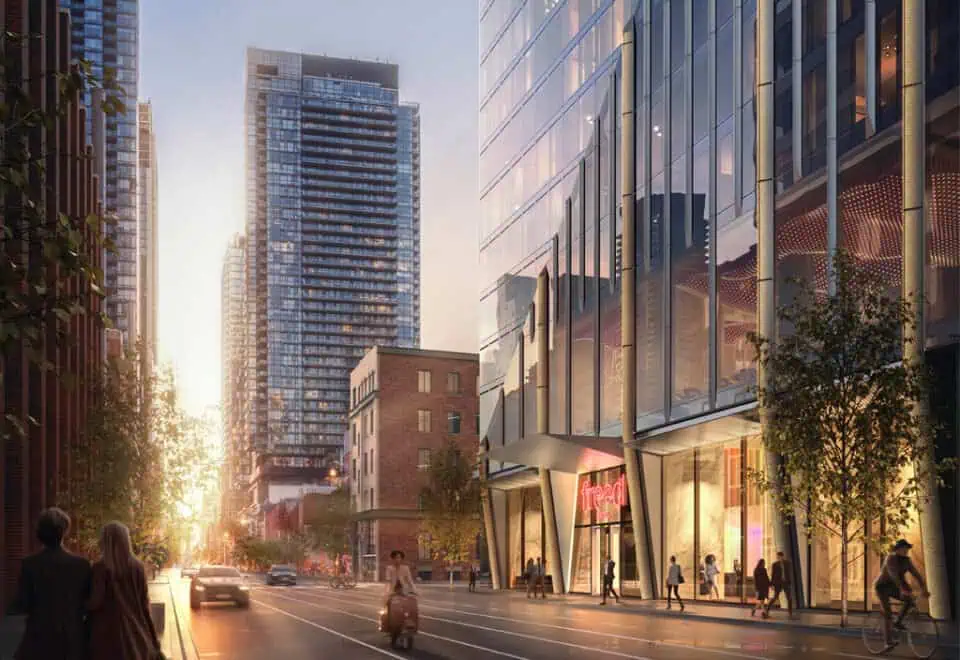
Located at 240 Adelaide Street West in the Entertainment District, Freed Hotel & Residences enjoys an unbeatable location with a perfect walk score of 100. This ensures residents are just steps away from an extensive selection of restaurants, bars, clubs, and shopping venues. The site’s historical significance as the former Crocodile Rock Bar adds a layer of cultural depth, surrounded by a mix of repurposed classic brick warehouses and contemporary buildings serving as office spaces, lofts, art galleries, and eateries. This blend of historical and modern elements, combined with the neighbourhood’s thriving technology and creative sectors, makes it an attractive location for young professionals and investors.

Transportation

Freed Hotel & Residences offers unparalleled transportation convenience with a perfect transit score of 100. The development is well-served by over 15 public transit routes, with easy access to St. Andrew and Osgoode Subway stations and the Gardiner Expressway for motorists. Union Station, a hub for key landmarks and educational institutions like the University of Toronto, George Brown College, Ryerson University, and OCAD University, is just a short ride away, making commutes effortless for residents.

Amenities

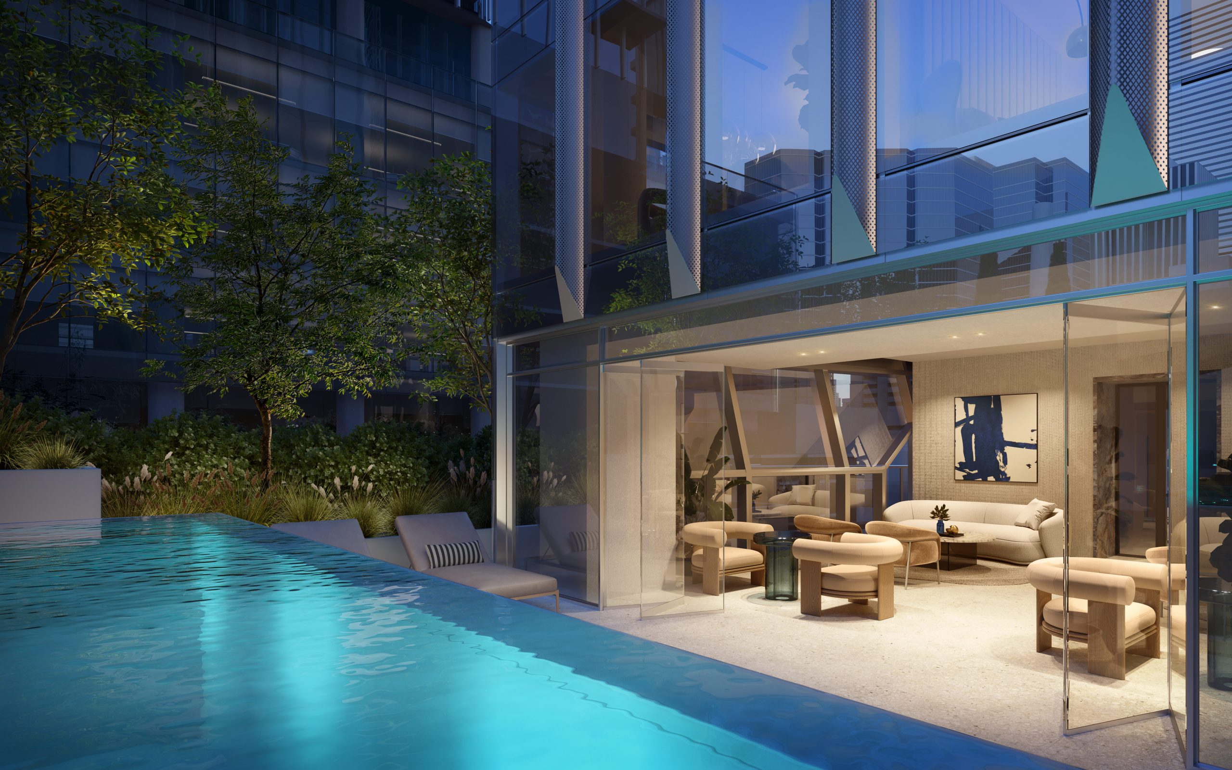
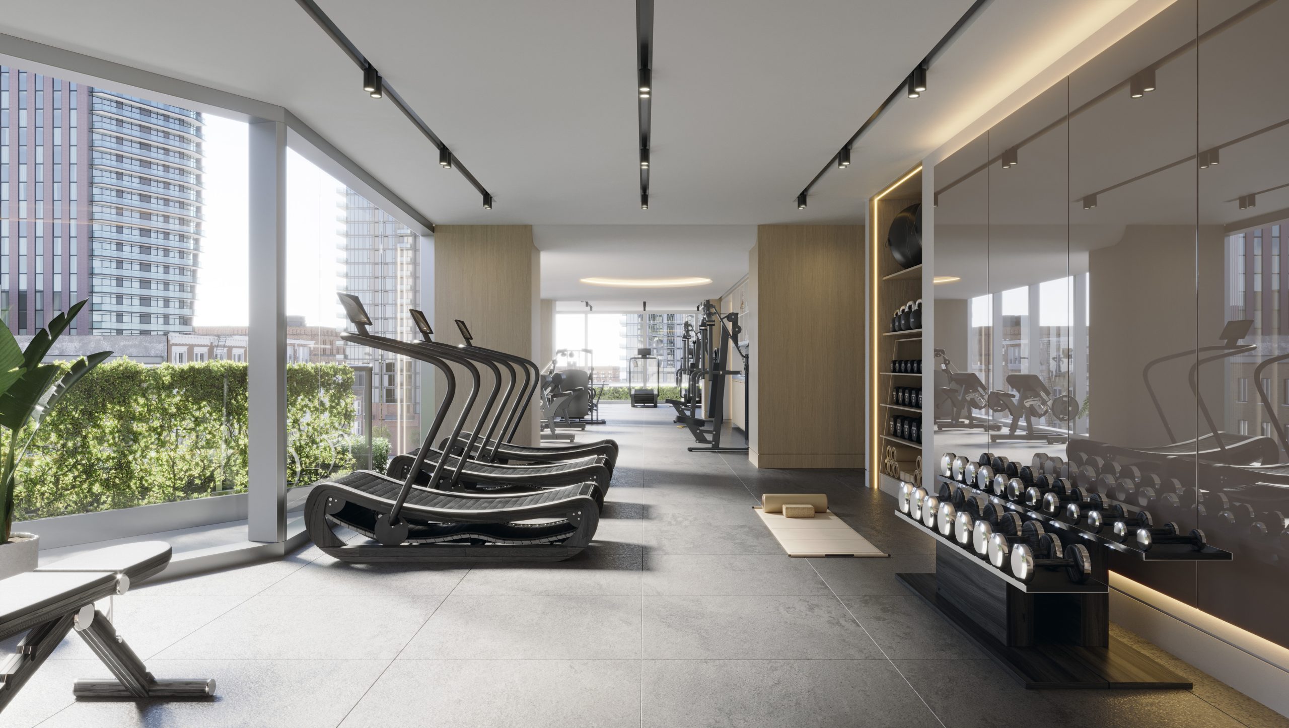
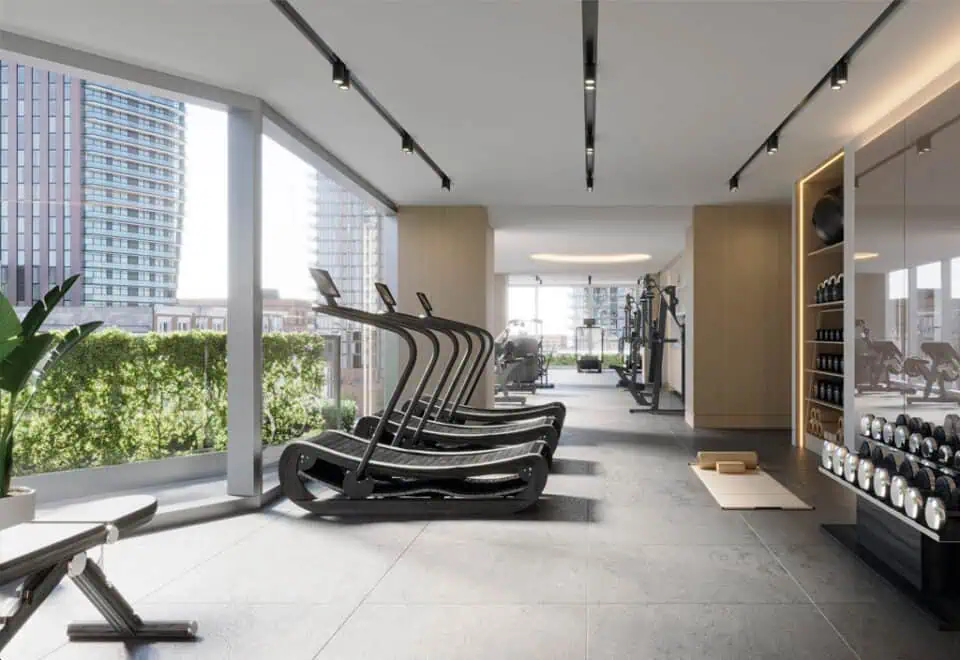
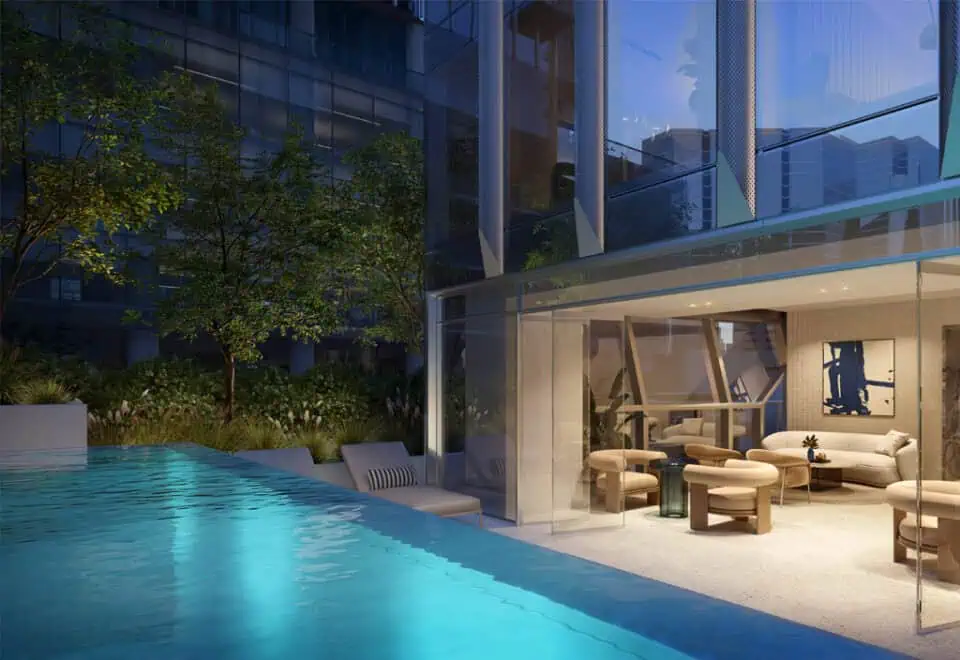
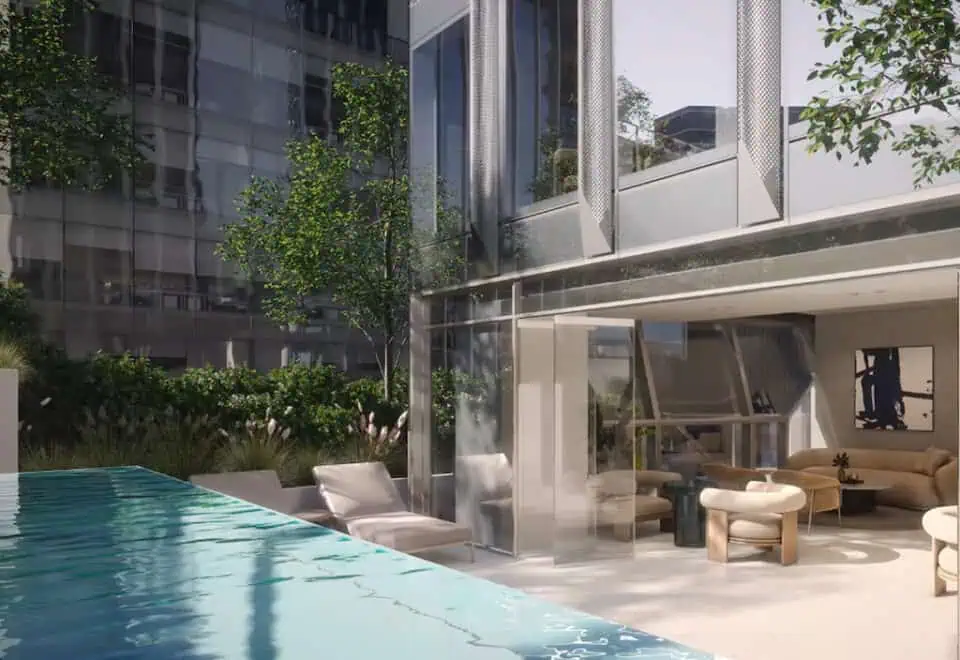
Freed Hotel & Residences distinguishes itself with a broad array of premium amenities designed to meet the varied needs of its residents, ensuring a blend of luxury, convenience, and community. The development offers round-the-clock concierge service, ensuring that resident needs are catered to at any hour. For relaxation and leisure, there’s an outdoor infinity pool that merges seamlessly with the horizon, providing a tranquil escape within the city. The state-of-the-art fitness centre caters to health and wellness enthusiasts with its comprehensive range of equipment and facilities. A modern co-working space is available for residents who seek a productive environment without having to leave the comfort of their home. For relaxation and rejuvenation, the serene spa offers a range of treatments in a calming environment. Additionally, an intimate screen room is available for entertainment purposes, providing a cozy setting for movie nights and screenings.

Expanding on these exceptional offerings, Freed Hotel & Residences will also feature the new Toronto flagship location of Katsuya, a renowned restaurant spanning 10,000 square feet. This addition will bring a vibrant dining experience to the residents and guests, adding to the development’s allure as a destination for both luxury living and culinary excellence.

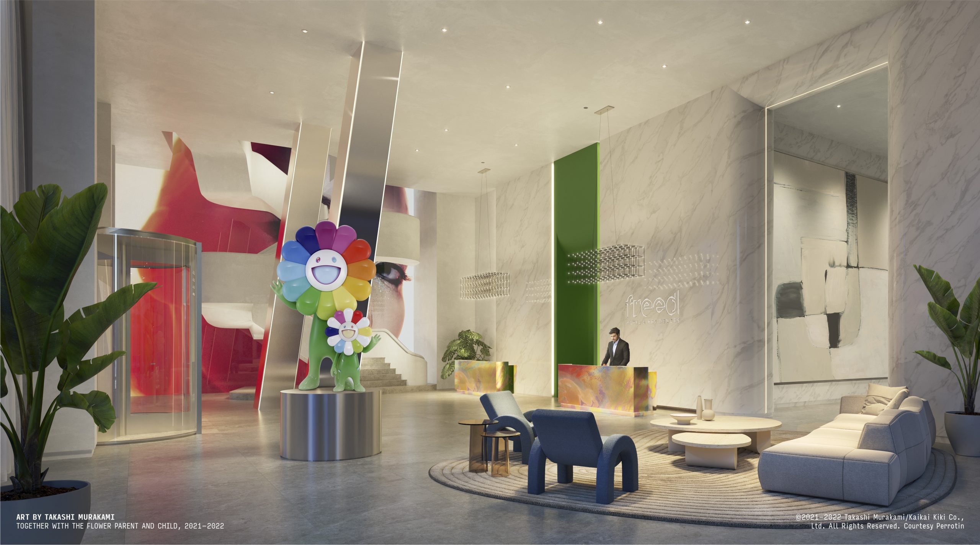
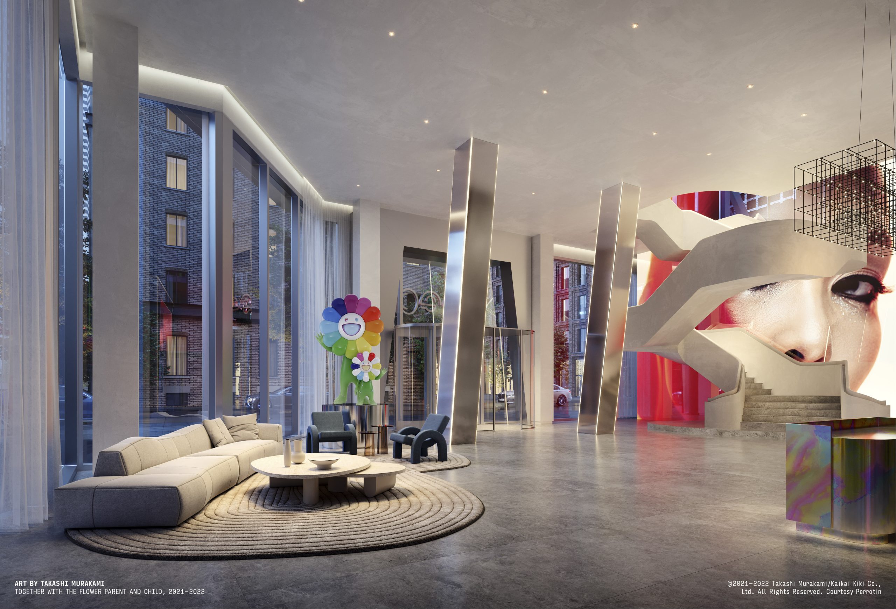
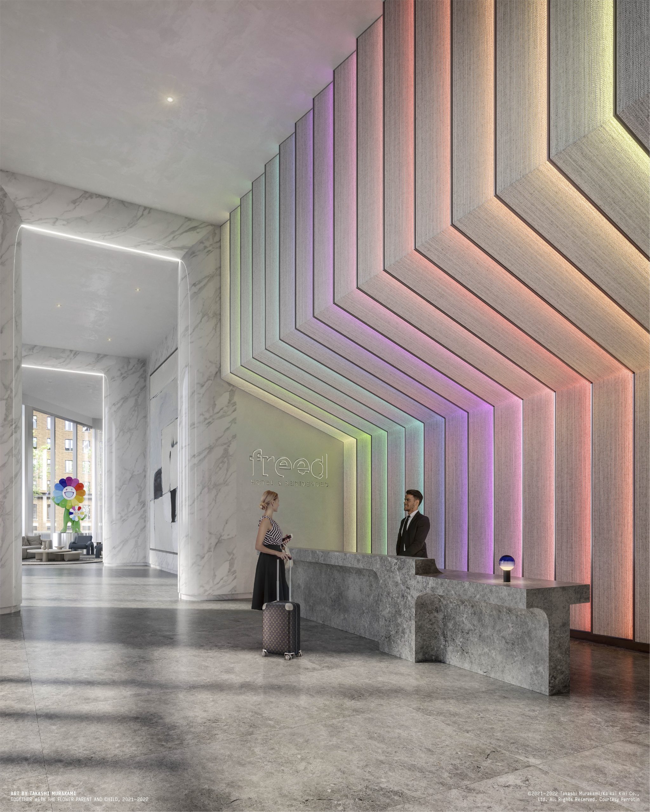
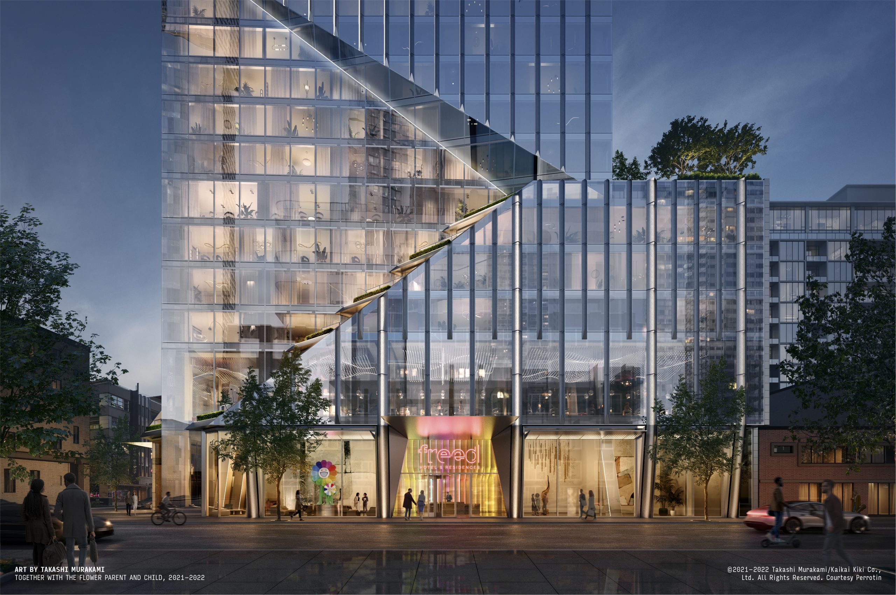
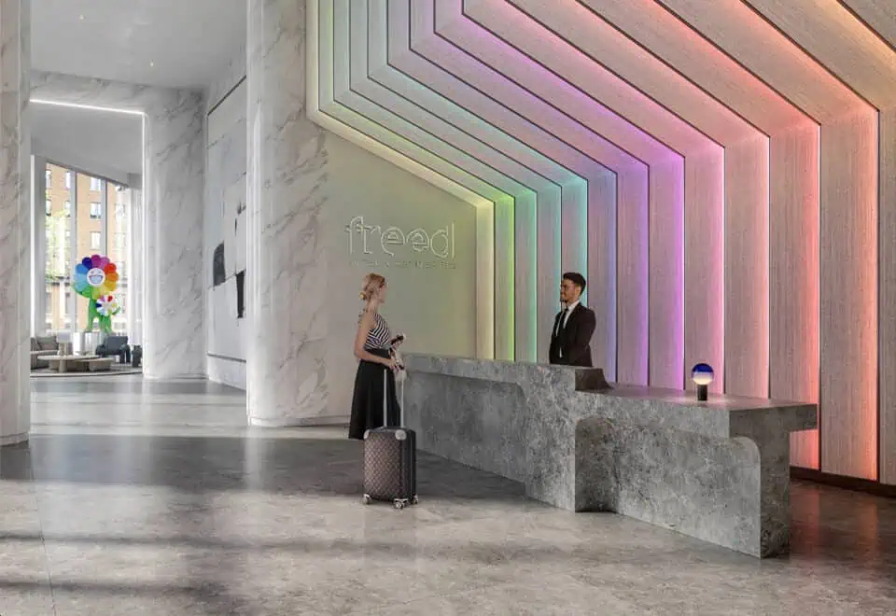
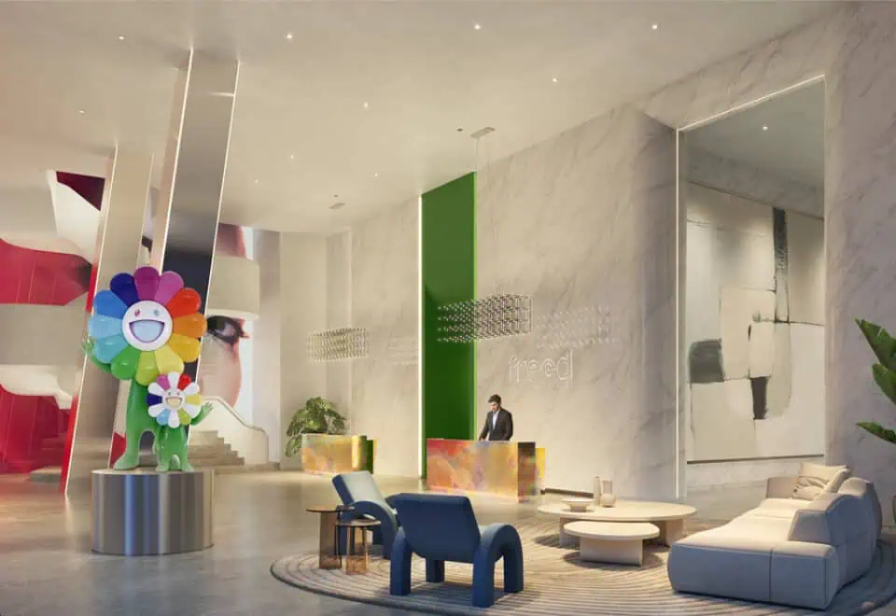
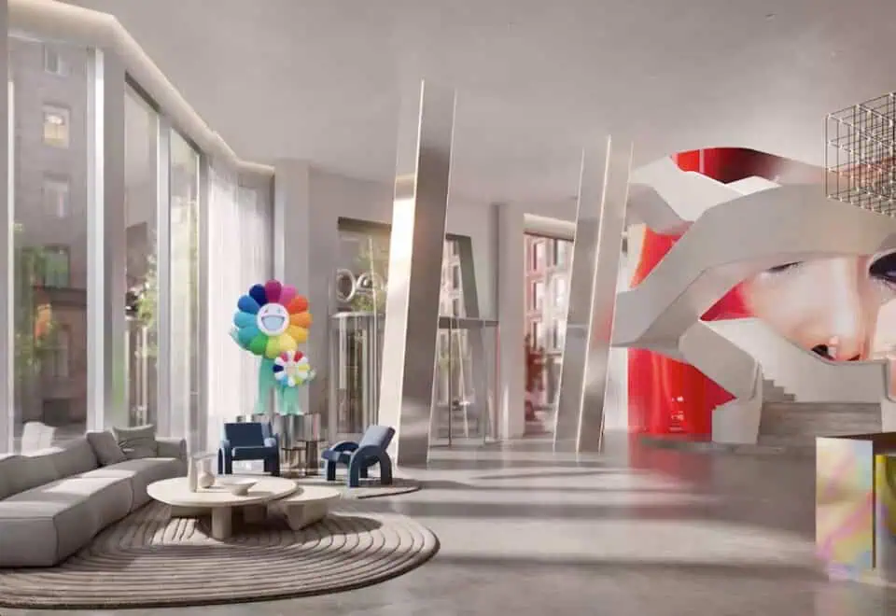
Enhancing the allure of Freed Hotel & Residences, the main lobby will feature an art piece by the renowned Japanese artist and entrepreneur Takashi Murakami. Known for his vibrant and intricate works that blend traditional Japanese art with contemporary pop culture, Murakami’s piece will undoubtedly contribute to the sophisticated and culturally rich atmosphere of the development.

About the Developer

Freed Developments, the visionary behind Freed Hotel & Residences, is known for its innovative approach to revitalizing Downtown Toronto areas such as King Street West. Committed to creating spaces where residents can live, work, and play, Freed Developments has completed nearly $1 billion in projects and has another $1 billion in development. With a reputation for quality and innovation, Freed Developments offers a unique opportunity to invest or reside in one of Toronto’s most dynamic neighbourhoods, enriched by the artistic contributions of Takashi Murakami.

Freed Hotel & Residences at a glance

Sales statusPublic Sales
ConstructionPre Construction
Building typeCondo
Storeys63
Height219 m
Estimated occupancy2030
LaunchMarch 26, 2024
ArchitectAdrian Smith + Gordon Gill Architecture
Interior designDesignAgency
Sales & marketingPSR Brokerage Ltd.
NeighbourhoodEntertainment District, Toronto
Maintenance$0.87/sq ft — All utilities separately metered (Heat, Hydro, Water)
Walk Score99/100
Transit Score100/100

Current incentives

  • Free Assignment
  • Right to Lease During Occupancy

Key Facts

Ready to reserve?

Submit a worksheet for Freed Hotel & Residences: pick up to three suites and we will request your allocation from the builder.

Submit a worksheet
  • Project Name

    Freed Hotel & Residences

  • Property Type

    Condo

    Number Of Storeys

    63

    Number of Suites

    414

    Number Of Floor Plans

    50

  • Parking Price

    Request Parking Price

  • Locker Price

    Request Locker Price

  • Estimated Maintenance Fee

    $0.87/sq.ft (All utilities separately metered (Heat, Hydro, Water))

    VIP Launch

    Q2 2024

    Deposit Structure

    Total Deposit

    15% (over 1200 days) + 5% at occupancy

    Deposit Notes

    $10,000.00 On Signing
    Balance to 5% - 30 days
    5% - 180 days
    2.5% - 720 days
    2.5% - 1200 days
    5% - Occupancy
    Development Levies

    $19,500 + HST (Studio, 1 Bed)
    $24,500 + HST (2 Bed, 3 Bed)

    Assignment Policy

    Free Assignment

    Public Launch

    Apr , 2024

    Suite Size Range

    275 - 3,969 SqFt

    Ceiling Height

    9'0"

    Price Per Sq Ft

    $2,326

    Architect

    Adrian Smith + Gordon Gill Architecture

    Interior Designer

    DesignAgency
    Parking Maintenance

    $500 / month

    Estimated Property Tax
    0.66% of the price / year

Information last updated on November 9, 2026

Amenities

  • 24 Hour Concierge Service
  • Bar
  • Dining Area
  • Garden Terrace
  • Outdoor Rooftop Terrace
  • Restaurant
  • Sky Lounge
  • Valet
  • Yoga/Pilates Studio

100

Transit Score

99

Walk Score

Projects Nearby

  • Public Sales

    Q Tower

    200 Queens Quay West, Toronto, ON, Canada

    3 years ago

    $545,900 - $1,426,900

    Diamond Corp, Lifetime Developments

    Building Type: Condo

    1+1
    1+1
    1+1
  • Sold Out

    The Riv Condos

    93 River Street, Toronto, ON, Canada

    3 years ago

    $503,490 - $1,367,990

    Broccolini

    Building Type: Condo

    1+1
    1+1
    1+1
  • Public Sales

    Angular Condos

    1001 Broadview Avenue, Toronto, ON, Canada

    3 years ago

    $849,000 - $1,783,000

    Daffodil Developments

    Building Type: Condo

    1+1
    1+1
    1+1
  • Public Sales

    Reside on Richmond Condos

    627 Richmond Street West, Toronto, ON, Canada

    3 years ago

    $551,990 - $1,433,990

    Harlo Capital, Originate Developments Inc.

    Building Type: Condo

    1+1
    1+1
    1+1
  • 350 Davenport Condos rendering
    Public Sales

    350 Davenport Condos

    350 Davenport Road, Toronto, ON, Canada

    3 years ago

    $4,900,000 - $5,000,000

    EllisDon Capital

    Building Type: Condo

    1+1
    1+1
    1+1
  • Public Sales

    SkyTower Condos

    1 Yonge Street, Toronto, ON, Canada

    3 years ago

    $743,900 - $3,209,990

    Pinnacle International

    Building Type: Condo

    1+1
    1+1
    1+1
  • Public Sales

    Prestige Condos

    28 Freeland Street, Toronto, ON, Canada

    3 years ago

    $799,900 - $3,184,900

    Pinnacle International

    Building Type: Condo

    1+1
    1+1
    1+1
  • Public Sales

    Park Road Condos

    28 Park Road, Toronto, ON, Canada

    3 years ago

    $644,900 - $2,199,900

    Capital Developments

    Building Type: Condo

    1+1
    1+1
    1+1
  • Studio

    From $599,900$2,181/ft(0%) Since Launch

    1 Bedroom

    From $994,900$1,783/ft(0%) Since Launch

    2 Bedrooms

    From $1,104,900$1,857/ft(0%) Since Launch

    3 Bedrooms

    From $1,956,900$2,053/ft(0%) Since Launch
    For Sale (22)Sold (28)All (50)
    Price Change
    Studio1 Bed2 Bed3 Bed
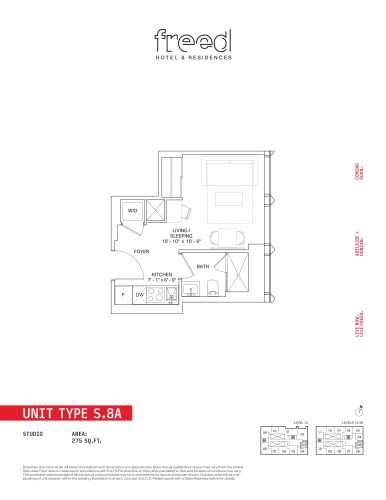
    S.8A Floor Plan at Freed Hotel & Residences - 275 sq.ft

    S.8A at Freed Hotel & Residences is a studio, 1-bathroom condo floor plan with 275 sq ft of interior space. It faces East. Available on floors 12 and 14–28. This plan is sold out with the builder.

    0
    1.0
    275 sq.ft
    last recorded price $599,900
    Sold Outlaunched at $599,900since launch no change
    1 w ago $599,900
    since launch no change
    1 m ago $599,900
    since launch no change
    3 m ago $599,900
    since launch no change
    1 y ago $599,900
    since launch no change
    2 y ago $599,900
    since launch no change
    3 y ago $599,900
    since launch no change
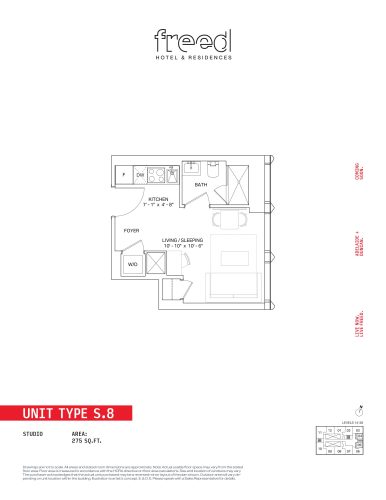
    S.8 Floor Plan at Freed Hotel & Residences - 275 sq.ft

    S.8 at Freed Hotel & Residences is a studio, 1-bathroom condo floor plan with 275 sq ft of interior space. It faces East. Available on floors 14–28. Priced from $599,900 ($2,181 per sq ft).

    0
    1.0
    275 sq.ft
    $2,181/ft $599,900
    launched at $599,900since launch no change
    1 w ago $599,900
    since launch no change
    1 m ago $599,900
    since launch no change
    3 m ago $599,900
    since launch no change
    1 y ago $599,900
    since launch no change
    2 y ago $599,900
    since launch no change
    3 y ago $599,900
    since launch no change
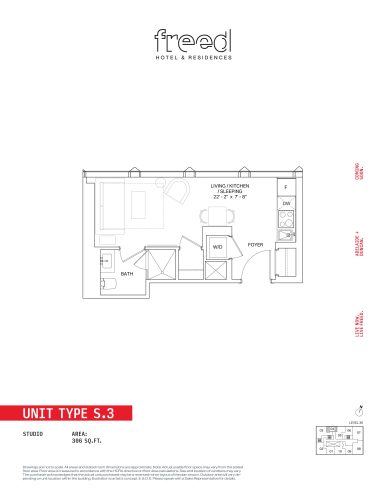
    S.3 Floor Plan at Freed Hotel & Residences - 306 sq.ft

    S.3 at Freed Hotel & Residences is a studio, 1-bathroom condo floor plan with 306 sq ft of interior space. It faces North. Available on floor 36. This plan is sold out with the builder.

    0
    1.0
    306 sq.ft
    last recorded price $779,900
    Sold Outlaunched at $779,900since launch no change
    1 w ago $779,900
    since launch no change
    1 m ago $779,900
    since launch no change
    3 m ago $779,900
    since launch no change
    1 y ago $779,900
    since launch no change
    2 y ago $779,900
    since launch no change
    3 y ago $779,900
    since launch no change
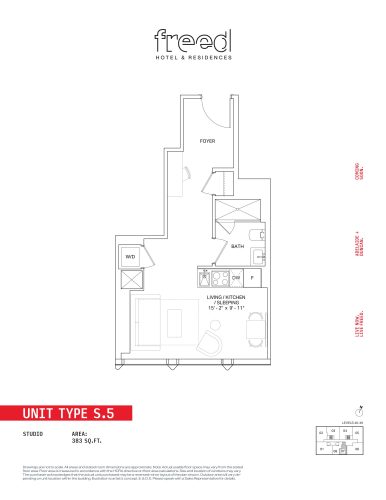
    S.5 Floor Plan at Freed Hotel & Residences - 383 sq.ft

    S.5 at Freed Hotel & Residences is a studio, 1-bathroom condo floor plan with 383 sq ft of interior space. It faces South. Available on floors 40–49. This plan is sold out with the builder.

    0
    1.0
    383 sq.ft
    last recorded price $879,900
    Sold Outlaunched at $879,900since launch no change
    1 w ago $879,900
    since launch no change
    1 m ago $879,900
    since launch no change
    3 m ago $879,900
    since launch no change
    1 y ago $879,900
    since launch no change
    2 y ago $879,900
    since launch no change
    3 y ago $879,900
    since launch no change
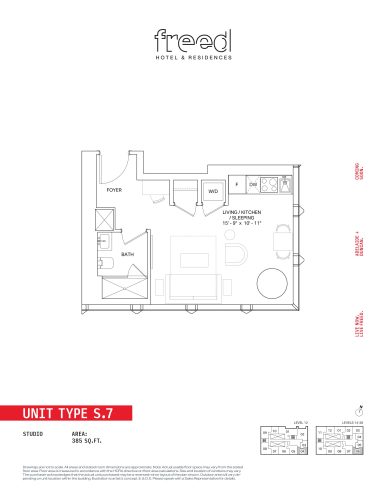
    S.7 Floor Plan at Freed Hotel & Residences - 385 sq.ft

    S.7 at Freed Hotel & Residences is a studio, 1-bathroom condo floor plan with 385 sq ft of interior space. It faces South. Available on floors 12 and 14–28. This plan is sold out with the builder.

    0
    1.0
    385 sq.ft
    last recorded price $834,900
    Sold Outlaunched at $834,900since launch no change
    1 w ago $834,900
    since launch no change
    1 m ago $834,900
    since launch no change
    3 m ago $834,900
    since launch no change
    1 y ago $834,900
    since launch no change
    2 y ago $834,900
    since launch no change
    3 y ago $834,900
    since launch no change
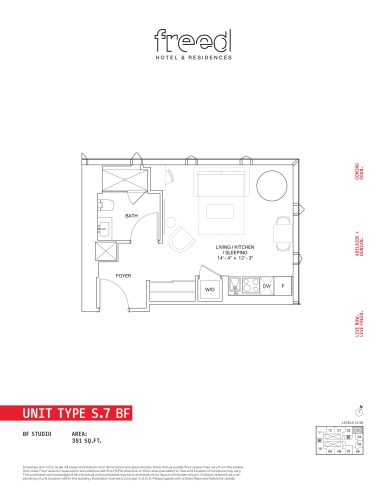
    S.7 BF Floor Plan at Freed Hotel & Residences - 391 sq.ft

    S.7 BF at Freed Hotel & Residences is a studio, 1-bathroom condo floor plan with 391 sq ft of interior space. It faces North. Available on floors 14–28. Priced from $824,900 ($2,110 per sq ft).

    0
    1.0
    391 sq.ft
    $2,110/ft $824,900
    launched at $824,900since launch no change
    1 w ago $824,900
    since launch no change
    1 m ago $824,900
    since launch no change
    3 m ago $824,900
    since launch no change
    1 y ago $824,900
    since launch no change
    2 y ago $824,900
    since launch no change
    3 y ago $824,900
    since launch no change
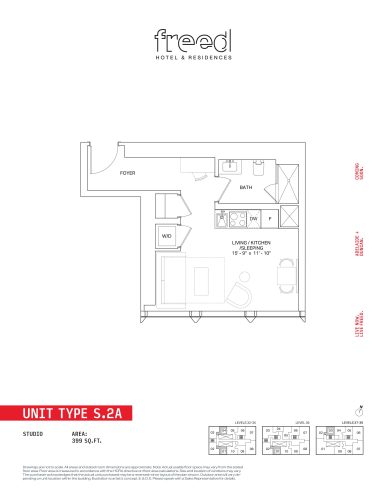
    S.2A Floor Plan at Freed Hotel & Residences - 399 sq.ft

    S.2A at Freed Hotel & Residences is a studio, 1-bathroom condo floor plan with 399 sq ft of interior space. It faces North. Available on floors 32–39. This plan is sold out with the builder.

    0
    1.0
    399 sq.ft
    last recorded price $884,900
    Sold Outlaunched at $884,900since launch no change
    1 w ago $884,900
    since launch no change
    1 m ago $884,900
    since launch no change
    3 m ago $884,900
    since launch no change
    1 y ago $884,900
    since launch no change
    2 y ago $884,900
    since launch no change
    3 y ago $884,900
    since launch no change
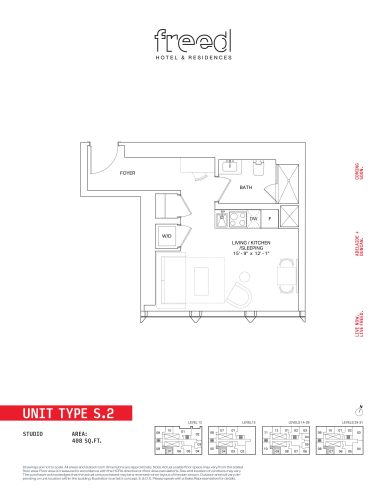
    S.2 Floor Plan at Freed Hotel & Residences - 408 sq.ft

    S.2 at Freed Hotel & Residences is a studio, 1-bathroom condo floor plan with 408 sq ft of interior space. It faces North. Available on floors 12–31. Priced from $849,900 ($2,083 per sq ft).

    0
    1.0
    408 sq.ft
    $2,083/ft $849,900
    launched at $849,900since launch no change
    1 w ago $849,900
    since launch no change
    1 m ago $849,900
    since launch no change
    3 m ago $849,900
    since launch no change
    1 y ago $849,900
    since launch no change
    2 y ago $849,900
    since launch no change
    3 y ago $849,900
    since launch no change
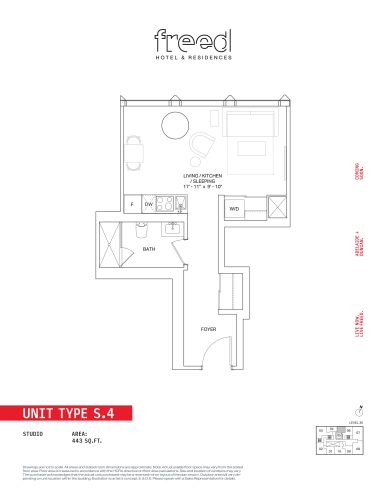
    S.4 Floor Plan at Freed Hotel & Residences - 443 sq.ft

    S.4 at Freed Hotel & Residences is a studio, 1-bathroom condo floor plan with 443 sq ft of interior space. It faces North. Available on floor 36. This plan is sold out with the builder.

    0
    1.0
    443 sq.ft
    last recorded price $953,900
    Sold Outlaunched at $953,900since launch no change
    1 w ago $953,900
    since launch no change
    1 m ago $953,900
    since launch no change
    3 m ago $953,900
    since launch no change
    1 y ago $953,900
    since launch no change
    2 y ago $953,900
    since launch no change
    3 y ago $953,900
    since launch no change
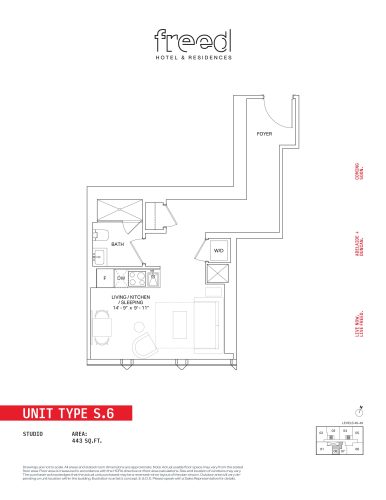
    S.6 Floor Plan at Freed Hotel & Residences - 443 sq.ft

    S.6 at Freed Hotel & Residences is a studio, 1-bathroom condo floor plan with 443 sq ft of interior space. It faces South. Available on floors 40–49. This plan is sold out with the builder.

    0
    1.0
    443 sq.ft
    last recorded price $1,042,900
    Sold Outlaunched at $1,042,900since launch no change
    1 w ago $1,042,900
    since launch no change
    1 m ago $1,042,900
    since launch no change
    3 m ago $1,042,900
    since launch no change
    1 y ago $1,042,900
    since launch no change
    2 y ago $1,042,900
    since launch no change
    3 y ago $1,042,900
    since launch no change
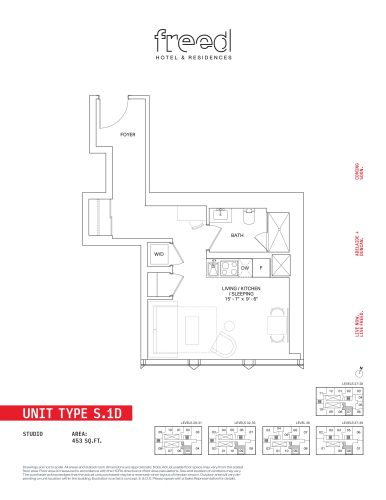
    S.1D Floor Plan at Freed Hotel & Residences - 453 sq.ft

    S.1D at Freed Hotel & Residences is a studio, 1-bathroom condo floor plan with 453 sq ft of interior space. It faces South. Available on floors 27–39. This plan is sold out with the builder.

    0
    1.0
    453 sq.ft
    last recorded price $849,900
    Sold Outlaunched at $849,900since launch no change
    1 w ago $849,900
    since launch no change
    1 m ago $849,900
    since launch no change
    3 m ago $849,900
    since launch no change
    1 y ago $849,900
    since launch no change
    2 y ago $849,900
    since launch no change
    3 y ago $849,900
    since launch no change
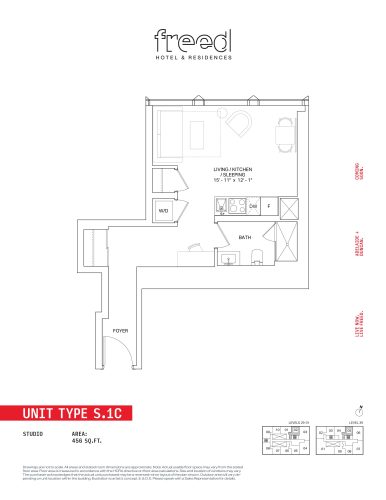
    S.1C Floor Plan at Freed Hotel & Residences - 456 sq.ft

    S.1C at Freed Hotel & Residences is a studio, 1-bathroom condo floor plan with 456 sq ft of interior space. It faces North. Available on floors 29–31 and 39. This plan is sold out with the builder.

    0
    1.0
    456 sq.ft
    last recorded price $919,900
    Sold Outlaunched at $919,900since launch no change
    1 w ago $919,900
    since launch no change
    1 m ago $919,900
    since launch no change
    3 m ago $919,900
    since launch no change
    1 y ago $919,900
    since launch no change
    2 y ago $919,900
    since launch no change
    3 y ago $919,900
    since launch no change
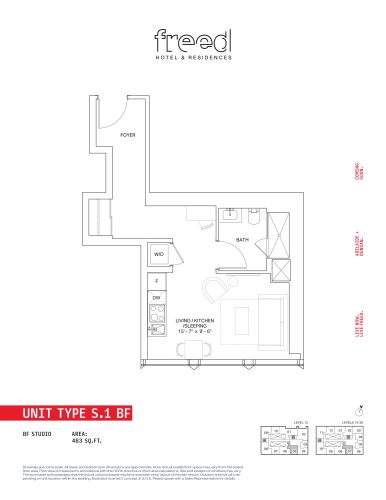
    S.1 BF Floor Plan at Freed Hotel & Residences - 463 sq.ft

    S.1 BF at Freed Hotel & Residences is a studio, 1-bathroom condo floor plan with 463 sq ft of interior space. It faces South. Available on floors 12 and 14–26. This plan is sold out with the builder.

    0
    1.0
    463 sq.ft
    last recorded price $844,900
    Sold Outlaunched at $844,900since launch no change
    1 w ago $844,900
    since launch no change
    1 m ago $844,900
    since launch no change
    3 m ago $844,900
    since launch no change
    1 y ago $844,900
    since launch no change
    2 y ago $844,900
    since launch no change
    3 y ago $844,900
    since launch no change
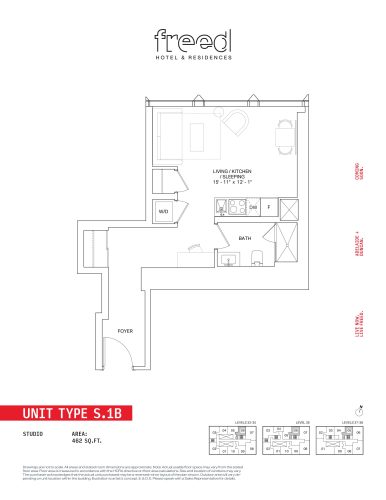
    S.1B Floor Plan at Freed Hotel & Residences - 462 sq.ft

    S.1B at Freed Hotel & Residences is a studio, 1-bathroom condo floor plan with 462 sq ft of interior space. It faces North. Available on floors 32–38. This plan is sold out with the builder.

    0
    1.0
    462 sq.ft
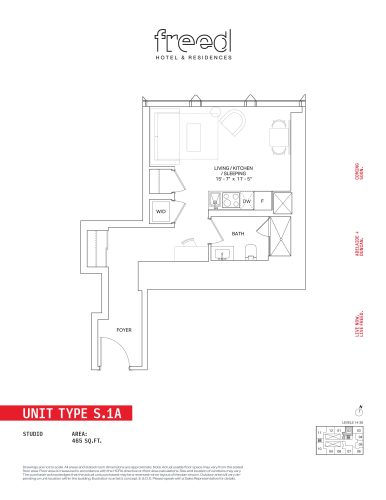
    S.1A Floor Plan at Freed Hotel & Residences - 465 sq.ft

    S.1A at Freed Hotel & Residences is a studio, 1-bathroom condo floor plan with 465 sq ft of interior space. It faces North. Available on floors 14–28. This plan is sold out with the builder.

    0
    1.0
    465 sq.ft
    last recorded price $879,900
    Sold Outlaunched at $879,900since launch no change
    1 w ago $879,900
    since launch no change
    1 m ago $879,900
    since launch no change
    3 m ago $879,900
    since launch no change
    1 y ago $879,900
    since launch no change
    2 y ago $879,900
    since launch no change
    3 y ago $879,900
    since launch no change
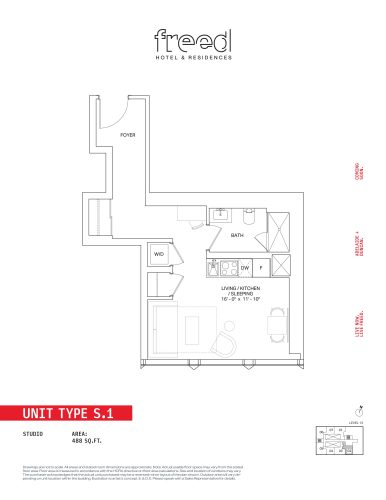
    S.1 Floor Plan at Freed Hotel & Residences - 488 sq.ft

    S.1 at Freed Hotel & Residences is a studio, 1-bathroom condo floor plan with 488 sq ft of interior space. It faces South. Available on floor 13. This plan is sold out with the builder.

    0
    1.0
    488 sq.ft
    last recorded price $849,900
    Sold Outlaunched at $849,900since launch no change
    1 w ago $849,900
    since launch no change
    1 m ago $849,900
    since launch no change
    3 m ago $849,900
    since launch no change
    1 y ago $849,900
    since launch no change
    2 y ago $849,900
    since launch no change
    3 y ago $849,900
    since launch no change
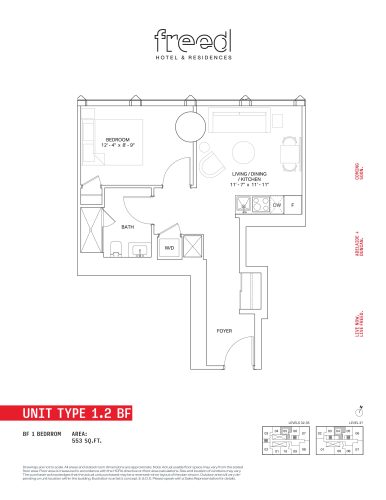
    1.2 BF Floor Plan at Freed Hotel & Residences - 553 sq.ft

    1.2 BF at Freed Hotel & Residences is a 1-bedroom, 1-bathroom condo floor plan with 553 sq ft of interior space. It faces North. Available on floors 32–35 and 37. This plan is sold out with the builder.

    1
    1.0
    553 sq.ft
    last recorded price $1,069,900
    Sold Outlaunched at $1,069,900since launch no change
    1 w ago $1,069,900
    since launch no change
    1 m ago $1,069,900
    since launch no change
    3 m ago $1,069,900
    since launch no change
    1 y ago $1,069,900
    since launch no change
    2 y ago $1,069,900
    since launch no change
    3 y ago $1,069,900
    since launch no change
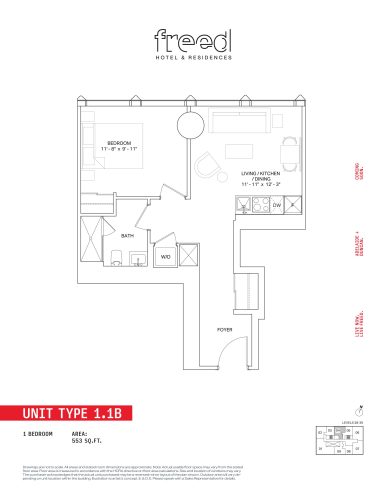
    1.1B Floor Plan at Freed Hotel & Residences - 553 sq.ft

    1.1B at Freed Hotel & Residences is a 1-bedroom, 1-bathroom condo floor plan with 553 sq ft of interior space. It faces North. Available on floors 38–39. This plan is sold out with the builder.

    1
    1.0
    553 sq.ft
    last recorded price $1,069,900
    Sold Outlaunched at $1,069,900since launch no change
    1 w ago $1,069,900
    since launch no change
    1 m ago $1,069,900
    since launch no change
    3 m ago $1,069,900
    since launch no change
    1 y ago $1,069,900
    since launch no change
    2 y ago $1,069,900
    since launch no change
    3 y ago $1,069,900
    since launch no change
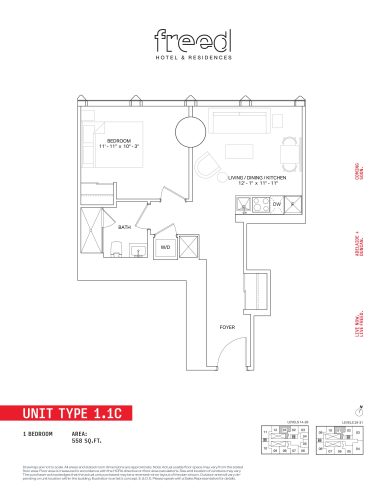
    1.1C Floor Plan at Freed Hotel & Residences - 558 sq.ft

    1.1C at Freed Hotel & Residences is a 1-bedroom, 1-bathroom condo floor plan with 558 sq ft of interior space. It faces North. Available on floors 14–28. Priced from $994,900 ($1,783 per sq ft).

    1
    1.0
    558 sq.ft
    $1,783/ft $994,900
    launched at $994,900since launch no change
    1 w ago $994,900
    since launch no change
    1 m ago $994,900
    since launch no change
    3 m ago $994,900
    since launch no change
    1 y ago $994,900
    since launch no change
    2 y ago $994,900
    since launch no change
    3 y ago $994,900
    since launch no change
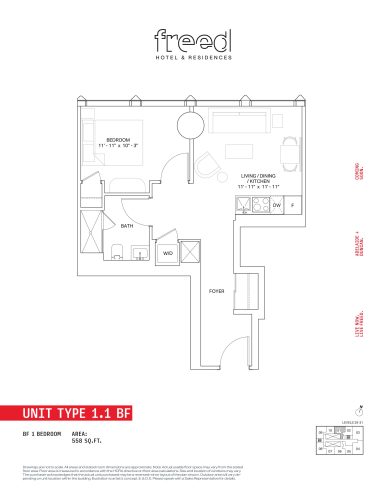
    1.1 BF Floor Plan at Freed Hotel & Residences - 558 sq.ft

    1.1 BF at Freed Hotel & Residences is a 1-bedroom, 1-bathroom condo floor plan with 558 sq ft of interior space. It faces North. Available on floors 29–31. This plan is sold out with the builder.

    1
    1.0
    558 sq.ft
    last recorded price $999,900
    Sold Outlaunched at $999,900since launch no change
    1 w ago $999,900
    since launch no change
    1 m ago $999,900
    since launch no change
    3 m ago $999,900
    since launch no change
    1 y ago $999,900
    since launch no change
    2 y ago $999,900
    since launch no change
    3 y ago $999,900
    since launch no change
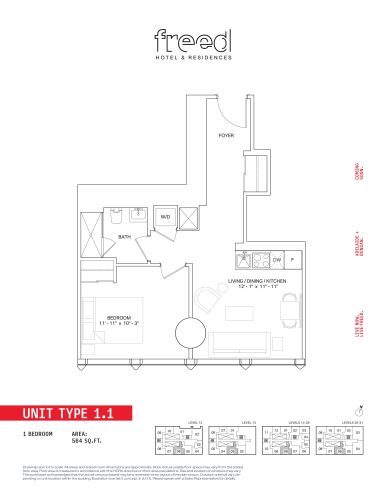
    1.1 Floor Plan at Freed Hotel & Residences - 564 sq.ft

    1.1 at Freed Hotel & Residences is a 1-bedroom, 1-bathroom condo floor plan with 564 sq ft of interior space. It faces South. Available on floors 12–31. Priced from $1,069,900 ($1,897 per sq ft).

    1
    1.0
    564 sq.ft
    $1,897/ft $1,069,900
    launched at $1,069,900since launch no change
    1 w ago $1,069,900
    since launch no change
    1 m ago $1,069,900
    since launch no change
    3 m ago $1,069,900
    since launch no change
    1 y ago $1,069,900
    since launch no change
    2 y ago $1,069,900
    since launch no change
    3 y ago $1,069,900
    since launch no change
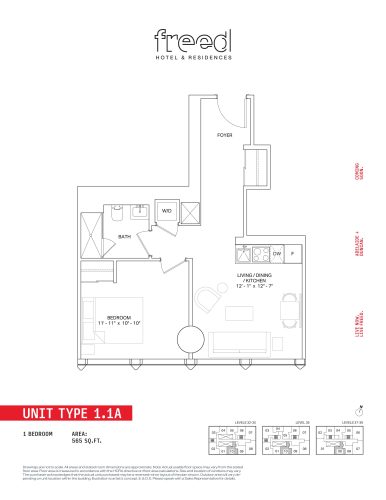
    1.1A Floor Plan at Freed Hotel & Residences - 565 sq.ft

    1.1A at Freed Hotel & Residences is a 1-bedroom, 1-bathroom condo floor plan with 565 sq ft of interior space. It faces South. Available on floors 32–39. This plan is sold out with the builder.

    1
    1.0
    565 sq.ft
    last recorded price $1,129,900
    Sold Outlaunched at $1,129,900since launch no change
    1 w ago $1,129,900
    since launch no change
    1 m ago $1,129,900
    since launch no change
    3 m ago $1,129,900
    since launch no change
    1 y ago $1,129,900
    since launch no change
    2 y ago $1,129,900
    since launch no change
    3 y ago $1,129,900
    since launch no change
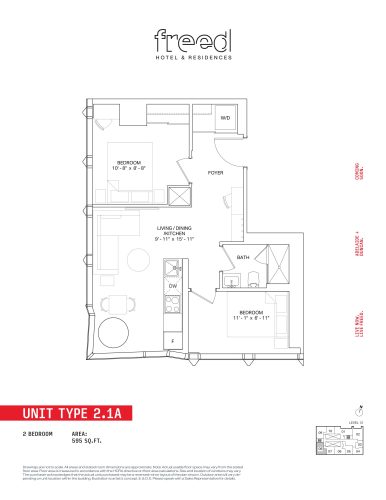
    2.1A Floor Plan at Freed Hotel & Residences - 595 sq.ft

    2.1A at Freed Hotel & Residences is a 2-bedroom, 1-bathroom condo floor plan with 595 sq ft of interior space. It faces South. Available on floor 12. Priced from $1,214,900 ($2,042 per sq ft).

    2
    1.0
    595 sq.ft
    $2,042/ft $1,214,900
    launched at $1,214,900since launch no change
    1 w ago $1,214,900
    since launch no change
    1 m ago $1,214,900
    since launch no change
    3 m ago $1,214,900
    since launch no change
    1 y ago $1,214,900
    since launch no change
    2 y ago $1,214,900
    since launch no change
    3 y ago $1,214,900
    since launch no change
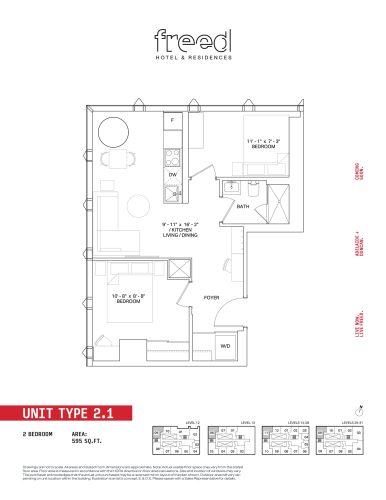
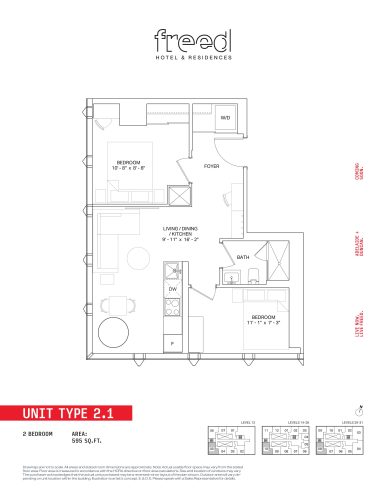
    2.1 Floor Plan at Freed Hotel & Residences - 595 sq.ft

    2.1 at Freed Hotel & Residences is a 2-bedroom, 1-bathroom condo floor plan with 595 sq ft of interior space. It faces North. Available on floors 12–31. Priced from $1,104,900 ($1,857 per sq ft).

    2
    1.0
    595 sq.ft
    $1,857/ft $1,104,900
    launched at $1,104,900since launch no change
    1 w ago $1,104,900
    since launch no change
    1 m ago $1,104,900
    since launch no change
    3 m ago $1,104,900
    since launch no change
    1 y ago $1,104,900
    since launch no change
    2 y ago $1,104,900
    since launch no change
    3 y ago $1,104,900
    since launch no change
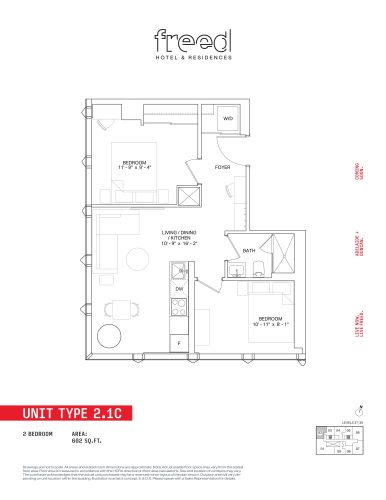
    2.1C Floor Plan at Freed Hotel & Residences - 602 sq.ft

    2.1C at Freed Hotel & Residences is a 2-bedroom, 1-bathroom condo floor plan with 602 sq ft of interior space. It faces North. Available on floors 37–39. This plan is sold out with the builder.

    2
    1.0
    602 sq.ft
    last recorded price $1,244,900
    Sold Outlaunched at $1,244,900since launch no change
    1 w ago $1,244,900
    since launch no change
    1 m ago $1,244,900
    since launch no change
    3 m ago $1,244,900
    since launch no change
    1 y ago $1,244,900
    since launch no change
    2 y ago $1,244,900
    since launch no change
    3 y ago $1,244,900
    since launch no change
    2.1B Floor Plan at Freed Hotel & Residences - 609 sq.ft

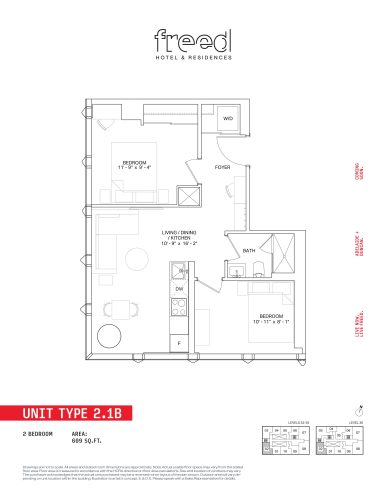
    2.1B at Freed Hotel & Residences is a 2-bedroom, 1-bathroom condo floor plan with 609 sq ft of interior space. It faces North. Available on floors 32–36. Priced from $1,224,900 ($2,011 per sq ft).

    2
    1.0
    609 sq.ft
    $2,011/ft $1,224,900
    launched at $1,224,900since launch no change
    1 w ago $1,224,900
    since launch no change
    1 m ago $1,224,900
    since launch no change
    3 m ago $1,224,900
    since launch no change
    1 y ago $1,224,900
    since launch no change
    2 y ago $1,224,900
    since launch no change
    3 y ago $1,224,900
    since launch no change
    1.2 Floor Plan at Freed Hotel & Residences - 610 sq.ft

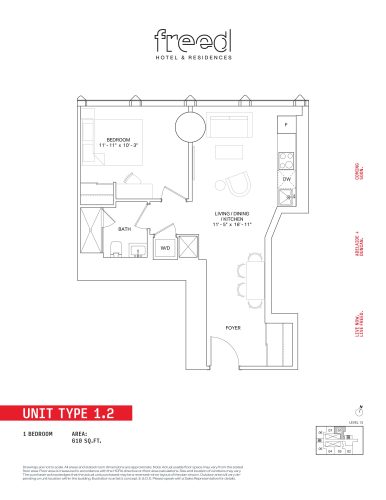
    1.2 at Freed Hotel & Residences is a 1-bedroom, 1-bathroom condo floor plan with 610 sq ft of interior space. It faces North. Available on floor 13. This plan is sold out with the builder.

    1
    1.0
    610 sq.ft
    last recorded price $1,039,900
    Sold Outlaunched at $1,039,900since launch no change
    1 w ago $1,039,900
    since launch no change
    1 m ago $1,039,900
    since launch no change
    3 m ago $1,039,900
    since launch no change
    1 y ago $1,039,900
    since launch no change
    2 y ago $1,039,900
    since launch no change
    3 y ago $1,039,900
    since launch no change
    2.13 Floor Plan at Freed Hotel & Residences - 680 sq.ft

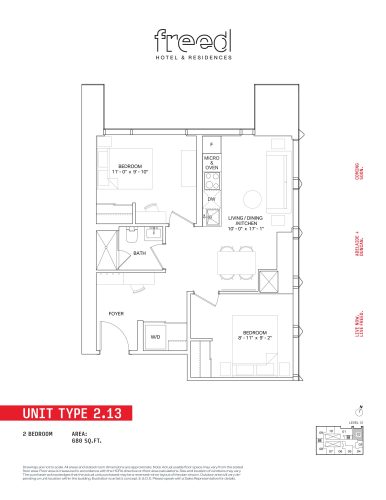
    2.13 at Freed Hotel & Residences is a 2-bedroom, 1-bathroom condo floor plan with 680 sq ft of interior space. It faces North. Available on floor 12. This plan is sold out with the builder.

    2
    1.0
    680 sq.ft
    last recorded price $1,249,900
    Sold Outlaunched at $1,249,900since launch no change
    1 w ago $1,249,900
    since launch no change
    1 m ago $1,249,900
    since launch no change
    3 m ago $1,249,900
    since launch no change
    1 y ago $1,249,900
    since launch no change
    2 y ago $1,249,900
    since launch no change
    3 y ago $1,249,900
    since launch no change
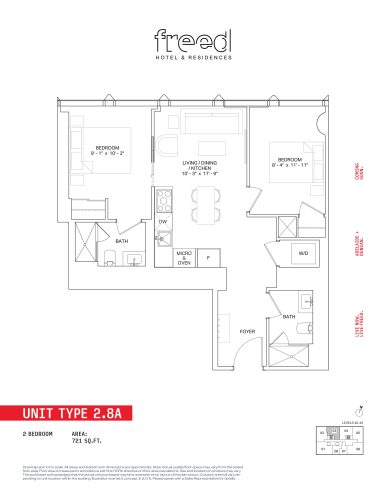
    2.8A Floor Plan at Freed Hotel & Residences - 721 sq.ft

    2.8A at Freed Hotel & Residences is a 2-bedroom, 2-bathroom condo floor plan with 721 sq ft of interior space. It faces North. Available on floors 40–49. Priced from $1,579,900 ($2,191 per sq ft).

    2
    2.0
    721 sq.ft
    $2,191/ft $1,579,900
    launched at $1,579,900since launch no change
    1 w ago $1,579,900
    since launch no change
    1 m ago $1,579,900
    since launch no change
    3 m ago $1,579,900
    since launch no change
    1 y ago $1,579,900
    since launch no change
    2 y ago $1,579,900
    since launch no change
    3 y ago $1,579,900
    since launch no change
    2.4 Floor Plan at Freed Hotel & Residences - 733 sq.ft

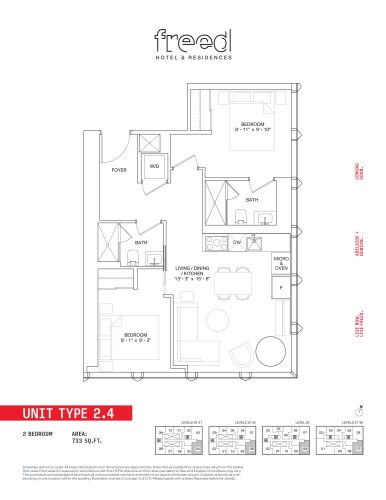
    2.4 at Freed Hotel & Residences is a 2-bedroom, 2-bathroom condo floor plan with 733 sq ft of interior space. It faces South. Available on floors 29–39. Priced from $1,409,900 ($1,923 per sq ft).

    2
    2.0
    733 sq.ft
    $1,923/ft $1,409,900
    launched at $1,409,900since launch no change
    1 w ago $1,409,900
    since launch no change
    1 m ago $1,409,900
    since launch no change
    3 m ago $1,409,900
    since launch no change
    1 y ago $1,409,900
    since launch no change
    2 y ago $1,409,900
    since launch no change
    3 y ago $1,409,900
    since launch no change
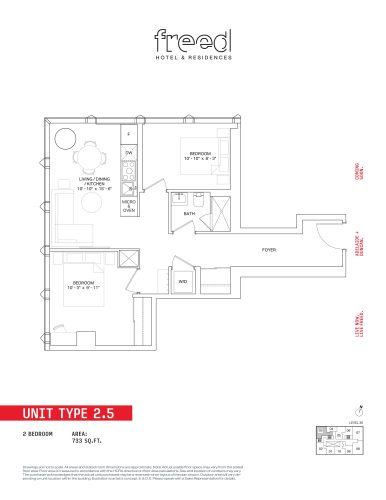
    2.5 Floor Plan at Freed Hotel & Residences - 733 sq.ft

    2.5 at Freed Hotel & Residences is a 2-bedroom, 1-bathroom condo floor plan with 733 sq ft of interior space. It faces North. Available on floor 36. This plan is sold out with the builder.

    2
    1.0
    733 sq.ft
    last recorded price $1,460,900
    Sold Outlaunched at $1,460,900since launch no change
    1 w ago $1,460,900
    since launch no change
    1 m ago $1,460,900
    since launch no change
    3 m ago $1,460,900
    since launch no change
    1 y ago $1,460,900
    since launch no change
    2 y ago $1,460,900
    since launch no change
    3 y ago $1,460,900
    since launch no change
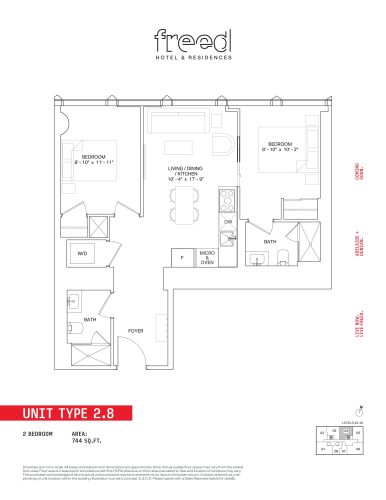
    2.8 Floor Plan at Freed Hotel & Residences - 744 sq.ft

    2.8 at Freed Hotel & Residences is a 2-bedroom, 2-bathroom condo floor plan with 744 sq ft of interior space. It faces North. Available on floors 40–49. Priced from $1,619,900 ($2,177 per sq ft).

    2
    2.0
    744 sq.ft
    $2,177/ft $1,619,900
    launched at $1,619,900since launch no change
    1 w ago $1,619,900
    since launch no change
    1 m ago $1,619,900
    since launch no change
    3 m ago $1,619,900
    since launch no change
    1 y ago $1,619,900
    since launch no change
    2 y ago $1,619,900
    since launch no change
    3 y ago $1,619,900
    since launch no change
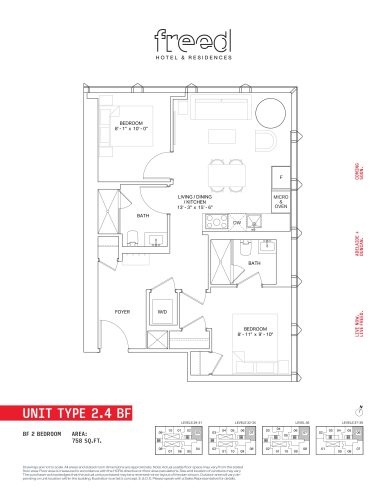
    2.4 BF Floor Plan at Freed Hotel & Residences - 758 sq.ft

    2.4 BF at Freed Hotel & Residences is a 2-bedroom, 2-bathroom condo floor plan with 758 sq ft of interior space. It faces North. Available on floors 29–39. Priced from $1,429,900 ($1,886 per sq ft).

    2
    2.0
    758 sq.ft
    $1,886/ft $1,429,900
    launched at $1,429,900since launch no change
    1 w ago $1,429,900
    since launch no change
    1 m ago $1,429,900
    since launch no change
    3 m ago $1,429,900
    since launch no change
    1 y ago $1,429,900
    since launch no change
    2 y ago $1,429,900
    since launch no change
    3 y ago $1,429,900
    since launch no change
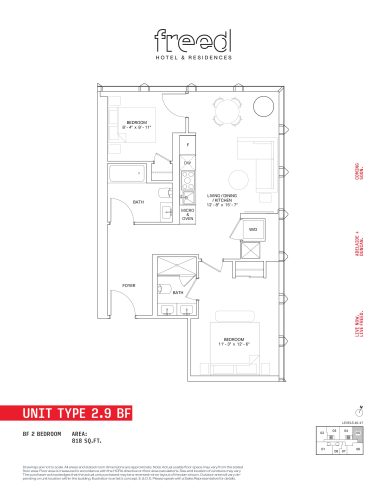
    2.9 BF Floor Plan at Freed Hotel & Residences - 818 sq.ft

    2.9 BF at Freed Hotel & Residences is a 2-bedroom, 2-bathroom condo floor plan with 818 sq ft of interior space. It faces North. Available on floors 40–47. Priced from $1,812,900 ($2,216 per sq ft).

    2
    2.0
    818 sq.ft
    $2,216/ft $1,812,900
    launched at $1,812,900since launch no change
    1 w ago $1,812,900
    since launch no change
    1 m ago $1,812,900
    since launch no change
    3 m ago $1,812,900
    since launch no change
    1 y ago $1,812,900
    since launch no change
    2 y ago $1,812,900
    since launch no change
    3 y ago $1,812,900
    since launch no change
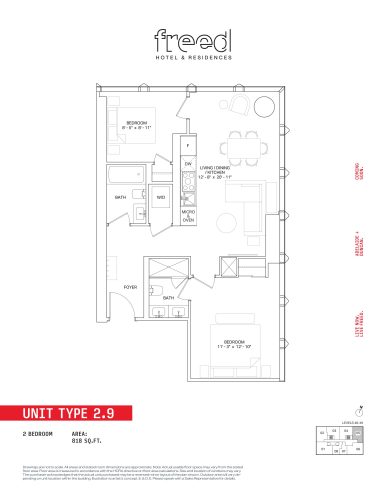
    2.9 Floor Plan at Freed Hotel & Residences - 818 sq.ft

    2.9 at Freed Hotel & Residences is a 2-bedroom, 2-bathroom condo floor plan with 818 sq ft of interior space. It faces North. Available on floors 48–49. This plan is sold out with the builder.

    2
    2.0
    818 sq.ft
    last recorded price $1,812,900
    Sold Outlaunched at $1,812,900since launch no change
    1 w ago $1,812,900
    since launch no change
    1 m ago $1,812,900
    since launch no change
    3 m ago $1,812,900
    since launch no change
    1 y ago $1,812,900
    since launch no change
    2 y ago $1,812,900
    since launch no change
    3 y ago $1,812,900
    since launch no change
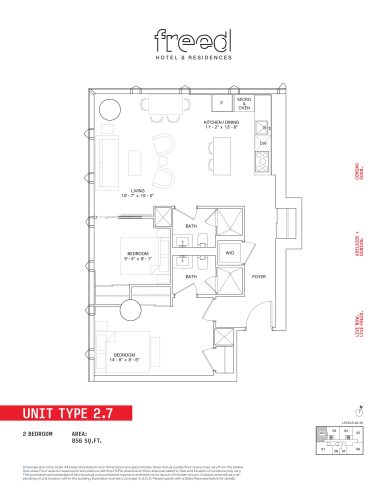
    2.7 Floor Plan at Freed Hotel & Residences - 856 sq.ft

    2.7 at Freed Hotel & Residences is a 2-bedroom, 2-bathroom condo floor plan with 856 sq ft of interior space. It faces North. Available on floors 40–49. Priced from $1,883,900 ($2,201 per sq ft).

    2
    2.0
    856 sq.ft
    $2,201/ft $1,883,900
    launched at $1,883,900since launch no change
    1 w ago $1,883,900
    since launch no change
    1 m ago $1,883,900
    since launch no change
    3 m ago $1,883,900
    since launch no change
    1 y ago $1,883,900
    since launch no change
    2 y ago $1,883,900
    since launch no change
    3 y ago $1,883,900
    since launch no change
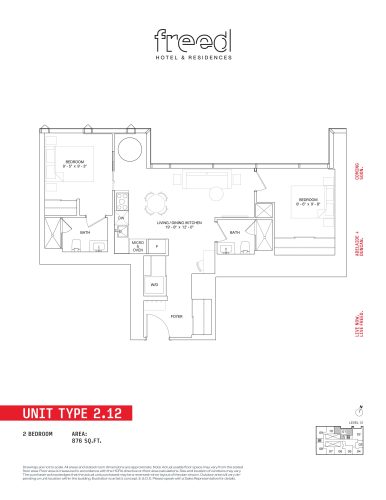
    2.12 Floor Plan at Freed Hotel & Residences - 876 sq.ft

    2.12 at Freed Hotel & Residences is a 2-bedroom, 2-bathroom condo floor plan with 876 sq ft of interior space. It faces North. Available on floor 12. This plan is sold out with the builder.

    2
    2.0
    876 sq.ft
    last recorded price $1,599,900
    Sold Outlaunched at $1,599,900since launch no change
    1 w ago $1,599,900
    since launch no change
    1 m ago $1,599,900
    since launch no change
    3 m ago $1,599,900
    since launch no change
    1 y ago $1,599,900
    since launch no change
    2 y ago $1,599,900
    since launch no change
    3 y ago $1,599,900
    since launch no change
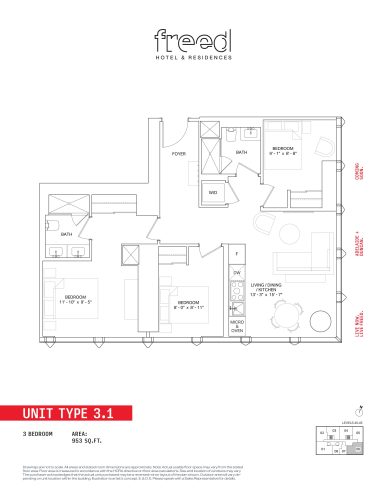
    3.1 Floor Plan at Freed Hotel & Residences - 953 sq.ft

    3.1 at Freed Hotel & Residences is a 3-bedroom, 2-bathroom condo floor plan with 953 sq ft of interior space. It faces South. Available on floors 40–42. Priced from $1,956,900 ($2,053 per sq ft).

    3
    2.0
    953 sq.ft
    $2,053/ft $1,956,900
    launched at $1,956,900since launch no change
    1 w ago $1,956,900
    since launch no change
    1 m ago $1,956,900
    since launch no change
    3 m ago $1,956,900
    since launch no change
    1 y ago $1,956,900
    since launch no change
    2 y ago $1,956,900
    since launch no change
    3 y ago $1,956,900
    since launch no change
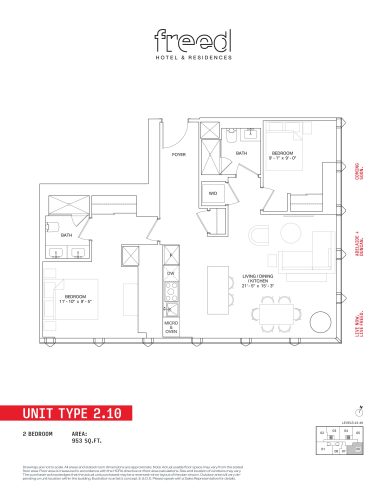
    2.10 Floor Plan at Freed Hotel & Residences - 953 sq.ft

    2.10 at Freed Hotel & Residences is a 2-bedroom, 2-bathroom condo floor plan with 953 sq ft of interior space. It faces South. Available on floors 43–49. This plan is sold out with the builder.

    2
    2.0
    953 sq.ft
    last recorded price $1,986,900
    Sold Outlaunched at $1,986,900since launch no change
    1 w ago $1,986,900
    since launch no change
    1 m ago $1,986,900
    since launch no change
    3 m ago $1,986,900
    since launch no change
    1 y ago $1,986,900
    since launch no change
    2 y ago $1,986,900
    since launch no change
    3 y ago $1,986,900
    since launch no change
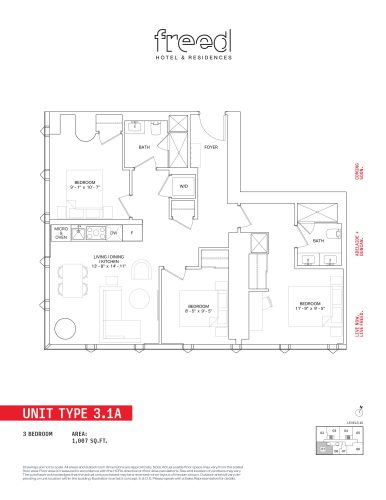
    3.1A Floor Plan at Freed Hotel & Residences - 1007 sq.ft

    3.1A at Freed Hotel & Residences is a 3-bedroom, 2-bathroom condo floor plan with 1,007 sq ft of interior space. It faces South. Available on floors 40–43. Priced from $2,159,900 ($2,145 per sq ft).

    3
    2.0
    1,007 sq.ft
    $2,145/ft $2,159,900
    launched at $2,159,900since launch no change
    1 w ago $2,159,900
    since launch no change
    1 m ago $2,159,900
    since launch no change
    3 m ago $2,159,900
    since launch no change
    1 y ago $2,159,900
    since launch no change
    2 y ago $2,159,900
    since launch no change
    3 y ago $2,159,900
    since launch no change
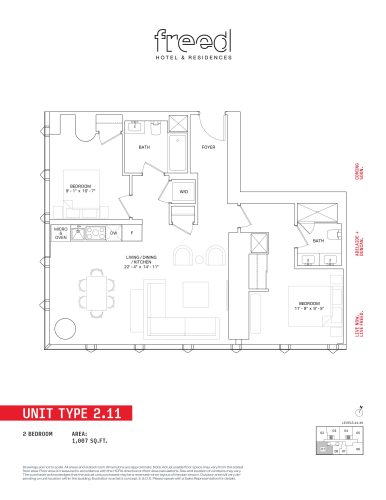
    2.11 Floor Plan at Freed Hotel & Residences - 1007 sq.ft

    2.11 at Freed Hotel & Residences is a 2-bedroom, 2-bathroom condo floor plan with 1,007 sq ft of interior space. It faces South. Available on floors 44–49. This plan is sold out with the builder.

    2
    2.0
    1,007 sq.ft
    last recorded price $2,198,900
    Sold Outlaunched at $2,198,900since launch no change
    1 w ago $2,198,900
    since launch no change
    1 m ago $2,198,900
    since launch no change
    3 m ago $2,198,900
    since launch no change
    1 y ago $2,198,900
    since launch no change
    2 y ago $2,198,900
    since launch no change
    3 y ago $2,198,900
    since launch no change
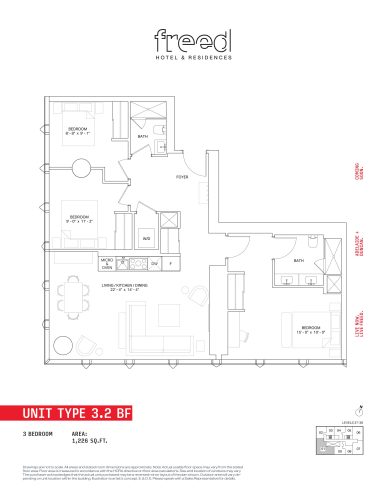
    3.2 BF Floor Plan at Freed Hotel & Residences - 1226 sq.ft

    3.2 BF at Freed Hotel & Residences is a 3-bedroom, 2-bathroom condo floor plan with 1,226 sq ft of interior space. It faces South. Available on floors 37–38. Priced from $2,575,900 ($2,101 per sq ft).

    3
    2.0
    1,226 sq.ft
    $2,101/ft $2,575,900
    launched at $2,575,900since launch no change
    1 w ago $2,575,900
    since launch no change
    1 m ago $2,575,900
    since launch no change
    3 m ago $2,575,900
    since launch no change
    1 y ago $2,575,900
    since launch no change
    2 y ago $2,575,900
    since launch no change
    3 y ago $2,575,900
    since launch no change
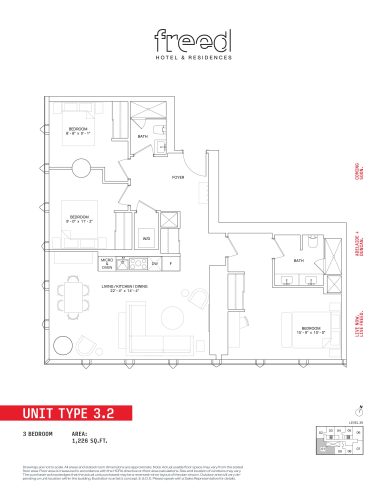
    3.2 Floor Plan at Freed Hotel & Residences - 1226 sq.ft

    3.2 at Freed Hotel & Residences is a 3-bedroom, 2-bathroom condo floor plan with 1,226 sq ft of interior space. It faces South. Available on floor 39. This plan is sold out with the builder.

    3
    2.0
    1,226 sq.ft
    last recorded price $2,565,900
    Sold Outlaunched at $2,565,900since launch no change
    1 w ago $2,565,900
    since launch no change
    1 m ago $2,565,900
    since launch no change
    3 m ago $2,565,900
    since launch no change
    1 y ago $2,565,900
    since launch no change
    2 y ago $2,565,900
    since launch no change
    3 y ago $2,565,900
    since launch no change
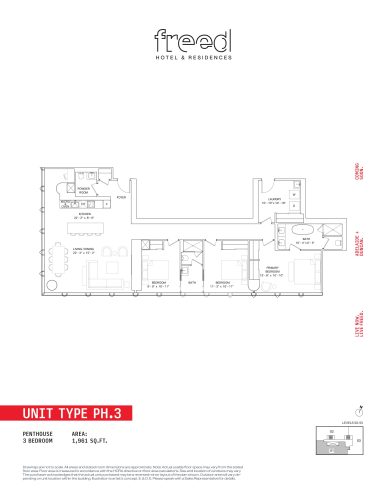
    PH.3 Floor Plan at Freed Hotel & Residences - 1961 sq.ft

    PH.3 at Freed Hotel & Residences is a 3-bedroom, 2.5-bathroom condo floor plan with 1,961 sq ft of interior space. It faces South. Available on floors 50–55. Priced from $6,449,900 ($3,289 per sq ft).

    3
    2.5
    1,961 sq.ft
    $3,289/ft $6,449,900
    launched at $6,449,900since launch no change
    1 w ago $6,449,900
    since launch no change
    1 m ago $6,449,900
    since launch no change
    3 m ago $6,449,900
    since launch no change
    1 y ago $6,449,900
    since launch no change
    2 y ago $6,449,900
    since launch no change
    3 y ago $6,449,900
    since launch no change
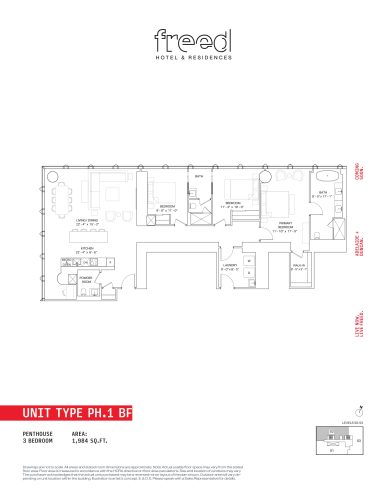
    PH.1 BF Floor Plan at Freed Hotel & Residences - 1984 sq.ft

    PH.1 BF at Freed Hotel & Residences is a 3-bedroom, 2.5-bathroom condo floor plan with 1,984 sq ft of interior space. It faces North. Available on floors 50–53. Priced from $6,249,900 ($3,150 per sq ft).

    3
    2.5
    1,984 sq.ft
    $3,150/ft $6,249,900
    launched at $6,249,900since launch no change
    1 w ago $6,249,900
    since launch no change
    1 m ago $6,249,900
    since launch no change
    3 m ago $6,249,900
    since launch no change
    1 y ago $6,249,900
    since launch no change
    2 y ago $6,249,900
    since launch no change
    3 y ago $6,249,900
    since launch no change
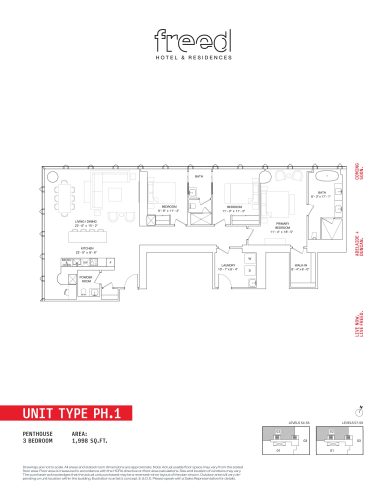
    PH.1 Floor Plan at Freed Hotel & Residences - 1998 sq.ft

    PH.1 at Freed Hotel & Residences is a 3-bedroom, 2.5-bathroom condo floor plan with 1,998 sq ft of interior space. It faces North. Available on floors 54–59. This plan is sold out with the builder.

    3
    2.5
    1,998 sq.ft
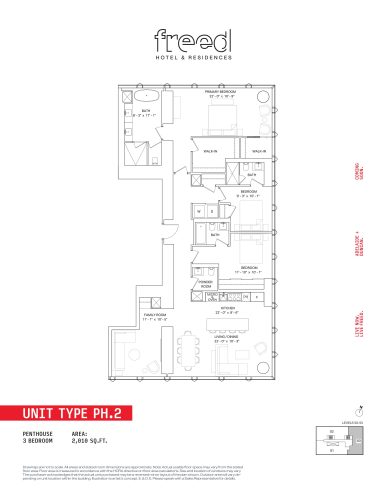
    PH.2 Floor Plan at Freed Hotel & Residences - 2010 sq.ft

    PH.2 at Freed Hotel & Residences is a 3-bedroom, 2.5-bathroom condo floor plan with 2,010 sq ft of interior space. It faces North. Available on floors 50–55. Priced from $6,399,900 ($3,184 per sq ft).

    3
    2.5
    2,010 sq.ft
    $3,184/ft $6,399,900
    launched at $6,399,900since launch no change
    1 w ago $6,399,900
    since launch no change
    1 m ago $6,399,900
    since launch no change
    3 m ago $6,399,900
    since launch no change
    1 y ago $6,399,900
    since launch no change
    2 y ago $6,399,900
    since launch no change
    3 y ago $6,399,900
    since launch no change
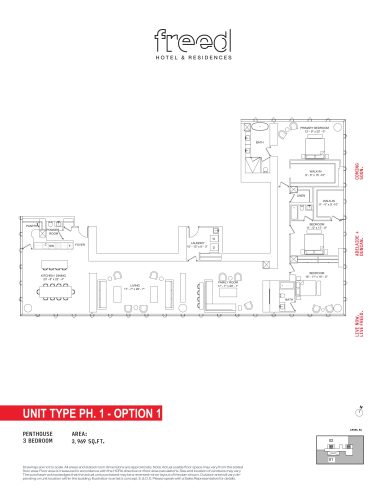
    PH. 1 - Option 1 Floor Plan at Freed Hotel & Residences - 3969 sq.ft

    PH. 1 - Option 1 at Freed Hotel & Residences is a 3-bedroom, 3.5-bathroom condo floor plan with 3,969 sq ft of interior space. It faces South. Available on floor 54. Priced from $13,249,900 ($3,338 per sq ft).

    3
    3.5
    3,969 sq.ft
    $3,338/ft $13,249,900
    launched at $13,249,900since launch no change
    1 w ago $13,249,900
    since launch no change
    1 m ago $13,249,900
    since launch no change
    3 m ago $13,249,900
    since launch no change
    1 y ago $13,249,900
    since launch no change
    2 y ago $13,249,900
    since launch no change
    3 y ago $13,249,900
    since launch no change
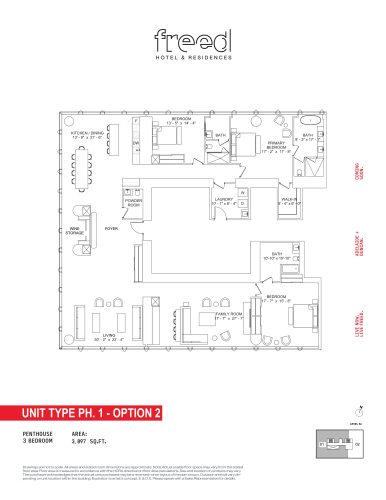
    PH. 1 - Option 2 Floor Plan at Freed Hotel & Residences - 3897 sq.ft

    PH. 1 - Option 2 at Freed Hotel & Residences is a 3-bedroom, 3.5-bathroom condo floor plan with 3,897 sq ft of interior space. It faces North. Available on floor 54. Priced from $13,099,900 ($3,362 per sq ft).

    3
    3.5
    3,897 sq.ft
    $3,362/ft $13,099,900
    launched at $13,099,900since launch no change
    1 w ago $13,099,900
    since launch no change
    1 m ago $13,099,900
    since launch no change
    3 m ago $13,099,900
    since launch no change
    1 y ago $13,099,900
    since launch no change
    2 y ago $13,099,900
    since launch no change
    3 y ago $13,099,900
    since launch no change
    2.1 Floor Plan at Freed Hotel & Residences - 595 sq.ft

    2.1

    2.1 at Freed Hotel & Residences is a 2-bedroom, 1-bathroom condo floor plan with 595 sq ft of interior space. It faces South West. Available on floors 13–31. This plan is sold out with the builder.

    2
    1.0
    595 sq.ft
    last recorded price $1,104,900
    Sold Outlaunched at $1,104,900since launch no change
    1 w ago $1,104,900
    since launch no change
    1 m ago $1,104,900
    since launch no change
    3 m ago $1,104,900
    since launch no change
    1 y ago $1,104,900
    since launch no change
    2 y ago $1,104,900
    since launch no change
    3 y ago $1,104,900
    since launch no change