METAREALTY INC.

Foret Condos

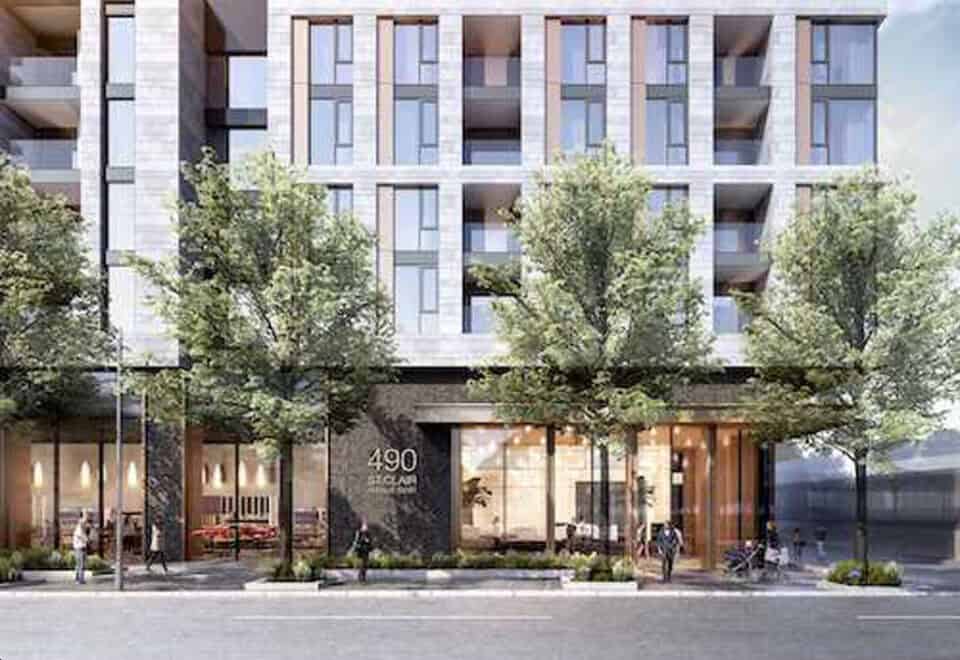
490 Saint Clair Avenue West, Toronto, ON, Canada

Starting From
$483,097 - $1,486,900

Condo

Occupancy: Summer 2027

1 Star2 Stars3 Stars4 Stars5 Stars (No Ratings Yet)
Loading...

GET PLATINUM ACCESS!!

Register to Receive Guaranteed Platinum Access & Prices, Incentives & Discounts, Floor Plans & More!

Get Pricing, Floor Plans and Availability

Tell us what you need and a Meta Realty representative will follow up directly.

Are you a Realtor?
Sending…

About Foret Condos

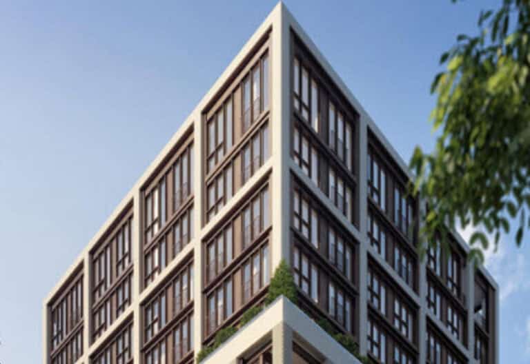
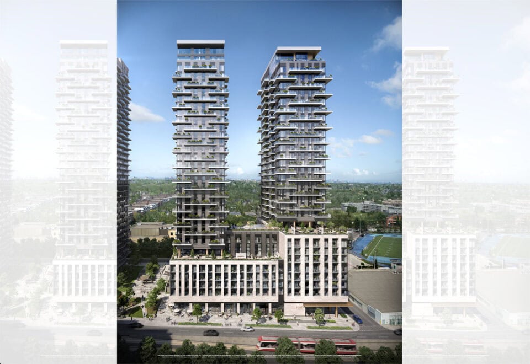
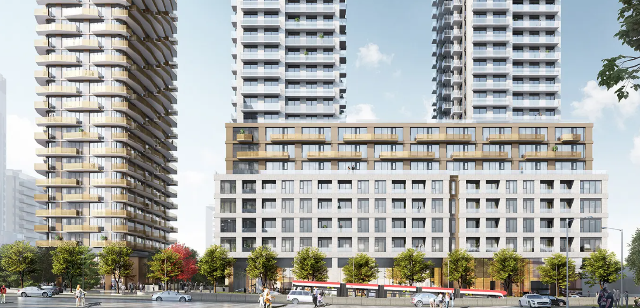
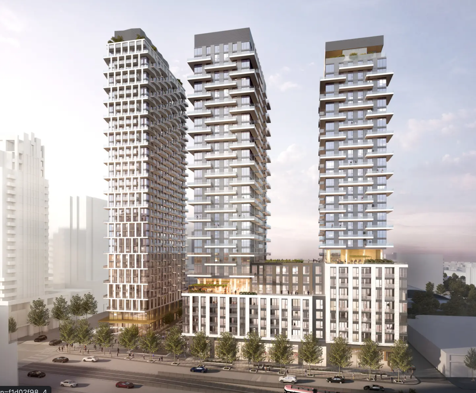
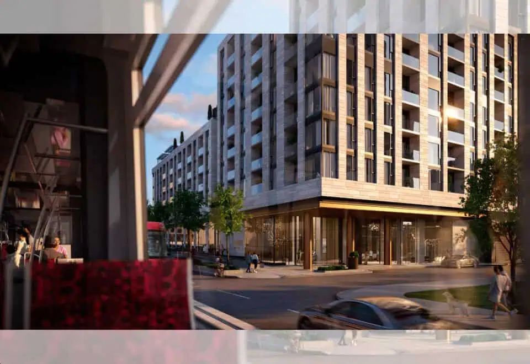
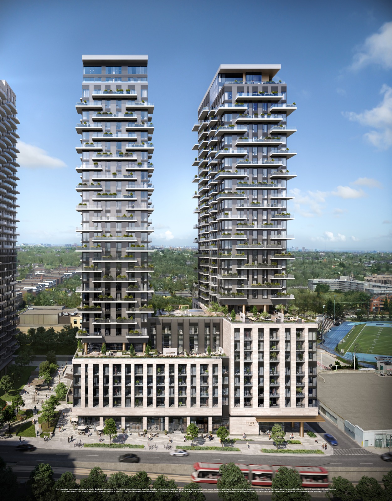
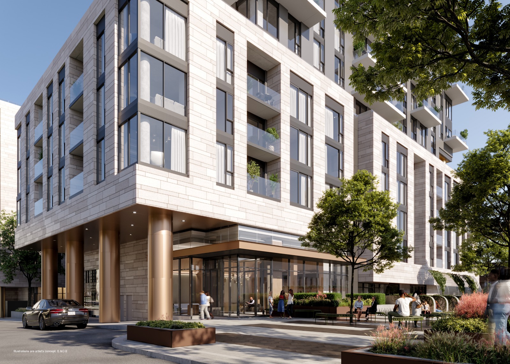
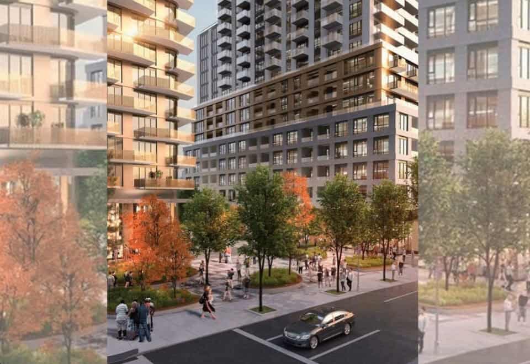
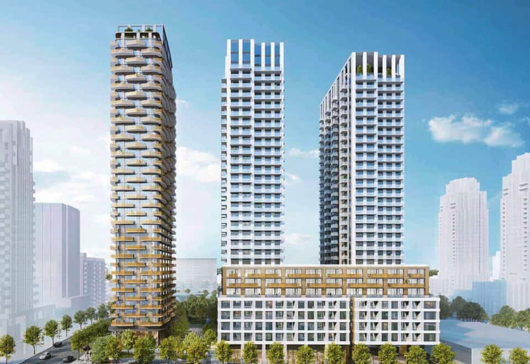
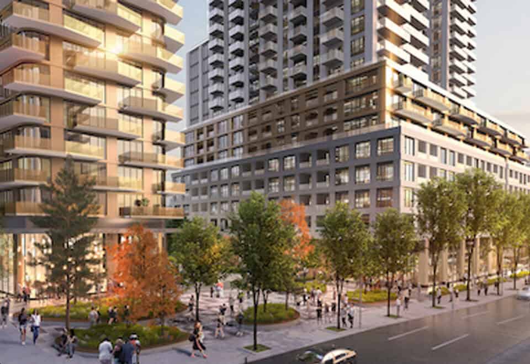
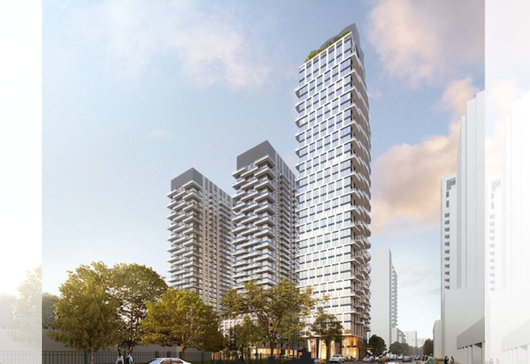
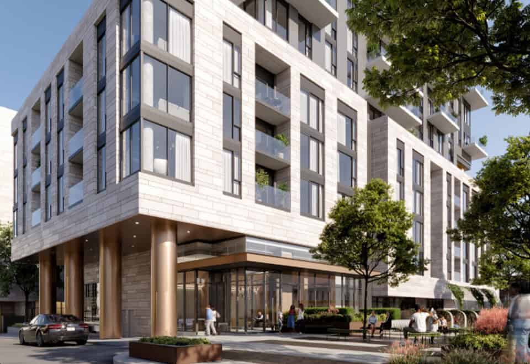
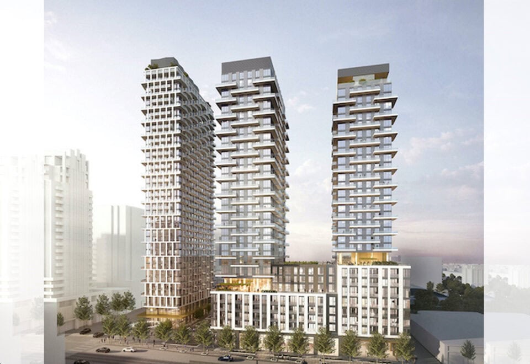
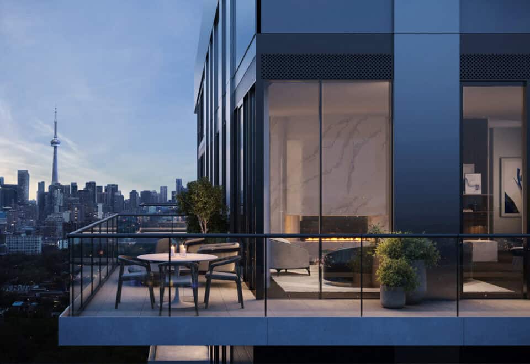
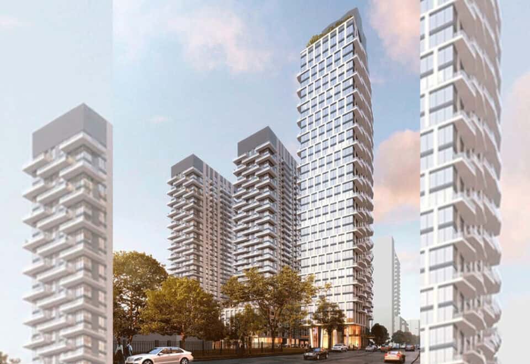
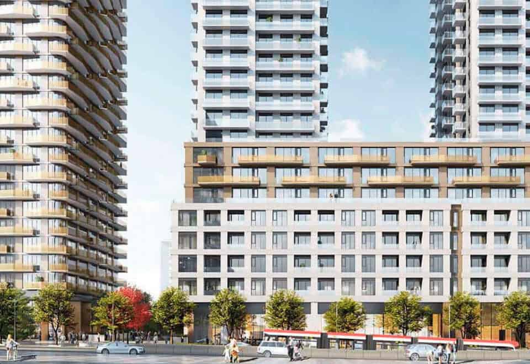
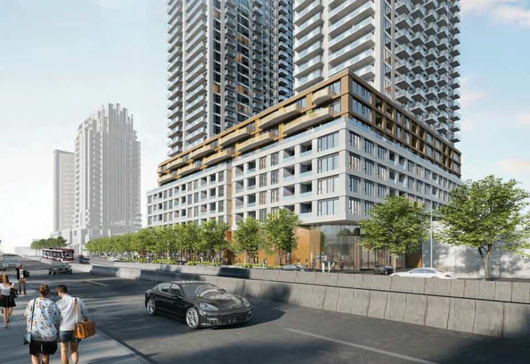
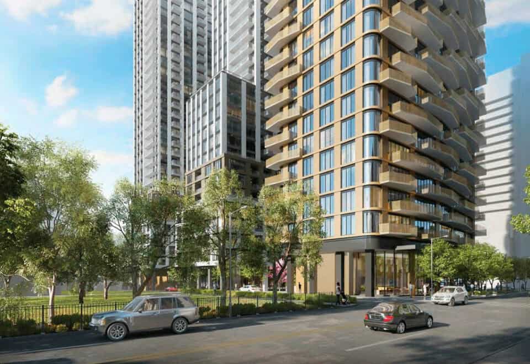
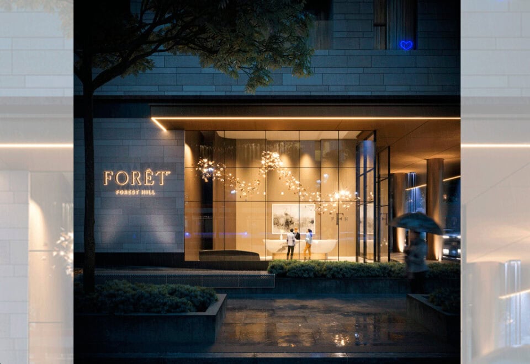
Foret Condos is a 35-storey condominium under construction by Canderel Residential and KingSett Capital at 490 Saint Clair Avenue West in Toronto’s Forest Hill neighbourhood. Suites range from 317 to 1,923 sq ft, with prices from $483,097 and occupancy listed for 2029.

Foret Condos pricing and floor plans

Foret’s listed prices range between $483,097 and $1,486,900, with a per-square-foot price of $1,316. Foret launched in July 2022.

Floor plans

Foret has 73 floor-plan layouts across seven suite types. One-bedroom-plus-den plans lead with 26 layouts, followed by 14 studio and 13 one-bedroom layouts and 10 two-bedroom-plus-den layouts. There are also five three-bedroom, three three-bedroom-plus-den and two two-bedroom layouts.

Parking and fees

A parking space at Foret is listed at $124,000. Foret’s maintenance estimate is $0.68 per square foot, excluding hydro, water, heating and cooling; parking maintenance is listed at $94.95 and locker maintenance at $34.95.

Development charges are $16,900 for studio, one-bedroom and one-bedroom-plus-den suites, and $18,900 for two-bedroom and two-bedroom-plus-den suites.


Location

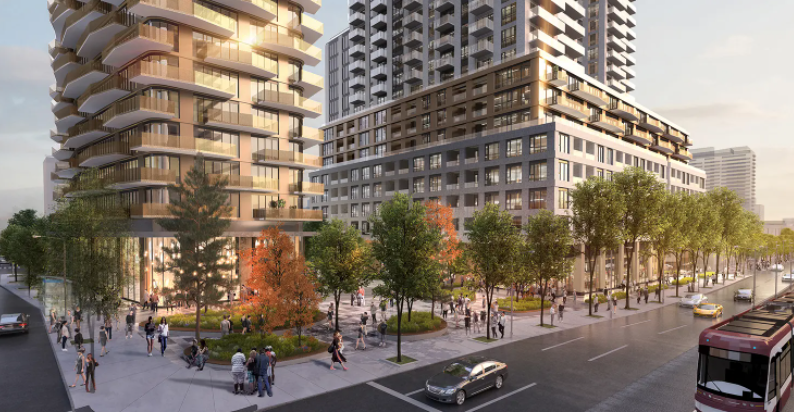
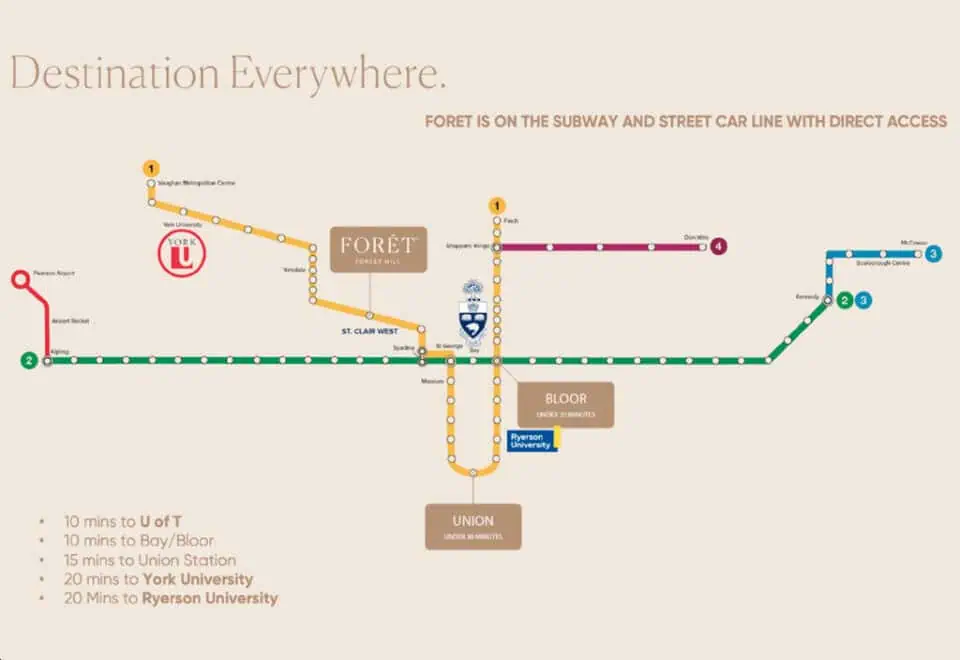
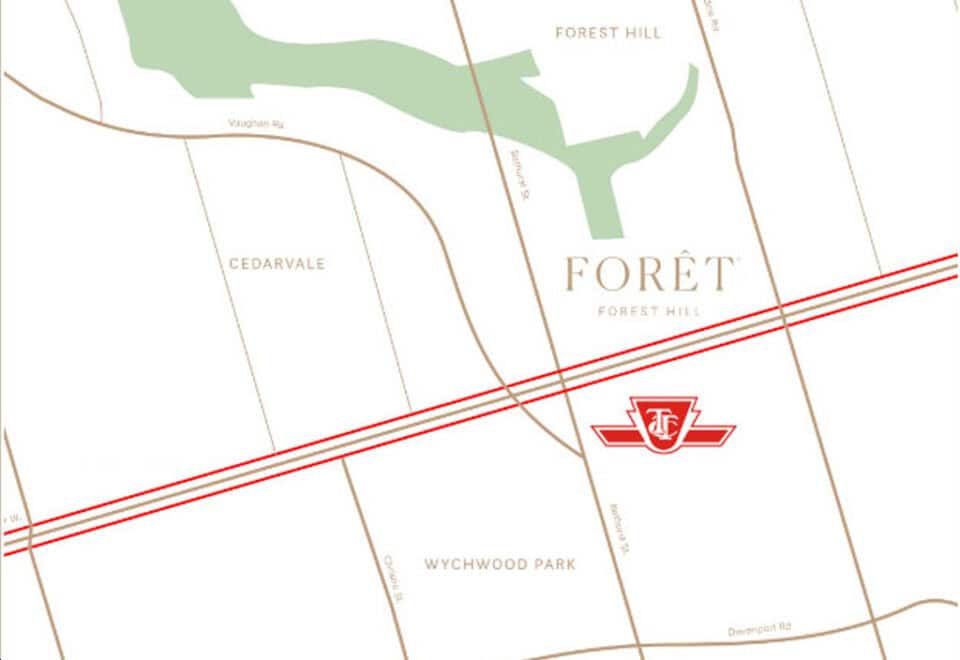
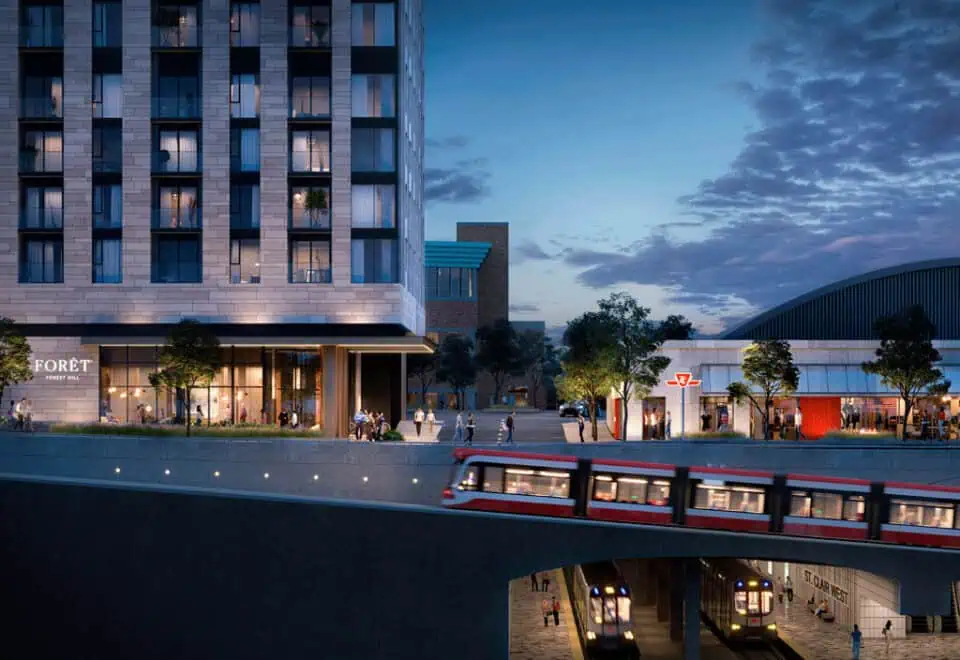
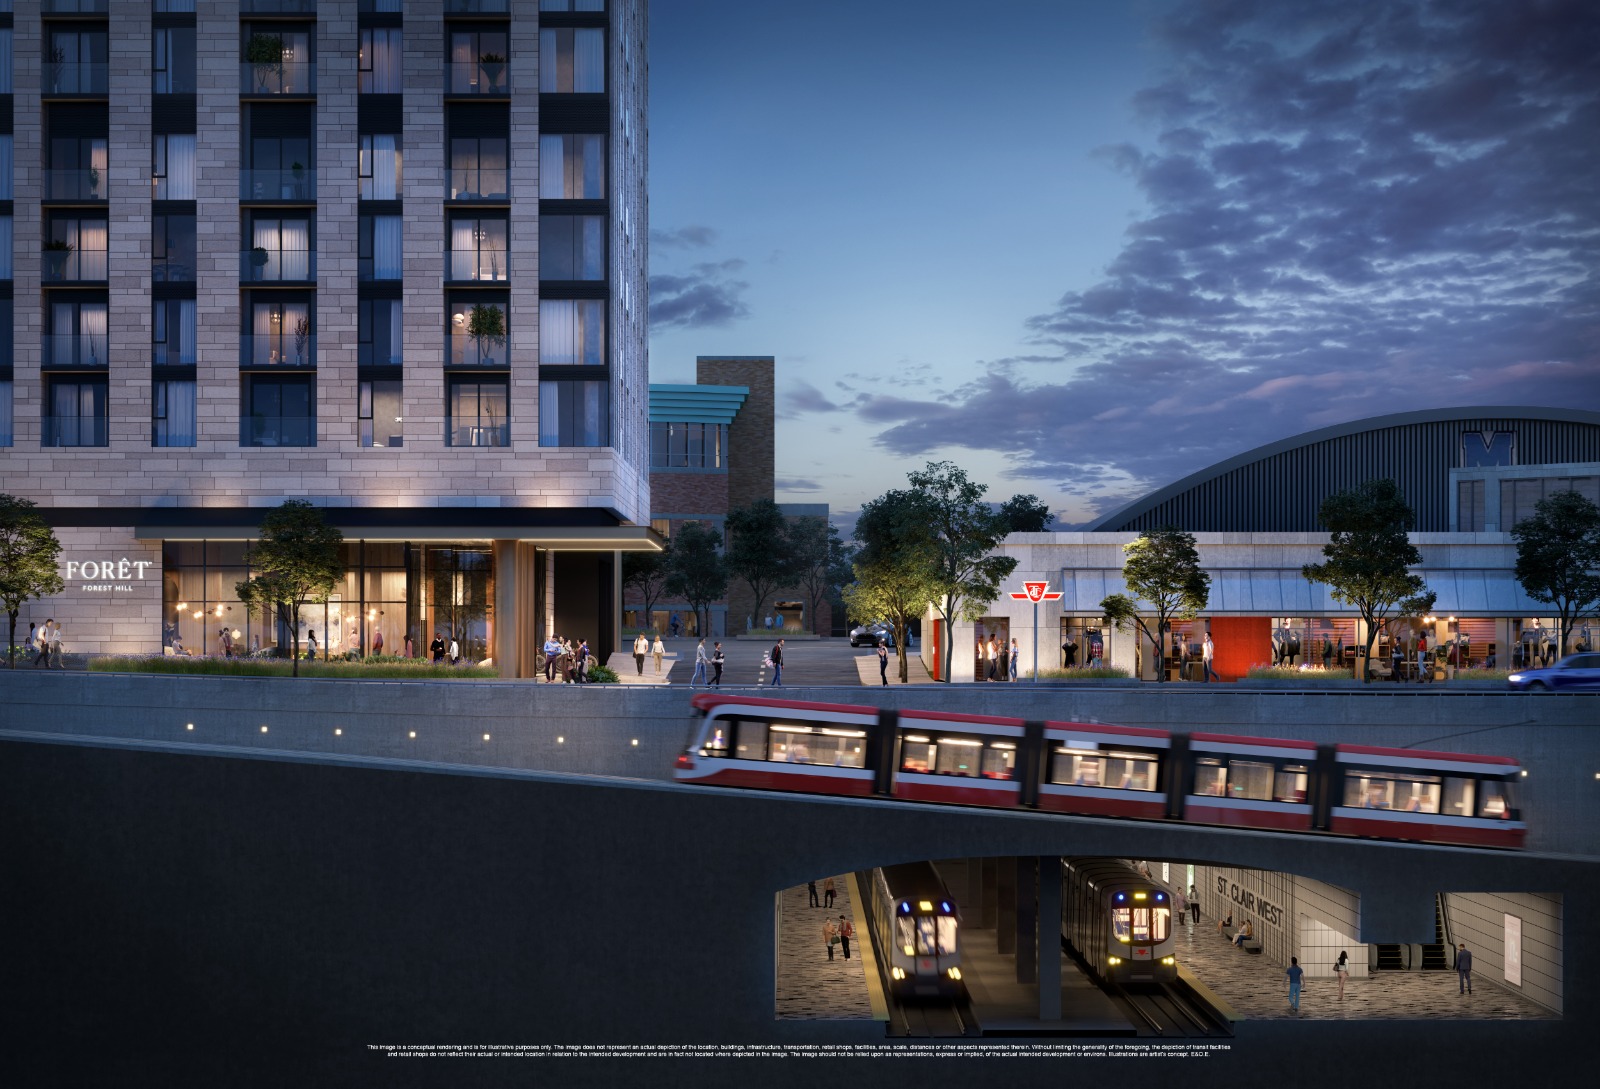
490 Saint Clair Avenue West is in Forest Hill, City of Toronto. The site records a Walk Score of 90 and a Transit Score of 86.

Amenities and features

Shared spaces at Foret include:

  • 24-hour concierge
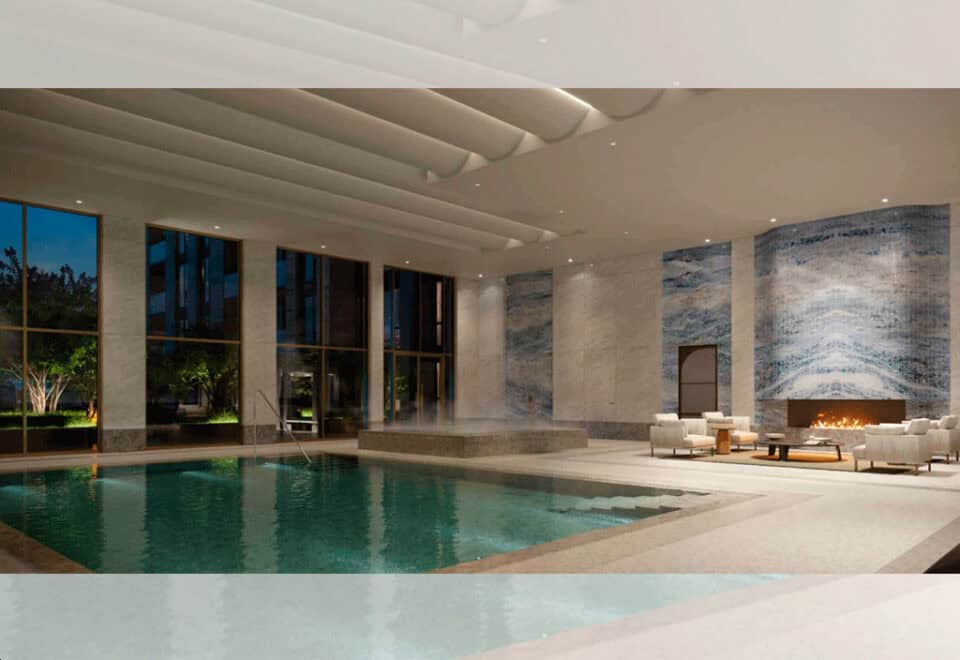
  • Indoor pool
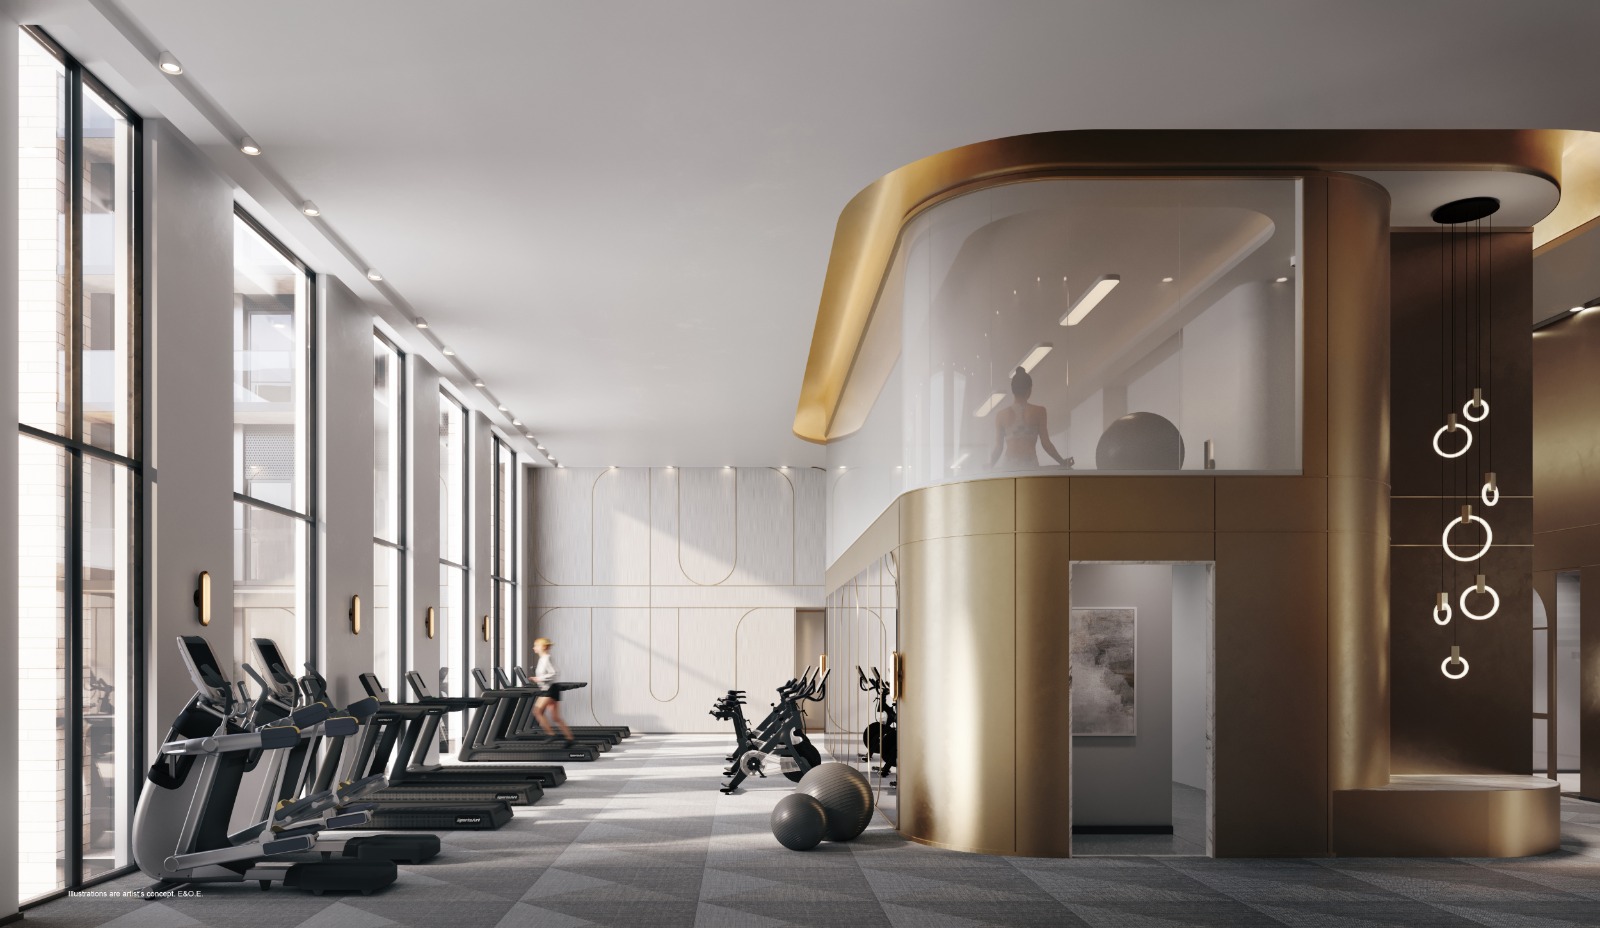
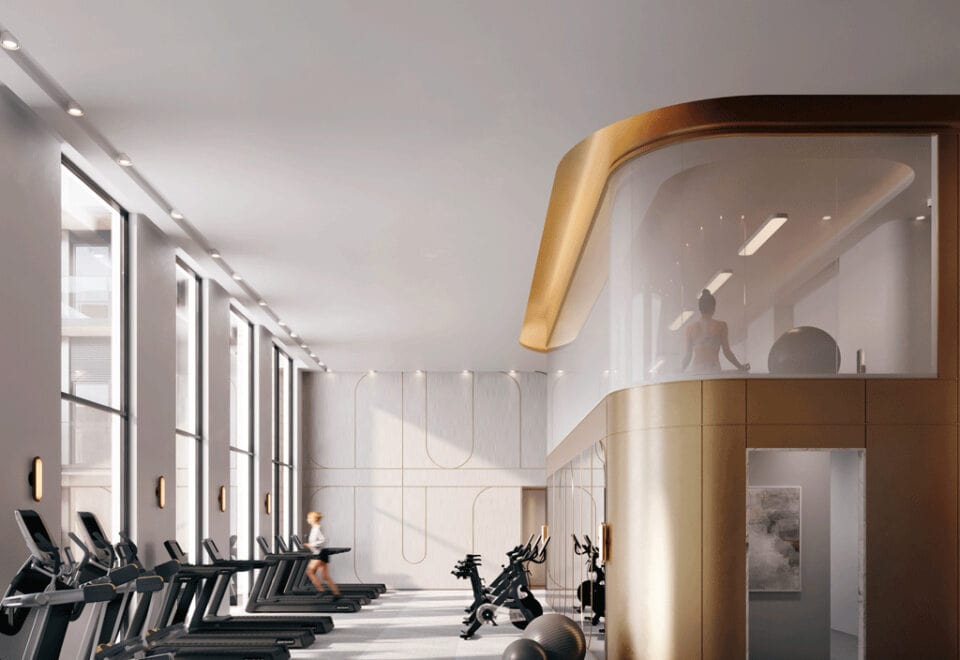
  • 2-storey fitness centre
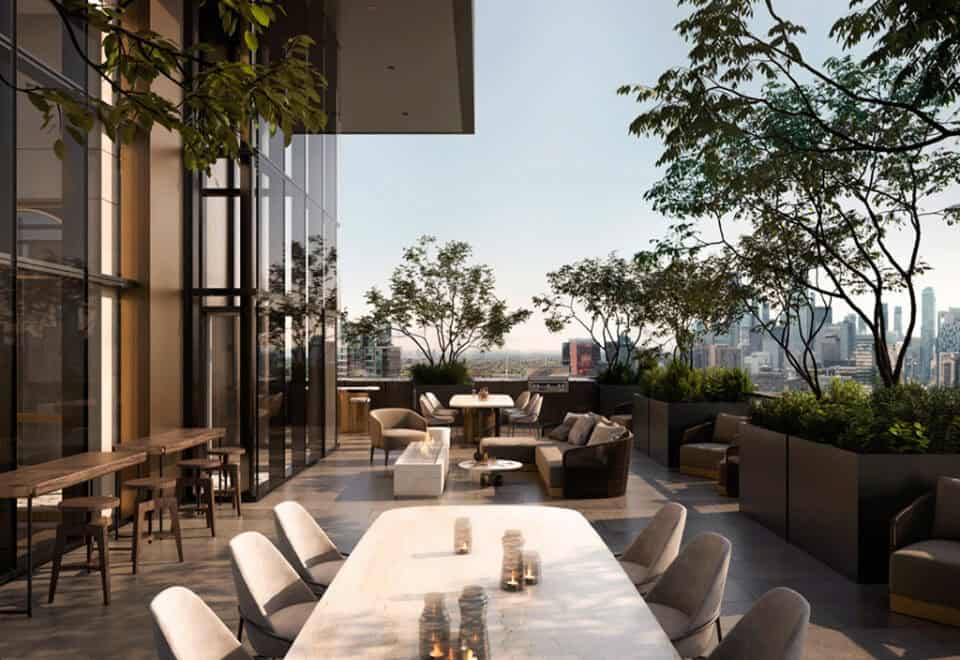
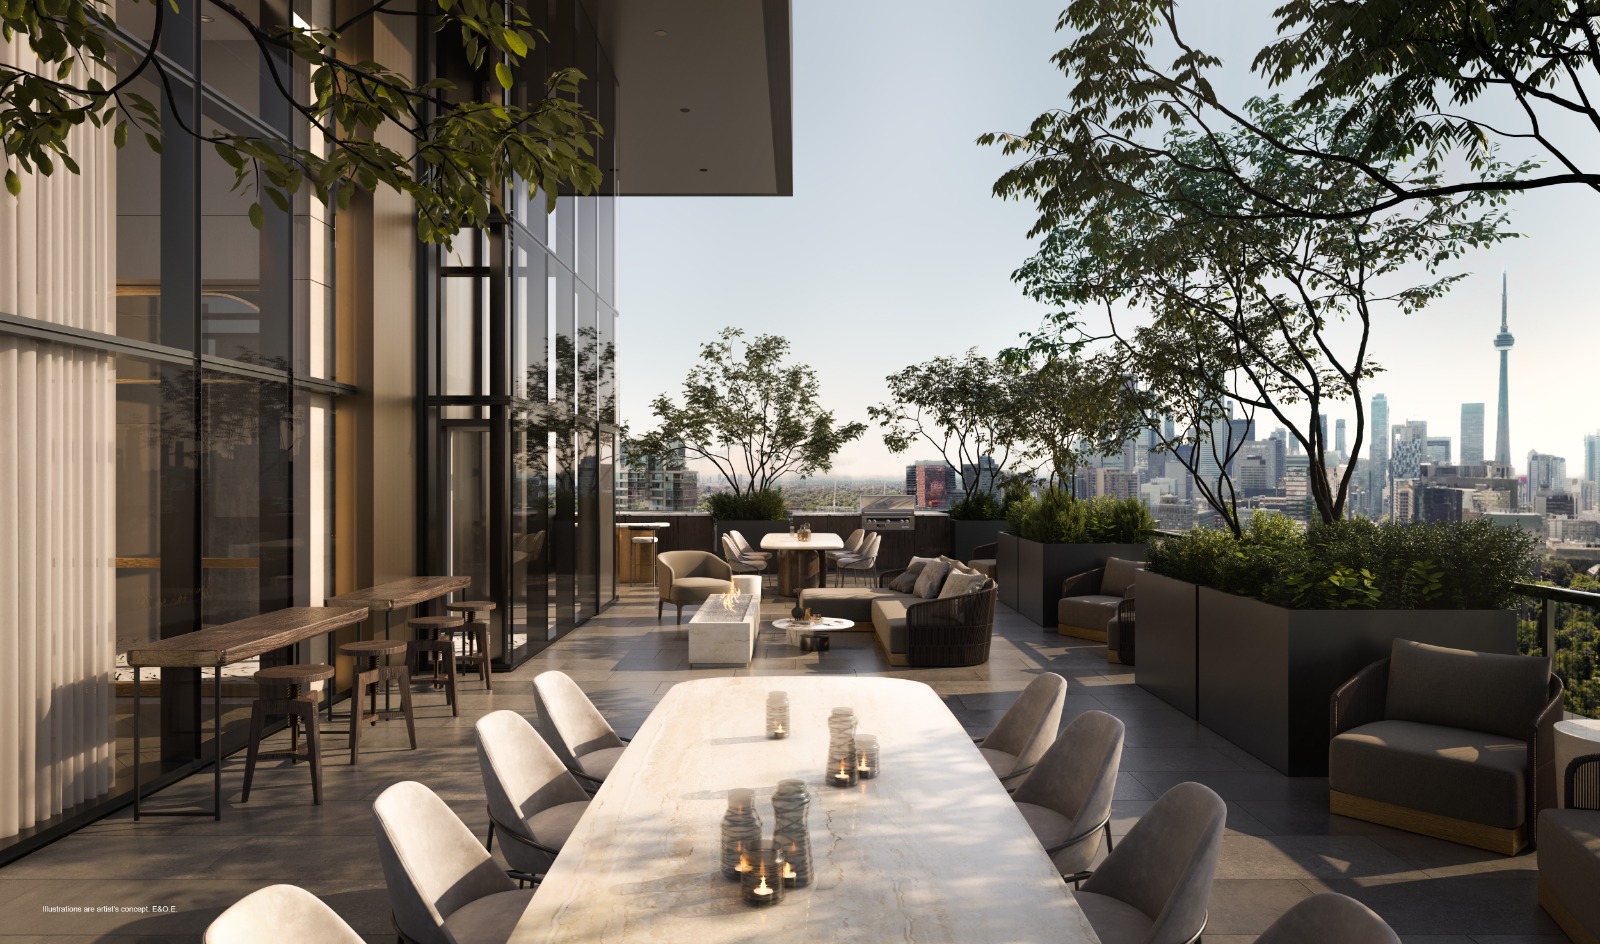
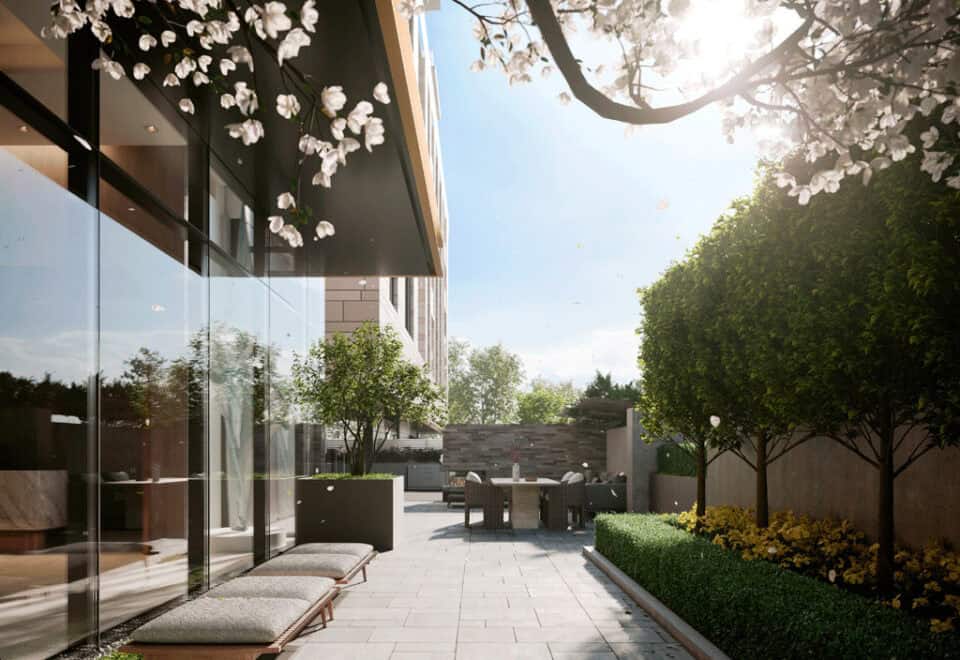
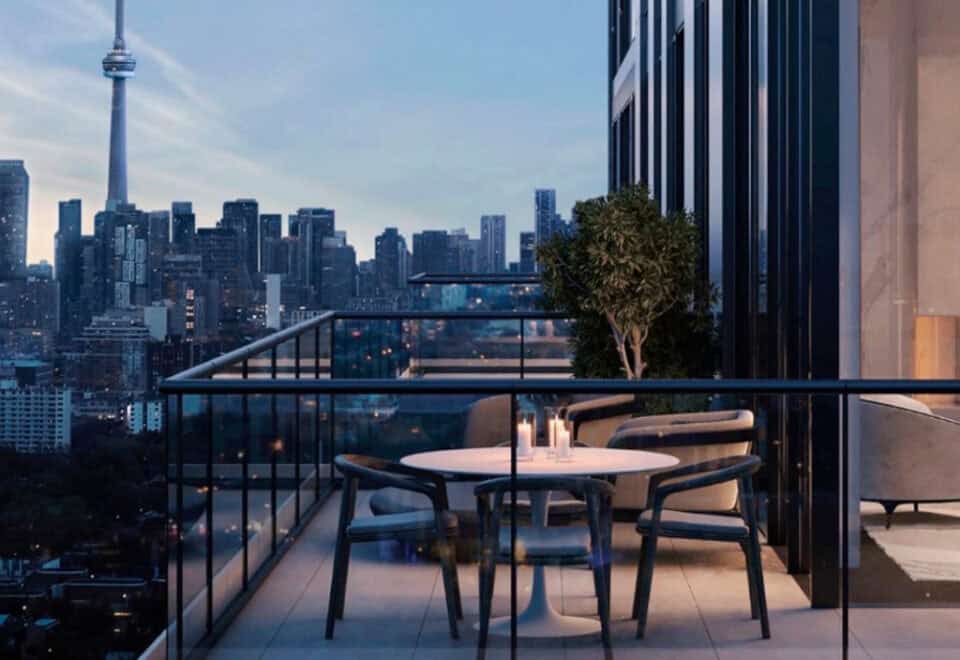
  • Outdoor terrace with pool and lounge seating
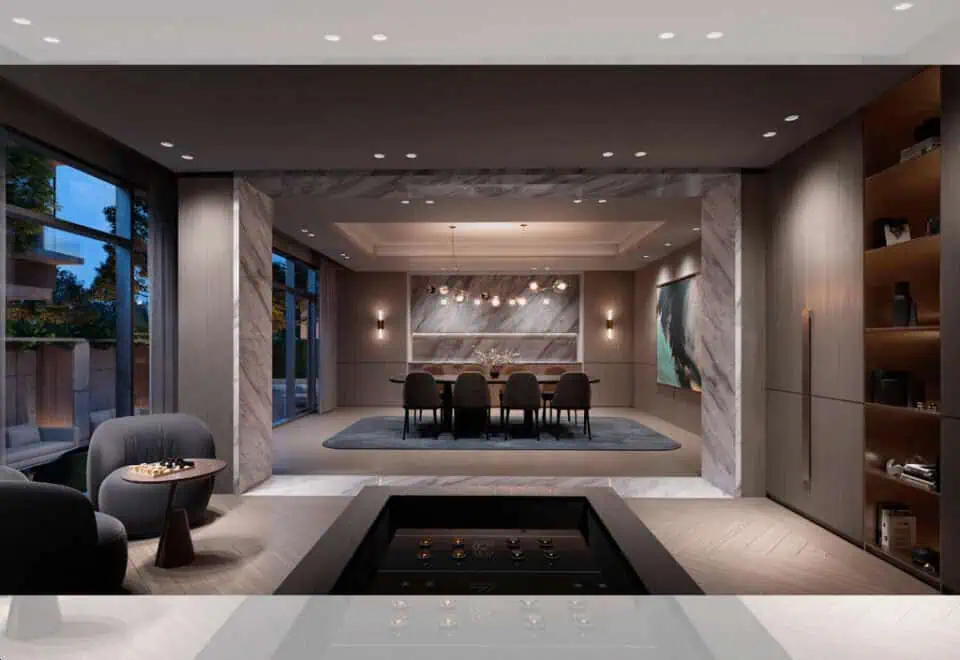
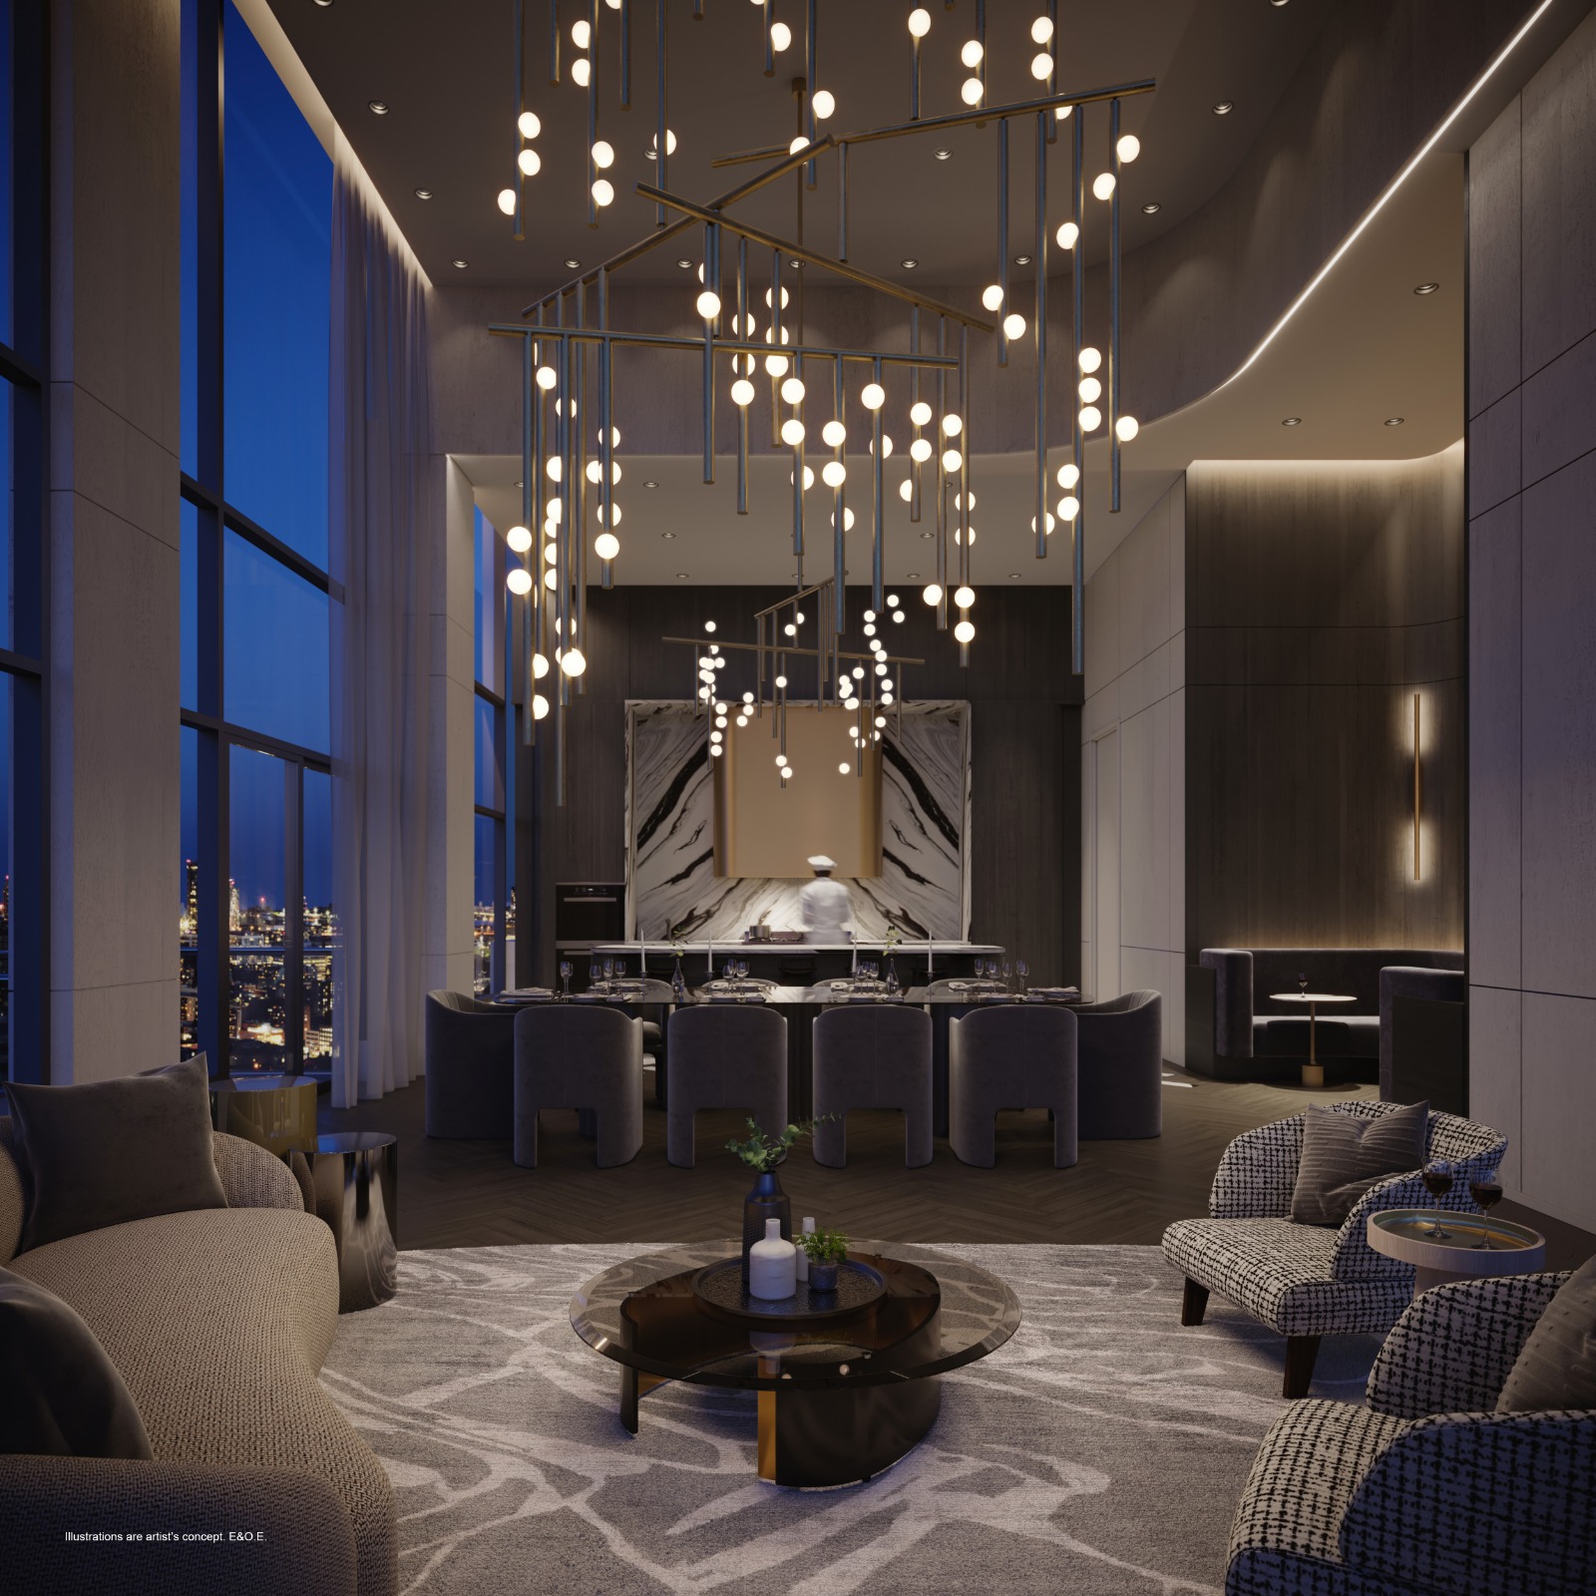
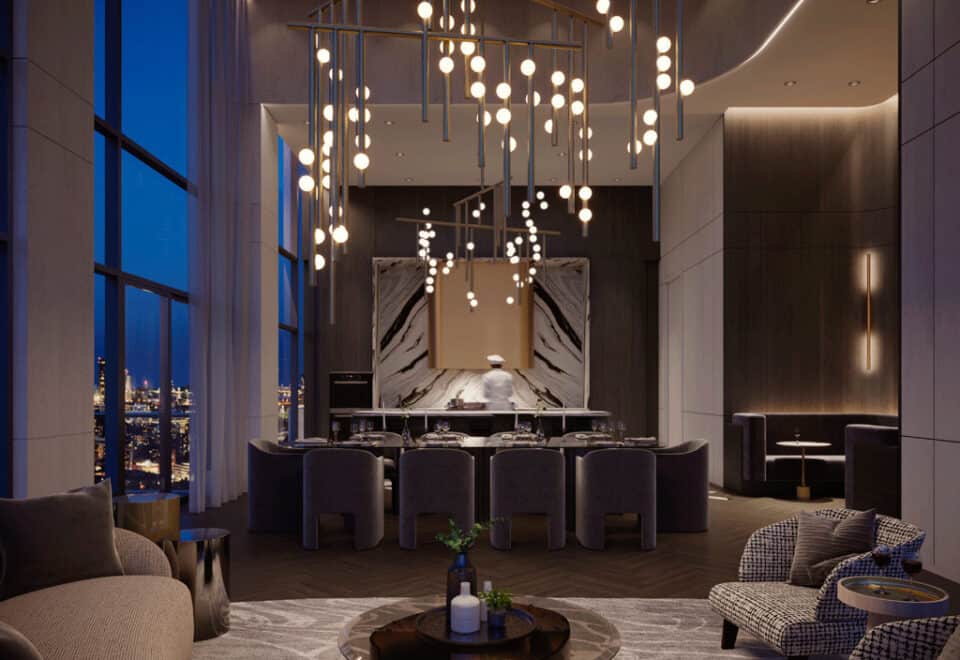
  • Chef’s kitchen and private dining
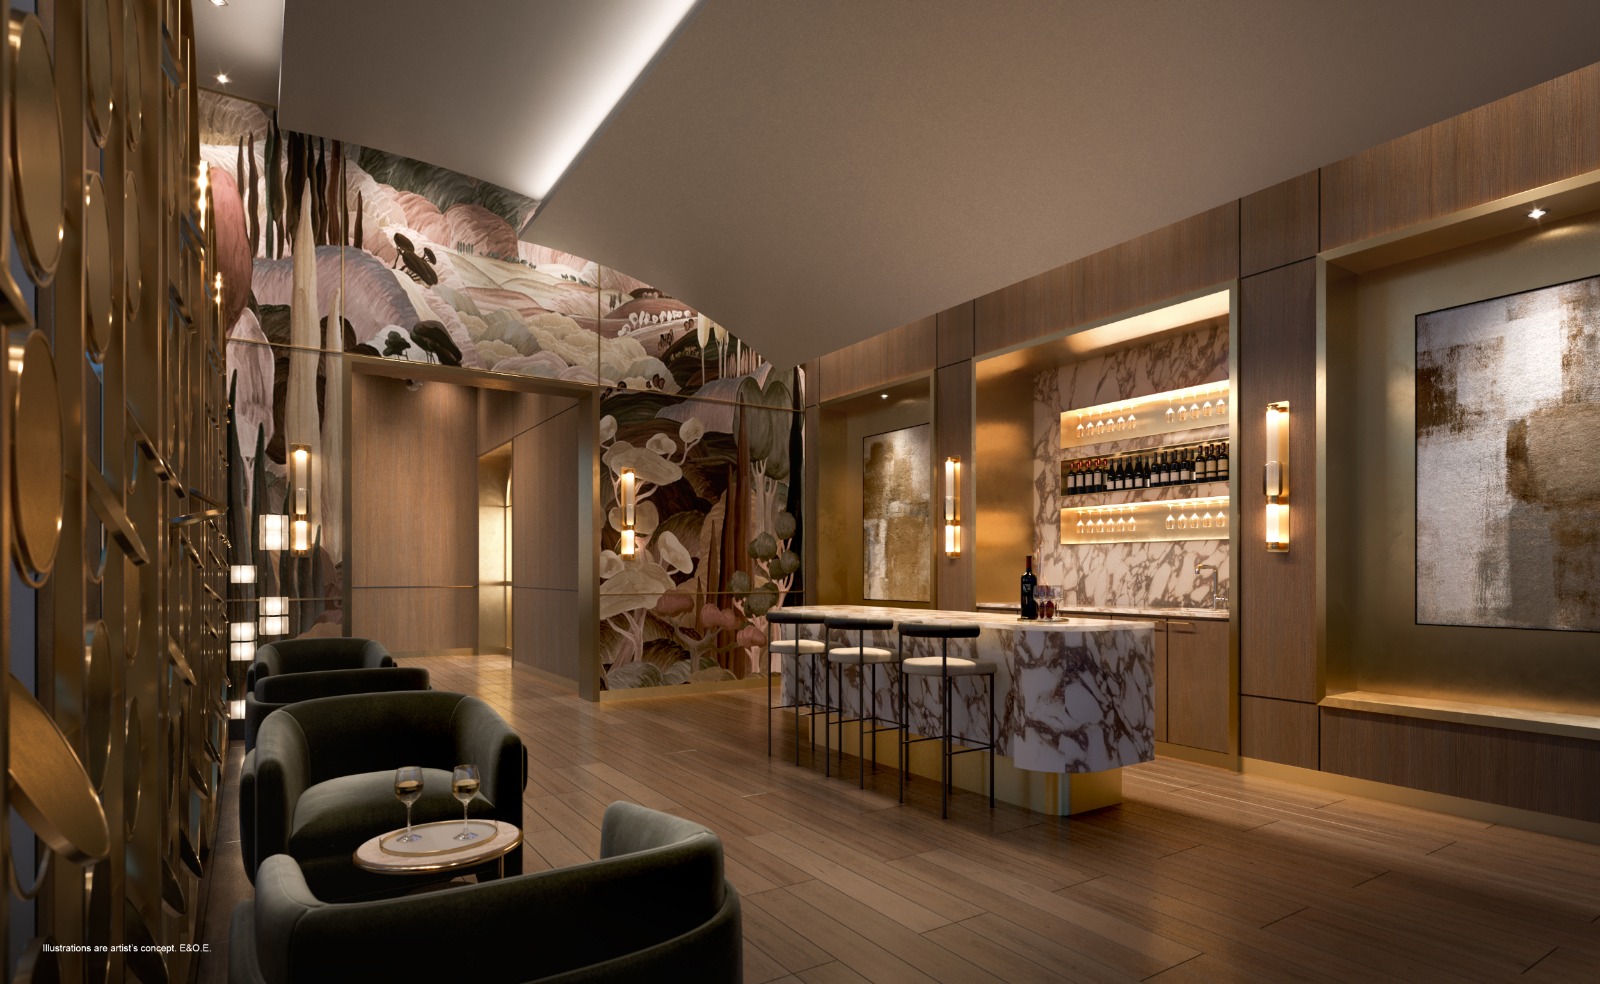
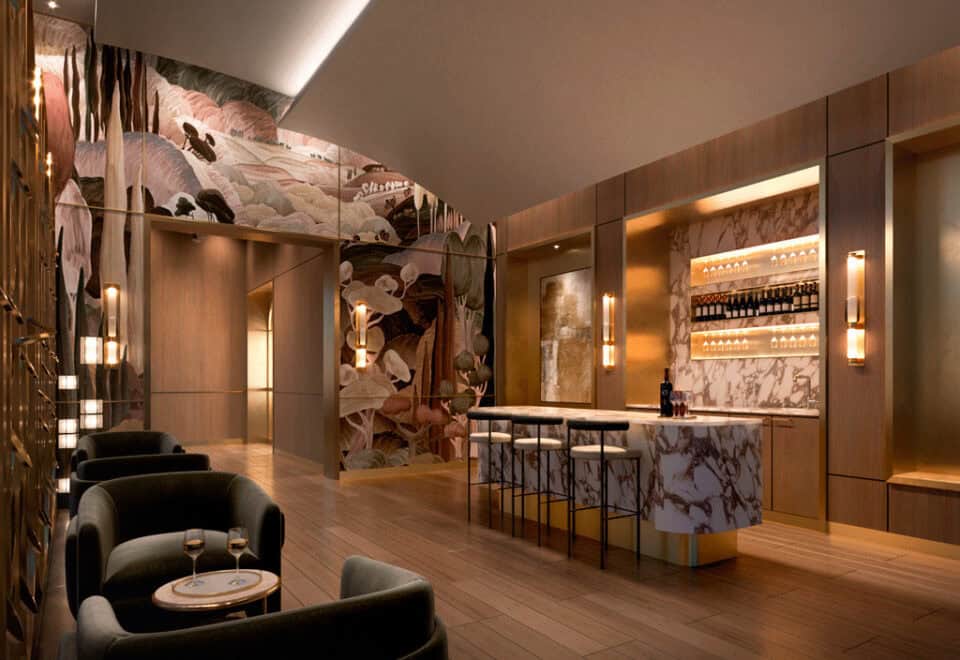
  • Wine lounge
  • Library lounge
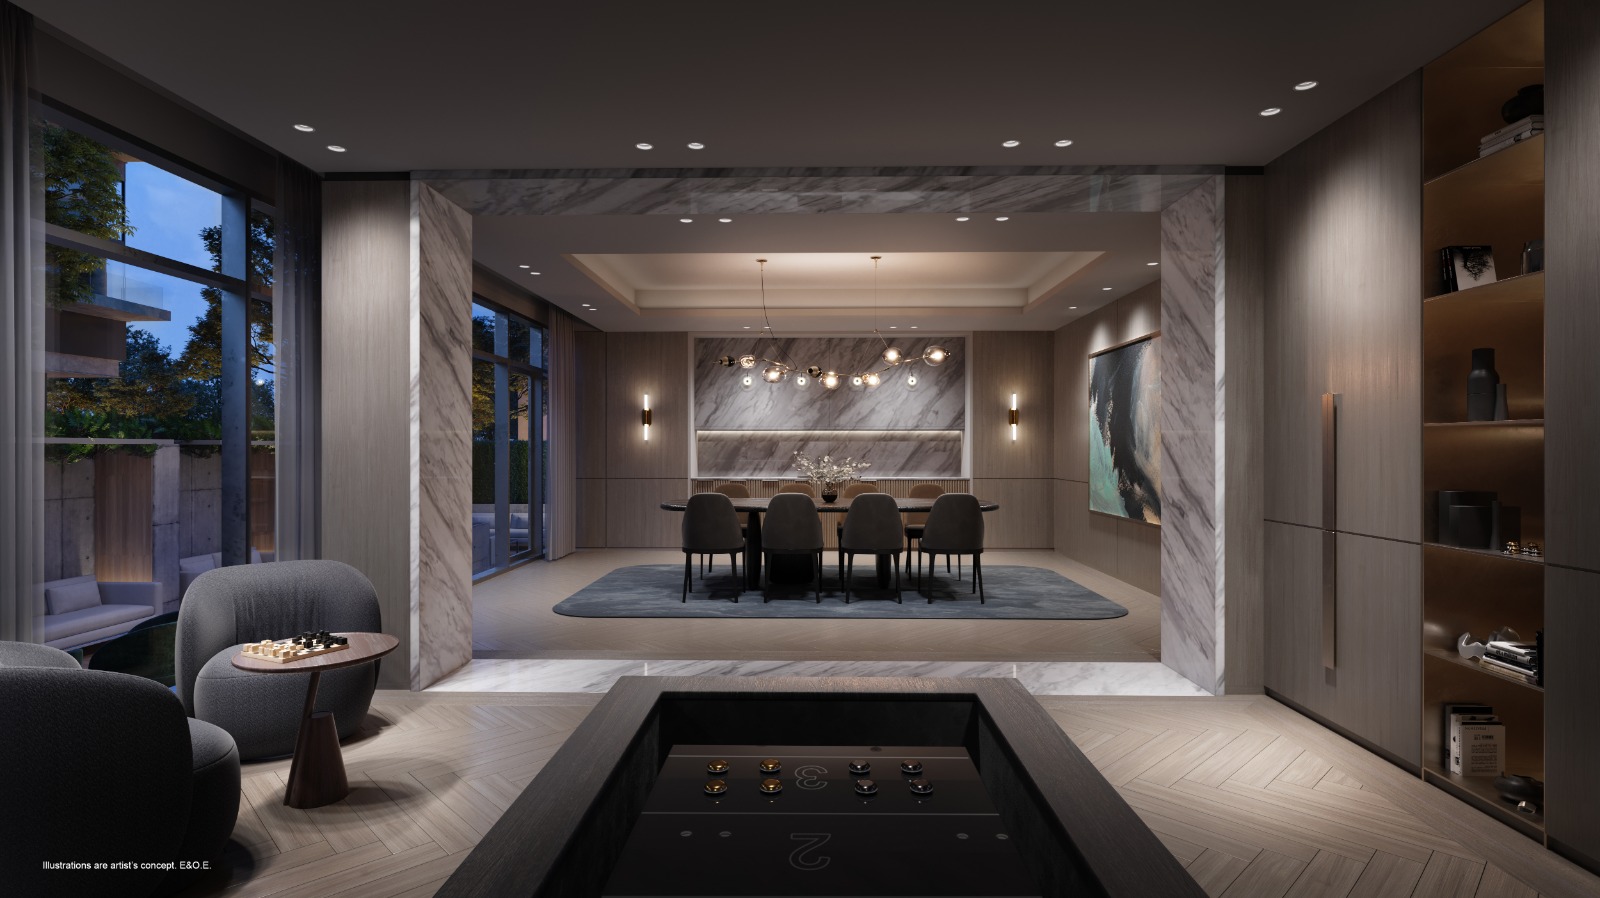
  • Games lounge
  • Co-working lounge
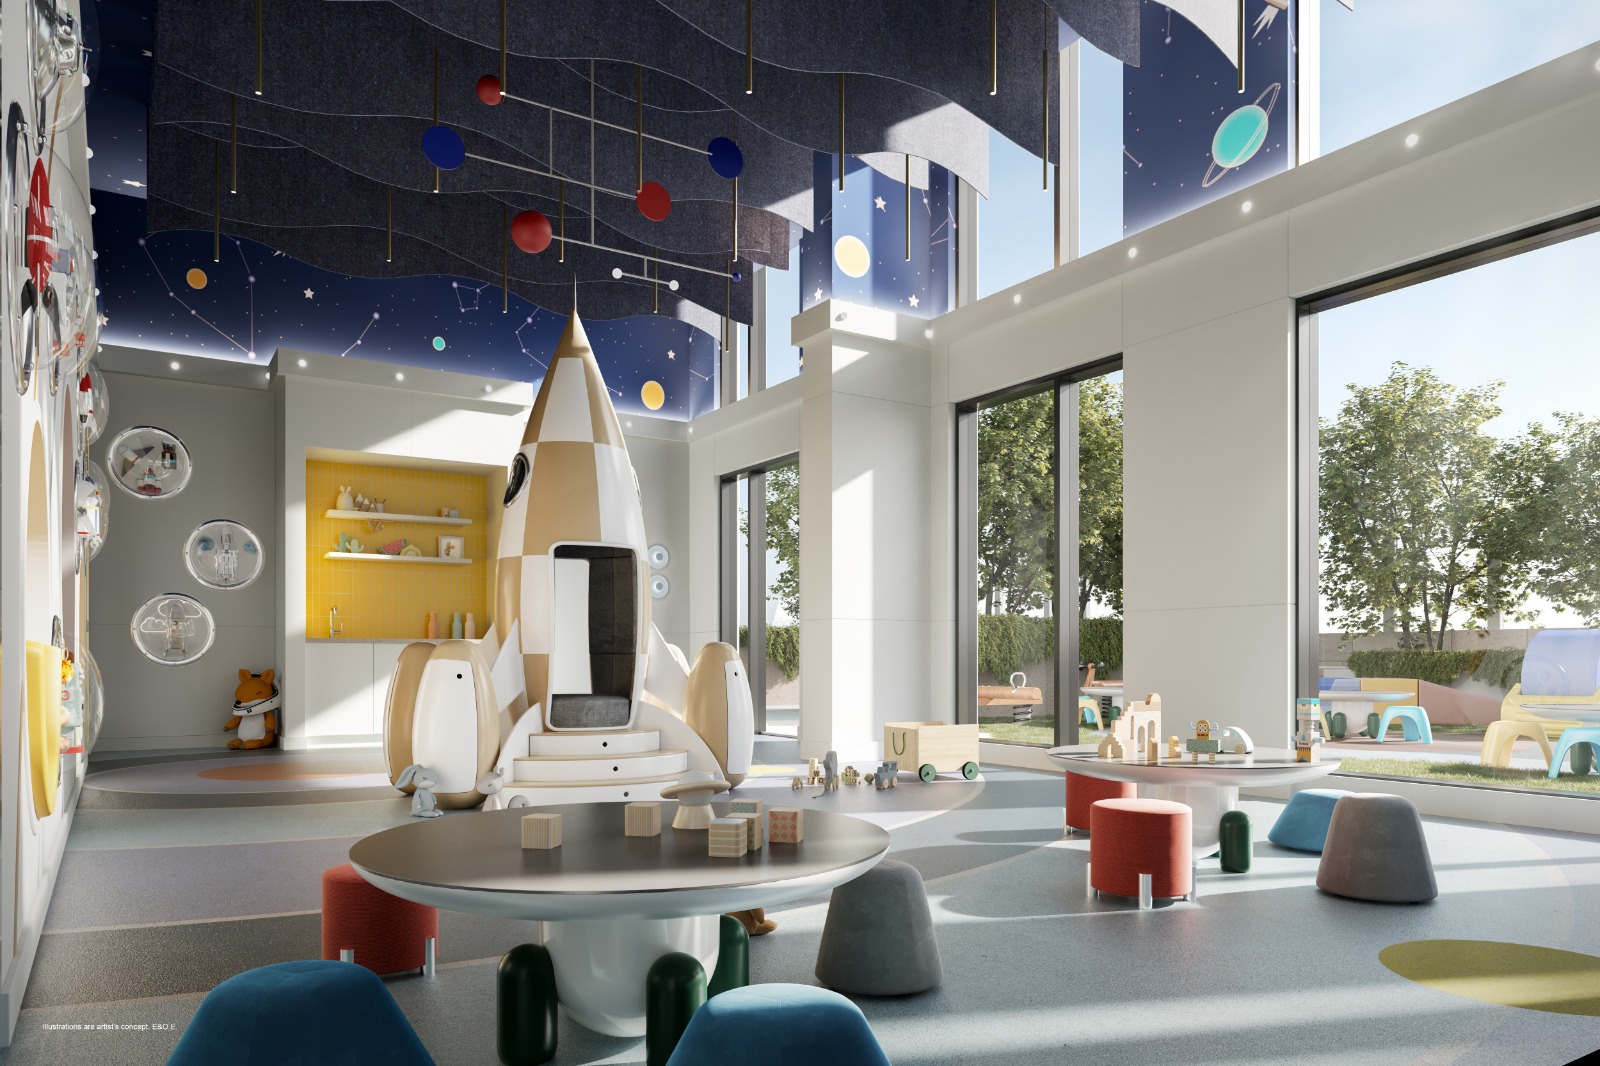
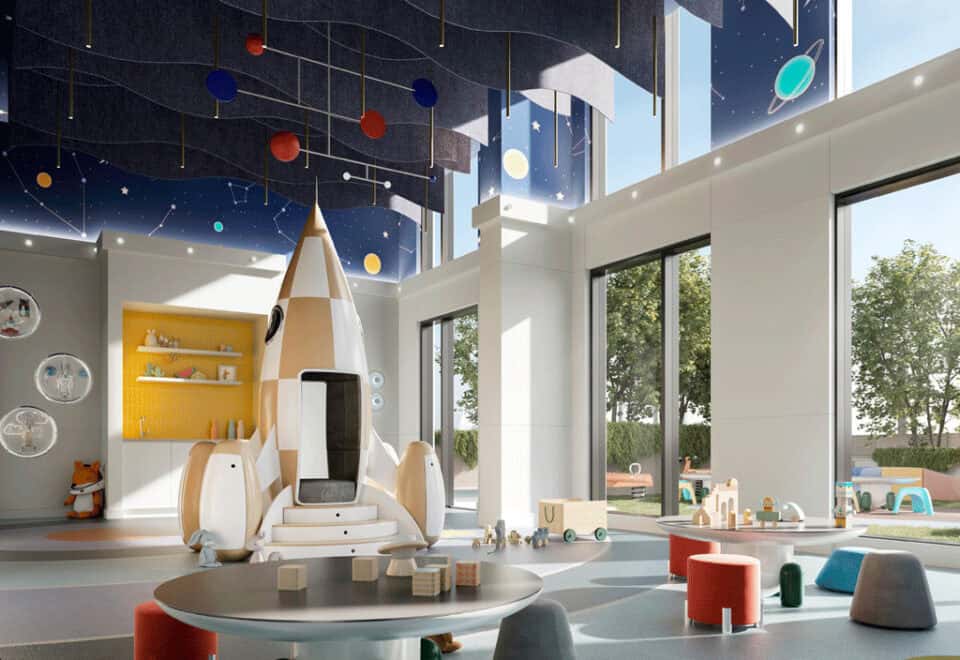
  • Kids club and youth lounge with outdoor screening area
  • Outdoor BBQ lounge with fireplaces
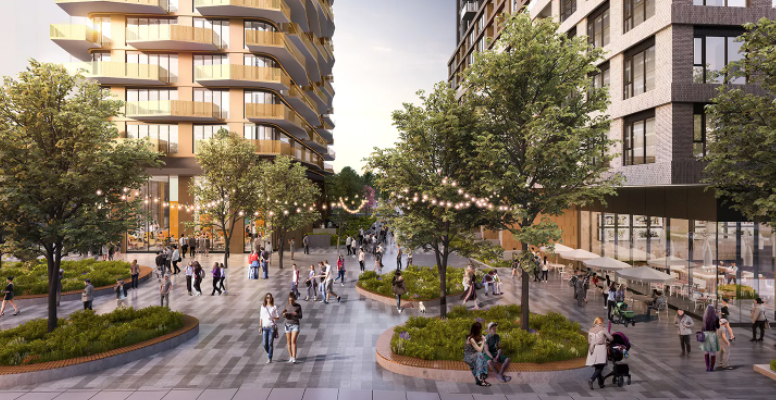
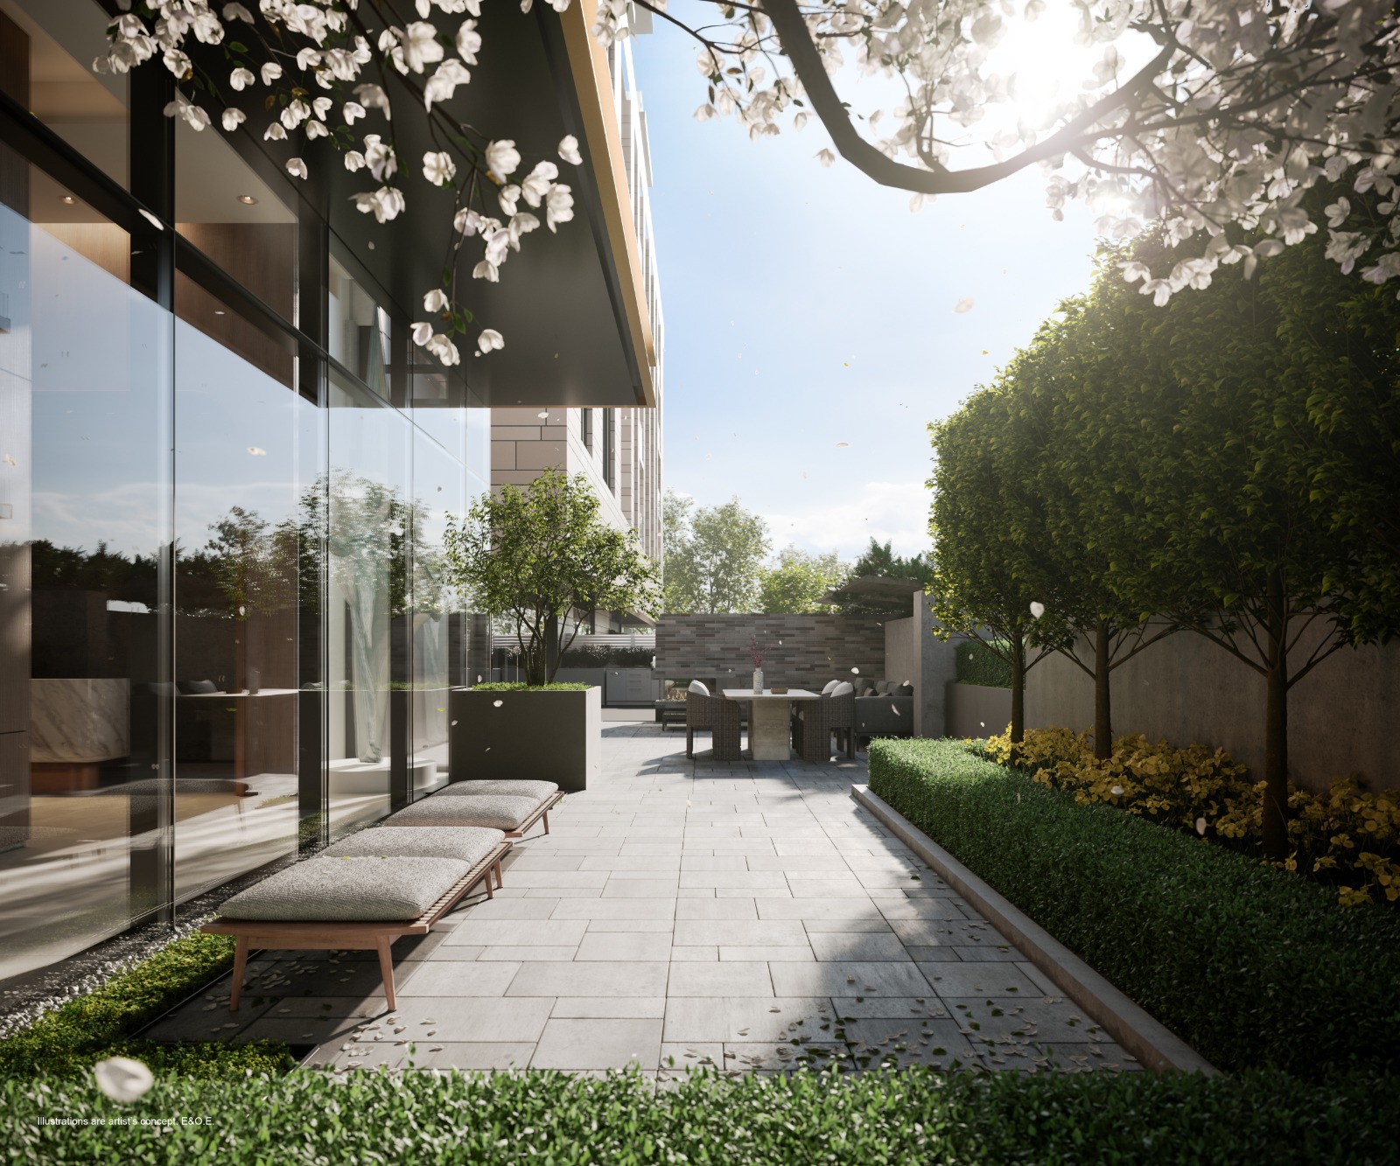
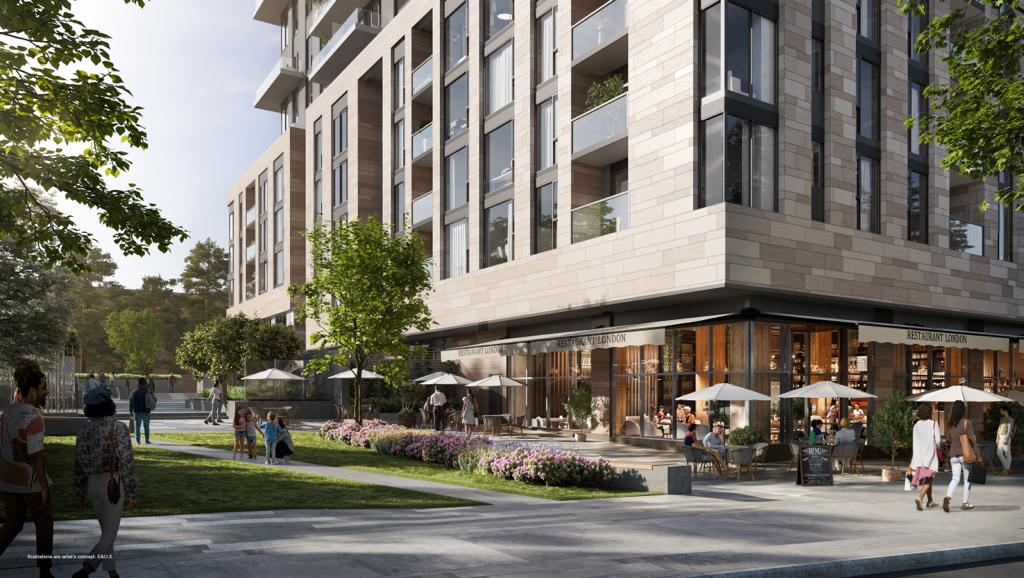
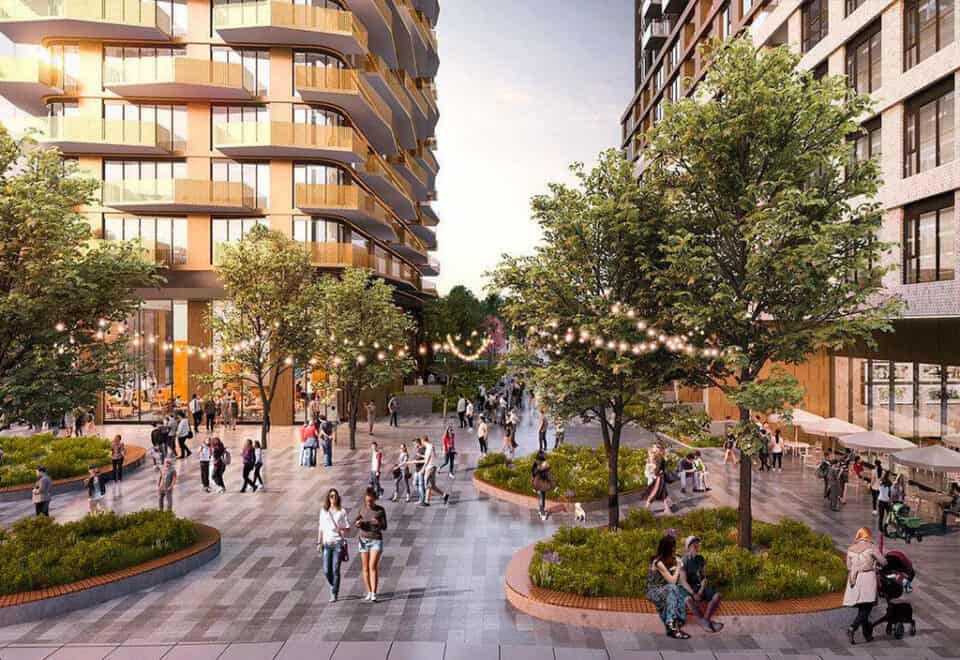
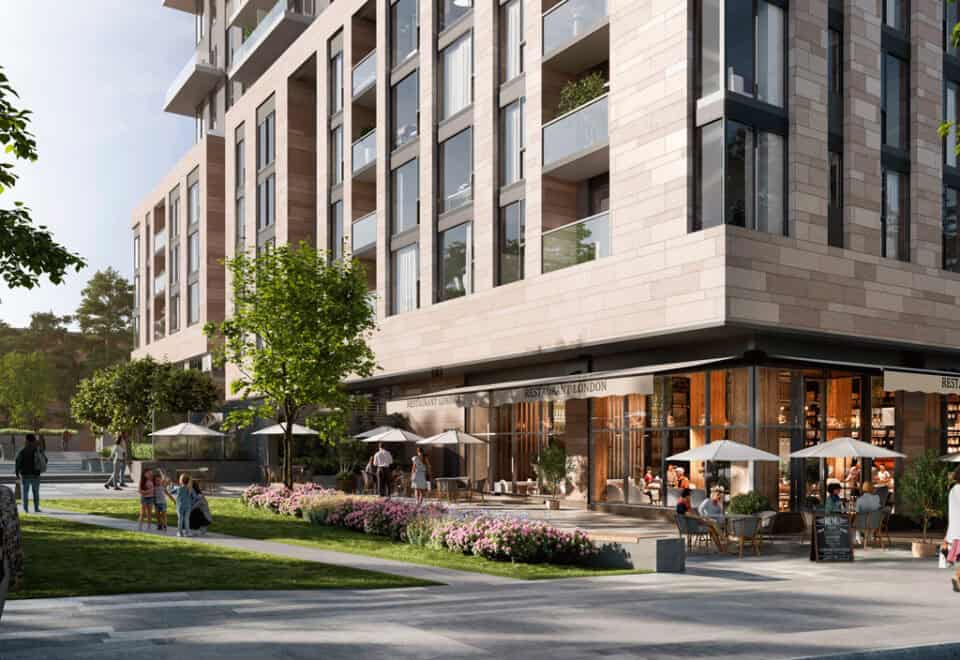
  • On-site public park and secret garden

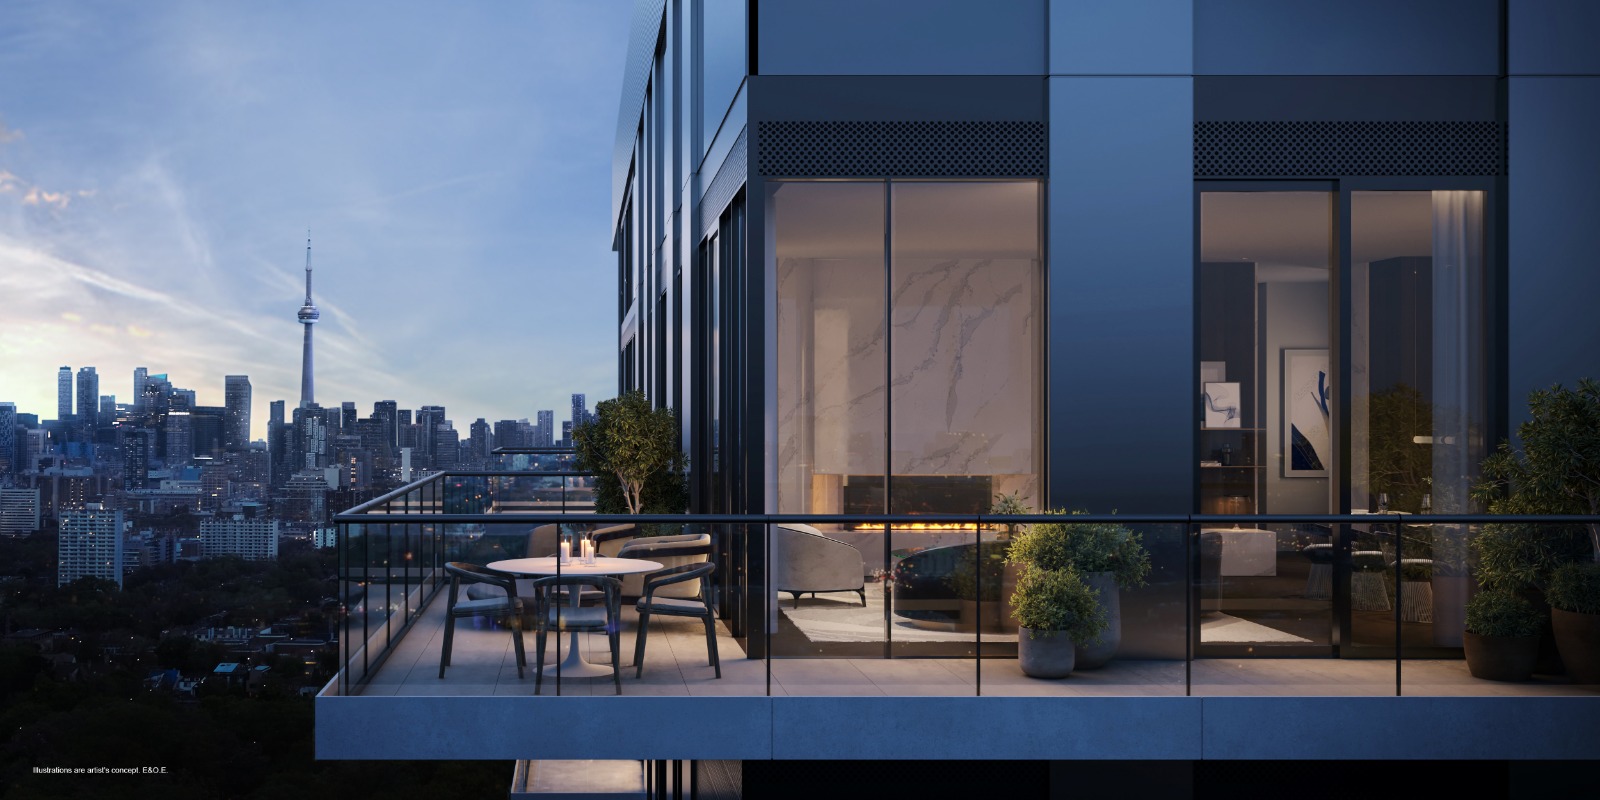
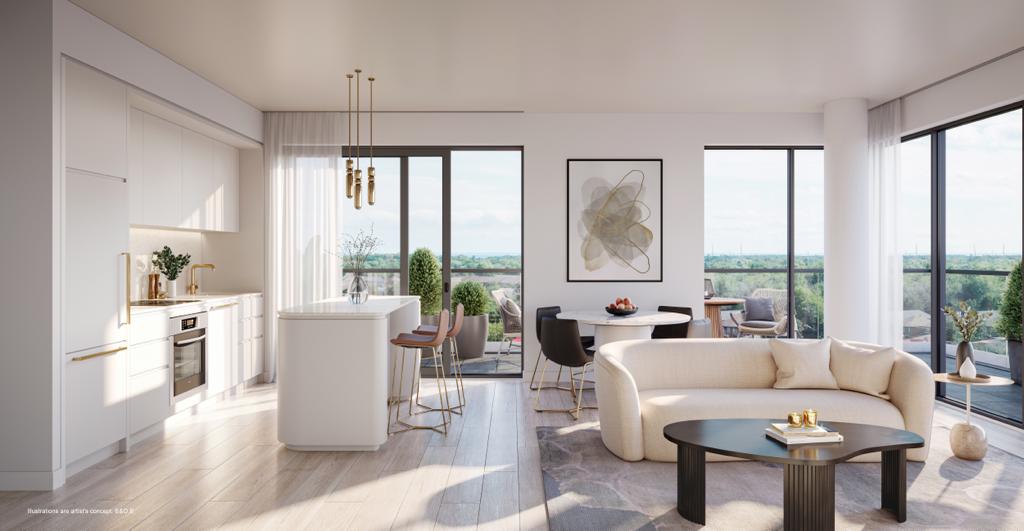
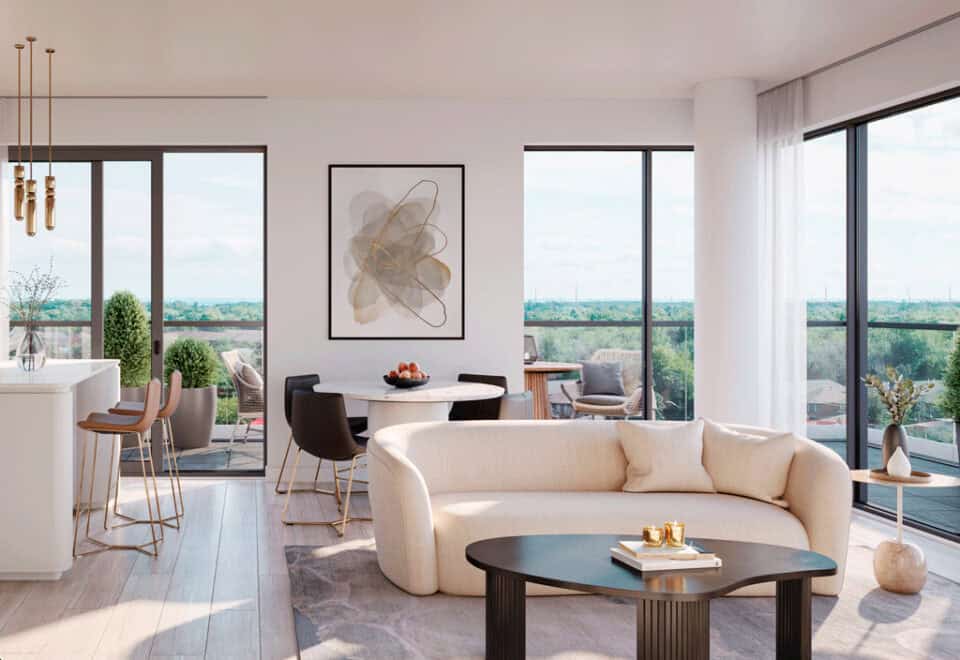
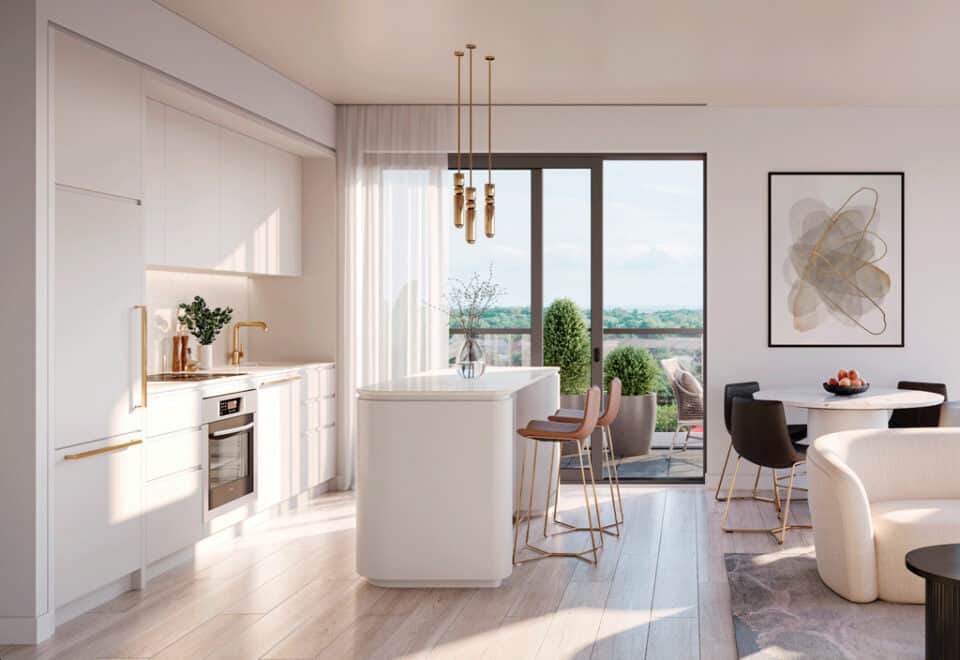
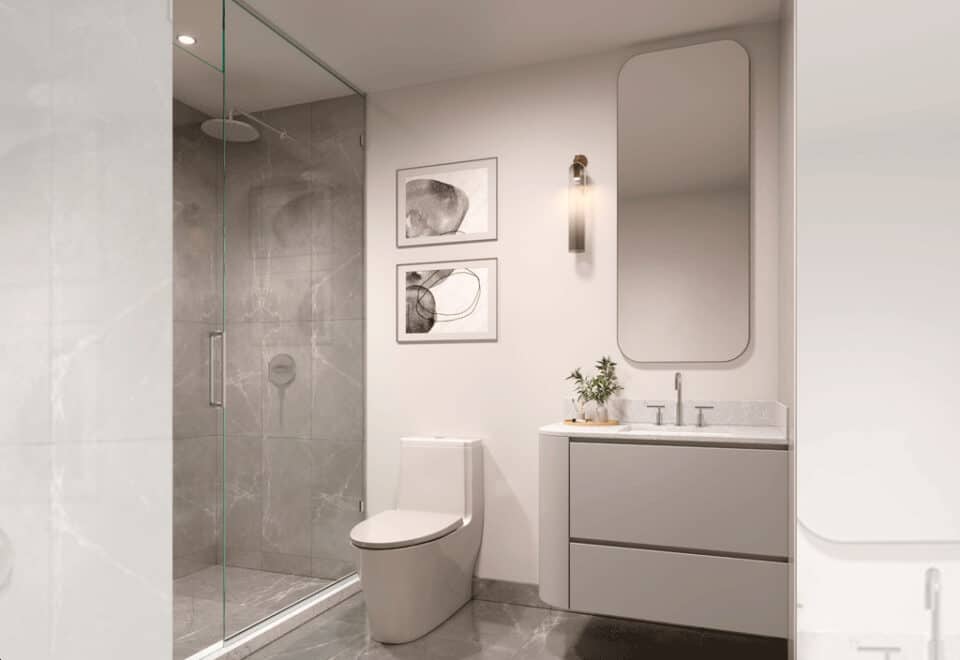
For the Peony suites at Foret, the builder lists luxury vinyl flooring, 9 ft ceilings, and kitchens designed by II BY IV DESIGN with quartz countertops and integrated appliances; penthouse and three-bedroom suites add upgrades such as engineered hardwood flooring and integrated wine fridges.

Deposit structure and incentives

Foret’s deposit is structured as 15% over 900 days and 5% at occupancy:

  • $10,000 on signing
  • Balance to 5% in 30 days
  • 5% in 120 days
  • 2.5% in 750 days
  • 2.5% in 900 days
  • 5% at occupancy

Incentives currently listed are a free assignment, which waives the assignment fee, the right to lease during occupancy, an extended deposit structure, discounted parking, a free kitchen island, interest on deposits and capped development levies.

The development team

Canderel Residential and KingSett Capital are the developers. They work with architect BDP Quadrangle and interior designer II BY IV DESIGN, while RAD Marketing leads sales and marketing.

Buying at Foret Condos

Foret Condos is currently marketed in public sales. Register with Meta Realty for platinum access to floor plans, current pricing and the available incentives, and we will help you compare layouts from studios to three bedrooms plus den.

Prices, sizes, availability and incentives are subject to change without notice. E. & O.E.

Foret Condos at a glance

Sales statusPublic Sales
ConstructionUnder Construction
Building typeCondo
Storeys35
Estimated occupancy2029
Launch2022-07-08
ArchitectBDP Quadrangle
Interior designII BY IV DESIGN
Sales & marketingRAD Marketing
NeighbourhoodForest Hill, Toronto
Maintenance$0.68/sq ft — (Excludes Hydro & Water, Heating & Cooling) Parking Maintenance - $94.95 Locker Maintenance - $34.95
Walk Score90/100
Transit Score86/100

Current incentives

  • Free Assignment
  • Right to Lease During Occupancy
  • Extended Deposit Structure
  • Discounted Parking
  • Free Island
  • Interest on Deposits
  • Capped Development Levies

Features & finishes

  • 3 BEDROOM FEATURES AND FINISHES
  • SMART COMMUNITY INTEGRATION & BULK INTERNET
  • 1VALET® Resident App
  • HD camera network dashboard for building monitoring by concierge
  • Visitor access management
  • Smart suite thermostat
  • Smart suite entry door lock with virtual key access control
  • Parcel locker room
  • Rogers™ Fibre-powered network to suite by way of outlet located in the main living area, with 4K and IPTV capability
  • Rogers Ignite Gigabit™ internet service including advanced wi-fi modem and unlimited data usage up to 1 GBPS download / 30Mbps upload
  • Advanced Fibre-powered Wi-Fi network offering seamless internet connectivity throughout the building’s amenity areas
  • SUITE FEATURES
  • Balcony (as per plan)
  • Electrical outlet on balcony (as per plan)
  • Approximately 9-foot ceiling height except in areas with bulkheads, dropped ceilings and in the bathroom(s) where ceiling heights will be less than 9 feet
  • All ceilings to be smooth and painted white
  • Interior walls, woodwork and trims painted white in latex paint bathroom(s) are painted with a semi-gloss paint
  • In-suite smoke alarms and life safety system
  • Capped ceiling outlet in living/dining room and/or den if den is a separately enclosed room
  • FOYER
  • Solid core suite entry door
  • Sliding/swing closet door(s) (as per plan)
  • KITCHEN
  • Cabinetry with flat panel doors and reeded glass inserts on accent upper cabinets (as per plan). Choice of 4 colours from Vendor’s sample packages
  • Integrated 30” refrigerator, builtin oven and induction cooktop
  • Integrated dishwasher, hood fan and wine fridge
  • Integrated microwave and wine rack at the island or OTR microwave (as per plan)
  • Stone countertop, backsplash and surround as per plan. Choice of 4 colours from Vendor’s sample packages
  • Island with dining surface and stone countertop (as per plan)
  • Stainless steel undermount sink with a single lever faucet

Frequently asked questions

Who is developing Foret Condos?

Canderel Residential and KingSett Capital are the developers.

Where is Foret Condos?

The building is at 490 Saint Clair Avenue West in Toronto's Forest Hill neighbourhood.

What are prices at Foret Condos?

Foret's listed range is $483,097 to $1,486,900, and the price per square foot is $1,316.

When is occupancy at Foret?

Foret Condos has occupancy listed for 2029.

What incentives does Foret offer?

Listed incentives include a waived assignment fee, the right to lease during occupancy, an extended deposit structure, discounted parking, a free kitchen island, interest on deposits and capped development levies.

What are the development charges at Foret?

They are $16,900 for studio, one-bedroom and one-bedroom-plus-den suites, and $18,900 for two-bedroom and two-bedroom-plus-den suites.

Key Facts

Ready to reserve?

Submit a worksheet for Foret Condos: pick up to three suites and we will request your allocation from the builder.
Submit a worksheet
  • Project Name

    Foret Condos

  • Property Type

    Condo

    Number Of Storeys

    35

    Number of Suites

    1160

    Number Of Floor Plans

    76

  • Parking Price

    $124,000

  • Locker Price

    Request Locker Price

  • Estimated Maintenance Fee

    $0.68/sq.ft ((Excludes Hydro & Water, Heating & Cooling) Parking Maintenance - $94.95 Locker Maintenance - $34.95)

    VIP Launch

    July 2022

    Deposit Structure

    Total Deposit

    15% (over 900 days) + 5% at occupancy

    Deposit Notes

    $10,000.00 On Signing
    Balance to 5% - 30 days
    5% - 120 days
    2.5% - 750 days
    2.5% - 900 days
    5% - Occupancy

    Development Levies

    Studio, 1 Bed, 1 Bedroom + Den at $16,900
    2 Bedrooms, 2 Bedrooms + Den at $18,900

    Assignment Policy

    Free Assignment

    Public Launch

    2022-07-08

    Suite Size Range

    317 - 2,480 SqFt

    Ceiling Height

    10'

    Price Per Sq Ft

    $1,316

    Architect

    BDP Quadrangle

    Interior Designer

    II BY IV DESIGN

    Estimated Property Tax

    1% of the price / year

Information last updated on November 9, 2026

Amenities

  • 2-Storey Fitness Centre
  • 24 Hour Concierge
  • Chef's Kitchen and Private Dining
  • Co-working lounge
  • Games Lounge
  • Indoor Bar and Lounge
  • Indoor Pool
  • Indoor Private Dining Lounge
  • Kid’s club
  • Library Lounge
  • On-site Public Park
  • Outdoor BBQ Lounge with Fireplaces
  • Outdoor Dining and Seating with BBQ
  • Outdoor Terrace with Pool and Lounge Seating
  • Pet Spa
  • Secret Garden
  • Wine Lounge
  • Youth Lounge with Outdoor Screening Area

86

Transit Score

90

Walk Score

Projects Nearby

  • Public Sales

    Angular Condos

    1001 Broadview Avenue, Toronto, ON, Canada

    3 years ago

    $849,000 - $1,783,000

    Daffodil Developments

    Building Type: Condo

    1+1
    1+1
    1+1
  • Public Sales

    Reside on Richmond Condos

    627 Richmond Street West, Toronto, ON, Canada

    3 years ago

    $551,990 - $1,433,990

    Harlo Capital, Originate Developments Inc.

    Building Type: Condo

    1+1
    1+1
    1+1
  • 350 Davenport Condos rendering
    Public Sales

    350 Davenport Condos

    350 Davenport Road, Toronto, ON, Canada

    3 years ago

    $4,900,000 - $5,000,000

    EllisDon Capital

    Building Type: Condo

    1+1
    1+1
    1+1
  • Public Sales

    Park Road Condos

    28 Park Road, Toronto, ON, Canada

    3 years ago

    $644,900 - $2,199,900

    Capital Developments

    Building Type: Condo

    1+1
    1+1
    1+1
  • Public Sales

    123 Portland Condos

    123 Portland Street, Toronto, ON, Canada

    3 years ago

    $454,779 - $1,949,900

    Minto

    Building Type: Condo

    1+1
    1+1
    1+1
  • The Davies Condos rendering
    Public Sales

    The Davies Condos

    281 Avenue Road, Toronto, ON, Canada

    3 years ago

    $1,800,000 - $3,500,000

    Brandy Lane Homes

    Building Type: Condo

    1+1
    1+1
    1+1
  • Public Sales

    250 Lawrence Ave West Condos

    250 Lawrence Avenue West, Toronto, ON, Canada

    3 years ago

    $525,000 - $599,000

    Graywood Developments Ltd.

    Building Type: Condo

    1+1
    1+1
    1+1
  • Sold Out

    Uovo Condos

    2114 Yonge Street, Toronto, ON, Canada

    3 years ago

    $999,990 - $2,069,990

    The Sher Corporation

    Building Type: Condo

    1+1
    1+1
    1+1
  • Studio

    From $483,097$1,524/ft(0%) Since Launch

    1 Bedroom

    From $535,310$1,275/ft(0%) Since Launch

    2 Bedrooms

    From $949,469$1,310/ft(0%) Since Launch

    3 Bedrooms

    From $1,486,900$1,502/ft(0%) Since Launch
    For Sale (21)Sold (55)All (76)
    Price Change
    Studio1 Bed2 Bed3 Bed
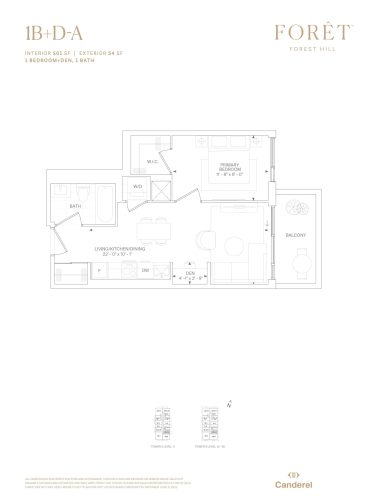
    1B+D-A Floor Plan at Forêt Forest Hill Condos - 501 sq.ft

    1B+D-A at Foret Condos is a 1-bedroom plus den, 1-bathroom condo floor plan with 501 sq ft of interior space. It faces East. Available on floors 11–29. This plan is sold out with the builder.

    1
    1.0
    501 sq.ft
    last recorded price $847,900
    Sold Outlaunched at $847,900since launch no change
    1 w ago $847,900
    since launch no change
    1 m ago $847,900
    since launch no change
    3 m ago $847,900
    since launch no change
    1 y ago $847,900
    since launch no change
    2 y ago $847,900
    since launch no change
    3 y ago $847,900
    since launch no change
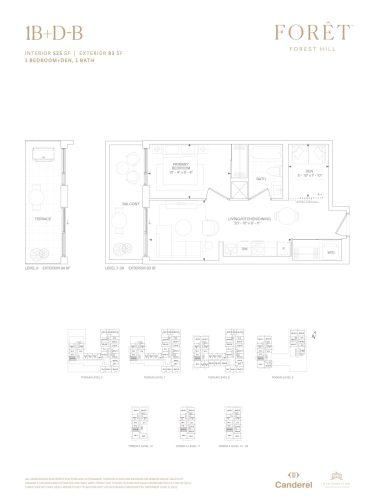
    1B+D-B Floor Plan at Forêt Forest Hill Condos - 525 sq.ft

    1B+D-B at Foret Condos is a 1-bedroom plus den, 1-bathroom condo floor plan with 525 sq ft of interior space. It faces West. Available on floors 6–29. This plan is sold out with the builder.

    1
    1.0
    525 sq.ft
    last recorded price $898,900
    Sold Outlaunched at $898,900since launch no change
    1 w ago $898,900
    since launch no change
    1 m ago $898,900
    since launch no change
    3 m ago $898,900
    since launch no change
    1 y ago $898,900
    since launch no change
    2 y ago $898,900
    since launch no change
    3 y ago $898,900
    since launch no change
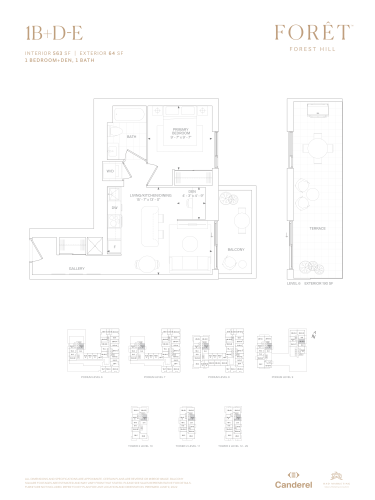
    1B+D-E Floor Plan at Forêt Forest Hill Condos - 563 sq.ft

    1B+D-E at Foret Condos is a 1-bedroom plus den, 1-bathroom condo floor plan with 563 sq ft of interior space. It faces East. Available on floors 6–29. This plan is sold out with the builder.

    1
    1.0
    563 sq.ft
    last recorded price $816,900
    Sold Outlaunched at $816,900since launch no change
    1 w ago $816,900
    since launch no change
    1 m ago $816,900
    since launch no change
    3 m ago $816,900
    since launch no change
    1 y ago $816,900
    since launch no change
    2 y ago $816,900
    since launch no change
    3 y ago $816,900
    since launch no change
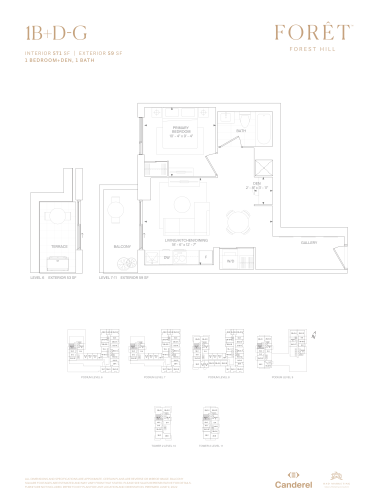
    1B+D-G Floor Plan at Forêt Forest Hill Condos - 571 sq.ft

    1B+D-G at Foret Condos is a 1-bedroom plus den, 1-bathroom condo floor plan with 571 sq ft of interior space. It faces West. Available on floors 6–11. Priced from $708,761 ($1,241 per sq ft).

    1
    1.0
    571 sq.ft
    $1,241/ft $708,761
    launched at $708,761since launch no change
    1 w ago $708,761
    since launch no change
    1 m ago $708,761
    since launch no change
    3 m ago $708,761
    since launch no change
    1 y ago $708,761
    since launch no change
    2 y ago $708,761
    since launch no change
    3 y ago $708,761
    since launch no change
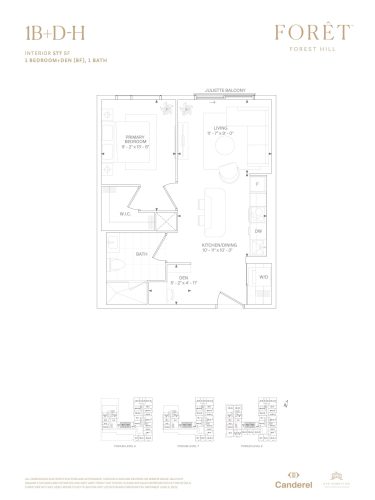
    1B+D-H Floor Plan at Forêt Forest Hill Condos - 577 sq.ft

    1B+D-H at Foret Condos is a 1-bedroom plus den, 1-bathroom condo floor plan with 577 sq ft of interior space. It faces North. Available on floors 6–8. This plan is sold out with the builder.

    1
    1.0
    577 sq.ft
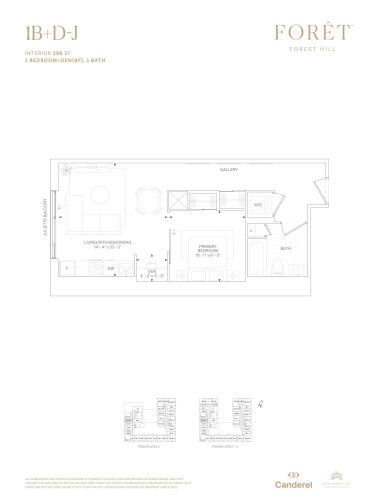
    1B+D-J Floor Plan at Forêt Forest Hill Condos - 596 sq.ft

    1B+D-J at Foret Condos is a 1-bedroom plus den, 1-bathroom condo floor plan with 596 sq ft of interior space. It faces West. Available on floors 2–5. Priced from $680,442 ($1,142 per sq ft).

    1
    1.0
    596 sq.ft
    $1,142/ft $680,442
    launched at $680,442since launch no change
    1 w ago $680,442
    since launch no change
    1 m ago $680,442
    since launch no change
    3 m ago $680,442
    since launch no change
    1 y ago $680,442
    since launch no change
    2 y ago $680,442
    since launch no change
    3 y ago $680,442
    since launch no change
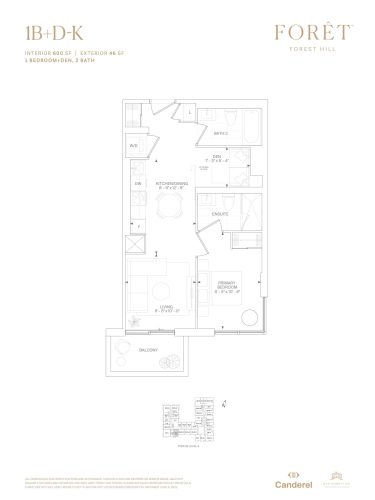
    1B+D-K Floor Plan at Forêt Forest Hill Condos - 600 sq.ft

    1B+D-K at Foret Condos is a 1-bedroom plus den, 2-bathroom condo floor plan with 600 sq ft of interior space. It faces South. Available on floor 8. This plan is sold out with the builder.

    1
    2.0
    600 sq.ft
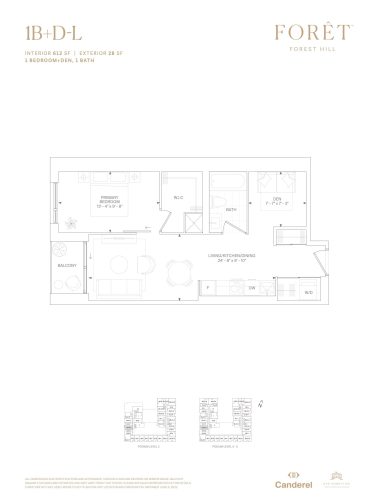
    1B+D-L Floor Plan at Forêt Forest Hill Condos - 612 sq.ft

    1B+D-L at Foret Condos is a 1-bedroom plus den, 1-bathroom condo floor plan with 612 sq ft of interior space. It faces West. Available on floors 2–5. This plan is sold out with the builder.

    1
    1.0
    612 sq.ft
    last recorded price $865,900
    Sold Outlaunched at $865,900since launch no change
    1 w ago $865,900
    since launch no change
    1 m ago $865,900
    since launch no change
    3 m ago $865,900
    since launch no change
    1 y ago $865,900
    since launch no change
    2 y ago $865,900
    since launch no change
    3 y ago $865,900
    since launch no change
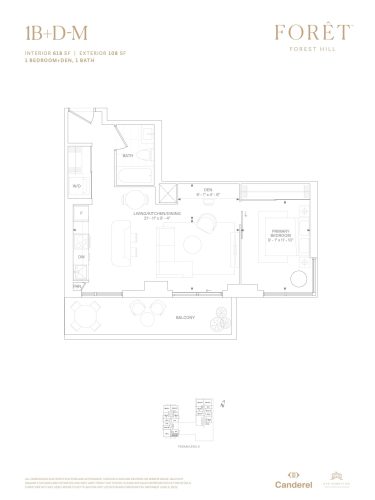
    1B+D-M Floor Plan at Forêt Forest Hill Condos - 618 sq.ft

    1B+D-M at Foret Condos is a 1-bedroom plus den, 1-bathroom condo floor plan with 618 sq ft of interior space. It faces South West. Available on floor 9. This plan is sold out with the builder.

    1
    1.0
    618 sq.ft
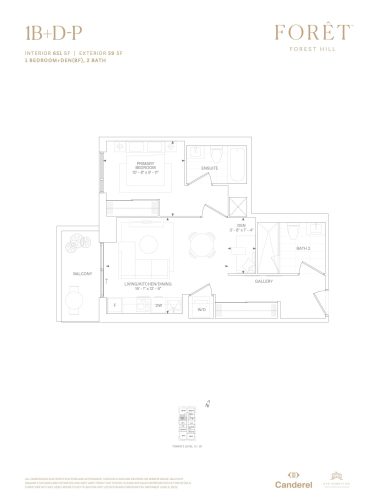
    1B+D-P Floor Plan at Forêt Forest Hill Condos - 651 sq.ft

    1B+D-P at Foret Condos is a 1-bedroom plus den, 2-bathroom condo floor plan with 651 sq ft of interior space. It faces West. Available on floors 12–29. This plan is sold out with the builder.

    1
    2.0
    651 sq.ft
    last recorded price $1,021,900
    Sold Outlaunched at $1,021,900since launch no change
    1 w ago $1,021,900
    since launch no change
    1 m ago $1,021,900
    since launch no change
    3 m ago $1,021,900
    since launch no change
    1 y ago $1,021,900
    since launch no change
    2 y ago $1,021,900
    since launch no change
    3 y ago $1,021,900
    since launch no change
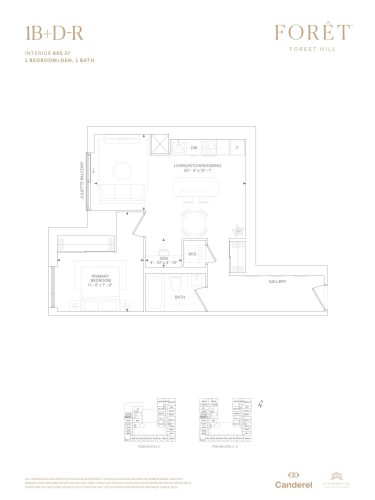
    1B+D-R Floor Plan at Forêt Forest Hill Condos - 666 sq.ft

    1B+D-R at Foret Condos is a 1-bedroom plus den, 1-bathroom condo floor plan with 666 sq ft of interior space. It faces West. Available on floors 2–5. Priced from $724,690 ($1,088 per sq ft).

    1
    1.0
    666 sq.ft
    $1,088/ft $724,690
    launched at $724,690since launch no change
    1 w ago $724,690
    since launch no change
    1 m ago $724,690
    since launch no change
    3 m ago $724,690
    since launch no change
    1 y ago $724,690
    since launch no change
    2 y ago $724,690
    since launch no change
    3 y ago $724,690
    since launch no change
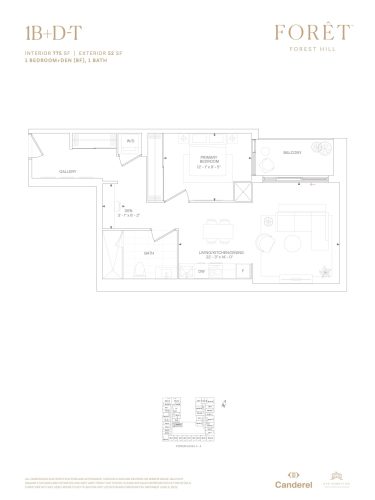
    1B+D-T Floor Plan at Forêt Forest Hill Condos - 775 sq.ft

    1B+D-T at Foret Condos is a 1-bedroom plus den, 1-bathroom condo floor plan with 775 sq ft of interior space. It faces North East. Available on floors 4–5. This plan is sold out with the builder.

    1
    1.0
    775 sq.ft
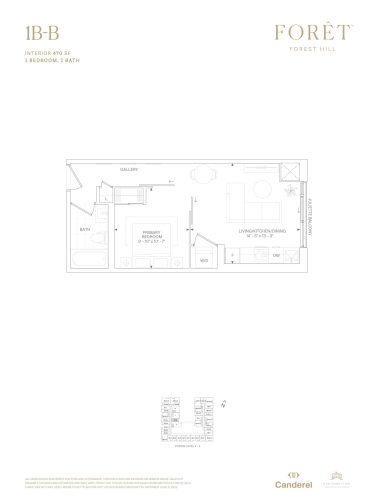
    1B-B Floor Plan at Forêt Forest Hill Condos - 470 sq.ft

    1B-B at Foret Condos is a 1-bedroom, 1-bathroom condo floor plan with 470 sq ft of interior space. It faces East. Available on floors 4–5. This plan is sold out with the builder.

    1
    1.0
    470 sq.ft
    last recorded price $817,900
    Sold Outlaunched at $817,900since launch no change
    1 w ago $817,900
    since launch no change
    1 m ago $817,900
    since launch no change
    3 m ago $817,900
    since launch no change
    1 y ago $817,900
    since launch no change
    2 y ago $817,900
    since launch no change
    3 y ago $817,900
    since launch no change
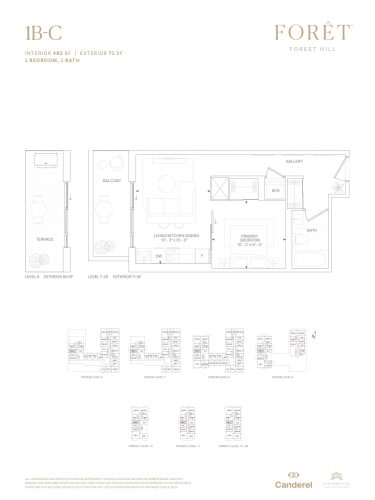
    1B-C Floor Plan at Forêt Forest Hill Condos - 482 sq.ft

    1B-C at Foret Condos is a 1-bedroom, 1-bathroom condo floor plan with 482 sq ft of interior space. It faces West. Available on floors 6–29. This plan is sold out with the builder.

    1
    1.0
    482 sq.ft
    last recorded price $865,900
    Sold Outlaunched at $865,900since launch no change
    1 w ago $865,900
    since launch no change
    1 m ago $865,900
    since launch no change
    3 m ago $865,900
    since launch no change
    1 y ago $865,900
    since launch no change
    2 y ago $865,900
    since launch no change
    3 y ago $865,900
    since launch no change
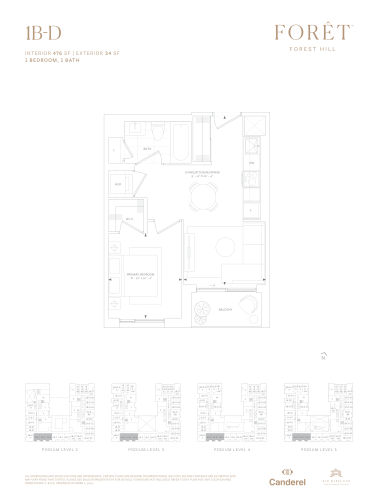
    1B-D Floor Plan at Forêt Forest Hill Condos - 473 sq.ft

    1B-D at Foret Condos is a 1-bedroom, 1-bathroom condo floor plan with 473 sq ft of interior space. It faces South. Available on floors 2–5. This plan is sold out with the builder.

    1
    1.0
    473 sq.ft
    last recorded price $768,900
    Sold Outlaunched at $768,900since launch no change
    1 w ago $768,900
    since launch no change
    1 m ago $768,900
    since launch no change
    3 m ago $768,900
    since launch no change
    1 y ago $768,900
    since launch no change
    2 y ago $768,900
    since launch no change
    3 y ago $768,900
    since launch no change
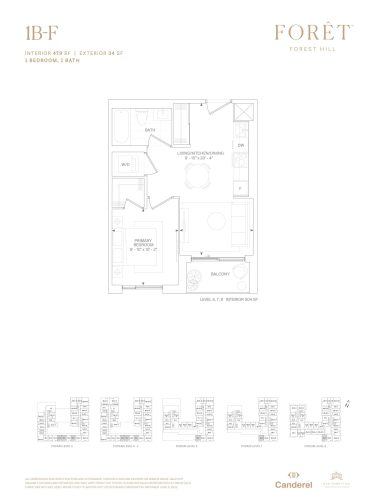
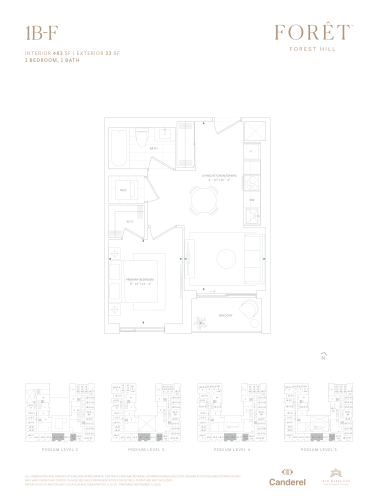
    1B-F Floor Plan at Forêt Forest Hill Condos - 479 sq.ft

    1B-F at Foret Condos is a 1-bedroom, 1-bathroom condo floor plan with 479 sq ft of interior space. It faces South. Available on floors 2–8. This plan is sold out with the builder.

    1
    1.0
    479 sq.ft
    last recorded price $744,900
    Sold Outlaunched at $744,900since launch no change
    1 w ago $744,900
    since launch no change
    1 m ago $744,900
    since launch no change
    3 m ago $744,900
    since launch no change
    1 y ago $744,900
    since launch no change
    2 y ago $744,900
    since launch no change
    3 y ago $744,900
    since launch no change
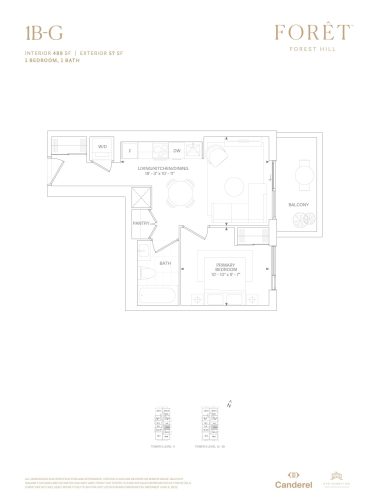
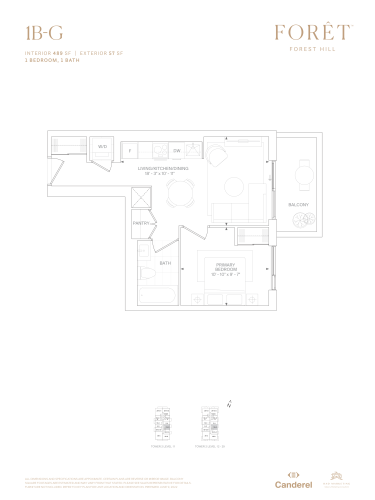
    1B-G Floor Plan at Forêt Forest Hill Condos - 488 sq.ft

    1B-G at Foret Condos is a 1-bedroom, 1-bathroom condo floor plan with 488 sq ft of interior space. It faces East. Available on floors 11–29. Priced from $660,973 ($1,354 per sq ft).

    1
    1.0
    488 sq.ft
    $1,354/ft $660,973
    launched at $660,973since launch no change
    1 w ago $660,973
    since launch no change
    1 m ago $660,973
    since launch no change
    3 m ago $660,973
    since launch no change
    1 y ago $660,973
    since launch no change
    2 y ago $660,973
    since launch no change
    3 y ago $660,973
    since launch no change
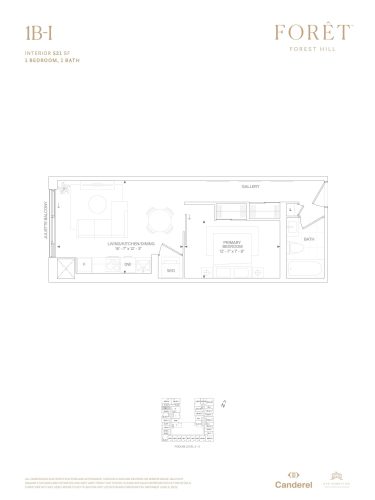
    1B-I Floor Plan at Forêt Forest Hill Condos - 521 sq.ft

    1B-I at Foret Condos is a 1-bedroom, 1-bathroom condo floor plan with 521 sq ft of interior space. It faces West. Available on floors 3–5. This plan is sold out with the builder.

    1
    1.0
    521 sq.ft
    last recorded price $812,900
    Sold Outlaunched at $812,900since launch no change
    1 w ago $812,900
    since launch no change
    1 m ago $812,900
    since launch no change
    3 m ago $812,900
    since launch no change
    1 y ago $812,900
    since launch no change
    2 y ago $812,900
    since launch no change
    3 y ago $812,900
    since launch no change
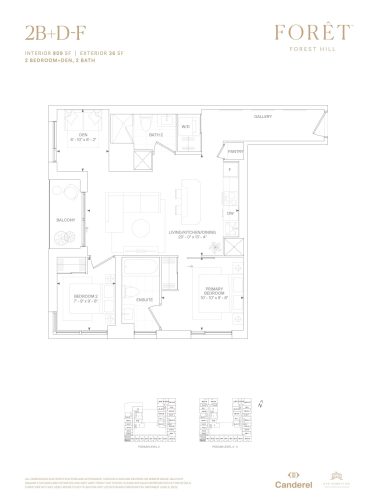
    2B+D-F Floor Plan at Forêt Forest Hill Condos - 809 sq.ft

    2B+D-F at Foret Condos is a 2-bedroom plus den, 2-bathroom condo floor plan with 809 sq ft of interior space. It faces South West. Available on floors 2–5. Priced from $1,068,900 ($1,321 per sq ft).

    2
    2.0
    809 sq.ft
    $1,321/ft $1,068,900
    launched at $1,068,900since launch no change
    1 w ago $1,068,900
    since launch no change
    1 m ago $1,068,900
    since launch no change
    3 m ago $1,068,900
    since launch no change
    1 y ago $1,068,900
    since launch no change
    2 y ago $1,068,900
    since launch no change
    3 y ago $1,068,900
    since launch no change
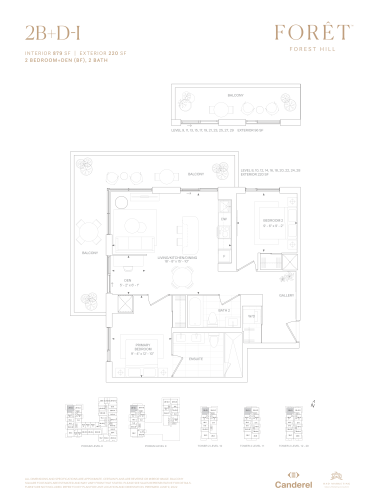
    2B+D-I Floor Plan at Forêt Forest Hill Condos - 879 sq.ft

    2B+D-I at Foret Condos is a 2-bedroom plus den, 2-bathroom condo floor plan with 879 sq ft of interior space. It faces North West. Available on floors 8–29. Priced from $1,119,900 ($1,274 per sq ft).

    2
    2.0
    879 sq.ft
    $1,274/ft $1,119,900
    launched at $1,119,900since launch no change
    1 w ago $1,119,900
    since launch no change
    1 m ago $1,119,900
    since launch no change
    3 m ago $1,119,900
    since launch no change
    1 y ago $1,119,900
    since launch no change
    2 y ago $1,119,900
    since launch no change
    3 y ago $1,119,900
    since launch no change
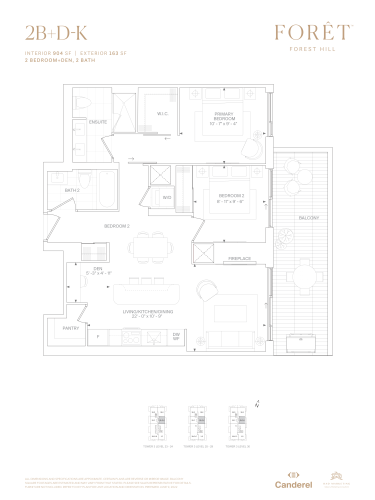
    2B+D-K Floor Plan at Forêt Forest Hill Condos - 904 sq.ft

    2B+D-K at Foret Condos is a 2-bedroom plus den, 2-bathroom condo floor plan with 904 sq ft of interior space. It faces East. Available on floors 23–30. This plan is sold out with the builder.

    2
    2.0
    904 sq.ft
    last recorded price $2,121,900
    Sold Outlaunched at $2,121,900since launch no change
    1 w ago $2,121,900
    since launch no change
    1 m ago $2,121,900
    since launch no change
    3 m ago $2,121,900
    since launch no change
    1 y ago $2,121,900
    since launch no change
    2 y ago $2,121,900
    since launch no change
    3 y ago $2,121,900
    since launch no change
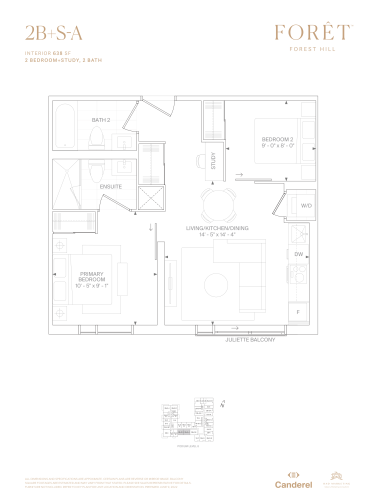
    2B+S-A Floor Plan at Forêt Forest Hill Condos - 638 sq.ft

    2B+S-A at Foret Condos is a 2-bedroom plus den, 2-bathroom condo floor plan with 638 sq ft of interior space. It faces South. Available on floor 8. This plan is sold out with the builder.

    2
    2.0
    638 sq.ft
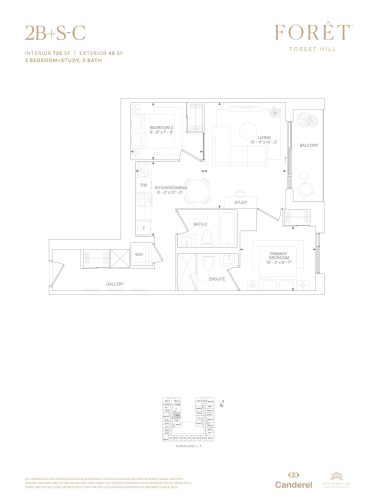
    2B+S-C Floor Plan at Forêt Forest Hill Condos - 736 sq.ft

    2B+S-C at Foret Condos is a 2-bedroom plus den, 2-bathroom condo floor plan with 736 sq ft of interior space. It faces East. Available on floors 4–5. This plan is sold out with the builder.

    2
    2.0
    736 sq.ft
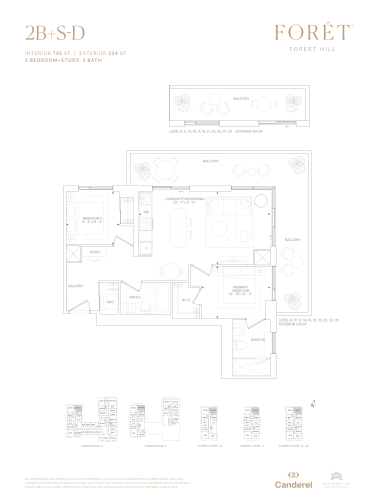
    2B+S-D Floor Plan at Forêt Forest Hill Condos - 795 sq.ft

    2B+S-D at Foret Condos is a 2-bedroom plus den, 2-bathroom condo floor plan with 795 sq ft of interior space. It faces North East. Available on floors 8–29. Priced from $1,044,900 ($1,314 per sq ft).

    2
    2.0
    795 sq.ft
    $1,314/ft $1,044,900
    launched at $1,044,900since launch no change
    1 w ago $1,044,900
    since launch no change
    1 m ago $1,044,900
    since launch no change
    3 m ago $1,044,900
    since launch no change
    1 y ago $1,044,900
    since launch no change
    2 y ago $1,044,900
    since launch no change
    3 y ago $1,044,900
    since launch no change
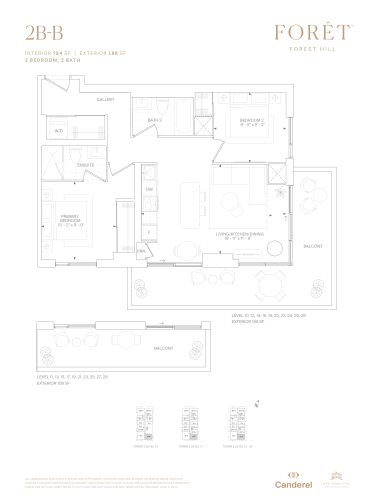
    2B-B Floor Plan at Forêt Forest Hill Condos - 784 sq.ft

    2B-B at Foret Condos is a 2-bedroom, 2-bathroom condo floor plan with 784 sq ft of interior space. It faces South East. Available on floors 10–29. This plan is sold out with the builder.

    2
    2.0
    784 sq.ft
    last recorded price $1,649,900
    Sold Outlaunched at $1,649,900since launch no change
    1 w ago $1,649,900
    since launch no change
    1 m ago $1,649,900
    since launch no change
    3 m ago $1,649,900
    since launch no change
    1 y ago $1,649,900
    since launch no change
    2 y ago $1,649,900
    since launch no change
    3 y ago $1,649,900
    since launch no change
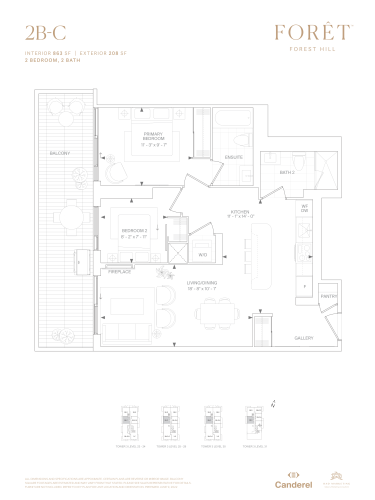
    2B-C Floor Plan at Forêt Forest Hill Condos - 863 sq.ft

    2B-C at Foret Condos is a 2-bedroom, 2-bathroom condo floor plan with 863 sq ft of interior space. It faces West. Available on floors 23–31. This plan is sold out with the builder.

    2
    2.0
    863 sq.ft
    last recorded price $1,851,900
    Sold Outlaunched at $1,851,900since launch no change
    1 w ago $1,851,900
    since launch no change
    1 m ago $1,851,900
    since launch no change
    3 m ago $1,851,900
    since launch no change
    1 y ago $1,851,900
    since launch no change
    2 y ago $1,851,900
    since launch no change
    3 y ago $1,851,900
    since launch no change
    3B+D-A Floor Plan at Forêt Forest Hill Condos - 915 sq.ft

    3B+D-A at Foret Condos is a 3-bedroom plus den, 2-bathroom condo floor plan with 915 sq ft of interior space. It faces North West. Available on floors 3–5. This plan is sold out with the builder.

    3
    2.0
    915 sq.ft
    last recorded price $1,555,900
    Sold Outlaunched at $1,555,900since launch no change
    1 w ago $1,555,900
    since launch no change
    1 m ago $1,555,900
    since launch no change
    3 m ago $1,555,900
    since launch no change
    1 y ago $1,555,900
    since launch no change
    2 y ago $1,555,900
    since launch no change
    3 y ago $1,555,900
    since launch no change
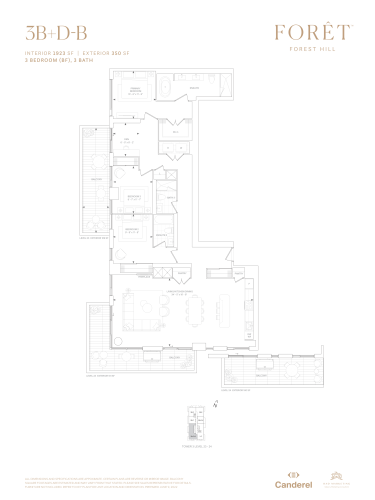
    3B+D-B Floor Plan at Forêt Forest Hill Condos - 1923 sq.ft

    3B+D-B at Foret Condos is a 3-bedroom, 3-bathroom condo floor plan with 1,923 sq ft of interior space. It faces South West. Available on floors 23–24. This plan is sold out with the builder.

    3
    3.0
    1,923 sq.ft
    last recorded price $3,990,900
    Sold Outlaunched at $3,990,900since launch no change
    1 w ago $3,990,900
    since launch no change
    1 m ago $3,990,900
    since launch no change
    3 m ago $3,990,900
    since launch no change
    1 y ago $3,990,900
    since launch no change
    2 y ago $3,990,900
    since launch no change
    3 y ago $3,990,900
    since launch no change
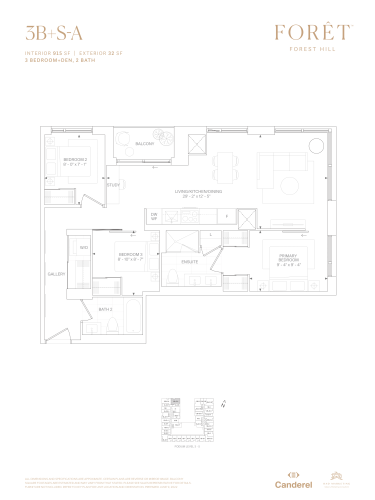
    3B+S-A Floor Plan at Forêt Forest Hill Condos - 915 sq.ft

    3B+S-A at Foret Condos is a 3-bedroom plus den, 2-bathroom condo floor plan with 915 sq ft of interior space. It faces North West. Available on floors 3–5. This plan is sold out with the builder.

    3
    2.0
    915 sq.ft
    last recorded price $1,521,900
    Sold Outlaunched at $1,521,900since launch no change
    1 w ago $1,521,900
    since launch no change
    1 m ago $1,521,900
    since launch no change
    3 m ago $1,521,900
    since launch no change
    1 y ago $1,521,900
    since launch no change
    2 y ago $1,521,900
    since launch no change
    3 y ago $1,521,900
    since launch no change
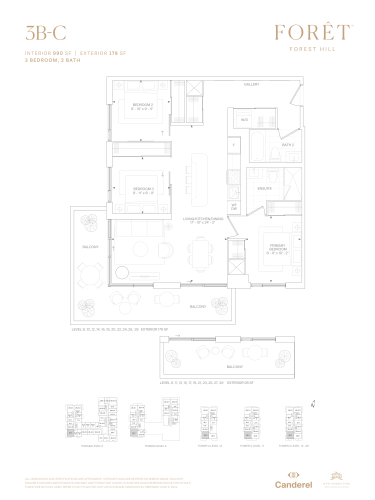
    3B-C Floor Plan at Forêt Forest Hill Condos - 990 sq.ft

    3B-C at Foret Condos is a 3-bedroom, 2-bathroom condo floor plan with 990 sq ft of interior space. It faces South West. Available on floors 8–29. Priced from $1,486,900 ($1,502 per sq ft).

    3
    2.0
    990 sq.ft
    $1,502/ft $1,486,900
    launched at $1,486,900since launch no change
    1 w ago $1,486,900
    since launch no change
    1 m ago $1,486,900
    since launch no change
    3 m ago $1,486,900
    since launch no change
    1 y ago $1,486,900
    since launch no change
    2 y ago $1,486,900
    since launch no change
    3 y ago $1,486,900
    since launch no change
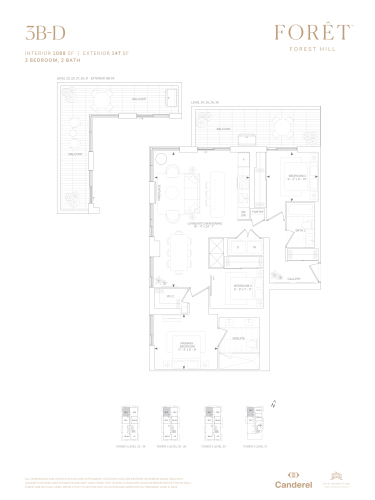
    3B-D Floor Plan at Forêt Forest Hill Condos - 1088 sq.ft

    3B-D at Foret Condos is a 3-bedroom, 2-bathroom condo floor plan with 1,088 sq ft of interior space. It faces North West. Available on floors 23–31. This plan is sold out with the builder.

    3
    2.0
    1,088 sq.ft
    last recorded price $2,259,900
    Sold Outlaunched at $2,259,900since launch no change
    1 w ago $2,259,900
    since launch no change
    1 m ago $2,259,900
    since launch no change
    3 m ago $2,259,900
    since launch no change
    1 y ago $2,259,900
    since launch no change
    2 y ago $2,259,900
    since launch no change
    3 y ago $2,259,900
    since launch no change
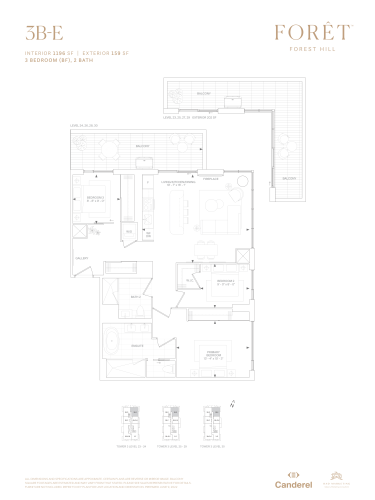
    3B-E Floor Plan at Forêt Forest Hill Condos - 1196 sq.ft

    3B-E at Foret Condos is a 3-bedroom, 2-bathroom condo floor plan with 1,196 sq ft of interior space. It faces North East. Available on floors 23–30. This plan is sold out with the builder.

    3
    2.0
    1,196 sq.ft
    last recorded price $2,489,900
    Sold Outlaunched at $2,489,900since launch no change
    1 w ago $2,489,900
    since launch no change
    1 m ago $2,489,900
    since launch no change
    3 m ago $2,489,900
    since launch no change
    1 y ago $2,489,900
    since launch no change
    2 y ago $2,489,900
    since launch no change
    3 y ago $2,489,900
    since launch no change
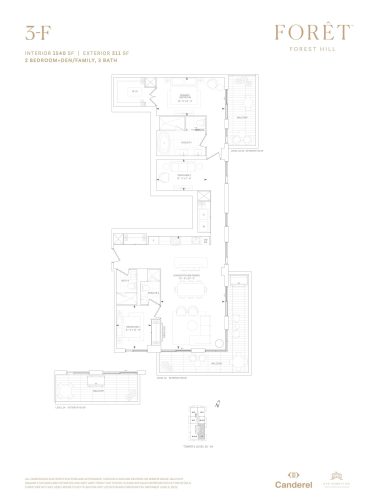
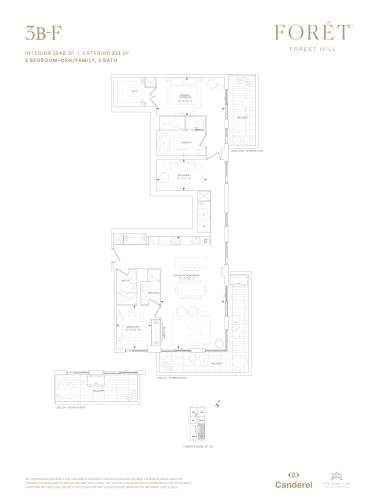
    3-F Floor Plan at Forêt Forest Hill Condos - 1540 sq.ft

    3-F at Foret Condos is a 2-bedroom plus den, 3-bathroom condo floor plan with 1,540 sq ft of interior space. It faces South East. Available on floors 23–24. This plan is sold out with the builder.

    2
    3.0
    1,540 sq.ft
    last recorded price $3,299,900
    Sold Outlaunched at $3,299,900since launch no change
    1 w ago $3,299,900
    since launch no change
    1 m ago $3,299,900
    since launch no change
    3 m ago $3,299,900
    since launch no change
    1 y ago $3,299,900
    since launch no change
    2 y ago $3,299,900
    since launch no change
    3 y ago $3,299,900
    since launch no change
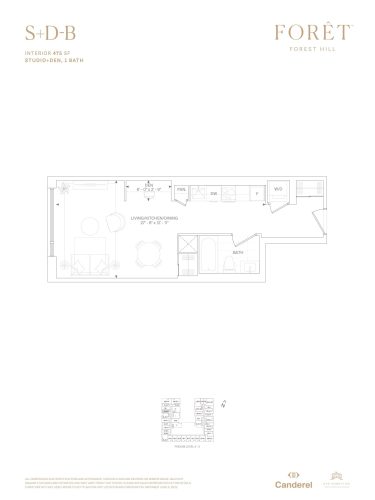
    S+D-B Floor Plan at Forêt Forest Hill Condos - 475 sq.ft

    S+D-B at Foret Condos is a studio, 1-bathroom condo floor plan with 475 sq ft of interior space. It faces West. Available on floors 3–5. This plan is sold out with the builder.

    0
    1.0
    475 sq.ft
    last recorded price $770,900
    Sold Outlaunched at $770,900since launch no change
    1 w ago $770,900
    since launch no change
    1 m ago $770,900
    since launch no change
    3 m ago $770,900
    since launch no change
    1 y ago $770,900
    since launch no change
    2 y ago $770,900
    since launch no change
    3 y ago $770,900
    since launch no change
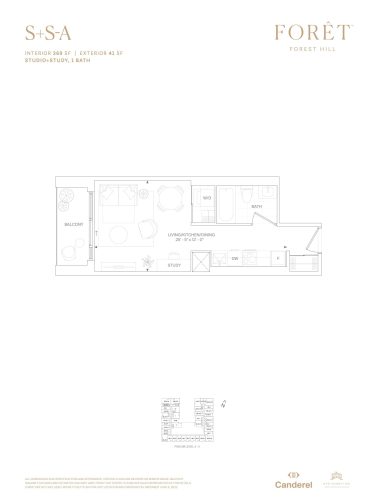
    S+S-A Floor Plan at Forêt Forest Hill Condos - 369 sq.ft

    S+S-A at Foret Condos is a studio, 1-bathroom condo floor plan with 369 sq ft of interior space. It faces West. Available on floors 3–5. This plan is sold out with the builder.

    0
    1.0
    369 sq.ft
    last recorded price $707,900
    Sold Outlaunched at $707,900since launch no change
    1 w ago $707,900
    since launch no change
    1 m ago $707,900
    since launch no change
    3 m ago $707,900
    since launch no change
    1 y ago $707,900
    since launch no change
    2 y ago $707,900
    since launch no change
    3 y ago $707,900
    since launch no change
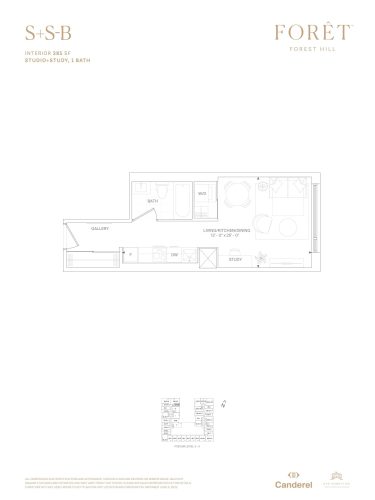
    S+S-B Floor Plan at Forêt Forest Hill Condos - 385 sq.ft

    S+S-B at Foret Condos is a studio, 1-bathroom condo floor plan with 385 sq ft of interior space. It faces East. Available on floors 3–5. This plan is sold out with the builder.

    0
    1.0
    385 sq.ft
    last recorded price $664,900
    Sold Outlaunched at $664,900since launch no change
    1 w ago $664,900
    since launch no change
    1 m ago $664,900
    since launch no change
    3 m ago $664,900
    since launch no change
    1 y ago $664,900
    since launch no change
    2 y ago $664,900
    since launch no change
    3 y ago $664,900
    since launch no change
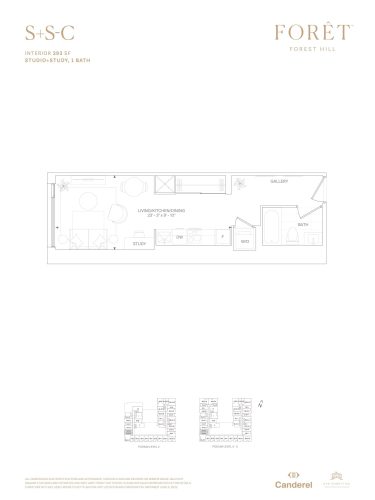
    S+S-C Floor Plan at Forêt Forest Hill Condos - 393 sq.ft

    S+S-C at Foret Condos is a studio, 1-bathroom condo floor plan with 393 sq ft of interior space. It faces West. Available on floors 2–5. This plan is sold out with the builder.

    0
    1.0
    393 sq.ft
    last recorded price $705,900
    Sold Outlaunched at $705,900since launch no change
    1 w ago $705,900
    since launch no change
    1 m ago $705,900
    since launch no change
    3 m ago $705,900
    since launch no change
    1 y ago $705,900
    since launch no change
    2 y ago $705,900
    since launch no change
    3 y ago $705,900
    since launch no change
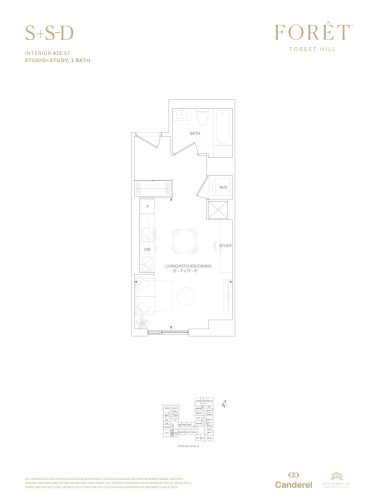
    S+S-D Floor Plan at Forêt Forest Hill Condos - 415 sq.ft

    S+S-D at Foret Condos is a studio, 1-bathroom condo floor plan with 415 sq ft of interior space. It faces South. Available on floor 8. This plan is sold out with the builder.

    0
    1.0
    415 sq.ft
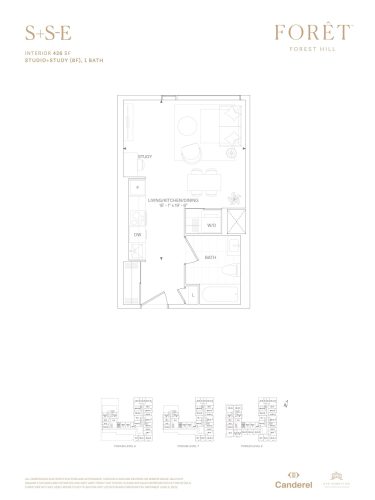
    S+S-E Floor Plan at Forêt Forest Hill Condos - 426 sq.ft

    S+S-E at Foret Condos is a studio, 1-bathroom condo floor plan with 426 sq ft of interior space. It faces North. Available on floors 6–8. This plan is sold out with the builder.

    0
    1.0
    426 sq.ft
    last recorded price $727,900
    Sold Outlaunched at $727,900since launch no change
    1 w ago $727,900
    since launch no change
    1 m ago $727,900
    since launch no change
    3 m ago $727,900
    since launch no change
    1 y ago $727,900
    since launch no change
    2 y ago $727,900
    since launch no change
    3 y ago $727,900
    since launch no change
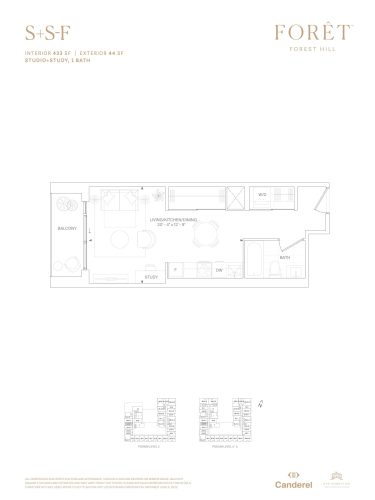
    S+S-F Floor Plan at Forêt Forest Hill Condos - 434 sq.ft

    S+S-F at Foret Condos is a studio, 1-bathroom condo floor plan with 434 sq ft of interior space. It faces West. Available on floors 2–5. Priced from $552,124 ($1,272 per sq ft).

    0
    1.0
    434 sq.ft
    $1,272/ft $552,124
    launched at $552,124since launch no change
    1 w ago $552,124
    since launch no change
    1 m ago $552,124
    since launch no change
    3 m ago $552,124
    since launch no change
    1 y ago $552,124
    since launch no change
    2 y ago $552,124
    since launch no change
    3 y ago $552,124
    since launch no change
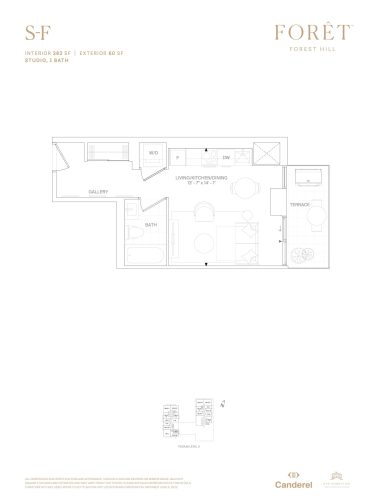
    S-F Floor Plan at Forêt Forest Hill Condos - 382 sq.ft

    S-F at Foret Condos is a studio, 1-bathroom condo floor plan with 382 sq ft of interior space. It faces East. Available on floor 9. This plan is sold out with the builder.

    0
    1.0
    382 sq.ft
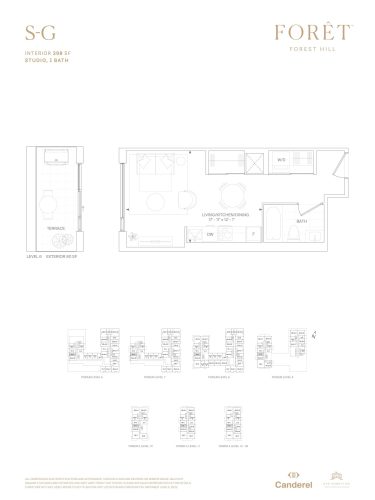
    S-G Floor Plan at Forêt Forest Hill Condos - 398 sq.ft

    S-G at Foret Condos is a studio, 1-bathroom condo floor plan with 398 sq ft of interior space. It faces West. Available on floors 6–29. Priced from $552,124 ($1,387 per sq ft).

    0
    1.0
    398 sq.ft
    $1,387/ft $552,124
    launched at $552,124since launch no change
    1 w ago $552,124
    since launch no change
    1 m ago $552,124
    since launch no change
    3 m ago $552,124
    since launch no change
    1 y ago $552,124
    since launch no change
    2 y ago $552,124
    since launch no change
    3 y ago $552,124
    since launch no change
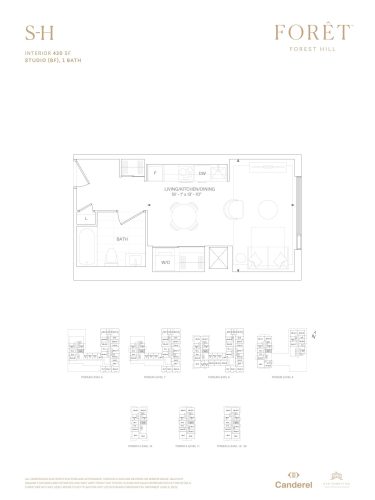
    S-H Floor Plan at Forêt Forest Hill Condos - 420 sq.ft

    S-H at Foret Condos is a studio, 1-bathroom condo floor plan with 420 sq ft of interior space. It faces East. Available on floors 6–29. This plan is sold out with the builder.

    0
    1.0
    420 sq.ft
    last recorded price $764,900
    Sold Outlaunched at $764,900since launch no change
    1 w ago $764,900
    since launch no change
    1 m ago $764,900
    since launch no change
    3 m ago $764,900
    since launch no change
    1 y ago $764,900
    since launch no change
    2 y ago $764,900
    since launch no change
    3 y ago $764,900
    since launch no change
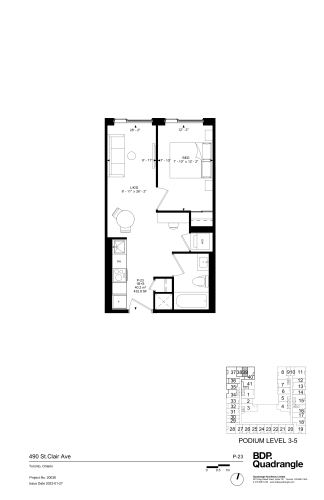
    P-23 Floor Plan at Forêt Forest Hill Condos - 433 sq.ft

    P-23 at Foret Condos is a 1-bedroom plus den, 1-bathroom condo floor plan with 433 sq ft of interior space. It faces North. Available on floors 3–5. This plan is sold out with the builder.

    1
    1.0
    433 sq.ft
    last recorded price $693,900
    Sold Outlaunched at $693,900since launch no change
    1 w ago $693,900
    since launch no change
    1 m ago $693,900
    since launch no change
    3 m ago $693,900
    since launch no change
    1 y ago $693,900
    since launch no change
    2 y ago $693,900
    since launch no change
    3 y ago $693,900
    since launch no change
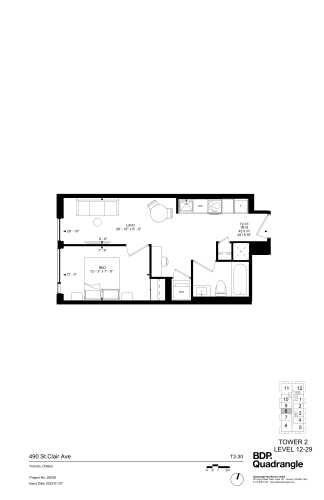
    T2-30 Floor Plan at Forêt Forest Hill Condos - 452 sq.ft

    T2-30 at Foret Condos is a 1-bedroom plus den, 1-bathroom condo floor plan with 452 sq ft of interior space. It faces West. Available on floors 12–29. This plan is sold out with the builder.

    1
    1.0
    452 sq.ft
    last recorded price $743,900
    Sold Outlaunched at $743,900since launch no change
    1 w ago $743,900
    since launch no change
    1 m ago $743,900
    since launch no change
    3 m ago $743,900
    since launch no change
    1 y ago $743,900
    since launch no change
    2 y ago $743,900
    since launch no change
    3 y ago $743,900
    since launch no change
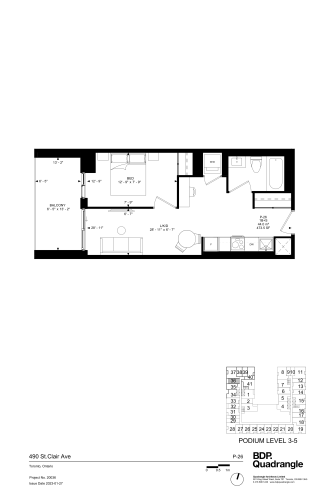
    P-26 Floor Plan at Forêt Forest Hill Condos - 474 sq.ft

    P-26 at Foret Condos is a 1-bedroom plus den, 1-bathroom condo floor plan with 474 sq ft of interior space. It faces West. Available on floors 3–5. This plan is sold out with the builder.

    1
    1.0
    474 sq.ft
    last recorded price $745,900
    Sold Outlaunched at $745,900since launch no change
    1 w ago $745,900
    since launch no change
    1 m ago $745,900
    since launch no change
    3 m ago $745,900
    since launch no change
    1 y ago $745,900
    since launch no change
    2 y ago $745,900
    since launch no change
    3 y ago $745,900
    since launch no change
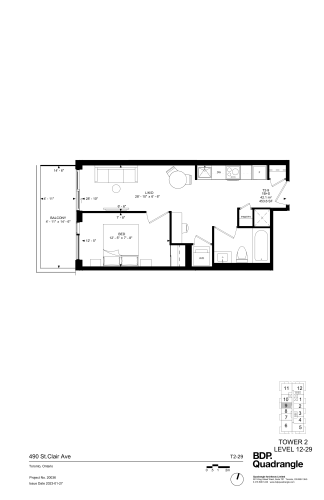
    T2-29 Floor Plan at Forêt Forest Hill Condos - 454 sq.ft

    T2-29 at Foret Condos is a 1-bedroom plus den, 1-bathroom condo floor plan with 454 sq ft of interior space. It faces West. Available on floors 12–29. This plan is sold out with the builder.

    1
    1.0
    454 sq.ft
    last recorded price $757,900
    Sold Outlaunched at $757,900since launch no change
    1 w ago $757,900
    since launch no change
    1 m ago $757,900
    since launch no change
    3 m ago $757,900
    since launch no change
    1 y ago $757,900
    since launch no change
    2 y ago $757,900
    since launch no change
    3 y ago $757,900
    since launch no change
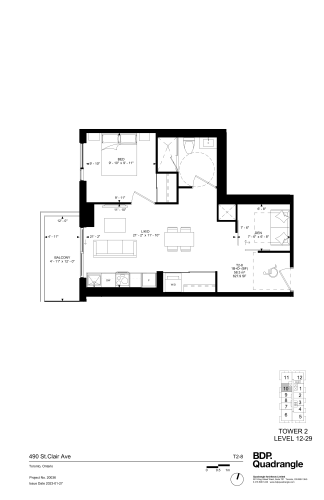
    T2-8 Floor Plan at Forêt Forest Hill Condos - 628 sq.ft

    T2-8 at Foret Condos is a 1-bedroom plus den, 1-bathroom condo floor plan with 628 sq ft of interior space. It faces West. Available on floors 12–29. This plan is sold out with the builder.

    1
    1.0
    628 sq.ft
    last recorded price $929,900
    Sold Outlaunched at $929,900since launch no change
    1 w ago $929,900
    since launch no change
    1 m ago $929,900
    since launch no change
    3 m ago $929,900
    since launch no change
    1 y ago $929,900
    since launch no change
    2 y ago $929,900
    since launch no change
    3 y ago $929,900
    since launch no change
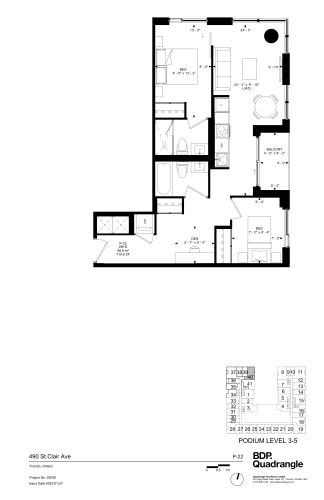
    P-22 Floor Plan at Forêt Forest Hill Condos - 720 sq.ft

    P-22 at Foret Condos is a 2-bedroom plus den, 2-bathroom condo floor plan with 720 sq ft of interior space. It faces North East. Available on floors 3–5. This plan is sold out with the builder.

    2
    2.0
    720 sq.ft
    last recorded price $1,199,900
    Sold Outlaunched at $1,199,900since launch no change
    1 w ago $1,199,900
    since launch no change
    1 m ago $1,199,900
    since launch no change
    3 m ago $1,199,900
    since launch no change
    1 y ago $1,199,900
    since launch no change
    2 y ago $1,199,900
    since launch no change
    3 y ago $1,199,900
    since launch no change
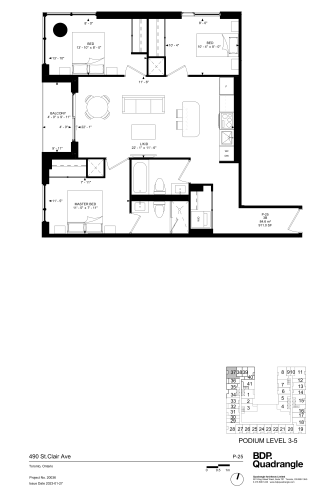
    P-25 Floor Plan at Forêt Forest Hill Condos - 911 sq.ft

    P-25 at Foret Condos is a 3-bedroom, 2-bathroom condo floor plan with 911 sq ft of interior space. It faces North West. Available on floors 3–5. This plan is sold out with the builder.

    3
    2.0
    911 sq.ft
    last recorded price $1,439,900
    Sold Outlaunched at $1,439,900since launch no change
    1 w ago $1,439,900
    since launch no change
    1 m ago $1,439,900
    since launch no change
    3 m ago $1,439,900
    since launch no change
    1 y ago $1,439,900
    since launch no change
    2 y ago $1,439,900
    since launch no change
    3 y ago $1,439,900
    since launch no change
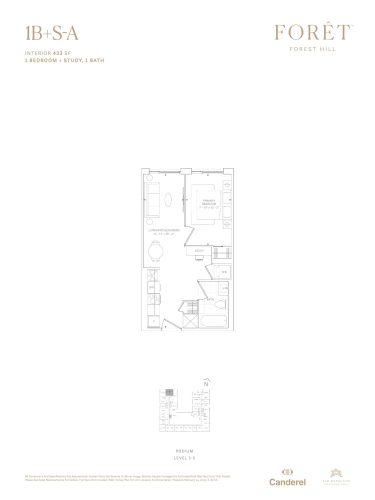
    1B+S-A Floor Plan at Forêt Forest Hill Condos - 433 sq.ft

    1B+S-A at Foret Condos is a 1-bedroom plus den, 1-bathroom condo floor plan with 433 sq ft of interior space. It faces North. Available on floors 3–5. This plan is sold out with the builder.

    1
    1.0
    433 sq.ft
    last recorded price $693,900
    Sold Outlaunched at $693,900since launch no change
    1 w ago $693,900
    since launch no change
    1 m ago $693,900
    since launch no change
    3 m ago $693,900
    since launch no change
    1 y ago $693,900
    since launch no change
    2 y ago $693,900
    since launch no change
    3 y ago $693,900
    since launch no change
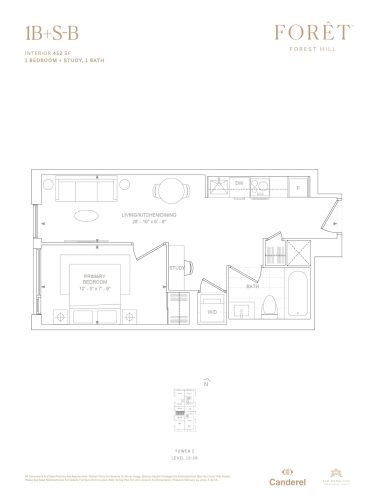
    1B+S-B Floor Plan at Forêt Forest Hill Condos - 450 sq.ft

    1B+S-B at Foret Condos is a 1-bedroom plus den, 1-bathroom condo floor plan with 450 sq ft of interior space. It faces West. Available on floors 12–29. Priced from $591,947 ($1,315 per sq ft).

    1
    1.0
    450 sq.ft
    $1,315/ft $591,947
    launched at $591,947since launch no change
    1 w ago $591,947
    since launch no change
    1 m ago $591,947
    since launch no change
    3 m ago $591,947
    since launch no change
    1 y ago $591,947
    since launch no change
    2 y ago $591,947
    since launch no change
    3 y ago $591,947
    since launch no change
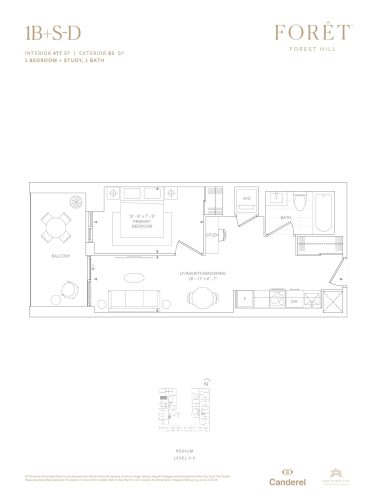
    1B+S-D Floor Plan at Forêt Forest Hill Condos - 477 sq.ft

    1B+S-D at Foret Condos is a 1-bedroom plus den, 1-bathroom condo floor plan with 477 sq ft of interior space. It faces West. Available on floors 3–5. This plan is sold out with the builder.

    1
    1.0
    477 sq.ft
    last recorded price $745,900
    Sold Outlaunched at $745,900since launch no change
    1 w ago $745,900
    since launch no change
    1 m ago $745,900
    since launch no change
    3 m ago $745,900
    since launch no change
    1 y ago $745,900
    since launch no change
    2 y ago $745,900
    since launch no change
    3 y ago $745,900
    since launch no change
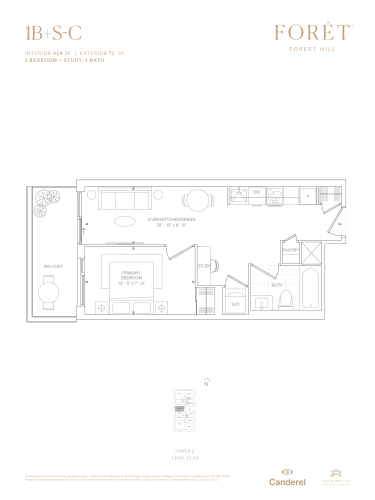
    1B+S-C Floor Plan at Forêt Forest Hill Condos - 450 sq.ft

    1B+S-C at Foret Condos is a 1-bedroom plus den, 1-bathroom condo floor plan with 450 sq ft of interior space. It faces West. Available on floors 12–29. Priced from $614,956 ($1,367 per sq ft).

    1
    1.0
    450 sq.ft
    $1,367/ft $614,956
    launched at $614,956since launch no change
    1 w ago $614,956
    since launch no change
    1 m ago $614,956
    since launch no change
    3 m ago $614,956
    since launch no change
    1 y ago $614,956
    since launch no change
    2 y ago $614,956
    since launch no change
    3 y ago $614,956
    since launch no change
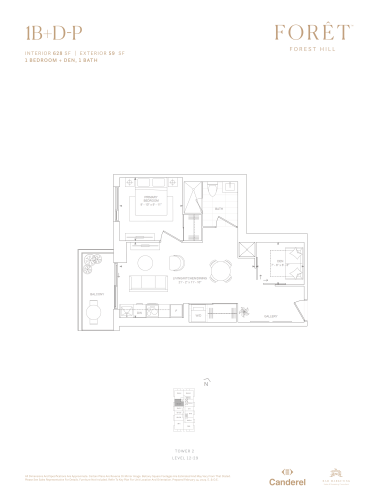
    1B+D-P Floor Plan at Forêt Forest Hill Condos - 628 sq.ft

    1B+D-P at Foret Condos is a 1-bedroom plus den, 1-bathroom condo floor plan with 628 sq ft of interior space. It faces West. Available on floors 12–29. This plan is sold out with the builder.

    1
    1.0
    628 sq.ft
    last recorded price $912,900
    Sold Outlaunched at $912,900since launch no change
    1 w ago $912,900
    since launch no change
    1 m ago $912,900
    since launch no change
    3 m ago $912,900
    since launch no change
    1 y ago $912,900
    since launch no change
    2 y ago $912,900
    since launch no change
    3 y ago $912,900
    since launch no change
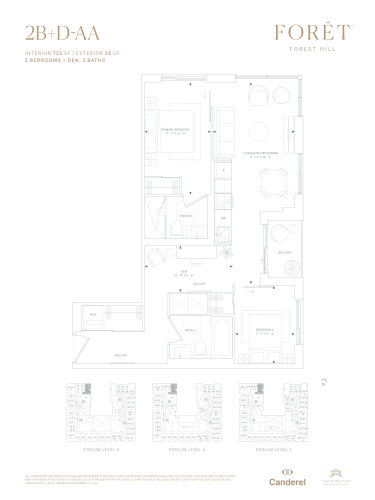
    2B+D-AA Floor Plan at Forêt Forest Hill Condos - 725 sq.ft

    2B+D-AA at Foret Condos is a 2-bedroom plus den, 2-bathroom condo floor plan with 725 sq ft of interior space. It faces North East. Available on floors 3–5. Priced from $949,469 ($1,310 per sq ft).

    2
    2.0
    725 sq.ft
    $1,310/ft $949,469
    launched at $949,469since launch no change
    1 w ago $949,469
    since launch no change
    1 m ago $949,469
    since launch no change
    3 m ago $949,469
    since launch no change
    1 y ago $949,469
    since launch no change
    2 y ago $949,469
    since launch no change
    3 y ago $949,469
    since launch no change
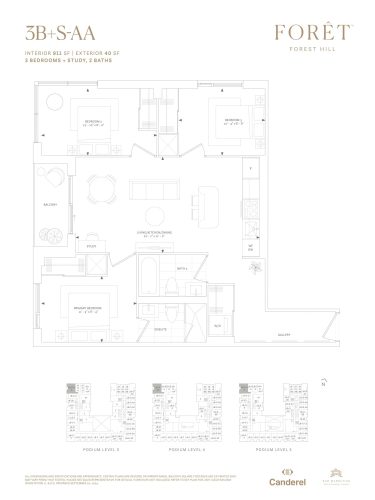
    3B+S-AA Floor Plan at Forêt Forest Hill Condos - 911 sq.ft

    3B+S-AA at Foret Condos is a 3-bedroom plus den, 2-bathroom condo floor plan with 911 sq ft of interior space. It faces North West. Available on floors 3–5. This plan is sold out with the builder.

    3
    2.0
    911 sq.ft
    last recorded price $1,287,900
    Sold Outlaunched at $1,287,900since launch no change
    1 w ago $1,287,900
    since launch no change
    1 m ago $1,287,900
    since launch no change
    3 m ago $1,287,900
    since launch no change
    1 y ago $1,287,900
    since launch no change
    2 y ago $1,287,900
    since launch no change
    3 y ago $1,287,900
    since launch no change
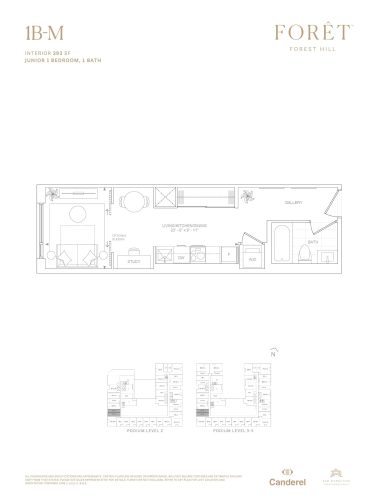
    1B-M Floor Plan at Forêt Forest Hill Condos - 393 sq.ft

    1B-M at Foret Condos is a studio, 1-bathroom condo floor plan with 393 sq ft of interior space. It faces West. Available on floors 2–5. This plan is sold out with the builder.

    0
    1.0
    393 sq.ft
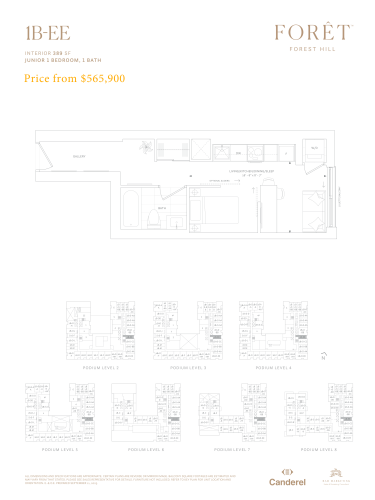
    1B-EE (Podium) Floor Plan at Forêt Forest Hill Condos - 389 sq.ft

    1B-EE (Podium) at Foret Condos is a studio, 1-bathroom condo floor plan with 389 sq ft of interior space. It faces East. Available on floors 2–8. This plan is sold out with the builder.

    0
    1.0
    389 sq.ft
    last recorded price $572,900
    Sold Outlaunched at $572,900since launch no change
    1 w ago $572,900
    since launch no change
    1 m ago $572,900
    since launch no change
    3 m ago $572,900
    since launch no change
    1 y ago $572,900
    since launch no change
    2 y ago $572,900
    since launch no change
    3 y ago $572,900
    since launch no change
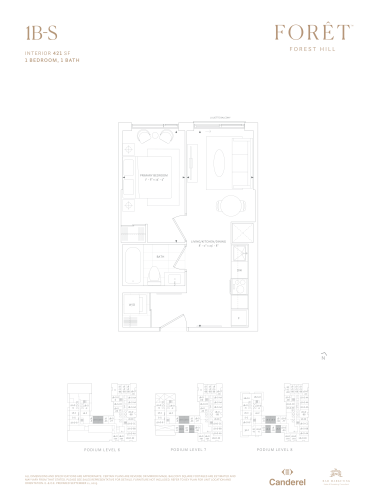
    1B-S (Podium) Floor Plan at Forêt Forest Hill Condos - 421 sq.ft

    1B-S (Podium) at Foret Condos is a 1-bedroom, 1-bathroom condo floor plan with 421 sq ft of interior space. It faces North. Available on floors 6–8. Priced from $613,186 ($1,456 per sq ft).

    1
    1.0
    421 sq.ft
    $1,456/ft $613,186
    launched at $613,186since launch no change
    1 w ago $613,186
    since launch no change
    1 m ago $613,186
    since launch no change
    3 m ago $613,186
    since launch no change
    1 y ago $613,186
    since launch no change
    2 y ago $613,186
    since launch no change
    3 y ago $613,186
    since launch no change
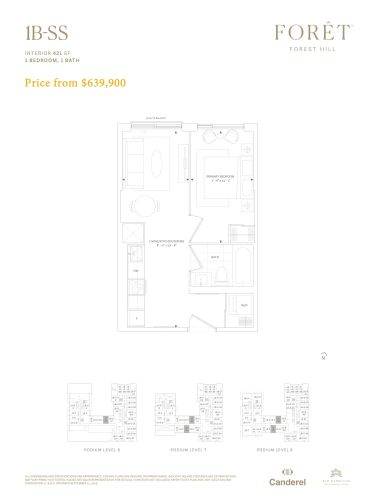
    1B-SS (Podium) Floor Plan at Forêt Forest Hill Condos - 421 sq.ft

    1B-SS (Podium) at Foret Condos is a 1-bedroom, 1-bathroom condo floor plan with 421 sq ft of interior space. It faces North. Available on floors 6–8. This plan is sold out with the builder.

    1
    1.0
    421 sq.ft
    last recorded price $646,900
    Sold Outlaunched at $646,900since launch no change
    1 w ago $646,900
    since launch no change
    1 m ago $646,900
    since launch no change
    3 m ago $646,900
    since launch no change
    1 y ago $646,900
    since launch no change
    2 y ago $646,900
    since launch no change
    3 y ago $646,900
    since launch no change
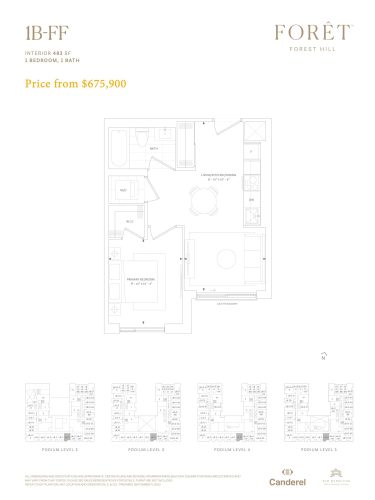
    1B-FF (Podium) Floor Plan at Forêt Forest Hill Condos - 483 sq.ft

    1B-FF (Podium) at Foret Condos is a 1-bedroom, 1-bathroom condo floor plan with 483 sq ft of interior space. It faces South. Available on floors 2–5. This plan is sold out with the builder.

    1
    1.0
    483 sq.ft
    last recorded price $692,900
    Sold Outlaunched at $692,900since launch no change
    1 w ago $692,900
    since launch no change
    1 m ago $692,900
    since launch no change
    3 m ago $692,900
    since launch no change
    1 y ago $692,900
    since launch no change
    2 y ago $692,900
    since launch no change
    3 y ago $692,900
    since launch no change
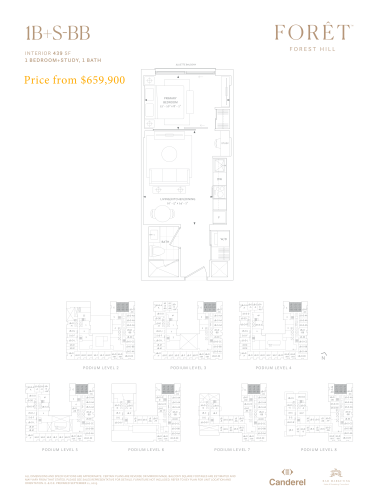
    1B+S-BB (Podium) Floor Plan at Forêt Forest Hill Condos - 439 sq.ft

    1B+S-BB (Podium) at Foret Condos is a 1-bedroom plus den, 1-bathroom condo floor plan with 439 sq ft of interior space. It faces North. Available on floors 2–8. This plan is sold out with the builder.

    1
    1.0
    439 sq.ft
    last recorded price $686,900
    Sold Outlaunched at $686,900since launch no change
    1 w ago $686,900
    since launch no change
    1 m ago $686,900
    since launch no change
    3 m ago $686,900
    since launch no change
    1 y ago $686,900
    since launch no change
    2 y ago $686,900
    since launch no change
    3 y ago $686,900
    since launch no change
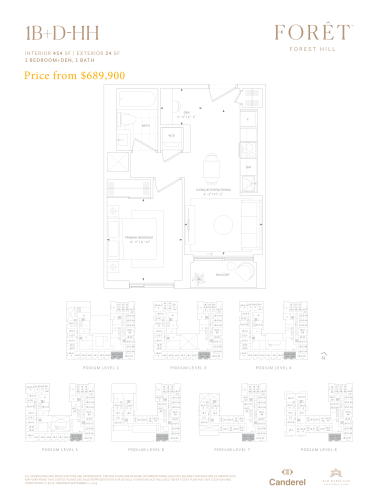
    1B+D-HH (Podium) Floor Plan at Forêt Forest Hill Condos - 454 sq.ft

    1B+D-HH (Podium) at Foret Condos is a 1-bedroom plus den, 1-bathroom condo floor plan with 454 sq ft of interior space. It faces South. Available on floors 2–8. This plan is sold out with the builder.

    1
    1.0
    454 sq.ft
    last recorded price $696,900
    Sold Outlaunched at $696,900since launch no change
    1 w ago $696,900
    since launch no change
    1 m ago $696,900
    since launch no change
    3 m ago $696,900
    since launch no change
    1 y ago $696,900
    since launch no change
    2 y ago $696,900
    since launch no change
    3 y ago $696,900
    since launch no change
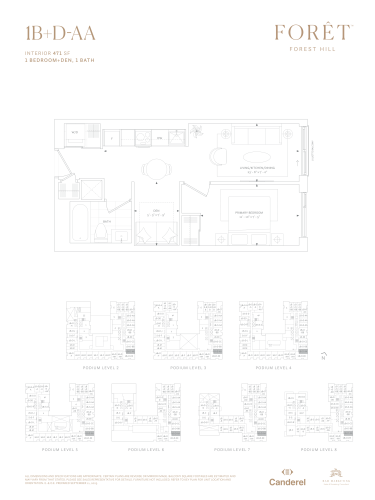
    1B+D-AA (Podium) Floor Plan at Forêt Forest Hill Condos - 471 sq.ft

    1B+D-AA (Podium) at Foret Condos is a 1-bedroom plus den, 1-bathroom condo floor plan with 471 sq ft of interior space. It faces East. Available on floors 2–8. This plan is sold out with the builder.

    1
    1.0
    471 sq.ft
    last recorded price $746,900
    Sold Outlaunched at $746,900since launch no change
    1 w ago $746,900
    since launch no change
    1 m ago $746,900
    since launch no change
    3 m ago $746,900
    since launch no change
    1 y ago $746,900
    since launch no change
    2 y ago $746,900
    since launch no change
    3 y ago $746,900
    since launch no change
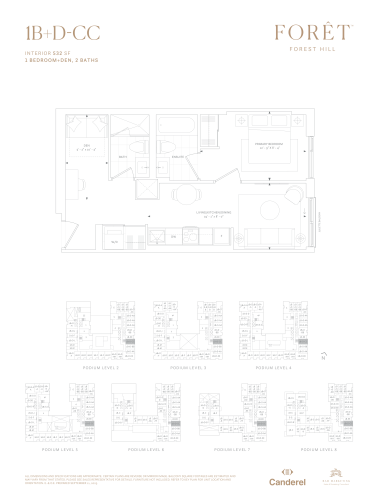
    1B+D-CC (Podium) Floor Plan at Forêt Forest Hill Condos - 532 sq.ft

    1B+D-CC (Podium) at Foret Condos is a 1-bedroom plus den, 2-bathroom condo floor plan with 532 sq ft of interior space. It faces East. Available on floors 2–8. This plan is sold out with the builder.

    1
    2.0
    532 sq.ft
    last recorded price $762,900
    Sold Outlaunched at $762,900since launch no change
    1 w ago $762,900
    since launch no change
    1 m ago $762,900
    since launch no change
    3 m ago $762,900
    since launch no change
    1 y ago $762,900
    since launch no change
    2 y ago $762,900
    since launch no change
    3 y ago $762,900
    since launch no change
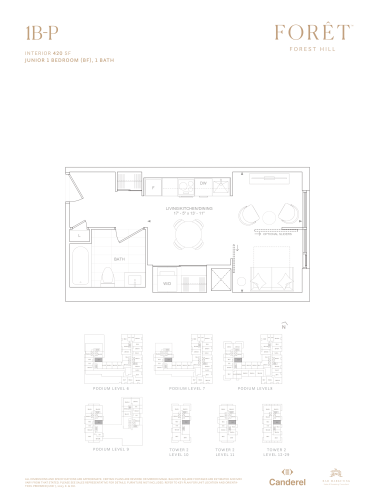
    1B-P Floor Plan at Forêt Forest Hill Condos - 420 sq.ft

    1B-P at Foret Condos is a 1-bedroom, 1-bathroom condo floor plan with 420 sq ft of interior space. It faces East. Available on floors 6–29. Priced from $535,310 ($1,275 per sq ft).

    1
    1.0
    420 sq.ft
    $1,275/ft $535,310
    launched at $535,310since launch no change
    1 w ago $535,310
    since launch no change
    1 m ago $535,310
    since launch no change
    3 m ago $535,310
    since launch no change
    1 y ago $535,310
    since launch no change
    2 y ago $535,310
    since launch no change
    3 y ago $535,310
    since launch no change
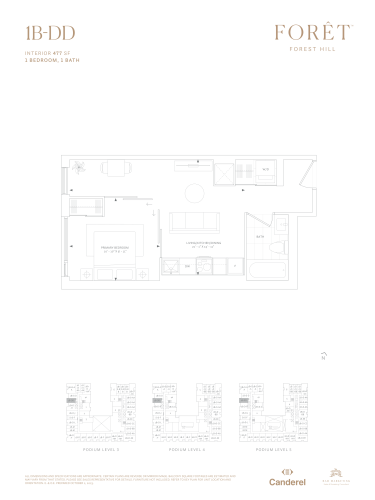
    1B-DD Floor Plan at Forêt Forest Hill Condos - 477 sq.ft

    1B-DD at Foret Condos is a 1-bedroom, 1-bathroom condo floor plan with 477 sq ft of interior space. It faces West. Available on floors 3–5. Priced from $596,372 ($1,250 per sq ft).

    1
    1.0
    477 sq.ft
    $1,250/ft $596,372
    launched at $596,372since launch no change
    1 w ago $596,372
    since launch no change
    1 m ago $596,372
    since launch no change
    3 m ago $596,372
    since launch no change
    1 y ago $596,372
    since launch no change
    2 y ago $596,372
    since launch no change
    3 y ago $596,372
    since launch no change
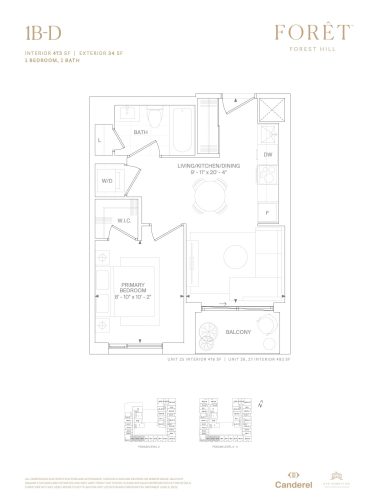
    1B-D Floor Plan at Forêt Forest Hill Condos - 476 sq.ft

    1B-D at Foret Condos is a 1-bedroom, 1-bathroom condo floor plan with 476 sq ft of interior space. It faces South. Available on floors 2–5. This plan is sold out with the builder.

    1
    1.0
    476 sq.ft
    last recorded price $683,900
    Sold Outlaunched at $683,900since launch no change
    1 w ago $683,900
    since launch no change
    1 m ago $683,900
    since launch no change
    3 m ago $683,900
    since launch no change
    1 y ago $683,900
    since launch no change
    2 y ago $683,900
    since launch no change
    3 y ago $683,900
    since launch no change
    1B-F Floor Plan at Forêt Forest Hill Condos - 483 sq.ft

    1B-F at Foret Condos is a 1-bedroom, 1-bathroom condo floor plan with 483 sq ft of interior space. It faces South. Available on floors 2–5. This plan is sold out with the builder.

    1
    1.0
    483 sq.ft
    last recorded price $689,900
    Sold Outlaunched at $689,900since launch no change
    1 w ago $689,900
    since launch no change
    1 m ago $689,900
    since launch no change
    3 m ago $689,900
    since launch no change
    1 y ago $689,900
    since launch no change
    2 y ago $689,900
    since launch no change
    3 y ago $689,900
    since launch no change
    3B-F Floor Plan at Forêt Forest Hill Condos - 1540 sq.ft

    3B-F at Foret Condos is a 2-bedroom plus den, 3-bathroom condo floor plan with 1,540 sq ft of interior space. It faces South East. Available on floors 23–24. This plan is sold out with the builder.

    2
    3.0
    1,540 sq.ft
    last recorded price $3,299,900
    Sold Outlaunched at $3,299,900since launch no change
    1 w ago $3,299,900
    since launch no change
    1 m ago $3,299,900
    since launch no change
    3 m ago $3,299,900
    since launch no change
    1 y ago $3,299,900
    since launch no change
    2 y ago $3,299,900
    since launch no change
    3 y ago $3,299,900
    since launch no change
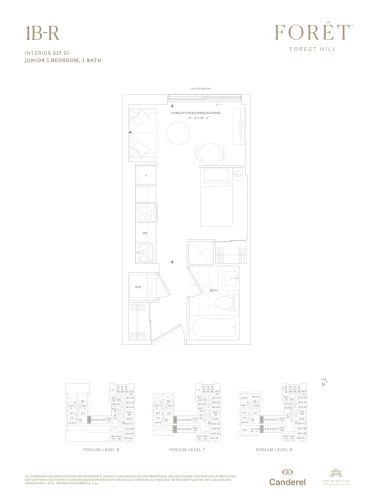
    1B-R Floor Plan at Forêt Forest Hill Condos - 317 sq.ft

    1B-R at Foret Condos is a studio, 1-bathroom condo floor plan with 317 sq ft of interior space. It faces North. Available on floors 6–8. Priced from $483,097 ($1,524 per sq ft).

    0
    1.0
    317 sq.ft
    $1,524/ft $483,097
    launched at $483,097since launch no change
    1 w ago $483,097
    since launch no change
    1 m ago $483,097
    since launch no change
    3 m ago $483,097
    since launch no change
    1 y ago $483,097
    since launch no change
    2 y ago $483,097
    since launch no change
    3 y ago $483,097
    since launch no change
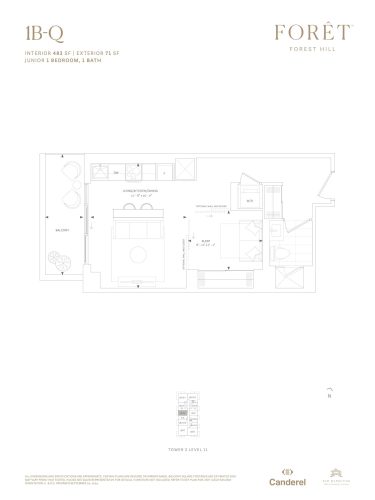
    1B-Q Floor Plan at Forêt Forest Hill Condos - 483 sq.ft

    1B-Q at Foret Condos is a studio, 1-bathroom condo floor plan with 483 sq ft of interior space. It faces West. Available on floor 11. Priced from $624,690 ($1,293 per sq ft).

    0
    1.0
    483 sq.ft
    $1,293/ft $624,690
    launched at $624,690since launch no change
    1 w ago $624,690
    since launch no change
    1 m ago $624,690
    since launch no change
    3 m ago $624,690
    since launch no change
    1 y ago $624,690
    since launch no change
    2 y ago $624,690
    since launch no change
    3 y ago $624,690
    since launch no change
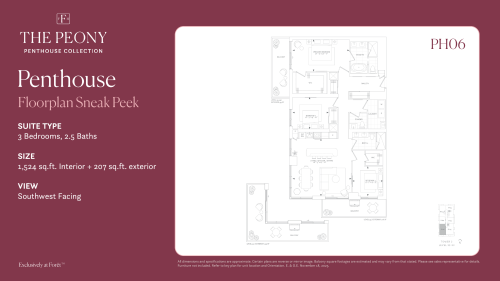
    PH06 Floor Plan at Forêt Forest Hill Condos - 1524 sq.ft

    At Foret Condos in Toronto, the PH06 plan is a 3-bedroom layout with 2.5 bathrooms and 1,524 sq ft of interior space. It faces South West. Contact Meta Realty for current pricing and availability.

    3
    2.5
    1,524 sq.ft
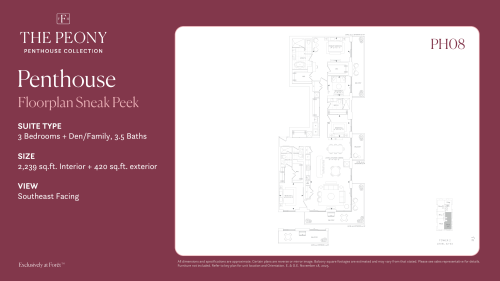
    PH08 Floor Plan at Forêt Forest Hill Condos - 2239 sq.ft

    At Foret Condos in Toronto, the PH08 plan is a 3-bedroom plus den layout with 3.5 bathrooms and 2,239 sq ft of interior space. The den adds flexible space, for example a home office. It faces South East. Contact Meta Realty for current pricing and availability.

    3
    3.5
    2,239 sq.ft
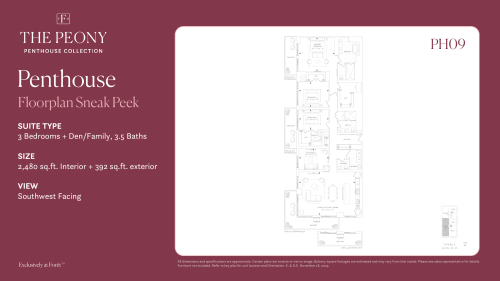
    PH09 Floor Plan at Forêt Forest Hill Condos - 2480 sq.ft

    At Foret Condos in Toronto, the PH09 plan is a 3-bedroom plus den layout with 3.5 bathrooms and 2,480 sq ft of interior space. The den adds flexible space, for example a home office. It faces South West. Contact Meta Realty for current pricing and availability.

    3
    3.5
    2,480 sq.ft