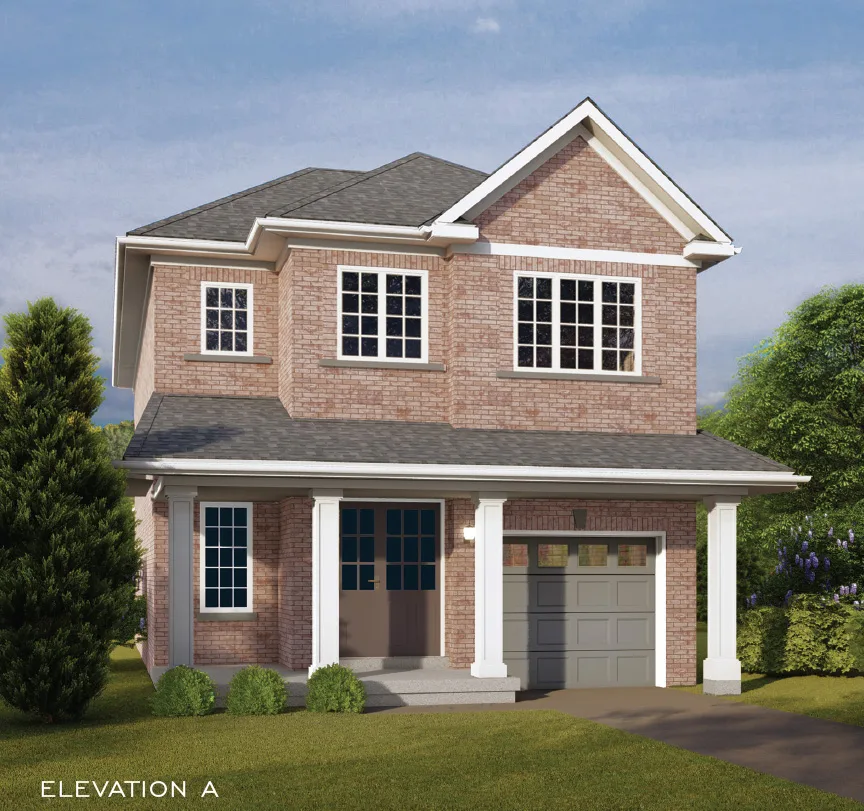
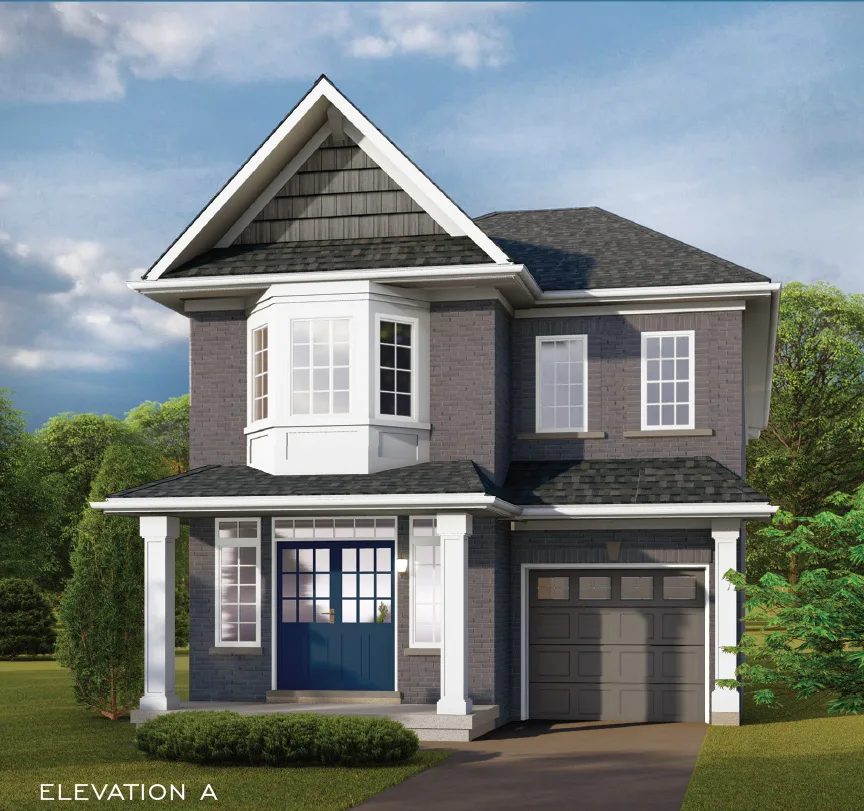
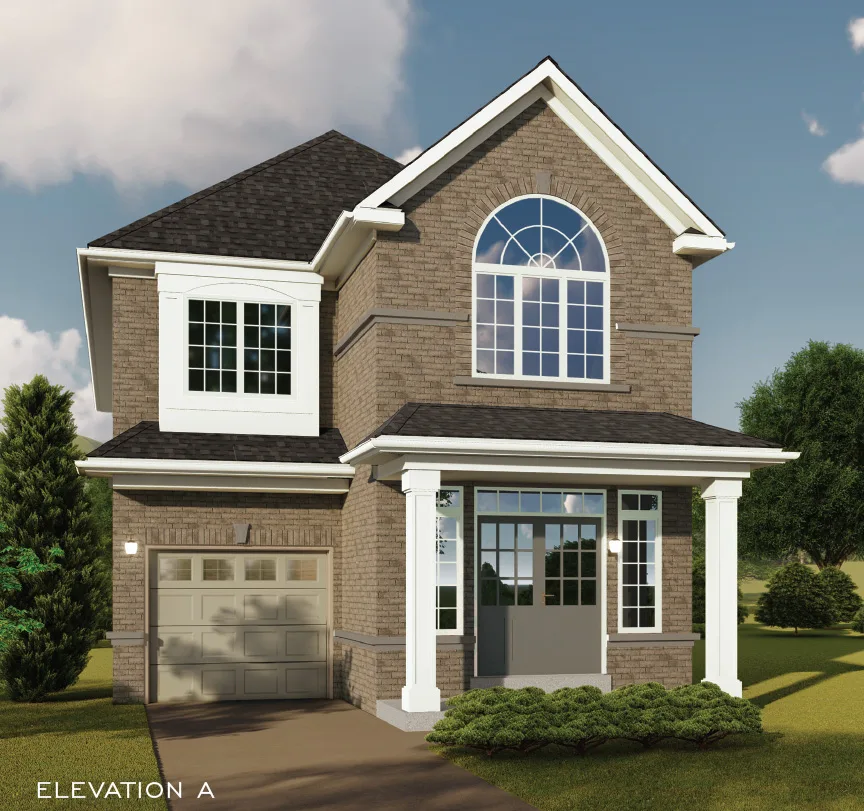
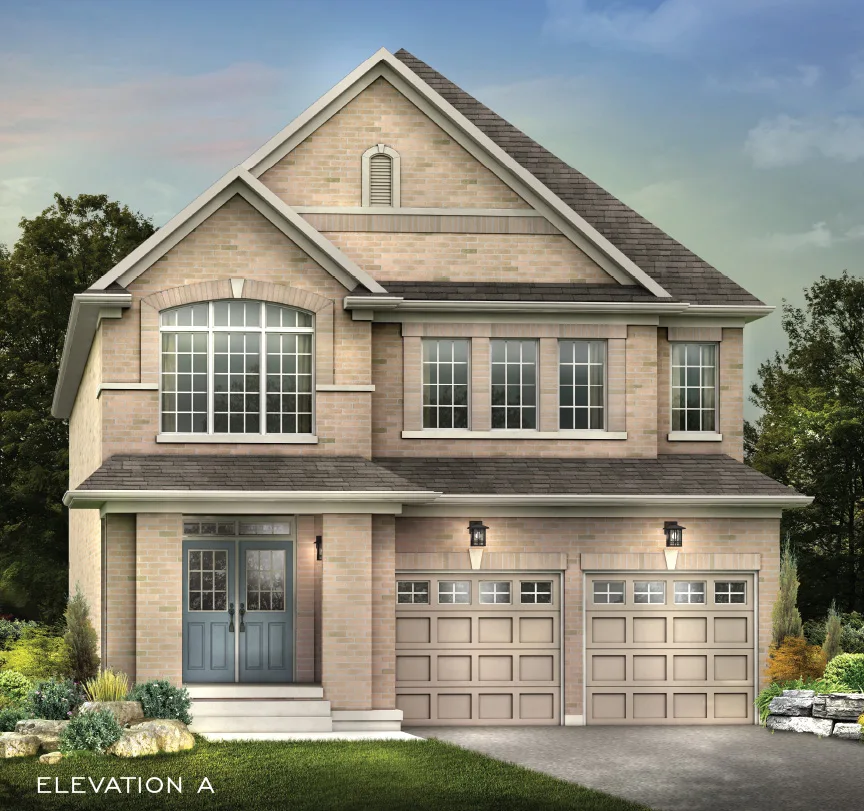
METAREALTY INC.

Fields of Harmony

Public Sales

Harmony Road North & Conlin Road East, Oshawa, ON, Canada

Starting From
$799,900 - $1,249,900

Single Family

1 Star2 Stars3 Stars4 Stars5 Stars (No Ratings Yet)
Loading...

GET PLATINUM ACCESS!!

Register to Receive Guaranteed Platinum Access & Prices, Incentives & Discounts, Floor Plans & More!

Get Pricing, Floor Plans and Availability

Tell us what you need and a Meta Realty representative will follow up directly.

Are you a Realtor?
Sending…

About Fields of Harmony

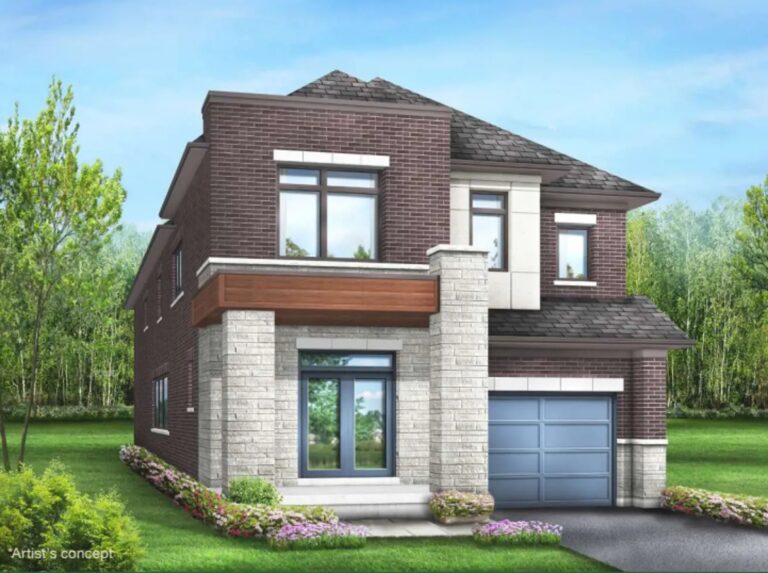
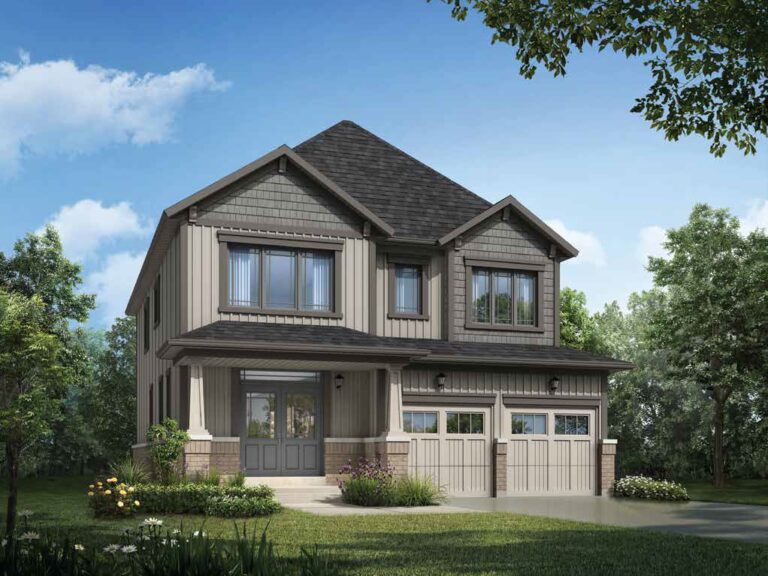
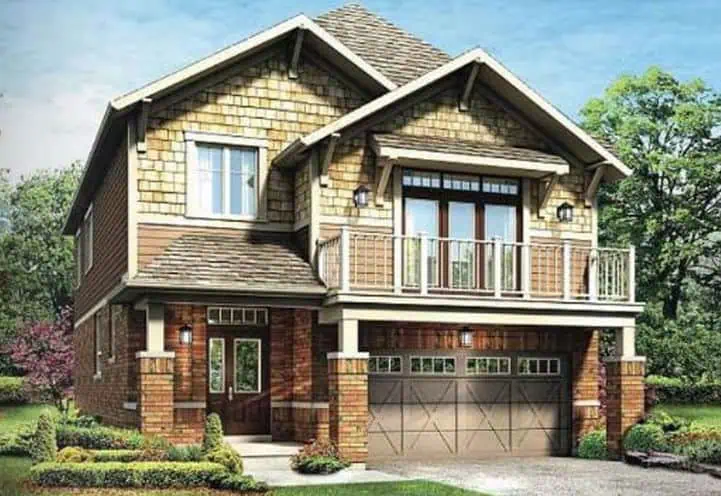
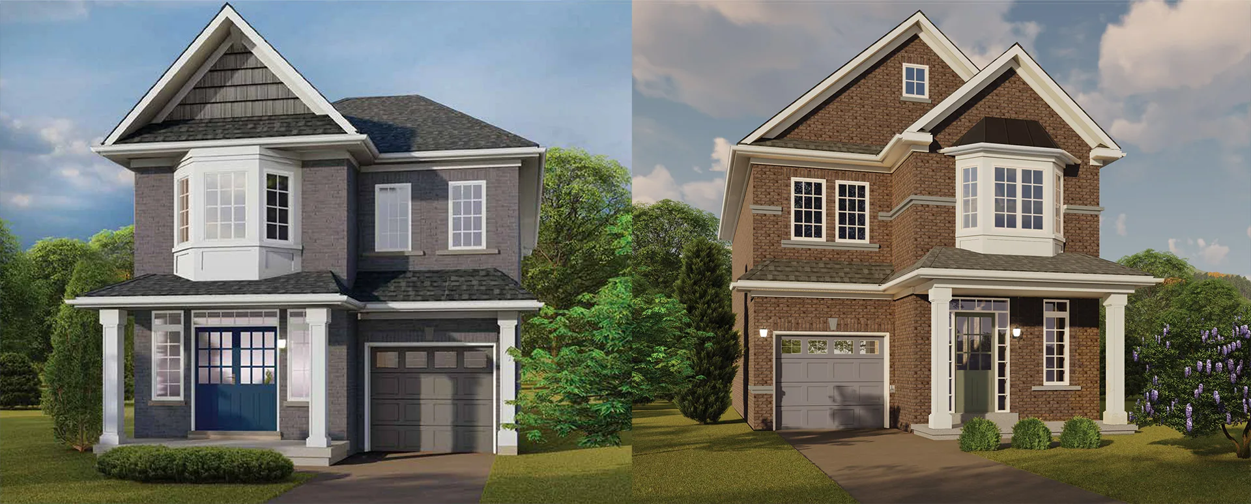
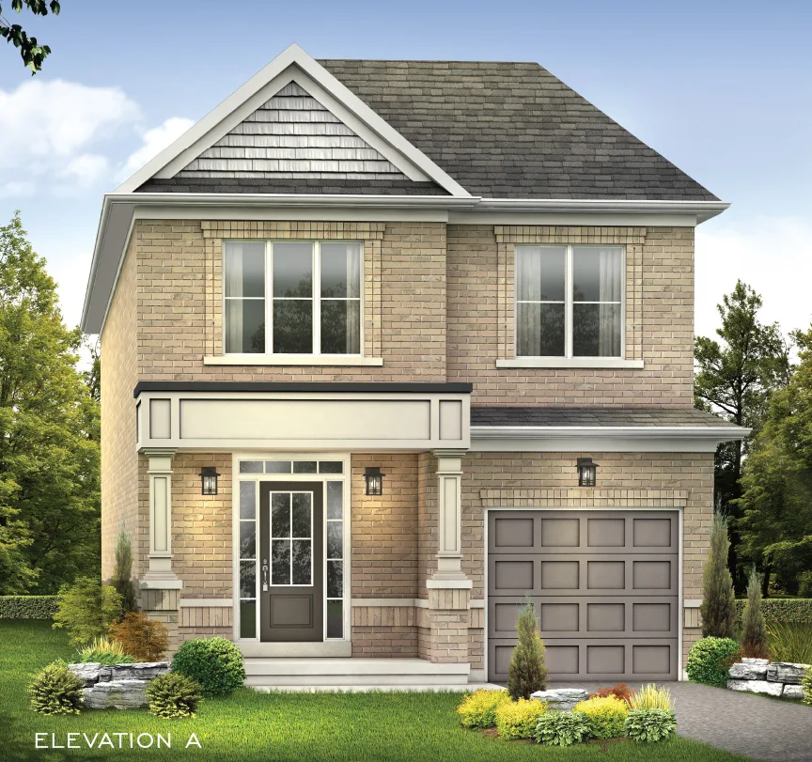
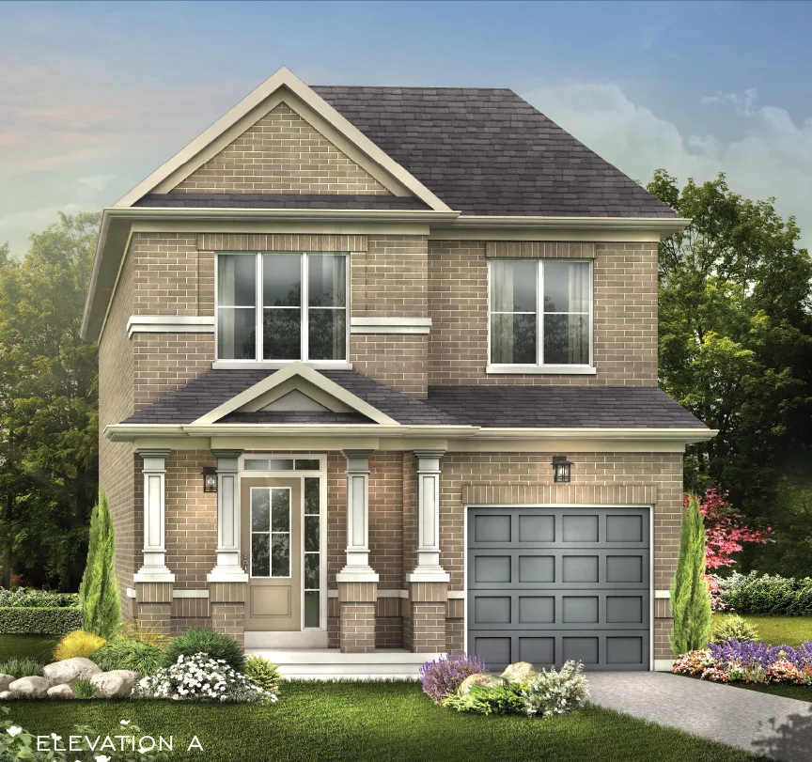
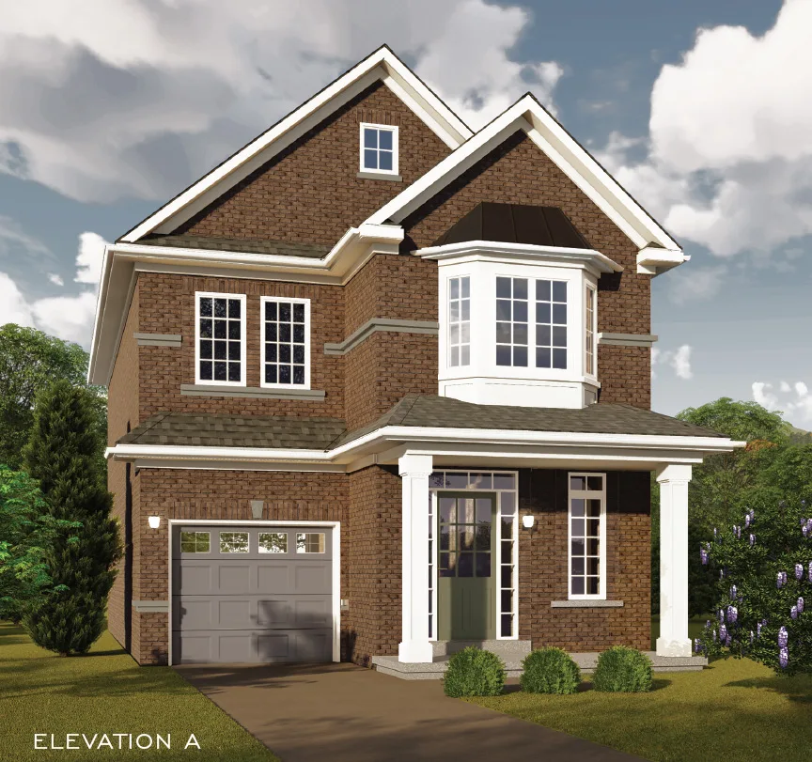
Fields of Harmony is a pre-construction single family development by Greycrest Homes at Harmony Road North & Conlin Road East, Oshawa.

Fields of Harmony floor plans

Homes range from 1,582 to 3,292 sq ft. The project has 11 recorded floor plans, covering 3 bed, 4 bed and 5 bed layouts. Prices start from $799,900 and reach $1,249,900, about $427 per sq ft.

Location

Fields of Harmony is located at Harmony Road North & Conlin Road East, Oshawa. The address has a Walk Score of 21 and a Transit Score of 48.

Deposit structure and incentives

The deposit is 30 ft Detached: $80,000 (over 210 days) · 40-50 ft Detached: $120,000 (over 270 days).

  • 30 ft Detached: $30,000.00 On Signing
  • $5,000.00 – 30 days
  • $10,000.00 – 60 days
  • $5,000.00 – 90 days
  • $10,000.00 – 120 days
  • $5,000.00 – 150 days
  • $10,000.00 – 180 days
  • $5,000.00 – 210 days
  • 40-50 ft Detached: $30,000.00 On Signing
  • $10,000.00 – 30 days
  • $10,000.00 – 60 days
  • $10,000.00 – 90 days
  • $10,000.00 – 120 days
  • $10,000.00 – 150 days
  • $10,000.00 – 180 days
  • $10,000.00 – 210 days
  • $10,000.00 – 240 days
  • $10,000.00 – 270 days

The development team

  • Developer: Greycrest Homes

Buying at Fields of Harmony

Fields of Harmony is selling now. Register with Meta Realty for platinum access to floor plans, current pricing and any incentives on offer.
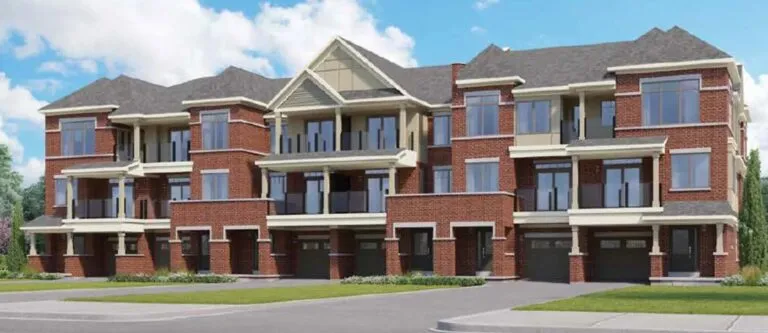
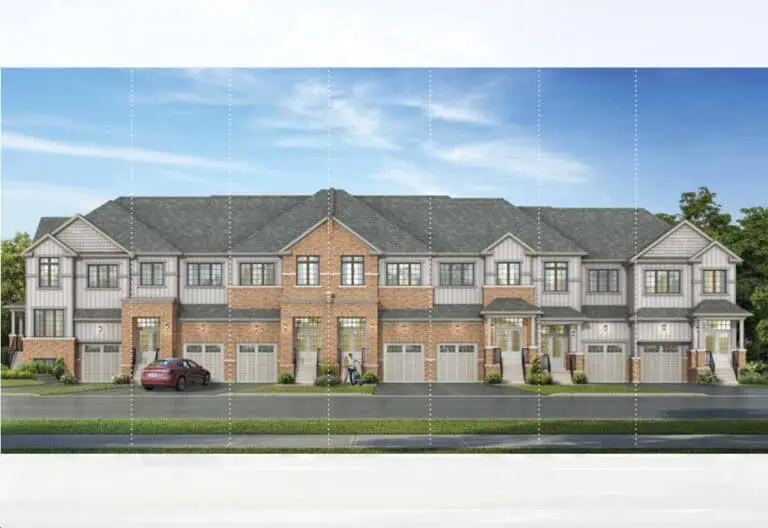
Prices, sizes, availability and incentives are subject to change without notice. E. & O.E.

Fields of Harmony at a glance

Sales statusPublic Sales
Constructionunknown
Building typeSingle Family Home
Launch2026-11-02
NeighbourhoodDurham Region
OwnershipFreehold
Home typesDetached
Walk Score21/100
Transit Score48/100

Frequently asked questions

Who is the developer of Fields of Harmony?

Fields of Harmony is developed by Greycrest Homes.

Where is Fields of Harmony located?

Fields of Harmony is at Harmony Road North & Conlin Road East, Oshawa.

How big are the homes at Fields of Harmony?

Homes range from 1,582 to 3,292 sq ft.

What are prices at Fields of Harmony?

Prices start from $799,900.

What is the deposit at Fields of Harmony?

The deposit is 30 ft Detached: $80,000 (over 210 days) · 40-50 ft Detached: $120,000 (over 270 days).

Is Fields of Harmony still selling?

Fields of Harmony is selling now. Register with Meta Realty for platinum access to floor plans, current pricing and any incentives on offer.
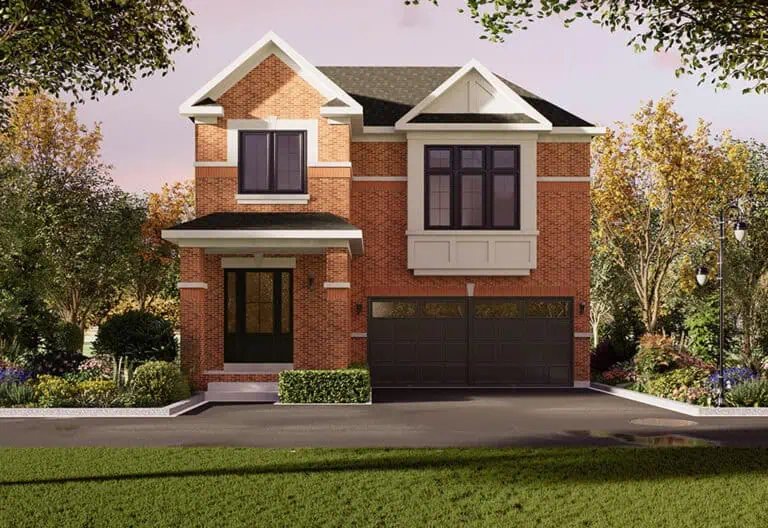
Key Facts

Ready to reserve?

Submit a worksheet for Fields of Harmony: pick up to three suites and we will request your allocation from the builder.

Submit a worksheet
  • Project Name

    Fields of Harmony

  • Builder(s)

    Greycrest Homes

    Property Type

    Single Family

    Number Of Storeys

    Request Number of Storeys

    Number of Suites

    Request Number of Suites

    Number Of Floor Plans

    11

  • Parking Price

    Request Parking Price

  • Locker Price

    Request Locker Price

  • Estimated Maintenance Fee

    Request Est. Maintenance

    VIP Launch

    November 2026

    Deposit Structure

    Total Deposit

    30 ft Detached: $80,000 (over 210 days) · 40-50 ft Detached: $120,000 (over 270 days)

    Deposit Notes

    30 ft Detached

    $30,000.00 On Signing
    $5,000.00 - 30 days
    $10,000.00 - 60 days
    $5,000.00 - 90 days
    $10,000.00 - 120 days
    $5,000.00 - 150 days
    $10,000.00 - 180 days
    $5,000.00 - 210 days

    40-50 ft Detached

    $30,000.00 On Signing
    $10,000.00 - 30 days
    $10,000.00 - 60 days
    $10,000.00 - 90 days
    $10,000.00 - 120 days
    $10,000.00 - 150 days
    $10,000.00 - 180 days
    $10,000.00 - 210 days
    $10,000.00 - 240 days
    $10,000.00 - 270 days

    Development Levies

    Request Development Levies

    Assignment Policy

    Request Assignment Policy

    Public Launch

    2026-11-02

    Suite Size Range

    1,582 - 3,292 SqFt

    Price Per Sq Ft

    $427

Information last updated on November 9, 2026

48

Transit Score

21

Walk Score

Projects Nearby

  • Homeward Hills Homes rendering
    Public Sales

    Homeward Hills Homes

    1040 Conlin Road East, Oshawa, ON, Canada

    3 years ago

    $699,106 - $1,171,673

    Sorbara Group of Companies

    Building Type: Single Family

    1+1
    1+1
    1+1
  • Public Sales

    Dreamscape Oshawa

    Conlin Road East & Harmony Road North, Oshawa, ON, Canada

    3 years ago

    $699,990 - $1,339,990

    Fieldgate Homes

    Building Type: Single Family

    1+1
    1+1
    1+1
  • Public Sales

    Grand Ridge North Homes

    Taunton Road East & Wilson Road North, Oshawa, ON, Canada

    3 years ago

    $999,000 - $1,471,000

    Sunny Communities

    Building Type: Single Family

    1+1
    1+1
    1+1
  • Palmetto Homes rendering
    Public Sales

    Palmetto Homes

    Conlin Road East & Grandview Street North, Oshawa, ON, Canada

    3 years ago

    $974,316 - $1,739,900

    Greenpark Group, Treasure Hill Homes

    Building Type: Single Family

    1+1
    1+1
    1+1
  • Public Sales

    U.C. Tower 3

    2691 Durham Regional Road 2, Oshawa, ON, Canada

    3 years ago

    $508,990 - $908,990

    RioCan Living, Tribute Communities

    Building Type: Condo

    1+1
    1+1
    1+1
  • Public Sales

    Total Towns

    Harmony Road North & Missom Gate, Oshawa, ON, Canada

    3 years ago

    $939,900

    Sundance Homes

    Building Type: Townhome

    1+1
    1+1
    1+1
  • Tanglewood rendering
    Sold Out

    Tanglewood

    Conlin Road East & Harmony Road North, Oshawa, ON, Canada

    3 years ago

    $889,990 - $1,449,990

    Medallion Corporation

    Building Type: Single Family

    1+1
    1+1
    1+1
  • Sold Out

    Kingmeadow Homes

    2500 Hill Rise Court, Oshawa, ON L1L 0M6, Canada

    3 years ago

    Metropia, Minto Communities GTA

    Building Type: Townhome

    1+1
    1+1
    1+1
  • 3 Bedrooms

    From $829,900$483/ft(0%) Since Launch
    For Sale (11)Sold (0)All (11)
    Price Change
    3 Bed4 Bed5 Bed
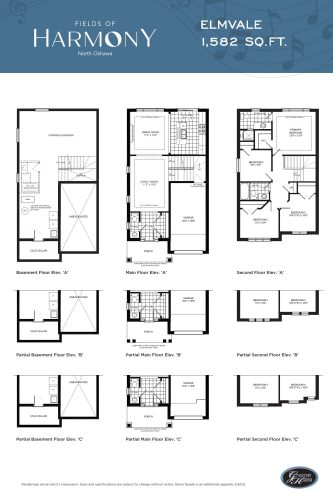
    Elmvale Floor Plan at Fields of Harmony - 1582 sq.ft

    At Fields of Harmony in Oshawa, the Elmvale plan is a 4-bedroom layout with 2.5 bathrooms and 1,582 sq ft of interior space. It is priced from $799,900, about $506 per sq ft.

    Deposit (30 ft Detached): $80,000 (over 210 days)

    4
    2.5
    1,582 sq.ft
    $506/ft $799,900
    launched at $799,900since launch no change
    1 w ago $799,900
    since launch no change
    1 m ago $799,900
    since launch no change
    3 m ago $799,900
    since launch no change
    1 y ago $799,900
    since launch no change
    2 y ago $799,900
    since launch no change
    3 y ago $799,900
    since launch no change
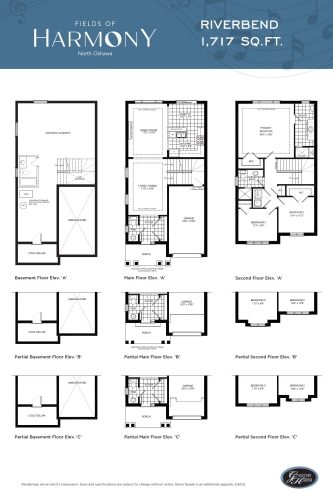
    Riverbend Floor Plan at Fields of Harmony - 1717 sq.ft

    At Fields of Harmony in Oshawa, the Riverbend plan is a 3-bedroom layout with 2.5 bathrooms and 1,717 sq ft of interior space. It is priced from $829,900, about $483 per sq ft.

    Deposit (30 ft Detached): $80,000 (over 210 days)

    3
    2.5
    1,717 sq.ft
    $483/ft $829,900
    launched at $829,900since launch no change
    1 w ago $829,900
    since launch no change
    1 m ago $829,900
    since launch no change
    3 m ago $829,900
    since launch no change
    1 y ago $829,900
    since launch no change
    2 y ago $829,900
    since launch no change
    3 y ago $829,900
    since launch no change
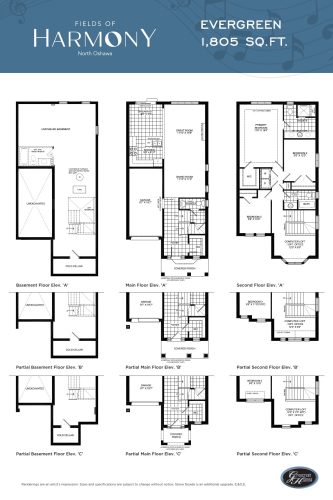
    Evergreen Floor Plan at Fields of Harmony - 1805 sq.ft

    Evergreen is a 3-bedroom layout with 2.5 bathrooms and 1,805 sq ft of interior space at Fields of Harmony in Oshawa. It is priced from $854,900, about $474 per sq ft.

    Deposit (30 ft Detached): $80,000 (over 210 days)

    3
    2.5
    1,805 sq.ft
    $474/ft $854,900
    launched at $854,900since launch no change
    1 w ago $854,900
    since launch no change
    1 m ago $854,900
    since launch no change
    3 m ago $854,900
    since launch no change
    1 y ago $854,900
    since launch no change
    2 y ago $854,900
    since launch no change
    3 y ago $854,900
    since launch no change
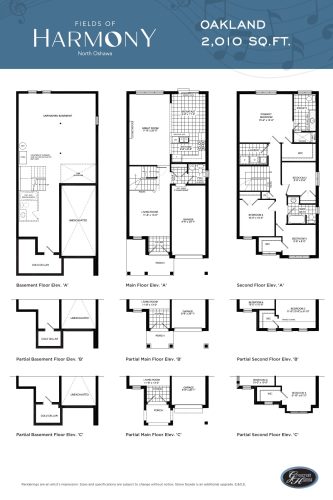
    Oakland Floor Plan at Fields of Harmony - 2010 sq.ft

    At Fields of Harmony in Oshawa, the Oakland plan is a 4-bedroom layout with 2.5 bathrooms and 2,010 sq ft of interior space. It is priced from $869,900, about $433 per sq ft.

    Deposit (30 ft Detached): $80,000 (over 210 days)

    4
    2.5
    2,010 sq.ft
    $433/ft $869,900
    launched at $869,900since launch no change
    1 w ago $869,900
    since launch no change
    1 m ago $869,900
    since launch no change
    3 m ago $869,900
    since launch no change
    1 y ago $869,900
    since launch no change
    2 y ago $869,900
    since launch no change
    3 y ago $869,900
    since launch no change
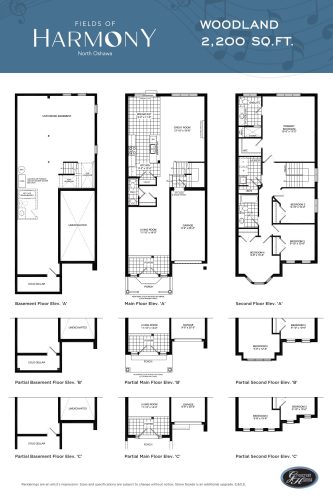
    Woodland Floor Plan at Fields of Harmony - 2200 sq.ft

    At Fields of Harmony in Oshawa, the Woodland plan is a 4-bedroom layout with 2.5 bathrooms and 2,200 sq ft of interior space. It is priced from $884,900, about $402 per sq ft.

    Deposit (30 ft Detached): $80,000 (over 210 days)

    4
    2.5
    2,200 sq.ft
    $402/ft $884,900
    launched at $884,900since launch no change
    1 w ago $884,900
    since launch no change
    1 m ago $884,900
    since launch no change
    3 m ago $884,900
    since launch no change
    1 y ago $884,900
    since launch no change
    2 y ago $884,900
    since launch no change
    3 y ago $884,900
    since launch no change
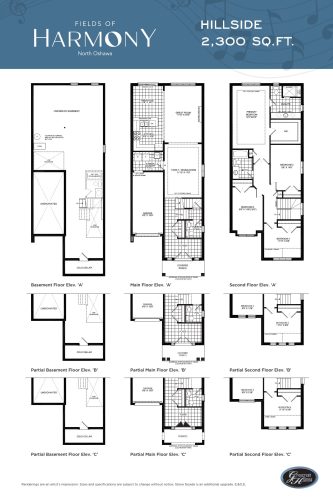
    Hillside Floor Plan at Fields of Harmony - 2300 sq.ft

    At Fields of Harmony in Oshawa, the Hillside plan is a 4-bedroom layout with 2.5 bathrooms and 2,300 sq ft of interior space. It is priced from $894,900, about $389 per sq ft.

    Deposit (30 ft Detached): $80,000 (over 210 days)

    4
    2.5
    2,300 sq.ft
    $389/ft $894,900
    launched at $894,900since launch no change
    1 w ago $894,900
    since launch no change
    1 m ago $894,900
    since launch no change
    3 m ago $894,900
    since launch no change
    1 y ago $894,900
    since launch no change
    2 y ago $894,900
    since launch no change
    3 y ago $894,900
    since launch no change
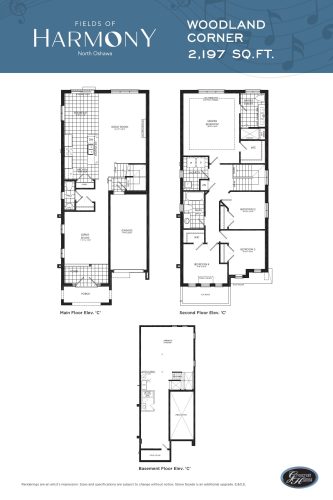
    Woodland Corner Floor Plan at Fields of Harmony - 2197 sq.ft

    The Woodland Corner floor plan at Fields of Harmony (Oshawa) offers a 4-bedroom layout with 2.5 bathrooms and 2,197 sq ft of interior space. It is priced from $904,900, about $412 per sq ft.

    Deposit (30 ft Detached): $80,000 (over 210 days)

    4
    2.5
    2,197 sq.ft
    $412/ft $904,900
    launched at $904,900since launch no change
    1 w ago $904,900
    since launch no change
    1 m ago $904,900
    since launch no change
    3 m ago $904,900
    since launch no change
    1 y ago $904,900
    since launch no change
    2 y ago $904,900
    since launch no change
    3 y ago $904,900
    since launch no change
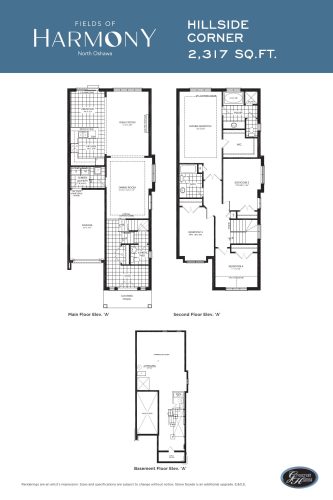
    Hillside Corner Floor Plan at Fields of Harmony - 2317 sq.ft

    At Fields of Harmony in Oshawa, the Hillside Corner plan is a 4-bedroom layout with 2.5 bathrooms and 2,317 sq ft of interior space. It is priced from $914,900, about $395 per sq ft.

    Deposit (30 ft Detached): $80,000 (over 210 days)

    4
    2.5
    2,317 sq.ft
    $395/ft $914,900
    launched at $914,900since launch no change
    1 w ago $914,900
    since launch no change
    1 m ago $914,900
    since launch no change
    3 m ago $914,900
    since launch no change
    1 y ago $914,900
    since launch no change
    2 y ago $914,900
    since launch no change
    3 y ago $914,900
    since launch no change
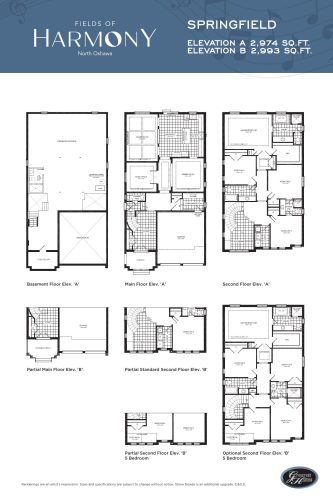
    Springfield Floor Plan at Fields of Harmony - 2993 sq.ft

    At Fields of Harmony in Oshawa, the Springfield plan is a 4-bedroom layout with 3.5 bathrooms and 2,993 sq ft of interior space. It is priced from $1,199,900, about $401 per sq ft.

    Deposit (40-50 ft Detached): $120,000 (over 270 days)

    4
    3.5
    2,993 sq.ft
    $401/ft $1,199,900
    launched at $1,199,900since launch no change
    1 w ago $1,199,900
    since launch no change
    1 m ago $1,199,900
    since launch no change
    3 m ago $1,199,900
    since launch no change
    1 y ago $1,199,900
    since launch no change
    2 y ago $1,199,900
    since launch no change
    3 y ago $1,199,900
    since launch no change
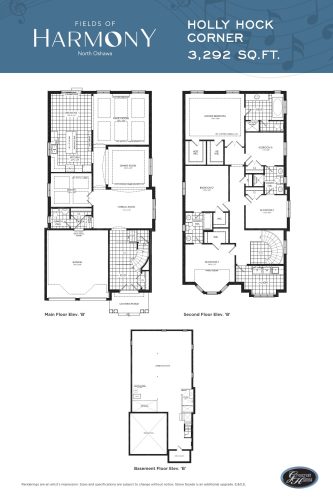
    Holly Hock Floor Plan at Fields of Harmony - 3292 sq.ft

    Holly Hock is a 5-bedroom layout with 3.5 bathrooms and 3,292 sq ft of interior space at Fields of Harmony in Oshawa. It is priced from $1,249,900, about $380 per sq ft.

    Deposit (40-50 ft Detached): $120,000 (over 270 days)

    5
    3.5
    3,292 sq.ft
    $380/ft $1,249,900
    launched at $1,249,900since launch no change
    1 w ago $1,249,900
    since launch no change
    1 m ago $1,249,900
    since launch no change
    3 m ago $1,249,900
    since launch no change
    1 y ago $1,249,900
    since launch no change
    2 y ago $1,249,900
    since launch no change
    3 y ago $1,249,900
    since launch no change
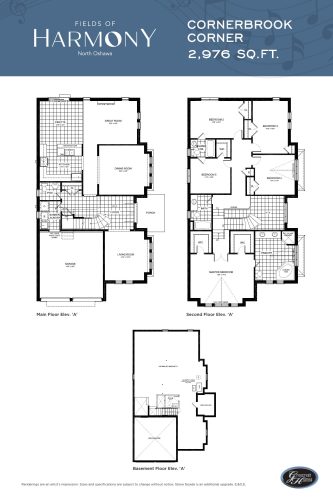
    Cornerbrook Floor Plan at Fields of Harmony - 2976 sq.ft

    The Cornerbrook floor plan at Fields of Harmony (Oshawa) offers a 5-bedroom layout with 3.5 bathrooms and 2,976 sq ft of interior space. It is priced from $1,249,900, about $420 per sq ft.

    Deposit (40-50 ft Detached): $120,000 (over 270 days)

    5
    3.5
    2,976 sq.ft
    $420/ft $1,249,900
    launched at $1,249,900since launch no change
    1 w ago $1,249,900
    since launch no change
    1 m ago $1,249,900
    since launch no change
    3 m ago $1,249,900
    since launch no change
    1 y ago $1,249,900
    since launch no change
    2 y ago $1,249,900
    since launch no change
    3 y ago $1,249,900
    since launch no change