METAREALTY INC.

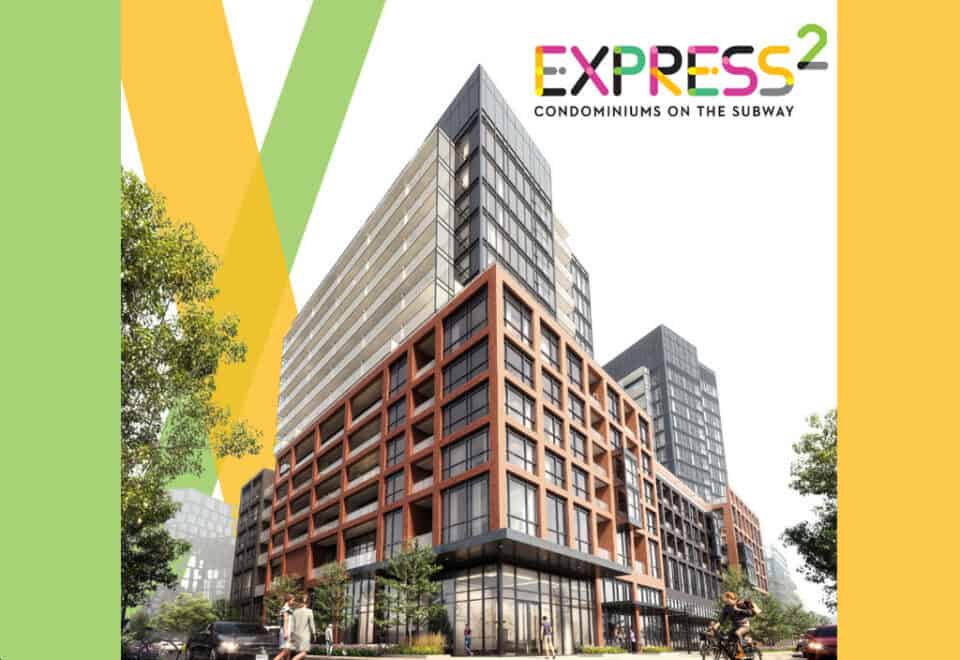
Express Condos 2

Public Sales

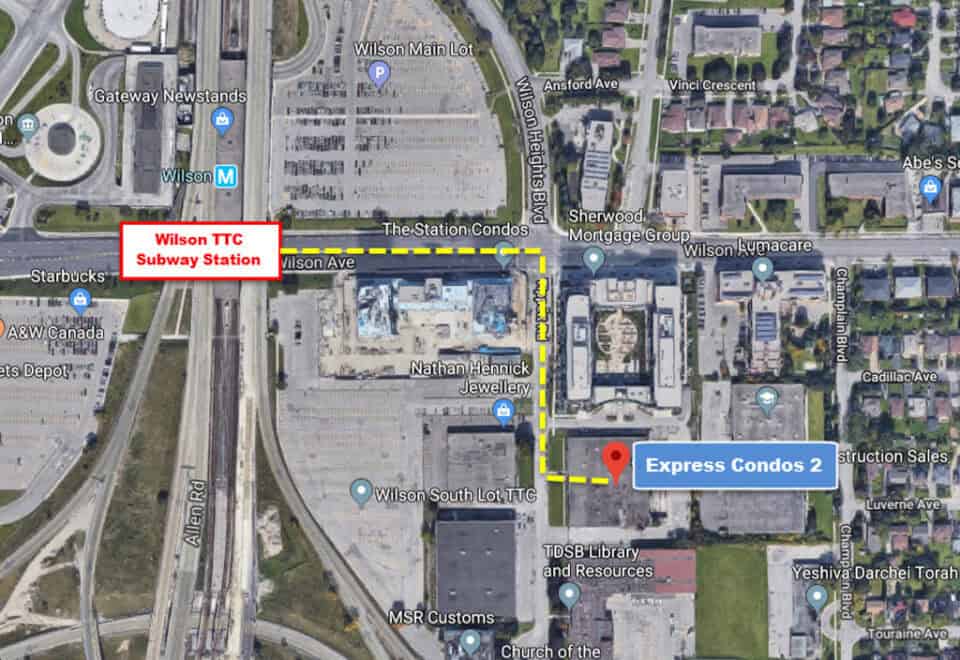
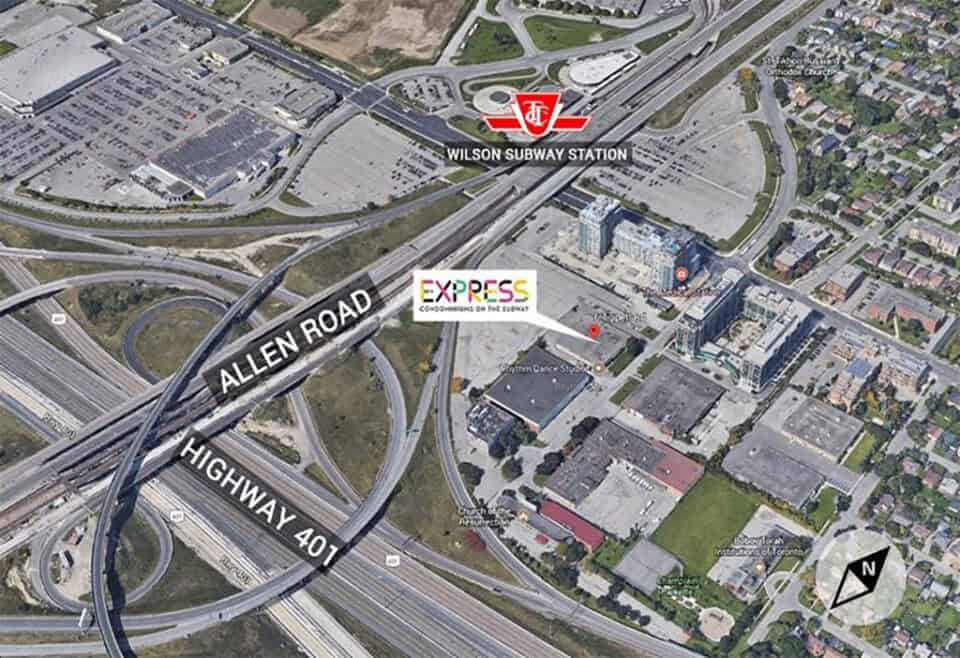
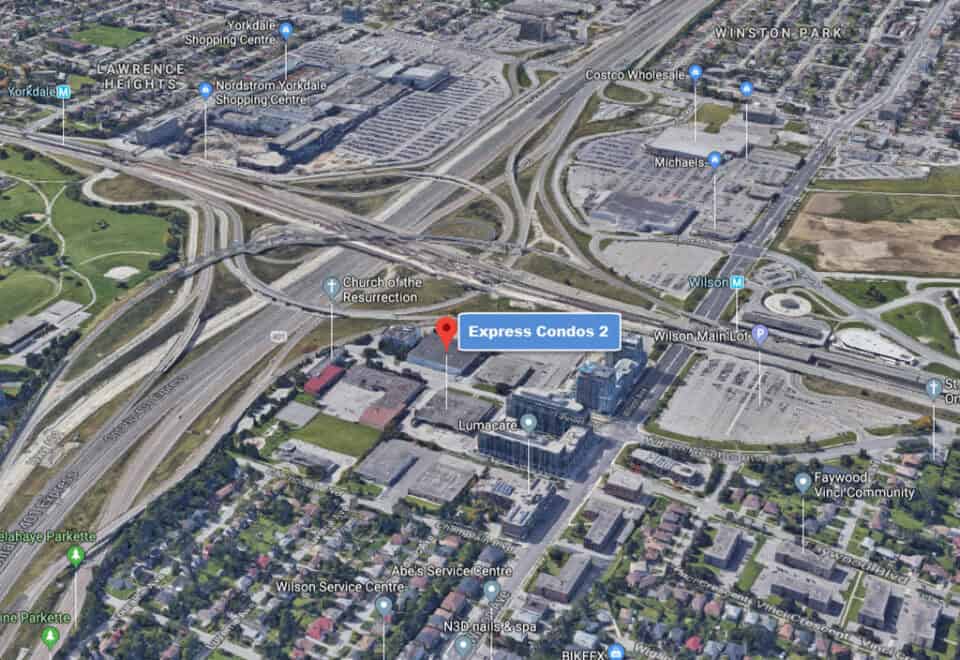
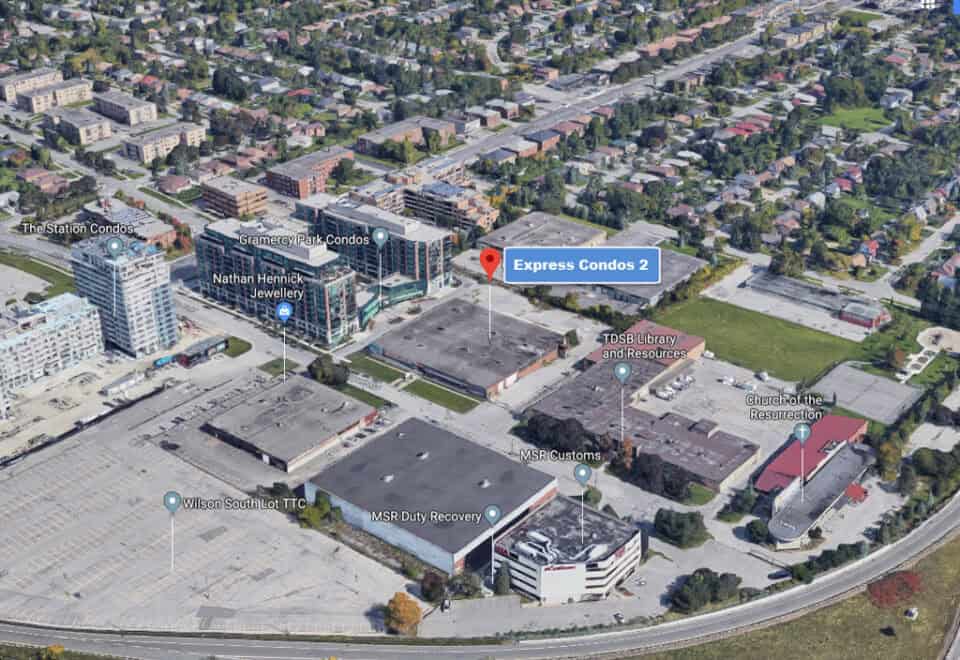
6 Tippett Road, Toronto, ON, Canada

Starting From
$588,990 - $882,990

Condo

Occupancy: Spring 2027

1 Star2 Stars3 Stars4 Stars5 Stars (No Ratings Yet)
Loading...

GET PLATINUM ACCESS!!

Register to Receive Guaranteed Platinum Access & Prices, Incentives & Discounts, Floor Plans & More!

Get Pricing, Floor Plans and Availability

Tell us what you need and a Meta Realty representative will follow up directly.

Are you a Realtor?
Sending…

About Express Condos 2

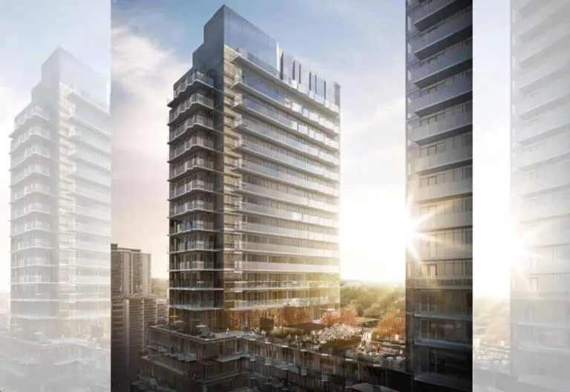
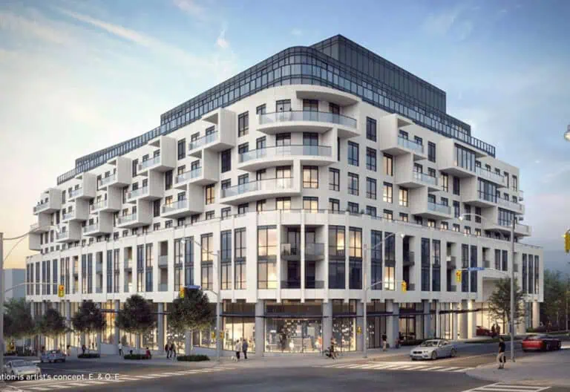
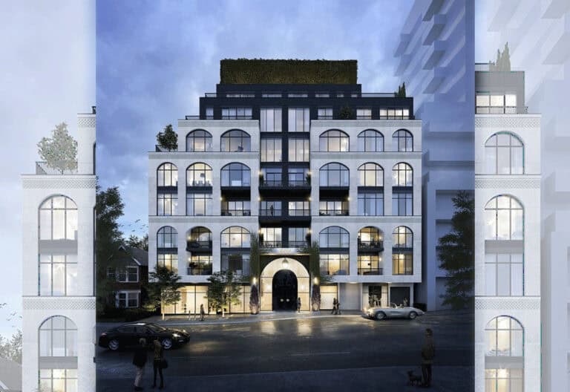
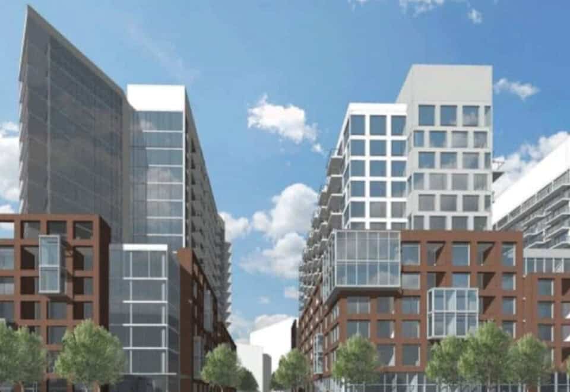
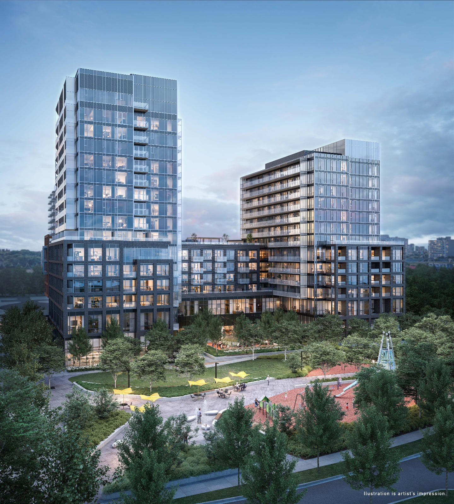
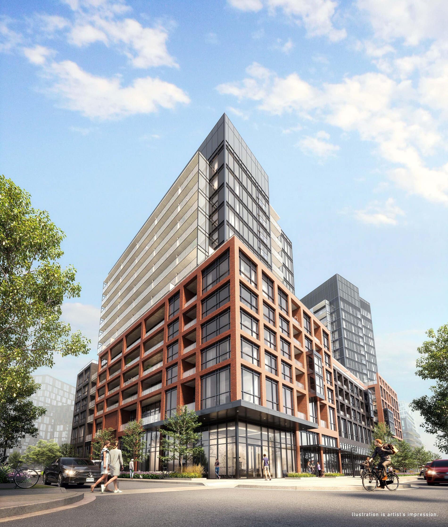
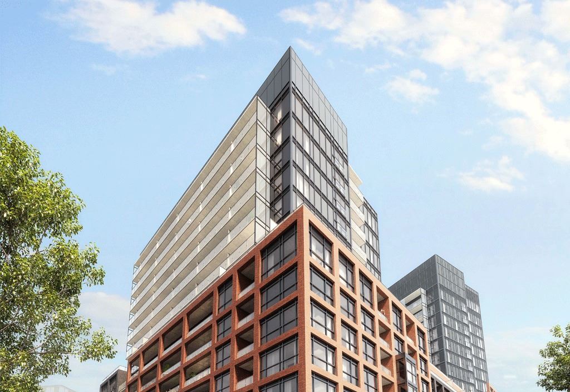
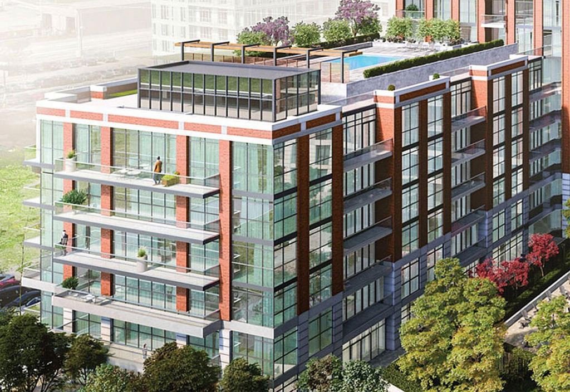
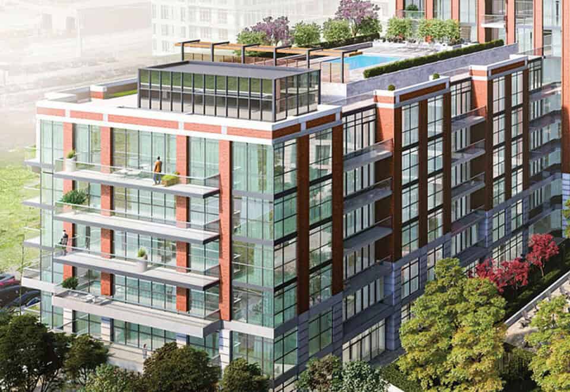
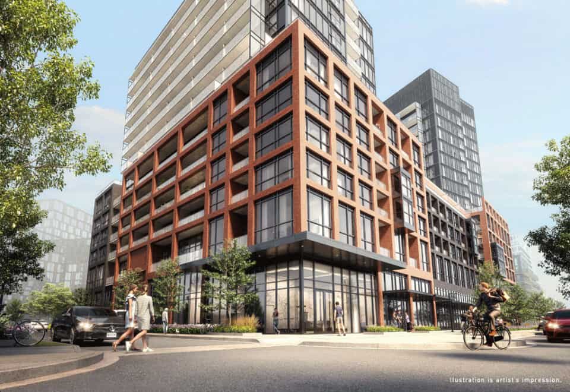
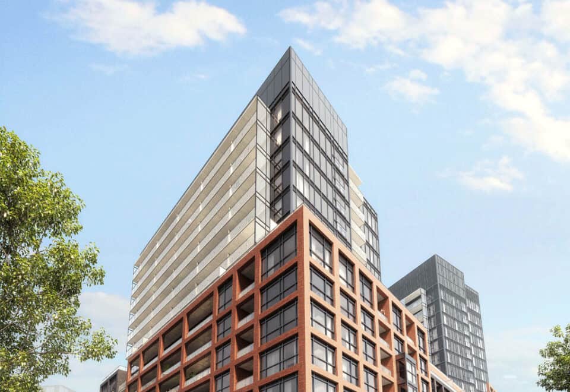
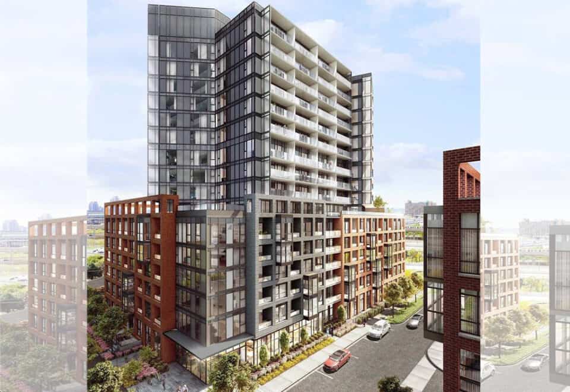
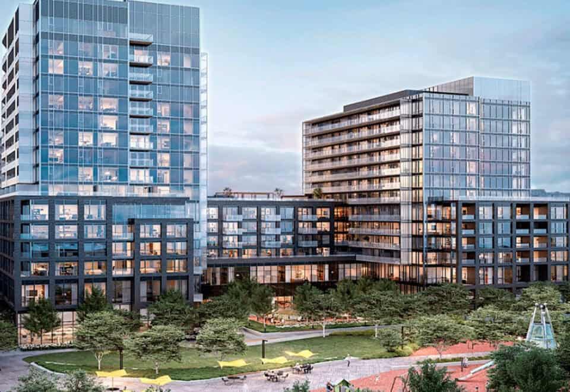
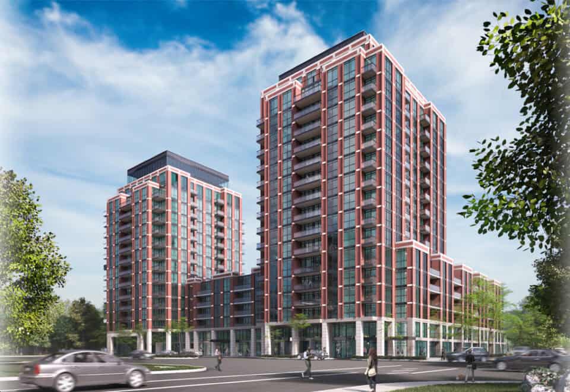
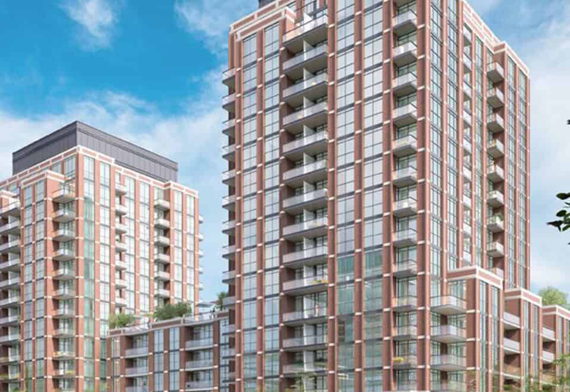
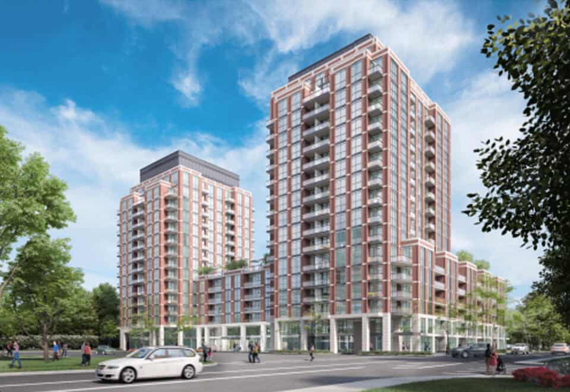
Express Condos 2 is a 16-storey condominium under construction by Malibu Investments Inc. at 6 Tippett Road in the Clanton Park neighbourhood of Toronto. Its 395 suites measure 392 to 849 sq ft and are priced from $588,990, with occupancy scheduled for 2027.

Express Condos 2 pricing and floor plans

Pricing spans $588,990 to $882,990 at $1,376 per square foot. Sales began in August 2022.

Floor plan mix

The 44 floor-plan layouts measure 392 to 849 sq ft, and most are one-bedroom-plus-den, two-bedroom or one-bedroom designs:

  • Studio: 1 layout
  • One-bedroom: 10 layouts
  • One-bedroom plus den: 17 layouts
  • Two-bedroom: 14 layouts
  • Two-bedroom plus den: 1 layout
  • Three-bedroom: 1 layout

Parking, lockers and fees

Parking is $63,000 and a locker $5,000. Development charges are $9,500 for one-bedroom-plus-den suites and smaller and $12,500 for two-bedroom suites and larger. Maintenance is estimated at $0.69 per square foot, with hydro, water and BTU metered separately.

Location

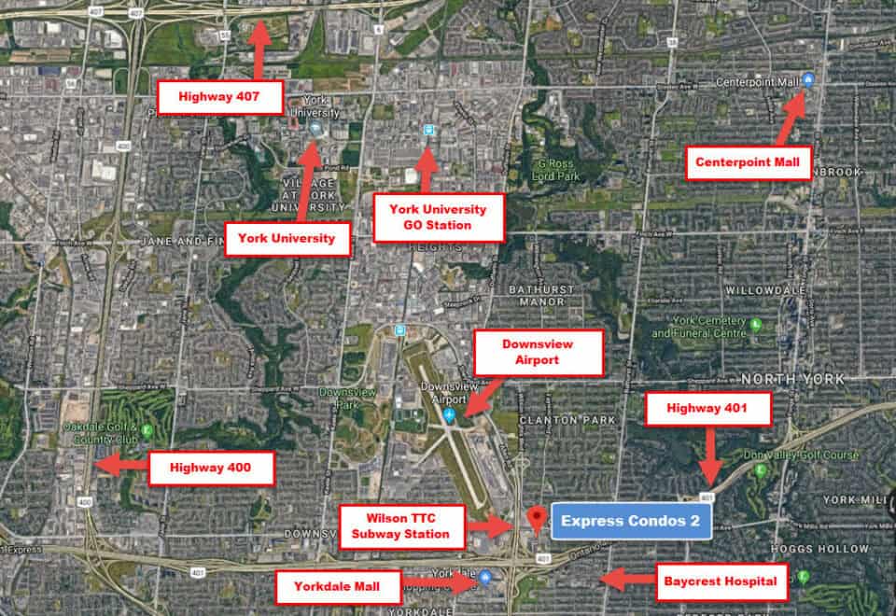
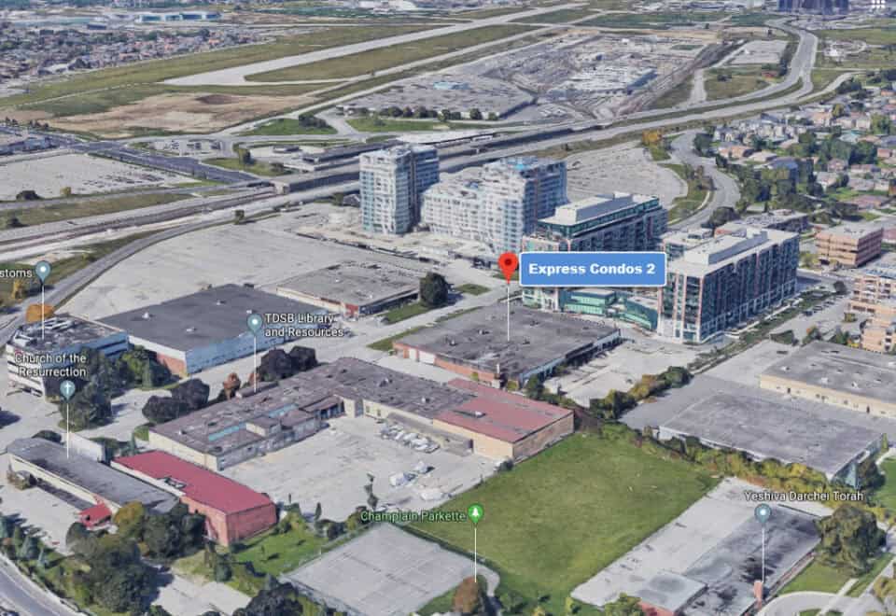
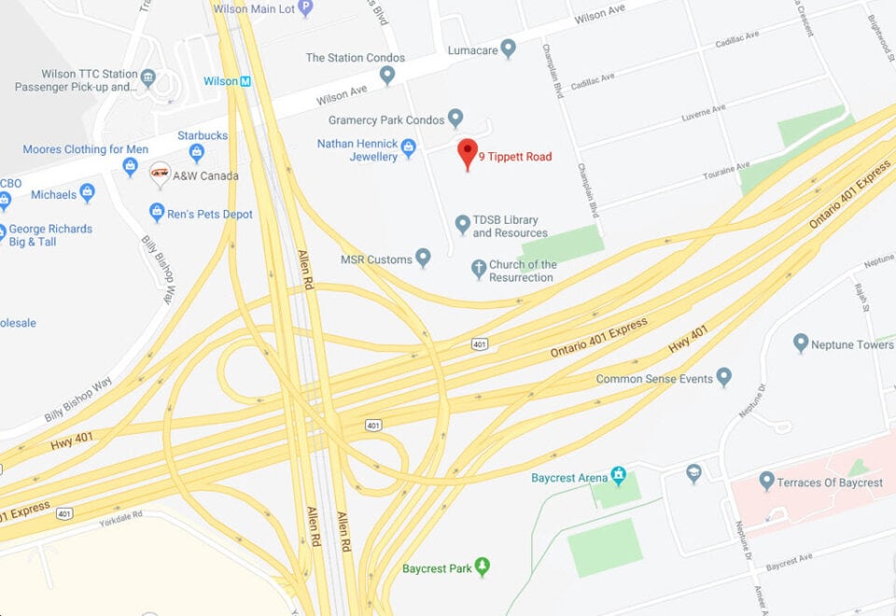
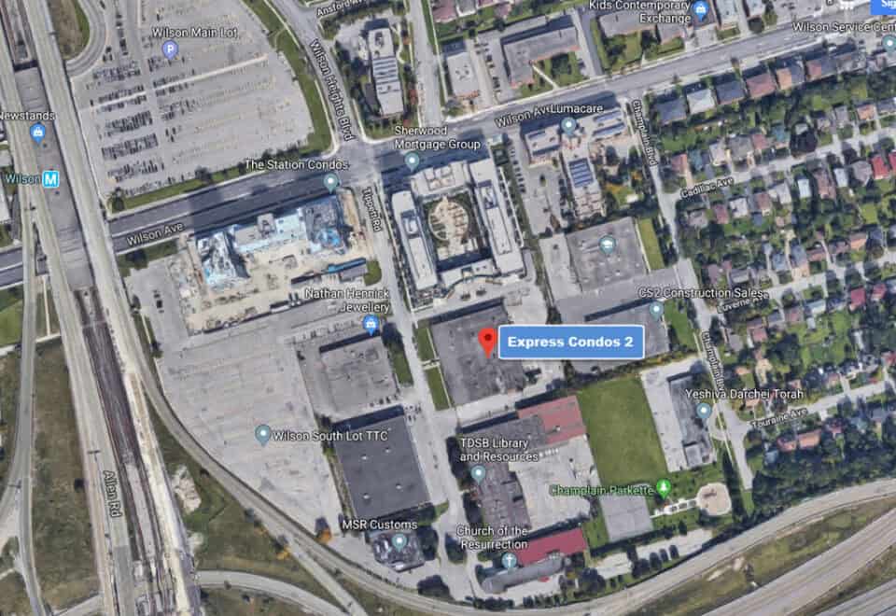
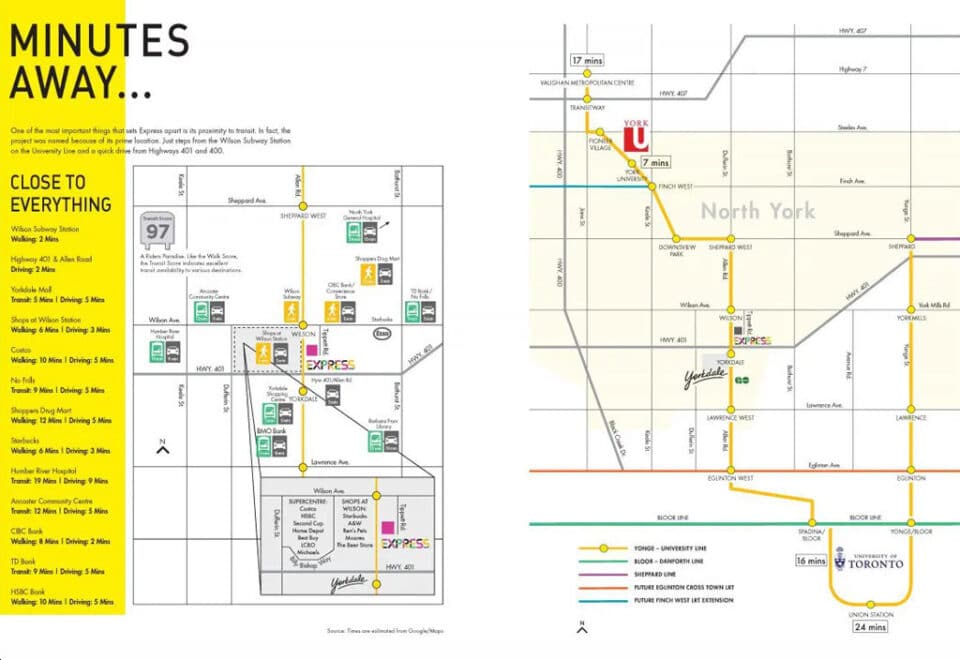
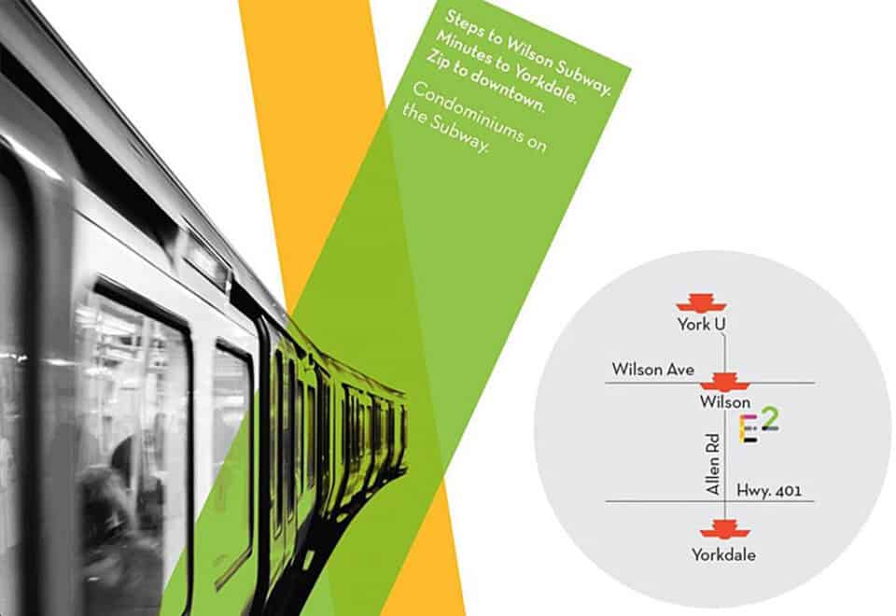
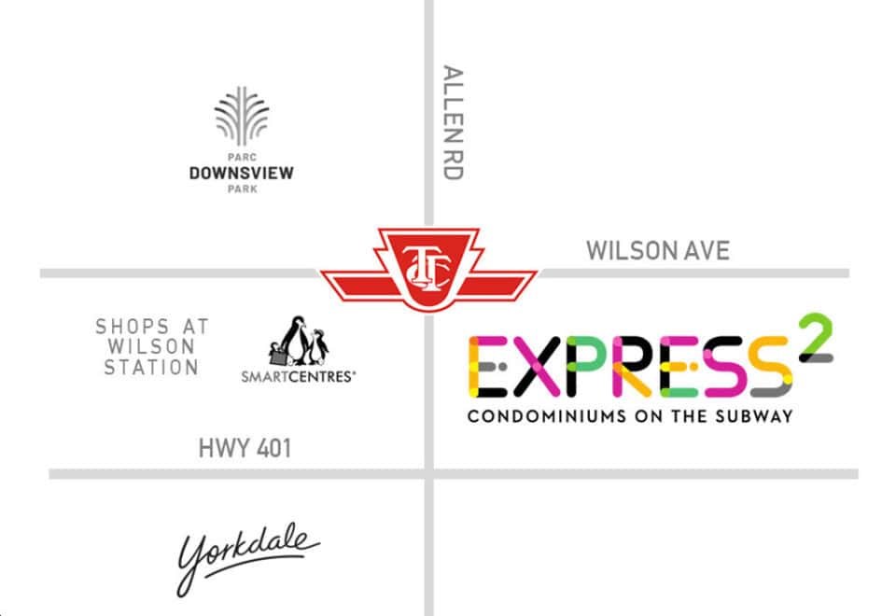
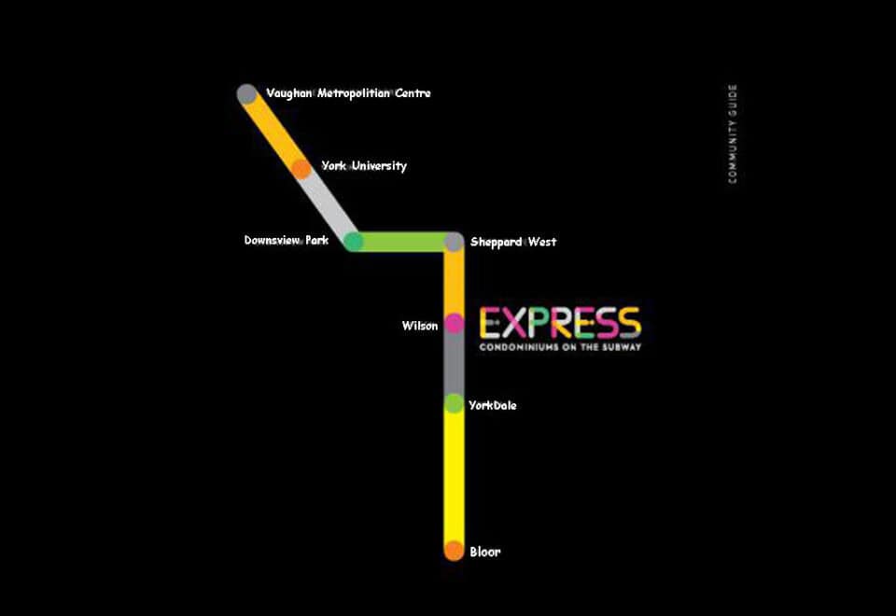
6 Tippett Road is in Clanton Park, Toronto. The address has a Walk Score of 34 and a Transit Score of 92.

Amenities and features

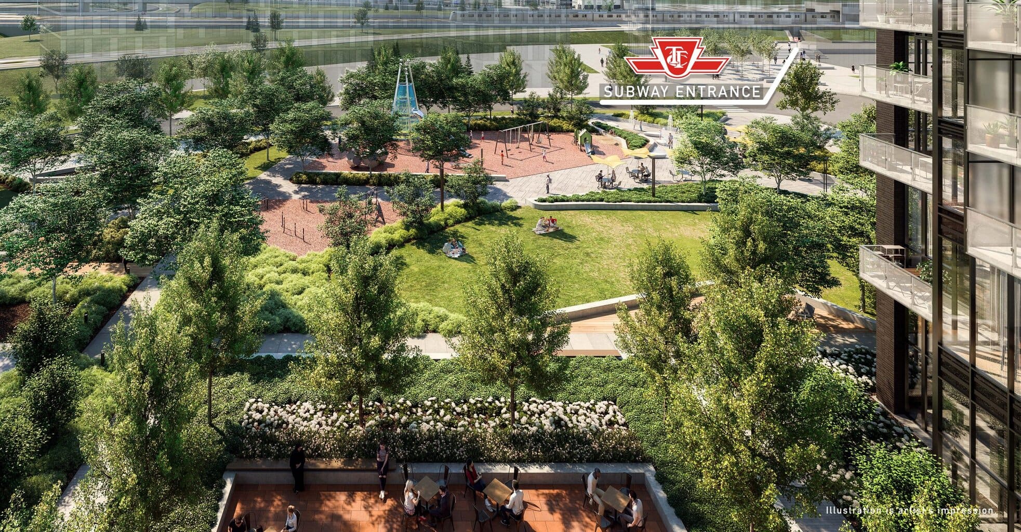
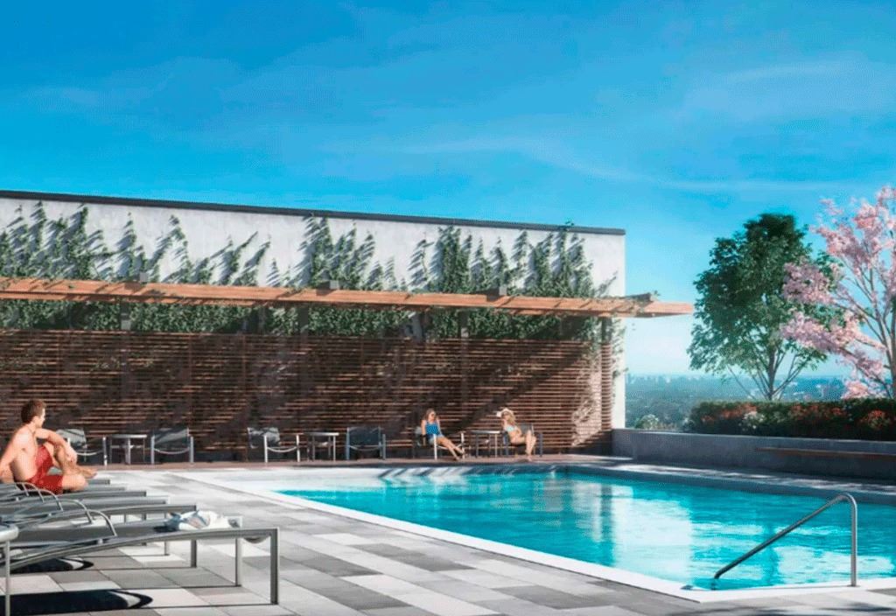
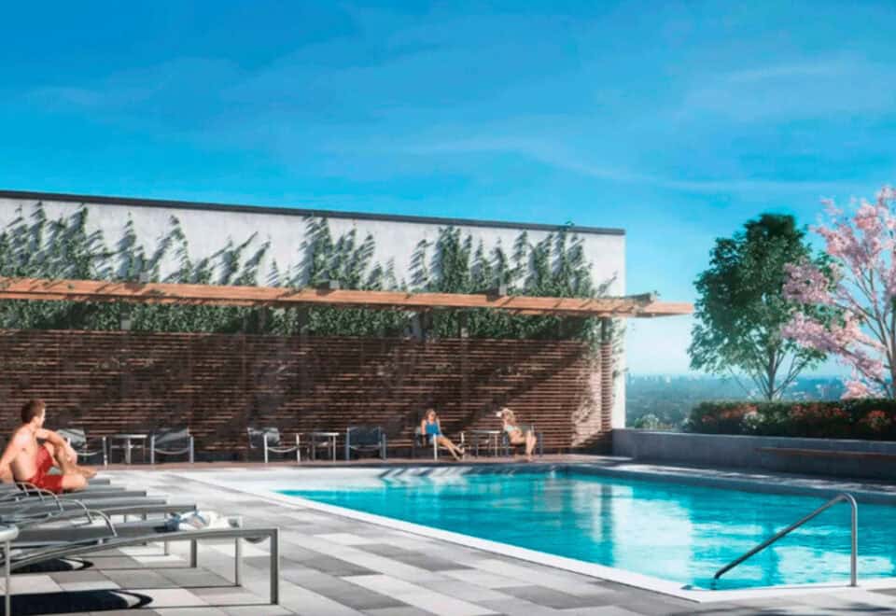
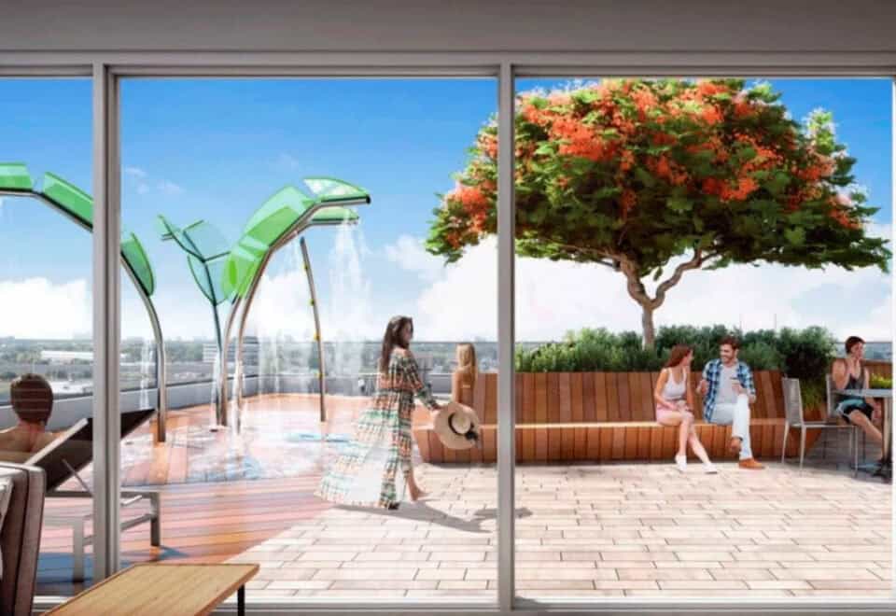
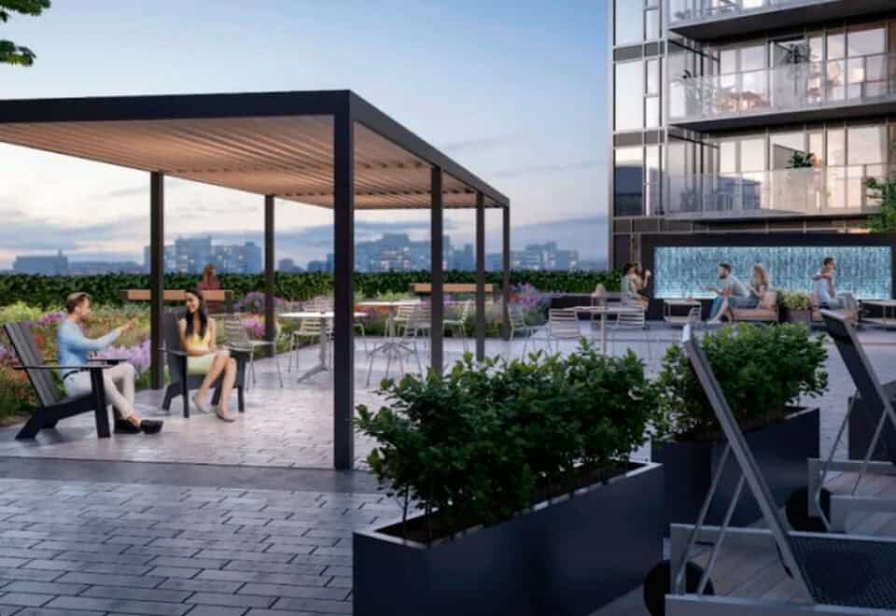
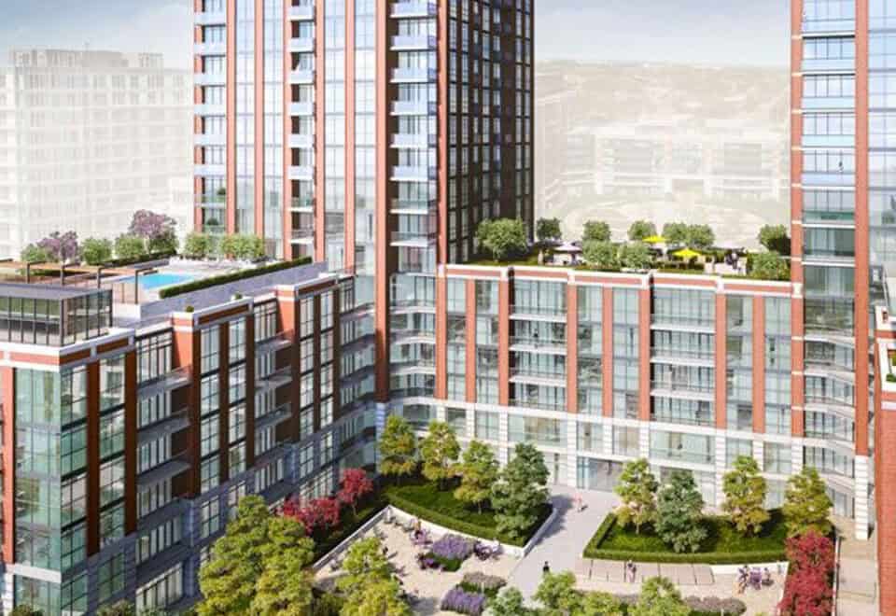
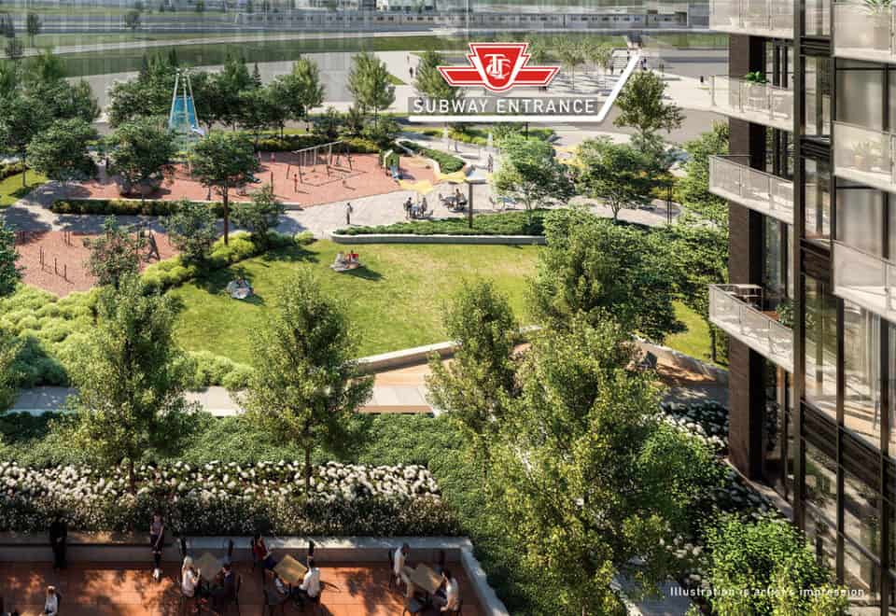
Outdoor spaces include a private courtyard, a park and a splash pad, and the full list covers:

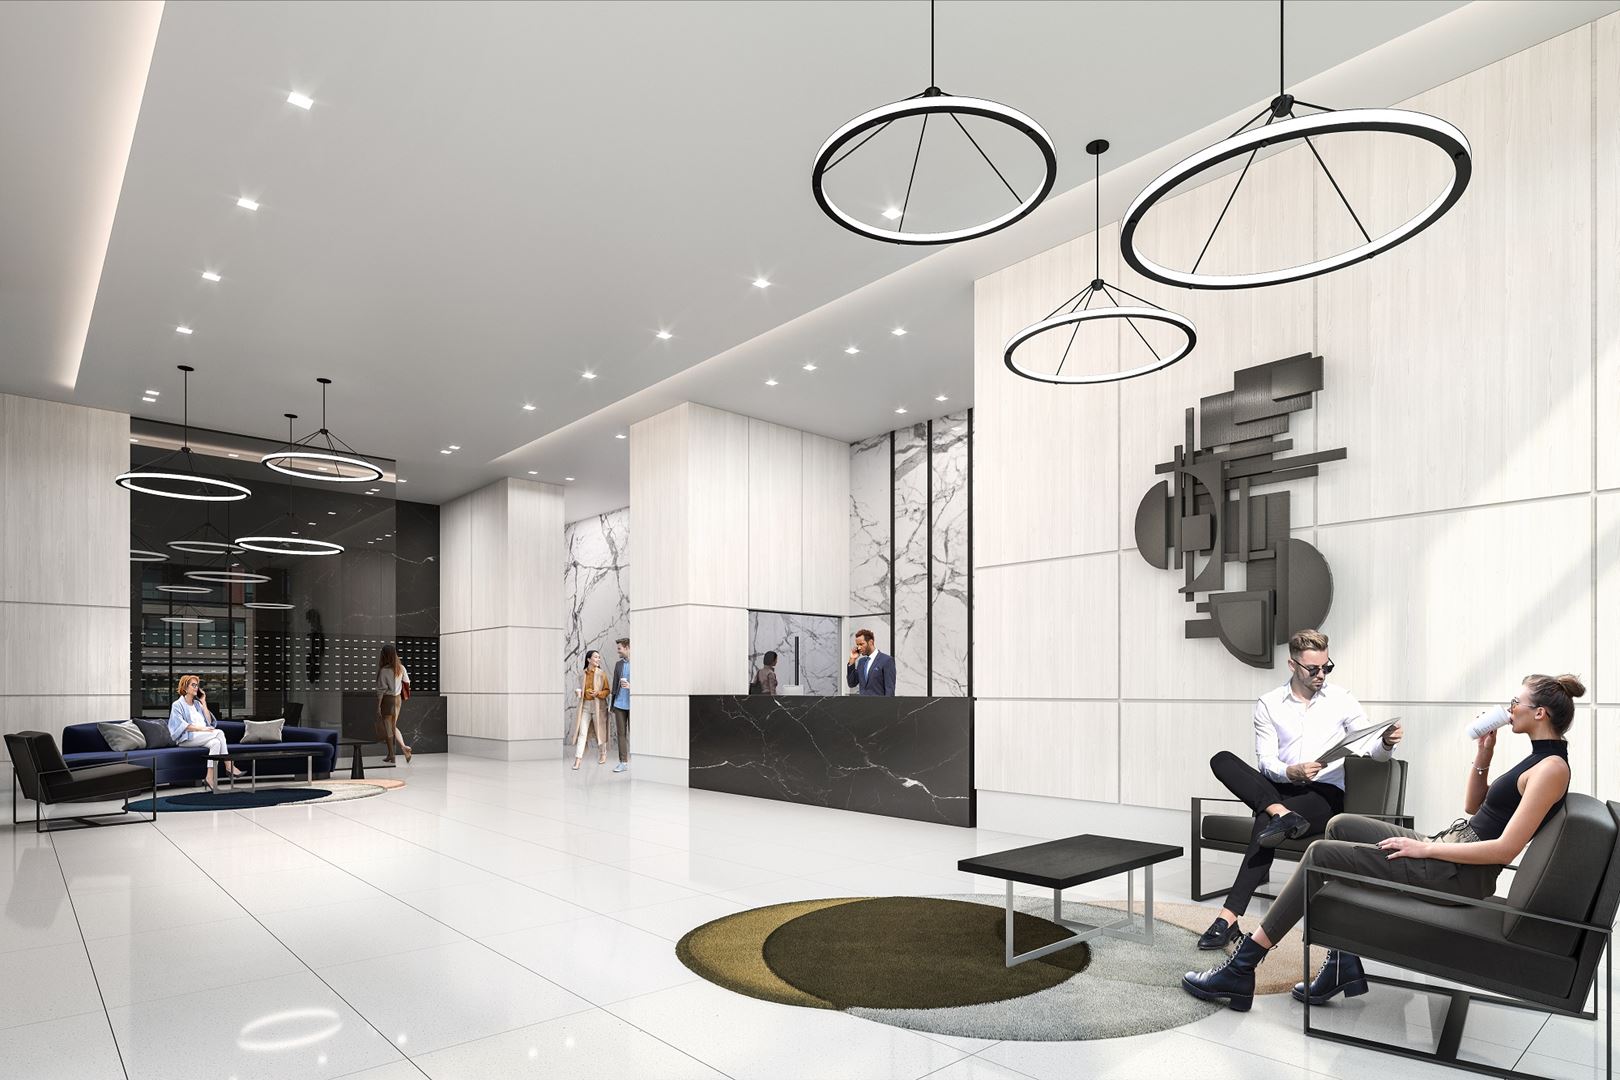
  • 24-hour concierge service
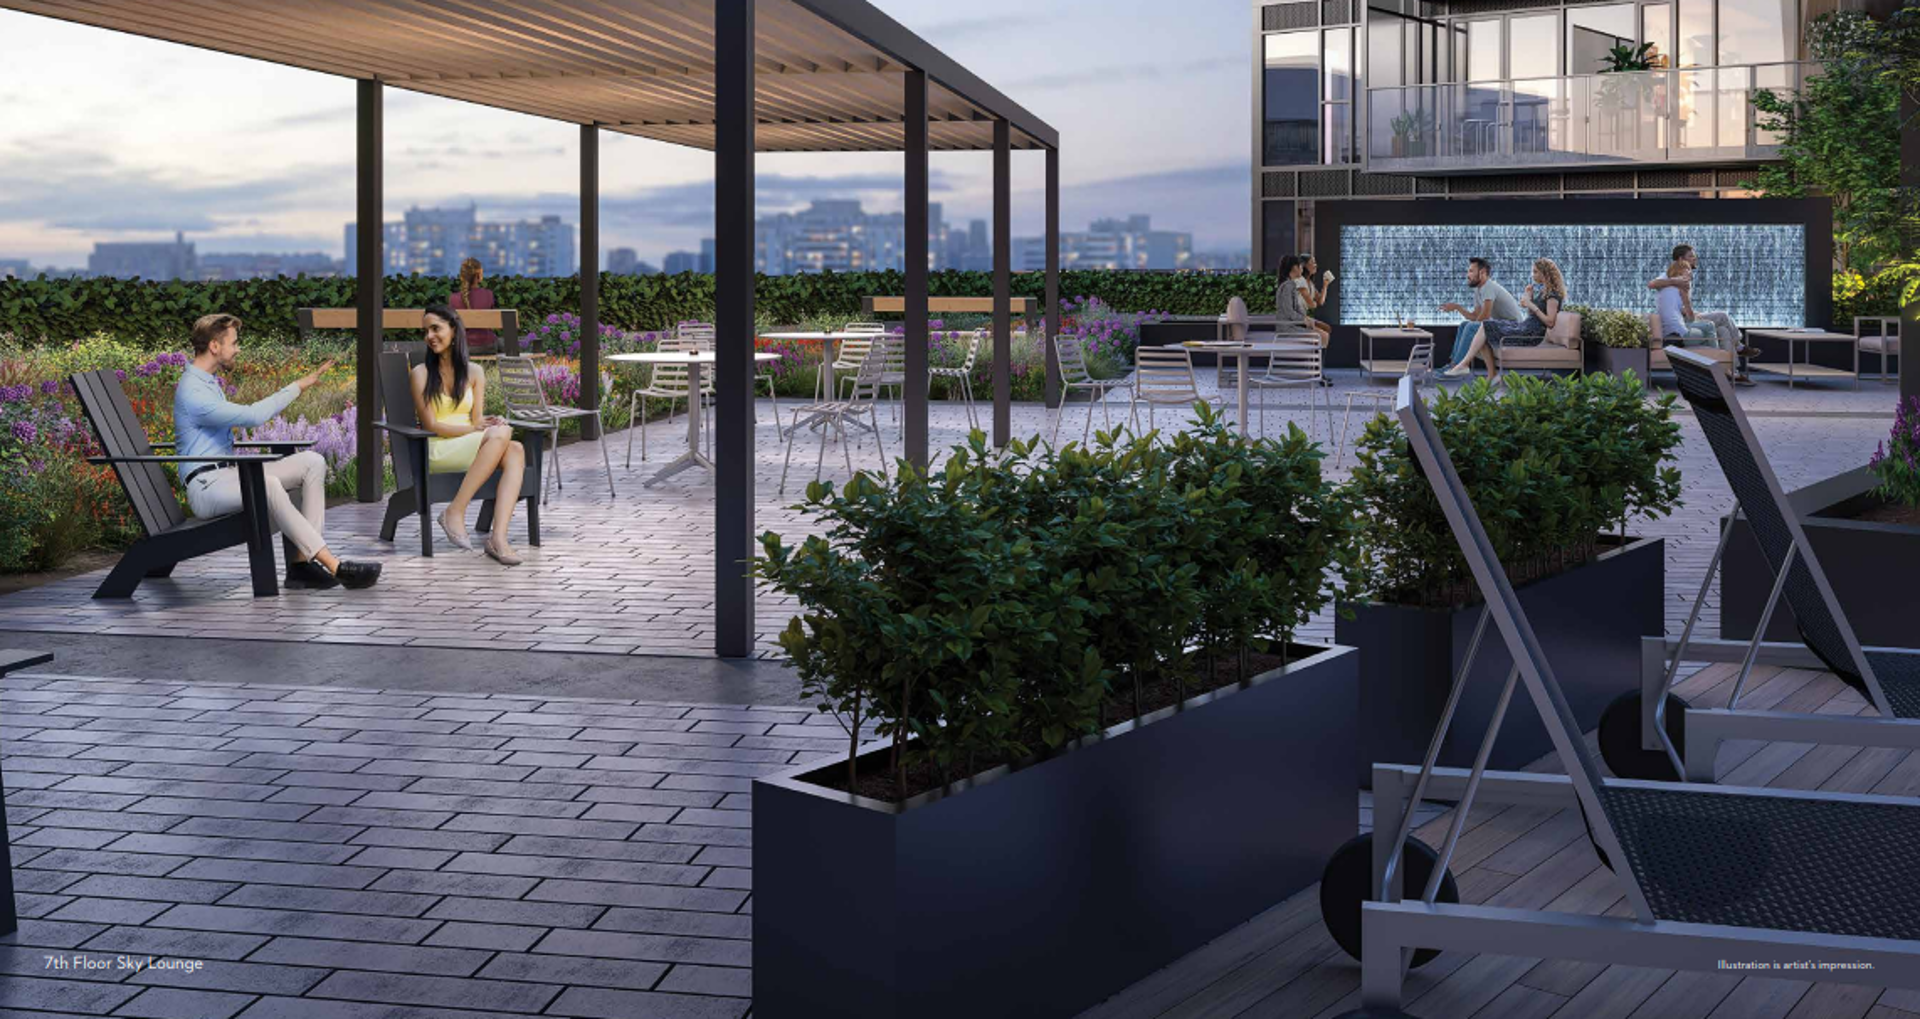
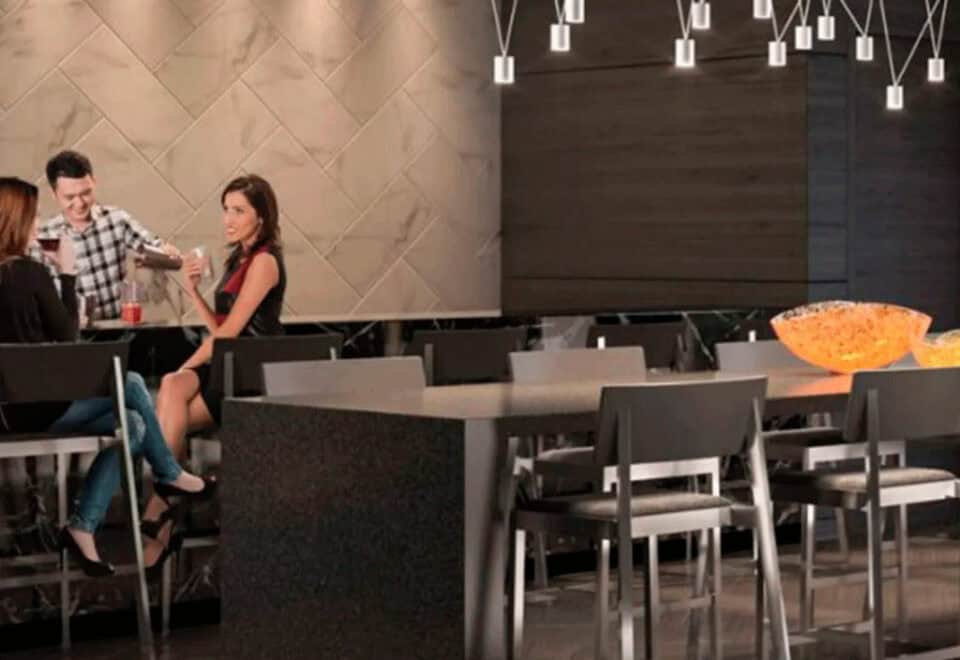
  • Sky lounge with water wall
  • Fitness room, yoga studio and outdoor workout area
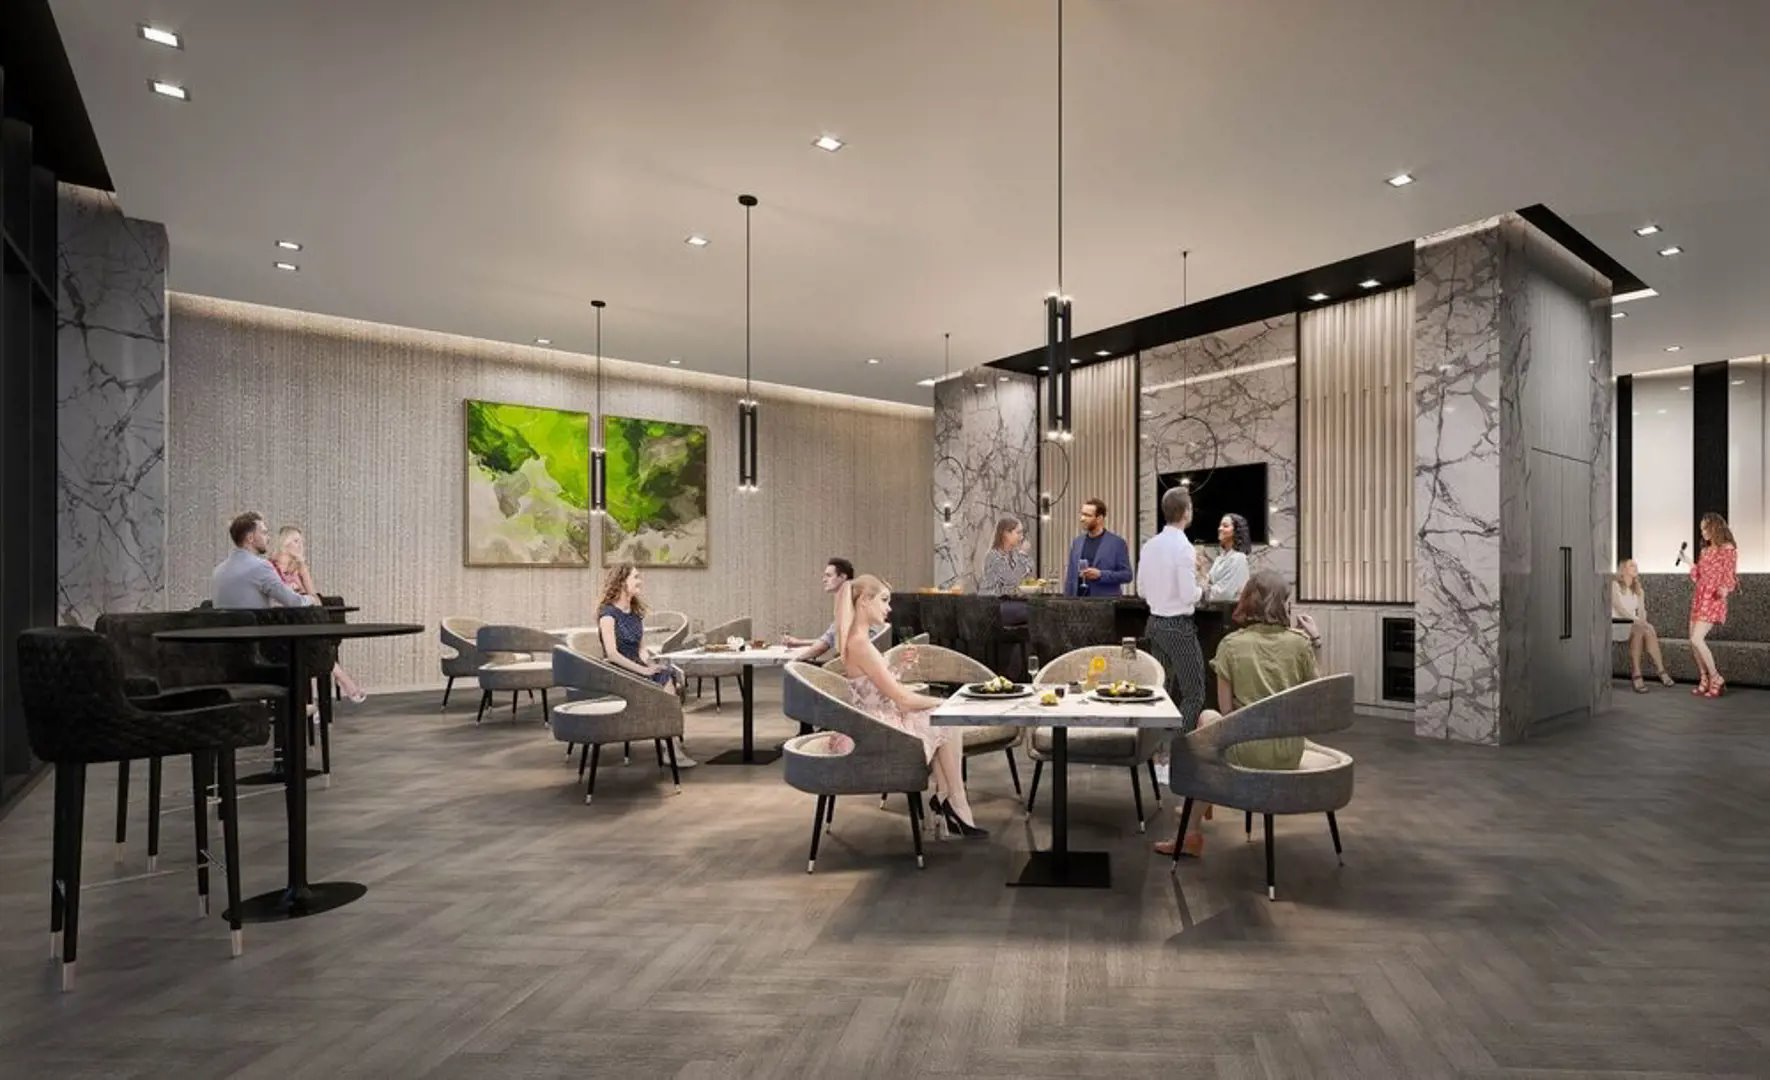
  • Party room and karaoke lounge
  • Private dining room with servery
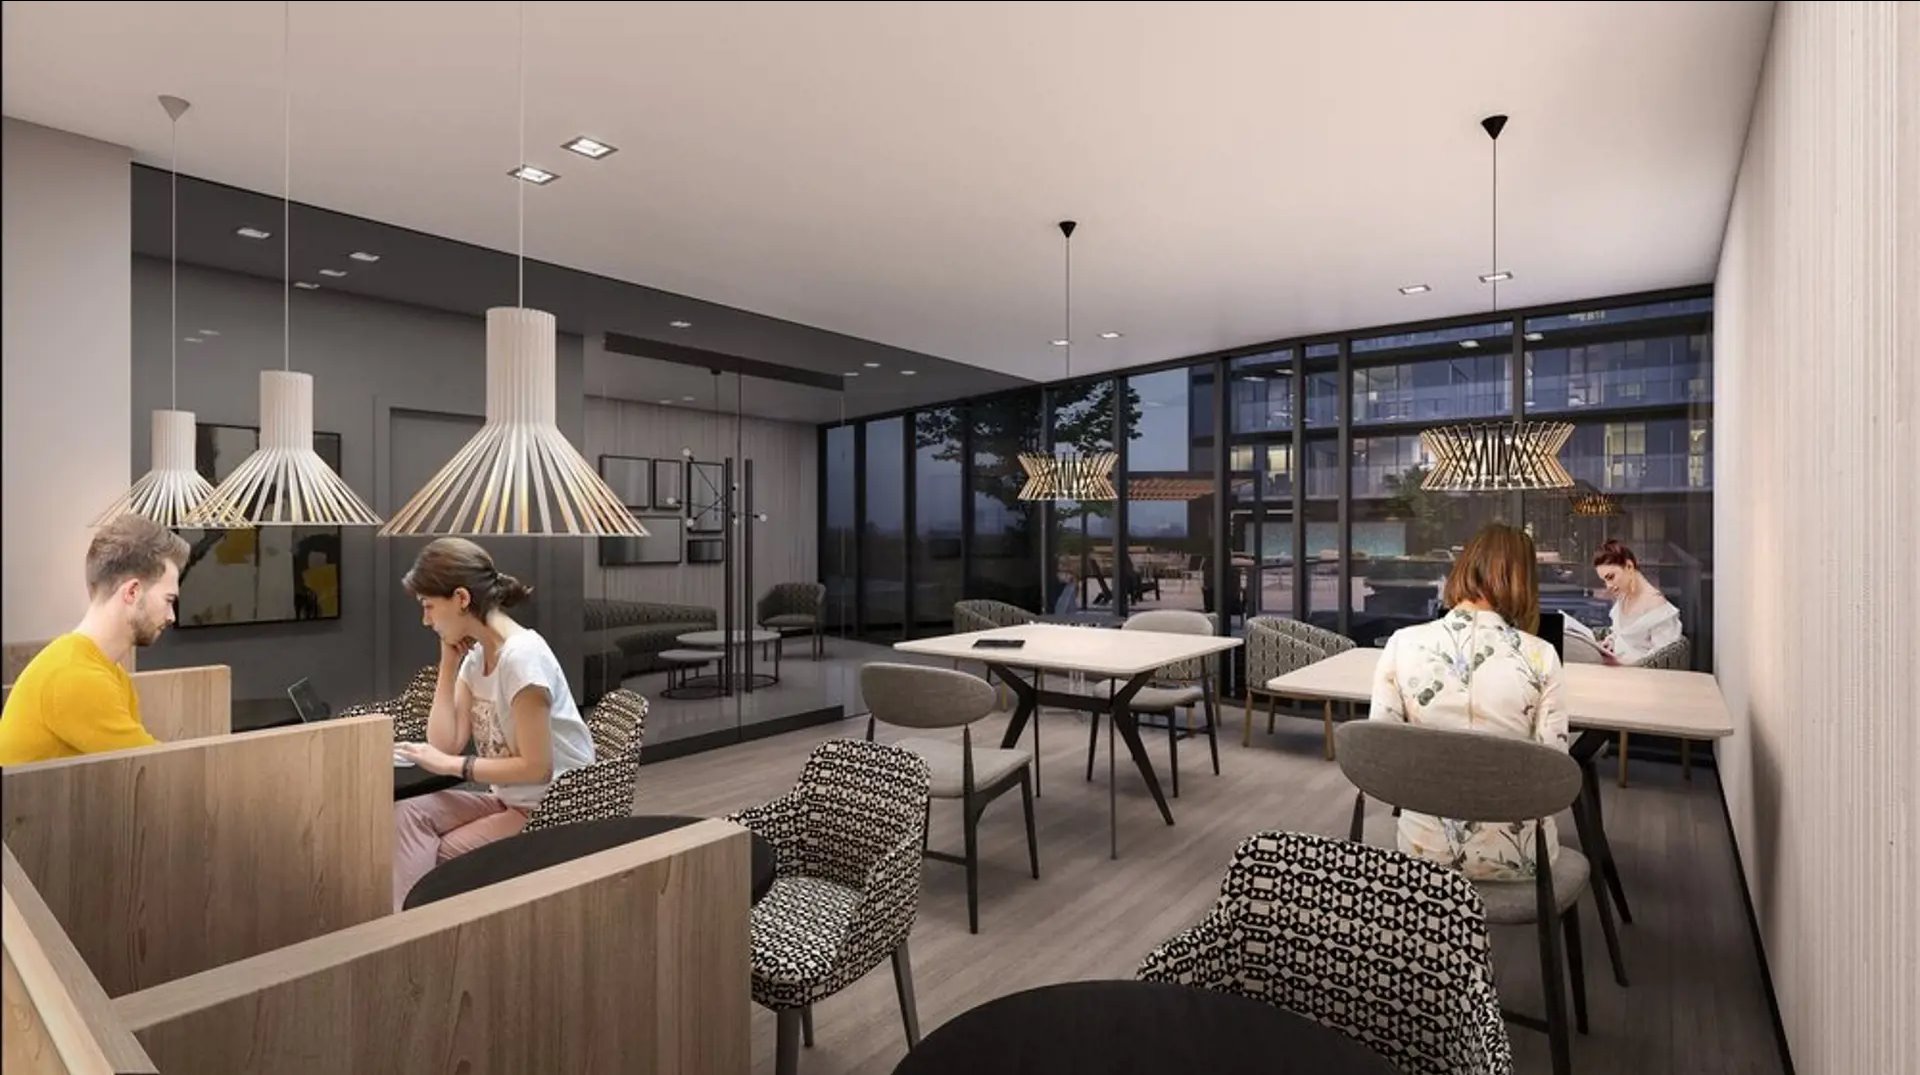
  • WiFi lounge and boardroom
  • Guest suite
  • Private courtyard, sun lounge area and BBQ area
  • Kids’ playroom, outdoor playground and splash pad
  • Park
  • Pet spa
  • Bike repair room

Deposit structure and incentives

The schedule calls for 15% over 730 days and 5% at occupancy:

  • $10,000 on signing
  • Balance to 5% within 30 days
  • 5% at 120 days
  • 2.5% at 600 days
  • 2.5% at 730 days
  • 5% at occupancy

Incentives currently listed are a free assignment with the assignment fee waived, the right to lease during occupancy, a free kitchen island and a free kitchen upgrade.

The development team

Malibu Investments Inc. is developing Express Condos 2, with architecture by RAW Design and interiors by Figure3. Cornerstone Marketing Realty Inc. is the sales and marketing firm.

Buying at Express Condos 2

Public sales are open at Express Condos 2. Registering through Meta Realty provides platinum access to floor plans, current pricing and incentives, and we can compare the development charges for smaller and larger suites with you.

Prices, sizes, availability and incentives are subject to change without notice. E. & O.E.

Express Condos 2 at a glance

Sales statusPublic Sales
ConstructionUnder Construction
Building typeCondo
Storeys16
Estimated occupancy2027
Launch2022-08-20
ArchitectRAW Design
Interior designFigure3
Sales & marketingCornerstone Marketing Realty Inc.
NeighbourhoodClanton Park, Toronto
Maintenance$0.69/sq ft — (Hydro, Water & BTU Separately Metered)
Walk Score34/100
Transit Score92/100

Current incentives

  • Free Assignment
  • Right to Lease During Occupancy
  • Free Island
  • Free Kitchen Upgrade

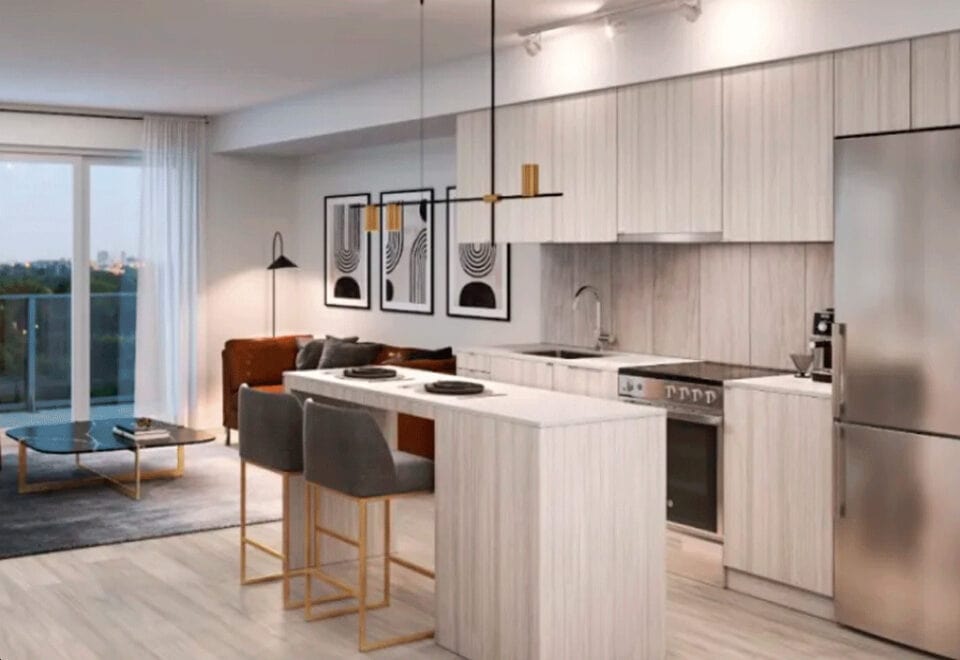
Features & finishes

  • SUITE FEATURES
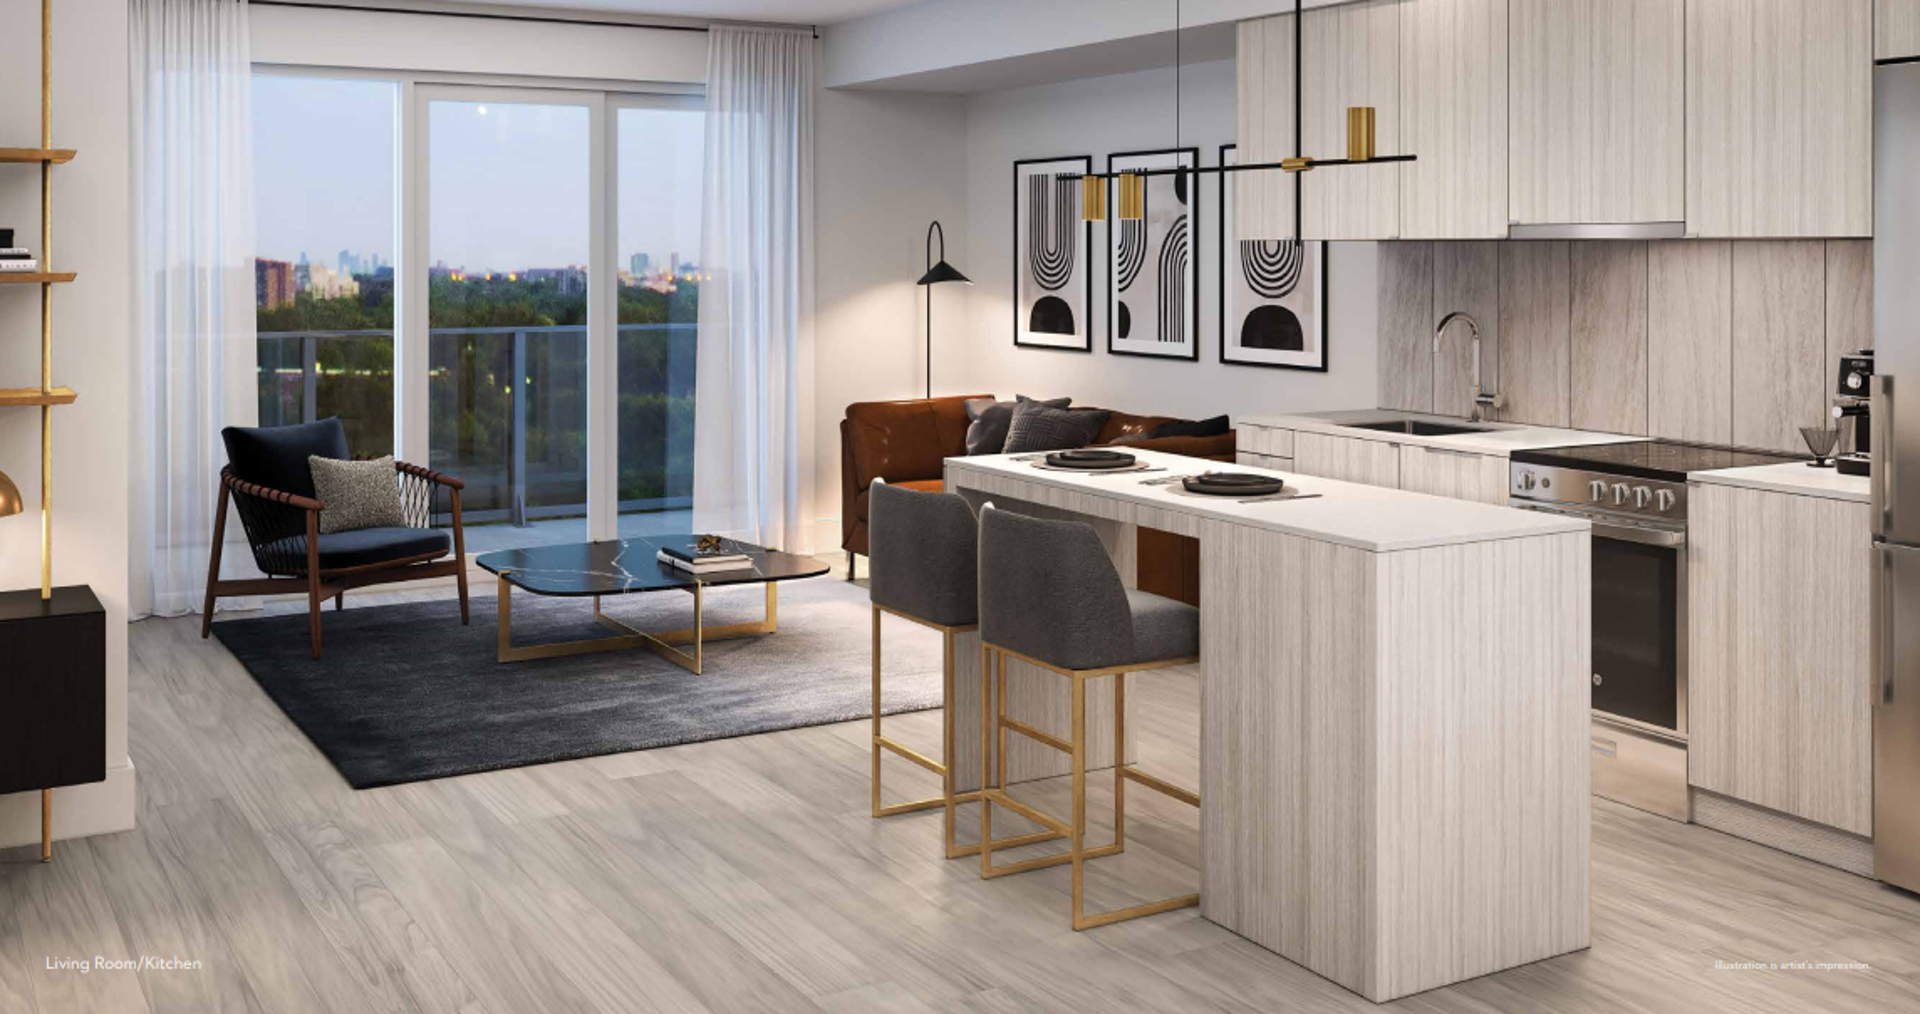
  • OPEN PLANNED LIVING
  • STAINLESS STEEL APPLIANCES
  • STONE COUNTERTOP
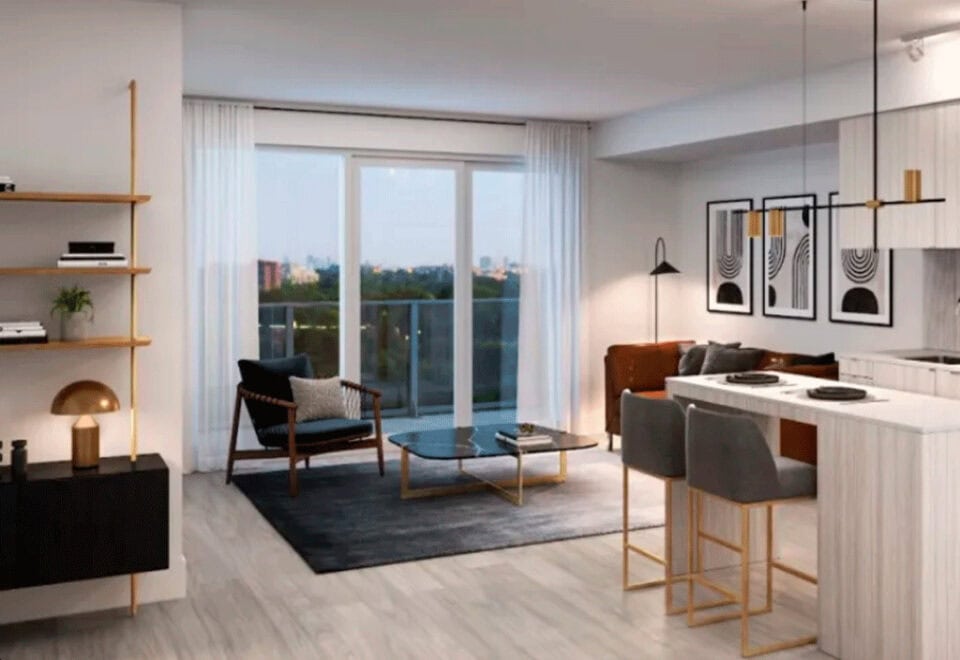
  • DESIGNER KITCHEN CABINETS

Frequently asked questions

Who is the developer of Express Condos 2?

Malibu Investments Inc., with architecture by RAW Design and interiors by Figure3.

What are prices at Express Condos 2?

Pricing runs from $588,990 to $882,990, or $1,376 per square foot.

How big are the suites at Express Condos 2?

The 44 layouts range from 392 to 849 sq ft, from a studio to a three-bedroom design.

What incentives does Express Condos 2 offer?

Listed incentives are a waived assignment fee, the right to lease during occupancy, a free kitchen island and a free kitchen upgrade.

When is occupancy at Express Condos 2?

Express Condos 2 is scheduled for occupancy in 2027.

Key Facts

Ready to reserve?

Submit a worksheet for Express Condos 2: pick up to three suites and we will request your allocation from the builder.
Submit a worksheet
  • Project Name

    Express Condos 2

  • Property Type

    Condo

    Number Of Storeys

    16

    Number of Suites

    395

    Number Of Floor Plans

    44

  • Parking Price

    $63,000

  • Locker Price

    $5,000

  • Estimated Maintenance Fee

    $0.69/sq.ft ((Hydro, Water & BTU Separately Metered))

    VIP Launch

    August 2022

    Deposit Structure

    Total Deposit

    15% (over 730 days) + 5% at occupancy

    Deposit Notes

    $10,000.00 On Signing
    Balance to 5% - 30 days
    5% - 120 days
    2.5% - 600 days
    2.5% - 730 days
    5% - Occupancy

    Development Levies

    $9,500 (1 Bedroom + Den & Smaller)
    $12,500 (2 Bedroom & Larger)

    Assignment Policy

    Free Assignment (Value of $10,000)

    Public Launch

    2022-08-20

    Suite Size Range

    392 - 849 SqFt

    Price Per Sq Ft

    $1,376

    Architect

    RAW Design

    Interior Designer

    Figure3

    Estimated Property Tax

    1% of the price / year

Information last updated on November 9, 2026

Amenities

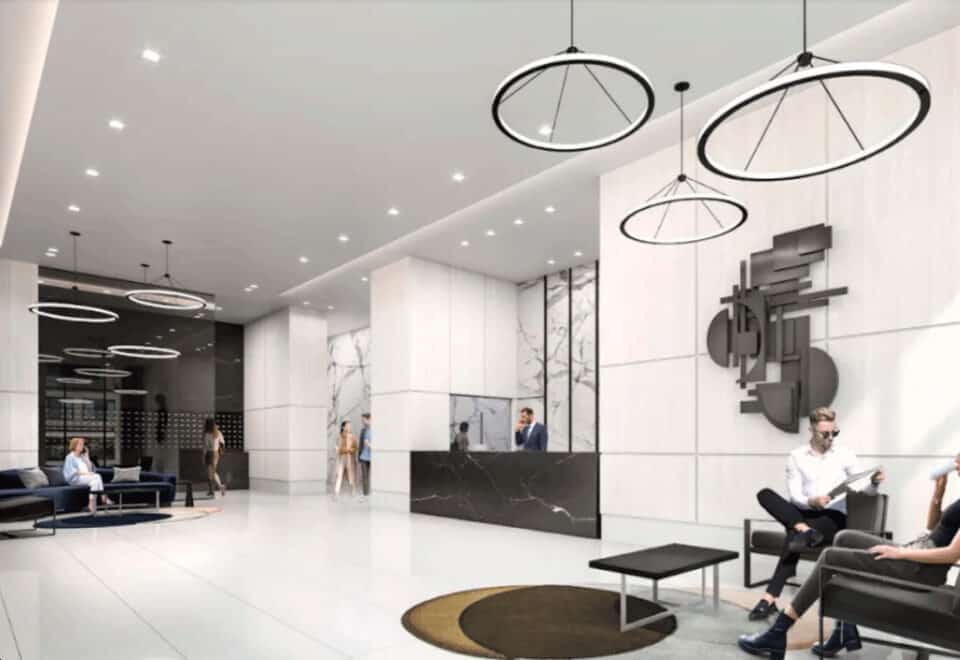
  • 24 Hour Concierge Service
  • BBQ Area
  • Bike Repair Room
  • Boardroom
  • Fitness Room
  • Guest Suite
  • Karaoke Lounge
  • Kid's Playroom
  • Lobby
  • Lockers Available
  • Mail Room
  • Outdoor Kids Playground
  • Outdoor Workout Area
  • Park
  • Parking Available
  • Party Room
  • Pet Spa
  • Private Courtyard
  • Private Dining Room with Servery
  • Sky Lounge with Water Wall
  • Splash Pad
  • Sun Lounge Area
  • WiFi Lounge
  • Yoga Studio

92

Transit Score

34

Walk Score

Projects Nearby

  • Public Sales

    250 Lawrence Ave West Condos

    250 Lawrence Avenue West, Toronto, ON, Canada

    3 years ago

    $525,000 - $599,000

    Graywood Developments Ltd.

    Building Type: Condo

    1+1
    1+1
    1+1
  • Public Sales

    Untitled Toronto Condos

    110 Broadway Avenue, Toronto, ON, Canada

    3 years ago

    $589,900 - $2,521,900

    Reserve Properties, Westdale Properties

    Building Type: Condo

    1+1
    1+1
    1+1
  • Public Sales

    Untitled Toronto Condos 2

    110 Broadway Avenue, Toronto, ON, Canada

    3 years ago

    $606,900 - $1,671,900

    Reserve Properties, Westdale Properties

    Building Type: Condo

    1+1
    1+1
    1+1
  • Public Sales

    Daniels Keelesdale Condos and Towns

    2175 Keele Street, Toronto, ON, Canada

    3 years ago

    $513,900 - $1,144,900

    Diamondcorp, Kilmer Group, The Daniels Corporation

    Building Type: Condo Townhome

    1+1
    1+1
    1+1
  • Public Sales

    Keewatin Towns

    200 Keewatin Avenue, Toronto, ON, Canada

    3 years ago

    $1,149,900 - $2,799,900

    Freed Developments, Trolleybus Urban Development Inc.

    Building Type: Condo

    1+1
    1+1
    1+1
  • Public Sales

    65 Broadway Avenue Condos

    65 Broadway Avenue, Toronto, ON, Canada

    3 years ago

    $865,900 - $1,059,900

    Life Construction Inc., Times Group Corporation

    Building Type: Condo

    1+1
    1+1
    1+1
  • Public Sales

    Glen Hill Condos

    505 Glencairn Avenue, Toronto, ON, Canada

    3 years ago

    $1,429,900 - $6,689,900

    Lanterra Developments

    Building Type: Condo

    1+1
    1+1
    1+1
  • Sold Out

    The Rhodes Condos

    2010 Bathurst Street, Toronto, ON, Canada

    3 years ago

    $1,369,900 - $5,169,900

    Blackdoor Development Company

    Building Type: Condo

    1+1
    1+1
    1+1
  • 1 Bedroom

    From $588,990$1,503/ft(0%) Since Launch

    2 Bedrooms

    From $847,990$1,386/ft(0%) Since Launch
    For Sale (12)Sold (32)All (44)
    Price Change
    1 Bed2 Bed
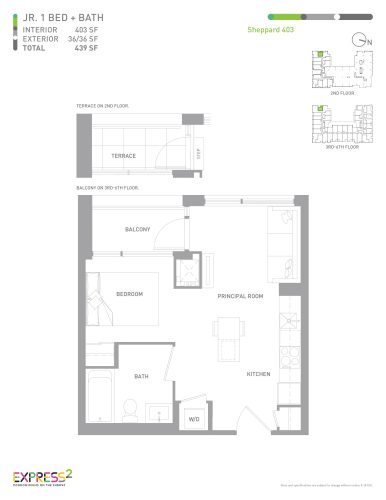
    Sheppard 403 Floor Plan at Express 2 Condos - 403 sq.ft

    At Express Condos 2 in Toronto, the Sheppard 403 plan is a studio layout with 1 bathroom and 403 sq ft of interior space. It faces West. It is offered on floors 2–6. This plan is sold out with the builder.

    0
    1.0
    403 sq.ft
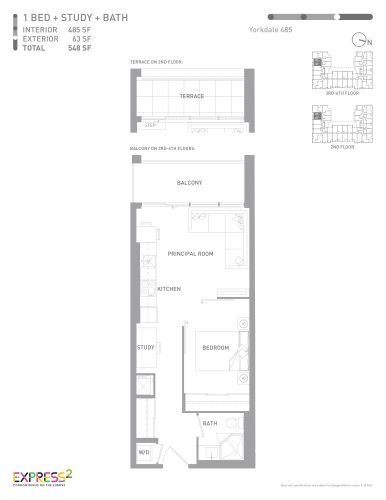
    Yorkdale 485 Floor Plan at Express 2 Condos - 485 sq.ft

    The Yorkdale 485 floor plan at Express Condos 2 (Toronto) offers a 1-bedroom plus den layout with 1 bathroom and 485 sq ft of interior space. The den adds flexible space, for example a home office. It faces South. It is offered on floors 2–6. This plan is sold out with the builder.

    1
    1.0
    485 sq.ft
    last recorded price $639,990
    Sold Outlaunched at $639,990since launch no change
    1 w ago $639,990
    since launch no change
    1 m ago $639,990
    since launch no change
    3 m ago $639,990
    since launch no change
    1 y ago $639,990
    since launch no change
    2 y ago $639,990
    since launch no change
    3 y ago $639,990
    since launch no change
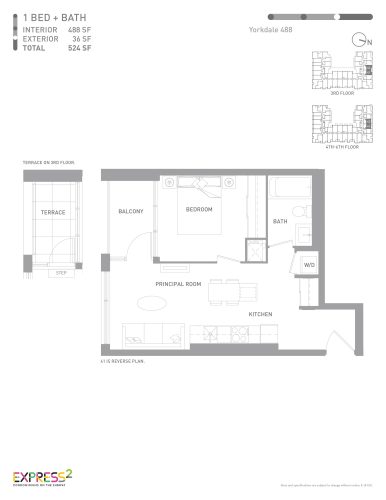
    Yorkdale 488 Floor Plan at Express 2 Condos - 488 sq.ft

    At Express Condos 2 in Toronto, the Yorkdale 488 plan is a 1-bedroom layout with 1 bathroom and 488 sq ft of interior space. It faces North. It is offered on floors 3–6. This plan is sold out with the builder.

    1
    1.0
    488 sq.ft
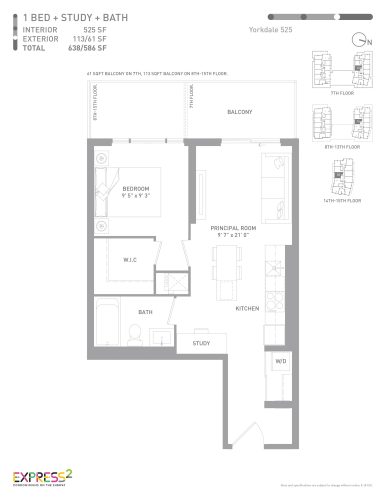
    Yorkdale 525 Floor Plan at Express 2 Condos - 525 sq.ft

    Yorkdale 525 is a 1-bedroom plus den layout with 1 bathroom and 525 sq ft of interior space at Express Condos 2 in Toronto. The den adds flexible space, for example a home office. It faces South. It is offered on floors 7–15. This plan is sold out with the builder.

    1
    1.0
    525 sq.ft
    last recorded price $600,000
    Sold Outlaunched at $600,000since launch no change
    1 w ago $600,000
    since launch no change
    1 m ago $600,000
    since launch no change
    3 m ago $600,000
    since launch no change
    1 y ago $600,000
    since launch no change
    2 y ago $600,000
    since launch no change
    3 y ago $600,000
    since launch no change
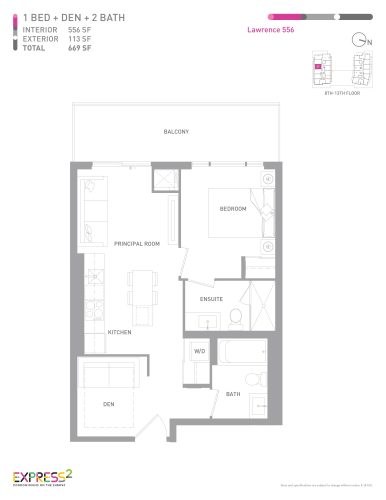
    Lawrence 556 Floor Plan at Express 2 Condos - 556 sq.ft

    Lawrence 556 is a 1-bedroom plus den layout with 2 bathrooms and 556 sq ft of interior space at Express Condos 2 in Toronto. The den adds flexible space, for example a home office. It faces South. It is offered on floors 8–13. This plan is sold out with the builder.

    1
    2.0
    556 sq.ft
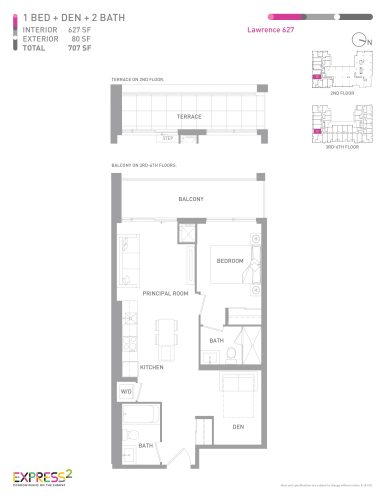
    Lawrence 627 Floor Plan at Express 2 Condos - 627 sq.ft

    The Lawrence 627 floor plan at Express Condos 2 (Toronto) offers a 1-bedroom plus den layout with 2 bathrooms and 627 sq ft of interior space. The den adds flexible space, for example a home office. It faces South. It is offered on floors 2–6. This plan is sold out with the builder.

    1
    2.0
    627 sq.ft
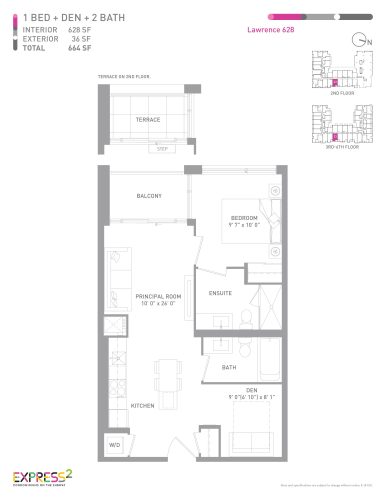
    Lawrence 628 Floor Plan at Express 2 Condos - 628 sq.ft

    Lawrence 628 is a 1-bedroom plus den layout with 2 bathrooms and 628 sq ft of interior space at Express Condos 2 in Toronto. The den adds flexible space, for example a home office. It faces East. It is offered on floors 3–6. This plan is sold out with the builder.

    1
    2.0
    628 sq.ft
    last recorded price $790,990
    Sold Outlaunched at $790,990since launch no change
    1 w ago $790,990
    since launch no change
    1 m ago $790,990
    since launch no change
    3 m ago $790,990
    since launch no change
    1 y ago $790,990
    since launch no change
    2 y ago $790,990
    since launch no change
    3 y ago $790,990
    since launch no change
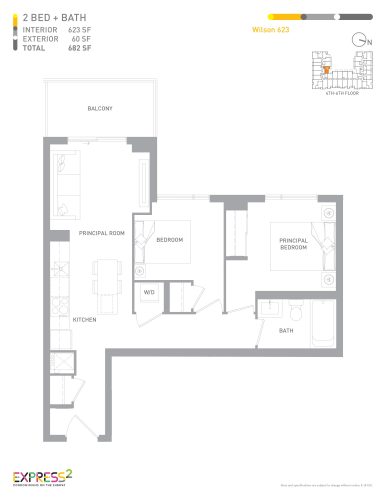
    Wilson 623 Floor Plan at Express 2 Condos - 623 sq.ft

    Wilson 623 is a 2-bedroom layout with 1 bathroom and 623 sq ft of interior space at Express Condos 2 in Toronto. It faces North. It is offered on floors 4–6. This plan is sold out with the builder.

    2
    1.0
    623 sq.ft
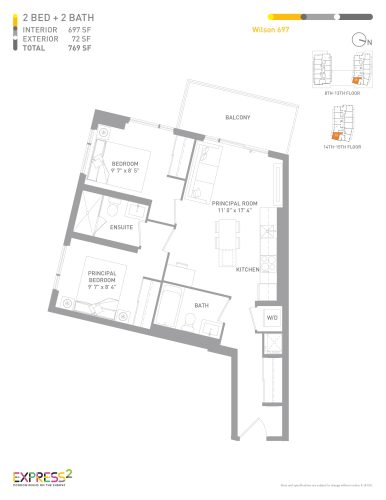
    Wilson 697 Floor Plan at Express 2 Condos - 697 sq.ft

    Wilson 697 is a 2-bedroom layout with 2 bathrooms and 697 sq ft of interior space at Express Condos 2 in Toronto. It faces South East. It is offered on floors 8–15. It is priced from $882,990, about $1,267 per sq ft.

    2
    2.0
    697 sq.ft
    $1,267/ft $882,990
    launched at $882,990since launch no change
    1 w ago $882,990
    since launch no change
    1 m ago $882,990
    since launch no change
    3 m ago $882,990
    since launch no change
    1 y ago $882,990
    since launch no change
    2 y ago $882,990
    since launch no change
    3 y ago $882,990
    since launch no change
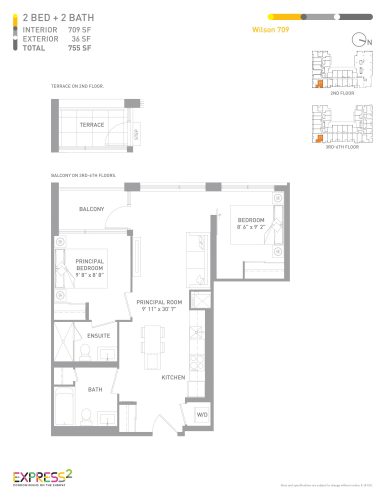
    Wilson 709 Floor Plan at Express 2 Condos - 709 sq.ft

    Wilson 709 is a 2-bedroom layout with 2 bathrooms and 709 sq ft of interior space at Express Condos 2 in Toronto. It faces East. It is offered on floors 2–6. This plan is sold out with the builder.

    2
    2.0
    709 sq.ft
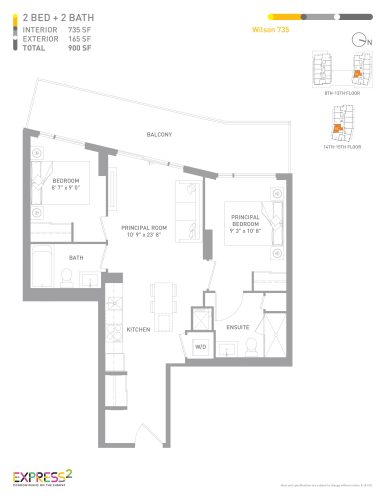
    Wilson 735 Floor Plan at Express 2 Condos - 735 sq.ft

    Wilson 735 is a 2-bedroom layout with 2 bathrooms and 735 sq ft of interior space at Express Condos 2 in Toronto. It faces South. It is offered on floors 8–15. This plan is sold out with the builder.

    2
    2.0
    735 sq.ft
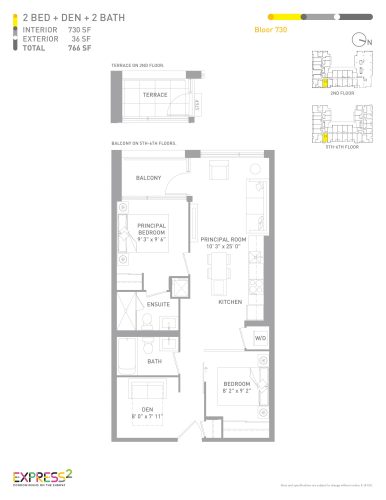
    Bloor 730 Floor Plan at Express 2 Condos - 730 sq.ft

    Bloor 730 is a 2-bedroom plus den layout with 2 bathrooms and 730 sq ft of interior space at Express Condos 2 in Toronto. The den adds flexible space, for example a home office. It faces East. It is offered on floors 2–6. This plan is sold out with the builder.

    2
    2.0
    730 sq.ft
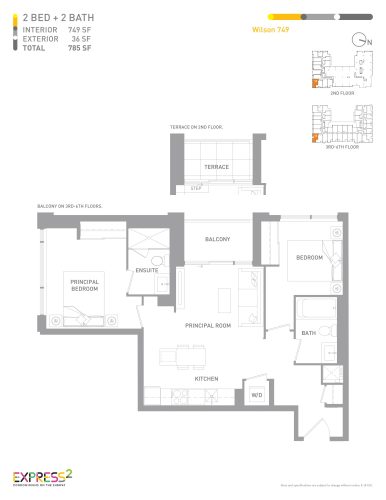
    Wilson 749 Floor Plan at Express 2 Condos - 749 sq.ft

    Wilson 749 is a 2-bedroom layout with 2 bathrooms and 749 sq ft of interior space at Express Condos 2 in Toronto. It faces South East. It is offered on floors 2–6. This plan is sold out with the builder.

    2
    2.0
    749 sq.ft
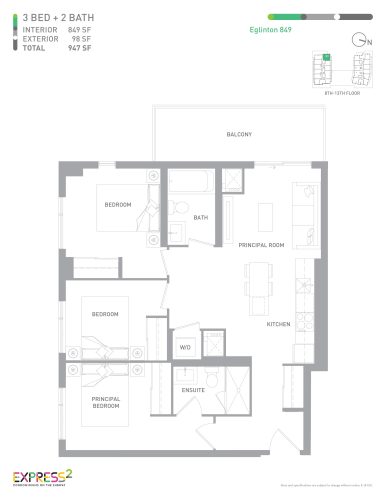
    Eglinton 849 Floor Plan at Express 2 Condos - 849 sq.ft

    At Express Condos 2 in Toronto, the Eglinton 849 plan is a 3-bedroom layout with 2 bathrooms and 849 sq ft of interior space. It faces North East. It is offered on floors 8–13. This plan is sold out with the builder.

    3
    2.0
    849 sq.ft
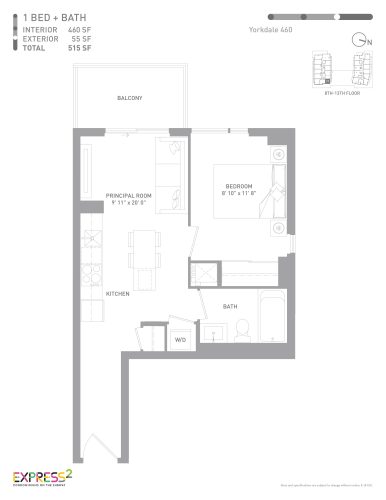
    Yorkdale 460 Floor Plan at Express 2 Condos - 460 sq.ft

    The Yorkdale 460 floor plan at Express Condos 2 (Toronto) offers a 1-bedroom layout with 1 bathroom and 460 sq ft of interior space. It faces North. It is offered on floors 8–13. It is priced from $683,990, about $1,487 per sq ft.

    1
    1.0
    460 sq.ft
    $1,487/ft $683,990
    launched at $683,990since launch no change
    1 w ago $683,990
    since launch no change
    1 m ago $683,990
    since launch no change
    3 m ago $683,990
    since launch no change
    1 y ago $683,990
    since launch no change
    2 y ago $683,990
    since launch no change
    3 y ago $683,990
    since launch no change
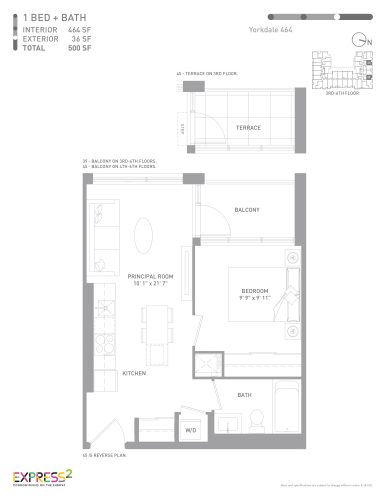
    Yorkdale 464 Floor Plan at Express 2 Condos - 464 sq.ft

    At Express Condos 2 in Toronto, the Yorkdale 464 plan is a 1-bedroom layout with 1 bathroom and 464 sq ft of interior space. It faces North. It is offered on floors 3–6. This plan is sold out with the builder.

    1
    1.0
    464 sq.ft
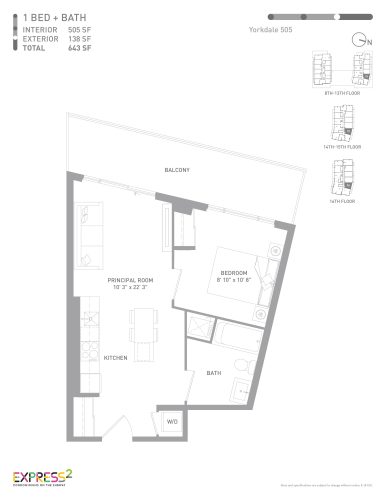
    Yorkdale 505 Floor Plan at Express 2 Condos - 505 sq.ft

    The Yorkdale 505 floor plan at Express Condos 2 (Toronto) offers a 1-bedroom layout with 1 bathroom and 505 sq ft of interior space. It faces North. It is offered on floors 8–16. It is priced from $693,990, about $1,374 per sq ft.

    1
    1.0
    505 sq.ft
    $1,374/ft $693,990
    launched at $693,990since launch no change
    1 w ago $693,990
    since launch no change
    1 m ago $693,990
    since launch no change
    3 m ago $693,990
    since launch no change
    1 y ago $693,990
    since launch no change
    2 y ago $693,990
    since launch no change
    3 y ago $693,990
    since launch no change
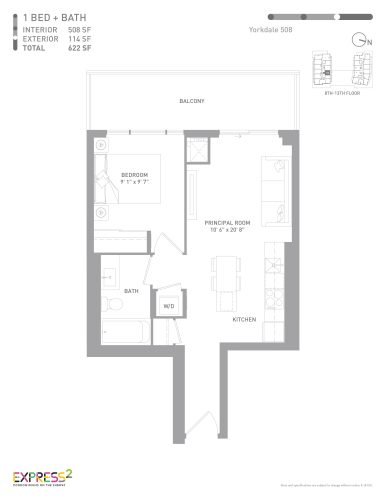
    Yorkdale 508 Floor Plan at Express 2 Condos - 508 sq.ft

    At Express Condos 2 in Toronto, the Yorkdale 508 plan is a 1-bedroom layout with 1 bathroom and 508 sq ft of interior space. It faces North. It is offered on floors 8–13. This plan is sold out with the builder.

    1
    1.0
    508 sq.ft
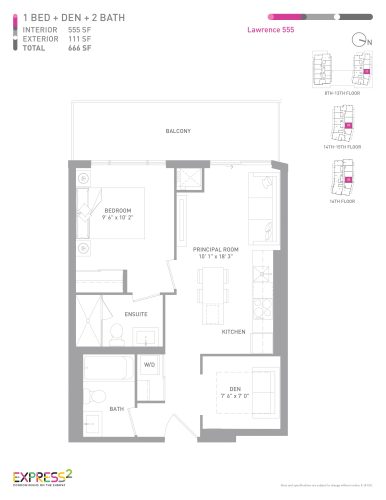
    Lawrence 555 Floor Plan at Express 2 Condos - 555 sq.ft

    At Express Condos 2 in Toronto, the Lawrence 555 plan is a 1-bedroom plus den layout with 2 bathrooms and 555 sq ft of interior space. The den adds flexible space, for example a home office. It faces North. It is offered on floors 8–16. This plan is sold out with the builder.

    1
    2.0
    555 sq.ft
    last recorded price $700,000
    Sold Outlaunched at $700,000since launch no change
    1 w ago $700,000
    since launch no change
    1 m ago $700,000
    since launch no change
    3 m ago $700,000
    since launch no change
    1 y ago $700,000
    since launch no change
    2 y ago $700,000
    since launch no change
    3 y ago $700,000
    since launch no change
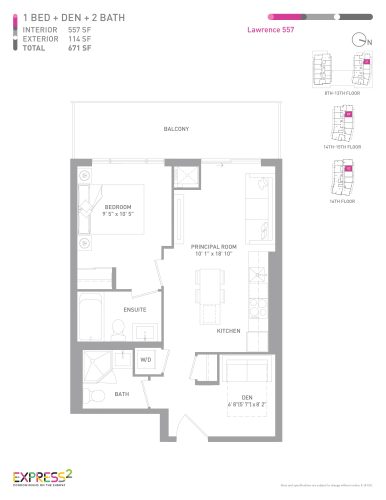
    Lawrence 557 Floor Plan at Express 2 Condos - 557 sq.ft

    At Express Condos 2 in Toronto, the Lawrence 557 plan is a 1-bedroom plus den layout with 2 bathrooms and 557 sq ft of interior space. The den adds flexible space, for example a home office. It faces North. It is offered on floors 8–15. This plan is sold out with the builder.

    1
    2.0
    557 sq.ft
    last recorded price $789,990
    Sold Outlaunched at $789,990since launch no change
    1 w ago $789,990
    since launch no change
    1 m ago $789,990
    since launch no change
    3 m ago $789,990
    since launch no change
    1 y ago $789,990
    since launch no change
    2 y ago $789,990
    since launch no change
    3 y ago $789,990
    since launch no change
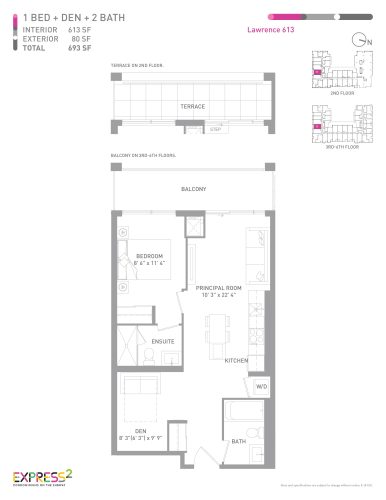
    Lawrence 613 Floor Plan at Express 2 Condos - 613 sq.ft

    Lawrence 613 is a 1-bedroom plus den layout with 2 bathrooms and 613 sq ft of interior space at Express Condos 2 in Toronto. The den adds flexible space, for example a home office. It faces South. It is offered on floors 2–6. This plan is sold out with the builder.

    1
    2.0
    613 sq.ft
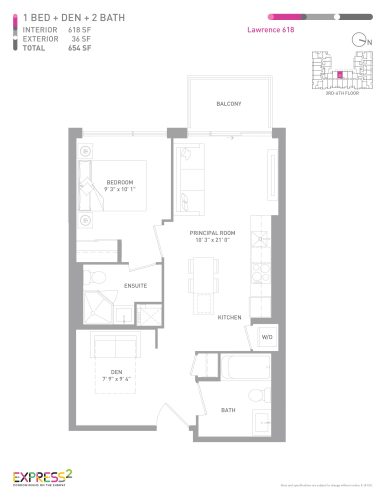
    Lawrence 618 Floor Plan at Express 2 Condos - 618 sq.ft

    The Lawrence 618 floor plan at Express Condos 2 (Toronto) offers a 1-bedroom plus den layout with 2 bathrooms and 618 sq ft of interior space. The den adds flexible space, for example a home office. It faces West. It is offered on floors 3–6. It is priced from $811,990, about $1,314 per sq ft.

    1
    2.0
    618 sq.ft
    $1,314/ft $811,990
    launched at $811,990since launch no change
    1 w ago $811,990
    since launch no change
    1 m ago $811,990
    since launch no change
    3 m ago $811,990
    since launch no change
    1 y ago $811,990
    since launch no change
    2 y ago $811,990
    since launch no change
    3 y ago $811,990
    since launch no change
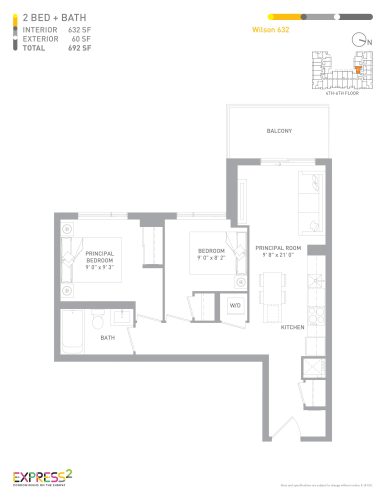
    Wilson 632 Floor Plan at Express 2 Condos - 632 sq.ft

    Wilson 632 is a 2-bedroom layout with 2 bathrooms and 632 sq ft of interior space at Express Condos 2 in Toronto. It faces South. It is offered on floors 4–6. This plan is sold out with the builder.

    2
    2.0
    632 sq.ft
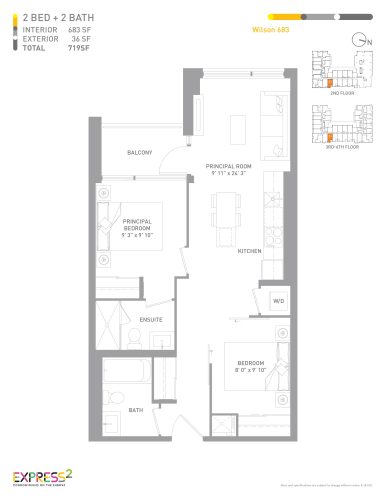
    Wilson 683 Floor Plan at Express 2 Condos - 683 sq.ft

    Wilson 683 is a 2-bedroom layout with 2 bathrooms and 683 sq ft of interior space at Express Condos 2 in Toronto. It faces East. It is offered on floors 2–6. This plan is sold out with the builder.

    2
    2.0
    683 sq.ft
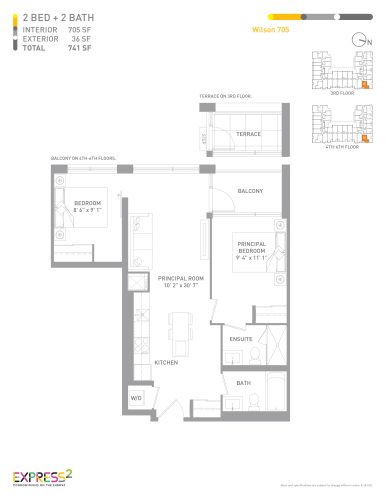
    Wilson 705 Floor Plan at Express 2 Condos - 705 sq.ft

    At Express Condos 2 in Toronto, the Wilson 705 plan is a 2-bedroom layout with 2 bathrooms and 705 sq ft of interior space. It faces East. It is offered on floors 3–6. This plan is sold out with the builder.

    2
    2.0
    705 sq.ft
    last recorded price $873,990
    Sold Outlaunched at $873,990since launch no change
    1 w ago $873,990
    since launch no change
    1 m ago $873,990
    since launch no change
    3 m ago $873,990
    since launch no change
    1 y ago $873,990
    since launch no change
    2 y ago $873,990
    since launch no change
    3 y ago $873,990
    since launch no change
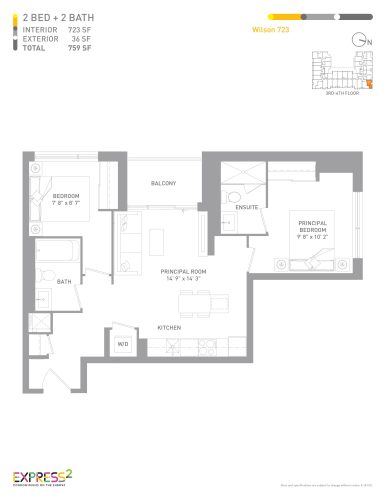
    Wilson 723 Floor Plan at Express 2 Condos - 723 sq.ft

    Wilson 723 is a 2-bedroom layout with 2 bathrooms and 723 sq ft of interior space at Express Condos 2 in Toronto. It faces North East. It is offered on floors 3–4. This plan is sold out with the builder.

    2
    2.0
    723 sq.ft
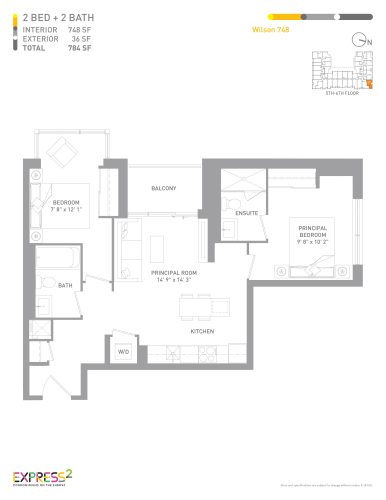
    Wilson 748 Floor Plan at Express 2 Condos - 748 sq.ft

    At Express Condos 2 in Toronto, the Wilson 748 plan is a 2-bedroom layout with 2 bathrooms and 748 sq ft of interior space. It faces North East. It is offered on floors 5–6. This plan is sold out with the builder.

    2
    2.0
    748 sq.ft
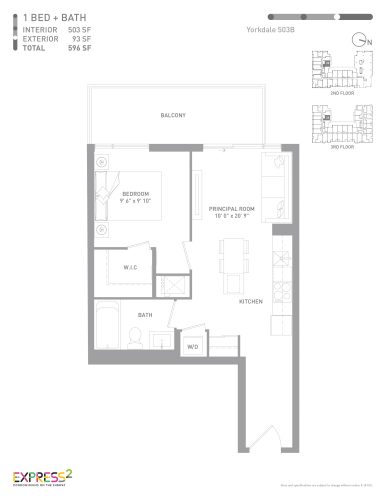
    Yorkdale 503B Floor Plan at Express 2 Condos - 503 sq.ft

    Yorkdale 503B is a 1-bedroom layout with 1 bathroom and 503 sq ft of interior space at Express Condos 2 in Toronto. It faces North. It is offered on floors 2–3. This plan is sold out with the builder.

    1
    1.0
    503 sq.ft
    last recorded price $686,990
    Sold Outlaunched at $686,990since launch no change
    1 w ago $686,990
    since launch no change
    1 m ago $686,990
    since launch no change
    3 m ago $686,990
    since launch no change
    1 y ago $686,990
    since launch no change
    2 y ago $686,990
    since launch no change
    3 y ago $686,990
    since launch no change
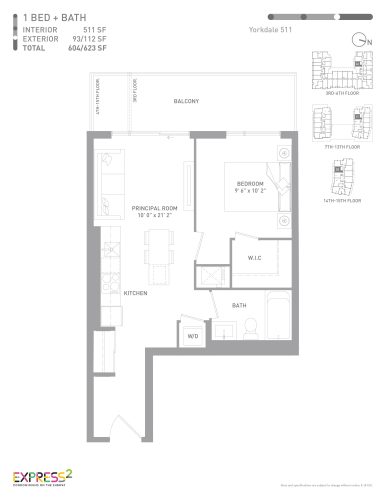
    Yorkdale 511 Floor Plan at Express 2 Condos - 511 sq.ft

    The Yorkdale 511 floor plan at Express Condos 2 (Toronto) offers a 1-bedroom layout with 1 bathroom and 511 sq ft of interior space. It faces South. It is offered on floors 3–15. This plan is sold out with the builder.

    1
    1.0
    511 sq.ft
    last recorded price $690,990
    Sold Outlaunched at $690,990since launch no change
    1 w ago $690,990
    since launch no change
    1 m ago $690,990
    since launch no change
    3 m ago $690,990
    since launch no change
    1 y ago $690,990
    since launch no change
    2 y ago $690,990
    since launch no change
    3 y ago $690,990
    since launch no change
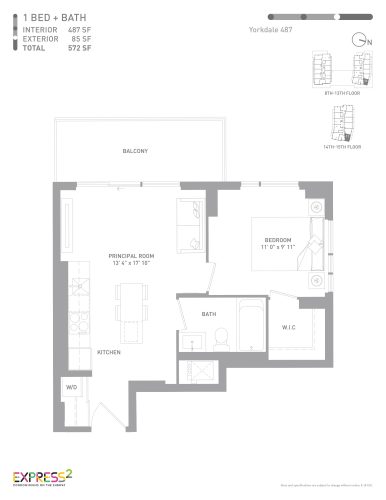
    Yorkdale 487 Floor Plan at Express 2 Condos - 487 sq.ft

    The Yorkdale 487 floor plan at Express Condos 2 (Toronto) offers a 1-bedroom layout with 1 bathroom and 487 sq ft of interior space. It faces North. It is offered on floors 8–15. This plan is sold out with the builder.

    1
    1.0
    487 sq.ft
    last recorded price $710,990
    Sold Outlaunched at $710,990since launch no change
    1 w ago $710,990
    since launch no change
    1 m ago $710,990
    since launch no change
    3 m ago $710,990
    since launch no change
    1 y ago $710,990
    since launch no change
    2 y ago $710,990
    since launch no change
    3 y ago $710,990
    since launch no change
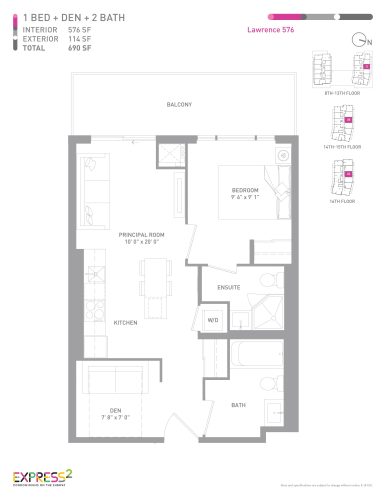
    Lawrence 576 Floor Plan at Express 2 Condos - 576 sq.ft

    The Lawrence 576 floor plan at Express Condos 2 (Toronto) offers a 1-bedroom plus den layout with 2 bathrooms and 576 sq ft of interior space. The den adds flexible space, for example a home office. It faces North. It is offered on floors 8–15. This plan is sold out with the builder.

    1
    2.0
    576 sq.ft
    last recorded price $788,990
    Sold Outlaunched at $788,990since launch no change
    1 w ago $788,990
    since launch no change
    1 m ago $788,990
    since launch no change
    3 m ago $788,990
    since launch no change
    1 y ago $788,990
    since launch no change
    2 y ago $788,990
    since launch no change
    3 y ago $788,990
    since launch no change
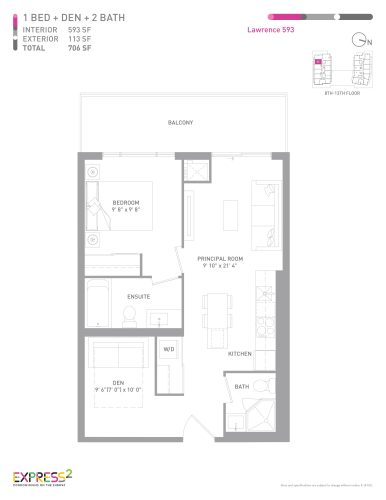
    Lawrence 593 Floor Plan at Express 2 Condos - 593 sq.ft

    The Lawrence 593 floor plan at Express Condos 2 (Toronto) offers a 1-bedroom plus den layout with 2 bathrooms and 593 sq ft of interior space. The den adds flexible space, for example a home office. It faces South. It is offered on floors 8–13. It is priced from $796,990, about $1,344 per sq ft.

    1
    2.0
    593 sq.ft
    $1,344/ft $796,990
    launched at $796,990since launch no change
    1 w ago $796,990
    since launch no change
    1 m ago $796,990
    since launch no change
    3 m ago $796,990
    since launch no change
    1 y ago $796,990
    since launch no change
    2 y ago $796,990
    since launch no change
    3 y ago $796,990
    since launch no change
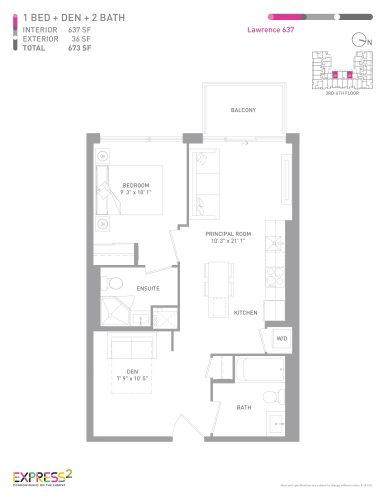
    Lawrence 637 Floor Plan at Express 2 Condos - 637 sq.ft

    At Express Condos 2 in Toronto, the Lawrence 637 plan is a 1-bedroom plus den layout with 2 bathrooms and 637 sq ft of interior space. The den adds flexible space, for example a home office. It faces West. It is offered on floors 3–6. This plan is sold out with the builder.

    1
    2.0
    637 sq.ft
    last recorded price $806,990
    Sold Outlaunched at $806,990since launch no change
    1 w ago $806,990
    since launch no change
    1 m ago $806,990
    since launch no change
    3 m ago $806,990
    since launch no change
    1 y ago $806,990
    since launch no change
    2 y ago $806,990
    since launch no change
    3 y ago $806,990
    since launch no change
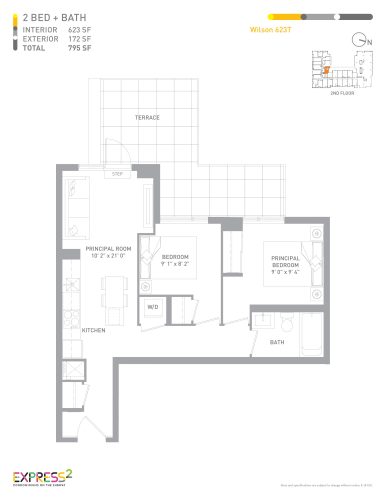
    Wilson 623T Floor Plan at Express 2 Condos - 623 sq.ft

    At Express Condos 2 in Toronto, the Wilson 623T plan is a 2-bedroom layout with 1 bathroom and 623 sq ft of interior space. It faces North. It is offered on floor 2. This plan is sold out with the builder.

    2
    1.0
    623 sq.ft
    last recorded price $764,990
    Sold Outlaunched at $764,990since launch no change
    1 w ago $764,990
    since launch no change
    1 m ago $764,990
    since launch no change
    3 m ago $764,990
    since launch no change
    1 y ago $764,990
    since launch no change
    2 y ago $764,990
    since launch no change
    3 y ago $764,990
    since launch no change
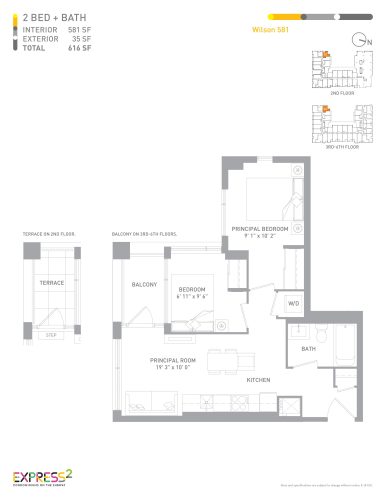
    Wilson 581 Floor Plan at Express 2 Condos - 581 sq.ft

    Wilson 581 is a 2-bedroom layout with 1 bathroom and 581 sq ft of interior space at Express Condos 2 in Toronto. It faces North. It is offered on floors 2–6. This plan is sold out with the builder.

    2
    1.0
    581 sq.ft
    last recorded price $770,990
    Sold Outlaunched at $770,990since launch no change
    1 w ago $770,990
    since launch no change
    1 m ago $770,990
    since launch no change
    3 m ago $770,990
    since launch no change
    1 y ago $770,990
    since launch no change
    2 y ago $770,990
    since launch no change
    3 y ago $770,990
    since launch no change
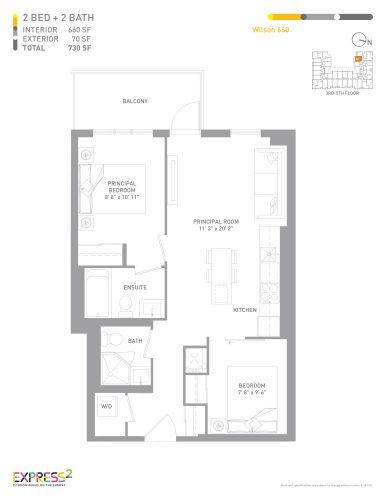
    Wilson 660 Floor Plan at Express 2 Condos - 660 sq.ft

    The Wilson 660 floor plan at Express Condos 2 (Toronto) offers a 2-bedroom layout with 2 bathrooms and 660 sq ft of interior space. It faces South. It is offered on floors 3–5. This plan is sold out with the builder.

    2
    2.0
    660 sq.ft
    last recorded price $813,990
    Sold Outlaunched at $813,990since launch no change
    1 w ago $813,990
    since launch no change
    1 m ago $813,990
    since launch no change
    3 m ago $813,990
    since launch no change
    1 y ago $813,990
    since launch no change
    2 y ago $813,990
    since launch no change
    3 y ago $813,990
    since launch no change
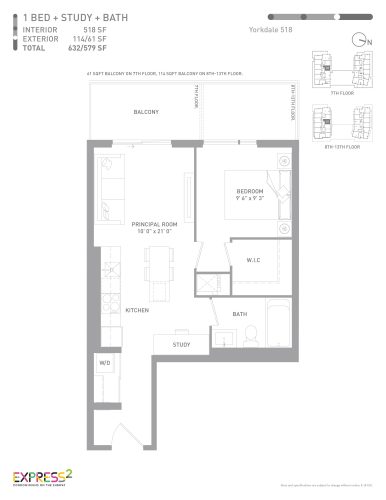
    Yorkdale 518 Floor Plan at Express 2 Condos - 518 sq.ft

    Yorkdale 518 is a 1-bedroom plus den layout with 1 bathroom and 518 sq ft of interior space at Express Condos 2 in Toronto. The den adds flexible space, for example a home office. It faces North. It is offered on floors 7–13. This plan is sold out with the builder.

    1
    1.0
    518 sq.ft
    last recorded price $680,990
    Sold Outlaunched at $680,990since launch no change
    1 w ago $680,990
    since launch no change
    1 m ago $680,990
    since launch no change
    3 m ago $680,990
    since launch no change
    1 y ago $680,990
    since launch no change
    2 y ago $680,990
    since launch no change
    3 y ago $680,990
    since launch no change
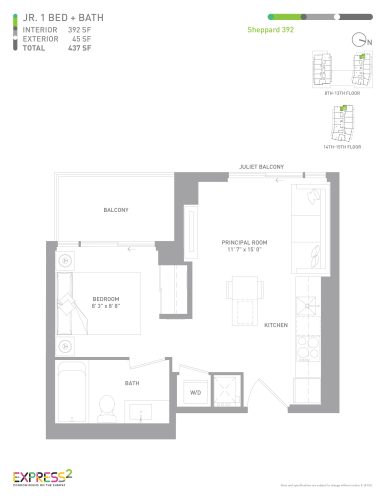
    Sheppard 392 Floor Plan at Express 2 Condos - 392 sq.ft

    At Express Condos 2 in Toronto, the Sheppard 392 plan is a 1-bedroom layout with 1 bathroom and 392 sq ft of interior space. It faces West. It is offered on floors 8–15. It is priced from $588,990, about $1,503 per sq ft.

    1
    1.0
    392 sq.ft
    $1,503/ft $588,990
    launched at $588,990since launch no change
    1 w ago $588,990
    since launch no change
    1 m ago $588,990
    since launch no change
    3 m ago $588,990
    since launch no change
    1 y ago $588,990
    since launch no change
    2 y ago $588,990
    since launch no change
    3 y ago $588,990
    since launch no change
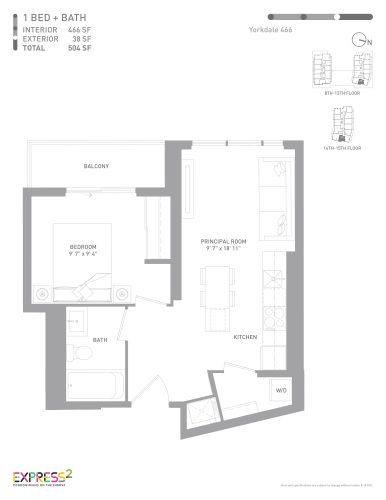
    Yorkdale 466 Floor Plan at Express 2 Condos - 466 sq.ft

    At Express Condos 2 in Toronto, the Yorkdale 466 plan is a 1-bedroom layout with 1 bathroom and 466 sq ft of interior space. It faces East. It is offered on floors 8–15. It is priced from $681,990, about $1,463 per sq ft.

    1
    1.0
    466 sq.ft
    $1,463/ft $681,990
    launched at $681,990since launch no change
    1 w ago $681,990
    since launch no change
    1 m ago $681,990
    since launch no change
    3 m ago $681,990
    since launch no change
    1 y ago $681,990
    since launch no change
    2 y ago $681,990
    since launch no change
    3 y ago $681,990
    since launch no change
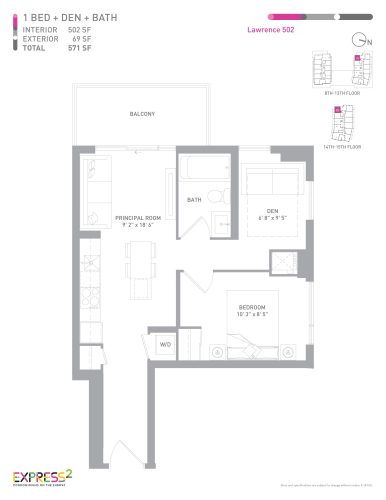
    Lawrence 502 Floor Plan at Express 2 Condos - 502 sq.ft

    The Lawrence 502 floor plan at Express Condos 2 (Toronto) offers a 1-bedroom plus den layout with 1 bathroom and 502 sq ft of interior space. The den adds flexible space, for example a home office. It faces South West. It is offered on floors 8–15. It is priced from $748,990, about $1,492 per sq ft.

    1
    1.0
    502 sq.ft
    $1,492/ft $748,990
    launched at $748,990since launch no change
    1 w ago $748,990
    since launch no change
    1 m ago $748,990
    since launch no change
    3 m ago $748,990
    since launch no change
    1 y ago $748,990
    since launch no change
    2 y ago $748,990
    since launch no change
    3 y ago $748,990
    since launch no change
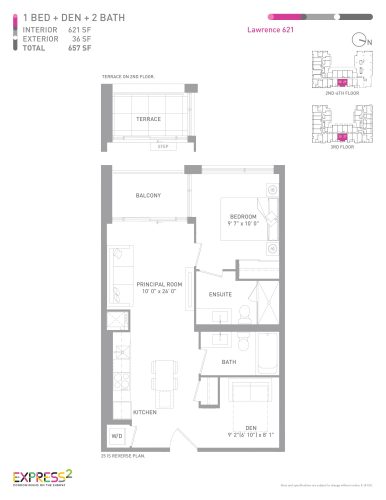
    Lawrence 621 Floor Plan at Express 2 Condos - 621 sq.ft

    Lawrence 621 is a 1-bedroom plus den layout with 2 bathrooms and 621 sq ft of interior space at Express Condos 2 in Toronto. The den adds flexible space, for example a home office. It faces East. It is offered on floors 2–6. It is priced from $793,990, about $1,279 per sq ft.

    1
    2.0
    621 sq.ft
    $1,279/ft $793,990
    launched at $793,990since launch no change
    1 w ago $793,990
    since launch no change
    1 m ago $793,990
    since launch no change
    3 m ago $793,990
    since launch no change
    1 y ago $793,990
    since launch no change
    2 y ago $793,990
    since launch no change
    3 y ago $793,990
    since launch no change
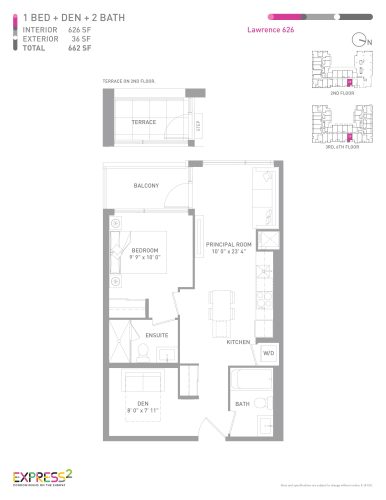
    Lawrence 626 Floor Plan at Express 2 Condos - 626 sq.ft

    The Lawrence 626 floor plan at Express Condos 2 (Toronto) offers a 1-bedroom plus den layout with 2 bathrooms and 626 sq ft of interior space. The den adds flexible space, for example a home office. It faces East. It is offered on floors 2–6. It is priced from $798,990, about $1,276 per sq ft.

    1
    2.0
    626 sq.ft
    $1,276/ft $798,990
    launched at $798,990since launch no change
    1 w ago $798,990
    since launch no change
    1 m ago $798,990
    since launch no change
    3 m ago $798,990
    since launch no change
    1 y ago $798,990
    since launch no change
    2 y ago $798,990
    since launch no change
    3 y ago $798,990
    since launch no change
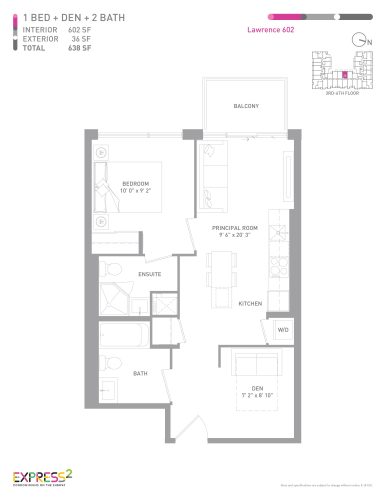
    Lawrence 602 Floor Plan at Express 2 Condos - 602 sq.ft

    The Lawrence 602 floor plan at Express Condos 2 (Toronto) offers a 1-bedroom plus den layout with 2 bathrooms and 602 sq ft of interior space. The den adds flexible space, for example a home office. It faces West. It is offered on floors 3–6. It is priced from $801,990, about $1,332 per sq ft.

    1
    2.0
    602 sq.ft
    $1,332/ft $801,990
    launched at $801,990since launch no change
    1 w ago $801,990
    since launch no change
    1 m ago $801,990
    since launch no change
    3 m ago $801,990
    since launch no change
    1 y ago $801,990
    since launch no change
    2 y ago $801,990
    since launch no change
    3 y ago $801,990
    since launch no change
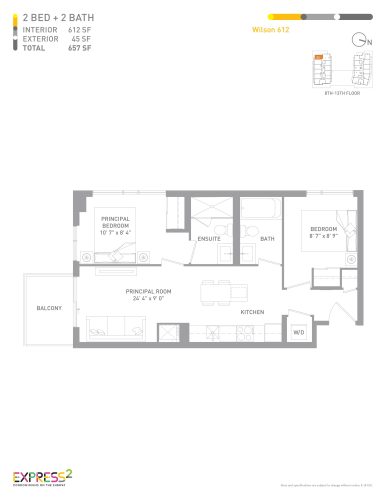
    Wilson 612 Floor Plan at Express 2 Condos - 612 sq.ft

    Wilson 612 is a 2-bedroom layout with 2 bathrooms and 612 sq ft of interior space at Express Condos 2 in Toronto. It faces South West. It is offered on floors 8–13. It is priced from $847,990, about $1,386 per sq ft.

    2
    2.0
    612 sq.ft
    $1,386/ft $847,990
    launched at $847,990since launch no change
    1 w ago $847,990
    since launch no change
    1 m ago $847,990
    since launch no change
    3 m ago $847,990
    since launch no change
    1 y ago $847,990
    since launch no change
    2 y ago $847,990
    since launch no change
    3 y ago $847,990
    since launch no change