Loading...
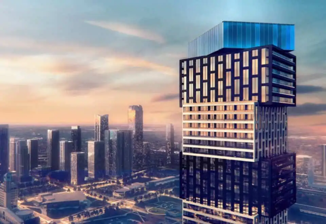
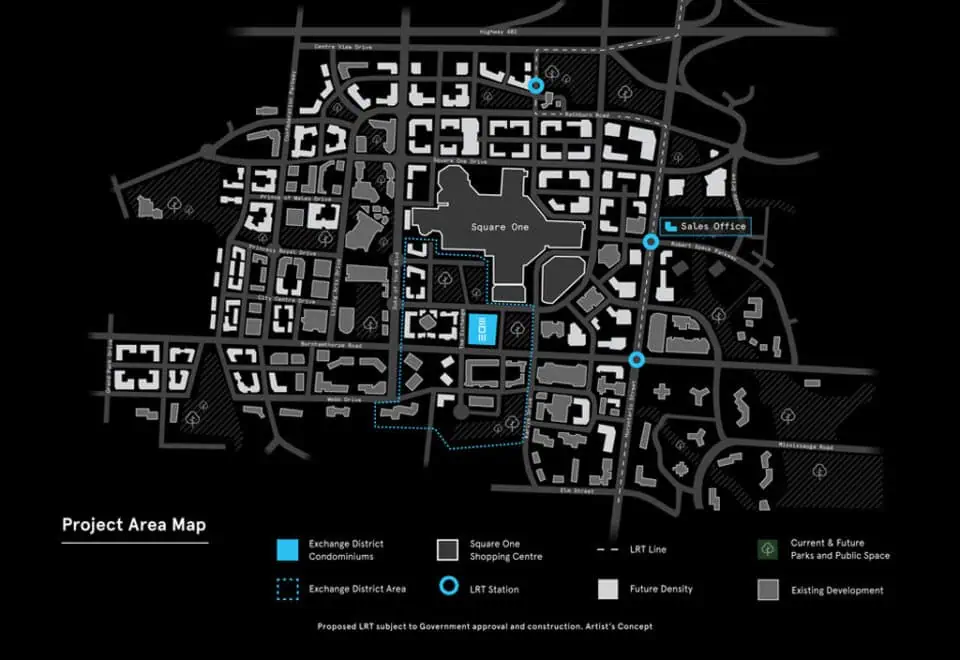
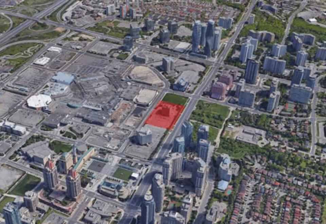
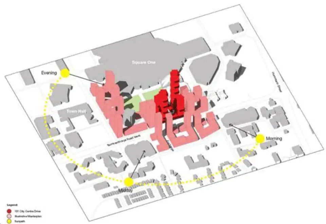
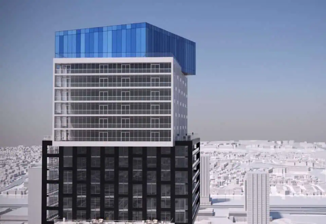
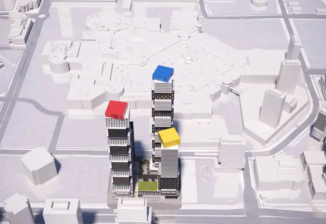
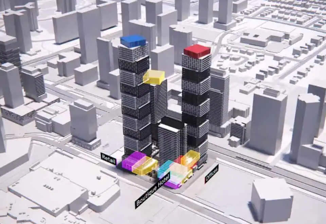
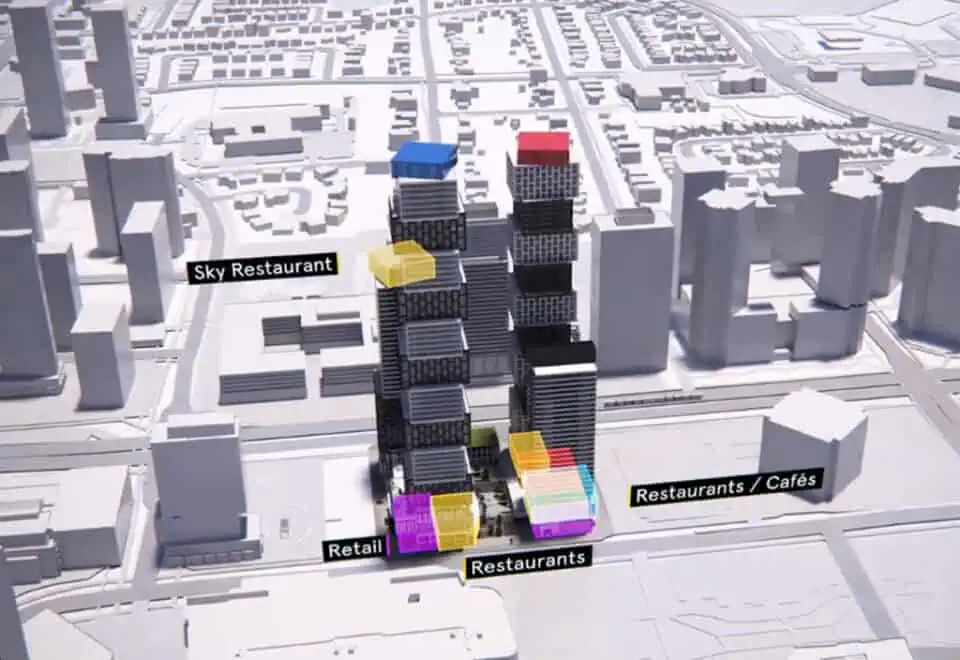

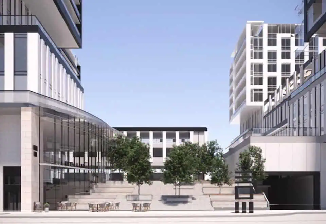
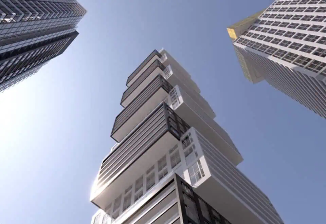
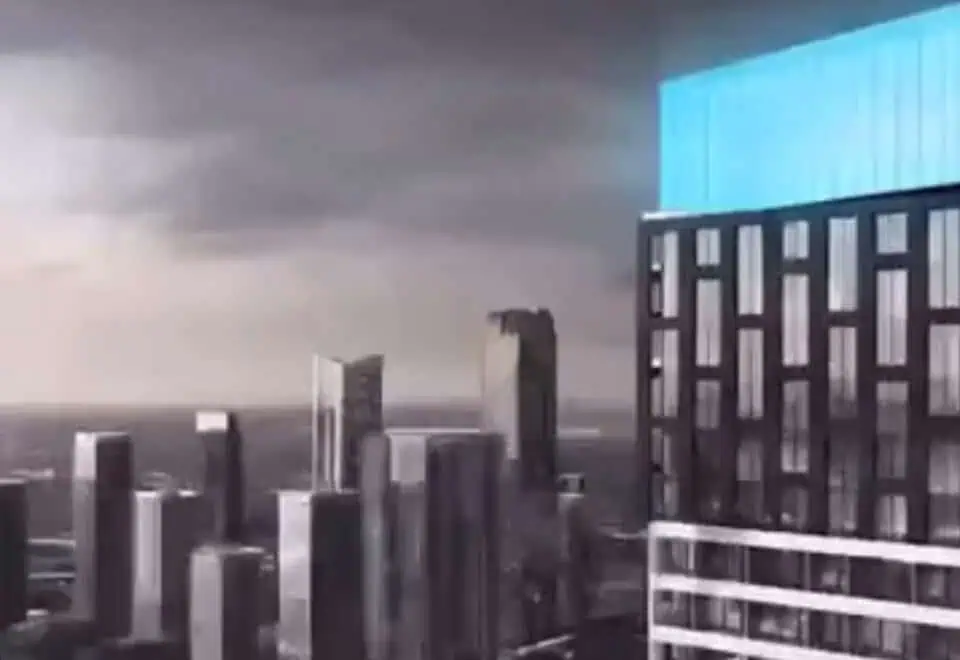
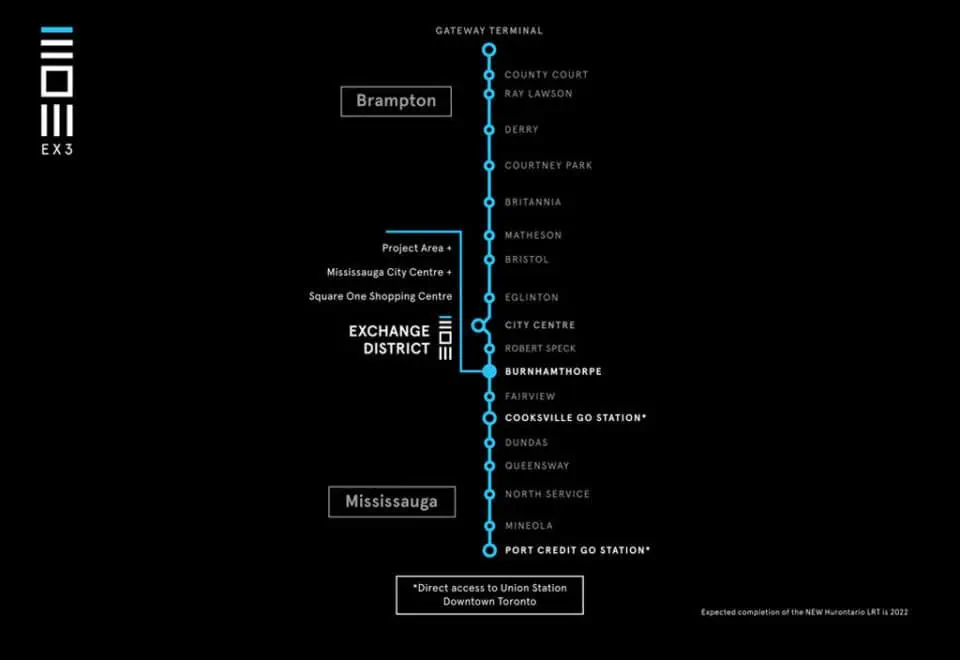
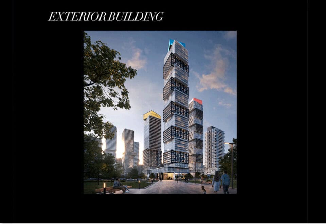

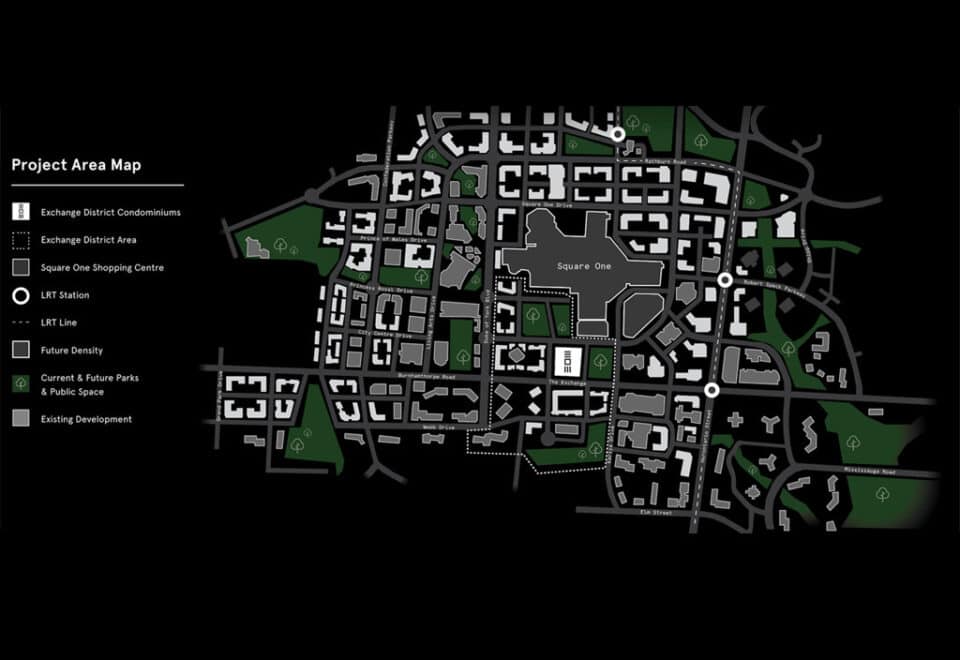
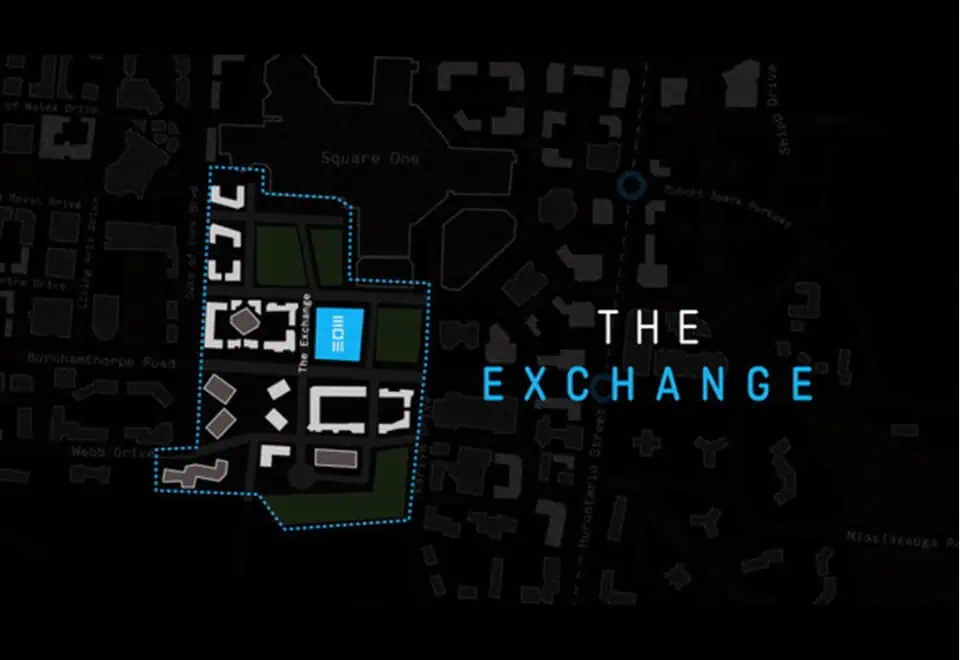

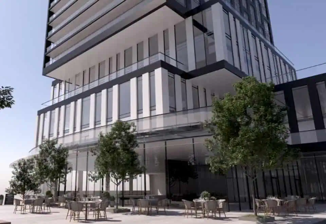
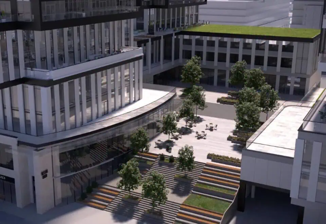
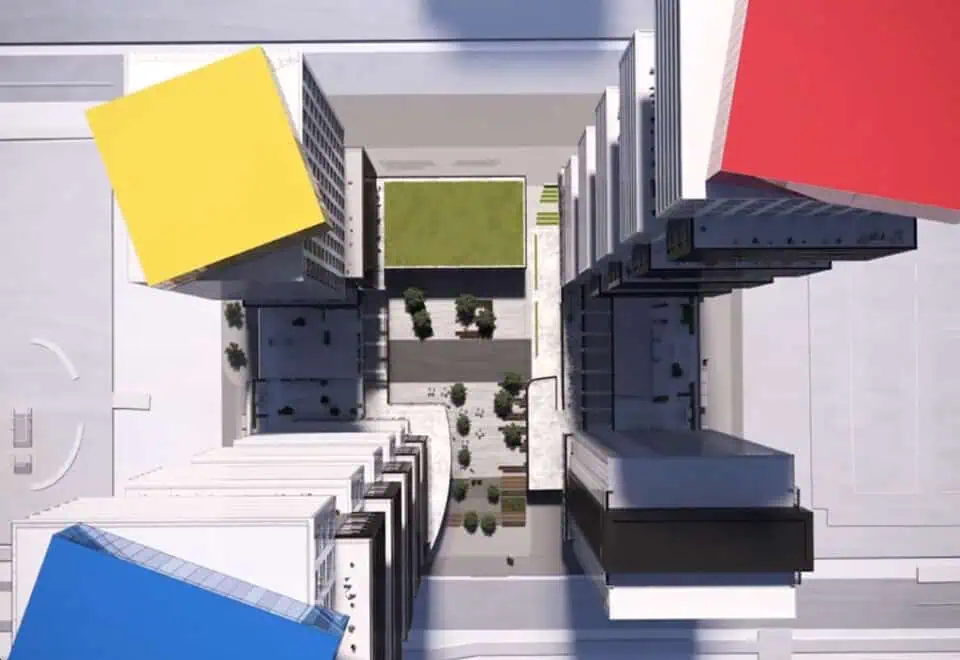
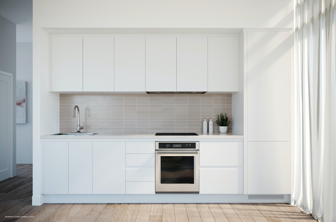
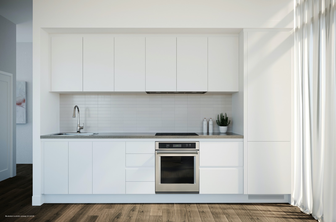
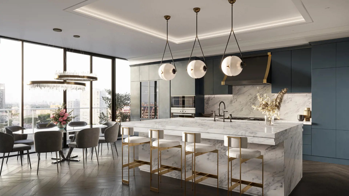
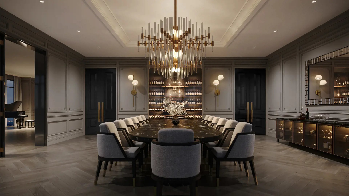
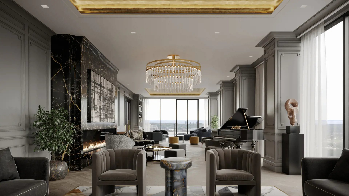
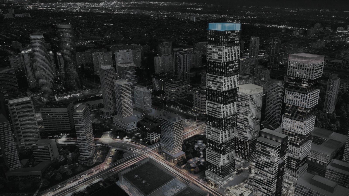
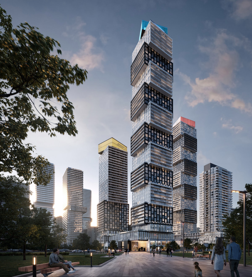
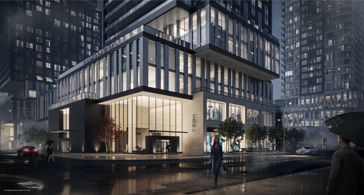
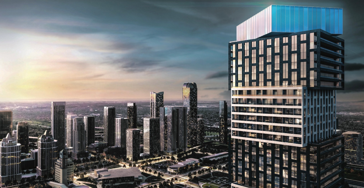
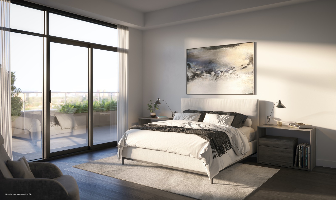
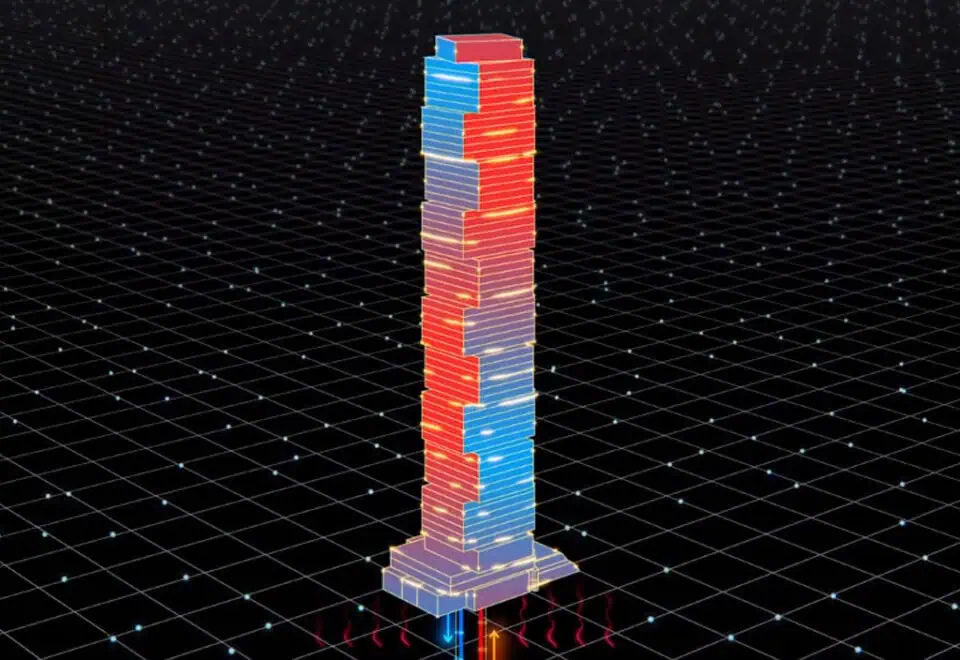
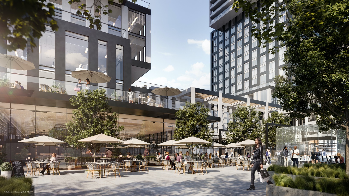
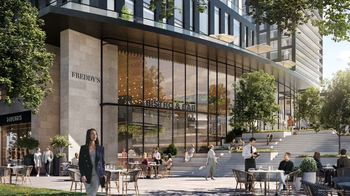
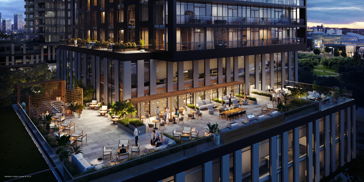
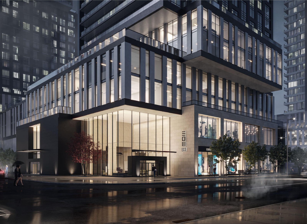
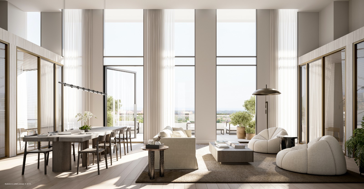
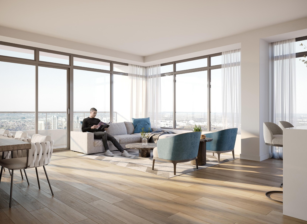
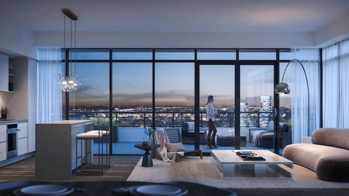
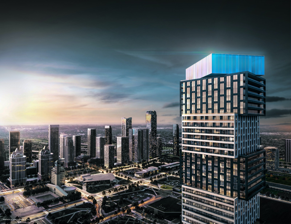
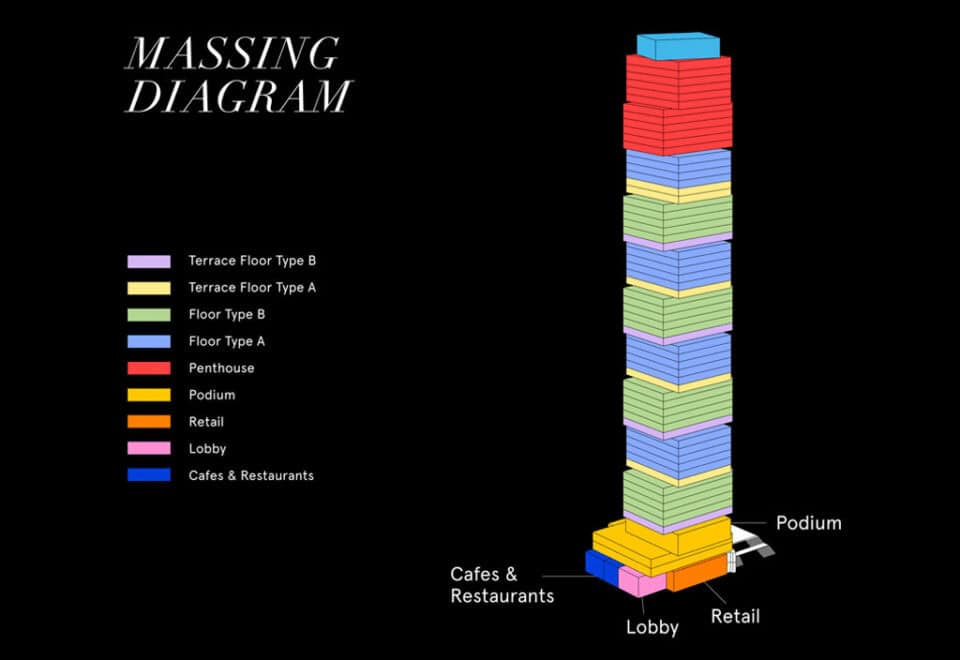
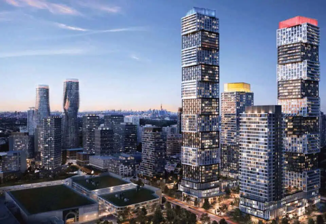
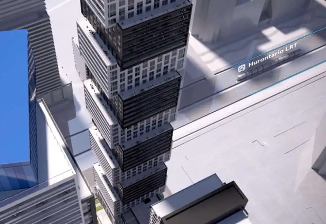
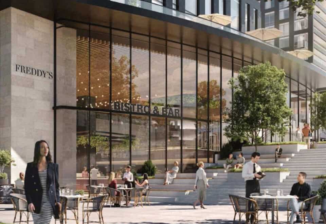
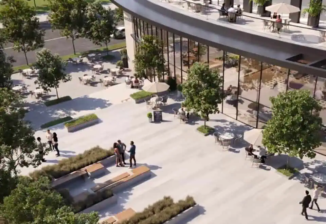
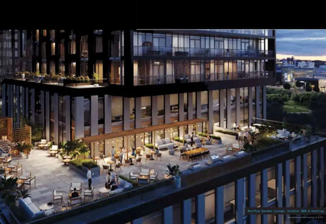

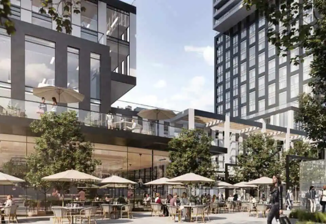
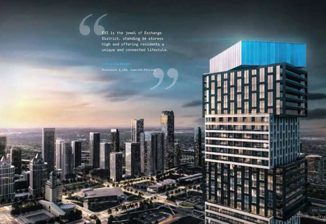
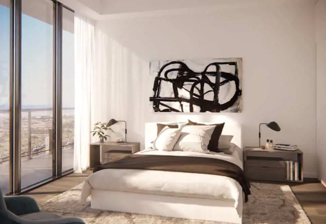
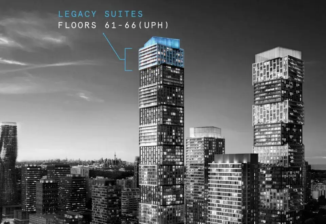
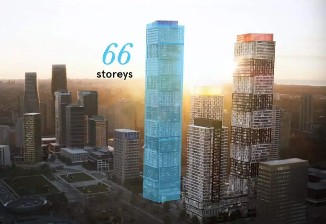
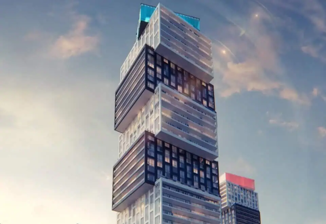

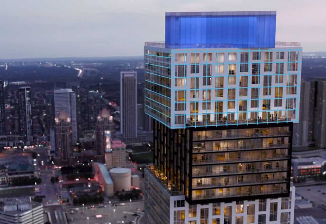
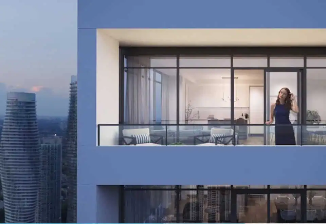
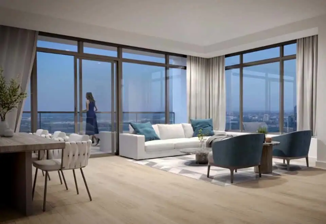
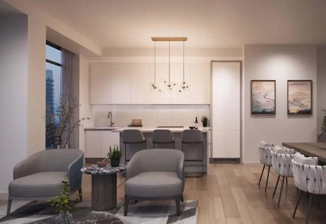

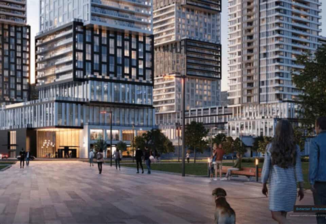
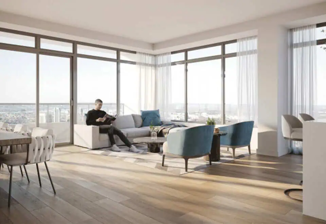
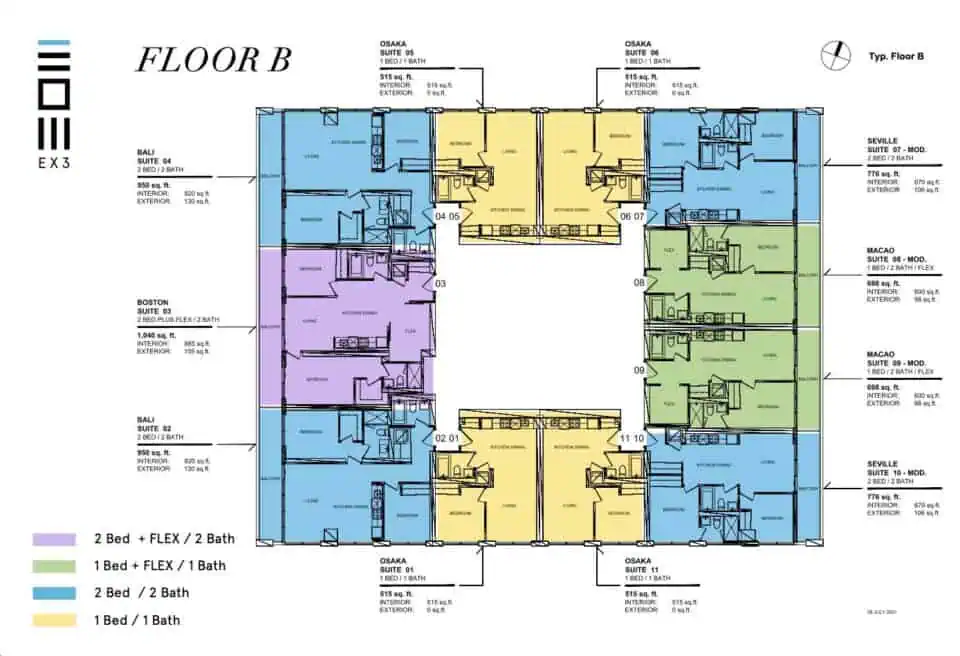
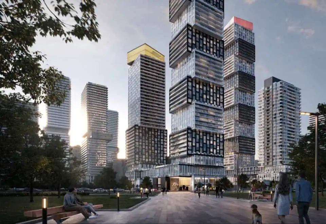

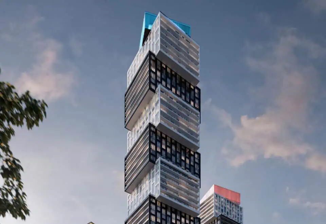

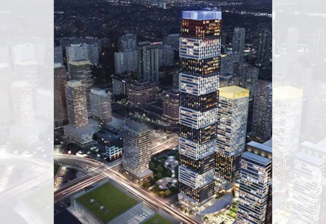
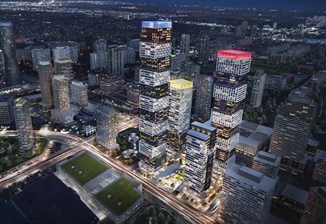


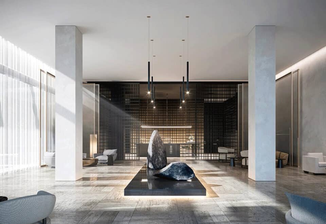

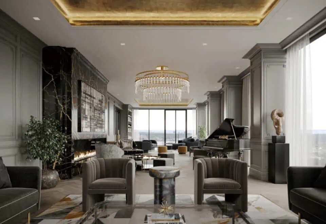
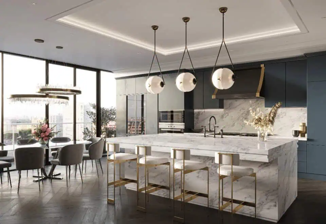
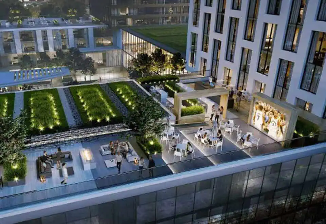
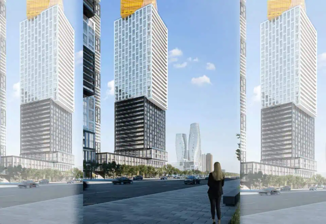
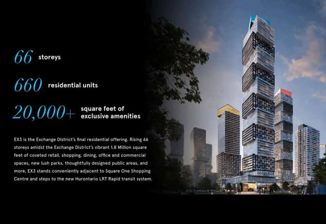
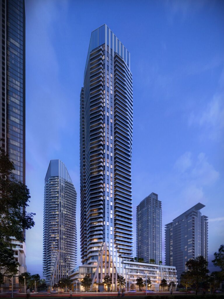
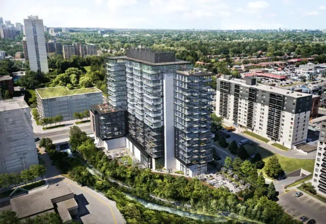
Exchange District Condos 3 (EX3) is a 72-storey condominium tower under construction by Camrost Felcorp at 151 City Centre Drive in the Mississauga City Centre neighbourhood. At 232 metres, it contains 660 suites from 420 to 1,460 sq ft, with listed prices from $2,331,900 and occupancy scheduled for 2026.
Exchange District Condos 3 pricing and floor plans
Listed prices range from $2,331,900 to $2,480,900, at $1,674 per square foot.
Floor plan mix
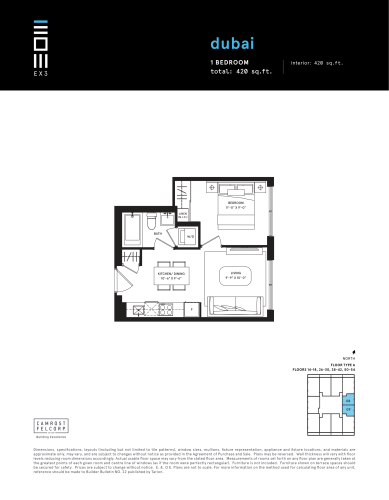
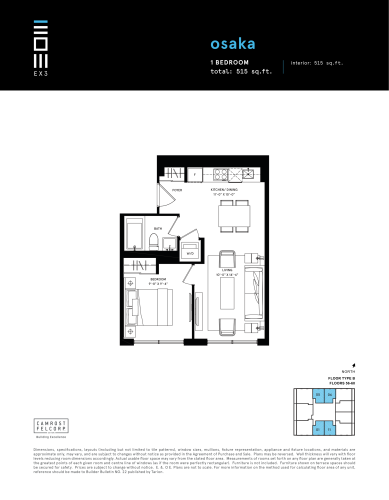
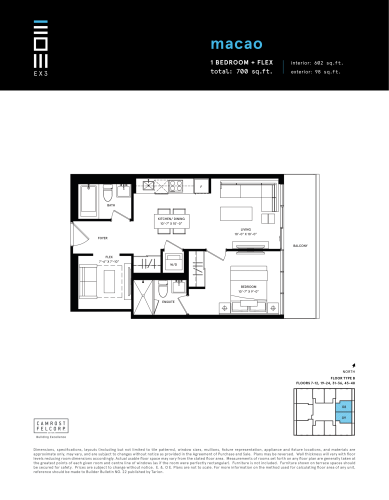
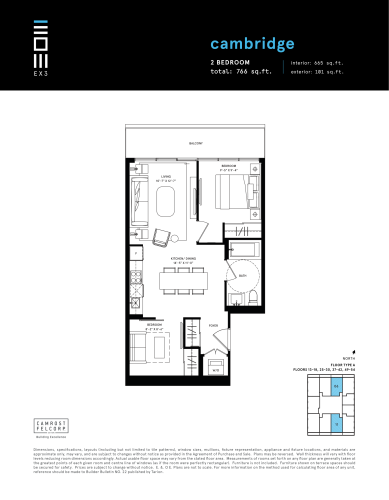
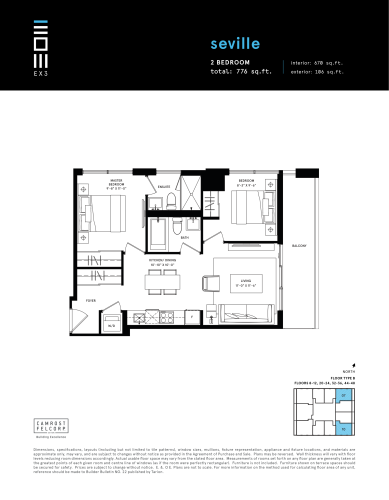
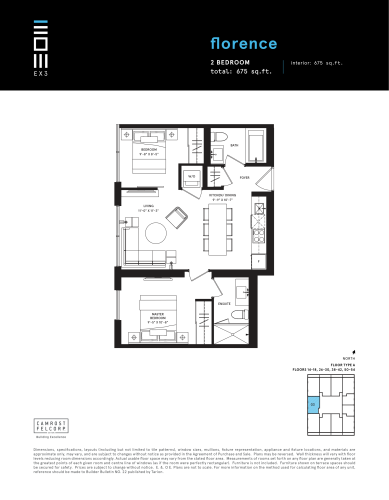
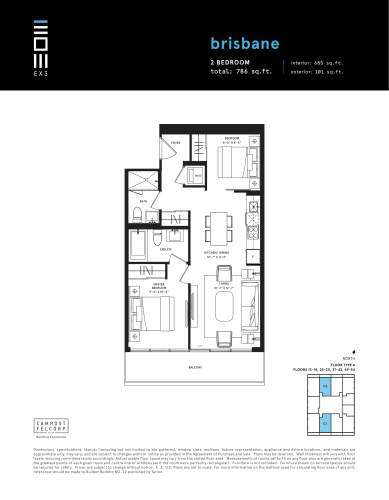
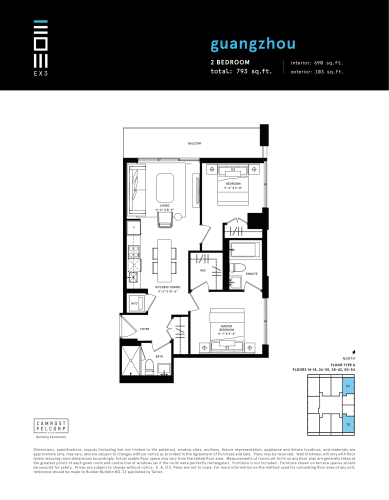
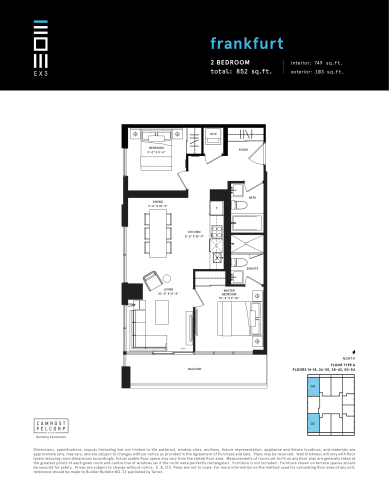
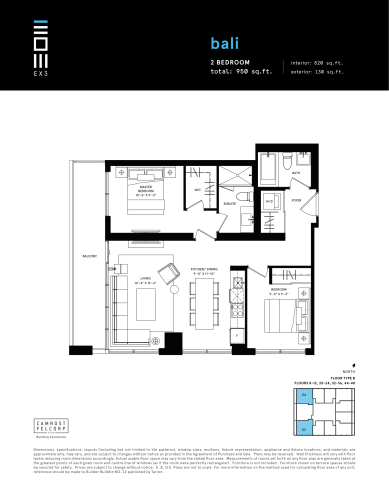
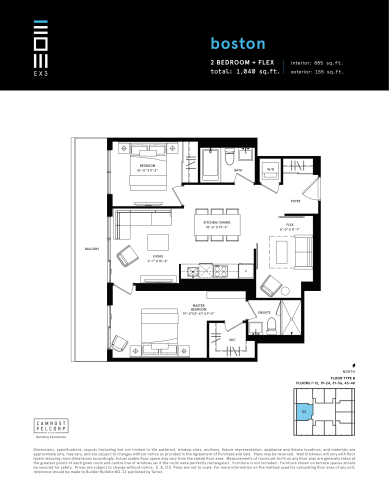
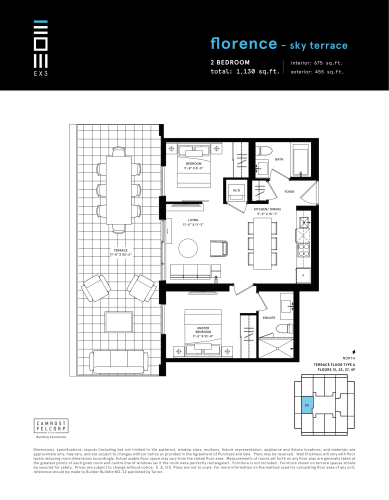
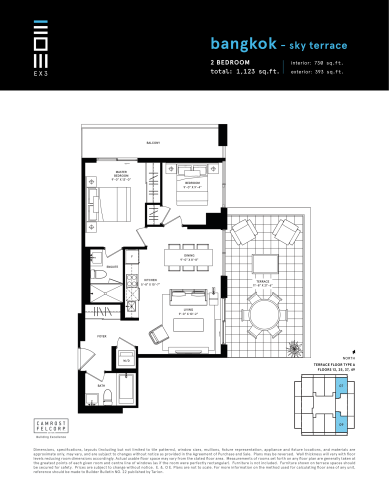
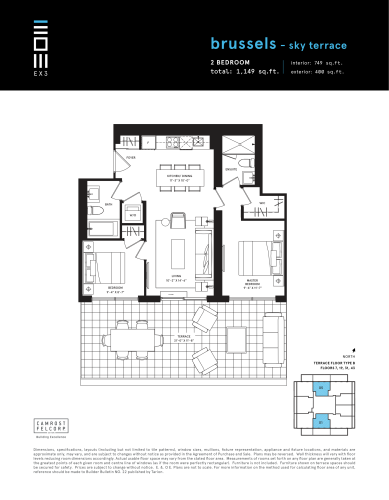
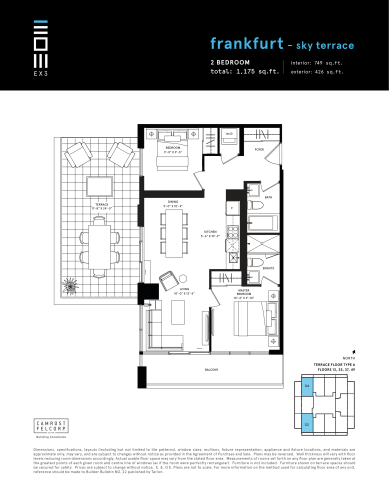
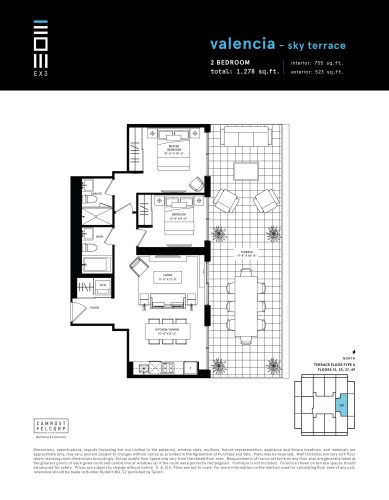
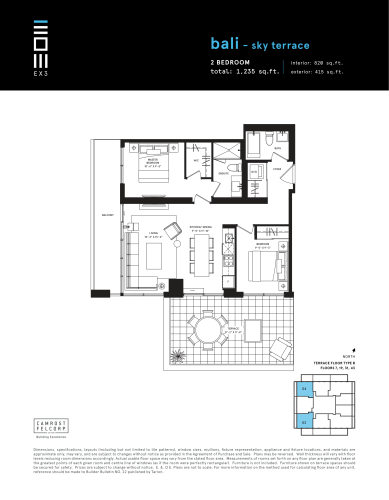
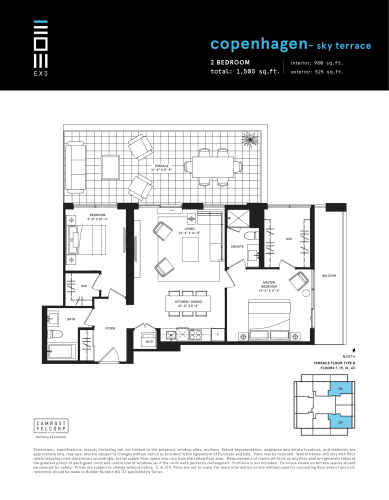
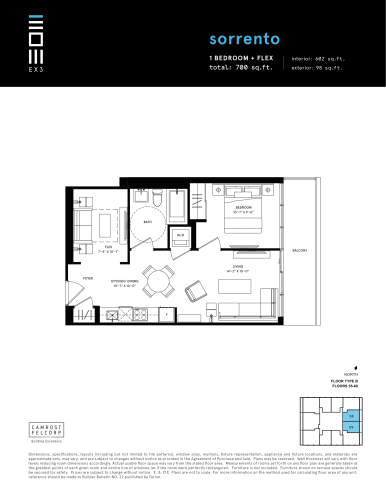
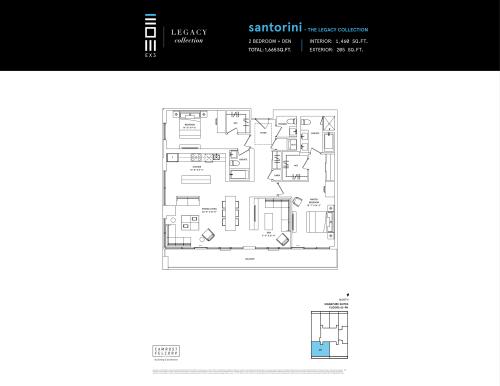
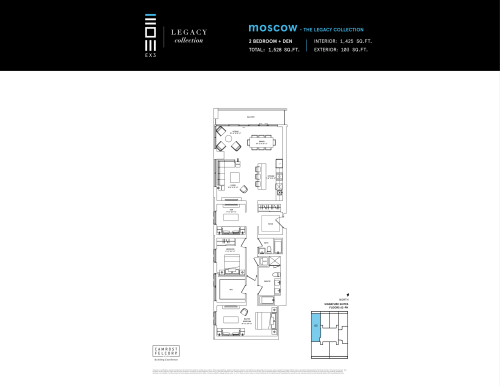
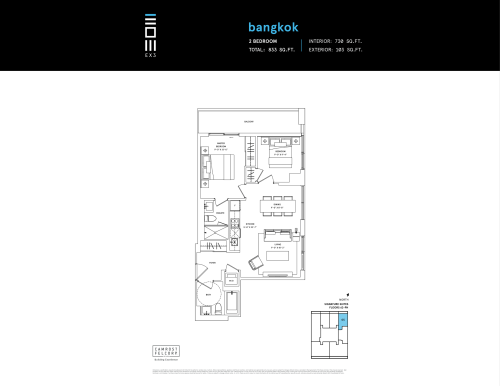
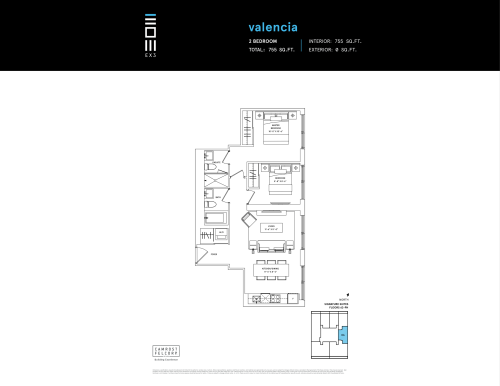
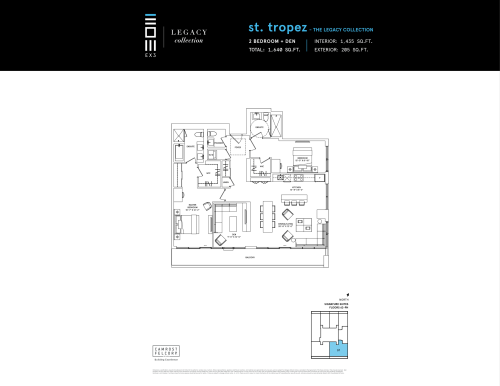
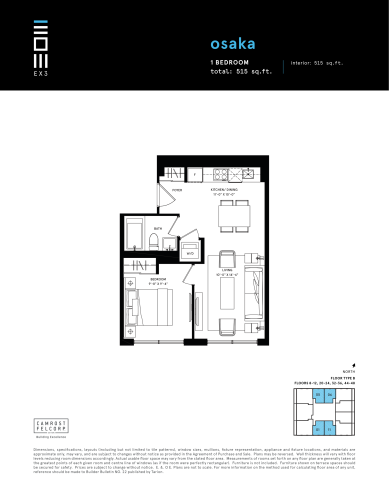
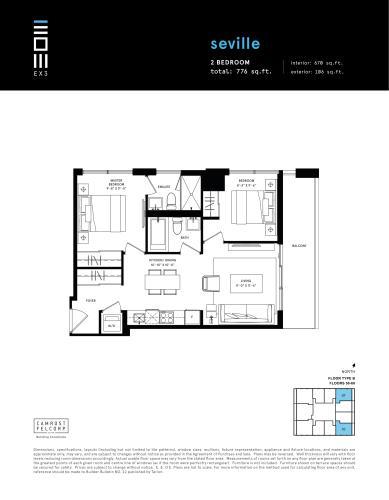
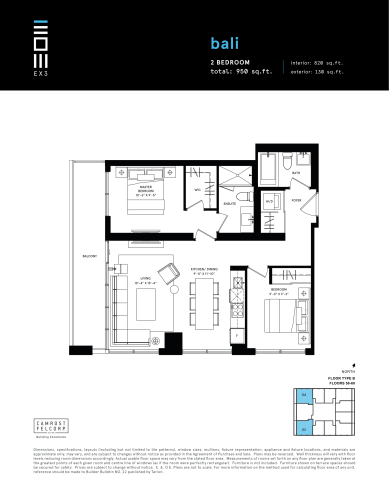
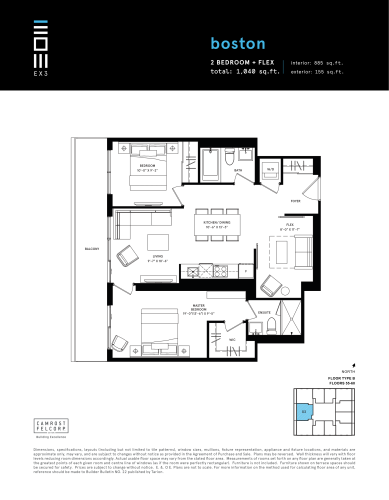
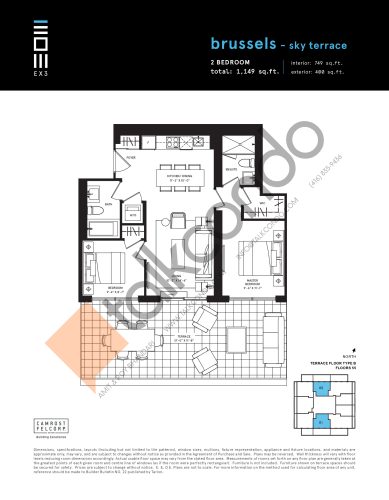
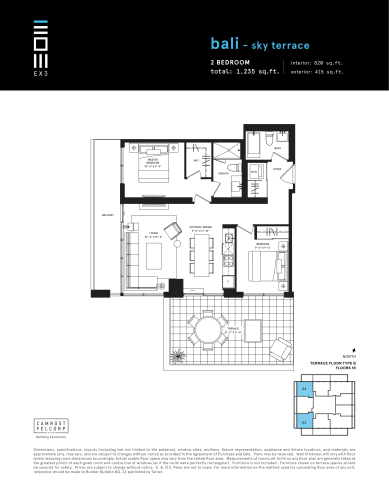
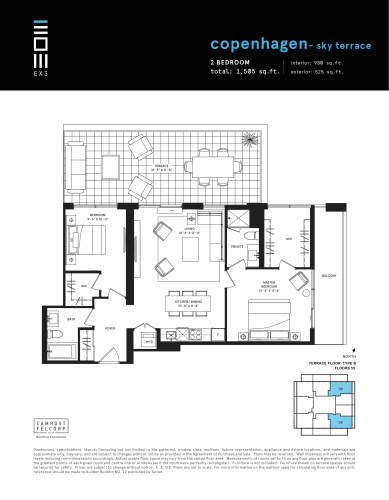
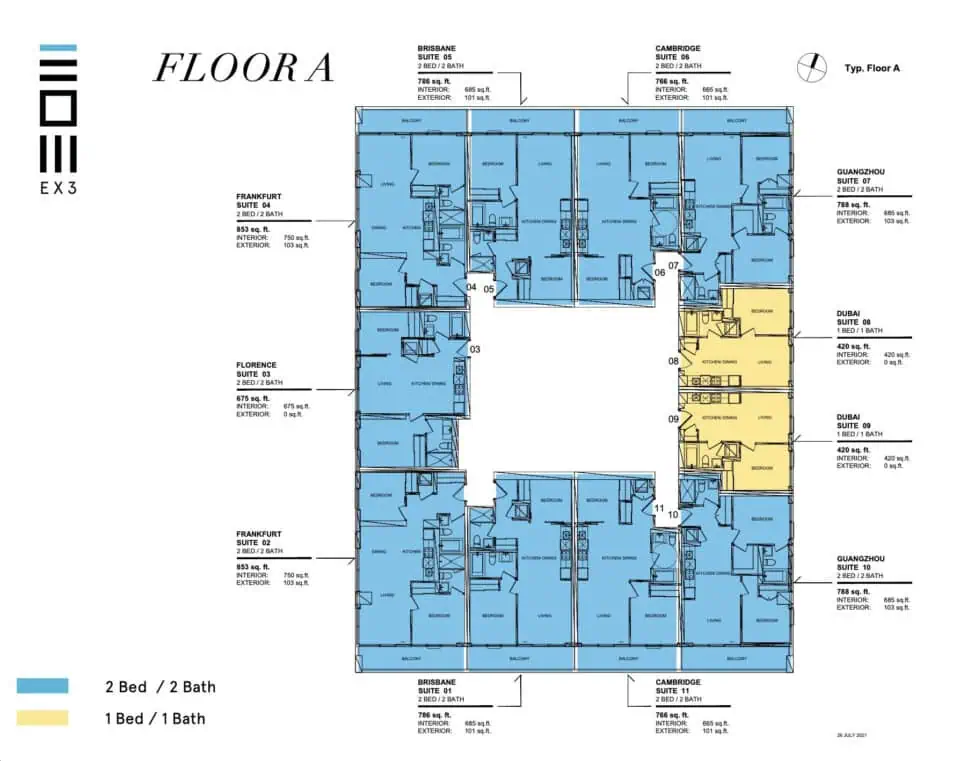
The 31 floor-plan layouts span 420 to 1,460 sq ft, and two-bedroom designs make up 21 of them:
- One-bedroom: 3 layouts
- One-bedroom plus den: 2 layouts
- Two-bedroom: 21 layouts
- Two-bedroom plus den: 5 layouts
Parking, lockers and fees
Parking is $85,000 and a locker is $8,000. Maintenance fees are estimated at $0.49 per square foot and exclude water, hydro, gas, cable and phone. Parking and locker maintenance are approximately $54.50 and $25.50 a month, and high-speed internet with smart access is approximately $35.00 a month plus HST.
Location
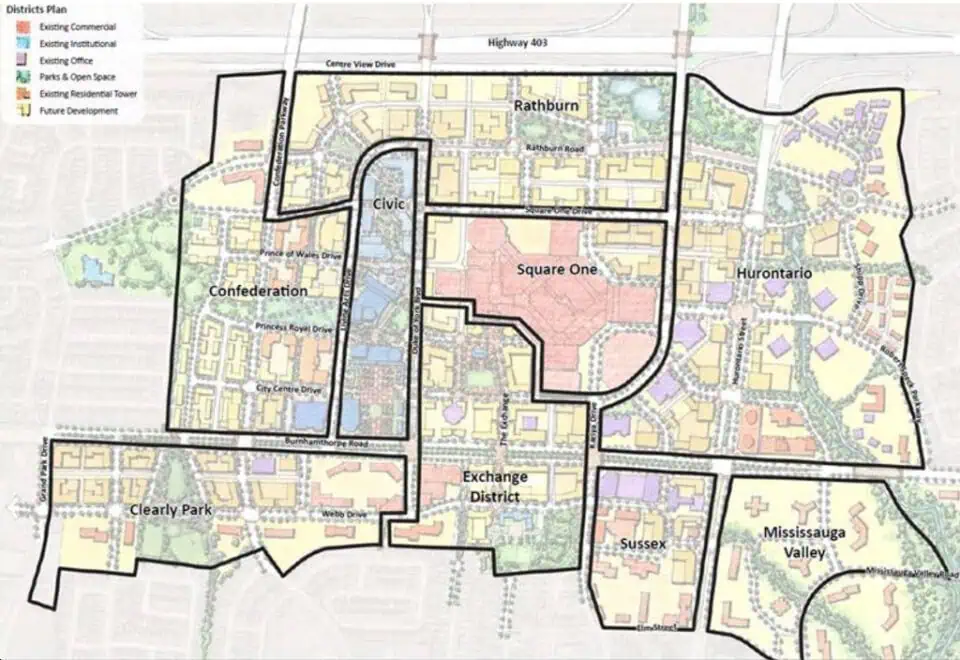
151 City Centre Drive is in Mississauga City Centre, within the Regional Municipality of Peel. It has a Walk Score of 80 and a Transit Score of 81.
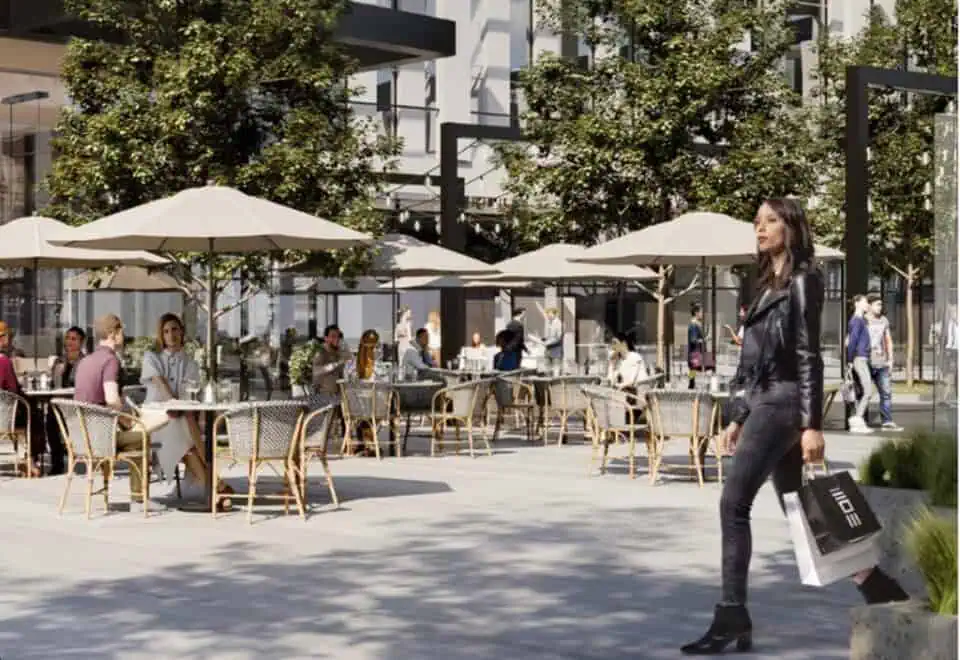
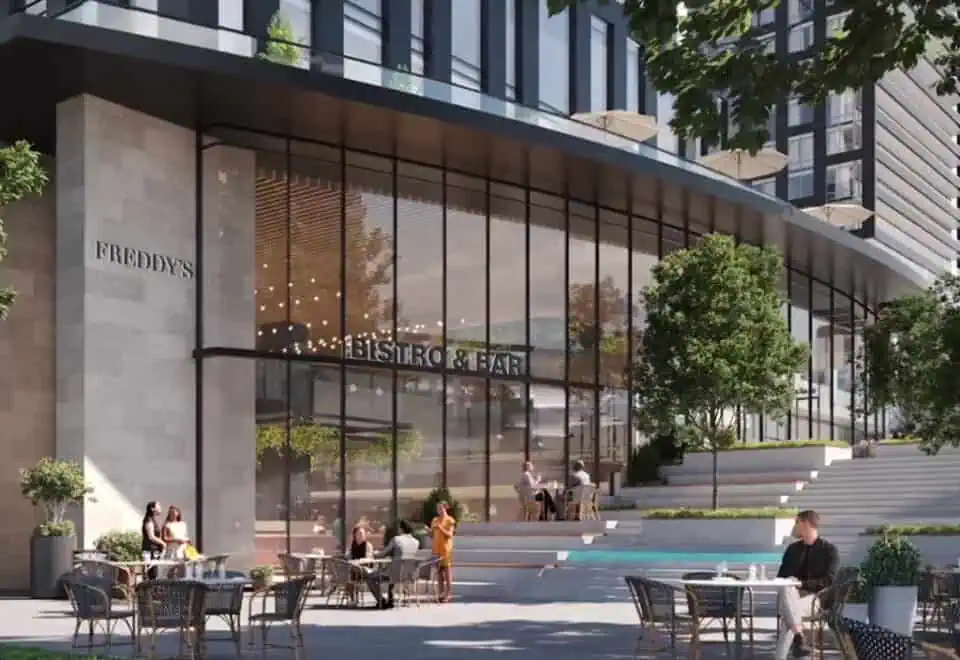
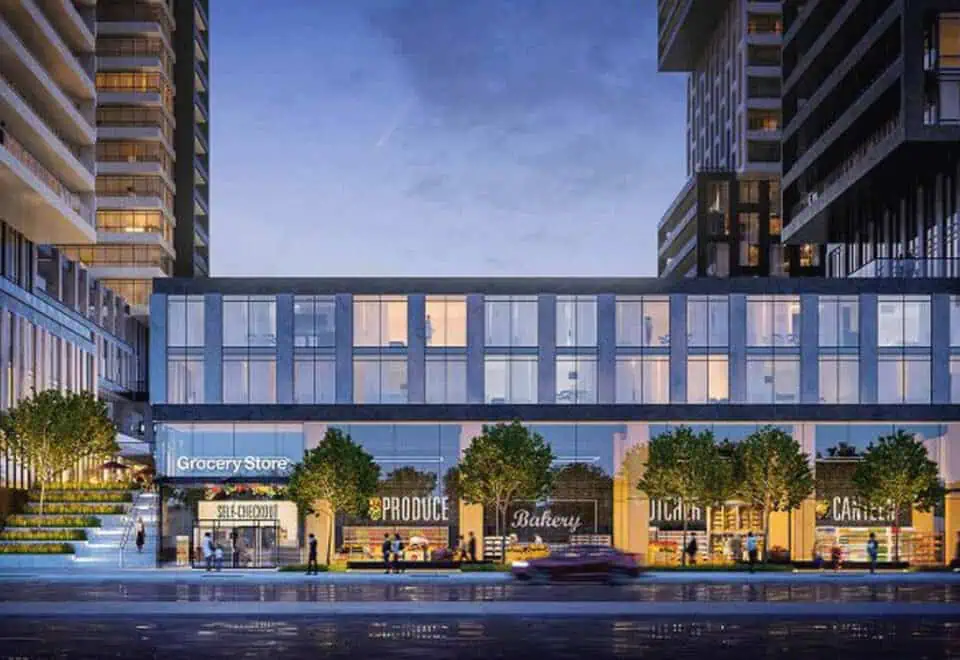
The builder presents EX3 as the phase that completes the Exchange District after EX1 and EX2, with on-site grocery and retail, and highlights its closeness to Square One Shopping Centre and the new LRT.
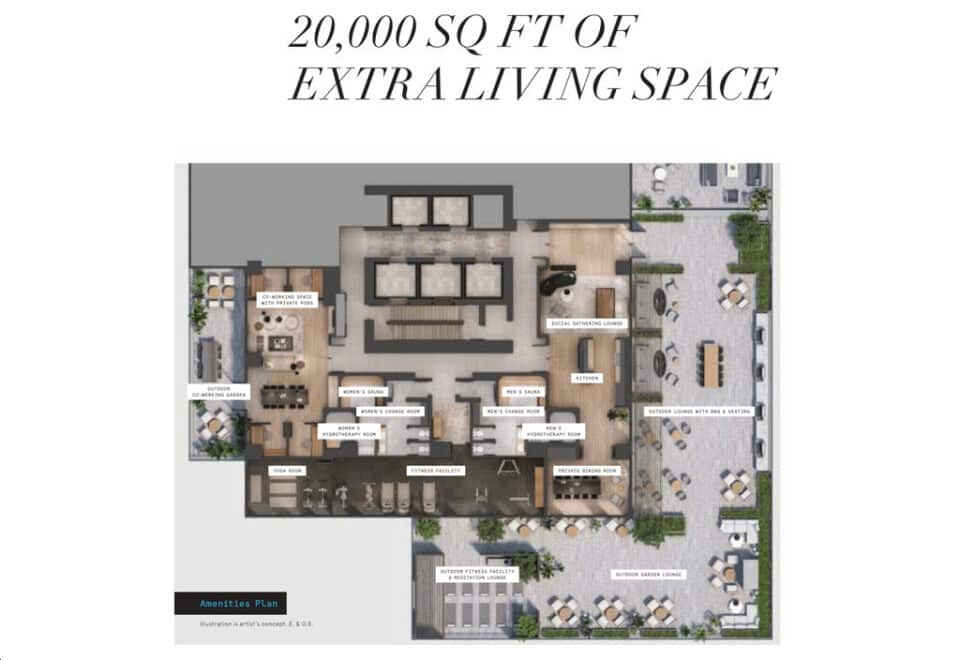
Amenities and features
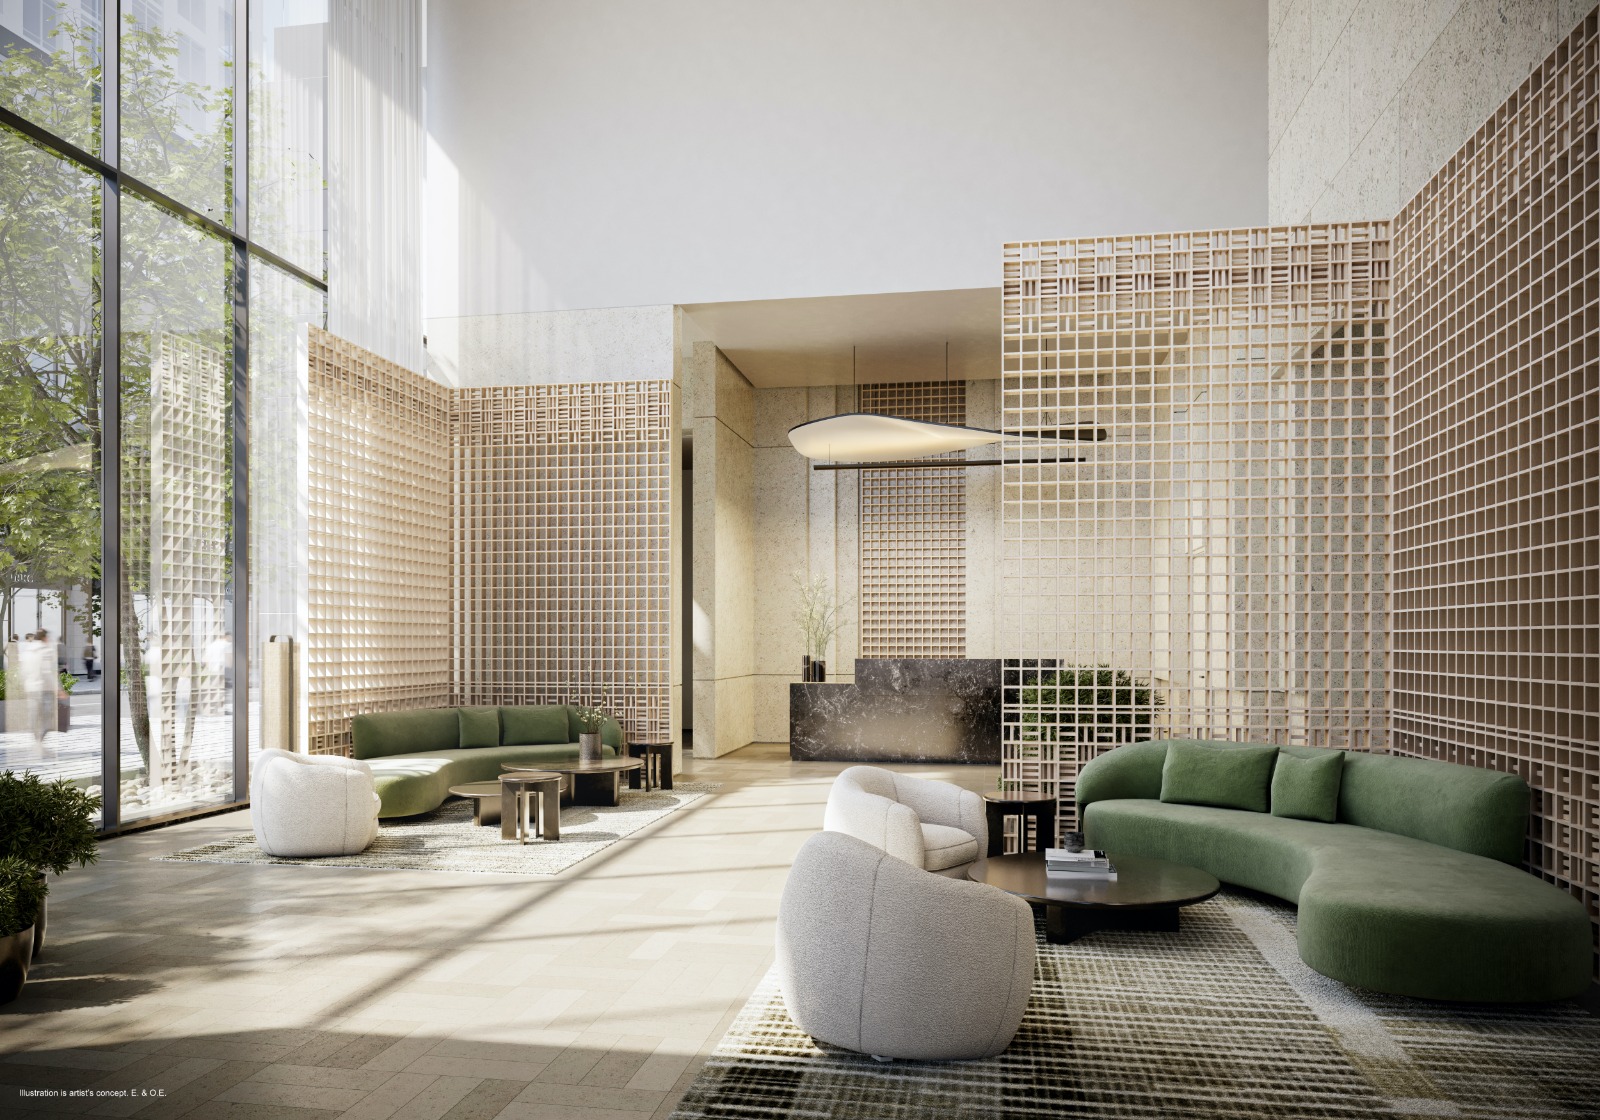
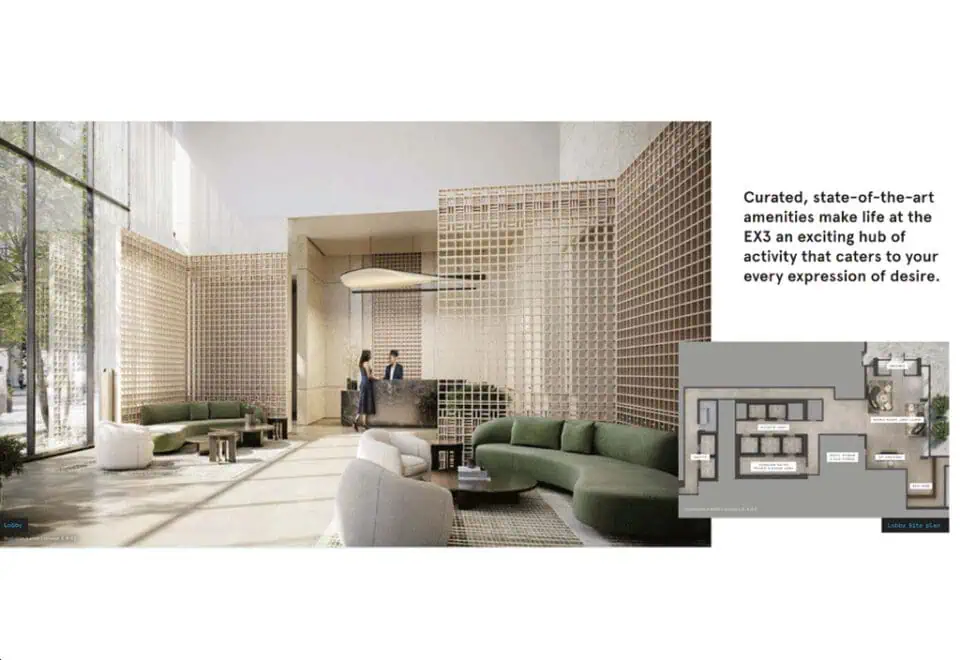
- 24-hour concierge and lobby lounge
- Fitness facility, outdoor fitness area and yoga studio
- Hydrotherapy room and saunas
- Meditation lounge
- Change rooms
- Social lounge
- Private dining room and catering kitchen
- Co-working space and private working pods
- Outdoor coworking garden and garden lounge
- BBQ area
- Pet wash and spa
- Parcel storage, cold storage and mail room
Deposit structure and incentives
The deposit structure is 10% over 365 days plus 10% at occupancy:
- $10,000 on signing
- Balance to 5% within 30 days
- 2.5% at 180 days
- 2.5% at 365 days
- 10% at occupancy
The development team
Camrost Felcorp is the developer, and the builder notes it has been building since 1976. IBI Group is the architect, Maed Collective designed the interiors and Pivot Real Estate Group handles sales and marketing.
Buying at Exchange District Condos 3
EX3 is open for public sales. Register with Meta Realty for platinum access to the tower’s floor plans, current pricing and incentives, and ask us to break down the monthly charges for parking, lockers and internet before you decide.
Prices, sizes, availability and incentives are subject to change without notice. E. & O.E.
Exchange District Condos 3 at a glance
| Sales status | Public Sales |
|---|---|
| Construction | Under Construction |
| Building type | Condo |
| Storeys | 72 |
| Height | 232 m |
| Estimated occupancy | 2026 |
| Launch | August 17, 2026 |
| Architect | IBI Group |
| Interior design | Maed Collective |
| Sales & marketing | Pivot Real Estate Group |
| Neighbourhood | Mississauga City Centre, Regional Municipality of Peel |
| Maintenance | $0.49/sq ft — Excludes: water, hydro, gas, cable, phone Parking: Approx. $54.50/month Locker: Approx. $25.50/month High Speed Internet + Smart Access: Approx. $35.00/month + HST |
| Locker | Deposit: $2,000 on Signing Available for units 685 sf and larger |
| Walk Score | 80/100 |
| Transit Score | 81/100 |
Features & finishes
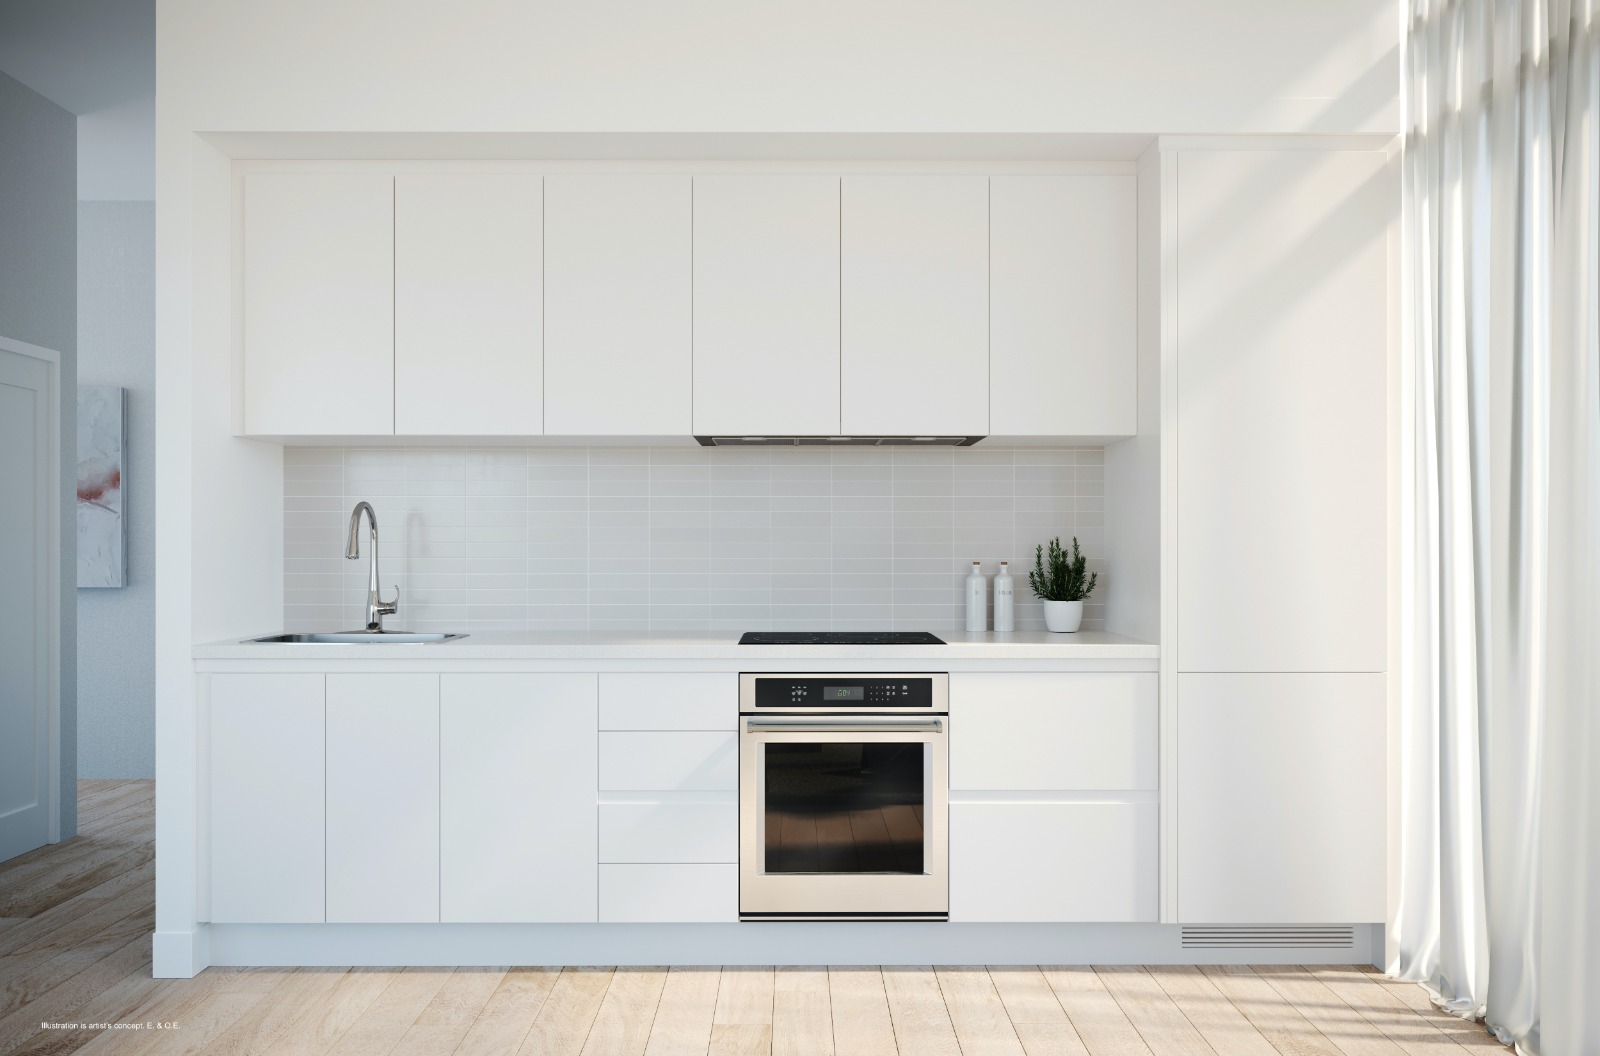
- EX3 Legacy Collection Features & Finishes
- FLOORING
- Laminate wide plank flooring
- Engineered wood wide plank flooring
- KITCHEN BACKSPLASH
- Porcelain subway tile backsplash
- Porcelain subway tile backsplash with option to install in herringbone pattern or basketweave pattern
- Quartz slab backsplash
- KITCHEN CABINETS
- White Trevisana B22 European style vanity cabinet with soft-close system
- Trevisana G30 cabinetry with soft-close system (colour and styles for these finishes and features are to be selected from Vendor’s samples)
- COOKTOP
- 24” four-burner Fulgor Milano electric cooktop
- 30” induction cooktop
- 30” Wolf induction cooktop
- 36” Wolf induction cooktop
- OVEN
- 24” Fulgor Milano convection oven
- 30” convection oven
- 30” Wolf convection oven
- 30” Miele Warming Drawer & 24” integrated Miele Microwave Oven
- DISHWASHER
- Panelled dishwasher
- 24” dishwasher
- 24” Miele dishwasher
- REFRIGERATOR
- 24” panelled Fulgor Milano refigerator w/ bottom-mount freezer
- 30” fully intergrated refrigerator w/ bottom-mount freezer
- 30” fully intergrated Sub-Zero refrigerator w/ bottom-mount freezer
- 36” fully intergrated Sub-Zero refrigerator w/ bottom-mount freezer
Frequently asked questions
Who is developing Exchange District Condos 3?
Camrost Felcorp, with IBI Group as architect and Maed Collective as interior designer.
How tall is Exchange District Condos 3?
The tower is 72 storeys and 232 metres tall, with 660 suites.
What are prices at Exchange District Condos 3?
Listed prices range from $2,331,900 to $2,480,900, at $1,674 per square foot.
What is the deposit at Exchange District Condos 3?
The deposit is 10% over 365 days, starting with $10,000 on signing, plus 10% at occupancy.
What is not included in the maintenance fee at Exchange District Condos 3?
It excludes water, hydro, gas, cable and phone, and parking, locker and internet with smart access carry separate monthly charges.
When is occupancy at Exchange District Condos 3?
EX3 occupancy is scheduled for 2026.