


METAREALTY INC.

Exchange District Condos 2

Public Sales

2 Erskine Road, Mississauga, ON, Canada

Starting From
$869,900 - $1,599,900

Condo

Occupancy: Jun 2025

1 Star2 Stars3 Stars4 Stars5 Stars (No Ratings Yet)
Loading...

GET PLATINUM ACCESS!!

Register to Receive Guaranteed Platinum Access & Prices, Incentives & Discounts, Floor Plans & More!

Get Pricing, Floor Plans and Availability

Tell us what you need and a Meta Realty representative will follow up directly.

Are you a Realtor?
Sending…

About Exchange District Condos 2

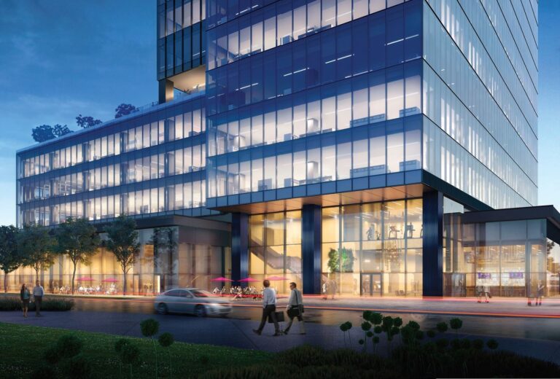
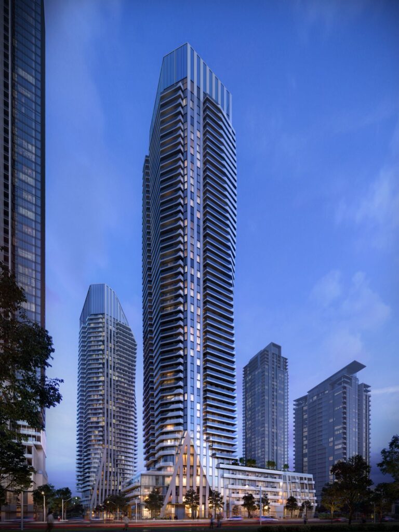
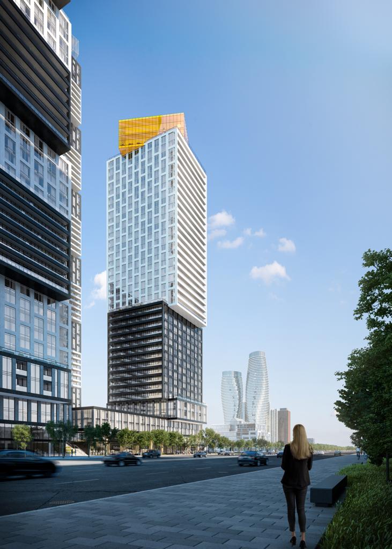
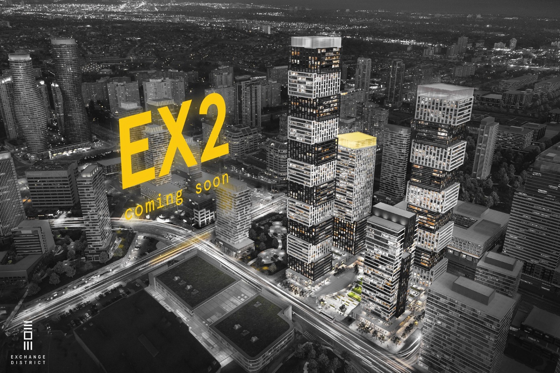
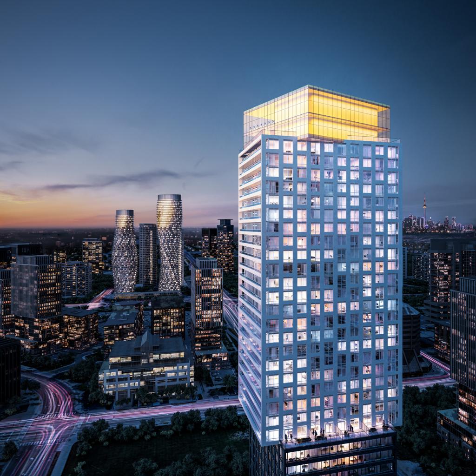
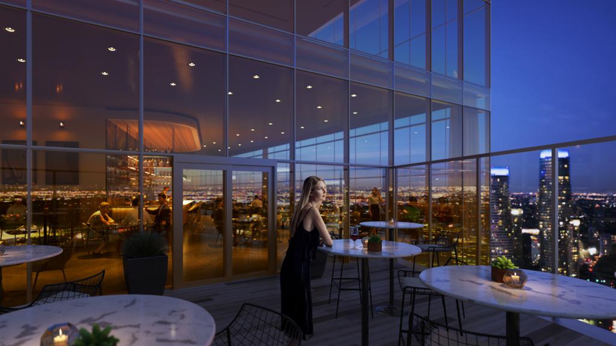
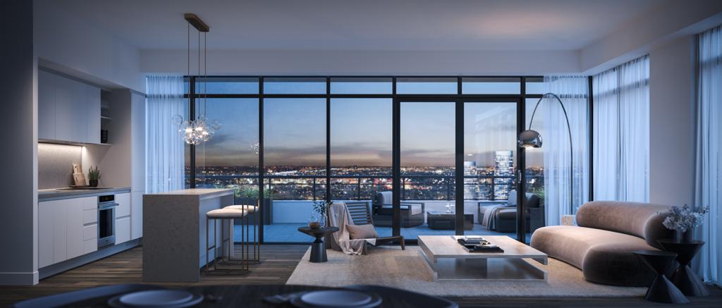
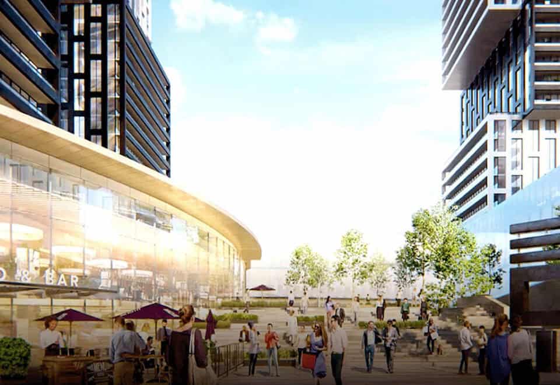
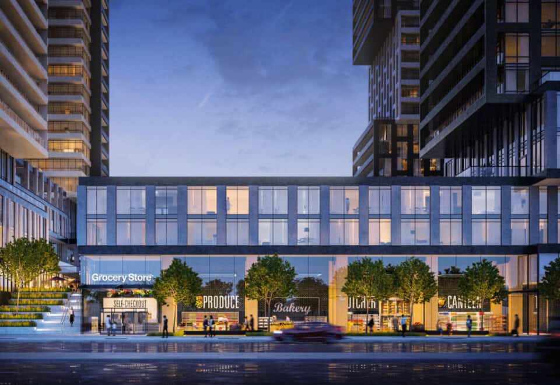
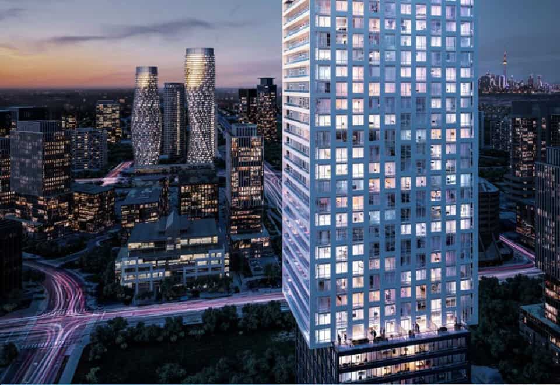
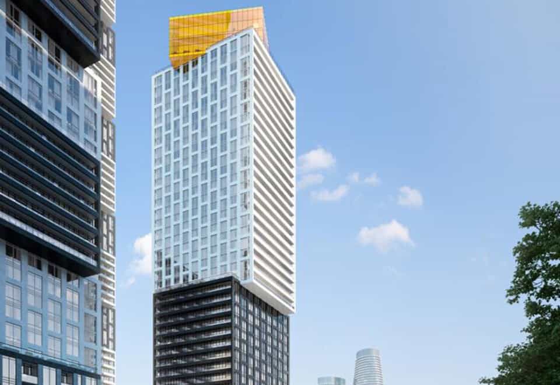
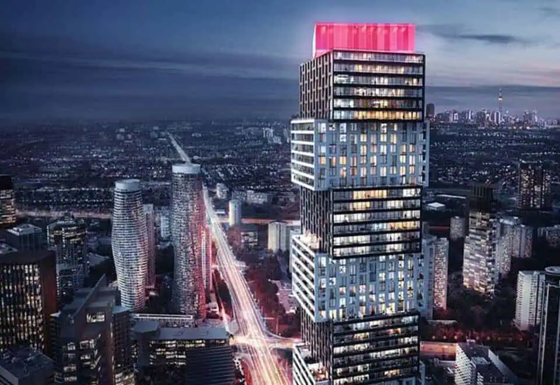
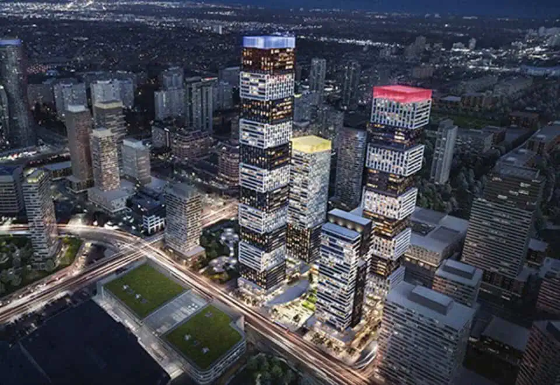
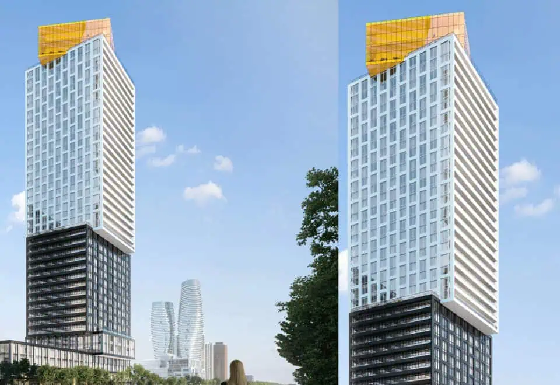
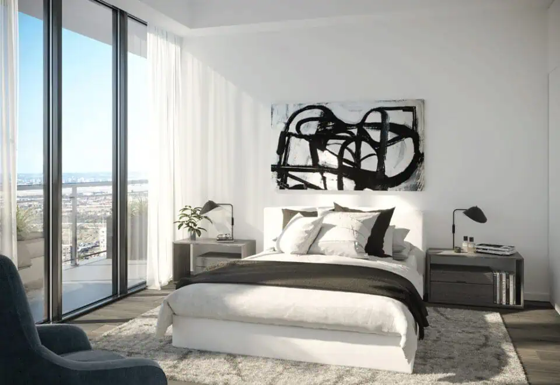
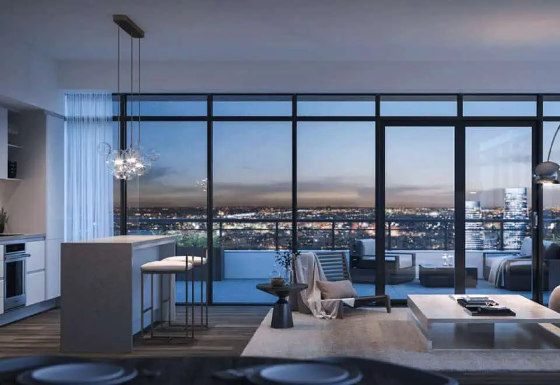
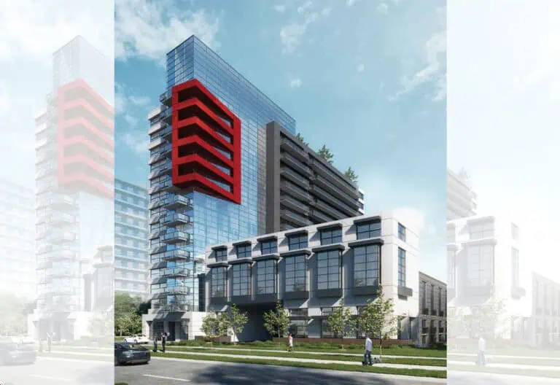
Exchange District Condos 2, known as EX2, is a completed 42-storey condominium by Camrost Felcorp at 2 Erskine Road in Mississauga City Centre. The 96-metre tower was finished in 2025 and contains 395 suites, with prices from $869,900 and sizes from 420 to 1,053 sq ft.

Exchange District Condos 2 pricing and floor plans

Prices run from $869,900 to $1,599,900, at $1,399 per square foot. EX2 has 60 floor-plan layouts, most of them two-bedroom designs: 45 two-bedroom, 6 two-bedroom-plus-den, 6 one-bedroom-plus-den and 3 one-bedroom layouts.

Parking costs $72,500 and a locker $8,000. Maintenance fees are $0.54 per square foot and exclude water, hydro, gas, cable and phone; parking adds about $54.50 a month, a locker about $23.50, and high-speed internet with smart access about $25 plus HST.

Location

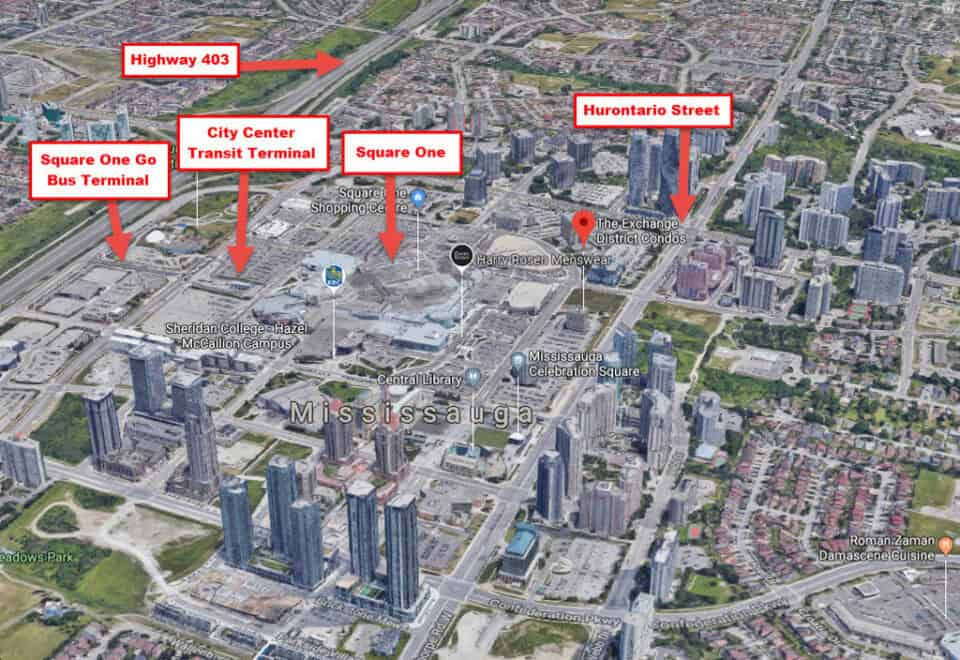
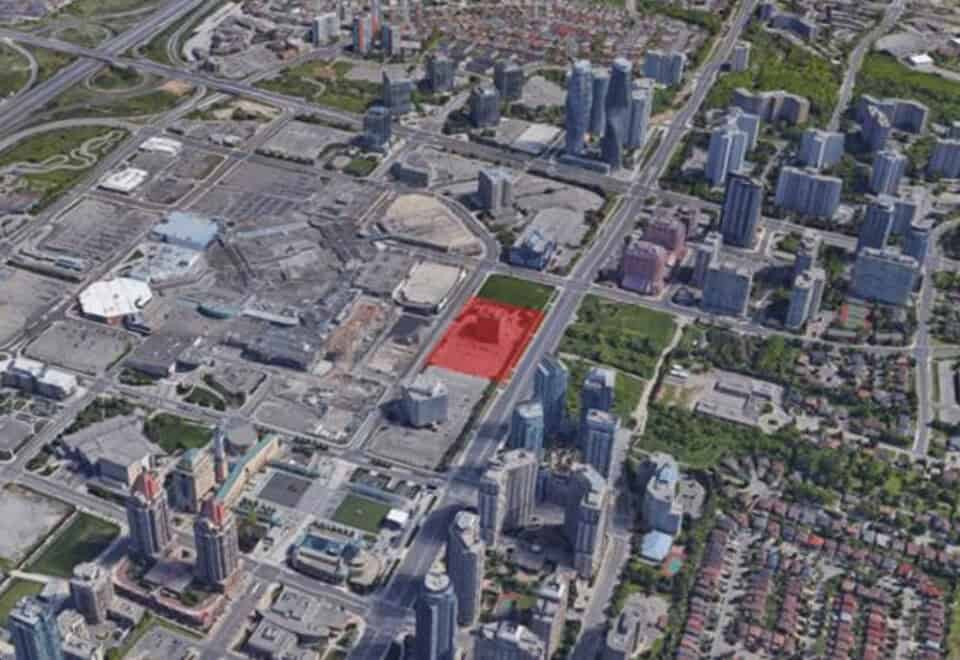
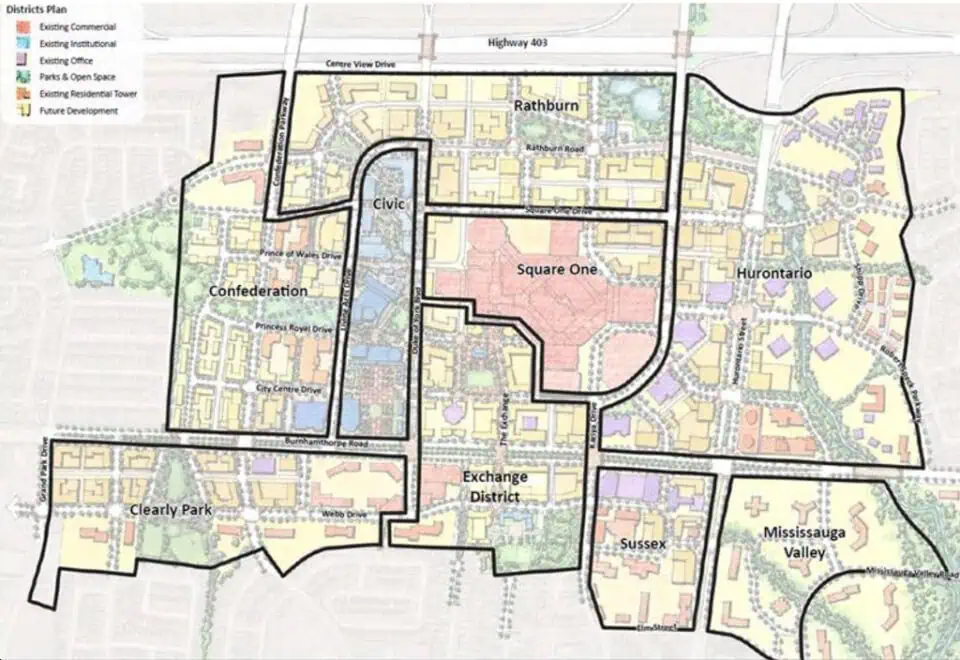
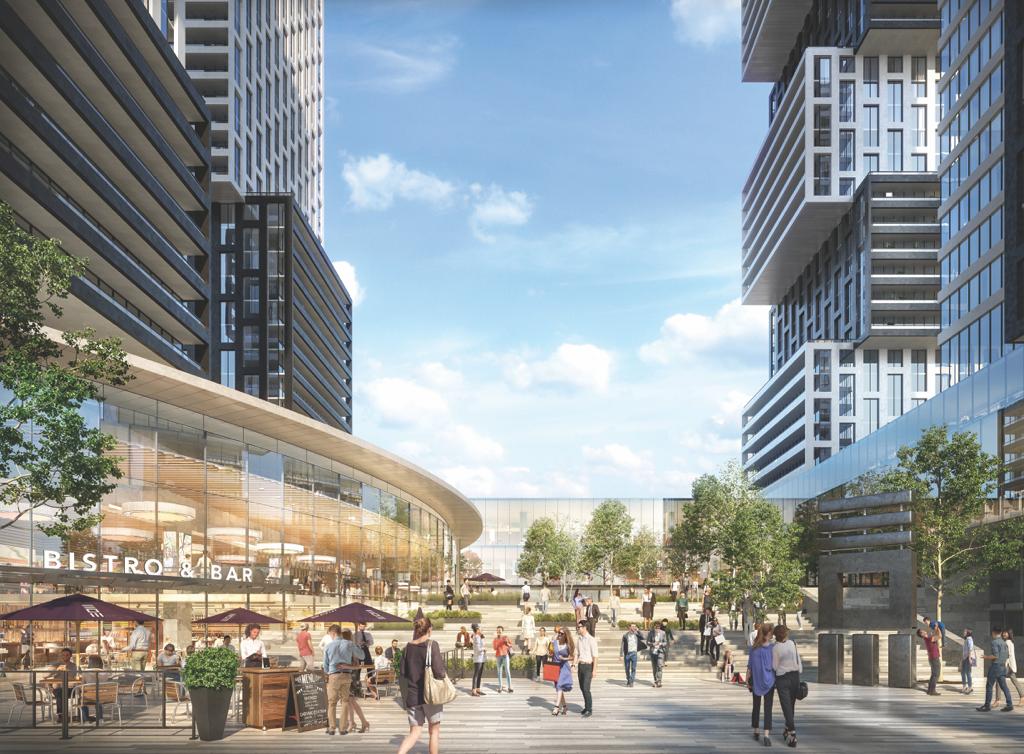
EX2 is at 2 Erskine Road in the Mississauga City Centre neighbourhood, Regional Municipality of Peel. It has a Walk Score of 91 and a Transit Score of 84.

Amenities and features

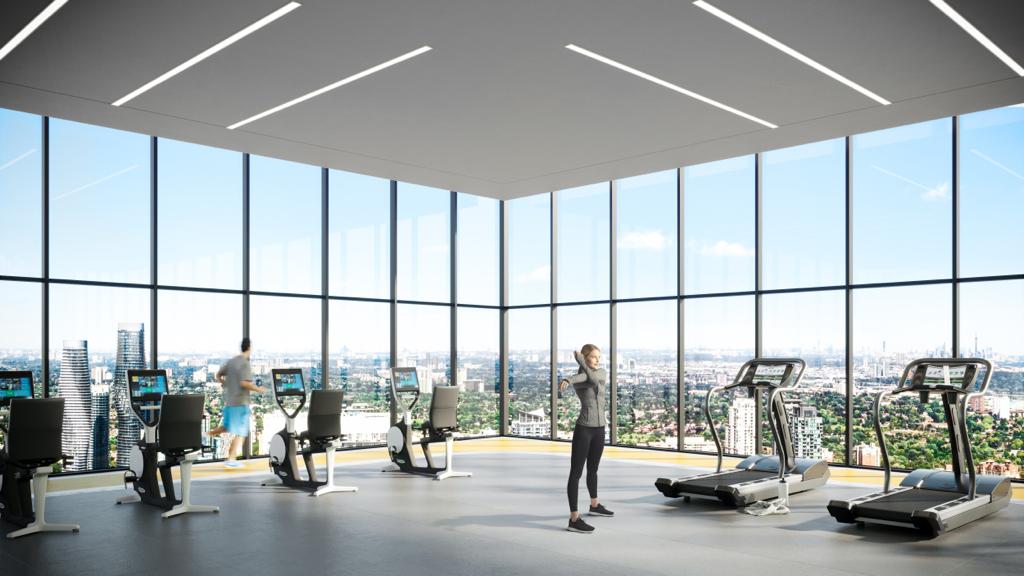
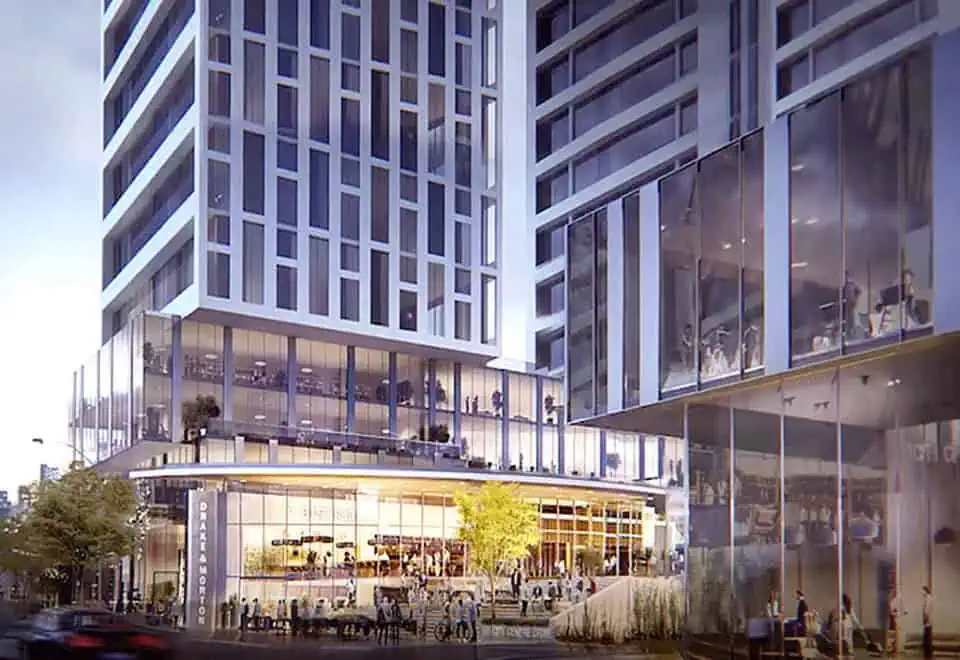
The builder highlights more than 10,000 square feet of amenity space, including:

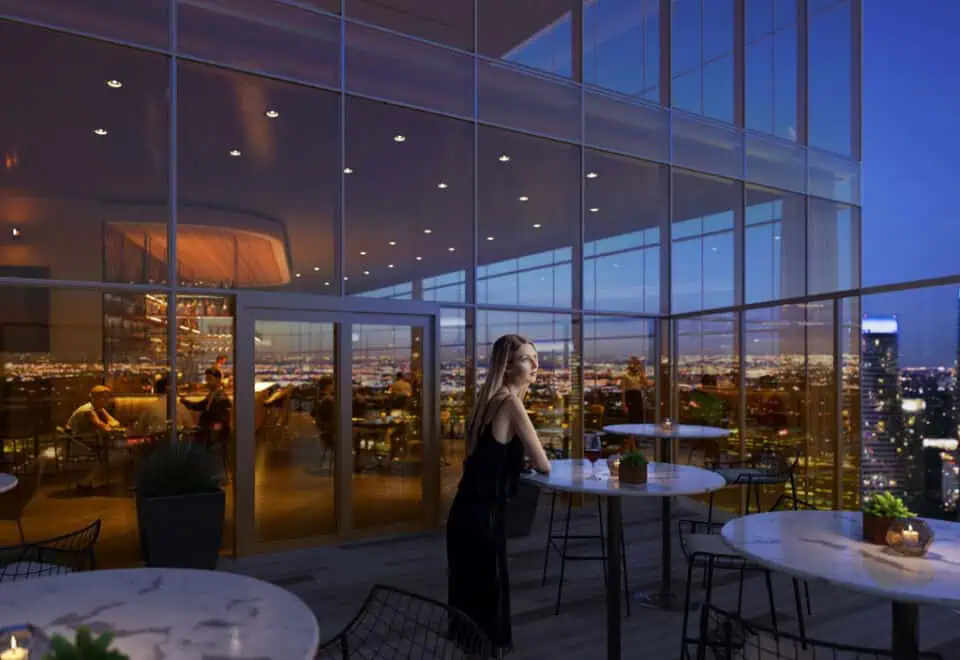
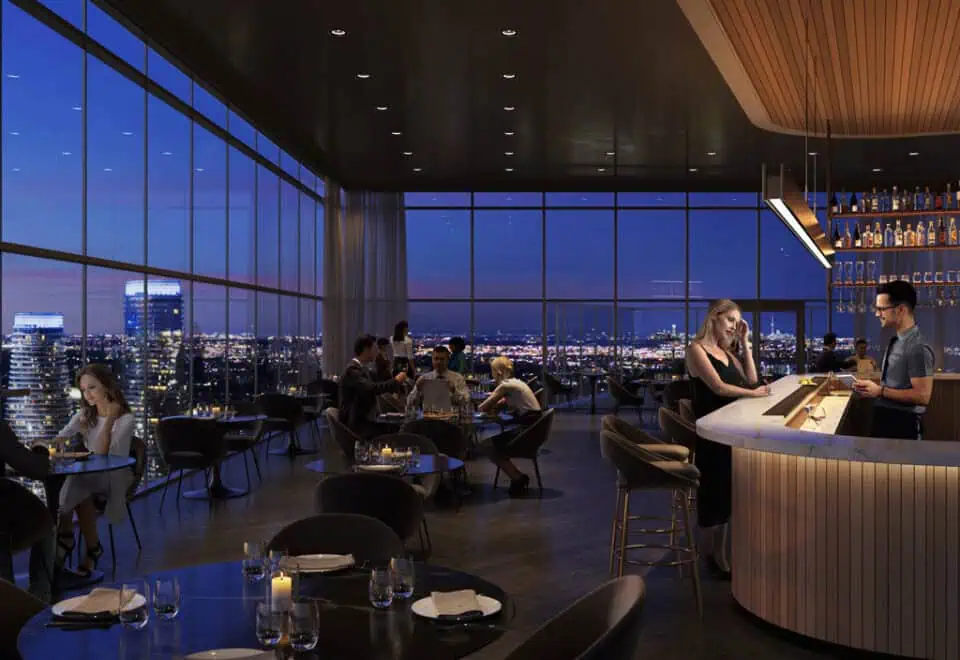
  • Rooftop restaurant
  • Running track
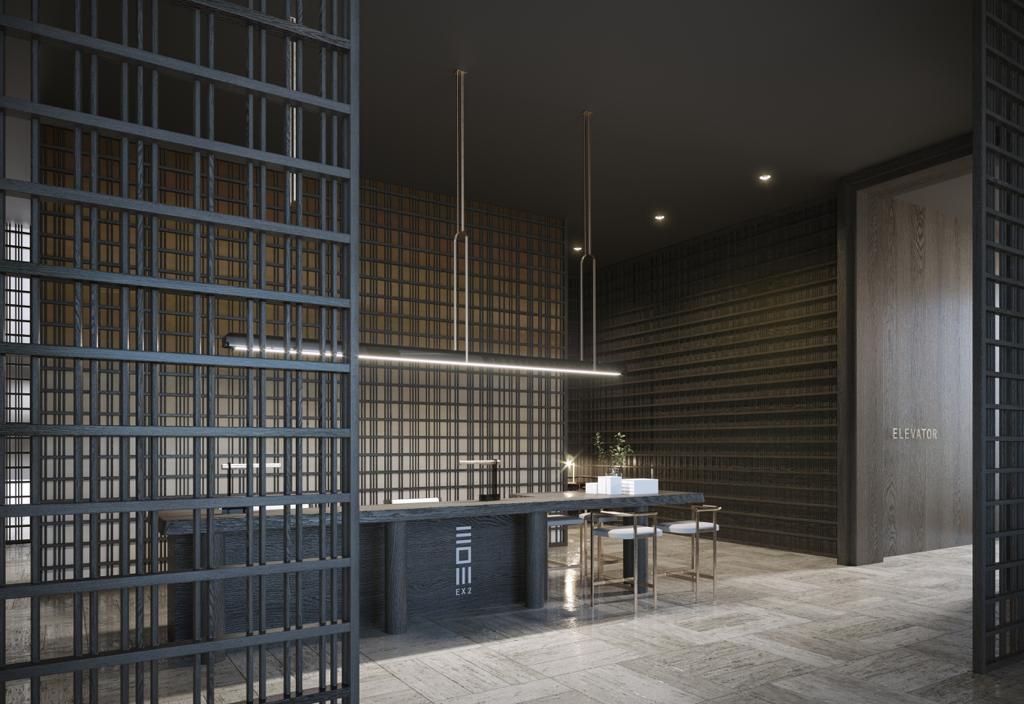
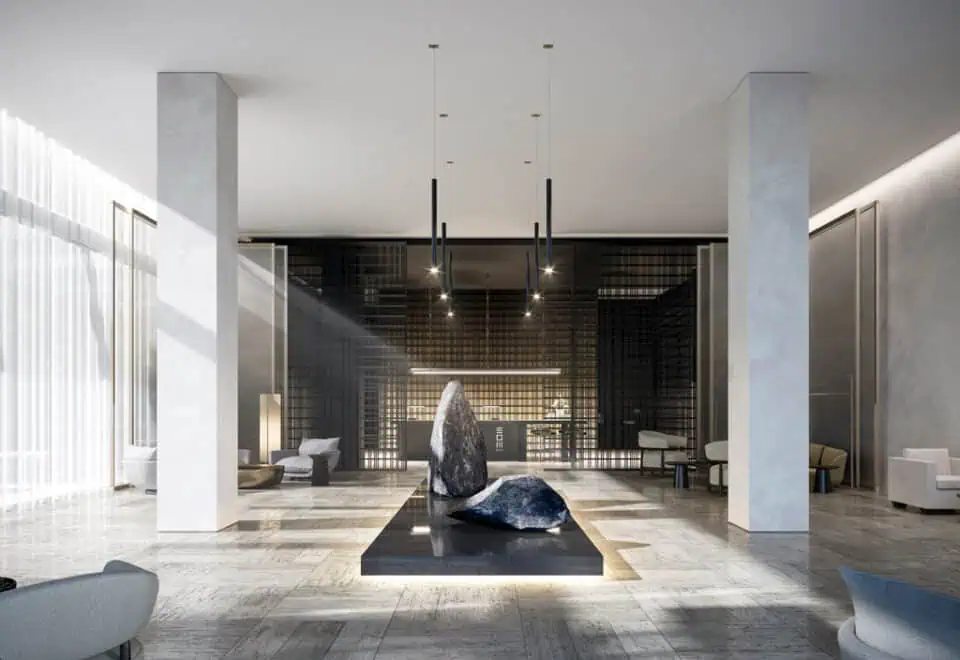
  • 24/7 concierge
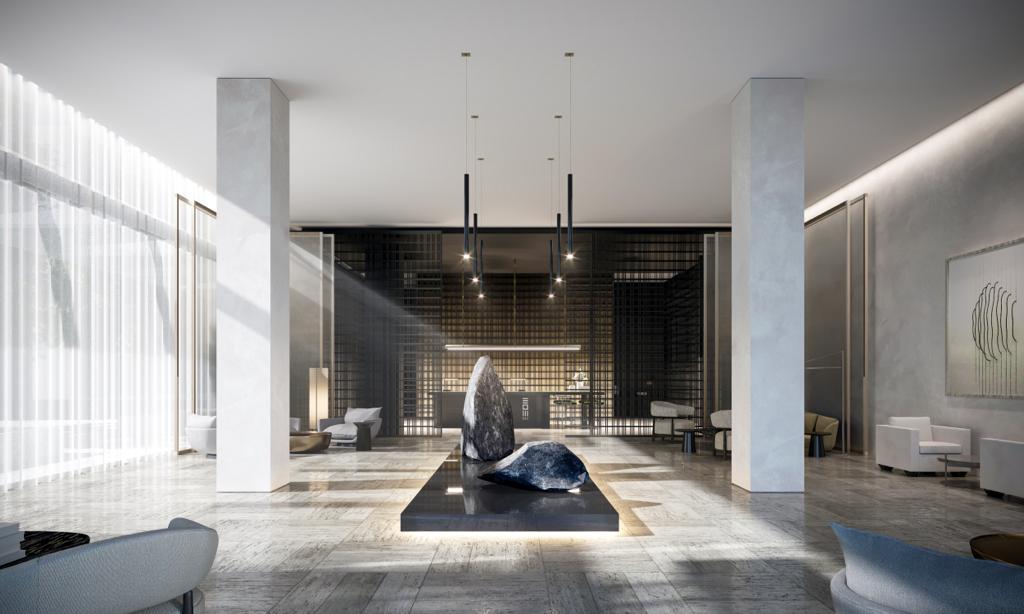
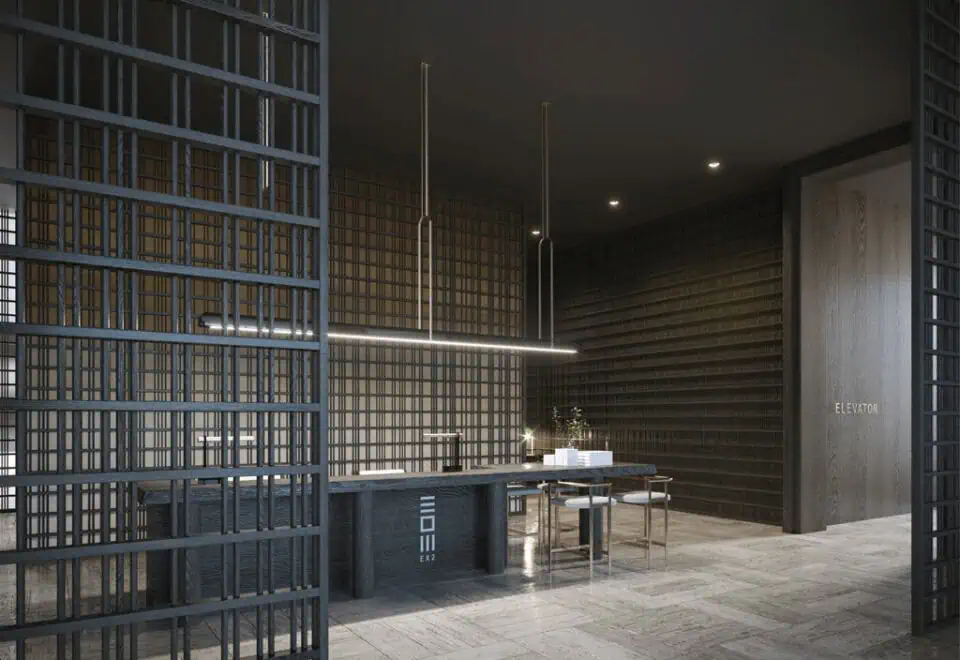
  • Lobby lounge
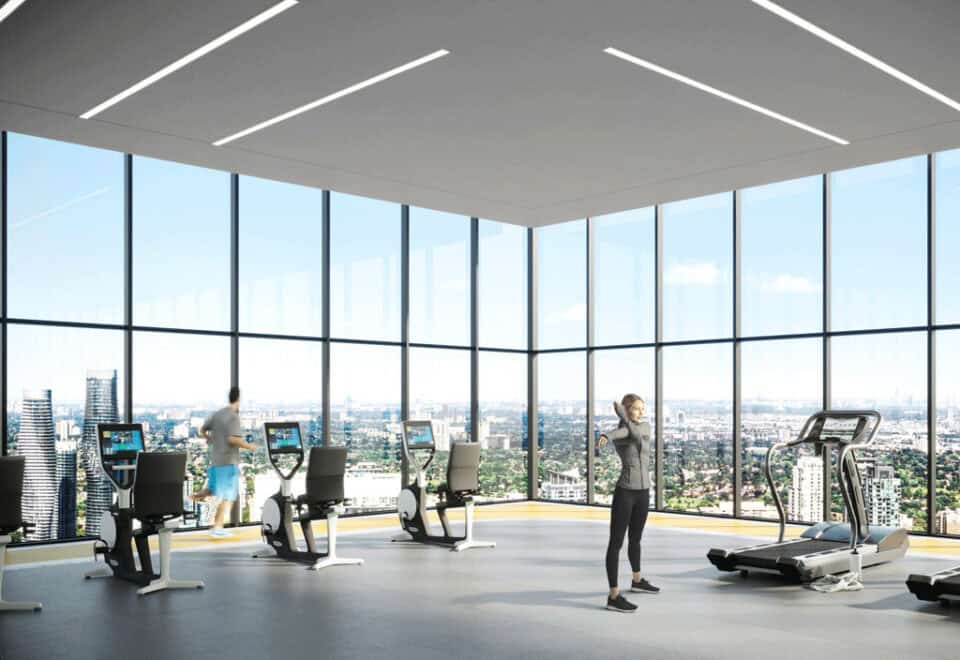
  • Gym facilities
  • Party room
  • Games room
  • Private dining area
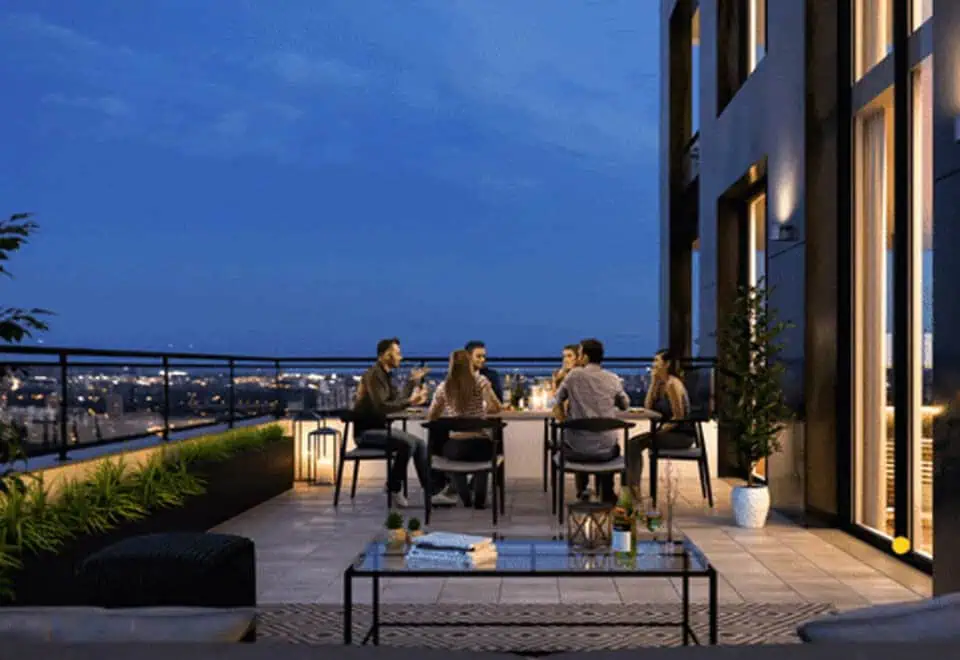
  • Outdoor BBQ area
  • Co-working space and meeting room
  • Wine storage
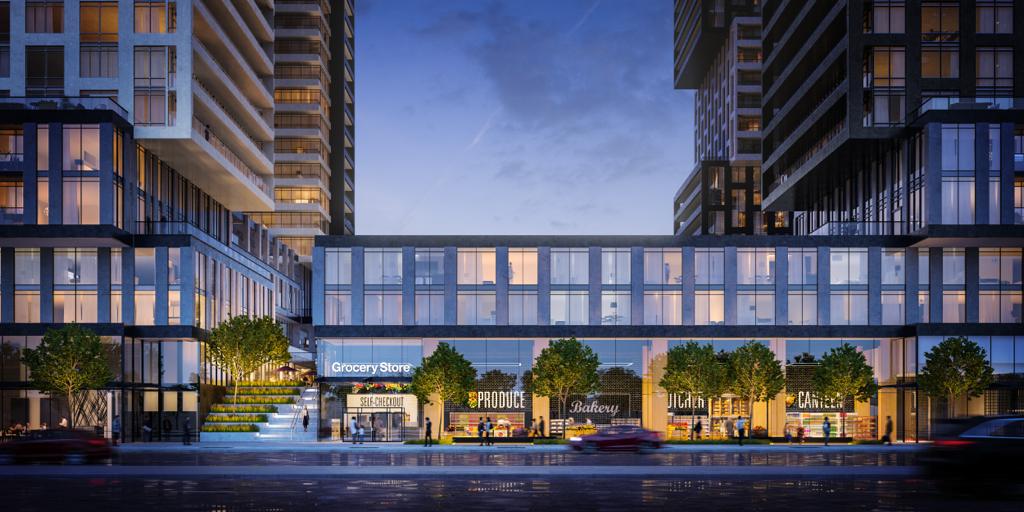
  • Cold storage for grocery delivery

Deposit structure and incentives

The current deposit is 10% on signing.

The development team

Camrost Felcorp developed EX2. IBI Group was the architect, Maed Collective designed the interiors, and Pivot Real Estate Group handles sales and marketing.

Buying at Exchange District Condos 2

EX2 has suites available through public sales, alongside resale units. Register with Meta Realty for platinum access to floor plans, pricing and incentives, or ask our team about resale suites in the building.

Prices, sizes, availability and incentives are subject to change without notice. E. & O.E.

Exchange District Condos 2 at a glance

Sales statusPublic Sales (resale units also available)
ConstructionComplete
Building typeCondo
Storeys42
Height96 m
Estimated occupancy2025
Launch2019-09-19
ArchitectIBI Group
Interior designMaed Collective
Sales & marketingPivot Real Estate Group
NeighbourhoodMississauga City Centre, Regional Municipality of Peel
Maintenance$0.54/sq ft — Excludes: water, hydro, gas, cable, phone Parking: Approx. $54.50/month Locker: Approx. $23.50/month High Speed Internet & Smart Access: Approx. $25.00/month + HST
LockerPlus HST, Available for units 690sf and larger. Deposit: $2,000 on signing
Walk Score91/100
Transit Score84/100

Features & finishes

  • Interior Suite Finishes:
  • Up to 9’0” high smooth painted ceilings in principal rooms**
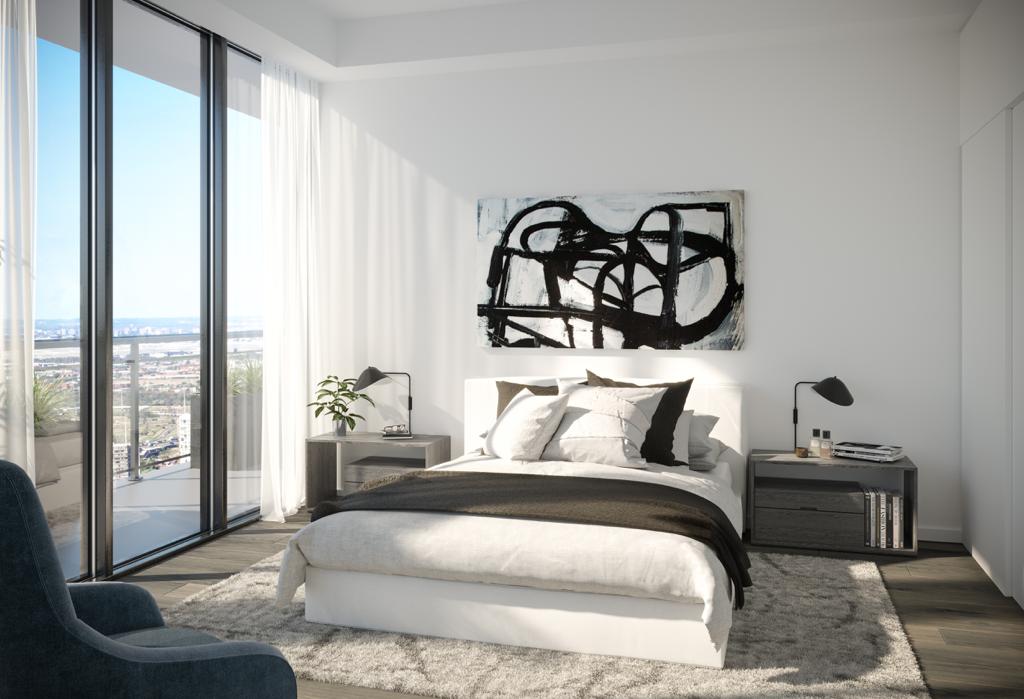
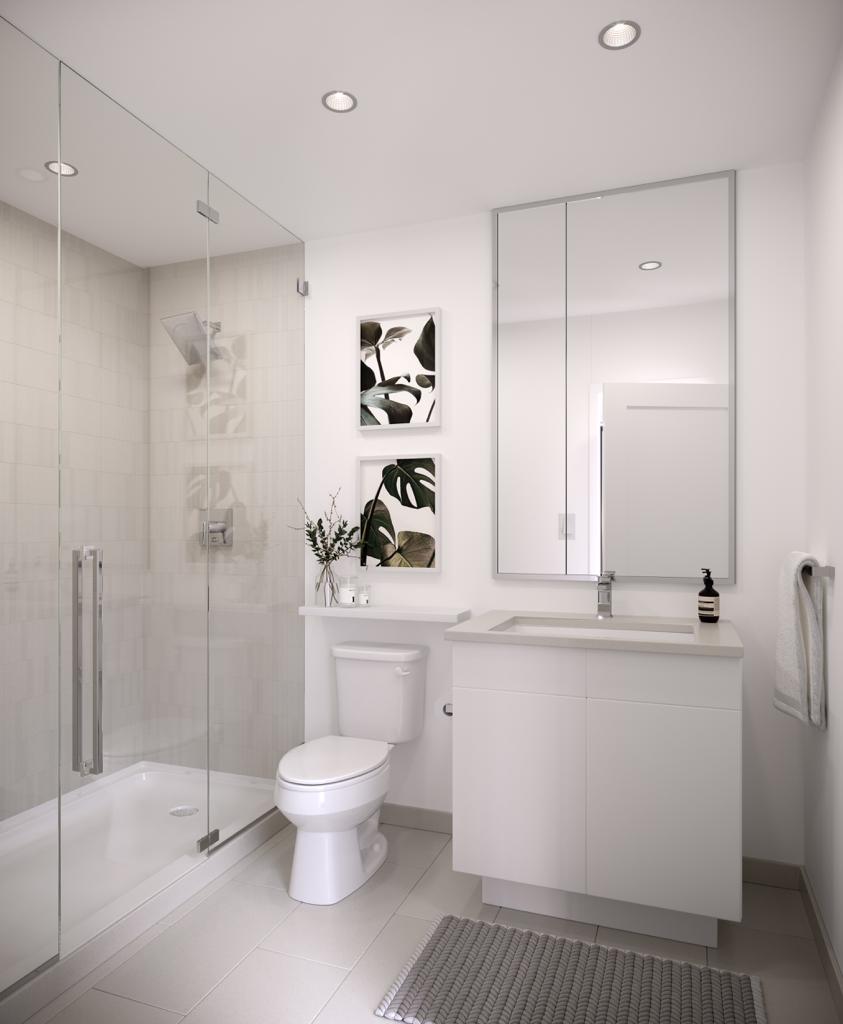
  • Custom European designed kitchens and vanities with soft-close hinges and designer architectural hardware
  • Convenient in-suite stackable washer and dryer
  • Premium quartz countertops
  • Sleek painted flat-slab profiled swing interior doors with painted door frames, brushed chrome finished hardware and modern step-profiled baseboards
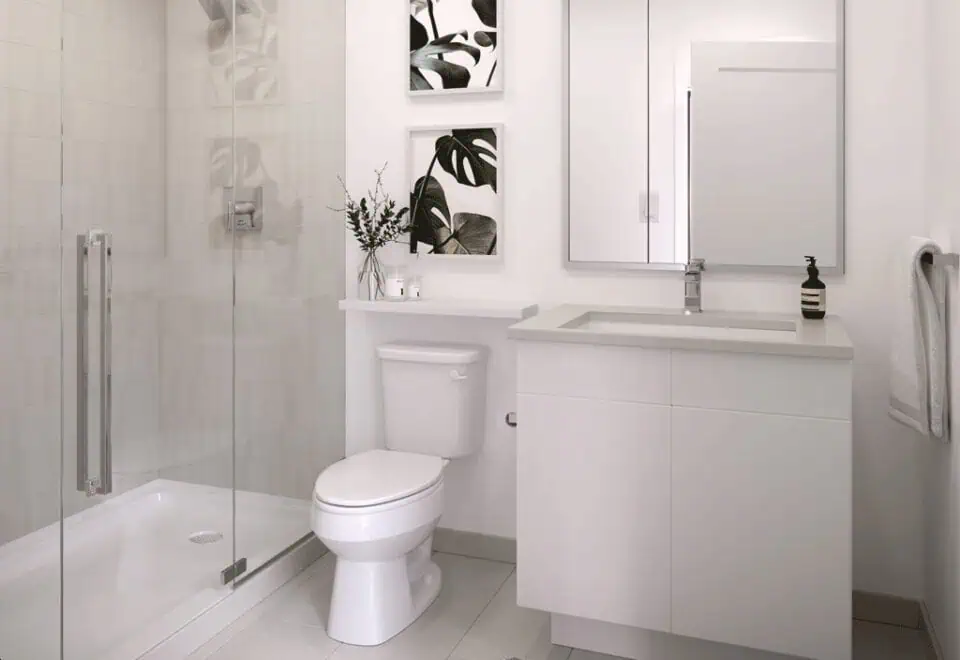
  • Durable laminate wide plank wood flooring throughout, with high-grade porcelain stone tile in bathrooms
  • Smart suite entry & building access system by Latch Smart Access Solutions

Frequently asked questions

Is Exchange District Condos 2 completed?

Yes. The 42-storey EX2 tower was completed in 2025.

Who developed EX2?

Camrost Felcorp developed the building, with architecture by IBI Group and interiors by Maed Collective.

How much are suites at EX2?

Prices range from $869,900 to $1,599,900, or $1,399 per square foot.

What are the maintenance fees at EX2?

Fees are $0.54 per square foot, excluding water, hydro, gas, cable and phone.

How much is parking at EX2?

Parking is $72,500 and a locker is $8,000.

What amenities does EX2 offer?

Amenities include a rooftop restaurant, a running track, 24/7 concierge, a gym and a co-working space.
Homes for sale & rent at Exchange District Condos 2

Browse homes on the map

Assignments at Exchange District Condos 2 (1)

Key Facts

Ready to reserve?

Submit a worksheet for Exchange District Condos 2: pick up to three suites and we will request your allocation from the builder.

Submit a worksheet
  • Project Name

    Exchange District Condos 2

  • Builder(s)

    Camrost Felcorp

    Property Type

    Condo

    Number Of Storeys

    42

    Number of Suites

    395

    Number Of Floor Plans

    60

  • Parking Price

    $72,500

  • Locker Price

    $8,000

  • Estimated Maintenance Fee

    $0.54/sq.ft (Excludes: water, hydro, gas, cable, phone Parking: Approx. $54.50/month Locker: Approx. $23.50/month High Speed Internet & Smart Access: Approx. $25.00/month + HST)

    VIP Launch

    September 2019

    Deposit Structure

    Total Deposit

    10% (on signing)

    Deposit Notes

    10% On Signing

    Development Levies

    1 Bedroom and 1 Bedroom plus Den: $10,000 2 Bedroom or Larger: $14,500

    Assignment Policy

    $5,000 Assignment Fee

    Public Launch

    2019-09-19

    Suite Size Range

    420 - 1,053 SqFt

    Ceiling Height

    9"

    Price Per Sq Ft

    $1,399

    Architect

    IBI Group

    Interior Designer

    Maed Collective

    Estimated Property Tax

    1.02% of the price / year

Information last updated on November 10, 2026

Amenities

  • 24/7 Concierge
  • Co-Working Space and Meeting Room
  • Cold storage for grocery delivery
  • Games Room
  • Gym Facilities
  • Lobby Lounge
  • Outdoor BBQ Area
  • Parcel Room
  • Party Room
  • Private Dining Area
  • Rooftop Restaurant
  • Running Track
  • Wine storage

84

Transit Score

91

Walk Score

Projects Nearby

  • Public Sales

    Highlight Condos

    4070 Dixie Road, Mississauga, ON, Canada

    3 years ago

    $545,990 - $1,167,890

    Hazelton Developments

    Building Type: Condo

    1+1
    1+1
    1+1
  • Public Sales

    Canopy Towers

    5105 Hurontario Street, Mississauga, ON, Canada

    3 years ago

    $385,000 - $693,000

    Liberty Development Corporation

    Building Type: Condo

    1+1
    1+1
    1+1
  • Public Sales

    EXS Condos

    4023 The Exchange, Mississauga, ON, Canada

    3 years ago

    $881,400 - $1,302,400

    Camrost Felcorp

    Building Type: Condo

    1+1
    1+1
    1+1
  • Square One District Condos rendering
    Public Sales

    Square One District Condos

    395 Square One Drive, Mississauga, ON, Canada

    3 years ago

    $452,900 - $660,900

    Oxford Properties, The Daniels Corporation

    Building Type: Condo

    1+1
    1+1
    1+1
  • M6 Condos rendering
    Sold Out

    M6 Condos

    470 Burnhamthorpe Road West, Mississauga, ON, Canada

    3 years ago

    $440,900 - $1,063,900

    Rogers Real Estate Development Limited, Urban Capital Property Group

    Building Type: Condo

    1+1
    1+1
    1+1
  • Sold Out

    Avia Condos Parkside Village

    430 Square One Drive, Mississauga, ON, Canada

    3 years ago

    $443,400 - $1,167,900

    Amacon

    Building Type: Condo

    1+1
    1+1
    1+1
  • Sold Out

    Avia Condos 2

    430 Square One Drive, Mississauga, ON, Canada

    3 years ago

    $390,900 - $1,102,900

    Amacon

    Building Type: Condo

    1+1
    1+1
    1+1
  • Sold Out

    Artform Condos

    86 Dundas Street East, Mississauga, ON, Canada

    3 years ago

    $501,990 - $902,990

    Emblem Developments

    Building Type: Condo

    1+1
    1+1
    1+1
  • 1 Bedroom

    From $869,900$1,462/ft(0%) Since Launch

    2 Bedrooms

    From $869,900$1,370/ft(0%) Since Launch
    For Sale (25)Sold (35)All (60)
    Price Change
    1 Bed2 Bed
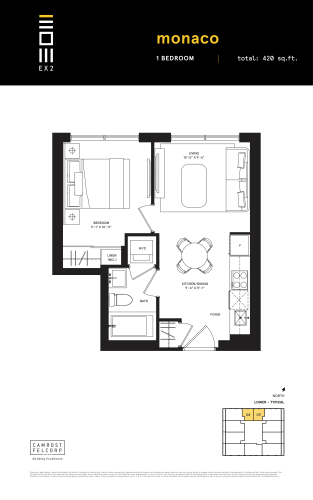
    Monaco Floor Plan at Exchange District Condos - Phase 2 (EX2) - 420 sq.ft

    At Exchange District Condos 2 in Mississauga, the Monaco plan is a 1-bedroom layout with 1 bathroom and 420 sq ft of interior space. It faces North. This plan is sold out with the builder.
    1
    1.0
    420 sq.ft
    last recorded price $490,900
    Sold Outlaunched at $490,900since launch no change
    1 w ago $490,900
    since launch no change
    1 m ago $490,900
    since launch no change
    3 m ago $490,900
    since launch no change
    1 y ago $490,900
    since launch no change
    2 y ago $490,900
    since launch no change
    3 y ago $490,900
    since launch no change
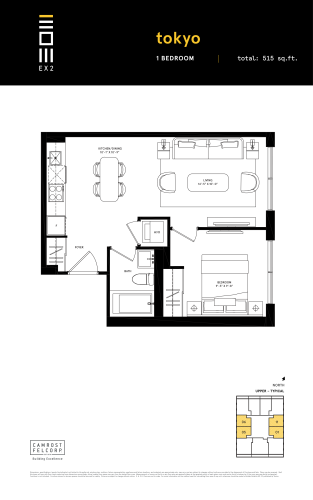
    Tokyo Floor Plan at Exchange District Condos - Phase 2 (EX2) - 515 sq.ft

    The Tokyo floor plan at Exchange District Condos 2 (Mississauga) offers a 1-bedroom layout with 1 bathroom and 515 sq ft of interior space. It faces East. This plan is sold out with the builder.
    1
    1.0
    515 sq.ft
    last recorded price $466,400
    Sold Outlaunched at $466,400since launch no change
    1 w ago $466,400
    since launch no change
    1 m ago $466,400
    since launch no change
    3 m ago $466,400
    since launch no change
    1 y ago $466,400
    since launch no change
    2 y ago $466,400
    since launch no change
    3 y ago $466,400
    since launch no change
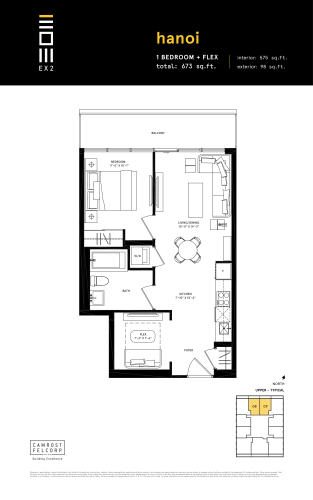
    Hanoi Floor Plan at Exchange District Condos - Phase 2 (EX2) - 575 sq.ft

    At Exchange District Condos 2 in Mississauga, the Hanoi plan is a 1-bedroom plus den layout with 1 bathroom and 575 sq ft of interior space. The den adds flexible space, for example a home office. It faces North. This plan is sold out with the builder.
    1
    1.0
    575 sq.ft
    last recorded price $522,400
    Sold Outlaunched at $522,400since launch no change
    1 w ago $522,400
    since launch no change
    1 m ago $522,400
    since launch no change
    3 m ago $522,400
    since launch no change
    1 y ago $522,400
    since launch no change
    2 y ago $522,400
    since launch no change
    3 y ago $522,400
    since launch no change
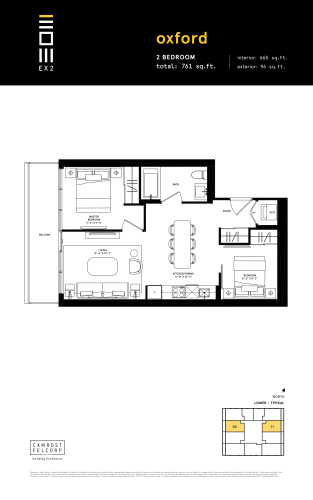
    Oxford Floor Plan at Exchange District Condos - Phase 2 (EX2) - 665 sq.ft

    At Exchange District Condos 2 in Mississauga, the Oxford plan is a 2-bedroom layout with 1 bathroom and 665 sq ft of interior space. It faces East. This plan is sold out with the builder.
    2
    1.0
    665 sq.ft
    last recorded price $556,400
    Sold Outlaunched at $556,400since launch no change
    1 w ago $556,400
    since launch no change
    1 m ago $556,400
    since launch no change
    3 m ago $556,400
    since launch no change
    1 y ago $556,400
    since launch no change
    2 y ago $556,400
    since launch no change
    3 y ago $556,400
    since launch no change
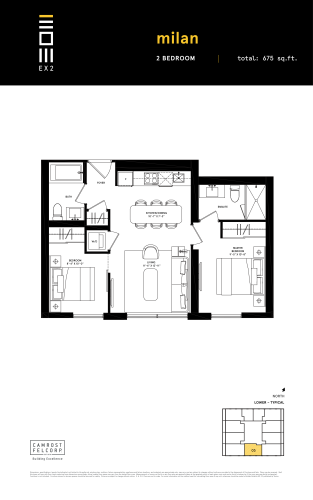
    Milan Floor Plan at Exchange District Condos - Phase 2 (EX2) - 675 sq.ft

    Milan is a 2-bedroom layout with 2 bathrooms and 675 sq ft of interior space at Exchange District Condos 2 in Mississauga. It faces South. It is offered on floor 13. This plan is sold out with the builder.

    2
    2.0
    675 sq.ft
    last recorded price $622,400
    Sold Outlaunched at $622,400since launch no change
    1 w ago $622,400
    since launch no change
    1 m ago $622,400
    since launch no change
    3 m ago $622,400
    since launch no change
    1 y ago $622,400
    since launch no change
    2 y ago $622,400
    since launch no change
    3 y ago $622,400
    since launch no change
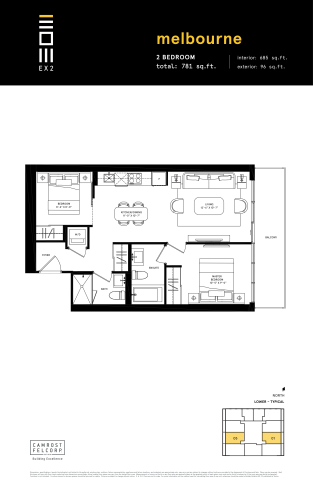
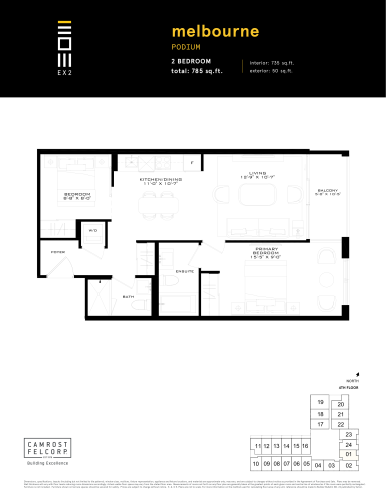
    Melbourne Floor Plan at Exchange District Condos - Phase 2 (EX2) - 685 sq.ft

    Melbourne is a 2-bedroom layout with 2 bathrooms and 685 sq ft of interior space at Exchange District Condos 2 in Mississauga. It faces East. This plan is sold out with the builder.

    2
    2.0
    685 sq.ft
    last recorded price $570,400
    Sold Outlaunched at $570,400since launch no change
    1 w ago $570,400
    since launch no change
    1 m ago $570,400
    since launch no change
    3 m ago $570,400
    since launch no change
    1 y ago $570,400
    since launch no change
    2 y ago $570,400
    since launch no change
    3 y ago $570,400
    since launch no change
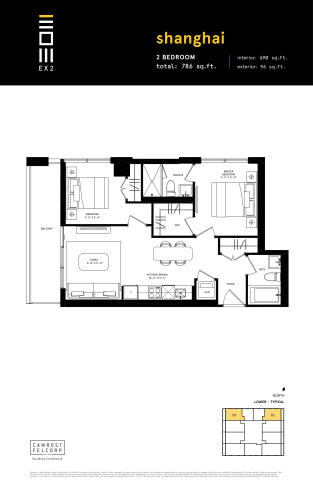
    Shanghai Floor Plan at Exchange District Condos - Phase 2 (EX2) - 690 sq.ft

    At Exchange District Condos 2 in Mississauga, the Shanghai plan is a 2-bedroom layout with 2 bathrooms and 690 sq ft of interior space. It faces North. This plan is sold out with the builder.
    2
    2.0
    690 sq.ft
    last recorded price $601,900
    Sold Outlaunched at $601,900since launch no change
    1 w ago $601,900
    since launch no change
    1 m ago $601,900
    since launch no change
    3 m ago $601,900
    since launch no change
    1 y ago $601,900
    since launch no change
    2 y ago $601,900
    since launch no change
    3 y ago $601,900
    since launch no change
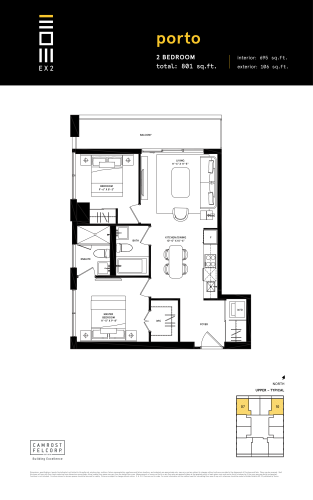
    Porto Floor Plan at Exchange District Condos - Phase 2 (EX2) - 695 sq.ft

    The Porto floor plan at Exchange District Condos 2 (Mississauga) offers a 2-bedroom layout with 2 bathrooms and 695 sq ft of interior space. It faces North. This plan is sold out with the builder.
    2
    2.0
    695 sq.ft
    last recorded price $630,900
    Sold Outlaunched at $630,900since launch no change
    1 w ago $630,900
    since launch no change
    1 m ago $630,900
    since launch no change
    3 m ago $630,900
    since launch no change
    1 y ago $630,900
    since launch no change
    2 y ago $630,900
    since launch no change
    3 y ago $630,900
    since launch no change
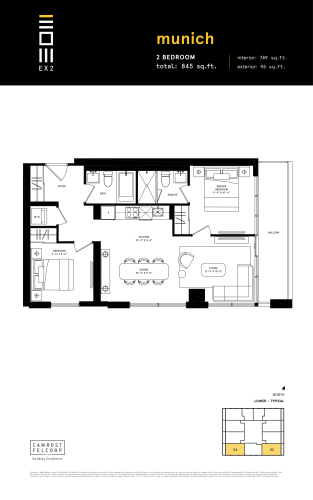
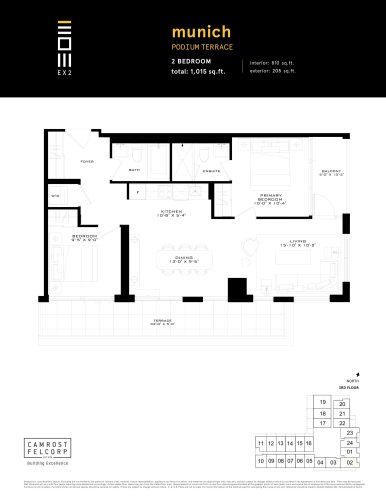
    Munich Floor Plan at Exchange District Condos - Phase 2 (EX2) - 749 sq.ft

    At Exchange District Condos 2 in Mississauga, the Munich plan is a 2-bedroom layout with 2 bathrooms and 749 sq ft of interior space. It faces South. This plan is sold out with the builder.

    2
    2.0
    749 sq.ft
    last recorded price $652,900
    Sold Outlaunched at $652,900since launch no change
    1 w ago $652,900
    since launch no change
    1 m ago $652,900
    since launch no change
    3 m ago $652,900
    since launch no change
    1 y ago $652,900
    since launch no change
    2 y ago $652,900
    since launch no change
    3 y ago $652,900
    since launch no change
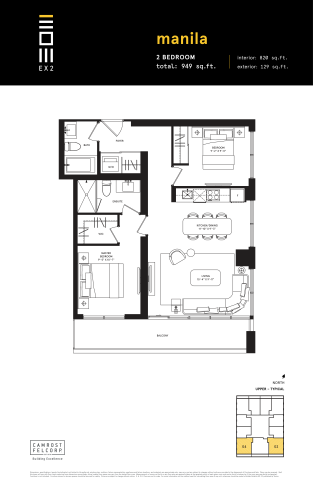
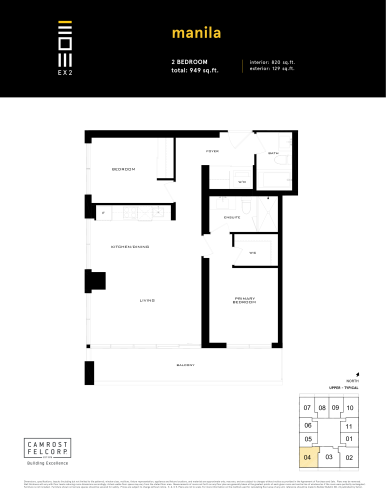
    Manila Floor Plan at Exchange District Condos - Phase 2 (EX2) - 820 sq.ft

    At Exchange District Condos 2 in Mississauga, the Manila plan is a 2-bedroom layout with 2 bathrooms and 820 sq ft of interior space. It faces South East. It is priced from $1,299,900, about $1,585 per sq ft.

    2
    2.0
    820 sq.ft
    $1,585/ft $1,299,900
    launched at $1,299,900since launch no change
    1 w ago $1,299,900
    since launch no change
    1 m ago $1,299,900
    since launch no change
    3 m ago $1,299,900
    since launch no change
    1 y ago $1,299,900
    since launch no change
    2 y ago $1,299,900
    since launch no change
    3 y ago $1,299,900
    since launch no change
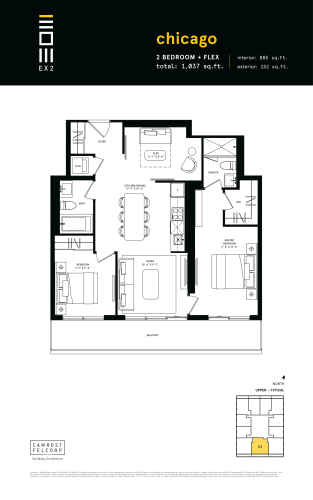
    Chicago Floor Plan at Exchange District Condos - Phase 2 (EX2) - 885 sq.ft

    Chicago is a 2-bedroom plus den layout with 2 bathrooms and 885 sq ft of interior space at Exchange District Condos 2 in Mississauga. The den adds flexible space, for example a home office. It faces South. It is offered on floor 22. This plan is sold out with the builder.

    2
    2.0
    885 sq.ft
    last recorded price $929,900
    Sold Outlaunched at $929,900since launch no change
    1 w ago $929,900
    since launch no change
    1 m ago $929,900
    since launch no change
    3 m ago $929,900
    since launch no change
    1 y ago $929,900
    since launch no change
    2 y ago $929,900
    since launch no change
    3 y ago $929,900
    since launch no change
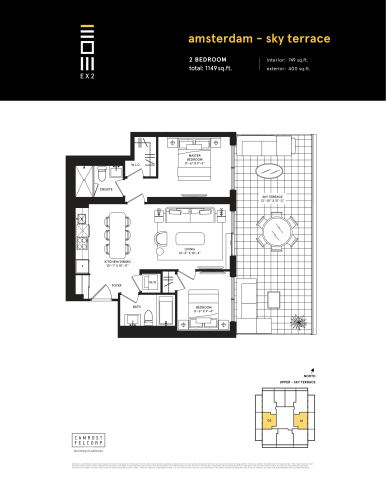
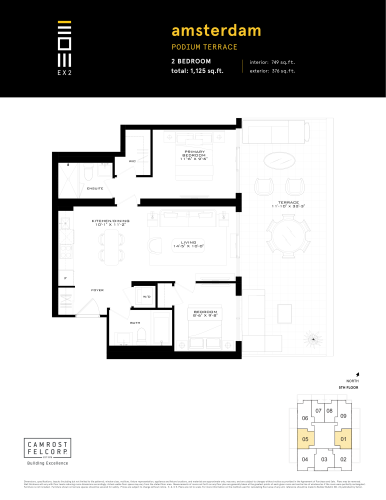
    Amsterdam - Sky Terrace Floor Plan at Exchange District Condos - Phase 2 (EX2) - 749 sq.ft

    Amsterdam - Sky Terrace is a 2-bedroom layout with 2 bathrooms and 749 sq ft of interior space at Exchange District Condos 2 in Mississauga. It faces East. It is offered on floor 19. This plan is sold out with the builder.

    2
    2.0
    749 sq.ft
    last recorded price $681,900
    Sold Outlaunched at $681,900since launch no change
    1 w ago $681,900
    since launch no change
    1 m ago $681,900
    since launch no change
    3 m ago $681,900
    since launch no change
    1 y ago $681,900
    since launch no change
    2 y ago $681,900
    since launch no change
    3 y ago $681,900
    since launch no change
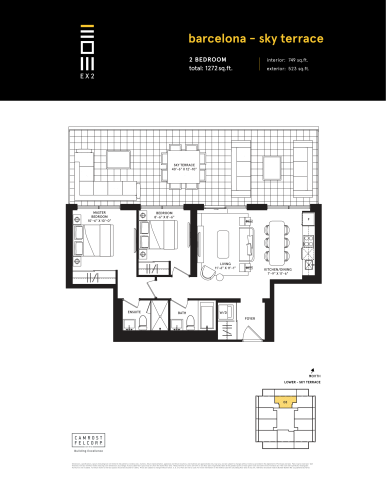
    Barcelona - Sky Terrace Floor Plan at Exchange District Condos - Phase 2 (EX2) - 749 sq.ft

    At Exchange District Condos 2 in Mississauga, the Barcelona - Sky Terrace plan is a 2-bedroom layout with 2 bathrooms and 749 sq ft of interior space. It faces North. This plan is sold out with the builder.

    2
    2.0
    749 sq.ft
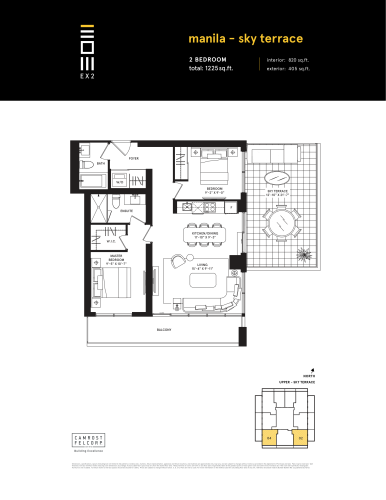
    Manila - Sky Terrace Floor Plan at Exchange District Condos - Phase 2 (EX2) - 820 sq.ft

    At Exchange District Condos 2 in Mississauga, the Manila - Sky Terrace plan is a 2-bedroom layout with 2 bathrooms and 820 sq ft of interior space. It faces North. It is offered on floor 19. This plan is sold out with the builder.

    2
    2.0
    820 sq.ft
    last recorded price $773,900
    Sold Outlaunched at $773,900since launch no change
    1 w ago $773,900
    since launch no change
    1 m ago $773,900
    since launch no change
    3 m ago $773,900
    since launch no change
    1 y ago $773,900
    since launch no change
    2 y ago $773,900
    since launch no change
    3 y ago $773,900
    since launch no change
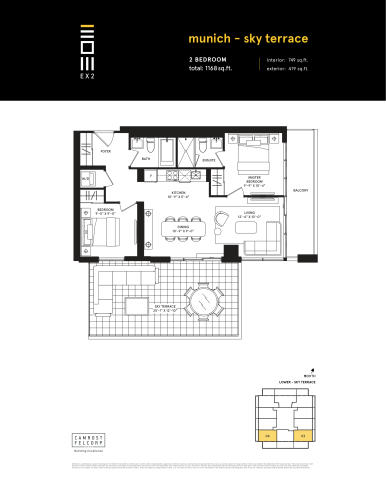
    Munich - Sky Terrace Floor Plan at Exchange District Condos - Phase 2 (EX2) - 749 sq.ft

    At Exchange District Condos 2 in Mississauga, the Munich - Sky Terrace plan is a 2-bedroom layout with 2 bathrooms and 749 sq ft of interior space. It faces South. It is offered on floor 7. This plan is sold out with the builder.

    2
    2.0
    749 sq.ft
    last recorded price $699,400
    Sold Outlaunched at $699,400since launch no change
    1 w ago $699,400
    since launch no change
    1 m ago $699,400
    since launch no change
    3 m ago $699,400
    since launch no change
    1 y ago $699,400
    since launch no change
    2 y ago $699,400
    since launch no change
    3 y ago $699,400
    since launch no change
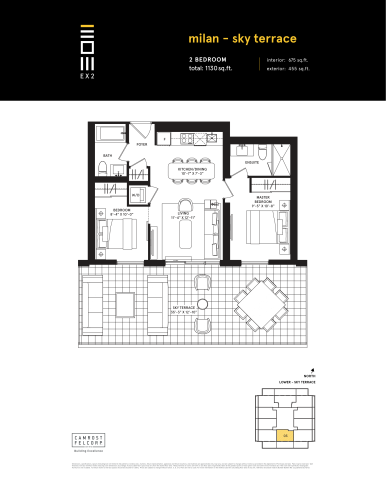
    Milan - Sky Terrace Floor Plan at Exchange District Condos - Phase 2 (EX2) - 675 sq.ft

    Milan - Sky Terrace is a 2-bedroom layout with 2 bathrooms and 675 sq ft of interior space at Exchange District Condos 2 in Mississauga. It faces South. It is offered on floor 7. This plan is sold out with the builder.

    2
    2.0
    675 sq.ft
    last recorded price $669,400
    Sold Outlaunched at $669,400since launch no change
    1 w ago $669,400
    since launch no change
    1 m ago $669,400
    since launch no change
    3 m ago $669,400
    since launch no change
    1 y ago $669,400
    since launch no change
    2 y ago $669,400
    since launch no change
    3 y ago $669,400
    since launch no change
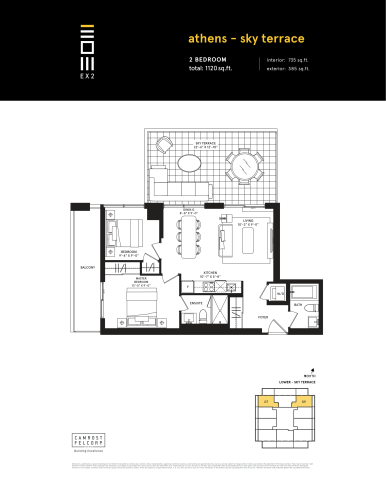
    Athens - Sky Terrace Floor Plan at Exchange District Condos - Phase 2 (EX2) - 735 sq.ft

    At Exchange District Condos 2 in Mississauga, the Athens - Sky Terrace plan is a 2-bedroom layout with 2 bathrooms and 735 sq ft of interior space. It faces North. It is offered on floor 7. This plan is sold out with the builder.

    2
    2.0
    735 sq.ft
    last recorded price $697,900
    Sold Outlaunched at $697,900since launch no change
    1 w ago $697,900
    since launch no change
    1 m ago $697,900
    since launch no change
    3 m ago $697,900
    since launch no change
    1 y ago $697,900
    since launch no change
    2 y ago $697,900
    since launch no change
    3 y ago $697,900
    since launch no change
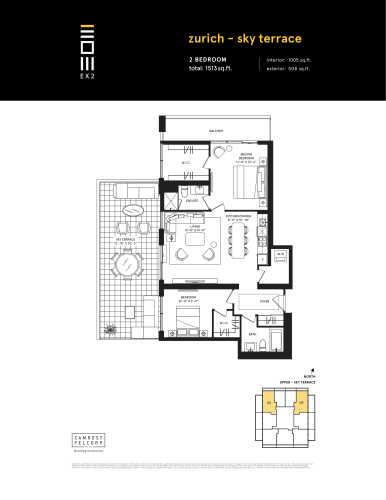
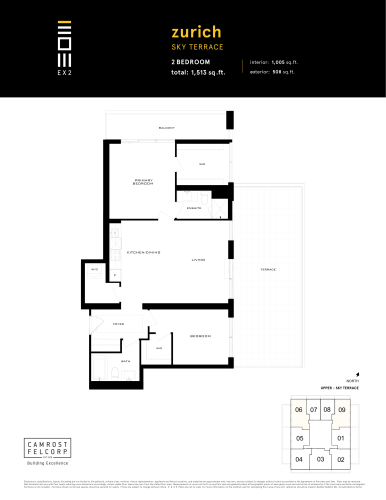
    Zurich - Sky Terrace Floor Plan at Exchange District Condos - Phase 2 (EX2) - 1005 sq.ft

    Zurich - Sky Terrace is a 2-bedroom layout with 2 bathrooms and 1,005 sq ft of interior space at Exchange District Condos 2 in Mississauga. It faces North. It is offered on floor 19. This plan is sold out with the builder.

    2
    2.0
    1,005 sq.ft
    last recorded price $1,599,900
    Sold Outlaunched at $1,599,900since launch no change
    1 w ago $1,599,900
    since launch no change
    1 m ago $1,599,900
    since launch no change
    3 m ago $1,599,900
    since launch no change
    1 y ago $1,599,900
    since launch no change
    2 y ago $1,599,900
    since launch no change
    3 y ago $1,599,900
    since launch no change
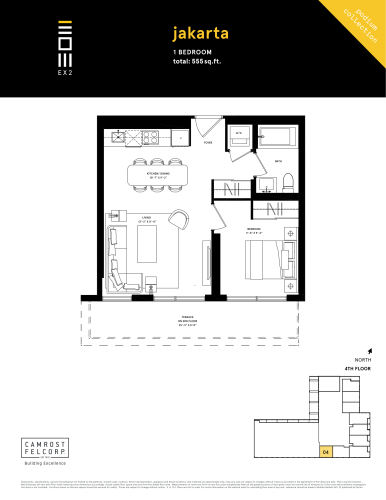
    Jakarta - Podium Collection Floor Plan at Exchange District Condos - Phase 2 (EX2) - 555 sq.ft

    The Jakarta - Podium Collection floor plan at Exchange District Condos 2 (Mississauga) offers a 1-bedroom layout with 1 bathroom and 555 sq ft of interior space. It faces South. It is offered on floor 4. This plan is sold out with the builder.

    1
    1.0
    555 sq.ft
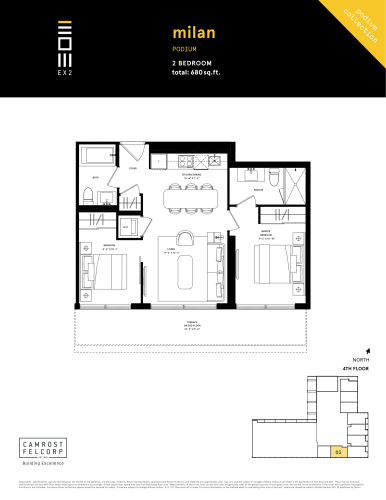
    Milan - Podium Collection Floor Plan at Exchange District Condos - Phase 2 (EX2) - 680 sq.ft

    Milan - Podium Collection is a 2-bedroom layout with 2 bathrooms and 680 sq ft of interior space at Exchange District Condos 2 in Mississauga. It faces South. It is offered on floor 4. This plan is sold out with the builder.

    2
    2.0
    680 sq.ft
    last recorded price $949,900
    Sold Outlaunched at $949,900since launch no change
    1 w ago $949,900
    since launch no change
    1 m ago $949,900
    since launch no change
    3 m ago $949,900
    since launch no change
    1 y ago $949,900
    since launch no change
    2 y ago $949,900
    since launch no change
    3 y ago $949,900
    since launch no change
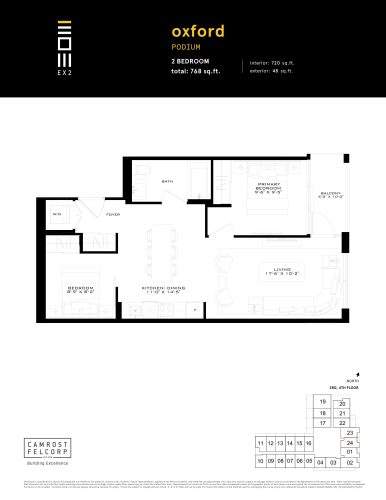
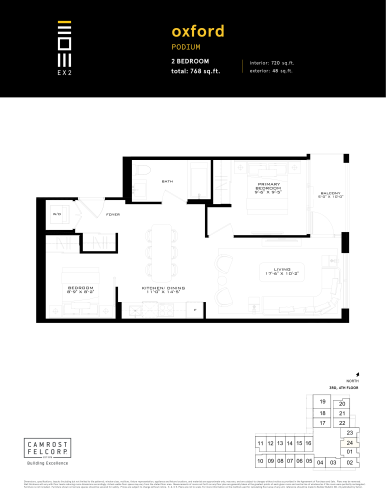
    Oxford - Podium Collection Floor Plan at Exchange District Condos - Phase 2 (EX2) - 720 sq.ft

    The Oxford - Podium Collection floor plan at Exchange District Condos 2 (Mississauga) offers a 2-bedroom layout with 1 bathroom and 720 sq ft of interior space. It faces East. It is offered on floors 3–4. This plan is sold out with the builder.

    2
    1.0
    720 sq.ft
    last recorded price $969,900
    Sold Outlaunched at $969,900since launch no change
    1 w ago $969,900
    since launch no change
    1 m ago $969,900
    since launch no change
    3 m ago $969,900
    since launch no change
    1 y ago $969,900
    since launch no change
    2 y ago $969,900
    since launch no change
    3 y ago $969,900
    since launch no change
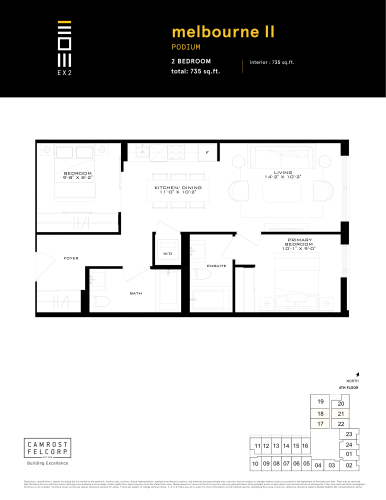
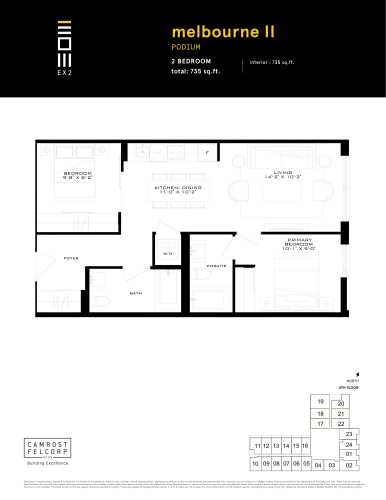
    Melbourne II - Podium Collection Floor Plan at Exchange District Condos - Phase 2 (EX2) - 732 sq.ft

    The Melbourne II - Podium Collection floor plan at Exchange District Condos 2 (Mississauga) offers a 2-bedroom layout with 2 bathrooms and 732 sq ft of interior space. It faces East. It is offered on floors 3–4. This plan is sold out with the builder.

    2
    2.0
    732 sq.ft
    last recorded price $825,900
    Sold Outlaunched at $825,900since launch no change
    1 w ago $825,900
    since launch no change
    1 m ago $825,900
    since launch no change
    3 m ago $825,900
    since launch no change
    1 y ago $825,900
    since launch no change
    2 y ago $825,900
    since launch no change
    3 y ago $825,900
    since launch no change
    Melbourne - Podium Collection Floor Plan at Exchange District Condos - Phase 2 (EX2) - 735 sq.ft

    Melbourne - Podium Collection is a 2-bedroom layout with 2 bathrooms and 735 sq ft of interior space at Exchange District Condos 2 in Mississauga. It faces East. It is offered on floors 3–4. It is priced from $969,900, about $1,320 per sq ft.

    2
    2.0
    735 sq.ft
    $1,320/ft $969,900
    launched at $969,900since launch no change
    1 w ago $969,900
    since launch no change
    1 m ago $969,900
    since launch no change
    3 m ago $969,900
    since launch no change
    1 y ago $969,900
    since launch no change
    2 y ago $969,900
    since launch no change
    3 y ago $969,900
    since launch no change
    Munich - Podium Collection Floor Plan at Exchange District Condos - Phase 2 (EX2) - 820 sq.ft

    At Exchange District Condos 2 in Mississauga, the Munich - Podium Collection plan is a 2-bedroom layout with 2 bathrooms and 820 sq ft of interior space. It faces South. It is offered on floor 4. This plan is sold out with the builder.

    2
    2.0
    820 sq.ft
    last recorded price $1,049,900
    Sold Outlaunched at $1,049,900since launch no change
    1 w ago $1,049,900
    since launch no change
    1 m ago $1,049,900
    since launch no change
    3 m ago $1,049,900
    since launch no change
    1 y ago $1,049,900
    since launch no change
    2 y ago $1,049,900
    since launch no change
    3 y ago $1,049,900
    since launch no change
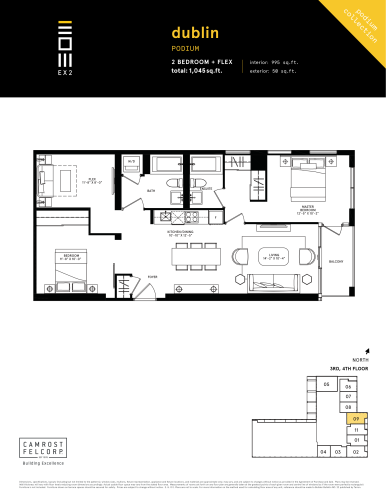
    Dublin - Podium Collection Floor Plan at Exchange District Condos - Phase 2 (EX2) - 995 sq.ft

    At Exchange District Condos 2 in Mississauga, the Dublin - Podium Collection plan is a 2-bedroom plus den layout with 2 bathrooms and 995 sq ft of interior space. The den adds flexible space, for example a home office. It faces East. It is offered on floors 3–4. This plan is sold out with the builder.

    2
    2.0
    995 sq.ft
    last recorded price $1,085,400
    Sold Outlaunched at $1,085,400since launch no change
    1 w ago $1,085,400
    since launch no change
    1 m ago $1,085,400
    since launch no change
    3 m ago $1,085,400
    since launch no change
    1 y ago $1,085,400
    since launch no change
    2 y ago $1,085,400
    since launch no change
    3 y ago $1,085,400
    since launch no change
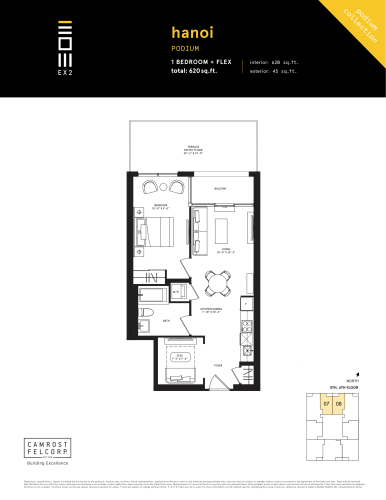
    Hanoi - Podium Collection Floor Plan at Exchange District Condos - Phase 2 (EX2) - 620 sq.ft

    Hanoi - Podium Collection is a 1-bedroom plus den layout with 1 bathroom and 620 sq ft of interior space at Exchange District Condos 2 in Mississauga. The den adds flexible space, for example a home office. It faces North. It is offered on floors 5–6. This plan is sold out with the builder.

    1
    1.0
    620 sq.ft
    last recorded price $771,400
    Sold Outlaunched at $771,400since launch no change
    1 w ago $771,400
    since launch no change
    1 m ago $771,400
    since launch no change
    3 m ago $771,400
    since launch no change
    1 y ago $771,400
    since launch no change
    2 y ago $771,400
    since launch no change
    3 y ago $771,400
    since launch no change
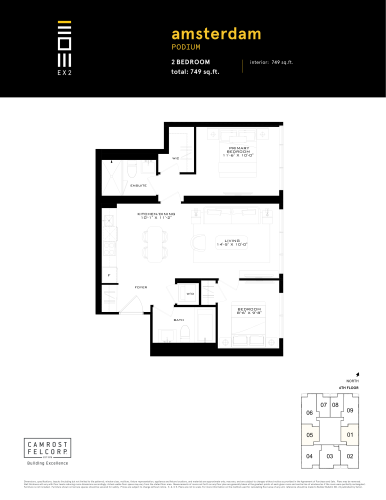
    Amsterdam - Podium Collection Floor Plan at Exchange District Condos - Phase 2 (EX2) - 749 sq.ft

    At Exchange District Condos 2 in Mississauga, the Amsterdam - Podium Collection plan is a 2-bedroom layout with 2 bathrooms and 749 sq ft of interior space. It faces East. It is offered on floors 5–6. This plan is sold out with the builder.

    2
    2.0
    749 sq.ft
    last recorded price $1,049,900
    Sold Outlaunched at $1,049,900since launch no change
    1 w ago $1,049,900
    since launch no change
    1 m ago $1,049,900
    since launch no change
    3 m ago $1,049,900
    since launch no change
    1 y ago $1,049,900
    since launch no change
    2 y ago $1,049,900
    since launch no change
    3 y ago $1,049,900
    since launch no change
    Manila - Podium Collection Floor Plan at Exchange District Condos - Phase 2 (EX2) - 891 sq.ft

    At Exchange District Condos 2 in Mississauga, the Manila - Podium Collection plan is a 2-bedroom layout with 2 bathrooms and 891 sq ft of interior space. It faces South. It is offered on floors 5–6. This plan is sold out with the builder.

    2
    2.0
    891 sq.ft
    last recorded price $1,299,900
    Sold Outlaunched at $1,299,900since launch no change
    1 w ago $1,299,900
    since launch no change
    1 m ago $1,299,900
    since launch no change
    3 m ago $1,299,900
    since launch no change
    1 y ago $1,299,900
    since launch no change
    2 y ago $1,299,900
    since launch no change
    3 y ago $1,299,900
    since launch no change
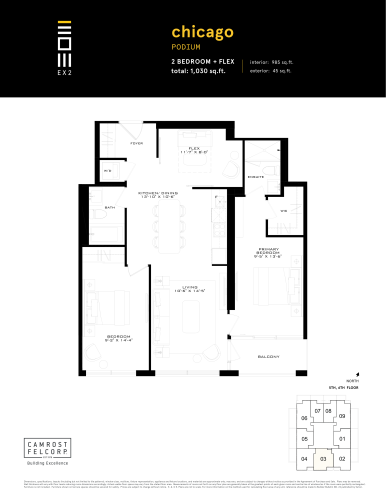
    Chicago (Podium) Floor Plan at Exchange District Condos - Phase 2 (EX2) - 985 sq.ft

    The Chicago (Podium) floor plan at Exchange District Condos 2 (Mississauga) offers a 2-bedroom plus den layout with 2 bathrooms and 985 sq ft of interior space. The den adds flexible space, for example a home office. It faces South. It is offered on floors 5–6. It is priced from $1,419,900, about $1,442 per sq ft.

    2
    2.0
    985 sq.ft
    $1,442/ft $1,419,900
    launched at $1,419,900since launch no change
    1 w ago $1,419,900
    since launch no change
    1 m ago $1,419,900
    since launch no change
    3 m ago $1,419,900
    since launch no change
    1 y ago $1,419,900
    since launch no change
    2 y ago $1,419,900
    since launch no change
    3 y ago $1,419,900
    since launch no change
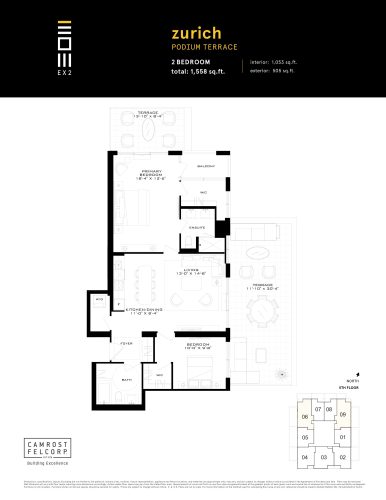
    Zurich - Podium Collection Floor Plan at Exchange District Condos - Phase 2 (EX2) - 1053 sq.ft

    At Exchange District Condos 2 in Mississauga, the Zurich - Podium Collection plan is a 2-bedroom layout with 2 bathrooms and 1,053 sq ft of interior space. It faces North. It is offered on floors 5–6. This plan is sold out with the builder.

    2
    2.0
    1,053 sq.ft
    last recorded price $1,419,900
    Sold Outlaunched at $1,419,900since launch no change
    1 w ago $1,419,900
    since launch no change
    1 m ago $1,419,900
    since launch no change
    3 m ago $1,419,900
    since launch no change
    1 y ago $1,419,900
    since launch no change
    2 y ago $1,419,900
    since launch no change
    3 y ago $1,419,900
    since launch no change
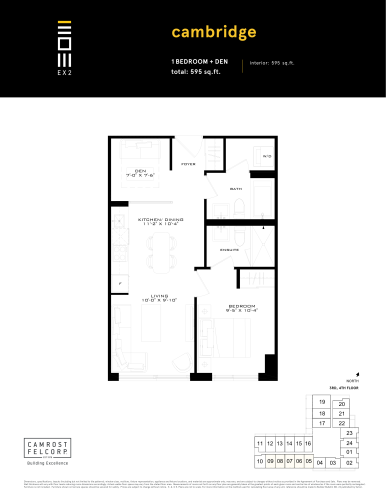
    Cambridge Floor Plan at Exchange District Condos - Phase 2 (EX2) - 595 sq.ft

    The Cambridge floor plan at Exchange District Condos 2 (Mississauga) offers a 1-bedroom plus den layout with 2 bathrooms and 595 sq ft of interior space. The den adds flexible space, for example a home office. It faces South. It is offered on floors 3–4. It is priced from $869,900, about $1,462 per sq ft.

    1
    2.0
    595 sq.ft
    $1,462/ft $869,900
    launched at $869,900since launch no change
    1 w ago $869,900
    since launch no change
    1 m ago $869,900
    since launch no change
    3 m ago $869,900
    since launch no change
    1 y ago $869,900
    since launch no change
    2 y ago $869,900
    since launch no change
    3 y ago $869,900
    since launch no change
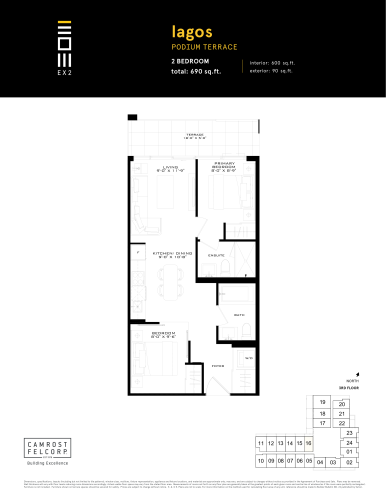
    Lagos (Podium Terrace) Floor Plan at Exchange District Condos - Phase 2 (EX2) - 600 sq.ft

    At Exchange District Condos 2 in Mississauga, the Lagos (Podium Terrace) plan is a 2-bedroom layout with 2 bathrooms and 600 sq ft of interior space. It faces North. It is offered on floor 3. This plan is sold out with the builder.

    2
    2.0
    600 sq.ft
    last recorded price $869,900
    Sold Outlaunched at $869,900since launch no change
    1 w ago $869,900
    since launch no change
    1 m ago $869,900
    since launch no change
    3 m ago $869,900
    since launch no change
    1 y ago $869,900
    since launch no change
    2 y ago $869,900
    since launch no change
    3 y ago $869,900
    since launch no change
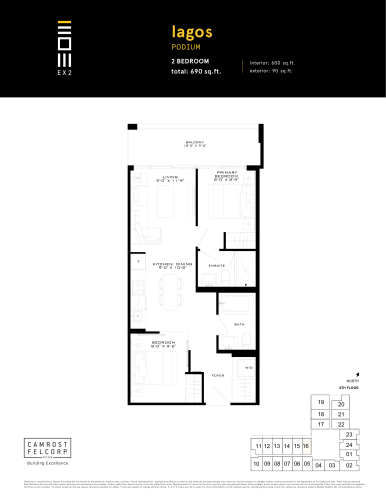
    Lagos (Podium) Floor Plan at Exchange District Condos - Phase 2 (EX2) - 600 sq.ft

    At Exchange District Condos 2 in Mississauga, the Lagos (Podium) plan is a 2-bedroom layout with 2 bathrooms and 600 sq ft of interior space. It faces North. It is offered on floor 4. This plan is sold out with the builder.

    2
    2.0
    600 sq.ft
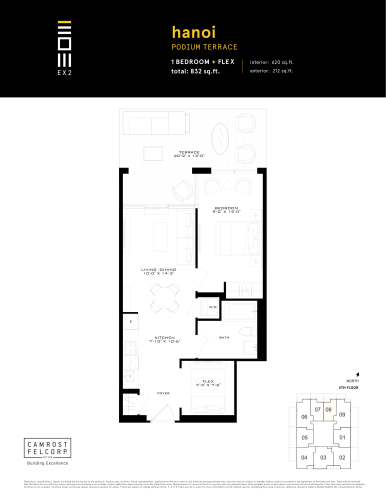
    Hanoi (Podium Terrace) Floor Plan at Exchange District Condos - Phase 2 (EX2) - 620 sq.ft

    At Exchange District Condos 2 in Mississauga, the Hanoi (Podium Terrace) plan is a 1-bedroom plus den layout with 1 bathroom and 620 sq ft of interior space. The den adds flexible space, for example a home office. It faces North. It is offered on floor 5. This plan is sold out with the builder.

    1
    1.0
    620 sq.ft
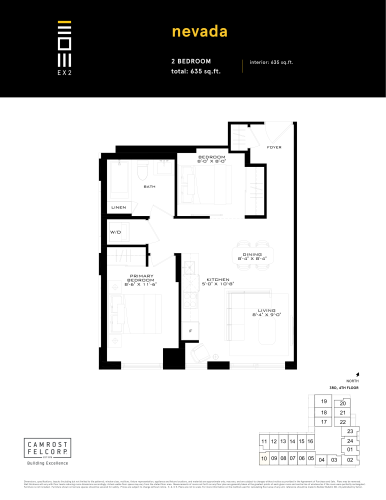
    Nevada Floor Plan at Exchange District Condos - Phase 2 (EX2) - 635 sq.ft

    At Exchange District Condos 2 in Mississauga, the Nevada plan is a 2-bedroom layout with 1 bathroom and 635 sq ft of interior space. It faces South West. It is offered on floors 3–4. It is priced from $869,900, about $1,370 per sq ft.

    2
    1.0
    635 sq.ft
    $1,370/ft $869,900
    launched at $869,900since launch no change
    1 w ago $869,900
    since launch no change
    1 m ago $869,900
    since launch no change
    3 m ago $869,900
    since launch no change
    1 y ago $869,900
    since launch no change
    2 y ago $869,900
    since launch no change
    3 y ago $869,900
    since launch no change
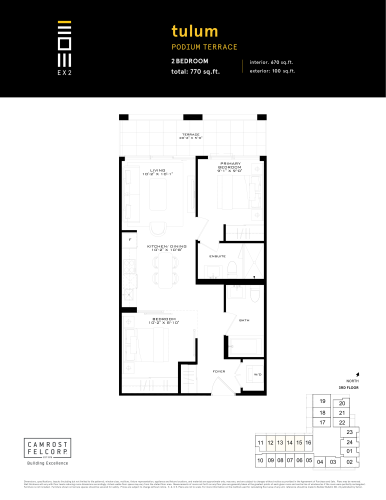
    Tulum (Podium Terrace) Floor Plan at Exchange District Condos - Phase 2 (EX2) - 670 sq.ft

    Tulum (Podium Terrace) is a 2-bedroom layout with 2 bathrooms and 670 sq ft of interior space at Exchange District Condos 2 in Mississauga. It faces North. It is offered on floor 3. It is priced from $949,900, about $1,418 per sq ft.

    2
    2.0
    670 sq.ft
    $1,418/ft $949,900
    launched at $949,900since launch no change
    1 w ago $949,900
    since launch no change
    1 m ago $949,900
    since launch no change
    3 m ago $949,900
    since launch no change
    1 y ago $949,900
    since launch no change
    2 y ago $949,900
    since launch no change
    3 y ago $949,900
    since launch no change
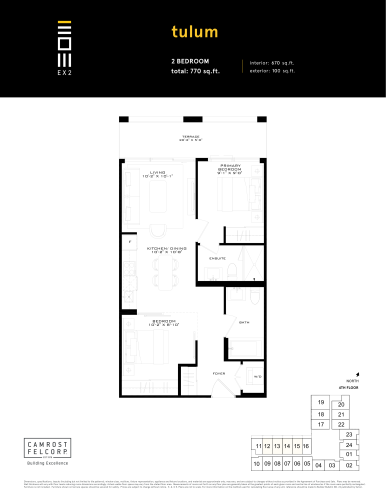
    Tulum Floor Plan at Exchange District Condos - Phase 2 (EX2) - 670 sq.ft

    The Tulum floor plan at Exchange District Condos 2 (Mississauga) offers a 2-bedroom layout with 2 bathrooms and 670 sq ft of interior space. It faces North. It is offered on floor 4. It is priced from $949,900, about $1,418 per sq ft.

    2
    2.0
    670 sq.ft
    $1,418/ft $949,900
    launched at $949,900since launch no change
    1 w ago $949,900
    since launch no change
    1 m ago $949,900
    since launch no change
    3 m ago $949,900
    since launch no change
    1 y ago $949,900
    since launch no change
    2 y ago $949,900
    since launch no change
    3 y ago $949,900
    since launch no change
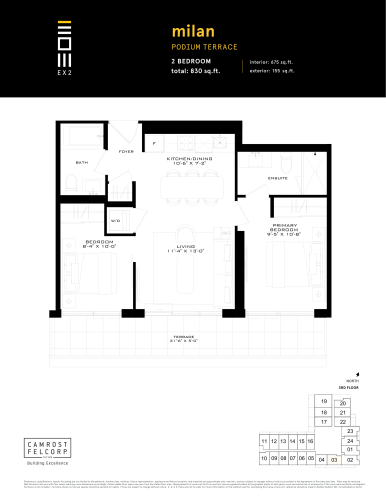
    Milan (Podium Terrace) Floor Plan at Exchange District Condos - Phase 2 (EX2) - 675 sq.ft

    Milan (Podium Terrace) is a 2-bedroom layout with 2 bathrooms and 675 sq ft of interior space at Exchange District Condos 2 in Mississauga. It faces South. It is offered on floor 3. It is priced from $1,019,900, about $1,511 per sq ft.

    2
    2.0
    675 sq.ft
    $1,511/ft $1,019,900
    launched at $1,019,900since launch no change
    1 w ago $1,019,900
    since launch no change
    1 m ago $1,019,900
    since launch no change
    3 m ago $1,019,900
    since launch no change
    1 y ago $1,019,900
    since launch no change
    2 y ago $1,019,900
    since launch no change
    3 y ago $1,019,900
    since launch no change
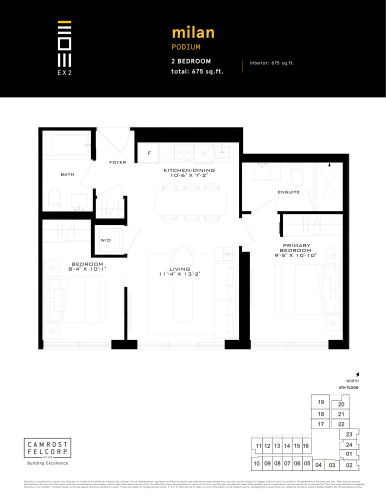
    Milan (Podium) Floor Plan at Exchange District Condos - Phase 2 (EX2) - 675 sq.ft

    The Milan (Podium) floor plan at Exchange District Condos 2 (Mississauga) offers a 2-bedroom layout with 2 bathrooms and 675 sq ft of interior space. It faces South. It is offered on floor 4. It is priced from $949,900, about $1,407 per sq ft.

    2
    2.0
    675 sq.ft
    $1,407/ft $949,900
    launched at $949,900since launch no change
    1 w ago $949,900
    since launch no change
    1 m ago $949,900
    since launch no change
    3 m ago $949,900
    since launch no change
    1 y ago $949,900
    since launch no change
    2 y ago $949,900
    since launch no change
    3 y ago $949,900
    since launch no change
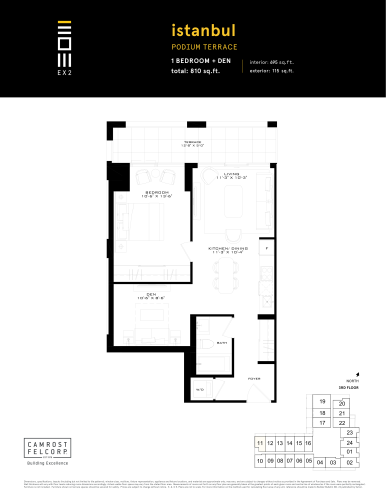
    Istanbul (Podium Terrace) Floor Plan at Exchange District Condos - Phase 2 (EX2) - 695 sq.ft

    Istanbul (Podium Terrace) is a 1-bedroom plus den layout with 1 bathroom and 695 sq ft of interior space at Exchange District Condos 2 in Mississauga. The den adds flexible space, for example a home office. It faces North West. It is offered on floor 3. It is priced from $969,900, about $1,396 per sq ft.

    1
    1.0
    695 sq.ft
    $1,396/ft $969,900
    launched at $969,900since launch no change
    1 w ago $969,900
    since launch no change
    1 m ago $969,900
    since launch no change
    3 m ago $969,900
    since launch no change
    1 y ago $969,900
    since launch no change
    2 y ago $969,900
    since launch no change
    3 y ago $969,900
    since launch no change
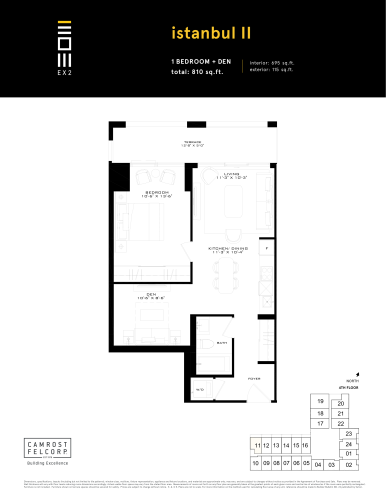
    Istanbul II Floor Plan at Exchange District Condos - Phase 2 (EX2) - 695 sq.ft

    The Istanbul II floor plan at Exchange District Condos 2 (Mississauga) offers a 1-bedroom plus den layout with 1 bathroom and 695 sq ft of interior space. The den adds flexible space, for example a home office. It faces North West. It is offered on floor 4. It is priced from $969,900, about $1,396 per sq ft.

    1
    1.0
    695 sq.ft
    $1,396/ft $969,900
    launched at $969,900since launch no change
    1 w ago $969,900
    since launch no change
    1 m ago $969,900
    since launch no change
    3 m ago $969,900
    since launch no change
    1 y ago $969,900
    since launch no change
    2 y ago $969,900
    since launch no change
    3 y ago $969,900
    since launch no change
    Oxford (Podium) Floor Plan at Exchange District Condos - Phase 2 (EX2) - 720 sq.ft

    At Exchange District Condos 2 in Mississauga, the Oxford (Podium) plan is a 2-bedroom layout with 1 bathroom and 720 sq ft of interior space. It faces East. It is offered on floors 3–4. It is priced from $969,900, about $1,347 per sq ft.

    2
    1.0
    720 sq.ft
    $1,347/ft $969,900
    launched at $969,900since launch no change
    1 w ago $969,900
    since launch no change
    1 m ago $969,900
    since launch no change
    3 m ago $969,900
    since launch no change
    1 y ago $969,900
    since launch no change
    2 y ago $969,900
    since launch no change
    3 y ago $969,900
    since launch no change
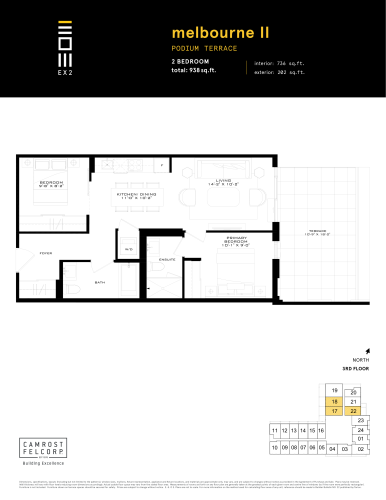
    Melbourne II (Podium Terrace) Floor Plan at Exchange District Condos - Phase 2 (EX2) - 736 sq.ft

    At Exchange District Condos 2 in Mississauga, the Melbourne II (Podium Terrace) plan is a 2-bedroom layout with 2 bathrooms and 736 sq ft of interior space. It faces East. It is offered on floor 3. This plan is sold out with the builder.

    2
    2.0
    736 sq.ft
    Melbourne (Podium) Floor Plan at Exchange District Condos - Phase 2 (EX2) - 735 sq.ft

    At Exchange District Condos 2 in Mississauga, the Melbourne (Podium) plan is a 2-bedroom layout with 2 bathrooms and 735 sq ft of interior space. It faces East. It is offered on floor 4. It is priced from $969,900, about $1,320 per sq ft.

    2
    2.0
    735 sq.ft
    $1,320/ft $969,900
    launched at $969,900since launch no change
    1 w ago $969,900
    since launch no change
    1 m ago $969,900
    since launch no change
    3 m ago $969,900
    since launch no change
    1 y ago $969,900
    since launch no change
    2 y ago $969,900
    since launch no change
    3 y ago $969,900
    since launch no change
    Melbourne II (Podium) Floor Plan at Exchange District Condos - Phase 2 (EX2) - 735 sq.ft

    At Exchange District Condos 2 in Mississauga, the Melbourne II (Podium) plan is a 2-bedroom layout with 2 bathrooms and 735 sq ft of interior space. It faces East. It is offered on floor 4. This plan is sold out with the builder.

    2
    2.0
    735 sq.ft
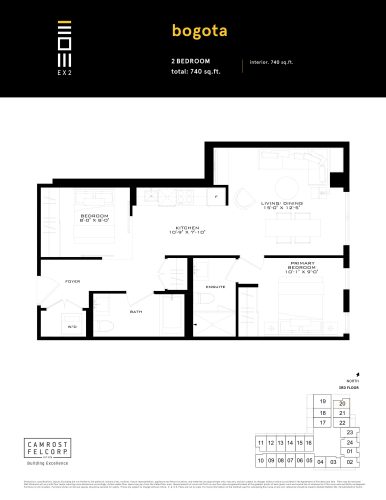
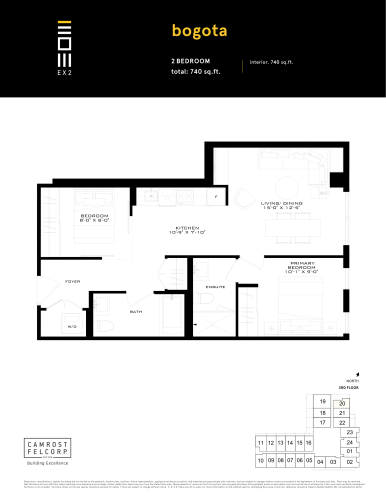
    Bogota Floor Plan at Exchange District Condos - Phase 2 (EX2) - 740 sq.ft

    The Bogota floor plan at Exchange District Condos 2 (Mississauga) offers a 2-bedroom layout with 2 bathrooms and 740 sq ft of interior space. It faces East. It is offered on floor 3. It is priced from $969,900, about $1,311 per sq ft.

    2
    2.0
    740 sq.ft
    $1,311/ft $969,900
    launched at $969,900since launch no change
    1 w ago $969,900
    since launch no change
    1 m ago $969,900
    since launch no change
    3 m ago $969,900
    since launch no change
    1 y ago $969,900
    since launch no change
    2 y ago $969,900
    since launch no change
    3 y ago $969,900
    since launch no change
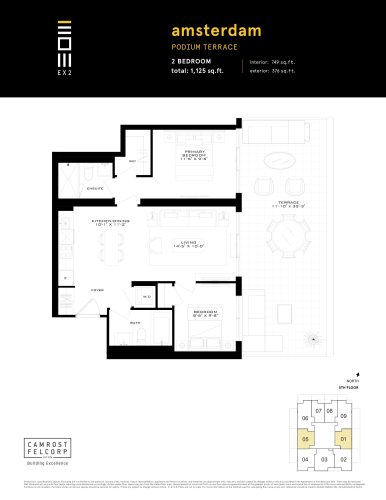
    Amsterdam (Podium Terrace) Floor Plan at Exchange District Condos - Phase 2 (EX2) - 749 sq.ft

    Amsterdam (Podium Terrace) is a 2-bedroom layout with 2 bathrooms and 749 sq ft of interior space at Exchange District Condos 2 in Mississauga. It faces East. It is offered on floor 5. This plan is sold out with the builder.

    2
    2.0
    749 sq.ft
    last recorded price $1,119,900
    Sold Outlaunched at $1,119,900since launch no change
    1 w ago $1,119,900
    since launch no change
    1 m ago $1,119,900
    since launch no change
    3 m ago $1,119,900
    since launch no change
    1 y ago $1,119,900
    since launch no change
    2 y ago $1,119,900
    since launch no change
    3 y ago $1,119,900
    since launch no change
    Amsterdam (Podium)  Floor Plan at Exchange District Condos - Phase 2 (EX2) - 749 sq.ft

    Amsterdam (Podium) is a 2-bedroom layout with 2 bathrooms and 749 sq ft of interior space at Exchange District Condos 2 in Mississauga. It faces East. It is offered on floor 6. It is priced from $1,049,900, about $1,402 per sq ft.

    2
    2.0
    749 sq.ft
    $1,402/ft $1,049,900
    launched at $1,049,900since launch no change
    1 w ago $1,049,900
    since launch no change
    1 m ago $1,049,900
    since launch no change
    3 m ago $1,049,900
    since launch no change
    1 y ago $1,049,900
    since launch no change
    2 y ago $1,049,900
    since launch no change
    3 y ago $1,049,900
    since launch no change
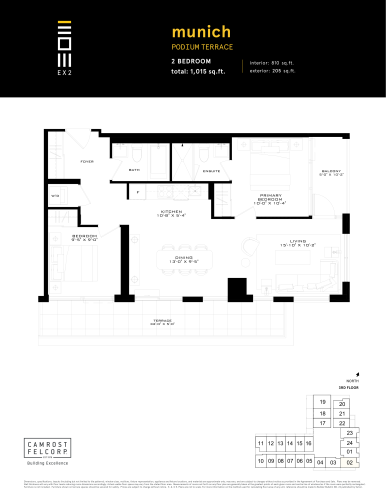
    Munich (Podium Terrace) Floor Plan at Exchange District Condos - Phase 2 (EX2) - 810 sq.ft

    At Exchange District Condos 2 in Mississauga, the Munich (Podium Terrace) plan is a 2-bedroom layout with 2 bathrooms and 810 sq ft of interior space. It faces South East. It is offered on floor 3. It is priced from $1,119,900, about $1,383 per sq ft.

    2
    2.0
    810 sq.ft
    $1,383/ft $1,119,900
    launched at $1,119,900since launch no change
    1 w ago $1,119,900
    since launch no change
    1 m ago $1,119,900
    since launch no change
    3 m ago $1,119,900
    since launch no change
    1 y ago $1,119,900
    since launch no change
    2 y ago $1,119,900
    since launch no change
    3 y ago $1,119,900
    since launch no change
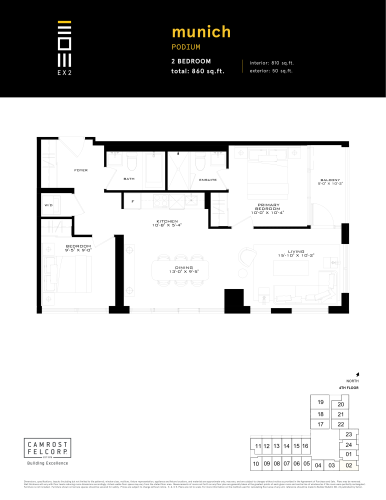
    Munich (Podium) Floor Plan at Exchange District Condos - Phase 2 (EX2) - 810 sq.ft

    Munich (Podium) is a 2-bedroom layout with 2 bathrooms and 810 sq ft of interior space at Exchange District Condos 2 in Mississauga. It faces South East. It is offered on floor 4. It is priced from $1,049,900, about $1,296 per sq ft.

    2
    2.0
    810 sq.ft
    $1,296/ft $1,049,900
    launched at $1,049,900since launch no change
    1 w ago $1,049,900
    since launch no change
    1 m ago $1,049,900
    since launch no change
    3 m ago $1,049,900
    since launch no change
    1 y ago $1,049,900
    since launch no change
    2 y ago $1,049,900
    since launch no change
    3 y ago $1,049,900
    since launch no change
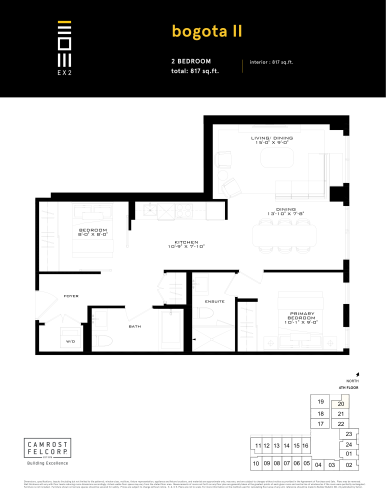
    Bogota II Floor Plan at Exchange District Condos - Phase 2 (EX2) - 817 sq.ft

    Bogota II is a 2-bedroom layout with 2 bathrooms and 817 sq ft of interior space at Exchange District Condos 2 in Mississauga. It faces East. It is offered on floor 4. This plan is sold out with the builder.

    2
    2.0
    817 sq.ft
    Manila Floor Plan at Exchange District Condos - Phase 2 (EX2) - 820 sq.ft

    Manila

    At Exchange District Condos 2 in Mississauga, the Manila plan is a 2-bedroom layout with 2 bathrooms and 820 sq ft of interior space. It faces South West. It is offered on floor 22. This plan is sold out with the builder.

    2
    2.0
    820 sq.ft
    last recorded price $1,299,900
    Sold Outlaunched at $1,299,900since launch no change
    1 w ago $1,299,900
    since launch no change
    1 m ago $1,299,900
    since launch no change
    3 m ago $1,299,900
    since launch no change
    1 y ago $1,299,900
    since launch no change
    2 y ago $1,299,900
    since launch no change
    3 y ago $1,299,900
    since launch no change
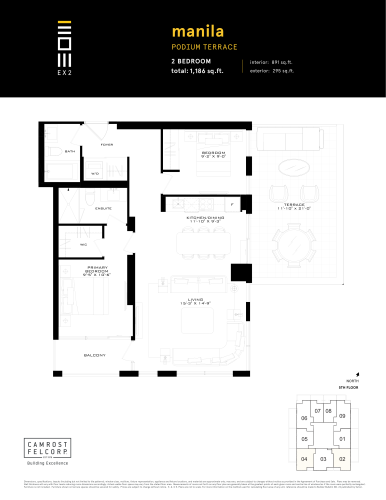
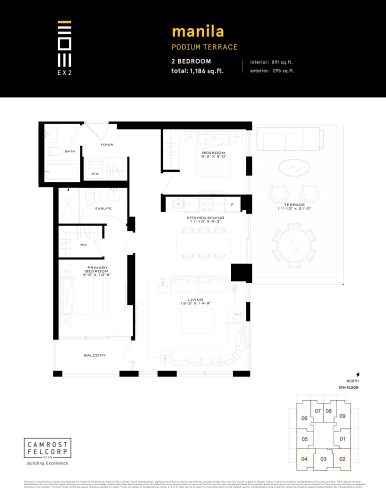
    Manila (Podium Terrace) Floor Plan at Exchange District Condos - Phase 2 (EX2) - 891 sq.ft

    Manila (Podium Terrace) is a 2-bedroom layout with 2 bathrooms and 891 sq ft of interior space at Exchange District Condos 2 in Mississauga. It faces South East. It is offered on floor 5. It is priced from $1,399,900, about $1,571 per sq ft.

    2
    2.0
    891 sq.ft
    $1,571/ft $1,399,900
    launched at $1,399,900since launch no change
    1 w ago $1,399,900
    since launch no change
    1 m ago $1,399,900
    since launch no change
    3 m ago $1,399,900
    since launch no change
    1 y ago $1,399,900
    since launch no change
    2 y ago $1,399,900
    since launch no change
    3 y ago $1,399,900
    since launch no change
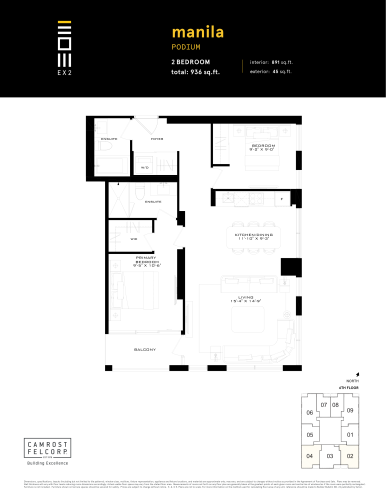
    Manila (Podium) Floor Plan at Exchange District Condos - Phase 2 (EX2) - 891 sq.ft

    Manila (Podium) is a 2-bedroom layout with 2 bathrooms and 891 sq ft of interior space at Exchange District Condos 2 in Mississauga. It faces South East. It is offered on floor 6. It is priced from $1,299,900, about $1,459 per sq ft.

    2
    2.0
    891 sq.ft
    $1,459/ft $1,299,900
    launched at $1,299,900since launch no change
    1 w ago $1,299,900
    since launch no change
    1 m ago $1,299,900
    since launch no change
    3 m ago $1,299,900
    since launch no change
    1 y ago $1,299,900
    since launch no change
    2 y ago $1,299,900
    since launch no change
    3 y ago $1,299,900
    since launch no change
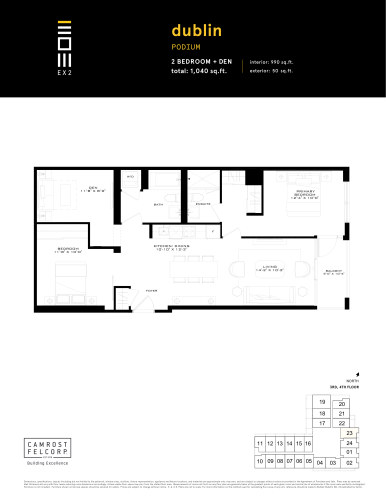
    Dublin (Podium) Floor Plan at Exchange District Condos - Phase 2 (EX2) - 990 sq.ft

    Dublin (Podium) is a 2-bedroom plus den layout with 2 bathrooms and 990 sq ft of interior space at Exchange District Condos 2 in Mississauga. The den adds flexible space, for example a home office. It faces East. It is offered on floors 3–4. It is priced from $1,249,900, about $1,263 per sq ft.

    2
    2.0
    990 sq.ft
    $1,263/ft $1,249,900
    launched at $1,249,900since launch no change
    1 w ago $1,249,900
    since launch no change
    1 m ago $1,249,900
    since launch no change
    3 m ago $1,249,900
    since launch no change
    1 y ago $1,249,900
    since launch no change
    2 y ago $1,249,900
    since launch no change
    3 y ago $1,249,900
    since launch no change
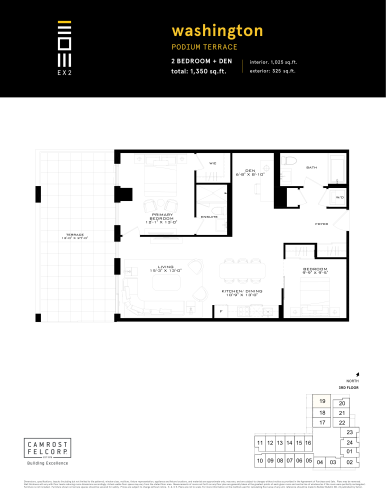
    Washington (Podium Terrace) Floor Plan at Exchange District Condos - Phase 2 (EX2) - 1025 sq.ft

    Washington (Podium Terrace) is a 2-bedroom plus den layout with 2 bathrooms and 1,025 sq ft of interior space at Exchange District Condos 2 in Mississauga. The den adds flexible space, for example a home office. It faces West. It is offered on floor 3. It is priced from $1,349,900, about $1,317 per sq ft.

    2
    2.0
    1,025 sq.ft
    $1,317/ft $1,349,900
    launched at $1,349,900since launch no change
    1 w ago $1,349,900
    since launch no change
    1 m ago $1,349,900
    since launch no change
    3 m ago $1,349,900
    since launch no change
    1 y ago $1,349,900
    since launch no change
    2 y ago $1,349,900
    since launch no change
    3 y ago $1,349,900
    since launch no change
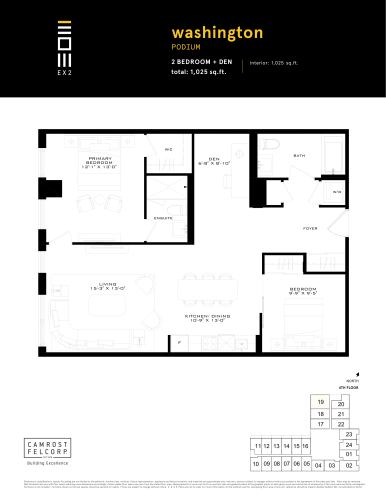
    Washington (Podium) Floor Plan at Exchange District Condos - Phase 2 (EX2) - 1025 sq.ft

    The Washington (Podium) floor plan at Exchange District Condos 2 (Mississauga) offers a 2-bedroom plus den layout with 2 bathrooms and 1,025 sq ft of interior space. The den adds flexible space, for example a home office. It faces North West. It is offered on floor 4. It is priced from $1,249,900, about $1,219 per sq ft.

    2
    2.0
    1,025 sq.ft
    $1,219/ft $1,249,900
    launched at $1,249,900since launch no change
    1 w ago $1,249,900
    since launch no change
    1 m ago $1,249,900
    since launch no change
    3 m ago $1,249,900
    since launch no change
    1 y ago $1,249,900
    since launch no change
    2 y ago $1,249,900
    since launch no change
    3 y ago $1,249,900
    since launch no change
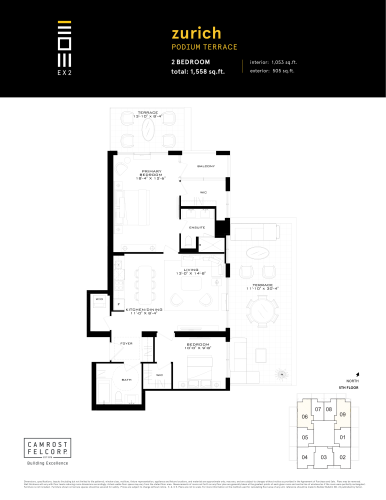
    Zurich (Podium Terrace) Floor Plan at Exchange District Condos - Phase 2 (EX2) - 1053 sq.ft

    Zurich (Podium Terrace) is a 2-bedroom layout with 2 bathrooms and 1,053 sq ft of interior space at Exchange District Condos 2 in Mississauga. It faces North East. It is offered on floor 5. It is priced from $1,499,900, about $1,424 per sq ft.

    2
    2.0
    1,053 sq.ft
    $1,424/ft $1,499,900
    launched at $1,499,900since launch no change
    1 w ago $1,499,900
    since launch no change
    1 m ago $1,499,900
    since launch no change
    3 m ago $1,499,900
    since launch no change
    1 y ago $1,499,900
    since launch no change
    2 y ago $1,499,900
    since launch no change
    3 y ago $1,499,900
    since launch no change
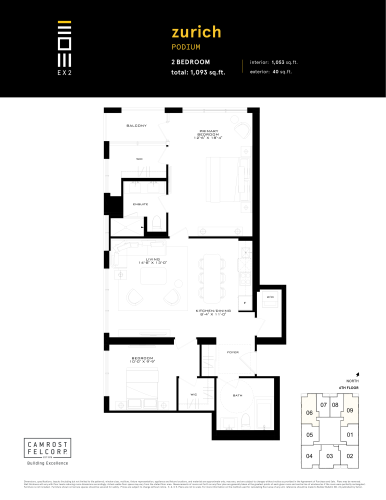
    Zurich (Podium) Floor Plan at Exchange District Condos - Phase 2 (EX2) - 1053 sq.ft

    The Zurich (Podium) floor plan at Exchange District Condos 2 (Mississauga) offers a 2-bedroom layout with 2 bathrooms and 1,053 sq ft of interior space. It faces North East. It is offered on floor 6. It is priced from $1,419,900, about $1,348 per sq ft.

    2
    2.0
    1,053 sq.ft
    $1,348/ft $1,419,900
    launched at $1,419,900since launch no change
    1 w ago $1,419,900
    since launch no change
    1 m ago $1,419,900
    since launch no change
    3 m ago $1,419,900
    since launch no change
    1 y ago $1,419,900
    since launch no change
    2 y ago $1,419,900
    since launch no change
    3 y ago $1,419,900
    since launch no change
    Zurich (Sky Terrace) Floor Plan at Exchange District Condos - Phase 2 (EX2) - 1005 sq.ft

    The Zurich (Sky Terrace) floor plan at Exchange District Condos 2 (Mississauga) offers a 2-bedroom layout with 2 bathrooms and 1,005 sq ft of interior space. It faces North East. It is offered on floor 19. It is priced from $1,599,900, about $1,592 per sq ft.

    2
    2.0
    1,005 sq.ft
    $1,592/ft $1,599,900
    launched at $1,599,900since launch no change
    1 w ago $1,599,900
    since launch no change
    1 m ago $1,599,900
    since launch no change
    3 m ago $1,599,900
    since launch no change
    1 y ago $1,599,900
    since launch no change
    2 y ago $1,599,900
    since launch no change
    3 y ago $1,599,900
    since launch no change