
METAREALTY INC.

Evermore at West Village Condos

By:

Public Sales

10 Eva Road, Toronto, ON, Canada

Starting From
$670,000 - $815,000

Condo

Occupancy: Summer 2024

1 Star2 Stars3 Stars4 Stars5 Stars (No Ratings Yet)
Loading...

GET PLATINUM ACCESS!!

Register to Receive Guaranteed Platinum Access & Prices, Incentives & Discounts, Floor Plans & More!

Get Pricing, Floor Plans and Availability

Tell us what you need and a Meta Realty representative will follow up directly.

Are you a Realtor?
Sending…

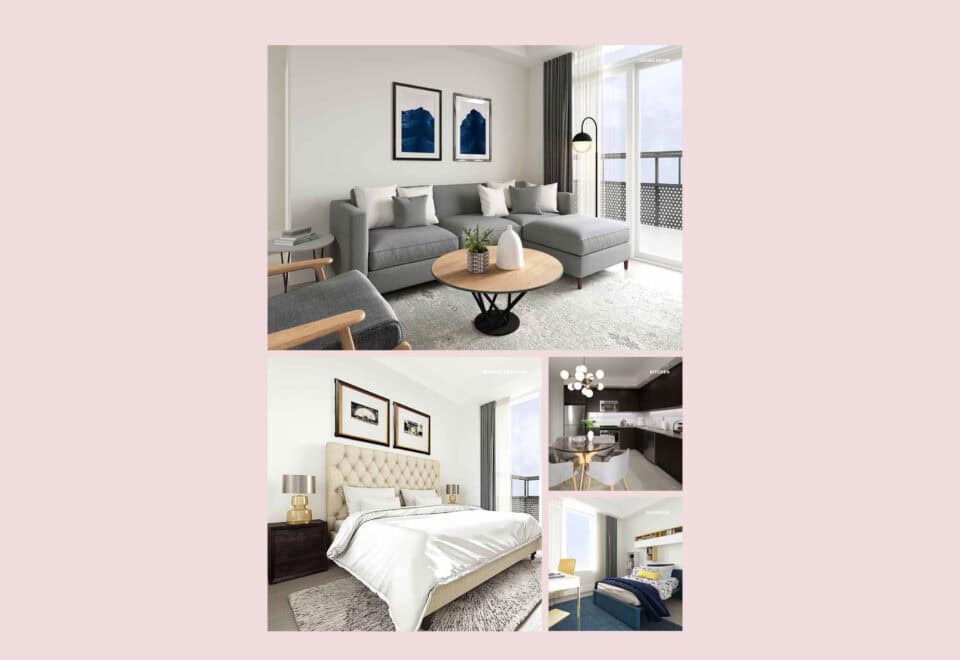
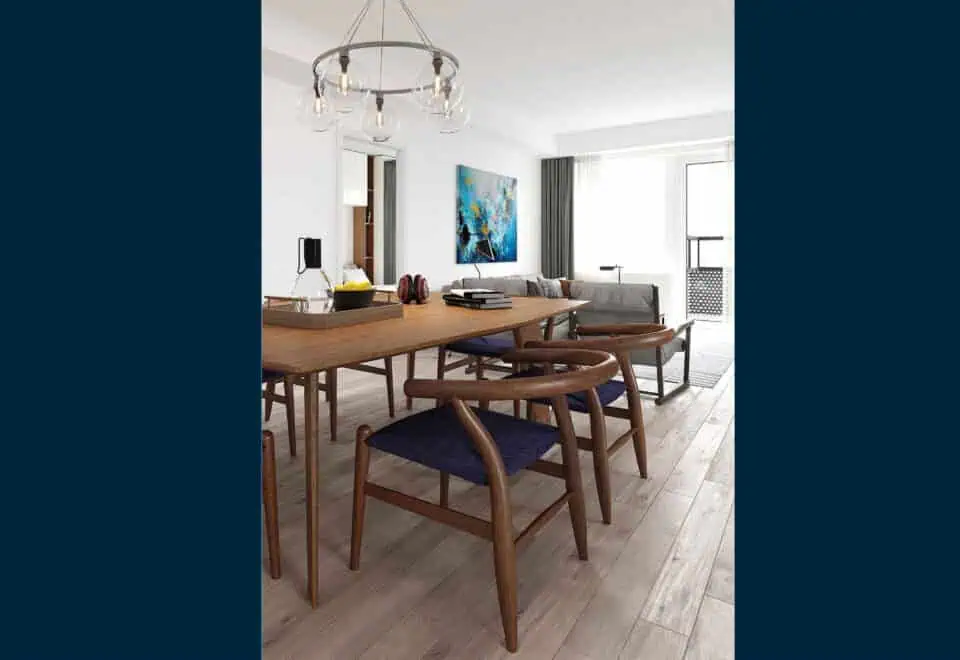
About Evermore at West Village Condos

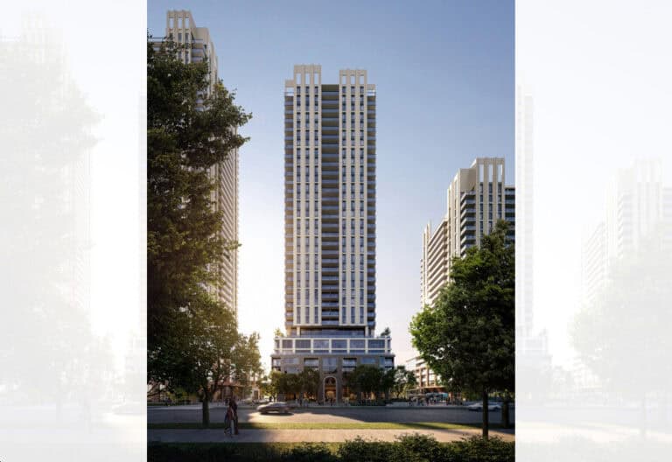
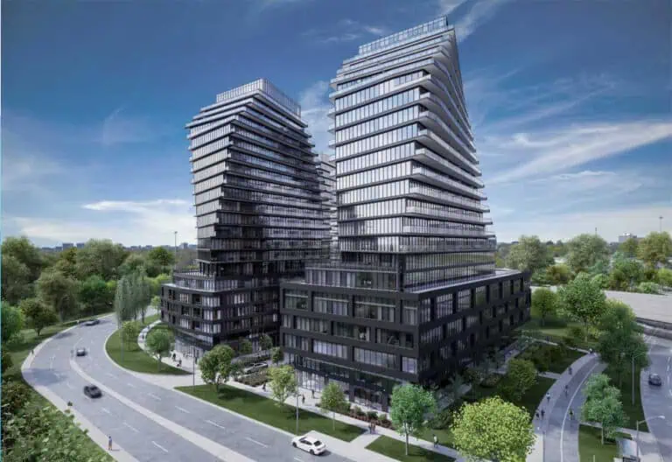
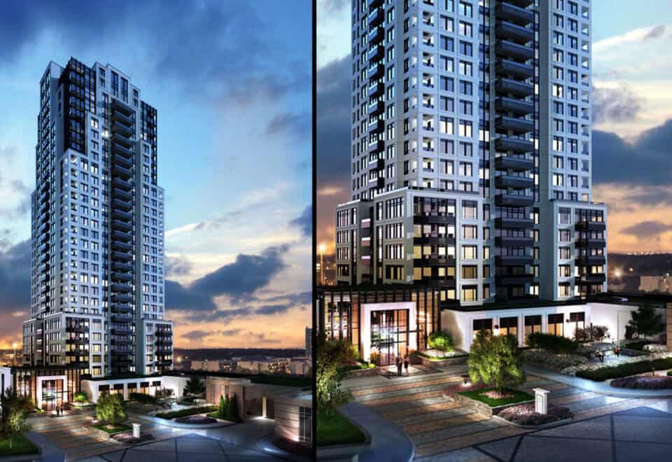
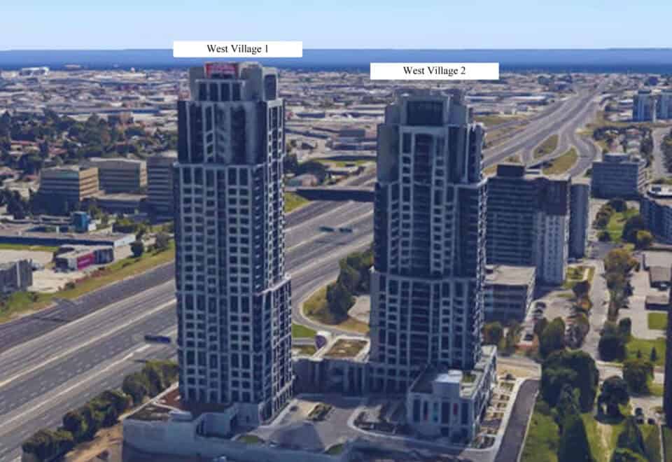
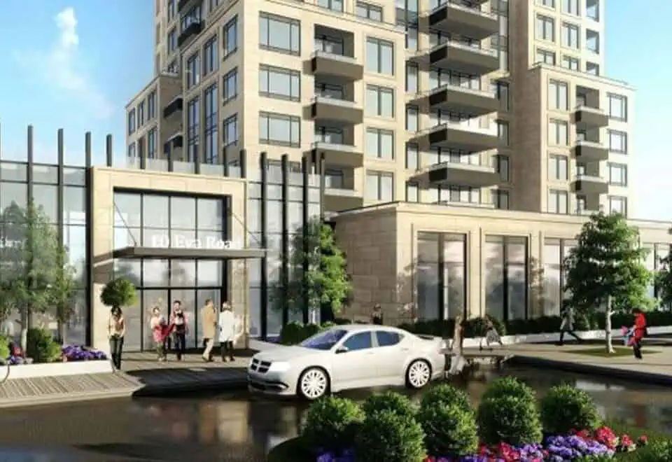
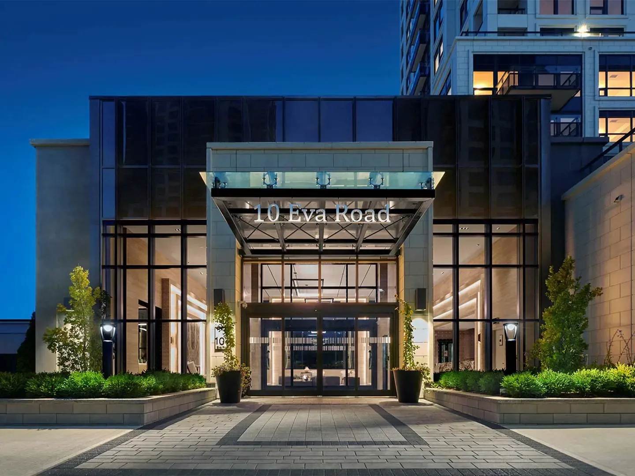
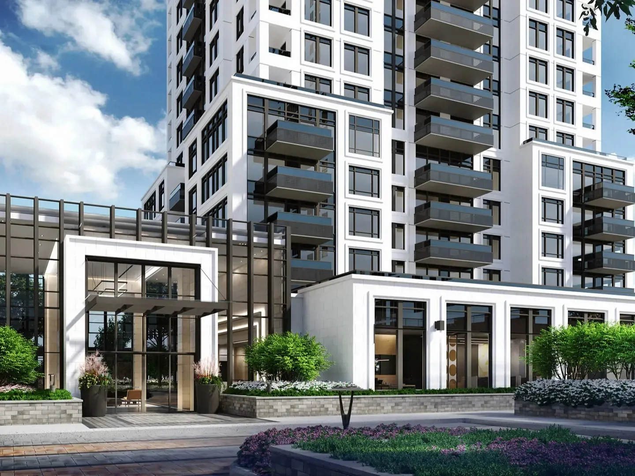
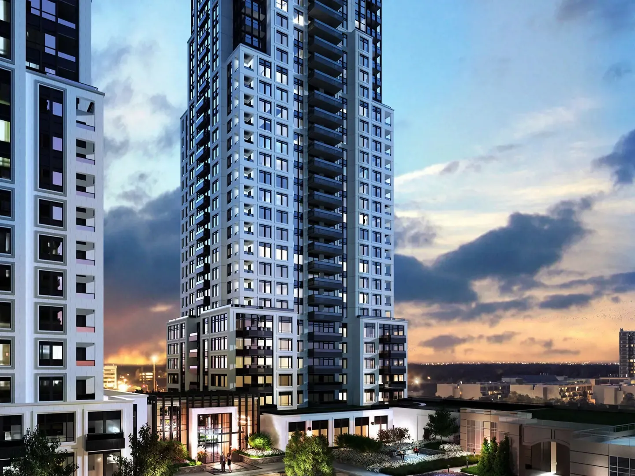
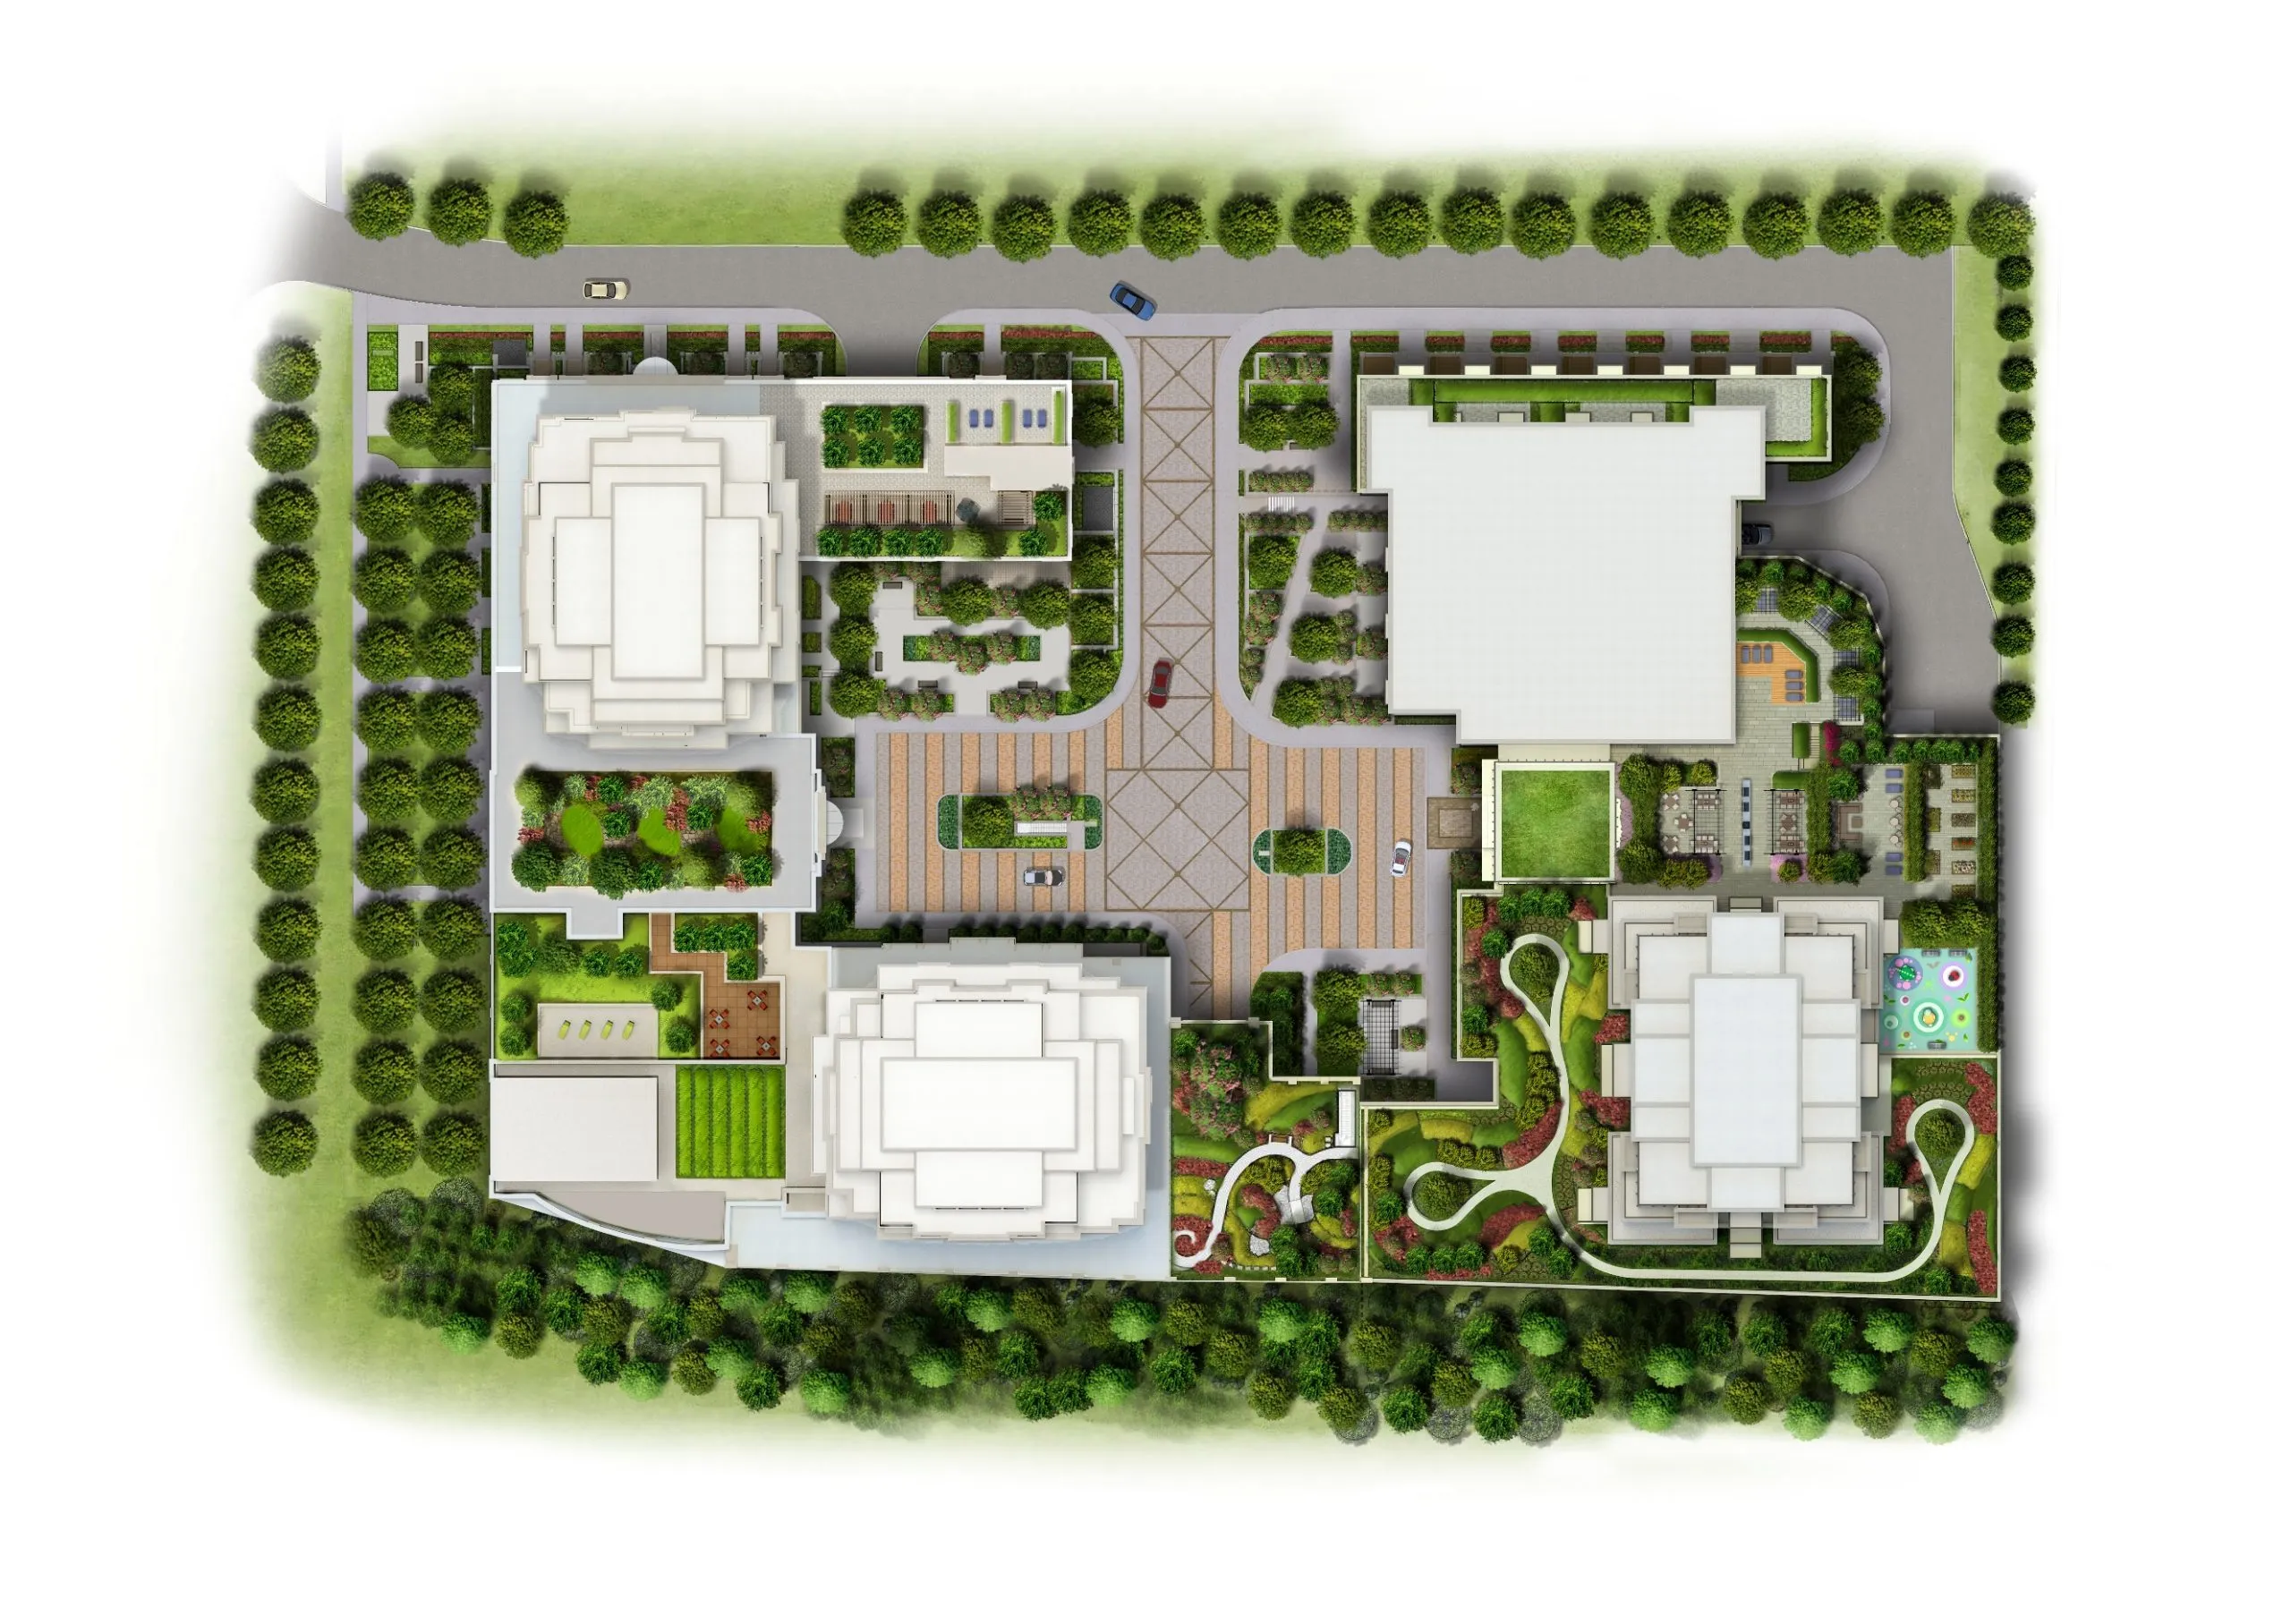
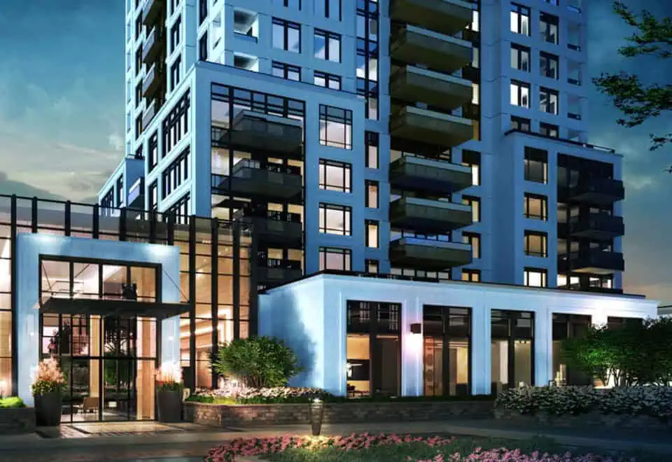
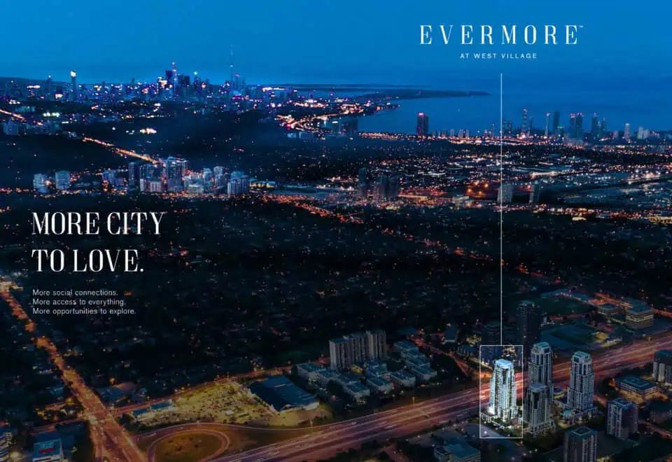
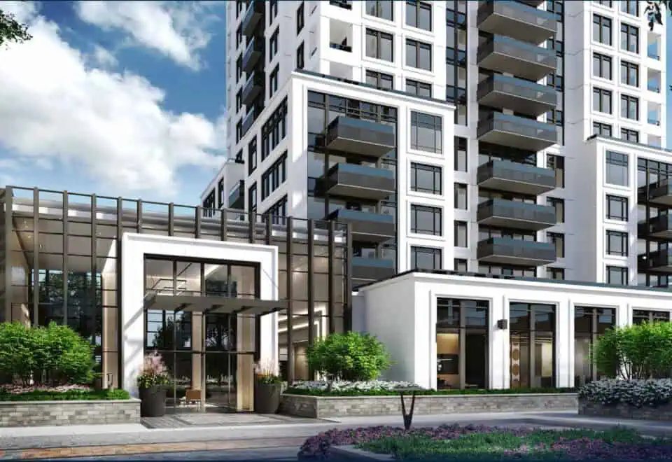
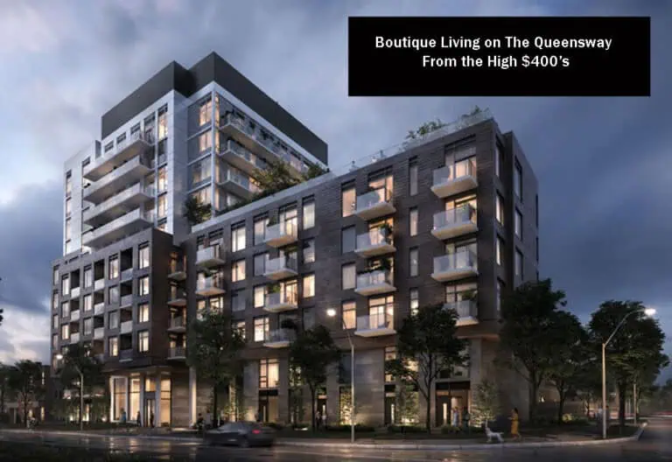
Evermore at West Village Condos is a 28-storey Tridel condominium at 10 Eva Road in the Etobicoke West Mall neighbourhood of Toronto. Completed in 2024, the building contains 213 suites, with listed prices from $670,000 and sizes from 778 to 1,229 sq ft.

Evermore at West Village Condos pricing and floor plans

Listed prices range from $670,000 to $815,000, working out to $700 per square foot. Evermore’s 27 floor-plan layouts run from 778 to 1,229 sq ft and are made up of two- and three-bedroom designs: 21 two-bedroom, five three-bedroom and one two-bedroom plus den. The price includes parking.

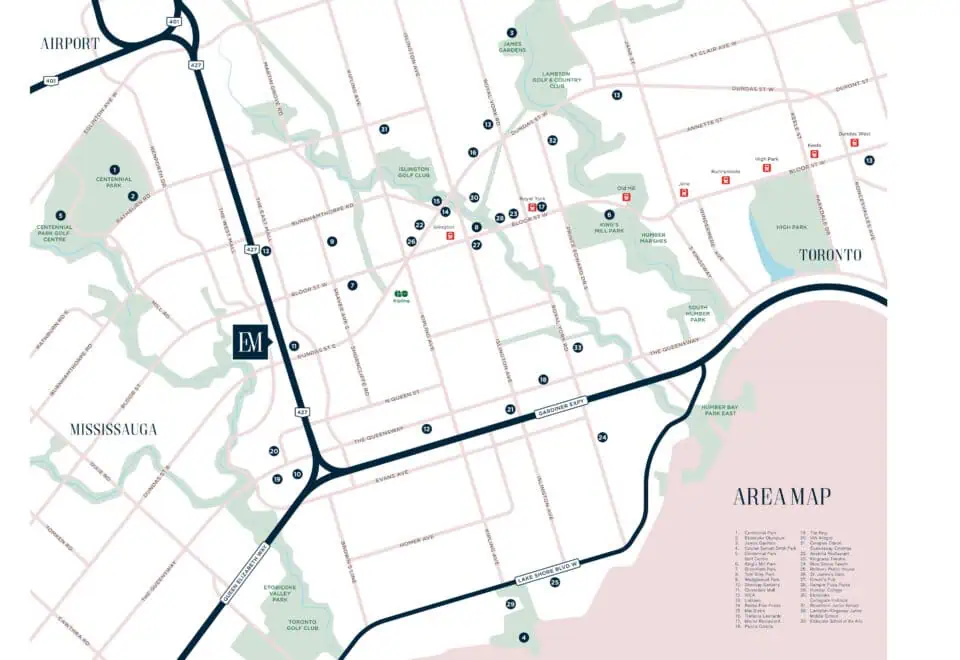
Location

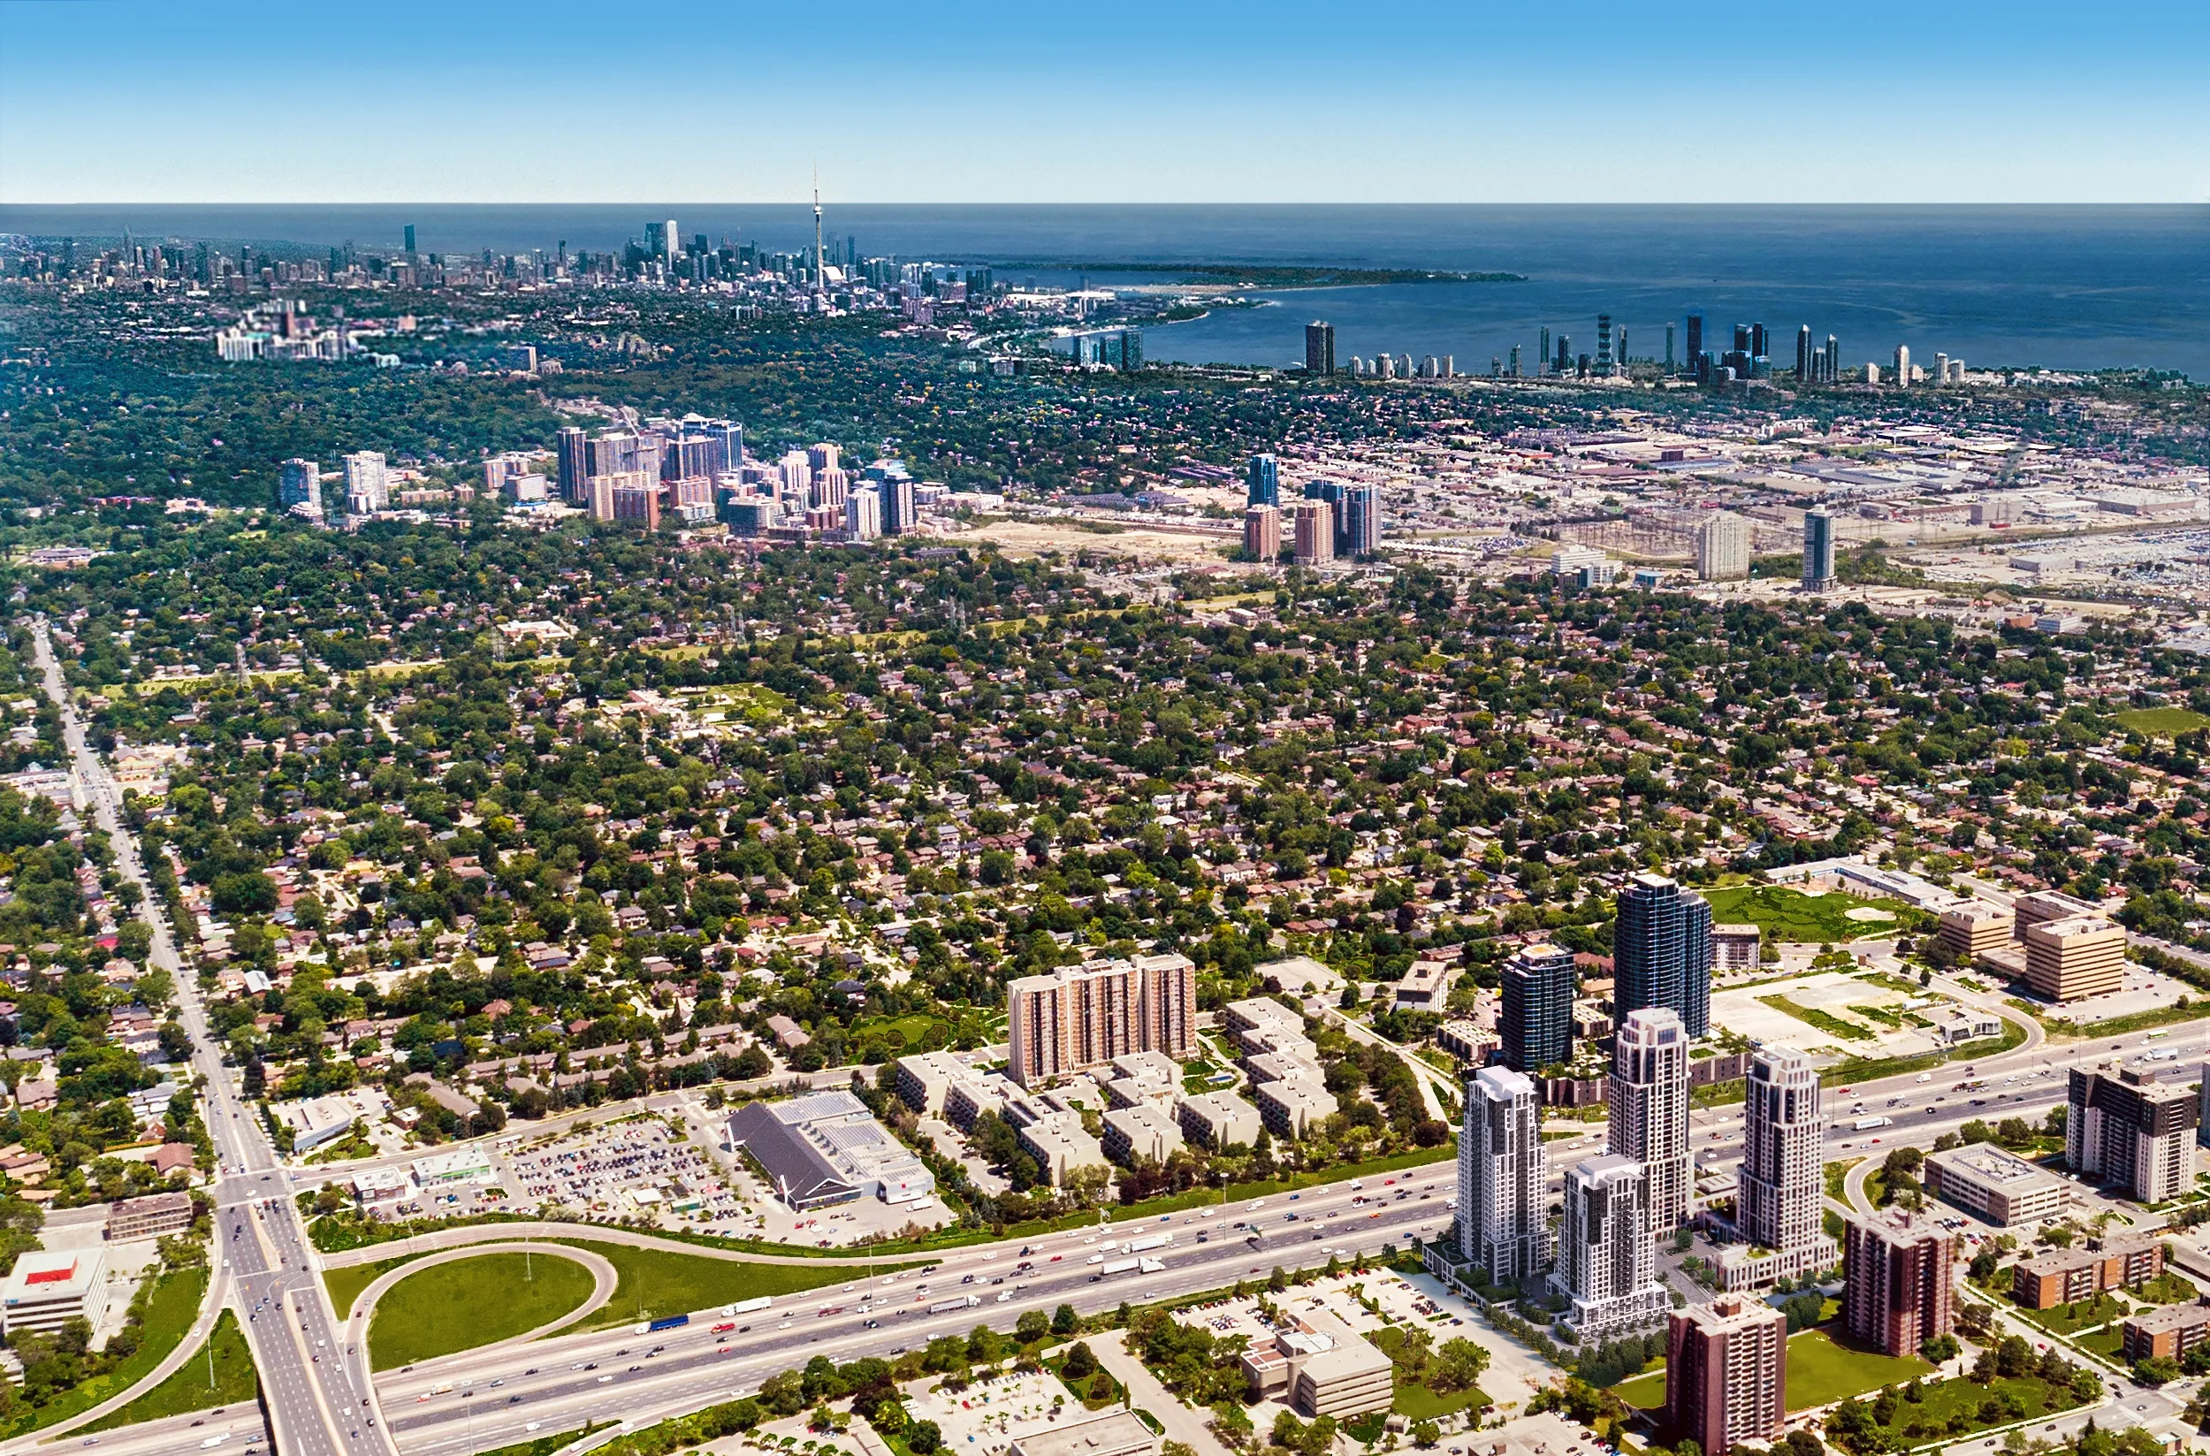
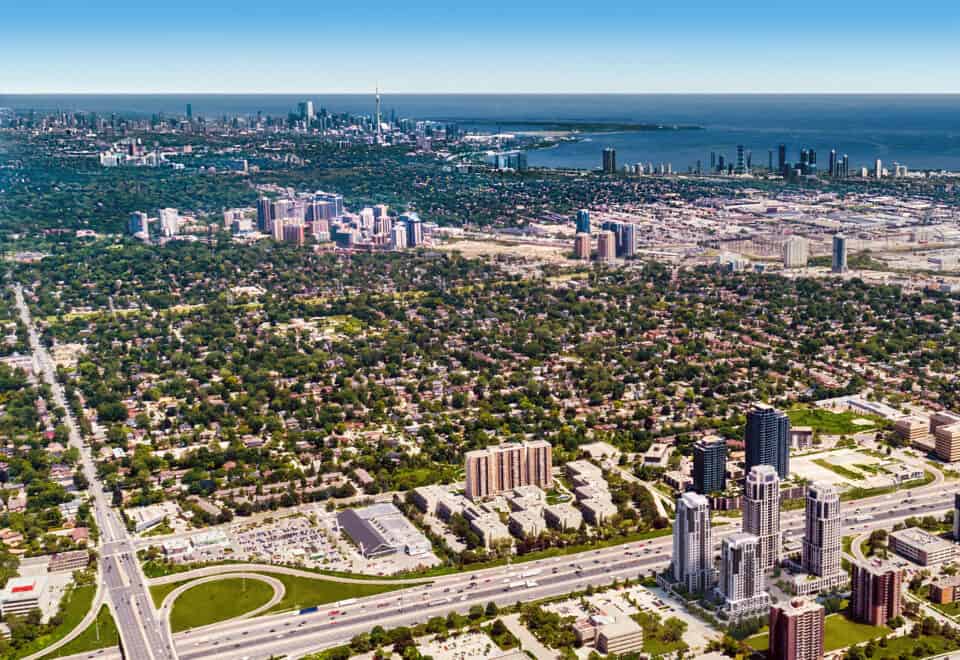
Evermore is at 10 Eva Road in Etobicoke West Mall, Toronto, and scores 71 for Walk Score and 67 for Transit Score.

Amenities and features

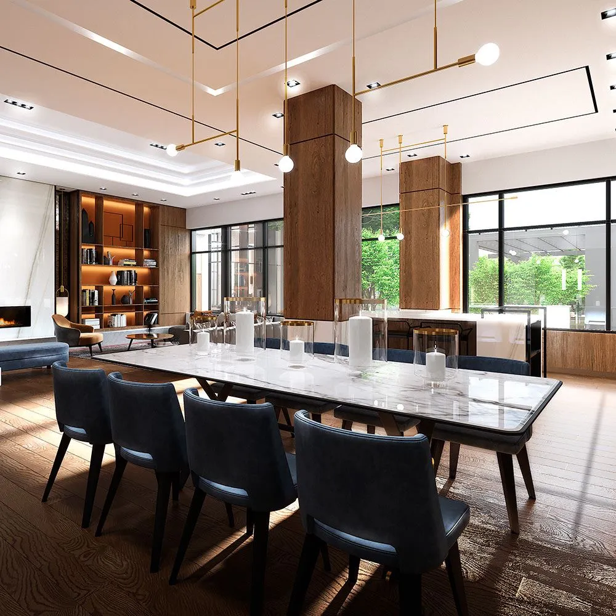
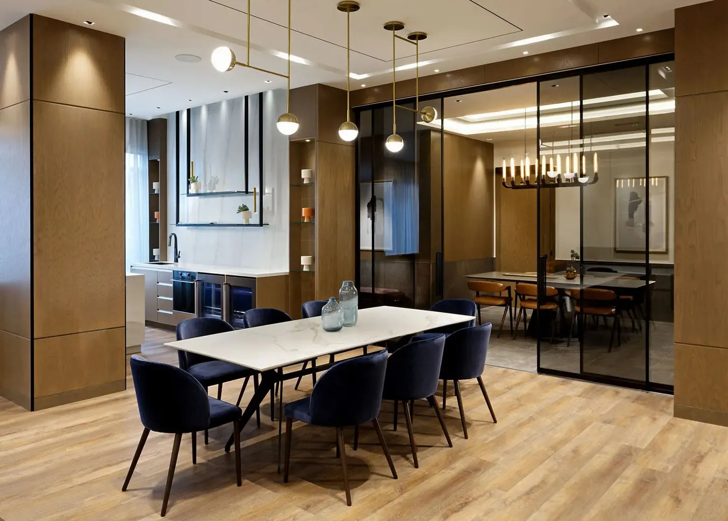
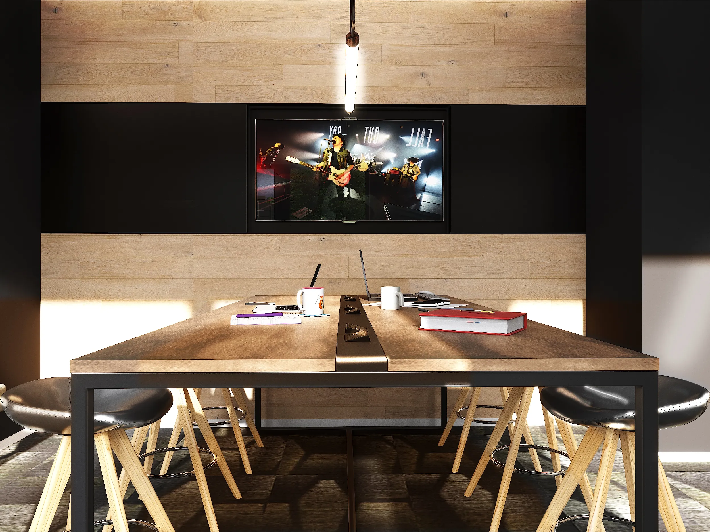
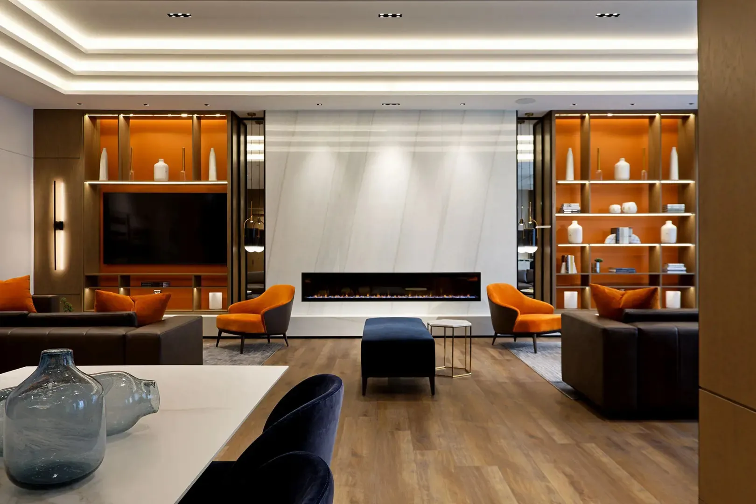
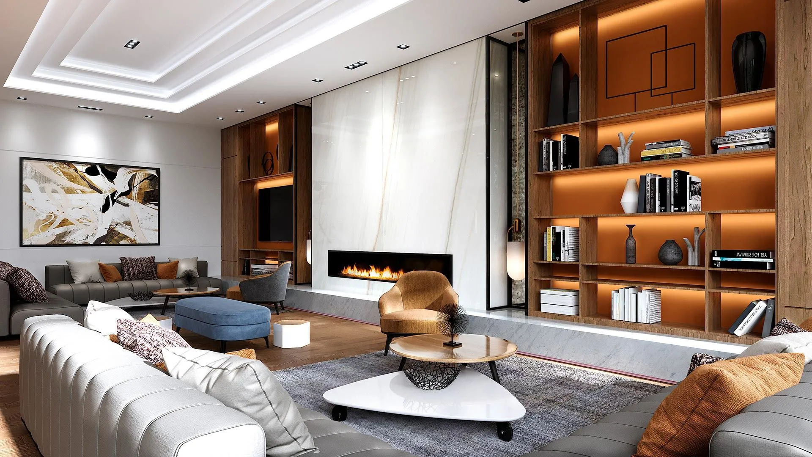
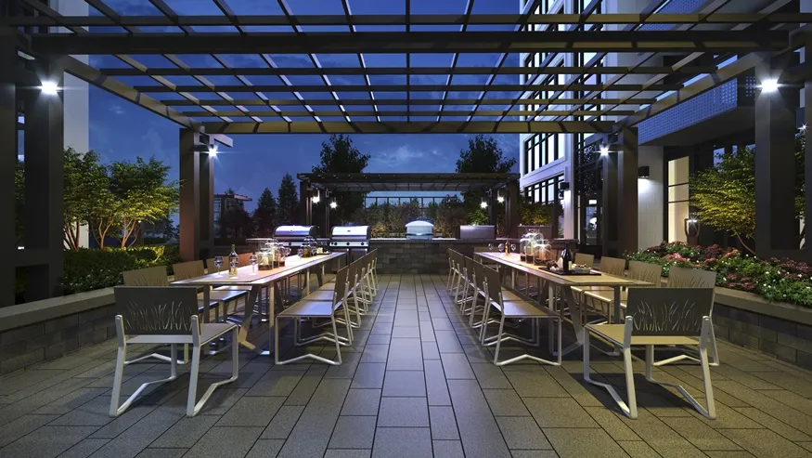
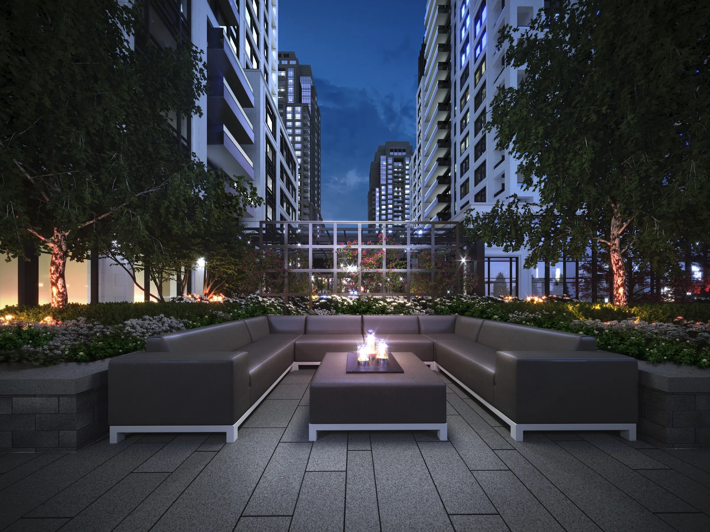
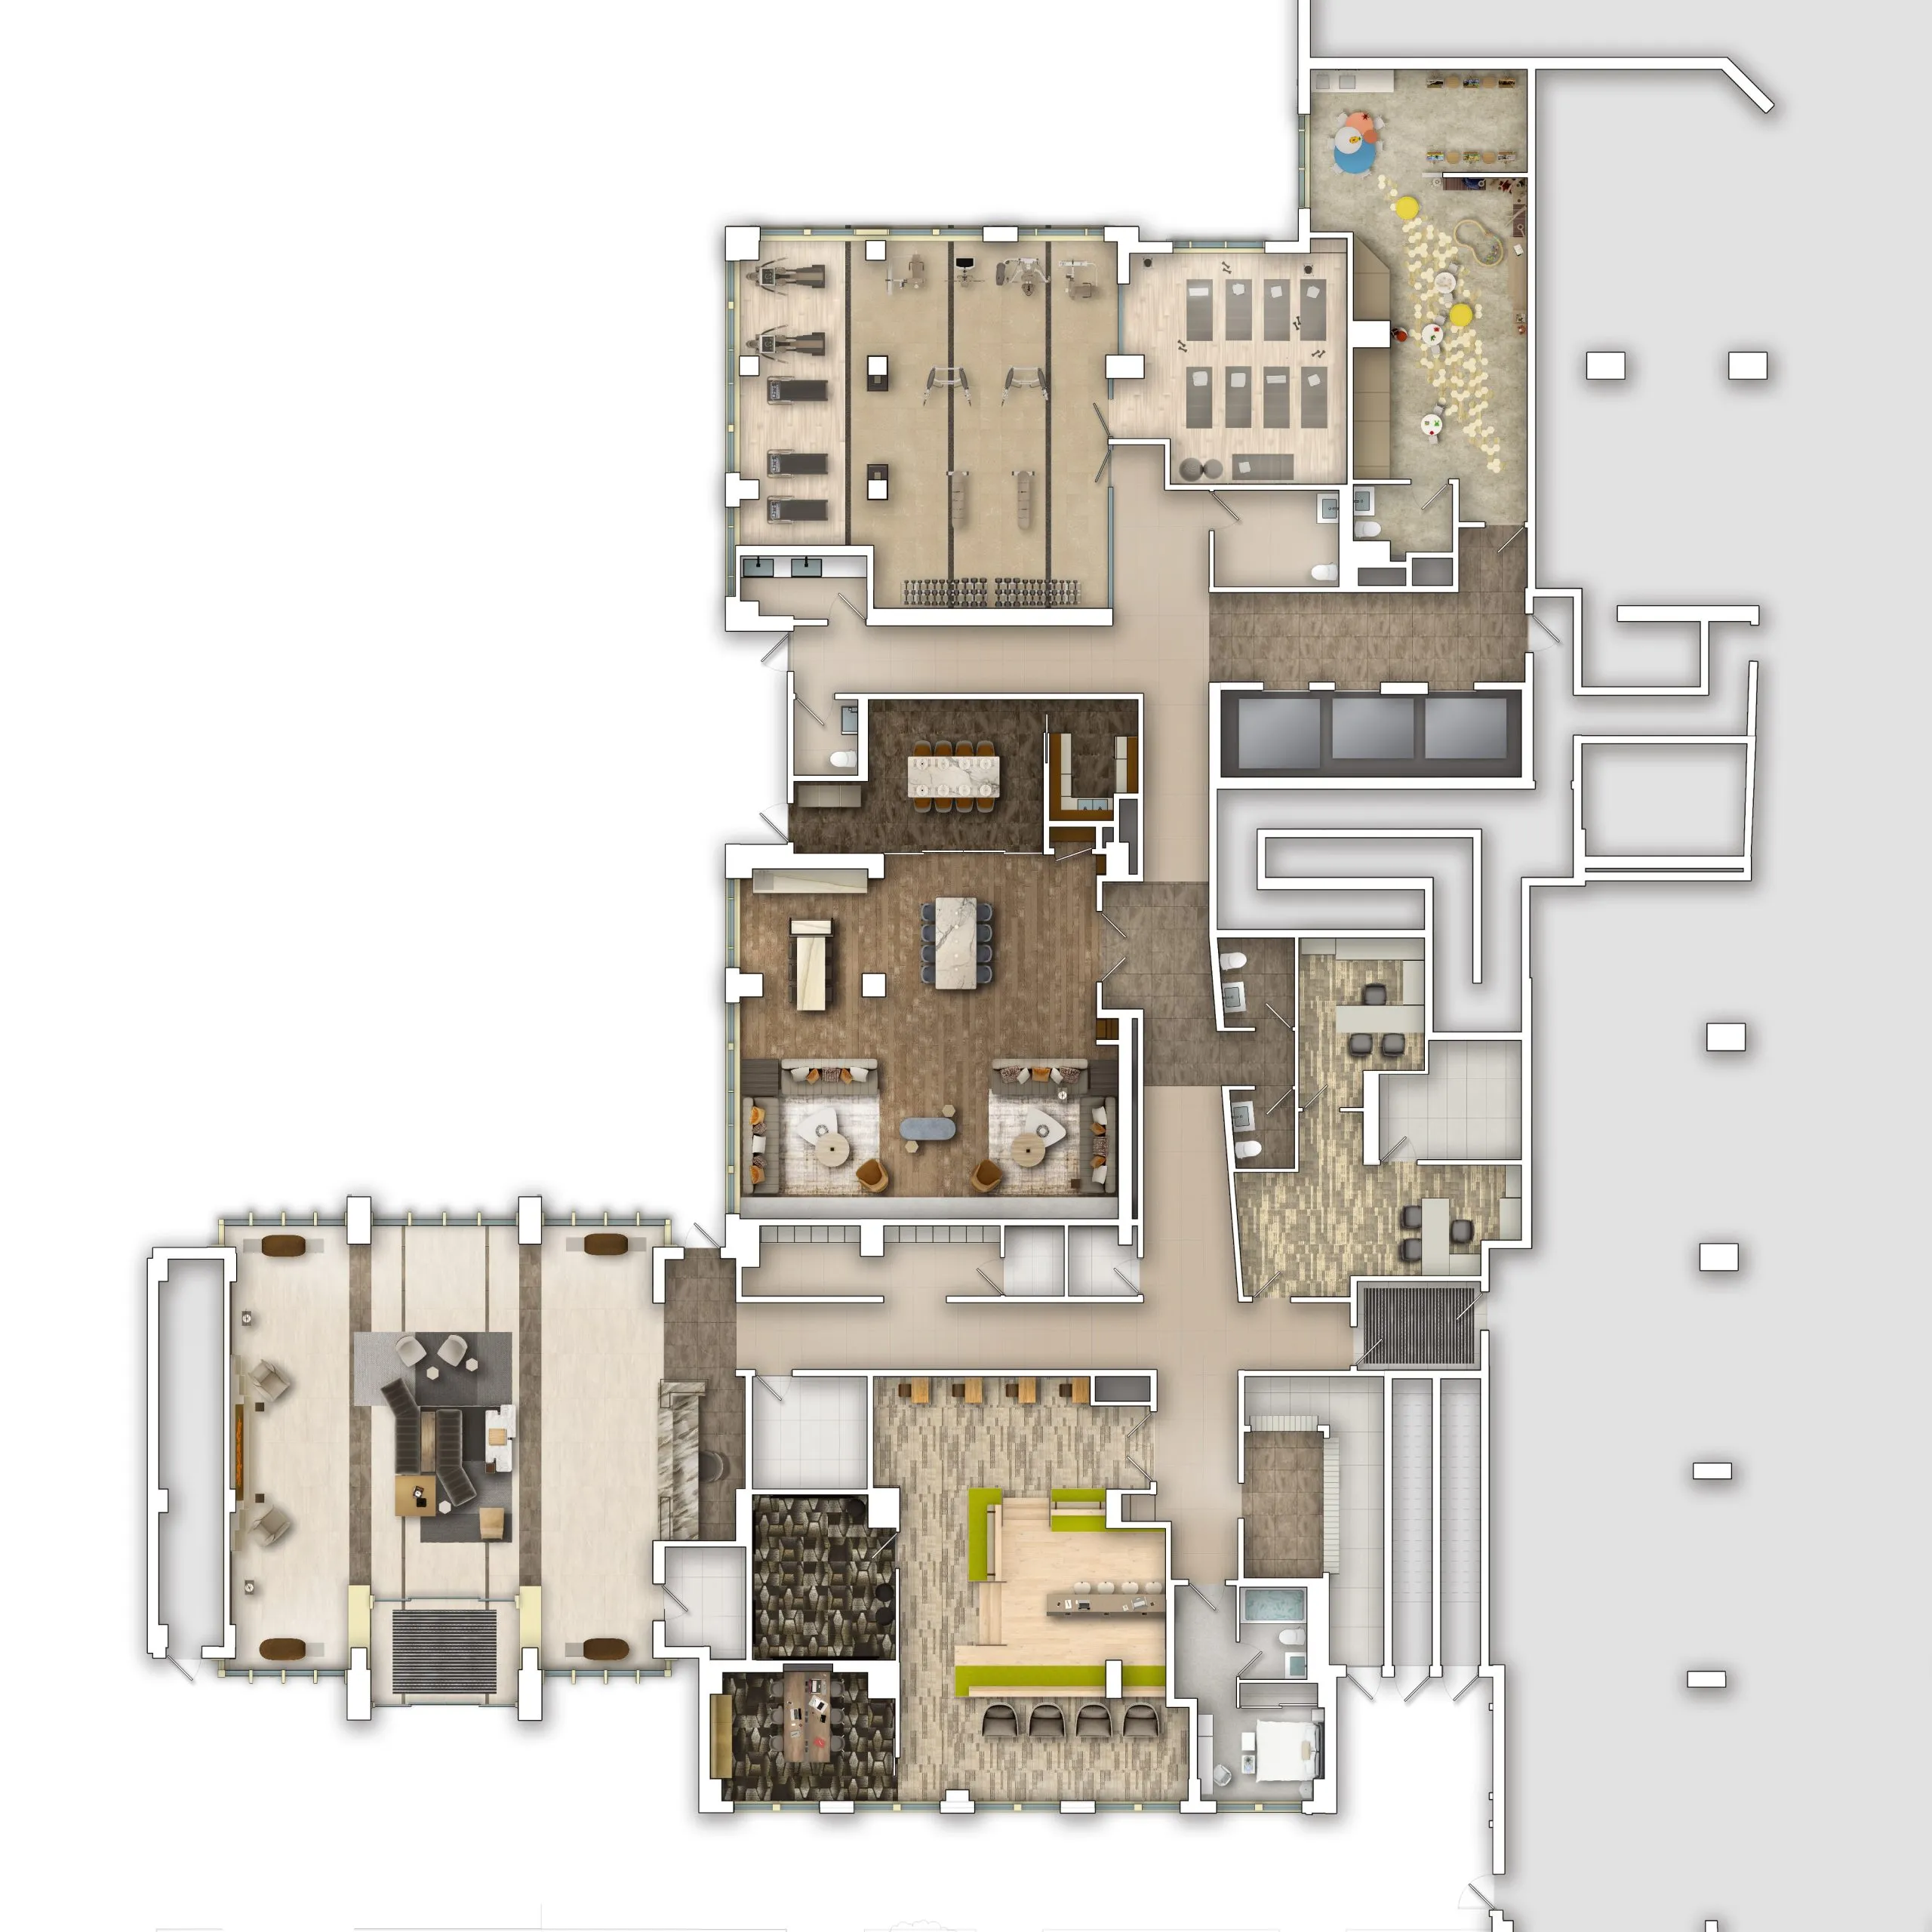
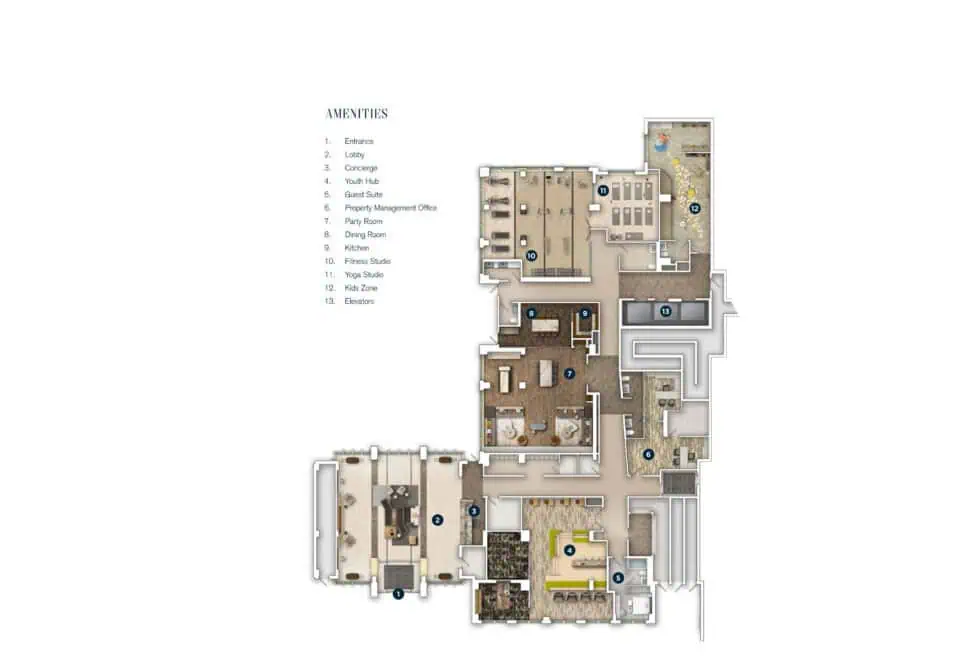
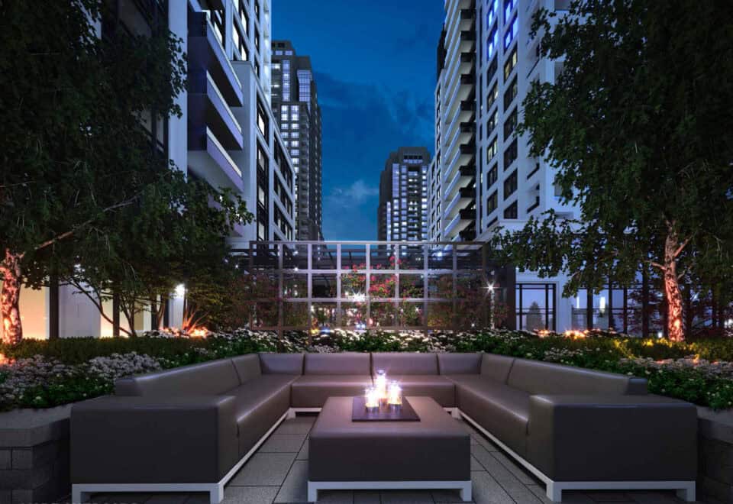
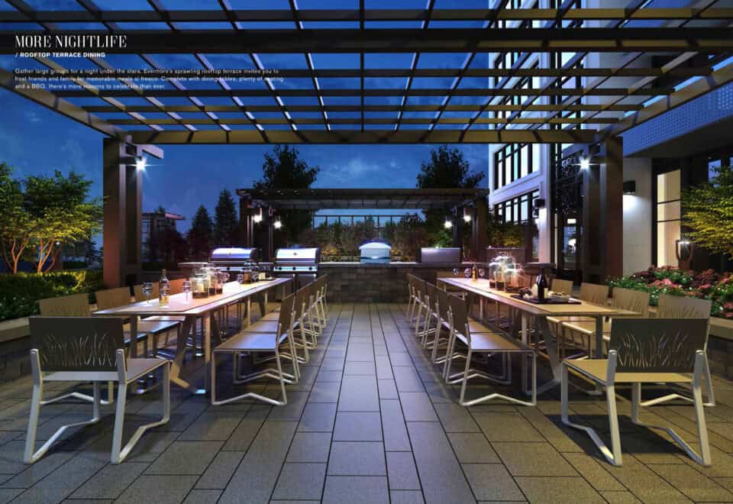
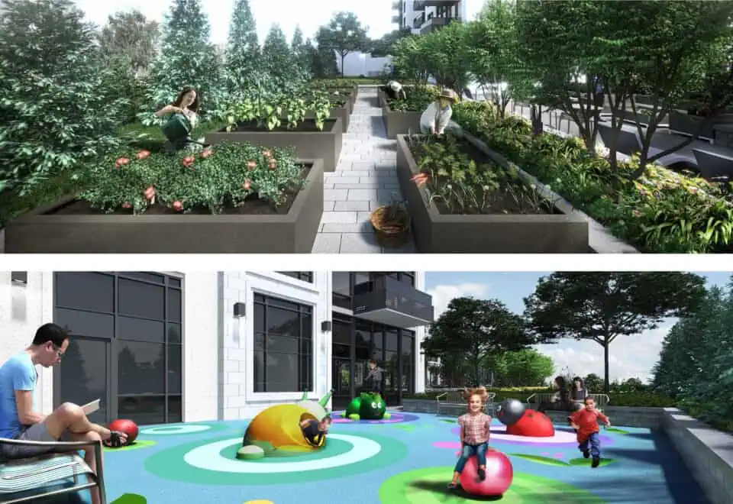
  • Rooftop terrace
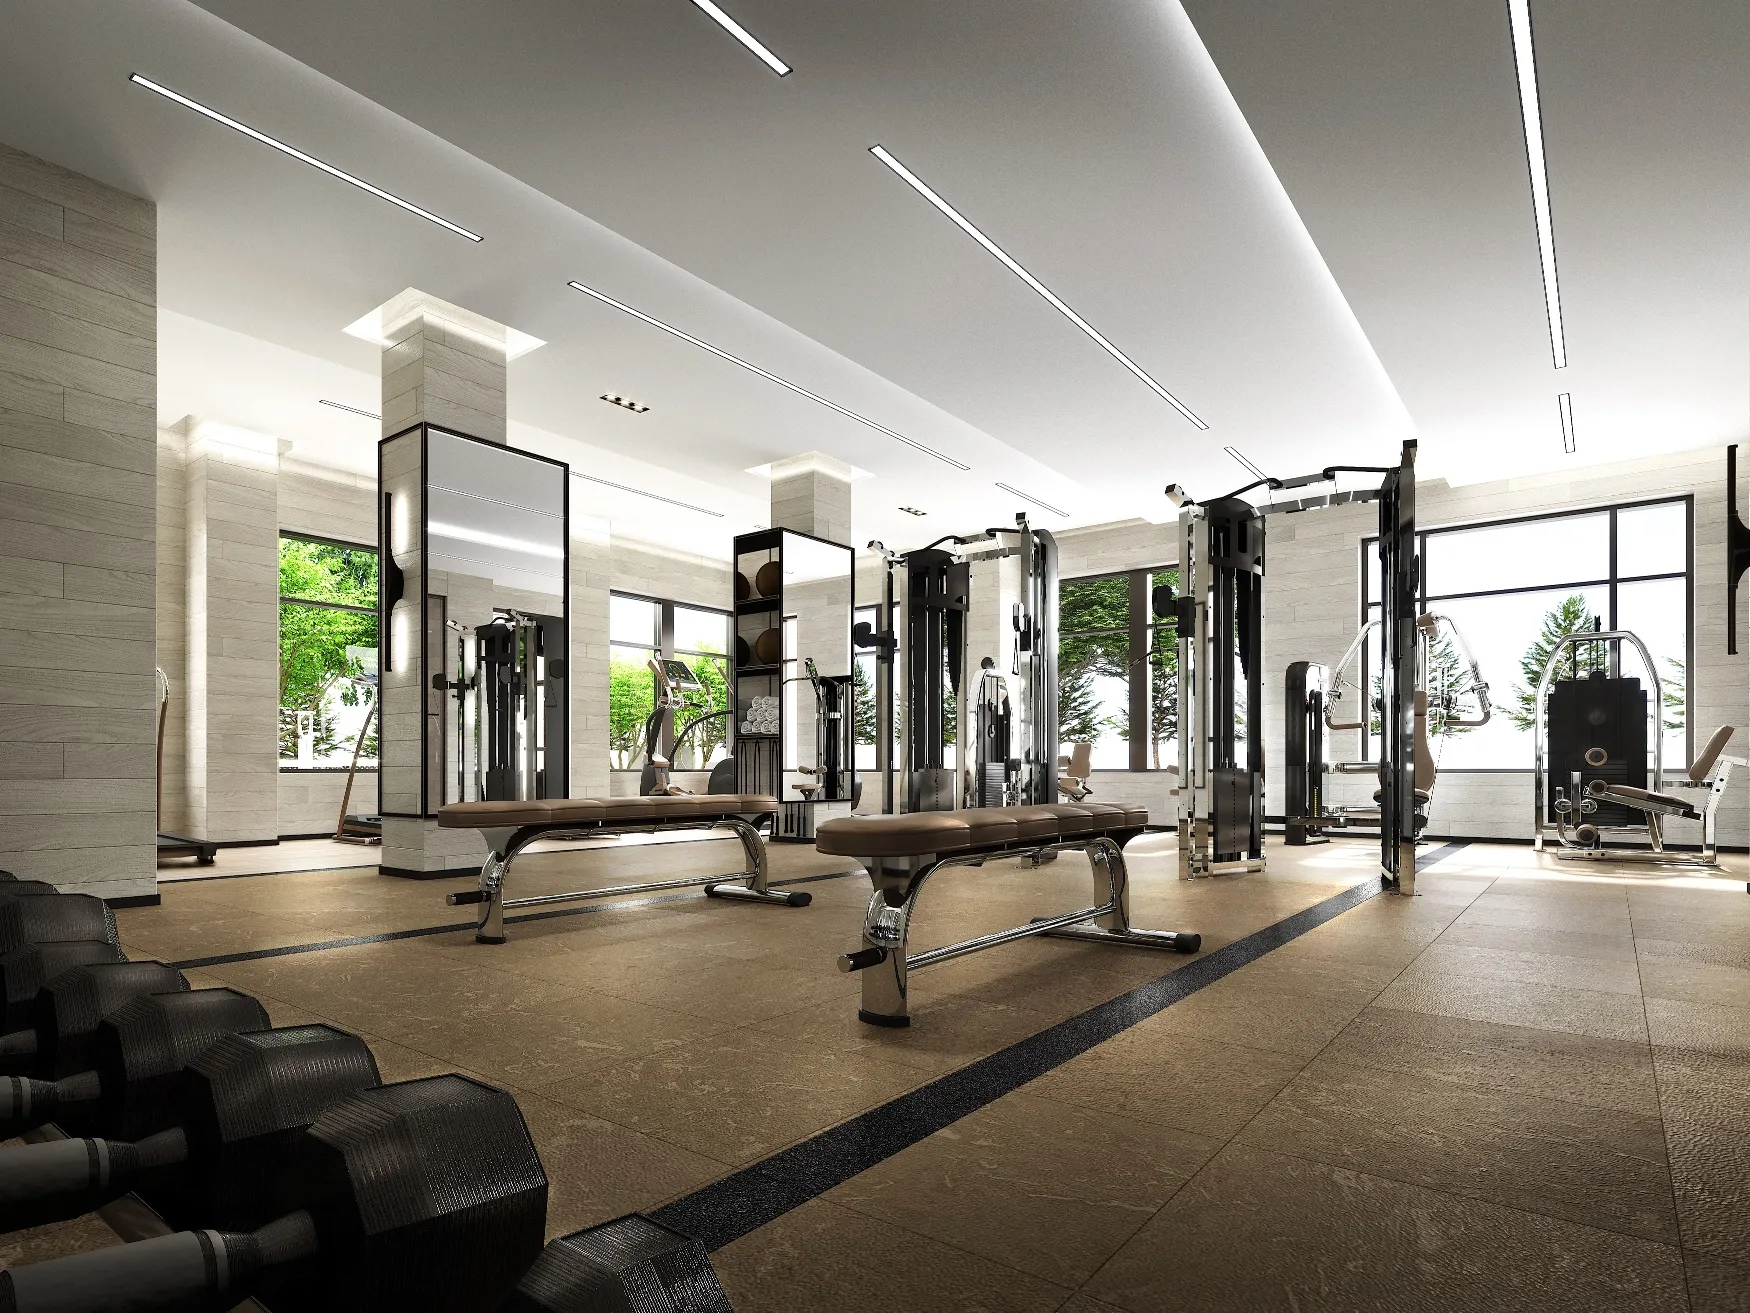
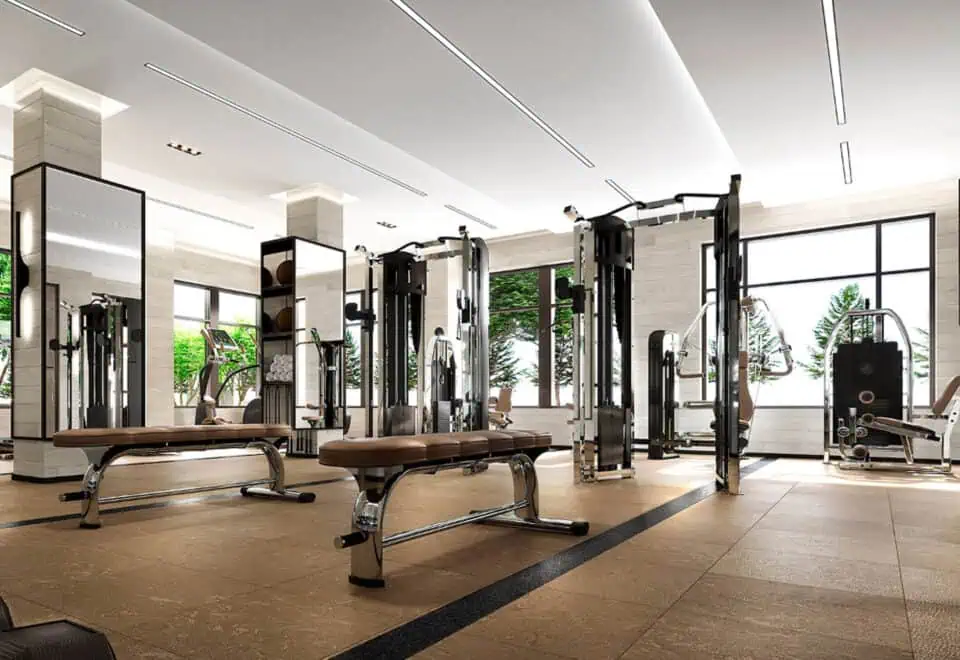
  • Fitness centre
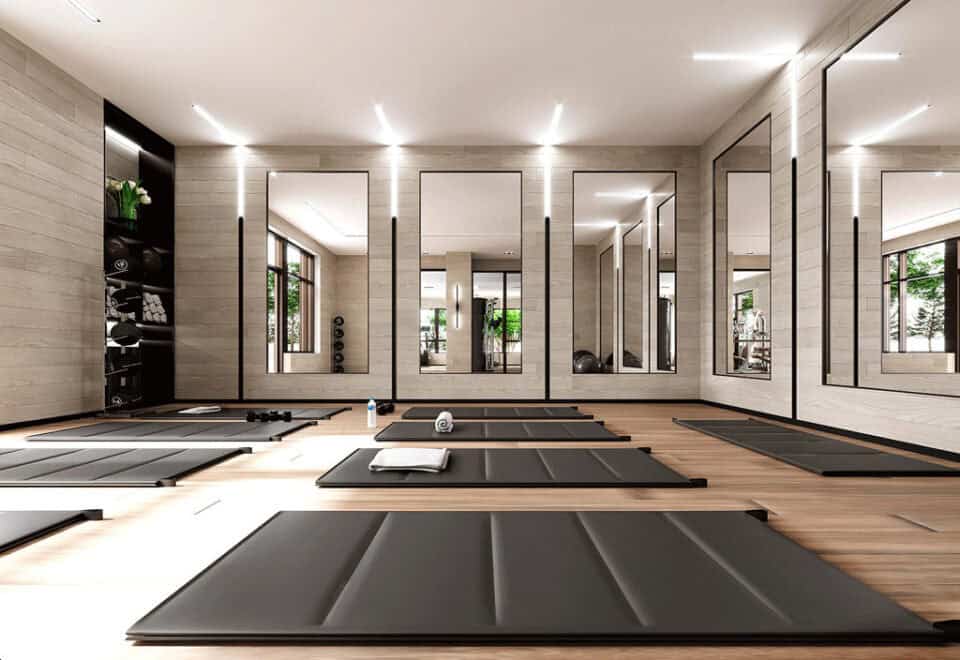
  • Yoga studio
  • Party room
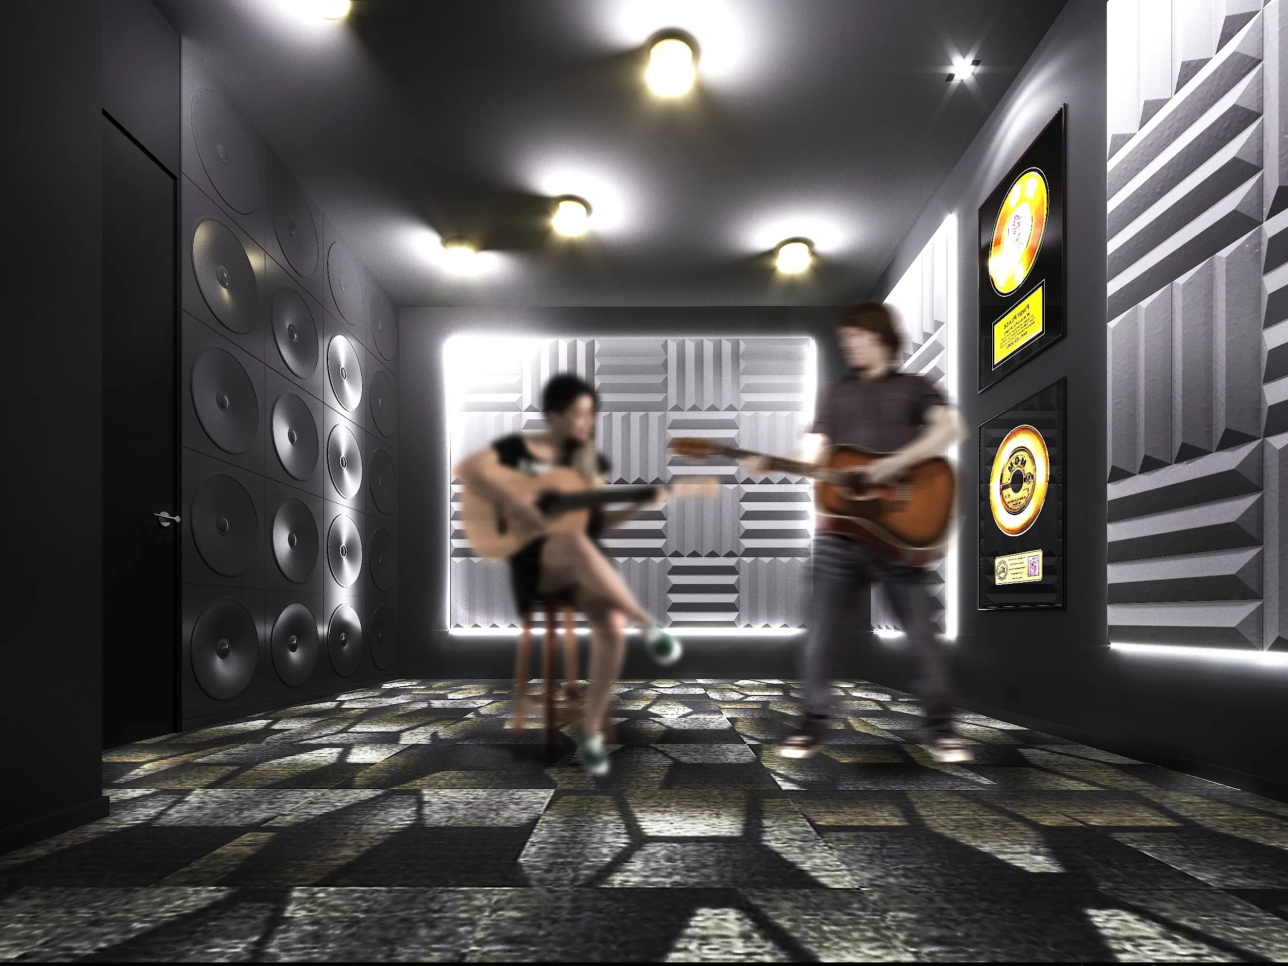
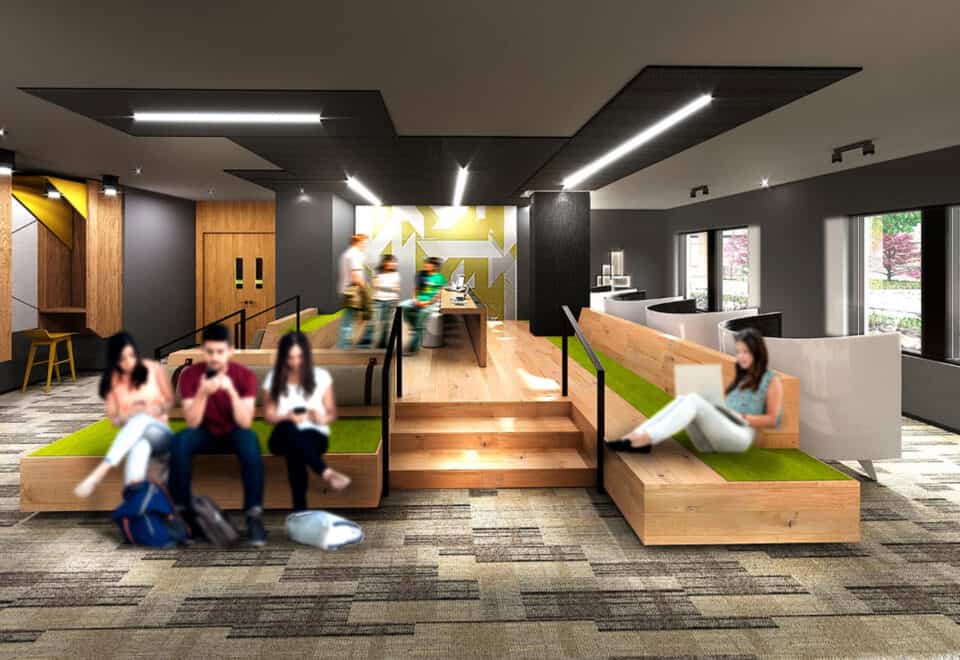
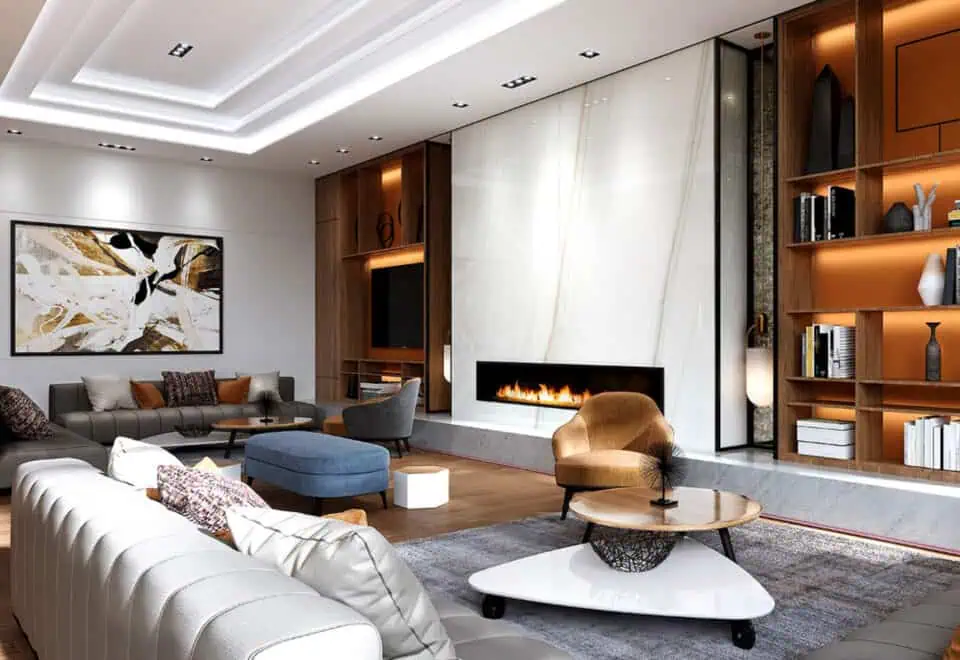
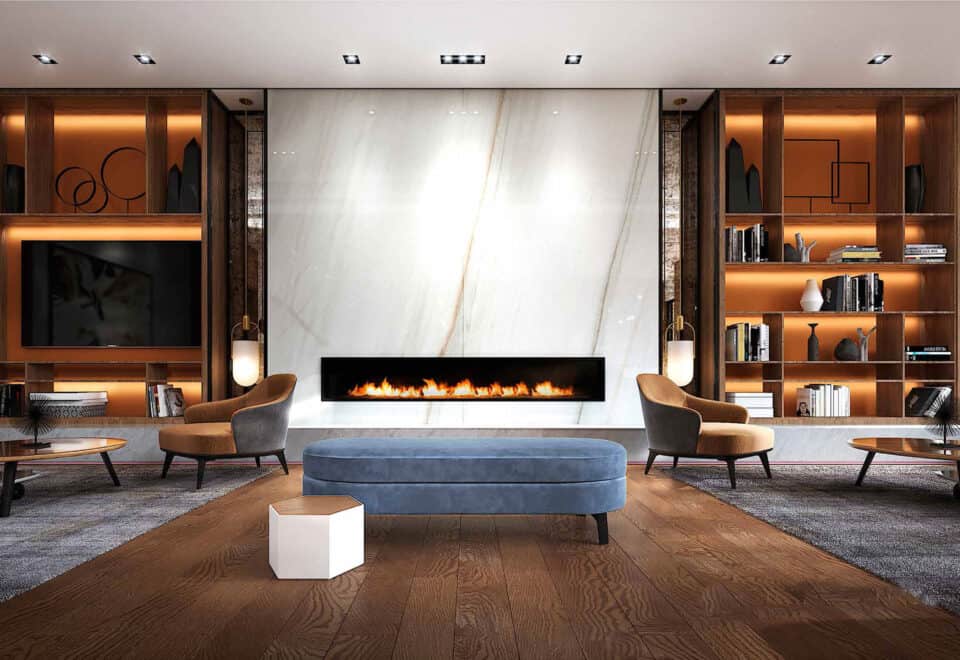
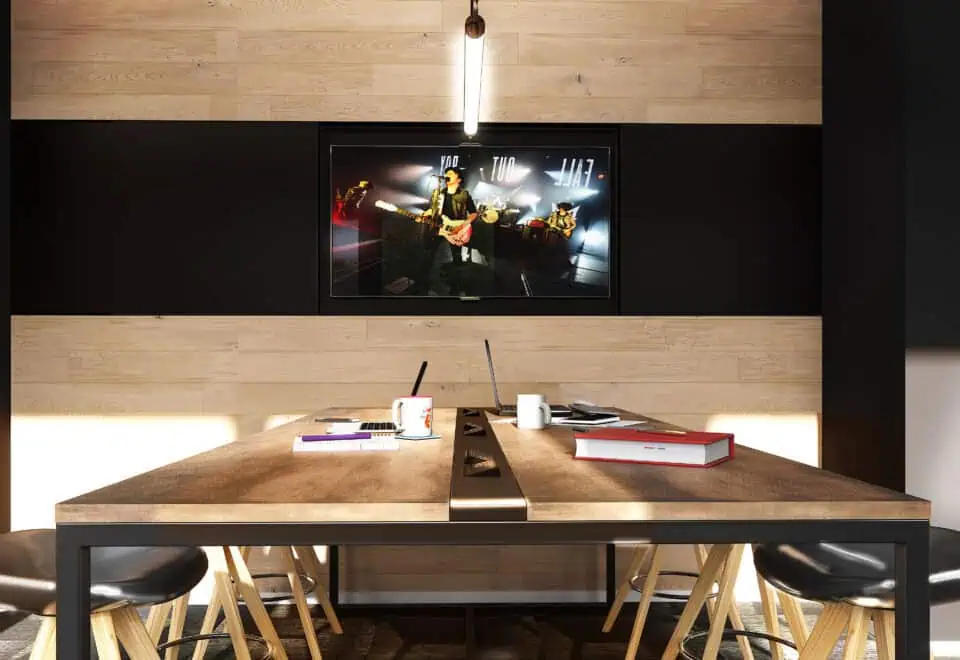
  • Lounge
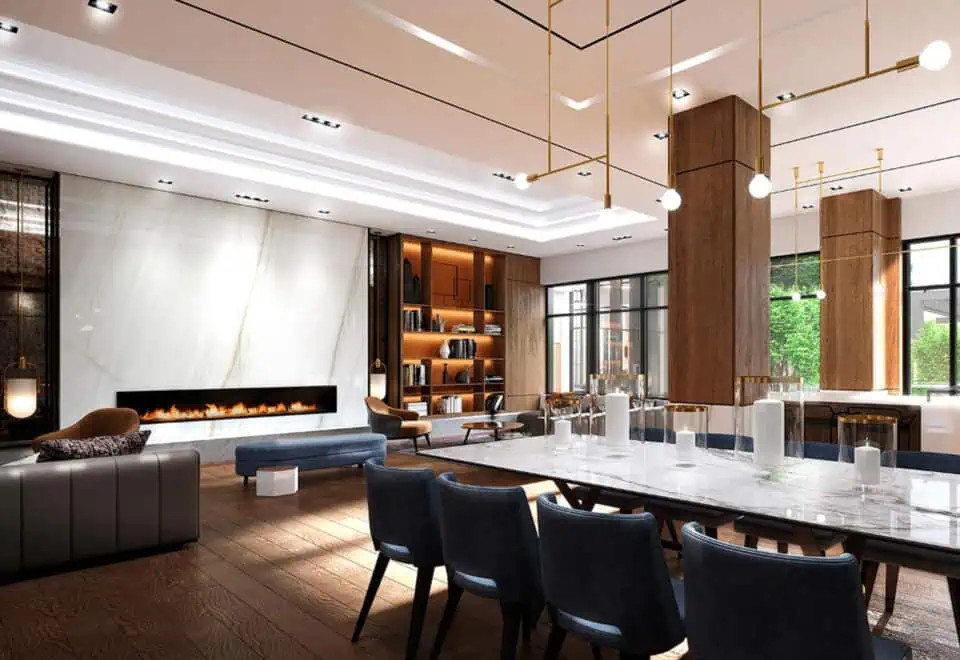
  • Dining room with kitchen
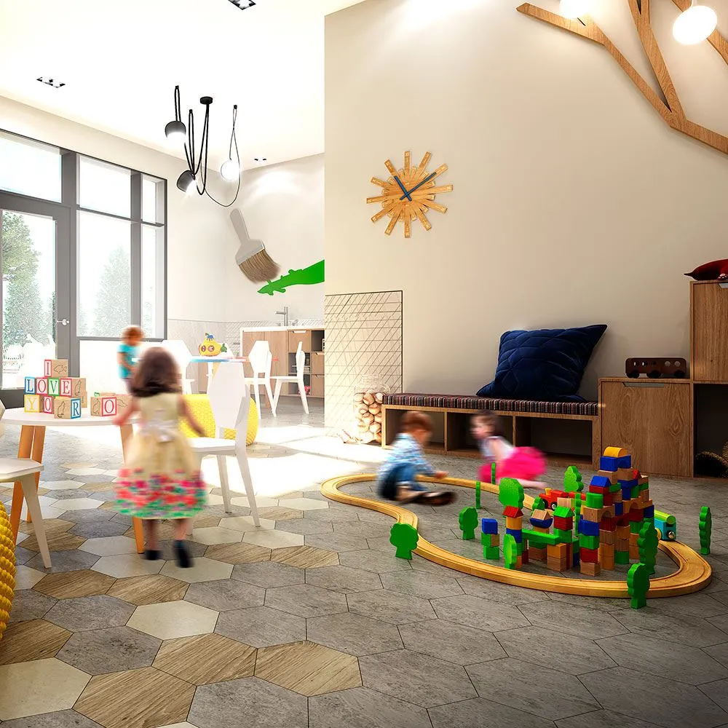
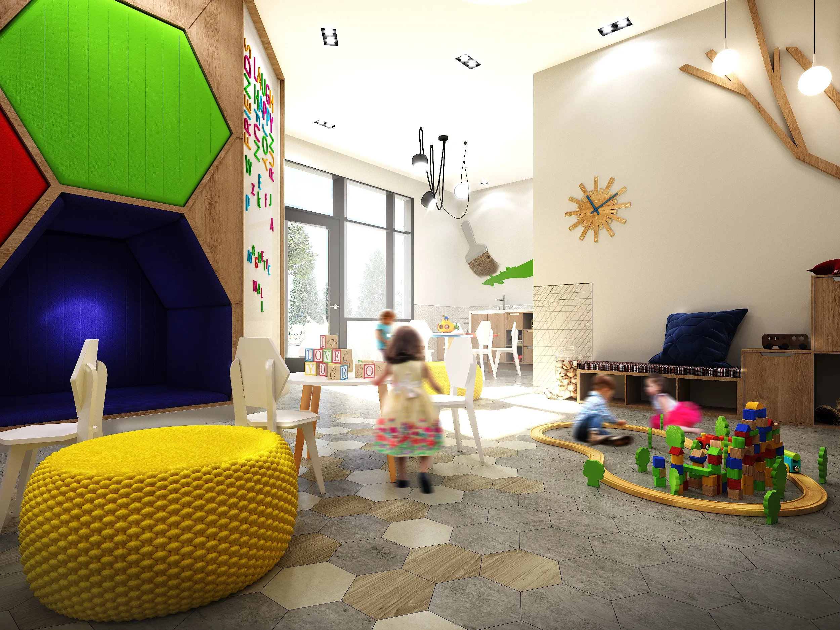
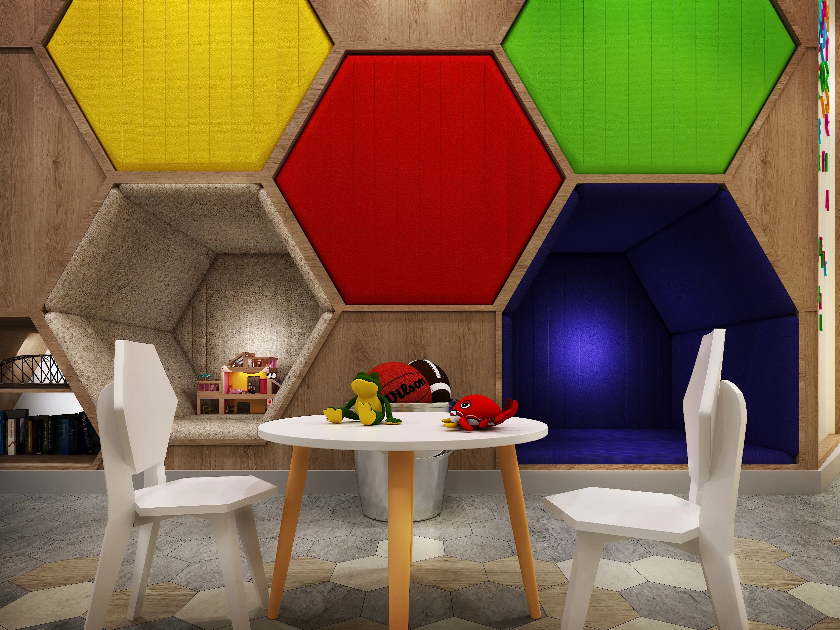
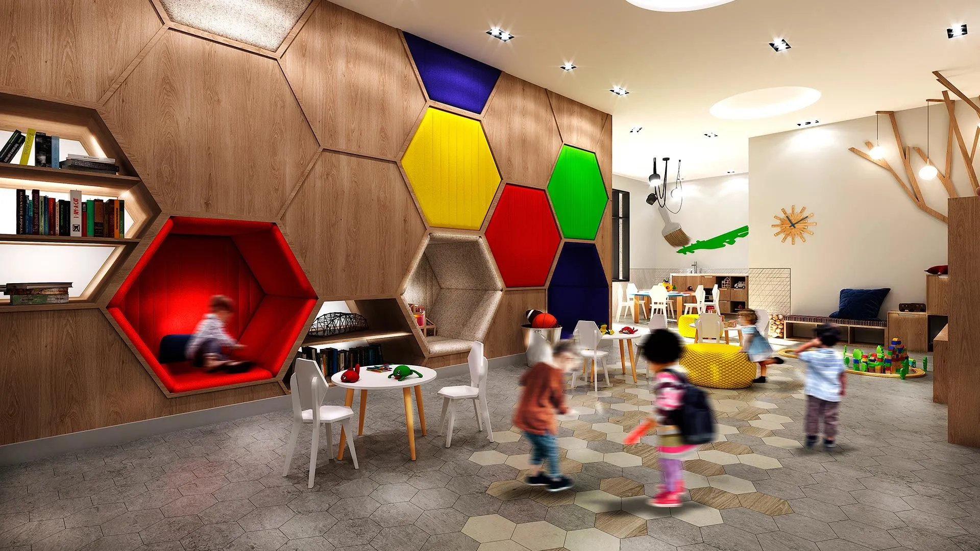
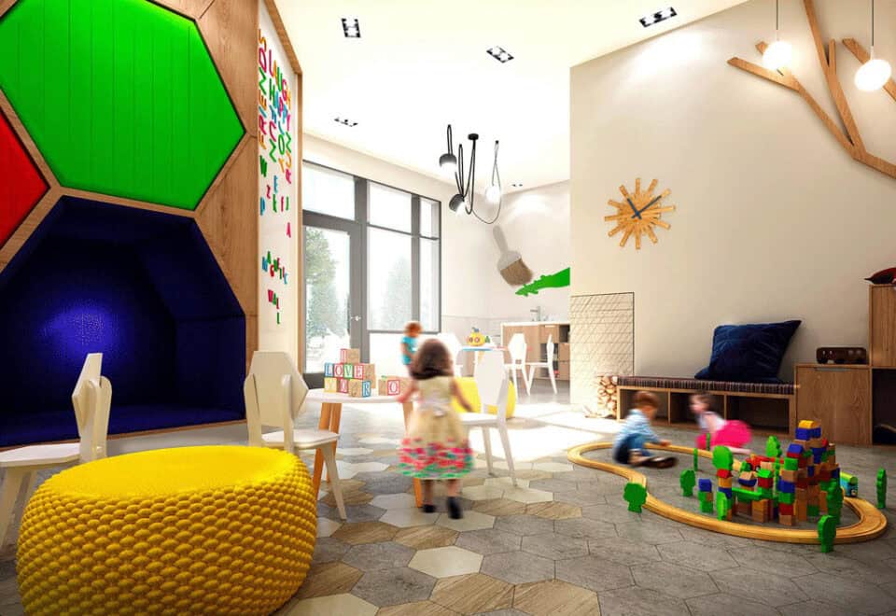
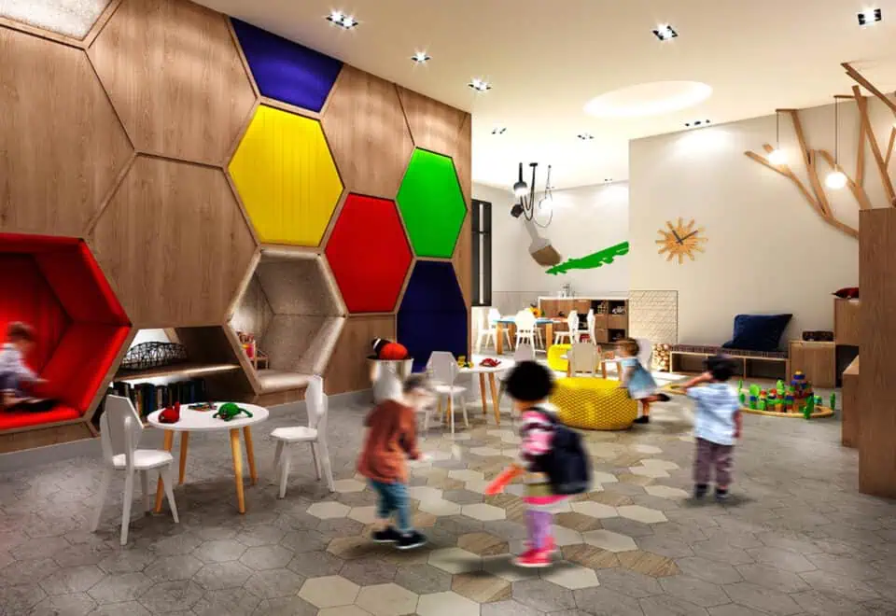
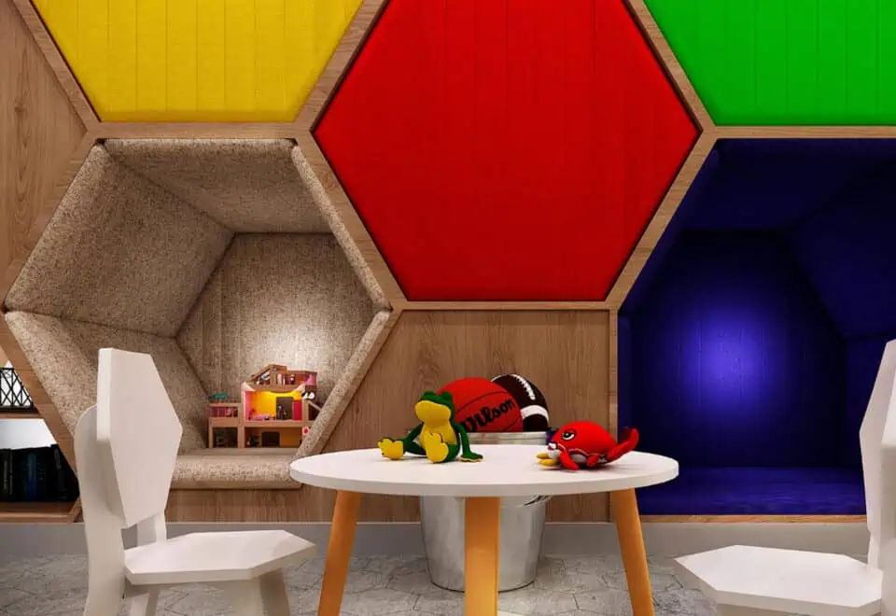
  • Children’s zone
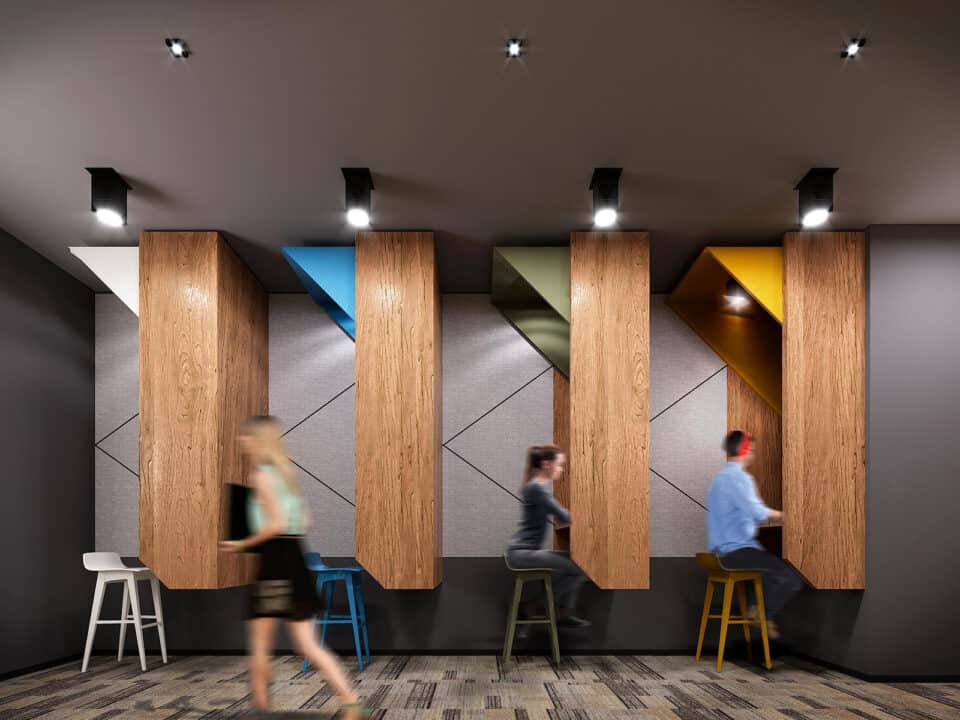
  • Youth zone
  • Guest suite
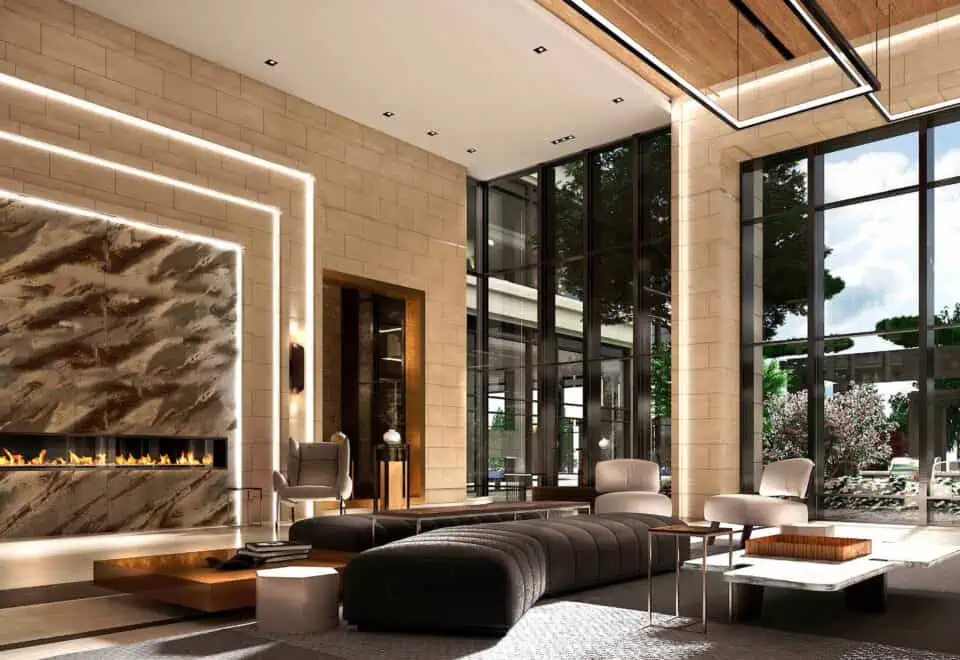
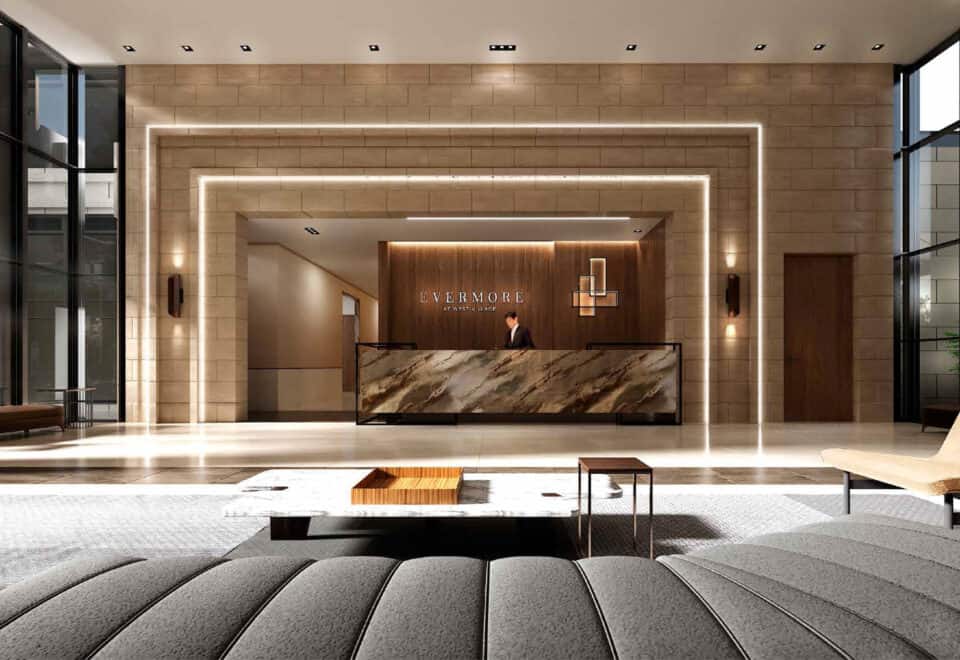
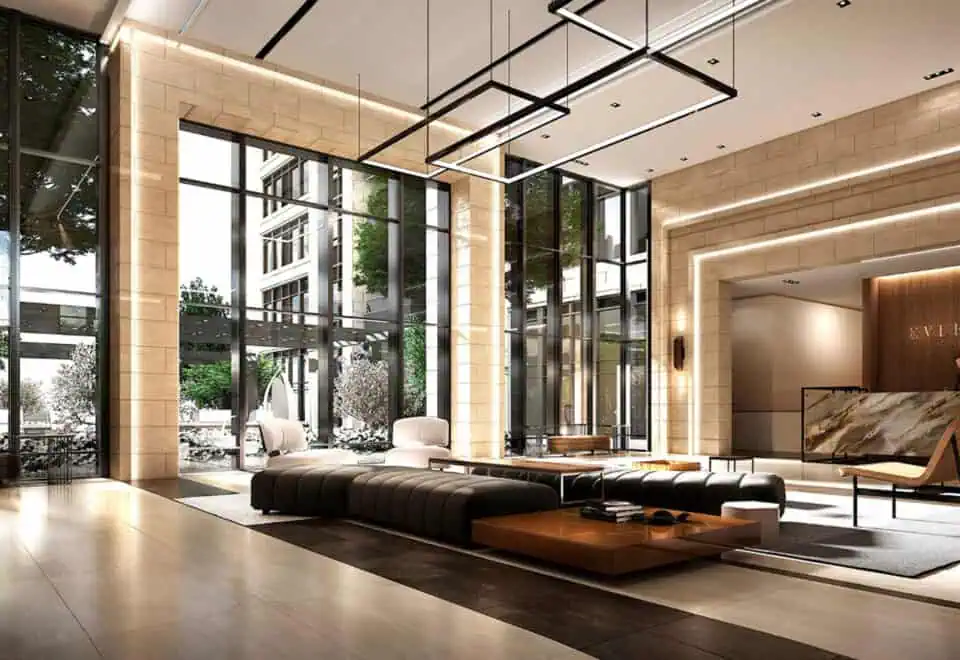
  • Lobby

Deposit structure and incentives

The deposit is 20% over 420 days: 5% on signing and 5% each at 120, 270 and 420 days. Maintenance is listed at $0.83 per square foot.

The development team

Tridel is the developer, with architecture by Kirkor Architect + Planners and interiors by GCB interior architecture inc. Del Realty Incorporated Brokerage handles sales.

Buying at Evermore at West Village Condos

Evermore is in public sales, and resale suites can also be found in the building. Register with Meta Realty for platinum access to floor plans, current pricing and incentives, and ask us about resale units too.

Prices, sizes, availability and incentives are subject to change without notice. E. & O.E.

Evermore at West Village Condos at a glance

Sales statusPublic Sales (resale units also available)
ConstructionComplete
Building typeCondo
Storeys28
Estimated occupancy2024
Launch2018-12-01
ArchitectKirkor Architect + Planners
Interior designGCB interior architecture inc.
Sales & marketingDel Realty Incorporated Brokerage
NeighbourhoodEtobicoke West Mall, Toronto
Maintenance$0.83/sq ft
Walk Score71/100
Transit Score67/100

Frequently asked questions

Is Evermore at West Village complete?

Yes, it was completed in 2024 and has 213 suites.

How much are suites at Evermore?

Listed prices range from $670,000 to $815,000.

What bedroom types does Evermore offer?

Its 27 layouts are two-bedroom, two-bedroom plus den and three-bedroom designs from 778 to 1,229 sq ft.

Is parking included at Evermore?

Yes, parking is listed as included in the price.

What is the deposit at Evermore?

The deposit is 20% over 420 days, paid in four 5% payments.
Homes for sale & rent at Evermore at West Village Condos

Browse homes on the map

Assignments at Evermore at West Village Condos (2)

Key Facts

Ready to reserve?

Submit a worksheet for Evermore at West Village Condos: pick up to three suites and we will request your allocation from the builder.

Submit a worksheet
  • Project Name

    Evermore at West Village Condos

  • Builder(s)

    Tridel

    Property Type

    Condo

    Number Of Storeys

    28

    Number of Suites

    204

    Number Of Floor Plans

    27

  • Parking Price

    Included

  • Locker Price

    Request Locker Price

  • Estimated Maintenance Fee

    $0.83/sq.ft

    VIP Launch

    December 2018

    Deposit Structure

    Total Deposit

    20% (over 420 days)

    Deposit Notes

    5% On Signing
    5% - 120 days
    5% - 270 days
    5% - 420 days

    Development Levies

    Request Development Levies

    Assignment Policy

    One Time Limited Right of Assignment

    Public Launch

    2018-12-01

    Suite Size Range

    778 - 1,229 SqFt

    Ceiling Height

    From 8' to 8'6"

    Price Per Sq Ft

    $700

    Architect

    Kirkor Architect + Planners

    Interior Designer

    GCB interior architecture inc.

Information last updated on November 10, 2026

Amenities

  • Children's Zone
  • Dining Room with Kitchen
  • Fitness Centre
  • Guest Suite
  • Lobby
  • Lounge
  • Party Room
  • Rooftop Terrace
  • Yoga Studio
  • Youth Zone

67

Transit Score

71

Walk Score

Projects Nearby

  • Public Sales

    BLVD. Q Condos

    935 The Queensway, Toronto, ON, Canada

    3 years ago

    $398,107 - $1,176,005

    Mattamy Homes

    Building Type: Condo

    1+1
    1+1
    1+1
  • Public Sales

    Highlight Condos

    4070 Dixie Road, Mississauga, ON, Canada

    3 years ago

    $545,990 - $1,167,890

    Hazelton Developments

    Building Type: Condo

    1+1
    1+1
    1+1
  • Public Sales

    Curio Condos

    801 The Queensway, Toronto, ON, Canada

    3 years ago

    $535,990 - $1,111,990

    DAMAC Properties, Marlin Spring Developments

    Building Type: Condo

    1+1
    1+1
    1+1
  • Public Sales

    Edenbridge Condos

    259 The Kingsway, Toronto, ON, Canada

    3 years ago

    $1,465,000 - $2,450,000

    First Capital Realty, Tridel

    Building Type: Condo

    1+1
    1+1
    1+1
  • Sold Out

    Arcadia District Condos

    60 Fieldway Road, Toronto, ON, Canada

    3 years ago

    $489,900 - $1,141,900

    EllisDon Capital, EllisDon Developments

    Building Type: Condo

    1+1
    1+1
    1+1
  • Sold Out

    The 9Hundred Condos

    900 The East Mall, Toronto, ON, Canada

    3 years ago

    $677,900 - $1,216,900

    Harhay Developments

    Building Type: Condo

    1+1
    1+1
    1+1
  • Sold Out

    859 West Queensway Condos

    859 The Queensway, Toronto, ON, Canada

    3 years ago

    $1,064,990 - $1,349,990

    First Avenue Properties, Latch Developments

    Building Type: Condo

    1+1
    1+1
    1+1
  • Sold Out

    Kazmir Condos

    880 The Queensway, Toronto, ON, Canada

    3 years ago

    $470,990 - $1,399,990

    Lormel Homes

    Building Type: Condo

    1+1
    1+1
    1+1
  • 2 Bedrooms

    From $670,000$674/ft(0%) Since Launch

    3 Bedrooms

    From $755,000$670/ft(0%) Since Launch
    For Sale (5)Sold (22)All (27)
    Price Change
    2 Bed3 Bed
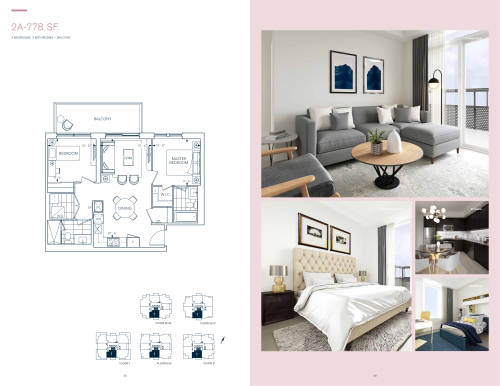
    2A-778 SF Floor Plan at Evermore at West Village Condos - 778 sq.ft

    At Evermore at West Village Condos in Toronto, the 2A-778 SF plan is a 2-bedroom layout with 2 bathrooms and 778 sq ft of interior space. It faces South. It is offered on floors 7–27. This plan is sold out with the builder.

    2
    2.0
    778 sq.ft
    last recorded price $670,000
    Sold Outlaunched at $670,000since launch no change
    1 w ago $670,000
    since launch no change
    1 m ago $670,000
    since launch no change
    3 m ago $670,000
    since launch no change
    1 y ago $670,000
    since launch no change
    2 y ago $670,000
    since launch no change
    3 y ago $670,000
    since launch no change
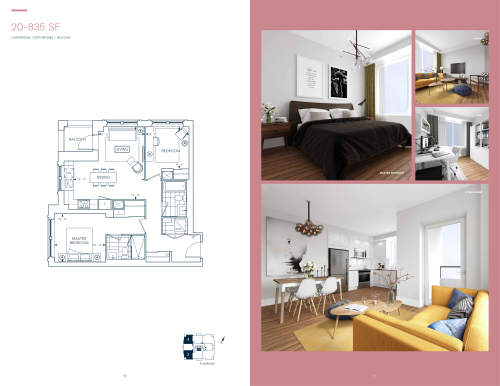
    2D-835 SF Floor Plan at Evermore at West Village Condos - 835 sq.ft

    The 2D-835 SF floor plan at Evermore at West Village Condos (Toronto) offers a 2-bedroom layout with 2 bathrooms and 835 sq ft of interior space. It faces North West. It is offered on floors 8–20. This plan is sold out with the builder.

    2
    2.0
    835 sq.ft
    last recorded price $605,000
    Sold Outlaunched at $605,000since launch no change
    1 w ago $605,000
    since launch no change
    1 m ago $605,000
    since launch no change
    3 m ago $605,000
    since launch no change
    1 y ago $605,000
    since launch no change
    2 y ago $605,000
    since launch no change
    3 y ago $605,000
    since launch no change
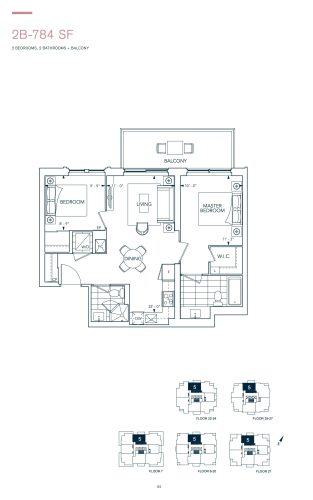
    2B-784 SF Floor Plan at Evermore at West Village Condos - 784 sq.ft

    2B-784 SF is a 2-bedroom layout with 2 bathrooms and 784 sq ft of interior space at Evermore at West Village Condos in Toronto. It faces North. It is offered on floors 7–27. This plan is sold out with the builder.

    2
    2.0
    784 sq.ft
    last recorded price $660,000
    Sold Outlaunched at $660,000since launch no change
    1 w ago $660,000
    since launch no change
    1 m ago $660,000
    since launch no change
    3 m ago $660,000
    since launch no change
    1 y ago $660,000
    since launch no change
    2 y ago $660,000
    since launch no change
    3 y ago $660,000
    since launch no change
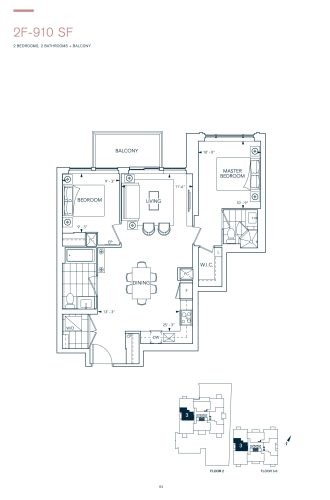
    2F-910 SF Floor Plan at Evermore at West Village Condos - 910 sq.ft

    At Evermore at West Village Condos in Toronto, the 2F-910 SF plan is a 2-bedroom layout with 2 bathrooms and 910 sq ft of interior space. It faces West. It is offered on floors 2–6. This plan is sold out with the builder.

    2
    2.0
    910 sq.ft
    last recorded price $697,000
    Sold Outlaunched at $697,000since launch no change
    1 w ago $697,000
    since launch no change
    1 m ago $697,000
    since launch no change
    3 m ago $697,000
    since launch no change
    1 y ago $697,000
    since launch no change
    2 y ago $697,000
    since launch no change
    3 y ago $697,000
    since launch no change
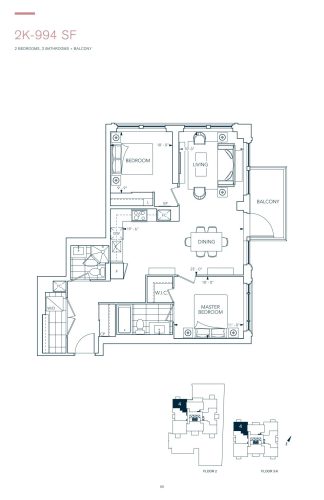
    2K Floor Plan at Evermore at West Village Condos - 994 sq.ft

    2K is a 2-bedroom layout with 2 bathrooms and 994 sq ft of interior space at Evermore at West Village Condos in Toronto. It faces North West. It is offered on floors 2–6. This plan is sold out with the builder.

    2
    2.0
    994 sq.ft
    last recorded price $755,000
    Sold Outlaunched at $755,000since launch no change
    1 w ago $755,000
    since launch no change
    1 m ago $755,000
    since launch no change
    3 m ago $755,000
    since launch no change
    1 y ago $755,000
    since launch no change
    2 y ago $755,000
    since launch no change
    3 y ago $755,000
    since launch no change
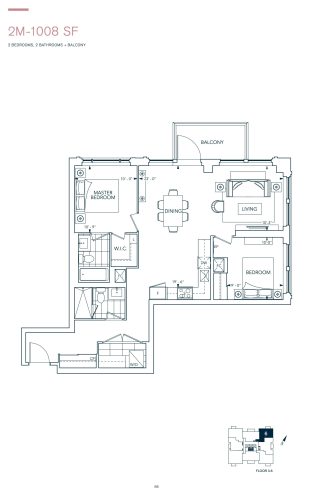
    2M-1008 SF Floor Plan at Evermore at West Village Condos - 1008 sq.ft

    2M-1008 SF is a 2-bedroom layout with 2 bathrooms and 1,008 sq ft of interior space at Evermore at West Village Condos in Toronto. It faces North East. It is offered on floors 3–6. This plan is sold out with the builder.

    2
    2.0
    1,008 sq.ft
    last recorded price $747,000
    Sold Outlaunched at $747,000since launch no change
    1 w ago $747,000
    since launch no change
    1 m ago $747,000
    since launch no change
    3 m ago $747,000
    since launch no change
    1 y ago $747,000
    since launch no change
    2 y ago $747,000
    since launch no change
    3 y ago $747,000
    since launch no change
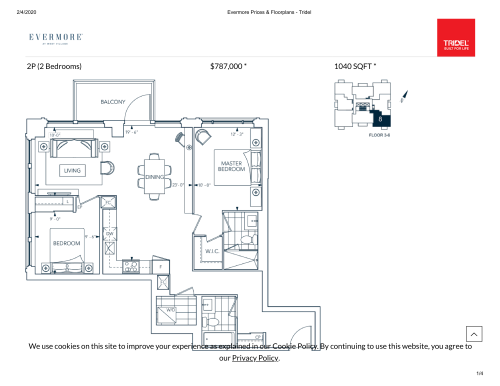
    2P Floor Plan at Evermore at West Village Condos - 1040 sq.ft

    At Evermore at West Village Condos in Toronto, the 2P plan is a 2-bedroom layout with 2 bathrooms and 1,040 sq ft of interior space. It faces South East. It is offered on floors 3–6. This plan is sold out with the builder.

    2
    2.0
    1,040 sq.ft
    last recorded price $790,000
    Sold Outlaunched at $790,000since launch no change
    1 w ago $790,000
    since launch no change
    1 m ago $790,000
    since launch no change
    3 m ago $790,000
    since launch no change
    1 y ago $790,000
    since launch no change
    2 y ago $790,000
    since launch no change
    3 y ago $790,000
    since launch no change
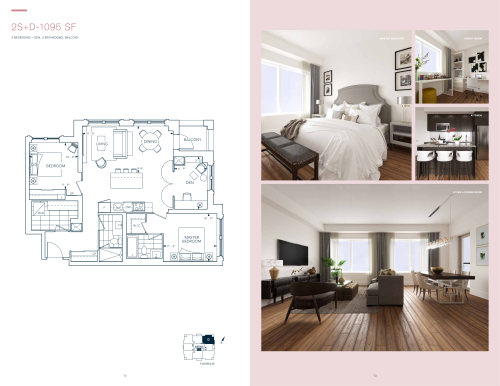
    2S+D-1095 SF Floor Plan at Evermore at West Village Condos - 1095 sq.ft

    2S+D-1095 SF is a 2-bedroom plus den layout with 2 bathrooms and 1,095 sq ft of interior space at Evermore at West Village Condos in Toronto. The den adds flexible space, for example a home office. It faces North East. It is offered on floors 8–20. This plan is sold out with the builder.

    2
    2.0
    1,095 sq.ft
    last recorded price $789,000
    Sold Outlaunched at $789,000since launch no change
    1 w ago $789,000
    since launch no change
    1 m ago $789,000
    since launch no change
    3 m ago $789,000
    since launch no change
    1 y ago $789,000
    since launch no change
    2 y ago $789,000
    since launch no change
    3 y ago $789,000
    since launch no change
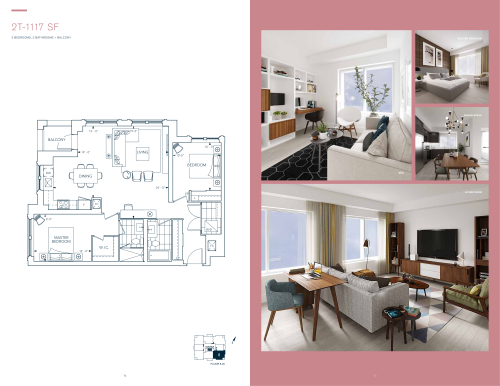
    2T Floor Plan at Evermore at West Village Condos - 1117 sq.ft

    The 2T floor plan at Evermore at West Village Condos (Toronto) offers a 2-bedroom layout with 2 bathrooms and 1,117 sq ft of interior space. It faces South East. It is offered on floors 8–20. This plan is sold out with the builder.

    2
    2.0
    1,117 sq.ft
    last recorded price $855,000
    Sold Outlaunched at $855,000since launch no change
    1 w ago $855,000
    since launch no change
    1 m ago $855,000
    since launch no change
    3 m ago $855,000
    since launch no change
    1 y ago $855,000
    since launch no change
    2 y ago $855,000
    since launch no change
    3 y ago $855,000
    since launch no change
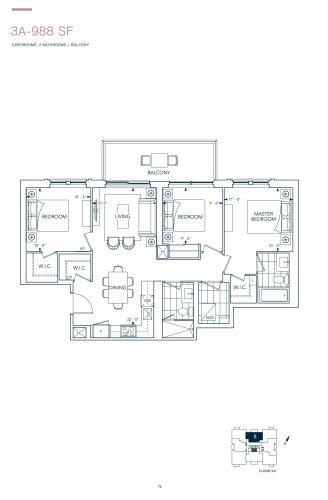
    3A-988 SF Floor Plan at Evermore at West Village Condos - 988 sq.ft

    The 3A-988 SF floor plan at Evermore at West Village Condos (Toronto) offers a 3-bedroom layout with 2 bathrooms and 988 sq ft of interior space. It faces North. It is offered on floors 3–6. This plan is sold out with the builder.

    3
    2.0
    988 sq.ft
    last recorded price $719,000
    Sold Outlaunched at $719,000since launch no change
    1 w ago $719,000
    since launch no change
    1 m ago $719,000
    since launch no change
    3 m ago $719,000
    since launch no change
    1 y ago $719,000
    since launch no change
    2 y ago $719,000
    since launch no change
    3 y ago $719,000
    since launch no change
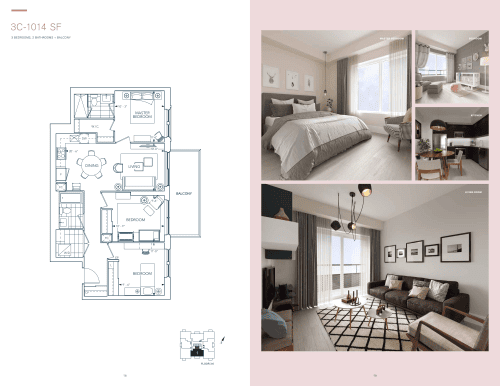
    3C-1014 SF Floor Plan at Evermore at West Village Condos - 1014 sq.ft

    The 3C-1014 SF floor plan at Evermore at West Village Condos (Toronto) offers a 3-bedroom layout with 2 bathrooms and 1,014 sq ft of interior space. It faces South. It is offered on floors 3–6. This plan is sold out with the builder.

    3
    2.0
    1,014 sq.ft
    last recorded price $778,000
    Sold Outlaunched at $778,000since launch no change
    1 w ago $778,000
    since launch no change
    1 m ago $778,000
    since launch no change
    3 m ago $778,000
    since launch no change
    1 y ago $778,000
    since launch no change
    2 y ago $778,000
    since launch no change
    3 y ago $778,000
    since launch no change
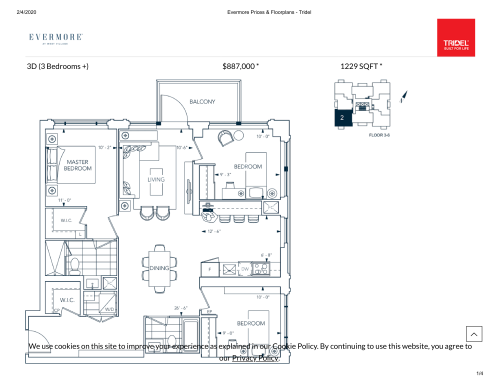
    3D Floor Plan at Evermore at West Village Condos - 1229 sq.ft

    3D is a 3-bedroom layout with 2 bathrooms and 1,229 sq ft of interior space at Evermore at West Village Condos in Toronto. It faces South West. It is offered on floors 3–6. This plan is sold out with the builder.

    3
    2.0
    1,229 sq.ft
    last recorded price $974,000
    Sold Outlaunched at $974,000since launch no change
    1 w ago $974,000
    since launch no change
    1 m ago $974,000
    since launch no change
    3 m ago $974,000
    since launch no change
    1 y ago $974,000
    since launch no change
    2 y ago $974,000
    since launch no change
    3 y ago $974,000
    since launch no change
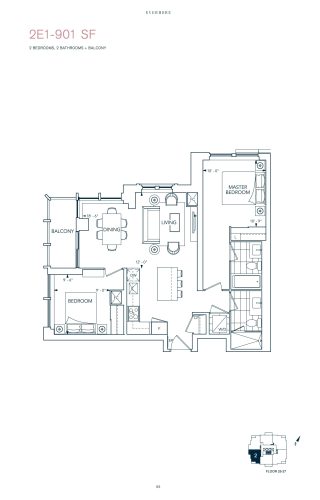
    2E1-901 SF Floor Plan at Evermore at West Village Condos - 901 sq.ft

    At Evermore at West Village Condos in Toronto, the 2E1-901 SF plan is a 2-bedroom layout with 2 bathrooms and 901 sq ft of interior space. It faces South West. It is offered on floors 25–27. This plan is sold out with the builder.

    2
    2.0
    901 sq.ft
    last recorded price $704,000
    Sold Outlaunched at $704,000since launch no change
    1 w ago $704,000
    since launch no change
    1 m ago $704,000
    since launch no change
    3 m ago $704,000
    since launch no change
    1 y ago $704,000
    since launch no change
    2 y ago $704,000
    since launch no change
    3 y ago $704,000
    since launch no change
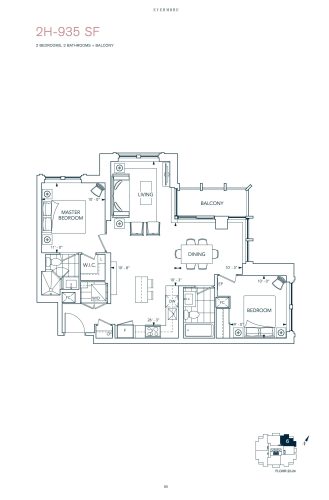
    2H-935 SF Floor Plan at Evermore at West Village Condos - 935 sq.ft

    At Evermore at West Village Condos in Toronto, the 2H-935 SF plan is a 2-bedroom layout with 2 bathrooms and 935 sq ft of interior space. It faces North East. It is offered on floors 22–24. This plan is sold out with the builder.

    2
    2.0
    935 sq.ft
    last recorded price $764,000
    Sold Outlaunched at $764,000since launch no change
    1 w ago $764,000
    since launch no change
    1 m ago $764,000
    since launch no change
    3 m ago $764,000
    since launch no change
    1 y ago $764,000
    since launch no change
    2 y ago $764,000
    since launch no change
    3 y ago $764,000
    since launch no change
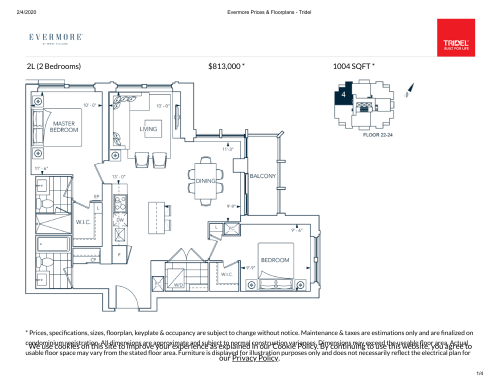
    2L Floor Plan at Evermore at West Village Condos - 1004 sq.ft

    The 2L floor plan at Evermore at West Village Condos (Toronto) offers a 2-bedroom layout with 2 bathrooms and 1,004 sq ft of interior space. It faces North West. It is offered on floors 22–24. This plan is sold out with the builder.

    2
    2.0
    1,004 sq.ft
    last recorded price $815,000
    Sold Outlaunched at $815,000since launch no change
    1 w ago $815,000
    since launch no change
    1 m ago $815,000
    since launch no change
    3 m ago $815,000
    since launch no change
    1 y ago $815,000
    since launch no change
    2 y ago $815,000
    since launch no change
    3 y ago $815,000
    since launch no change
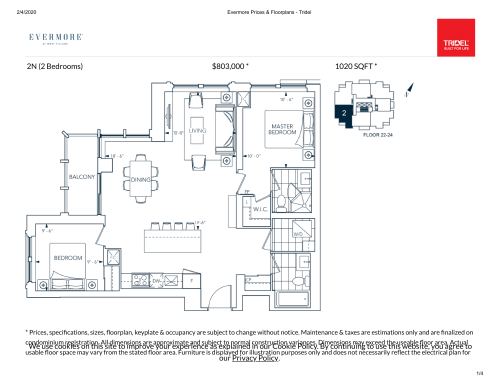
    2N Floor Plan at Evermore at West Village Condos - 1020 sq.ft

    At Evermore at West Village Condos in Toronto, the 2N plan is a 2-bedroom layout with 2 bathrooms and 1,020 sq ft of interior space. It faces South West. It is offered on floors 22–24. This plan is sold out with the builder.

    2
    2.0
    1,020 sq.ft
    last recorded price $1,039,000
    Sold Outlaunched at $1,039,000since launch no change
    1 w ago $1,039,000
    since launch no change
    1 m ago $1,039,000
    since launch no change
    3 m ago $1,039,000
    since launch no change
    1 y ago $1,039,000
    since launch no change
    2 y ago $1,039,000
    since launch no change
    3 y ago $1,039,000
    since launch no change
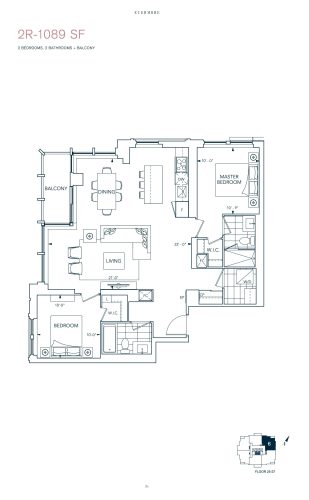
    2R-1089 SF Floor Plan at Evermore at West Village Condos - 1089 sq.ft

    At Evermore at West Village Condos in Toronto, the 2R-1089 SF plan is a 2-bedroom layout with 2 bathrooms and 1,089 sq ft of interior space. It faces North East. It is offered on floors 25–27. This plan is sold out with the builder.

    2
    2.0
    1,089 sq.ft
    last recorded price $864,000
    Sold Outlaunched at $864,000since launch no change
    1 w ago $864,000
    since launch no change
    1 m ago $864,000
    since launch no change
    3 m ago $864,000
    since launch no change
    1 y ago $864,000
    since launch no change
    2 y ago $864,000
    since launch no change
    3 y ago $864,000
    since launch no change
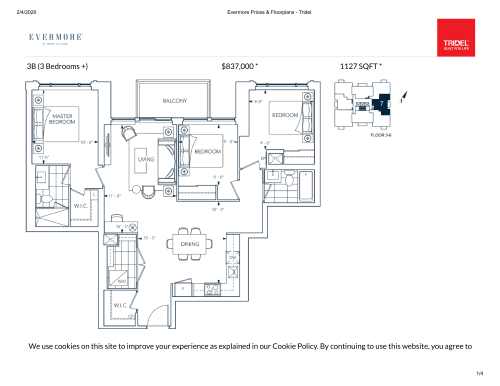
    3B Floor Plan at Evermore at West Village Condos - 1127 sq.ft

    3B is a 3-bedroom layout with 2 bathrooms and 1,127 sq ft of interior space at Evermore at West Village Condos in Toronto. It faces East. It is offered on floors 3–6. This plan is sold out with the builder.

    3
    2.0
    1,127 sq.ft
    last recorded price $865,000
    Sold Outlaunched at $865,000since launch no change
    1 w ago $865,000
    since launch no change
    1 m ago $865,000
    since launch no change
    3 m ago $865,000
    since launch no change
    1 y ago $865,000
    since launch no change
    2 y ago $865,000
    since launch no change
    3 y ago $865,000
    since launch no change
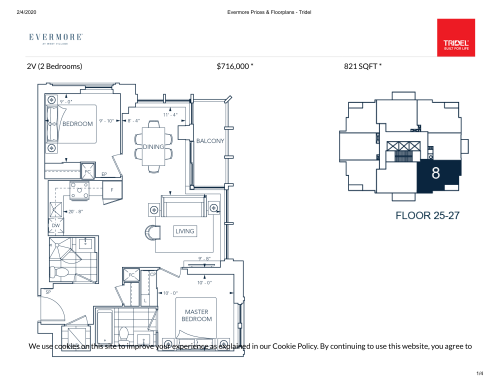
    2V - Sky Collection Floor Plan at Evermore at West Village Condos - 821 sq.ft

    At Evermore at West Village Condos in Toronto, the 2V - Sky Collection plan is a 2-bedroom layout with 2 bathrooms and 821 sq ft of interior space. It faces South East. It is offered on floors 25–27. This plan is sold out with the builder.

    2
    2.0
    821 sq.ft
    last recorded price $716,000
    Sold Outlaunched at $716,000since launch no change
    1 w ago $716,000
    since launch no change
    1 m ago $716,000
    since launch no change
    3 m ago $716,000
    since launch no change
    1 y ago $716,000
    since launch no change
    2 y ago $716,000
    since launch no change
    3 y ago $716,000
    since launch no change
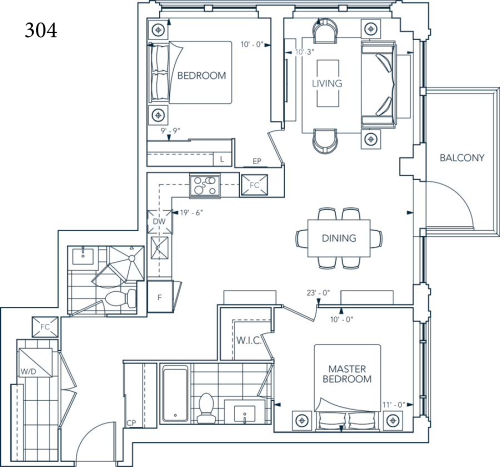
    Suite 304 Floor Plan at Evermore at West Village Condos - 994 sq.ft

    The Suite 304 floor plan at Evermore at West Village Condos (Toronto) offers a 2-bedroom layout with 2 bathrooms and 994 sq ft of interior space. It faces North. It is priced from $670,000, about $674 per sq ft.

    2
    2.0
    994 sq.ft
    $674/ft $670,000
    launched at $670,000since launch no change
    1 w ago $670,000
    since launch no change
    1 m ago $670,000
    since launch no change
    3 m ago $670,000
    since launch no change
    1 y ago $670,000
    since launch no change
    2 y ago $670,000
    since launch no change
    3 y ago $670,000
    since launch no change
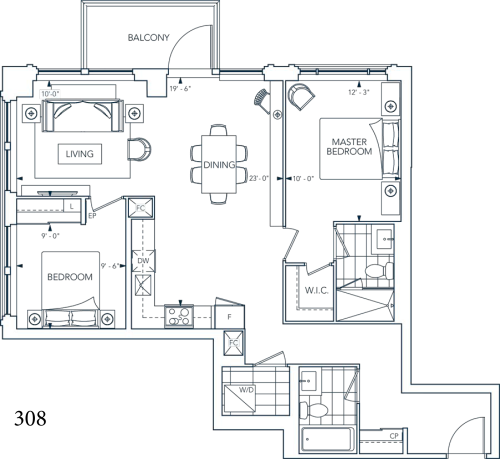
    Suite 308 Floor Plan at Evermore at West Village Condos - 1040 sq.ft

    At Evermore at West Village Condos in Toronto, the Suite 308 plan is a 2-bedroom layout with 2 bathrooms and 1,040 sq ft of interior space. It faces North. This plan is sold out with the builder.

    2
    2.0
    1,040 sq.ft
    last recorded price $985,000
    Sold Outlaunched at $985,000since launch no change
    1 w ago $985,000
    since launch no change
    1 m ago $985,000
    since launch no change
    3 m ago $985,000
    since launch no change
    1 y ago $985,000
    since launch no change
    2 y ago $985,000
    since launch no change
    3 y ago $985,000
    since launch no change
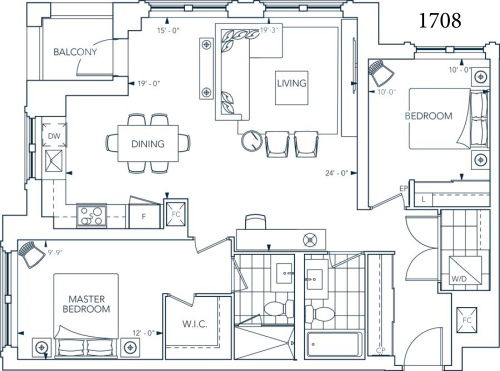
    Suite 1708 Floor Plan at Evermore at West Village Condos - 1117 sq.ft

    The Suite 1708 floor plan at Evermore at West Village Condos (Toronto) offers a 2-bedroom layout with 2 bathrooms and 1,117 sq ft of interior space. It faces North. This plan is sold out with the builder.

    2
    2.0
    1,117 sq.ft
    last recorded price $994,000
    Sold Outlaunched at $994,000since launch no change
    1 w ago $994,000
    since launch no change
    1 m ago $994,000
    since launch no change
    3 m ago $994,000
    since launch no change
    1 y ago $994,000
    since launch no change
    2 y ago $994,000
    since launch no change
    3 y ago $994,000
    since launch no change
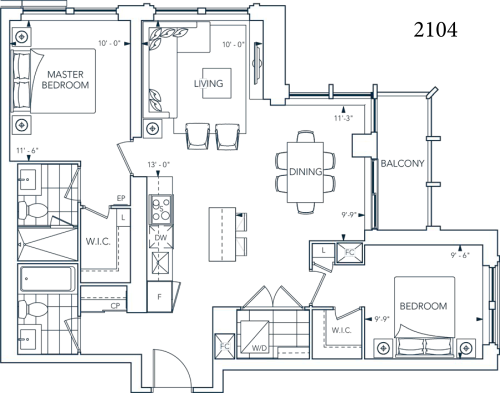
    Suite 2104 Floor Plan at Evermore at West Village Condos - 1004 sq.ft

    Suite 2104 is a 2-bedroom layout with 2 bathrooms and 1,004 sq ft of interior space at Evermore at West Village Condos in Toronto. It faces North. It is priced from $815,000, about $812 per sq ft.

    2
    2.0
    1,004 sq.ft
    $812/ft $815,000
    launched at $815,000since launch no change
    1 w ago $815,000
    since launch no change
    1 m ago $815,000
    since launch no change
    3 m ago $815,000
    since launch no change
    1 y ago $815,000
    since launch no change
    2 y ago $815,000
    since launch no change
    3 y ago $815,000
    since launch no change
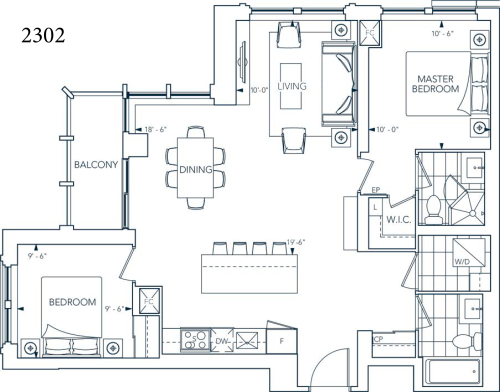
    Suite 2302 Floor Plan at Evermore at West Village Condos - 1020 sq.ft

    The Suite 2302 floor plan at Evermore at West Village Condos (Toronto) offers a 2-bedroom layout with 2 bathrooms and 1,020 sq ft of interior space. It faces North. This plan is sold out with the builder.

    2
    2.0
    1,020 sq.ft
    last recorded price $1,039,000
    Sold Outlaunched at $1,039,000since launch no change
    1 w ago $1,039,000
    since launch no change
    1 m ago $1,039,000
    since launch no change
    3 m ago $1,039,000
    since launch no change
    1 y ago $1,039,000
    since launch no change
    2 y ago $1,039,000
    since launch no change
    3 y ago $1,039,000
    since launch no change
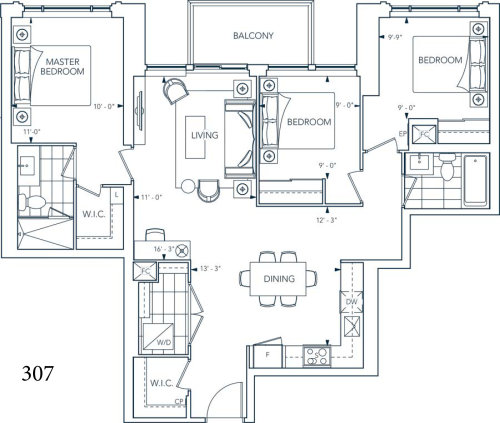
    Suite 307 Floor Plan at Evermore at West Village Condos - 1127 sq.ft

    At Evermore at West Village Condos in Toronto, the Suite 307 plan is a 3-bedroom layout with 2 bathrooms and 1,127 sq ft of interior space. It faces North. It is priced from $755,000, about $670 per sq ft.

    3
    2.0
    1,127 sq.ft
    $670/ft $755,000
    launched at $755,000since launch no change
    1 w ago $755,000
    since launch no change
    1 m ago $755,000
    since launch no change
    3 m ago $755,000
    since launch no change
    1 y ago $755,000
    since launch no change
    2 y ago $755,000
    since launch no change
    3 y ago $755,000
    since launch no change
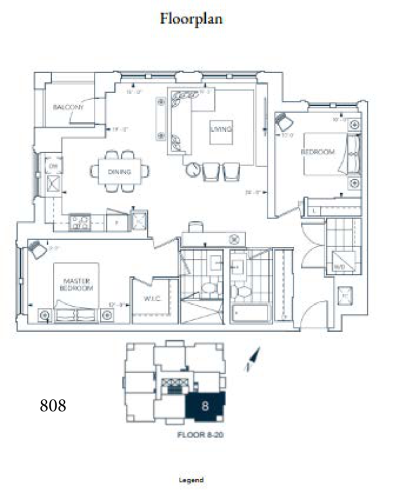
    Suite 808 Floor Plan at Evermore at West Village Condos - 1117 sq.ft

    Suite 808 is a 2-bedroom layout with 2 bathrooms and 1,117 sq ft of interior space at Evermore at West Village Condos in Toronto. It faces South East. It is offered on floors 8–20. It is priced from $750,000, about $671 per sq ft.

    2
    2.0
    1,117 sq.ft
    $671/ft $750,000
    launched at $750,000since launch no change
    1 w ago $750,000
    since launch no change
    1 m ago $750,000
    since launch no change
    3 m ago $750,000
    since launch no change
    1 y ago $750,000
    since launch no change
    2 y ago $750,000
    since launch no change
    3 y ago $750,000
    since launch no change
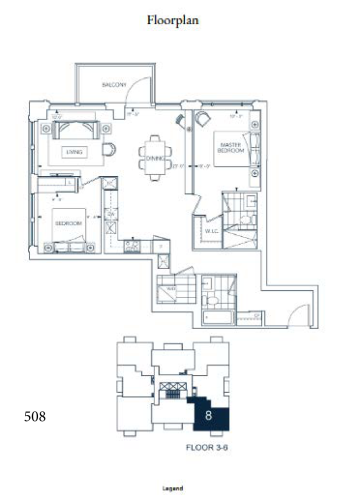
    Suite 508 Floor Plan at Evermore at West Village Condos - 1040 sq.ft

    Suite 508 is a 2-bedroom layout with 2 bathrooms and 1,040 sq ft of interior space at Evermore at West Village Condos in Toronto. It faces South East. It is offered on floors 3–6. It is priced from $699,000, about $672 per sq ft.

    2
    2.0
    1,040 sq.ft
    $672/ft $699,000
    launched at $699,000since launch no change
    1 w ago $699,000
    since launch no change
    1 m ago $699,000
    since launch no change
    3 m ago $699,000
    since launch no change
    1 y ago $699,000
    since launch no change
    2 y ago $699,000
    since launch no change
    3 y ago $699,000
    since launch no change