Loading...
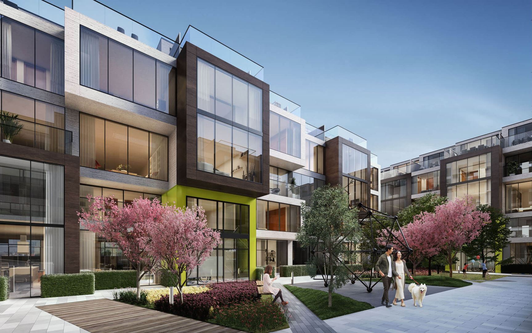
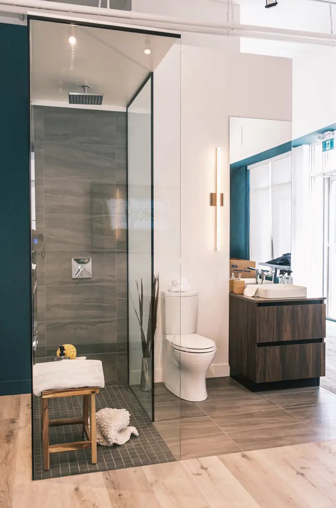
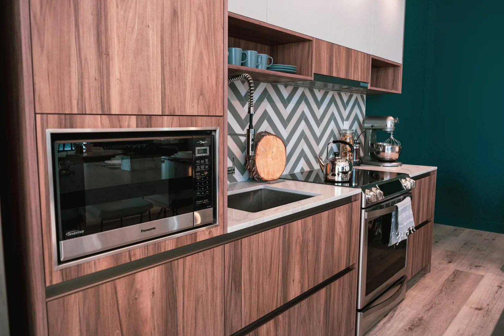
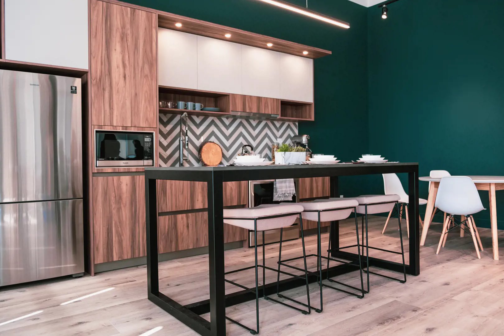
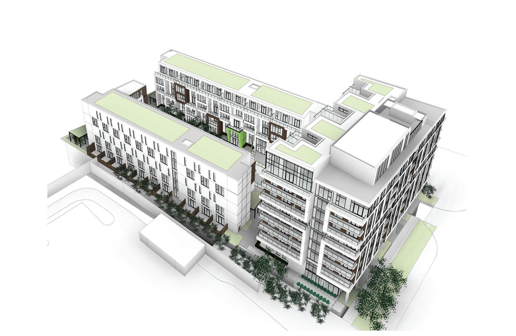
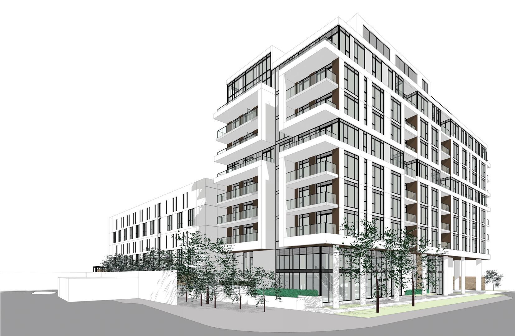
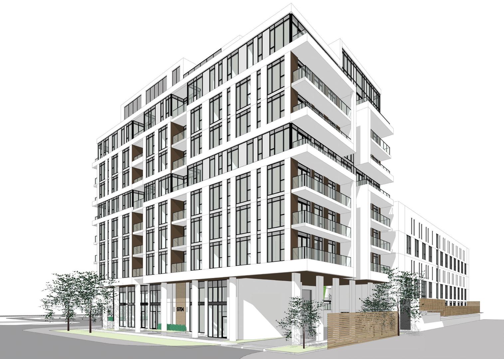
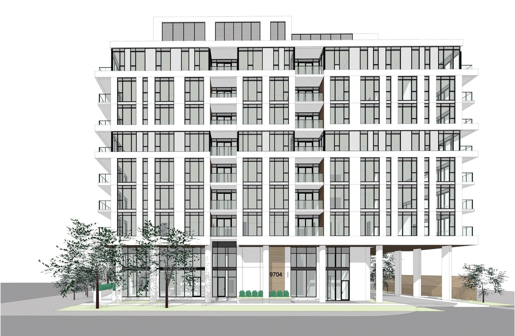
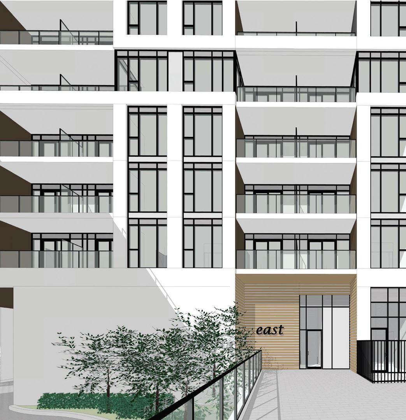
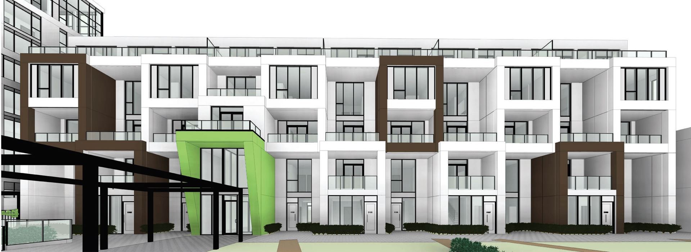
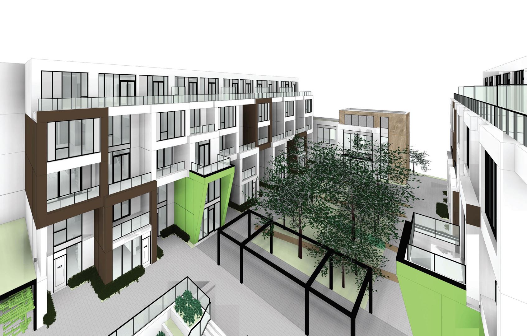
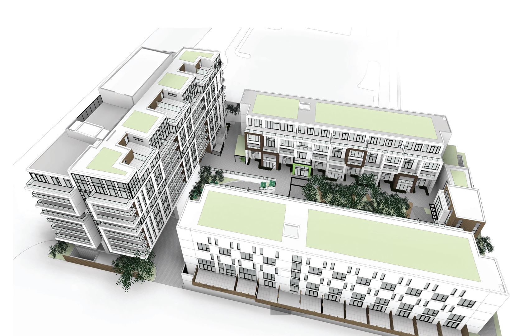
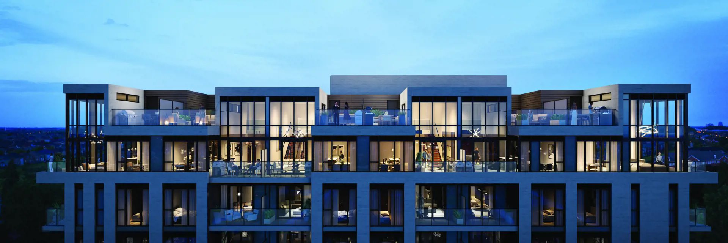
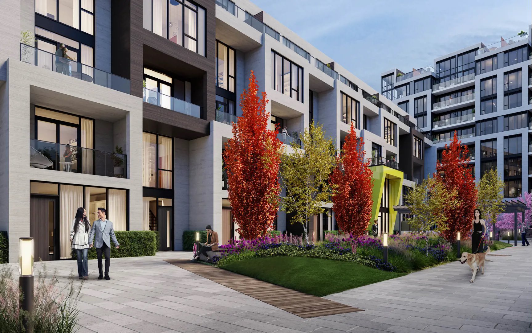
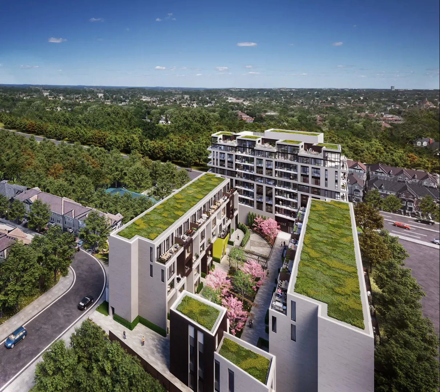
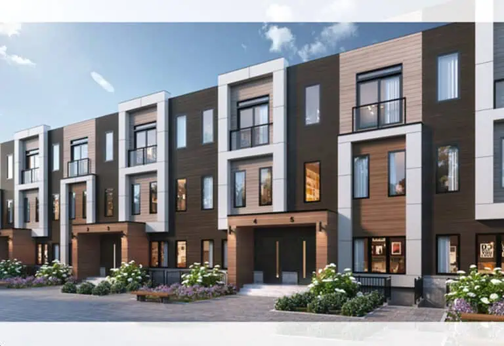
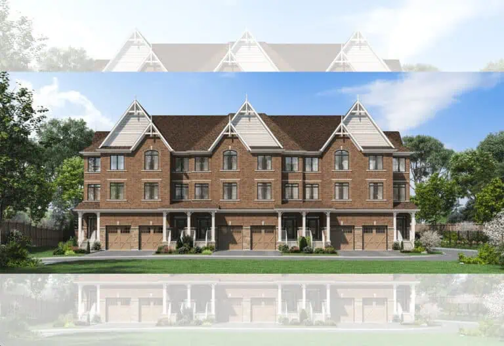
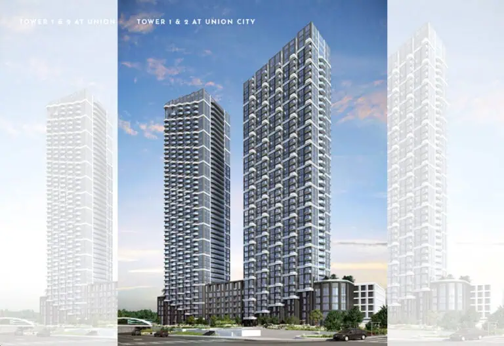
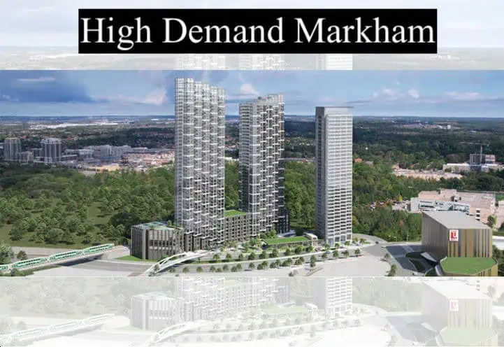
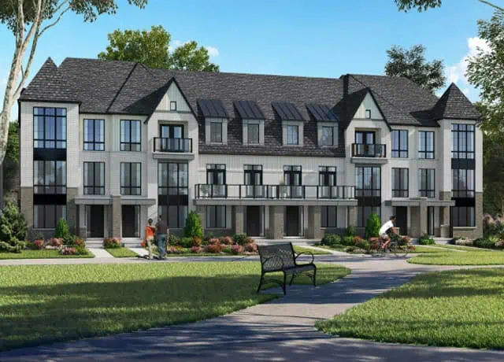
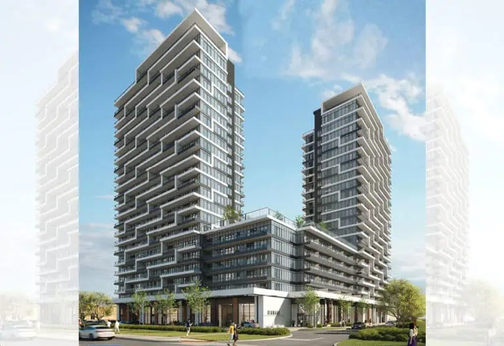
Everhome is an 8-storey condominium under construction by The Sher Corporation at 9704 McCowan Road in the Berczy neighbourhood of Markham. The building contains 112 suites, with prices from $588,900 and suite sizes from 427 to 1,159 sq ft, and occupancy is scheduled for 2026.
Everhome pricing and floor plans
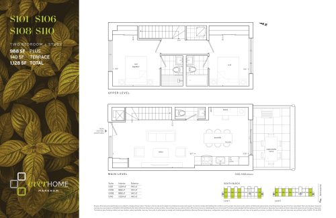
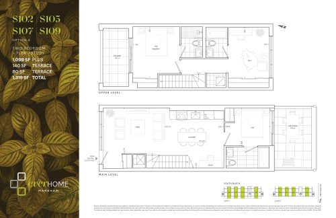
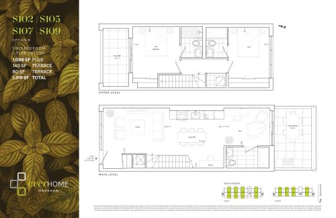
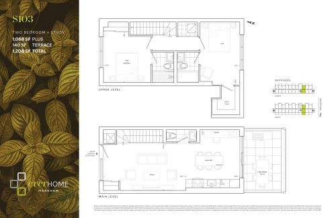
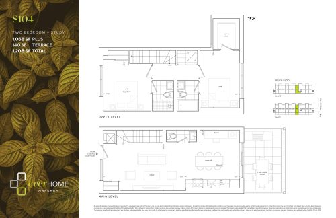
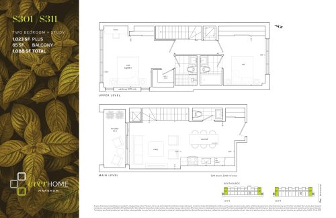
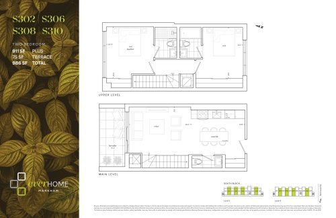
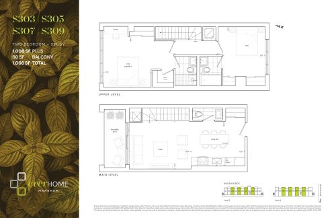
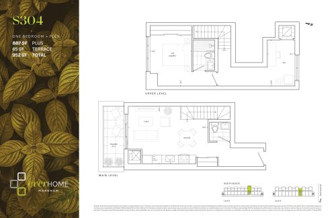
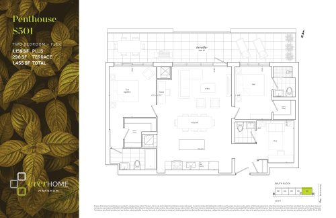
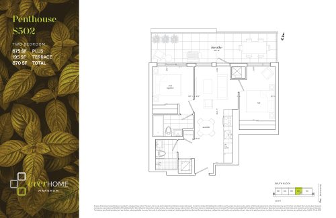
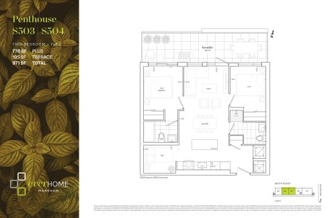
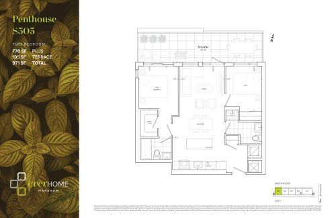
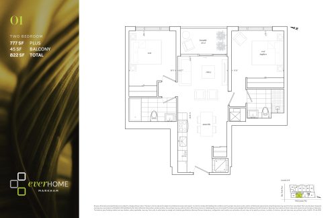
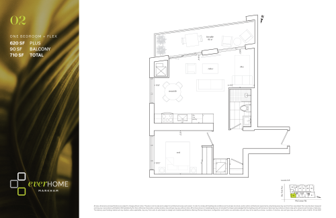
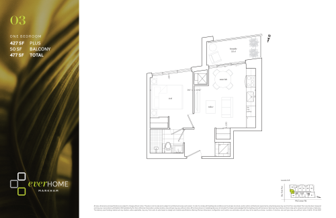
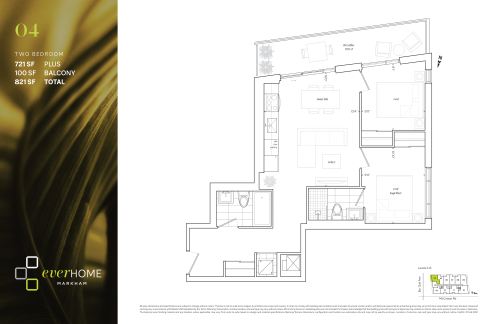
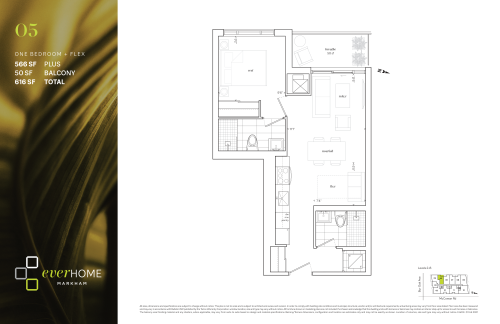
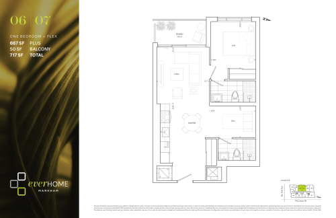
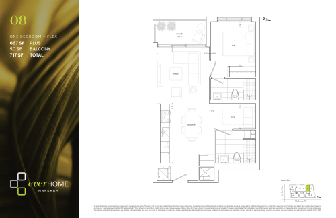
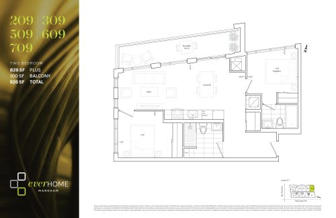
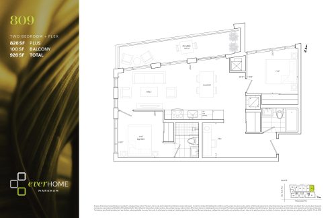
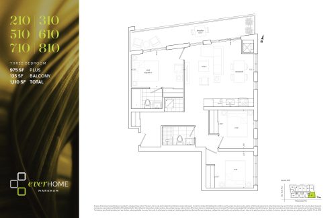
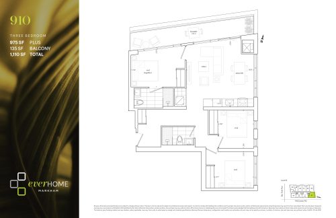
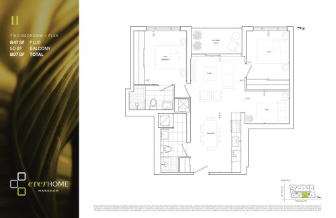
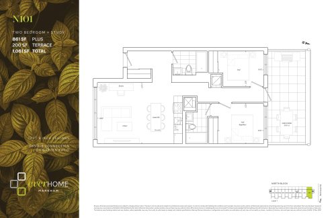
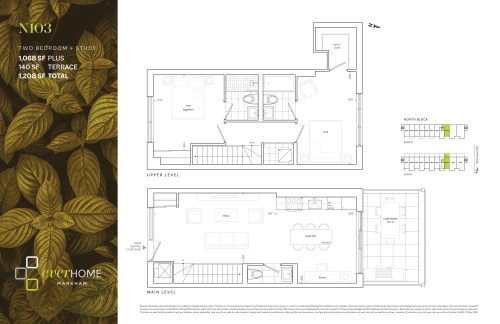
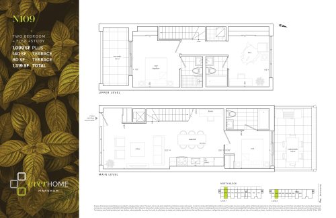
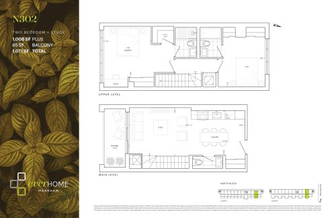
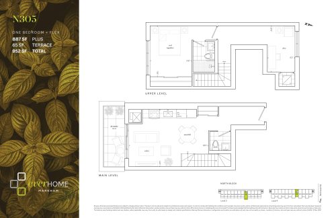
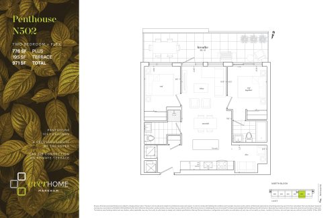
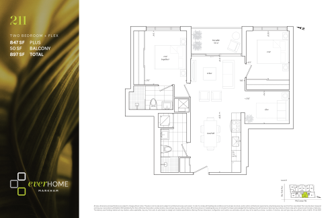
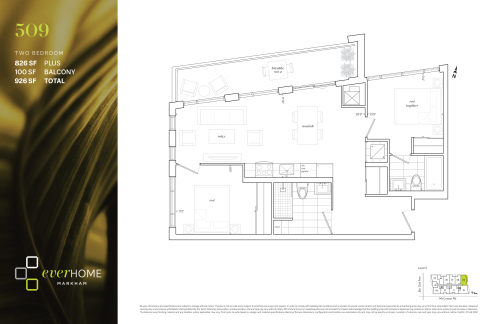
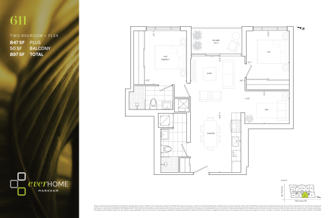
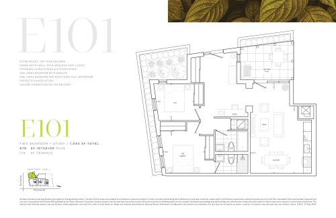
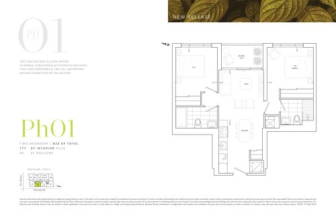
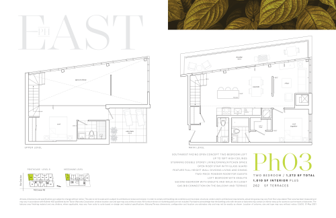
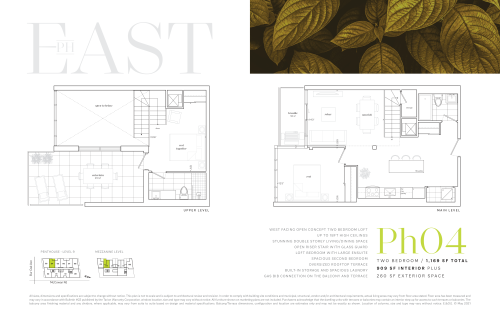
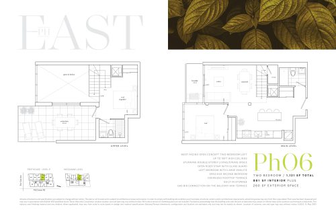
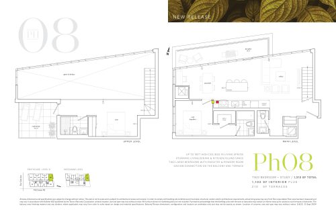
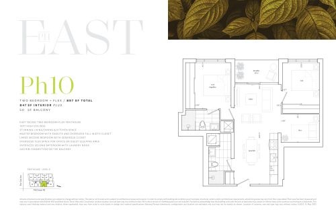
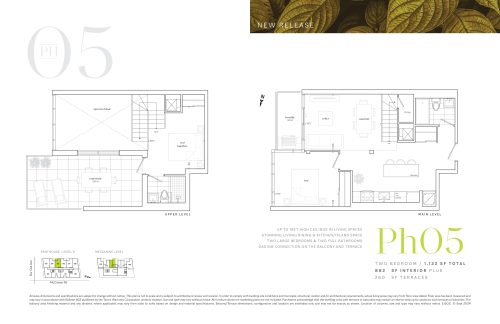
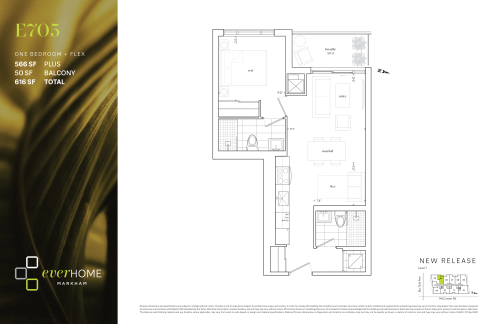
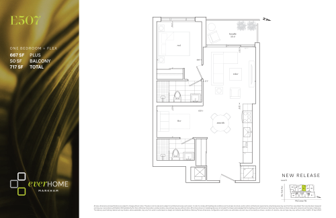
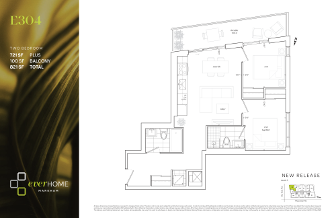
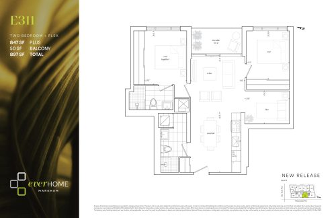
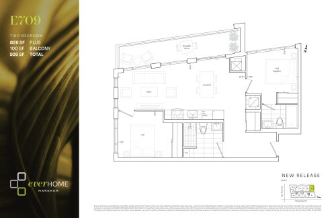
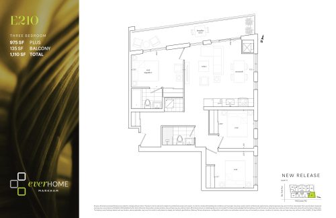
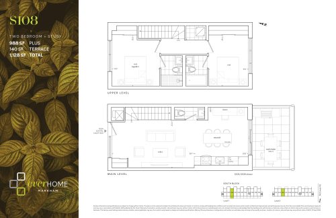
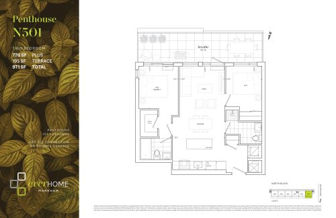
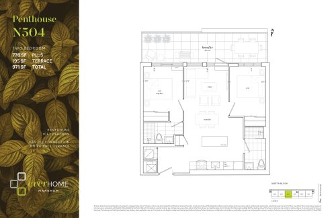
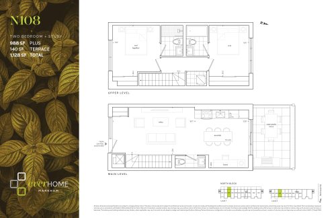
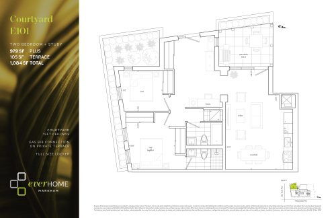
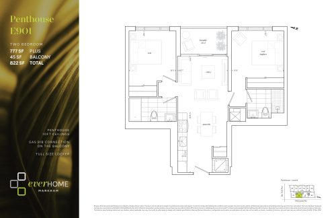
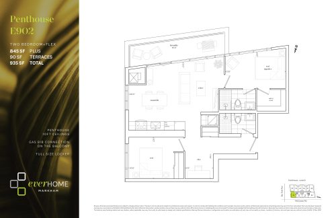
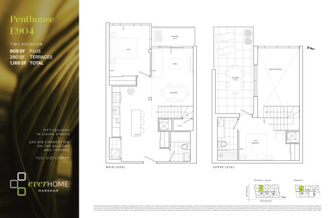
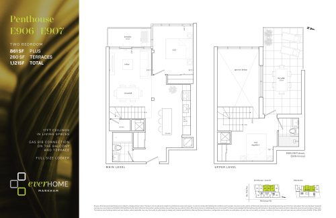
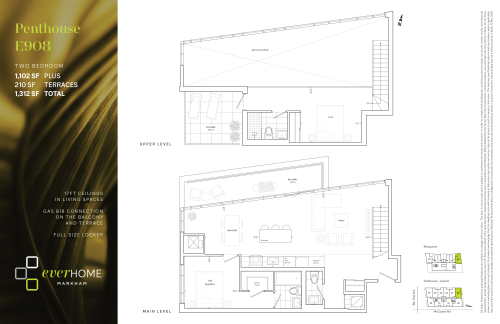
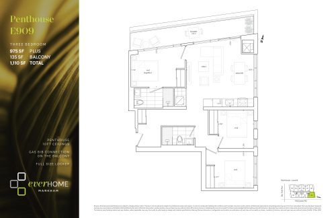
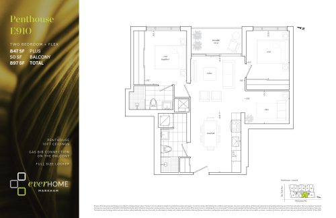
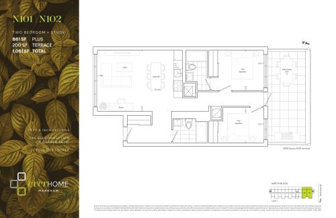
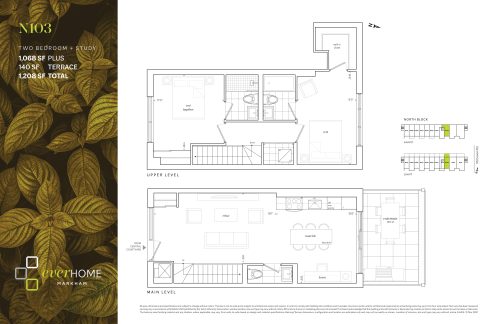
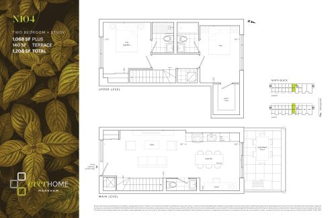
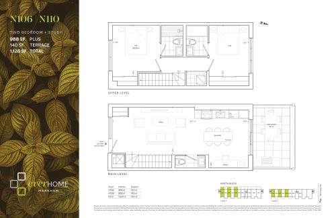
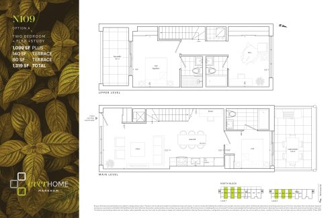
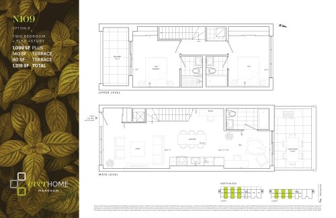
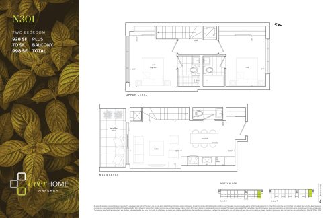
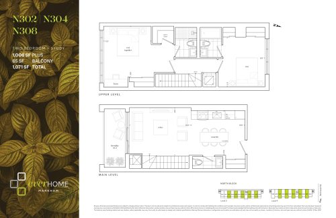
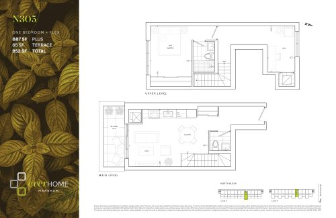
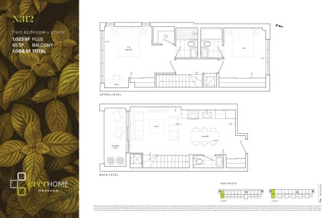
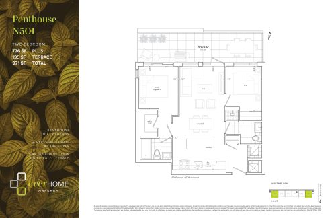
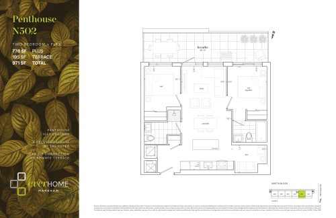
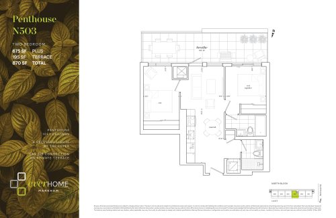
Prices span $588,900 to $1,270,900, with a price per square foot of $1,106. Everhome’s 52 floor-plan layouts run from 427 to 1,159 sq ft, and two-bedroom-plus-den designs make up the biggest share:
- One bedroom: 1 layout
- One bedroom plus den: 8 layouts
- Two bedroom: 17 layouts
- Two bedroom plus den: 23 layouts
- Three bedroom: 3 layouts
Parking is priced at $60,000 and a locker at $7,500. Maintenance fees are $0.58 per square foot, plus $55 per month for parking and $19.50 per month for a locker. Development charges are $11,000 for one-bedroom and one-bedroom-plus-den suites, and $15,000 for two-bedroom, two-bedroom-plus-den and three-bedroom suites.
Sales first opened in February 2021.
Location
Everhome stands at 9704 McCowan Road in Berczy, Markham, within the Regional Municipality of York. The location has a Walk Score of 35 and a Transit Score of 48.
Amenities and features
Shared spaces at Everhome cover indoor lounges, outdoor gathering areas and practical building services:
- Concierge
- Gym
- Rooftop terrace and green roof
- Theatre room
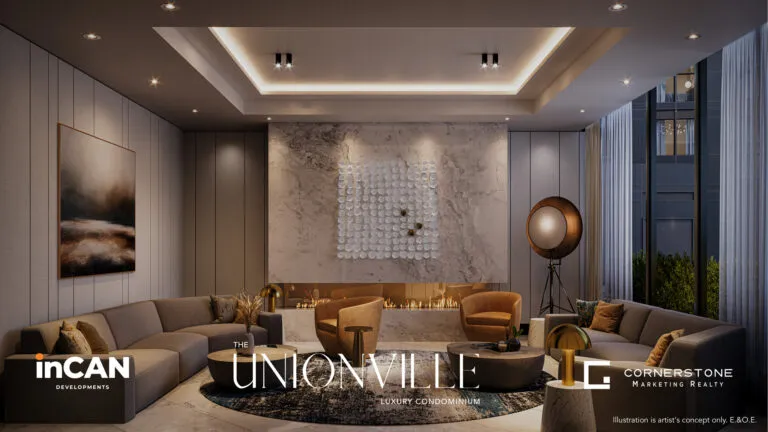
- Lounge with kitchen and dining area
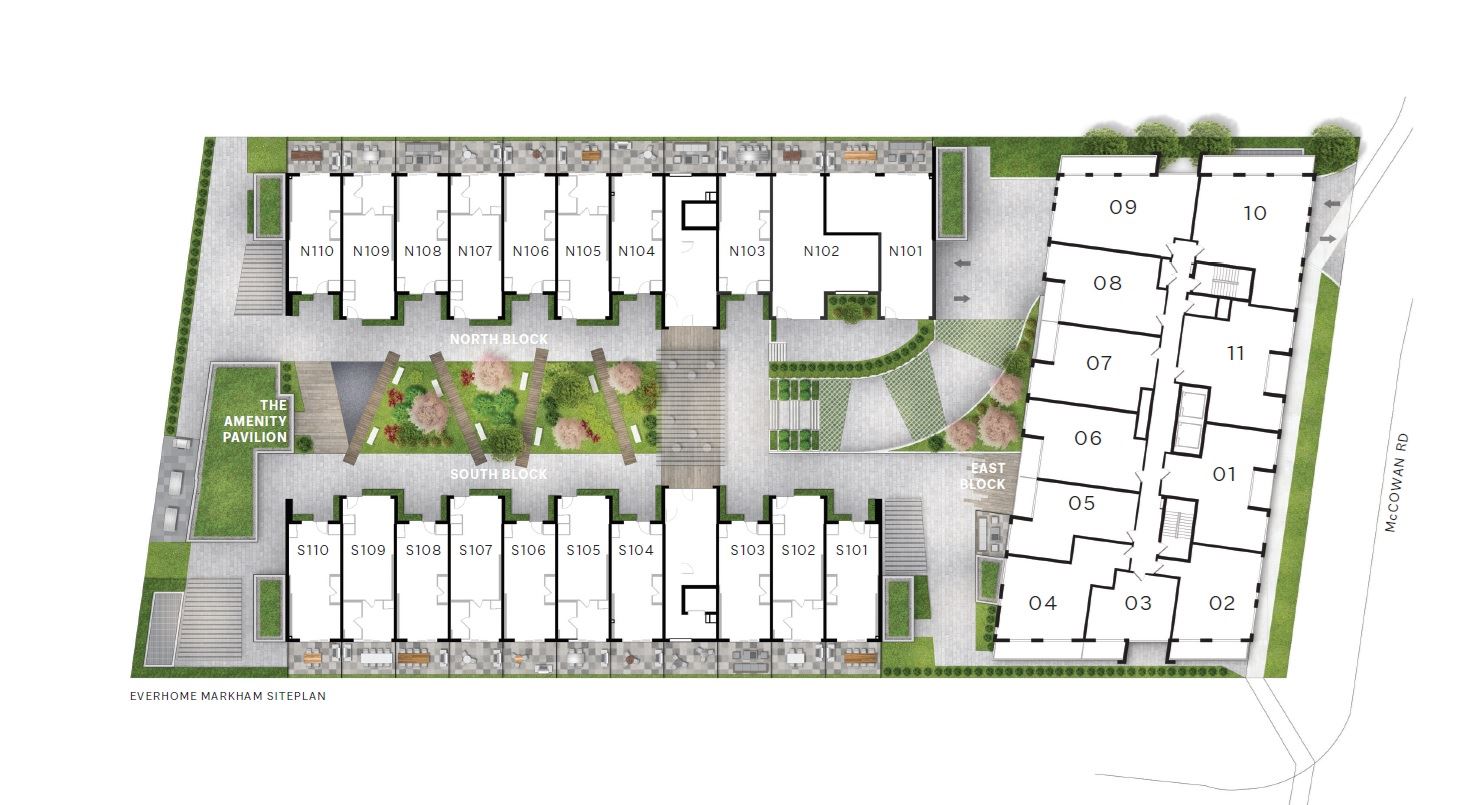
- BBQ area, pavilion and central courtyard
- Garden patio and outdoor play equipment
- Kids’ play room
- Billiards and table tennis
- Pet wash
- EV charging and car share
- Bicycle racks, bike repair station and bicycle e-charger
The building also has a lobby and a mail and parcel room, and parking and lockers are available.
Deposit structure and incentives
The deposit is 10% over 60 days: $5,000 on signing, the balance to 5% within 30 days, and a further 5% at 60 days.
Incentives currently listed are the right to lease during occupancy, credits at closing, a reduced deposit program, discounted parking and a $0 assignment fee, so no fee is charged on an assignment. Incentives are often limited-time and can change.
The development team
The Sher Corporation is the developer, and Kohn Partnership Architects Inc. is the architect.
Buying at Everhome
Everhome is in public sales. Registering with Meta Realty gives you platinum access to floor plans, current pricing and incentives, plus guidance on parking, locker and development-charge costs.
Prices, sizes, availability and incentives are subject to change without notice. E. & O.E.
Everhome at a glance
| Sales status | Public Sales |
|---|---|
| Construction | Under Construction |
| Building type | Condo |
| Storeys | 8 |
| Estimated occupancy | 2026 |
| Launch | December 3, 2025 |
| Architect | Kohn Partnership Architects Inc, Kohn Architects |
| Neighbourhood | Berczy, Regional Municipality of York |
| Maintenance | $0.58/sq ft — Parking $55.00/Month Locker $19.50/Month |
| Walk Score | 35/100 |
| Transit Score | 48/100 |
Current incentives
- Right to Lease During Occupancy
- Credits at Closing
- Reduced Deposit Program
- Discounted Parking
- $0 Assignment Fee
Features & finishes
- YOUR HOME
- . Single level suites of the East Block offer 9ft†*C or 10ft high ceilings.†*C
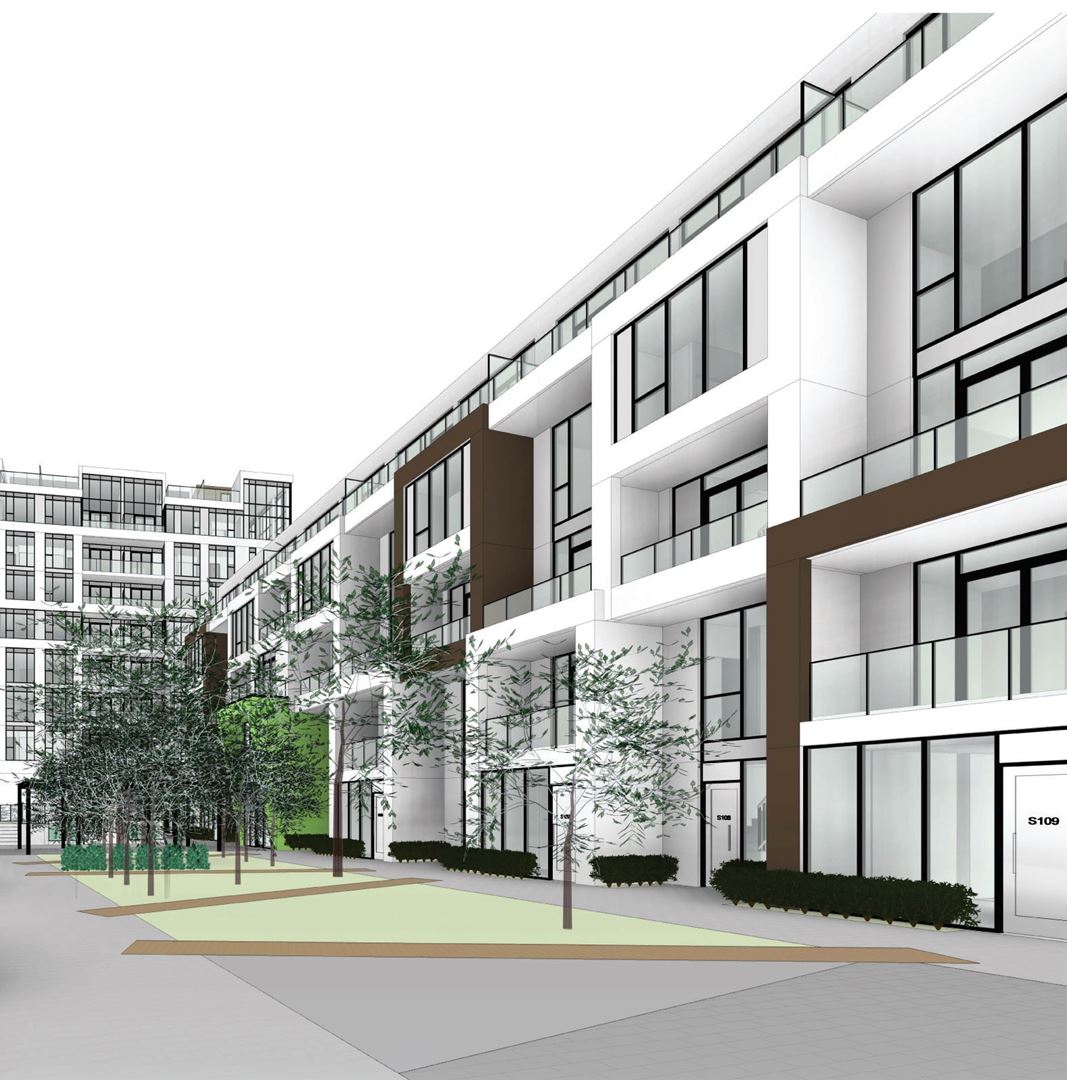
- . Two-storey Lofthouses offer 9ft 6” high ceilings.†*C
- . Choice of European wide-plank luxury wood-inspired laminate flooring.V
- . Square profile baseboard with coordinating door casings.V
- . Solid core suite entry door with deadbolt lock and security viewer.
- . Contemporary “slab style” interior doors.
- . Spacious balconies or terraces are accessible using sliding or swing doors.†
- . Brushed chrome contemporary hardware†.
- . Wire shelving in all closets.
- . Flat white paint throughout all areas with the exception of semi-gloss paint in laundry and bathrooms.
- . Gas bib connections for Penthouse units and Garden Patios.
- SUSTAINABILITY
- . Geothermal bore-field is used as the primary source of energy for the EverHome Markham Community.†
- . The Central Courtyard is the focal point to the community, providing a connection to nature and improving the quality of air for all.†
- . Occupancy sensors in selected common areas to reduce hydro consumption.†
- . Electric Car Charging Station rough-ins on each of the parking levels, P1 and P2.†
- . Ensuite light fixtures to fit long-lasting energy-saving lamps.
- . Low VOC paints and finishes.
- . Water efficient fixtures and energy saving appliances to reduce consumption.
- . Architecturally designed aluminum window frames with double pane sealed glazing.
- . Building recycling systems in place.
- . Energy Recovery Ventilation (ERV).
- . Green roofs complete the roof assembly for the buildings within EverHome Markham to reduce the ‘heat island effect’.
- CONTEMPORARY KITCHENS
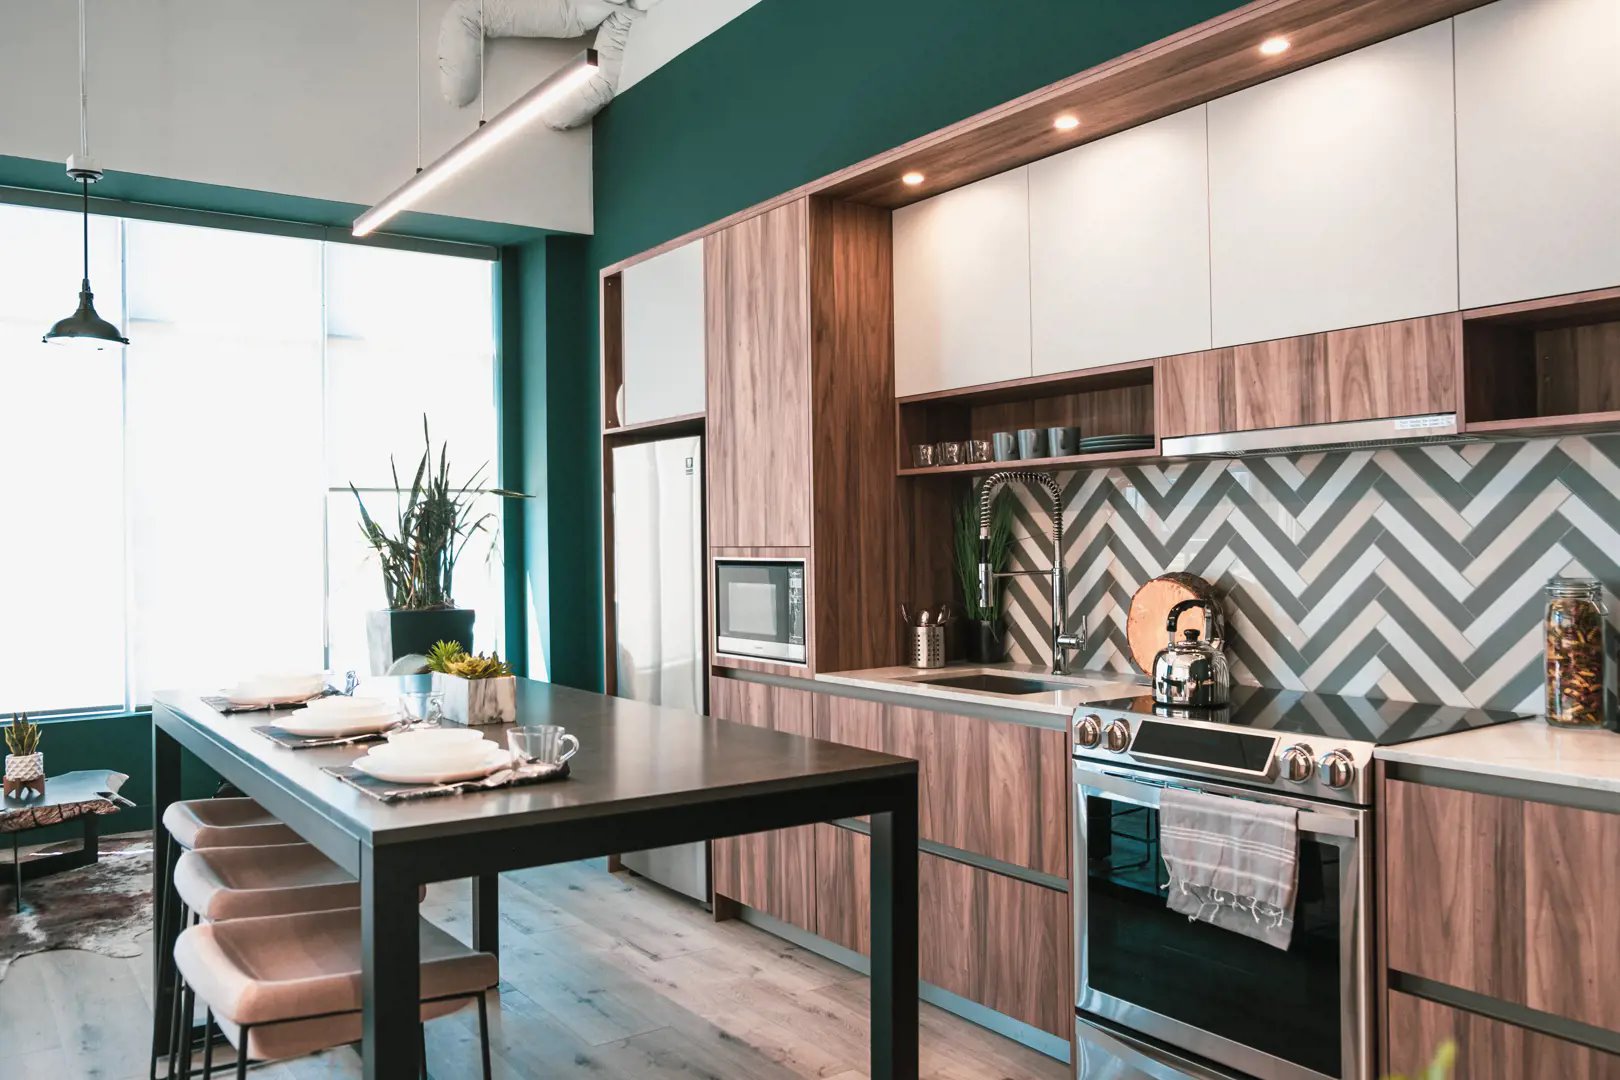
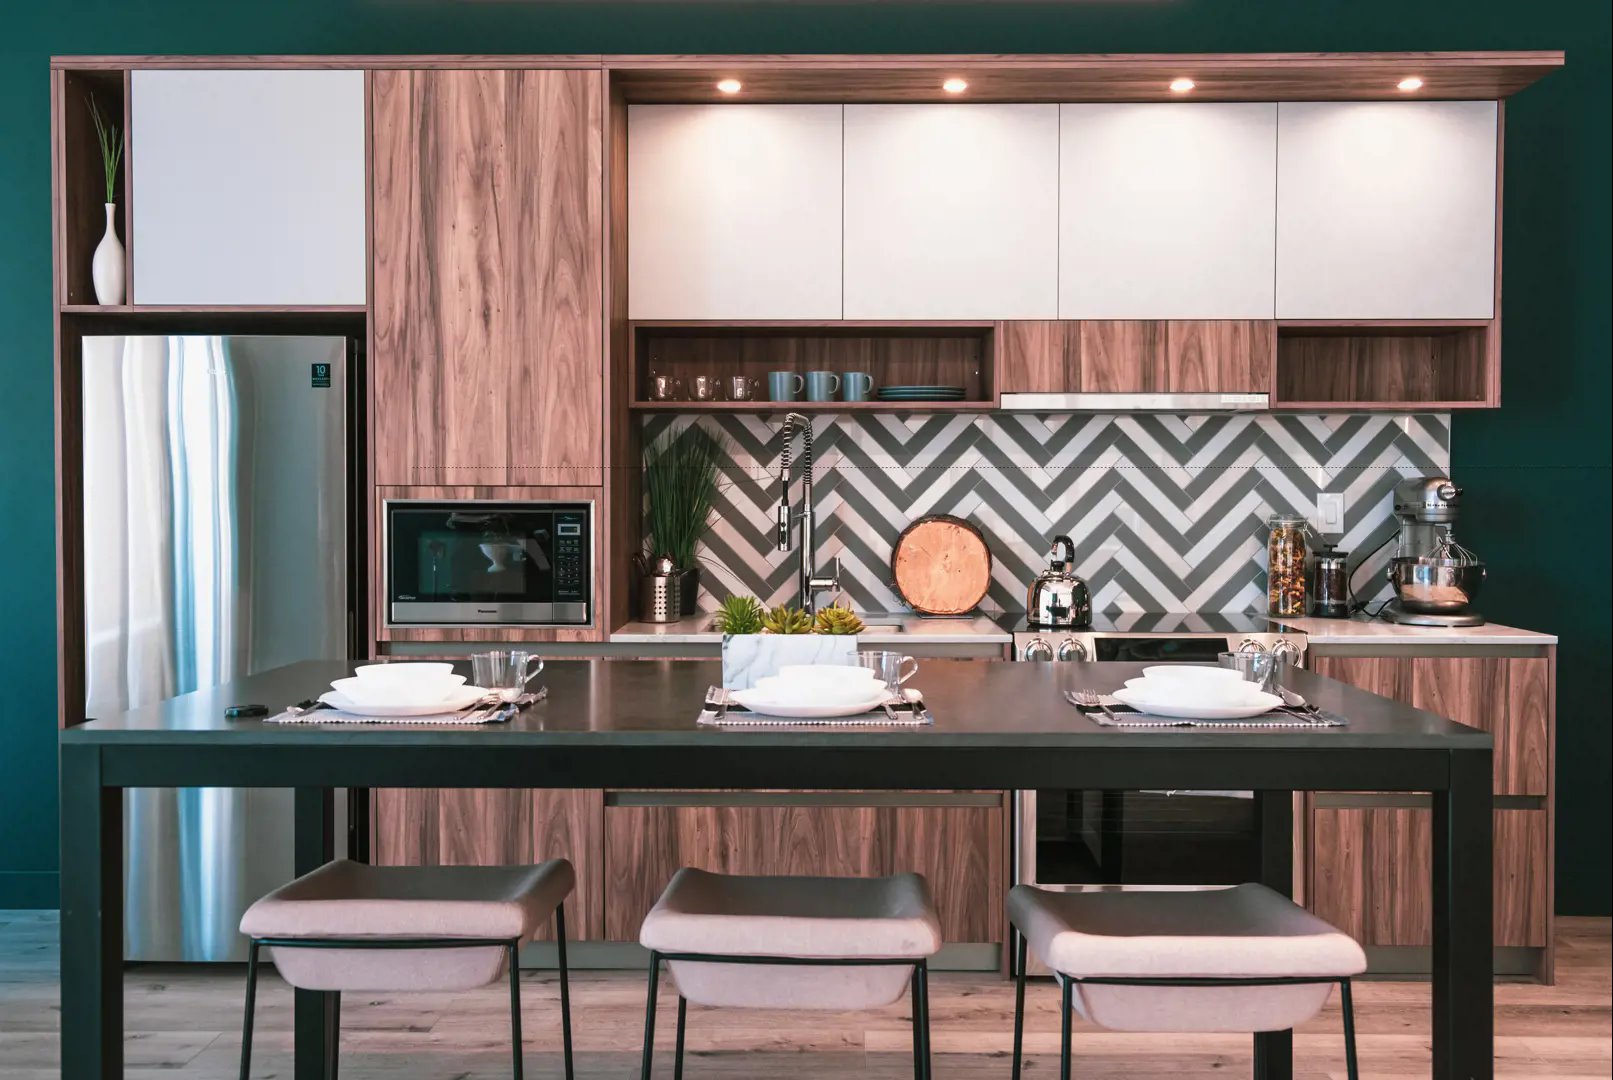
- . Two-tone Italian galley kitchen integrating open cubbies and closed shelves in a range of colours.†V.
- . Moveable kitchen island.†V
- . Choice of quartz surface countertop.†V
- . EverHome Markham signature backsplash.†V
- . One large single bowl undermount stainless steel sink, with single-lever faucet and vegetable spray.†
Frequently asked questions
Who is developing Everhome?
The Sher Corporation is the developer, with architecture by Kohn Partnership Architects Inc.
How much are suites at Everhome?
Prices range from $588,900 to $1,270,900, or $1,106 per square foot.
When is occupancy at Everhome?
Occupancy is scheduled for 2026.
What is the deposit at Everhome?
The deposit is 10% over 60 days, starting with $5,000 on signing.
What incentives does Everhome offer?
Listed incentives include the right to lease during occupancy, credits at closing, a reduced deposit program, discounted parking and a $0 assignment fee.
How much is parking at Everhome?
Parking is priced at $60,000, and lockers are $7,500.