METAREALTY INC.

Esprit at Newmarket by Sundial Homes

Public Sales

William Booth Avenue & Davis Drive West, Newmarket, ON, Canada

Starting From
$749,990 - $836,990

Townhome

1 Star2 Stars3 Stars4 Stars5 Stars (No Ratings Yet)
Loading...

GET PLATINUM ACCESS!!

Register to Receive Guaranteed Platinum Access & Prices, Incentives & Discounts, Floor Plans & More!

Get Pricing, Floor Plans and Availability

Tell us what you need and a Meta Realty representative will follow up directly.

Are you a Realtor?
Sending…

About Esprit at Newmarket by Sundial Homes

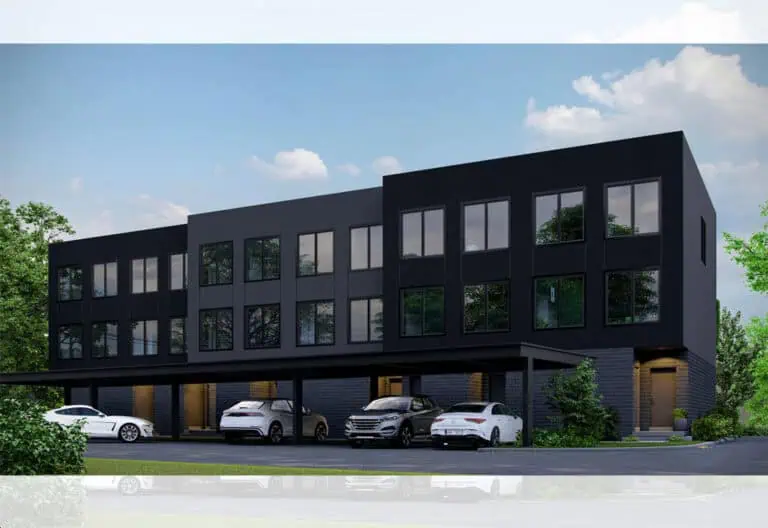
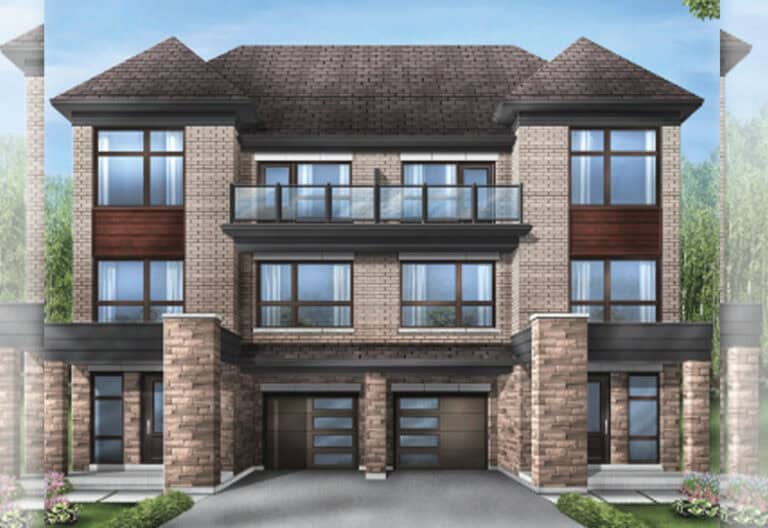
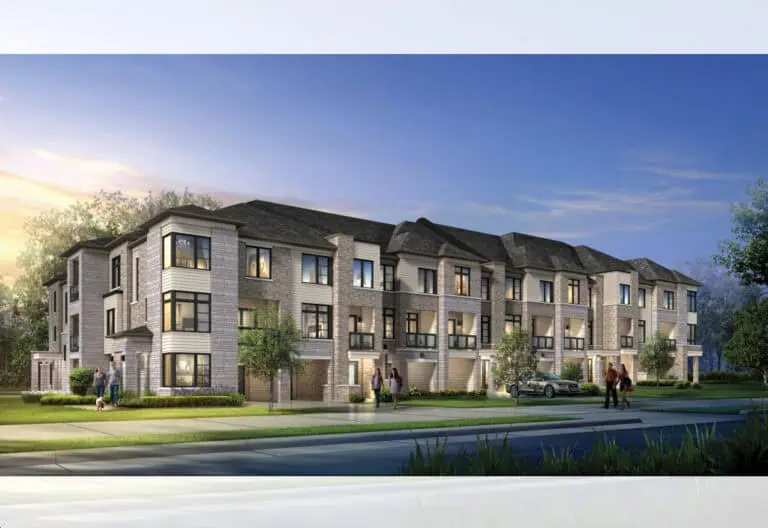
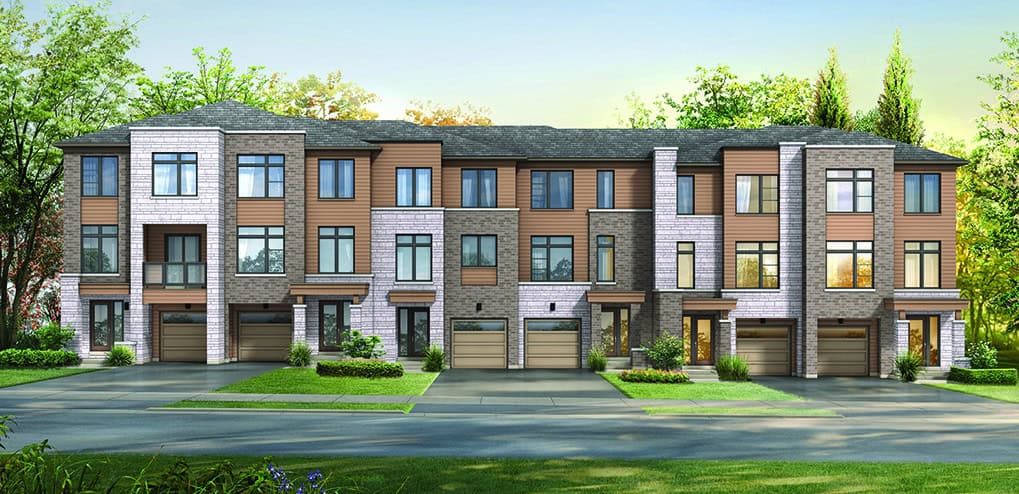
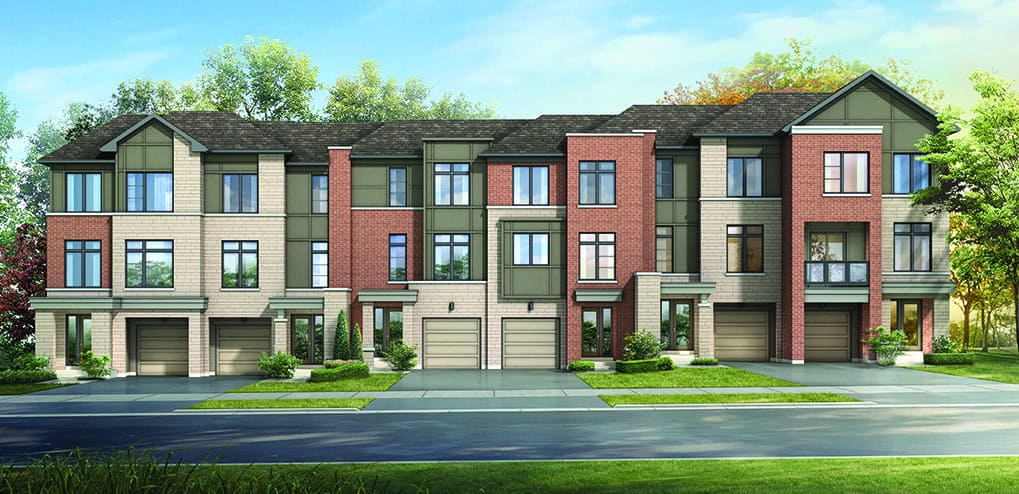
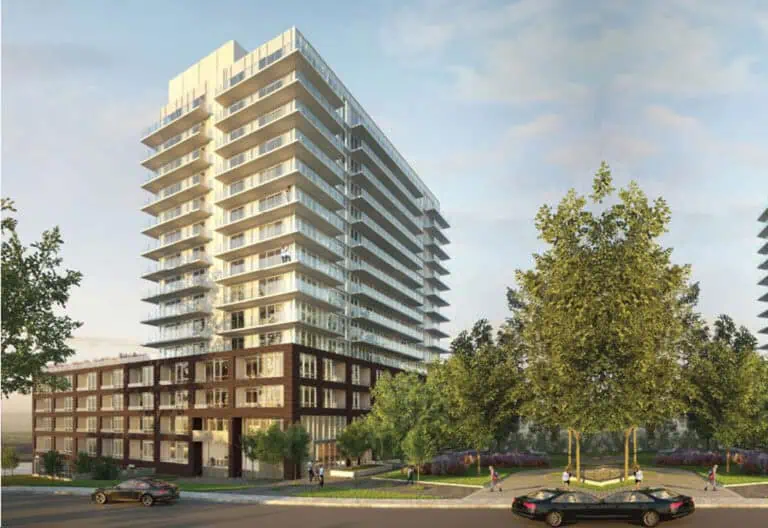
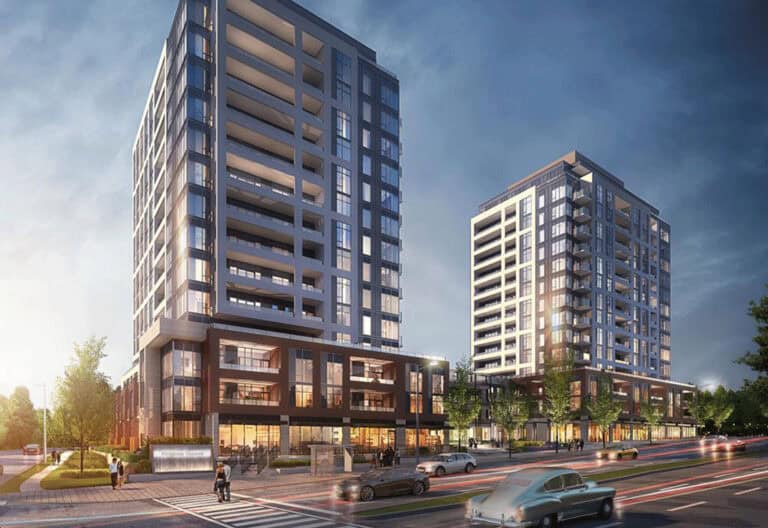
Developed by Sundial Homes, Esprit at Newmarket by Sundial Homes is a under-construction townhome project at William Booth Avenue & Davis Drive West, Newmarket.

Esprit at Newmarket by Sundial Homes floor plans

Homes range from 1,566 to 2,402 sq ft. The project has 7 recorded floor plans, covering 3 bed and 3 bed + den layouts. Prices start from $749,990 and reach $836,990, about $404 per sq ft.

Location

Esprit at Newmarket by Sundial Homes is located at William Booth Avenue & Davis Drive West, Newmarket. The address has a Walk Score of 66 and a Transit Score of 52.

Deposit structure and incentives

The deposit is $85,000 (over 60 days).

  • $5,000.00 On Signing
  • $20,000.00 – 7 days
  • $20,000.00 – 21 days
  • $20,000.00 – 45 days
  • $20,000.00 – 60 days

The development team

  • Developer: Sundial Homes

Buying at Esprit at Newmarket by Sundial Homes

Esprit at Newmarket by Sundial Homes is selling now. Register with Meta Realty for platinum access to floor plans, current pricing and any incentives on offer.
Prices, sizes, availability and incentives are subject to change without notice. E. & O.E.

Esprit at Newmarket by Sundial Homes at a glance

Sales statusPublic Sales
Constructionunder_construction
Building typeTownhouse
Launch2026-09-29
NeighbourhoodRegional Municipality of York
OwnershipFreehold
Home typesFreehold Town
Walk Score66/100
Transit Score52/100

Frequently asked questions

Who is the developer of Esprit at Newmarket by Sundial Homes?

Esprit at Newmarket by Sundial Homes is developed by Sundial Homes.

Where is Esprit at Newmarket by Sundial Homes located?

Esprit at Newmarket by Sundial Homes is at William Booth Avenue & Davis Drive West, Newmarket.

How big are the homes at Esprit at Newmarket by Sundial Homes?

Homes range from 1,566 to 2,402 sq ft.

What are prices at Esprit at Newmarket by Sundial Homes?

Prices start from $749,990.

What is the deposit at Esprit at Newmarket by Sundial Homes?

The deposit is $85,000 (over 60 days).

Is Esprit at Newmarket by Sundial Homes still selling?

Esprit at Newmarket by Sundial Homes is selling now. Register with Meta Realty for platinum access to floor plans, current pricing and any incentives on offer.

Key Facts

Ready to reserve?

Submit a worksheet for Esprit at Newmarket by Sundial Homes: pick up to three suites and we will request your allocation from the builder.

Submit a worksheet

Information last updated on November 10, 2026

52

Transit Score

66

Walk Score

Projects Nearby

  • Public Sales

    The Davis Condos

    185 Deerfield Road, Newmarket, ON, Canada

    3 years ago

    $549,990 - $798,990

    The Rose Corporation

    Building Type: Condo

    1+1
    1+1
    1+1
  • Public Sales

    Kingsley Square

    693 Davis Drive, Newmarket, ON, Canada

    3 years ago

    $610,220 - $899,160

    Briarwood Development Group

    Building Type: Condo

    1+1
    1+1
    1+1
  • Public Sales

    Kingsley Square 2

    693 Davis Dr, Newmarket, ON L3Y 2R2, Canada

    3 years ago

    $731,640 - $1,142,746

    Briarwood Homes

    Building Type: Condo

    1+1
    1+1
    1+1
  • Public Sales

    The 11 on Charles Towns

    59 Charles Street, Newmarket, ON, Canada

    3 years ago

    $999,990 - $1,200,000

    Matera Developments Inc, R.A.M. Contracting Limited

    Building Type: Townhome

    1+1
    1+1
    1+1
  • Planning

    Shining Hill Homes

    Yonge Street & Saint John's SideRoad, Aurora, ON, Canada

    3 years ago

    $919,990 - $1,223,990

    Regal Crest Homes

    Building Type: Single Family

    1+1
    1+1
    1+1
  • For Sale

    Esprit Homes

    160 William Booth Ave, Newmarket, ON L3Y 4V9, Canada

    3 years ago

    Sundial Homes Limited

    Building Type: Townhome

    1+1
    1+1
    1+1
  • For Sale

    281 Main St N Development

    281 Main St N, Newmarket, ON L3Y 9A9, Canada

    3 years ago

    Developer TBD

    Building Type: Townhome

    1+1
    1+1
    1+1
  • For Sale

    201 Davis Drive Condos

    201-615 Davis Dr, Newmarket, ON L3Y 2R2, Canada

    3 years ago

    Bazil Developments Inc., Mosaik Homes

    Building Type: Condo

    1+1
    1+1
    1+1
  • 3 Bedrooms

    From $749,990$479/ft(0%) Since Launch
    For Sale (7)Sold (0)All (7)
    Price Change
    3 Bed
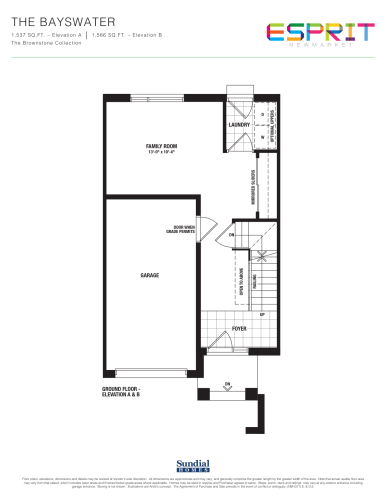
    Bayswater - Elevation B - Brownstone Floor Plan at Esprit at Newmarket by Sundial Homes - 1566 sq.ft

    The Bayswater - Elevation B - Brownstone floor plan at Esprit at Newmarket by Sundial Homes (Newmarket) offers a 3-bedroom layout with 1.5 bathrooms and 1,566 sq ft of interior space. It is priced from $749,990, about $479 per sq ft.

    3
    1.5
    1,566 sq.ft
    $479/ft $749,990
    launched at $749,990since launch no change
    1 w ago $749,990
    since launch no change
    1 m ago $749,990
    since launch no change
    3 m ago $749,990
    since launch no change
    1 y ago $749,990
    since launch no change
    2 y ago $749,990
    since launch no change
    3 y ago $749,990
    since launch no change
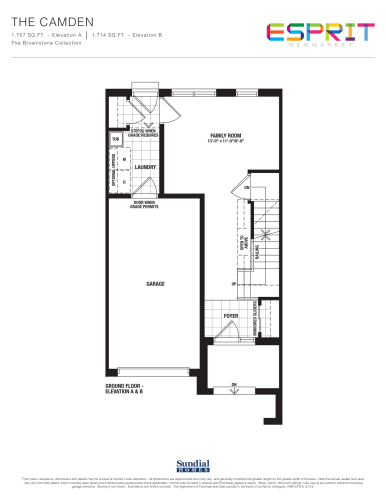
    Camden - Elevation B - Brownstone Floor Plan at Esprit at Newmarket by Sundial Homes - 1714 sq.ft

    Camden - Elevation B - Brownstone is a 3-bedroom layout with 2.5 bathrooms and 1,714 sq ft of interior space at Esprit at Newmarket by Sundial Homes in Newmarket. It is priced from $763,990, about $446 per sq ft.

    3
    2.5
    1,714 sq.ft
    $446/ft $763,990
    launched at $763,990since launch no change
    1 w ago $763,990
    since launch no change
    1 m ago $763,990
    since launch no change
    3 m ago $763,990
    since launch no change
    1 y ago $763,990
    since launch no change
    2 y ago $763,990
    since launch no change
    3 y ago $763,990
    since launch no change
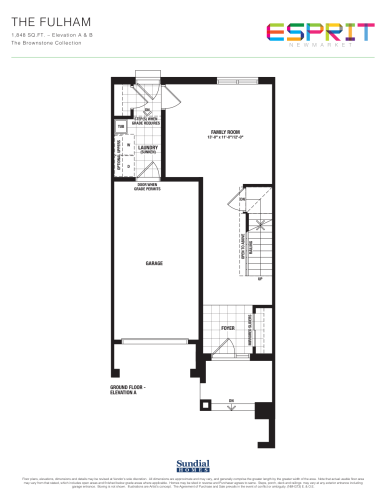
    Fulham - Elevation A - Brownstone Floor Plan at Esprit at Newmarket by Sundial Homes - 1848 sq.ft

    The Fulham - Elevation A - Brownstone floor plan at Esprit at Newmarket by Sundial Homes (Newmarket) offers a 3-bedroom layout with 2.5 bathrooms and 1,848 sq ft of interior space. It is priced from $770,990, about $417 per sq ft.

    3
    2.5
    1,848 sq.ft
    $417/ft $770,990
    launched at $770,990since launch no change
    1 w ago $770,990
    since launch no change
    1 m ago $770,990
    since launch no change
    3 m ago $770,990
    since launch no change
    1 y ago $770,990
    since launch no change
    2 y ago $770,990
    since launch no change
    3 y ago $770,990
    since launch no change
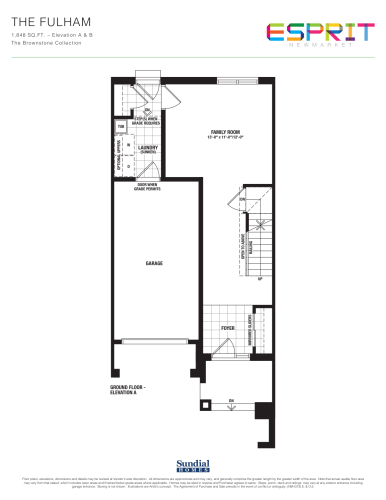
    Fulham - Elevation B - Brownstone Floor Plan at Esprit at Newmarket by Sundial Homes - 1848 sq.ft

    The Fulham - Elevation B - Brownstone floor plan at Esprit at Newmarket by Sundial Homes (Newmarket) offers a 3-bedroom layout with 2.5 bathrooms and 1,848 sq ft of interior space. It is priced from $776,990, about $420 per sq ft.

    3
    2.5
    1,848 sq.ft
    $420/ft $776,990
    launched at $776,990since launch no change
    1 w ago $776,990
    since launch no change
    1 m ago $776,990
    since launch no change
    3 m ago $776,990
    since launch no change
    1 y ago $776,990
    since launch no change
    2 y ago $776,990
    since launch no change
    3 y ago $776,990
    since launch no change
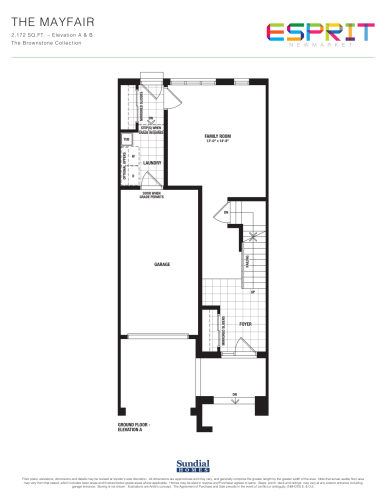
    Mayfair - Elevation A - Brownstone Floor Plan at Esprit at Newmarket by Sundial Homes - 2172 sq.ft

    The Mayfair - Elevation A - Brownstone floor plan at Esprit at Newmarket by Sundial Homes (Newmarket) offers a 3-bedroom plus den layout with 2.5 bathrooms and 2,172 sq ft of interior space. The den adds flexible space, for example a home office. It is priced from $800,990, about $369 per sq ft.

    3
    2.5
    2,172 sq.ft
    $369/ft $800,990
    launched at $800,990since launch no change
    1 w ago $800,990
    since launch no change
    1 m ago $800,990
    since launch no change
    3 m ago $800,990
    since launch no change
    1 y ago $800,990
    since launch no change
    2 y ago $800,990
    since launch no change
    3 y ago $800,990
    since launch no change
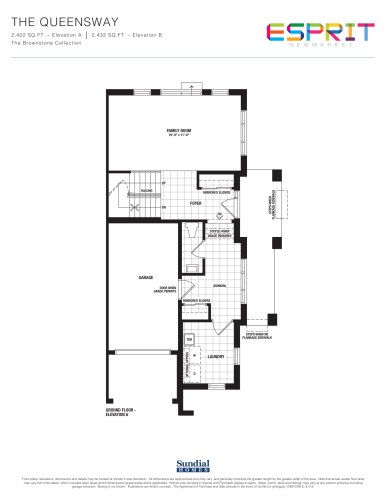
    Queensway - Elevation A Corner - Brownstone Floor Plan at Esprit at Newmarket by Sundial Homes - 2402 sq.ft

    Queensway - Elevation A Corner - Brownstone is a 3-bedroom layout with 3 bathrooms and 2,402 sq ft of interior space at Esprit at Newmarket by Sundial Homes in Newmarket. It is priced from $836,990, about $348 per sq ft.

    3
    3.0
    2,402 sq.ft
    $348/ft $836,990
    launched at $836,990since launch no change
    1 w ago $836,990
    since launch no change
    1 m ago $836,990
    since launch no change
    3 m ago $836,990
    since launch no change
    1 y ago $836,990
    since launch no change
    2 y ago $836,990
    since launch no change
    3 y ago $836,990
    since launch no change
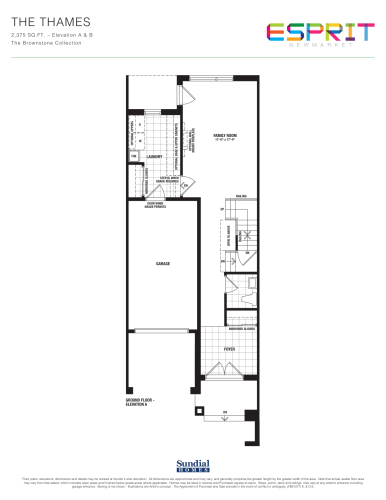
    Thames - Elevation A - Brownstone Floor Plan at Esprit at Newmarket by Sundial Homes - 2375 sq.ft

    The Thames - Elevation A - Brownstone floor plan at Esprit at Newmarket by Sundial Homes (Newmarket) offers a 3-bedroom plus den layout with 3 bathrooms and 2,375 sq ft of interior space. The den adds flexible space, for example a home office. It is priced from $820,990, about $346 per sq ft.

    3
    3.0
    2,375 sq.ft
    $346/ft $820,990
    launched at $820,990since launch no change
    1 w ago $820,990
    since launch no change
    1 m ago $820,990
    since launch no change
    3 m ago $820,990
    since launch no change
    1 y ago $820,990
    since launch no change
    2 y ago $820,990
    since launch no change
    3 y ago $820,990
    since launch no change