METAREALTY INC.

Empire Summerlea Woods

Public Sales

176 McWatters Street, Hamilton, ON, Canada

Starting From
$875,212 - $914,150

Single Family

1 Star2 Stars3 Stars4 Stars5 Stars (No Ratings Yet)
Loading...

GET PLATINUM ACCESS!!

Register to Receive Guaranteed Platinum Access & Prices, Incentives & Discounts, Floor Plans & More!

Get Pricing, Floor Plans and Availability

Tell us what you need and a Meta Realty representative will follow up directly.

Are you a Realtor?
Sending…

About Empire Summerlea Woods

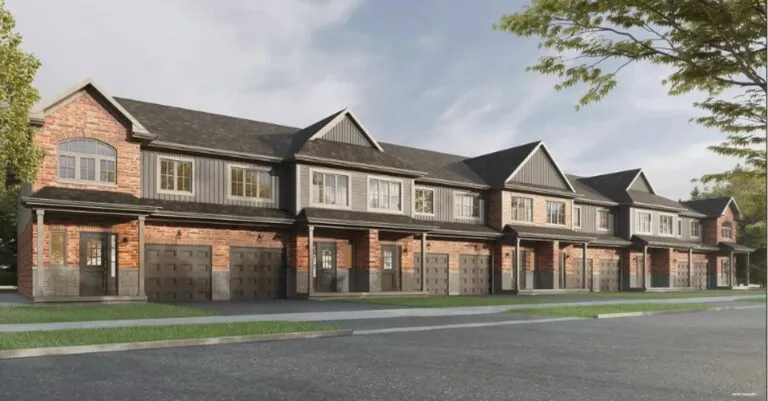
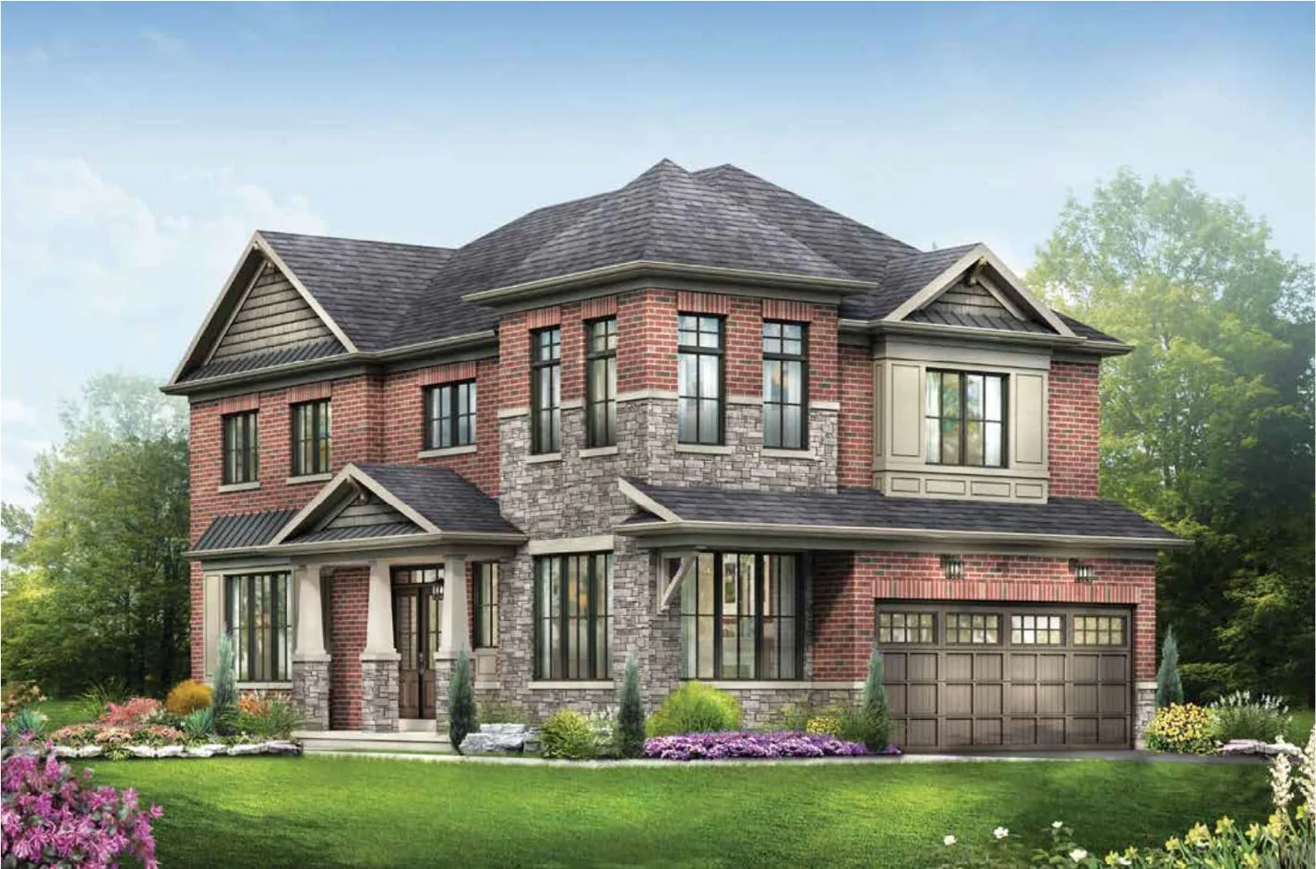
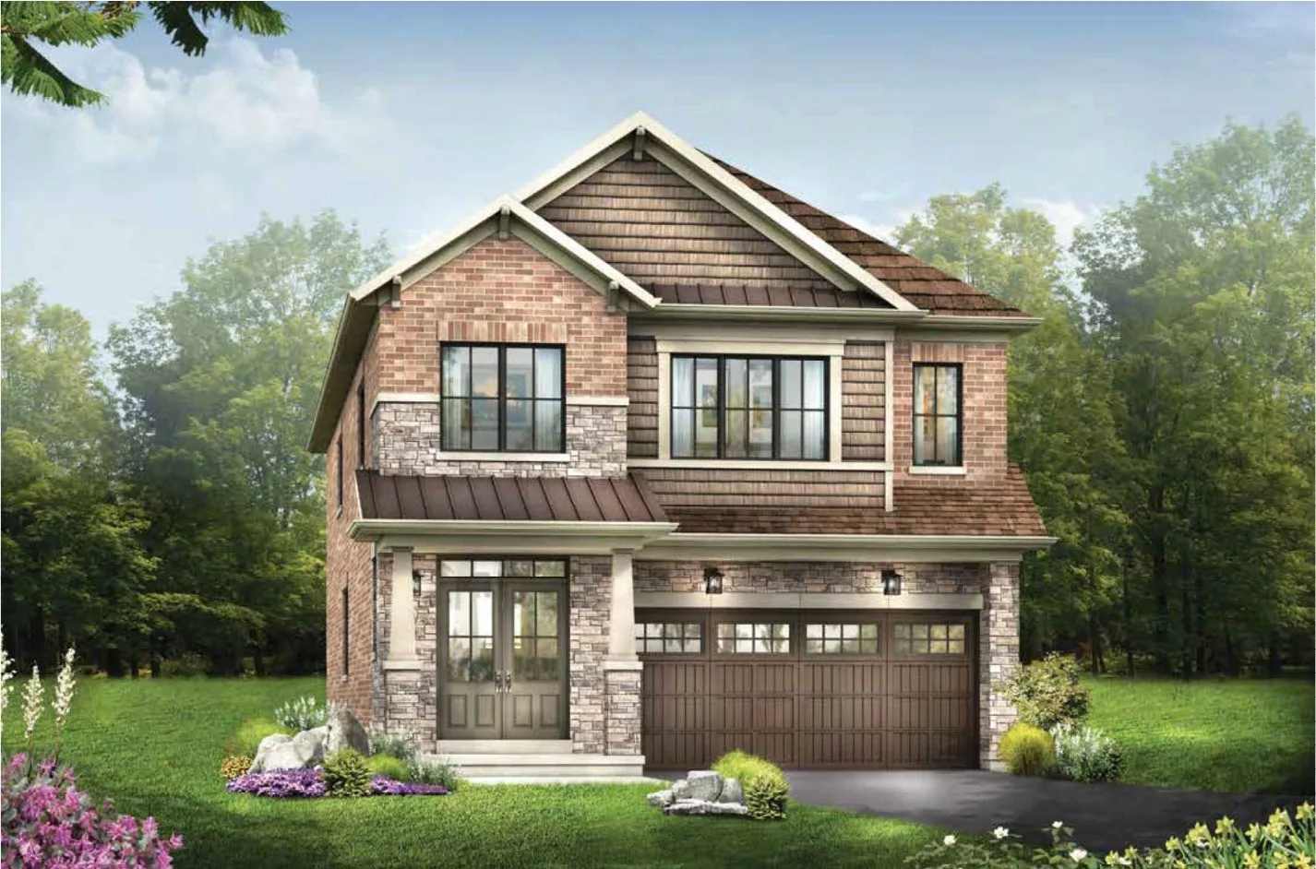
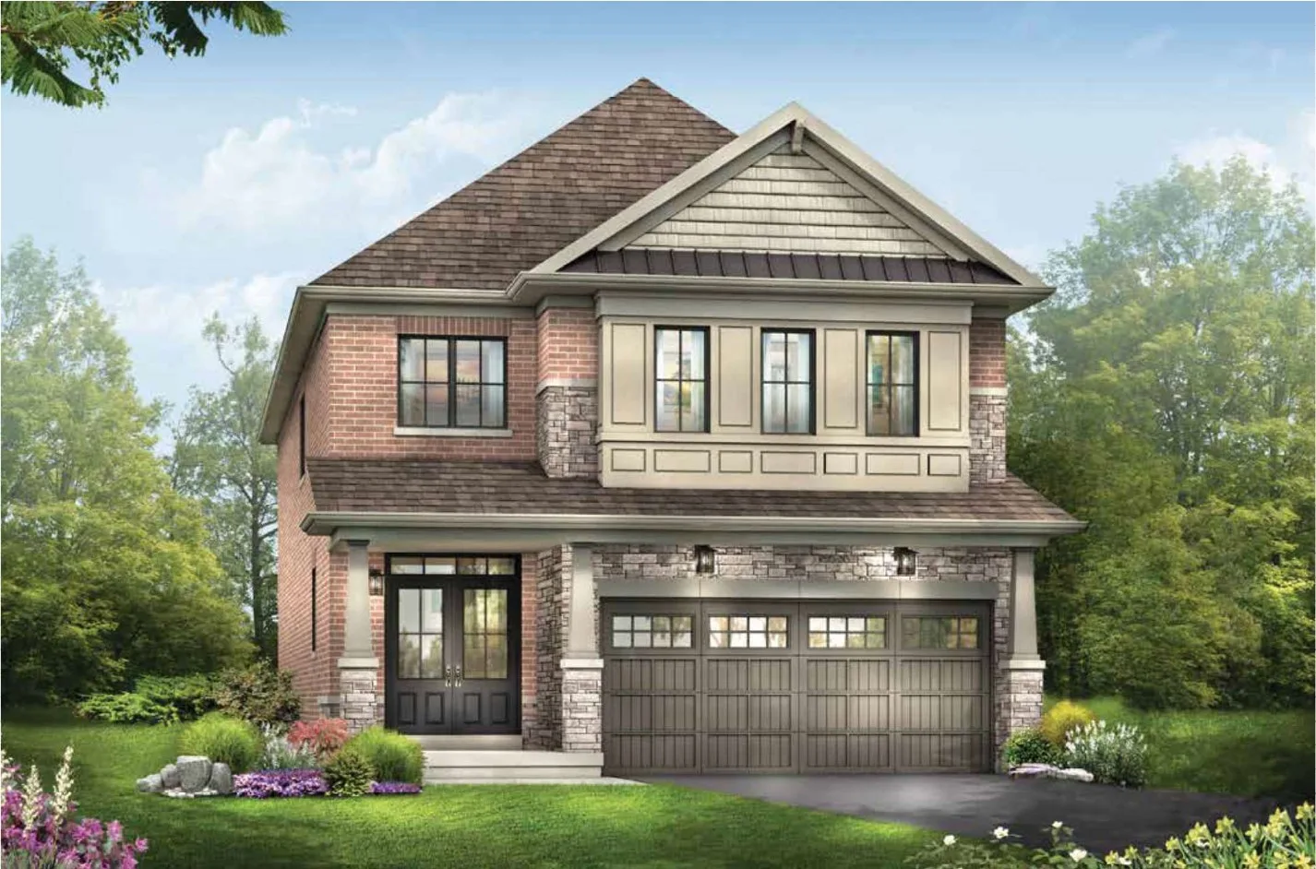
Empire Summerlea Woods is a under-construction single family development by Empire Communities at 176 McWatters Street, Hamilton in the Rural Glanbrook neighbourhood. Occupancy is expected in 2027.

Empire Summerlea Woods floor plans

Homes range from 2,018 to 2,393 sq ft. The project has 3 recorded floor plans, covering 4 bed layouts. Prices start from $875,212 and reach $914,150, about $410 per sq ft.

Location

Empire Summerlea Woods is located at 176 McWatters Street, Hamilton, in Rural Glanbrook.

Deposit structure and incentives

The deposit is 5% (over 30 days).

  • $10,000.00 On Signing
  • Balance to 5% – 30 days

Current incentives include Free A/C, Free Appliances, $0 Development Charges and $0 Closing Costs.

The development team

  • Developer: Empire Communities
  • Sales and marketing: TFN Realty Inc.

Buying at Empire Summerlea Woods

Empire Summerlea Woods is selling now. Register with Meta Realty for platinum access to floor plans, current pricing and any incentives on offer.

Prices, sizes, availability and incentives are subject to change without notice. E. & O.E.

Empire Summerlea Woods at a glance

Sales statusPublic Sales
ConstructionUnder Construction
Building typeSingle Family Home
Estimated occupancy2027
Launch2026-11-03
Sales & marketingTFN Realty Inc.
NeighbourhoodRural Glanbrook, Hamilton
OwnershipFreehold
Home typesDetached

Current incentives

  • Free A/C
  • Free Appliances
  • $0 Development Charges
  • $0 Closing Costs

Frequently asked questions

Who is the developer of Empire Summerlea Woods?

Empire Summerlea Woods is developed by Empire Communities.

Where is Empire Summerlea Woods located?

Empire Summerlea Woods is at 176 McWatters Street, Hamilton, in the Rural Glanbrook neighbourhood.

How big are the homes at Empire Summerlea Woods?

Homes range from 2,018 to 2,393 sq ft.

What are prices at Empire Summerlea Woods?

Prices start from $875,212.

When is occupancy at Empire Summerlea Woods?

Occupancy is expected in 2027.

What is the deposit at Empire Summerlea Woods?

The deposit is 5% (over 30 days).

Key Facts

Ready to reserve?

Submit a worksheet for Empire Summerlea Woods: pick up to three suites and we will request your allocation from the builder.

Submit a worksheet

Information last updated on November 10, 2026

Projects Nearby

  • Cachet Binbrook Homes rendering
    Public Sales

    Cachet Binbrook Homes

    Binbrook Road & Fletcher Road, Hamilton, ON, Canada

    3 years ago

    $578,752 - $950,433

    Cachet Homes

    Building Type: Single Family

    1+1
    1+1
    1+1
  • The Hive Towns rendering
    Public Sales

    The Hive Towns

    2437 Hamilton Regional Road 56, ON, Canada

    1 month ago

    $599,990 - $779,990

    Homes by John Bruce Robinson

    Building Type: Single Family

    1+1
    1+1
    1+1
  • Planning

    Binbrook Meadows

    3479 Binbrook Road, Hamilton, ON L0R 1C0, Canada

    1 month ago

    Alinea Group Holdings Inc, Palmel Developments Inc.

    Building Type: Townhome

    1+1
    1+1
    1+1
  • Heritage Place Condos rendering
    Sold Out

    Heritage Place Condos

    2620 Binbrook Road, Hamilton, ON, Canada

    1 month ago

    Homes by John Bruce Robinson

    Building Type: Condo

    1+1
    1+1
    1+1
  • Sold Out

    Binbrook Heights

    139 Fall Fair Way, Hamilton, ON, ON, Canada

    1 month ago

    Homes by John Bruce Robinson

    Building Type: Condo

    1+1
    1+1
    1+1
  • For Sale (3)Sold (0)All (3)
    Price Change
    4 Bed
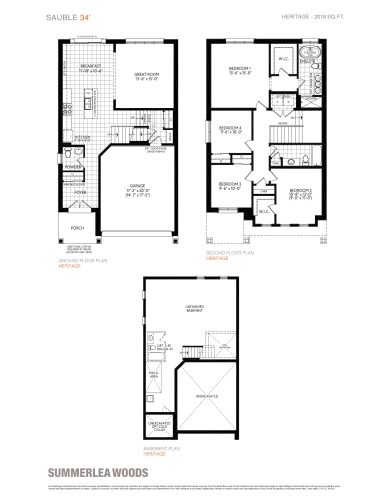
    Sauble Floor Plan at Empire Summerlea Woods - 2018 sq.ft

    At Empire Summerlea Woods in Hamilton, the Sauble plan is a 4-bedroom layout with 2.5 bathrooms and 2,018 sq ft of interior space. It is priced from $875,212, about $434 per sq ft.

    4
    2.5
    2,018 sq.ft
    $434/ft $875,212
    launched at $875,212since launch no change
    1 w ago $875,212
    since launch no change
    1 m ago $875,212
    since launch no change
    3 m ago $875,212
    since launch no change
    1 y ago $875,212
    since launch no change
    2 y ago $875,212
    since launch no change
    3 y ago $875,212
    since launch no change
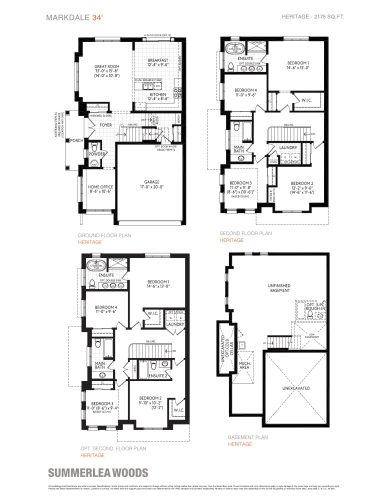
    Markdale Corner Floor Plan at Empire Summerlea Woods - 2175 sq.ft

    Markdale Corner is a 4-bedroom layout with 2.5 bathrooms and 2,175 sq ft of interior space at Empire Summerlea Woods in Hamilton. It is priced from $899,106, about $413 per sq ft.

    4
    2.5
    2,175 sq.ft
    $413/ft $899,106
    launched at $899,106since launch no change
    1 w ago $899,106
    since launch no change
    1 m ago $899,106
    since launch no change
    3 m ago $899,106
    since launch no change
    1 y ago $899,106
    since launch no change
    2 y ago $899,106
    since launch no change
    3 y ago $899,106
    since launch no change
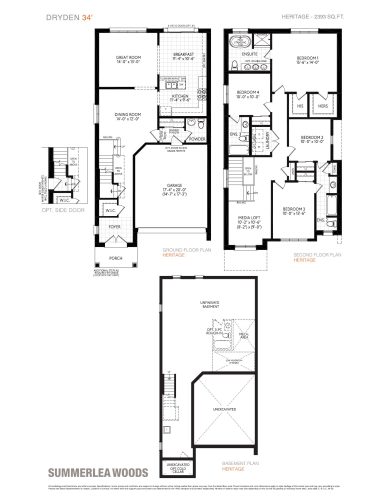
    Dryden Floor Plan at Empire Summerlea Woods - 2393 sq.ft

    Dryden is a 4-bedroom layout with 2.5 bathrooms and 2,393 sq ft of interior space at Empire Summerlea Woods in Hamilton. It is priced from $914,150, about $382 per sq ft.

    4
    2.5
    2,393 sq.ft
    $382/ft $914,150
    launched at $914,150since launch no change
    1 w ago $914,150
    since launch no change
    1 m ago $914,150
    since launch no change
    3 m ago $914,150
    since launch no change
    1 y ago $914,150
    since launch no change
    2 y ago $914,150
    since launch no change
    3 y ago $914,150
    since launch no change