Loading...
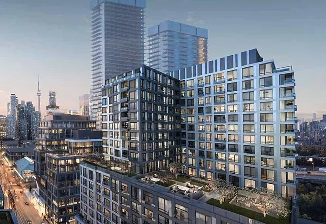
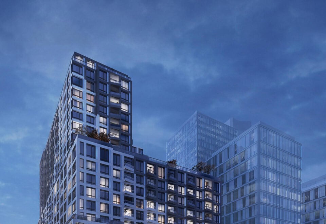
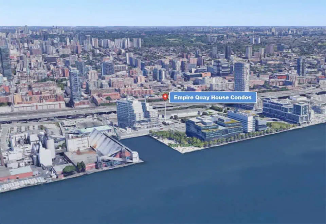
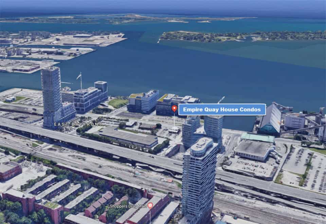
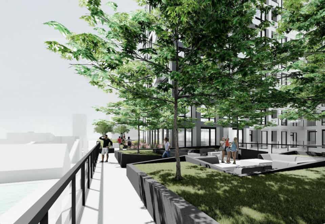
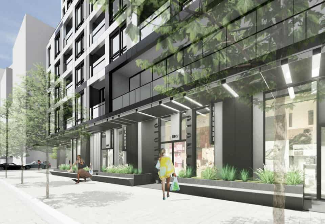
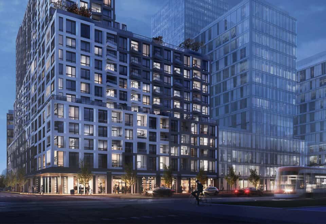

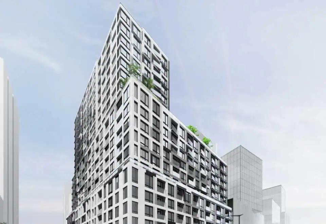
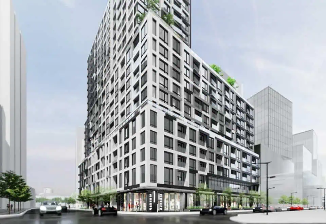
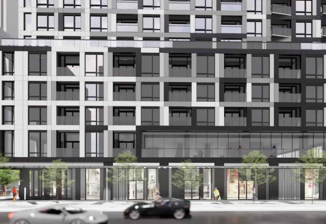
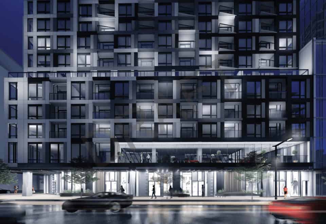
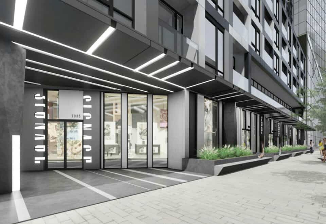
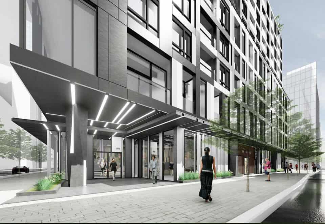
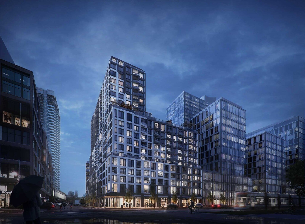
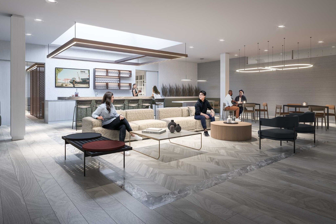

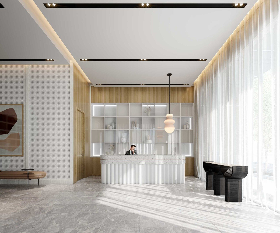
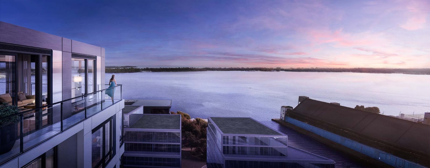
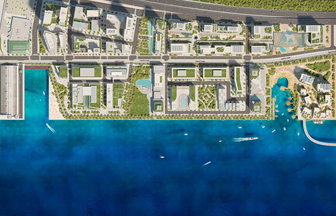
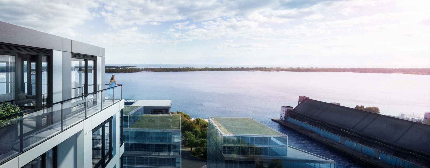
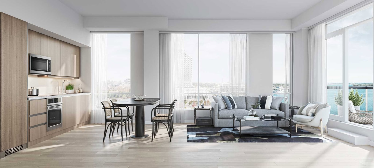
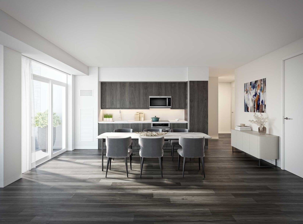
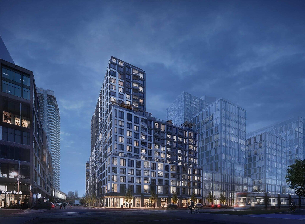
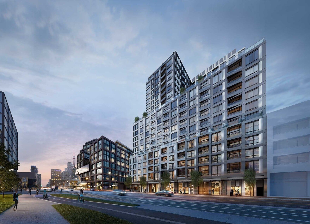
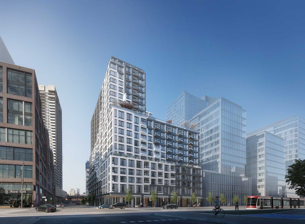
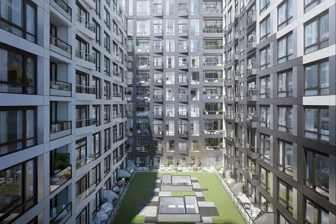
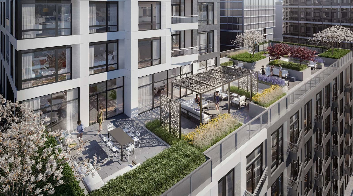
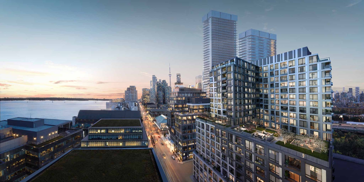
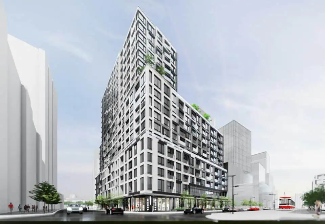

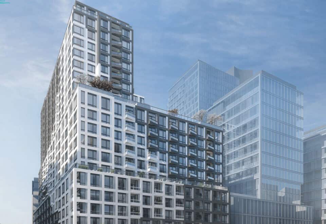

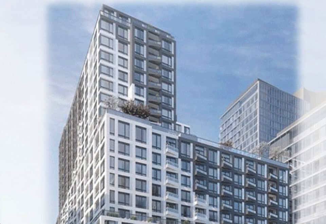
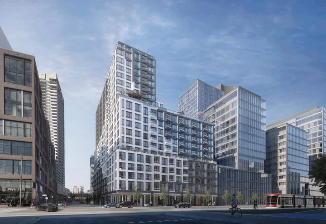

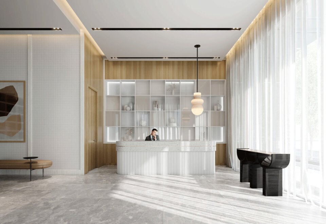





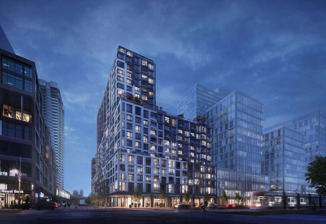
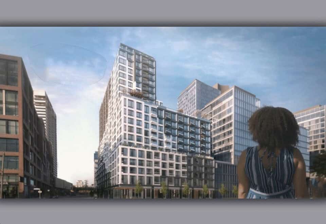
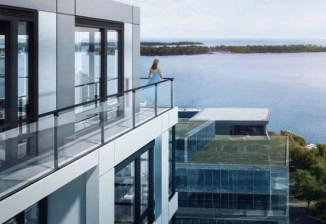
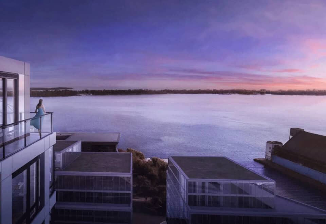



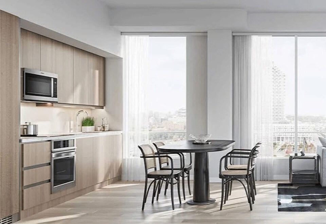
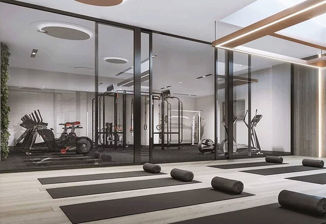
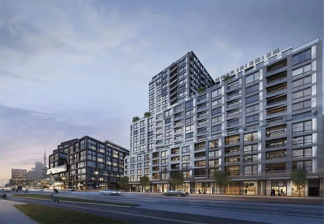
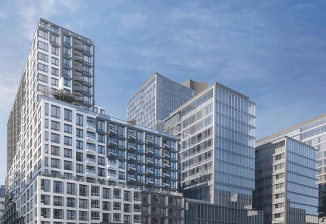
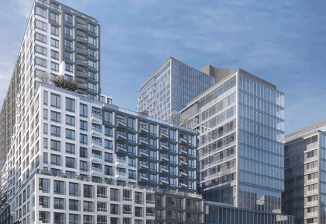

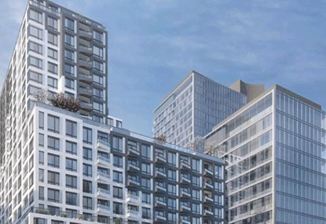
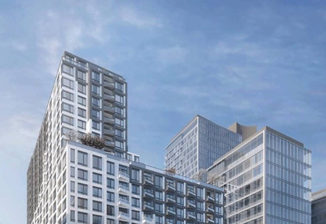
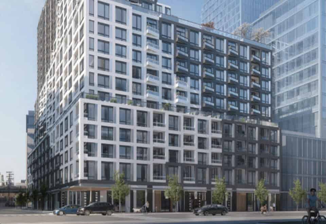
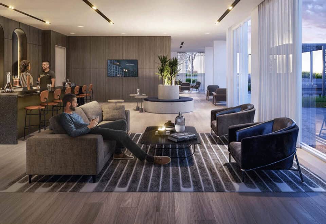
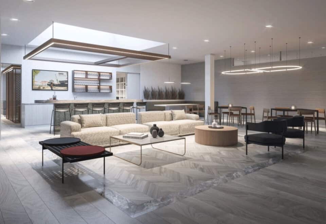
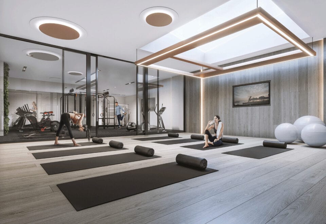
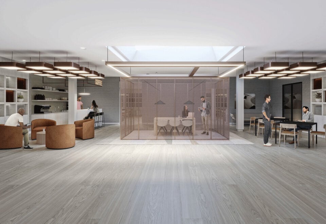
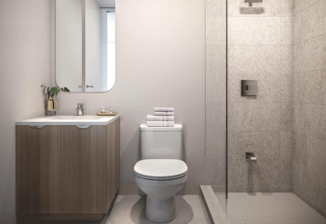
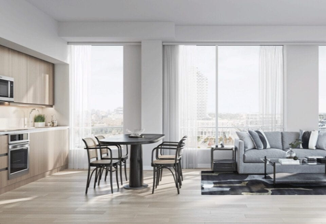
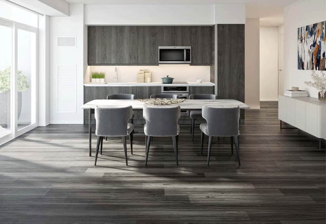
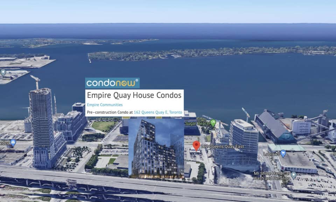
Empire Quay House Condos is a completed 21-storey condominium by Empire Communities at 15 Richardson Street in Toronto’s Waterfront neighbourhood. Finished in 2025, the 68.5-metre tower contains 463 suites, and its floor plans run from 339 to 1,127 sq ft with prices starting at $477,990.
Empire Quay House Condos pricing and floor plans
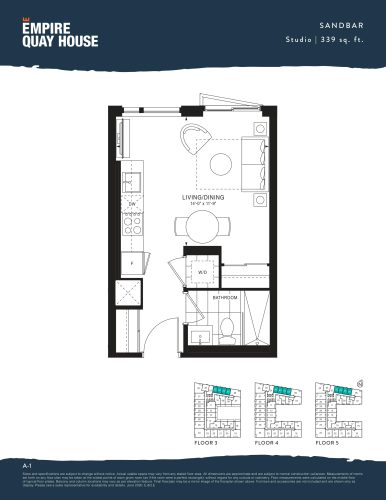
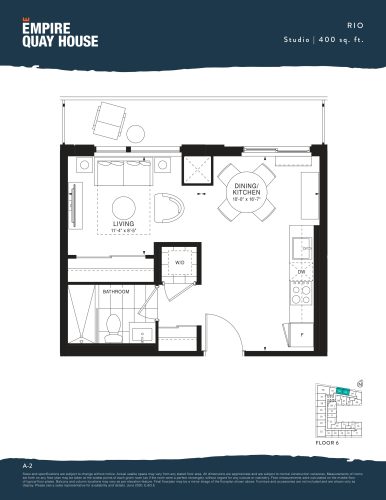
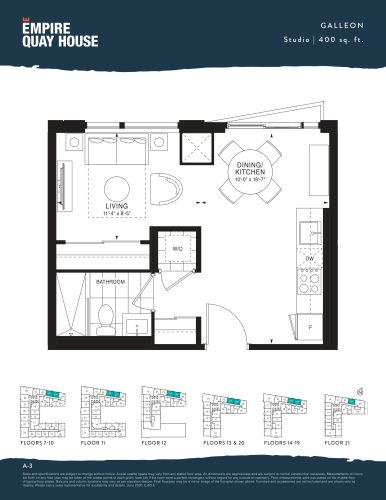
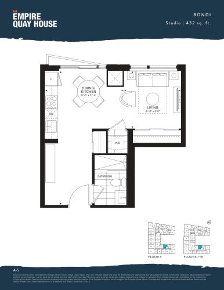
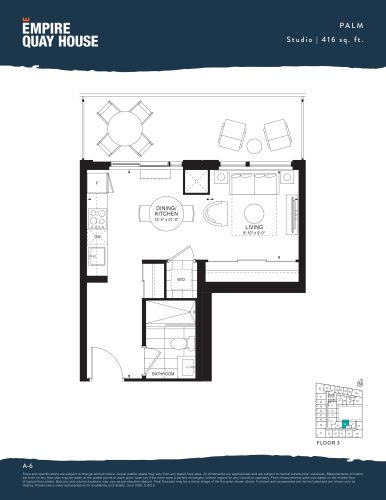
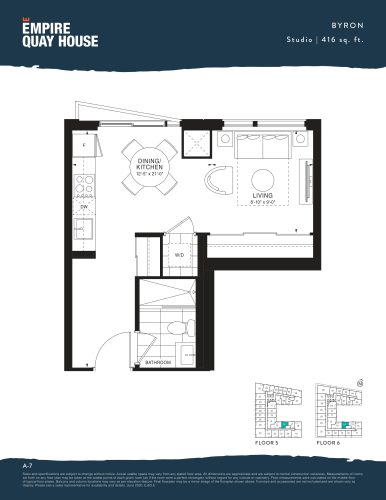
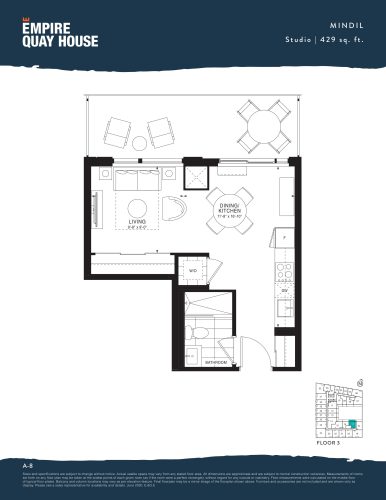
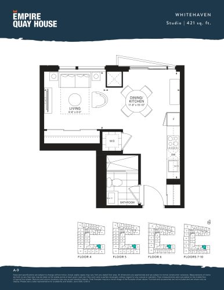
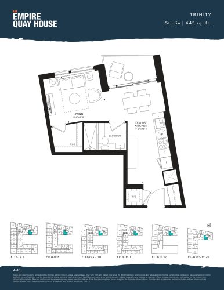
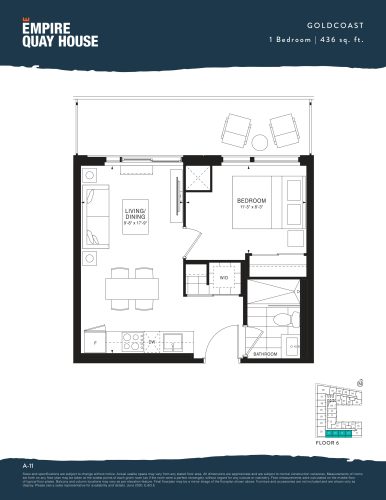
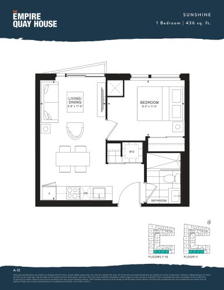
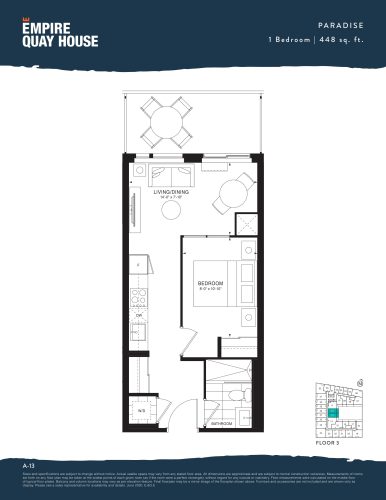
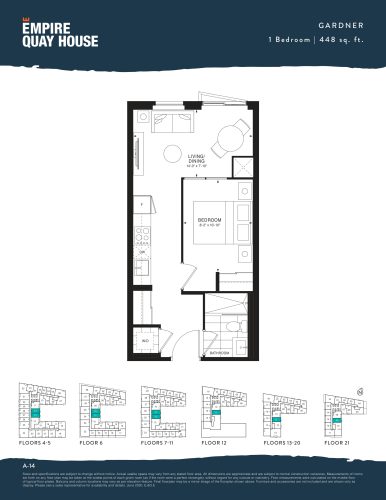
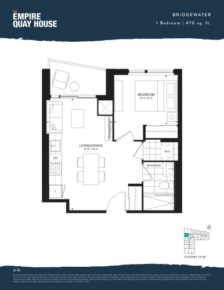
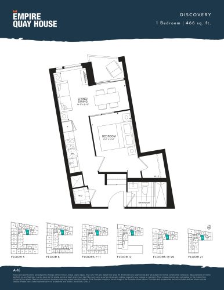
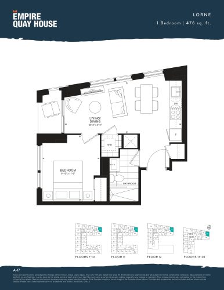
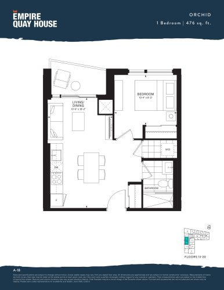
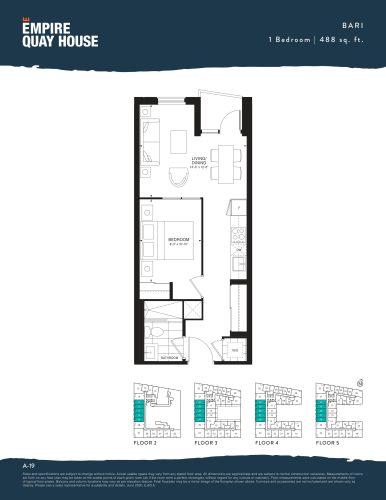
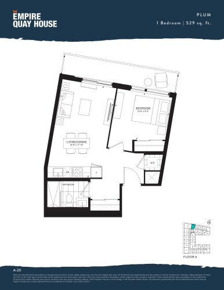
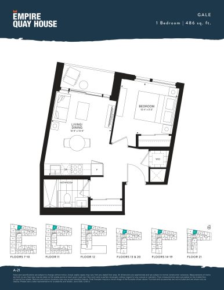
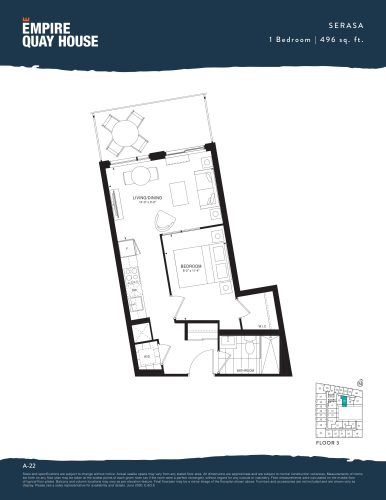
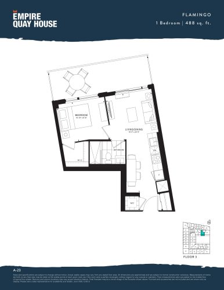
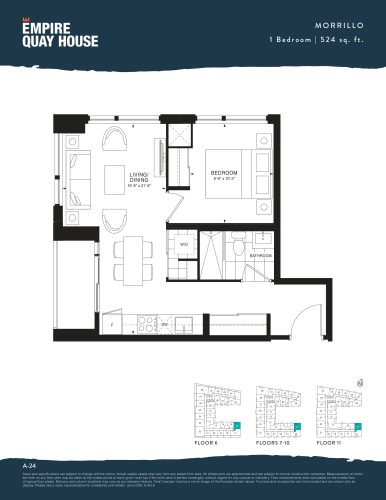
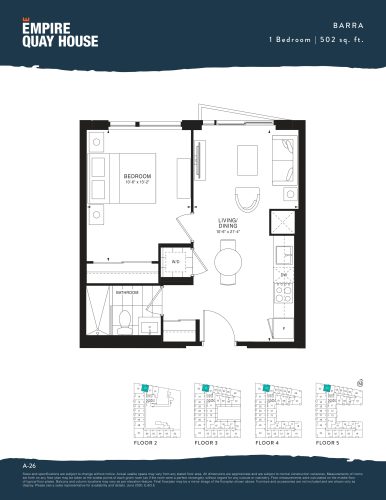
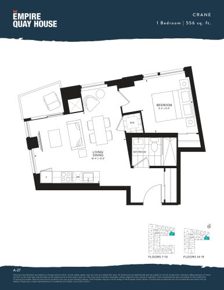
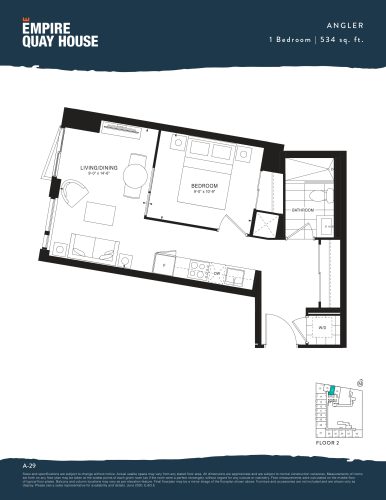
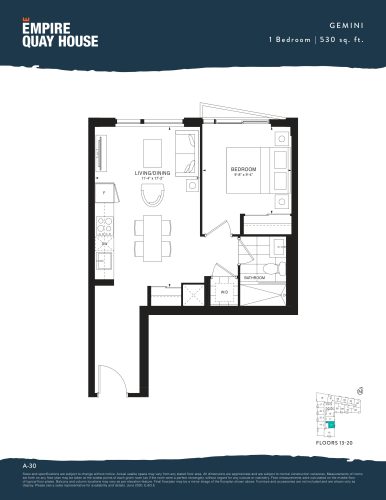
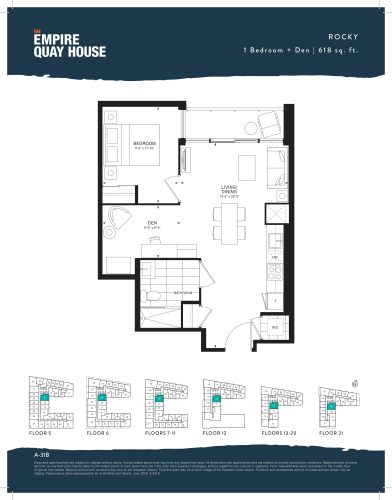
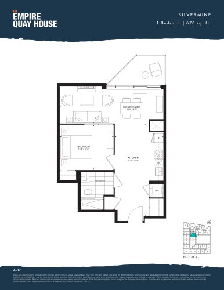
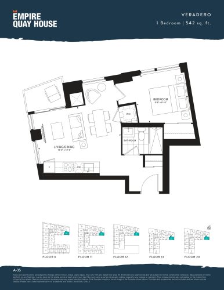
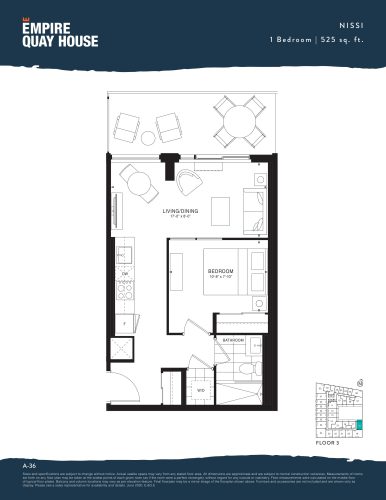
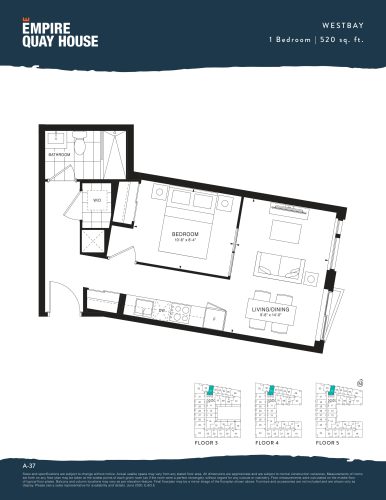
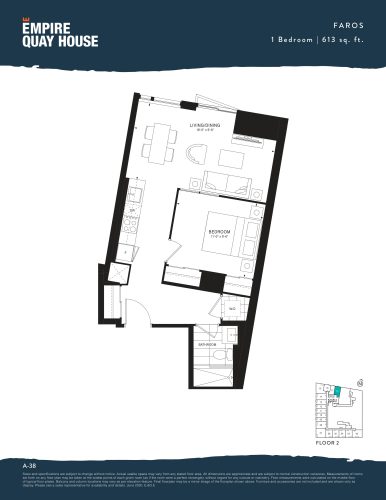
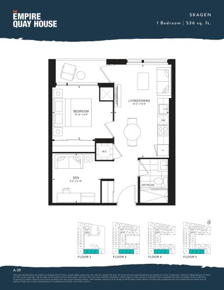
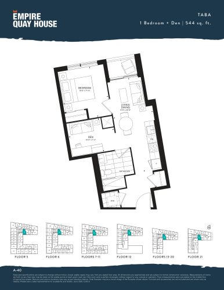
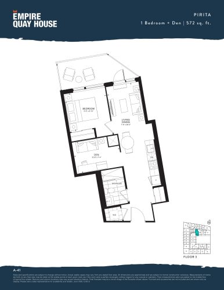
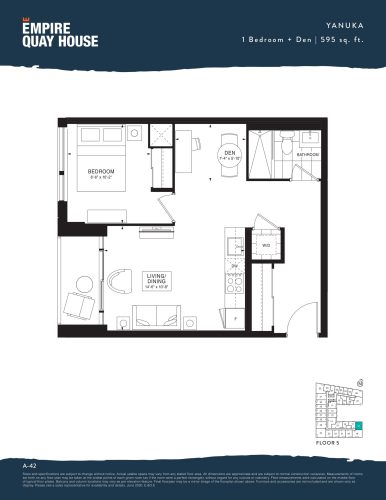
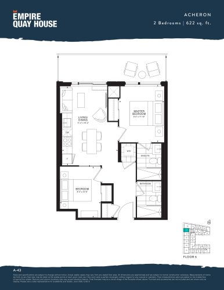
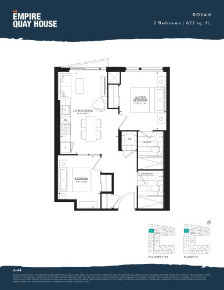
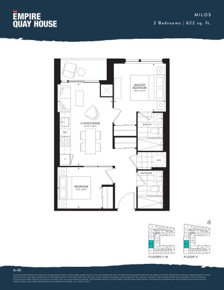
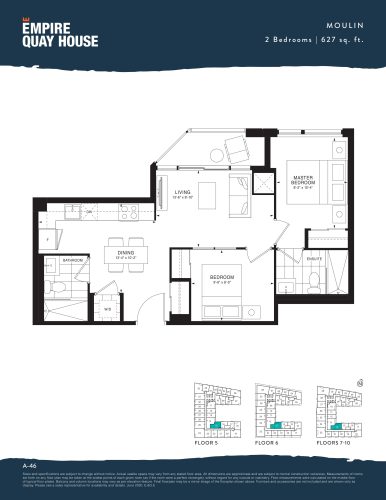
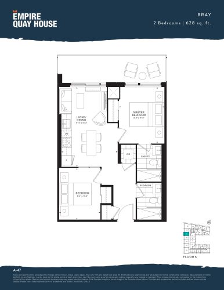
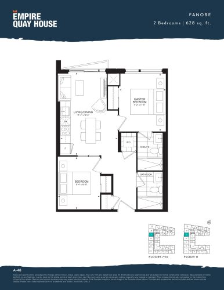
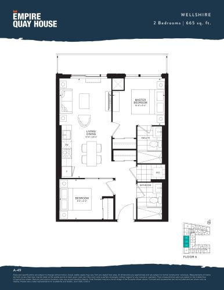
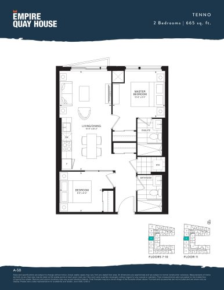
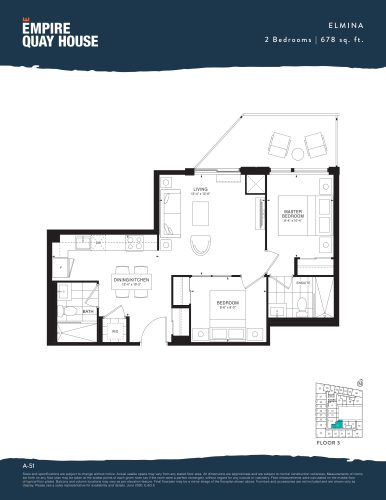
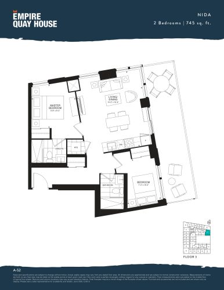
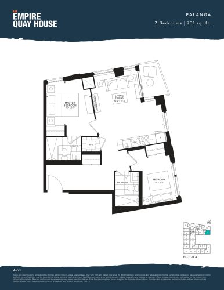
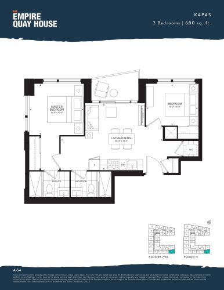
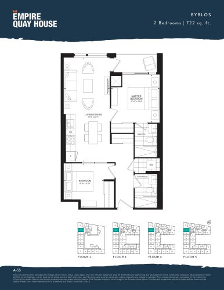
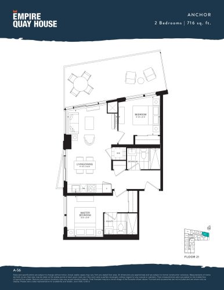
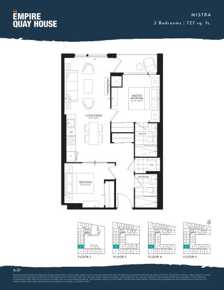
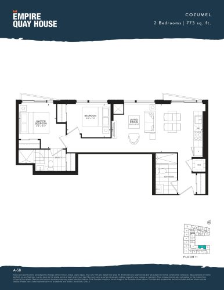
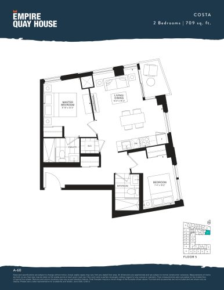
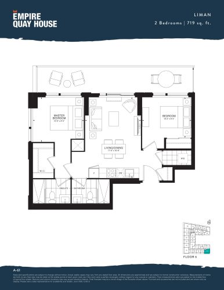
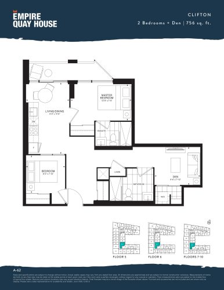
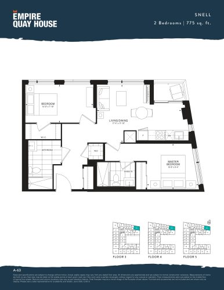
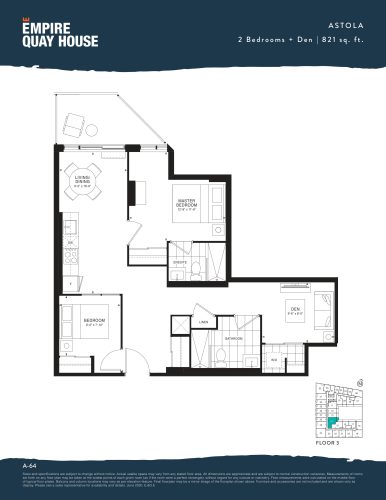
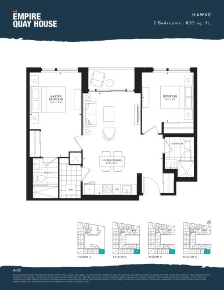
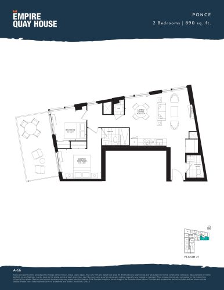
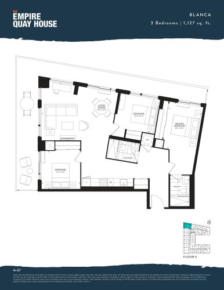
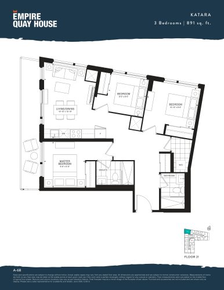
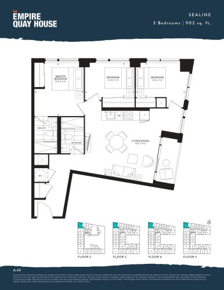
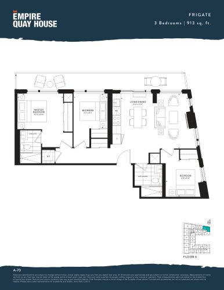
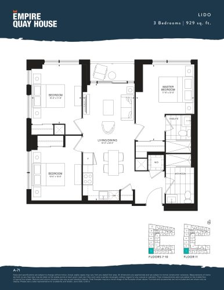
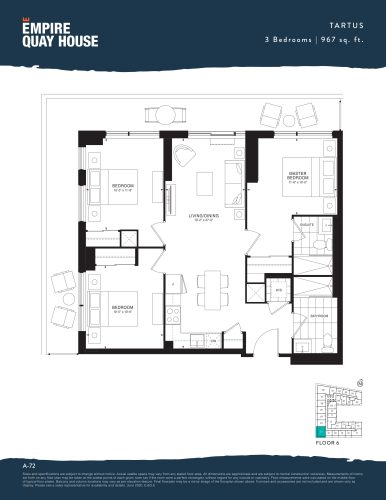
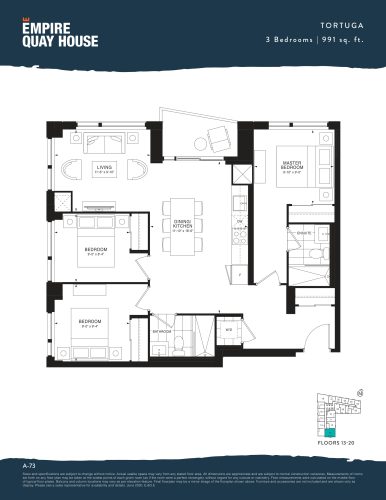
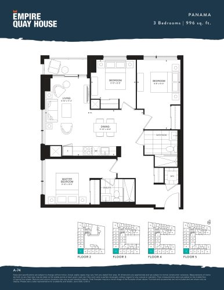
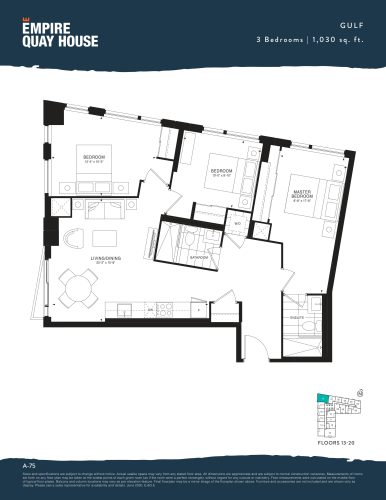
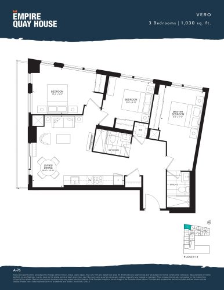
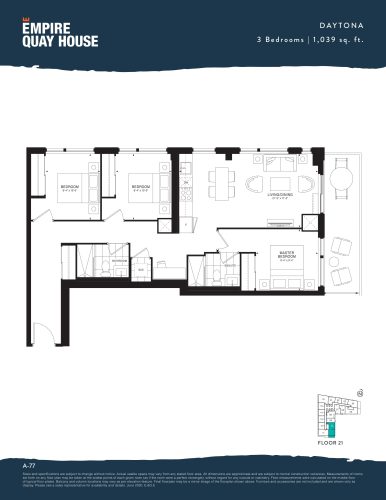
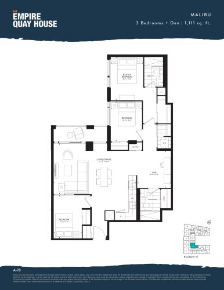
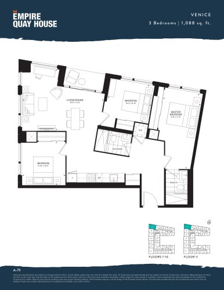
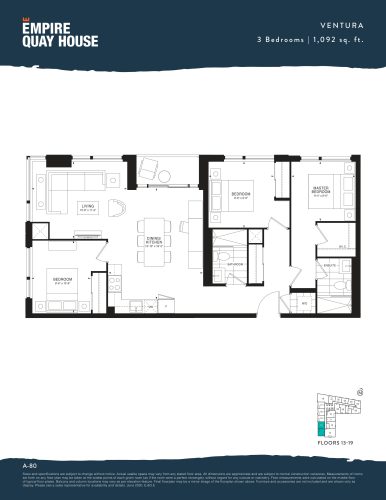
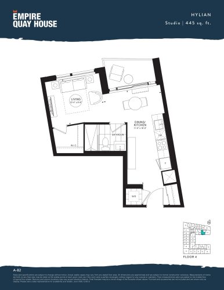
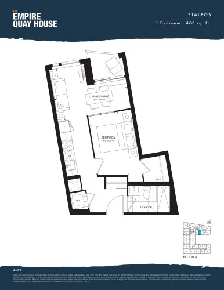
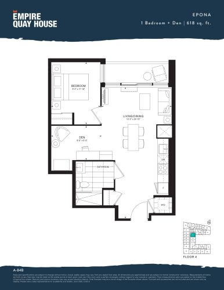
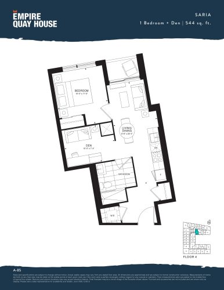
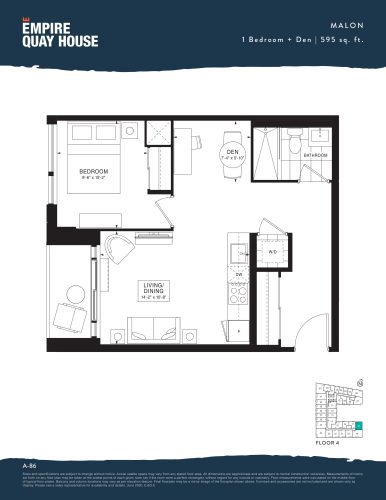
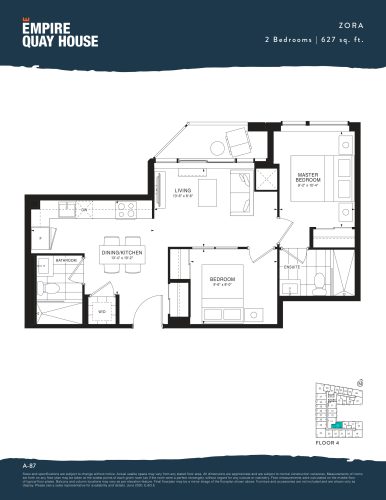
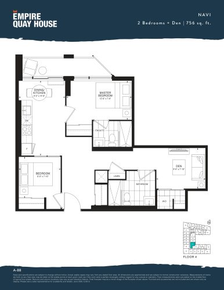
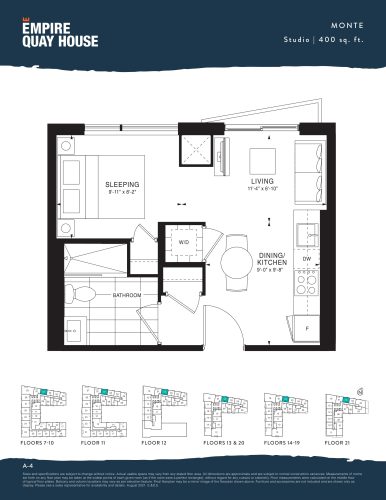
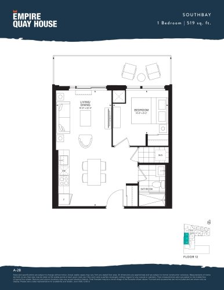
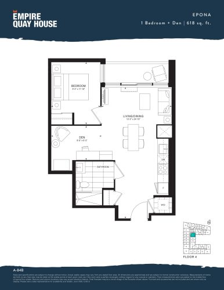
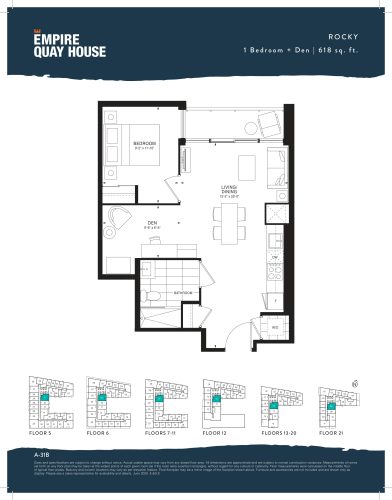
Prices range from $477,990 to $1,504,990, averaging roughly $1,402 per square foot. Across 85 layouts from 339 to 1,127 sq ft, the plan mix runs from studios to a three-bedroom-plus-den design. One-bedroom plans are the most common at 28 layouts, followed by 22 two-bedroom, 13 three-bedroom and 11 studio layouts, with smaller groups of den plans. Parking is listed at $75,000 and a locker at $7,500, and maintenance fees are estimated at $0.62 per square foot.
Location
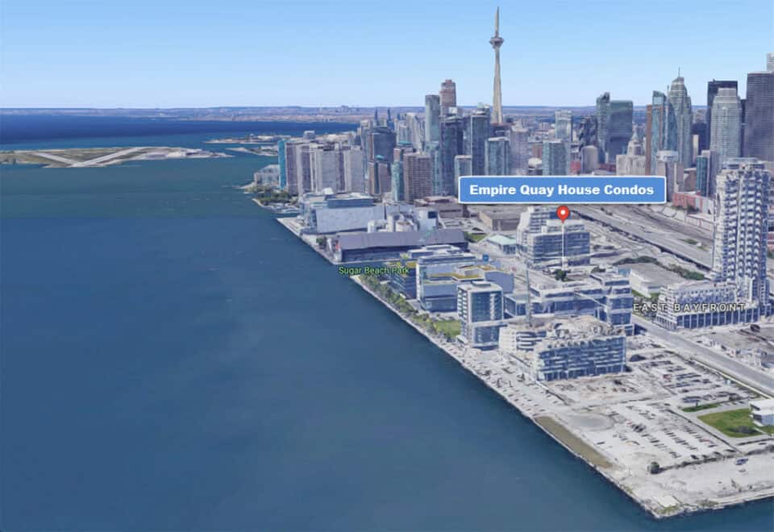
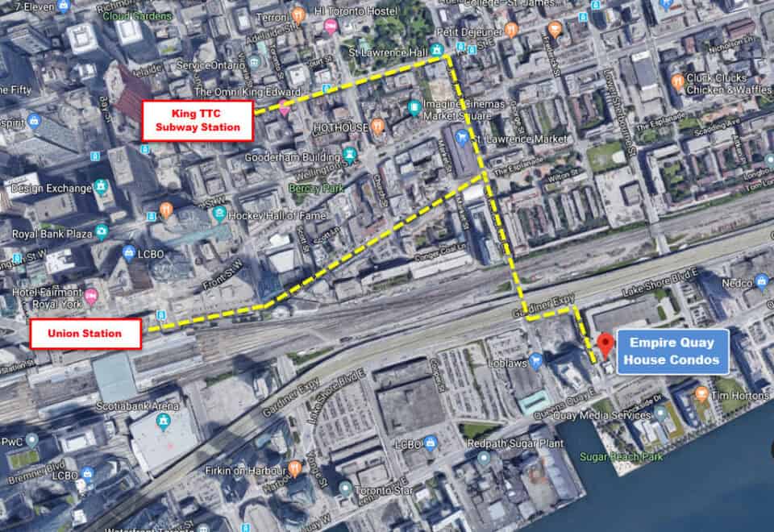
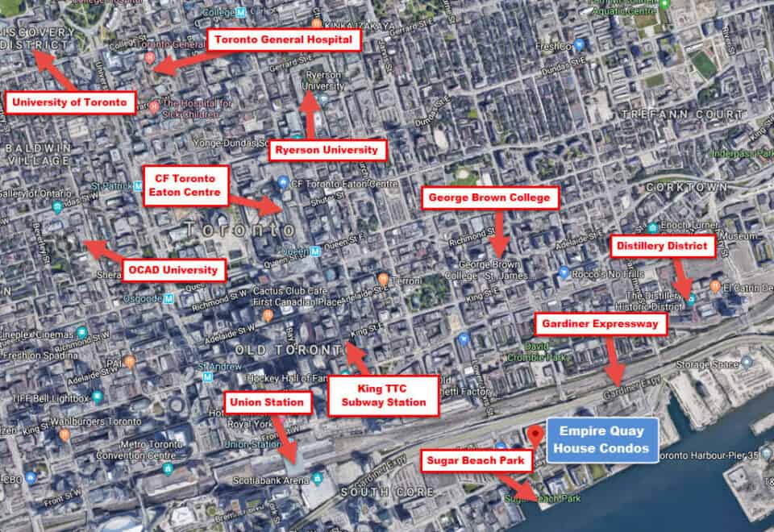
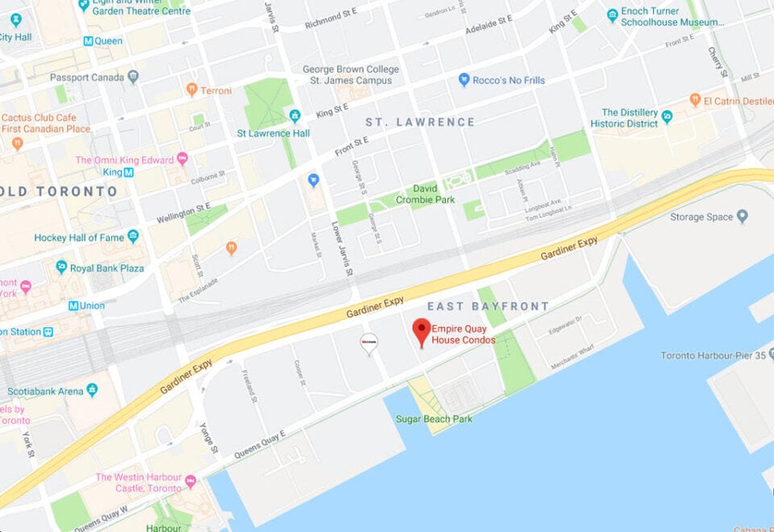
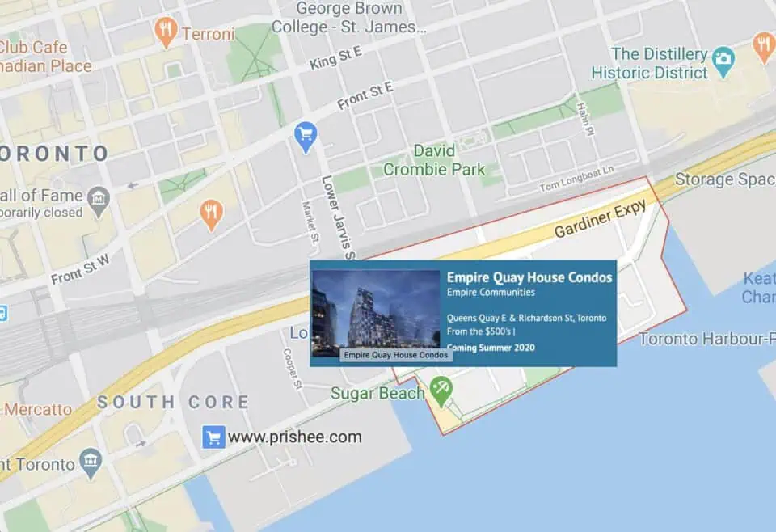
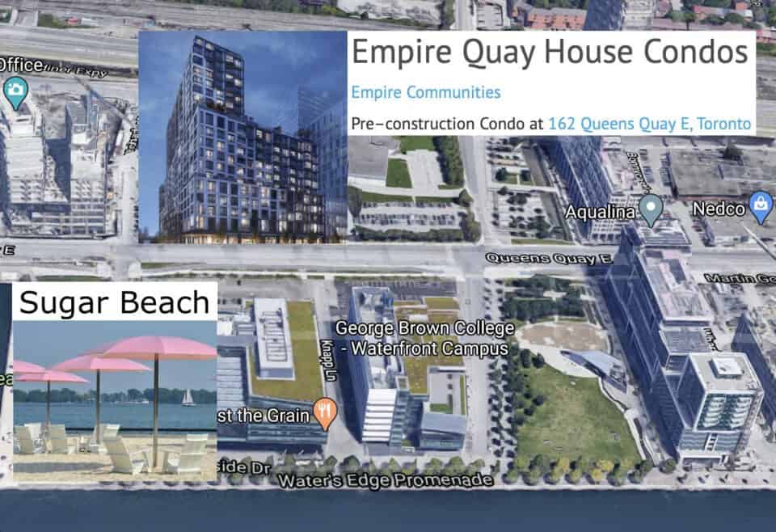
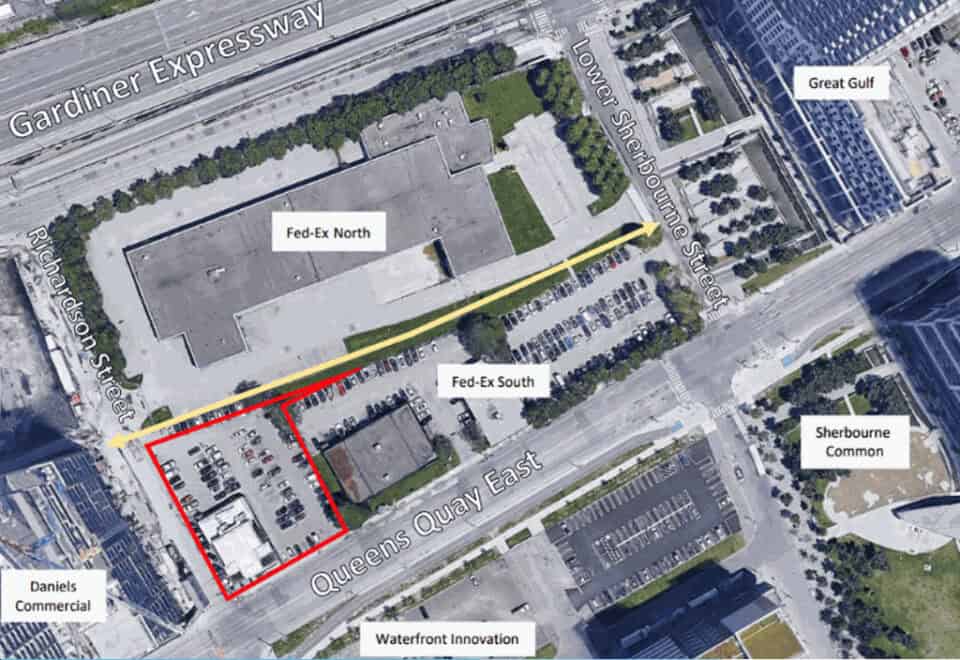
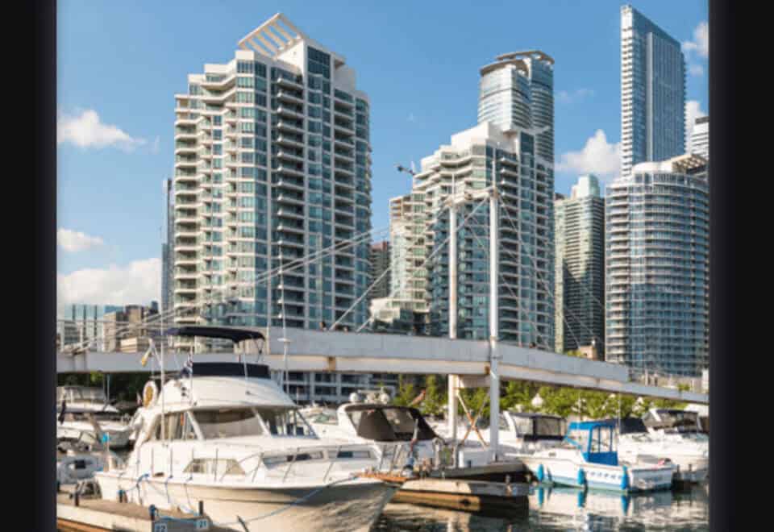
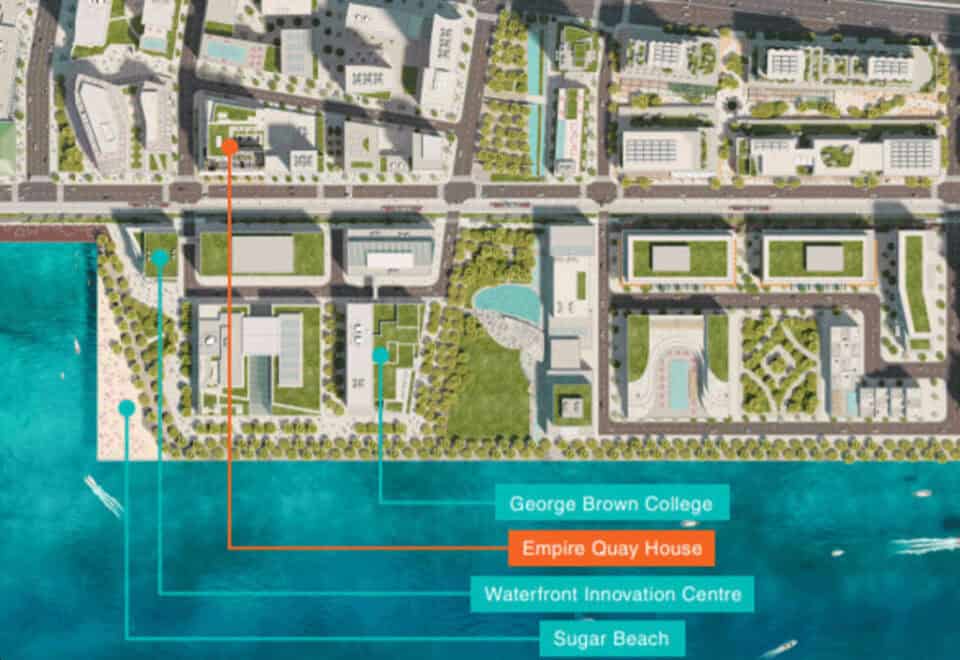
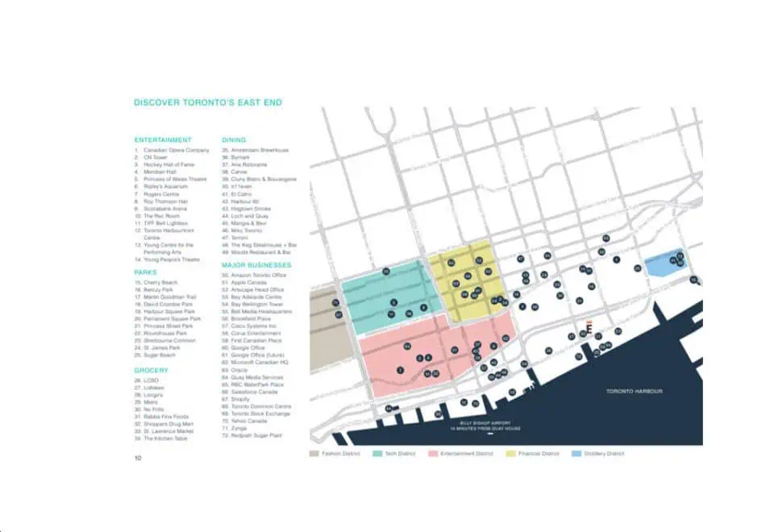
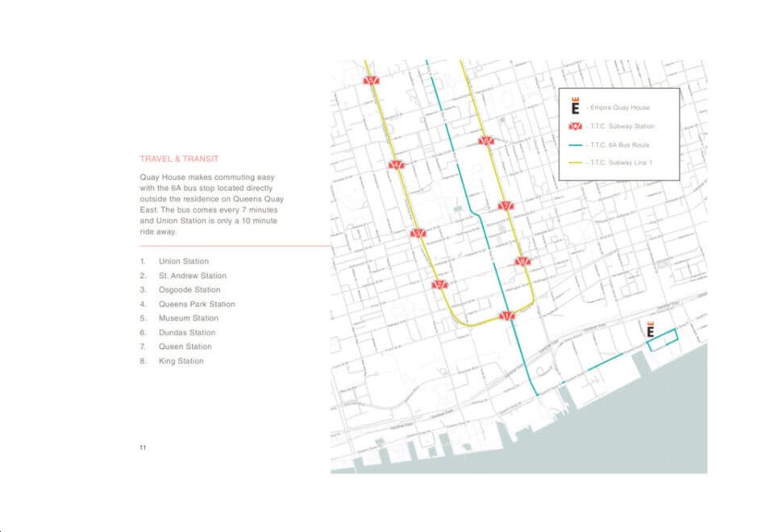
The building stands at 15 Richardson Street in the Waterfront neighbourhood of Toronto. Walk Score rates the address at 90, and its Transit Score is 100.
Amenities and features
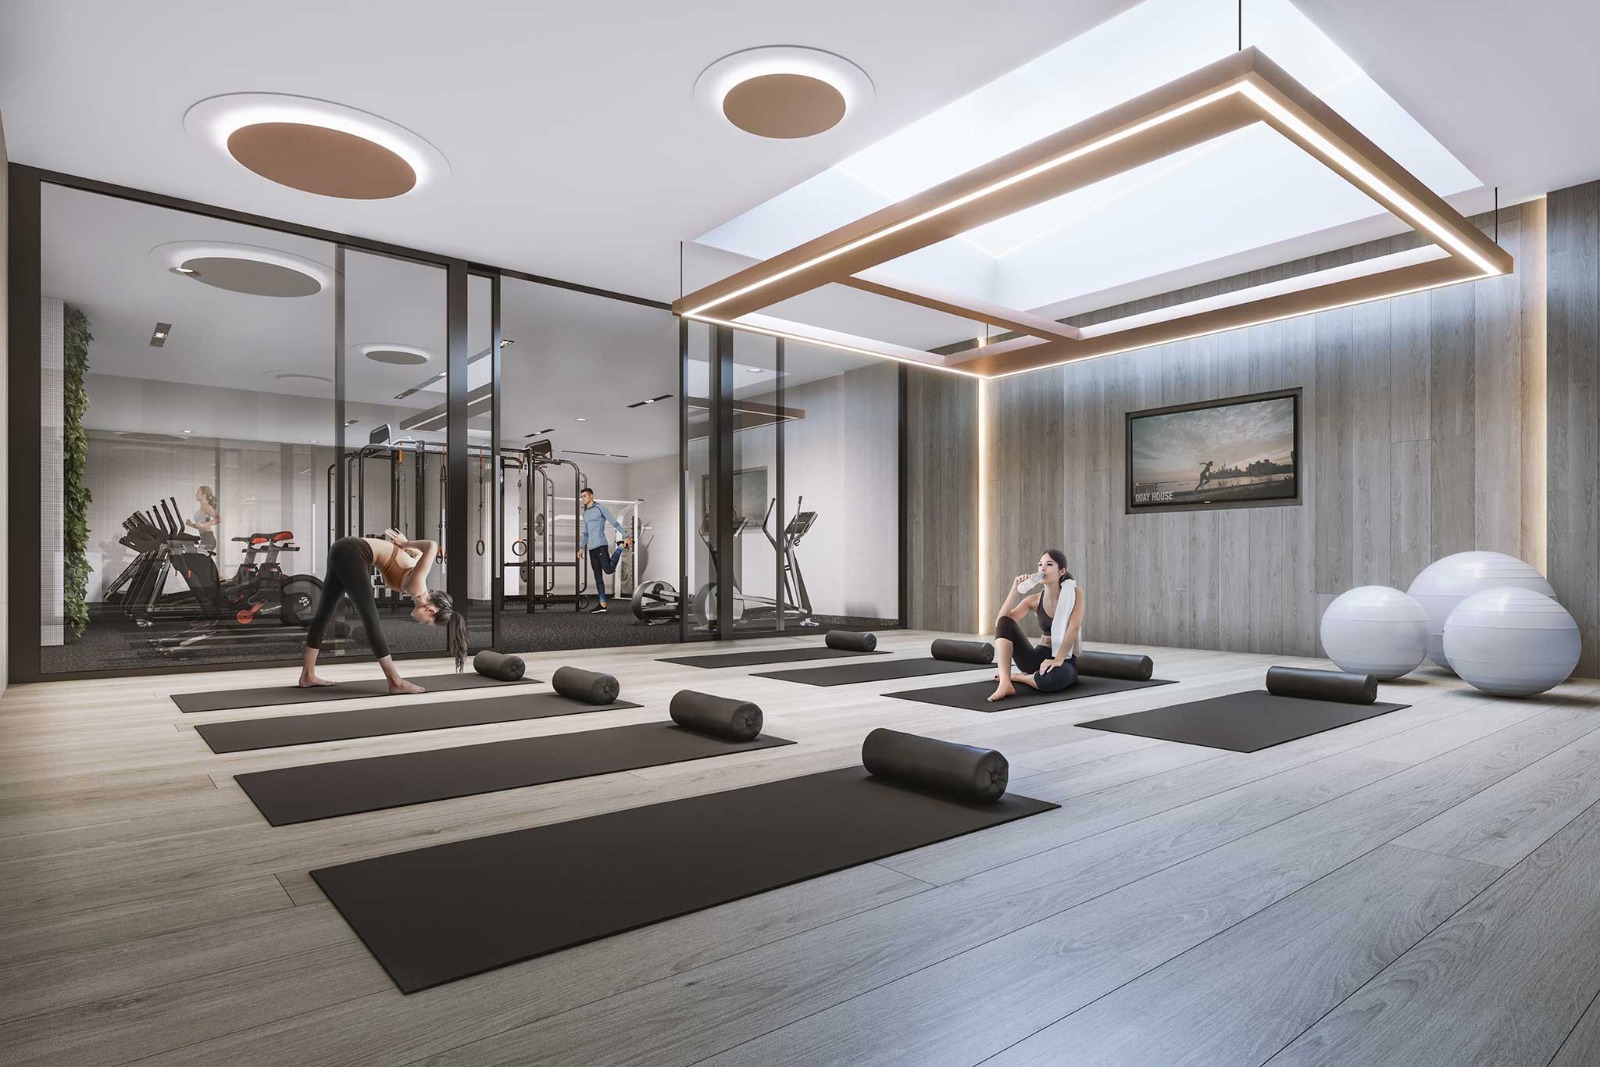
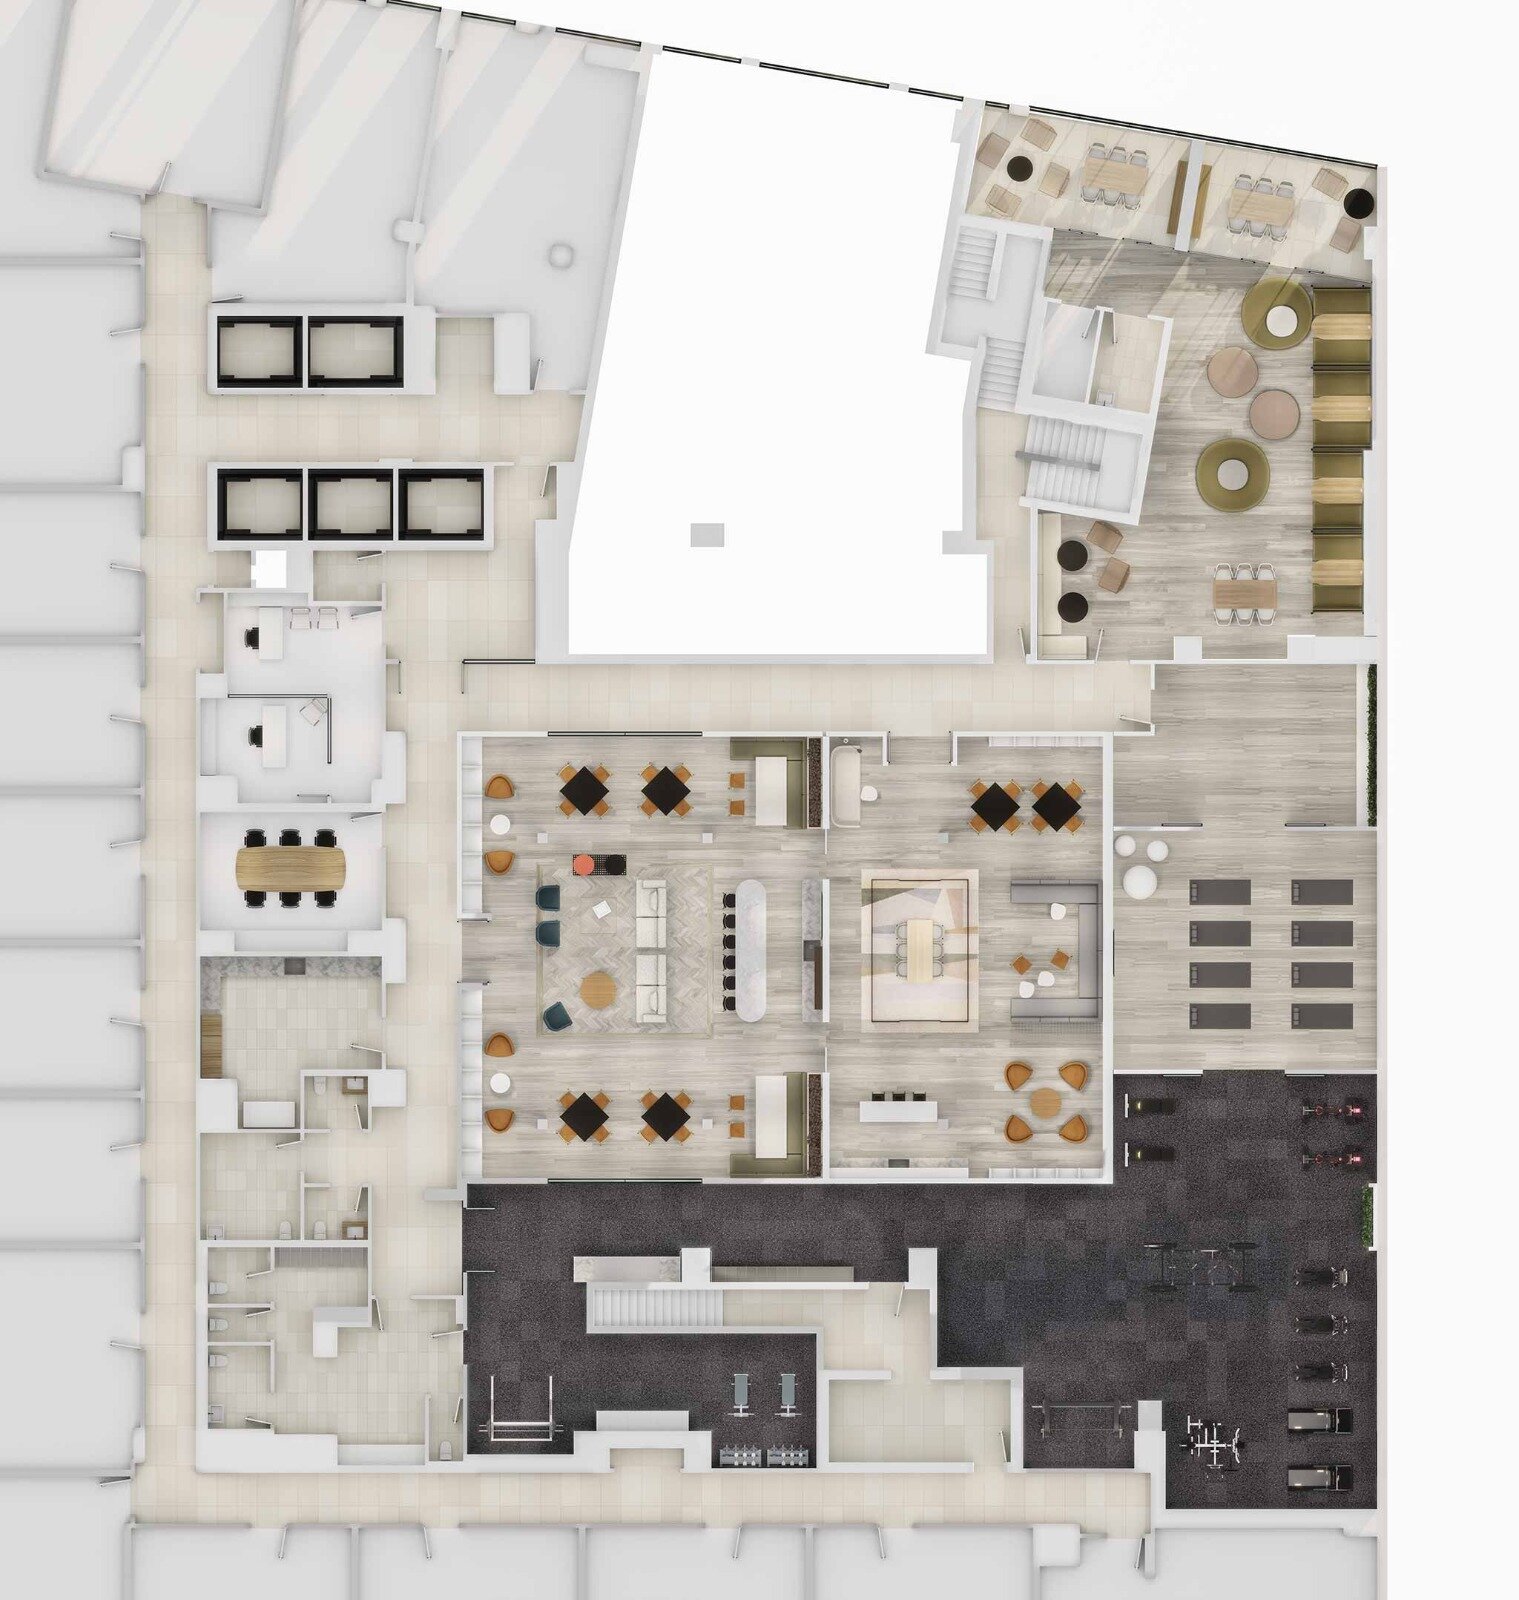
- Fitness centre
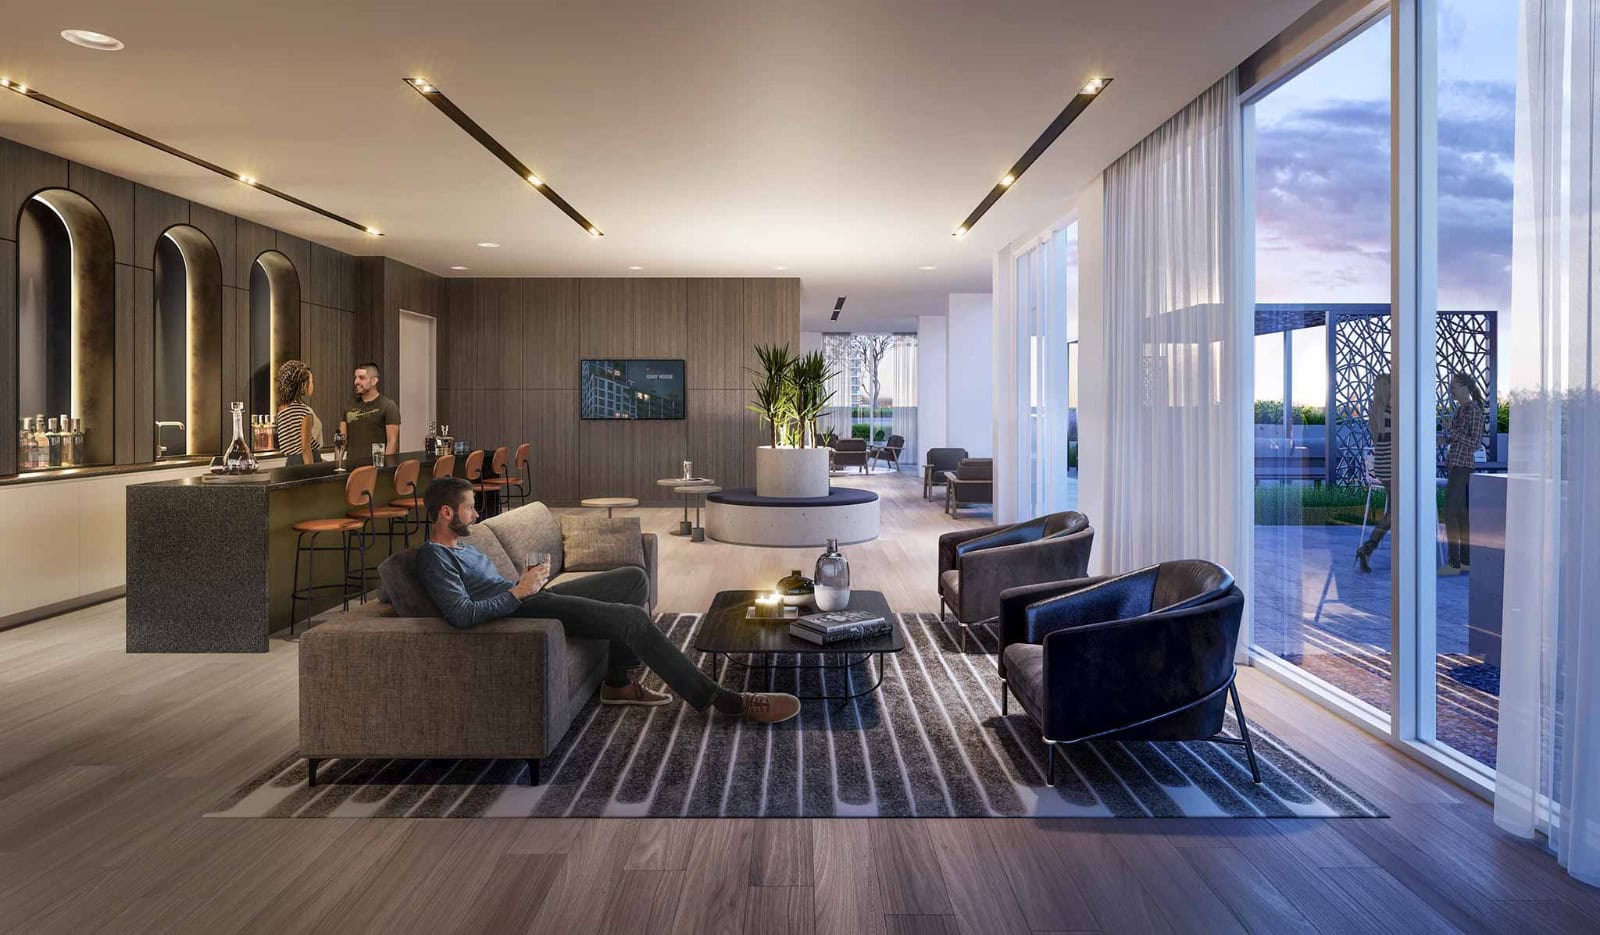
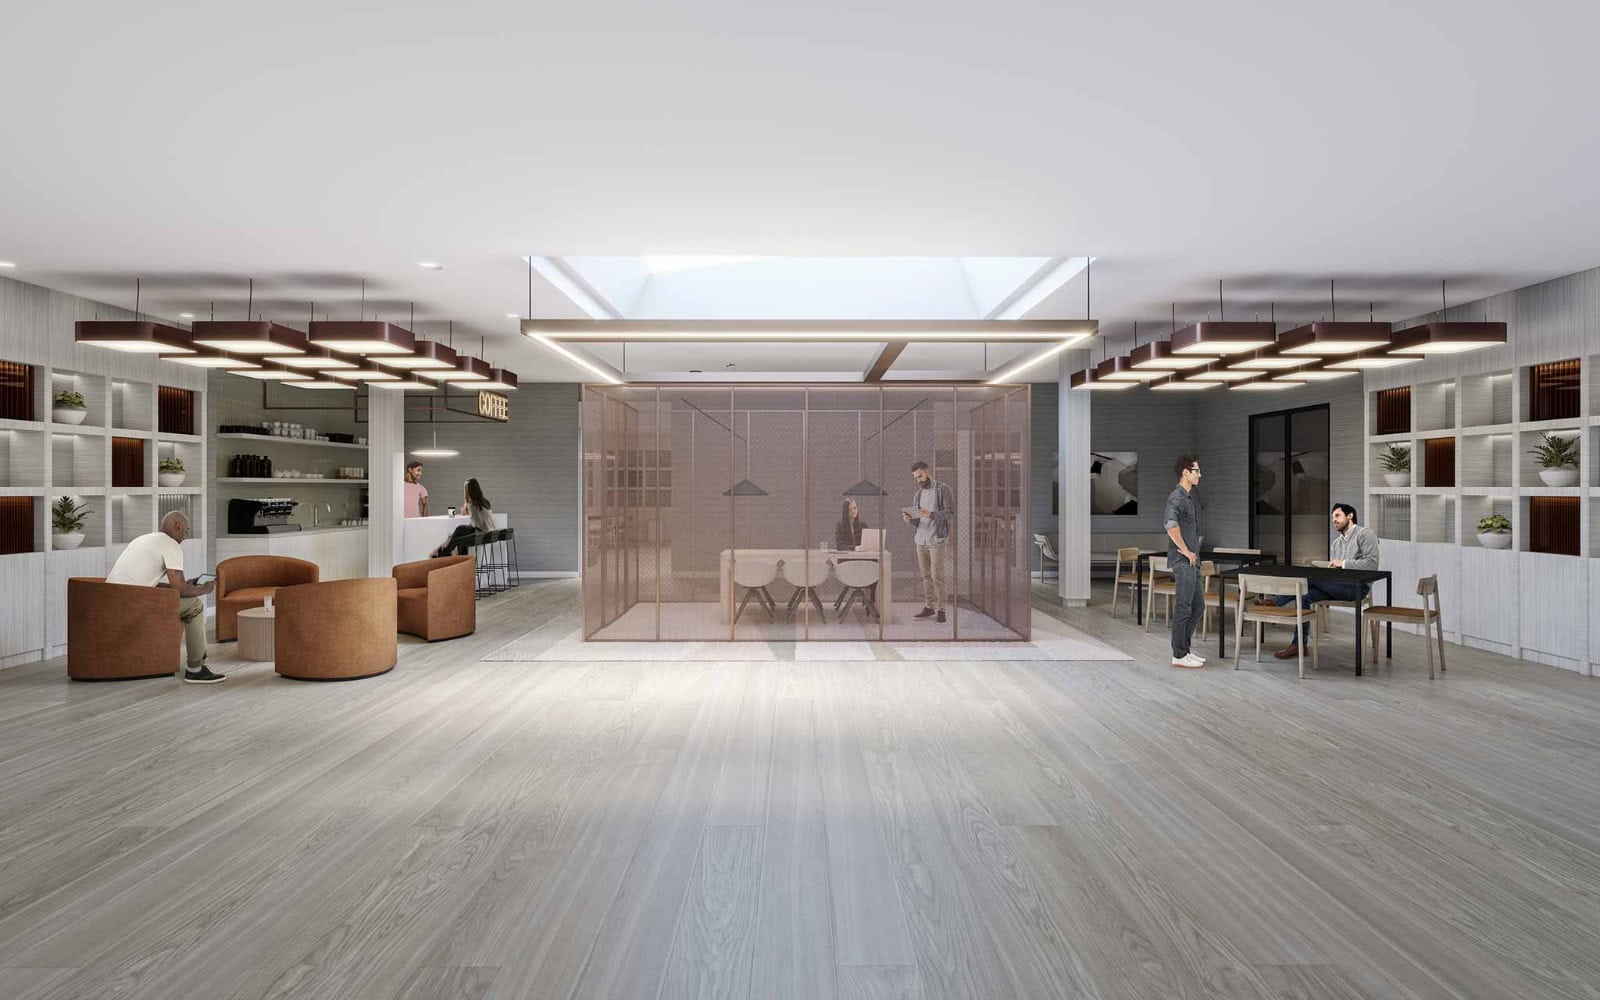
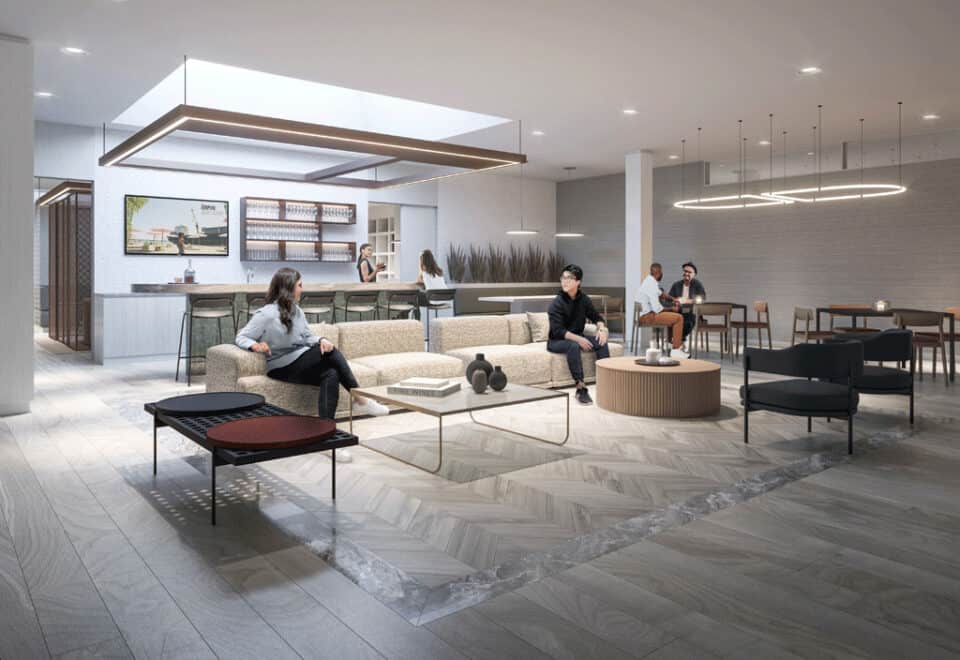
- Co-working lounge and social lounge
- Party room and catering kitchen
- Yoga room and meditation room
- Study room and quiet room
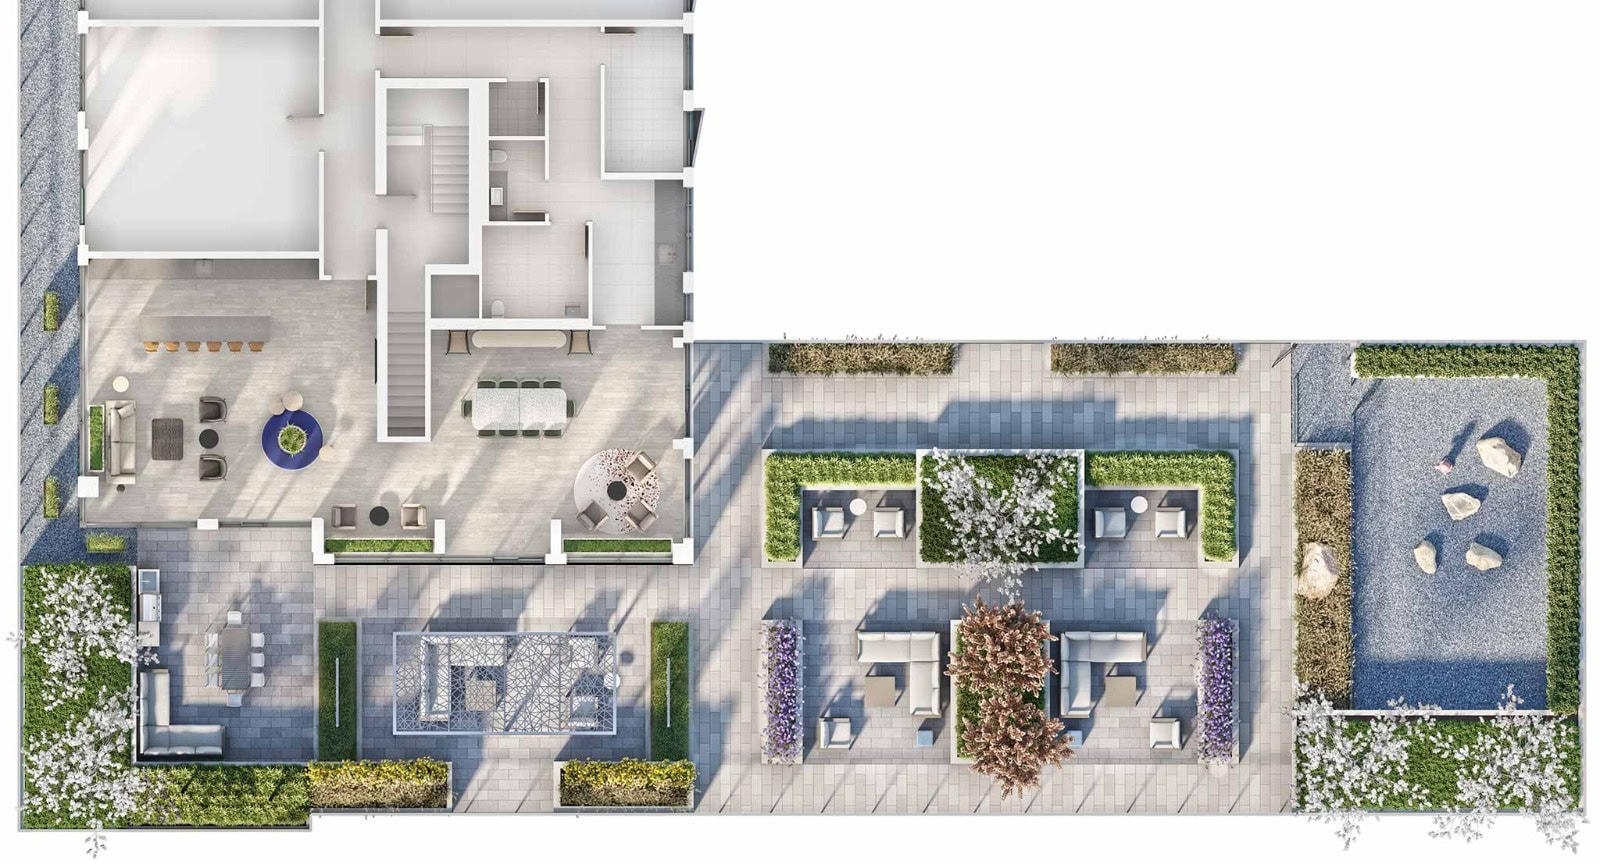
- Outdoor courtyard, terrace and dining area
- BBQ area and pergola
- Terrace lounge and bar areas
- Gated pet area
- Parcel storage room
- Underground parking
- Wi-Fi enabled building
Deposit structure and incentives
The deposit is 5% spread over 365 days plus 5% at occupancy, paid as 1% on signing and 1% each at 30, 90, 180 and 365 days. Listed incentives include free assignment, meaning the assignment fee is waived, and the right to lease during occupancy.
The development team
Empire Communities is the developer, with architecture by Kirkor Architect + Planners, interiors by U31 and sales and marketing by TFN Realty Inc.
Buying at Empire Quay House Condos
Public sales are open at Empire Quay House. Registering with Meta Realty gives you platinum access to floor plans, current pricing and incentives, and we can also walk you through resale units in the building.
Prices, sizes, availability and incentives are subject to change without notice. E. & O.E.
Empire Quay House Condos at a glance
| Sales status | Public Sales (resale units also available) |
|---|---|
| Construction | Complete |
| Building type | Condo |
| Storeys | 21 |
| Height | 69 m |
| Estimated occupancy | 2025 |
| Launch | 2020-08-05 |
| Architect | Kirkor Architect + Planners |
| Interior design | U31 |
| Sales & marketing | TFN Realty Inc. |
| Neighbourhood | Waterfront, Toronto |
| Maintenance | $0.65/sq ft — Common Element: Approx. $0.65 to $0.66/Sq. Ft. Parking: $73.91/month. Locker: $16.10/month. |
| Locker | Standard locker is available on select units only. Locker maintenance: $16.10/month. |
| Walk Score | 90/100 |
| Transit Score | 100/100 |
Current incentives
- Free Assignment
- Right to Lease During Occupancy
Features & finishes
- MODERN SUITE FINISHES
- 3 finish packages, as per Builder's included feature selections.
- Laminate flooring throughout suite, excluding bathroom and laundry, as per plan.
- Smooth painted ceilings throughout.
- Approx. 9' ceiling heights in all rooms, except where dropped as required.
- Approx. 10' ceiling heights in all rooms on floors 2, 12, 20 and 21, except where dropped as required.
- Approx. 10' ceiling heights in all rooms in select suites on floors 5 and 11, except where dropped as required.
- Vinyl coated wire closet shelving, as per plan.
- Walk-in closets, as per plan.
- Frameless mirrored sliding doors on foyer entrance closets, as per plan.
- White sliding doors on bedroom closets, as per plan.
- Designer-selected ceiling light fixtures in foyer, hallways, living/dining, bedroom(s), den and walk-in closet, as per plan.
- Individualized climate control centralized heating and cooling for year round temperature control.
- Phone, cable and data wired to all suites.
- Energy efficient, aluminum frame thermal pane windows.
- White, flat panel interior doors with modern hardware.
- Individual metering of hydro and water.
- LIVABLE KITCHENS
- 24" Integrated paneled refrigerator with bottom-mount freezer.
- 24" Stainless Steel smooth electric cooktop.
- 24" Stainless Steel convection built-in oven.
- 18" Integrated paneled dishwasher.
- 30" Stainless Steel over-the-range combo microwave hood fan.
- Composite stone countertops and backsplash complemented with an under mount single-bowl stainless steel sink and single lever pull-out chrome faucet.
- European style, flat-panel cabinets with under cabinet lighting.
- Cabinet doors and drawers with soft-close mechanism.
- Accessible plug-in USB outlet.
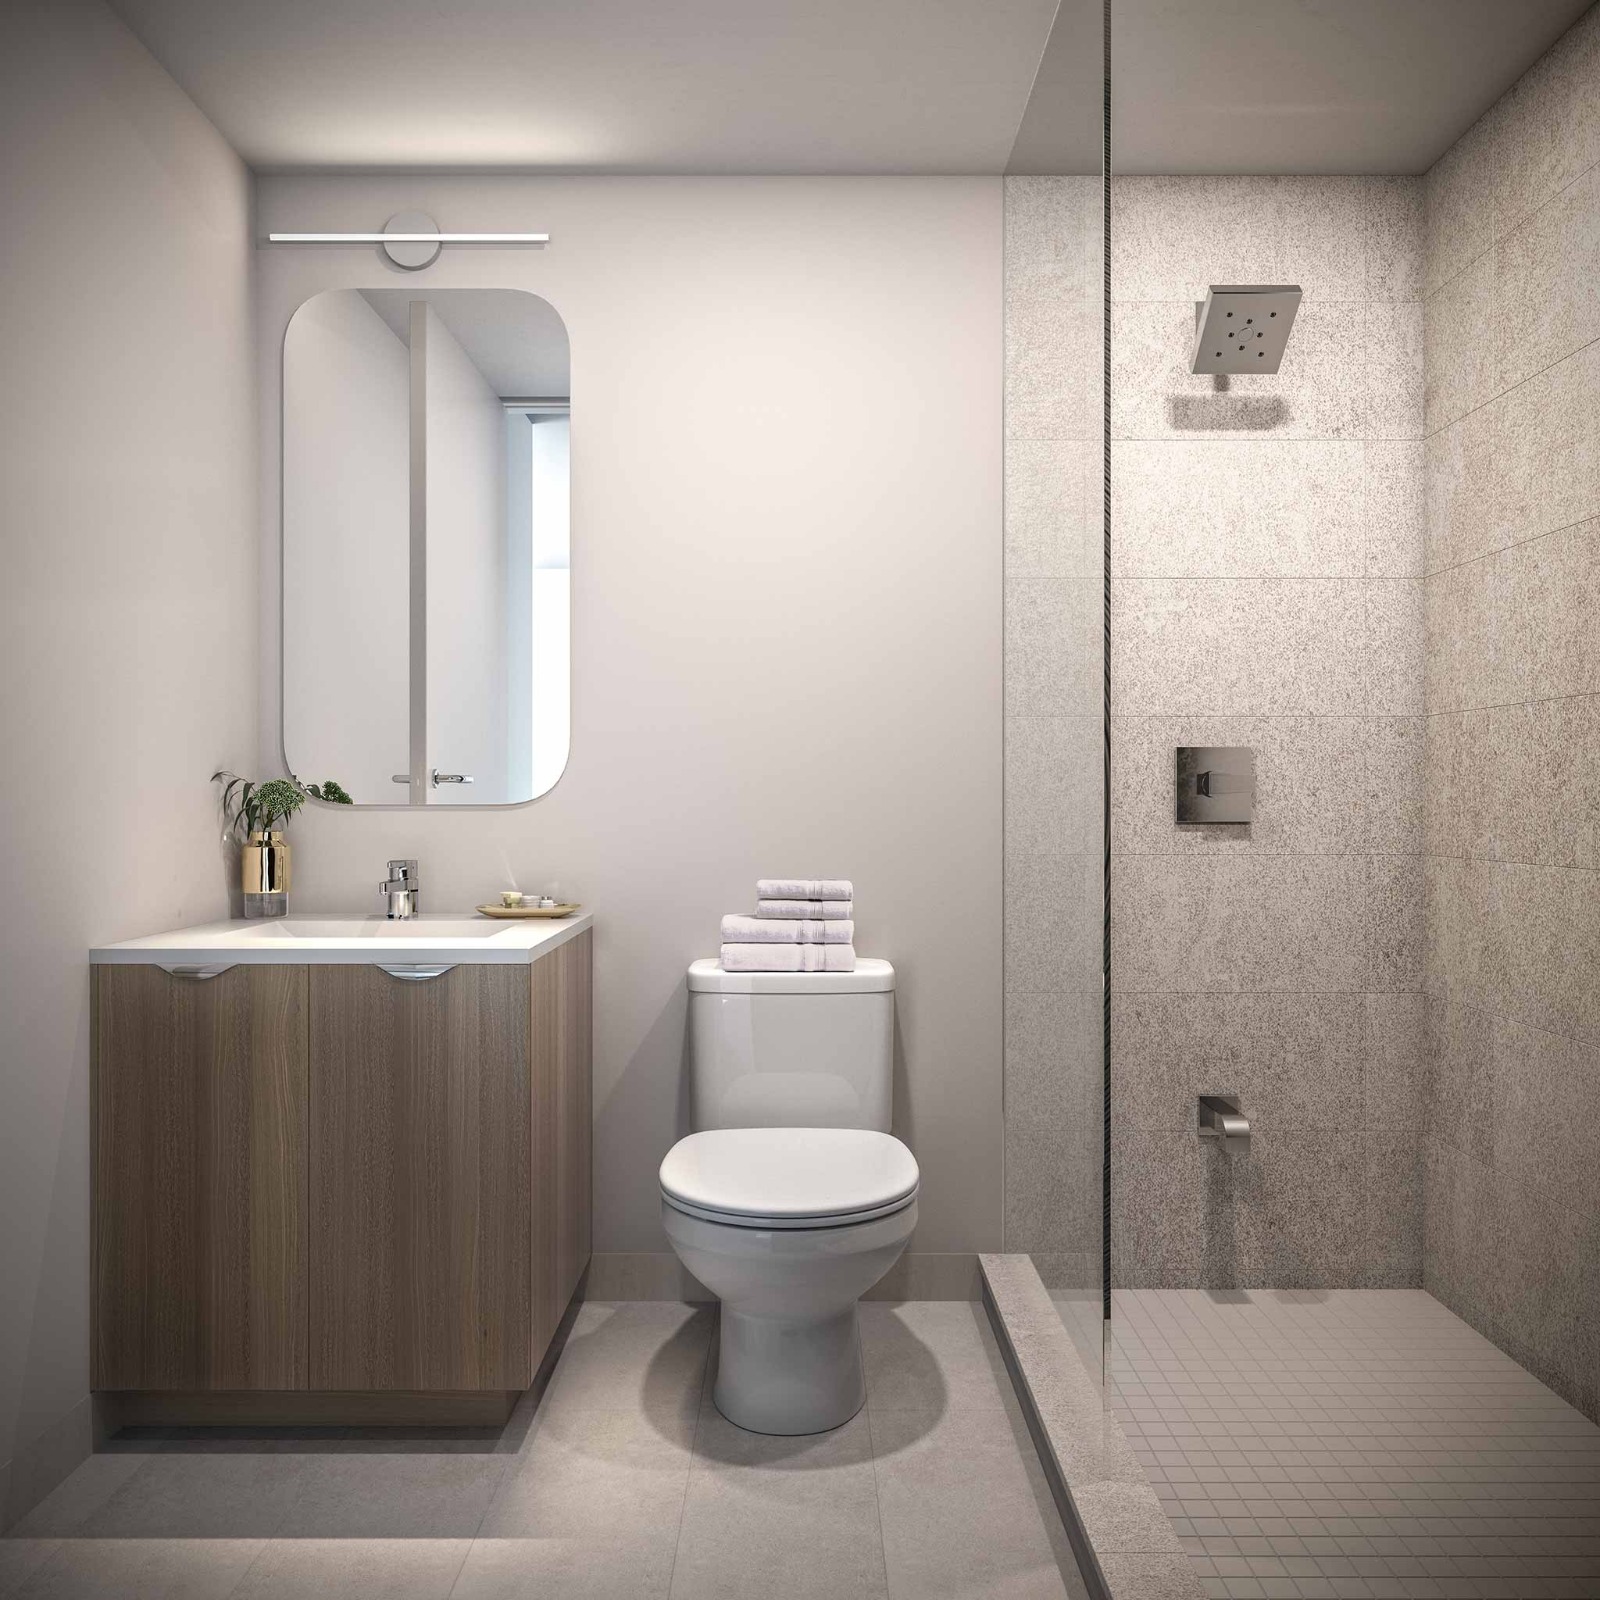
- STYLISH BATHROOMS & FUNCTIONAL LAUNDRY
- 12" x 24" porcelain tile flooring.
- One-piece composite countertops with integrated sink and single-lever chrome faucet.
Frequently asked questions
Is Empire Quay House Condos completed?
Yes. The 21-storey tower at 15 Richardson Street was completed in 2025.
How many suites are in Empire Quay House Condos?
The building contains 463 suites, with layouts from studios to three bedrooms plus den.
What are the Walk Score and Transit Score at Empire Quay House?
15 Richardson Street carries a Walk Score of 90 and a Transit Score of 100.
How much are parking and lockers at Empire Quay House Condos?
Parking is listed at $75,000 and a locker at $7,500.
Who designed Empire Quay House Condos?
Kirkor Architect + Planners is the architect, and U31 designed the interiors.
What incentives are listed for Empire Quay House Condos?
The listed incentives are a waived assignment fee and the right to lease during occupancy.