METAREALTY INC.

Empire Phoenix Condos

Public Sales

251 Manitoba Street, Toronto, ON, Canada

Starting From
$1,250,000

Condo

1 Star2 Stars3 Stars4 Stars5 Stars (No Ratings Yet)
Loading...

GET PLATINUM ACCESS!!

Register to Receive Guaranteed Platinum Access & Prices, Incentives & Discounts, Floor Plans & More!

Get Pricing, Floor Plans and Availability

Tell us what you need and a Meta Realty representative will follow up directly.

Are you a Realtor?
Sending…

About Empire Phoenix Condos

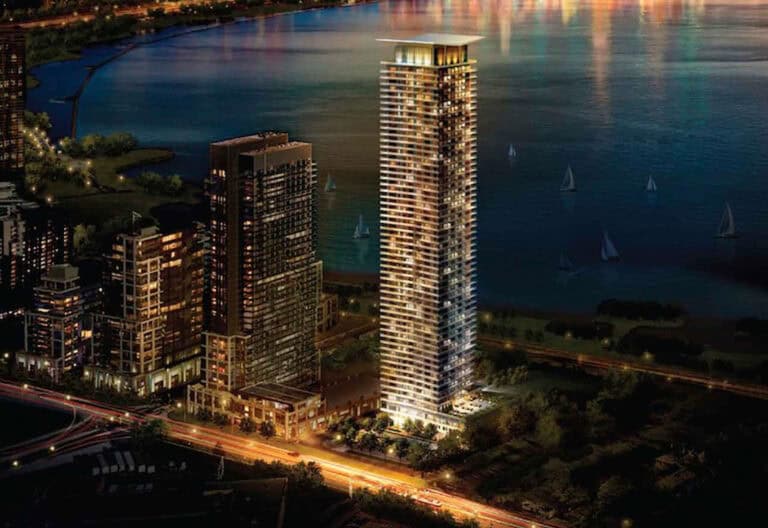
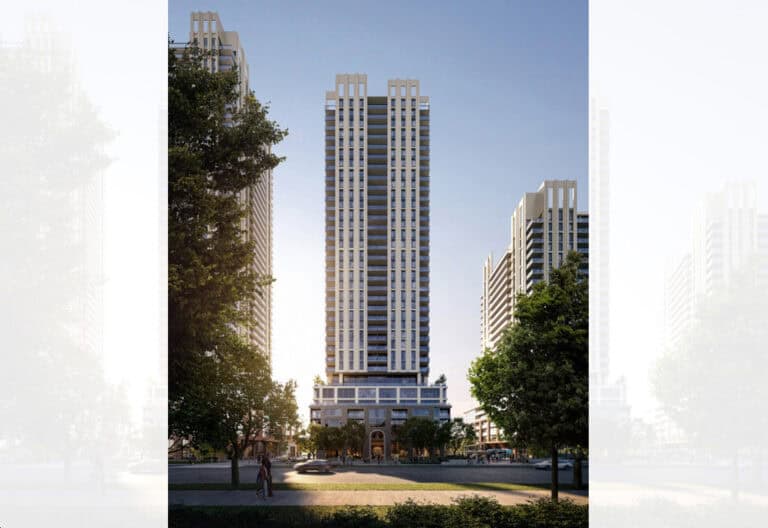
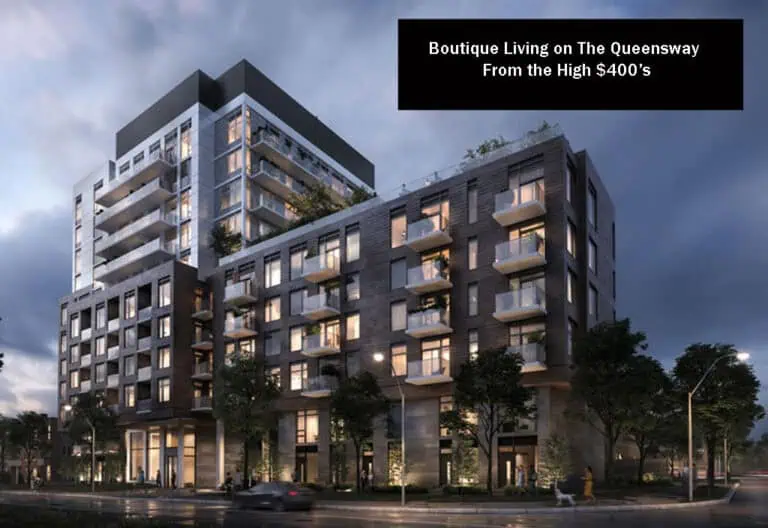
Empire Phoenix Condos is a completed condominium by Empire Communities at 251 Manitoba Street in Toronto’s Mimico-Humber Bay Park neighbourhood. The 29-storey tower, which rises about 93 metres and contains 499 suites, was completed in 2022, with prices from $441,990 to $1,250,000 and suites from 510 to 1,490 sq. ft.

Empire Phoenix Condos pricing and floor plans

Prices at Empire Phoenix Condos range from $441,990 to $1,250,000, or about $839 per square foot, with maintenance fees around $0.54 per square foot and lockers priced at $5,000. The building’s 76 recorded floor plan layouts span 510 to 1,490 sq. ft. and include 12 one-bedroom, 12 one-bedroom-plus-den, 32 two-bedroom, and 20 two-bedroom-plus-den designs.

Location

Empire Phoenix Condos is at 251 Manitoba Street in the Mimico-Humber Bay Park neighbourhood of Toronto. The location has a Walk Score of 63 and a Transit Score of 82.

Amenities and features

  • Outdoor Pool
  • Fitness Centre
  • Outdoor Terrace with Barbecue and Firepit
  • Shared Workspace
  • Spa with Steam Room

Deposit structure and incentives

Where builder inventory remains, the standard deposit is 5% on signing.

The development team

Empire Phoenix Condos was developed by Empire Communities, with architecture by Graziani + Corazza Architects Inc., interior design by Figure3, and sales and marketing by TFN Realty Inc.

Buying at Empire Phoenix Condos

Empire Phoenix Condos is complete, and the tower remains in public sales with resale suites also available. Meta Realty can register you for platinum access to any remaining builder pricing and incentives, and we’re happy to help with resale suites here as well.

Prices, sizes, availability and incentives are subject to change without notice. E. & O.E.

Empire Phoenix Condos at a glance

Sales statusPublic Sales (resale units also available)
ConstructionComplete
Building typeCondo
Storeys29
Height93 m
Estimated occupancy2022
Launch2018-07-07
ArchitectGraziani + Corazza Architects Inc.
Interior designFigure3
Sales & marketingTFN Realty Inc.
NeighbourhoodMimico-Humber Bay Park, Greater Toronto Area
Maintenance$0.54/sq ft
Walk Score63/100
Transit Score82/100

Frequently asked questions

Is Empire Phoenix Condos complete?

Yes, the 29-storey building was completed in 2022.

How tall is Empire Phoenix Condos?

It rises about 93 metres and contains 499 suites.

What is the price range?

Prices range from $441,990 to $1,250,000, about $839 per square foot.

What is the Walk Score?

Walk Score 63, Transit Score 82.

Who developed Empire Phoenix Condos?

Empire Communities, with architecture by Graziani + Corazza Architects Inc. and interiors by Figure3.

Is the standard deposit still 5%?

Where builder inventory remains, the standard deposit is 5% on signing.
Key Facts

Ready to reserve?

Submit a worksheet for Empire Phoenix Condos: pick up to three suites and we will request your allocation from the builder.
Submit a worksheet

Information last updated on November 9, 2026

Amenities

  • Fitness Centre
  • Outdoor Pool
  • Outdoor Terrace with Barbecue and Firepit
  • Shared Workspace
  • Spa with Steam Room

82

Transit Score

63

Walk Score

Projects Nearby

  • Public Sales

    BLVD. Q Condos

    935 The Queensway, Toronto, ON, Canada

    3 years ago

    $398,107 - $1,176,005

    Mattamy Homes

    Building Type: Condo

    1+1
    1+1
    1+1
  • Public Sales

    Kingsway Crescent Condos

    160 Kingsway Crescent, Toronto, ON, Canada

    3 years ago

    $775,900 - $1,626,900

    Harhay Developments

    Building Type: Condo

    1+1
    1+1
    1+1
  • Public Sales

    Water’s Edge at the Cove

    2143 Lake Shore Boulevard West, Toronto, ON, Canada

    3 years ago

    $778,900 - $2,584,900

    The Conservatory Group

    Building Type: Condo

    1+1
    1+1
    1+1
  • Public Sales

    Reina Condos

    689 The Queensway, Toronto, ON, Canada

    3 years ago

    $425,000 - $1,469,000

    Spotlight Development, Urban Capital Property Group

    Building Type: Condo

    1+1
    1+1
    1+1
  • Public Sales

    Lambton Towns

    2650 Saint Clair Avenue West, Toronto, ON, Canada

    3 years ago

    $1,559,990

    Dunpar Homes

    Building Type: Townhome

    1+1
    1+1
    1+1
  • Public Sales

    Curio Condos

    801 The Queensway, Toronto, ON, Canada

    3 years ago

    $535,990 - $1,111,990

    DAMAC Properties, Marlin Spring Developments

    Building Type: Condo

    1+1
    1+1
    1+1
  • Sold Out

    Arcadia District Condos

    60 Fieldway Road, Toronto, ON, Canada

    3 years ago

    $489,900 - $1,141,900

    EllisDon Capital, EllisDon Developments

    Building Type: Condo

    1+1
    1+1
    1+1
  • Sold Out

    859 West Queensway Condos

    859 The Queensway, Toronto, ON, Canada

    3 years ago

    $1,064,990 - $1,349,990

    First Avenue Properties, Latch Developments

    Building Type: Condo

    1+1
    1+1
    1+1
  • 2 Bedrooms

    From $1,250,000$839/ft(0%) Since Launch
    For Sale (1)Sold (75)All (76)
    Price Change
    2 Bed
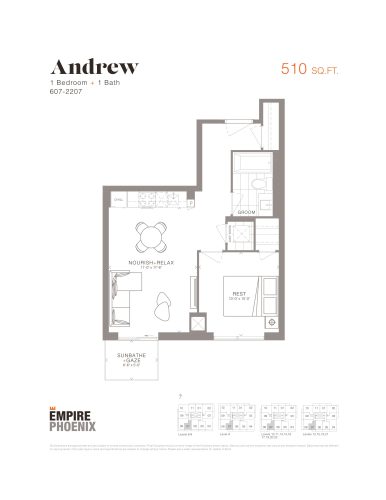
    Andrew Floor Plan at Empire Phoenix Condos - 510 sq.ft

    Andrew is a 1-bedroom layout with 1 bathroom and 510 sq ft of interior space at Empire Phoenix Condos in Toronto. It faces South. It is offered on floors 6–22. This plan is sold out with the builder.

    1
    1.0
    510 sq.ft
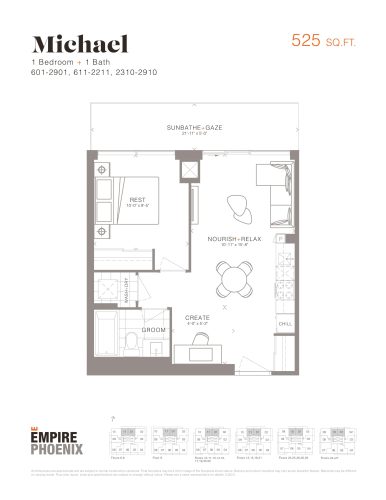
    Michael Floor Plan at Empire Phoenix Condos - 525 sq.ft

    Michael is a 1-bedroom layout with 1 bathroom and 525 sq ft of interior space at Empire Phoenix Condos in Toronto. It faces North. It is offered on floors 6–29. This plan is sold out with the builder.

    1
    1.0
    525 sq.ft
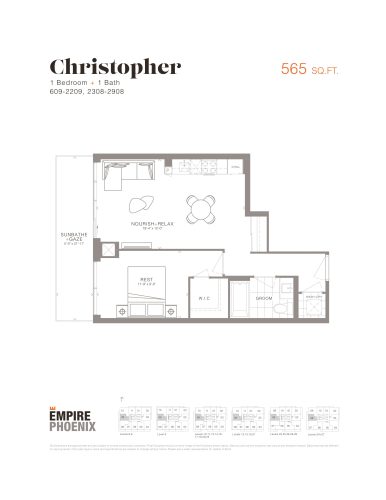
    Christopher Floor Plan at Empire Phoenix Condos - 565 sq.ft

    Christopher is a 1-bedroom layout with 1 bathroom and 565 sq ft of interior space at Empire Phoenix Condos in Toronto. It faces West. It is offered on floors 6–29. This plan is sold out with the builder.

    1
    1.0
    565 sq.ft
    last recorded price $487,990
    Sold Outlaunched at $487,990since launch no change
    1 w ago $487,990
    since launch no change
    1 m ago $487,990
    since launch no change
    3 m ago $487,990
    since launch no change
    1 y ago $487,990
    since launch no change
    2 y ago $487,990
    since launch no change
    3 y ago $487,990
    since launch no change
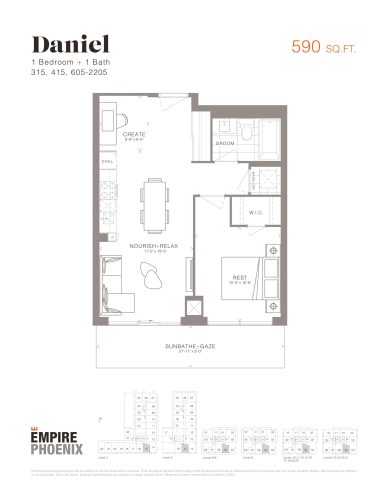
    Daniel Floor Plan at Empire Phoenix Condos - 590 sq.ft

    At Empire Phoenix Condos in Toronto, the Daniel plan is a 1-bedroom layout with 1 bathroom and 590 sq ft of interior space. It faces South. It is offered on floors 3–4 and 6–22. This plan is sold out with the builder.

    1
    1.0
    590 sq.ft
    last recorded price $456,990
    Sold Outlaunched at $456,990since launch no change
    1 w ago $456,990
    since launch no change
    1 m ago $456,990
    since launch no change
    3 m ago $456,990
    since launch no change
    1 y ago $456,990
    since launch no change
    2 y ago $456,990
    since launch no change
    3 y ago $456,990
    since launch no change
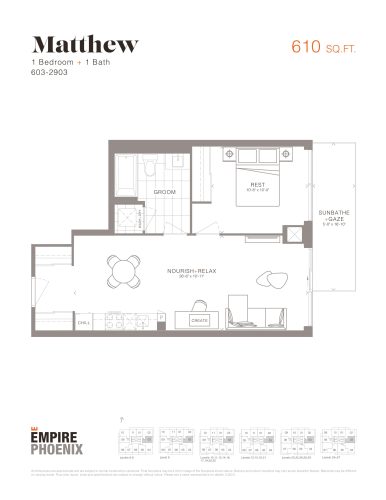
    Matthew Floor Plan at Empire Phoenix Condos - 610 sq.ft

    The Matthew floor plan at Empire Phoenix Condos (Toronto) offers a 1-bedroom layout with 1 bathroom and 610 sq ft of interior space. It faces East. It is offered on floors 6–29. This plan is sold out with the builder.

    1
    1.0
    610 sq.ft
    last recorded price $441,990
    Sold Outlaunched at $441,990since launch no change
    1 w ago $441,990
    since launch no change
    1 m ago $441,990
    since launch no change
    3 m ago $441,990
    since launch no change
    1 y ago $441,990
    since launch no change
    2 y ago $441,990
    since launch no change
    3 y ago $441,990
    since launch no change
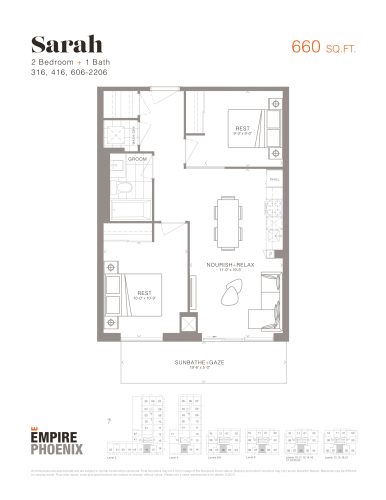
    Sarah Floor Plan at Empire Phoenix Condos - 660 sq.ft

    Sarah is a 2-bedroom layout with 1 bathroom and 660 sq ft of interior space at Empire Phoenix Condos in Toronto. It faces South. It is offered on floors 3–4 and 6–22. This plan is sold out with the builder.

    2
    1.0
    660 sq.ft
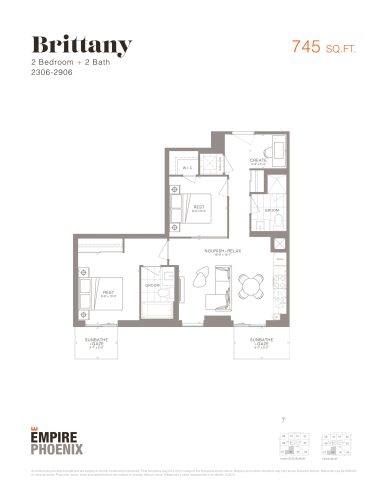
    Brittany Floor Plan at Empire Phoenix Condos - 745 sq.ft

    The Brittany floor plan at Empire Phoenix Condos (Toronto) offers a 2-bedroom plus den layout with 2 bathrooms and 745 sq ft of interior space. The den adds flexible space, for example a home office. It faces South. It is offered on floors 23–29. This plan is sold out with the builder.

    2
    2.0
    745 sq.ft
    last recorded price $669,990
    Sold Outlaunched at $669,990since launch no change
    1 w ago $669,990
    since launch no change
    1 m ago $669,990
    since launch no change
    3 m ago $669,990
    since launch no change
    1 y ago $669,990
    since launch no change
    2 y ago $669,990
    since launch no change
    3 y ago $669,990
    since launch no change
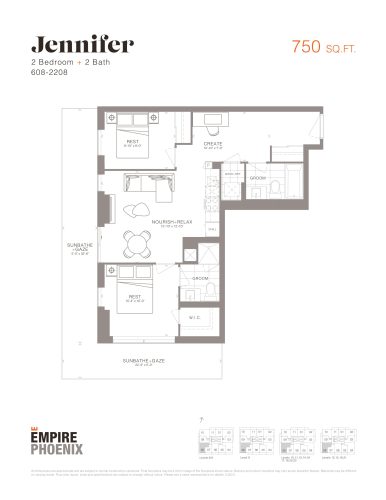
    Jennifer Floor Plan at Empire Phoenix Condos - 750 sq.ft

    Jennifer is a 2-bedroom layout with 2 bathrooms and 750 sq ft of interior space at Empire Phoenix Condos in Toronto. It faces South West. It is offered on floors 6–22. This plan is sold out with the builder.

    2
    2.0
    750 sq.ft
    last recorded price $614,990
    Sold Outlaunched at $614,990since launch no change
    1 w ago $614,990
    since launch no change
    1 m ago $614,990
    since launch no change
    3 m ago $614,990
    since launch no change
    1 y ago $614,990
    since launch no change
    2 y ago $614,990
    since launch no change
    3 y ago $614,990
    since launch no change
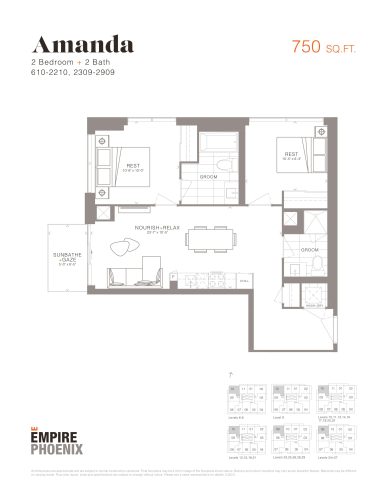
    Amanda Floor Plan at Empire Phoenix Condos - 750 sq.ft

    Amanda is a 2-bedroom layout with 2 bathrooms and 750 sq ft of interior space at Empire Phoenix Condos in Toronto. It faces North West. It is offered on floors 6–29. This plan is sold out with the builder.

    2
    2.0
    750 sq.ft
    last recorded price $599,990
    Sold Outlaunched at $599,990since launch no change
    1 w ago $599,990
    since launch no change
    1 m ago $599,990
    since launch no change
    3 m ago $599,990
    since launch no change
    1 y ago $599,990
    since launch no change
    2 y ago $599,990
    since launch no change
    3 y ago $599,990
    since launch no change
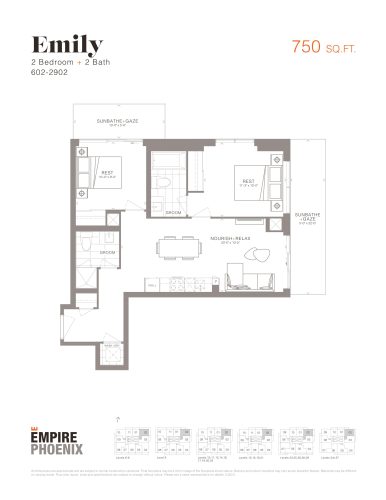
    Emily Floor Plan at Empire Phoenix Condos - 750 sq.ft

    Emily is a 2-bedroom layout with 2 bathrooms and 750 sq ft of interior space at Empire Phoenix Condos in Toronto. It faces North East. It is offered on floors 6–29. This plan is sold out with the builder.

    2
    2.0
    750 sq.ft
    last recorded price $599,990
    Sold Outlaunched at $599,990since launch no change
    1 w ago $599,990
    since launch no change
    1 m ago $599,990
    since launch no change
    3 m ago $599,990
    since launch no change
    1 y ago $599,990
    since launch no change
    2 y ago $599,990
    since launch no change
    3 y ago $599,990
    since launch no change
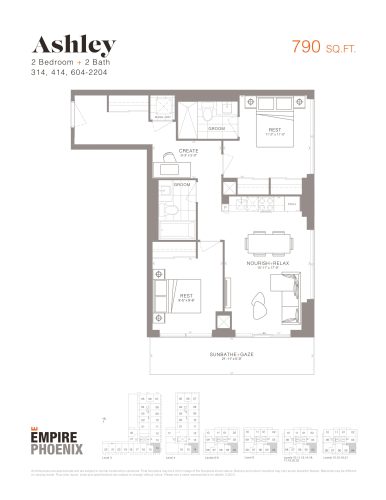
    Ashley Floor Plan at Empire Phoenix Condos - 790 sq.ft

    The Ashley floor plan at Empire Phoenix Condos (Toronto) offers a 2-bedroom layout with 2 bathrooms and 790 sq ft of interior space. It faces South East. It is offered on floors 3–4 and 6–22. This plan is sold out with the builder.

    2
    2.0
    790 sq.ft
    last recorded price $599,990
    Sold Outlaunched at $599,990since launch no change
    1 w ago $599,990
    since launch no change
    1 m ago $599,990
    since launch no change
    3 m ago $599,990
    since launch no change
    1 y ago $599,990
    since launch no change
    2 y ago $599,990
    since launch no change
    3 y ago $599,990
    since launch no change
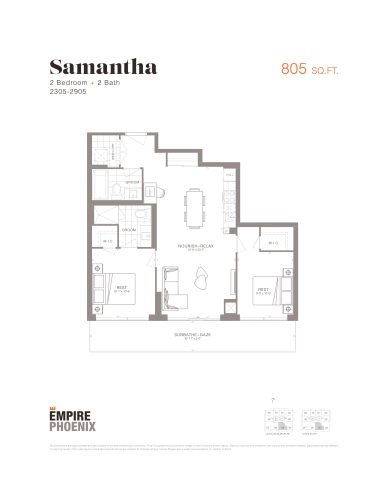
    Samantha Floor Plan at Empire Phoenix Condos - 805 sq.ft

    The Samantha floor plan at Empire Phoenix Condos (Toronto) offers a 2-bedroom layout with 2 bathrooms and 805 sq ft of interior space. It faces South. It is offered on floors 23–29. This plan is sold out with the builder.

    2
    2.0
    805 sq.ft
    last recorded price $729,990
    Sold Outlaunched at $729,990since launch no change
    1 w ago $729,990
    since launch no change
    1 m ago $729,990
    since launch no change
    3 m ago $729,990
    since launch no change
    1 y ago $729,990
    since launch no change
    2 y ago $729,990
    since launch no change
    3 y ago $729,990
    since launch no change
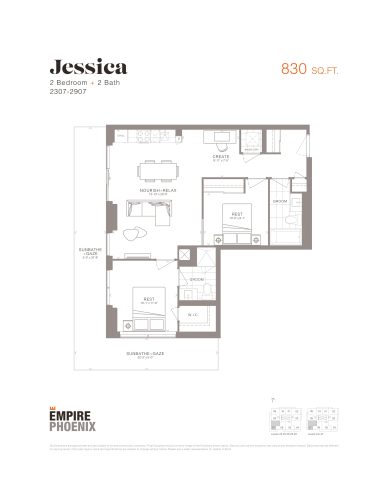
    Jessica Floor Plan at Empire Phoenix Condos - 830 sq.ft

    At Empire Phoenix Condos in Toronto, the Jessica plan is a 2-bedroom layout with 2 bathrooms and 830 sq ft of interior space. It faces South West. It is offered on floors 23–29. This plan is sold out with the builder.

    2
    2.0
    830 sq.ft
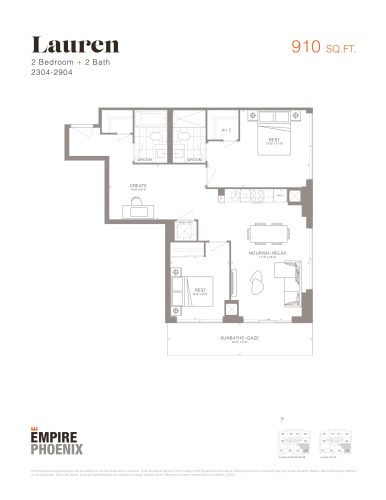
    Lauren Floor Plan at Empire Phoenix Condos - 910 sq.ft

    At Empire Phoenix Condos in Toronto, the Lauren plan is a 2-bedroom layout with 2 bathrooms and 910 sq ft of interior space. It faces South West. It is offered on floors 23–29. This plan is sold out with the builder.

    2
    2.0
    910 sq.ft
    last recorded price $749,990
    Sold Outlaunched at $749,990since launch no change
    1 w ago $749,990
    since launch no change
    1 m ago $749,990
    since launch no change
    3 m ago $749,990
    since launch no change
    1 y ago $749,990
    since launch no change
    2 y ago $749,990
    since launch no change
    3 y ago $749,990
    since launch no change
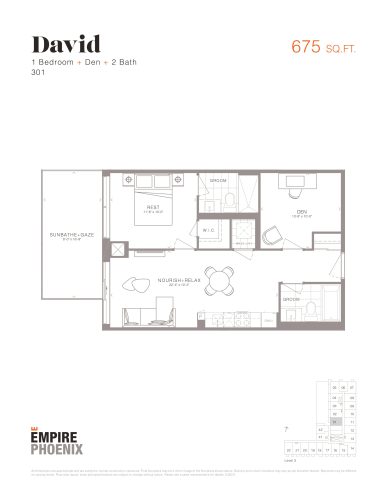
    David Floor Plan at Empire Phoenix Condos - 675 sq.ft

    At Empire Phoenix Condos in Toronto, the David plan is a 1-bedroom plus den layout with 2 bathrooms and 675 sq ft of interior space. The den adds flexible space, for example a home office. It faces West. It is offered on floor 3. This plan is sold out with the builder.

    1
    2.0
    675 sq.ft
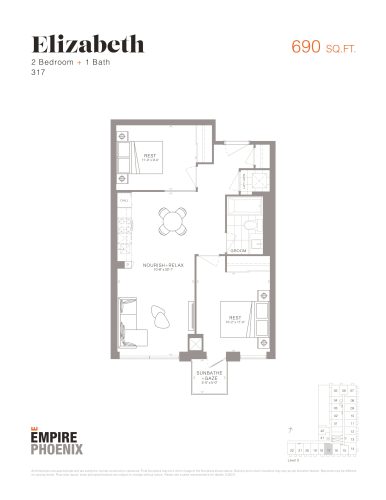
    Elizabeth Floor Plan at Empire Phoenix Condos - 690 sq.ft

    Elizabeth is a 2-bedroom layout with 1 bathroom and 690 sq ft of interior space at Empire Phoenix Condos in Toronto. It faces South. It is offered on floor 3. This plan is sold out with the builder.

    2
    1.0
    690 sq.ft
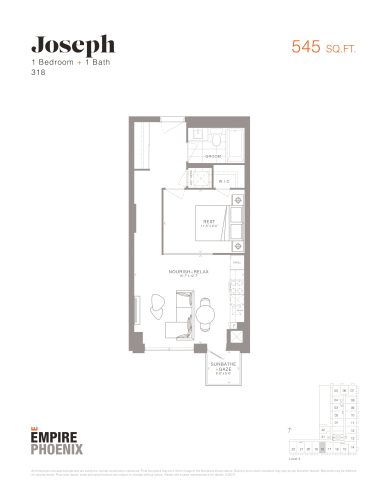
    Joseph Floor Plan at Empire Phoenix Condos - 545 sq.ft

    Joseph is a 1-bedroom layout with 1 bathroom and 545 sq ft of interior space at Empire Phoenix Condos in Toronto. It faces South. It is offered on floor 3. This plan is sold out with the builder.

    1
    1.0
    545 sq.ft
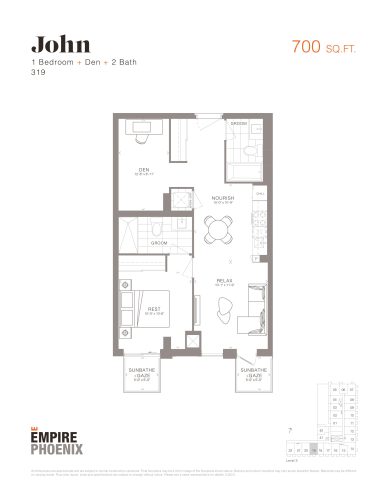
    John Floor Plan at Empire Phoenix Condos - 700 sq.ft

    The John floor plan at Empire Phoenix Condos (Toronto) offers a 1-bedroom plus den layout with 2 bathrooms and 700 sq ft of interior space. The den adds flexible space, for example a home office. It faces South. It is offered on floor 3. This plan is sold out with the builder.

    1
    2.0
    700 sq.ft
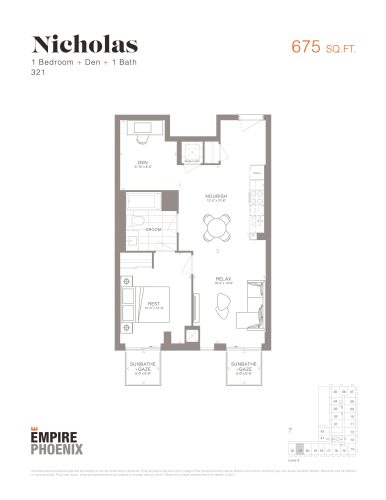
    Nicholas Floor Plan at Empire Phoenix Condos - 675 sq.ft

    Nicholas is a 1-bedroom plus den layout with 1 bathroom and 675 sq ft of interior space at Empire Phoenix Condos in Toronto. The den adds flexible space, for example a home office. It faces South. It is offered on floor 3. This plan is sold out with the builder.

    1
    1.0
    675 sq.ft
    last recorded price $559,990
    Sold Outlaunched at $559,990since launch no change
    1 w ago $559,990
    since launch no change
    1 m ago $559,990
    since launch no change
    3 m ago $559,990
    since launch no change
    1 y ago $559,990
    since launch no change
    2 y ago $559,990
    since launch no change
    3 y ago $559,990
    since launch no change
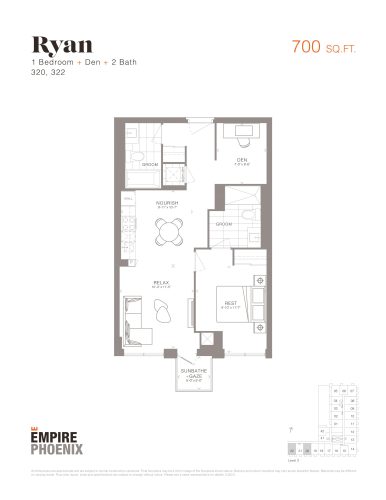
    Ryan Floor Plan at Empire Phoenix Condos - 700 sq.ft

    At Empire Phoenix Condos in Toronto, the Ryan plan is a 1-bedroom plus den layout with 2 bathrooms and 700 sq ft of interior space. The den adds flexible space, for example a home office. It faces South. It is offered on floor 3. This plan is sold out with the builder.

    1
    2.0
    700 sq.ft
    last recorded price $569,990
    Sold Outlaunched at $569,990since launch no change
    1 w ago $569,990
    since launch no change
    1 m ago $569,990
    since launch no change
    3 m ago $569,990
    since launch no change
    1 y ago $569,990
    since launch no change
    2 y ago $569,990
    since launch no change
    3 y ago $569,990
    since launch no change
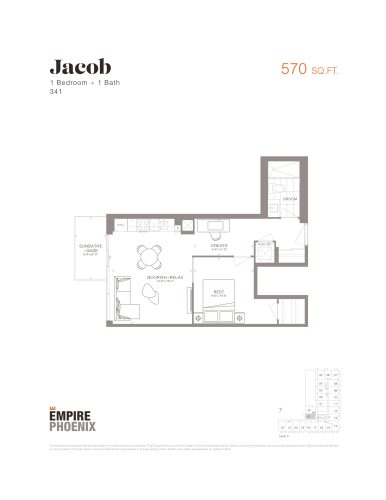
    Jacob Floor Plan at Empire Phoenix Condos - 570 sq.ft

    Jacob is a 1-bedroom layout with 1 bathroom and 570 sq ft of interior space at Empire Phoenix Condos in Toronto. It faces West. It is offered on floor 3. This plan is sold out with the builder.

    1
    1.0
    570 sq.ft
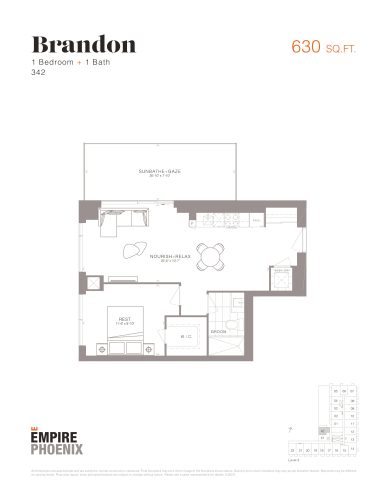
    Brandon Floor Plan at Empire Phoenix Condos - 630 sq.ft

    Brandon is a 1-bedroom layout with 1 bathroom and 630 sq ft of interior space at Empire Phoenix Condos in Toronto. It faces West. It is offered on floor 3. This plan is sold out with the builder.

    1
    1.0
    630 sq.ft
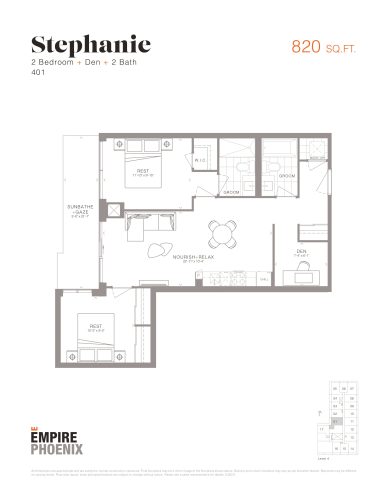
    Stephanie Floor Plan at Empire Phoenix Condos - 820 sq.ft

    Stephanie is a 2-bedroom plus den layout with 2 bathrooms and 820 sq ft of interior space at Empire Phoenix Condos in Toronto. The den adds flexible space, for example a home office. It faces West. It is offered on floor 4. This plan is sold out with the builder.

    2
    2.0
    820 sq.ft
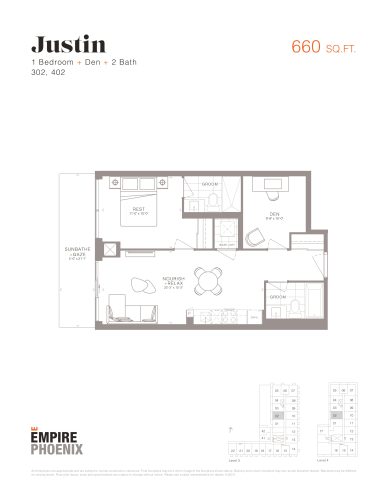
    Justin Floor Plan at Empire Phoenix Condos - 660 sq.ft

    Justin is a 1-bedroom plus den layout with 2 bathrooms and 660 sq ft of interior space at Empire Phoenix Condos in Toronto. The den adds flexible space, for example a home office. It faces West. It is offered on floors 3–4. This plan is sold out with the builder.

    1
    2.0
    660 sq.ft
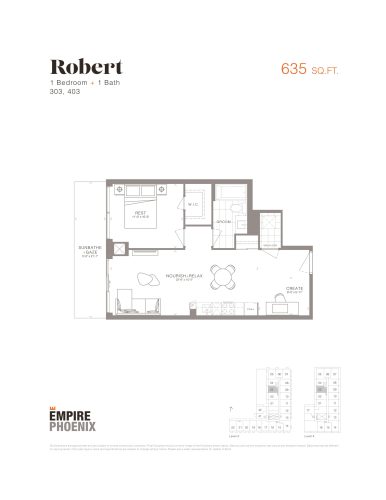
    Robert Floor Plan at Empire Phoenix Condos - 635 sq.ft

    Robert is a 1-bedroom layout with 1 bathroom and 635 sq ft of interior space at Empire Phoenix Condos in Toronto. It faces West. It is offered on floors 3–4. This plan is sold out with the builder.

    1
    1.0
    635 sq.ft
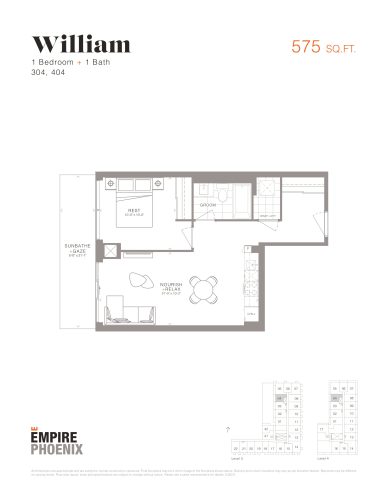
    William Floor Plan at Empire Phoenix Condos - 575 sq.ft

    The William floor plan at Empire Phoenix Condos (Toronto) offers a 1-bedroom layout with 1 bathroom and 575 sq ft of interior space. It faces West. It is offered on floors 3–4. This plan is sold out with the builder.

    1
    1.0
    575 sq.ft
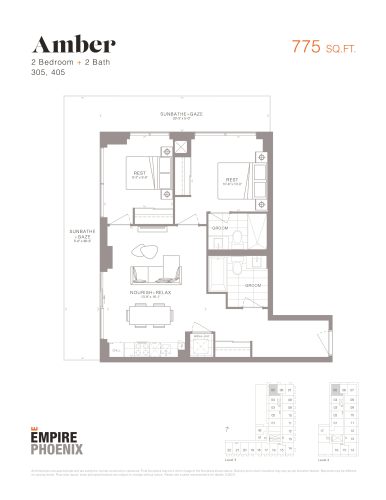
    Amber Floor Plan at Empire Phoenix Condos - 775 sq.ft

    The Amber floor plan at Empire Phoenix Condos (Toronto) offers a 2-bedroom layout with 2 bathrooms and 775 sq ft of interior space. It faces North. It is offered on floors 3–4. This plan is sold out with the builder.

    2
    2.0
    775 sq.ft
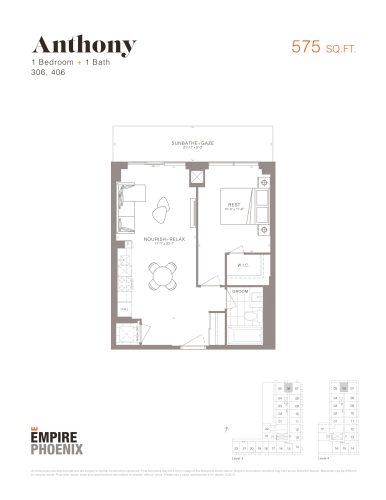
    Anthony Floor Plan at Empire Phoenix Condos - 575 sq.ft

    At Empire Phoenix Condos in Toronto, the Anthony plan is a 1-bedroom layout with 1 bathroom and 575 sq ft of interior space. It faces North. It is offered on floors 3–4. This plan is sold out with the builder.

    1
    1.0
    575 sq.ft
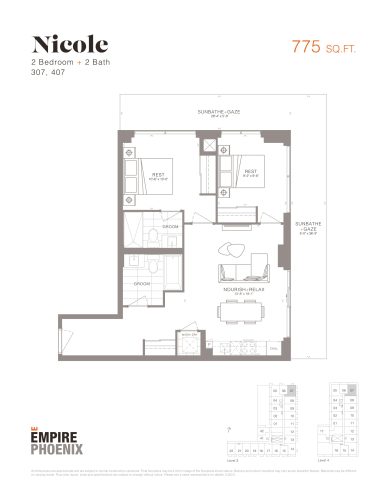
    Nicole Floor Plan at Empire Phoenix Condos - 775 sq.ft

    At Empire Phoenix Condos in Toronto, the Nicole plan is a 2-bedroom layout with 2 bathrooms and 775 sq ft of interior space. It faces North. It is offered on floors 3–4. This plan is sold out with the builder.

    2
    2.0
    775 sq.ft
    last recorded price $559,990
    Sold Outlaunched at $559,990since launch no change
    1 w ago $559,990
    since launch no change
    1 m ago $559,990
    since launch no change
    3 m ago $559,990
    since launch no change
    1 y ago $559,990
    since launch no change
    2 y ago $559,990
    since launch no change
    3 y ago $559,990
    since launch no change
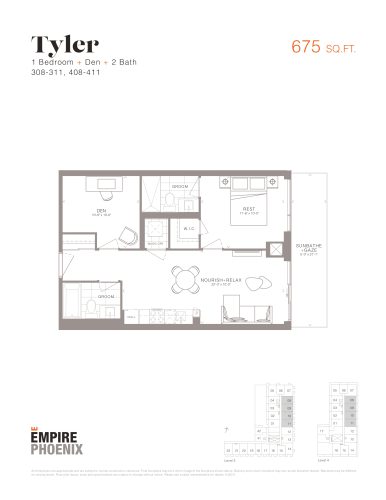
    Tyler Floor Plan at Empire Phoenix Condos - 675 sq.ft

    Tyler is a 1-bedroom plus den layout with 2 bathrooms and 675 sq ft of interior space at Empire Phoenix Condos in Toronto. The den adds flexible space, for example a home office. It faces East. It is offered on floors 3–4. This plan is sold out with the builder.

    1
    2.0
    675 sq.ft
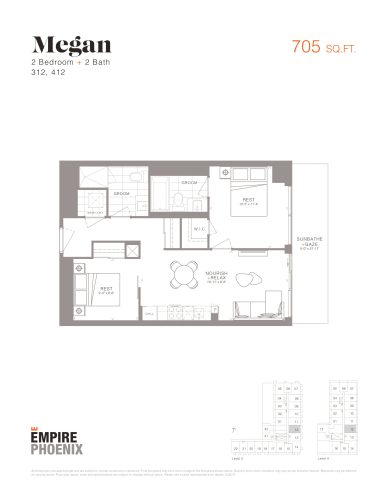
    Megan Floor Plan at Empire Phoenix Condos - 705 sq.ft

    The Megan floor plan at Empire Phoenix Condos (Toronto) offers a 2-bedroom layout with 2 bathrooms and 705 sq ft of interior space. It faces East. It is offered on floors 3–4. This plan is sold out with the builder.

    2
    2.0
    705 sq.ft
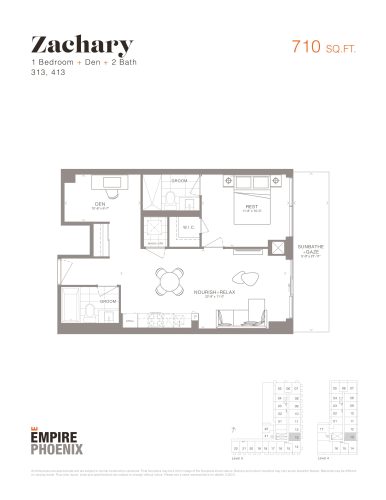
    Zachary Floor Plan at Empire Phoenix Condos - 710 sq.ft

    The Zachary floor plan at Empire Phoenix Condos (Toronto) offers a 1-bedroom plus den layout with 2 bathrooms and 710 sq ft of interior space. The den adds flexible space, for example a home office. It faces East. It is offered on floors 3–4. This plan is sold out with the builder.

    1
    2.0
    710 sq.ft
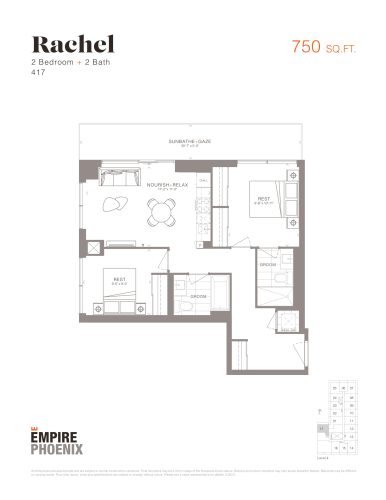
    Rachel Floor Plan at Empire Phoenix Condos - 750 sq.ft

    At Empire Phoenix Condos in Toronto, the Rachel plan is a 2-bedroom layout with 2 bathrooms and 750 sq ft of interior space. It faces North. It is offered on floor 4. This plan is sold out with the builder.

    2
    2.0
    750 sq.ft
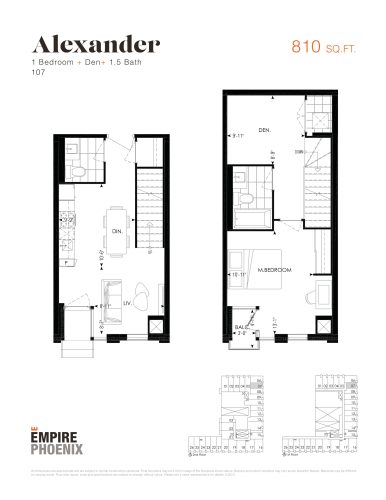
    Alexander Floor Plan at Empire Phoenix Condos - 810 sq.ft

    Alexander at Empire Phoenix Condos is a 1-bedroom plus den, 1.5-bathroom condo floor plan with 810 sq ft of interior space. It faces East. Available on floor 1. This plan is sold out with the builder.

    1
    1.5
    810 sq.ft
    last recorded price $599,990
    Sold Outlaunched at $599,990since launch no change
    1 w ago $599,990
    since launch no change
    1 m ago $599,990
    since launch no change
    3 m ago $599,990
    since launch no change
    1 y ago $599,990
    since launch no change
    2 y ago $599,990
    since launch no change
    3 y ago $599,990
    since launch no change
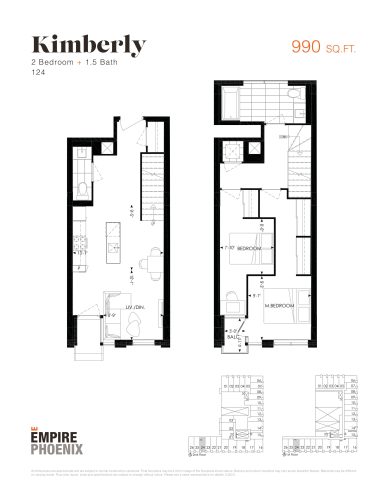
    Kimberly Floor Plan at Empire Phoenix Condos - 990 sq.ft

    Kimberly at Empire Phoenix Condos is a 2-bedroom, 1.5-bathroom condo floor plan with 990 sq ft of interior space. It faces South. Available on floor 1. This plan is sold out with the builder.

    2
    1.5
    990 sq.ft
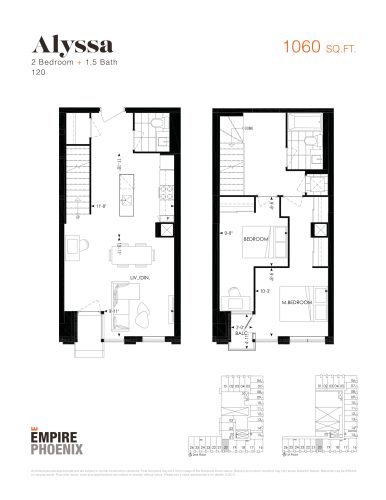
    Alyssa Floor Plan at Empire Phoenix Condos - 1060 sq.ft

    Alyssa at Empire Phoenix Condos is a 2-bedroom, 1.5-bathroom condo floor plan with 1,060 sq ft of interior space. It faces South. Available on floor 1. This plan is sold out with the builder.

    2
    1.5
    1,060 sq.ft
    last recorded price $799,990
    Sold Outlaunched at $799,990since launch no change
    1 w ago $799,990
    since launch no change
    1 m ago $799,990
    since launch no change
    3 m ago $799,990
    since launch no change
    1 y ago $799,990
    since launch no change
    2 y ago $799,990
    since launch no change
    3 y ago $799,990
    since launch no change
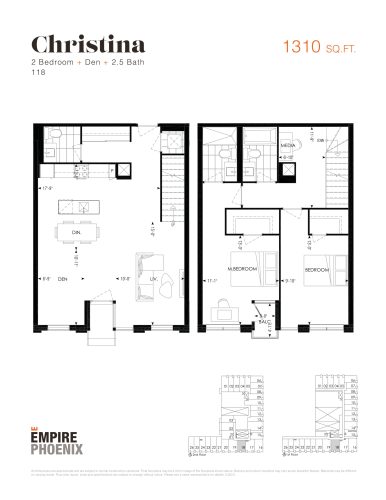
    Christina Floor Plan at Empire Phoenix Condos - 1310 sq.ft

    Christina at Empire Phoenix Condos is a 2-bedroom plus den, 2.5-bathroom condo floor plan with 1,310 sq ft of interior space. It faces South. Available on floor 1. This plan is sold out with the builder.

    2
    2.5
    1,310 sq.ft
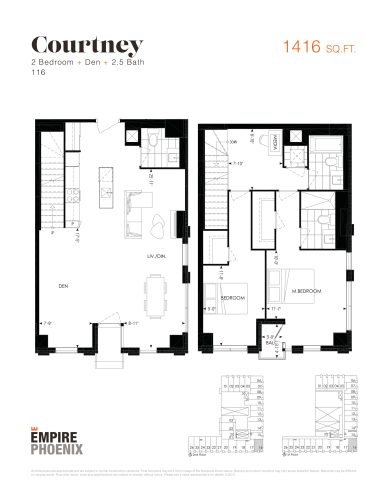
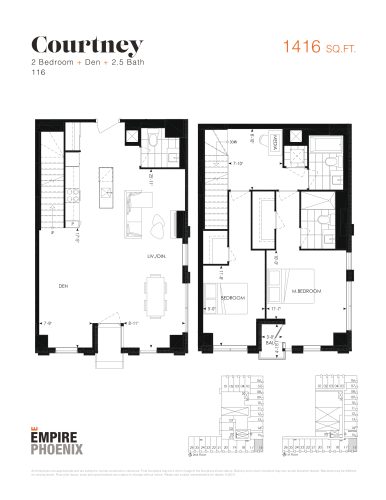
    Courtney Floor Plan at Empire Phoenix Condos - 1416 sq.ft

    Courtney at Empire Phoenix Condos is a 2-bedroom plus den, 2.5-bathroom condo floor plan with 1,416 sq ft of interior space. It faces South. Available on floor 1. This plan is sold out with the builder.

    2
    2.5
    1,416 sq.ft
    last recorded price $1,100,000
    Sold Outlaunched at $1,100,000since launch no change
    1 w ago $1,100,000
    since launch no change
    1 m ago $1,100,000
    since launch no change
    3 m ago $1,100,000
    since launch no change
    1 y ago $1,100,000
    since launch no change
    2 y ago $1,100,000
    since launch no change
    3 y ago $1,100,000
    since launch no change
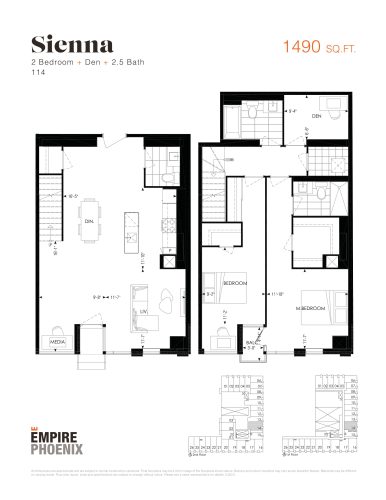
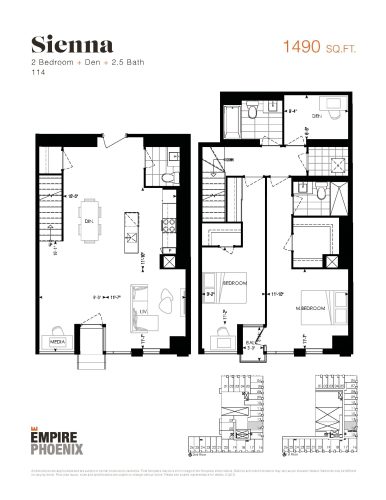
    Sienna Floor Plan at Empire Phoenix Condos - 1490 sq.ft

    Sienna at Empire Phoenix Condos is a 2-bedroom plus den, 2.5-bathroom condo floor plan with 1,490 sq ft of interior space. It faces East. Available on floor 1. This plan is sold out with the builder.

    2
    2.5
    1,490 sq.ft
    last recorded price $1,100,000
    Sold Outlaunched at $1,100,000since launch no change
    1 w ago $1,100,000
    since launch no change
    1 m ago $1,100,000
    since launch no change
    3 m ago $1,100,000
    since launch no change
    1 y ago $1,100,000
    since launch no change
    2 y ago $1,100,000
    since launch no change
    3 y ago $1,100,000
    since launch no change
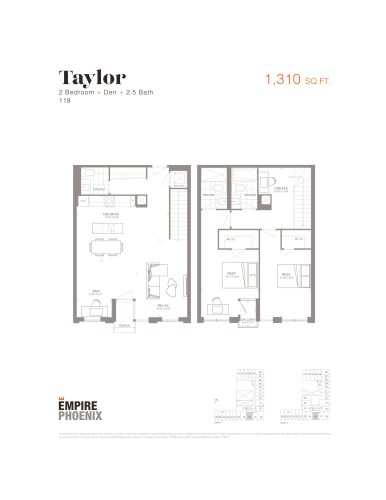
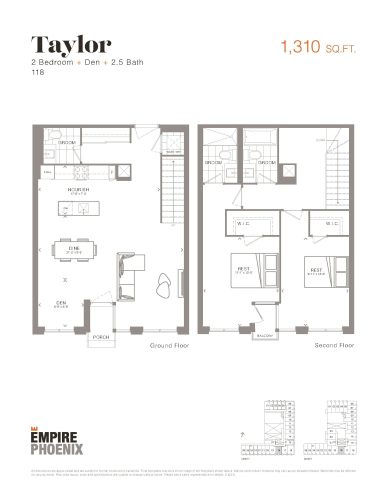
    Taylor Floor Plan at Empire Phoenix Condos - 1310 sq.ft

    Taylor at Empire Phoenix Condos is a 2-bedroom plus den, 2.5-bathroom condo floor plan with 1,310 sq ft of interior space. It faces South. Available on floor 1. This plan is sold out with the builder.

    2
    2.5
    1,310 sq.ft
    last recorded price $1,000,000
    Sold Outlaunched at $1,000,000since launch no change
    1 w ago $1,000,000
    since launch no change
    1 m ago $1,000,000
    since launch no change
    3 m ago $1,000,000
    since launch no change
    1 y ago $1,000,000
    since launch no change
    2 y ago $1,000,000
    since launch no change
    3 y ago $1,000,000
    since launch no change
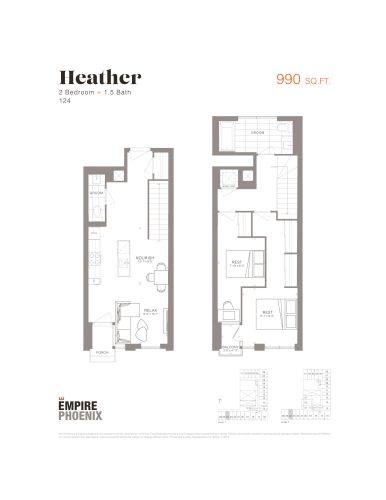
    Heather Floor Plan at Empire Phoenix Condos - 990 sq.ft

    Heather at Empire Phoenix Condos is a 2-bedroom, 1.5-bathroom condo floor plan with 990 sq ft of interior space. It faces North. Available on floors 1–2. This plan is sold out with the builder.

    2
    1.5
    990 sq.ft
    last recorded price $759,990
    Sold Outlaunched at $759,990since launch no change
    1 w ago $759,990
    since launch no change
    1 m ago $759,990
    since launch no change
    3 m ago $759,990
    since launch no change
    1 y ago $759,990
    since launch no change
    2 y ago $759,990
    since launch no change
    3 y ago $759,990
    since launch no change
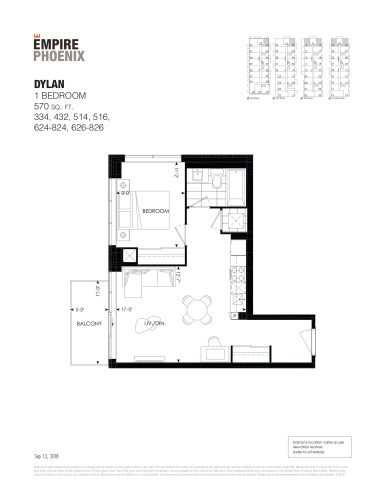
    Dylan Floor Plan at Empire Phoenix Condos - 570 sq.ft

    At Empire Phoenix Condos in Toronto, the Dylan plan is a 1-bedroom layout with 1 bathroom and 570 sq ft of interior space. It faces North East. It is offered on floors 3–8. This plan is sold out with the builder.

    1
    1.0
    570 sq.ft
    last recorded price $499,990
    Sold Outlaunched at $499,990since launch no change
    1 w ago $499,990
    since launch no change
    1 m ago $499,990
    since launch no change
    3 m ago $499,990
    since launch no change
    1 y ago $499,990
    since launch no change
    2 y ago $499,990
    since launch no change
    3 y ago $499,990
    since launch no change
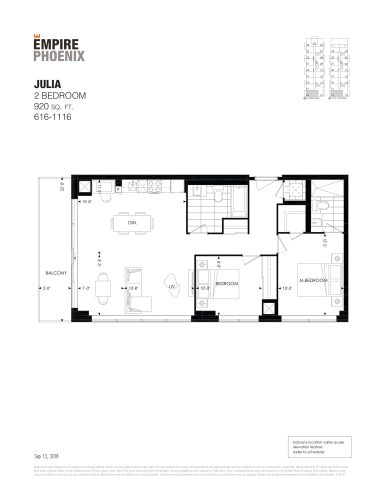
    Julia Floor Plan at Empire Phoenix Condos - 920 sq.ft

    The Julia floor plan at Empire Phoenix Condos (Toronto) offers a 2-bedroom layout with 2 bathrooms and 920 sq ft of interior space. It faces South West. It is offered on floors 6–11. This plan is sold out with the builder.

    2
    2.0
    920 sq.ft
    last recorded price $759,990
    Sold Outlaunched at $759,990since launch no change
    1 w ago $759,990
    since launch no change
    1 m ago $759,990
    since launch no change
    3 m ago $759,990
    since launch no change
    1 y ago $759,990
    since launch no change
    2 y ago $759,990
    since launch no change
    3 y ago $759,990
    since launch no change
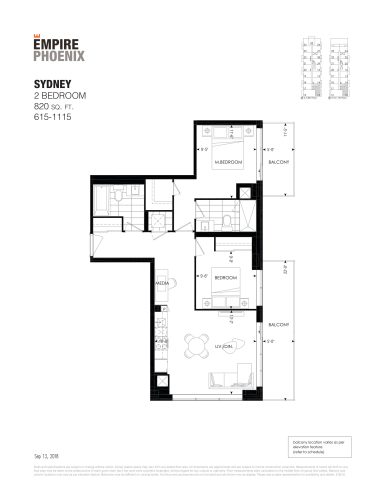
    Sydney Floor Plan at Empire Phoenix Condos - 820 sq.ft

    At Empire Phoenix Condos in Toronto, the Sydney plan is a 2-bedroom layout with 2 bathrooms and 820 sq ft of interior space. It faces South East. It is offered on floors 6–11. This plan is sold out with the builder.

    2
    2.0
    820 sq.ft
    last recorded price $679,990
    Sold Outlaunched at $679,990since launch no change
    1 w ago $679,990
    since launch no change
    1 m ago $679,990
    since launch no change
    3 m ago $679,990
    since launch no change
    1 y ago $679,990
    since launch no change
    2 y ago $679,990
    since launch no change
    3 y ago $679,990
    since launch no change
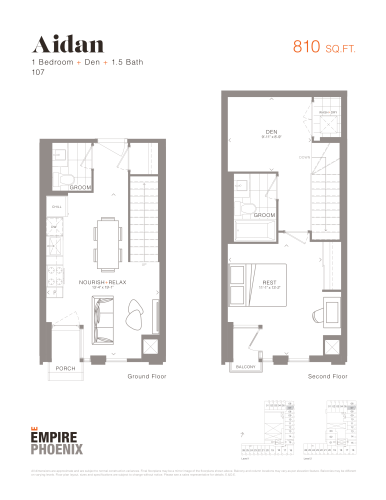
    Aidan - Garden Suites Floor Plan at Empire Phoenix Condos - 810 sq.ft

    Aidan - Garden Suites at Empire Phoenix Condos is a 1-bedroom plus den, 1.5-bathroom condo floor plan with 810 sq ft of interior space. It faces East. Available on floors 1–2. This plan is sold out with the builder.

    1
    1.5
    810 sq.ft
    last recorded price $644,990
    Sold Outlaunched at $644,990since launch no change
    1 w ago $644,990
    since launch no change
    1 m ago $644,990
    since launch no change
    3 m ago $644,990
    since launch no change
    1 y ago $644,990
    since launch no change
    2 y ago $644,990
    since launch no change
    3 y ago $644,990
    since launch no change
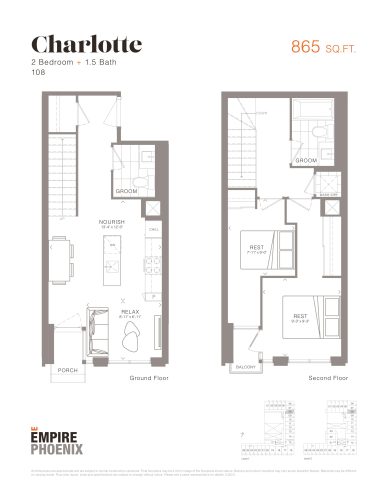
    Charlotte - Garden Suites Floor Plan at Empire Phoenix Condos - 865 sq.ft

    Charlotte - Garden Suites at Empire Phoenix Condos is a 2-bedroom, 1.5-bathroom condo floor plan with 865 sq ft of interior space. It faces East. Available on floors 1–2. This plan is sold out with the builder.

    2
    1.5
    865 sq.ft
    last recorded price $685,990
    Sold Outlaunched at $685,990since launch no change
    1 w ago $685,990
    since launch no change
    1 m ago $685,990
    since launch no change
    3 m ago $685,990
    since launch no change
    1 y ago $685,990
    since launch no change
    2 y ago $685,990
    since launch no change
    3 y ago $685,990
    since launch no change
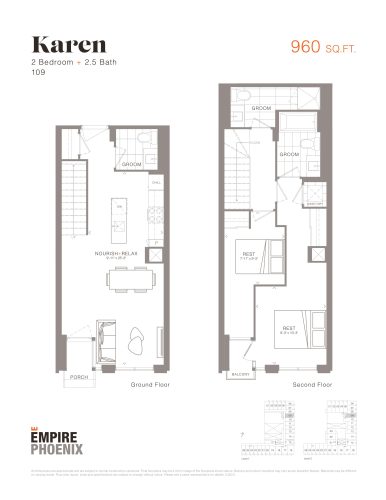
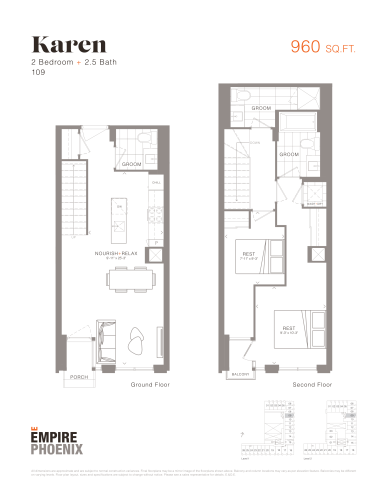
    Karen - Garden Suites Floor Plan at Empire Phoenix Condos - 960 sq.ft

    Karen - Garden Suites at Empire Phoenix Condos is a 2-bedroom, 2.5-bathroom condo floor plan with 960 sq ft of interior space. It faces East. Available on floors 1–2. This plan is sold out with the builder.

    2
    2.5
    960 sq.ft
    last recorded price $749,990
    Sold Outlaunched at $749,990since launch no change
    1 w ago $749,990
    since launch no change
    1 m ago $749,990
    since launch no change
    3 m ago $749,990
    since launch no change
    1 y ago $749,990
    since launch no change
    2 y ago $749,990
    since launch no change
    3 y ago $749,990
    since launch no change
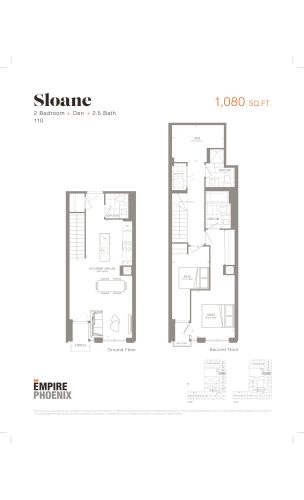
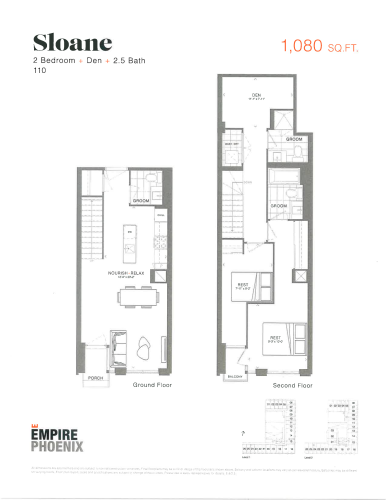
    Sloane - Garden Suites Floor Plan at Empire Phoenix Condos - 1080 sq.ft

    Sloane - Garden Suites at Empire Phoenix Condos is a 2-bedroom plus den, 2.5-bathroom condo floor plan with 1,080 sq ft of interior space. It faces East. Available on floors 1–2. This plan is sold out with the builder.

    2
    2.5
    1,080 sq.ft
    last recorded price $834,990
    Sold Outlaunched at $834,990since launch no change
    1 w ago $834,990
    since launch no change
    1 m ago $834,990
    since launch no change
    3 m ago $834,990
    since launch no change
    1 y ago $834,990
    since launch no change
    2 y ago $834,990
    since launch no change
    3 y ago $834,990
    since launch no change
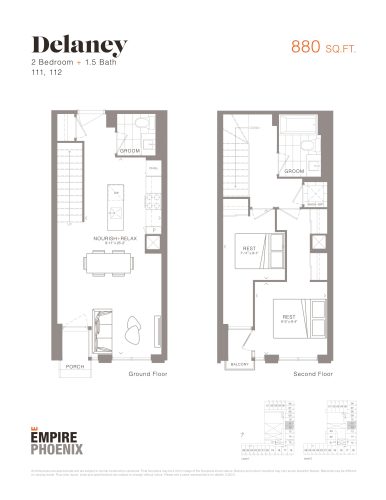
    Delaney - Garden Suites Floor Plan at Empire Phoenix Condos - 880 sq.ft

    Delaney - Garden Suites at Empire Phoenix Condos is a 2-bedroom, 1.5-bathroom condo floor plan with 880 sq ft of interior space. It faces East. Available on floors 1–2. This plan is sold out with the builder.

    2
    1.5
    880 sq.ft
    last recorded price $699,990
    Sold Outlaunched at $699,990since launch no change
    1 w ago $699,990
    since launch no change
    1 m ago $699,990
    since launch no change
    3 m ago $699,990
    since launch no change
    1 y ago $699,990
    since launch no change
    2 y ago $699,990
    since launch no change
    3 y ago $699,990
    since launch no change
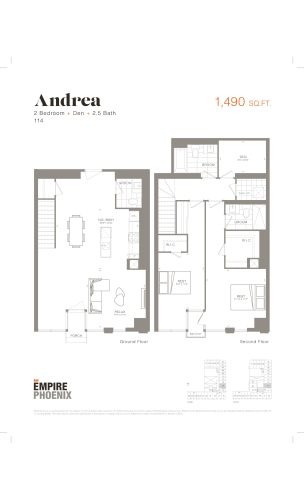
    Andrea - Garden Suites Floor Plan at Empire Phoenix Condos - 1490 sq.ft

    Andrea - Garden Suites at Empire Phoenix Condos is a 2-bedroom plus den, 2.5-bathroom condo floor plan with 1,490 sq ft of interior space. It faces East. Available on floors 1–2. Priced from $1,250,000 ($839 per sq ft).

    2
    2.5
    1,490 sq.ft
    $839/ft $1,250,000
    launched at $1,250,000since launch no change
    1 w ago $1,250,000
    since launch no change
    1 m ago $1,250,000
    since launch no change
    3 m ago $1,250,000
    since launch no change
    1 y ago $1,250,000
    since launch no change
    2 y ago $1,250,000
    since launch no change
    3 y ago $1,250,000
    since launch no change
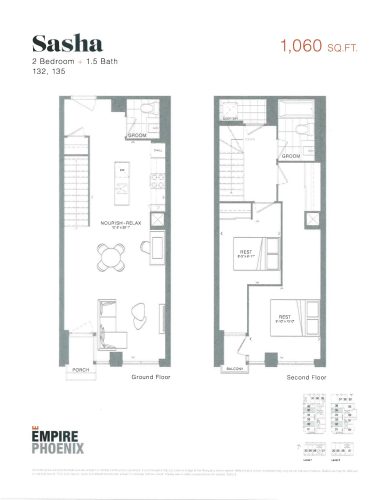
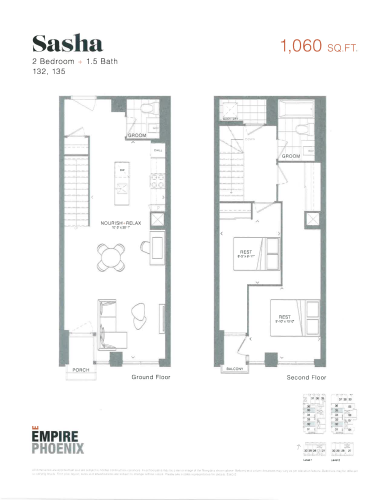
    Sasha - Garden Suites Floor Plan at Empire Phoenix Condos - 1060 sq.ft

    Sasha - Garden Suites at Empire Phoenix Condos is a 2-bedroom, 1.5-bathroom condo floor plan with 1,060 sq ft of interior space. It faces West. Available on floors 1–2. This plan is sold out with the builder.

    2
    1.5
    1,060 sq.ft
    last recorded price $849,990
    Sold Outlaunched at $849,990since launch no change
    1 w ago $849,990
    since launch no change
    1 m ago $849,990
    since launch no change
    3 m ago $849,990
    since launch no change
    1 y ago $849,990
    since launch no change
    2 y ago $849,990
    since launch no change
    3 y ago $849,990
    since launch no change
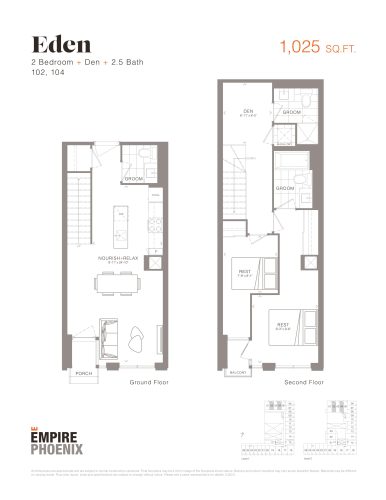
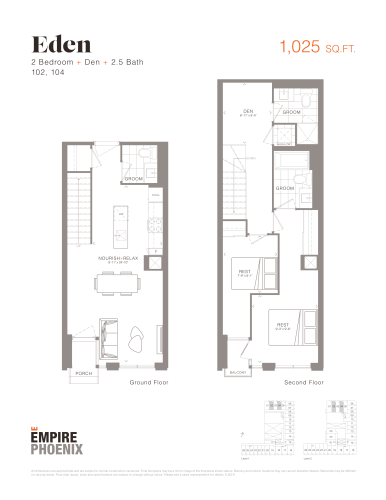
    Eden - Garden Suites Floor Plan at Empire Phoenix Condos - 1025 sq.ft

    Eden - Garden Suites at Empire Phoenix Condos is a 2-bedroom plus den, 2.5-bathroom condo floor plan with 1,025 sq ft of interior space. It faces North. Available on floors 1–2. This plan is sold out with the builder.

    2
    2.5
    1,025 sq.ft
    last recorded price $819,990
    Sold Outlaunched at $819,990since launch no change
    1 w ago $819,990
    since launch no change
    1 m ago $819,990
    since launch no change
    3 m ago $819,990
    since launch no change
    1 y ago $819,990
    since launch no change
    2 y ago $819,990
    since launch no change
    3 y ago $819,990
    since launch no change
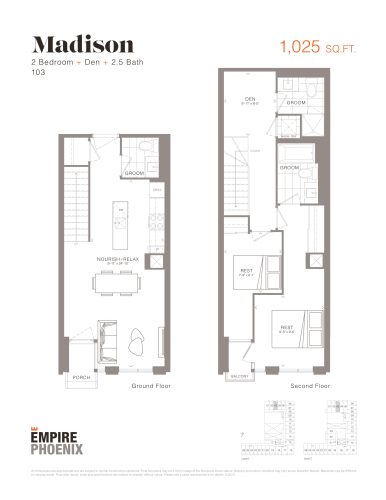
    Madison - Garden Suites Floor Plan at Empire Phoenix Condos - 1025 sq.ft

    Madison - Garden Suites at Empire Phoenix Condos is a 2-bedroom plus den, 2.5-bathroom condo floor plan with 1,025 sq ft of interior space. It faces North. Available on floors 1–2. This plan is sold out with the builder.

    2
    2.5
    1,025 sq.ft
    last recorded price $819,990
    Sold Outlaunched at $819,990since launch no change
    1 w ago $819,990
    since launch no change
    1 m ago $819,990
    since launch no change
    3 m ago $819,990
    since launch no change
    1 y ago $819,990
    since launch no change
    2 y ago $819,990
    since launch no change
    3 y ago $819,990
    since launch no change
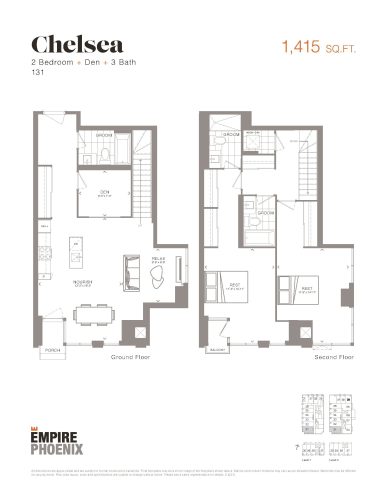
    Chelsea - Garden Suites Floor Plan at Empire Phoenix Condos - 1415 sq.ft

    Chelsea - Garden Suites is a 2-bedroom plus den layout with 3 bathrooms and 1,415 sq ft of interior space at Empire Phoenix Condos in Toronto. The den adds flexible space, for example a home office. It faces South West. It is offered on floors 1–2. This plan is sold out with the builder.

    2
    3.0
    1,415 sq.ft
    last recorded price $1,250,000
    Sold Outlaunched at $1,250,000since launch no change
    1 w ago $1,250,000
    since launch no change
    1 m ago $1,250,000
    since launch no change
    3 m ago $1,250,000
    since launch no change
    1 y ago $1,250,000
    since launch no change
    2 y ago $1,250,000
    since launch no change
    3 y ago $1,250,000
    since launch no change
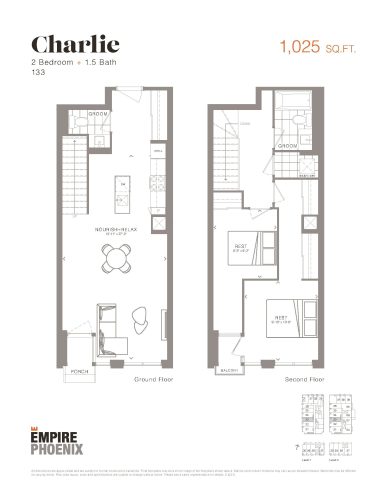
    Charlie - Garden Suites Floor Plan at Empire Phoenix Condos - 1025 sq.ft

    Charlie - Garden Suites at Empire Phoenix Condos is a 2-bedroom, 1.5-bathroom condo floor plan with 1,025 sq ft of interior space. It faces West. Available on floors 1–2. This plan is sold out with the builder.

    2
    1.5
    1,025 sq.ft
    last recorded price $849,990
    Sold Outlaunched at $849,990since launch no change
    1 w ago $849,990
    since launch no change
    1 m ago $849,990
    since launch no change
    3 m ago $849,990
    since launch no change
    1 y ago $849,990
    since launch no change
    2 y ago $849,990
    since launch no change
    3 y ago $849,990
    since launch no change
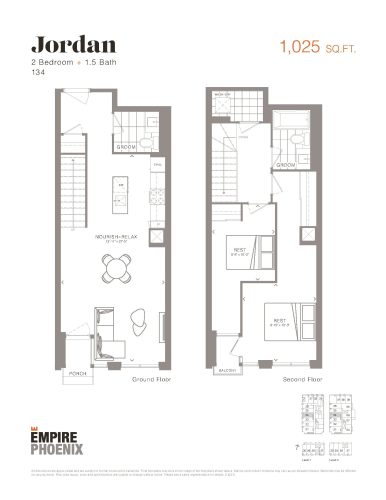
    Jordan - Garden Suites Floor Plan at Empire Phoenix Condos - 1025 sq.ft

    Jordan - Garden Suites at Empire Phoenix Condos is a 2-bedroom, 1.5-bathroom condo floor plan with 1,025 sq ft of interior space. It faces West. Available on floors 1–2. This plan is sold out with the builder.

    2
    1.5
    1,025 sq.ft
    last recorded price $839,990
    Sold Outlaunched at $839,990since launch no change
    1 w ago $839,990
    since launch no change
    1 m ago $839,990
    since launch no change
    3 m ago $839,990
    since launch no change
    1 y ago $839,990
    since launch no change
    2 y ago $839,990
    since launch no change
    3 y ago $839,990
    since launch no change
    Finn - Garden Suites Floor Plan at Empire Phoenix Condos - 930 sq.ft

    Finn - Garden Suites at Empire Phoenix Condos is a 2-bedroom, 1.5-bathroom condo floor plan with 930 sq ft of interior space. It faces West. Available on floors 1–2. This plan is sold out with the builder.

    2
    1.5
    930 sq.ft
    last recorded price $809,990
    Sold Outlaunched at $809,990since launch no change
    1 w ago $809,990
    since launch no change
    1 m ago $809,990
    since launch no change
    3 m ago $809,990
    since launch no change
    1 y ago $809,990
    since launch no change
    2 y ago $809,990
    since launch no change
    3 y ago $809,990
    since launch no change
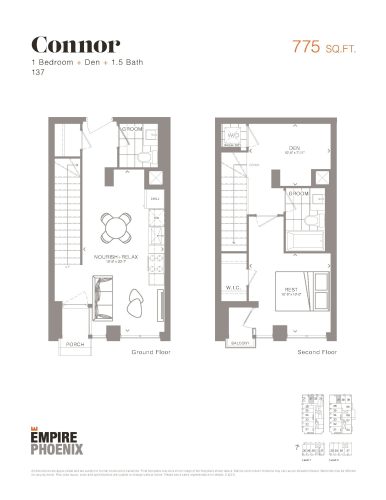
    Connor - Garden Suites Floor Plan at Empire Phoenix Condos - 775 sq.ft

    Connor - Garden Suites at Empire Phoenix Condos is a 1-bedroom plus den, 1.5-bathroom condo floor plan with 775 sq ft of interior space. It faces North. Available on floors 1–2. This plan is sold out with the builder.

    1
    1.5
    775 sq.ft
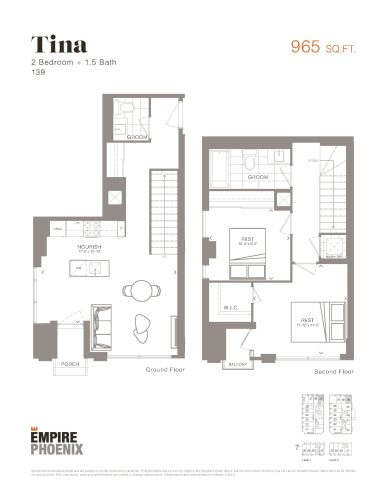
    Tina - Garden Suites Floor Plan at Empire Phoenix Condos - 965 sq.ft

    Tina - Garden Suites at Empire Phoenix Condos is a 2-bedroom, 1.5-bathroom condo floor plan with 965 sq ft of interior space. It faces North East. Available on floors 1–2. This plan is sold out with the builder.

    2
    1.5
    965 sq.ft
    last recorded price $879,990
    Sold Outlaunched at $879,990since launch no change
    1 w ago $879,990
    since launch no change
    1 m ago $879,990
    since launch no change
    3 m ago $879,990
    since launch no change
    1 y ago $879,990
    since launch no change
    2 y ago $879,990
    since launch no change
    3 y ago $879,990
    since launch no change
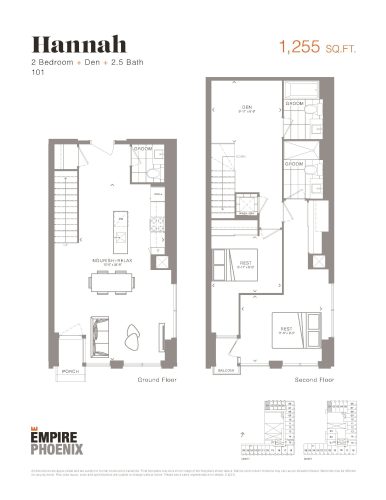
    Hannah - Garden Suites Floor Plan at Empire Phoenix Condos - 1255 sq.ft

    Hannah - Garden Suites at Empire Phoenix Condos is a 2-bedroom plus den, 2.5-bathroom condo floor plan with 1,255 sq ft of interior space. It faces North West. Available on floors 1–2. This plan is sold out with the builder.

    2
    2.5
    1,255 sq.ft
    last recorded price $989,990
    Sold Outlaunched at $989,990since launch no change
    1 w ago $989,990
    since launch no change
    1 m ago $989,990
    since launch no change
    3 m ago $989,990
    since launch no change
    1 y ago $989,990
    since launch no change
    2 y ago $989,990
    since launch no change
    3 y ago $989,990
    since launch no change
    Kayla - Garden Suites Floor Plan at Empire Phoenix Condos - 1025 sq.ft

    Kayla - Garden Suites at Empire Phoenix Condos is a 2-bedroom plus den, 2.5-bathroom condo floor plan with 1,025 sq ft of interior space. It faces North. Available on floors 1–2. This plan is sold out with the builder.

    2
    2.5
    1,025 sq.ft
    last recorded price $819,990
    Sold Outlaunched at $819,990since launch no change
    1 w ago $819,990
    since launch no change
    1 m ago $819,990
    since launch no change
    3 m ago $819,990
    since launch no change
    1 y ago $819,990
    since launch no change
    2 y ago $819,990
    since launch no change
    3 y ago $819,990
    since launch no change
    Victoria - Garden Suites Floor Plan at Empire Phoenix Condos - 1025 sq.ft

    Victoria - Garden Suites at Empire Phoenix Condos is a 2-bedroom plus den, 2.5-bathroom condo floor plan with 1,025 sq ft of interior space. It faces North. Available on floors 1–2. This plan is sold out with the builder.

    2
    2.5
    1,025 sq.ft
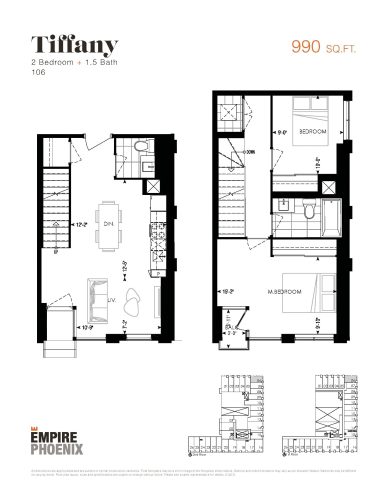
    Tiffany - Garden Suites Floor Plan at Empire Phoenix Condos - 990 sq.ft

    Tiffany - Garden Suites at Empire Phoenix Condos is a 2-bedroom, 1.5-bathroom condo floor plan with 990 sq ft of interior space. It faces North East. Available on floors 1–2. This plan is sold out with the builder.

    2
    1.5
    990 sq.ft
    last recorded price $831,990
    Sold Outlaunched at $831,990since launch no change
    1 w ago $831,990
    since launch no change
    1 m ago $831,990
    since launch no change
    3 m ago $831,990
    since launch no change
    1 y ago $831,990
    since launch no change
    2 y ago $831,990
    since launch no change
    3 y ago $831,990
    since launch no change
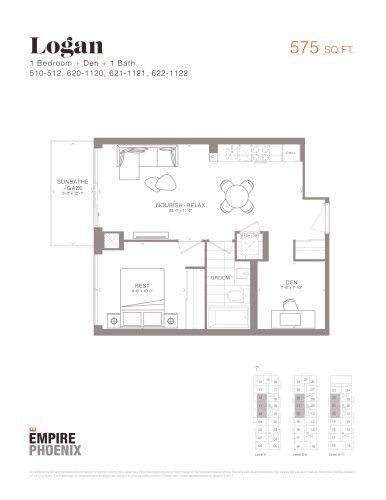
    Logan Floor Plan at Empire Phoenix Condos - 575 sq.ft

    Logan is a 1-bedroom plus den layout with 1 bathroom and 575 sq ft of interior space at Empire Phoenix Condos in Toronto. The den adds flexible space, for example a home office. It faces West. It is offered on floors 5–11. This plan is sold out with the builder.

    1
    1.0
    575 sq.ft
    last recorded price $519,990
    Sold Outlaunched at $519,990since launch no change
    1 w ago $519,990
    since launch no change
    1 m ago $519,990
    since launch no change
    3 m ago $519,990
    since launch no change
    1 y ago $519,990
    since launch no change
    2 y ago $519,990
    since launch no change
    3 y ago $519,990
    since launch no change
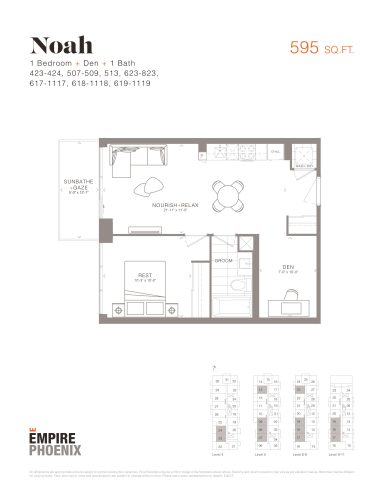
    Noah Floor Plan at Empire Phoenix Condos - 595 sq.ft

    At Empire Phoenix Condos in Toronto, the Noah plan is a 1-bedroom plus den layout with 1 bathroom and 595 sq ft of interior space. The den adds flexible space, for example a home office. It faces West. It is offered on floors 4–11. This plan is sold out with the builder.

    1
    1.0
    595 sq.ft
    last recorded price $539,990
    Sold Outlaunched at $539,990since launch no change
    1 w ago $539,990
    since launch no change
    1 m ago $539,990
    since launch no change
    3 m ago $539,990
    since launch no change
    1 y ago $539,990
    since launch no change
    2 y ago $539,990
    since launch no change
    3 y ago $539,990
    since launch no change
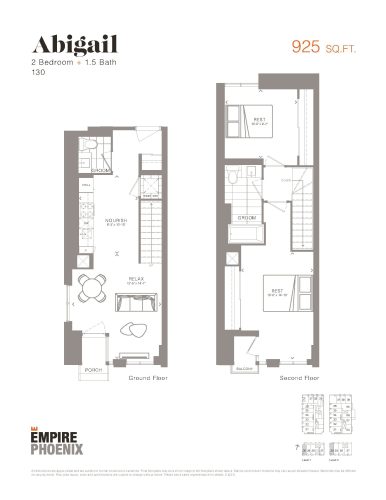
    Abigail - Garden Suites Floor Plan at Empire Phoenix Condos - 925 sq.ft

    Abigail - Garden Suites at Empire Phoenix Condos is a 2-bedroom, 1.5-bathroom condo floor plan with 925 sq ft of interior space. It faces South. Available on floors 1–2. This plan is sold out with the builder.

    2
    1.5
    925 sq.ft
    last recorded price $801,990
    Sold Outlaunched at $801,990since launch no change
    1 w ago $801,990
    since launch no change
    1 m ago $801,990
    since launch no change
    3 m ago $801,990
    since launch no change
    1 y ago $801,990
    since launch no change
    2 y ago $801,990
    since launch no change
    3 y ago $801,990
    since launch no change
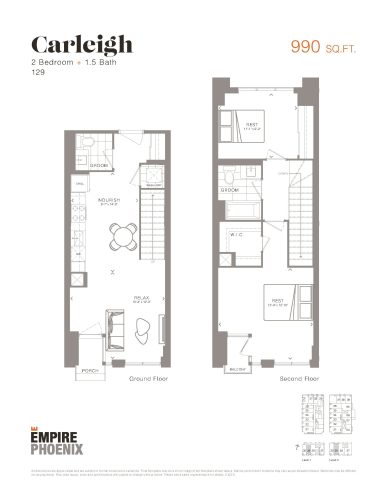
    Carleigh - Garden Suites Floor Plan at Empire Phoenix Condos - 990 sq.ft

    Carleigh - Garden Suites at Empire Phoenix Condos is a 2-bedroom, 1.5-bathroom condo floor plan with 990 sq ft of interior space. It faces South. Available on floors 1–2. This plan is sold out with the builder.

    2
    1.5
    990 sq.ft
    last recorded price $819,990
    Sold Outlaunched at $819,990since launch no change
    1 w ago $819,990
    since launch no change
    1 m ago $819,990
    since launch no change
    3 m ago $819,990
    since launch no change
    1 y ago $819,990
    since launch no change
    2 y ago $819,990
    since launch no change
    3 y ago $819,990
    since launch no change
    Sienna - Garden Suites Floor Plan at Empire Phoenix Condos - 990 sq.ft

    Sienna - Garden Suites at Empire Phoenix Condos is a 2-bedroom, 2.5-bathroom condo floor plan with 990 sq ft of interior space. It faces South. Available on floors 1–2. This plan is sold out with the builder.

    2
    2.5
    990 sq.ft
    last recorded price $821,990
    Sold Outlaunched at $821,990since launch no change
    1 w ago $821,990
    since launch no change
    1 m ago $821,990
    since launch no change
    3 m ago $821,990
    since launch no change
    1 y ago $821,990
    since launch no change
    2 y ago $821,990
    since launch no change
    3 y ago $821,990
    since launch no change
    Heather - Garden Suites Floor Plan at Empire Phoenix Condos - 990 sq.ft

    Heather - Garden Suites at Empire Phoenix Condos is a 2-bedroom, 1.5-bathroom condo floor plan with 990 sq ft of interior space. It faces South. Available on floors 1–2. This plan is sold out with the builder.

    2
    1.5
    990 sq.ft
    last recorded price $821,990
    Sold Outlaunched at $821,990since launch no change
    1 w ago $821,990
    since launch no change
    1 m ago $821,990
    since launch no change
    3 m ago $821,990
    since launch no change
    1 y ago $821,990
    since launch no change
    2 y ago $821,990
    since launch no change
    3 y ago $821,990
    since launch no change
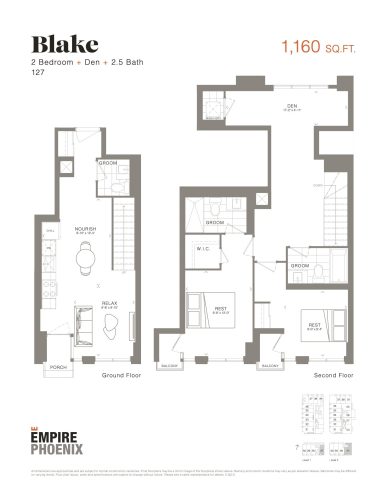
    Blake - Garden Suites Floor Plan at Empire Phoenix Condos - 1160 sq.ft

    Blake - Garden Suites at Empire Phoenix Condos is a 2-bedroom plus den, 2.5-bathroom condo floor plan with 1,160 sq ft of interior space. It faces South. Available on floors 1–2. This plan is sold out with the builder.

    2
    2.5
    1,160 sq.ft
    last recorded price $949,990
    Sold Outlaunched at $949,990since launch no change
    1 w ago $949,990
    since launch no change
    1 m ago $949,990
    since launch no change
    3 m ago $949,990
    since launch no change
    1 y ago $949,990
    since launch no change
    2 y ago $949,990
    since launch no change
    3 y ago $949,990
    since launch no change
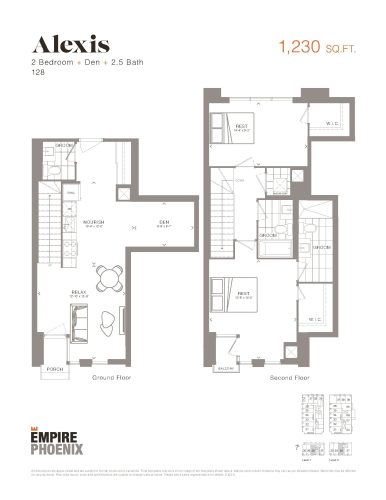
    Alexis - Garden Suites Floor Plan at Empire Phoenix Condos - 1230 sq.ft

    Alexis - Garden Suites at Empire Phoenix Condos is a 2-bedroom plus den, 2.5-bathroom condo floor plan with 1,230 sq ft of interior space. It faces South. Available on floors 1–2. This plan is sold out with the builder.

    2
    2.5
    1,230 sq.ft
    last recorded price $951,990
    Sold Outlaunched at $951,990since launch no change
    1 w ago $951,990
    since launch no change
    1 m ago $951,990
    since launch no change
    3 m ago $951,990
    since launch no change
    1 y ago $951,990
    since launch no change
    2 y ago $951,990
    since launch no change
    3 y ago $951,990
    since launch no change
    Taylor - Garden Suites Floor Plan at Empire Phoenix Condos - 1310 sq.ft

    Taylor - Garden Suites at Empire Phoenix Condos is a 2-bedroom plus den, 2.5-bathroom condo floor plan with 1,310 sq ft of interior space. It faces South. Available on floors 1–2. This plan is sold out with the builder.

    2
    2.5
    1,310 sq.ft
    last recorded price $1,051,990
    Sold Outlaunched at $1,051,990since launch no change
    1 w ago $1,051,990
    since launch no change
    1 m ago $1,051,990
    since launch no change
    3 m ago $1,051,990
    since launch no change
    1 y ago $1,051,990
    since launch no change
    2 y ago $1,051,990
    since launch no change
    3 y ago $1,051,990
    since launch no change
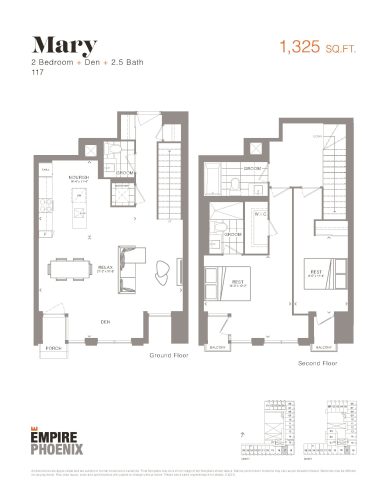
    Mary - Garden Suites Floor Plan at Empire Phoenix Condos - 1325 sq.ft

    Mary - Garden Suites at Empire Phoenix Condos is a 2-bedroom plus den, 2.5-bathroom condo floor plan with 1,325 sq ft of interior space. It faces South. Available on floors 1–2. This plan is sold out with the builder.

    2
    2.5
    1,325 sq.ft
    last recorded price $1,051,990
    Sold Outlaunched at $1,051,990since launch no change
    1 w ago $1,051,990
    since launch no change
    1 m ago $1,051,990
    since launch no change
    3 m ago $1,051,990
    since launch no change
    1 y ago $1,051,990
    since launch no change
    2 y ago $1,051,990
    since launch no change
    3 y ago $1,051,990
    since launch no change
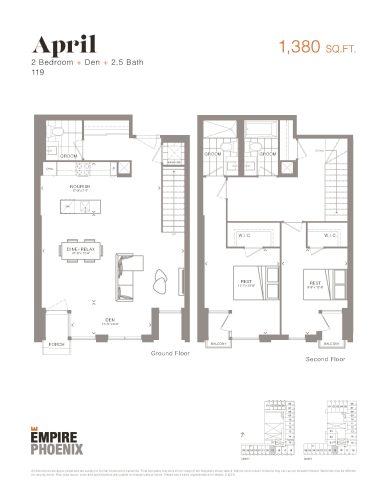
    April - Garden Suites Floor Plan at Empire Phoenix Condos - 1380 sq.ft

    April - Garden Suites at Empire Phoenix Condos is a 2-bedroom plus den, 2.5-bathroom condo floor plan with 1,380 sq ft of interior space. It faces South. Available on floors 1–2. This plan is sold out with the builder.

    2
    2.5
    1,380 sq.ft
    last recorded price $1,099,990
    Sold Outlaunched at $1,099,990since launch no change
    1 w ago $1,099,990
    since launch no change
    1 m ago $1,099,990
    since launch no change
    3 m ago $1,099,990
    since launch no change
    1 y ago $1,099,990
    since launch no change
    2 y ago $1,099,990
    since launch no change
    3 y ago $1,099,990
    since launch no change
    Courtney - Garden Suites Floor Plan at Empire Phoenix Condos - 1450 sq.ft

    Courtney - Garden Suites at Empire Phoenix Condos is a 2-bedroom plus den, 2.5-bathroom condo floor plan with 1,450 sq ft of interior space. It faces South. Available on floors 1–2. This plan is sold out with the builder.

    2
    2.5
    1,450 sq.ft
    last recorded price $1,151,990
    Sold Outlaunched at $1,151,990since launch no change
    1 w ago $1,151,990
    since launch no change
    1 m ago $1,151,990
    since launch no change
    3 m ago $1,151,990
    since launch no change
    1 y ago $1,151,990
    since launch no change
    2 y ago $1,151,990
    since launch no change
    3 y ago $1,151,990
    since launch no change
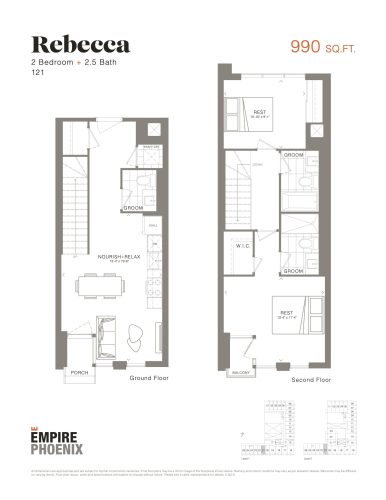
    Rebecca - Garden Suites Floor Plan at Empire Phoenix Condos - 990 sq.ft

    Rebecca - Garden Suites at Empire Phoenix Condos is a 2-bedroom, 2.5-bathroom condo floor plan with 990 sq ft of interior space. It faces South. Available on floors 1–2. This plan is sold out with the builder.

    2
    2.5
    990 sq.ft
    last recorded price $811,990
    Sold Outlaunched at $811,990since launch no change
    1 w ago $811,990
    since launch no change
    1 m ago $811,990
    since launch no change
    3 m ago $811,990
    since launch no change
    1 y ago $811,990
    since launch no change
    2 y ago $811,990
    since launch no change
    3 y ago $811,990
    since launch no change