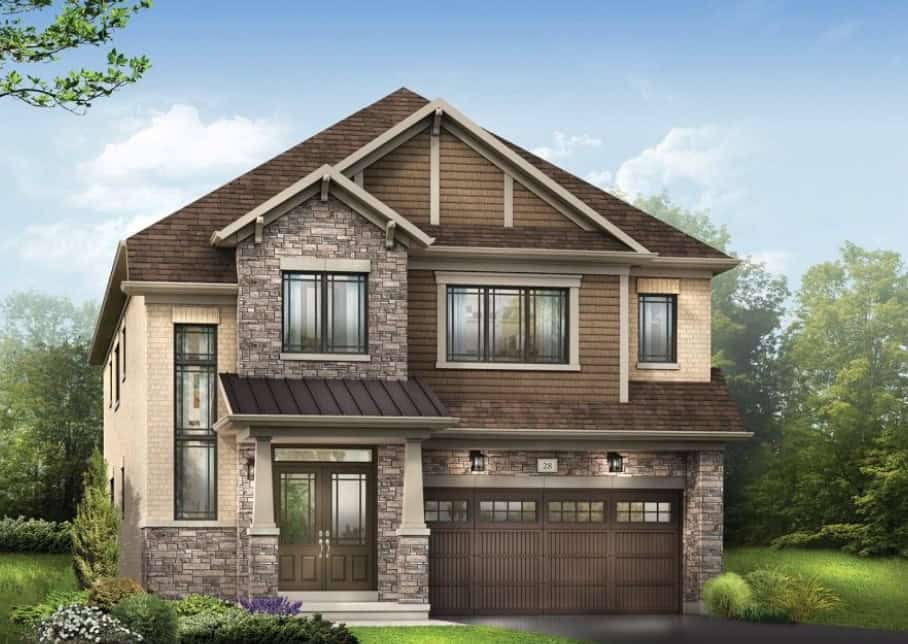
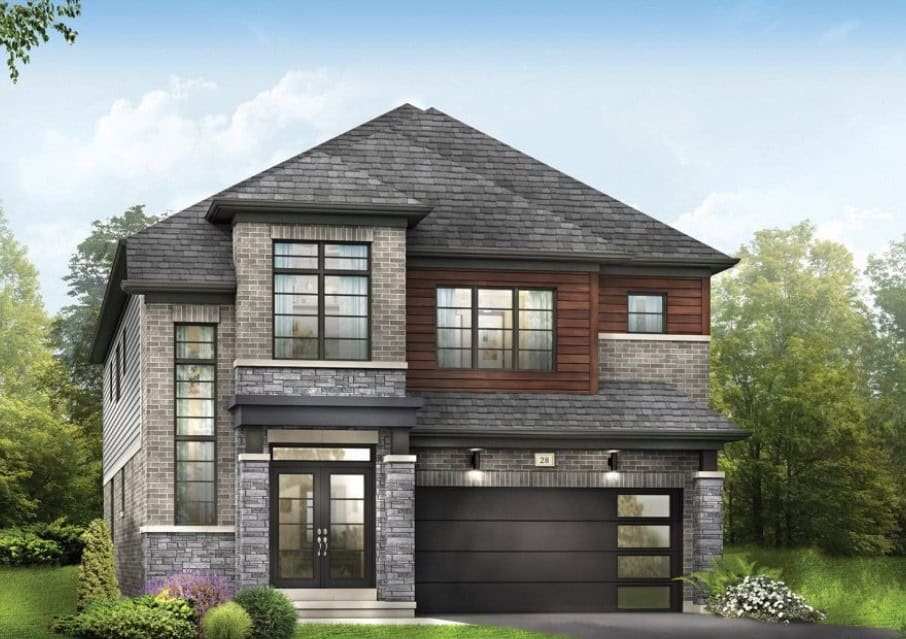
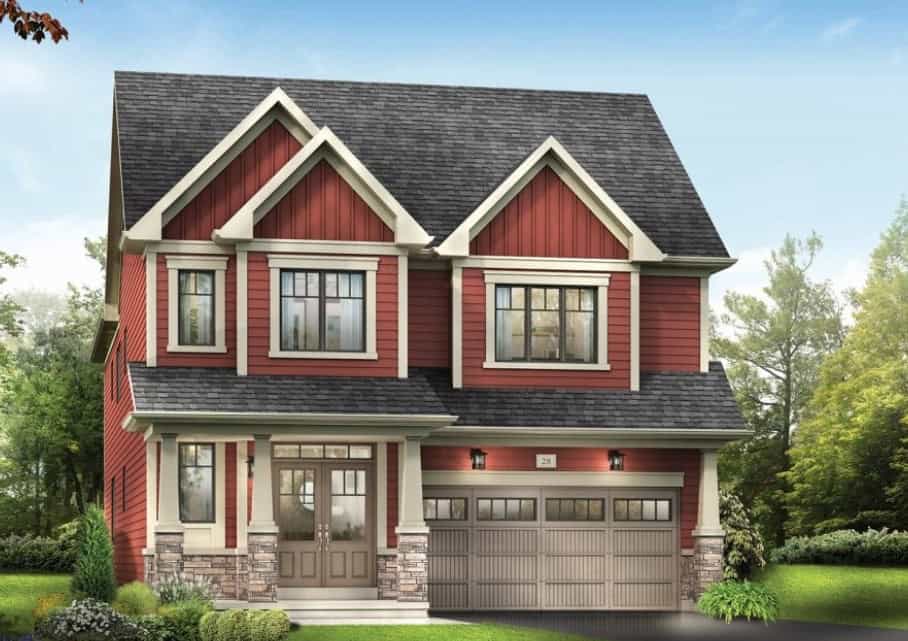
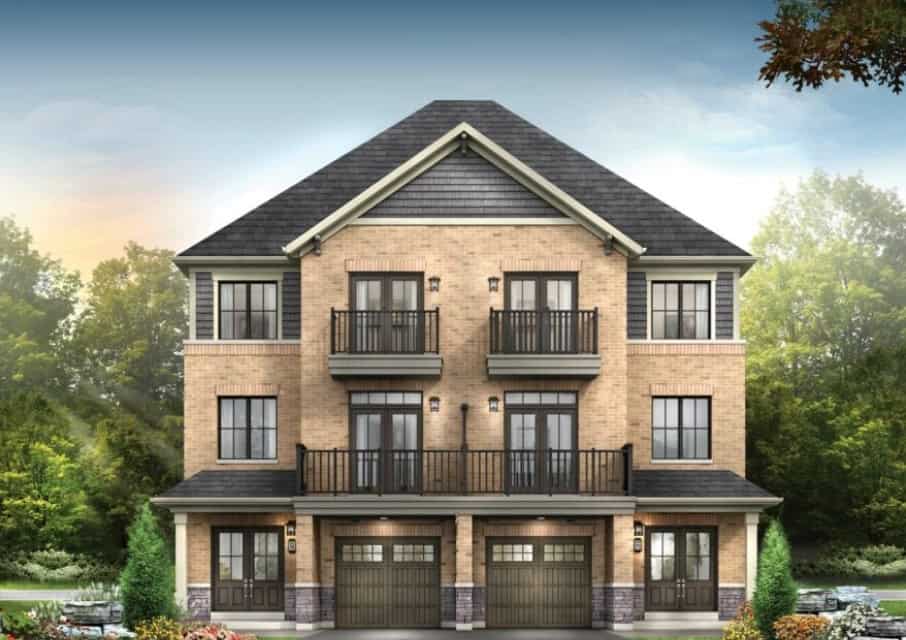
METAREALTY INC.

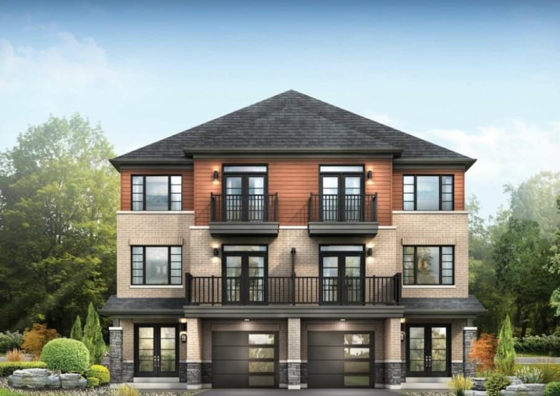
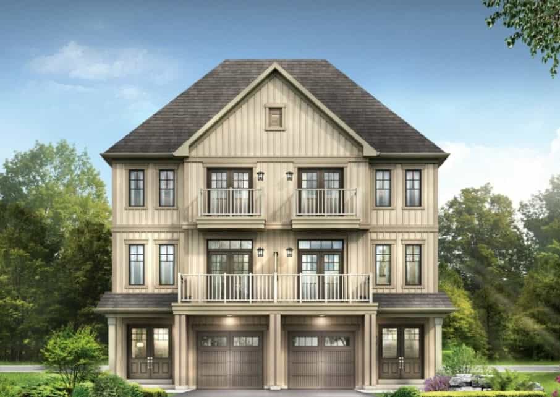
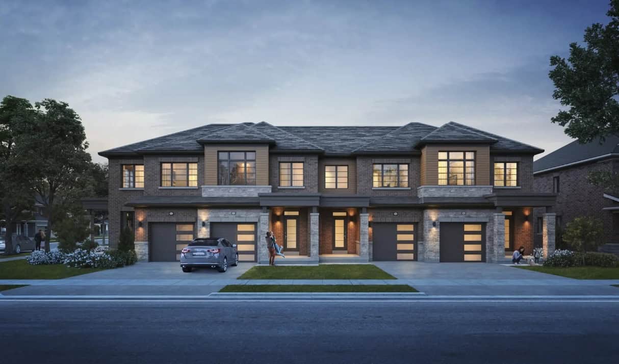
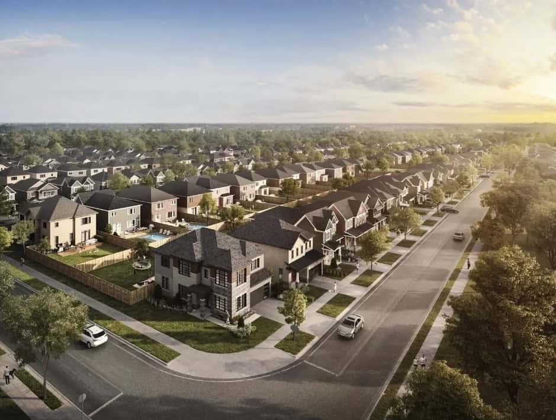
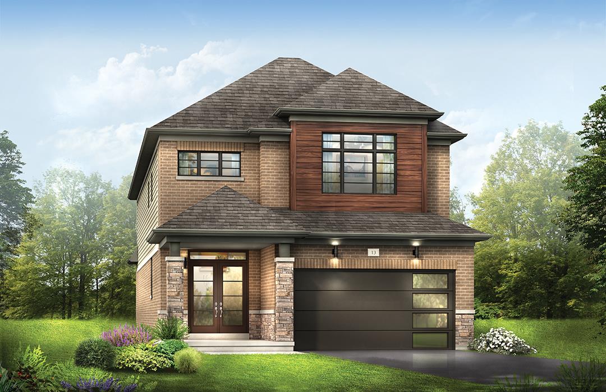
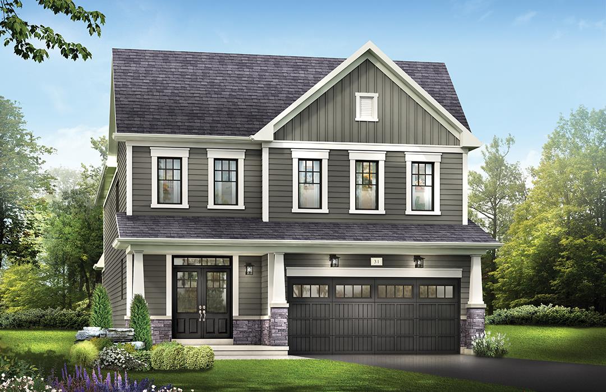
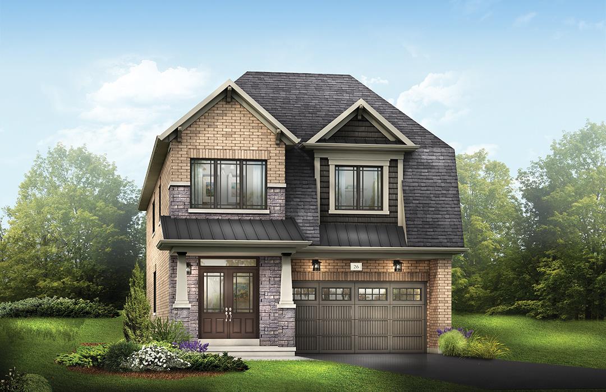
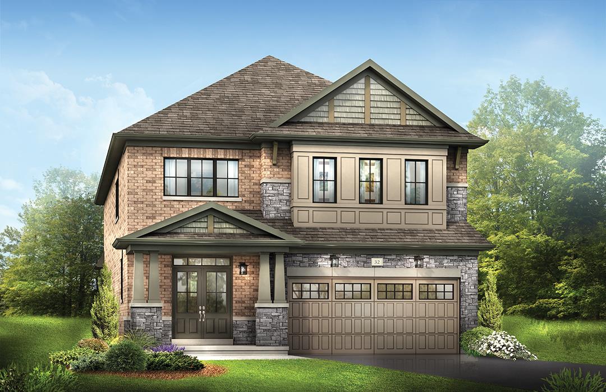
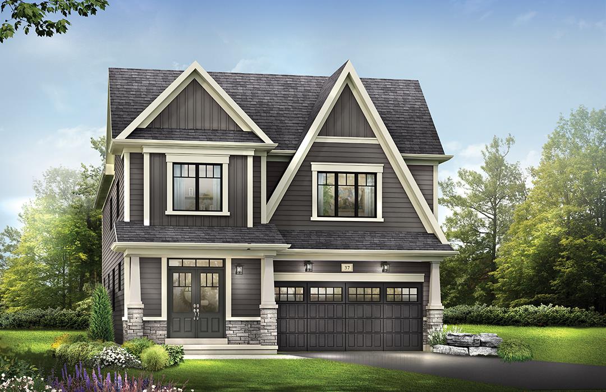
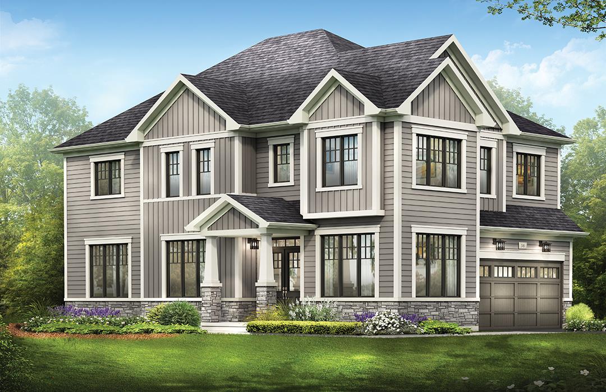
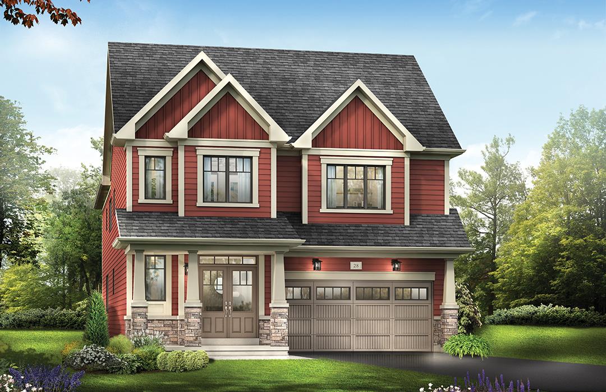
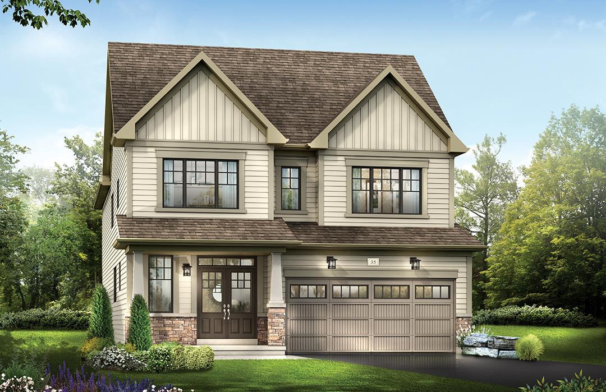
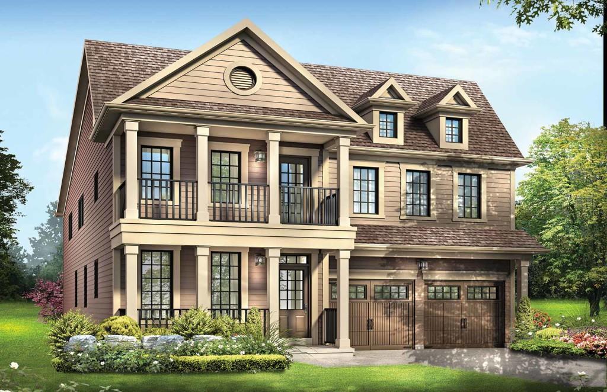
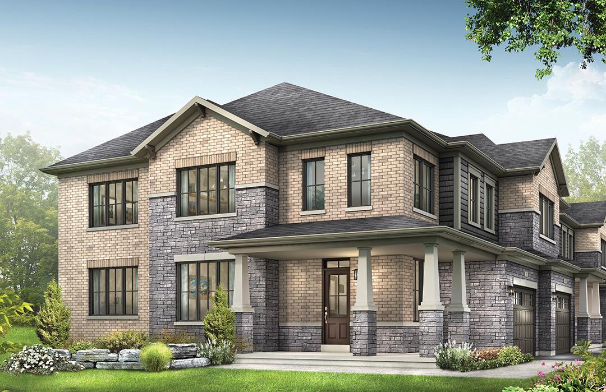
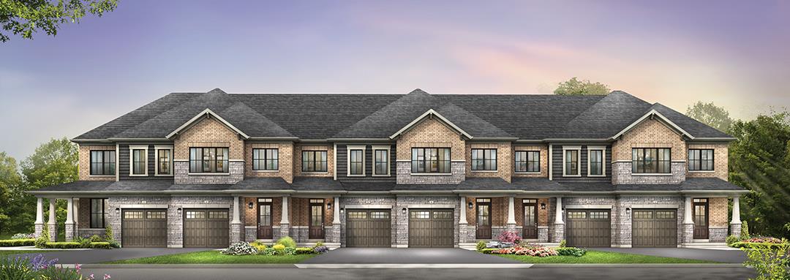
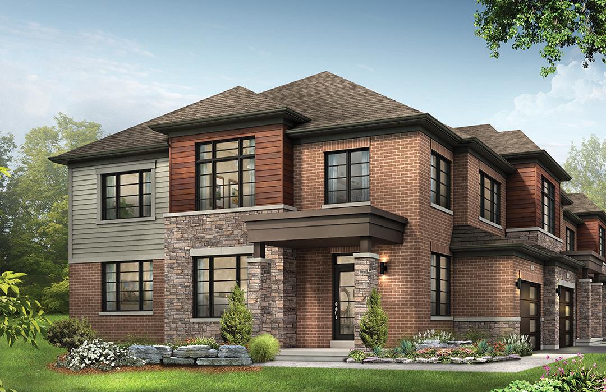
Empire Avalon

Public Sales

2 Richard William Drive, Caledonia, ON, Canada

Starting From
$490,257 - $1,134,990

Towns & Single Family

Occupancy: Q1 2026

1 Star2 Stars3 Stars4 Stars5 Stars (No Ratings Yet)
Loading...

GET PLATINUM ACCESS!!

Register to Receive Guaranteed Platinum Access & Prices, Incentives & Discounts, Floor Plans & More!

Get Pricing, Floor Plans and Availability

Tell us what you need and a Meta Realty representative will follow up directly.

Are you a Realtor?
Sending…

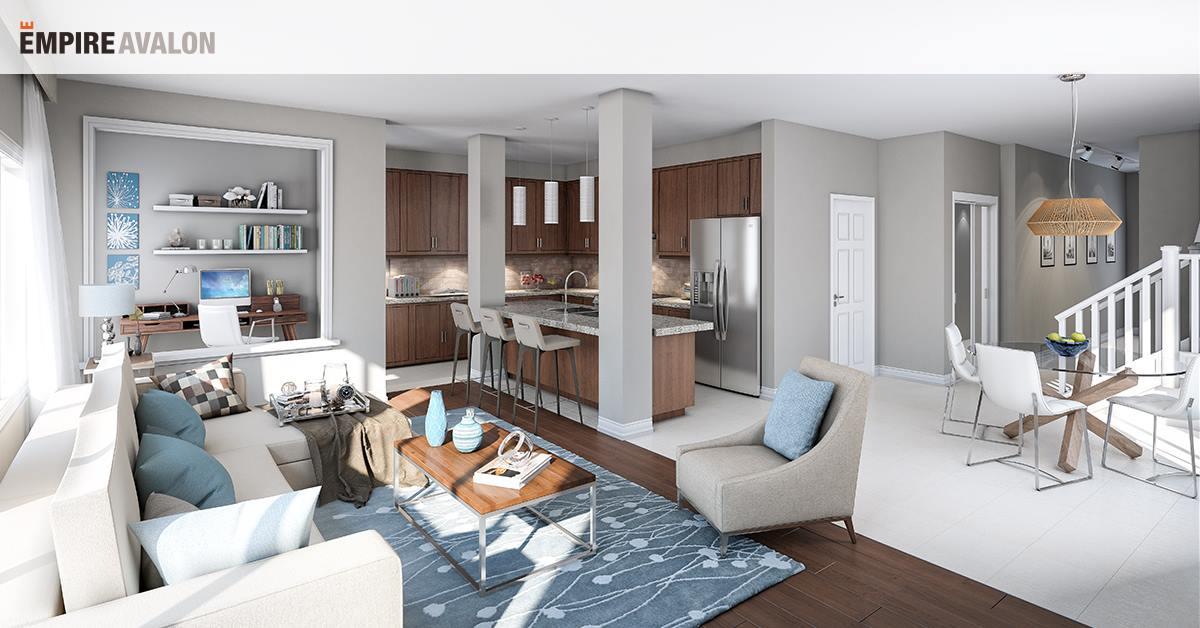
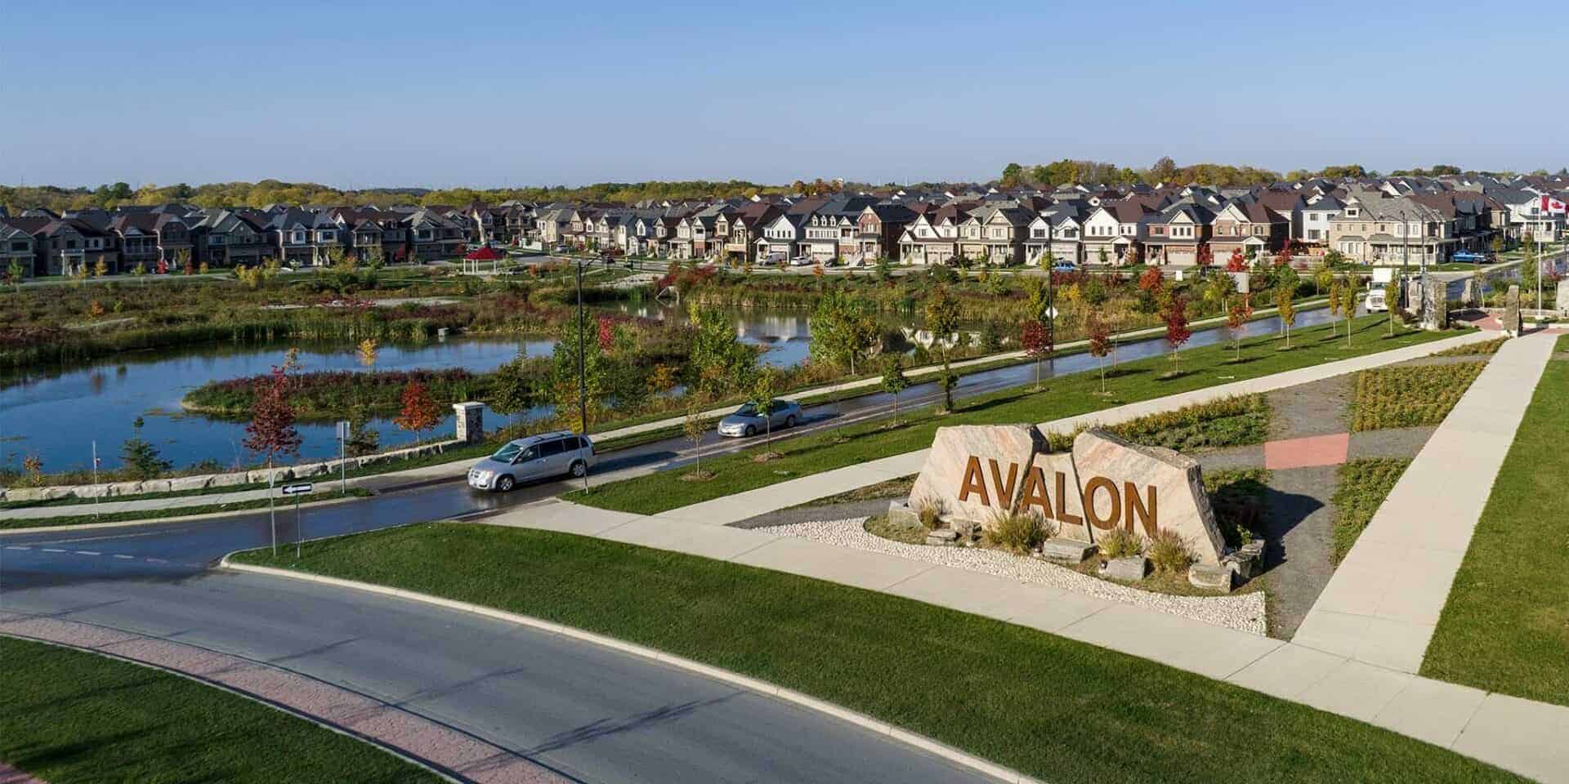
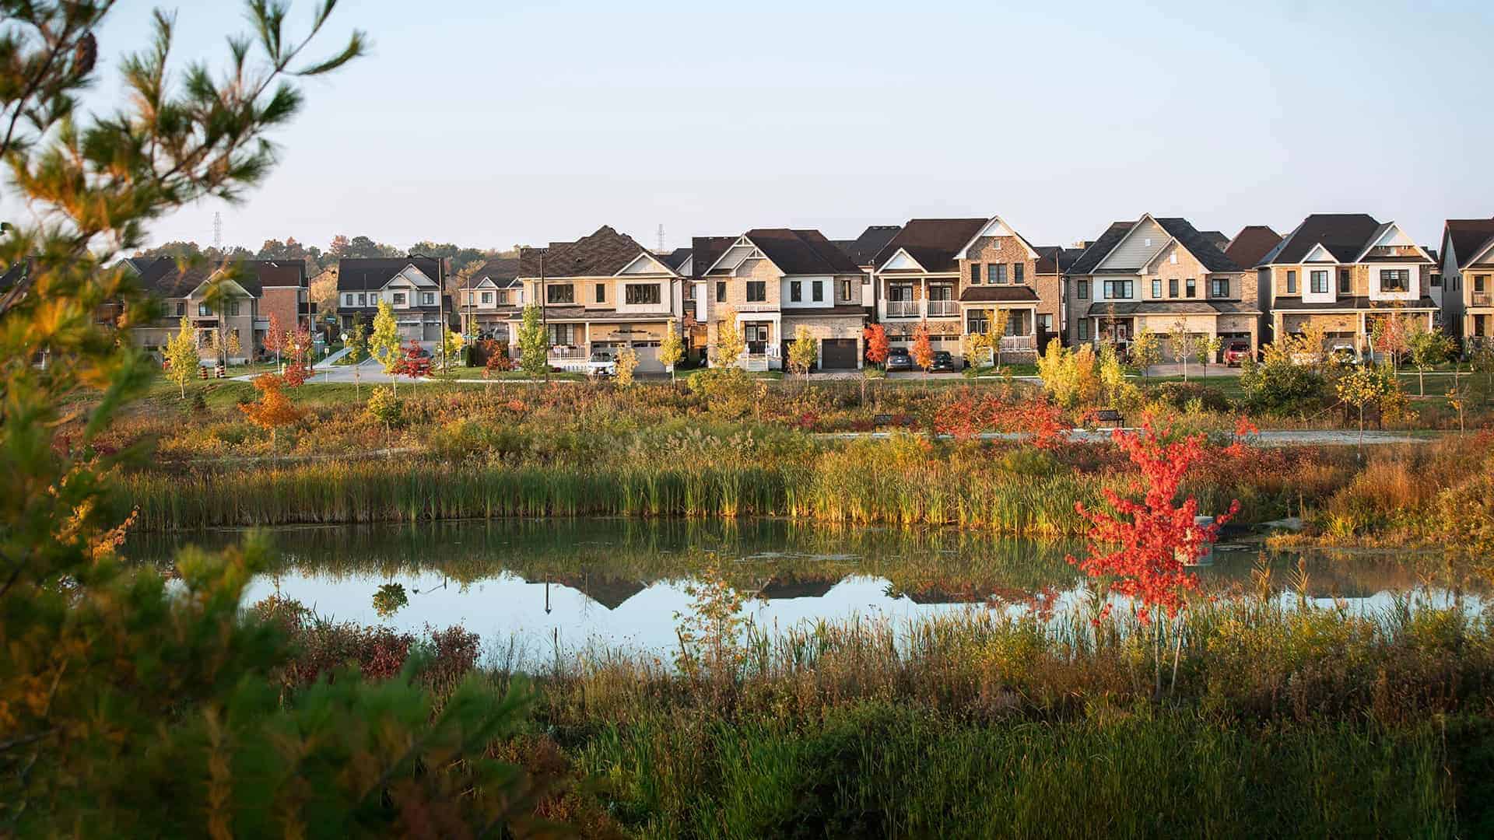
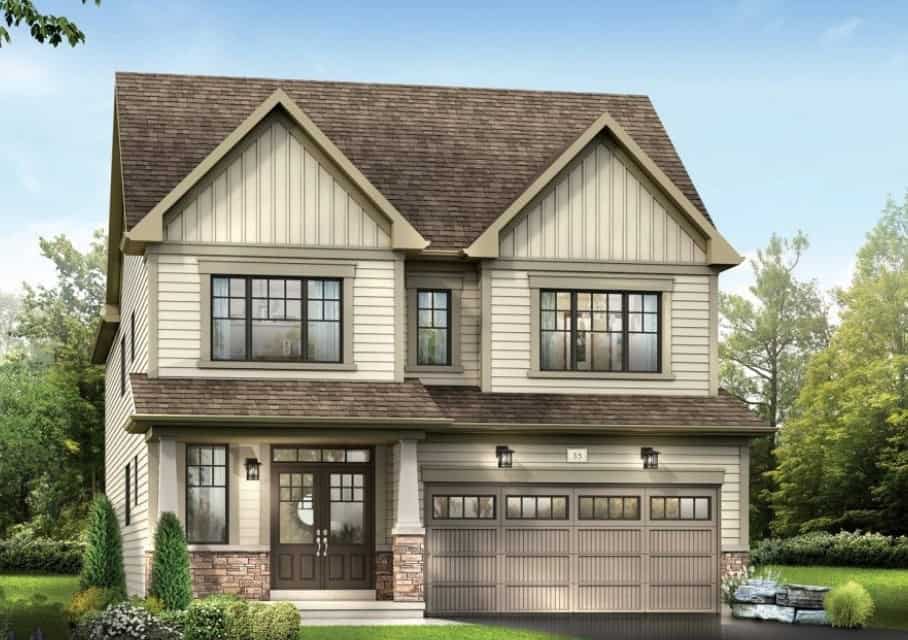
About Empire Avalon

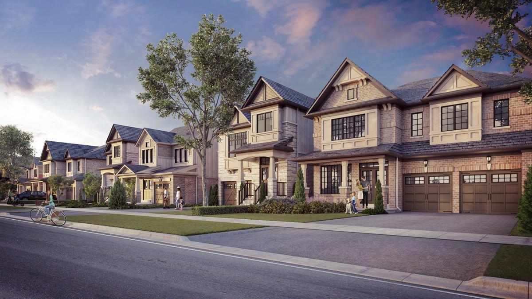
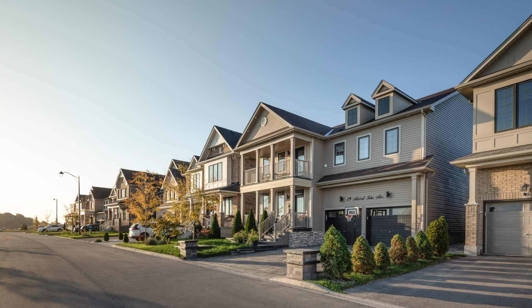
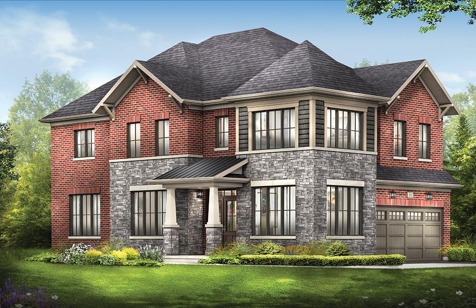
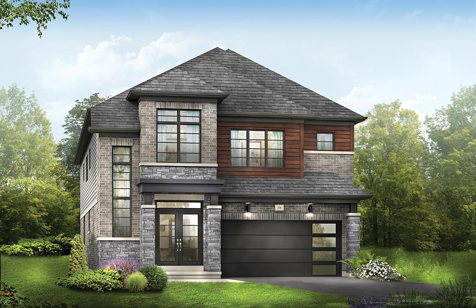
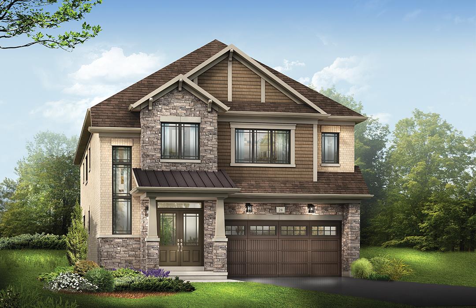
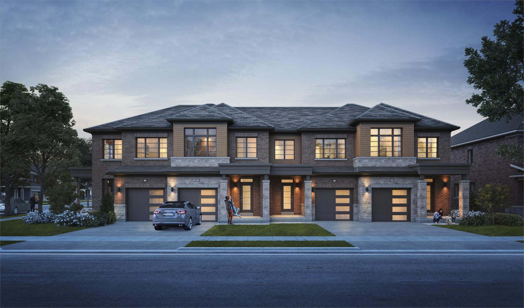
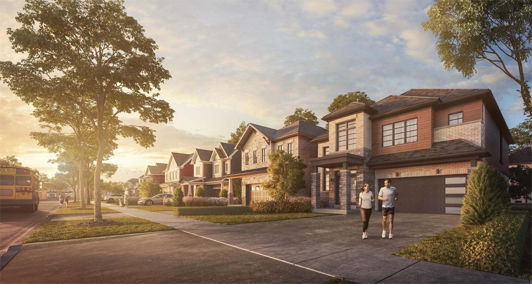
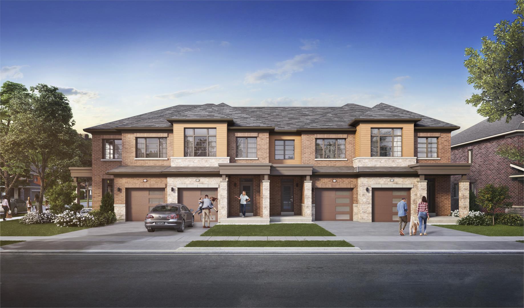
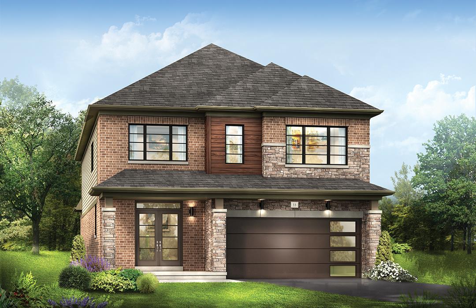
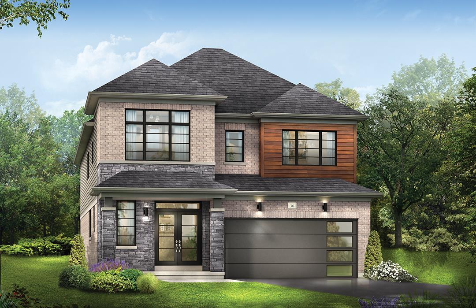
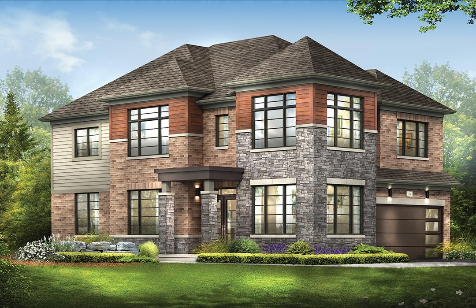
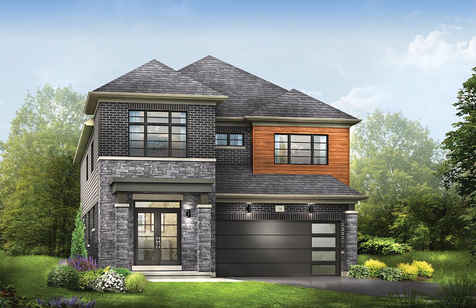
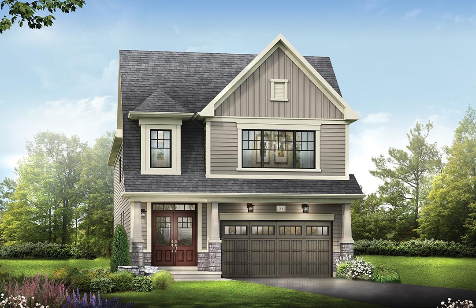
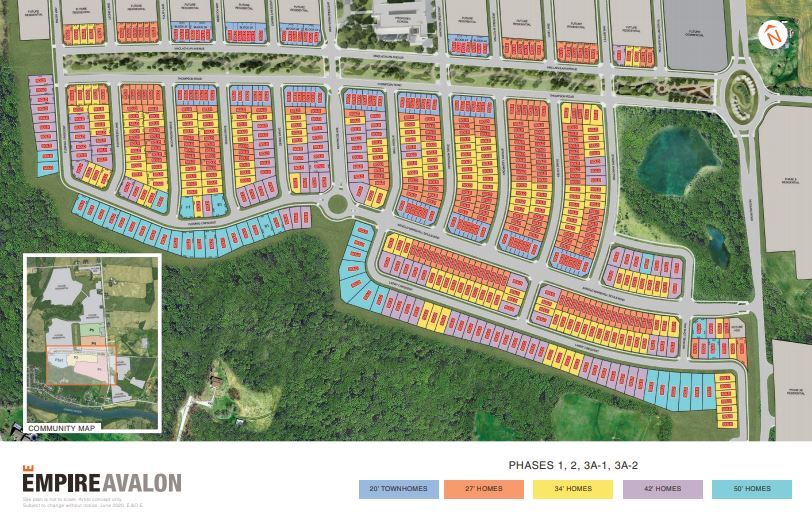
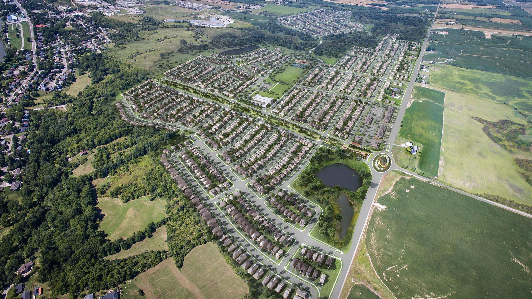
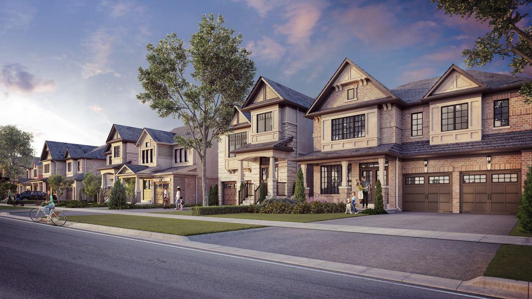
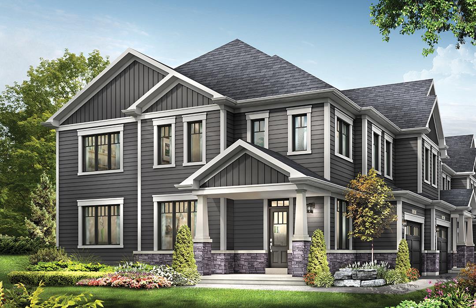
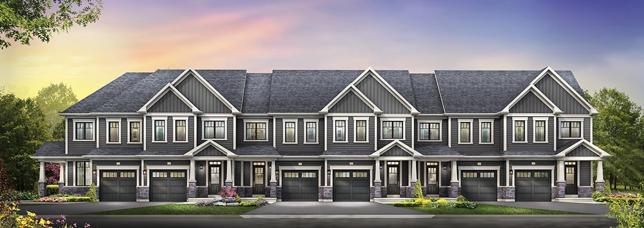
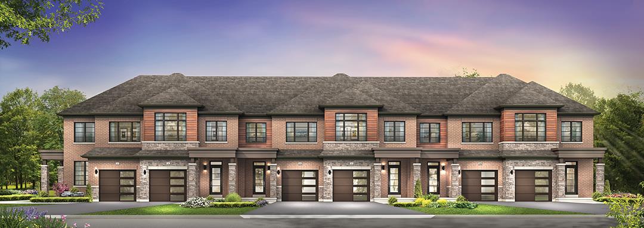
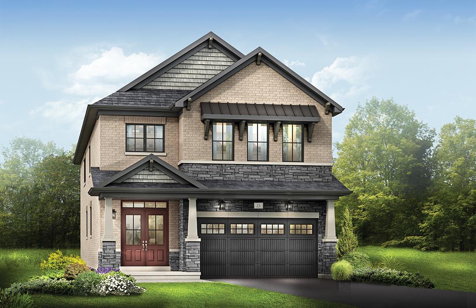
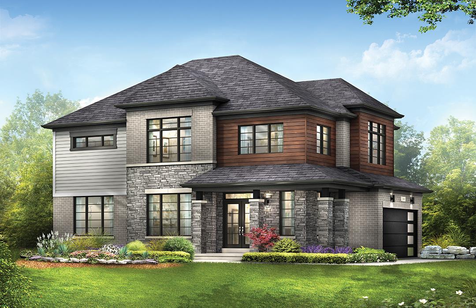
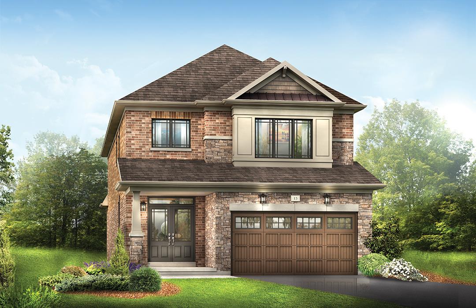
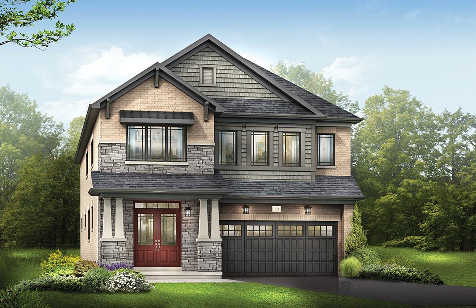
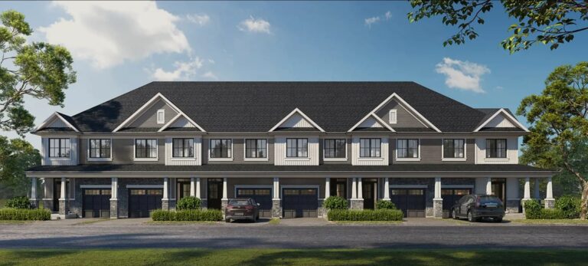
Empire Avalon is a towns and single-family home community under construction by Empire Communities at 2 Richard William Drive in Caledonia, Ontario. The 2-storey collection is priced from $564,990 to $1,134,990 and ranges from 1,235 to 2,817 sq. ft. Occupancy was scheduled for 2025.

Empire Avalon pricing and floor plans

Prices range from $564,990 to $1,134,990, about $529 per sq. ft. 75 floor plan layouts are on record, including 35 three-bedroom, 3 three-bedroom-plus-den, 36 four-bedroom and 1 five-bedroom design, from 1,235 to 2,817 sq. ft. Ownership is freehold, with freehold town, back-to-back town and other townhome designs on record.

Location

Empire Avalon is at 2 Richard William Drive in Caledonia, Ontario, within Haldimand County. The address carries a Walk Score of 3.

Amenities and features

  • Walking Paths
  • Playground
  • Running Track
  • Pavilion
  • Tennis Court
  • Sports Field
  • Basketball Court

Deposit structure and incentives

The deposit totals $65,000 over 150 days: $15,000 on signing, then $15,000 at 30 days, $15,000 at 90 days and $20,000 at 150 days. Parking is included. Current incentives include decor credits, free A/C, free appliances, $0 development charges, credits at closing, an extended deposit structure and free assignment.

The development team

Sales and marketing for Empire Avalon is handled by TFN Realty Inc.

Buying at Empire Avalon

Empire Avalon is in public sales. Buyers can reach out to Meta Realty for platinum access to its floor plans, current pricing and incentives.

Prices, sizes, availability and incentives are subject to change without notice. E. & O.E.

Empire Avalon at a glance

Sales statusPublic Sales
ConstructionUnder Construction
Building typeSingle Family Home / Townhouse
Storeys2
Estimated occupancy2025
Launch2020-04-13
Sales & marketingTFN Realty Inc.
NeighbourhoodHaldimand County
OwnershipFreehold
Home typesFreehold Town, Back To Back Towns, Other
Walk Score3/100

Current incentives

  • Decor Credits
  • Free A/C
  • Free Appliances
  • $0 Development Charges
  • Credits at Closing
  • Extended Deposit Structure
  • $0 Closing Costs
  • Mortgage Rate Guarantee
  • Free Assignment

Frequently asked questions

What is the price range at Empire Avalon?

Prices range from $564,990 to $1,134,990, about $529 per sq. ft.

How many floor plans are recorded?

75 floor plan layouts are on record, from 1,235 to 2,817 sq. ft.

What is the deposit structure?

The deposit totals $65,000 over 150 days, starting with $15,000 on signing.

What incentives are currently offered?

Current incentives include decor credits, free A/C, free appliances, $0 development charges and free assignment, among others.

Where is Empire Avalon located?

It is at 2 Richard William Drive in Caledonia, Ontario, within Haldimand County.
Key Facts

Ready to reserve?

Submit a worksheet for Empire Avalon: pick up to three suites and we will request your allocation from the builder.
Submit a worksheet
  • Project Name

    Empire Avalon

  • Property Type

    Towns & Single Family

    Number Of Storeys

    2

    Number of Suites

    161

    Number Of Floor Plans

    75

  • Parking Price

    Included

  • Locker Price

    Request Locker Price

  • Estimated Maintenance Fee

    Request Est. Maintenance

    VIP Launch

    April 2020

    Deposit Structure

    Total Deposit

    $65,000 (over 150 days)

    Deposit Notes

    $15,000.00 On Signing
    $15,000.00 - 30 days
    $15,000.00 - 90 days
    $20,000.00 - 150 days

    Development Levies

    Capped Development Levies

    Assignment Policy

    Free Assignment

    Public Launch

    2020-04-13

    Suite Size Range

    1,235 - 2,817 SqFt

    Ceiling Height

    Up to 9'

    Price Per Sq Ft

    $529

Information last updated on November 10, 2026

Amenities

  • Basketball Court
  • Pavilion
  • Playground
  • Running Track
  • Sports Field
  • Tennis Court
  • Walking Paths

3

Walk Score

Projects Nearby

  • Public Sales

    Riverview Towns Phase 2

    Park Street & McClung Road, Caledonia, ON, Canada

    1 month ago

    $756,786 - $763,786

    Elite Developments

    Building Type: Single Family

    1+1
    1+1
    1+1
  • Public Sales

    Empire Avalon The Court Collection

    Richard William Drive, ON, Canada

    1 month ago

    $959,283 - $1,202,990

    Empire Communities

    Building Type: Single Family

    1+1
    1+1
    1+1
  • Public Sales

    Empire Avalon Gateway Phase 2

    16 Arnold Marshall Blvd, Caledonia, ON, Canada

    1 month ago

    $659,990 - $867,990

    Empire Communities

    Building Type: Townhome

    1+1
    1+1
    1+1
  • 3 Bedrooms

    From $490,257$370/ft$-74,733 (-15.24%) Since Launch
    For Sale (35)Sold (40)All (75)
    Price Change
    3 Bed4 Bed
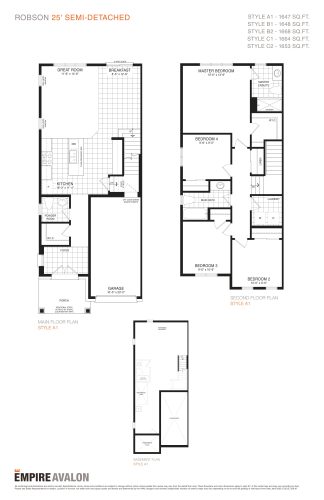
    Robson Floor Plan at Empire Avalon - 1647 sq.ft

    Robson at Empire Avalon is a 4-bedroom, 2.5-bathroom single family floor plan with 1,647 sq ft of interior space. It faces North. This plan is sold out with the builder.

    4
    2.5
    1,647 sq.ft
    last recorded price $474,990
    Sold Outlaunched at $474,990since launch no change
    1 w ago $474,990
    since launch no change
    1 m ago $474,990
    since launch no change
    3 m ago $474,990
    since launch no change
    1 y ago $474,990
    since launch no change
    2 y ago $474,990
    since launch no change
    3 y ago $474,990
    since launch no change
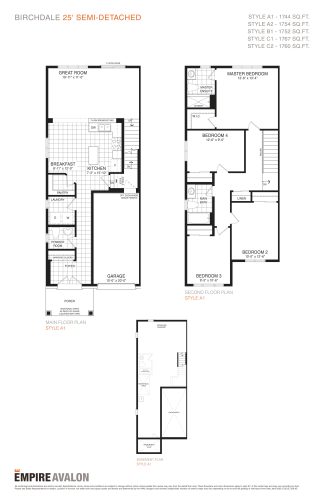
    Birchdale Floor Plan at Empire Avalon - 1744 sq.ft

    Birchdale at Empire Avalon is a 4-bedroom, 2.5-bathroom single family floor plan with 1,744 sq ft of interior space. It faces North. This plan is sold out with the builder.

    4
    2.5
    1,744 sq.ft
    last recorded price $484,990
    Sold Outlaunched at $484,990since launch no change
    1 w ago $484,990
    since launch no change
    1 m ago $484,990
    since launch no change
    3 m ago $484,990
    since launch no change
    1 y ago $484,990
    since launch no change
    2 y ago $484,990
    since launch no change
    3 y ago $484,990
    since launch no change
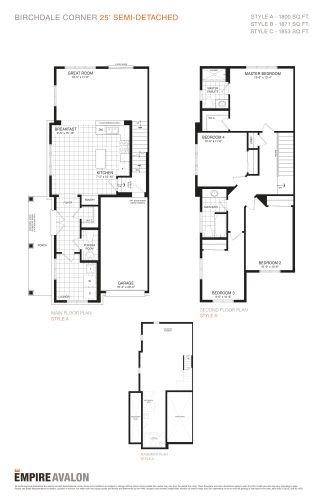
    Birchdale Corner Floor Plan at Empire Avalon - 1800 sq.ft

    Birchdale Corner at Empire Avalon is a 4-bedroom, 2.5-bathroom single family floor plan with 1,800 sq ft of interior space. It faces North. This plan is sold out with the builder.

    4
    2.5
    1,800 sq.ft
    last recorded price $514,990
    Sold Outlaunched at $514,990since launch no change
    1 w ago $514,990
    since launch no change
    1 m ago $514,990
    since launch no change
    3 m ago $514,990
    since launch no change
    1 y ago $514,990
    since launch no change
    2 y ago $514,990
    since launch no change
    3 y ago $514,990
    since launch no change
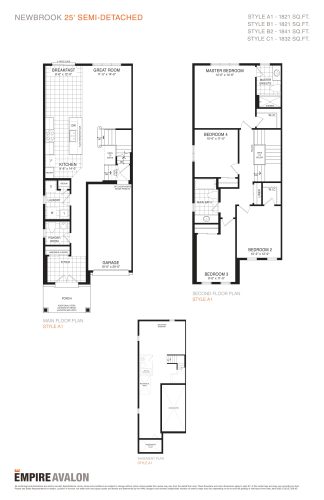
    Newbrook Floor Plan at Empire Avalon - 1821 sq.ft

    Newbrook at Empire Avalon is a 4-bedroom, 2.5-bathroom single family floor plan with 1,821 sq ft of interior space. It faces North. This plan is sold out with the builder.

    4
    2.5
    1,821 sq.ft
    last recorded price $494,990
    Sold Outlaunched at $494,990since launch no change
    1 w ago $494,990
    since launch no change
    1 m ago $494,990
    since launch no change
    3 m ago $494,990
    since launch no change
    1 y ago $494,990
    since launch no change
    2 y ago $494,990
    since launch no change
    3 y ago $494,990
    since launch no change
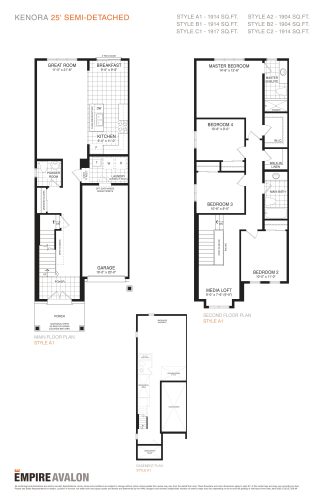
    Kenora Floor Plan at Empire Avalon - 1914 sq.ft

    Kenora at Empire Avalon is a 4-bedroom, 2.5-bathroom single family floor plan with 1,914 sq ft of interior space. It faces North. This plan is sold out with the builder.

    4
    2.5
    1,914 sq.ft
    last recorded price $509,990
    Sold Outlaunched at $509,990since launch no change
    1 w ago $509,990
    since launch no change
    1 m ago $509,990
    since launch no change
    3 m ago $509,990
    since launch no change
    1 y ago $509,990
    since launch no change
    2 y ago $509,990
    since launch no change
    3 y ago $509,990
    since launch no change
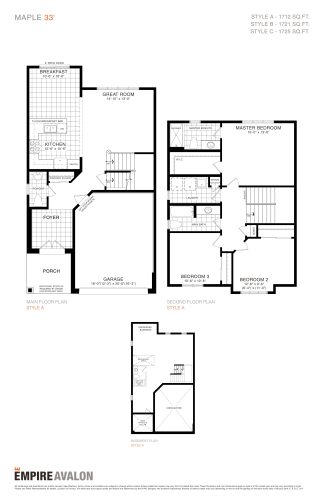
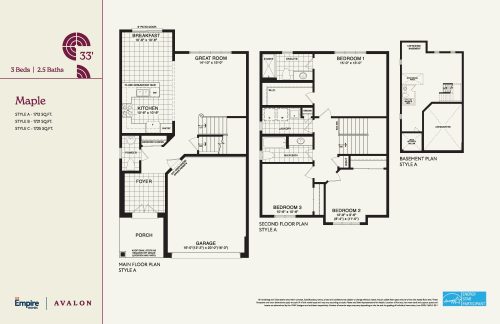
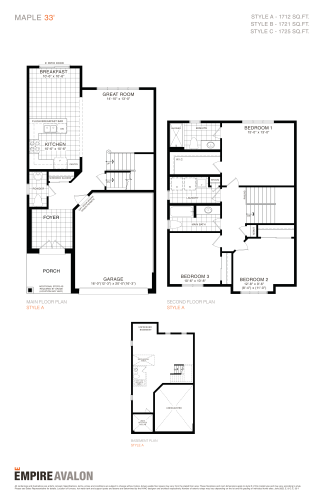
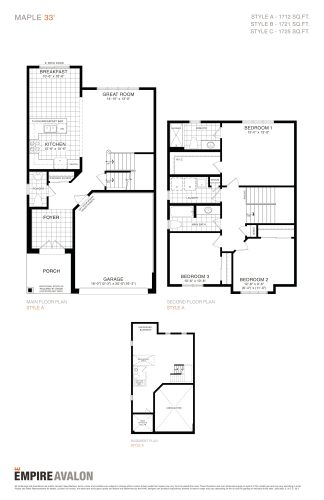
    Maple Floor Plan at Empire Avalon - 1712 sq.ft

    Maple at Empire Avalon is a 3-bedroom, 2.5-bathroom single family floor plan with 1,712 sq ft of interior space. It faces North. This plan is sold out with the builder.

    3
    2.5
    1,712 sq.ft
    last recorded price $995,000
    Sold Outlaunched at $995,000since launch no change
    1 w ago $995,000
    since launch no change
    1 m ago $995,000
    since launch no change
    3 m ago $995,000
    since launch no change
    1 y ago $995,000
    since launch no change
    2 y ago $995,000
    since launch no change
    3 y ago $995,000
    since launch no change
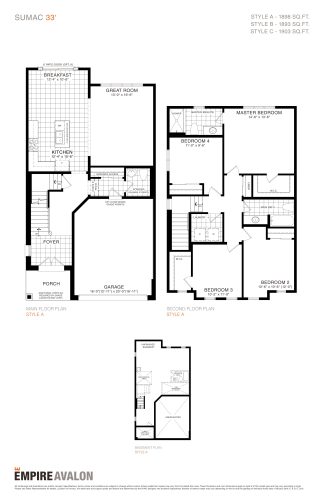
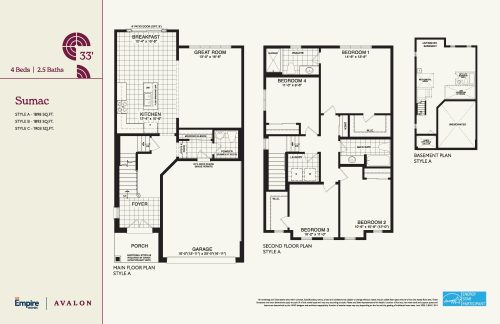
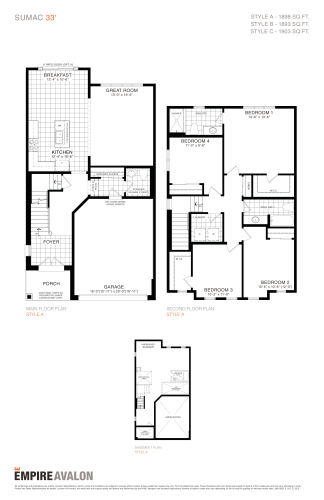
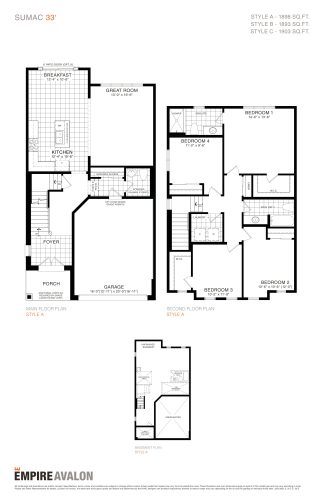
    Sumac Floor Plan at Empire Avalon - 1898 sq.ft

    Sumac at Empire Avalon is a 4-bedroom, 2.5-bathroom single family floor plan with 1,898 sq ft of interior space. It faces North. Priced from $1,134,990 ($598 per sq ft).

    4
    2.5
    1,898 sq.ft
    $598/ft $1,134,990
    launched at $1,134,990since launch no change
    1 w ago $1,134,990
    since launch no change
    1 m ago $1,134,990
    since launch no change
    3 m ago $1,134,990
    since launch no change
    1 y ago $1,134,990
    since launch no change
    2 y ago $1,134,990
    since launch no change
    3 y ago $1,134,990
    since launch no change
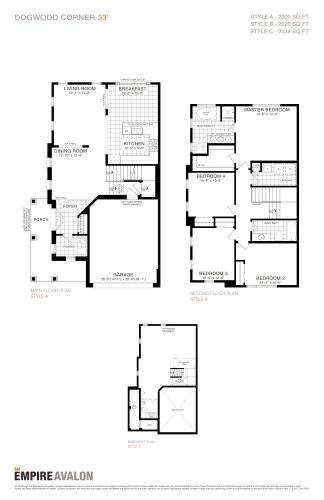
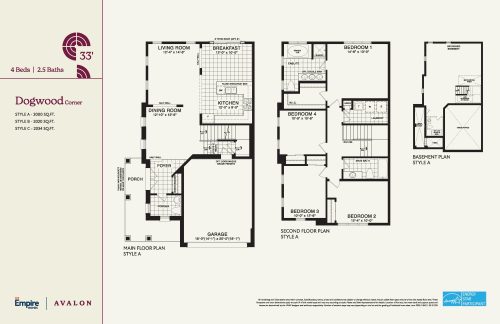
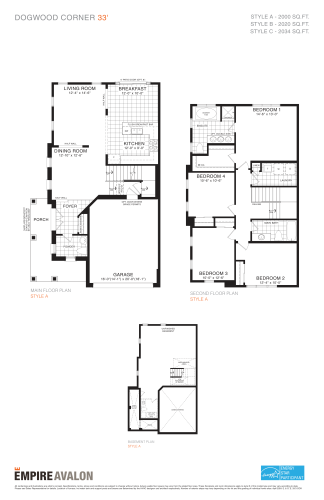
    Dogwood Corner Floor Plan at Empire Avalon - 2000 sq.ft

    Dogwood Corner at Empire Avalon is a 4-bedroom, 2.5-bathroom single family floor plan with 2,000 sq ft of interior space. It faces North. This plan is sold out with the builder.

    4
    2.5
    2,000 sq.ft
    last recorded price $1,045,000
    Sold Outlaunched at $1,045,000since launch no change
    1 w ago $1,045,000
    since launch no change
    1 m ago $1,045,000
    since launch no change
    3 m ago $1,045,000
    since launch no change
    1 y ago $1,045,000
    since launch no change
    2 y ago $1,045,000
    since launch no change
    3 y ago $1,045,000
    since launch no change
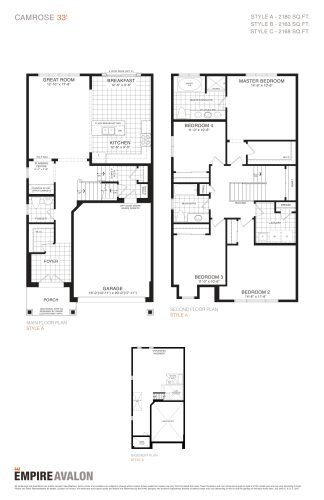
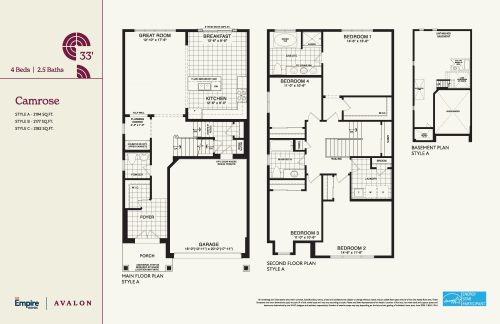
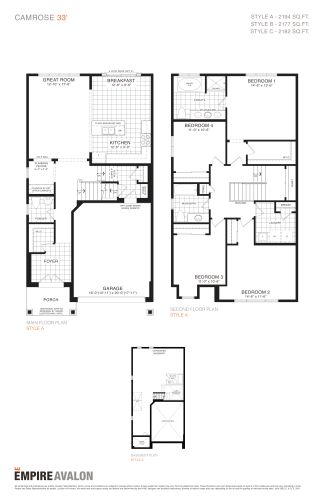
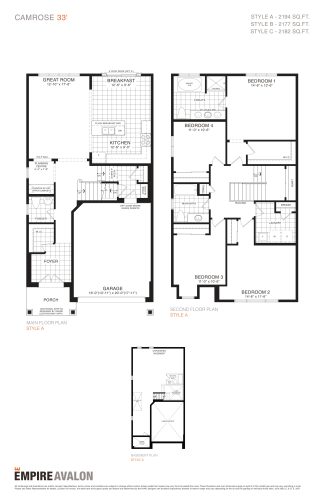
    Camrose Floor Plan at Empire Avalon - 2180 sq.ft

    Camrose at Empire Avalon is a 4-bedroom, 2.5-bathroom single family floor plan with 2,180 sq ft of interior space. It faces North. Priced from $1,095,990 ($503 per sq ft).

    4
    2.5
    2,180 sq.ft
    $503/ft $1,095,990
    launched at $1,095,990since launch no change
    1 w ago $1,095,990
    since launch no change
    1 m ago $1,095,990
    since launch no change
    3 m ago $1,095,990
    since launch no change
    1 y ago $1,095,990
    since launch no change
    2 y ago $1,095,990
    since launch no change
    3 y ago $1,095,990
    since launch no change
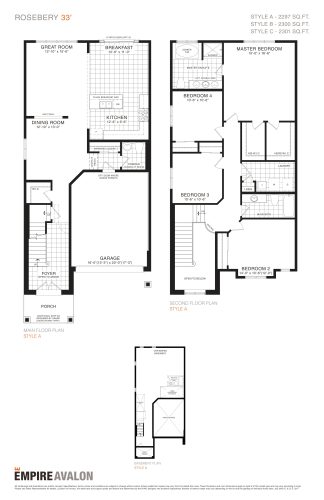
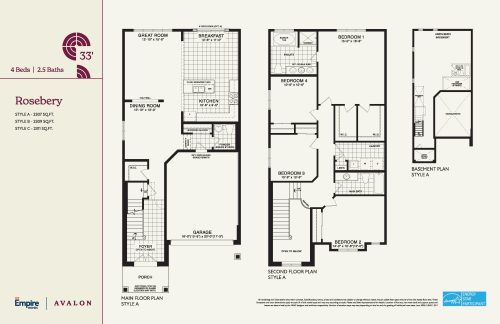
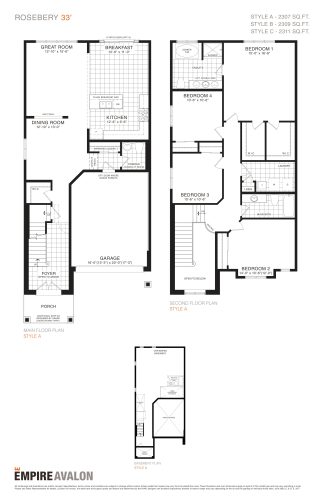
    Rosebery Floor Plan at Empire Avalon - 2297 sq.ft

    Rosebery at Empire Avalon is a 4-bedroom, 2.5-bathroom single family floor plan with 2,297 sq ft of interior space. It faces North. Priced from $1,115,990 ($486 per sq ft).

    4
    2.5
    2,297 sq.ft
    $486/ft $1,115,990
    launched at $1,115,990since launch no change
    1 w ago $1,115,990
    since launch no change
    1 m ago $1,115,990
    since launch no change
    3 m ago $1,115,990
    since launch no change
    1 y ago $1,115,990
    since launch no change
    2 y ago $1,115,990
    since launch no change
    3 y ago $1,115,990
    since launch no change
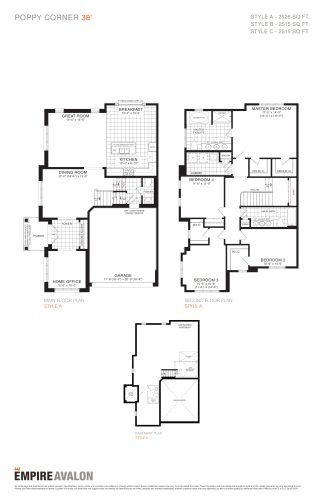
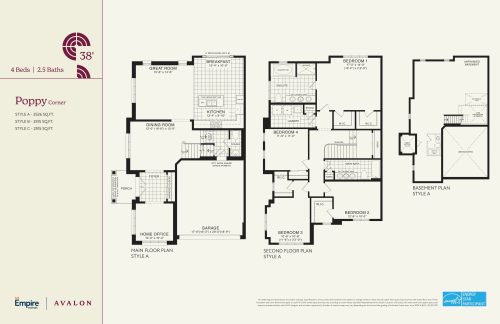
    Poppy Corner Floor Plan at Empire Avalon - 2526 sq.ft

    Poppy Corner at Empire Avalon is a 4-bedroom, 2.5-bathroom single family floor plan with 2,526 sq ft of interior space. It faces North. This plan is sold out with the builder.

    4
    2.5
    2,526 sq.ft
    last recorded price $1,140,000
    Sold Outlaunched at $1,140,000since launch no change
    1 w ago $1,140,000
    since launch no change
    1 m ago $1,140,000
    since launch no change
    3 m ago $1,140,000
    since launch no change
    1 y ago $1,140,000
    since launch no change
    2 y ago $1,140,000
    since launch no change
    3 y ago $1,140,000
    since launch no change
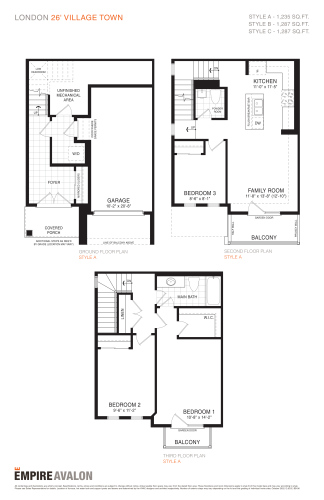
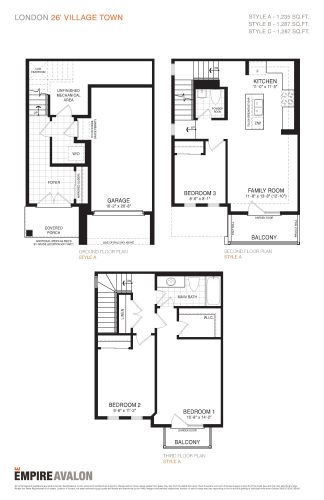
    London - Village Town Floor Plan at Empire Avalon - 1235 sq.ft

    London - Village Town at Empire Avalon is a 3-bedroom, 1.5-bathroom single family floor plan with 1,235 sq ft of interior space. This plan is sold out with the builder.

    3
    1.5
    1,235 sq.ft
    last recorded price $689,990
    Sold Outlaunched at $689,990since launch no change
    1 w ago $689,990
    since launch no change
    1 m ago $689,990
    since launch no change
    3 m ago $689,990
    since launch no change
    1 y ago $689,990
    since launch no change
    2 y ago $689,990
    since launch no change
    3 y ago $689,990
    since launch no change
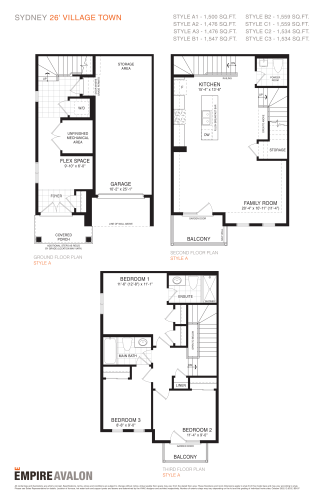
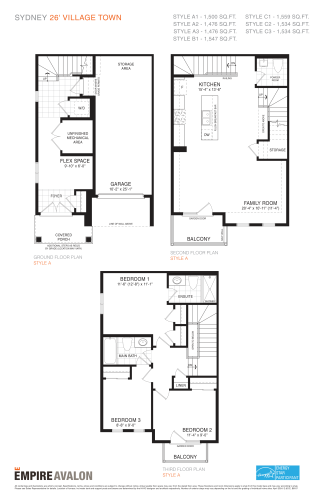
    Sydney - Village Town Floor Plan at Empire Avalon - 1500 sq.ft

    Sydney - Village Town at Empire Avalon is a 3-bedroom, 2.5-bathroom single family floor plan with 1,500 sq ft of interior space. This plan is sold out with the builder.

    3
    2.5
    1,500 sq.ft
    last recorded price $719,990
    Sold Outlaunched at $719,990since launch no change
    1 w ago $719,990
    since launch no change
    1 m ago $719,990
    since launch no change
    3 m ago $719,990
    since launch no change
    1 y ago $719,990
    since launch no change
    2 y ago $719,990
    since launch no change
    3 y ago $719,990
    since launch no change
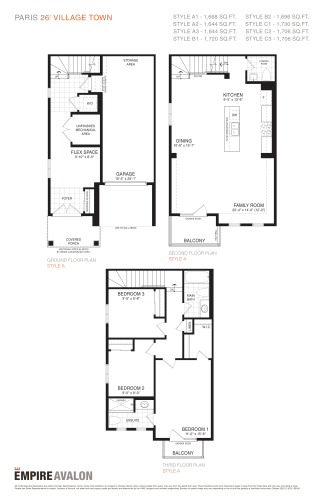
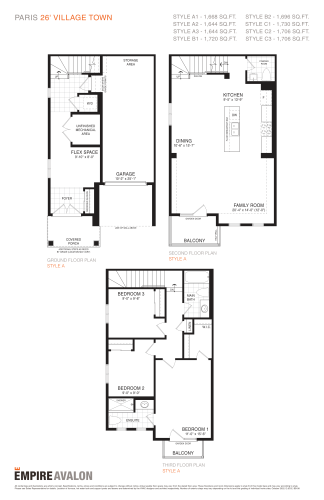
    Paris - Village Town Floor Plan at Empire Avalon - 1668 sq.ft

    Paris - Village Town at Empire Avalon is a 3-bedroom, 2.5-bathroom single family floor plan with 1,668 sq ft of interior space. This plan is sold out with the builder.

    3
    2.5
    1,668 sq.ft
    last recorded price $714,990
    Sold Outlaunched at $714,990since launch no change
    1 w ago $714,990
    since launch no change
    1 m ago $714,990
    since launch no change
    3 m ago $714,990
    since launch no change
    1 y ago $714,990
    since launch no change
    2 y ago $714,990
    since launch no change
    3 y ago $714,990
    since launch no change
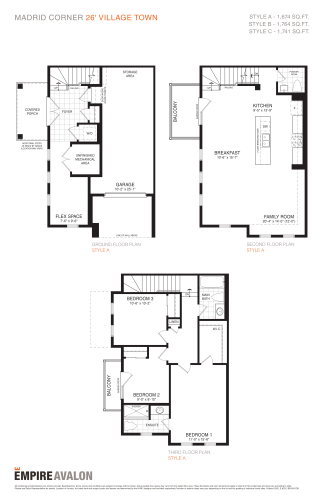
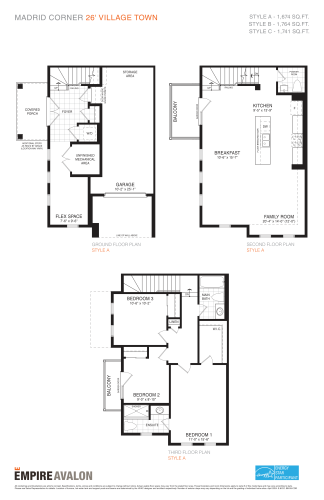
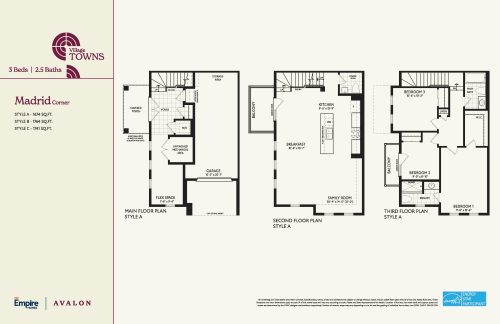
    Madrid Corner - Village Town Floor Plan at Empire Avalon - 1674 sq.ft

    Madrid Corner - Village Town at Empire Avalon is a 3-bedroom, 2.5-bathroom single family floor plan with 1,674 sq ft of interior space. This plan is sold out with the builder.

    3
    2.5
    1,674 sq.ft
    last recorded price $729,990
    Sold Outlaunched at $729,990since launch no change
    1 w ago $729,990
    since launch no change
    1 m ago $729,990
    since launch no change
    3 m ago $729,990
    since launch no change
    1 y ago $729,990
    since launch no change
    2 y ago $729,990
    since launch no change
    3 y ago $729,990
    since launch no change
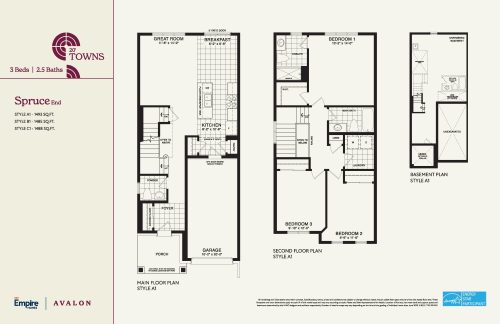
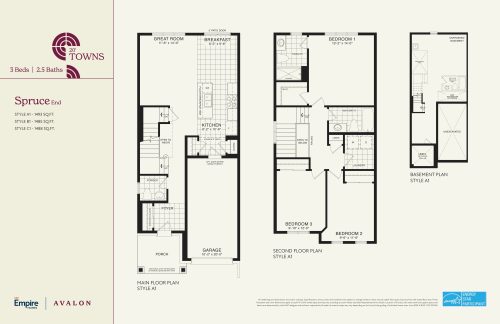
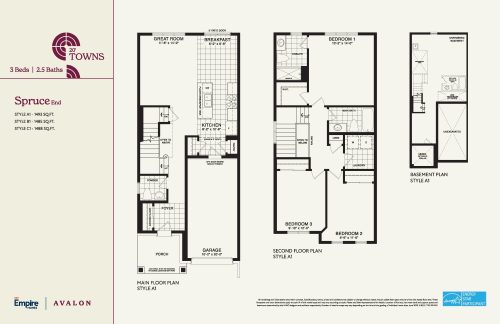
    Spruce End Floor Plan at Empire Avalon Phase 9 Towns - 1488 sq.ft

    Spruce End at Empire Avalon is a 3-bedroom, 2.5-bathroom towns & single family floor plan with 1,488 sq ft of interior space. It faces North. Priced from $702,990 ($472 per sq ft).

    3
    2.5
    1,488 sq.ft
    $472/ft $702,990
    launched at $702,990since launch no change
    1 w ago $702,990
    since launch no change
    1 m ago $702,990
    since launch no change
    3 m ago $702,990
    since launch no change
    1 y ago $702,990
    since launch no change
    2 y ago $702,990
    since launch no change
    3 y ago $702,990
    since launch no change
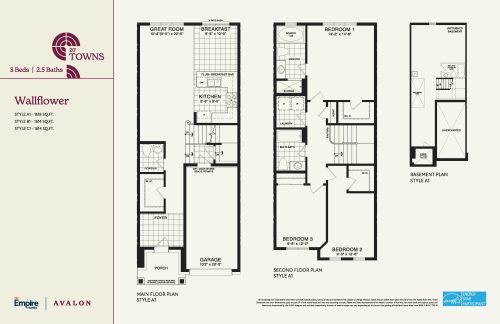
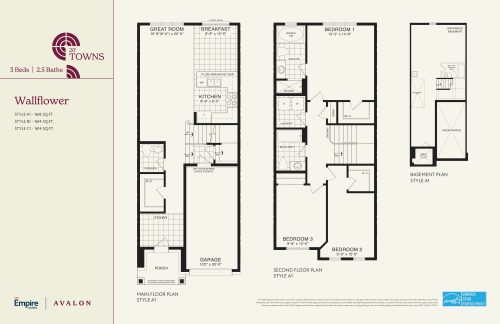
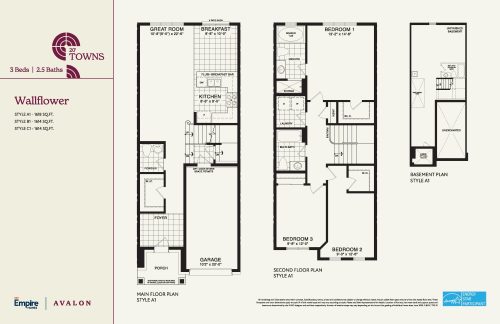
    Wallflower Floor Plan at Empire Avalon Phase 9 Towns - 1618 sq.ft

    Wallflower

    Wallflower at Empire Avalon is a 3-bedroom, 2.5-bathroom towns & single family floor plan with 1,618 sq ft of interior space. It faces North. Priced from $709,990 ($439 per sq ft).

    3
    2.5
    1,618 sq.ft
    last recorded price $709,990
    Sold Outlaunched at $709,990since launch no change
    1 w ago $709,990
    since launch no change
    1 m ago $709,990
    since launch no change
    3 m ago $709,990
    since launch no change
    1 y ago $709,990
    since launch no change
    2 y ago $709,990
    since launch no change
    3 y ago $709,990
    since launch no change
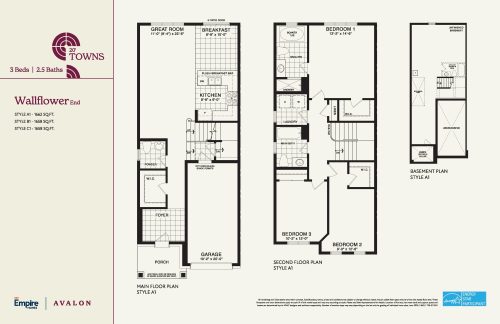
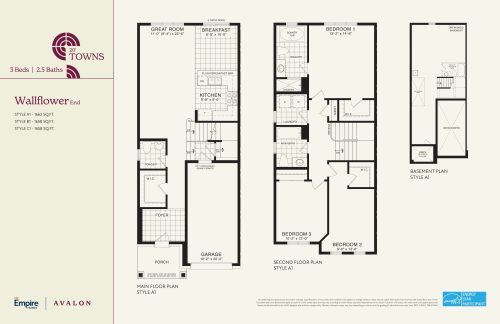
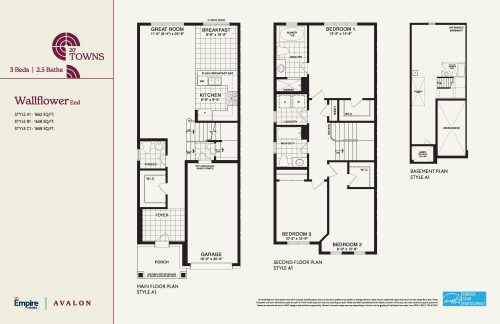
    Wallflower End Floor Plan at Empire Avalon Phase 9 Towns - 1662 sq.ft

    Wallflower End

    Wallflower End at Empire Avalon is a 3-bedroom, 2.5-bathroom towns & single family floor plan with 1,662 sq ft of interior space. It faces North. This plan is sold out with the builder.

    3
    2.5
    1,662 sq.ft
    last recorded price $678,990
    Sold Outlaunched at $678,990since launch no change
    1 w ago $678,990
    since launch no change
    1 m ago $678,990
    since launch no change
    3 m ago $678,990
    since launch no change
    1 y ago $678,990
    since launch no change
    2 y ago $678,990
    since launch no change
    3 y ago $678,990
    since launch no change
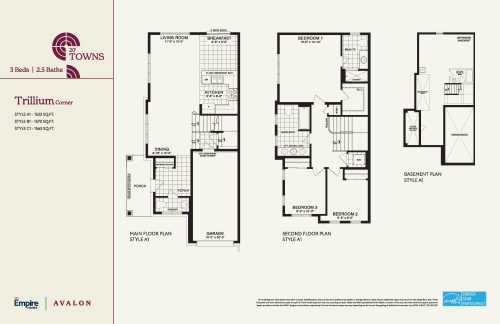
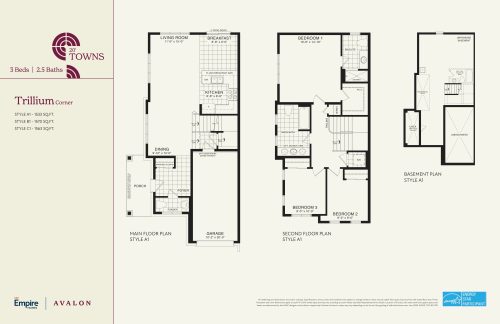
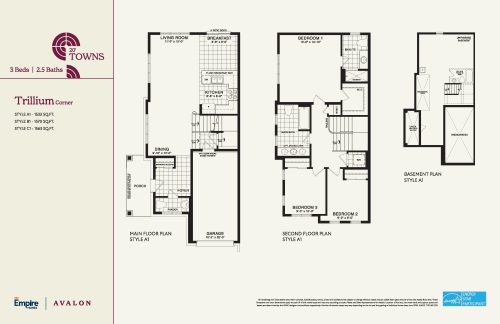
    Trillium Corner Floor Plan at Empire Avalon Phase 9 Towns - 1563 sq.ft

    Trillium Corner at Empire Avalon is a 3-bedroom, 2.5-bathroom towns & single family floor plan with 1,563 sq ft of interior space. It faces North. Priced from $738,990 ($473 per sq ft).

    3
    2.5
    1,563 sq.ft
    $473/ft $738,990
    launched at $738,990since launch no change
    1 w ago $738,990
    since launch no change
    1 m ago $738,990
    since launch no change
    3 m ago $738,990
    since launch no change
    1 y ago $738,990
    since launch no change
    2 y ago $738,990
    since launch no change
    3 y ago $738,990
    since launch no change
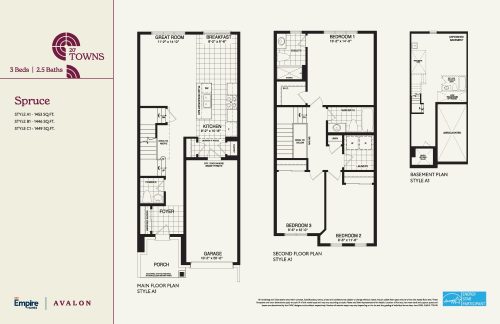
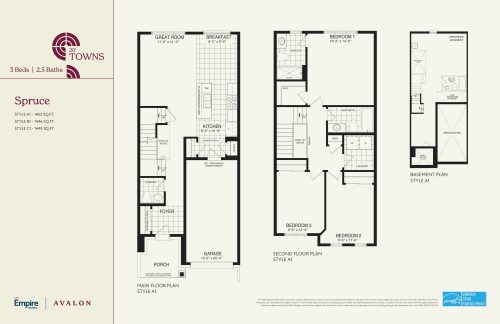
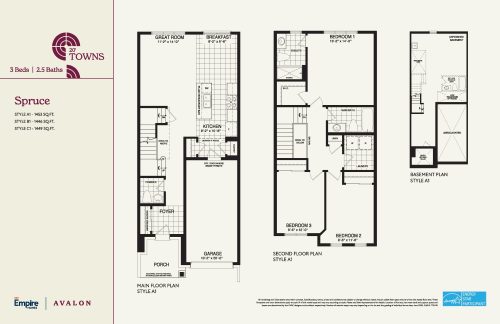
    Spruce Floor Plan at Empire Avalon Phase 9 Towns - 1453 sq.ft

    Spruce

    Spruce at Empire Avalon is a 3-bedroom, 2.5-bathroom towns & single family floor plan with 1,453 sq ft of interior space. It faces North. This plan is sold out with the builder.

    3
    2.5
    1,453 sq.ft
    last recorded price $662,990
    Sold Outlaunched at $662,990since launch no change
    1 w ago $662,990
    since launch no change
    1 m ago $662,990
    since launch no change
    3 m ago $662,990
    since launch no change
    1 y ago $662,990
    since launch no change
    2 y ago $662,990
    since launch no change
    3 y ago $662,990
    since launch no change
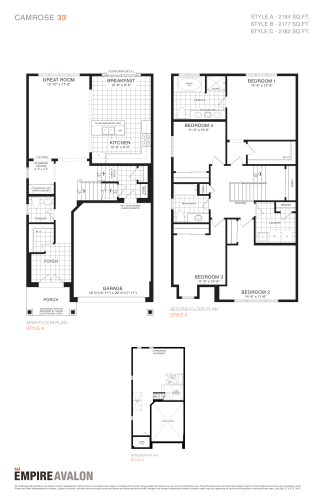
    Camrose 33' Floor Plan at Empire Avalon Phase 9 Towns - 2194 sq.ft

    Camrose 33'

    Camrose 33' at Empire Avalon is a 4-bedroom, 2.5-bathroom towns & single family floor plan with 2,194 sq ft of interior space. It faces North. Priced from $845,990 ($386 per sq ft).

    4
    2.5
    2,194 sq.ft
    $386/ft $845,990
    launched at $845,990since launch no change
    1 w ago $845,990
    since launch no change
    1 m ago $845,990
    since launch no change
    3 m ago $845,990
    since launch no change
    1 y ago $845,990
    since launch no change
    2 y ago $845,990
    since launch no change
    3 y ago $845,990
    since launch no change
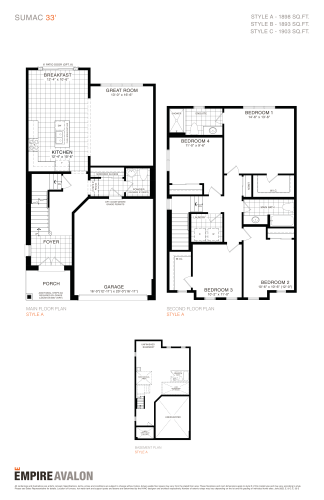
    Sumac 33' Floor Plan at Empire Avalon Phase 9 Towns - 1898 sq.ft

    Sumac 33'

    Sumac 33' at Empire Avalon is a 4-bedroom, 2.5-bathroom towns & single family floor plan with 1,898 sq ft of interior space. It faces North. Priced from $800,990 ($422 per sq ft).

    4
    2.5
    1,898 sq.ft
    $422/ft $800,990
    launched at $800,990since launch no change
    1 w ago $800,990
    since launch no change
    1 m ago $800,990
    since launch no change
    3 m ago $800,990
    since launch no change
    1 y ago $800,990
    since launch no change
    2 y ago $800,990
    since launch no change
    3 y ago $800,990
    since launch no change
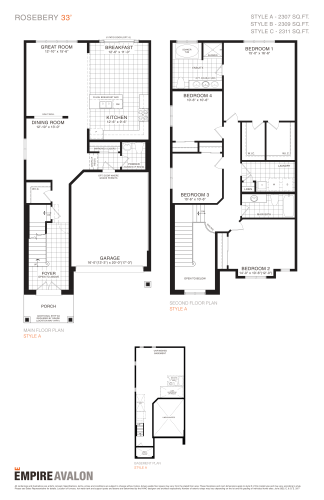
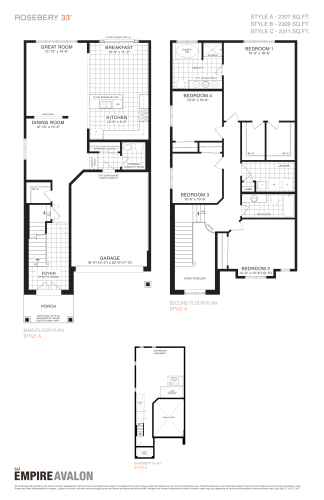
    Rosebery 33' Floor Plan at Empire Avalon Phase 9 Towns - 2307 sq.ft

    Rosebery 33' at Empire Avalon is a 4-bedroom, 2.5-bathroom towns & single family floor plan with 2,307 sq ft of interior space. It faces North. Priced from $865,990 ($375 per sq ft).

    4
    2.5
    2,307 sq.ft
    $375/ft $865,990
    launched at $865,990since launch no change
    1 w ago $865,990
    since launch no change
    1 m ago $865,990
    since launch no change
    3 m ago $865,990
    since launch no change
    1 y ago $865,990
    since launch no change
    2 y ago $865,990
    since launch no change
    3 y ago $865,990
    since launch no change
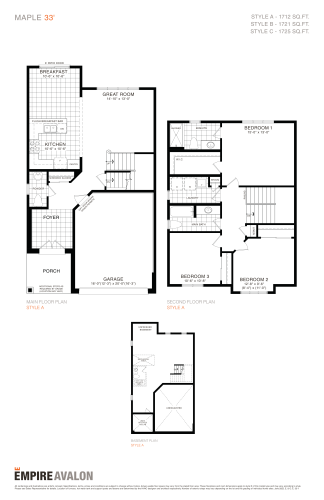
    Maple 33' Floor Plan at Empire Avalon Phase 9 Towns - 1712 sq.ft

    Maple 33'

    Maple 33' at Empire Avalon is a 3-bedroom, 2.5-bathroom towns & single family floor plan with 1,712 sq ft of interior space. It faces North. Priced from $775,990 ($453 per sq ft).

    3
    2.5
    1,712 sq.ft
    $453/ft $775,990
    launched at $775,990since launch no change
    1 w ago $775,990
    since launch no change
    1 m ago $775,990
    since launch no change
    3 m ago $775,990
    since launch no change
    1 y ago $775,990
    since launch no change
    2 y ago $775,990
    since launch no change
    3 y ago $775,990
    since launch no change
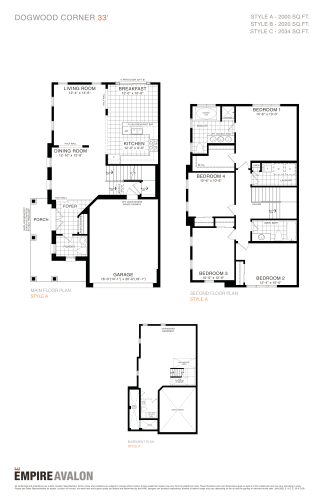
    Dogwood Corner 33' Floor Plan at Empire Avalon Phase 9 Towns - 2034 sq.ft

    Dogwood Corner 33' at Empire Avalon is a 4-bedroom, 2.5-bathroom towns & single family floor plan with 2,034 sq ft of interior space. It faces North. Priced from $830,990 ($409 per sq ft).

    4
    2.5
    2,034 sq.ft
    $409/ft $830,990
    launched at $830,990since launch no change
    1 w ago $830,990
    since launch no change
    1 m ago $830,990
    since launch no change
    3 m ago $830,990
    since launch no change
    1 y ago $830,990
    since launch no change
    2 y ago $830,990
    since launch no change
    3 y ago $830,990
    since launch no change
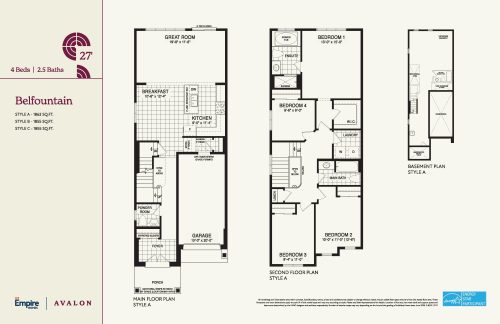
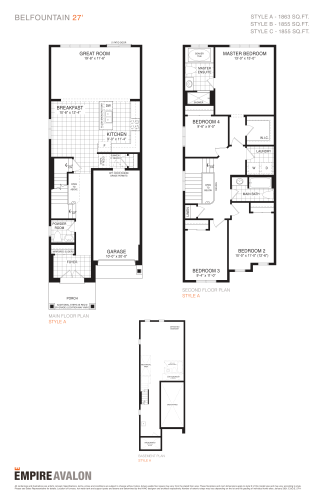
    Belfountain 27' Floor Plan at Empire Avalon Phase 9 Towns - 1863 sq.ft

    Belfountain 27' at Empire Avalon is a 4-bedroom, 2.5-bathroom towns & single family floor plan with 1,863 sq ft of interior space. It faces North. Priced from $771,990 ($414 per sq ft).

    4
    2.5
    1,863 sq.ft
    $414/ft $771,990
    launched at $771,990since launch no change
    1 w ago $771,990
    since launch no change
    1 m ago $771,990
    since launch no change
    3 m ago $771,990
    since launch no change
    1 y ago $771,990
    since launch no change
    2 y ago $771,990
    since launch no change
    3 y ago $771,990
    since launch no change
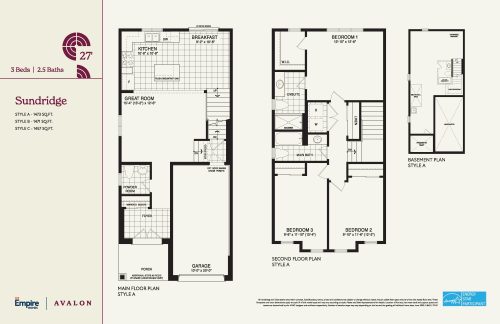
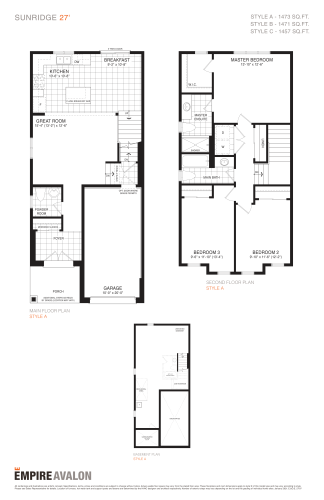
    Sunridge 27' Floor Plan at Empire Avalon Phase 9 Towns - 1473 sq.ft

    Sunridge 27' at Empire Avalon is a 3-bedroom, 2.5-bathroom towns & single family floor plan with 1,473 sq ft of interior space. It faces North. Priced from $711,990 ($483 per sq ft).

    3
    2.5
    1,473 sq.ft
    $483/ft $711,990
    launched at $711,990since launch no change
    1 w ago $711,990
    since launch no change
    1 m ago $711,990
    since launch no change
    3 m ago $711,990
    since launch no change
    1 y ago $711,990
    since launch no change
    2 y ago $711,990
    since launch no change
    3 y ago $711,990
    since launch no change
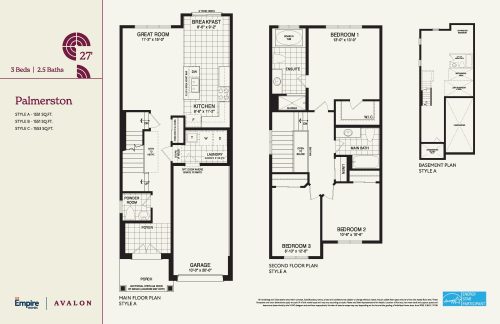
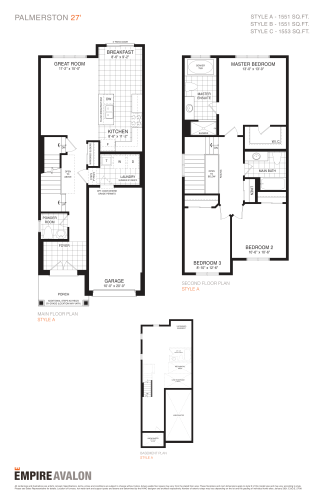
    Palmerston 27' Floor Plan at Empire Avalon Phase 9 Towns - 1551 sq.ft

    Palmerston 27' at Empire Avalon is a 3-bedroom, 2.5-bathroom towns & single family floor plan with 1,551 sq ft of interior space. It faces North. Priced from $721,990 ($465 per sq ft).

    3
    2.5
    1,551 sq.ft
    $465/ft $721,990
    launched at $721,990since launch no change
    1 w ago $721,990
    since launch no change
    1 m ago $721,990
    since launch no change
    3 m ago $721,990
    since launch no change
    1 y ago $721,990
    since launch no change
    2 y ago $721,990
    since launch no change
    3 y ago $721,990
    since launch no change
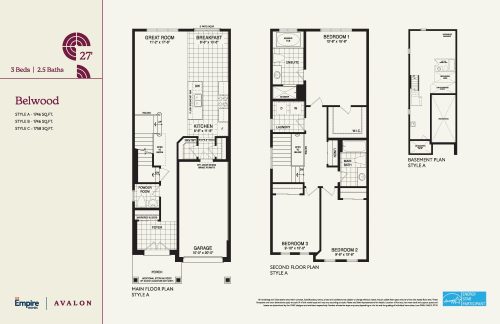
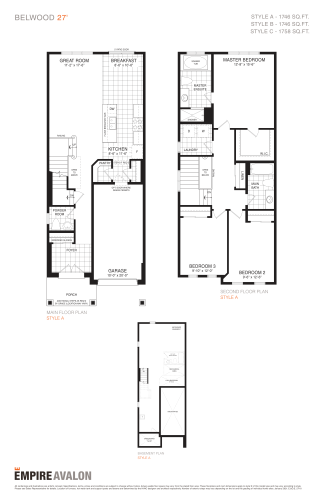
    Belwood 27' Floor Plan at Empire Avalon Phase 9 Towns - 1746 sq.ft

    Belwood 27' at Empire Avalon is a 3-bedroom, 2.5-bathroom towns & single family floor plan with 1,746 sq ft of interior space. It faces North. Priced from $746,990 ($428 per sq ft).

    3
    2.5
    1,746 sq.ft
    $428/ft $746,990
    launched at $746,990since launch no change
    1 w ago $746,990
    since launch no change
    1 m ago $746,990
    since launch no change
    3 m ago $746,990
    since launch no change
    1 y ago $746,990
    since launch no change
    2 y ago $746,990
    since launch no change
    3 y ago $746,990
    since launch no change
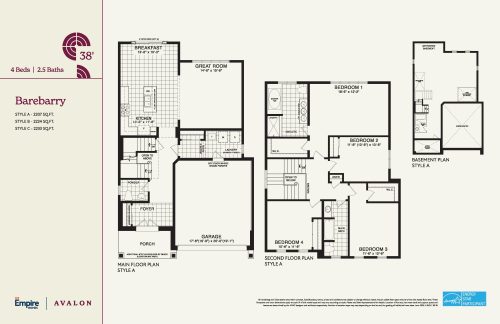
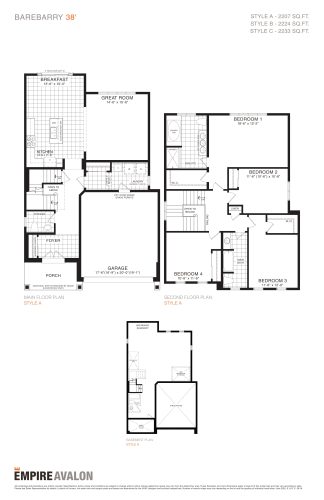
    Barebarry 38' Floor Plan at Empire Avalon Phase 9 Towns - 2207 sq.ft

    Barebarry 38'

    Barebarry 38' at Empire Avalon is a 4-bedroom, 2.5-bathroom towns & single family floor plan with 2,207 sq ft of interior space. This plan is sold out with the builder.

    4
    2.5
    2,207 sq.ft
    last recorded price $874,990
    Sold Outlaunched at $874,990since launch no change
    1 w ago $874,990
    since launch no change
    1 m ago $874,990
    since launch no change
    3 m ago $874,990
    since launch no change
    1 y ago $874,990
    since launch no change
    2 y ago $874,990
    since launch no change
    3 y ago $874,990
    since launch no change
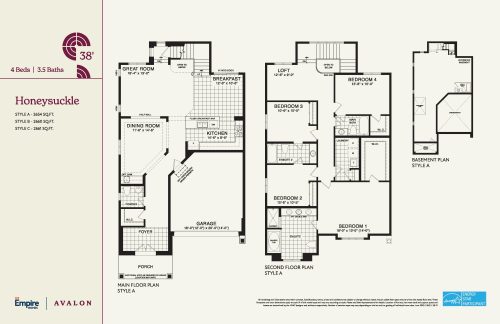
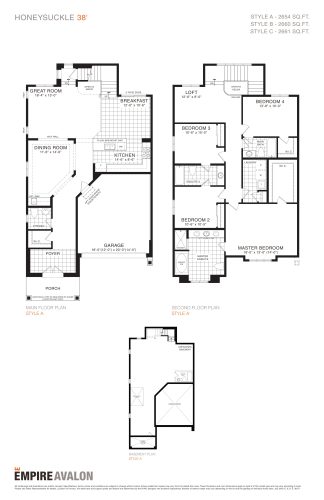
    Honeysuckle 38' Floor Plan at Empire Avalon Phase 9 Towns - 2654 sq.ft

    Honeysuckle 38'

    Honeysuckle 38' at Empire Avalon is a 4-bedroom, 3.5-bathroom towns & single family floor plan with 2,654 sq ft of interior space. This plan is sold out with the builder.

    4
    3.5
    2,654 sq.ft
    last recorded price $914,990
    Sold Outlaunched at $914,990since launch no change
    1 w ago $914,990
    since launch no change
    1 m ago $914,990
    since launch no change
    3 m ago $914,990
    since launch no change
    1 y ago $914,990
    since launch no change
    2 y ago $914,990
    since launch no change
    3 y ago $914,990
    since launch no change
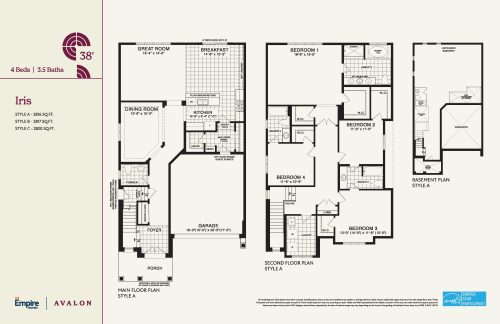
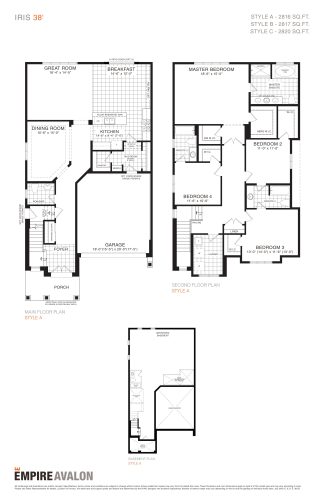
    Iris 38' Floor Plan at Empire Avalon Phase 9 Towns - 2817 sq.ft

    Iris 38' at Empire Avalon is a 4-bedroom, 3.5-bathroom towns & single family floor plan with 2,817 sq ft of interior space. Priced from $980,990 ($348 per sq ft).

    4
    3.5
    2,817 sq.ft
    $300/ft $844,239
    launched at $980,990$-136,751 (-16.20%)
    1 w ago $844,239
    since launch no change
    1 m ago $989,990
    $+145,751 (+14.72%)
    3 m ago $980,990
    $+136,751 (+13.94%)
    1 y ago $980,990
    $+136,751 (+13.94%)
    2 y ago $980,990
    $+136,751 (+13.94%)
    3 y ago $980,990
    $+136,751 (+13.94%)
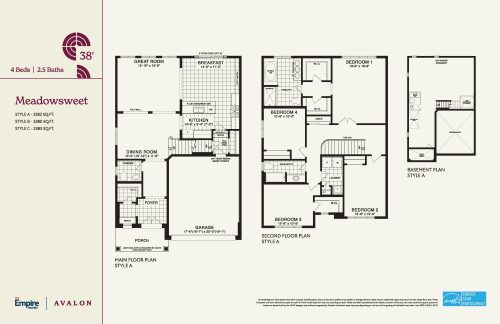
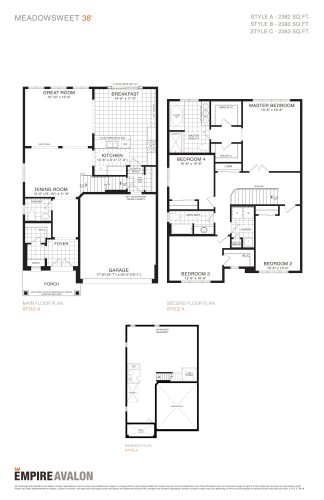
    Meadowsweet 38' Floor Plan at Empire Avalon Phase 9 Towns - 2383 sq.ft

    Meadowsweet 38' at Empire Avalon is a 4-bedroom, 2.5-bathroom towns & single family floor plan with 2,383 sq ft of interior space. This plan is sold out with the builder.

    4
    2.5
    2,383 sq.ft
    last recorded price $884,990
    Sold Outlaunched at $884,990since launch no change
    1 w ago $884,990
    since launch no change
    1 m ago $884,990
    since launch no change
    3 m ago $884,990
    since launch no change
    1 y ago $884,990
    since launch no change
    2 y ago $884,990
    since launch no change
    3 y ago $884,990
    since launch no change
    Poppy Corner 38' Floor Plan at Empire Avalon Phase 9 Towns - 2526 sq.ft

    Poppy Corner 38' at Empire Avalon is a 4-bedroom, 2.5-bathroom towns & single family floor plan with 2,526 sq ft of interior space. This plan is sold out with the builder.

    4
    2.5
    2,526 sq.ft
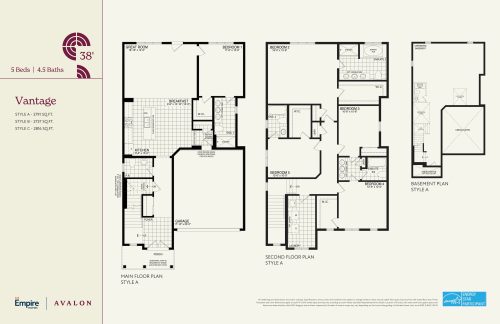
    Vantage 38' Floor Plan at Empire Avalon Phase 9 Towns - 2791 sq.ft

    Vantage 38' at Empire Avalon is a 5-bedroom, 4.5-bathroom towns & single family floor plan with 2,791 sq ft of interior space. This plan is sold out with the builder.

    5
    4.5
    2,791 sq.ft
    last recorded price $964,990
    Sold Outlaunched at $964,990since launch no change
    1 w ago $964,990
    since launch no change
    1 m ago $964,990
    since launch no change
    3 m ago $964,990
    since launch no change
    1 y ago $964,990
    since launch no change
    2 y ago $964,990
    since launch no change
    3 y ago $964,990
    since launch no change
    Camrose 33' Floor Plan at Empire Avalon Phase 8 Towns - 2177 sq.ft

    Camrose 33' at Empire Avalon is a 4-bedroom, 2.5-bathroom towns & single family floor plan with 2,177 sq ft of interior space. It faces North. Priced from $864,990 ($397 per sq ft).

    4
    2.5
    2,177 sq.ft
    $397/ft $864,990
    launched at $864,990since launch no change
    1 w ago $864,990
    since launch no change
    1 m ago $864,990
    since launch no change
    3 m ago $864,990
    since launch no change
    1 y ago $864,990
    since launch no change
    2 y ago $864,990
    since launch no change
    3 y ago $864,990
    since launch no change
    Sumac 33' Floor Plan at Empire Avalon Phase 8 Towns - 1903 sq.ft

    Sumac 33' at Empire Avalon is a 4-bedroom, 2.5-bathroom towns & single family floor plan with 1,903 sq ft of interior space. It faces North. This plan is sold out with the builder.

    4
    2.5
    1,903 sq.ft
    last recorded price $838,990
    Sold Outlaunched at $838,990since launch no change
    1 w ago $838,990
    since launch no change
    1 m ago $838,990
    since launch no change
    3 m ago $838,990
    since launch no change
    1 y ago $838,990
    since launch no change
    2 y ago $838,990
    since launch no change
    3 y ago $838,990
    since launch no change
    Rosebery 33' Floor Plan at Empire Avalon Phase 8 Towns - 2307 sq.ft

    Rosebery 33'

    Rosebery 33' at Empire Avalon is a 4-bedroom, 2.5-bathroom towns & single family floor plan with 2,307 sq ft of interior space. It faces North. This plan is sold out with the builder.

    4
    2.5
    2,307 sq.ft
    last recorded price $865,990
    Sold Outlaunched at $865,990since launch no change
    1 w ago $865,990
    since launch no change
    1 m ago $865,990
    since launch no change
    3 m ago $865,990
    since launch no change
    1 y ago $865,990
    since launch no change
    2 y ago $865,990
    since launch no change
    3 y ago $865,990
    since launch no change
    Maple 33' Floor Plan at Empire Avalon Phase 8 Towns - 1725 sq.ft

    Maple 33' at Empire Avalon is a 3-bedroom, 2.5-bathroom towns & single family floor plan with 1,725 sq ft of interior space. It faces North. This plan is sold out with the builder.

    3
    2.5
    1,725 sq.ft
    last recorded price $825,000
    Sold Outlaunched at $825,000since launch no change
    1 w ago $825,000
    since launch no change
    1 m ago $825,000
    since launch no change
    3 m ago $825,000
    since launch no change
    1 y ago $825,000
    since launch no change
    2 y ago $825,000
    since launch no change
    3 y ago $825,000
    since launch no change
    Dogwood Corner 33' Floor Plan at Empire Avalon Phase 8 Towns - 2034 sq.ft

    Dogwood Corner 33'

    Dogwood Corner 33' at Empire Avalon is a 4-bedroom, 2.5-bathroom towns & single family floor plan with 2,034 sq ft of interior space. It faces North. This plan is sold out with the builder.

    4
    2.5
    2,034 sq.ft
    last recorded price $846,990
    Sold Outlaunched at $846,990since launch no change
    1 w ago $846,990
    since launch no change
    1 m ago $846,990
    since launch no change
    3 m ago $846,990
    since launch no change
    1 y ago $846,990
    since launch no change
    2 y ago $846,990
    since launch no change
    3 y ago $846,990
    since launch no change
    Belfountain 27' Floor Plan at Empire Avalon Phase 8 Towns - 1863 sq.ft

    Belfountain 27'

    Belfountain 27' at Empire Avalon is a 4-bedroom, 2.5-bathroom towns & single family floor plan with 1,863 sq ft of interior space. It faces North. This plan is sold out with the builder.

    4
    2.5
    1,863 sq.ft
    last recorded price $747,990
    Sold Outlaunched at $747,990since launch no change
    1 w ago $747,990
    since launch no change
    1 m ago $747,990
    since launch no change
    3 m ago $747,990
    since launch no change
    1 y ago $747,990
    since launch no change
    2 y ago $747,990
    since launch no change
    3 y ago $747,990
    since launch no change
    Sunridge 27' Floor Plan at Empire Avalon Phase 8 Towns - 1473 sq.ft

    Sunridge 27'

    Sunridge 27' at Empire Avalon is a 3-bedroom, 2.5-bathroom towns & single family floor plan with 1,473 sq ft of interior space. It faces North. This plan is sold out with the builder.

    3
    2.5
    1,473 sq.ft
    last recorded price $729,990
    Sold Outlaunched at $729,990since launch no change
    1 w ago $729,990
    since launch no change
    1 m ago $729,990
    since launch no change
    3 m ago $729,990
    since launch no change
    1 y ago $729,990
    since launch no change
    2 y ago $729,990
    since launch no change
    3 y ago $729,990
    since launch no change
    Palmerston 27' Floor Plan at Empire Avalon Phase 8 Towns - 1553 sq.ft

    Palmerston 27' at Empire Avalon is a 3-bedroom, 2.5-bathroom towns & single family floor plan with 1,553 sq ft of interior space. It faces North. This plan is sold out with the builder.

    3
    2.5
    1,553 sq.ft
    last recorded price $703,990
    Sold Outlaunched at $703,990since launch no change
    1 w ago $703,990
    since launch no change
    1 m ago $703,990
    since launch no change
    3 m ago $703,990
    since launch no change
    1 y ago $703,990
    since launch no change
    2 y ago $703,990
    since launch no change
    3 y ago $703,990
    since launch no change
    Belwood 27' Floor Plan at Empire Avalon Phase 8 Towns - 1758 sq.ft

    Belwood 27' at Empire Avalon is a 3-bedroom, 2.5-bathroom towns & single family floor plan with 1,758 sq ft of interior space. It faces North. This plan is sold out with the builder.

    3
    2.5
    1,758 sq.ft
    last recorded price $777,990
    Sold Outlaunched at $777,990since launch no change
    1 w ago $777,990
    since launch no change
    1 m ago $777,990
    since launch no change
    3 m ago $777,990
    since launch no change
    1 y ago $777,990
    since launch no change
    2 y ago $777,990
    since launch no change
    3 y ago $777,990
    since launch no change
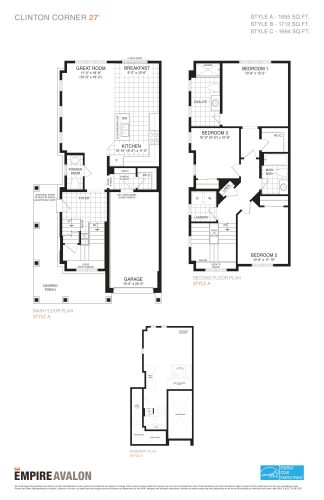
    Clinton Corner 27 Floor Plan at Empire Avalon Phase 8 Towns - 1712 sq.ft

    Clinton Corner 27 at Empire Avalon is a 3-bedroom, 2.5-bathroom towns & single family floor plan with 1,712 sq ft of interior space. It faces North. This plan is sold out with the builder.

    3
    2.5
    1,712 sq.ft
    last recorded price $759,990
    Sold Outlaunched at $759,990since launch no change
    1 w ago $759,990
    since launch no change
    1 m ago $759,990
    since launch no change
    3 m ago $759,990
    since launch no change
    1 y ago $759,990
    since launch no change
    2 y ago $759,990
    since launch no change
    3 y ago $759,990
    since launch no change
    Camrose 33 Floor Plan at Empire Avalon Gateway Towns - 2194 sq.ft

    Camrose 33 at Empire Avalon is a 4-bedroom, 2.5-bathroom towns & single family floor plan with 2,194 sq ft of interior space. It faces North. This plan is sold out with the builder.

    4
    2.5
    2,194 sq.ft
    last recorded price $845,990
    Sold Outlaunched at $845,990since launch no change
    1 w ago $845,990
    since launch no change
    1 m ago $845,990
    since launch no change
    3 m ago $845,990
    since launch no change
    1 y ago $845,990
    since launch no change
    2 y ago $845,990
    since launch no change
    3 y ago $845,990
    since launch no change
    Sumac 33 Floor Plan at Empire Avalon Gateway Towns - 1903 sq.ft

    Sumac 33 at Empire Avalon is a 4-bedroom, 2.5-bathroom towns & single family floor plan with 1,903 sq ft of interior space. It faces North. Priced from $810,990 ($426 per sq ft).

    4
    2.5
    1,903 sq.ft
    $426/ft $810,990
    launched at $810,990since launch no change
    1 w ago $810,990
    since launch no change
    1 m ago $810,990
    since launch no change
    3 m ago $810,990
    since launch no change
    1 y ago $810,990
    since launch no change
    2 y ago $810,990
    since launch no change
    3 y ago $810,990
    since launch no change
    Rosebery 33 Floor Plan at Empire Avalon Gateway Towns - 2311 sq.ft

    Rosebery 33 at Empire Avalon is a 4-bedroom, 2.5-bathroom towns & single family floor plan with 2,311 sq ft of interior space. It faces North. This plan is sold out with the builder.

    4
    2.5
    2,311 sq.ft
    last recorded price $859,990
    Sold Outlaunched at $859,990since launch no change
    1 w ago $859,990
    since launch no change
    1 m ago $859,990
    since launch no change
    3 m ago $859,990
    since launch no change
    1 y ago $859,990
    since launch no change
    2 y ago $859,990
    since launch no change
    3 y ago $859,990
    since launch no change
    Maple 33 Floor Plan at Empire Avalon Gateway Towns - 1725 sq.ft

    Maple 33 at Empire Avalon is a 3-bedroom, 2.5-bathroom towns & single family floor plan with 1,725 sq ft of interior space. It faces North. Priced from $805,990 ($467 per sq ft).

    3
    2.5
    1,725 sq.ft
    $467/ft $805,990
    launched at $805,990since launch no change
    1 w ago $805,990
    since launch no change
    1 m ago $805,990
    since launch no change
    3 m ago $805,990
    since launch no change
    1 y ago $805,990
    since launch no change
    2 y ago $805,990
    since launch no change
    3 y ago $805,990
    since launch no change
    Dogwood Corner 33 Floor Plan at Empire Avalon Gateway Towns - 2034 sq.ft

    Dogwood Corner 33 at Empire Avalon is a 4-bedroom, 2.5-bathroom towns & single family floor plan with 2,034 sq ft of interior space. It faces North. This plan is sold out with the builder.

    4
    2.5
    2,034 sq.ft
    last recorded price $832,990
    Sold Outlaunched at $832,990since launch no change
    1 w ago $832,990
    since launch no change
    1 m ago $832,990
    since launch no change
    3 m ago $832,990
    since launch no change
    1 y ago $832,990
    since launch no change
    2 y ago $832,990
    since launch no change
    3 y ago $832,990
    since launch no change
    Sydney 26 Floor Plan at Empire Avalon Gateway Towns - 1559 sq.ft

    Sydney 26 at Empire Avalon is a 3-bedroom plus den, 2.5-bathroom towns & single family floor plan with 1,559 sq ft of interior space. It faces South. This plan is sold out with the builder.

    3
    2.5
    1,559 sq.ft
    last recorded price $605,990
    Sold Outlaunched at $605,990since launch no change
    1 w ago $605,990
    since launch no change
    1 m ago $605,990
    since launch no change
    3 m ago $605,990
    since launch no change
    1 y ago $605,990
    since launch no change
    2 y ago $605,990
    since launch no change
    3 y ago $605,990
    since launch no change
    Madrid Corner 26 Floor Plan at Empire Avalon Gateway Towns - 1764 sq.ft

    Madrid Corner 26 at Empire Avalon is a 3-bedroom plus den, 2.5-bathroom towns & single family floor plan with 1,764 sq ft of interior space. It faces South. This plan is sold out with the builder.

    3
    2.5
    1,764 sq.ft
    last recorded price $659,990
    Sold Outlaunched at $659,990since launch no change
    1 w ago $659,990
    since launch no change
    1 m ago $659,990
    since launch no change
    3 m ago $659,990
    since launch no change
    1 y ago $659,990
    since launch no change
    2 y ago $659,990
    since launch no change
    3 y ago $659,990
    since launch no change
    Paris 26 Floor Plan at Empire Avalon Gateway Towns - 1730 sq.ft

    Paris 26 at Empire Avalon is a 3-bedroom plus den, 2.5-bathroom towns & single family floor plan with 1,730 sq ft of interior space. It faces South. This plan is sold out with the builder.

    3
    2.5
    1,730 sq.ft
    last recorded price $649,990
    Sold Outlaunched at $649,990since launch no change
    1 w ago $649,990
    since launch no change
    1 m ago $649,990
    since launch no change
    3 m ago $649,990
    since launch no change
    1 y ago $649,990
    since launch no change
    2 y ago $649,990
    since launch no change
    3 y ago $649,990
    since launch no change
    Spruce End Floor Plan at Empire Avalon Gateway Towns - 1493 sq.ft

    Spruce End at Empire Avalon is a 3-bedroom, 2.5-bathroom towns & single family floor plan with 1,493 sq ft of interior space. This plan is sold out with the builder.

    3
    2.5
    1,493 sq.ft
    Spruce Floor Plan at Empire Avalon Gateway Towns - 1453 sq.ft

    Spruce

    Spruce at Empire Avalon is a 3-bedroom, 2.5-bathroom towns & single family floor plan with 1,453 sq ft of interior space. This plan is sold out with the builder.

    3
    2.5
    1,453 sq.ft
    Trillium Corner Floor Plan at Empire Avalon Gateway Towns - 1570 sq.ft

    Trillium Corner at Empire Avalon is a 3-bedroom, 2.5-bathroom towns & single family floor plan with 1,570 sq ft of interior space. This plan is sold out with the builder.

    3
    2.5
    1,570 sq.ft
    Wallflower End Floor Plan at Empire Avalon Gateway Towns - 1662 sq.ft

    Wallflower End at Empire Avalon is a 3-bedroom, 2.5-bathroom towns & single family floor plan with 1,662 sq ft of interior space. This plan is sold out with the builder.

    3
    2.5
    1,662 sq.ft
    Wallflower Floor Plan at Empire Avalon Gateway Towns - 1618 sq.ft

    Wallflower

    Wallflower at Empire Avalon is a 3-bedroom, 2.5-bathroom towns & single family floor plan with 1,618 sq ft of interior space. This plan is sold out with the builder.

    3
    2.5
    1,618 sq.ft
    last recorded price $674,990
    Sold Outlaunched at $674,990since launch no change
    1 w ago $674,990
    since launch no change
    1 m ago $674,990
    since launch no change
    3 m ago $674,990
    since launch no change
    1 y ago $674,990
    since launch no change
    2 y ago $674,990
    since launch no change
    3 y ago $674,990
    since launch no change
    Barebarry 38' Floor Plan at Empire Avalon Phase 4 - 2207 sq.ft

    Barebarry 38' at Empire Avalon is a 4-bedroom, 2.5-bathroom towns & single family floor plan with 2,207 sq ft of interior space. Priced from $874,990 ($396 per sq ft).

    4
    2.5
    2,207 sq.ft
    $396/ft $874,990
    launched at $874,990since launch no change
    1 w ago $874,990
    since launch no change
    1 m ago $874,990
    since launch no change
    3 m ago $874,990
    since launch no change
    1 y ago $874,990
    since launch no change
    2 y ago $874,990
    since launch no change
    3 y ago $874,990
    since launch no change
    Meadowsweet 38' Floor Plan at Empire Avalon Phase 4 - 2382 sq.ft

    Meadowsweet 38' at Empire Avalon is a 4-bedroom, 1.5-bathroom towns & single family floor plan with 2,382 sq ft of interior space.

    4
    1.5
    2,382 sq.ft
    Honeysuckle 38' Floor Plan at Empire Avalon Phase 4 - 2654 sq.ft

    Honeysuckle 38' at Empire Avalon is a 4-bedroom, 3.5-bathroom towns & single family floor plan with 2,654 sq ft of interior space. Priced from $914,990 ($345 per sq ft).

    4
    3.5
    2,654 sq.ft
    $345/ft $914,990
    launched at $914,990since launch no change
    1 w ago $914,990
    since launch no change
    1 m ago $914,990
    since launch no change
    3 m ago $914,990
    since launch no change
    1 y ago $914,990
    since launch no change
    2 y ago $914,990
    since launch no change
    3 y ago $914,990
    since launch no change
    Iris 38' Floor Plan at Empire Avalon Phase 4 - 2816 sq.ft

    Iris 38' at Empire Avalon is a 4-bedroom, 3.5-bathroom towns & single family floor plan with 2,816 sq ft of interior space. Priced from $944,990 ($336 per sq ft).

    4
    3.5
    2,816 sq.ft
    $336/ft $944,990
    launched at $944,990since launch no change
    1 w ago $944,990
    since launch no change
    1 m ago $944,990
    since launch no change
    3 m ago $944,990
    since launch no change
    1 y ago $944,990
    since launch no change
    2 y ago $944,990
    since launch no change
    3 y ago $944,990
    since launch no change
    Roseberry 33' Floor Plan at Empire Avalon Phase 4 - 2307 sq.ft

    Roseberry 33' at Empire Avalon is a 4-bedroom, 2.5-bathroom towns & single family floor plan with 2,307 sq ft of interior space. Priced from $865,990 ($375 per sq ft).

    4
    2.5
    2,307 sq.ft
    $375/ft $865,990
    launched at $865,990since launch no change
    1 w ago $865,990
    since launch no change
    1 m ago $865,990
    since launch no change
    3 m ago $865,990
    since launch no change
    1 y ago $865,990
    since launch no change
    2 y ago $865,990
    since launch no change
    3 y ago $865,990
    since launch no change
    Camrose 33' Floor Plan at Empire Avalon Phase 4 - 2194 sq.ft

    Camrose 33' at Empire Avalon is a 4-bedroom, 2.5-bathroom towns & single family floor plan with 2,194 sq ft of interior space. Priced from $845,990 ($386 per sq ft).

    4
    2.5
    2,194 sq.ft
    $386/ft $845,990
    launched at $845,990since launch no change
    1 w ago $845,990
    since launch no change
    1 m ago $845,990
    since launch no change
    3 m ago $845,990
    since launch no change
    1 y ago $845,990
    since launch no change
    2 y ago $845,990
    since launch no change
    3 y ago $845,990
    since launch no change
    Sumac 33' Floor Plan at Empire Avalon Phase 4 - 1898 sq.ft

    Sumac 33' at Empire Avalon is a 4-bedroom, 2.5-bathroom towns & single family floor plan with 1,898 sq ft of interior space. Priced from $800,990 ($422 per sq ft).

    4
    2.5
    1,898 sq.ft
    $422/ft $800,990
    launched at $800,990since launch no change
    1 w ago $800,990
    since launch no change
    1 m ago $800,990
    since launch no change
    3 m ago $800,990
    since launch no change
    1 y ago $800,990
    since launch no change
    2 y ago $800,990
    since launch no change
    3 y ago $800,990
    since launch no change
    Maple 33' Floor Plan at Empire Avalon Phase 4 - 1712 sq.ft

    Maple 33' at Empire Avalon is a 3-bedroom, 2.5-bathroom towns & single family floor plan with 1,712 sq ft of interior space. Priced from $775,990 ($453 per sq ft).

    3
    2.5
    1,712 sq.ft
    $453/ft $775,990
    launched at $775,990since launch no change
    1 w ago $775,990
    since launch no change
    1 m ago $775,990
    since launch no change
    3 m ago $775,990
    since launch no change
    1 y ago $775,990
    since launch no change
    2 y ago $775,990
    since launch no change
    3 y ago $775,990
    since launch no change
    Spruce Floor Plan at Empire Avalon Phase 3 - 1453 sq.ft

    Spruce at Empire Avalon is a 3-bedroom, 2.5-bathroom towns & single family floor plan with 1,453 sq ft of interior space. Priced from $629,990 ($434 per sq ft).

    3
    2.5
    1,453 sq.ft
    $398/ft $578,752
    launched at $629,990$-51,238 (-8.85%)
    1 w ago $578,752
    since launch no change
    1 m ago $578,752
    since launch no change
    3 m ago $629,990
    $+51,238 (+8.13%)
    1 y ago $629,990
    $+51,238 (+8.13%)
    2 y ago $629,990
    $+51,238 (+8.13%)
    3 y ago $629,990
    $+51,238 (+8.13%)
    Spruce (End) Floor Plan at Empire Avalon Phase 3 - 1493 sq.ft

    Spruce (End) at Empire Avalon is a 3-bedroom, 2.5-bathroom towns & single family floor plan with 1,493 sq ft of interior space. Priced from $649,990 ($435 per sq ft).

    3
    2.5
    1,493 sq.ft
    $399/ft $596,451
    launched at $649,990$-53,539 (-8.98%)
    1 w ago $596,451
    since launch no change
    1 m ago $596,451
    since launch no change
    3 m ago $649,990
    $+53,539 (+8.24%)
    1 y ago $649,990
    $+53,539 (+8.24%)
    2 y ago $649,990
    $+53,539 (+8.24%)
    3 y ago $649,990
    $+53,539 (+8.24%)
    Wallflower Floor Plan at Empire Avalon Phase 3 - 1618 sq.ft

    Wallflower at Empire Avalon is a 3-bedroom, 2.5-bathroom towns & single family floor plan with 1,618 sq ft of interior space. Priced from $654,990 ($405 per sq ft).

    3
    2.5
    1,618 sq.ft
    $371/ft $600,876
    launched at $654,990$-54,114 (-9.01%)
    1 w ago $600,876
    since launch no change
    1 m ago $600,876
    since launch no change
    3 m ago $654,990
    $+54,114 (+8.26%)
    1 y ago $654,990
    $+54,114 (+8.26%)
    2 y ago $654,990
    $+54,114 (+8.26%)
    3 y ago $654,990
    $+54,114 (+8.26%)
    Wallflower (End) Floor Plan at Empire Avalon Phase 3 - 1662 sq.ft

    Wallflower (End) at Empire Avalon is a 3-bedroom, 2.5-bathroom towns & single family floor plan with 1,662 sq ft of interior space. Priced from $674,990 ($406 per sq ft).

    3
    2.5
    1,662 sq.ft
    $372/ft $618,575
    launched at $674,990$-56,415 (-9.12%)
    1 w ago $618,575
    since launch no change
    1 m ago $618,575
    since launch no change
    3 m ago $674,990
    $+56,415 (+8.36%)
    1 y ago $674,990
    $+56,415 (+8.36%)
    2 y ago $674,990
    $+56,415 (+8.36%)
    3 y ago $674,990
    $+56,415 (+8.36%)
    Trillium (Corner) Floor Plan at Empire Avalon Phase 3 - 1533 sq.ft

    Trillium (Corner) at Empire Avalon is a 3-bedroom, 2.5-bathroom towns & single family floor plan with 1,533 sq ft of interior space. Priced from $679,990 ($444 per sq ft).

    3
    2.5
    1,533 sq.ft
    $406/ft $623,000
    launched at $679,990$-56,990 (-9.15%)
    1 w ago $623,000
    since launch no change
    1 m ago $623,000
    since launch no change
    3 m ago $679,990
    $+56,990 (+8.38%)
    1 y ago $679,990
    $+56,990 (+8.38%)
    2 y ago $679,990
    $+56,990 (+8.38%)
    3 y ago $679,990
    $+56,990 (+8.38%)
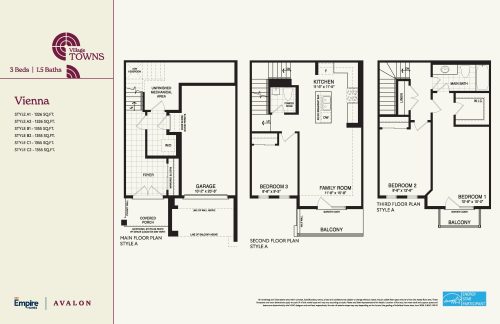
    Vienna Floor Plan at Empire Avalon Phase 3 - 1326 sq.ft

    Vienna at Empire Avalon is a 3-bedroom, 1.5-bathroom towns & single family floor plan with 1,326 sq ft of interior space. Priced from $564,990 ($426 per sq ft).

    3
    1.5
    1,326 sq.ft
    $370/ft $490,257
    launched at $564,990$-74,733 (-15.24%)
    1 w ago $490,257
    since launch no change
    1 m ago $490,257
    since launch no change
    3 m ago $564,990
    $+74,733 (+13.23%)
    1 y ago $564,990
    $+74,733 (+13.23%)
    2 y ago $564,990
    $+74,733 (+13.23%)
    3 y ago $564,990
    $+74,733 (+13.23%)
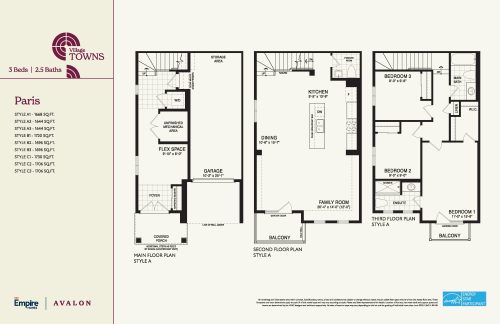
    Paris Floor Plan at Empire Avalon Phase 3 - 1668 sq.ft

    Paris at Empire Avalon is a 3-bedroom, 2.5-bathroom towns & single family floor plan with 1,668 sq ft of interior space. Priced from $624,990 ($375 per sq ft).

    3
    2.5
    1,668 sq.ft
    $326/ft $543,354
    launched at $624,990$-81,636 (-15.02%)
    1 w ago $543,354
    since launch no change
    1 m ago $543,354
    since launch no change
    3 m ago $624,990
    $+81,636 (+13.06%)
    1 y ago $624,990
    $+81,636 (+13.06%)
    2 y ago $624,990
    $+81,636 (+13.06%)
    3 y ago $624,990
    $+81,636 (+13.06%)
    Madrid (Corner) Floor Plan at Empire Avalon Phase 3 - 1674 sq.ft

    Madrid (Corner) at Empire Avalon is a 3-bedroom, 2.5-bathroom towns & single family floor plan with 1,674 sq ft of interior space. Priced from $654,990 ($391 per sq ft).

    3
    2.5
    1,674 sq.ft
    $340/ft $569,903
    launched at $654,990$-85,087 (-14.93%)
    1 w ago $569,903
    since launch no change
    1 m ago $569,903
    since launch no change
    3 m ago $654,990
    $+85,087 (+12.99%)
    1 y ago $654,990
    $+85,087 (+12.99%)
    2 y ago $654,990
    $+85,087 (+12.99%)
    3 y ago $654,990
    $+85,087 (+12.99%)
    London Floor Plan at Empire Avalon Phase 3 - 1235 sq.ft

    London at Empire Avalon is a 3-bedroom, 1.5-bathroom towns & single family floor plan with 1,235 sq ft of interior space. Priced from $594,990 ($482 per sq ft).

    3
    1.5
    1,235 sq.ft
    $418/ft $516,805
    launched at $594,990$-78,185 (-15.13%)
    1 w ago $516,805
    since launch no change
    1 m ago $516,805
    since launch no change
    3 m ago $594,990
    $+78,185 (+13.14%)
    1 y ago $594,990
    $+78,185 (+13.14%)
    2 y ago $594,990
    $+78,185 (+13.14%)
    3 y ago $594,990
    $+78,185 (+13.14%)