METAREALTY INC.

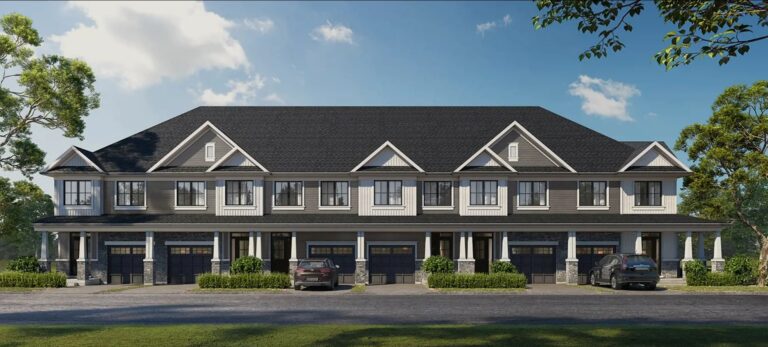
Empire Avalon Gateway Phase 2

Public Sales

16 Arnold Marshall Blvd, Caledonia, ON, Canada

Starting From
$659,990 - $867,990

Townhome

1 Star2 Stars3 Stars4 Stars5 Stars (No Ratings Yet)
Loading...

GET PLATINUM ACCESS!!

Register to Receive Guaranteed Platinum Access & Prices, Incentives & Discounts, Floor Plans & More!

Get Pricing, Floor Plans and Availability

Tell us what you need and a Meta Realty representative will follow up directly.

Are you a Realtor?
Sending…

About Empire Avalon Gateway Phase 2

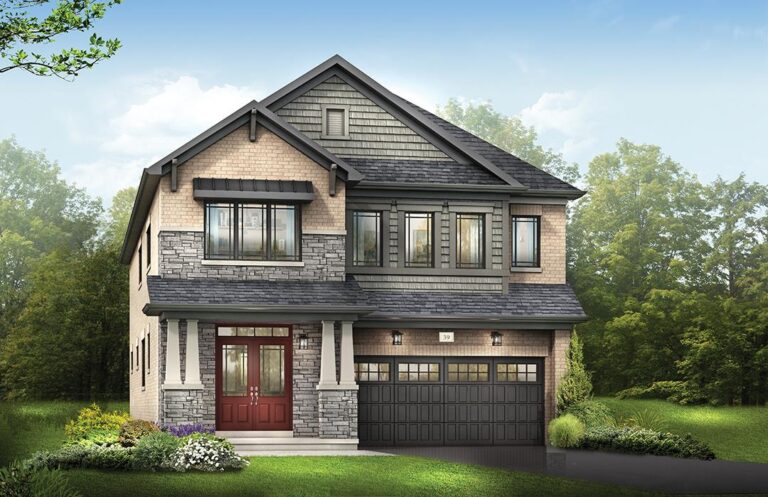
Empire Avalon Gateway Phase 2 is a pre-construction freehold community of detached homes and towns by Empire Communities, at 16 Arnold Marshall Blvd in Caledonia. Prices range from $659,990 to $867,990, with homes sized from 1,287 to 2,393 sq. ft.

Empire Avalon Gateway Phase 2 pricing and floor plans

Prices run from $659,990 to $867,990, or about $434 per square foot. The 18 recorded floor plan layouts span 1,287 to 2,393 sq. ft. and include 13 three-bedroom designs and five 4-bedroom designs.

Location

Empire Avalon Gateway Phase 2 is located at 16 Arnold Marshall Blvd in Caledonia, within Haldimand County. The location has a Walk Score of 2.

Deposit structure and incentives

The deposit is 5% of the purchase price, due by closing: $10,000 on signing, with the balance to 5% due 60 days before closing. The builder currently offers decor credits, free A/C, free appliances, closing credits, and $0 development charges.

The development team

Empire Communities is the builder, with sales and marketing by TFN Realty Inc.

Buying at Empire Avalon Gateway Phase 2

Empire Avalon Gateway Phase 2 is currently in public sales. Meta Realty can set you up with platinum access to the builder’s floor plans, pricing and incentives.

Prices, sizes, availability and incentives are subject to change without notice. E. & O.E.

Empire Avalon Gateway Phase 2 at a glance

Sales statusPublic Sales
ConstructionPre Construction
Building typeTownhouse
Estimated occupancy2025
Launch2024-04-01
Sales & marketingTFN Realty Inc.
NeighbourhoodHaldimand County
OwnershipFreehold
Home typesBack To Back Towns, Freehold Town
Walk Score2/100

Current incentives

  • Decor Credits
  • Free A/C
  • Free Appliances
  • $0 Development Charges
  • Credits at Closing
  • $0 Closing Costs
  • Mortgage Rate Guarantee

Frequently asked questions

What types of homes are at Empire Avalon Gateway Phase 2?

The community includes detached homes and towns.

What is the price range?

$659,990 to $867,990, about $434 per square foot.

What is the deposit structure?

5% due by closing: $10,000 on signing, with the balance to 5% due 60 days before closing.

What incentives are currently offered?

Decor credits, free A/C, free appliances, closing credits, and $0 development charges.

How many floor plans are available?

18 recorded floor plan layouts, from 1,287 to 2,393 sq. ft.
Assignments at Empire Avalon Gateway Phase 2 (1)

Key Facts

Ready to reserve?

Submit a worksheet for Empire Avalon Gateway Phase 2: pick up to three suites and we will request your allocation from the builder.

Submit a worksheet

Information last updated on November 10, 2026

2

Walk Score

Projects Nearby

  • Empire Avalon rendering
    Public Sales

    Empire Avalon

    2 Richard William Drive, Caledonia, ON, Canada

    3 years ago

    $490,257 - $1,134,990

    Empire Communities

    Building Type: Towns & Single Family

    1+1
    1+1
    1+1
  • Public Sales

    Riverview Towns Phase 2

    Park Street & McClung Road, Caledonia, ON, Canada

    1 month ago

    $756,786 - $763,786

    Elite Developments

    Building Type: Single Family

    1+1
    1+1
    1+1
  • Public Sales

    Empire Avalon The Court Collection

    Richard William Drive, ON, Canada

    1 month ago

    $959,283 - $1,202,990

    Empire Communities

    Building Type: Single Family

    1+1
    1+1
    1+1
  • 3 Bedrooms

    From $659,990$381/ft(0%) Since Launch
    For Sale (5)Sold (13)All (18)
    Price Change
    3 Bed4 Bed
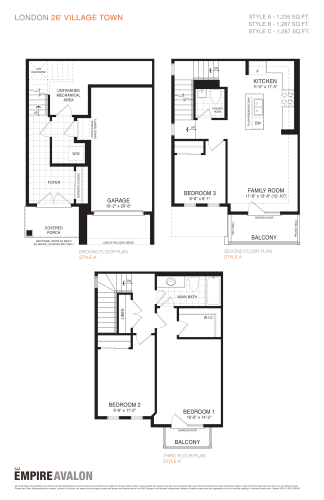
    London 26 Floor Plan at Empire Avalon Gateway Phase 2 - 1287 sq.ft

    London 26 at Empire Avalon Gateway Phase 2 is a 3-bedroom, 1.5-bathroom townhome floor plan with 1,287 sq ft of interior space. This plan is sold out with the builder.

    Deposit (Other Existing Plans): 5% (by closing)

    3
    1.5
    1,287 sq.ft
    last recorded price $611,990
    Sold Outlaunched at $611,990since launch no change
    1 w ago $611,990
    since launch no change
    1 m ago $611,990
    since launch no change
    3 m ago $611,990
    since launch no change
    1 y ago $611,990
    since launch no change
    2 y ago $611,990
    since launch no change
    3 y ago $611,990
    since launch no change
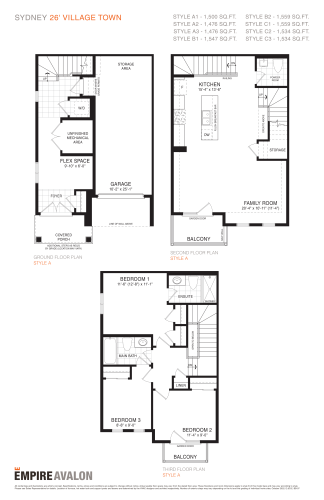
    Sydney 26 Floor Plan at Empire Avalon Gateway Phase 2 - 1559 sq.ft

    Sydney 26 at Empire Avalon Gateway Phase 2 is a 3-bedroom, 2.5-bathroom townhome floor plan with 1,559 sq ft of interior space. This plan is sold out with the builder.

    Deposit (Other Existing Plans): 5% (by closing)

    3
    2.5
    1,559 sq.ft
    last recorded price $604,990
    Sold Outlaunched at $604,990since launch no change
    1 w ago $604,990
    since launch no change
    1 m ago $604,990
    since launch no change
    3 m ago $604,990
    since launch no change
    1 y ago $604,990
    since launch no change
    2 y ago $604,990
    since launch no change
    3 y ago $604,990
    since launch no change
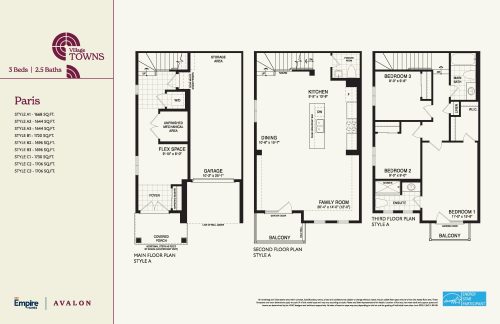
    Paris 26 Floor Plan at Empire Avalon Gateway Phase 2 - 1730 sq.ft

    Paris 26 at Empire Avalon Gateway Phase 2 is a 3-bedroom, 2.5-bathroom townhome floor plan with 1,730 sq ft of interior space. Priced from $659,990 ($381 per sq ft).

    Deposit (Gateway Phase 2 QMI - 30 Days): 5% (over 30 days)

    3
    2.5
    1,730 sq.ft
    $381/ft $659,990
    launched at $659,990since launch no change
    1 w ago $659,990
    since launch no change
    1 m ago $659,990
    since launch no change
    3 m ago $659,990
    since launch no change
    1 y ago $659,990
    since launch no change
    2 y ago $659,990
    since launch no change
    3 y ago $659,990
    since launch no change
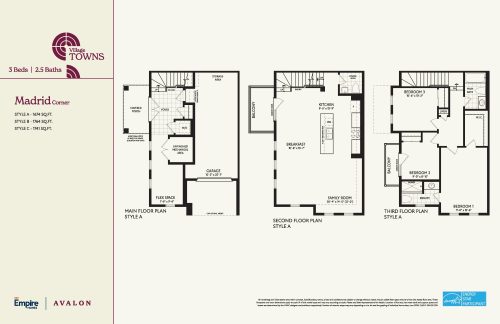
    Madrid Corner 26 Floor Plan at Empire Avalon Gateway Phase 2 - 1764 sq.ft

    Madrid Corner 26 at Empire Avalon Gateway Phase 2 is a 3-bedroom, 2.5-bathroom townhome floor plan with 1,764 sq ft of interior space. Priced from $668,990 ($379 per sq ft).

    Deposit (Gateway Phase 2 QMI - 30 Days): 5% (over 30 days)

    3
    2.5
    1,764 sq.ft
    $379/ft $668,990
    launched at $668,990since launch no change
    1 w ago $668,990
    since launch no change
    1 m ago $668,990
    since launch no change
    3 m ago $668,990
    since launch no change
    1 y ago $668,990
    since launch no change
    2 y ago $668,990
    since launch no change
    3 y ago $668,990
    since launch no change
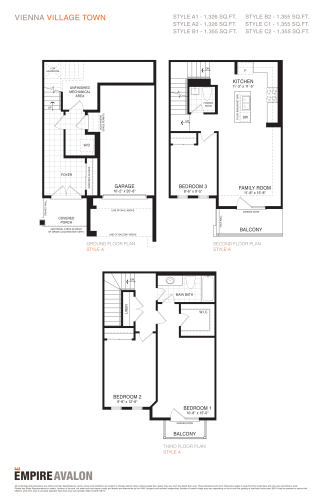
    Vienna Floor Plan at Empire Avalon Gateway Phase 2 - 1355 sq.ft

    Vienna at Empire Avalon Gateway Phase 2 is a 3-bedroom, 1.5-bathroom townhome floor plan with 1,355 sq ft of interior space. This plan is sold out with the builder.

    Deposit (Other Existing Plans): 5% (by closing)

    3
    1.5
    1,355 sq.ft
    last recorded price $577,990
    Sold Outlaunched at $577,990since launch no change
    1 w ago $577,990
    since launch no change
    1 m ago $577,990
    since launch no change
    3 m ago $577,990
    since launch no change
    1 y ago $577,990
    since launch no change
    2 y ago $577,990
    since launch no change
    3 y ago $577,990
    since launch no change
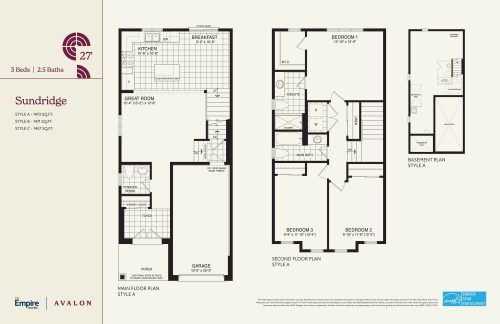
    Sundridge Floor Plan at Empire Avalon Gateway Phase 2 - 1473 sq.ft

    Sundridge at Empire Avalon Gateway Phase 2 is a 3-bedroom, 2.5-bathroom townhome floor plan with 1,473 sq ft of interior space. This plan is sold out with the builder.

    Deposit (Other Existing Plans): 5% (by closing)

    3
    2.5
    1,473 sq.ft
    last recorded price $711,990
    Sold Outlaunched at $711,990since launch no change
    1 w ago $711,990
    since launch no change
    1 m ago $711,990
    since launch no change
    3 m ago $711,990
    since launch no change
    1 y ago $711,990
    since launch no change
    2 y ago $711,990
    since launch no change
    3 y ago $711,990
    since launch no change
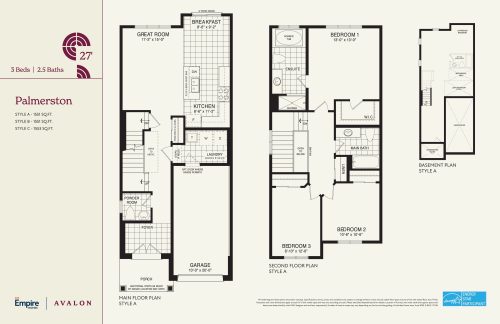
    Palmerston Floor Plan at Empire Avalon Gateway Phase 2 - 1551 sq.ft

    Palmerston at Empire Avalon Gateway Phase 2 is a 3-bedroom, 2.5-bathroom townhome floor plan with 1,551 sq ft of interior space. This plan is sold out with the builder.

    Deposit (Other Existing Plans): 5% (by closing)

    3
    2.5
    1,551 sq.ft
    last recorded price $721,990
    Sold Outlaunched at $721,990since launch no change
    1 w ago $721,990
    since launch no change
    1 m ago $721,990
    since launch no change
    3 m ago $721,990
    since launch no change
    1 y ago $721,990
    since launch no change
    2 y ago $721,990
    since launch no change
    3 y ago $721,990
    since launch no change
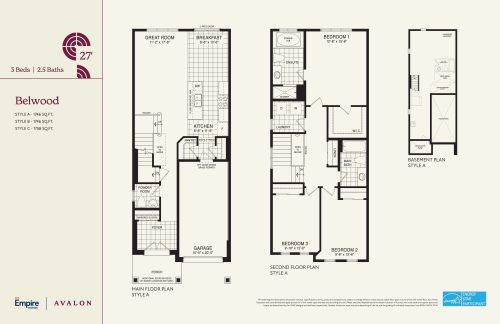
    Belwood Floor Plan at Empire Avalon Gateway Phase 2 - 1746 sq.ft

    Belwood at Empire Avalon Gateway Phase 2 is a 3-bedroom, 2.5-bathroom townhome floor plan with 1,746 sq ft of interior space. Priced from $823,990 ($472 per sq ft).

    Deposit (Other Existing Plans): 5% (by closing)

    3
    2.5
    1,746 sq.ft
    last recorded price $823,990
    Sold Outlaunched at $823,990since launch no change
    1 w ago $823,990
    since launch no change
    1 m ago $823,990
    since launch no change
    3 m ago $823,990
    since launch no change
    1 y ago $823,990
    since launch no change
    2 y ago $823,990
    since launch no change
    3 y ago $823,990
    since launch no change
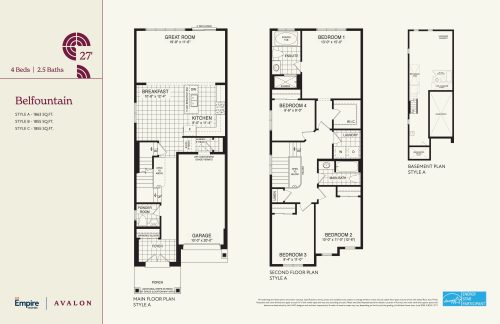
    Belfountain Floor Plan at Empire Avalon Gateway Phase 2 - 1863 sq.ft

    Belfountain at Empire Avalon Gateway Phase 2 is a 4-bedroom, 2.5-bathroom townhome floor plan with 1,863 sq ft of interior space. Priced from $849,990 ($456 per sq ft).

    Deposit (Other Existing Plans): 5% (by closing)

    4
    2.5
    1,863 sq.ft
    last recorded price $849,990
    Sold Outlaunched at $849,990since launch no change
    1 w ago $849,990
    since launch no change
    1 m ago $849,990
    since launch no change
    3 m ago $849,990
    since launch no change
    1 y ago $849,990
    since launch no change
    2 y ago $849,990
    since launch no change
    3 y ago $849,990
    since launch no change
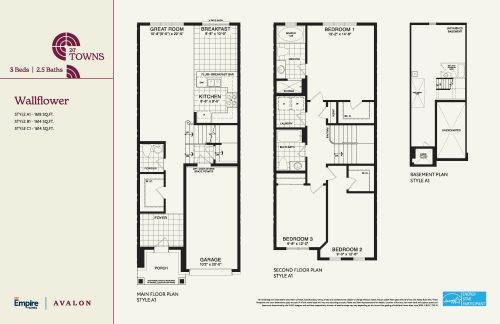
    Wallflower Floor Plan at Empire Avalon Gateway Phase 2 - 1618 sq.ft

    Wallflower at Empire Avalon Gateway Phase 2 is a 3-bedroom, 2.5-bathroom townhome floor plan with 1,618 sq ft of interior space. This plan is sold out with the builder.

    Deposit (Other Existing Plans): 5% (by closing)

    3
    2.5
    1,618 sq.ft
    last recorded price $670,990
    Sold Outlaunched at $670,990since launch no change
    1 w ago $670,990
    since launch no change
    1 m ago $670,990
    since launch no change
    3 m ago $670,990
    since launch no change
    1 y ago $670,990
    since launch no change
    2 y ago $670,990
    since launch no change
    3 y ago $670,990
    since launch no change
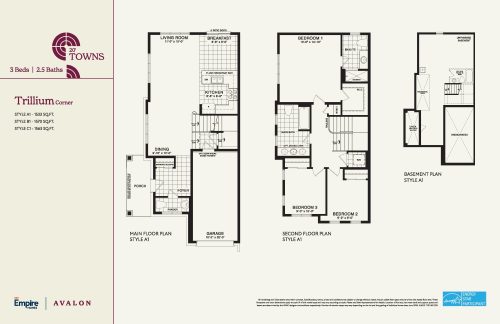
    Trillium Corner Floor Plan at Empire Avalon Gateway Phase 2 - 1533 sq.ft

    Trillium Corner at Empire Avalon Gateway Phase 2 is a 3-bedroom, 2.5-bathroom townhome floor plan with 1,533 sq ft of interior space. This plan is sold out with the builder.

    Deposit (Other Existing Plans): 5% (by closing)

    3
    2.5
    1,533 sq.ft
    last recorded price $692,990
    Sold Outlaunched at $692,990since launch no change
    1 w ago $692,990
    since launch no change
    1 m ago $692,990
    since launch no change
    3 m ago $692,990
    since launch no change
    1 y ago $692,990
    since launch no change
    2 y ago $692,990
    since launch no change
    3 y ago $692,990
    since launch no change
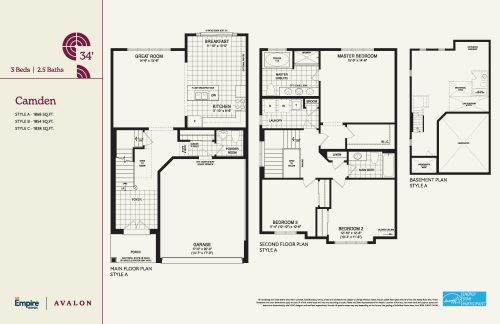
    Camden Floor Plan at Empire Avalon Gateway Phase 2 - 1868 sq.ft

    Camden at Empire Avalon Gateway Phase 2 is a 3-bedroom, 2.5-bathroom townhome floor plan with 1,868 sq ft of interior space. Priced from $867,990 ($465 per sq ft).

    Deposit (Gateway Phase 2 QMI - 30 Days): 5% (over 30 days)

    3
    2.5
    1,868 sq.ft
    $465/ft $867,990
    launched at $867,990since launch no change
    1 w ago $867,990
    since launch no change
    1 m ago $867,990
    since launch no change
    3 m ago $867,990
    since launch no change
    1 y ago $867,990
    since launch no change
    2 y ago $867,990
    since launch no change
    3 y ago $867,990
    since launch no change
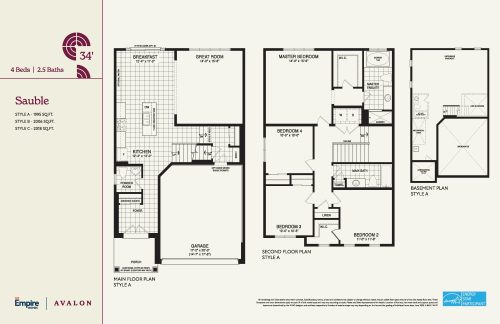
    Sauble Floor Plan at Empire Avalon Gateway Phase 2 - 1995 sq.ft

    Sauble at Empire Avalon Gateway Phase 2 is a 4-bedroom, 2.5-bathroom townhome floor plan with 1,995 sq ft of interior space. This plan is sold out with the builder.

    Deposit (Other Existing Plans): 5% (by closing)

    4
    2.5
    1,995 sq.ft
    last recorded price $845,990
    Sold Outlaunched at $845,990since launch no change
    1 w ago $845,990
    since launch no change
    1 m ago $845,990
    since launch no change
    3 m ago $845,990
    since launch no change
    1 y ago $845,990
    since launch no change
    2 y ago $845,990
    since launch no change
    3 y ago $845,990
    since launch no change
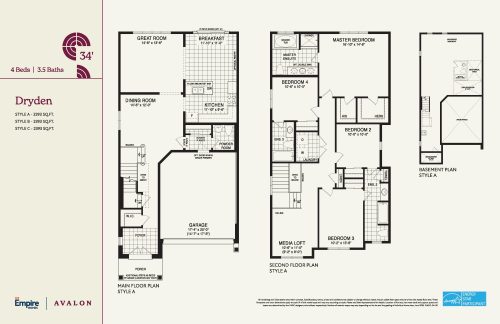
    Dryden Floor Plan at Empire Avalon Gateway Phase 2 - 2393 sq.ft

    Dryden at Empire Avalon Gateway Phase 2 is a 4-bedroom, 3.5-bathroom townhome floor plan with 2,393 sq ft of interior space. This plan is sold out with the builder.

    Deposit (Other Existing Plans): 5% (by closing)

    4
    3.5
    2,393 sq.ft
    last recorded price $875,990
    Sold Outlaunched at $875,990since launch no change
    1 w ago $875,990
    since launch no change
    1 m ago $875,990
    since launch no change
    3 m ago $875,990
    since launch no change
    1 y ago $875,990
    since launch no change
    2 y ago $875,990
    since launch no change
    3 y ago $875,990
    since launch no change
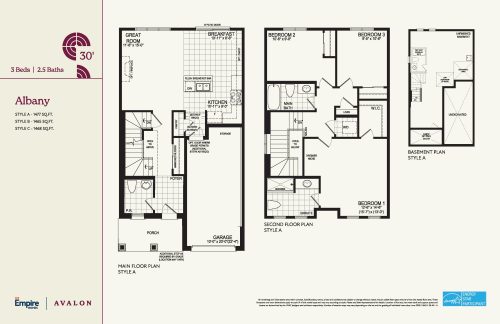
    Albany Floor Plan at Empire Avalon Gateway Phase 2 - 1477 sq.ft

    Albany at Empire Avalon Gateway Phase 2 is a 3-bedroom, 2.5-bathroom townhome floor plan with 1,477 sq ft of interior space. This plan is sold out with the builder.

    Deposit (Other Existing Plans): 5% (by closing)

    3
    2.5
    1,477 sq.ft
    last recorded price $753,990
    Sold Outlaunched at $753,990since launch no change
    1 w ago $753,990
    since launch no change
    1 m ago $753,990
    since launch no change
    3 m ago $753,990
    since launch no change
    1 y ago $753,990
    since launch no change
    2 y ago $753,990
    since launch no change
    3 y ago $753,990
    since launch no change
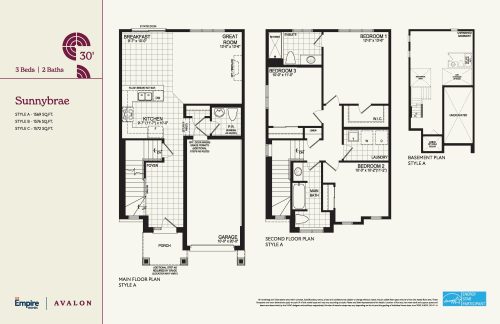
    Sunnybrae Floor Plan at Empire Avalon Gateway Phase 2 - 1569 sq.ft

    The Sunnybrae floor plan at Empire Avalon Gateway Phase 2 (Caledonia) offers a 3-bedroom layout with 2 bathrooms and 1,569 sq ft of interior space. This plan is sold out with the builder.

    Deposit (Other Existing Plans): 5% (by closing)

    3
    2.0
    1,569 sq.ft
    last recorded price $768,990
    Sold Outlaunched at $768,990since launch no change
    1 w ago $768,990
    since launch no change
    1 m ago $768,990
    since launch no change
    3 m ago $768,990
    since launch no change
    1 y ago $768,990
    since launch no change
    2 y ago $768,990
    since launch no change
    3 y ago $768,990
    since launch no change
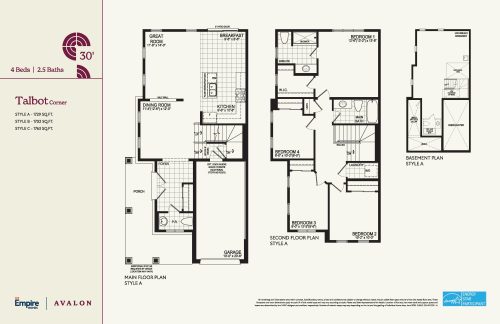
    Talbot Corner Floor Plan at Empire Avalon Gateway Phase 2 - 1729 sq.ft

    Talbot Corner at Empire Avalon Gateway Phase 2 is a 4-bedroom, 2.5-bathroom townhome floor plan with 1,729 sq ft of interior space. Priced from $841,990 ($487 per sq ft).

    Deposit (Other Existing Plans): 5% (by closing)

    4
    2.5
    1,729 sq.ft
    $487/ft $841,990
    launched at $841,990since launch no change
    1 w ago $841,990
    since launch no change
    1 m ago $841,990
    since launch no change
    3 m ago $841,990
    since launch no change
    1 y ago $841,990
    since launch no change
    2 y ago $841,990
    since launch no change
    3 y ago $841,990
    since launch no change
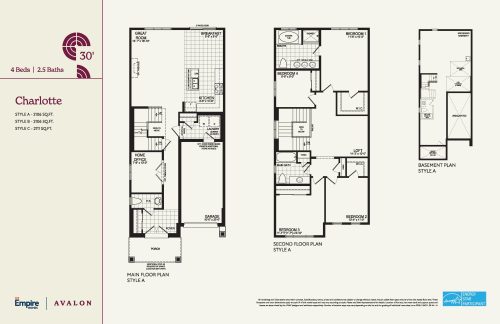
    Charlotte Floor Plan at Empire Avalon Gateway Phase 2 - 2106 sq.ft

    Charlotte at Empire Avalon Gateway Phase 2 is a 4-bedroom, 2.5-bathroom townhome floor plan with 2,106 sq ft of interior space. Priced from $839,990 ($399 per sq ft).

    Deposit (Other Existing Plans): 5% (by closing)

    4
    2.5
    2,106 sq.ft
    $399/ft $839,990
    launched at $839,990since launch no change
    1 w ago $839,990
    since launch no change
    1 m ago $839,990
    since launch no change
    3 m ago $839,990
    since launch no change
    1 y ago $839,990
    since launch no change
    2 y ago $839,990
    since launch no change
    3 y ago $839,990
    since launch no change