METAREALTY INC.

ELLE Condos

Public Sales

1350 Ellesmere Road, Toronto, ON, Canada

Starting From
$649,900 - $1,025,900

Condo

1 Star2 Stars3 Stars4 Stars5 Stars (No Ratings Yet)
Loading...

GET PLATINUM ACCESS!!

Register to Receive Guaranteed Platinum Access & Prices, Incentives & Discounts, Floor Plans & More!

Get Pricing, Floor Plans and Availability

Tell us what you need and a Meta Realty representative will follow up directly.

Are you a Realtor?
Sending…

About ELLE Condos

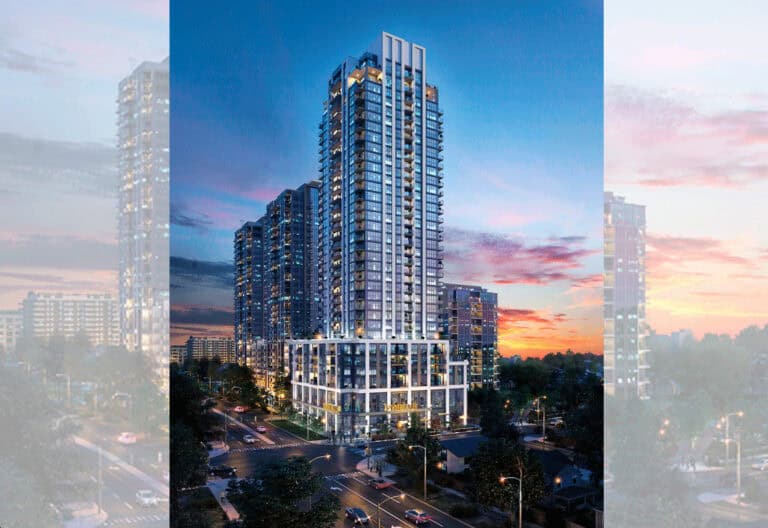
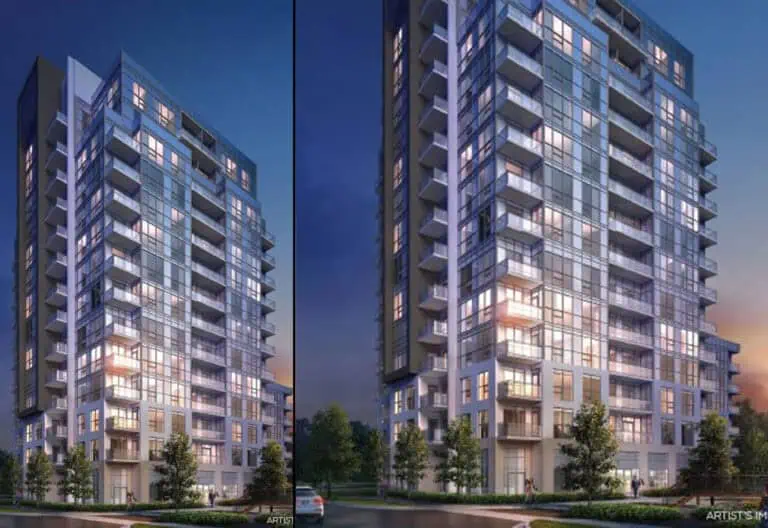
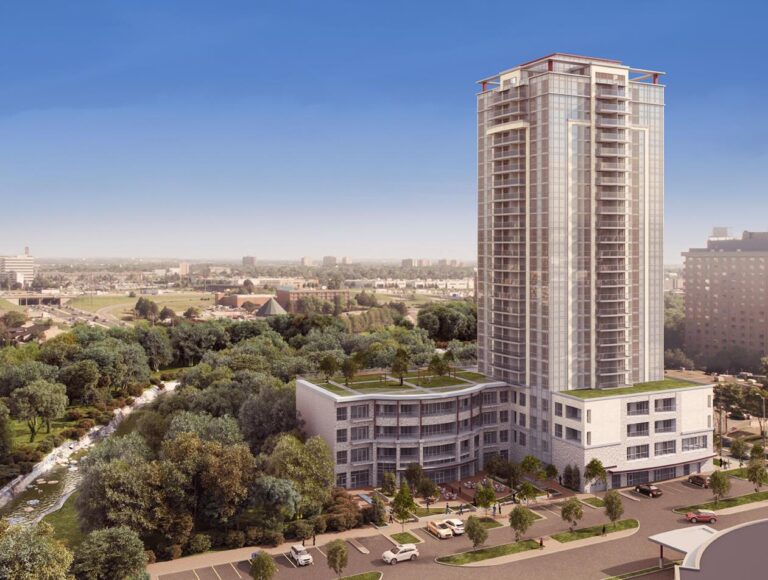
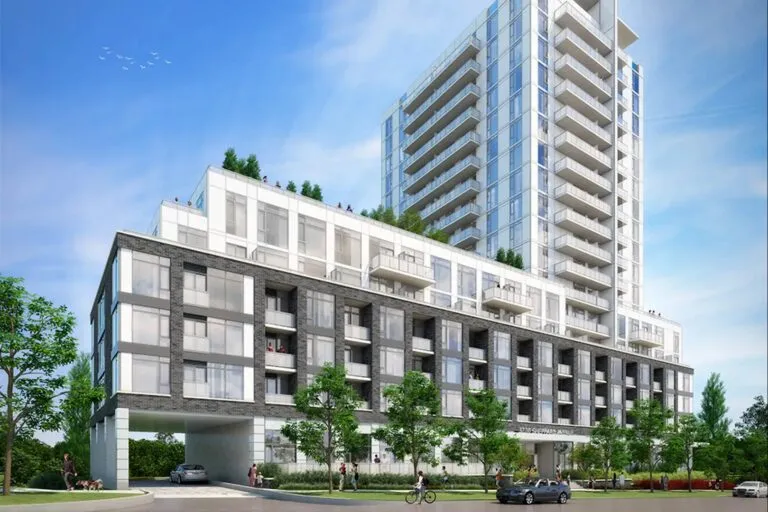
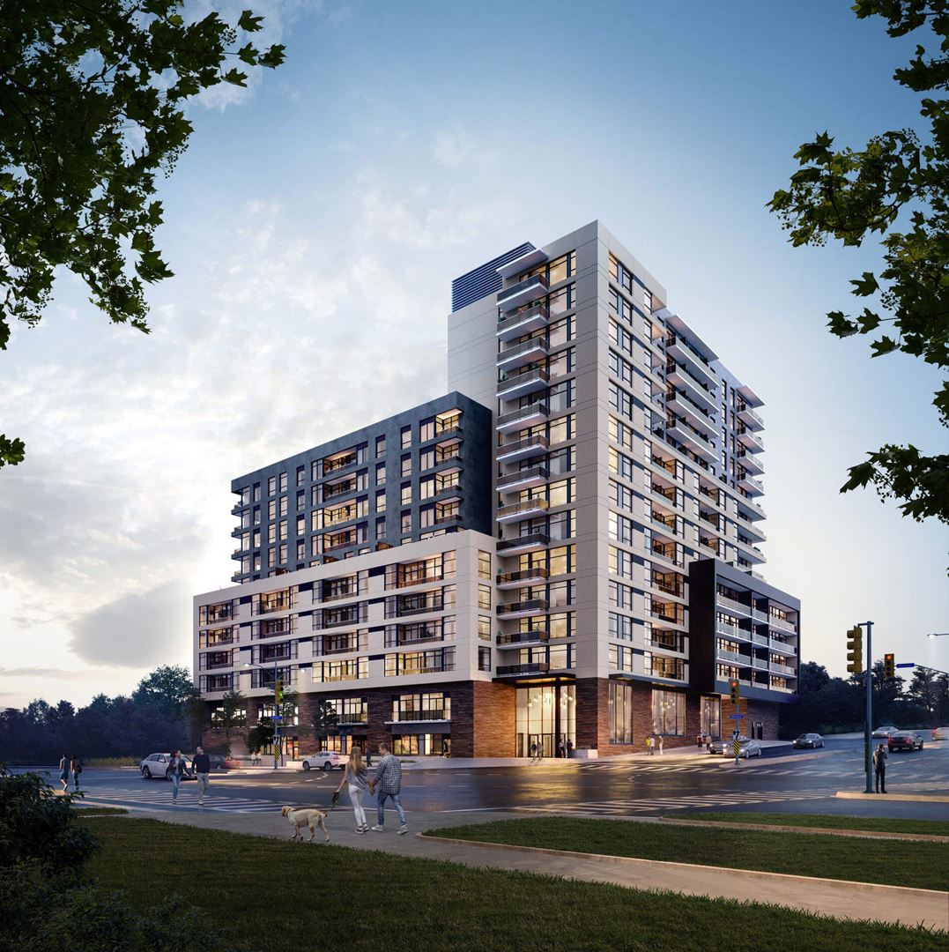
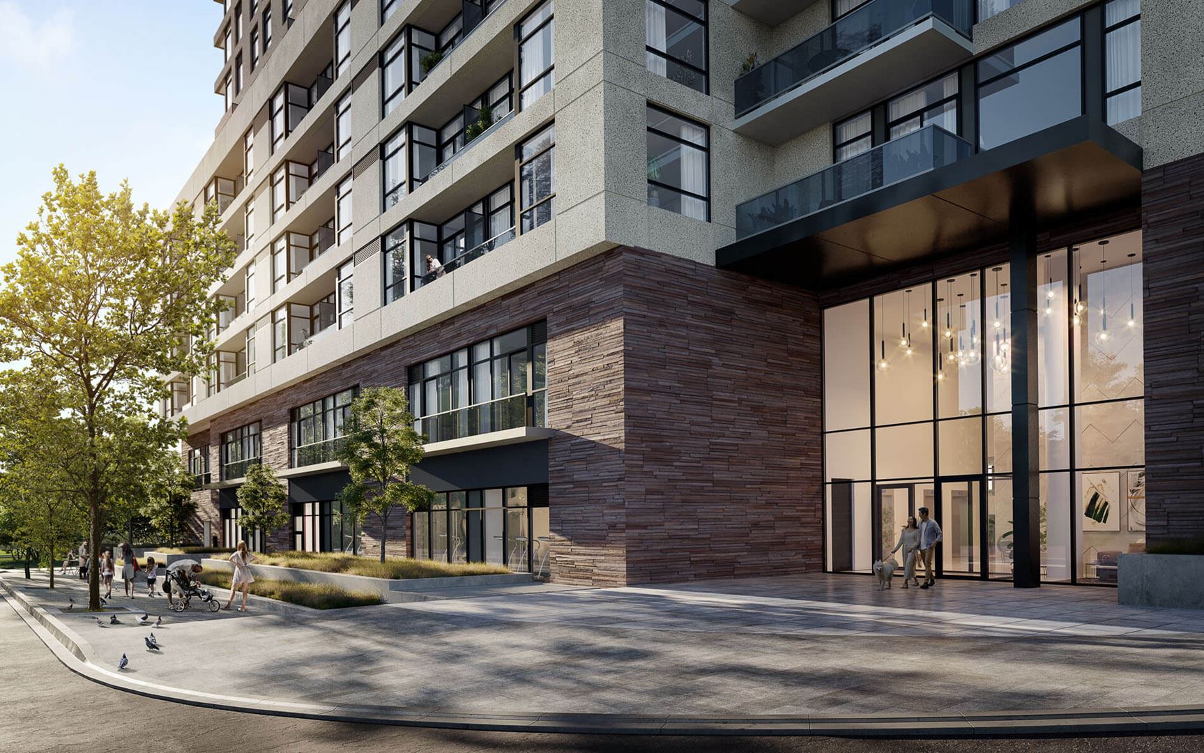
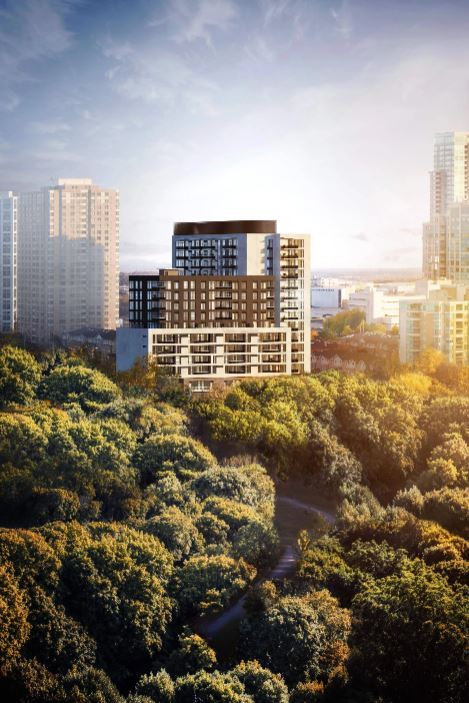
ELLE Condos is a completed 15-storey condominium by iKore Developments Ltd at 1350 Ellesmere Road in Toronto’s Bendale neighbourhood. Finished in 2024, the 54.25-metre building has 250 suites, with listed prices from $649,900 and sizes from 560 to 1,060 sq ft.

ELLE Condos pricing and floor plans

Listed prices range from $649,900 to $1,025,900, with a price per square foot of $1,070. ELLE’s 39 floor plan layouts include 2 one-bedroom, 14 one-bedroom-plus-den, 9 two-bedroom, 10 two-bedroom-plus-den and 4 three-bedroom designs. Lockers are listed at $6,000, and maintenance fees at $0.58 per square foot. Sales launched in April 2021.

Location

ELLE is at 1350 Ellesmere Road in the Bendale neighbourhood of Toronto. The address has a Walk Score of 83 and a Transit Score of 95.

Amenities and features

  • Gym
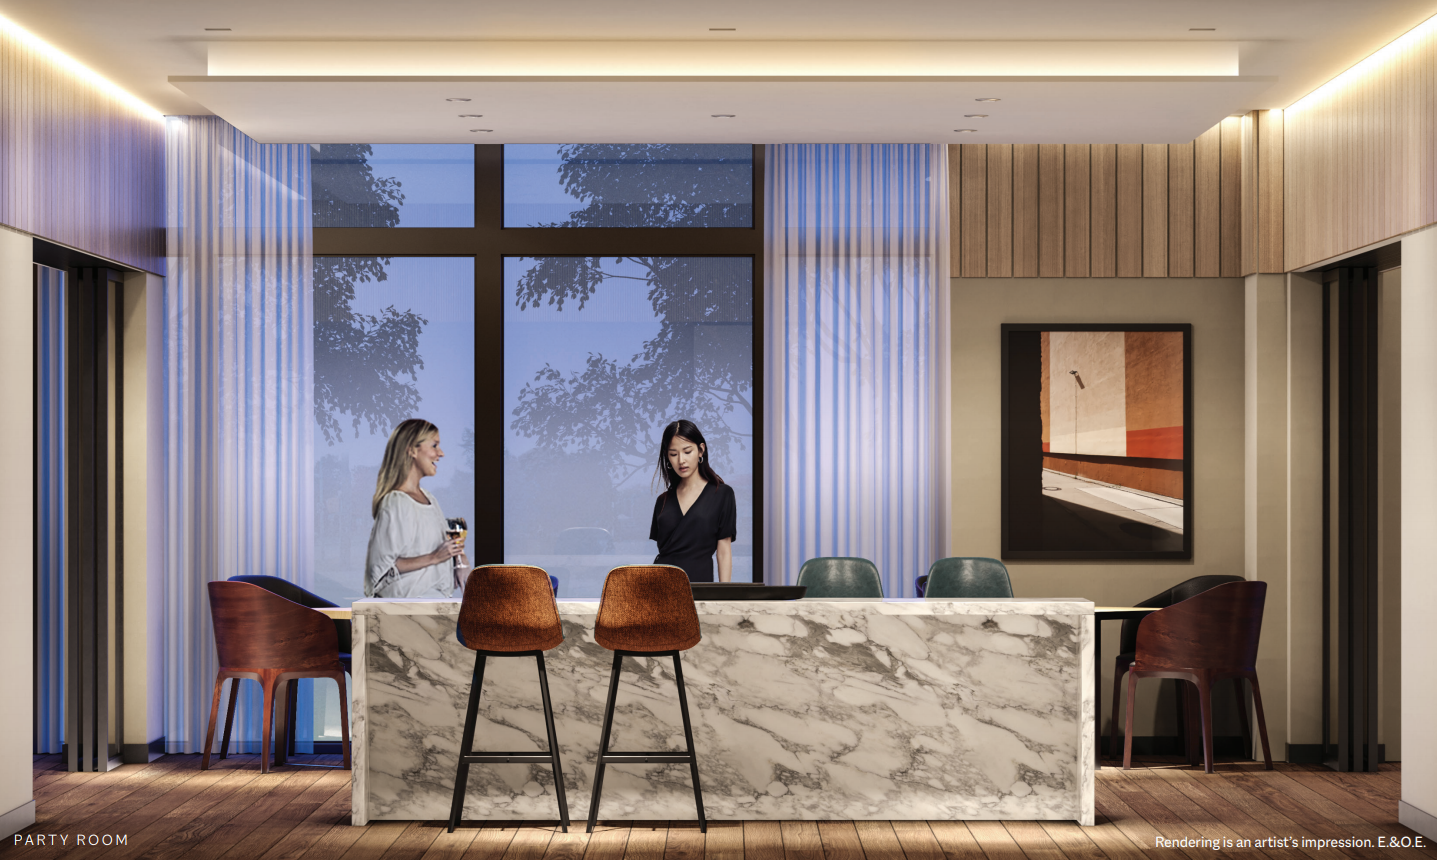
  • Party room
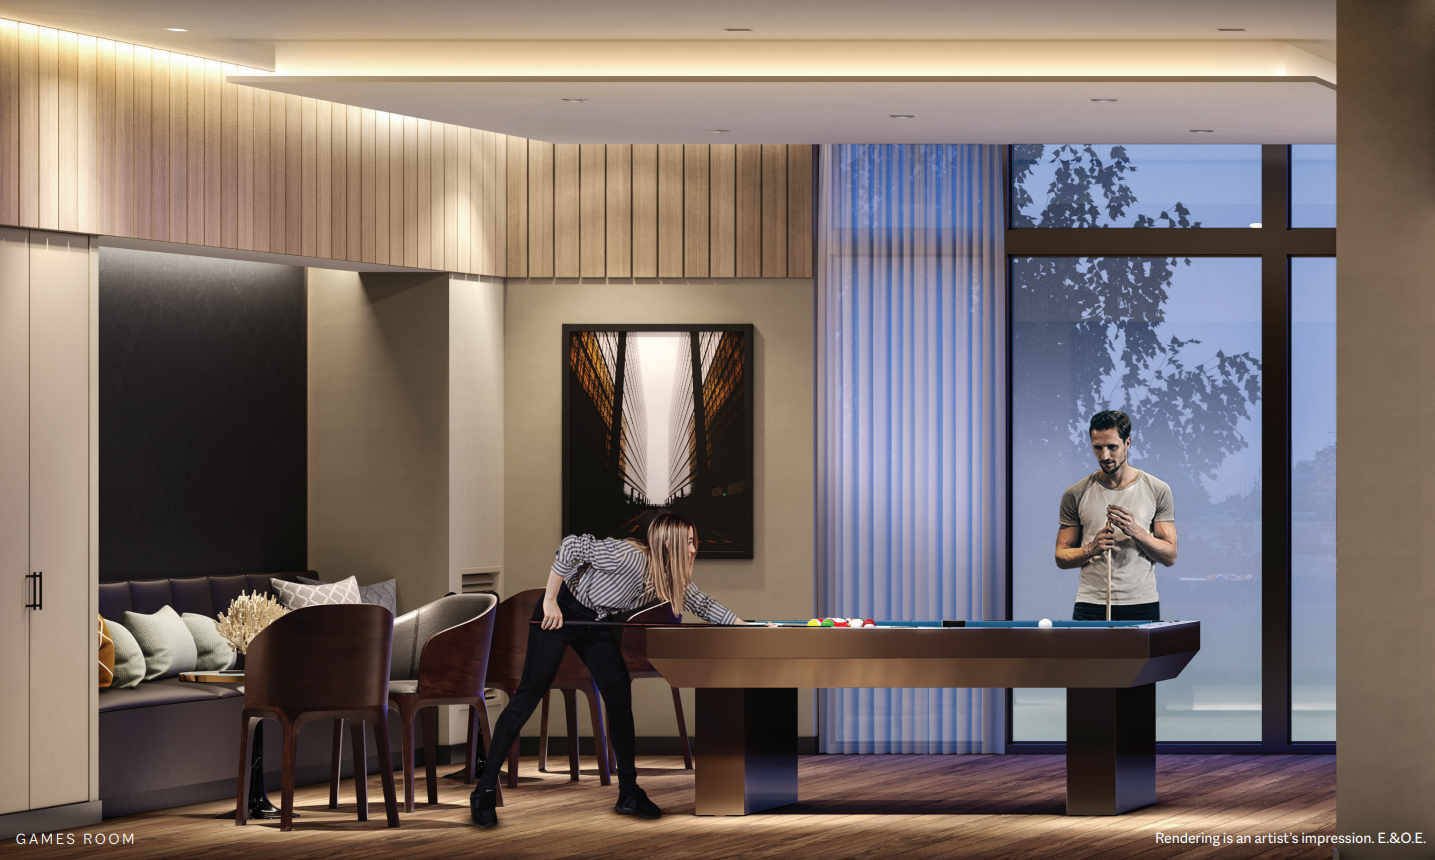
  • Games room
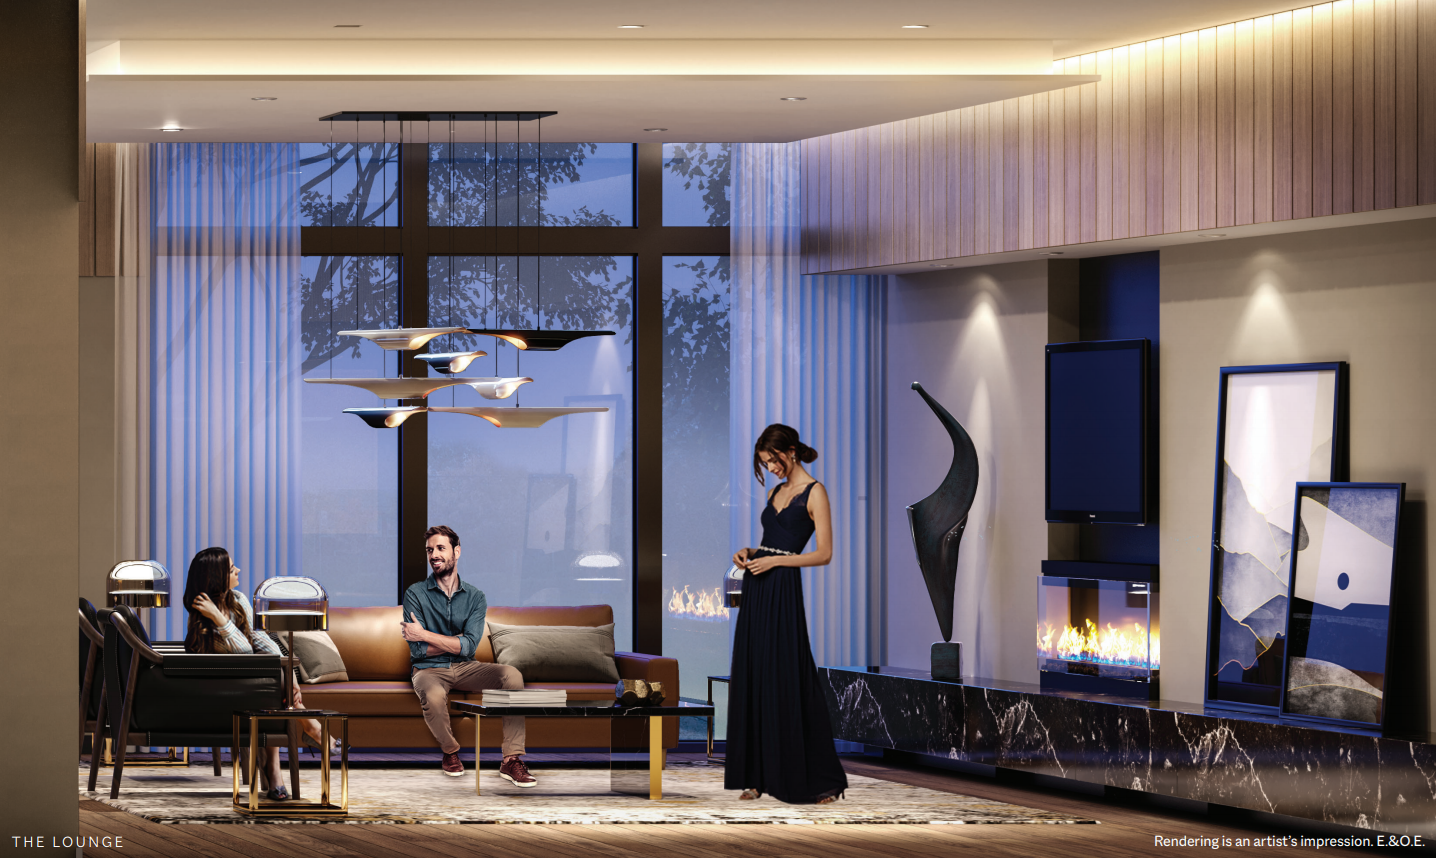
  • Lounge
  • Pet wash
  • Parcel storage and package concierge

Deposit structure and incentives

The listed deposit structure is 15% over 270 days plus 5% at occupancy: $5,000 on signing, the balance to 5% within 30 days, 5% at 180 days, 5% at 270 days and 5% on occupancy.

The development team

iKore Developments Ltd is the developer, with architecture by TACT Architecture Inc.

Buying at ELLE Condos

ELLE Condos is in public sales, and resale suites are also available. Register with Meta Realty for platinum access to floor plans, current pricing and incentives, or let our team help you weigh the resale suites in the building.

Prices, sizes, availability and incentives are subject to change without notice. E. & O.E.

ELLE Condos at a glance

Sales statusPublic Sales (resale units also available)
ConstructionComplete
Building typeCondo
Storeys15
Height54 m
Estimated occupancy2024
Launch2021-04-01
ArchitectTACT Architecture Inc.
NeighbourhoodBendale, Toronto
Maintenance$0.58/sq ft
Walk Score83/100
Transit Score95/100

Frequently asked questions

How much do suites at ELLE Condos cost?

Listed prices range from $649,900 to $1,025,900, with a listed price of $1,070 per square foot.

What size are the suites at ELLE Condos?

Suites range from 560 to 1,060 sq ft.

How many floor plans does ELLE Condos have?

ELLE has 39 floor plan layouts, from one-bedroom to three-bedroom designs, including plans with a den.

What is the deposit structure at ELLE Condos?

The listed deposit is 15% over 270 days plus 5% at occupancy, starting with $5,000 on signing.

When was ELLE Condos completed?

ELLE Condos was completed in 2024; the 15-storey building rises 54.25 metres and contains 250 suites.

What are the Walk Score and Transit Score at ELLE Condos?

ELLE Condos has a Walk Score of 83 and a Transit Score of 95.
Homes for sale & rent at ELLE Condos

Browse homes on the map

Assignments at ELLE Condos (4)

Key Facts

Ready to reserve?

Submit a worksheet for ELLE Condos: pick up to three suites and we will request your allocation from the builder.
Submit a worksheet
  • Project Name

    ELLE Condos

  • Property Type

    Condo

    Number Of Storeys

    15

    Number of Suites

    Request Number of Suites

    Number Of Floor Plans

    39

  • Parking Price

    Request Parking Price

  • Locker Price

    $6,000

  • Estimated Maintenance Fee

    $0.58/sq.ft

    VIP Launch

    April 2021

    Deposit Structure

    Total Deposit

    15% (over 270 days) + 5% at occupancy

    Deposit Notes

    $5,000.00 On Signing
    Balance to 5% - 30 days
    5% - 180 days
    5% - 270 days
    5% - Occupancy

    Development Levies

    Request Development Levies

    Assignment Policy

    Request Assignment Policy

    Public Launch

    2021-04-01

    Suite Size Range

    560 - 1,060 SqFt

    Price Per Sq Ft

    $1,070

    Architect

    TACT Architecture Inc.

Information last updated on November 9, 2026

Amenities

  • Games Room
  • Gym
  • Lounge
  • Parcel Storage and Package Concierge
  • Party Room
  • Pet Wash

95

Transit Score

83

Walk Score

Projects Nearby

  • Public Sales

    MILA Towns

    2740 Lawrence Avenue East, Toronto, ON, Canada

    3 years ago

    $919,990 - $1,199,990

    Madison Group

    Building Type: Single Family

    1+1
    1+1
    1+1
  • Public Sales

    Garden Series Condos 2

    3445 Sheppard Avenue East, Toronto, ON, Canada

    3 years ago

    $403,990 - $1,044,990

    95 Developments

    Building Type: Condo

    1+1
    1+1
    1+1
  • Public Sales

    Four Me Condos

    1021 Markham Road, Toronto, ON, Canada

    3 years ago

    $701,990 - $1,008,990

    Lash Group of Companies

    Building Type: Condo

    1+1
    1+1
    1+1
  • Public Sales

    Tricycle Condos

    1021 Markham Road, Toronto, ON, Canada

    3 years ago

    $899,990 - $1,129,990

    Lash Group of Companies

    Building Type: Condo

    1+1
    1+1
    1+1
  • Garden Series on Sheppard Towns rendering
    Public Sales

    Garden Series on Sheppard Towns

    3445 Sheppard Avenue East, Toronto, ON, Canada

    3 years ago

    $649,900 - $929,900

    95 Developments

    Building Type: Condo Townhome

    1+1
    1+1
    1+1
  • Public Sales

    KSquare Condos

    2031-2035 Kennedy Road, Toronto, ON, Canada

    3 years ago

    $364,828 - $830,973

    Kingdom

    Building Type: Condo

    1+1
    1+1
    1+1
  • Trinity Ravine Towers rendering
    Sold Out

    Trinity Ravine Towers

    1250 Markham Road, Toronto, ON, Canada

    3 years ago

    $311,900 - $901,900

    Global Kingdom Ministries

    Building Type: Condo

    1+1
    1+1
    1+1
  • East 3220 Condos rendering
    Sold Out

    East 3220 Condos

    3220 Sheppard Avenue East, Toronto, ON, Canada

    3 years ago

    $391,880 - $900,880

    Quadcam Development Group Incorporated

    Building Type: Condo

    1+1
    1+1
    1+1
  • 1 Bedroom

    From $649,900$1,140/ft(0%) Since Launch

    2 Bedrooms

    From $769,900$1,119/ft(0%) Since Launch

    3 Bedrooms

    From $924,900$1,005/ft(0%) Since Launch
    For Sale (13)Sold (26)All (39)
    Price Change
    1 Bed2 Bed3 Bed
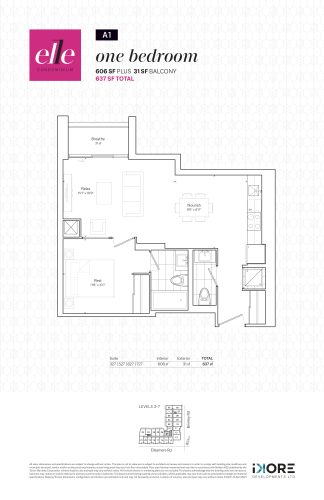
    A1 Floor Plan at ELLE Condos - 606 sq.ft

    A1 at ELLE Condos is a 1-bedroom, 1.5-bathroom condo floor plan with 606 sq ft of interior space. It faces North. Available on floors 3–7. This plan is sold out with the builder.

    1
    1.5
    606 sq.ft
    last recorded price $499,900
    Sold Outlaunched at $499,900since launch no change
    1 w ago $499,900
    since launch no change
    1 m ago $499,900
    since launch no change
    3 m ago $499,900
    since launch no change
    1 y ago $499,900
    since launch no change
    2 y ago $499,900
    since launch no change
    3 y ago $499,900
    since launch no change
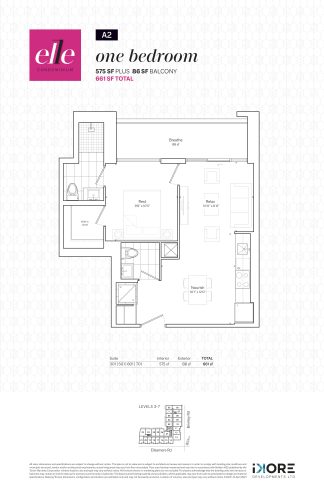
    A2 Floor Plan at ELLE Condos - 575 sq.ft

    A2 at ELLE Condos is a 1-bedroom, 1.5-bathroom condo floor plan with 575 sq ft of interior space. It faces West. Available on floors 3–7. This plan is sold out with the builder.

    1
    1.5
    575 sq.ft
    last recorded price $549,900
    Sold Outlaunched at $549,900since launch no change
    1 w ago $549,900
    since launch no change
    1 m ago $549,900
    since launch no change
    3 m ago $549,900
    since launch no change
    1 y ago $549,900
    since launch no change
    2 y ago $549,900
    since launch no change
    3 y ago $549,900
    since launch no change
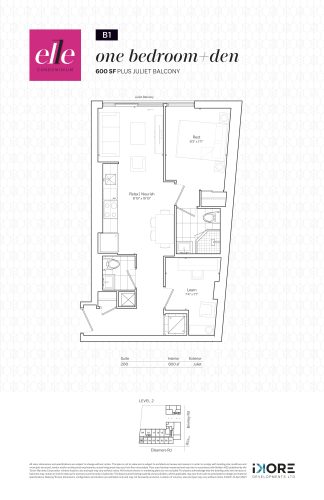
    B1 Floor Plan at ELLE Condos - 600 sq.ft

    B1 at ELLE Condos is a 1-bedroom plus den, 1.5-bathroom condo floor plan with 600 sq ft of interior space. It faces South. Available on floor 2. This plan is sold out with the builder.

    1
    1.5
    600 sq.ft
    last recorded price $539,900
    Sold Outlaunched at $539,900since launch no change
    1 w ago $539,900
    since launch no change
    1 m ago $539,900
    since launch no change
    3 m ago $539,900
    since launch no change
    1 y ago $539,900
    since launch no change
    2 y ago $539,900
    since launch no change
    3 y ago $539,900
    since launch no change
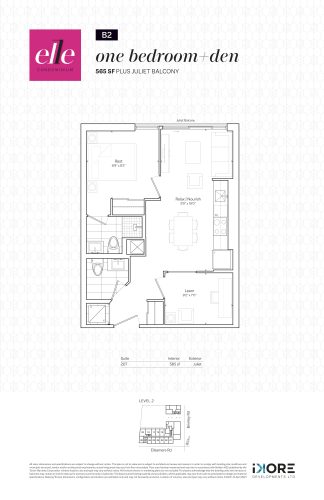
    B2 Floor Plan at ELLE Condos - 565 sq.ft

    B2 at ELLE Condos is a 1-bedroom plus den, 1.5-bathroom condo floor plan with 565 sq ft of interior space. It faces South. Available on floor 2. This plan is sold out with the builder.

    1
    1.5
    565 sq.ft
    last recorded price $534,900
    Sold Outlaunched at $534,900since launch no change
    1 w ago $534,900
    since launch no change
    1 m ago $534,900
    since launch no change
    3 m ago $534,900
    since launch no change
    1 y ago $534,900
    since launch no change
    2 y ago $534,900
    since launch no change
    3 y ago $534,900
    since launch no change
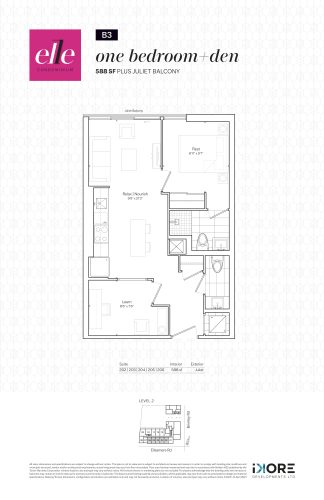
    B3 Floor Plan at ELLE Condos - 588 sq.ft

    B3 at ELLE Condos is a 1-bedroom plus den, 1.5-bathroom condo floor plan with 588 sq ft of interior space. It faces South. Available on floor 2. This plan is sold out with the builder.

    1
    1.5
    588 sq.ft
    last recorded price $539,900
    Sold Outlaunched at $539,900since launch no change
    1 w ago $539,900
    since launch no change
    1 m ago $539,900
    since launch no change
    3 m ago $539,900
    since launch no change
    1 y ago $539,900
    since launch no change
    2 y ago $539,900
    since launch no change
    3 y ago $539,900
    since launch no change
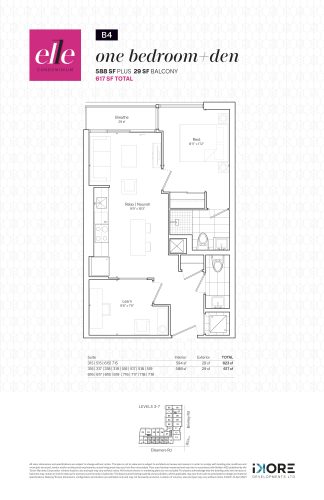
    B4 Floor Plan at ELLE Condos - 588 sq.ft

    B4 at ELLE Condos is a 1-bedroom plus den, 1.5-bathroom condo floor plan with 588 sq ft of interior space. It faces South. Available on floors 3–7. This plan is sold out with the builder.

    1
    1.5
    588 sq.ft
    last recorded price $569,900
    Sold Outlaunched at $569,900since launch no change
    1 w ago $569,900
    since launch no change
    1 m ago $569,900
    since launch no change
    3 m ago $569,900
    since launch no change
    1 y ago $569,900
    since launch no change
    2 y ago $569,900
    since launch no change
    3 y ago $569,900
    since launch no change
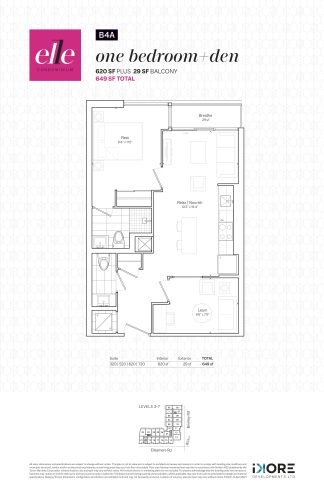
    B4A Floor Plan at ELLE Condos - 620 sq.ft

    B4A at ELLE Condos is a 1-bedroom plus den, 1.5-bathroom condo floor plan with 620 sq ft of interior space. It faces South. Available on floors 3–7. This plan is sold out with the builder.

    1
    1.5
    620 sq.ft
    last recorded price $585,900
    Sold Outlaunched at $585,900since launch no change
    1 w ago $585,900
    since launch no change
    1 m ago $585,900
    since launch no change
    3 m ago $585,900
    since launch no change
    1 y ago $585,900
    since launch no change
    2 y ago $585,900
    since launch no change
    3 y ago $585,900
    since launch no change
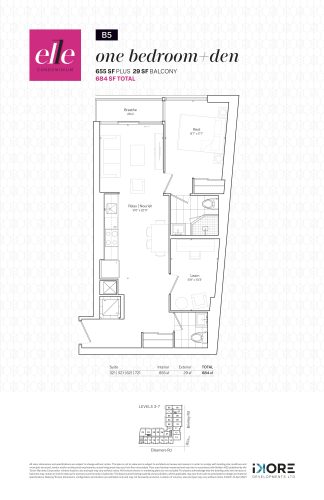
    B5 Floor Plan at ELLE Condos - 655 sq.ft

    B5 at ELLE Condos is a 1-bedroom plus den, 1.5-bathroom condo floor plan with 655 sq ft of interior space. It faces South. Available on floors 3–7. This plan is sold out with the builder.

    1
    1.5
    655 sq.ft
    last recorded price $596,900
    Sold Outlaunched at $596,900since launch no change
    1 w ago $596,900
    since launch no change
    1 m ago $596,900
    since launch no change
    3 m ago $596,900
    since launch no change
    1 y ago $596,900
    since launch no change
    2 y ago $596,900
    since launch no change
    3 y ago $596,900
    since launch no change
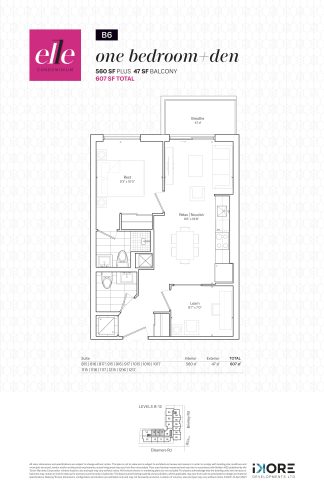
    B6 Floor Plan at ELLE Condos - 560 sq.ft

    B6 at ELLE Condos is a 1-bedroom plus den, 1.5-bathroom condo floor plan with 560 sq ft of interior space. It faces North. Available on floors 8–12. This plan is sold out with the builder.

    1
    1.5
    560 sq.ft
    last recorded price $558,900
    Sold Outlaunched at $558,900since launch no change
    1 w ago $558,900
    since launch no change
    1 m ago $558,900
    since launch no change
    3 m ago $558,900
    since launch no change
    1 y ago $558,900
    since launch no change
    2 y ago $558,900
    since launch no change
    3 y ago $558,900
    since launch no change
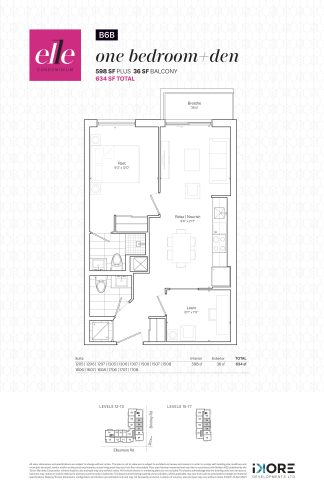
    B6B Floor Plan at ELLE Condos - 598 sq.ft

    B6B at ELLE Condos is a 1-bedroom plus den, 1.5-bathroom condo floor plan with 598 sq ft of interior space. It faces East. Available on floors 12–13 and 15–17. This plan is sold out with the builder.

    1
    1.5
    598 sq.ft
    last recorded price $589,900
    Sold Outlaunched at $589,900since launch no change
    1 w ago $589,900
    since launch no change
    1 m ago $589,900
    since launch no change
    3 m ago $589,900
    since launch no change
    1 y ago $589,900
    since launch no change
    2 y ago $589,900
    since launch no change
    3 y ago $589,900
    since launch no change
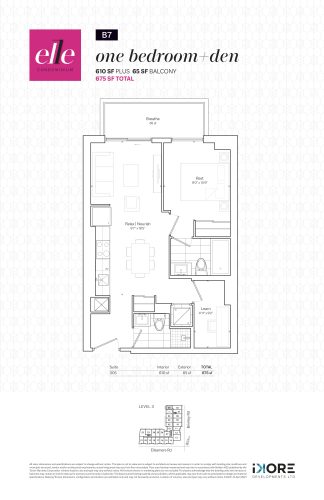
    B7 Floor Plan at ELLE Condos - 610 sq.ft

    The B7 floor plan at ELLE Condos (Toronto) offers a 1-bedroom plus den layout with 2 bathrooms and 610 sq ft of interior space. The den adds flexible space, for example a home office. It faces West. It is offered on floor 3. This plan is sold out with the builder.

    1
    2.0
    610 sq.ft
    last recorded price $579,900
    Sold Outlaunched at $579,900since launch no change
    1 w ago $579,900
    since launch no change
    1 m ago $579,900
    since launch no change
    3 m ago $579,900
    since launch no change
    1 y ago $579,900
    since launch no change
    2 y ago $579,900
    since launch no change
    3 y ago $579,900
    since launch no change
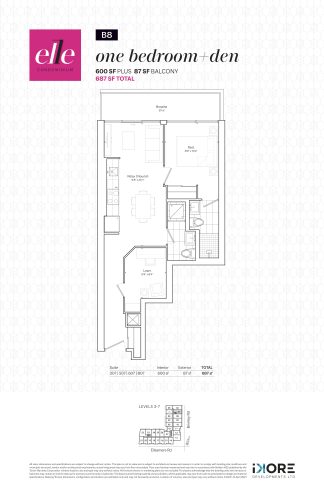
    B8 Floor Plan at ELLE Condos - 600 sq.ft

    B8 at ELLE Condos is a 1-bedroom plus den, 1.5-bathroom condo floor plan with 600 sq ft of interior space. It faces East. Available on floors 3–7. Priced from $714,900 ($1,192 per sq ft).

    1
    1.5
    600 sq.ft
    $1,192/ft $714,900
    launched at $714,900since launch no change
    1 w ago $714,900
    since launch no change
    1 m ago $714,900
    since launch no change
    3 m ago $714,900
    since launch no change
    1 y ago $714,900
    since launch no change
    2 y ago $714,900
    since launch no change
    3 y ago $714,900
    since launch no change
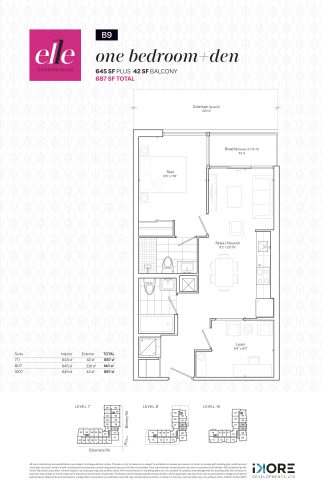
    B9 Floor Plan at ELLE Condos - 645 sq.ft

    The B9 floor plan at ELLE Condos (Toronto) offers a 1-bedroom plus den layout with 2 bathrooms and 645 sq ft of interior space. The den adds flexible space, for example a home office. It faces East. It is offered on floors 3–11. It is priced from $715,900, about $1,110 per sq ft.

    1
    2.0
    645 sq.ft
    $1,110/ft $715,900
    launched at $715,900since launch no change
    1 w ago $715,900
    since launch no change
    1 m ago $715,900
    since launch no change
    3 m ago $715,900
    since launch no change
    1 y ago $715,900
    since launch no change
    2 y ago $715,900
    since launch no change
    3 y ago $715,900
    since launch no change
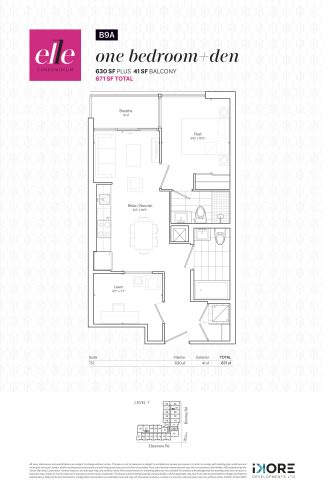
    B9A Floor Plan at ELLE Condos - 630 sq.ft

    B9A is a 1-bedroom plus den layout with 2 bathrooms and 630 sq ft of interior space at ELLE Condos in Toronto. The den adds flexible space, for example a home office. It faces East. It is offered on floors 3–13 and 15–17. It is priced from $668,900, about $1,062 per sq ft.

    1
    2.0
    630 sq.ft
    $1,062/ft $668,900
    launched at $668,900since launch no change
    1 w ago $668,900
    since launch no change
    1 m ago $668,900
    since launch no change
    3 m ago $668,900
    since launch no change
    1 y ago $668,900
    since launch no change
    2 y ago $668,900
    since launch no change
    3 y ago $668,900
    since launch no change
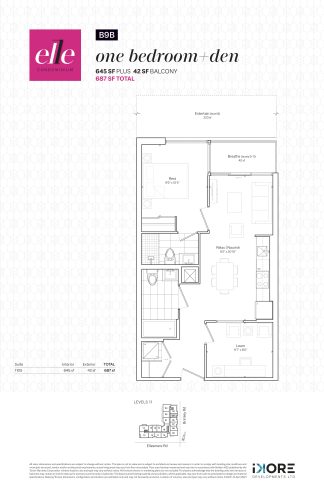
    B9B Floor Plan at ELLE Condos - 645 sq.ft

    The B9B floor plan at ELLE Condos (Toronto) offers a 1-bedroom plus den layout with 2 bathrooms and 645 sq ft of interior space. The den adds flexible space, for example a home office. It faces East. It is offered on floors 8–11. It is priced from $704,900, about $1,093 per sq ft.

    1
    2.0
    645 sq.ft
    $1,093/ft $704,900
    launched at $704,900since launch no change
    1 w ago $704,900
    since launch no change
    1 m ago $704,900
    since launch no change
    3 m ago $704,900
    since launch no change
    1 y ago $704,900
    since launch no change
    2 y ago $704,900
    since launch no change
    3 y ago $704,900
    since launch no change
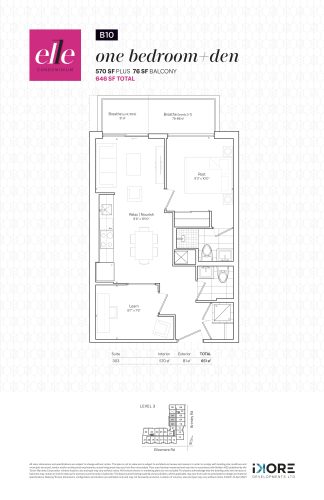
    B10 Floor Plan at ELLE Condos - 570 sq.ft

    B10 at ELLE Condos is a 1-bedroom plus den, 1.5-bathroom condo floor plan with 570 sq ft of interior space. It faces West. Available on floors 3 and 5–7. Priced from $649,900 ($1,140 per sq ft).

    1
    1.5
    570 sq.ft
    $1,140/ft $649,900
    launched at $649,900since launch no change
    1 w ago $649,900
    since launch no change
    1 m ago $649,900
    since launch no change
    3 m ago $649,900
    since launch no change
    1 y ago $649,900
    since launch no change
    2 y ago $649,900
    since launch no change
    3 y ago $649,900
    since launch no change
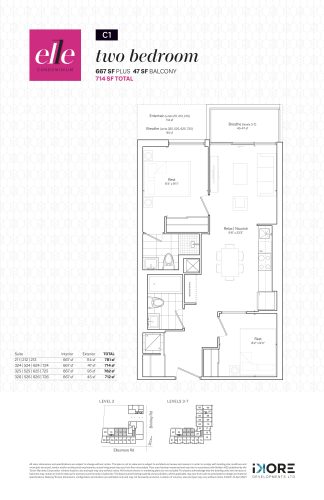
    C1 Floor Plan at ELLE Condos - 667 sq.ft

    C1 is a 2-bedroom layout with 2 bathrooms and 667 sq ft of interior space at ELLE Condos in Toronto. It faces North. It is offered on floors 2–7. This plan is sold out with the builder.

    2
    2.0
    667 sq.ft
    last recorded price $629,900
    Sold Outlaunched at $629,900since launch no change
    1 w ago $629,900
    since launch no change
    1 m ago $629,900
    since launch no change
    3 m ago $629,900
    since launch no change
    1 y ago $629,900
    since launch no change
    2 y ago $629,900
    since launch no change
    3 y ago $629,900
    since launch no change
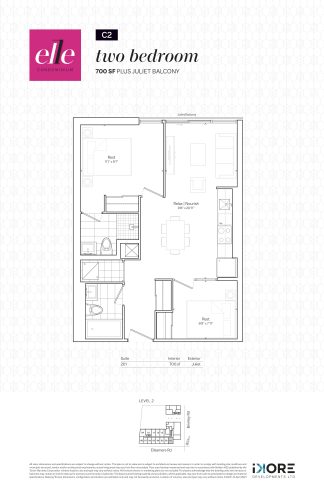
    C2 Floor Plan at ELLE Condos - 700 sq.ft

    At ELLE Condos in Toronto, the C2 plan is a 2-bedroom layout with 2 bathrooms and 700 sq ft of interior space. It faces South. It is offered on floor 2. This plan is sold out with the builder.

    2
    2.0
    700 sq.ft
    last recorded price $599,900
    Sold Outlaunched at $599,900since launch no change
    1 w ago $599,900
    since launch no change
    1 m ago $599,900
    since launch no change
    3 m ago $599,900
    since launch no change
    1 y ago $599,900
    since launch no change
    2 y ago $599,900
    since launch no change
    3 y ago $599,900
    since launch no change
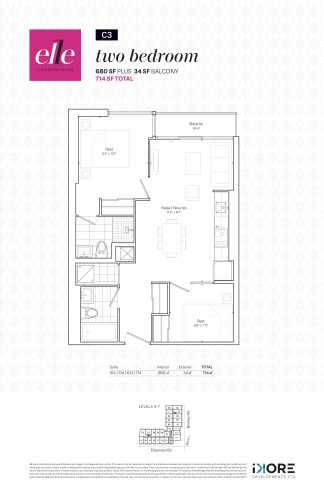
    C3 Floor Plan at ELLE Condos - 680 sq.ft

    At ELLE Condos in Toronto, the C3 plan is a 2-bedroom layout with 2 bathrooms and 680 sq ft of interior space. It faces South. It is offered on floors 3–7. This plan is sold out with the builder.

    2
    2.0
    680 sq.ft
    last recorded price $629,900
    Sold Outlaunched at $629,900since launch no change
    1 w ago $629,900
    since launch no change
    1 m ago $629,900
    since launch no change
    3 m ago $629,900
    since launch no change
    1 y ago $629,900
    since launch no change
    2 y ago $629,900
    since launch no change
    3 y ago $629,900
    since launch no change
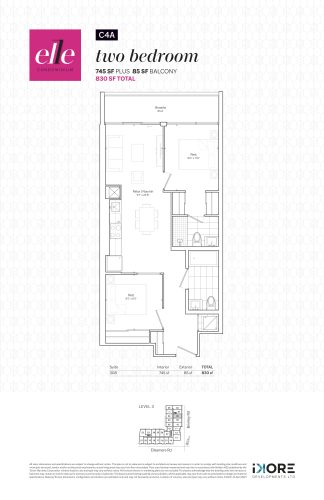
    C4A Floor Plan at ELLE Condos - 745 sq.ft

    The C4A floor plan at ELLE Condos (Toronto) offers a 2-bedroom layout with 2 bathrooms and 745 sq ft of interior space. It faces East. It is offered on floors 3–7. It is priced from $794,900, about $1,067 per sq ft.

    2
    2.0
    745 sq.ft
    $1,067/ft $794,900
    launched at $794,900since launch no change
    1 w ago $794,900
    since launch no change
    1 m ago $794,900
    since launch no change
    3 m ago $794,900
    since launch no change
    1 y ago $794,900
    since launch no change
    2 y ago $794,900
    since launch no change
    3 y ago $794,900
    since launch no change
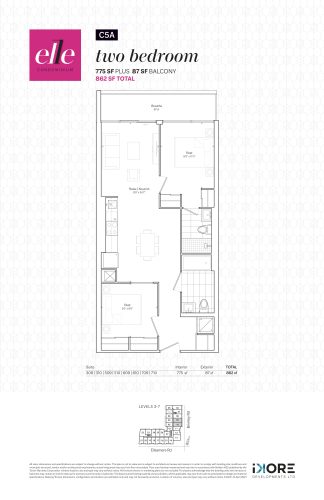
    C5A Floor Plan at ELLE Condos - 775 sq.ft

    C5A is a 2-bedroom layout with 2 bathrooms and 775 sq ft of interior space at ELLE Condos in Toronto. It faces East. It is offered on floors 3–7. This plan is sold out with the builder.

    2
    2.0
    775 sq.ft
    last recorded price $669,900
    Sold Outlaunched at $669,900since launch no change
    1 w ago $669,900
    since launch no change
    1 m ago $669,900
    since launch no change
    3 m ago $669,900
    since launch no change
    1 y ago $669,900
    since launch no change
    2 y ago $669,900
    since launch no change
    3 y ago $669,900
    since launch no change
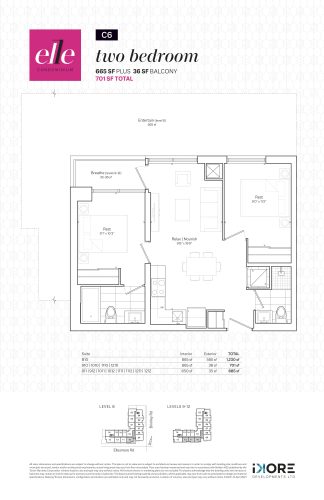
    C6 Floor Plan at ELLE Condos - 665 sq.ft

    C6 is a 2-bedroom layout with 2 bathrooms and 665 sq ft of interior space at ELLE Condos in Toronto. It faces South. It is offered on floors 8–12. This plan is sold out with the builder.

    2
    2.0
    665 sq.ft
    last recorded price $649,900
    Sold Outlaunched at $649,900since launch no change
    1 w ago $649,900
    since launch no change
    1 m ago $649,900
    since launch no change
    3 m ago $649,900
    since launch no change
    1 y ago $649,900
    since launch no change
    2 y ago $649,900
    since launch no change
    3 y ago $649,900
    since launch no change
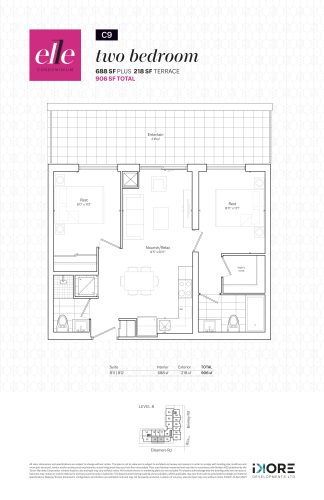
    C9 Floor Plan at ELLE Condos - 688 sq.ft

    C9 is a 2-bedroom layout with 2 bathrooms and 688 sq ft of interior space at ELLE Condos in Toronto. It faces South. It is offered on floor 8. It is priced from $769,900, about $1,119 per sq ft.

    2
    2.0
    688 sq.ft
    $1,119/ft $769,900
    launched at $769,900since launch no change
    1 w ago $769,900
    since launch no change
    1 m ago $769,900
    since launch no change
    3 m ago $769,900
    since launch no change
    1 y ago $769,900
    since launch no change
    2 y ago $769,900
    since launch no change
    3 y ago $769,900
    since launch no change
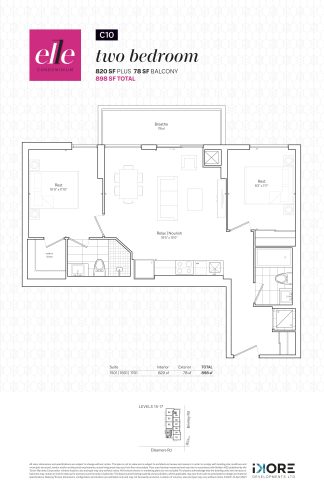
    C10 Floor Plan at ELLE Condos - 820 sq.ft

    C10 is a 2-bedroom layout with 2 bathrooms and 820 sq ft of interior space at ELLE Condos in Toronto. It faces West. It is offered on floors 15–17. This plan is sold out with the builder.

    2
    2.0
    820 sq.ft
    last recorded price $709,900
    Sold Outlaunched at $709,900since launch no change
    1 w ago $709,900
    since launch no change
    1 m ago $709,900
    since launch no change
    3 m ago $709,900
    since launch no change
    1 y ago $709,900
    since launch no change
    2 y ago $709,900
    since launch no change
    3 y ago $709,900
    since launch no change
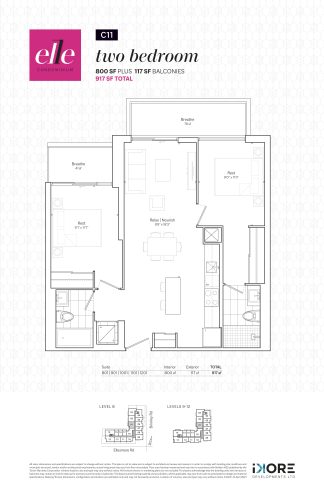
    C11 Floor Plan at ELLE Condos - 800 sq.ft

    At ELLE Condos in Toronto, the C11 plan is a 2-bedroom layout with 2 bathrooms and 800 sq ft of interior space. It faces West. It is offered on floors 8–12. This plan is sold out with the builder.

    2
    2.0
    800 sq.ft
    last recorded price $686,900
    Sold Outlaunched at $686,900since launch no change
    1 w ago $686,900
    since launch no change
    1 m ago $686,900
    since launch no change
    3 m ago $686,900
    since launch no change
    1 y ago $686,900
    since launch no change
    2 y ago $686,900
    since launch no change
    3 y ago $686,900
    since launch no change
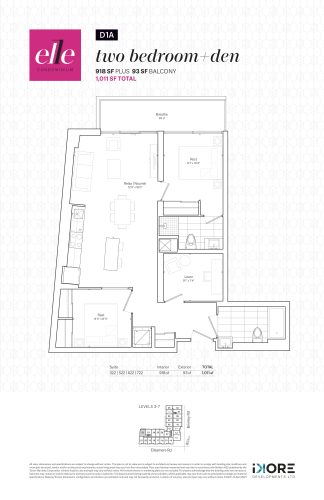
    D1A Floor Plan at ELLE Condos - 918 sq.ft

    D1A is a 2-bedroom plus den layout with 2 bathrooms and 918 sq ft of interior space at ELLE Condos in Toronto. The den adds flexible space, for example a home office. It faces North. It is offered on floors 3–7. This plan is sold out with the builder.

    2
    2.0
    918 sq.ft
    last recorded price $779,900
    Sold Outlaunched at $779,900since launch no change
    1 w ago $779,900
    since launch no change
    1 m ago $779,900
    since launch no change
    3 m ago $779,900
    since launch no change
    1 y ago $779,900
    since launch no change
    2 y ago $779,900
    since launch no change
    3 y ago $779,900
    since launch no change
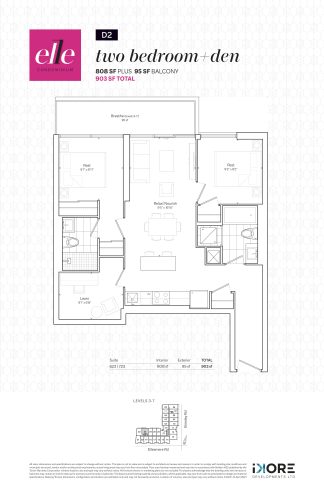
    D2 Floor Plan at ELLE Condos - 808 sq.ft

    At ELLE Condos in Toronto, the D2 plan is a 2-bedroom plus den layout with 2 bathrooms and 808 sq ft of interior space. The den adds flexible space, for example a home office. It faces North. It is offered on floors 2–7. It is priced from $855,900, about $1,059 per sq ft.

    2
    2.0
    808 sq.ft
    $1,059/ft $855,900
    launched at $855,900since launch no change
    1 w ago $855,900
    since launch no change
    1 m ago $855,900
    since launch no change
    3 m ago $855,900
    since launch no change
    1 y ago $855,900
    since launch no change
    2 y ago $855,900
    since launch no change
    3 y ago $855,900
    since launch no change
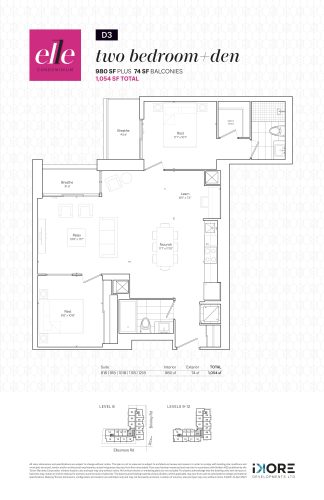
    D3 Floor Plan at ELLE Condos - 980 sq.ft

    At ELLE Condos in Toronto, the D3 plan is a 2-bedroom plus den layout with 2 bathrooms and 980 sq ft of interior space. The den adds flexible space, for example a home office. It faces North. It is offered on floors 8–12. This plan is sold out with the builder.

    2
    2.0
    980 sq.ft
    last recorded price $775,900
    Sold Outlaunched at $775,900since launch no change
    1 w ago $775,900
    since launch no change
    1 m ago $775,900
    since launch no change
    3 m ago $775,900
    since launch no change
    1 y ago $775,900
    since launch no change
    2 y ago $775,900
    since launch no change
    3 y ago $775,900
    since launch no change
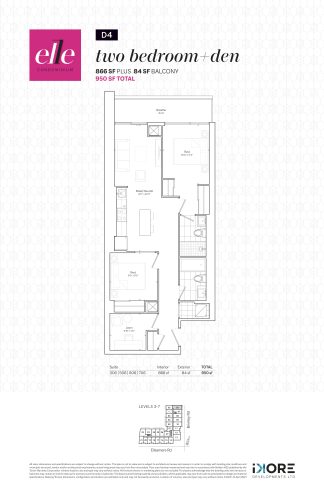
    D4 Floor Plan at ELLE Condos - 866 sq.ft

    The D4 floor plan at ELLE Condos (Toronto) offers a 2-bedroom plus den layout with 2 bathrooms and 866 sq ft of interior space. The den adds flexible space, for example a home office. It faces East. It is offered on floors 3–7. This plan is sold out with the builder.

    2
    2.0
    866 sq.ft
    last recorded price $755,900
    Sold Outlaunched at $755,900since launch no change
    1 w ago $755,900
    since launch no change
    1 m ago $755,900
    since launch no change
    3 m ago $755,900
    since launch no change
    1 y ago $755,900
    since launch no change
    2 y ago $755,900
    since launch no change
    3 y ago $755,900
    since launch no change
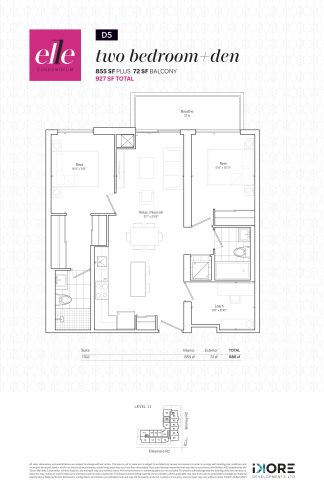
    D5 Floor Plan at ELLE Condos - 855 sq.ft

    The D5 floor plan at ELLE Condos (Toronto) offers a 2-bedroom plus den layout with 2 bathrooms and 855 sq ft of interior space. The den adds flexible space, for example a home office. It faces West. It is offered on floors 5–13 and 15–17. It is priced from $892,900, about $1,044 per sq ft.

    2
    2.0
    855 sq.ft
    $1,044/ft $892,900
    launched at $892,900since launch no change
    1 w ago $892,900
    since launch no change
    1 m ago $892,900
    since launch no change
    3 m ago $892,900
    since launch no change
    1 y ago $892,900
    since launch no change
    2 y ago $892,900
    since launch no change
    3 y ago $892,900
    since launch no change
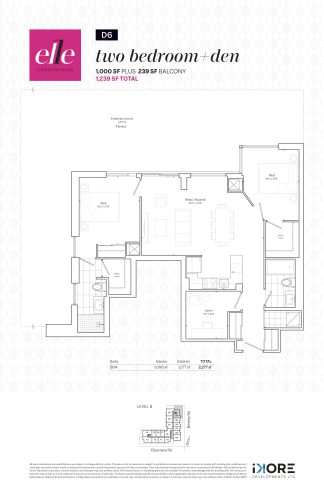
    D6 Floor Plan at ELLE Condos - 1000 sq.ft

    At ELLE Condos in Toronto, the D6 plan is a 2-bedroom plus den layout with 2 bathrooms and 1,000 sq ft of interior space. The den adds flexible space, for example a home office. It faces North. It is offered on floors 8–11. It is priced from $1,025,900, about $1,026 per sq ft.

    2
    2.0
    1,000 sq.ft
    $1,026/ft $1,025,900
    launched at $1,025,900since launch no change
    1 w ago $1,025,900
    since launch no change
    1 m ago $1,025,900
    since launch no change
    3 m ago $1,025,900
    since launch no change
    1 y ago $1,025,900
    since launch no change
    2 y ago $1,025,900
    since launch no change
    3 y ago $1,025,900
    since launch no change
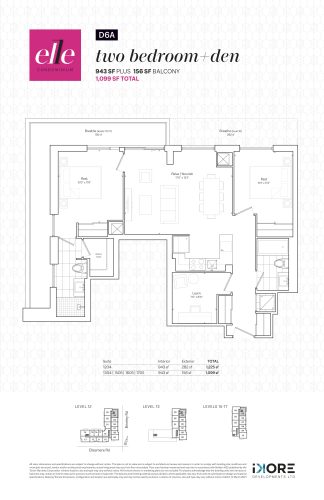
    D6A Floor Plan at ELLE Condos - 943 sq.ft

    D6A is a 2-bedroom plus den layout with 2 bathrooms and 943 sq ft of interior space at ELLE Condos in Toronto. The den adds flexible space, for example a home office. It faces North. It is offered on floors 12–13 and 15–17. This plan is sold out with the builder.

    2
    2.0
    943 sq.ft
    last recorded price $819,900
    Sold Outlaunched at $819,900since launch no change
    1 w ago $819,900
    since launch no change
    1 m ago $819,900
    since launch no change
    3 m ago $819,900
    since launch no change
    1 y ago $819,900
    since launch no change
    2 y ago $819,900
    since launch no change
    3 y ago $819,900
    since launch no change
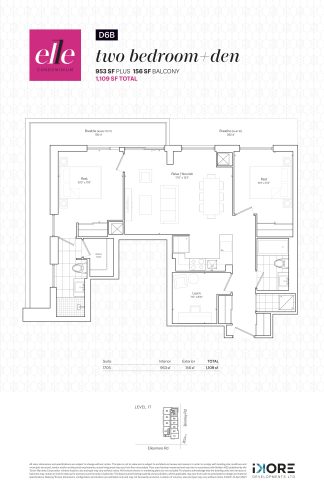
    D6B Floor Plan at ELLE Condos - 953 sq.ft

    The D6B floor plan at ELLE Condos (Toronto) offers a 2-bedroom plus den layout with 2 bathrooms and 953 sq ft of interior space. The den adds flexible space, for example a home office. It faces North. It is offered on floors 12–13 and 15–17. It is priced from $957,900, about $1,005 per sq ft.

    2
    2.0
    953 sq.ft
    $1,005/ft $957,900
    launched at $957,900since launch no change
    1 w ago $957,900
    since launch no change
    1 m ago $957,900
    since launch no change
    3 m ago $957,900
    since launch no change
    1 y ago $957,900
    since launch no change
    2 y ago $957,900
    since launch no change
    3 y ago $957,900
    since launch no change
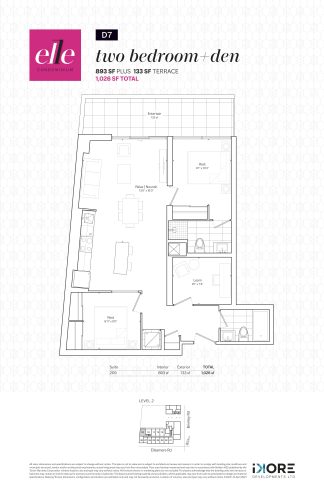
    D7 Floor Plan at ELLE Condos - 893 sq.ft

    At ELLE Condos in Toronto, the D7 plan is a 2-bedroom plus den layout with 2 bathrooms and 893 sq ft of interior space. The den adds flexible space, for example a home office. It faces North. It is offered on floor 2. This plan is sold out with the builder.

    2
    2.0
    893 sq.ft
    last recorded price $749,900
    Sold Outlaunched at $749,900since launch no change
    1 w ago $749,900
    since launch no change
    1 m ago $749,900
    since launch no change
    3 m ago $749,900
    since launch no change
    1 y ago $749,900
    since launch no change
    2 y ago $749,900
    since launch no change
    3 y ago $749,900
    since launch no change
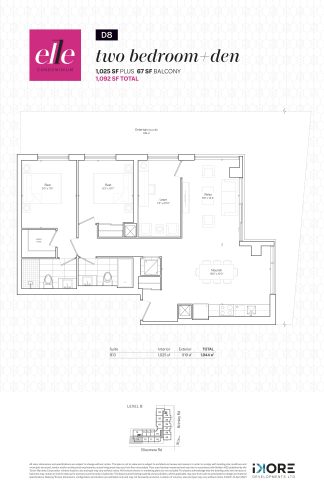
    D8 Floor Plan at ELLE Condos - 1025 sq.ft

    The D8 floor plan at ELLE Condos (Toronto) offers a 2-bedroom plus den layout with 2 bathrooms and 1,025 sq ft of interior space. The den adds flexible space, for example a home office. It faces South. It is offered on floors 8–12. It is priced from $1,014,900, about $990 per sq ft.

    2
    2.0
    1,025 sq.ft
    $990/ft $1,014,900
    launched at $1,014,900since launch no change
    1 w ago $1,014,900
    since launch no change
    1 m ago $1,014,900
    since launch no change
    3 m ago $1,014,900
    since launch no change
    1 y ago $1,014,900
    since launch no change
    2 y ago $1,014,900
    since launch no change
    3 y ago $1,014,900
    since launch no change
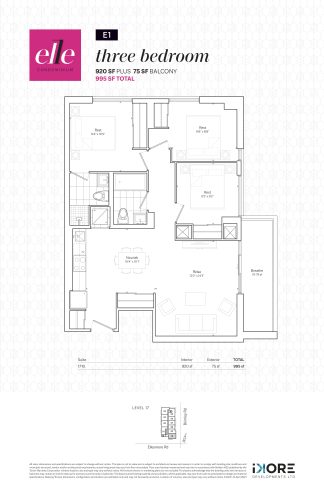
    E1 Floor Plan at ELLE Condos - 920 sq.ft

    The E1 floor plan at ELLE Condos (Toronto) offers a 3-bedroom layout with 2 bathrooms and 920 sq ft of interior space. It faces South. It is offered on floors 3–13 and 15–17. It is priced from $924,900, about $1,005 per sq ft.

    3
    2.0
    920 sq.ft
    $1,005/ft $924,900
    launched at $924,900since launch no change
    1 w ago $924,900
    since launch no change
    1 m ago $924,900
    since launch no change
    3 m ago $924,900
    since launch no change
    1 y ago $924,900
    since launch no change
    2 y ago $924,900
    since launch no change
    3 y ago $924,900
    since launch no change
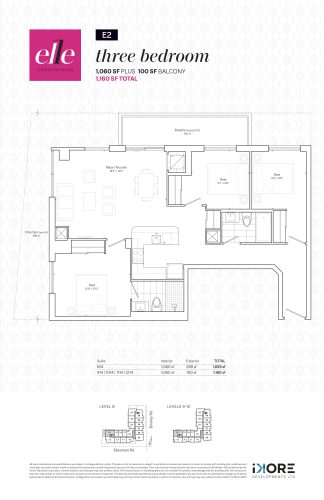
    E2 Floor Plan at ELLE Condos - 1060 sq.ft

    E2 is a 3-bedroom layout with 2 bathrooms and 1,060 sq ft of interior space at ELLE Condos in Toronto. It faces North. It is offered on floors 8–12. This plan is sold out with the builder.

    3
    2.0
    1,060 sq.ft
    last recorded price $889,900
    Sold Outlaunched at $889,900since launch no change
    1 w ago $889,900
    since launch no change
    1 m ago $889,900
    since launch no change
    3 m ago $889,900
    since launch no change
    1 y ago $889,900
    since launch no change
    2 y ago $889,900
    since launch no change
    3 y ago $889,900
    since launch no change
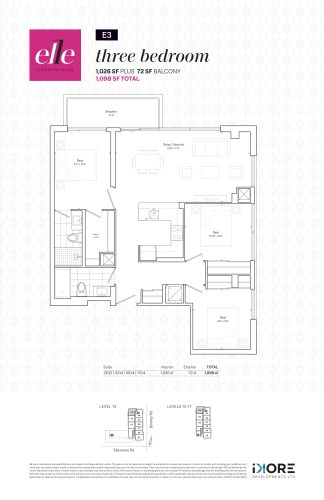
    E3 Floor Plan at ELLE Condos - 1026 sq.ft

    The E3 floor plan at ELLE Condos (Toronto) offers a 3-bedroom layout with 2 bathrooms and 1,026 sq ft of interior space. It faces North. It is offered on floors 13 and 15–17. This plan is sold out with the builder.

    3
    2.0
    1,026 sq.ft
    last recorded price $874,900
    Sold Outlaunched at $874,900since launch no change
    1 w ago $874,900
    since launch no change
    1 m ago $874,900
    since launch no change
    3 m ago $874,900
    since launch no change
    1 y ago $874,900
    since launch no change
    2 y ago $874,900
    since launch no change
    3 y ago $874,900
    since launch no change
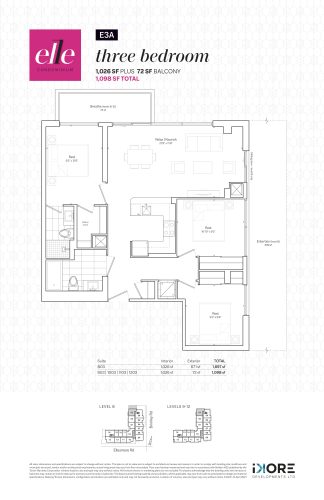
    E3A Floor Plan at ELLE Condos - 1026 sq.ft

    At ELLE Condos in Toronto, the E3A plan is a 3-bedroom layout with 2 bathrooms and 1,026 sq ft of interior space. It faces North. It is offered on floors 8–12. This plan is sold out with the builder.

    3
    2.0
    1,026 sq.ft
    last recorded price $879,900
    Sold Outlaunched at $879,900since launch no change
    1 w ago $879,900
    since launch no change
    1 m ago $879,900
    since launch no change
    3 m ago $879,900
    since launch no change
    1 y ago $879,900
    since launch no change
    2 y ago $879,900
    since launch no change
    3 y ago $879,900
    since launch no change