Loading...
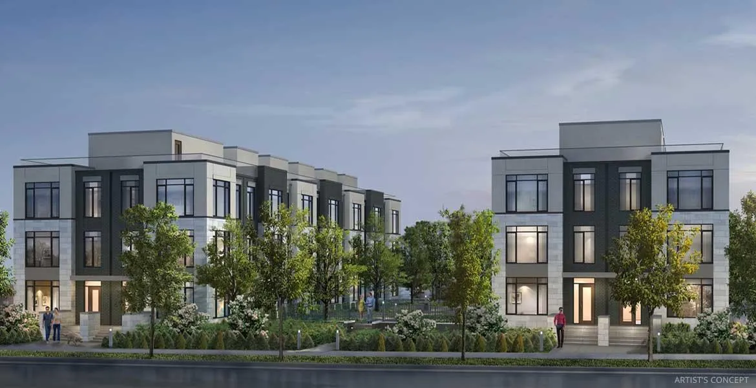
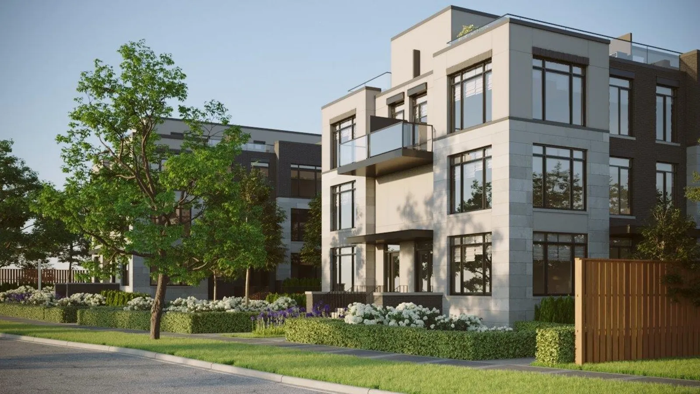
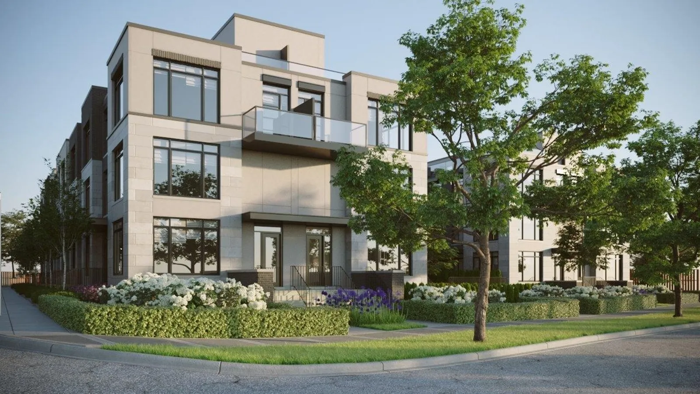
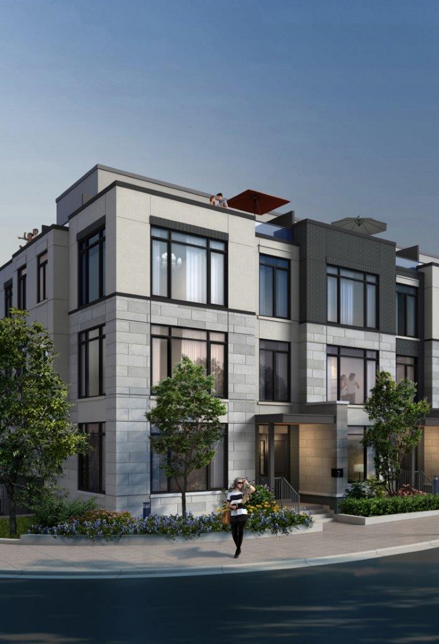
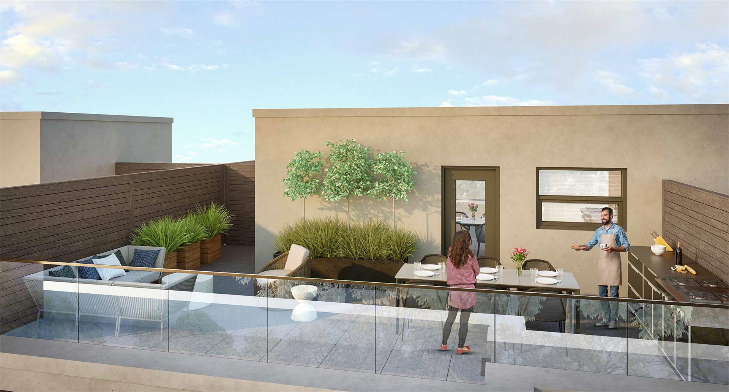
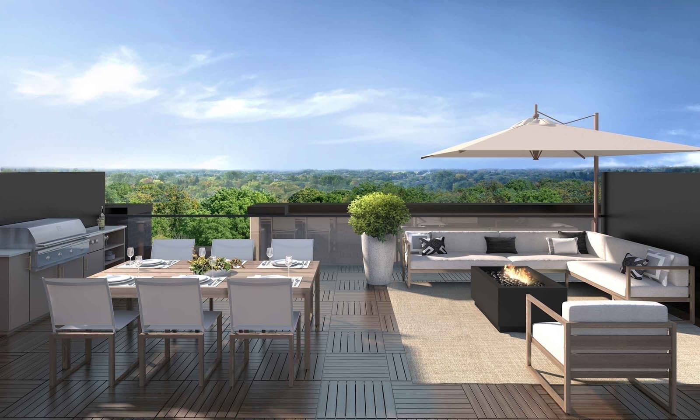
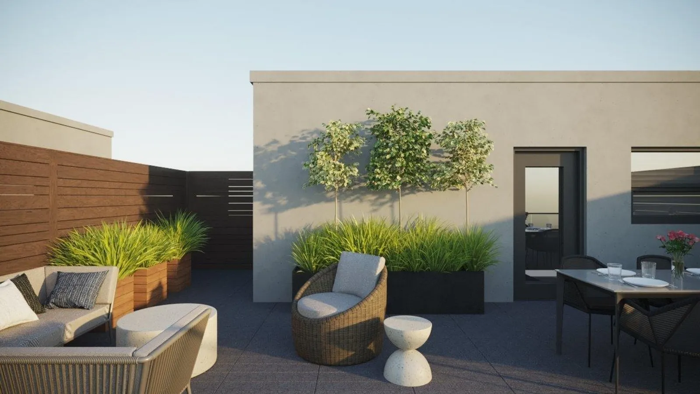
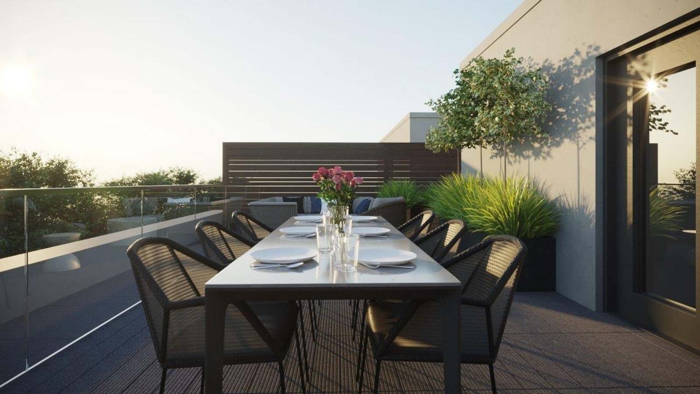
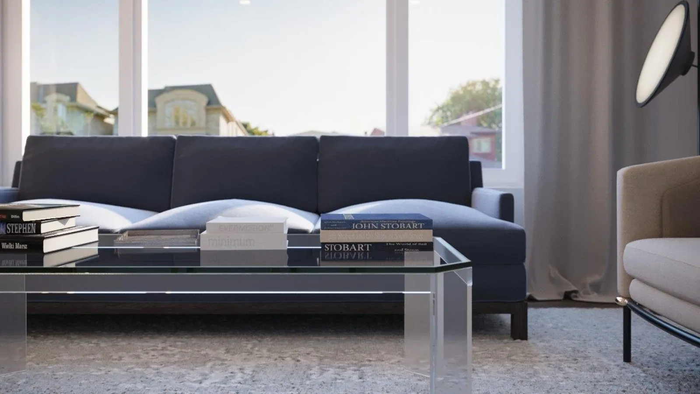
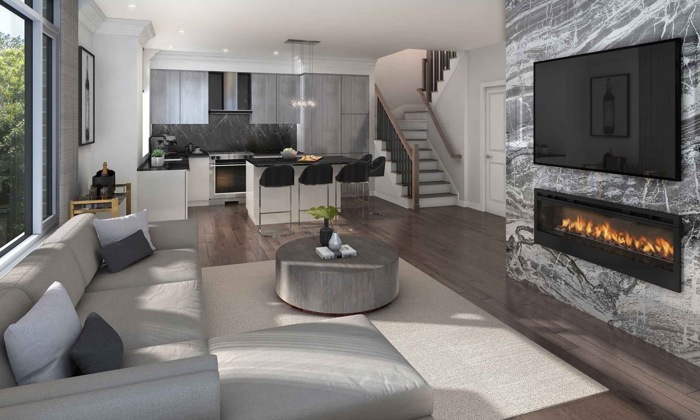
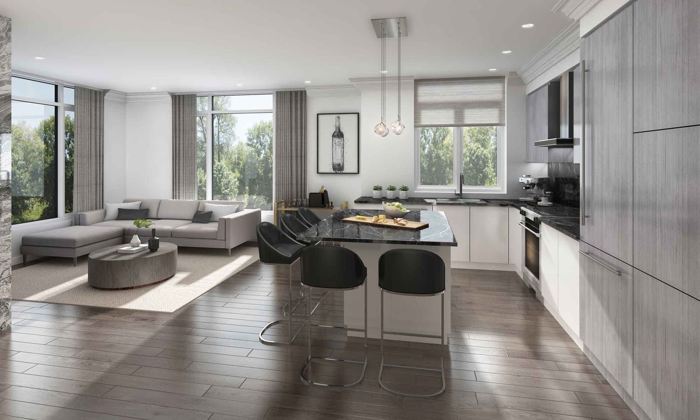
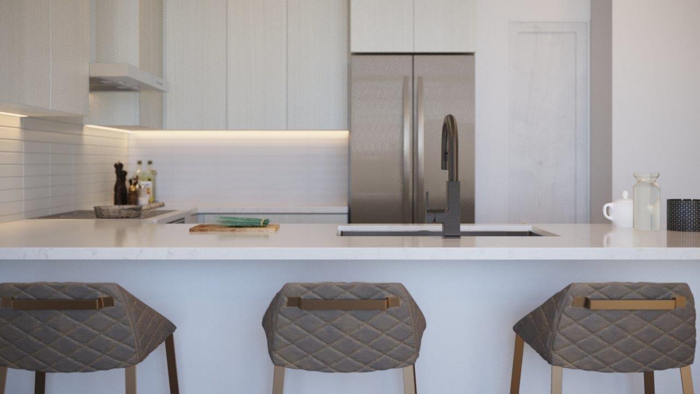
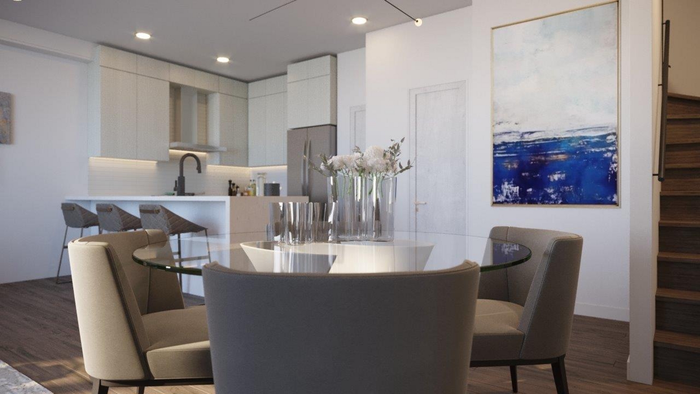
Eleven Altamont Towns is a pre-construction collection of 26 townhomes at 11 Altamont Road in Toronto’s Newtonbrook neighbourhood, developed by Conder Developments, Heathwood and Trolleybus Urban Development Inc. The project is 3 storeys tall, with layouts from 1,708 to 2,514 sq ft and prices from $1,399,584.
Eleven Altamont Towns pricing and floor plans
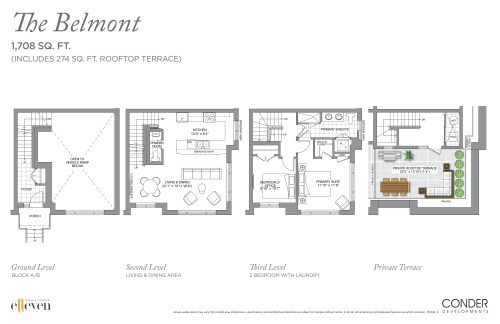
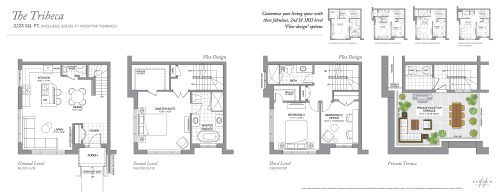
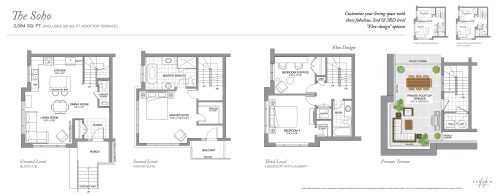
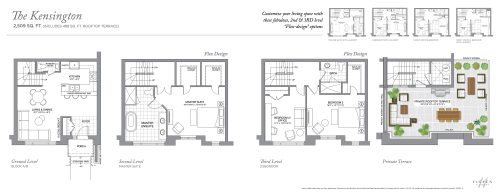
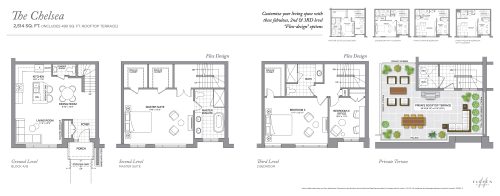
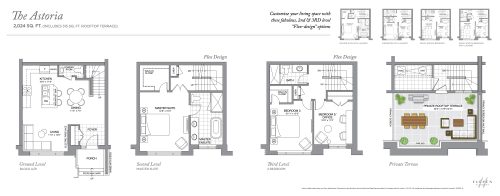
Prices run from $1,399,584 to $1,698,136, and the listed price per square foot is $749. There are 6 floor-plan layouts between 1,708 and 2,514 sq ft: one two-bedroom design and five three-bedroom designs, so the collection is built largely around three-bedroom living.
Lockers are listed at $5,000, and maintenance fees are estimated at $0.25 per square foot; since that estimate is quoted by area, the fee depends on the size of the townhome chosen. Sales launched in February 2021.
Location
The address is 11 Altamont Road in Newtonbrook, Toronto. It has a Walk Score of 73 and a Transit Score of 92, and the builder highlights the site’s short walk to Yonge Street and the shops and restaurants there.
Amenities and features
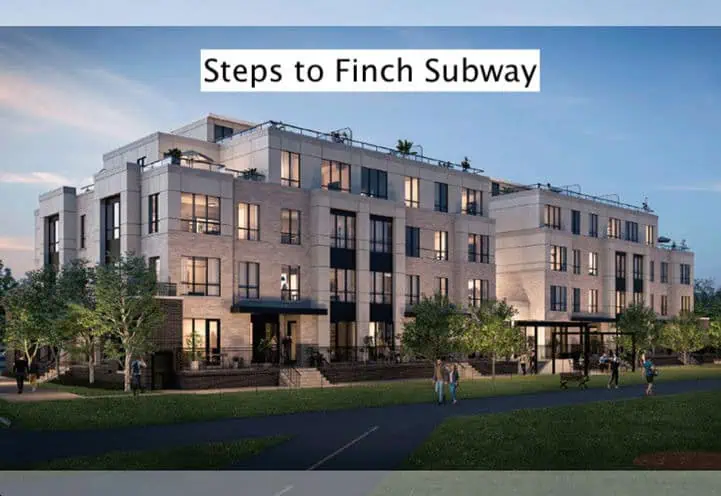
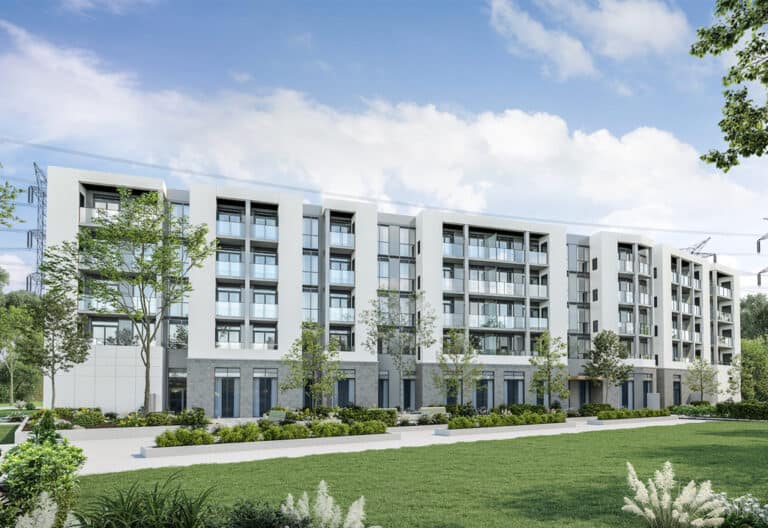
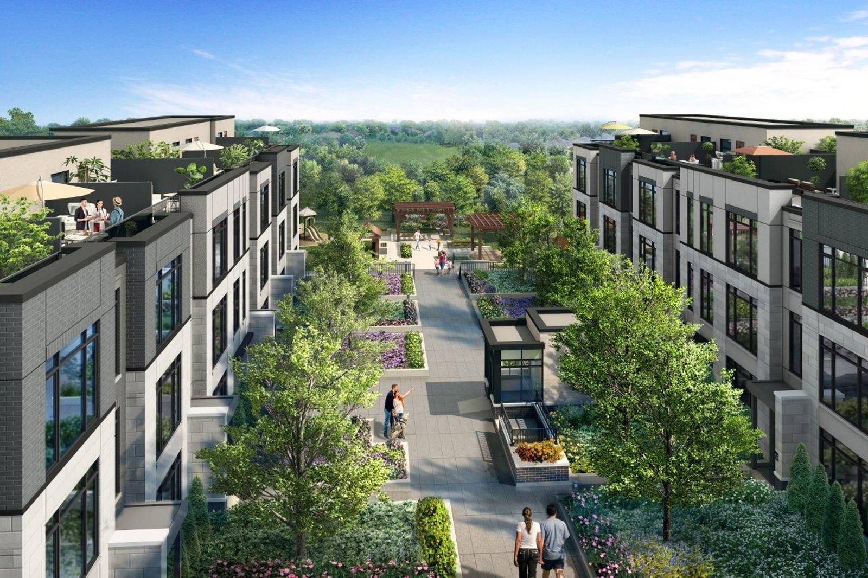
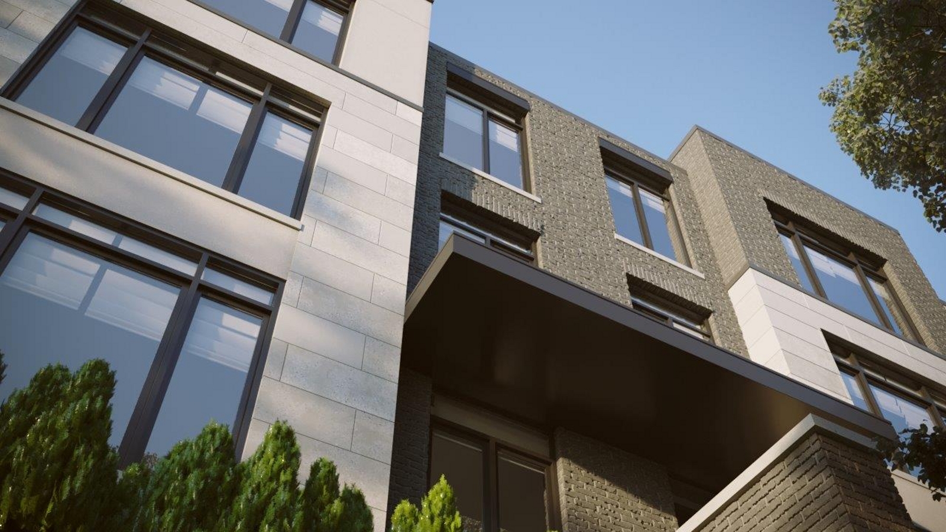
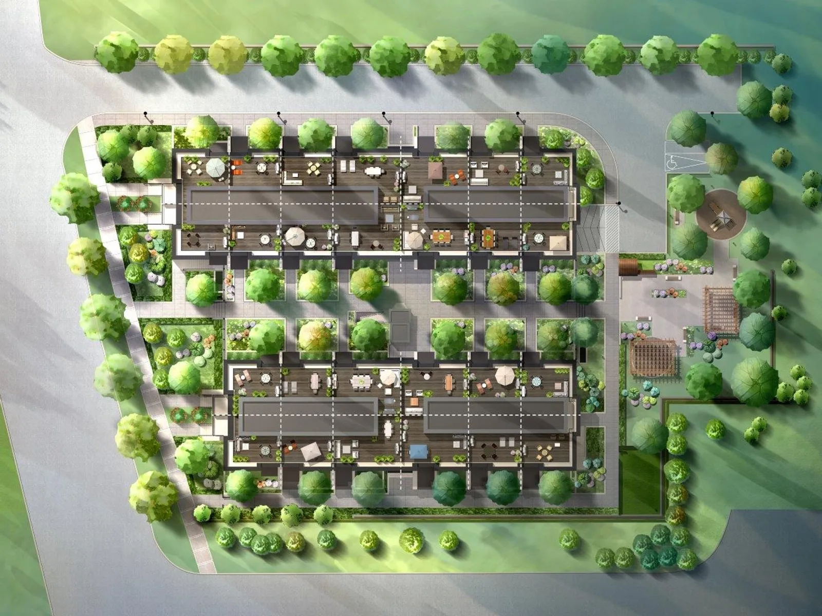
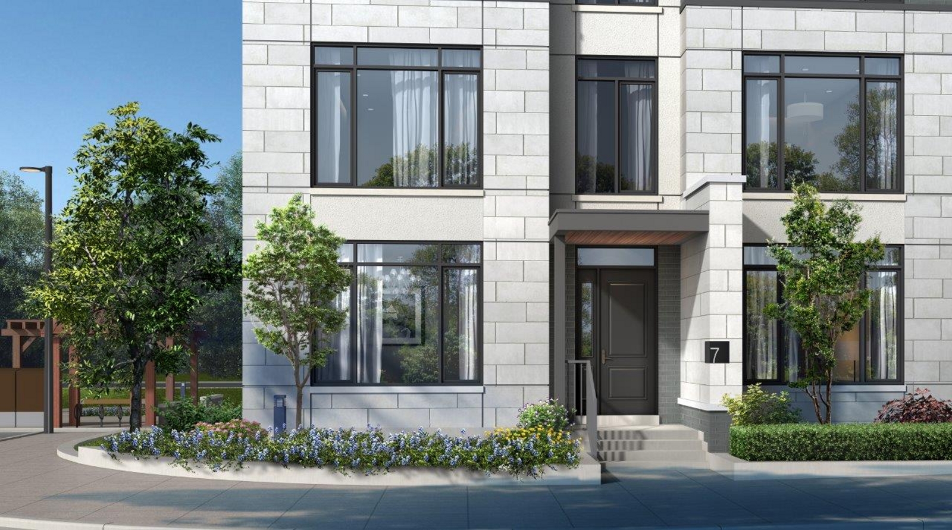
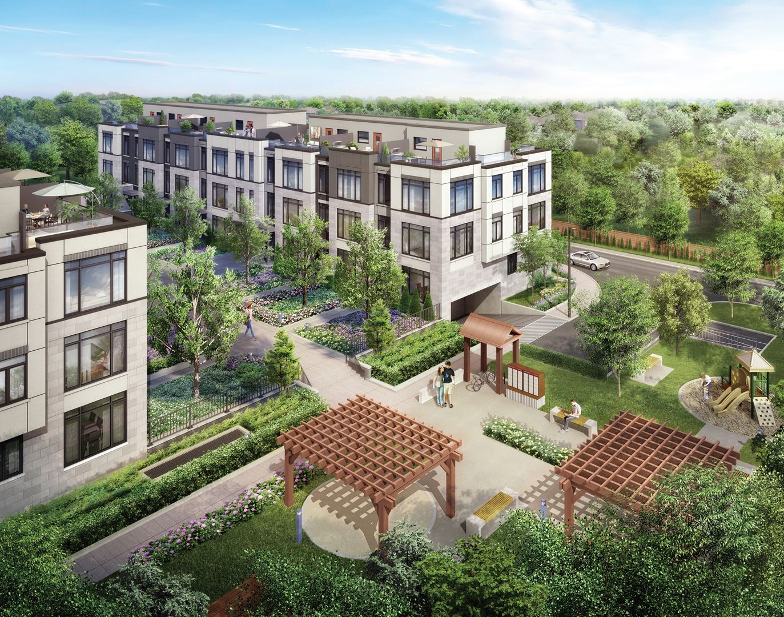
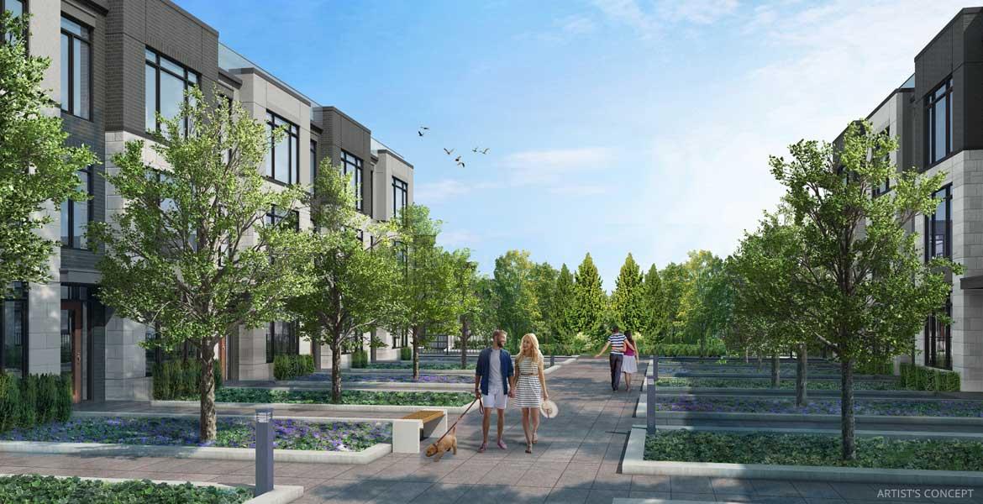
The builder describes Eleven Altamont as a boutique community set around a landscaped central courtyard, with a modern exterior of dark brick and beige stone. Features recorded for the project include:
- Chef’s kitchens
- Fireplaces
- Private rooftop terraces
- Home offices
- Family rooms
- Central courtyard
- Children’s playground
- Dog walk
- Sitting areas
- Bike parking
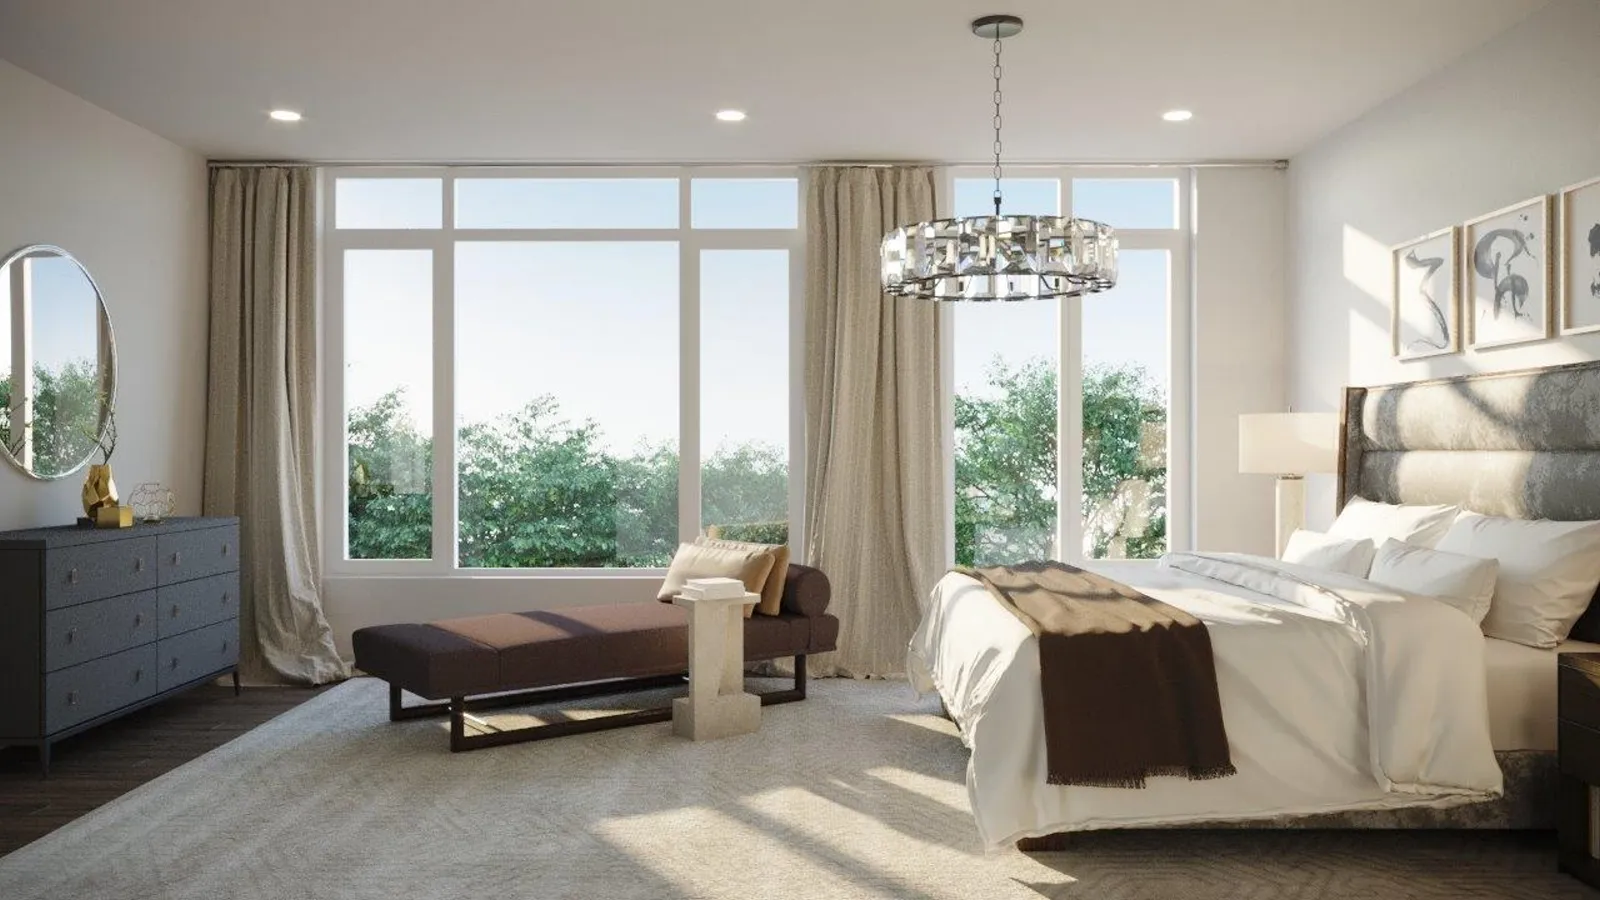
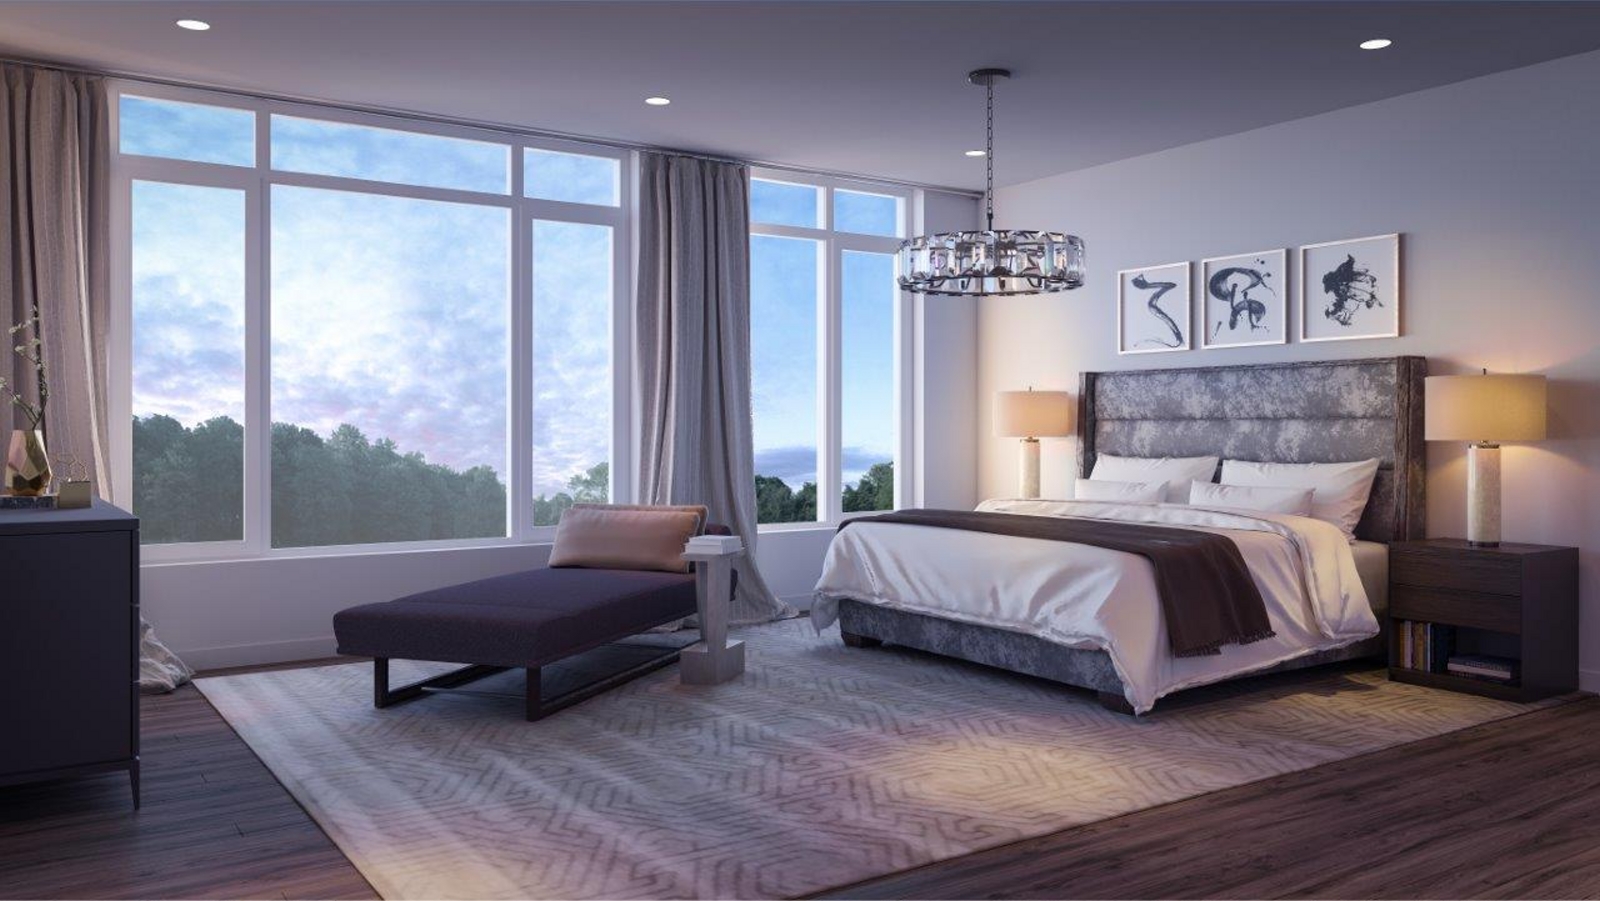
According to the builder, the townhome design relies on clean lines and expansive windows, and the courtyard is intended as shared outdoor space for fresh air, play and time with neighbours.
Deposit structure and incentives
The deposit is $10,000 plus 15%, paid over 120 days:
- $10,000 on signing
- 5% at 30 days
- 5% at 90 days
- 5% at 120 days
After the fixed $10,000 on signing, each of the three instalments is 5% of the purchase price, and the full deposit is paid within 120 days.
The development team
Eleven Altamont Towns is a joint project of Conder Developments, Heathwood and Trolleybus Urban Development Inc. SRN Architects Inc. is the architect, and Royal LePage Your Community Realty is responsible for sales and marketing.
Buying at Eleven Altamont Towns
Eleven Altamont Towns, a collection of 26 townhomes, is now in public sales. Register with Meta Realty for platinum access to its floor plans, current pricing and incentives, and our team can explain how the $10,000-plus-15% deposit schedule works.
Prices, sizes, availability and incentives are subject to change without notice. E. & O.E.
Eleven Altamont Towns at a glance
| Sales status | Public Sales |
|---|---|
| Construction | Pre Construction |
| Building type | Townhouse |
| Storeys | 3 |
| Launch | 2021-02-20 |
| Architect | SRN Architects |
| Sales & marketing | Royal LePage Your Community Realty |
| Neighbourhood | Newtonbrook, Toronto |
| Maintenance | $0.25/sq ft |
| Walk Score | 73/100 |
| Transit Score | 92/100 |
Features & finishes
- Contemporary Urban Architectural Features
- A grand entrance with an oversized 8 ft. high front door
- Your own personal Private Terrace space
- Gourmet Chef Kitchen Features
- Premium Designer MIELE Kitchen Appliances **
- Expansive luxury granite or quartz kitchen countertops with breakfast bar and a designer selected square edge **
- Chic single-lever kitchen faucet **
- Modern backsplash in a selection of tiles
- Upgraded stainless steel canopy hood fan **
- Spa Inspired Luxurious Bathroom Features
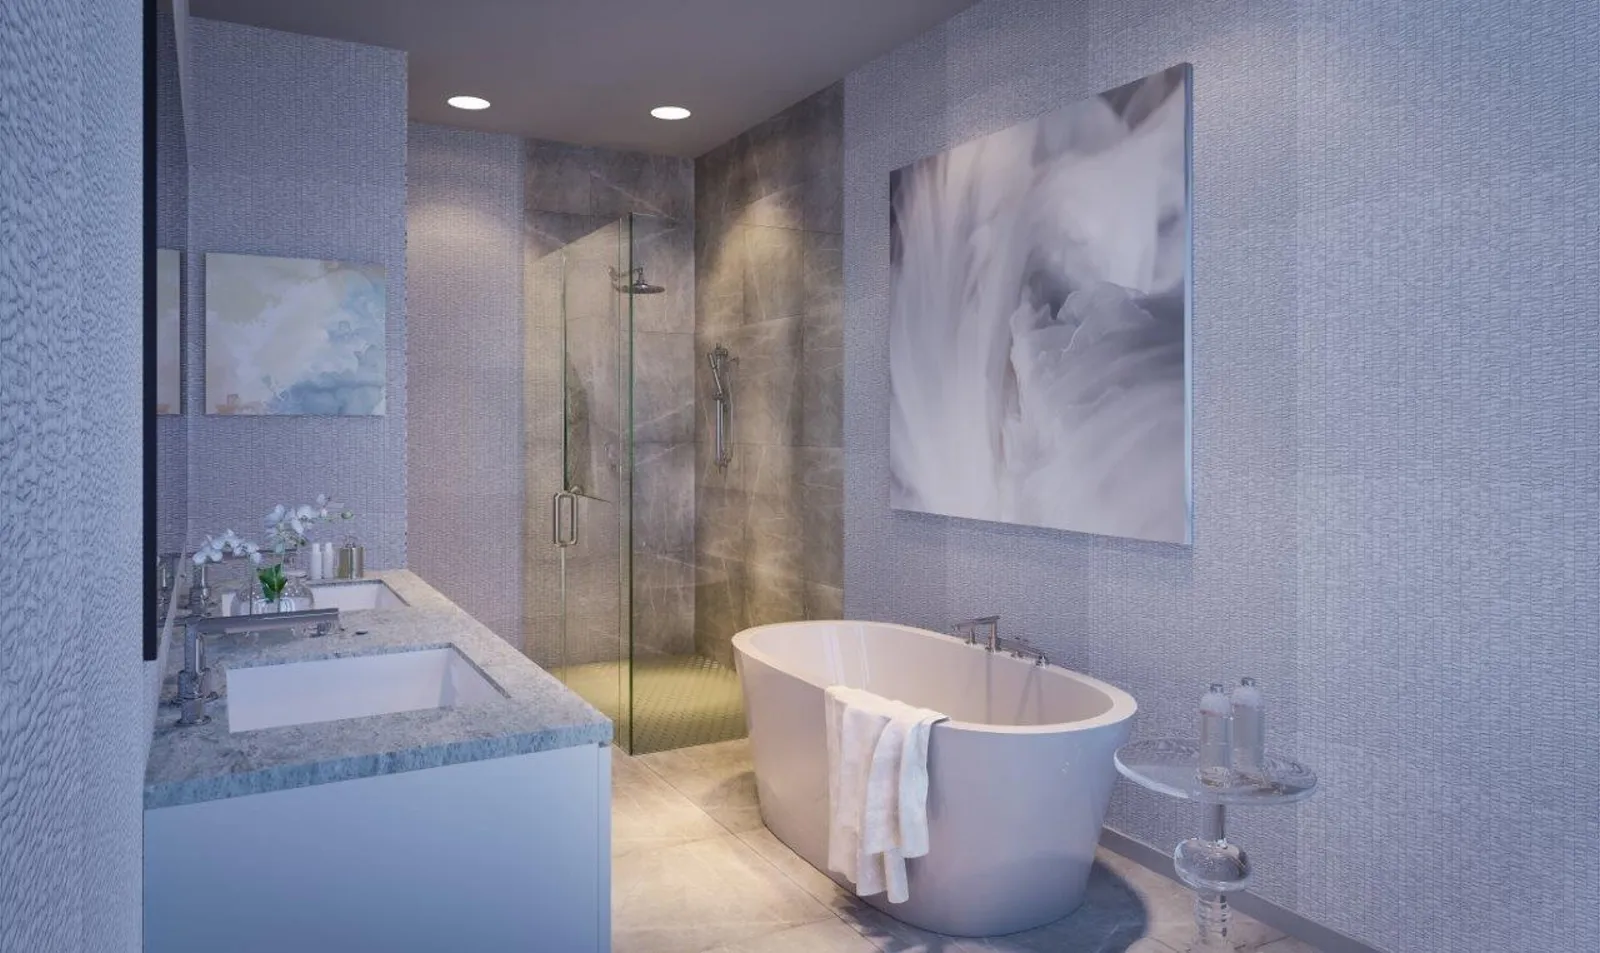
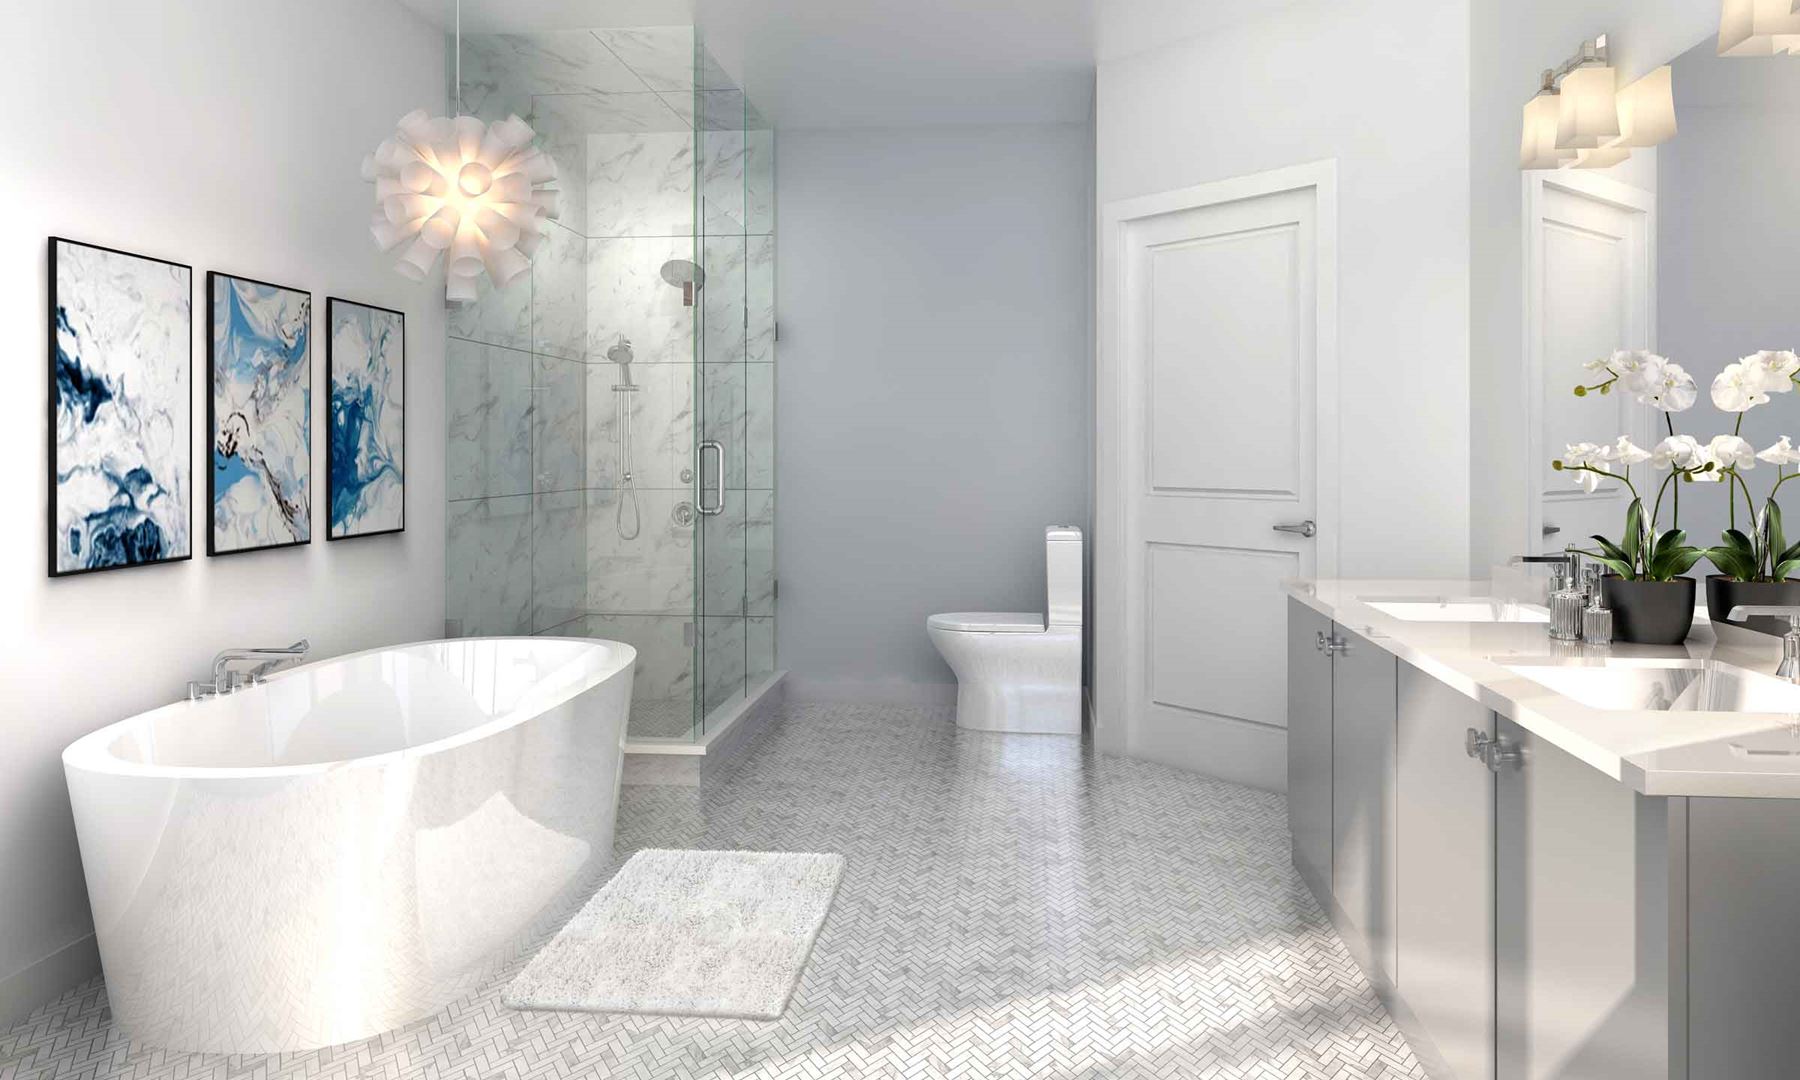
- Soak up the bubbles in the freestanding bathtub in the Primary Ensuite
- Frameless glass shower including a glass door in all bathrooms with separate showers*
- Spa inspired wall mounted Rainhead fixture with a handheld shower attachment in the Primary Ensuite.**
- Beautiful vanity cabinetry with exquisite granite or quarts countertops and 4" counter backsplash, as well as under-mount sinks in all bathrooms. **
- Double under-mount sinks in each spacious Primary Ensuite*
- Superior Interior Features
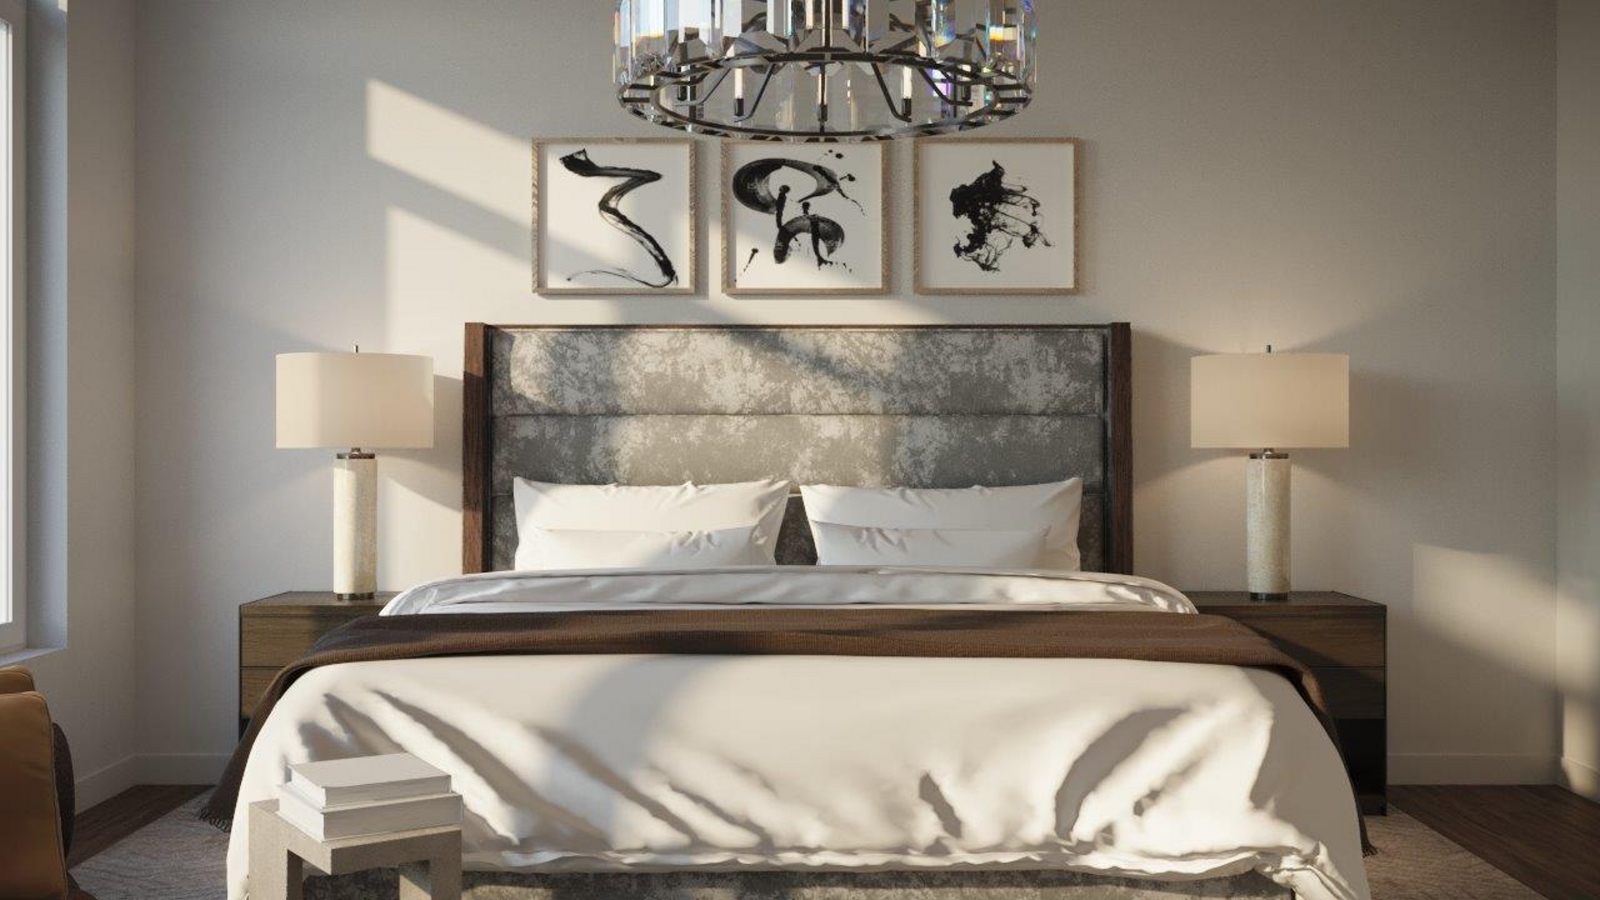
- A stylish electric fireplace as the center feature of the Living Room*
- Walk on quality 3 1/2” hardwood flooring throughout each level in your choice of colour**
- Elegant oak stairs will take you from the main level to the 3rd level, featuring upgraded metal pickets and oak handrail**
- 9 ft. ceilings on all levels (except for mechanical boxing and washrooms)
- Modern 5” baseboards and casings throughout
- Classic smooth ceilings on each level*
- Stylish 2 panel “safe and sound” swing doors*
- Trendy black finish lever passage and privacy sets
- The Laundry room will showcase a stackable front-loading washer and dryer
- State-of-the-Art Electrical & Home Automation Features
- You select the location of the 10 LED pot lights on main or second level
- Convenient USB outlets in kitchen, and all bedrooms
- 100-amp electrical service
- Cleaning is a breeze with the fully installed central vacuum system
Frequently asked questions
Who is developing Eleven Altamont Towns?
Conder Developments, Heathwood and Trolleybus Urban Development Inc. are the developers, with architecture by SRN Architects Inc.
How many townhomes are at Eleven Altamont?
The collection contains 26 townhomes.
What do Eleven Altamont Towns cost?
Prices range from $1,399,584 to $1,698,136.
What sizes and bedroom counts are available?
The 6 floor-plan layouts measure 1,708 to 2,514 sq ft; one is a two-bedroom design and five have three bedrooms.
What is the deposit at Eleven Altamont Towns?
The deposit is $10,000 on signing plus 5% at each of 30, 90 and 120 days.
What Walk Score does 11 Altamont Road have?
The address has a Walk Score of 73 and a Transit Score of 92.