METAREALTY INC.

Elevate at Logan

Public Sales

485 Logan Avenue, Toronto, ON, Canada

Starting From
$799,000 - $999,000

Townhome

Occupancy: Nov 2023

1 Star2 Stars3 Stars4 Stars5 Stars (No Ratings Yet)
Loading...

GET PLATINUM ACCESS!!

Register to Receive Guaranteed Platinum Access & Prices, Incentives & Discounts, Floor Plans & More!

Get Pricing, Floor Plans and Availability

Tell us what you need and a Meta Realty representative will follow up directly.

Are you a Realtor?
Sending…

About Elevate at Logan

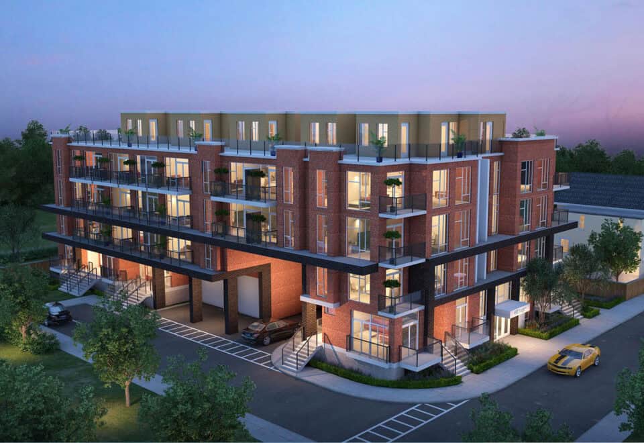
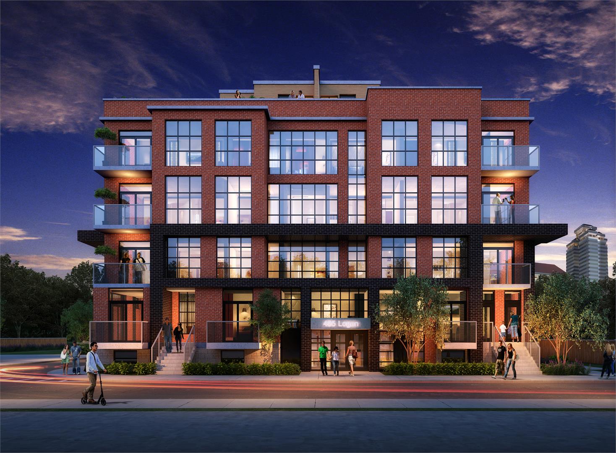
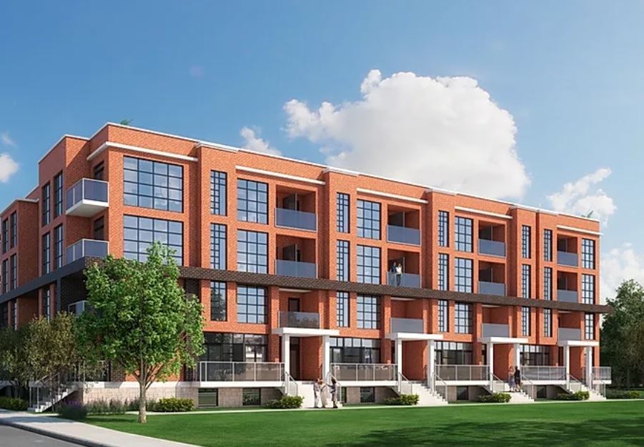
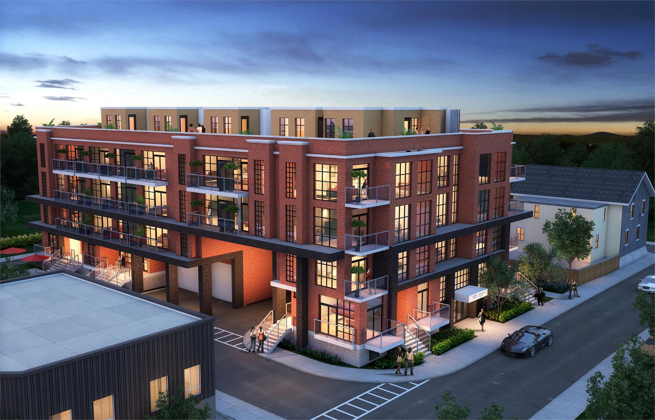
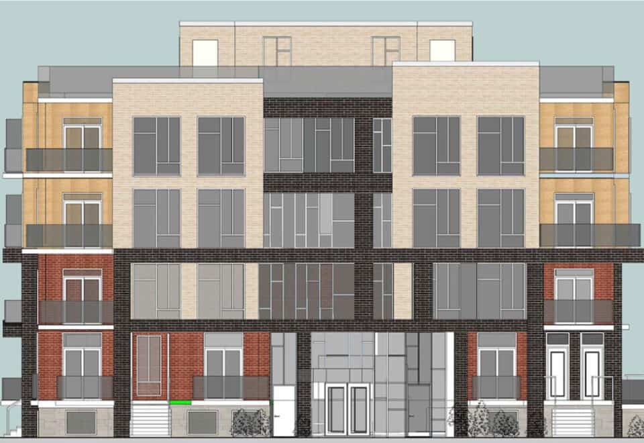
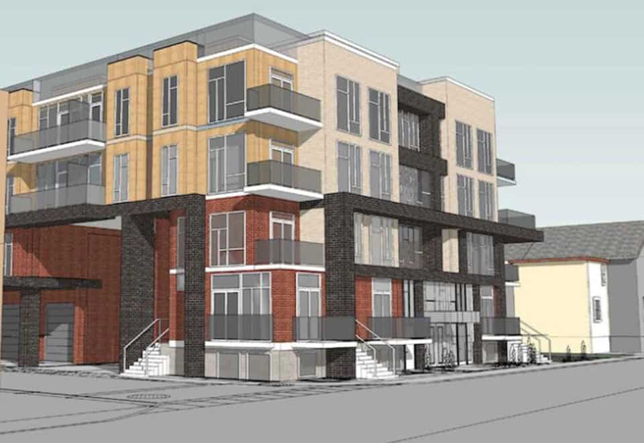
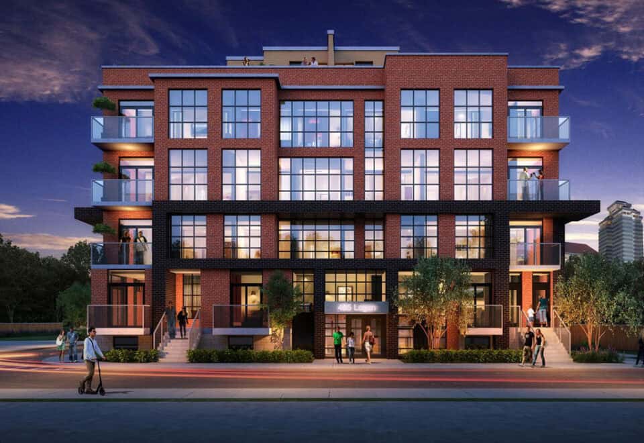
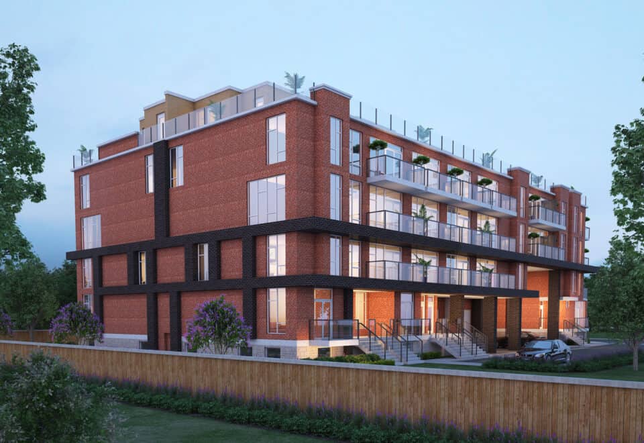
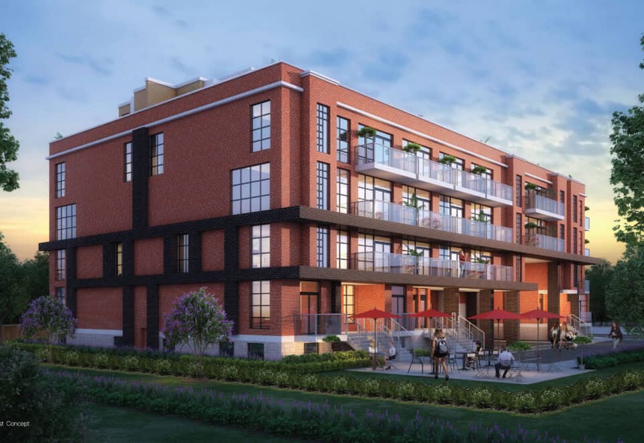
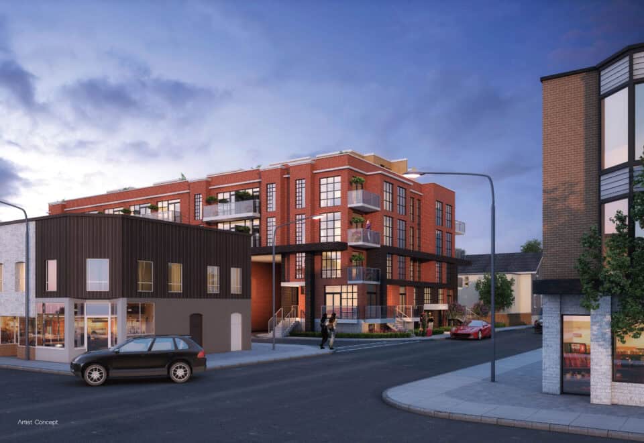
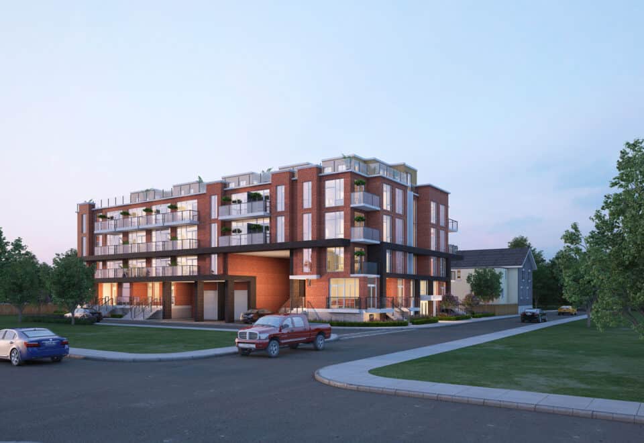
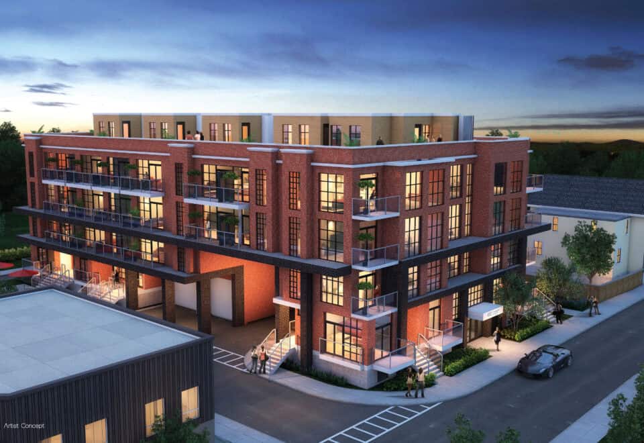
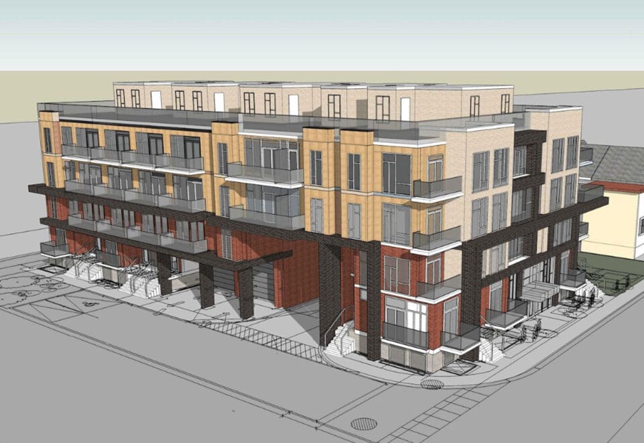
Located at 485 Logan Avenue in Toronto’s Leslieville neighbourhood, Elevate at Logan is a completed 4-storey townhome community by Kaleido Corporation. Its 41 homes were completed in 2023, with homes from 813 to 1,966 sq ft and prices from $799,000 to $999,000.

Elevate at Logan pricing and floor plans

Elevate at Logan’s prices run from $799,000 to $999,000, and its price per square foot is $768. Across 31 floor plan layouts, sizes run from 813 to 1,966 square feet; the mix is 9 one-bedroom-plus-den, 9 two-bedroom, 10 two-bedroom-plus-den, 1 three-bedroom and 2 three-bedroom-plus-den designs.

Parking costs $60,000 and a locker costs $5,000, with maintenance at $0.42 per square foot.

Location

Elevate at Logan is located at 485 Logan Avenue in Leslieville, Toronto, and rises 16.76 metres. Both its Walk Score and its Transit Score are 94.

Amenities and features

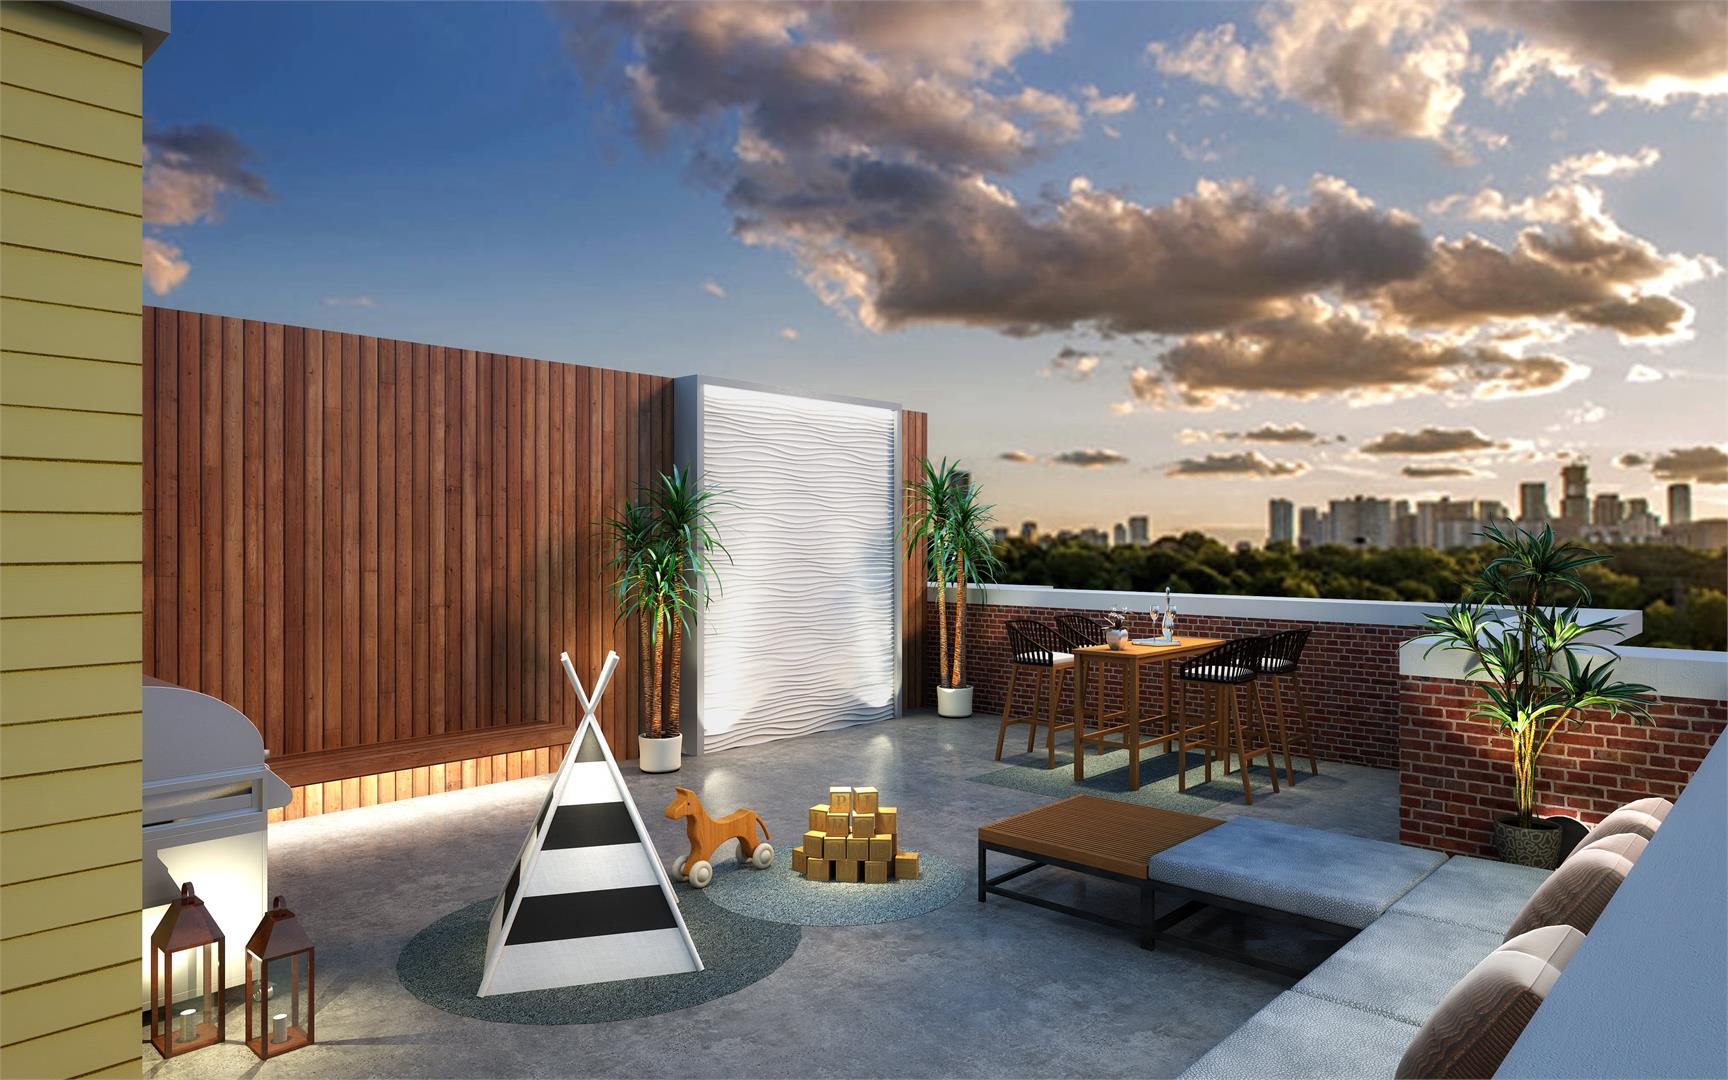
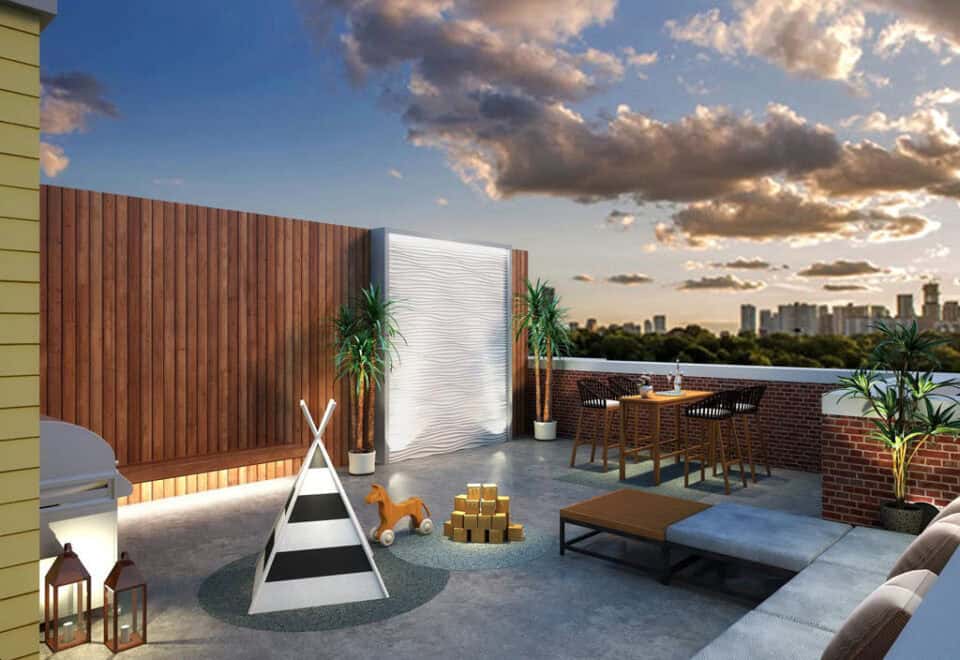
  • Rooftop terrace
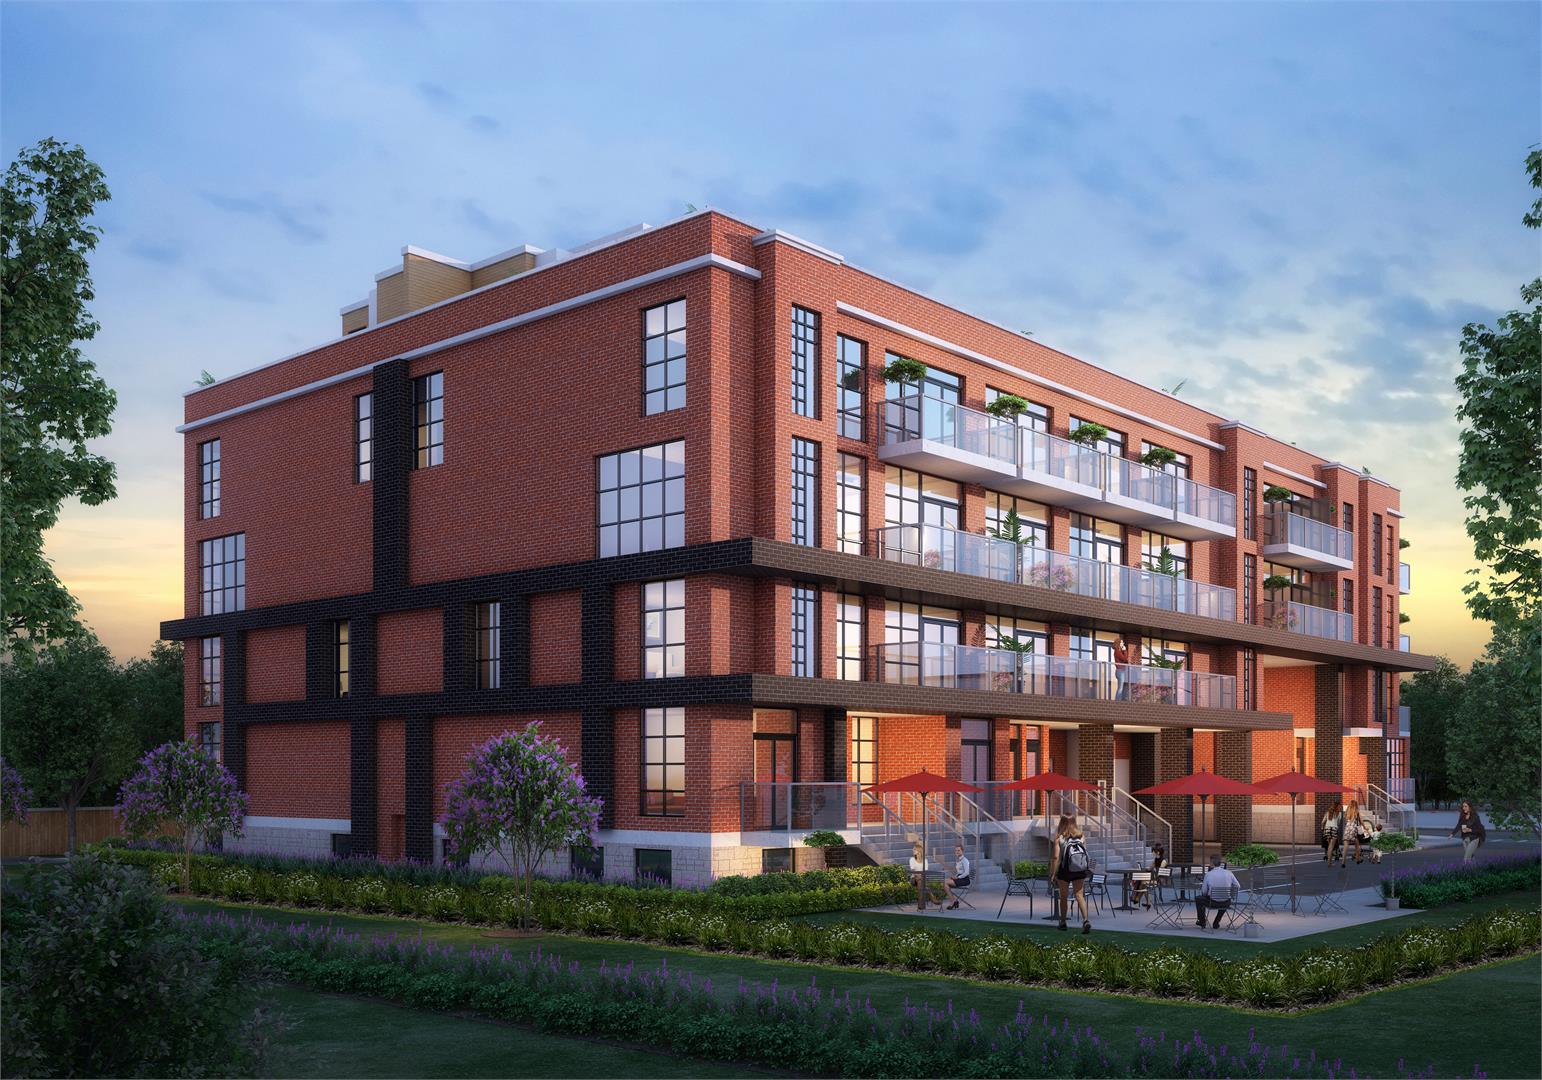
  • Bistro area
  • Landscaped amenity space
  • Walkways
  • Underground parking
  • Visitor parking
  • EV charging options
  • Bicycle storage
  • Locker storage

Deposit structure and incentives

A 5% deposit is due on signing.

The development team

Elevate at Logan is a Kaleido Corporation development. SRN Architects is the architect, Royal Interior Design created the interiors, and Coldwell Banker Real Estate Professionals handles sales and marketing.

Buying at Elevate at Logan

Homes at Elevate at Logan are being sold publicly. Meta Realty registrants receive platinum access to the floor plans, current pricing and incentives, and we can also assist with resale units in the community.

Prices, sizes, availability and incentives are subject to change without notice. E. & O.E.

Elevate at Logan at a glance

Sales statusPublic Sales (resale units also available)
ConstructionComplete
Building typeTownhouse
Storeys4
Height17 m
Estimated occupancy2023
Launch2018-11-17
ArchitectSRN Architects
Interior designRoyal Interior Design
Sales & marketingColdwell Banker Real Estate Professionals
NeighbourhoodLeslieville, Toronto
Maintenance$0.42/sq ft
Walk Score94/100
Transit Score94/100

Features & finishes

  • BUILDING
  • Brick and stone exterior
  • Architecturally designed landscaping and planting
  • Landscaped amenity space with bistro area
  • LED Illuminated walkways
  • Private underground car elevator parking with controlled
  • access
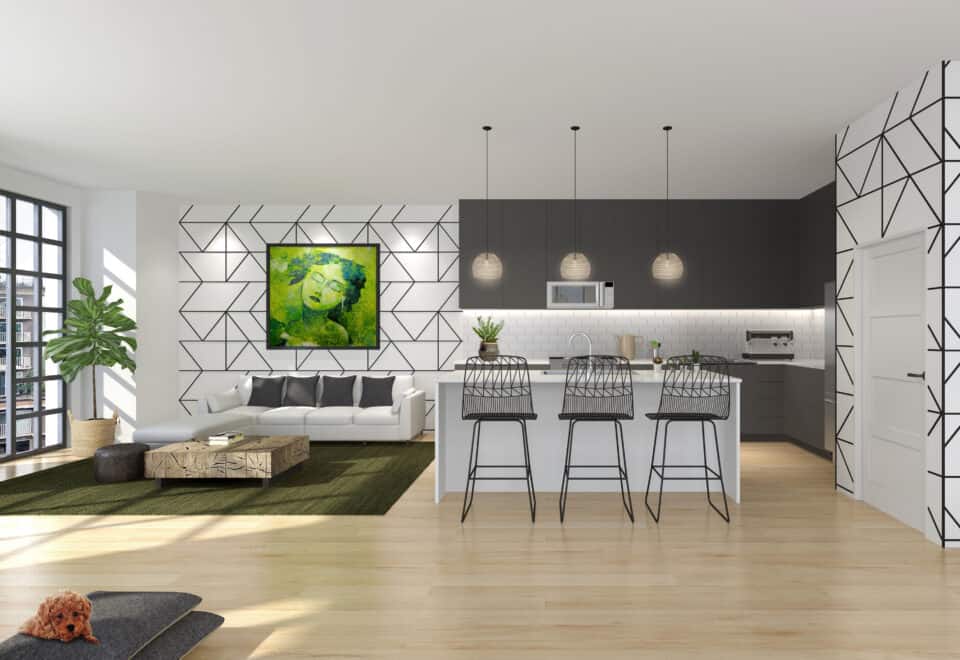
  • Loft-style, full sized energy efficient pre-finished vinyl
  • thermopane windows with screens
  • Pre-finished aluminum soffit, fascia, eavestroughs, and
  • downspouts
  • Designer front door entry package finished in satin-nickel
  • (door chime, grip set, and dead-bolt)
  • Sliding door to private balcony or private terrace+
  • Frameless glass balcony with glazing and aluminum handrails+
  • Bicycle storage and lockers+
  • SUITES
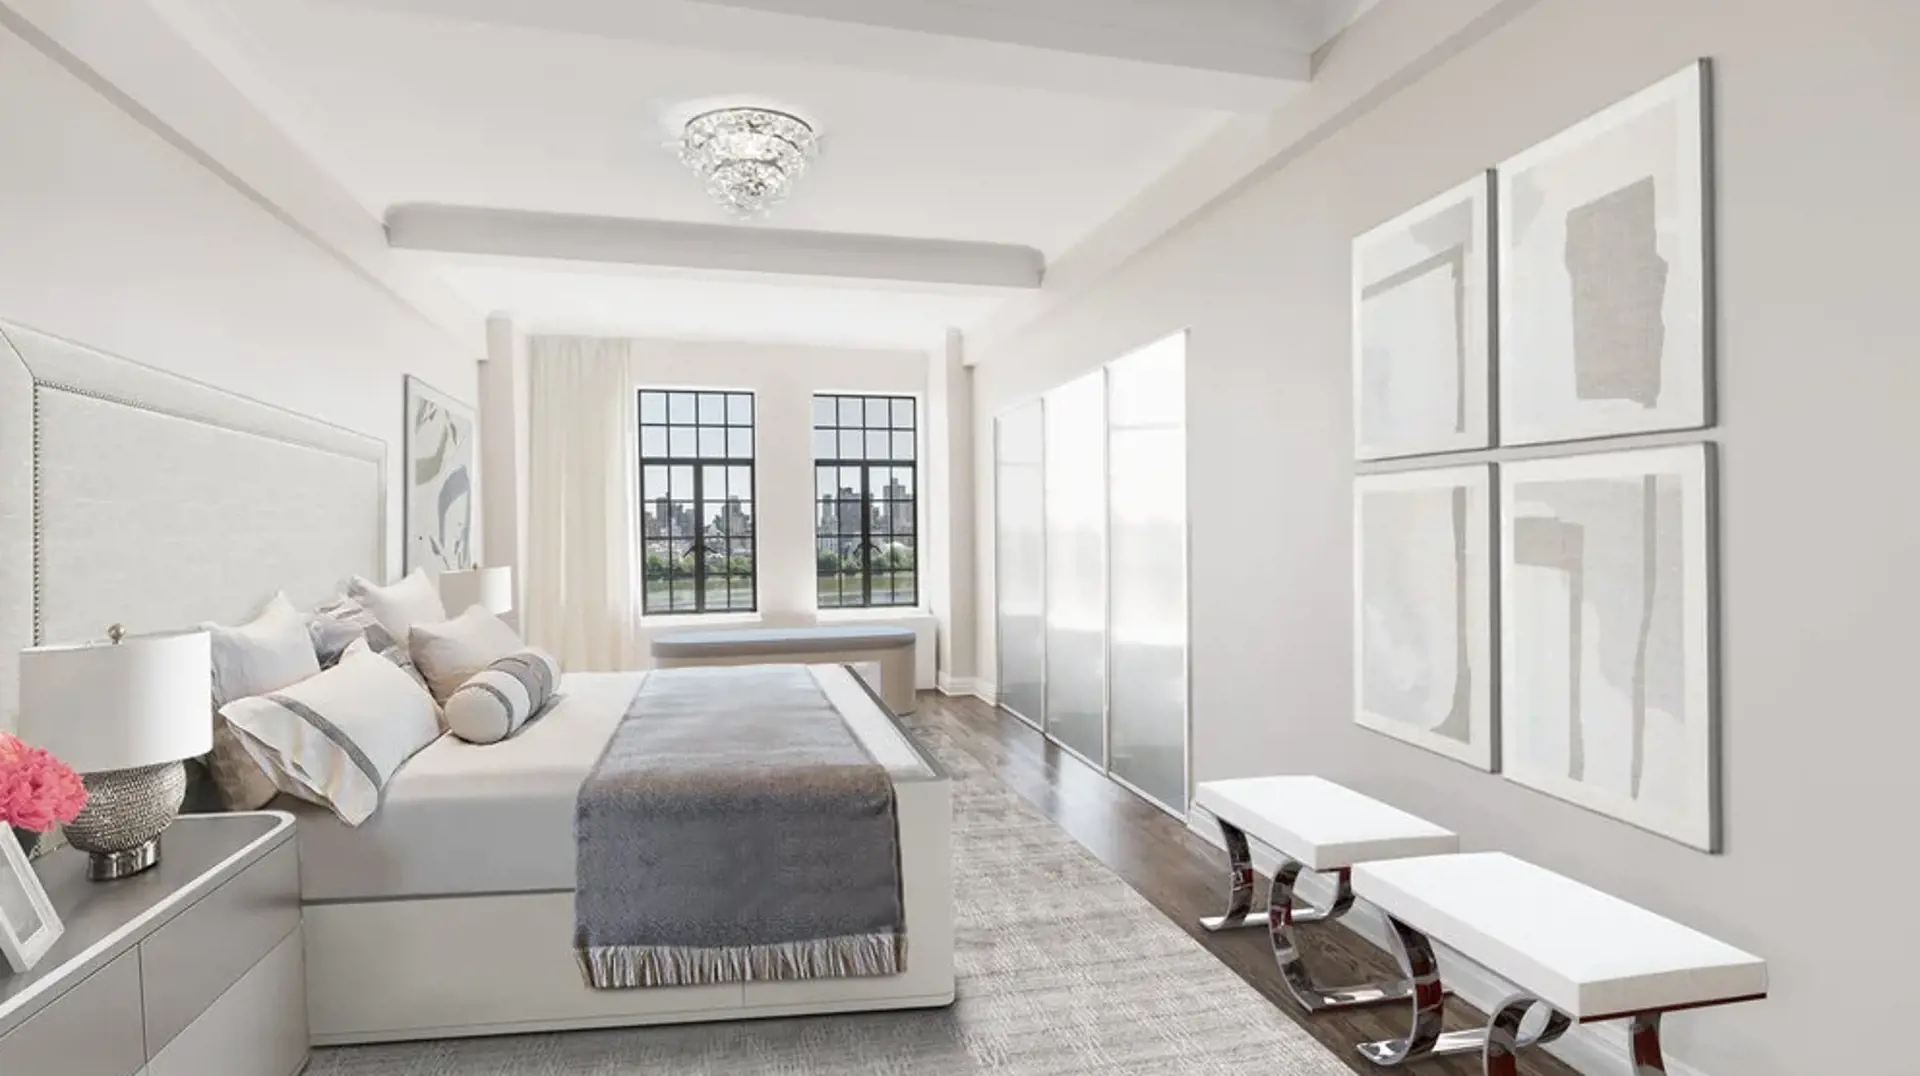
  • Nine foot (9') ceilings (excluding bulkheads & ceiling drops)
  • Four inch (4") square profile baseboard
  • Two-inch (2") window and door casings
  • All staircases with natural oak treads, risers and handrail with
  • wood pickets
  • Swing, sliding or pocket interior doors+
  • Decorator white painted interior walls
  • Smooth ceilings throughout
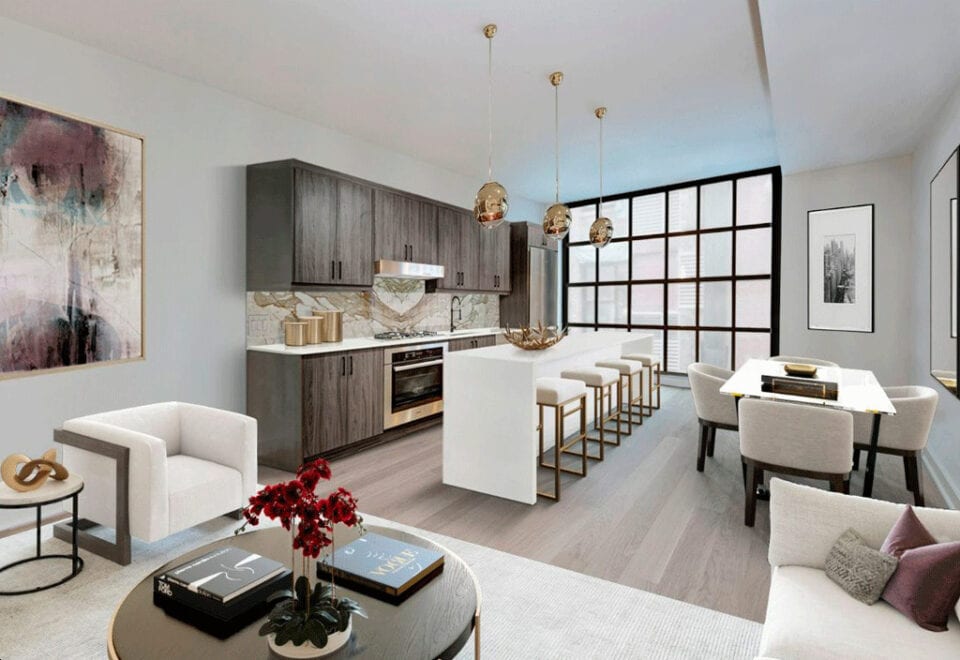
  • Floor-to-ceiling industrial loft-style windows+
  • Wire shelving in closets+
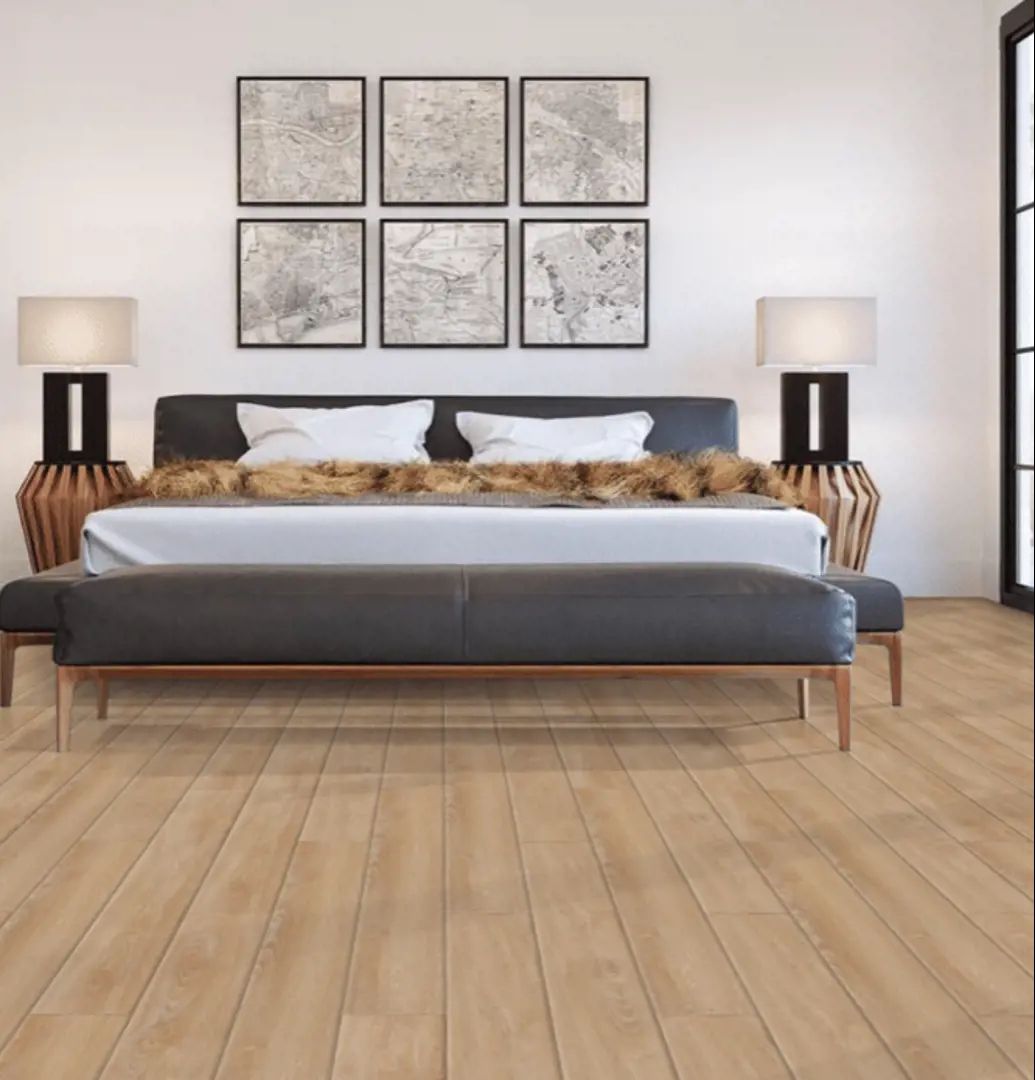
  • Wide plank designer laminate flooring+
  • Bedroom and entry closet with framed mirrored sliding doors+
  • Roller shade window coverings in white+

Frequently asked questions

Where is Elevate at Logan?

The community is at 485 Logan Avenue in the Leslieville neighbourhood of Toronto.

How much do homes at Elevate at Logan cost?

Pricing runs from $799,000 to $999,000.

How large are the homes at Elevate at Logan?

Across its 31 floor plan layouts, sizes span 813 to 1,966 sq ft.

How much are parking and lockers?

Parking costs $60,000 and a locker costs $5,000.

What is the deposit?

A 5% deposit is due on signing.

When was Elevate at Logan completed?

The 41-home community was completed in 2023.

Homes for sale & rent at Elevate at Logan

Browse homes on the map

Assignments at Elevate at Logan (1)

Key Facts

Ready to reserve?

Submit a worksheet for Elevate at Logan: pick up to three suites and we will request your allocation from the builder.

Submit a worksheet
  • Project Name

    Elevate at Logan

  • Property Type

    Townhome

    Number Of Storeys

    4

    Number of Suites

    41

    Number Of Floor Plans

    31

  • Parking Price

    $60,000

  • Locker Price

    $5,000

  • Estimated Maintenance Fee

    $0.42/sq.ft

    VIP Launch

    November 2018

    Deposit Structure

    Total Deposit

    5% (on signing)

    Deposit Notes

    5% On Signing

    Development Levies

    Request Development Levies

    Assignment Policy

    $7,500

    Public Launch

    2018-11-17

    Suite Size Range

    813 - 1,966 SqFt

    Ceiling Height

    Up to 9'

    Price Per Sq Ft

    $768

    Architect

    SRN Architects

    Construction Start Date

    Oct, 2019

    Interior Designer

    Royal Interior Design

    Parking Maintenance

    $55 / month

    Estimated Property Tax

    1% of the price / year

Information last updated on November 9, 2026

Amenities

  • Bicycle Storage
  • Bistro Area
  • EV Charging Options
  • Landscaped Amenity Space
  • Locker Storage
  • Rooftop Terrace
  • Underground Parking
  • Visitor Parking
  • Walkways

94

Transit Score

94

Walk Score

Projects Nearby

  • Public Sales

    Q Tower

    200 Queens Quay West, Toronto, ON, Canada

    3 years ago

    $545,900 - $1,426,900

    Diamond Corp, Lifetime Developments

    Building Type: Condo

    1+1
    1+1
    1+1
  • Sold Out

    The Riv Condos

    93 River Street, Toronto, ON, Canada

    3 years ago

    $503,490 - $1,367,990

    Broccolini

    Building Type: Condo

    1+1
    1+1
    1+1
  • Public Sales

    Angular Condos

    1001 Broadview Avenue, Toronto, ON, Canada

    3 years ago

    $849,000 - $1,783,000

    Daffodil Developments

    Building Type: Condo

    1+1
    1+1
    1+1
  • 350 Davenport Condos rendering
    Public Sales

    350 Davenport Condos

    350 Davenport Road, Toronto, ON, Canada

    3 years ago

    $4,900,000 - $5,000,000

    EllisDon Capital

    Building Type: Condo

    1+1
    1+1
    1+1
  • Public Sales

    SkyTower Condos

    1 Yonge Street, Toronto, ON, Canada

    3 years ago

    $743,900 - $3,209,990

    Pinnacle International

    Building Type: Condo

    1+1
    1+1
    1+1
  • Public Sales

    Prestige Condos

    28 Freeland Street, Toronto, ON, Canada

    3 years ago

    $799,900 - $3,184,900

    Pinnacle International

    Building Type: Condo

    1+1
    1+1
    1+1
  • Public Sales

    Park Road Condos

    28 Park Road, Toronto, ON, Canada

    3 years ago

    $644,900 - $2,199,900

    Capital Developments

    Building Type: Condo

    1+1
    1+1
    1+1
  • Sold Out

    The Leaside Condos

    138 Laird Drive, Toronto, ON, Canada

    3 years ago

    $639,990 - $1,589,990

    Core Development Group, Emblem Developments

    Building Type: Condo

    1+1
    1+1
    1+1
  • 1 Bedroom

    From $899,000$757/ft(0%) Since Launch

    2 Bedrooms

    From $799,000$734/ft(0%) Since Launch
    For Sale (5)Sold (26)All (31)
    Price Change
    1 Bed2 Bed
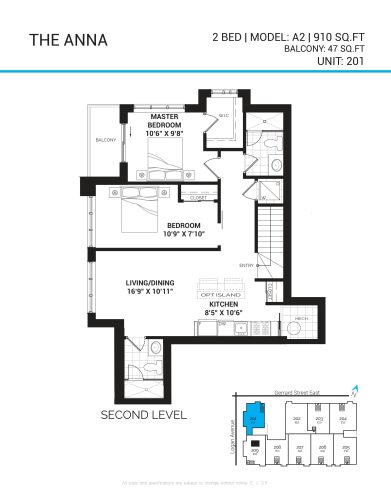
    The Anna Floor Plan at Elevate at Logan Towns - 910 sq.ft

    The Anna at Elevate at Logan is a 2-bedroom, 2-bathroom townhome floor plan with 910 sq ft of interior space. It faces North. Available on floor 2. This plan is sold out with the builder.

    2
    2.0
    910 sq.ft
    last recorded price $839,000
    Sold Outlaunched at $839,000since launch no change
    1 w ago $839,000
    since launch no change
    1 m ago $839,000
    since launch no change
    3 m ago $839,000
    since launch no change
    1 y ago $839,000
    since launch no change
    2 y ago $839,000
    since launch no change
    3 y ago $839,000
    since launch no change
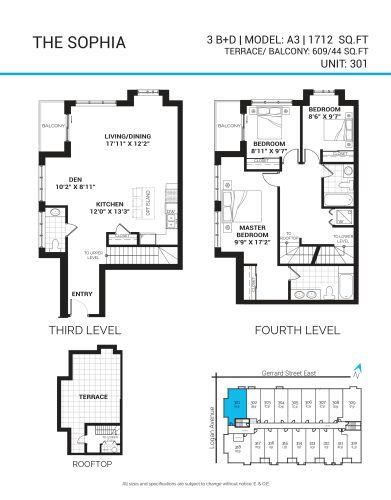
    The Sophia Floor Plan at Elevate at Logan Towns - 1712 sq.ft

    The Sophia at Elevate at Logan is a 3-bedroom plus den, 2.5-bathroom townhome floor plan with 1,712 sq ft of interior space. It faces North. Available on floors 3–4. This plan is sold out with the builder.

    3
    2.5
    1,712 sq.ft
    last recorded price $1,519,000
    Sold Outlaunched at $1,519,000since launch no change
    1 w ago $1,519,000
    since launch no change
    1 m ago $1,519,000
    since launch no change
    3 m ago $1,519,000
    since launch no change
    1 y ago $1,519,000
    since launch no change
    2 y ago $1,519,000
    since launch no change
    3 y ago $1,519,000
    since launch no change
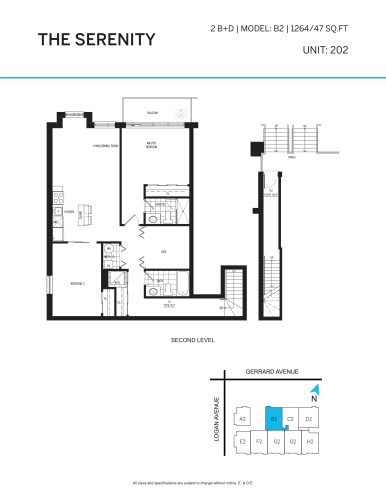
    The Serenity Floor Plan at Elevate at Logan Towns - 1264 sq.ft

    The Serenity at Elevate at Logan is a 2-bedroom, 2-bathroom townhome floor plan with 1,264 sq ft of interior space. It faces North. Available on floor 2. Priced from $829,000 ($656 per sq ft).

    2
    2.0
    1,264 sq.ft
    $656/ft $829,000
    launched at $829,000since launch no change
    1 w ago $829,000
    since launch no change
    1 m ago $829,000
    since launch no change
    3 m ago $829,000
    since launch no change
    1 y ago $829,000
    since launch no change
    2 y ago $829,000
    since launch no change
    3 y ago $829,000
    since launch no change
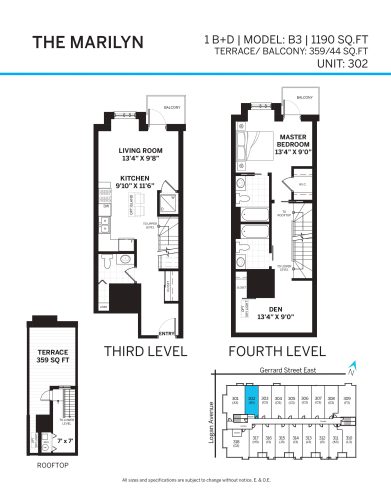
    The Marilyn Floor Plan at Elevate at Logan Towns - 1190 sq.ft

    The Marilyn at Elevate at Logan is a 1-bedroom plus den, 1.5-bathroom townhome floor plan with 1,190 sq ft of interior space. It faces North. Available on floor 3. This plan is sold out with the builder.
    1
    1.5
    1,190 sq.ft
    last recorded price $949,000
    Sold Outlaunched at $949,000since launch no change
    1 w ago $949,000
    since launch no change
    1 m ago $949,000
    since launch no change
    3 m ago $949,000
    since launch no change
    1 y ago $949,000
    since launch no change
    2 y ago $949,000
    since launch no change
    3 y ago $949,000
    since launch no change
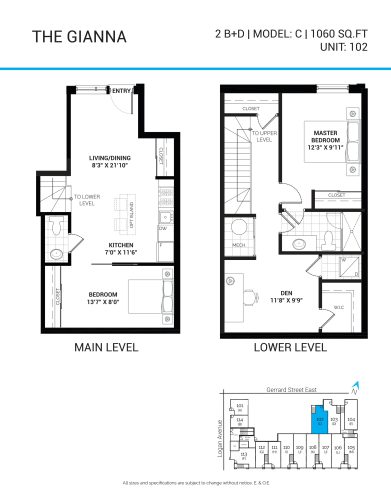
    The Gianna Floor Plan at Elevate at Logan Towns - 1060 sq.ft

    The Gianna at Elevate at Logan is a 2-bedroom plus den, 1.5-bathroom townhome floor plan with 1,060 sq ft of interior space. It faces North. Available on floor 1. This plan is sold out with the builder.

    2
    1.5
    1,060 sq.ft
    last recorded price $699,000
    Sold Outlaunched at $699,000since launch no change
    1 w ago $699,000
    since launch no change
    1 m ago $699,000
    since launch no change
    3 m ago $699,000
    since launch no change
    1 y ago $699,000
    since launch no change
    2 y ago $699,000
    since launch no change
    3 y ago $699,000
    since launch no change
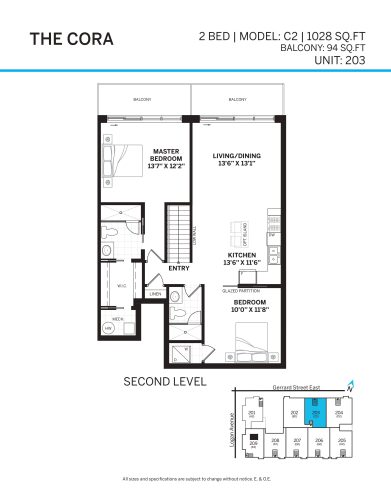
    The Cora Floor Plan at Elevate at Logan Towns - 1028 sq.ft

    The Cora at Elevate at Logan is a 2-bedroom, 2-bathroom townhome floor plan with 1,028 sq ft of interior space. It faces North. Available on floor 2. This plan is sold out with the builder.

    2
    2.0
    1,028 sq.ft
    last recorded price $899,000
    Sold Outlaunched at $899,000since launch no change
    1 w ago $899,000
    since launch no change
    1 m ago $899,000
    since launch no change
    3 m ago $899,000
    since launch no change
    1 y ago $899,000
    since launch no change
    2 y ago $899,000
    since launch no change
    3 y ago $899,000
    since launch no change
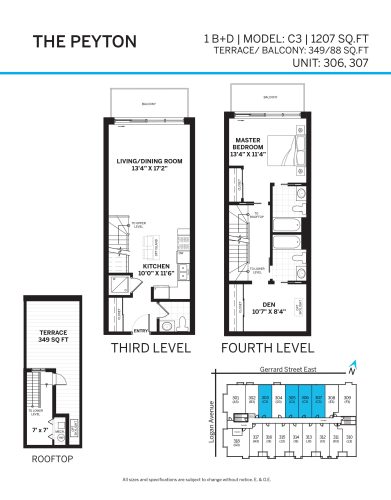
    The Peyton Floor Plan at Elevate at Logan Towns - 1207 sq.ft

    The Peyton at Elevate at Logan is a 1-bedroom plus den, 1.5-bathroom townhome floor plan with 1,207 sq ft of interior space. It faces North. Available on floor 3. This plan is sold out with the builder.

    1
    1.5
    1,207 sq.ft
    last recorded price $1,099,000
    Sold Outlaunched at $1,099,000since launch no change
    1 w ago $1,099,000
    since launch no change
    1 m ago $1,099,000
    since launch no change
    3 m ago $1,099,000
    since launch no change
    1 y ago $1,099,000
    since launch no change
    2 y ago $1,099,000
    since launch no change
    3 y ago $1,099,000
    since launch no change
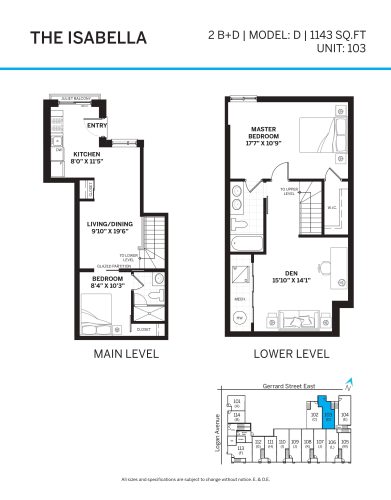
    The Isabella Floor Plan at Elevate at Logan Towns - 1143 sq.ft

    The Isabella at Elevate at Logan is a 2-bedroom plus den, 2-bathroom townhome floor plan with 1,143 sq ft of interior space. It faces North. Available on floor 1. This plan is sold out with the builder.

    2
    2.0
    1,143 sq.ft
    last recorded price $789,000
    Sold Outlaunched at $789,000since launch no change
    1 w ago $789,000
    since launch no change
    1 m ago $789,000
    since launch no change
    3 m ago $789,000
    since launch no change
    1 y ago $789,000
    since launch no change
    2 y ago $789,000
    since launch no change
    3 y ago $789,000
    since launch no change
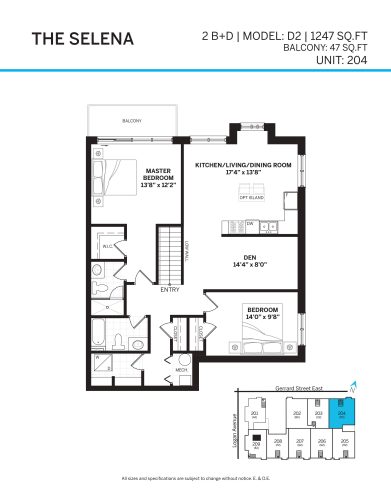
    The Selena Floor Plan at Elevate at Logan Towns - 1247 sq.ft

    The Selena at Elevate at Logan is a 2-bedroom plus den, 2-bathroom townhome floor plan with 1,247 sq ft of interior space. It faces North. Available on floor 2. This plan is sold out with the builder.

    2
    2.0
    1,247 sq.ft
    last recorded price $1,350,000
    Sold Outlaunched at $1,350,000since launch no change
    1 w ago $1,350,000
    since launch no change
    1 m ago $1,350,000
    since launch no change
    3 m ago $1,350,000
    since launch no change
    1 y ago $1,350,000
    since launch no change
    2 y ago $1,350,000
    since launch no change
    3 y ago $1,350,000
    since launch no change
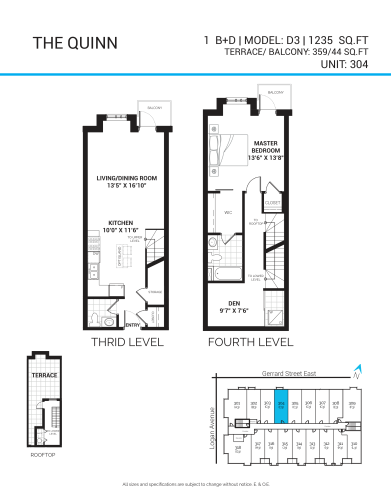
    The Quinn Floor Plan at Elevate at Logan Towns - 1235 sq.ft

    The Quinn at Elevate at Logan is a 1-bedroom plus den, 1.5-bathroom townhome floor plan with 1,235 sq ft of interior space. It faces North. Available on floor 3. This plan is sold out with the builder.

    1
    1.5
    1,235 sq.ft
    last recorded price $1,090,000
    Sold Outlaunched at $1,090,000since launch no change
    1 w ago $1,090,000
    since launch no change
    1 m ago $1,090,000
    since launch no change
    3 m ago $1,090,000
    since launch no change
    1 y ago $1,090,000
    since launch no change
    2 y ago $1,090,000
    since launch no change
    3 y ago $1,090,000
    since launch no change
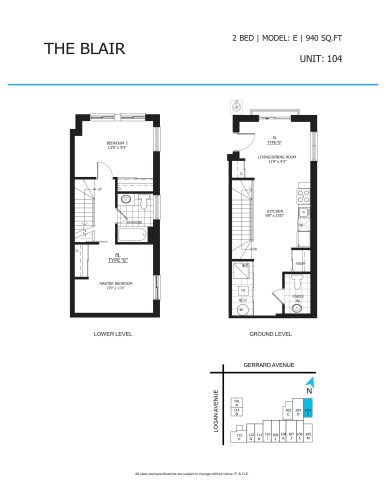
    The Blair Floor Plan at Elevate at Logan Towns - 940 sq.ft

    The Blair at Elevate at Logan is a 2-bedroom, 2-bathroom townhome floor plan with 940 sq ft of interior space. It faces North. Available on floor 1. This plan is sold out with the builder.

    2
    2.0
    940 sq.ft
    last recorded price $799,000
    Sold Outlaunched at $799,000since launch no change
    1 w ago $799,000
    since launch no change
    1 m ago $799,000
    since launch no change
    3 m ago $799,000
    since launch no change
    1 y ago $799,000
    since launch no change
    2 y ago $799,000
    since launch no change
    3 y ago $799,000
    since launch no change
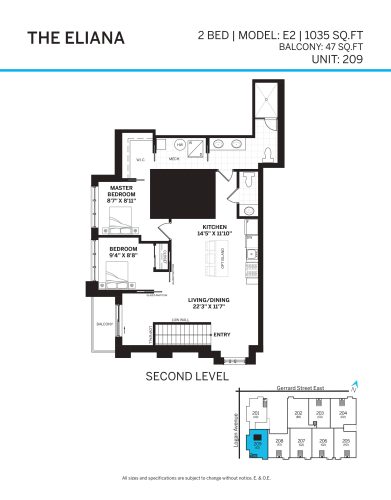
    The Eliana Floor Plan at Elevate at Logan Towns - 1035 sq.ft

    The Eliana at Elevate at Logan is a 2-bedroom, 2-bathroom townhome floor plan with 1,035 sq ft of interior space. It faces South. Available on floor 2. This plan is sold out with the builder.

    2
    2.0
    1,035 sq.ft
    last recorded price $884,000
    Sold Outlaunched at $884,000since launch no change
    1 w ago $884,000
    since launch no change
    1 m ago $884,000
    since launch no change
    3 m ago $884,000
    since launch no change
    1 y ago $884,000
    since launch no change
    2 y ago $884,000
    since launch no change
    3 y ago $884,000
    since launch no change
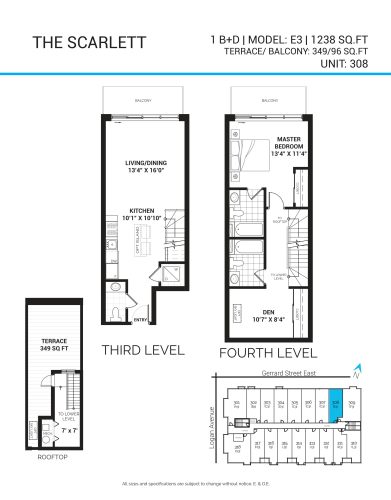
    The Scarlett Floor Plan at Elevate at Logan Towns - 1238 sq.ft

    The Scarlett at Elevate at Logan is a 1-bedroom plus den, 1.5-bathroom townhome floor plan with 1,238 sq ft of interior space. It faces North. Available on floor 3. This plan is sold out with the builder.

    1
    1.5
    1,238 sq.ft
    last recorded price $1,420,000
    Sold Outlaunched at $1,420,000since launch no change
    1 w ago $1,420,000
    since launch no change
    1 m ago $1,420,000
    since launch no change
    3 m ago $1,420,000
    since launch no change
    1 y ago $1,420,000
    since launch no change
    2 y ago $1,420,000
    since launch no change
    3 y ago $1,420,000
    since launch no change
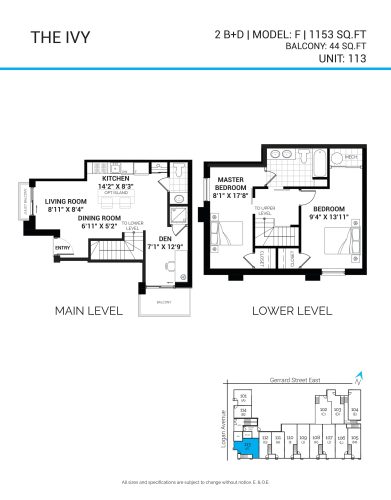
    The Ivy Floor Plan at Elevate at Logan Towns - 1153 sq.ft

    The Ivy at Elevate at Logan is a 2-bedroom plus den, 1.5-bathroom townhome floor plan with 1,153 sq ft of interior space. It faces South. Available on floor 1. This plan is sold out with the builder.

    2
    1.5
    1,153 sq.ft
    last recorded price $879,000
    Sold Outlaunched at $879,000since launch no change
    1 w ago $879,000
    since launch no change
    1 m ago $879,000
    since launch no change
    3 m ago $879,000
    since launch no change
    1 y ago $879,000
    since launch no change
    2 y ago $879,000
    since launch no change
    3 y ago $879,000
    since launch no change
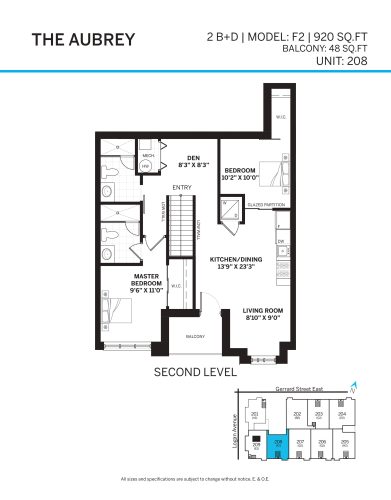
    The Aubrey Floor Plan at Elevate at Logan Towns - 920 sq.ft

    The Aubrey at Elevate at Logan is a 2-bedroom, 2-bathroom townhome floor plan with 920 sq ft of interior space. It faces South. Available on floor 2. This plan is sold out with the builder.

    2
    2.0
    920 sq.ft
    last recorded price $799,000
    Sold Outlaunched at $799,000since launch no change
    1 w ago $799,000
    since launch no change
    1 m ago $799,000
    since launch no change
    3 m ago $799,000
    since launch no change
    1 y ago $799,000
    since launch no change
    2 y ago $799,000
    since launch no change
    3 y ago $799,000
    since launch no change
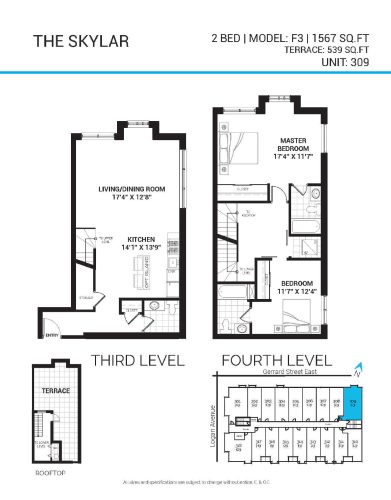
    The Skylar Floor Plan at Elevate at Logan Towns - 1567 sq.ft

    The Skylar at Elevate at Logan is a 2-bedroom, 2.5-bathroom townhome floor plan with 1,567 sq ft of interior space. It faces North. Available on floor 3. This plan is sold out with the builder.

    2
    2.5
    1,567 sq.ft
    last recorded price $1,264,000
    Sold Outlaunched at $1,264,000since launch no change
    1 w ago $1,264,000
    since launch no change
    1 m ago $1,264,000
    since launch no change
    3 m ago $1,264,000
    since launch no change
    1 y ago $1,264,000
    since launch no change
    2 y ago $1,264,000
    since launch no change
    3 y ago $1,264,000
    since launch no change
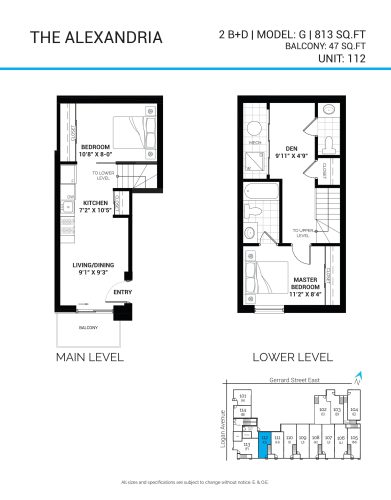
    The Alexandria Floor Plan at Elevate at Logan Towns - 813 sq.ft

    The Alexandria at Elevate at Logan is a 2-bedroom plus den, 1.5-bathroom townhome floor plan with 813 sq ft of interior space. It faces South. Available on floor 1. This plan is sold out with the builder.

    2
    1.5
    813 sq.ft
    last recorded price $694,000
    Sold Outlaunched at $694,000since launch no change
    1 w ago $694,000
    since launch no change
    1 m ago $694,000
    since launch no change
    3 m ago $694,000
    since launch no change
    1 y ago $694,000
    since launch no change
    2 y ago $694,000
    since launch no change
    3 y ago $694,000
    since launch no change
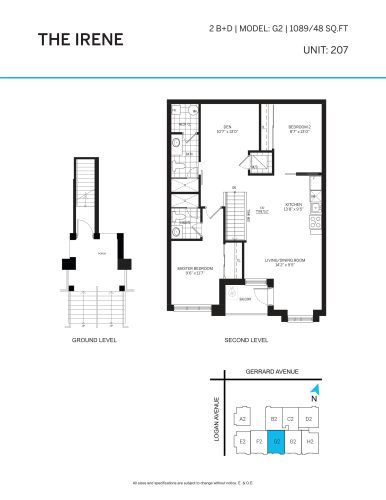
    The Irene Floor Plan at Elevate at Logan Towns - 1089 sq.ft

    The Irene at Elevate at Logan is a 2-bedroom, 2-bathroom townhome floor plan with 1,089 sq ft of interior space. It faces South. Available on floor 2. Priced from $799,000 ($734 per sq ft).

    2
    2.0
    1,089 sq.ft
    $734/ft $799,000
    launched at $799,000since launch no change
    1 w ago $799,000
    since launch no change
    1 m ago $799,000
    since launch no change
    3 m ago $799,000
    since launch no change
    1 y ago $799,000
    since launch no change
    2 y ago $799,000
    since launch no change
    3 y ago $799,000
    since launch no change
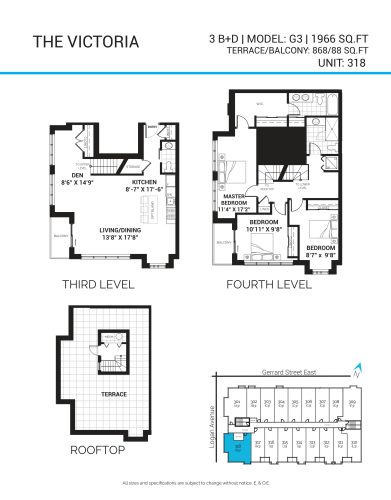
    The Victoria Floor Plan at Elevate at Logan Towns - 1966 sq.ft

    The Victoria at Elevate at Logan is a 3-bedroom plus den, 2.5-bathroom townhome floor plan with 1,966 sq ft of interior space. It faces South. Available on floor 3. This plan is sold out with the builder.

    3
    2.5
    1,966 sq.ft
    last recorded price $1,735,000
    Sold Outlaunched at $1,735,000since launch no change
    1 w ago $1,735,000
    since launch no change
    1 m ago $1,735,000
    since launch no change
    3 m ago $1,735,000
    since launch no change
    1 y ago $1,735,000
    since launch no change
    2 y ago $1,735,000
    since launch no change
    3 y ago $1,735,000
    since launch no change
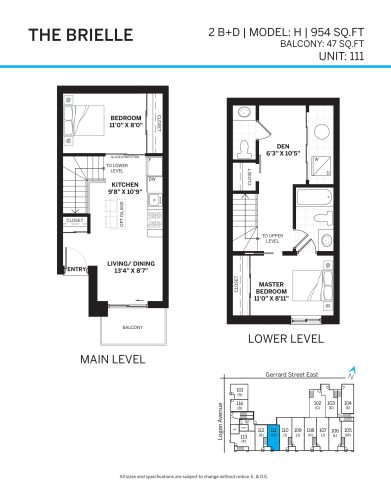
    The Brielle Floor Plan at Elevate at Logan Towns - 954 sq.ft

    The Brielle at Elevate at Logan is a 2-bedroom plus den, 1.5-bathroom townhome floor plan with 954 sq ft of interior space. It faces South. Available on floor 1. This plan is sold out with the builder.

    2
    1.5
    954 sq.ft
    last recorded price $764,000
    Sold Outlaunched at $764,000since launch no change
    1 w ago $764,000
    since launch no change
    1 m ago $764,000
    since launch no change
    3 m ago $764,000
    since launch no change
    1 y ago $764,000
    since launch no change
    2 y ago $764,000
    since launch no change
    3 y ago $764,000
    since launch no change
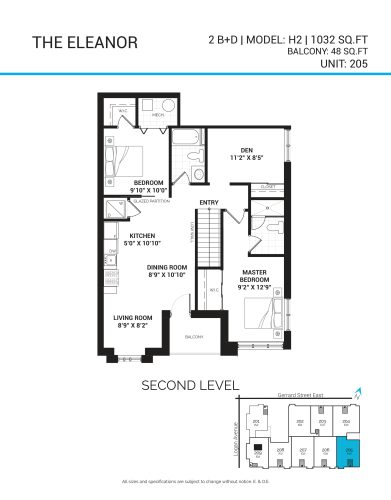
    The Eleanor Floor Plan at Elevate at Logan Towns - 1032 sq.ft

    The Eleanor at Elevate at Logan is a 2-bedroom, 2-bathroom townhome floor plan with 1,032 sq ft of interior space. It faces South. Available on floor 2. This plan is sold out with the builder.

    2
    2.0
    1,032 sq.ft
    last recorded price $994,000
    Sold Outlaunched at $994,000since launch no change
    1 w ago $994,000
    since launch no change
    1 m ago $994,000
    since launch no change
    3 m ago $994,000
    since launch no change
    1 y ago $994,000
    since launch no change
    2 y ago $994,000
    since launch no change
    3 y ago $994,000
    since launch no change
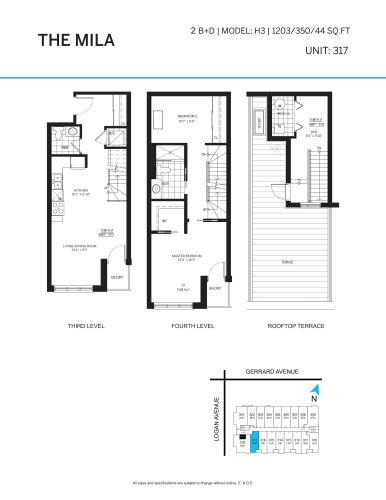
    The Mila Floor Plan at Elevate at Logan Towns - 1203 sq.ft

    The Mila at Elevate at Logan is a 1-bedroom plus den, 1.5-bathroom townhome floor plan with 1,203 sq ft of interior space. It faces South. Available on floor 3. Priced from $999,000 ($830 per sq ft).

    1
    1.5
    1,203 sq.ft
    $830/ft $999,000
    launched at $999,000since launch no change
    1 w ago $999,000
    since launch no change
    1 m ago $999,000
    since launch no change
    3 m ago $999,000
    since launch no change
    1 y ago $999,000
    since launch no change
    2 y ago $999,000
    since launch no change
    3 y ago $999,000
    since launch no change
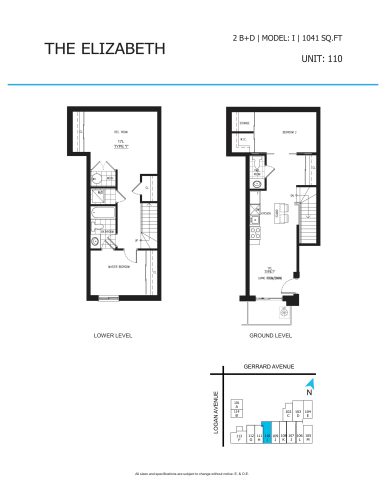
    The Elizabeth Floor Plan at Elevate at Logan Towns - 1041 sq.ft

    The Elizabeth at Elevate at Logan is a 2-bedroom plus den, 1.5-bathroom townhome floor plan with 1,041 sq ft of interior space. It faces South. Available on floor 1. This plan is sold out with the builder.

    2
    1.5
    1,041 sq.ft
    last recorded price $849,000
    Sold Outlaunched at $849,000since launch no change
    1 w ago $849,000
    since launch no change
    1 m ago $849,000
    since launch no change
    3 m ago $849,000
    since launch no change
    1 y ago $849,000
    since launch no change
    2 y ago $849,000
    since launch no change
    3 y ago $849,000
    since launch no change
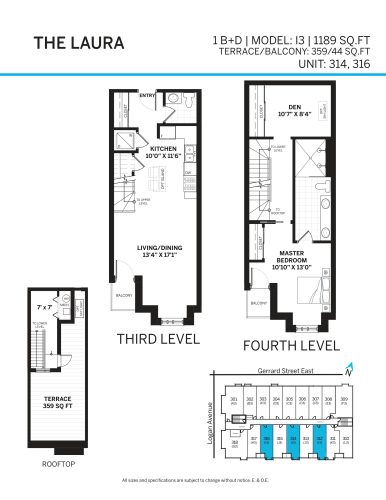
    The Laura Floor Plan at Elevate at Logan Towns - 1189 sq.ft

    The Laura at Elevate at Logan is a 1-bedroom plus den, 1.5-bathroom townhome floor plan with 1,189 sq ft of interior space. It faces South. Available on floor 3. This plan is sold out with the builder.

    1
    1.5
    1,189 sq.ft
    last recorded price $1,399,000
    Sold Outlaunched at $1,399,000since launch no change
    1 w ago $1,399,000
    since launch no change
    1 m ago $1,399,000
    since launch no change
    3 m ago $1,399,000
    since launch no change
    1 y ago $1,399,000
    since launch no change
    2 y ago $1,399,000
    since launch no change
    3 y ago $1,399,000
    since launch no change
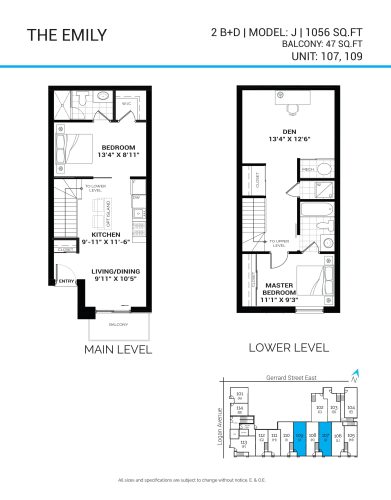
    The Emily Floor Plan at Elevate at Logan Towns - 1056 sq.ft

    The Emily at Elevate at Logan is a 2-bedroom plus den, 2-bathroom townhome floor plan with 1,056 sq ft of interior space. It faces South. Available on floor 1. This plan is sold out with the builder.

    2
    2.0
    1,056 sq.ft
    last recorded price $789,900
    Sold Outlaunched at $789,900since launch no change
    1 w ago $789,900
    since launch no change
    1 m ago $789,900
    since launch no change
    3 m ago $789,900
    since launch no change
    1 y ago $789,900
    since launch no change
    2 y ago $789,900
    since launch no change
    3 y ago $789,900
    since launch no change
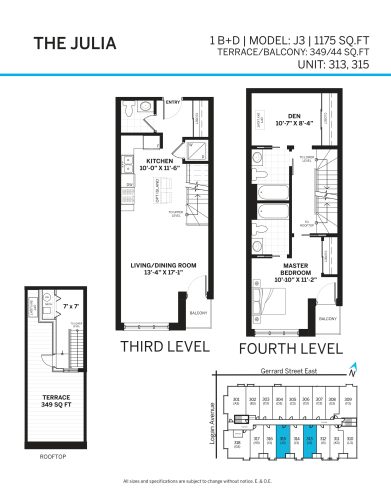
    The Julia Floor Plan at Elevate at Logan Towns - 1175 sq.ft

    The Julia at Elevate at Logan is a 1-bedroom plus den, 1.5-bathroom townhome floor plan with 1,175 sq ft of interior space. It faces South. Available on floor 3. This plan is sold out with the builder.

    1
    1.5
    1,175 sq.ft
    last recorded price $1,100,000
    Sold Outlaunched at $1,100,000since launch no change
    1 w ago $1,100,000
    since launch no change
    1 m ago $1,100,000
    since launch no change
    3 m ago $1,100,000
    since launch no change
    1 y ago $1,100,000
    since launch no change
    2 y ago $1,100,000
    since launch no change
    3 y ago $1,100,000
    since launch no change
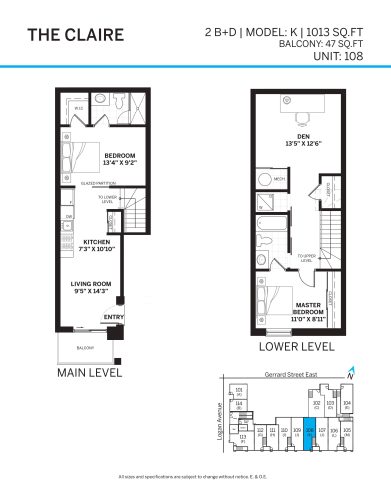
    The Claire Floor Plan at Elevate at Logan Towns - 1013 sq.ft

    The Claire at Elevate at Logan is a 2-bedroom plus den, 2-bathroom townhome floor plan with 1,013 sq ft of interior space. It faces South. Available on floor 1. This plan is sold out with the builder.

    2
    2.0
    1,013 sq.ft
    last recorded price $789,000
    Sold Outlaunched at $789,000since launch no change
    1 w ago $789,000
    since launch no change
    1 m ago $789,000
    since launch no change
    3 m ago $789,000
    since launch no change
    1 y ago $789,000
    since launch no change
    2 y ago $789,000
    since launch no change
    3 y ago $789,000
    since launch no change
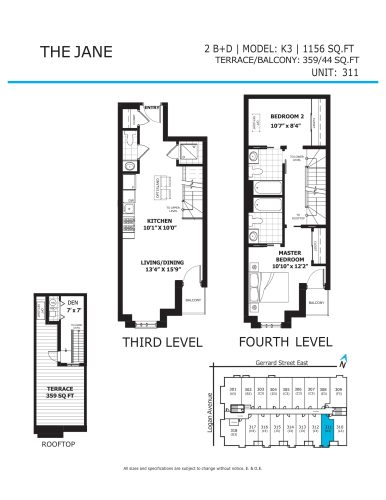
    The Jane Floor Plan at Elevate at Logan Towns - 1156 sq.ft

    The Jane at Elevate at Logan is a 1-bedroom plus den, 1.5-bathroom townhome floor plan with 1,156 sq ft of interior space. It faces South. Available on floor 3. Priced from $999,000 ($864 per sq ft).

    1
    1.5
    1,156 sq.ft
    $864/ft $999,000
    launched at $999,000since launch no change
    1 w ago $999,000
    since launch no change
    1 m ago $999,000
    since launch no change
    3 m ago $999,000
    since launch no change
    1 y ago $999,000
    since launch no change
    2 y ago $999,000
    since launch no change
    3 y ago $999,000
    since launch no change
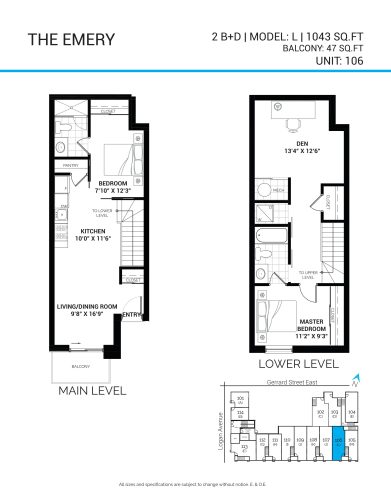
    The Emery Floor Plan at Elevate at Logan Towns - 1043 sq.ft

    The Emery at Elevate at Logan is a 2-bedroom plus den, 2-bathroom townhome floor plan with 1,043 sq ft of interior space. It faces South. Available on floor 1. This plan is sold out with the builder.

    2
    2.0
    1,043 sq.ft
    last recorded price $794,900
    Sold Outlaunched at $794,900since launch no change
    1 w ago $794,900
    since launch no change
    1 m ago $794,900
    since launch no change
    3 m ago $794,900
    since launch no change
    1 y ago $794,900
    since launch no change
    2 y ago $794,900
    since launch no change
    3 y ago $794,900
    since launch no change
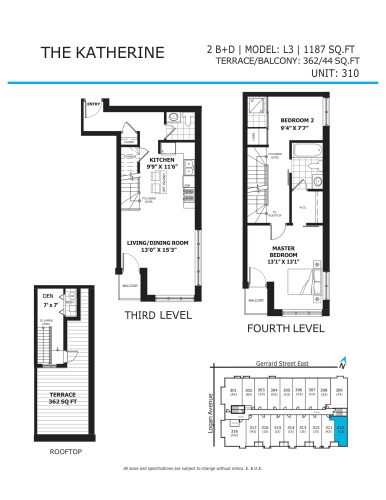
    The Katherine Floor Plan at Elevate at Logan Towns - 1187 sq.ft

    The Katherine at Elevate at Logan is a 1-bedroom plus den, 1.5-bathroom townhome floor plan with 1,187 sq ft of interior space. It faces South. Available on floor 3. Priced from $899,000 ($757 per sq ft).

    1
    1.5
    1,187 sq.ft
    $757/ft $899,000
    launched at $899,000since launch no change
    1 w ago $899,000
    since launch no change
    1 m ago $899,000
    since launch no change
    3 m ago $899,000
    since launch no change
    1 y ago $899,000
    since launch no change
    2 y ago $899,000
    since launch no change
    3 y ago $899,000
    since launch no change
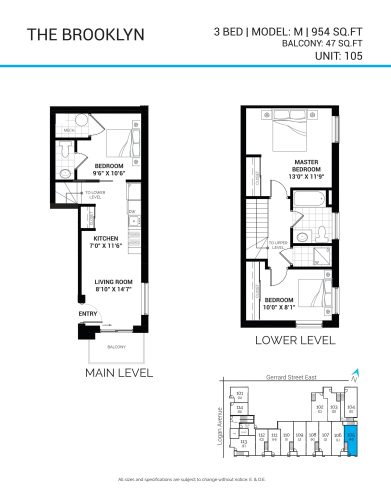
    The Brooklyn Floor Plan at Elevate at Logan Towns - 954 sq.ft

    The Brooklyn at Elevate at Logan is a 3-bedroom, 1.5-bathroom townhome floor plan with 954 sq ft of interior space. It faces South. Available on floor 1. This plan is sold out with the builder.

    3
    1.5
    954 sq.ft