METAREALTY INC.

Eight Forty Condos

Public Sales

840 Saint Clair Avenue West, Toronto, ON, Canada

Starting From
$799,900 - $1,399,900

Condo

Occupancy: Aug 2022

1 Star2 Stars3 Stars4 Stars5 Stars (No Ratings Yet)
Loading...

GET PLATINUM ACCESS!!

Register to Receive Guaranteed Platinum Access & Prices, Incentives & Discounts, Floor Plans & More!

Get Pricing, Floor Plans and Availability

Tell us what you need and a Meta Realty representative will follow up directly.

Are you a Realtor?
Sending…

About Eight Forty Condos

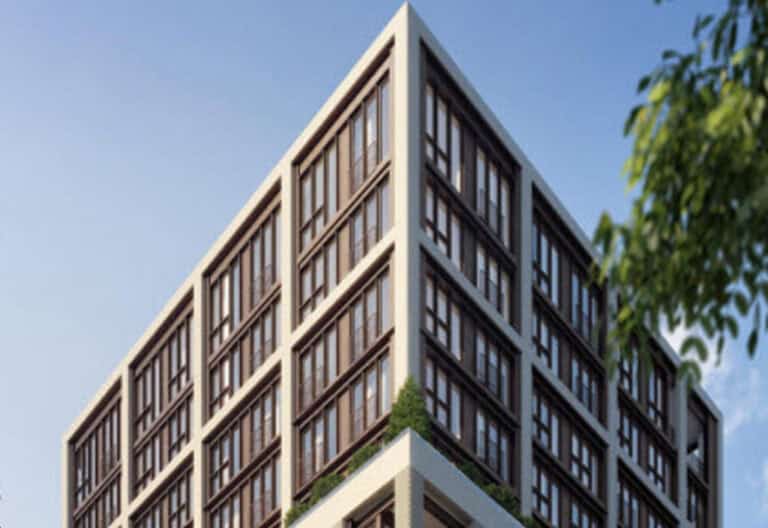
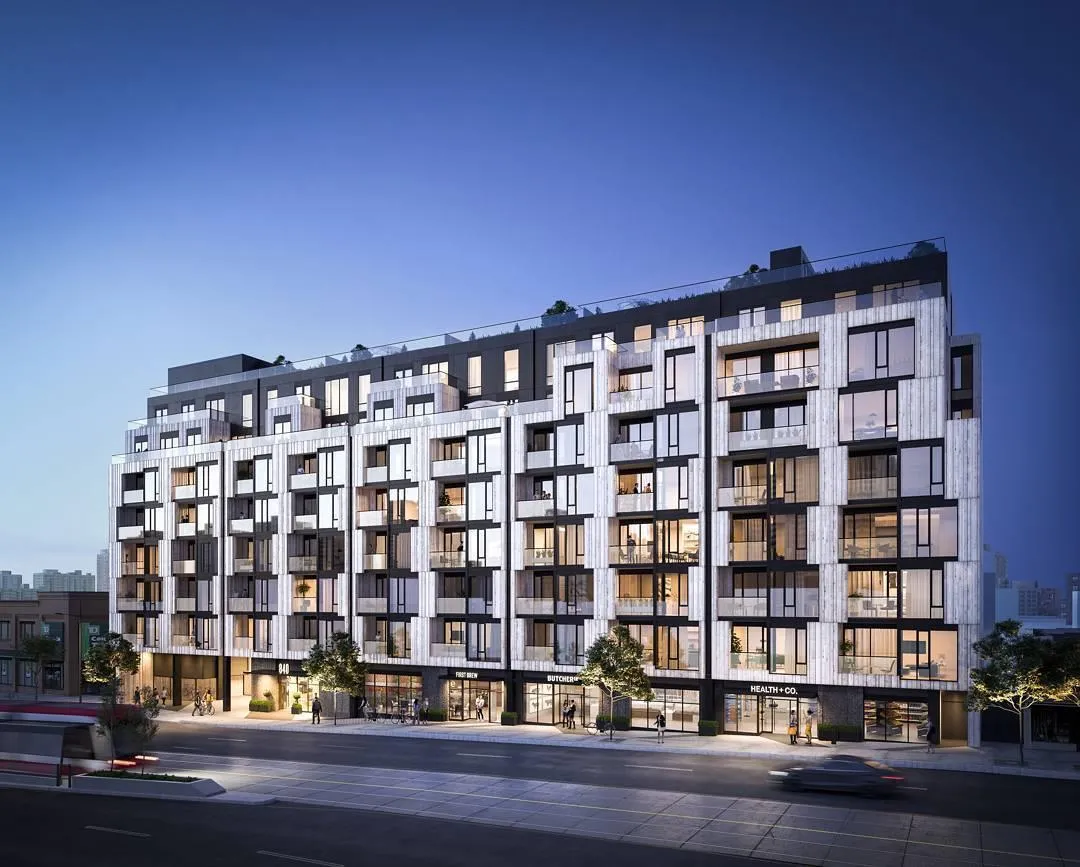
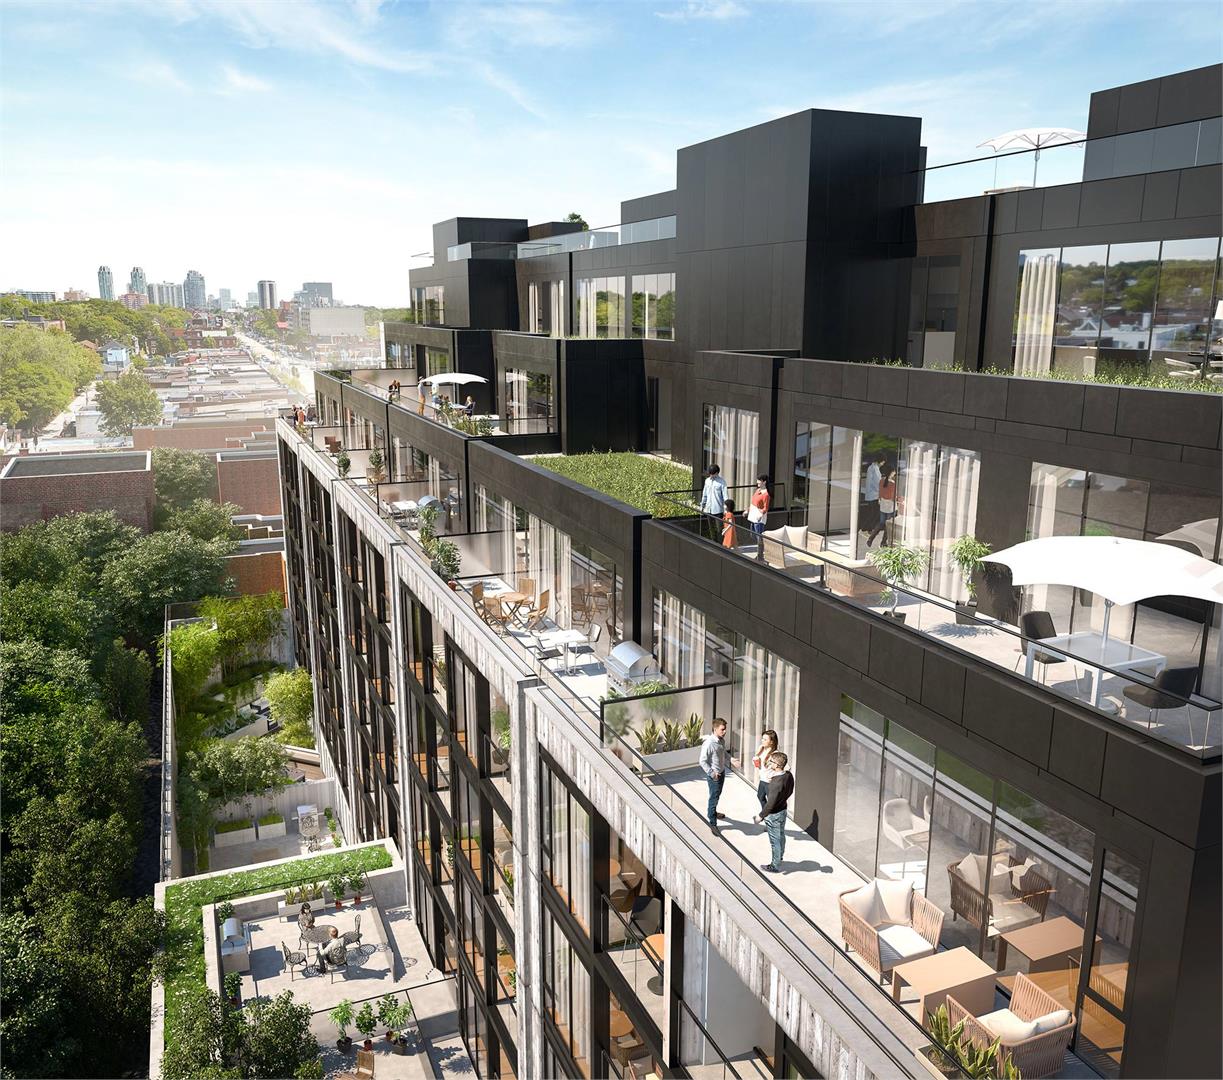
Eight Forty Condos is a completed 9-storey condominium by Worsley Urban Partners at 840 Saint Clair Avenue West in Toronto’s Hillcrest Village St Clair-Humewood neighbourhood. Finished in 2022, the building has 116 suites, with prices from $799,900 and suites from 530 to 1,340 sq ft.

Eight Forty Condos pricing and floor plans

Prices range from $799,900 to $1,399,900, equal to $1,084 per square foot. Across the building there are 47 floor-plan layouts from 530 to 1,340 sq ft, and two-bedroom designs are the most common:

  • One bedroom: 3 layouts
  • One bedroom plus den: 8 layouts
  • Two bedroom: 16 layouts
  • Two bedroom plus den: 13 layouts
  • Three bedroom: 2 layouts
  • Three bedroom plus den: 5 layouts

Maintenance fees are about $0.69 per square foot, and a locker is listed as included.

Location

The building is at 840 Saint Clair Avenue West in the Hillcrest Village St Clair-Humewood neighbourhood of Toronto. The site scores 94 on Walk Score and 84 on Transit Score.

Amenities and features

  • Virtual 24-hour concierge
  • FOB-controlled security system
  • Indoor fitness centre
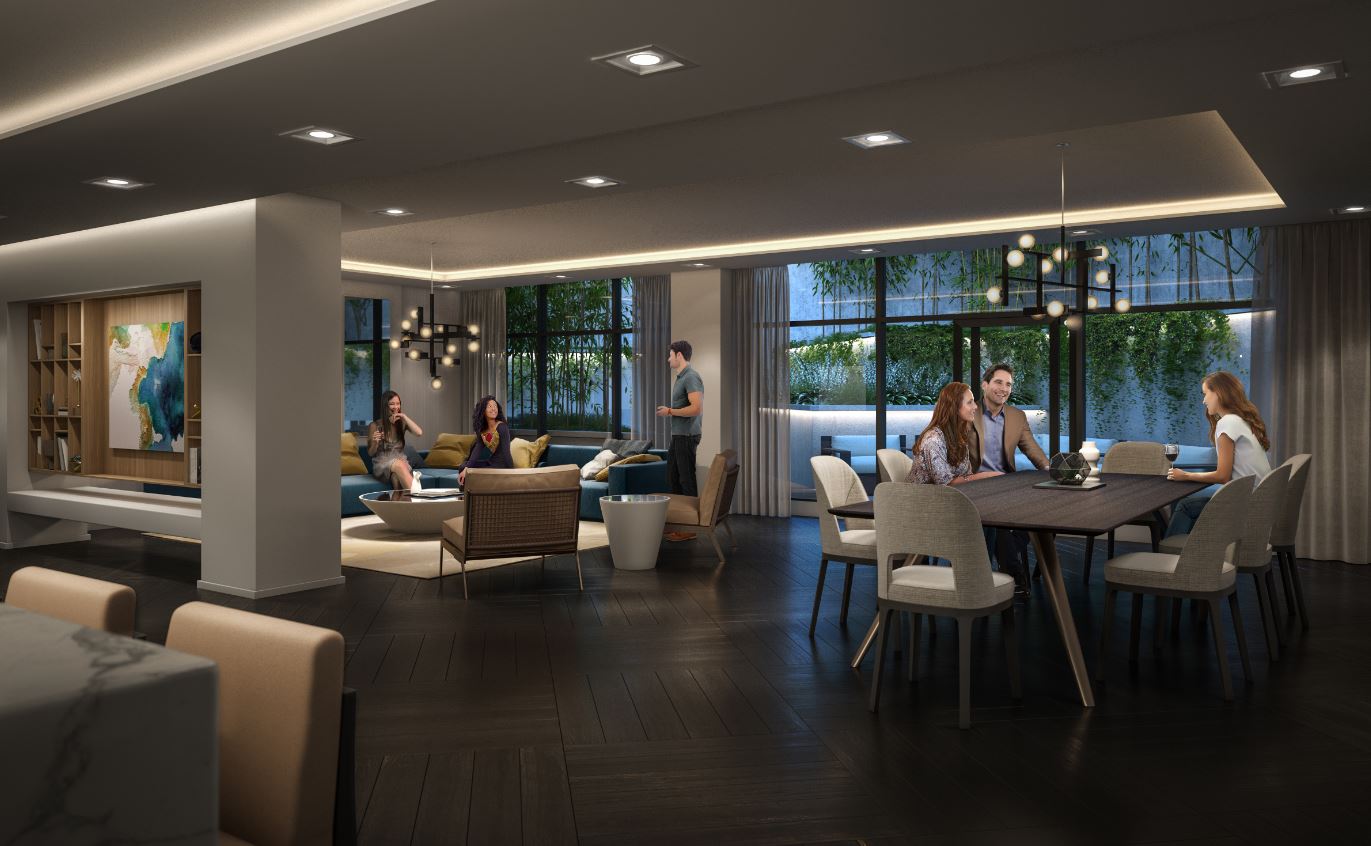
  • Party room
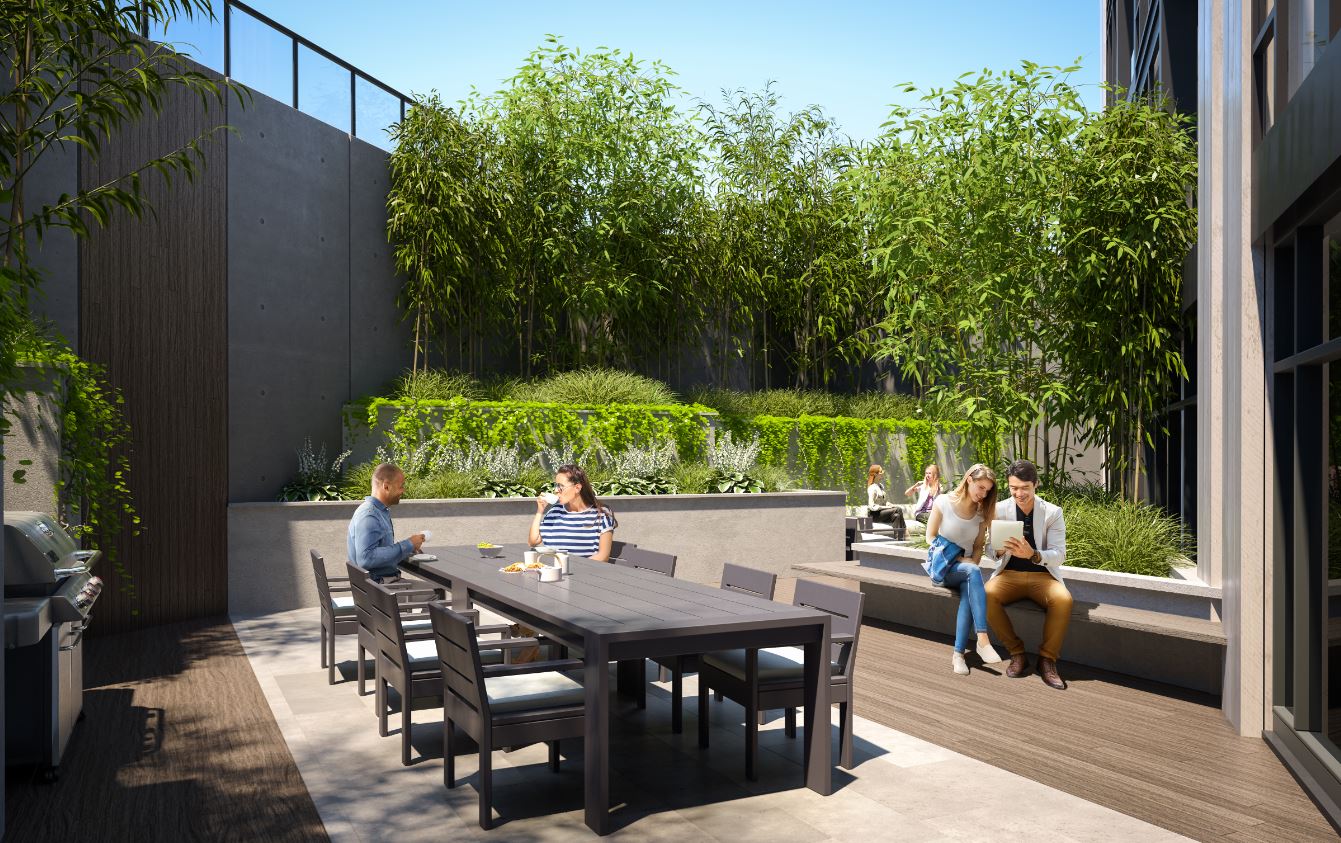
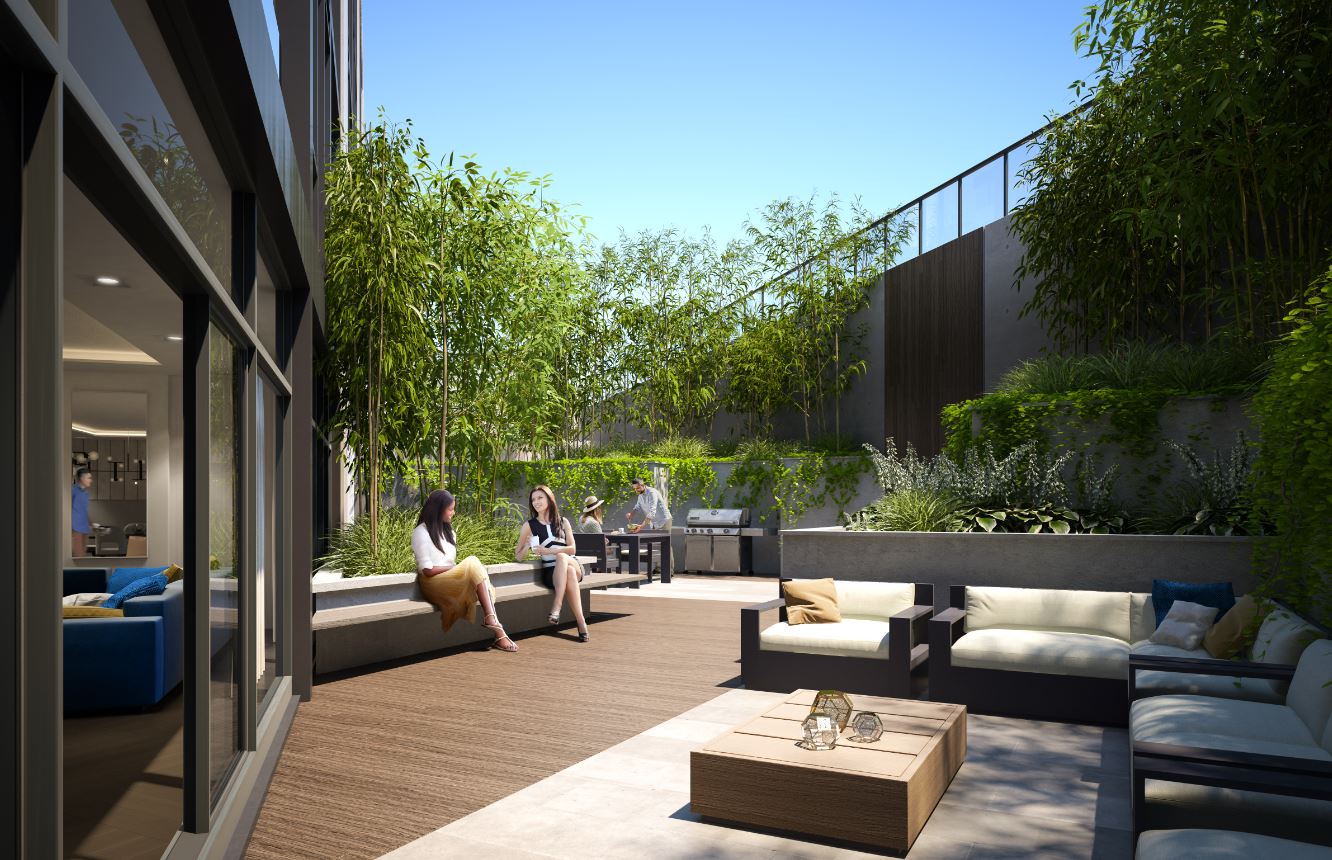
  • Outdoor lounge
  • BBQ terrace
  • Outdoor dining area
  • Green roof
  • Bike parking
  • Mail and parcel room
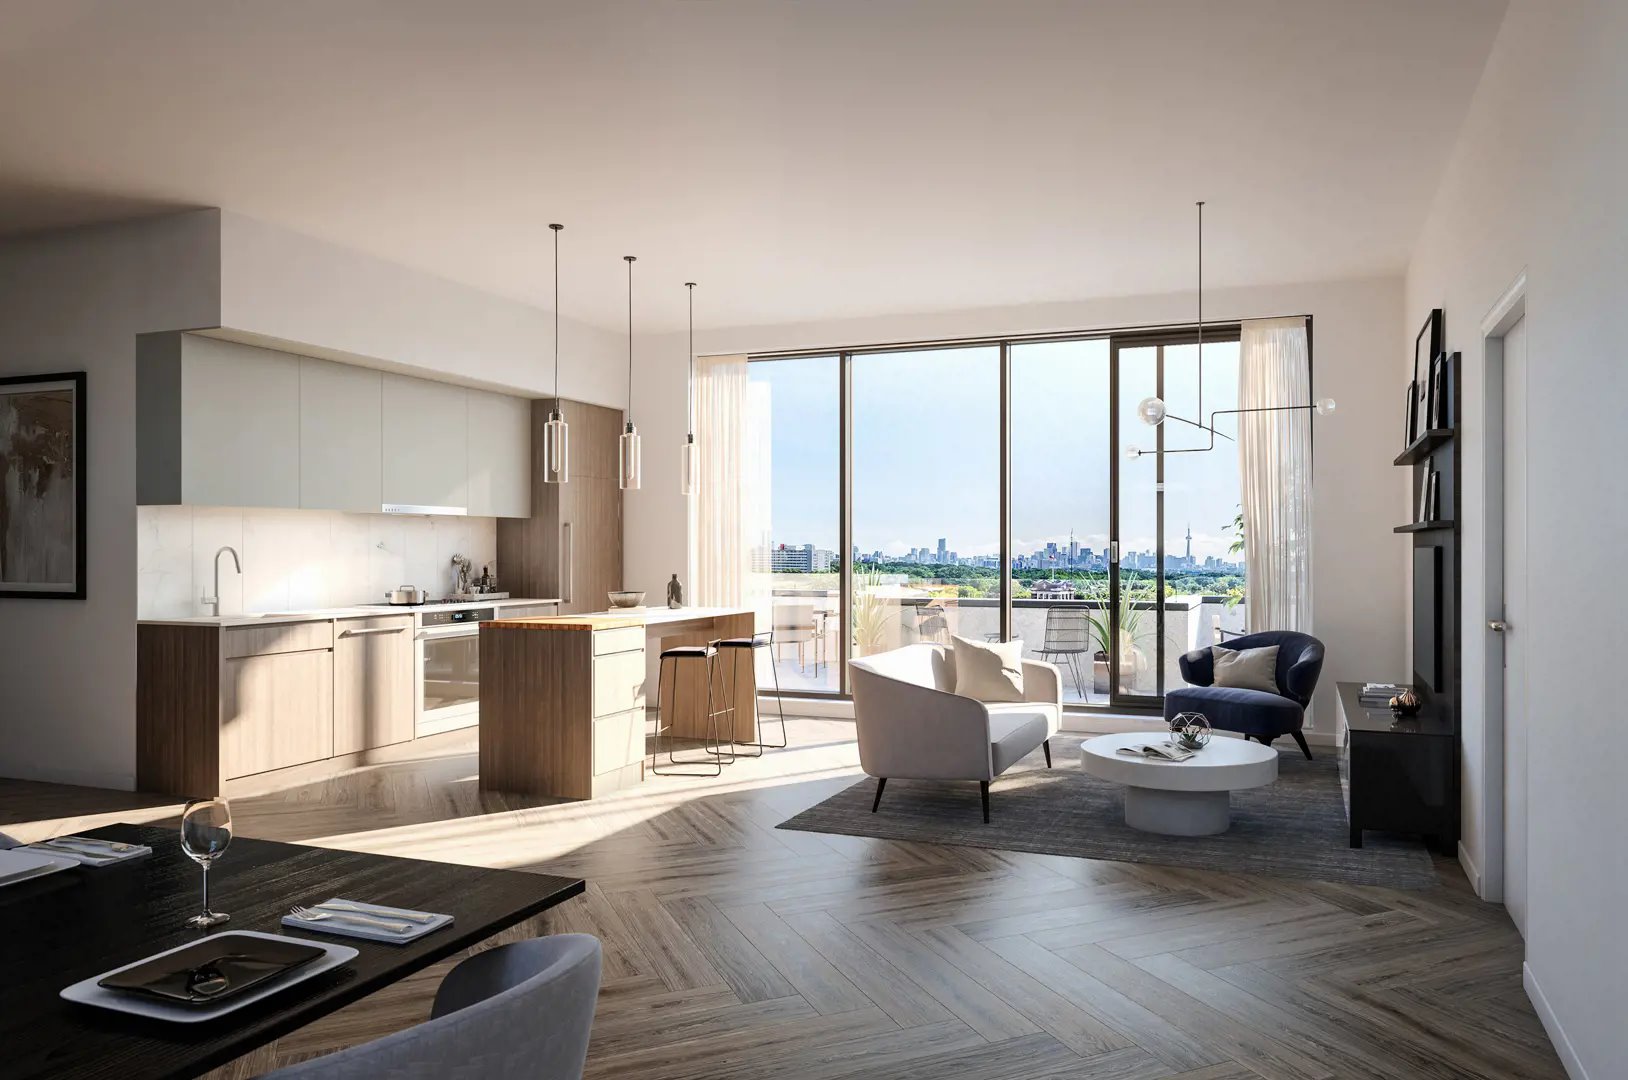
  • Fully equipped kitchen

Deposit structure and incentives

A 5% deposit is due on signing. Incentives listed for the building, which may be offered for a limited time, are $0 development charges, free parking, a free locker and a fully furnished suite.

The development team

Worsley Urban Partners, a Toronto-based developer whose portfolio also includes The Roncy, Totem, IT Lofts and Kew, is behind Eight Forty. RAW Design was the architect, U31 designed the interiors, and sales and marketing are by Hirsch + Associates.

Buying at Eight Forty Condos

Eight Forty Condos is selling publicly, and resale suites are available as well. Meta Realty registrants get platinum access to floor plans, current prices and incentives, and we can guide you through buying a resale unit here.

Prices, sizes, availability and incentives are subject to change without notice. E. & O.E.

Eight Forty Condos at a glance

Sales statusPublic Sales (resale units also available)
ConstructionComplete
Building typeCondo
Storeys9
Height29 m
Estimated occupancy2022
Launch2017-10-11
ArchitectRAW Design
Interior designU31
Sales & marketingHirsch + Associates
NeighbourhoodHillcrest Village St Clair-Humewood, Toronto
Maintenance$0.69/sq ft
Walk Score94/100
Transit Score84/100

Current incentives

  • $0 Development Charges
  • Free Parking
  • Free Locker
  • Fully Furnished

Features & finishes

  • BUILDING FEATURES
  • Intimate, boutique building with nine residential floors
  • Virtual 24-Hour Concierge
  • Exterior lighting showcasing the building’s architecture and design while promoting safety
  • Fitness center with cardio and weight equipment
  • Designer-decorated party room for private functions with kitchen bar area with adjoining patio lounge with barbeque and outdoor seating area
  • Mail area and parcel room conveniently located near front lobby
  • Key FOB controlled access system at entry points and garage
  • Security cameras in ground floor lobby, elevators and parking garages with emergency assist buttons
  • Automated waste and recycling system with disposal chute access on floors
  • Two elevators accessible from parking garage to top floor
  • Abundance of resident bicycle parking available in the building
  • Bicycle parking on exterior grounds for visitors
  • Eco-friendly green roof
  • SUITE FEATURES
  • Smooth white ceilings throughout painted in flat white
  • Single plank engineered flooring throughout living rooms*, dining rooms*, kitchen*, hallways*, foyer*, bedroom* and dens*
  • Spacious walk-in or walk through closets, as per applicable plan*
  • 5" baseboards with coordinating door casing throughout, painted in white semi-gloss
  • Solid core suite entry door with guest viewer and contemporary hardware
  • Contemporary styled swing interior doors painted in white semi-gloss with polished chrome hardware
  • Suites feature spacious balconies, patios or terraces, as per applicable plan*
  • Sliding doors with screens to outside balcony, patio or terrace, as per applicable plan*
  • Low VOC, flat off-white paint throughout except bathrooms and laundry to be semi-gloss
  • All trim painted in off-white semi-gloss
  • Vinyl coated wire shelving in all closets
  • Individually controlled insuite fan coil offering on-demand heating and air conditioning
  • Contemporary European-style white receptacles and rocker panel switches throughout suite
  • Double glazed, Low-E (emission), insulated glass windows units to retain internal warmth and lower energy usage
  • Insuite fire suppression system

Frequently asked questions

How many suites are at Eight Forty Condos?

The 9-storey building contains 116 suites.

What is the price range at Eight Forty Condos?

Prices range from $799,900 to $1,399,900, or $1,084 per square foot.

What incentives are offered?

Listed incentives are $0 development charges, free parking, a free locker and a fully furnished suite.

What are the Walk Score and Transit Score?

The address has a Walk Score of 94 and a Transit Score of 84.

Who designed Eight Forty Condos?

RAW Design was the architect and U31 designed the interiors.

When was Eight Forty Condos completed?

The building was completed in 2022.

Homes for sale & rent at Eight Forty Condos

Browse homes on the map

Key Facts

Ready to reserve?

Submit a worksheet for Eight Forty Condos: pick up to three suites and we will request your allocation from the builder.

Submit a worksheet
  • Project Name

    Eight Forty Condos

  • Property Type

    Condo

    Number Of Storeys

    9

    Number of Suites

    116

    Number Of Floor Plans

    47

  • Parking Price

    Request Parking Price

  • Locker Price

    Included

  • Estimated Maintenance Fee

    $0.69/sq.ft

    VIP Launch

    October 2017

    Deposit Structure

    Total Deposit

    5% (on signing)

    Deposit Notes

    5% On Signing

    Development Levies

    No developer closing costs (valued up to $20,000.)

    Assignment Policy

    Request Assignment Policy

    Public Launch

    2017-10-11

    Suite Size Range

    530 - 1,340 SqFt

    Ceiling Height

    From 9' to 10'

    Price Per Sq Ft

    $1,084

    Architect

    RAW Design

    Interior Designer

    U31

    Parking Maintenance

    $85 / month

    Locker Maintenance

    $26 / month

    Estimated Property Tax

    1% of the price / year

Information last updated on November 9, 2026

Amenities

  • BBQ Terrace
  • Bike Parking
  • FOB Controlled Security System
  • Fully Equipped Kitchen
  • Green Roof
  • Indoor Fitness Centre
  • Mail and Parcel Room
  • Outdoor Dining Area
  • Outdoor Lounge
  • Party Room
  • Virtual 24 Hour Concierge

84

Transit Score

94

Walk Score

Projects Nearby

  • Public Sales

    Reside on Richmond Condos

    627 Richmond Street West, Toronto, ON, Canada

    3 years ago

    $551,990 - $1,433,990

    Harlo Capital, Originate Developments Inc.

    Building Type: Condo

    1+1
    1+1
    1+1
  • 350 Davenport Condos rendering
    Public Sales

    350 Davenport Condos

    350 Davenport Road, Toronto, ON, Canada

    3 years ago

    $4,900,000 - $5,000,000

    EllisDon Capital

    Building Type: Condo

    1+1
    1+1
    1+1
  • Public Sales

    Park Road Condos

    28 Park Road, Toronto, ON, Canada

    3 years ago

    $644,900 - $2,199,900

    Capital Developments

    Building Type: Condo

    1+1
    1+1
    1+1
  • Public Sales

    123 Portland Condos

    123 Portland Street, Toronto, ON, Canada

    3 years ago

    $454,779 - $1,949,900

    Minto

    Building Type: Condo

    1+1
    1+1
    1+1
  • The Davies Condos rendering
    Public Sales

    The Davies Condos

    281 Avenue Road, Toronto, ON, Canada

    3 years ago

    $1,800,000 - $3,500,000

    Brandy Lane Homes

    Building Type: Condo

    1+1
    1+1
    1+1
  • Public Sales

    250 Lawrence Ave West Condos

    250 Lawrence Avenue West, Toronto, ON, Canada

    3 years ago

    $525,000 - $599,000

    Graywood Developments Ltd.

    Building Type: Condo

    1+1
    1+1
    1+1
  • Public Sales

    Central Condos

    38 Widmer Street, Toronto, ON, Canada

    3 years ago

    $675,300 - $2,749,900

    Concord Pacific

    Building Type: Condo

    1+1
    1+1
    1+1
  • Sold Out

    Uovo Condos

    2114 Yonge Street, Toronto, ON, Canada

    3 years ago

    $999,990 - $2,069,990

    The Sher Corporation

    Building Type: Condo

    1+1
    1+1
    1+1
  • 2 Bedrooms

    From $799,900$865/ft(0%) Since Launch

    3 Bedrooms

    From $1,299,900$1,092/ft(0%) Since Launch
    For Sale (3)Sold (44)All (47)
    Price Change
    2 Bed3 Bed
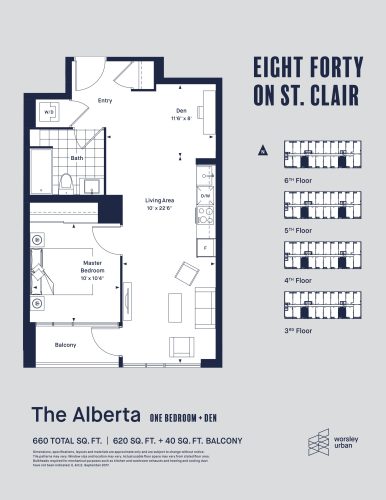
    The Alberta Floor Plan at Eight Forty Condos - 620 sq.ft

    The Alberta is a 1-bedroom plus den layout with 1 bathroom and 620 sq ft of interior space at Eight Forty Condos in Toronto. The den adds flexible space, for example a home office. It faces South. It is offered on floors 3–6. This plan is sold out with the builder.

    1
    1.0
    620 sq.ft
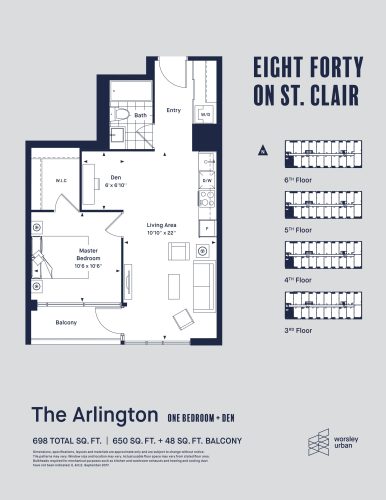
    The Arlington Floor Plan at Eight Forty Condos - 650 sq.ft

    At Eight Forty Condos in Toronto, the The Arlington plan is a 1-bedroom plus den layout with 1 bathroom and 650 sq ft of interior space. The den adds flexible space, for example a home office. It faces South. It is offered on floors 3–6. This plan is sold out with the builder.

    1
    1.0
    650 sq.ft
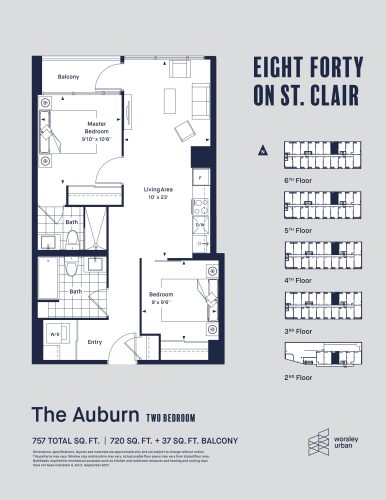
    The Auburn Floor Plan at Eight Forty Condos - 720 sq.ft

    The The Auburn floor plan at Eight Forty Condos (Toronto) offers a 2-bedroom layout with 2 bathrooms and 720 sq ft of interior space. It faces North. It is offered on floors 2–6. This plan is sold out with the builder.

    2
    2.0
    720 sq.ft
    last recorded price $879,900
    Sold Outlaunched at $879,900since launch no change
    1 w ago $879,900
    since launch no change
    1 m ago $879,900
    since launch no change
    3 m ago $879,900
    since launch no change
    1 y ago $879,900
    since launch no change
    2 y ago $879,900
    since launch no change
    3 y ago $879,900
    since launch no change
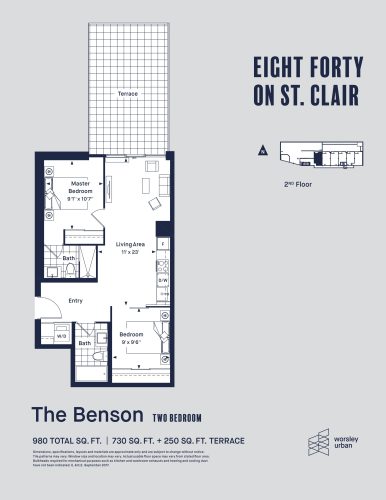
    The Benson Floor Plan at Eight Forty Condos - 730 sq.ft

    The The Benson floor plan at Eight Forty Condos (Toronto) offers a 2-bedroom layout with 2 bathrooms and 730 sq ft of interior space. It faces North. It is offered on floor 2. This plan is sold out with the builder.
    2
    2.0
    730 sq.ft
    last recorded price $944,900
    Sold Outlaunched at $944,900since launch no change
    1 w ago $944,900
    since launch no change
    1 m ago $944,900
    since launch no change
    3 m ago $944,900
    since launch no change
    1 y ago $944,900
    since launch no change
    2 y ago $944,900
    since launch no change
    3 y ago $944,900
    since launch no change
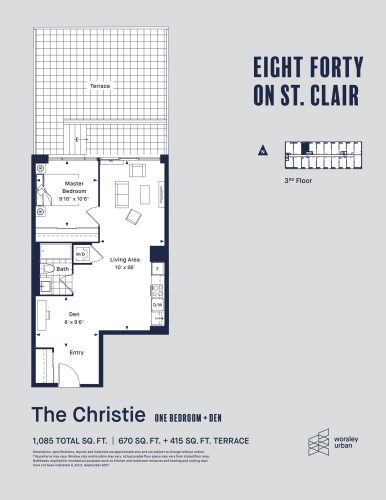
    The Christie Floor Plan at Eight Forty Condos - 684 sq.ft

    The Christie is a 1-bedroom plus den layout with 1 bathroom and 684 sq ft of interior space at Eight Forty Condos in Toronto. The den adds flexible space, for example a home office. It faces North. It is offered on floor 3. This plan is sold out with the builder.

    1
    1.0
    684 sq.ft
    last recorded price $789,900
    Sold Outlaunched at $789,900since launch no change
    1 w ago $789,900
    since launch no change
    1 m ago $789,900
    since launch no change
    3 m ago $789,900
    since launch no change
    1 y ago $789,900
    since launch no change
    2 y ago $789,900
    since launch no change
    3 y ago $789,900
    since launch no change
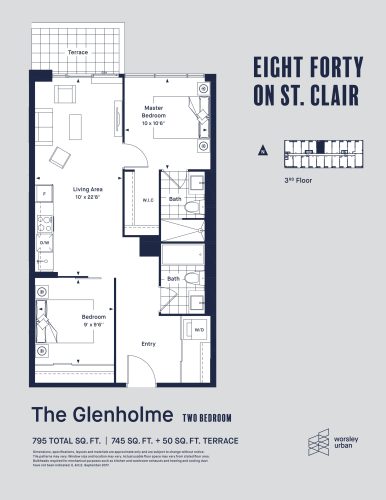
    The Glenholme Floor Plan at Eight Forty Condos - 745 sq.ft

    The The Glenholme floor plan at Eight Forty Condos (Toronto) offers a 2-bedroom layout with 2 bathrooms and 745 sq ft of interior space. It faces North. It is offered on floor 3. This plan is sold out with the builder.

    2
    2.0
    745 sq.ft
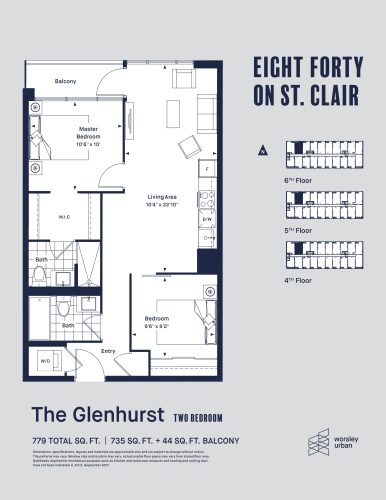
    The Glenhurst Floor Plan at Eight Forty Condos - 735 sq.ft

    At Eight Forty Condos in Toronto, the The Glenhurst plan is a 2-bedroom layout with 2 bathrooms and 735 sq ft of interior space. It faces North. It is offered on floors 4–6. This plan is sold out with the builder.

    2
    2.0
    735 sq.ft
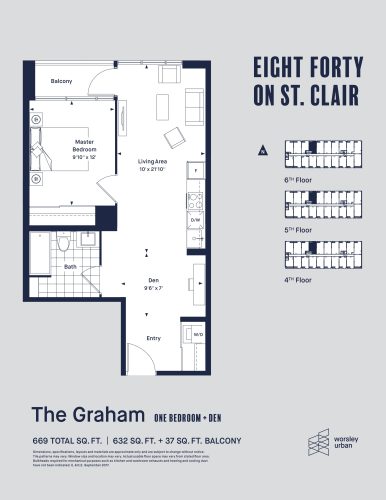
    The Graham Floor Plan at Eight Forty Condos - 632 sq.ft

    The Graham is a 1-bedroom plus den layout with 1 bathroom and 632 sq ft of interior space at Eight Forty Condos in Toronto. The den adds flexible space, for example a home office. It faces North. It is offered on floors 4–6. This plan is sold out with the builder.

    1
    1.0
    632 sq.ft
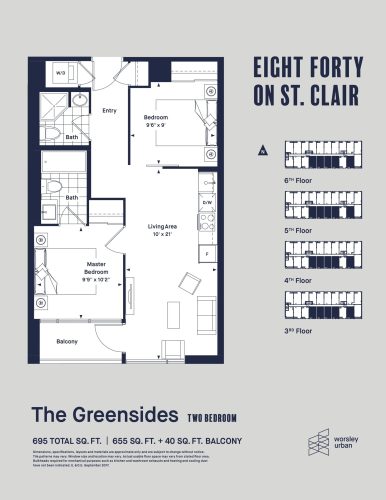
    The Greensides Floor Plan at Eight Forty Condos - 655 sq.ft

    The The Greensides floor plan at Eight Forty Condos (Toronto) offers a 2-bedroom layout with 2 bathrooms and 655 sq ft of interior space. It faces South. It is offered on floors 3–6. This plan is sold out with the builder.

    2
    2.0
    655 sq.ft
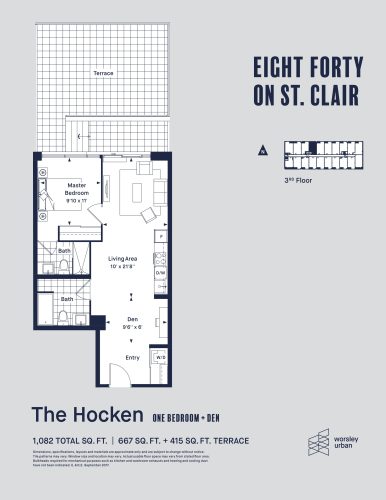
    The Hocken Floor Plan at Eight Forty Condos - 667 sq.ft

    The Hocken is a 1-bedroom plus den layout with 2 bathrooms and 667 sq ft of interior space at Eight Forty Condos in Toronto. The den adds flexible space, for example a home office. It faces North. It is offered on floor 3. This plan is sold out with the builder.

    1
    2.0
    667 sq.ft
    last recorded price $644,900
    Sold Outlaunched at $644,900since launch no change
    1 w ago $644,900
    since launch no change
    1 m ago $644,900
    since launch no change
    3 m ago $644,900
    since launch no change
    1 y ago $644,900
    since launch no change
    2 y ago $644,900
    since launch no change
    3 y ago $644,900
    since launch no change
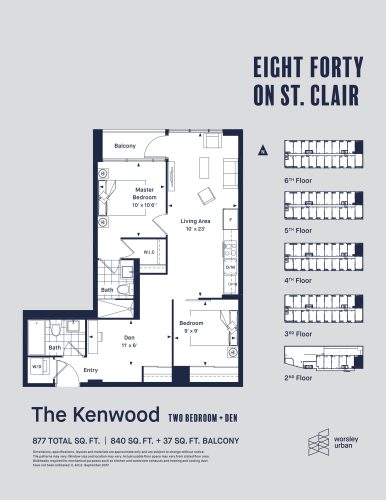
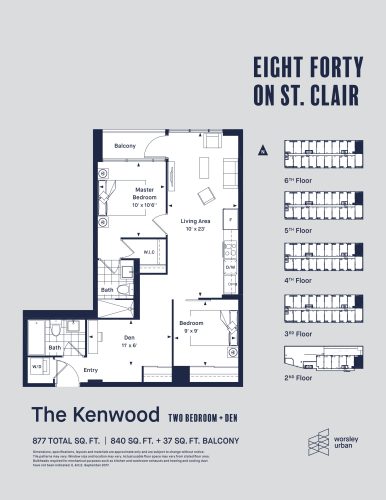
    The Kenwood Floor Plan at Eight Forty Condos - 840 sq.ft

    The The Kenwood floor plan at Eight Forty Condos (Toronto) offers a 2-bedroom plus den layout with 2 bathrooms and 840 sq ft of interior space. The den adds flexible space, for example a home office. It faces North. It is offered on floors 3–6. This plan is sold out with the builder.

    2
    2.0
    840 sq.ft
    last recorded price $924,900
    Sold Outlaunched at $924,900since launch no change
    1 w ago $924,900
    since launch no change
    1 m ago $924,900
    since launch no change
    3 m ago $924,900
    since launch no change
    1 y ago $924,900
    since launch no change
    2 y ago $924,900
    since launch no change
    3 y ago $924,900
    since launch no change
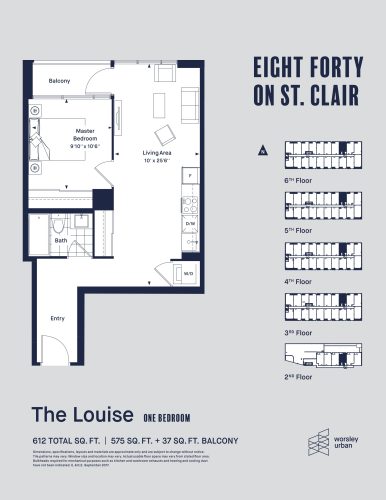
    The Louise Floor Plan at Eight Forty Condos - 575 sq.ft

    The Louise is a 1-bedroom layout with 1 bathroom and 575 sq ft of interior space at Eight Forty Condos in Toronto. It faces North. It is offered on floors 2–6. This plan is sold out with the builder.

    1
    1.0
    575 sq.ft
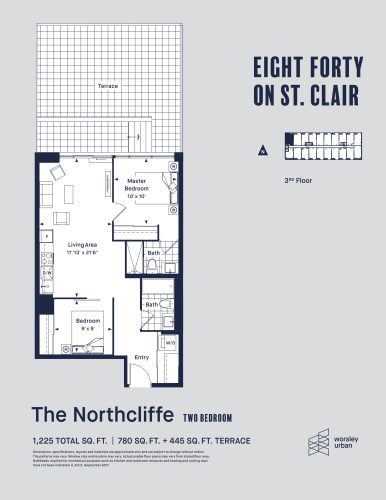
    The Northcliffe Floor Plan at Eight Forty Condos - 780 sq.ft

    The The Northcliffe floor plan at Eight Forty Condos (Toronto) offers a 2-bedroom layout with 2 bathrooms and 780 sq ft of interior space. It faces North. It is offered on floor 3. This plan is sold out with the builder.

    2
    2.0
    780 sq.ft
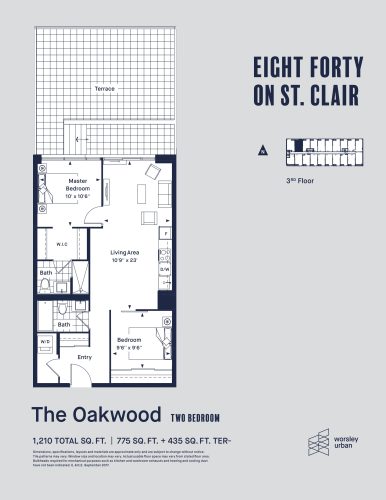
    The Oakwood Floor Plan at Eight Forty Condos - 775 sq.ft

    The The Oakwood floor plan at Eight Forty Condos (Toronto) offers a 2-bedroom layout with 2 bathrooms and 775 sq ft of interior space. It faces North. It is offered on floor 3. This plan is sold out with the builder.

    2
    2.0
    775 sq.ft
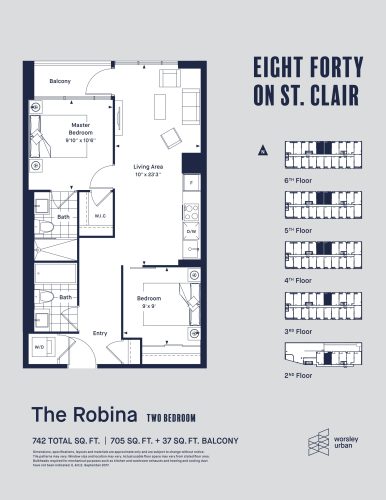
    The Robina Floor Plan at Eight Forty Condos - 705 sq.ft

    The The Robina floor plan at Eight Forty Condos (Toronto) offers a 2-bedroom layout with 2 bathrooms and 705 sq ft of interior space. It faces North. It is offered on floors 2–6. This plan is sold out with the builder.

    2
    2.0
    705 sq.ft
    last recorded price $834,900
    Sold Outlaunched at $834,900since launch no change
    1 w ago $834,900
    since launch no change
    1 m ago $834,900
    since launch no change
    3 m ago $834,900
    since launch no change
    1 y ago $834,900
    since launch no change
    2 y ago $834,900
    since launch no change
    3 y ago $834,900
    since launch no change
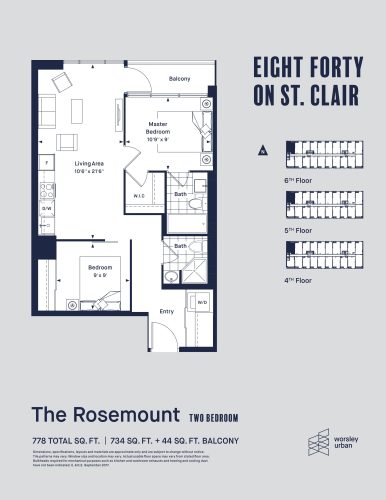
    The Rosemount Floor Plan at Eight Forty Condos - 734 sq.ft

    At Eight Forty Condos in Toronto, the The Rosemount plan is a 2-bedroom layout with 2 bathrooms and 734 sq ft of interior space. It faces North. It is offered on floors 4–6. This plan is sold out with the builder.

    2
    2.0
    734 sq.ft
    last recorded price $673,900
    Sold Outlaunched at $673,900since launch no change
    1 w ago $673,900
    since launch no change
    1 m ago $673,900
    since launch no change
    3 m ago $673,900
    since launch no change
    1 y ago $673,900
    since launch no change
    2 y ago $673,900
    since launch no change
    3 y ago $673,900
    since launch no change
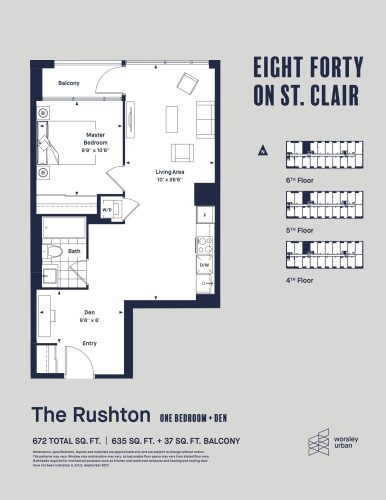
    The Rushton Floor Plan at Eight Forty Condos - 635 sq.ft

    At Eight Forty Condos in Toronto, the The Rushton plan is a 1-bedroom plus den layout with 1 bathroom and 635 sq ft of interior space. The den adds flexible space, for example a home office. It faces North. It is offered on floors 4–6. This plan is sold out with the builder.

    1
    1.0
    635 sq.ft
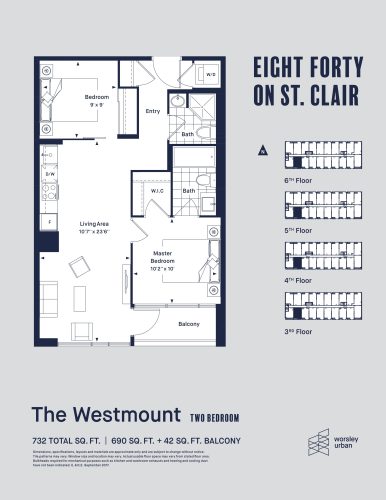
    The Westmount Floor Plan at Eight Forty Condos - 690 sq.ft

    The The Westmount floor plan at Eight Forty Condos (Toronto) offers a 2-bedroom layout with 2 bathrooms and 690 sq ft of interior space. It faces South. It is offered on floors 3–6. This plan is sold out with the builder.

    2
    2.0
    690 sq.ft
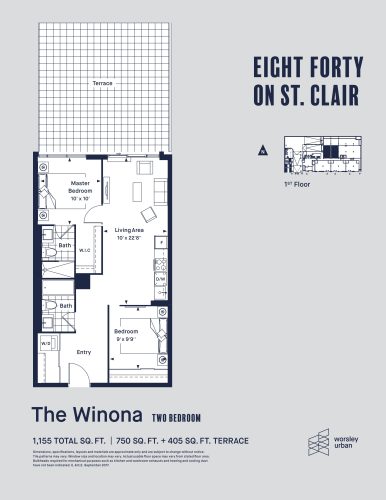
    The Winona Floor Plan at Eight Forty Condos - 750 sq.ft

    At Eight Forty Condos in Toronto, the The Winona plan is a 2-bedroom layout with 2 bathrooms and 750 sq ft of interior space. It faces North. It is offered on floor 1. This plan is sold out with the builder.

    2
    2.0
    750 sq.ft
    last recorded price $691,900
    Sold Outlaunched at $691,900since launch no change
    1 w ago $691,900
    since launch no change
    1 m ago $691,900
    since launch no change
    3 m ago $691,900
    since launch no change
    1 y ago $691,900
    since launch no change
    2 y ago $691,900
    since launch no change
    3 y ago $691,900
    since launch no change
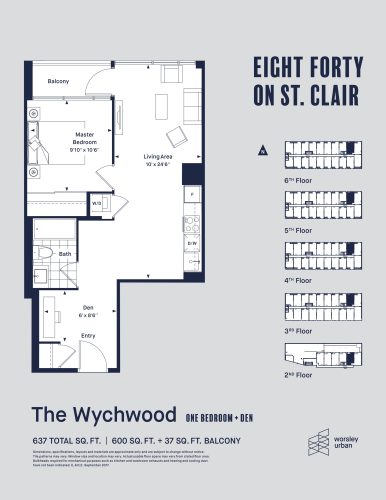
    The Wychwood Floor Plan at Eight Forty Condos - 600 sq.ft

    The The Wychwood floor plan at Eight Forty Condos (Toronto) offers a 1-bedroom plus den layout with 1 bathroom and 600 sq ft of interior space. The den adds flexible space, for example a home office. It faces North. It is offered on floors 2–6. This plan is sold out with the builder.

    1
    1.0
    600 sq.ft
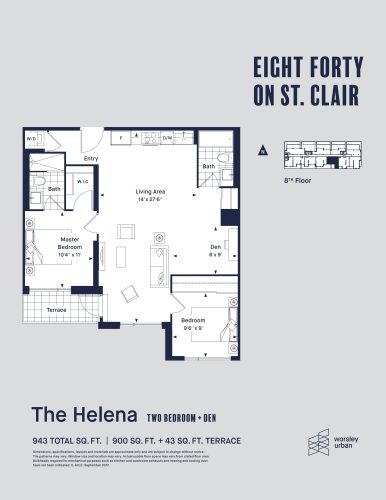
    The Helena Floor Plan at Eight Forty Condos - 900 sq.ft

    At Eight Forty Condos in Toronto, the The Helena plan is a 2-bedroom plus den layout with 2 bathrooms and 900 sq ft of interior space. The den adds flexible space, for example a home office. It faces South. It is offered on floor 8. This plan is sold out with the builder.

    2
    2.0
    900 sq.ft
    last recorded price $1,049,900
    Sold Outlaunched at $1,049,900since launch no change
    1 w ago $1,049,900
    since launch no change
    1 m ago $1,049,900
    since launch no change
    3 m ago $1,049,900
    since launch no change
    1 y ago $1,049,900
    since launch no change
    2 y ago $1,049,900
    since launch no change
    3 y ago $1,049,900
    since launch no change
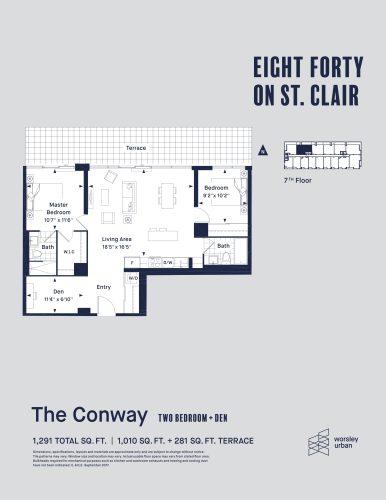
    The Conway Floor Plan at Eight Forty Condos - 1010 sq.ft

    At Eight Forty Condos in Toronto, the The Conway plan is a 2-bedroom plus den layout with 2 bathrooms and 1,010 sq ft of interior space. The den adds flexible space, for example a home office. It faces North. It is offered on floor 7. This plan is sold out with the builder.

    2
    2.0
    1,010 sq.ft
    last recorded price $1,329,900
    Sold Outlaunched at $1,329,900since launch no change
    1 w ago $1,329,900
    since launch no change
    1 m ago $1,329,900
    since launch no change
    3 m ago $1,329,900
    since launch no change
    1 y ago $1,329,900
    since launch no change
    2 y ago $1,329,900
    since launch no change
    3 y ago $1,329,900
    since launch no change
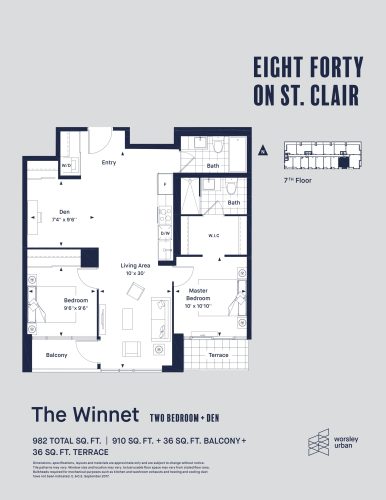
    The Winnet Floor Plan at Eight Forty Condos - 920 sq.ft

    At Eight Forty Condos in Toronto, the The Winnet plan is a 2-bedroom plus den layout with 2 bathrooms and 920 sq ft of interior space. The den adds flexible space, for example a home office. It faces South. It is offered on floor 7. This plan is sold out with the builder.

    2
    2.0
    920 sq.ft
    last recorded price $1,092,900
    Sold Outlaunched at $1,092,900since launch no change
    1 w ago $1,092,900
    since launch no change
    1 m ago $1,092,900
    since launch no change
    3 m ago $1,092,900
    since launch no change
    1 y ago $1,092,900
    since launch no change
    2 y ago $1,092,900
    since launch no change
    3 y ago $1,092,900
    since launch no change
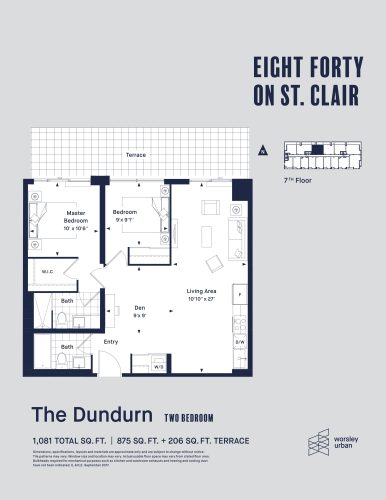
    The Dundurn Floor Plan at Eight Forty Condos - 875 sq.ft

    The Dundurn is a 2-bedroom layout with 2 bathrooms and 875 sq ft of interior space at Eight Forty Condos in Toronto. It faces North. It is offered on floor 7. This plan is sold out with the builder.

    2
    2.0
    875 sq.ft
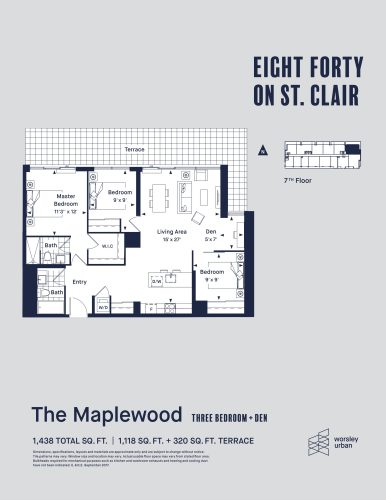
    The Maplewood Floor Plan at Eight Forty Condos - 1118 sq.ft

    The The Maplewood floor plan at Eight Forty Condos (Toronto) offers a 3-bedroom plus den layout with 2 bathrooms and 1,118 sq ft of interior space. The den adds flexible space, for example a home office. It faces North. It is offered on floor 7. This plan is sold out with the builder.

    3
    2.0
    1,118 sq.ft
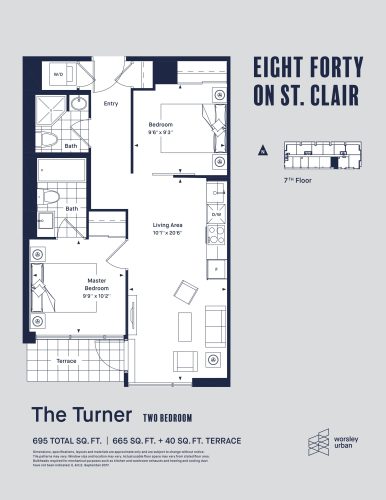
    The Turner Floor Plan at Eight Forty Condos - 665 sq.ft

    The Turner is a 2-bedroom layout with 2 bathrooms and 665 sq ft of interior space at Eight Forty Condos in Toronto. It faces South. It is offered on floor 7. This plan is sold out with the builder.

    2
    2.0
    665 sq.ft
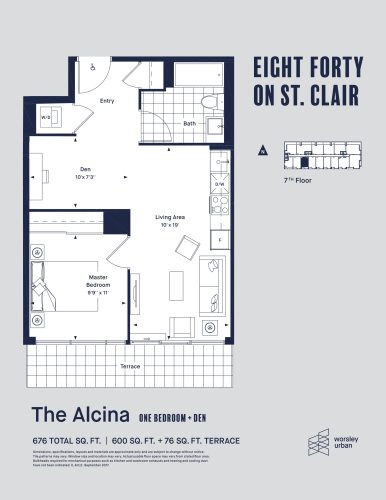
    The Alcina Floor Plan at Eight Forty Condos - 600 sq.ft

    At Eight Forty Condos in Toronto, the The Alcina plan is a 1-bedroom plus den layout with 1 bathroom and 600 sq ft of interior space. The den adds flexible space, for example a home office. It faces South. It is offered on floor 7. This plan is sold out with the builder.

    1
    1.0
    600 sq.ft
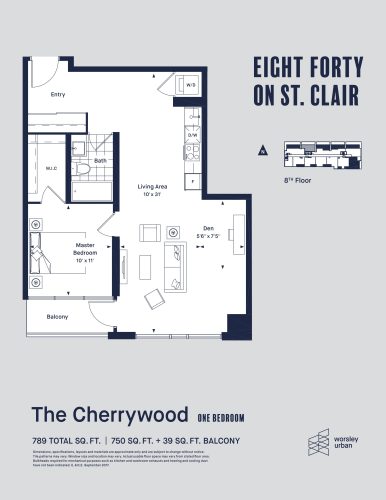
    The Cherrywood Floor Plan at Eight Forty Condos - 750 sq.ft

    At Eight Forty Condos in Toronto, the The Cherrywood plan is a 1-bedroom layout with 1 bathroom and 750 sq ft of interior space. It faces South. It is offered on floor 8. This plan is sold out with the builder.

    1
    1.0
    750 sq.ft
    last recorded price $799,900
    Sold Outlaunched at $799,900since launch no change
    1 w ago $799,900
    since launch no change
    1 m ago $799,900
    since launch no change
    3 m ago $799,900
    since launch no change
    1 y ago $799,900
    since launch no change
    2 y ago $799,900
    since launch no change
    3 y ago $799,900
    since launch no change
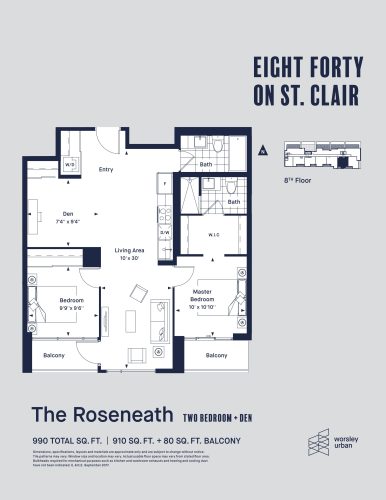
    The Roseneath Floor Plan at Eight Forty Condos - 920 sq.ft

    The The Roseneath floor plan at Eight Forty Condos (Toronto) offers a 2-bedroom plus den layout with 2 bathrooms and 920 sq ft of interior space. The den adds flexible space, for example a home office. It faces South. It is offered on floor 8. This plan is sold out with the builder.

    2
    2.0
    920 sq.ft
    last recorded price $1,179,900
    Sold Outlaunched at $1,179,900since launch no change
    1 w ago $1,179,900
    since launch no change
    1 m ago $1,179,900
    since launch no change
    3 m ago $1,179,900
    since launch no change
    1 y ago $1,179,900
    since launch no change
    2 y ago $1,179,900
    since launch no change
    3 y ago $1,179,900
    since launch no change
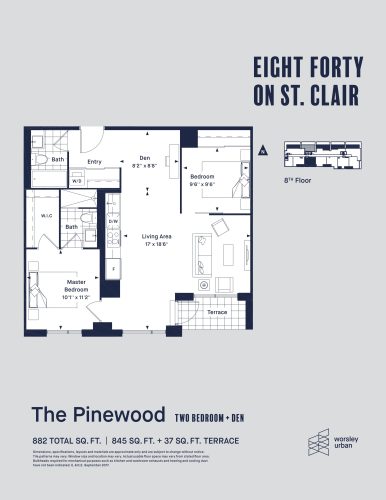
    The Pinewood Floor Plan at Eight Forty Condos - 860 sq.ft

    At Eight Forty Condos in Toronto, the The Pinewood plan is a 2-bedroom plus den layout with 2 bathrooms and 860 sq ft of interior space. The den adds flexible space, for example a home office. It faces South. It is offered on floor 8. This plan is sold out with the builder.

    2
    2.0
    860 sq.ft
    last recorded price $998,900
    Sold Outlaunched at $998,900since launch no change
    1 w ago $998,900
    since launch no change
    1 m ago $998,900
    since launch no change
    3 m ago $998,900
    since launch no change
    1 y ago $998,900
    since launch no change
    2 y ago $998,900
    since launch no change
    3 y ago $998,900
    since launch no change
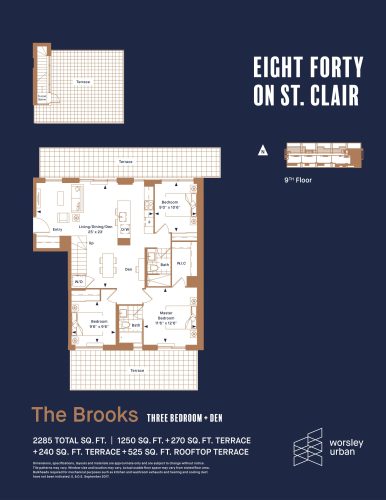
    The Brooks Floor Plan at Eight Forty Condos - 1250 sq.ft

    The The Brooks floor plan at Eight Forty Condos (Toronto) offers a 3-bedroom plus den layout with 2 bathrooms and 1,250 sq ft of interior space. The den adds flexible space, for example a home office. It faces North. It is offered on floor 9. This plan is sold out with the builder.

    3
    2.0
    1,250 sq.ft
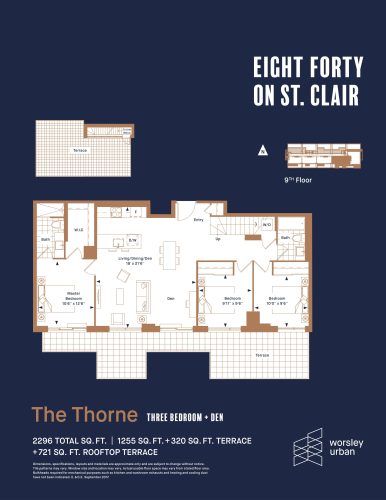
    The Thorne Floor Plan at Eight Forty Condos - 1255 sq.ft

    The Thorne is a 3-bedroom plus den layout with 2 bathrooms and 1,255 sq ft of interior space at Eight Forty Condos in Toronto. The den adds flexible space, for example a home office. It faces South. It is offered on floor 9. This plan is sold out with the builder.

    3
    2.0
    1,255 sq.ft
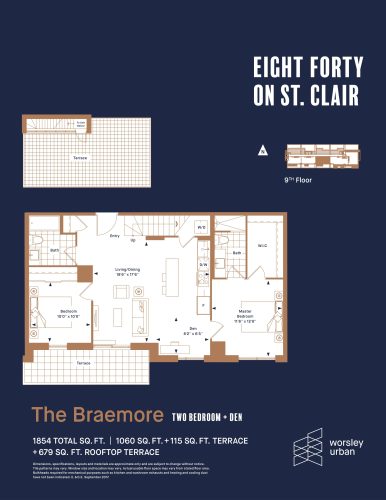
    The Braemore Floor Plan at Eight Forty Condos - 1060 sq.ft

    At Eight Forty Condos in Toronto, the The Braemore plan is a 2-bedroom plus den layout with 2 bathrooms and 1,060 sq ft of interior space. The den adds flexible space, for example a home office. It faces South. It is offered on floor 9. This plan is sold out with the builder.

    2
    2.0
    1,060 sq.ft
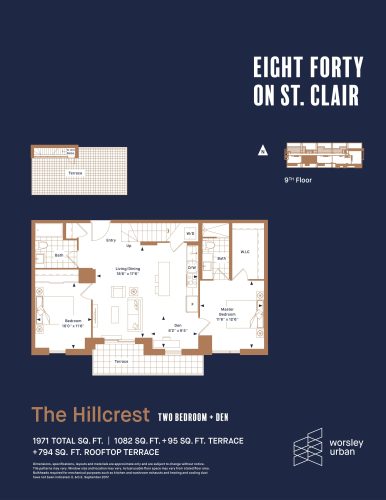
    The Hillcrest Floor Plan at Eight Forty Condos - 1082 sq.ft

    The The Hillcrest floor plan at Eight Forty Condos (Toronto) offers a 2-bedroom plus den layout with 2 bathrooms and 1,082 sq ft of interior space. The den adds flexible space, for example a home office. It faces South. It is offered on floor 9. It is priced from $1,399,900, about $1,294 per sq ft.

    2
    2.0
    1,082 sq.ft
    $1,294/ft $1,399,900
    launched at $1,399,900since launch no change
    1 w ago $1,399,900
    since launch no change
    1 m ago $1,399,900
    since launch no change
    3 m ago $1,399,900
    since launch no change
    1 y ago $1,399,900
    since launch no change
    2 y ago $1,399,900
    since launch no change
    3 y ago $1,399,900
    since launch no change
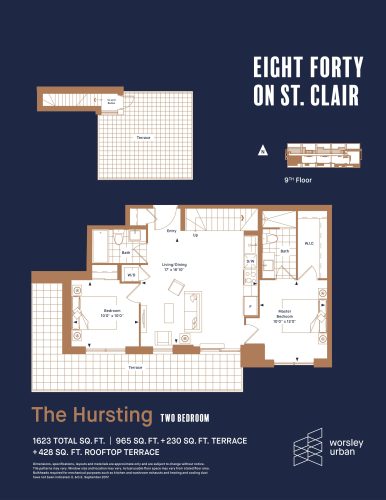
    The Hursting Floor Plan at Eight Forty Condos - 965 sq.ft

    The The Hursting floor plan at Eight Forty Condos (Toronto) offers a 2-bedroom layout with 2 bathrooms and 965 sq ft of interior space. It faces South. It is offered on floor 9. This plan is sold out with the builder.

    2
    2.0
    965 sq.ft
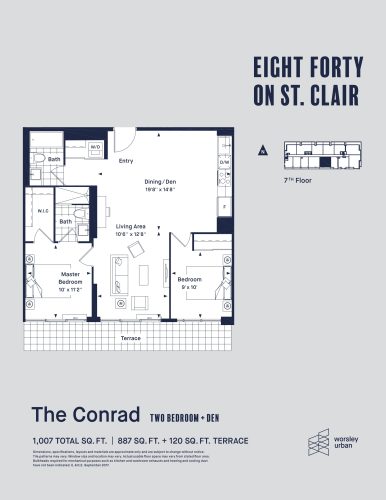
    The Conrad Floor Plan at Eight Forty Condos - 887 sq.ft

    The The Conrad floor plan at Eight Forty Condos (Toronto) offers a 2-bedroom layout with 2 bathrooms and 887 sq ft of interior space. It faces South. It is offered on floor 7. This plan is sold out with the builder.

    2
    2.0
    887 sq.ft
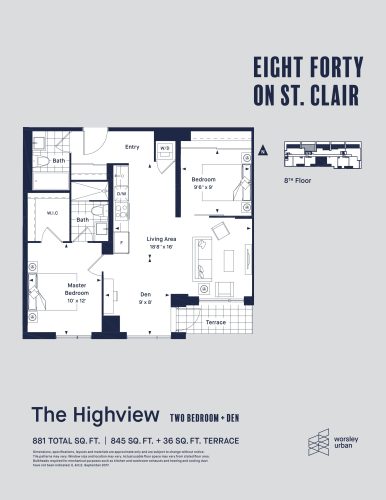
    The Highview Floor Plan at Eight Forty Condos - 845 sq.ft

    At Eight Forty Condos in Toronto, the The Highview plan is a 2-bedroom plus den layout with 2 bathrooms and 845 sq ft of interior space. The den adds flexible space, for example a home office. It faces South. It is offered on floor 8. This plan is sold out with the builder.

    2
    2.0
    845 sq.ft
    last recorded price $929,900
    Sold Outlaunched at $929,900since launch no change
    1 w ago $929,900
    since launch no change
    1 m ago $929,900
    since launch no change
    3 m ago $929,900
    since launch no change
    1 y ago $929,900
    since launch no change
    2 y ago $929,900
    since launch no change
    3 y ago $929,900
    since launch no change
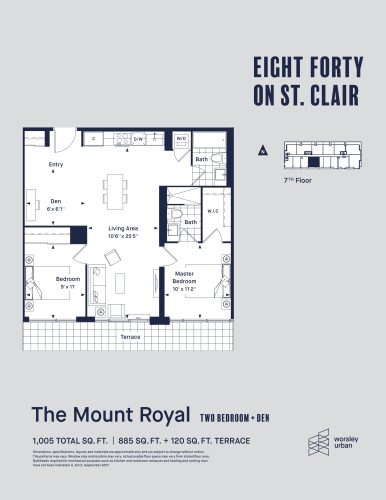
    The Mount Royal Floor Plan at Eight Forty Condos - 885 sq.ft

    At Eight Forty Condos in Toronto, the The Mount Royal plan is a 2-bedroom plus den layout with 2 bathrooms and 885 sq ft of interior space. The den adds flexible space, for example a home office. It faces South. It is offered on floor 7. This plan is sold out with the builder.

    2
    2.0
    885 sq.ft
    last recorded price $1,329,900
    Sold Outlaunched at $1,329,900since launch no change
    1 w ago $1,329,900
    since launch no change
    1 m ago $1,329,900
    since launch no change
    3 m ago $1,329,900
    since launch no change
    1 y ago $1,329,900
    since launch no change
    2 y ago $1,329,900
    since launch no change
    3 y ago $1,329,900
    since launch no change
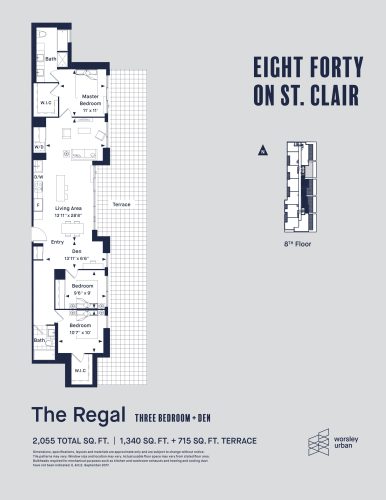
    The Regal Floor Plan at Eight Forty Condos - 1340 sq.ft

    The The Regal floor plan at Eight Forty Condos (Toronto) offers a 3-bedroom plus den layout with 2 bathrooms and 1,340 sq ft of interior space. The den adds flexible space, for example a home office. It faces North. It is offered on floor 8. This plan is sold out with the builder.

    3
    2.0
    1,340 sq.ft
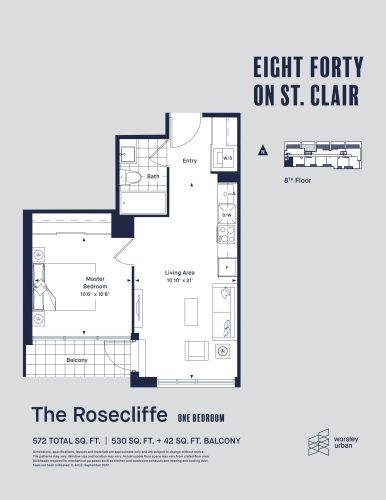
    The Rosecliffe Floor Plan at Eight Forty Condos - 530 sq.ft

    The Rosecliffe is a 1-bedroom layout with 1 bathroom and 530 sq ft of interior space at Eight Forty Condos in Toronto. It faces South. It is offered on floor 8. This plan is sold out with the builder.

    1
    1.0
    530 sq.ft
    last recorded price $515,900
    Sold Outlaunched at $515,900since launch no change
    1 w ago $515,900
    since launch no change
    1 m ago $515,900
    since launch no change
    3 m ago $515,900
    since launch no change
    1 y ago $515,900
    since launch no change
    2 y ago $515,900
    since launch no change
    3 y ago $515,900
    since launch no change
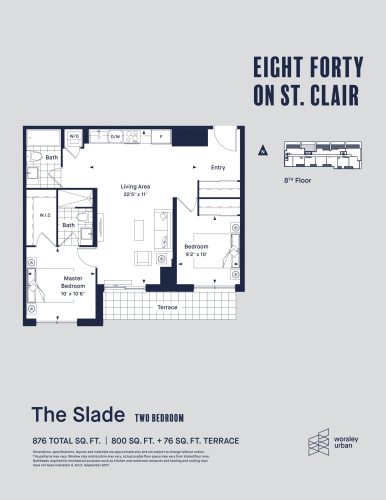
    The Slade Floor Plan at Eight Forty Condos - 800 sq.ft

    The Slade is a 2-bedroom layout with 2 bathrooms and 800 sq ft of interior space at Eight Forty Condos in Toronto. It faces South. It is offered on floor 8. This plan is sold out with the builder.

    2
    2.0
    800 sq.ft
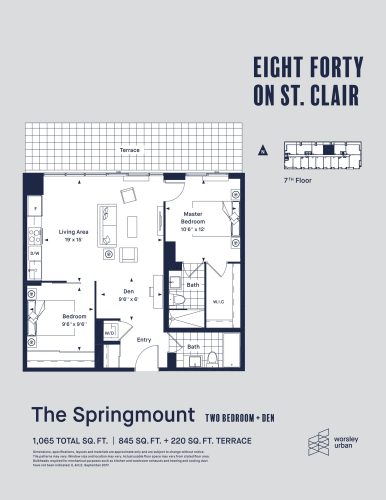
    The Springmount Floor Plan at Eight Forty Condos - 845 sq.ft

    At Eight Forty Condos in Toronto, the The Springmount plan is a 2-bedroom plus den layout with 2 bathrooms and 845 sq ft of interior space. The den adds flexible space, for example a home office. It faces North. It is offered on floor 7. This plan is sold out with the builder.

    2
    2.0
    845 sq.ft
    last recorded price $929,900
    Sold Outlaunched at $929,900since launch no change
    1 w ago $929,900
    since launch no change
    1 m ago $929,900
    since launch no change
    3 m ago $929,900
    since launch no change
    1 y ago $929,900
    since launch no change
    2 y ago $929,900
    since launch no change
    3 y ago $929,900
    since launch no change
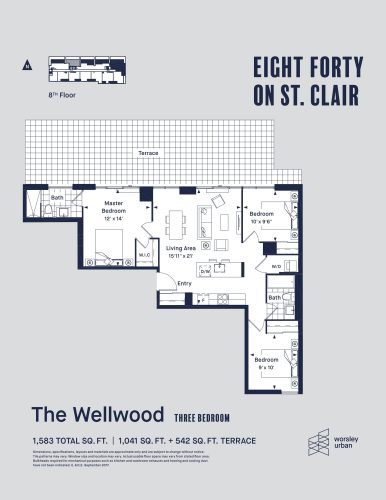
    The Wellwood Floor Plan at Eight Forty Condos - 1041 sq.ft

    At Eight Forty Condos in Toronto, the The Wellwood plan is a 3-bedroom layout with 2 bathrooms and 1,041 sq ft of interior space. This plan is sold out with the builder.

    3
    2.0
    1,041 sq.ft
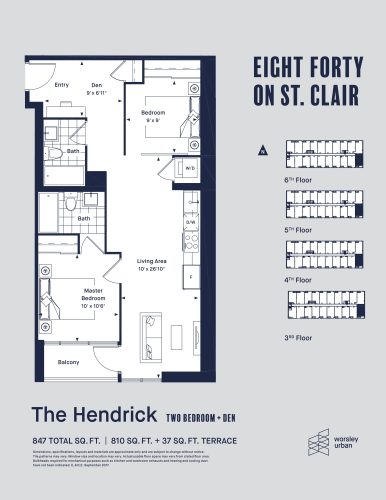
    The Hendrick Floor Plan at Eight Forty Condos - 815 sq.ft

    The The Hendrick floor plan at Eight Forty Condos (Toronto) offers a 2-bedroom plus den layout with 2 bathrooms and 815 sq ft of interior space. The den adds flexible space, for example a home office. It faces South. It is offered on floors 3–6. This plan is sold out with the builder.

    2
    2.0
    815 sq.ft
    last recorded price $852,900
    Sold Outlaunched at $852,900since launch no change
    1 w ago $852,900
    since launch no change
    1 m ago $852,900
    since launch no change
    3 m ago $852,900
    since launch no change
    1 y ago $852,900
    since launch no change
    2 y ago $852,900
    since launch no change
    3 y ago $852,900
    since launch no change
    The Kenwood Floor Plan at Eight Forty Condos - 925 sq.ft

    The The Kenwood floor plan at Eight Forty Condos (Toronto) offers a 2-bedroom plus den layout with 2 bathrooms and 925 sq ft of interior space. The den adds flexible space, for example a home office. It faces North. It is offered on floors 2–6. It is priced from $799,900, about $865 per sq ft.

    2
    2.0
    925 sq.ft
    $865/ft $799,900
    launched at $799,900since launch no change
    1 w ago $799,900
    since launch no change
    1 m ago $799,900
    since launch no change
    3 m ago $799,900
    since launch no change
    1 y ago $799,900
    since launch no change
    2 y ago $799,900
    since launch no change
    3 y ago $799,900
    since launch no change
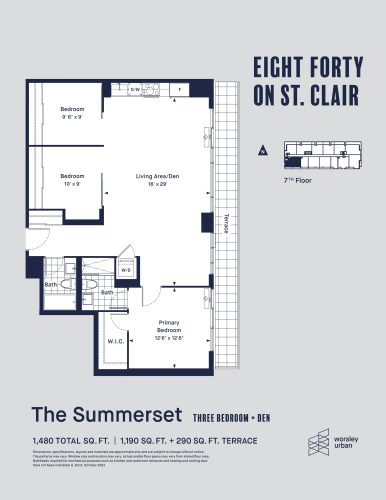
    The Summerset Floor Plan at Eight Forty Condos - 1190 sq.ft

    The Summerset is a 3-bedroom plus den layout with 2 bathrooms and 1,190 sq ft of interior space at Eight Forty Condos in Toronto. The den adds flexible space, for example a home office. It faces South. It is offered on floor 7. This plan is sold out with the builder.

    3
    2.0
    1,190 sq.ft
    last recorded price $1,299,900
    Sold Outlaunched at $1,299,900since launch no change
    1 w ago $1,299,900
    since launch no change
    1 m ago $1,299,900
    since launch no change
    3 m ago $1,299,900
    since launch no change
    1 y ago $1,299,900
    since launch no change
    2 y ago $1,299,900
    since launch no change
    3 y ago $1,299,900
    since launch no change
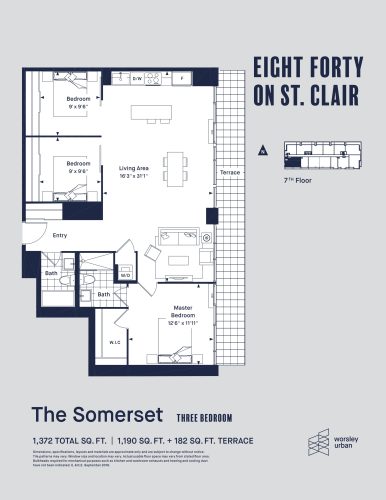
    The Somerset Floor Plan at Eight Forty Condos - 1190 sq.ft

    The Somerset is a 3-bedroom layout with 2 bathrooms and 1,190 sq ft of interior space at Eight Forty Condos in Toronto. It faces South. It is offered on floor 7. It is priced from $1,299,900, about $1,092 per sq ft.

    3
    2.0
    1,190 sq.ft
    $1,092/ft $1,299,900
    launched at $1,299,900since launch no change
    1 w ago $1,299,900
    since launch no change
    1 m ago $1,299,900
    since launch no change
    3 m ago $1,299,900
    since launch no change
    1 y ago $1,299,900
    since launch no change
    2 y ago $1,299,900
    since launch no change
    3 y ago $1,299,900
    since launch no change