Loading...
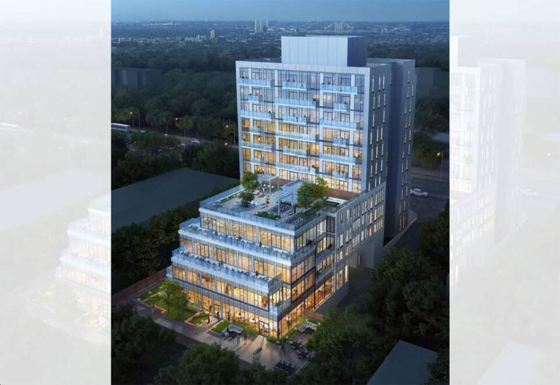
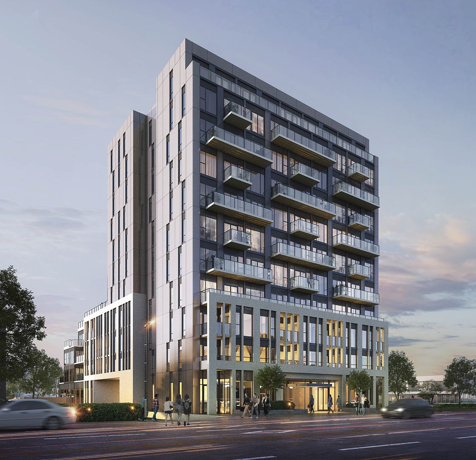
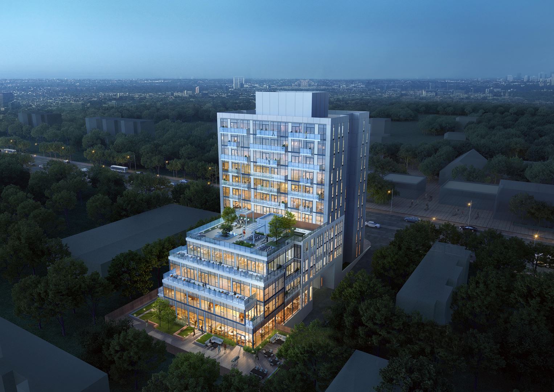
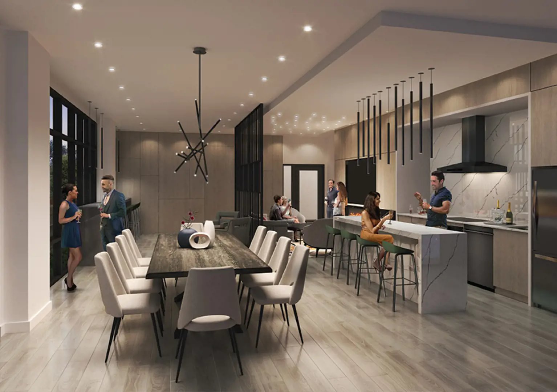
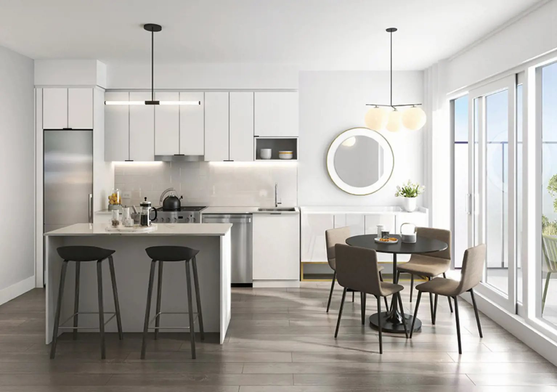
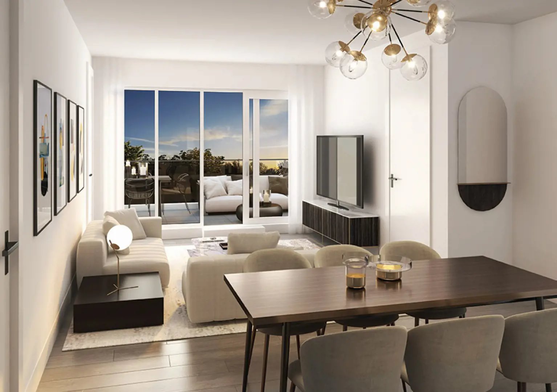
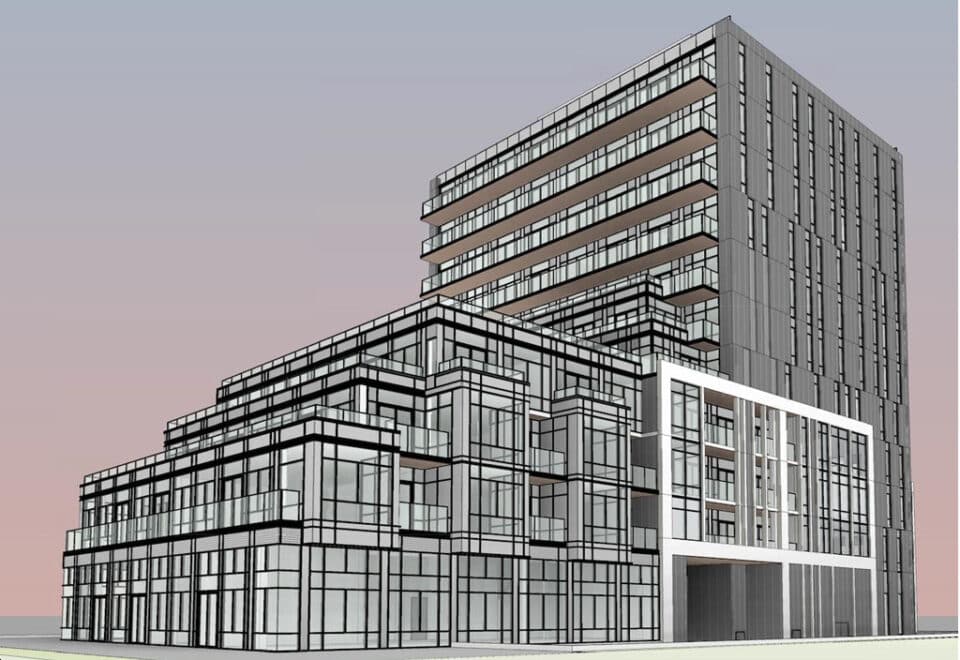
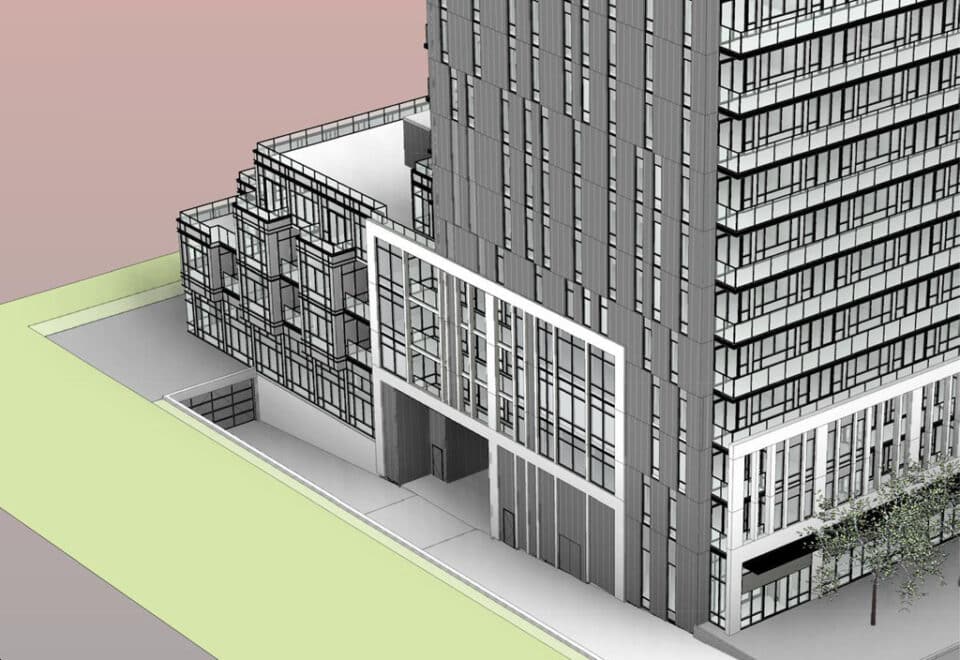
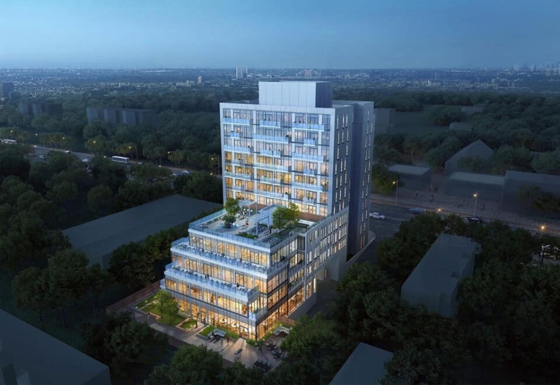
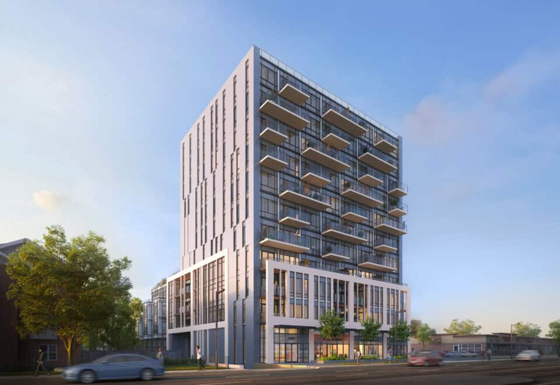
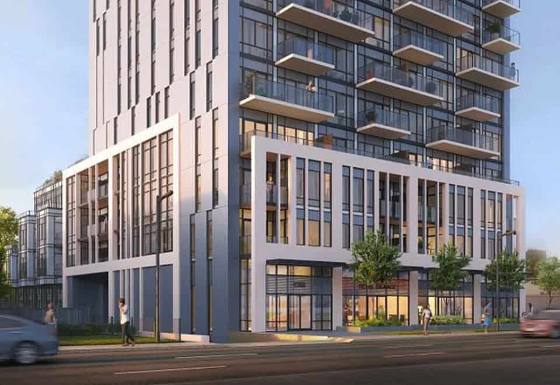
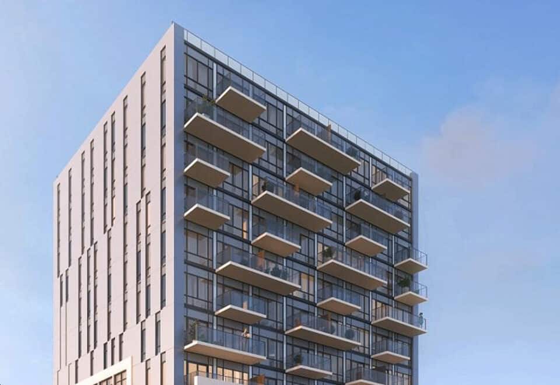

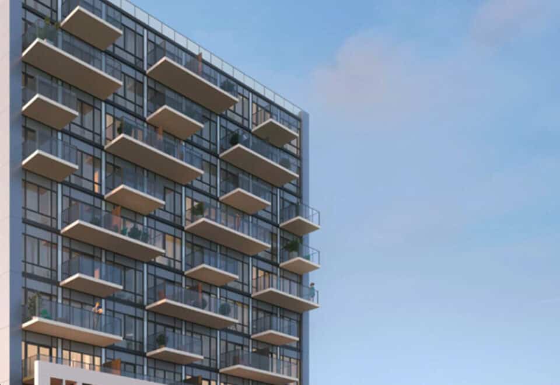
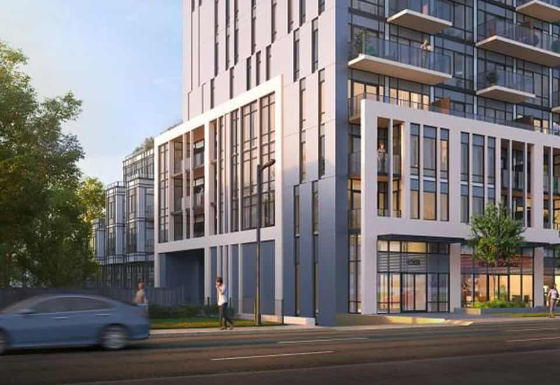
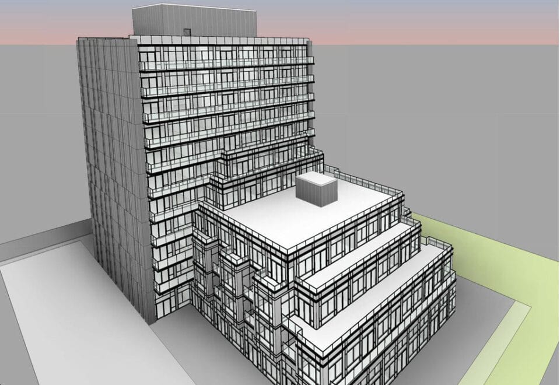
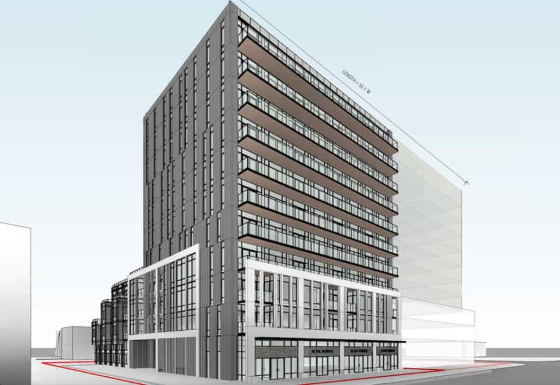
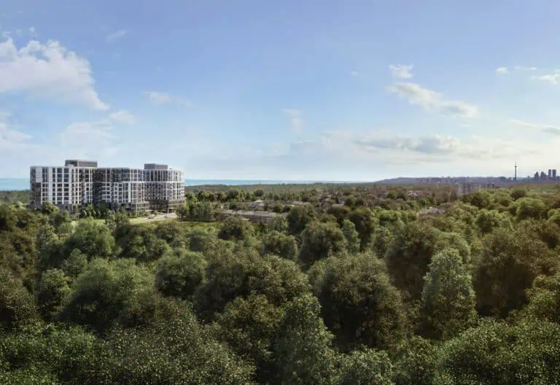
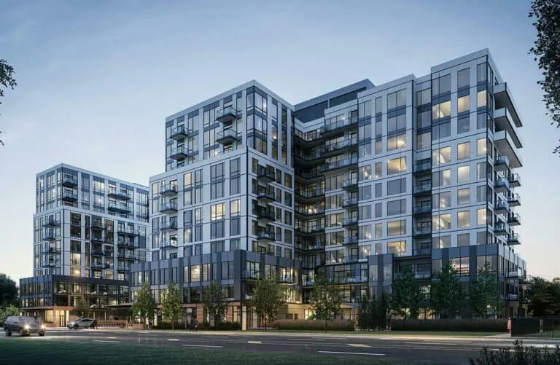
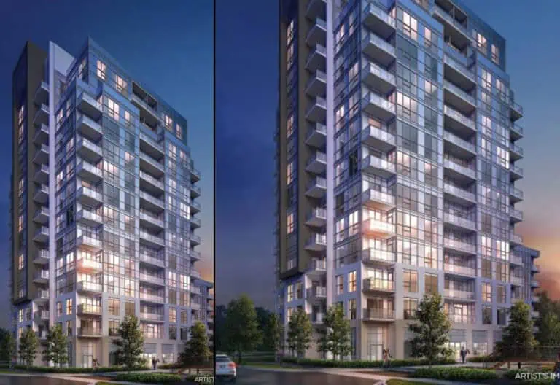
Completed in 2025, East Pointe Condos is an 11-storey condominium by Mutual Development Corporation at 4569 Kingston Road in Toronto’s Westhill neighbourhood. The building rises about 39.9 metres and contains 104 suites, with listed prices from $759,900 to $996,900.
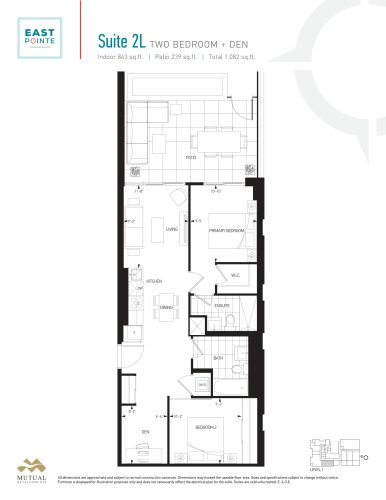
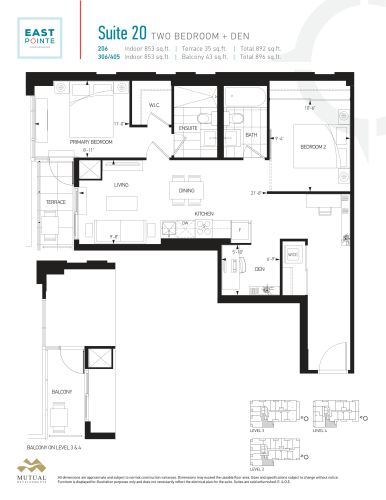
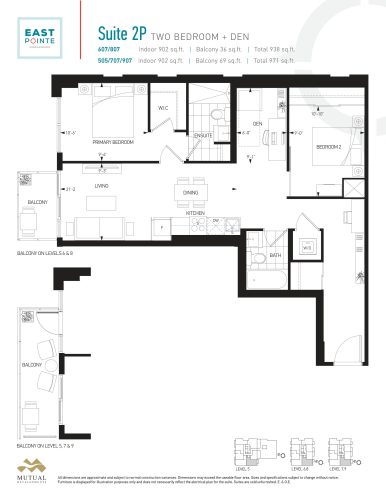
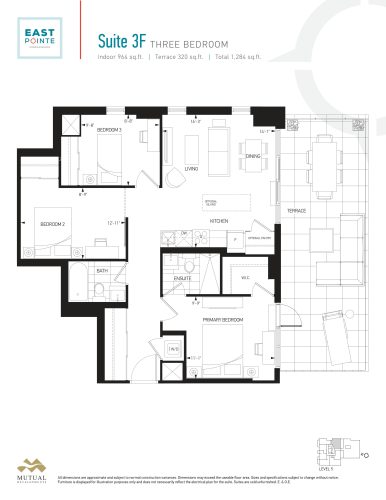
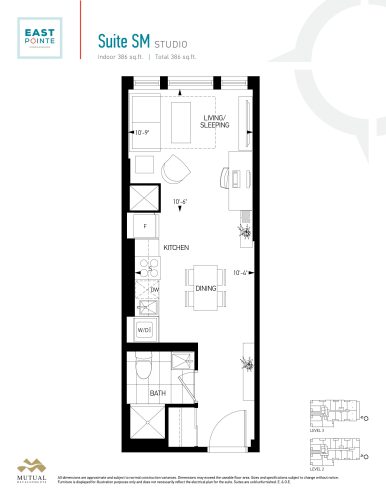
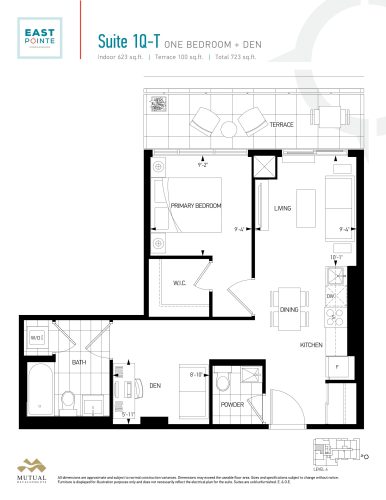
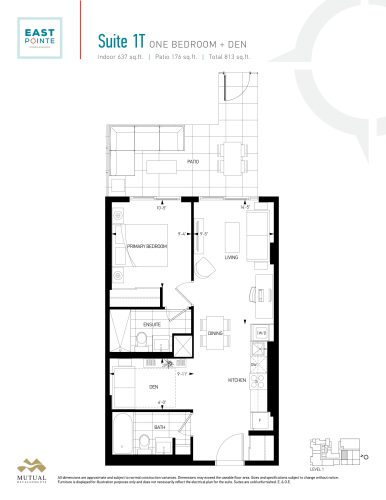
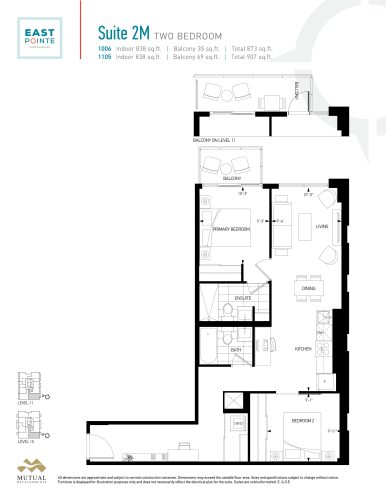
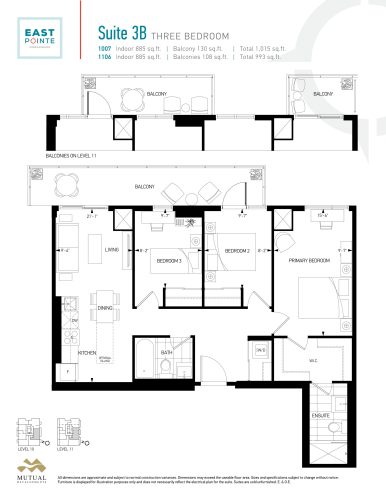
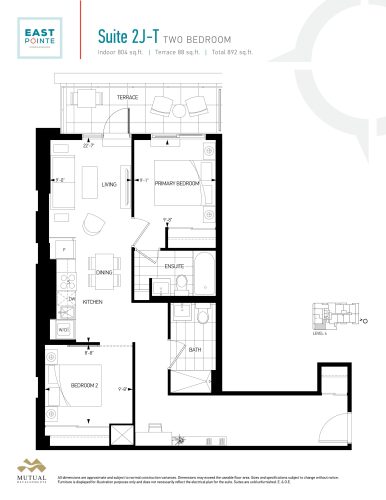
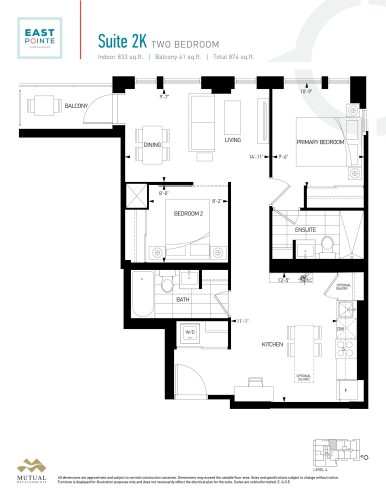
East Pointe Condos pricing and floor plans
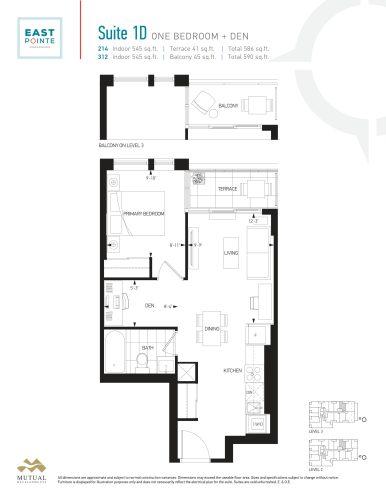
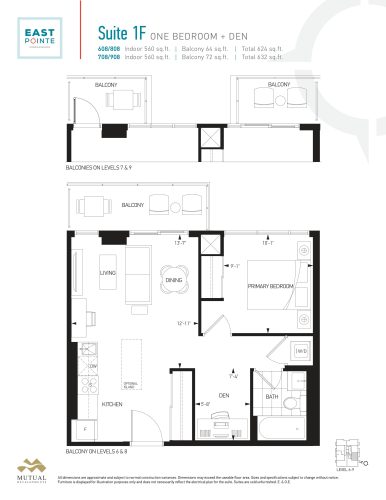
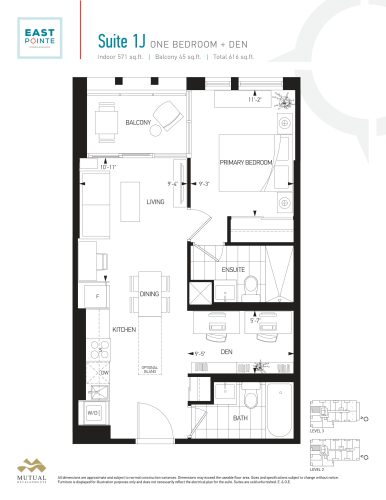
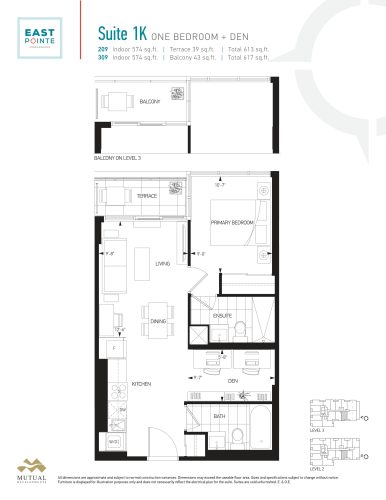
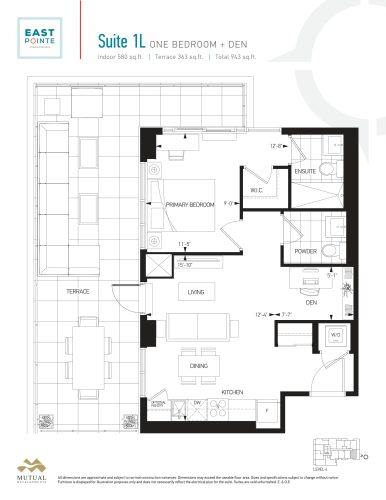
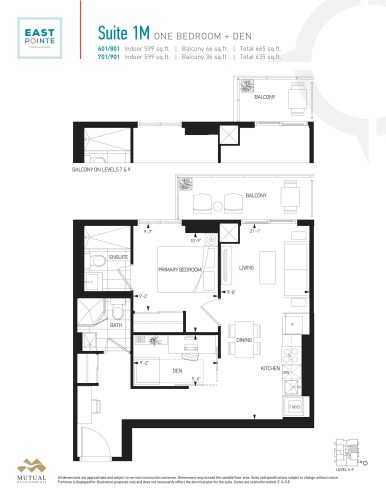
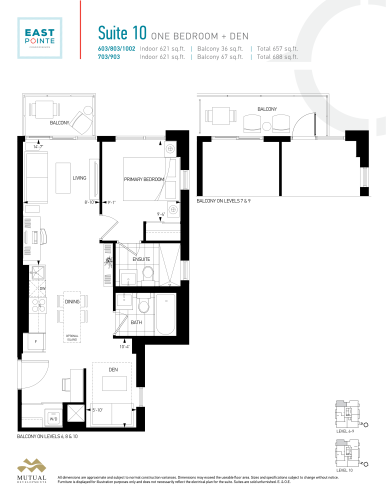
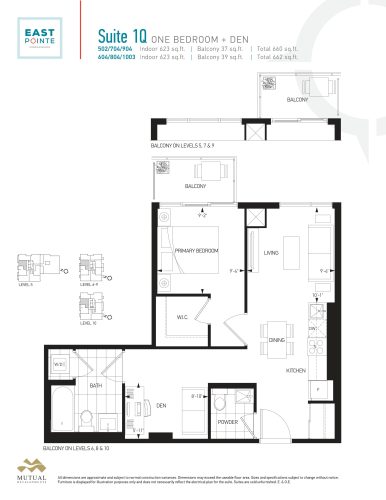
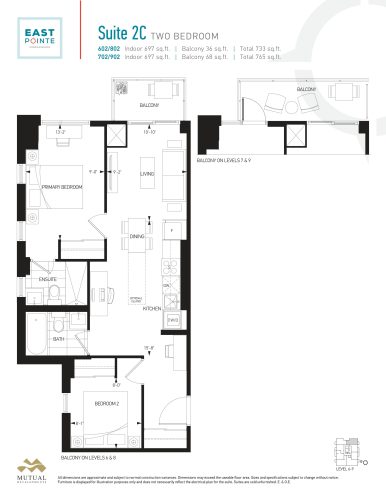
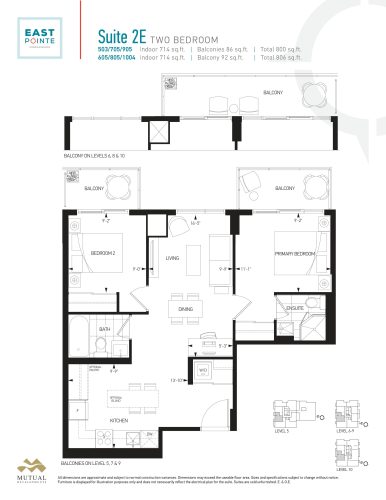
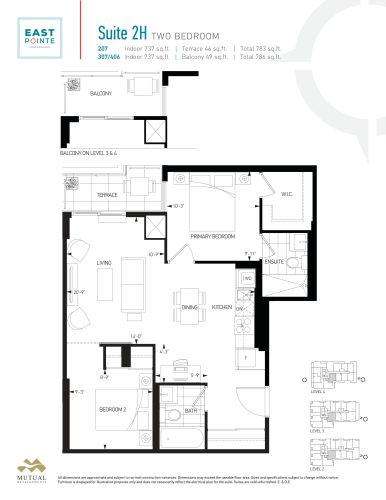
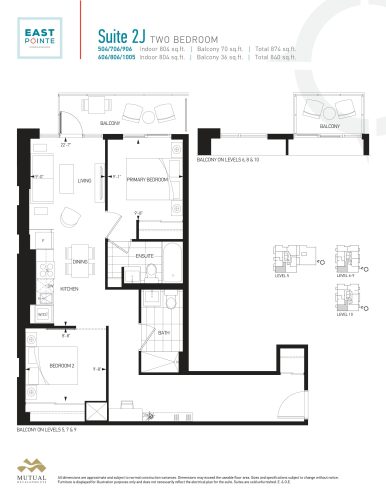
Suites span 386 to 964 sq ft at a listed $1,106 per square foot. The 23 floor-plan layouts consist of one studio, 10 one-bedroom-plus-den, 7 two-bedroom, 3 two-bedroom-plus-den and 2 three-bedroom designs. Parking is $55,000, a locker is $5,000 and the maintenance fee is $0.58 per square foot.
Location
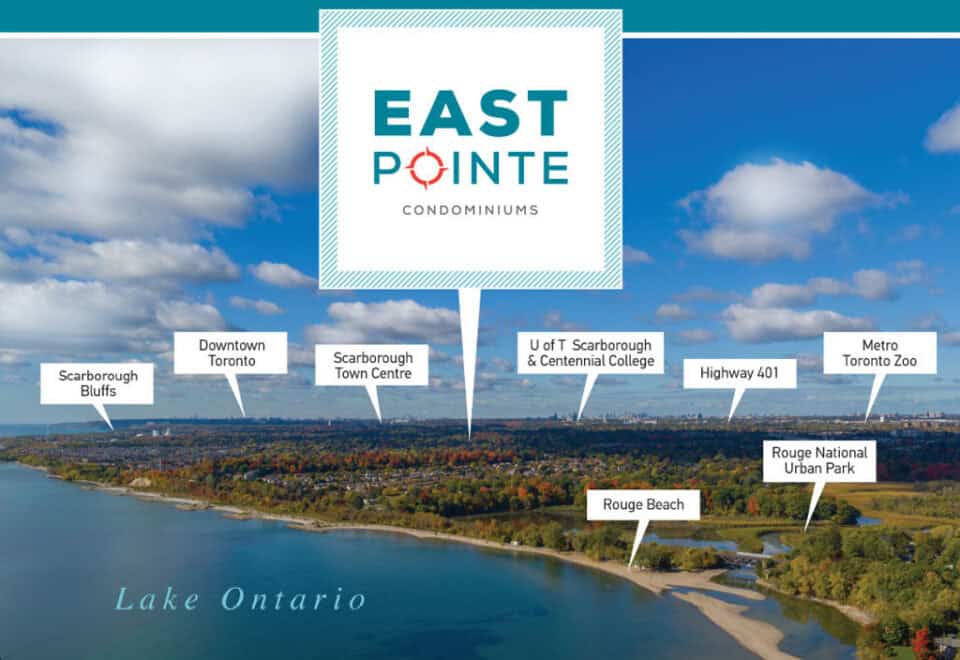
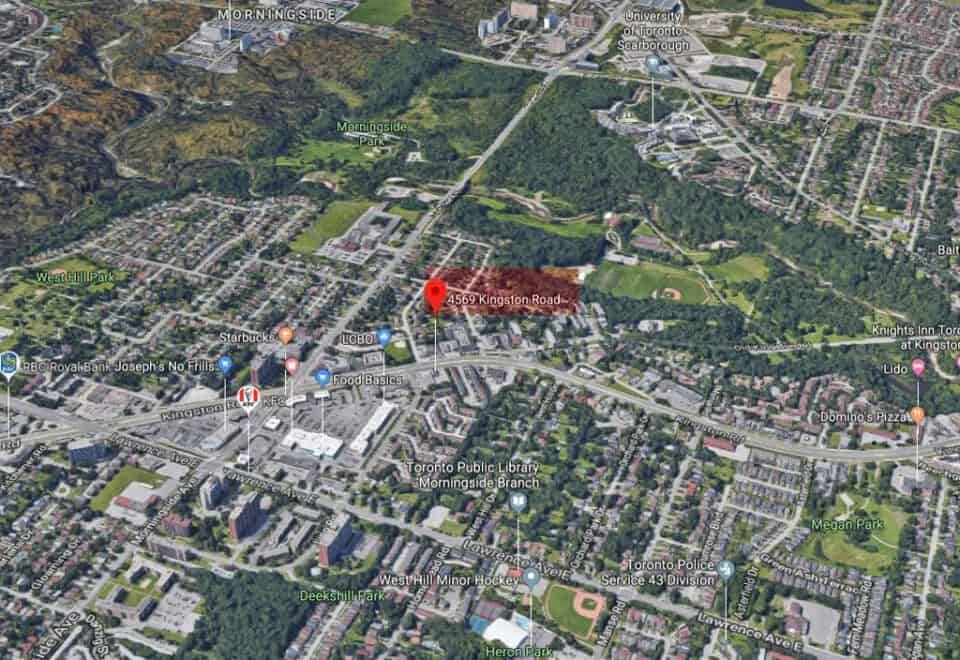
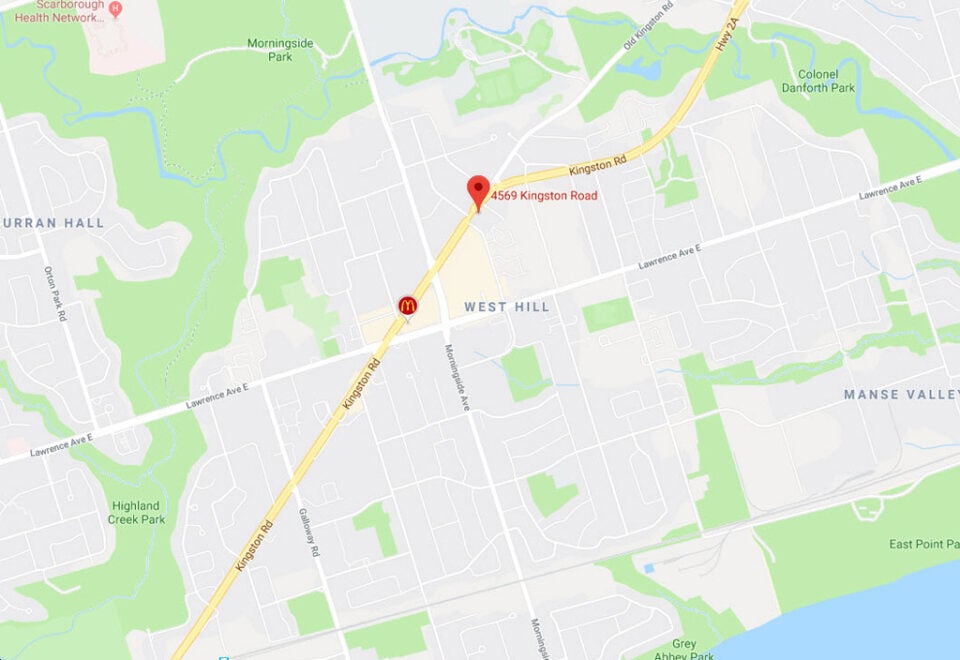
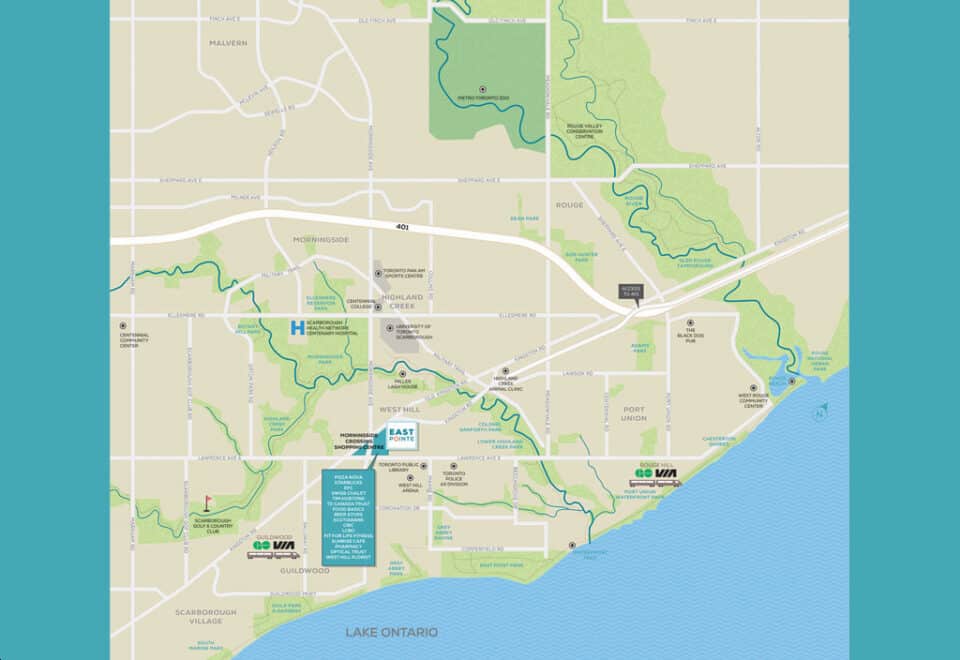
From its site at 4569 Kingston Road in Westhill, Toronto, the building earns a Walk Score of 84 and a Transit Score of 68. The builder highlights nearby University of Toronto Scarborough and parks including Heron Park, West Hill Park and Botany Hill Park.
Amenities and features
- Fitness centre and outdoor fitness area
- Yoga area
- Party room and lounge with kitchen
- Indoor dining area and indoor fireplace
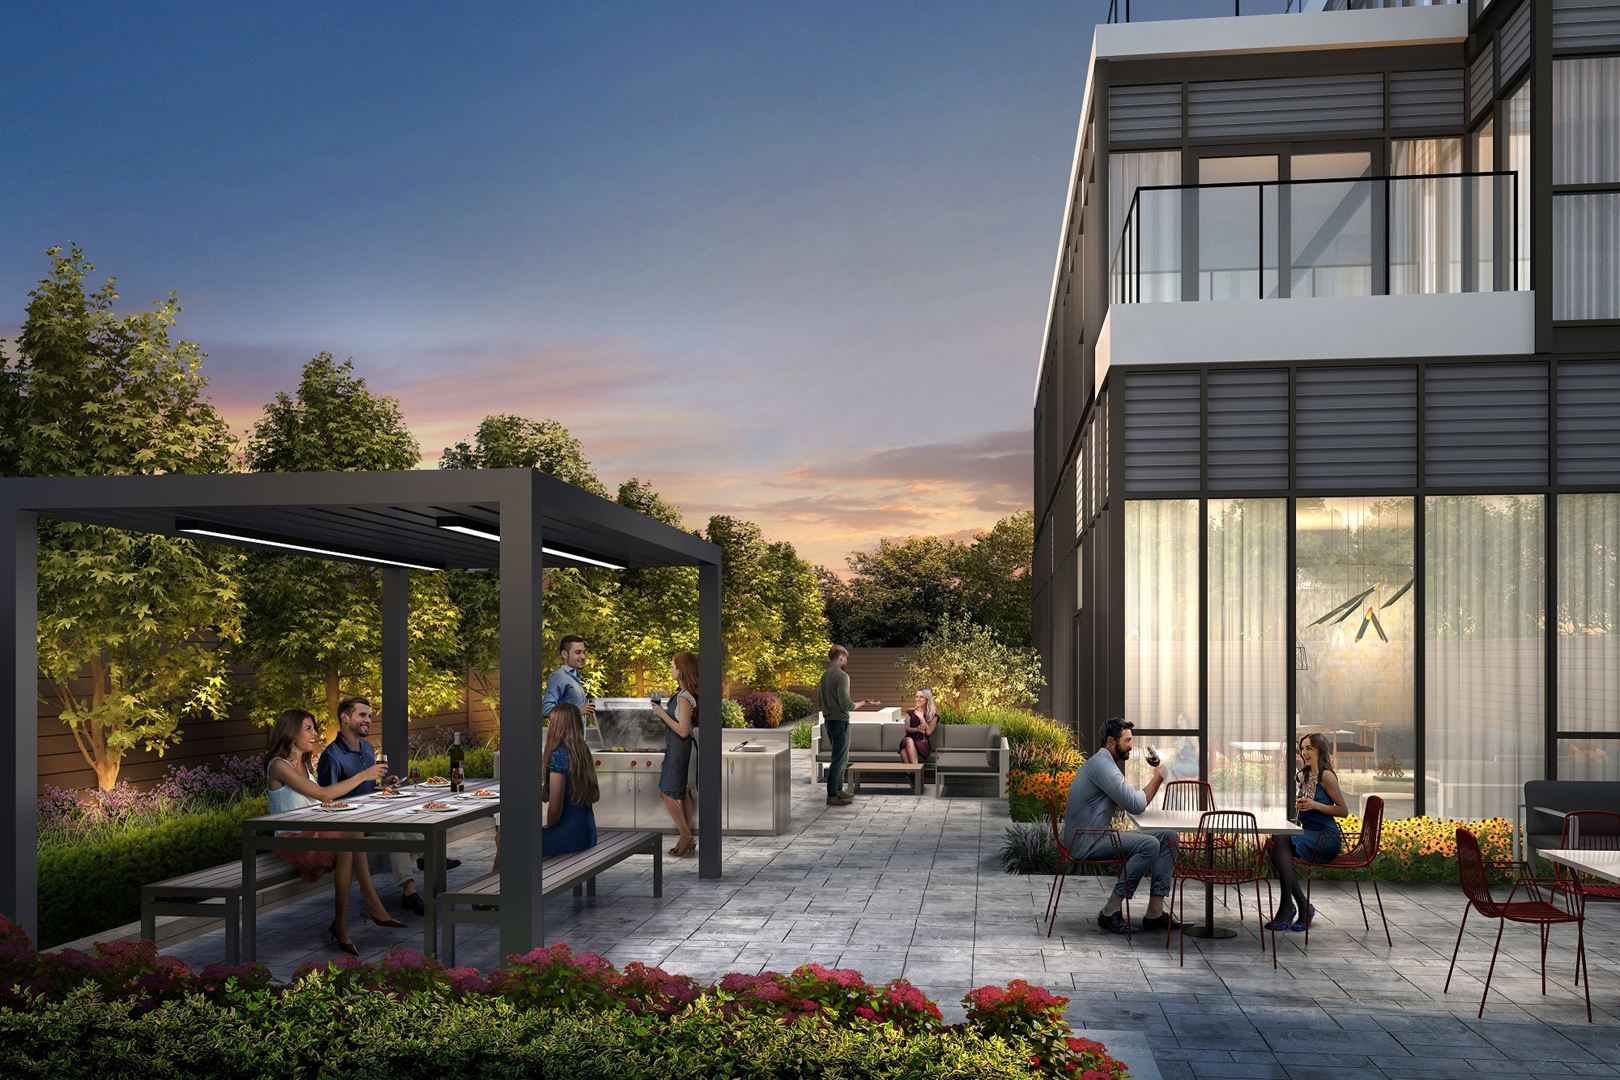
- Al fresco dining and BBQ area
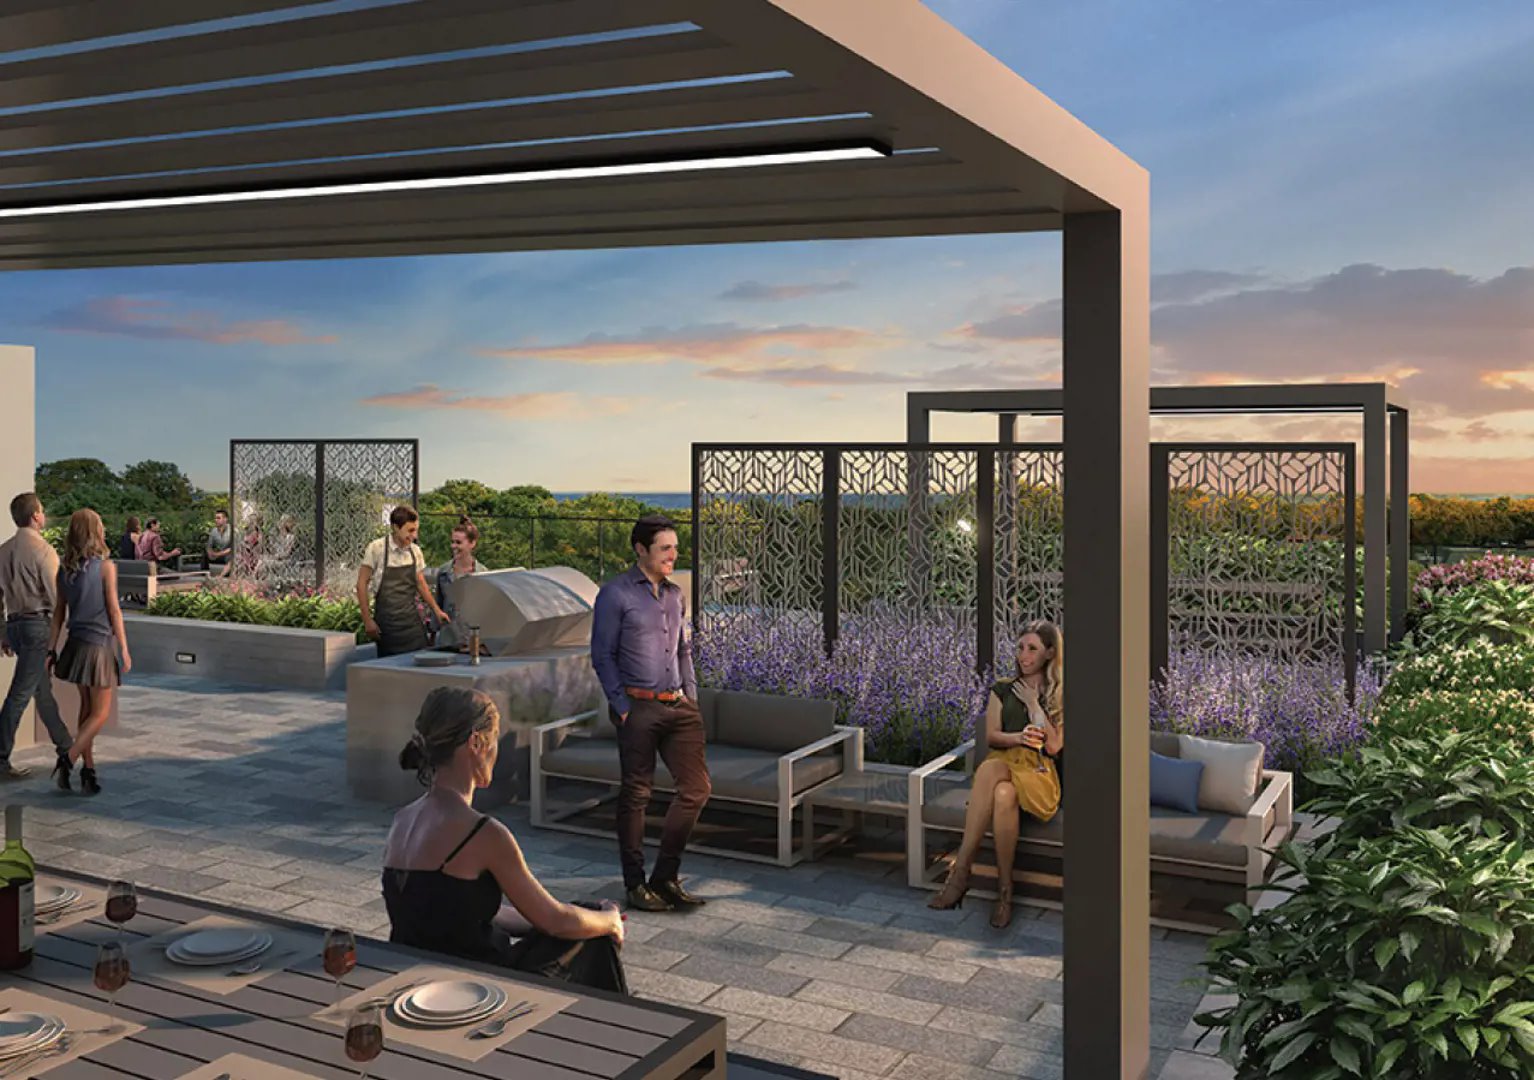
- Outdoor terrace, patio, lounge and pergola
- Business hub, work stations and meeting rooms
- Coffee station
- Wi-Fi in amenity areas
- Parcel management system and mail room
- Bike lockers
- Pet area
Deposit structure and incentives
The deposit is 15% over 600 days plus 5% at occupancy: $5,000 on signing, the balance to 5% at 30 days, then 5% at 300 days, 5% at 600 days and 5% on occupancy. Sales began in September 2021.
The development team
Mutual Development Corporation, also behind Upper Beach Condos, is the developer. The architect was Kohn Partnership Architects Inc, with interiors by EsQape Design Inc.; TCS Marketing Systems Inc. is responsible for sales and marketing.
Buying at East Pointe Condos
Public sales continue at East Pointe Condos. Meta Realty can give you platinum access to floor plans, pricing and incentives, and can help if you are weighing a resale suite in the building.
Prices, sizes, availability and incentives are subject to change without notice. E. & O.E.
East Pointe Condos at a glance
| Sales status | Public Sales (resale units also available) |
|---|---|
| Construction | Complete |
| Building type | Condo |
| Storeys | 11 |
| Height | 40 m |
| Estimated occupancy | 2025 |
| Launch | 2021-09-28 |
| Architect | Kohn Partnership Architects Inc |
| Interior design | EsQape Design Inc. |
| Sales & marketing | TCS Marketing Systems Inc. |
| Neighbourhood | Westhill, Toronto |
| Maintenance | $0.58/sq ft |
| Walk Score | 84/100 |
| Transit Score | 68/100 |
Features & finishes
- QUALITY BUILDING FEATURES
- An 11-storey building featuring stunning modern architecture.
- Smartly equipped Co-Working Space for individuals or small groups with multifunction copier, Wi-Fi, USB charging, and coffee station.
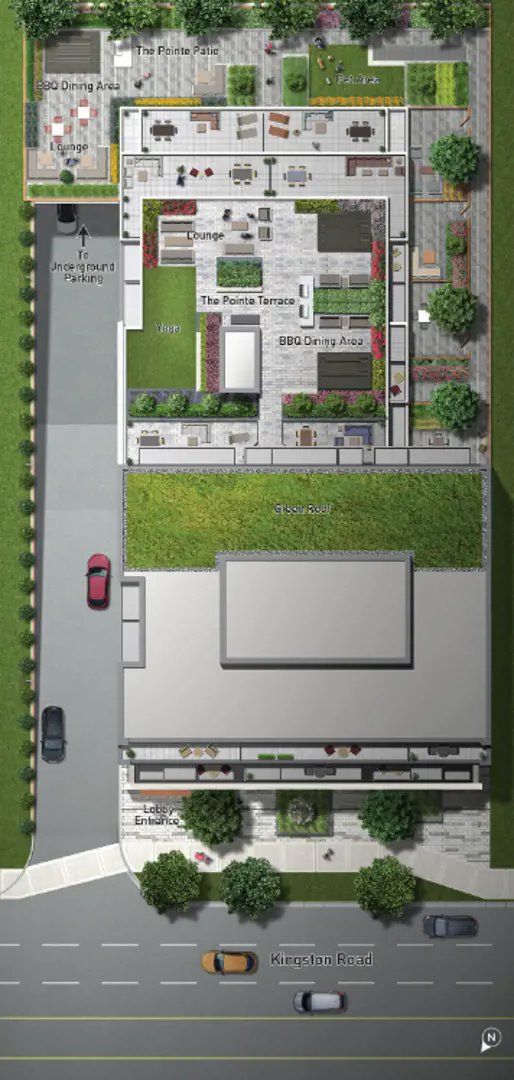
- Spacious outdoor amenity areas with comfortable outdoor seating for relaxing, barbeques and dining areas at both the ground floor patio and 5th-floor terrace.
- Fully equipped fitness room complete with cardio equipment and free weights.
- 5th-floor Terrace features a flexible outdoor fitness area.
- Wi-Fi connectivity in all shared amenity areas.
- Two high-speed elevators.
- Available parking, storage units and bike lockers*. (See sales representative for details)
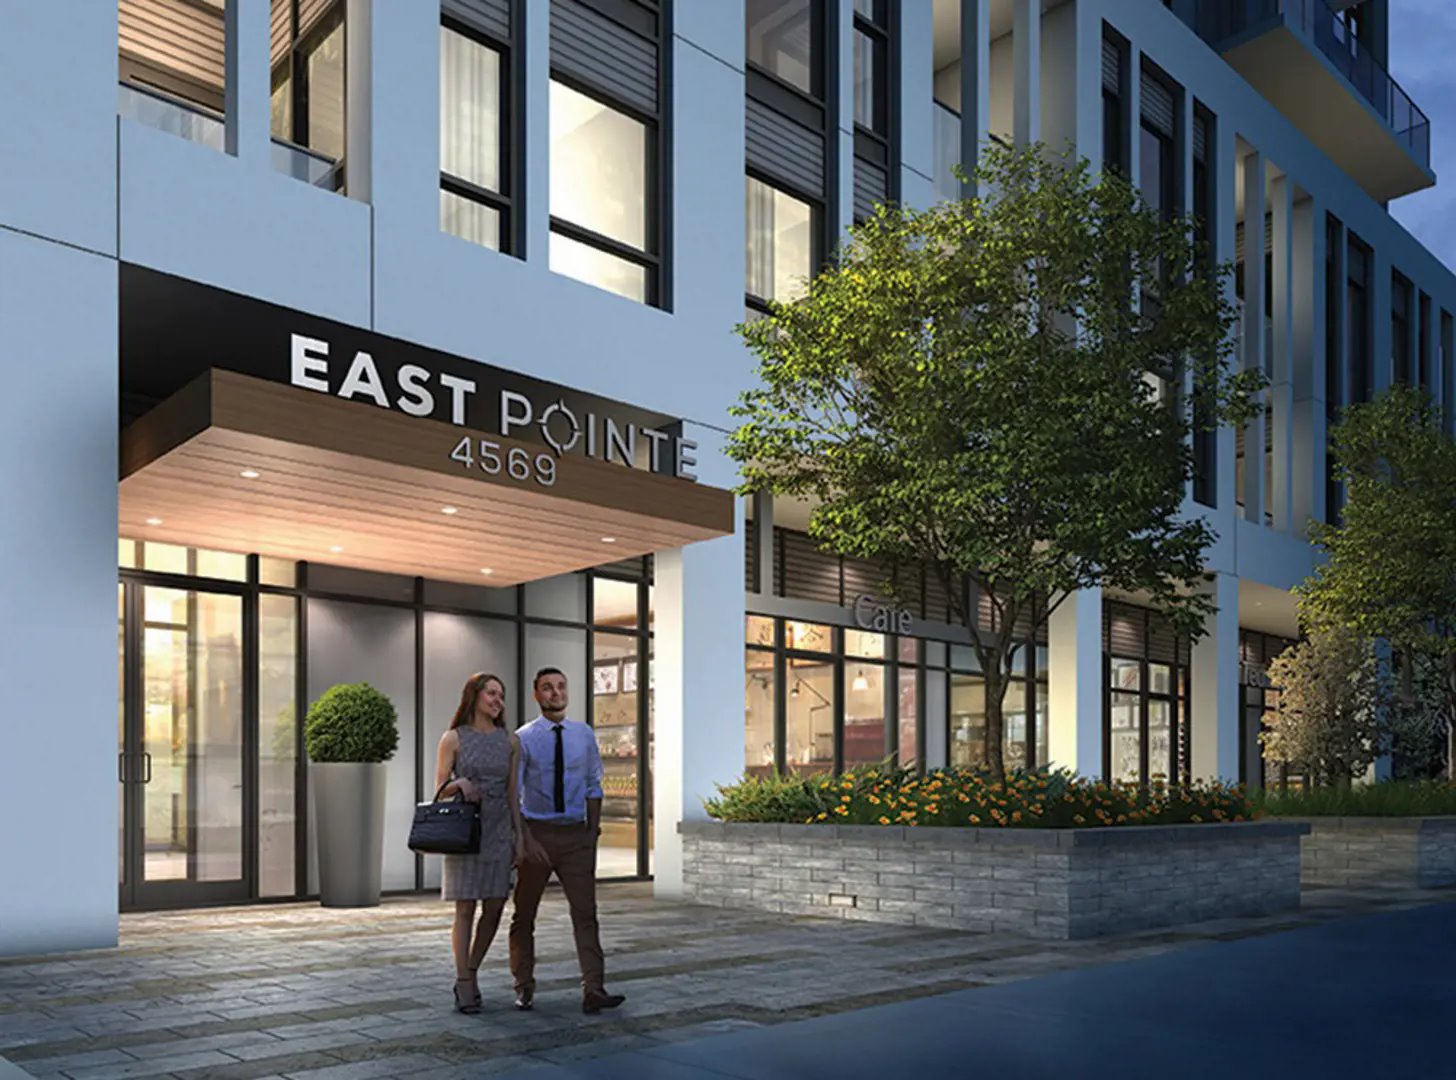
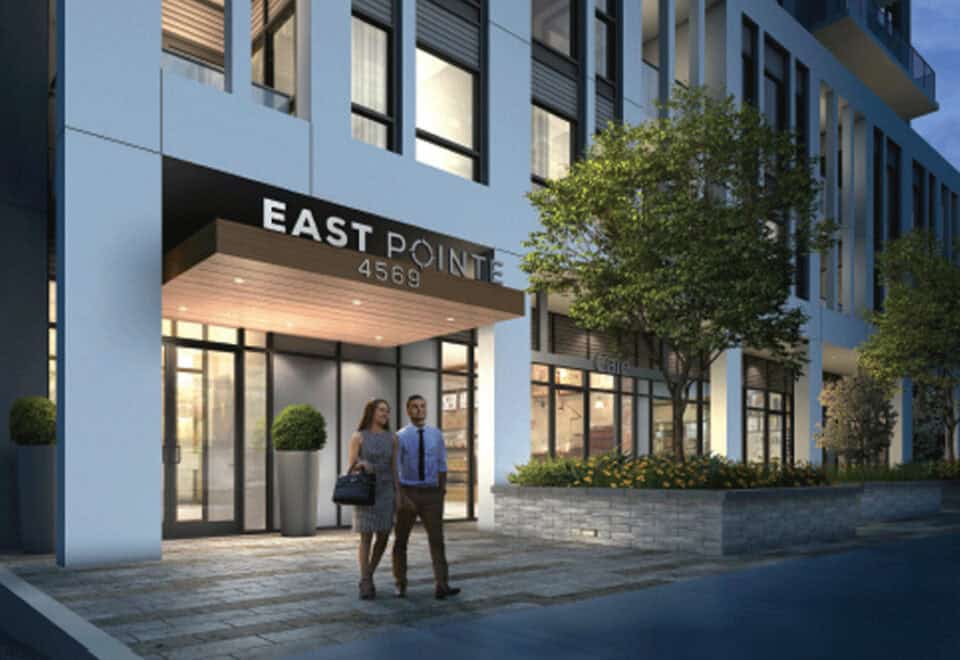
- Designer decorated lobby with an intimate seating area.
- Parcel management system in the Lobby vestibule.
- 10'-0" foot ceiling heights for all ground floor suites (excluding bathrooms and bulkheads).
- 9'-0" foot ceiling height on floors 2 to 11 (excluding bathrooms and bulkheads).
- Barrier-free access suites (as per plan) and amenity areas.
- Low-E energy efficient double-glazed windows throughout.
- A convenient Pet Wash Station at P1 parking level.
- MUTUAL HOME CONNECT
- Temperature control from anywhere on your Mutual Home Connect application.
- Investor Protect – Receive smoke, flood (optional) and other property management notifications.
- Safe & Secure - Peace of mind knowing your suite has a self-monitored security system.
- Smart Parcel Lockers - Receive a notification on your mobile app when your package arrives.
- Rest assured is safe in your community parcel locker.
- Connected Community – Stay up to date with community messaging, access community calendars, and book shared amenities.
- Ask the Sales Representative for complete Mutual Home Connect package information.
- BUILDING SAFETY & SECURITY
- Fully automatic sprinkler system and fire monitoring.
- Key fob or phone-controlled access system to the building, amenities, and suites.
- Controlled access to brightly lit underground garage parking with CCTV security cameras and parabolic mirrors.
- Intercom system with video at building entry.
- Ground floor suites come with roughed-in wiring for an intrusion alarm. (Subject to 3rd party monitoring contract)
Frequently asked questions
Who developed East Pointe Condos?
Mutual Development Corporation was the developer, working with Kohn Partnership Architects Inc on the architecture.
Where is East Pointe Condos?
East Pointe stands at 4569 Kingston Road in Westhill, Toronto.
How much are suites at East Pointe Condos?
Suites carry listed prices of $759,900 to $996,900; the per-square-foot price is $1,106.
When was East Pointe Condos completed?
Completion came in 2025 for the 11-storey, 104-suite building.
What are the parking and locker prices at East Pointe Condos?
A parking space costs $55,000, while a locker is $5,000.