
METAREALTY INC.

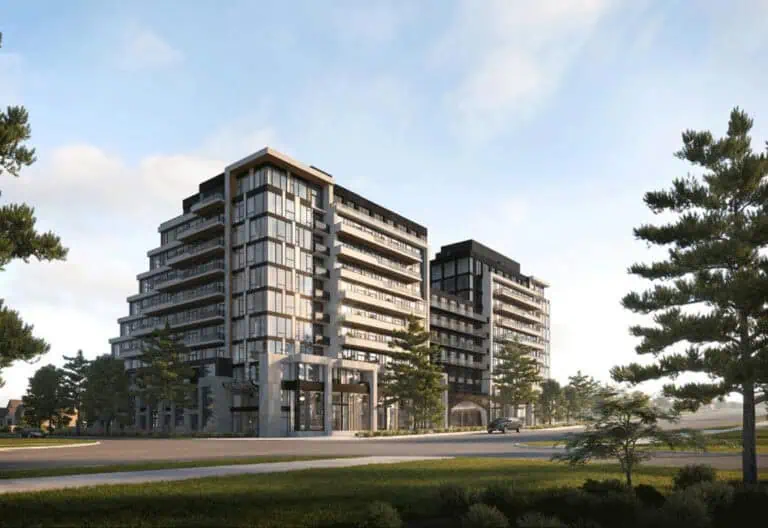
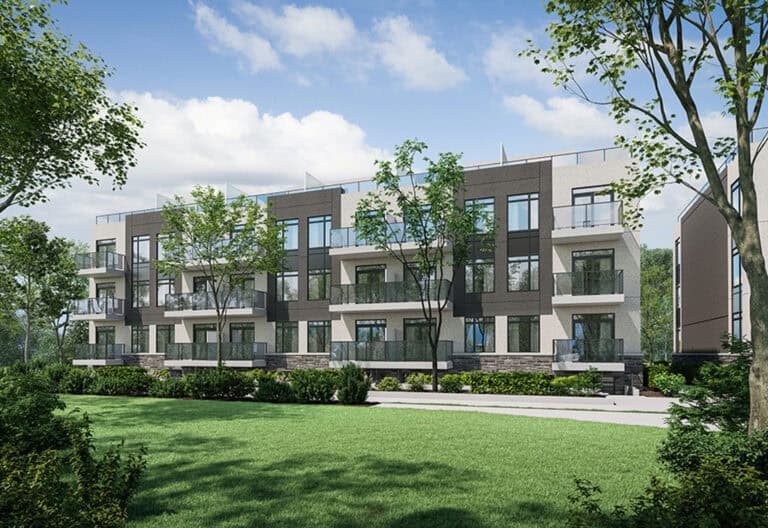
Eagle‘s View Towns

Public Sales

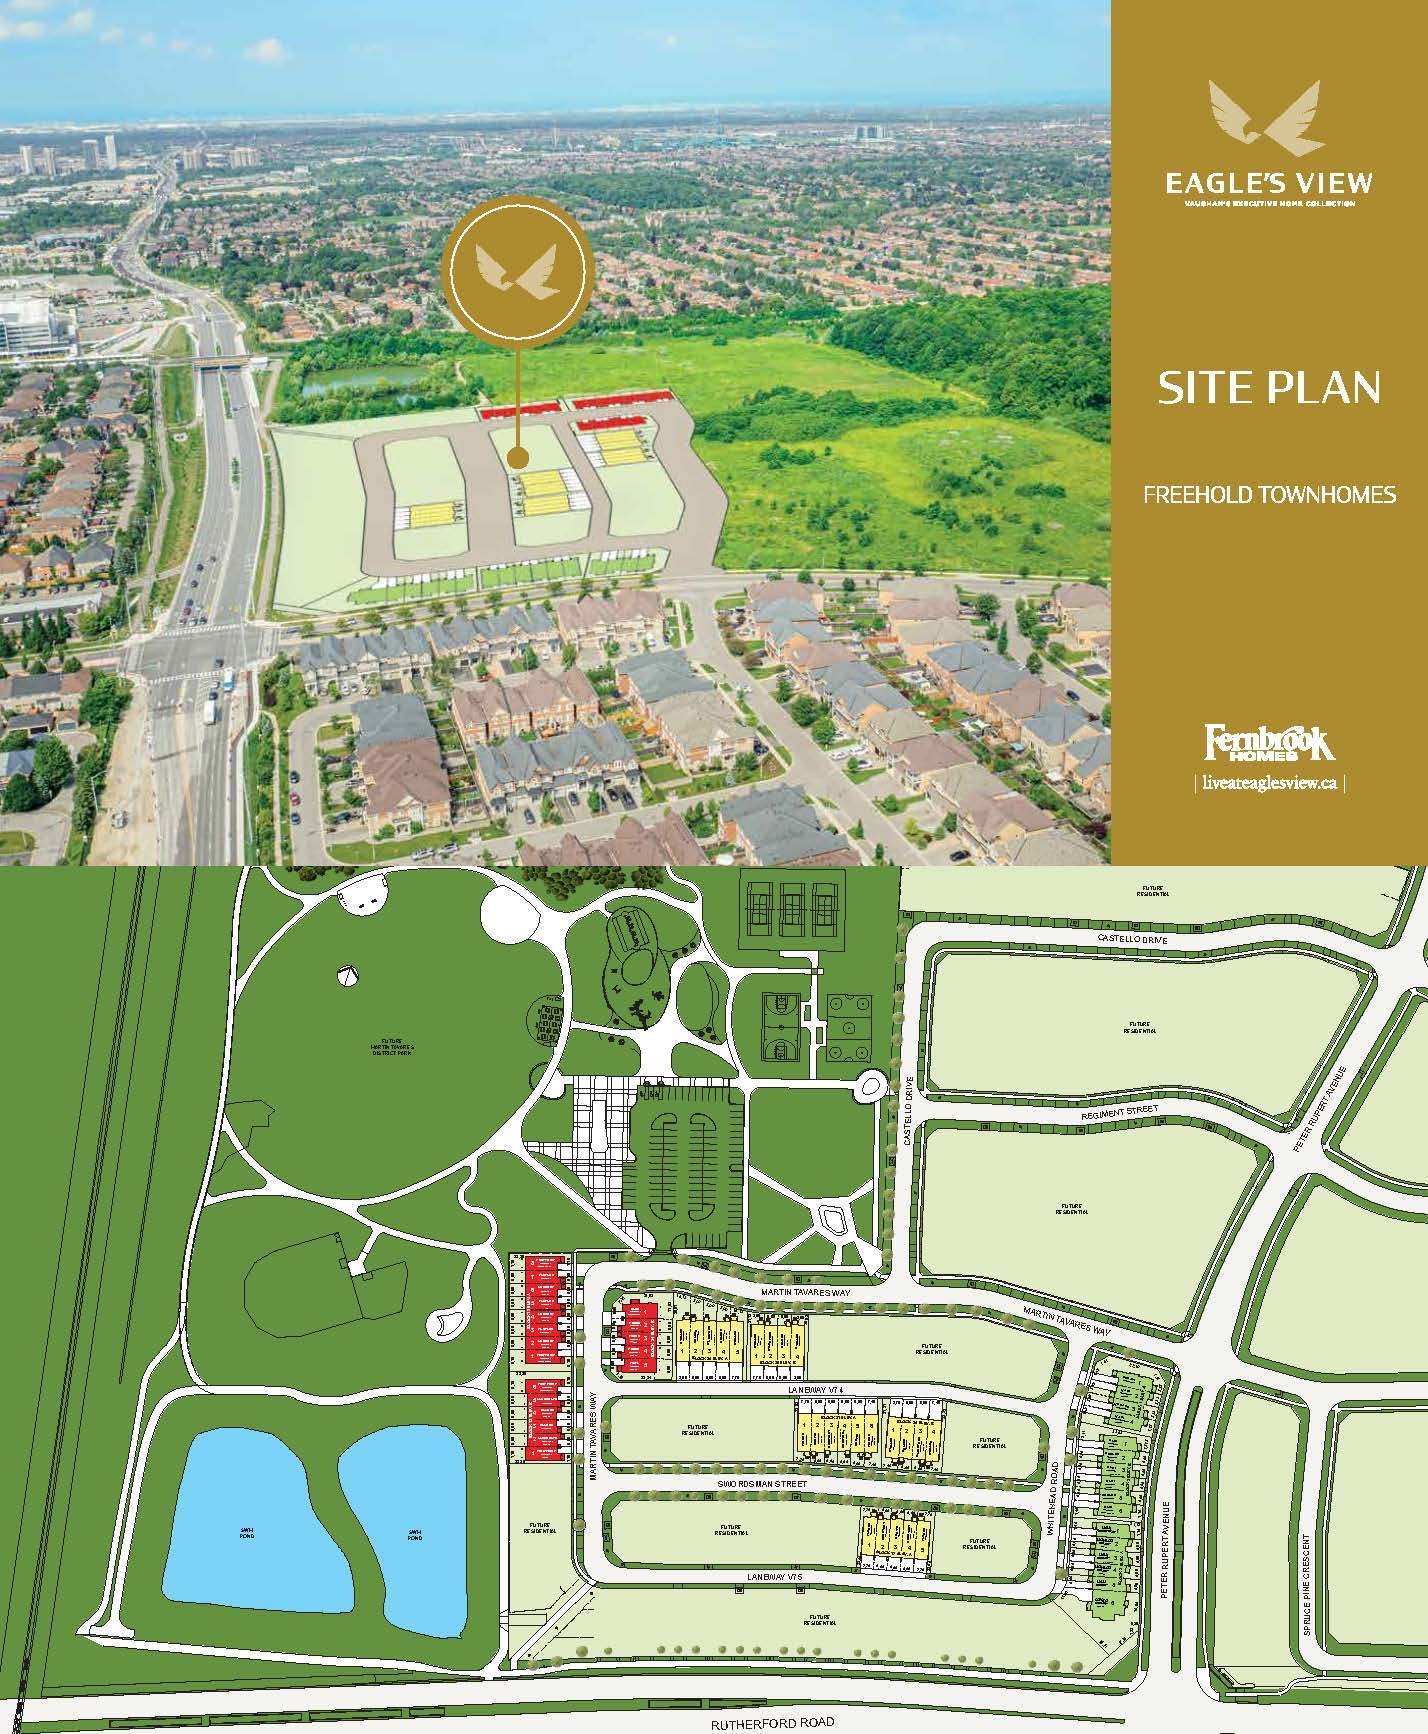
Dufferin Street & Rutherford Road, Vaughan, ON, Canada

Starting From
$1,399,900 - $1,689,900

Townhome

Occupancy: Q4 2026

1 Star2 Stars3 Stars4 Stars5 Stars (No Ratings Yet)
Loading...

GET PLATINUM ACCESS!!

Register to Receive Guaranteed Platinum Access & Prices, Incentives & Discounts, Floor Plans & More!

Get Pricing, Floor Plans and Availability

Tell us what you need and a Meta Realty representative will follow up directly.

Are you a Realtor?
Sending…

About Eagle‘s View Towns

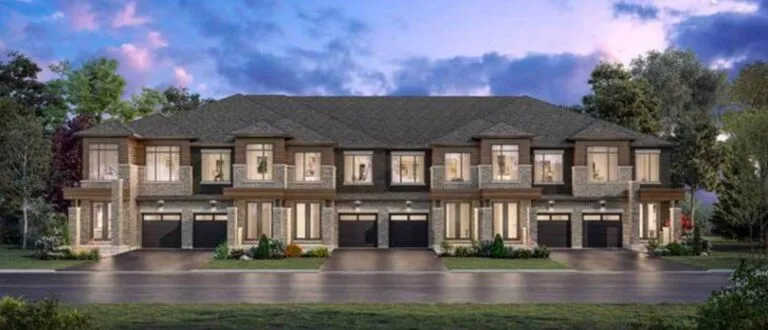
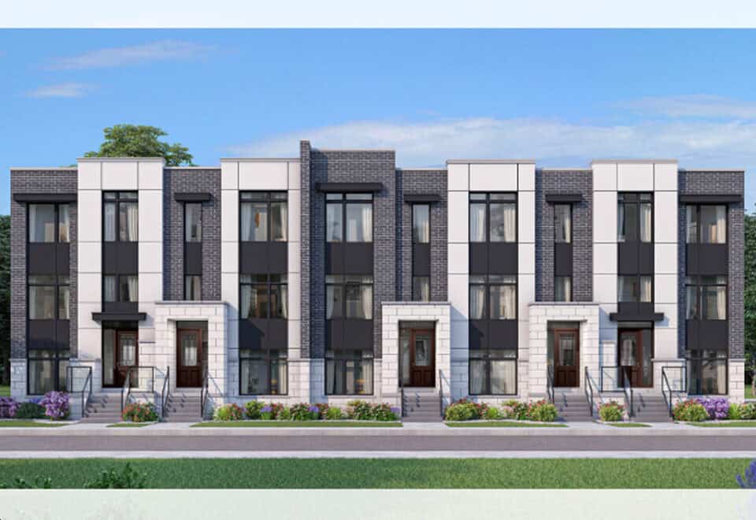
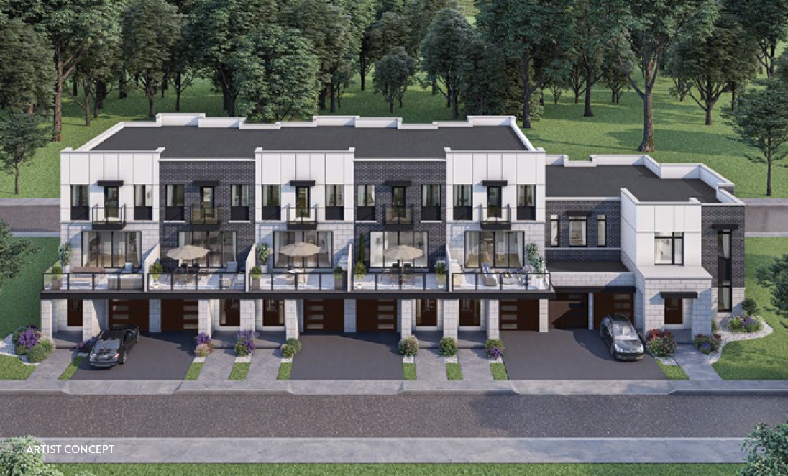
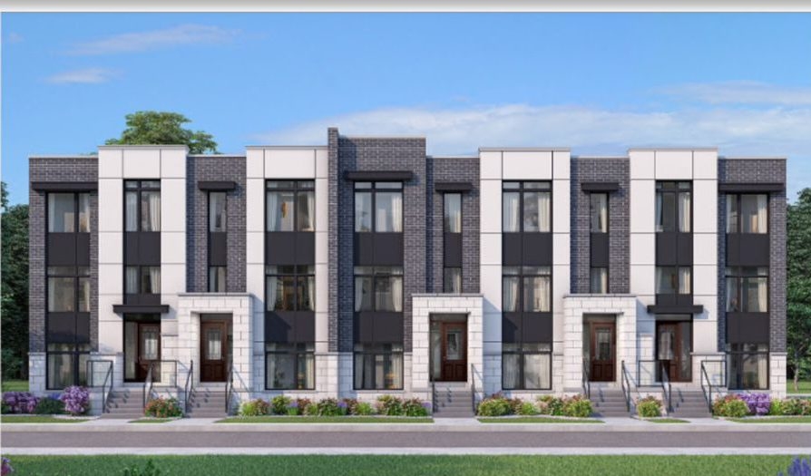
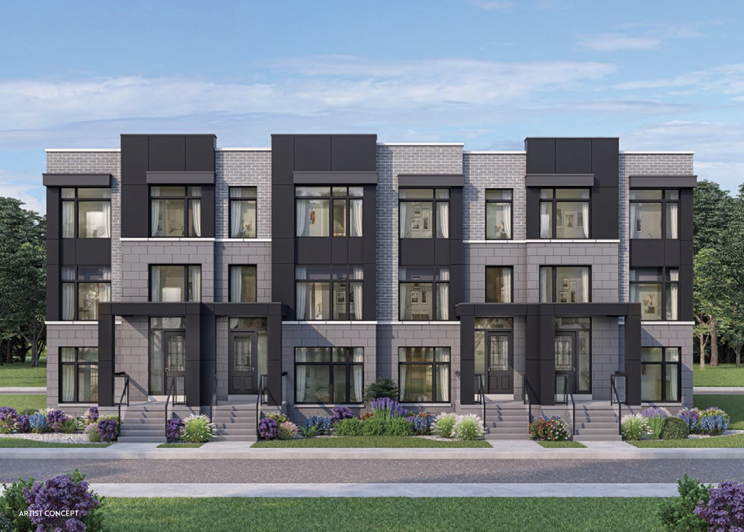
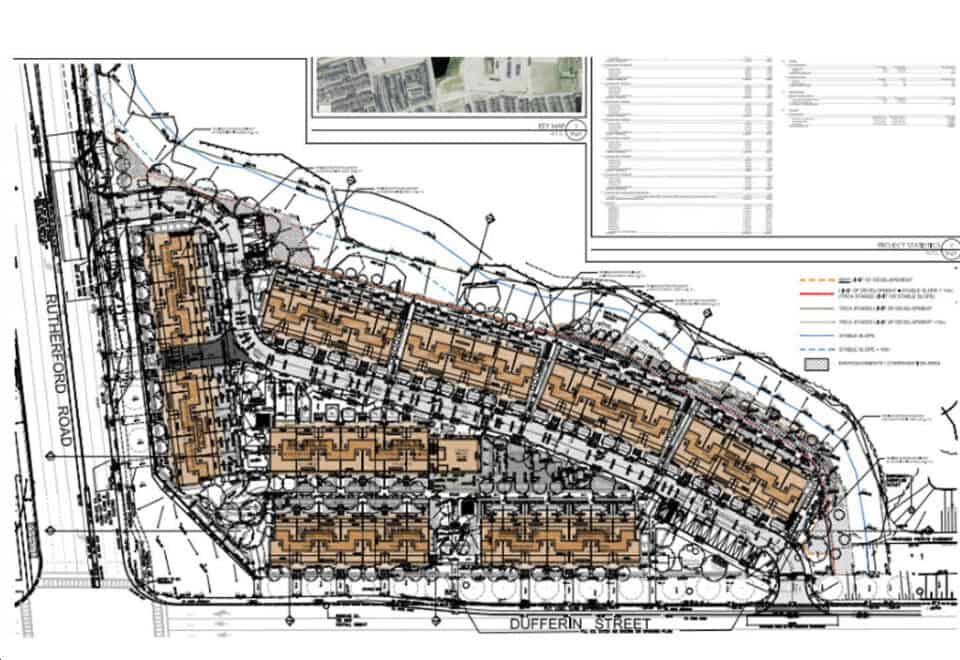
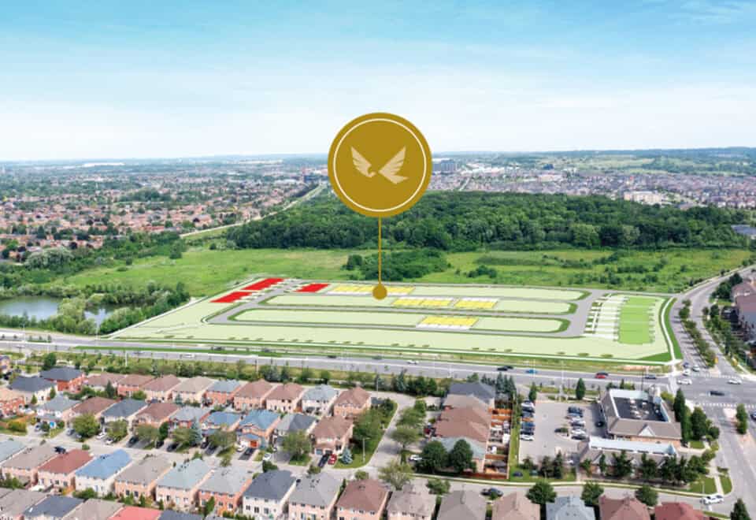
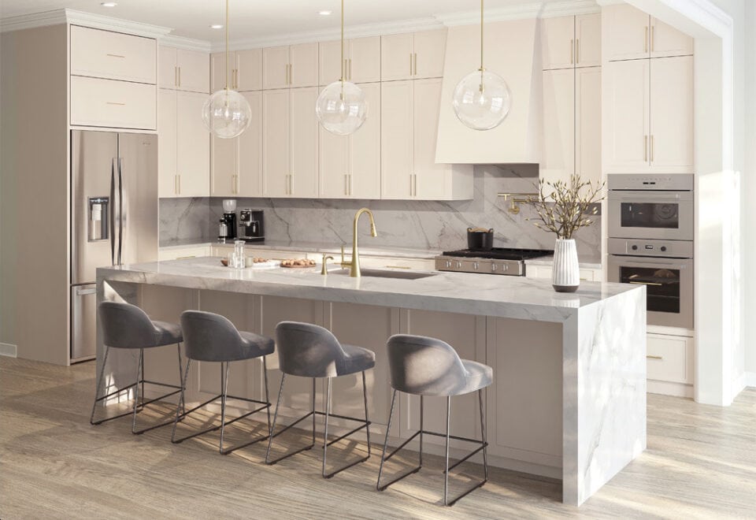
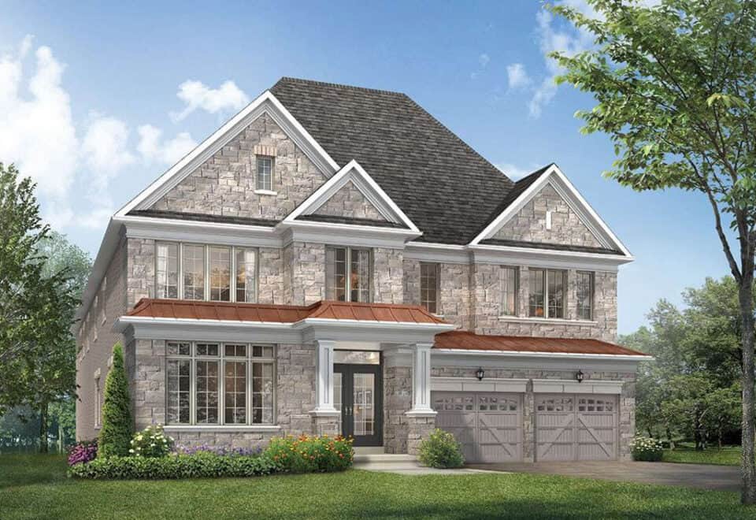
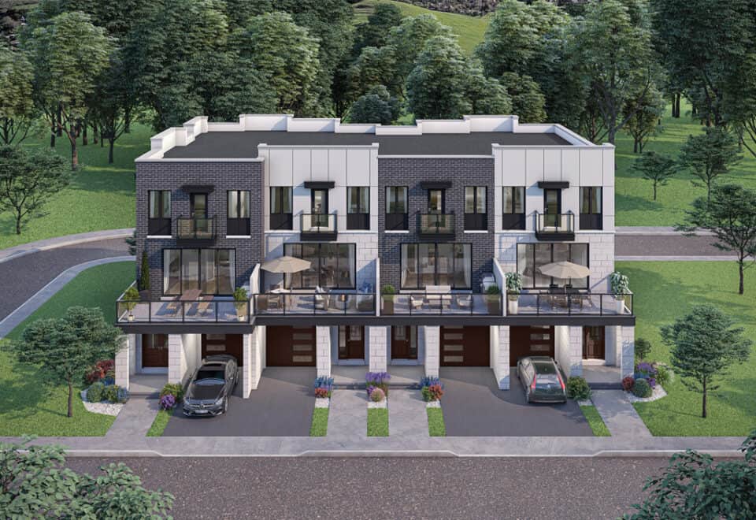
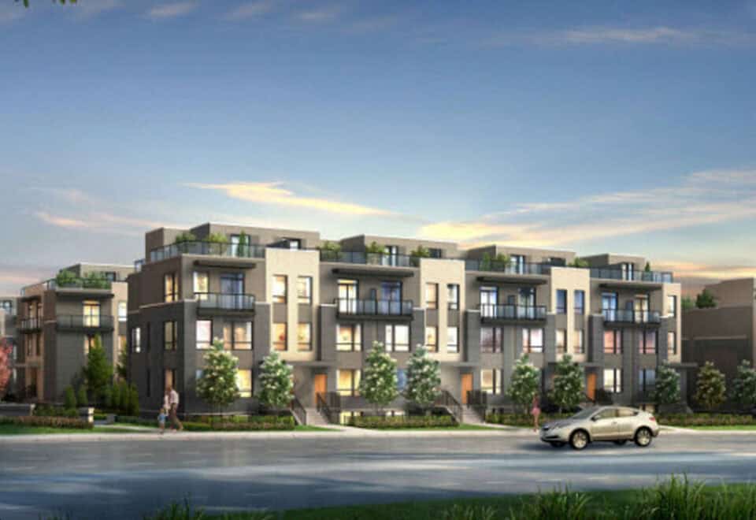
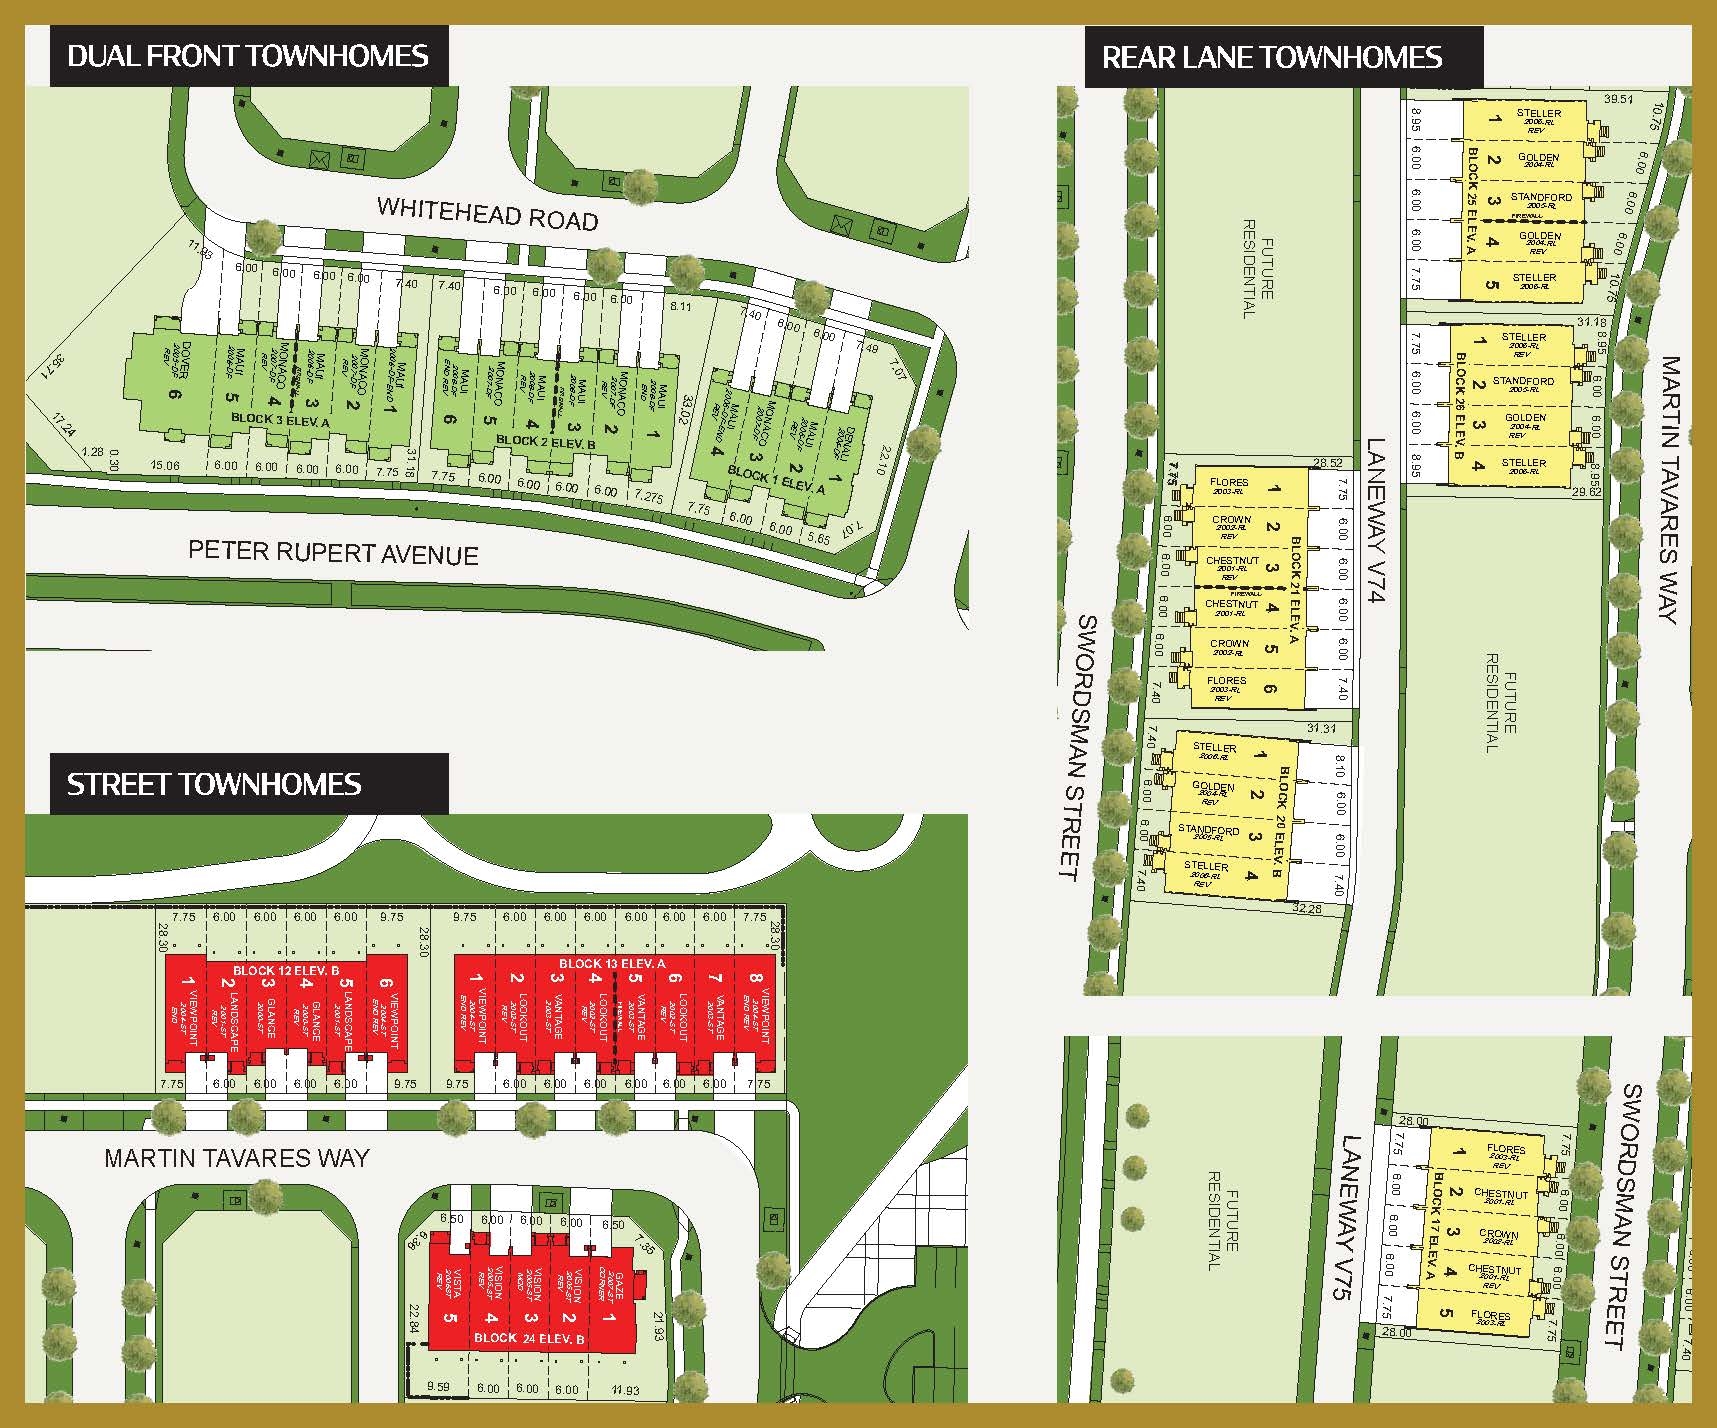
Eagle’s View Towns is a pre-construction townhome community by Fernbrook Homes at Dufferin Street and Rutherford Road in the Patterson neighbourhood of Vaughan, Ontario. Listed prices range from $1,399,900 to $1,689,900, and its 16 floor plan layouts measure 2,337 to 2,897 sq ft.

Eagle’s View Towns pricing and floor plans

Townhomes are priced between $1,399,900 and $1,689,900, at $574 per square foot. Fifteen of the 16 layouts are three-bedroom designs, and one adds a den; sizes range from 2,337 to 2,897 sq ft. Development charges are listed at $6,000. Sales launched in September 2024, and plan availability can be confirmed through Meta Realty.

Location

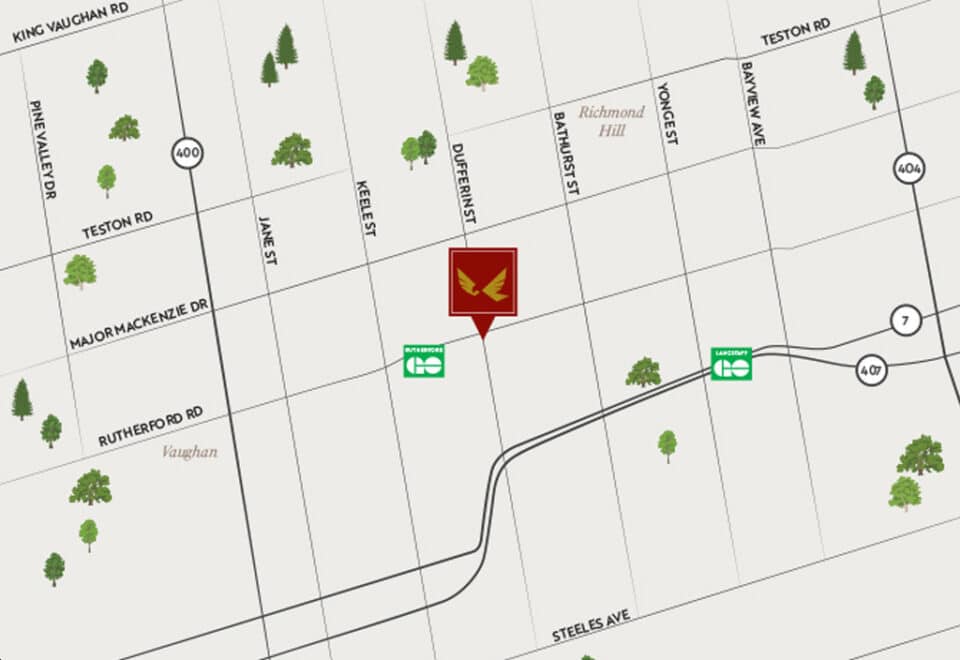
The community is at Dufferin Street and Rutherford Road in Patterson, a neighbourhood of Vaughan in the Regional Municipality of York. The location has a Walk Score of 54 and a Transit Score of 38.

Deposit structure and incentives

The deposit is $150,000 over 450 days, paid in six equal instalments of $25,000: on signing and at 90, 180, 270, 360 and 450 days.

The development team

Eagle’s View Towns is a Fernbrook Homes project.

Buying at Eagle’s View Towns

Eagle’s View Towns is in public sales. Meta Realty registrants receive platinum access to floor plans, current pricing and incentives.

Prices, sizes, availability and incentives are subject to change without notice. E. & O.E.

Eagle‘s View Towns at a glance

Sales statusPublic Sales
ConstructionPre Construction
Building typeTownhouse
Launch2024-09-17
NeighbourhoodPatterson, Regional Municipality of York
Walk Score54/100
Transit Score38/100

Frequently asked questions

Who is building Eagle’s View Towns?

Fernbrook Homes is the developer of the community at Dufferin Street and Rutherford Road in Vaughan.

What are prices at Eagle’s View Towns?

Listed prices range from $1,399,900 to $1,689,900, or $574 per square foot.

How large are the townhomes at Eagle’s View?

The 16 floor plan layouts range from 2,337 to 2,897 sq ft, with three bedrooms and, in one layout, a den.

What is the deposit at Eagle’s View Towns?

The deposit totals $150,000 over 450 days, in $25,000 instalments.

What are the development charges at Eagle’s View Towns?

Development charges are listed at $6,000.
Key Facts

Ready to reserve?

Submit a worksheet for Eagle‘s View Towns: pick up to three suites and we will request your allocation from the builder.

Submit a worksheet
  • Project Name

    Eagle‘s View Towns

  • Builder(s)

    Fernbrook Homes

    Property Type

    Townhome

    Number Of Storeys

    4

    Number of Suites

    Request Number of Suites

    Number Of Floor Plans

    16

  • Parking Price

    Request Parking Price

  • Locker Price

    Request Locker Price

  • Estimated Maintenance Fee

    Request Est. Maintenance

    VIP Launch

    September 2024

    Deposit Structure

    Total Deposit

    $150,000 (over 450 days)

    Deposit Notes

    $25,000.00 On Signing
    $25,000.00 - 90 days
    $25,000.00 - 180 days
    $25,000.00 - 270 days
    $25,000.00 - 360 days
    $25,000.00 - 450 days

    Development Levies

    $6,000

    Assignment Policy

    $5,000 Assignment Fee

    Public Launch

    2024-09-17

    Suite Size Range

    2,337 - 2,897 SqFt

    Ceiling Height

    8'0" - 9'0"

    Price Per Sq Ft

    $574

Information last updated on November 9, 2026

38

Transit Score

54

Walk Score

Projects Nearby

  • Public Sales

    Town Manors

    9125 Bathurst Street, Richmond Hill, ON, Canada

    3 years ago

    $1,499,900 - $1,729,900

    Altona Group

    Building Type: Townhome

    1+1
    1+1
    1+1
  • Public Sales

    Fifth at Charisma Condos

    27 Korda Gate, Vaughan, ON L4K 2M9, Canada

    3 years ago

    $532,900 - $659,900

    Greenpark Group

    Building Type: Condo

    1+1
    1+1
    1+1
  • Public Sales

    High Point Urban Towns

    60 Arnold Crescent, Richmond Hill, ON, Canada

    3 years ago

    $634,990 - $724,990

    Laurier Homes

    Building Type: Townhome

    1+1
    1+1
    1+1
  • Dufferin Vistas rendering
    Public Sales

    Dufferin Vistas

    Grand Trunk Avenue & Princess Isabella Court, Vaughan, ON, Canada

    3 years ago

    $1,399,990 - $2,062,990

    Milani Group, Uniq Communities

    Building Type: Towns & Single Family

    1+1
    1+1
    1+1
  • Sold Out

    The Citadel Condos

    Dufferin Street & Centre Street, Vaughan, ON, Canada

    3 years ago

    $419,900 - $769,900

    MaryDel Homes

    Building Type: Condo

    1+1
    1+1
    1+1
  • Sold Out

    8188 Yonge Condos

    8188 Yonge Street, Vaughan, ON, Canada

    3 years ago

    $509,900 - $2,489,900

    Trulife Developments

    Building Type: Condo

    1+1
    1+1
    1+1
  • Sold Out

    The Gates of Thornhill Towns

    7850 Dufferin Street, Vaughan, ON, Canada

    3 years ago

    $869,900 - $999,990

    MaryDel Homes

    Building Type: Condo

    1+1
    1+1
    1+1
  • Sold Out

    Y9825 Condos

    9825 Yonge Street, Richmond Hill, ON, Canada

    3 years ago

    $427,900 - $897,900

    Metroview Developments

    Building Type: Condo

    1+1
    1+1
    1+1
  • 3 Bedrooms

    From $1,399,900$542/ft(0%) Since Launch
    For Sale (9)Sold (7)All (16)
    Price Change
    3 Bed
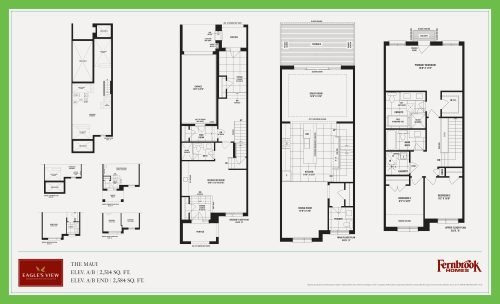
    The Maui Floor Plan at Eagle’s View Towns - 2584 sq.ft

    The Maui at Eagle‘s View Towns is a 3-bedroom, 3.5-bathroom townhome floor plan with 2,584 sq ft of interior space. Priced from $1,399,900 ($542 per sq ft).

    3
    3.5
    2,584 sq.ft
    $542/ft $1,399,900
    launched at $1,399,900since launch no change
    1 w ago $1,399,900
    since launch no change
    1 m ago $1,399,900
    since launch no change
    3 m ago $1,399,900
    since launch no change
    1 y ago $1,399,900
    since launch no change
    2 y ago $1,399,900
    since launch no change
    3 y ago $1,399,900
    since launch no change
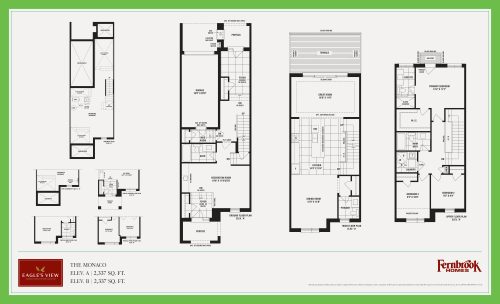
    The Monaco Floor Plan at Eagle’s View Towns - 2337 sq.ft

    The Monaco at Eagle‘s View Towns is a 3-bedroom, 3.5-bathroom townhome floor plan with 2,337 sq ft of interior space. This plan is sold out with the builder.

    3
    3.5
    2,337 sq.ft
    last recorded price $1,349,900
    Sold Outlaunched at $1,349,900since launch no change
    1 w ago $1,349,900
    since launch no change
    1 m ago $1,349,900
    since launch no change
    3 m ago $1,349,900
    since launch no change
    1 y ago $1,349,900
    since launch no change
    2 y ago $1,349,900
    since launch no change
    3 y ago $1,349,900
    since launch no change
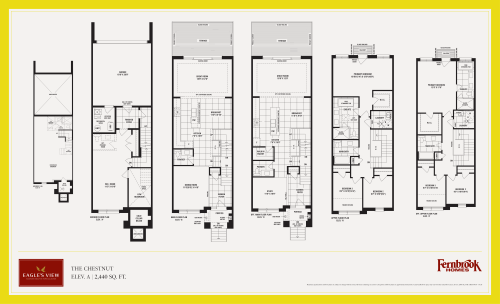
    The Chestnut Floor Plan at Eagle’s View Towns - 2440 sq.ft

    The Chestnut at Eagle‘s View Towns is a 3-bedroom, 2.5-bathroom townhome floor plan with 2,440 sq ft of interior space. Priced from $1,449,900 ($594 per sq ft).

    3
    2.5
    2,440 sq.ft
    $594/ft $1,449,900
    launched at $1,449,900since launch no change
    1 w ago $1,449,900
    since launch no change
    1 m ago $1,449,900
    since launch no change
    3 m ago $1,449,900
    since launch no change
    1 y ago $1,449,900
    since launch no change
    2 y ago $1,449,900
    since launch no change
    3 y ago $1,449,900
    since launch no change
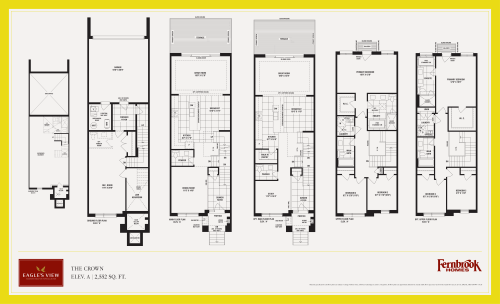
    The Crown Floor Plan at Eagle’s View Towns - 2552 sq.ft

    The Crown at Eagle‘s View Towns is a 3-bedroom, 2.5-bathroom townhome floor plan with 2,552 sq ft of interior space. Priced from $1,469,900 ($576 per sq ft).

    3
    2.5
    2,552 sq.ft
    $576/ft $1,469,900
    launched at $1,469,900since launch no change
    1 w ago $1,469,900
    since launch no change
    1 m ago $1,469,900
    since launch no change
    3 m ago $1,469,900
    since launch no change
    1 y ago $1,469,900
    since launch no change
    2 y ago $1,469,900
    since launch no change
    3 y ago $1,469,900
    since launch no change
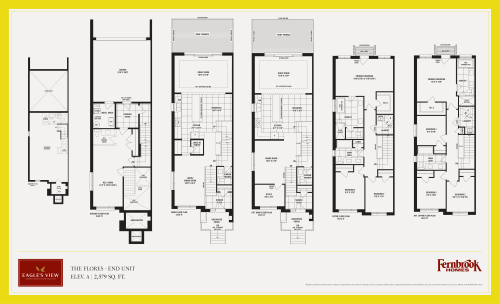
    The Flores - End Unit Floor Plan at Eagle’s View Towns - 2579 sq.ft

    The Flores - End Unit at Eagle‘s View Towns is a 3-bedroom, 2.5-bathroom townhome floor plan with 2,579 sq ft of interior space. Priced from $1,579,900 ($613 per sq ft).

    3
    2.5
    2,579 sq.ft
    $613/ft $1,579,900
    launched at $1,579,900since launch no change
    1 w ago $1,579,900
    since launch no change
    1 m ago $1,579,900
    since launch no change
    3 m ago $1,579,900
    since launch no change
    1 y ago $1,579,900
    since launch no change
    2 y ago $1,579,900
    since launch no change
    3 y ago $1,579,900
    since launch no change
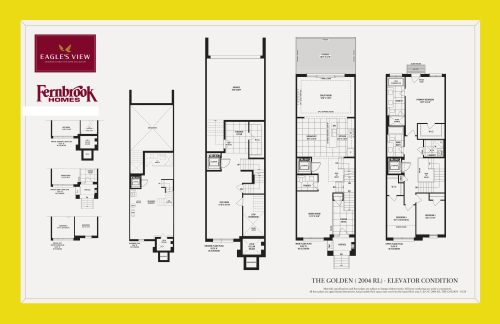
    The Golden Floor Plan at Eagle’s View Towns - 2689 sq.ft

    The Golden at Eagle‘s View Towns is a 3-bedroom, 2.5-bathroom townhome floor plan with 2,689 sq ft of interior space. This plan is sold out with the builder.

    3
    2.5
    2,689 sq.ft
    last recorded price $1,584,900
    Sold Outlaunched at $1,584,900since launch no change
    1 w ago $1,584,900
    since launch no change
    1 m ago $1,584,900
    since launch no change
    3 m ago $1,584,900
    since launch no change
    1 y ago $1,584,900
    since launch no change
    2 y ago $1,584,900
    since launch no change
    3 y ago $1,584,900
    since launch no change
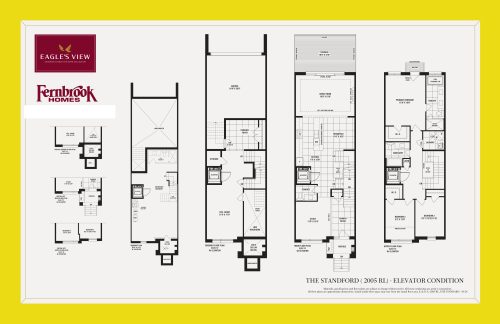
    The Standford Floor Plan at Eagle’s View Towns - 2687 sq.ft

    The Standford at Eagle‘s View Towns is a 3-bedroom, 2.5-bathroom townhome floor plan with 2,687 sq ft of interior space. This plan is sold out with the builder.

    3
    2.5
    2,687 sq.ft
    last recorded price $1,594,900
    Sold Outlaunched at $1,594,900since launch no change
    1 w ago $1,594,900
    since launch no change
    1 m ago $1,594,900
    since launch no change
    3 m ago $1,594,900
    since launch no change
    1 y ago $1,594,900
    since launch no change
    2 y ago $1,594,900
    since launch no change
    3 y ago $1,594,900
    since launch no change
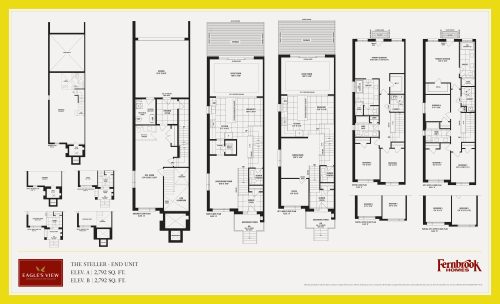
    The Steller - End Unit Floor Plan at Eagle’s View Towns - 2792 sq.ft

    The Steller - End Unit at Eagle‘s View Towns is a 3-bedroom, 2.5-bathroom townhome floor plan with 2,792 sq ft of interior space. Priced from $1,689,900 ($605 per sq ft).

    3
    2.5
    2,792 sq.ft
    $605/ft $1,689,900
    launched at $1,689,900since launch no change
    1 w ago $1,689,900
    since launch no change
    1 m ago $1,689,900
    since launch no change
    3 m ago $1,689,900
    since launch no change
    1 y ago $1,689,900
    since launch no change
    2 y ago $1,689,900
    since launch no change
    3 y ago $1,689,900
    since launch no change
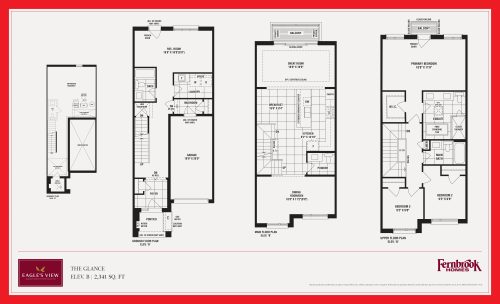
    The Glance Floor Plan at Eagle’s View Towns - 2341 sq.ft

    The Glance at Eagle‘s View Towns is a 3-bedroom, 3.5-bathroom townhome floor plan with 2,341 sq ft of interior space. This plan is sold out with the builder.

    3
    3.5
    2,341 sq.ft
    last recorded price $1,469,900
    Sold Outlaunched at $1,469,900since launch no change
    1 w ago $1,469,900
    since launch no change
    1 m ago $1,469,900
    since launch no change
    3 m ago $1,469,900
    since launch no change
    1 y ago $1,469,900
    since launch no change
    2 y ago $1,469,900
    since launch no change
    3 y ago $1,469,900
    since launch no change
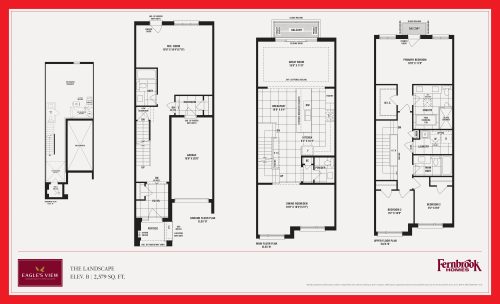
    The Landscape Floor Plan at Eagle’s View Towns - 2579 sq.ft

    The Landscape at Eagle‘s View Towns is a 3-bedroom, 3.5-bathroom townhome floor plan with 2,579 sq ft of interior space. Priced from $1,519,900 ($589 per sq ft).

    3
    3.5
    2,579 sq.ft
    $589/ft $1,519,900
    launched at $1,519,900since launch no change
    1 w ago $1,519,900
    since launch no change
    1 m ago $1,519,900
    since launch no change
    3 m ago $1,519,900
    since launch no change
    1 y ago $1,519,900
    since launch no change
    2 y ago $1,519,900
    since launch no change
    3 y ago $1,519,900
    since launch no change
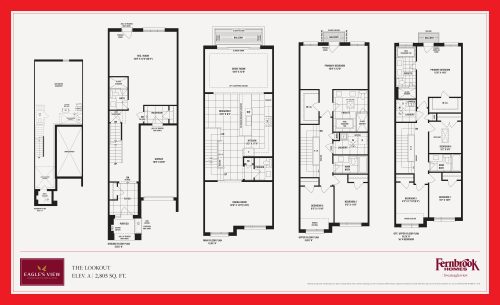
    The Lookout Floor Plan at Eagle’s View Towns - 2805 sq.ft

    The Lookout at Eagle‘s View Towns is a 3-bedroom, 3.5-bathroom townhome floor plan with 2,805 sq ft of interior space. Priced from $1,549,900 ($553 per sq ft).

    3
    3.5
    2,805 sq.ft
    $553/ft $1,549,900
    launched at $1,549,900since launch no change
    1 w ago $1,549,900
    since launch no change
    1 m ago $1,549,900
    since launch no change
    3 m ago $1,549,900
    since launch no change
    1 y ago $1,549,900
    since launch no change
    2 y ago $1,549,900
    since launch no change
    3 y ago $1,549,900
    since launch no change
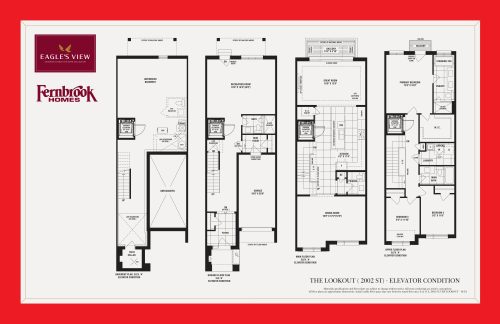
    The Lookout - Elevator Condition Floor Plan at Eagle’s View Towns - 2805 sq.ft

    The Lookout - Elevator Condition at Eagle‘s View Towns is a 3-bedroom, 3.5-bathroom townhome floor plan with 2,805 sq ft of interior space. Priced from $1,549,900 ($553 per sq ft).

    3
    3.5
    2,805 sq.ft
    $553/ft $1,549,900
    launched at $1,549,900since launch no change
    1 w ago $1,549,900
    since launch no change
    1 m ago $1,549,900
    since launch no change
    3 m ago $1,549,900
    since launch no change
    1 y ago $1,549,900
    since launch no change
    2 y ago $1,549,900
    since launch no change
    3 y ago $1,549,900
    since launch no change
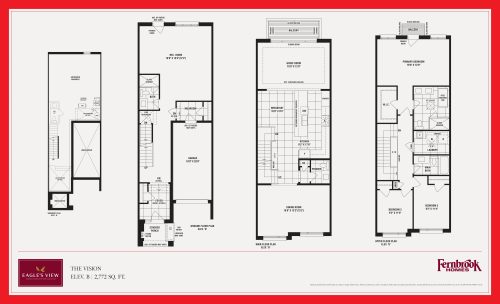
    The Vision Floor Plan at Eagle’s View Towns - 2772 sq.ft

    The Vision at Eagle‘s View Towns is a 3-bedroom, 3.5-bathroom townhome floor plan with 2,772 sq ft of interior space. Priced from $1,499,900 ($541 per sq ft).

    3
    3.5
    2,772 sq.ft
    $541/ft $1,499,900
    launched at $1,499,900since launch no change
    1 w ago $1,499,900
    since launch no change
    1 m ago $1,499,900
    since launch no change
    3 m ago $1,499,900
    since launch no change
    1 y ago $1,499,900
    since launch no change
    2 y ago $1,499,900
    since launch no change
    3 y ago $1,499,900
    since launch no change
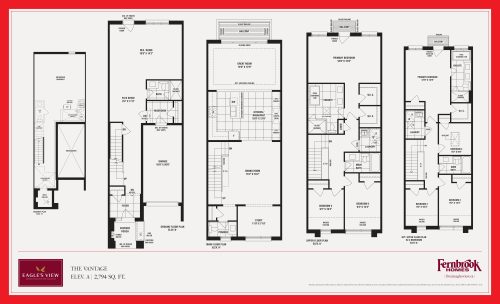
    The Vantage Floor Plan at Eagle’s View Towns - 2794 sq.ft

    The Vantage at Eagle‘s View Towns is a 3-bedroom plus den, 3.5-bathroom townhome floor plan with 2,794 sq ft of interior space. This plan is sold out with the builder.

    3
    3.5
    2,794 sq.ft
    last recorded price $1,559,900
    Sold Outlaunched at $1,559,900since launch no change
    1 w ago $1,559,900
    since launch no change
    1 m ago $1,559,900
    since launch no change
    3 m ago $1,559,900
    since launch no change
    1 y ago $1,559,900
    since launch no change
    2 y ago $1,559,900
    since launch no change
    3 y ago $1,559,900
    since launch no change
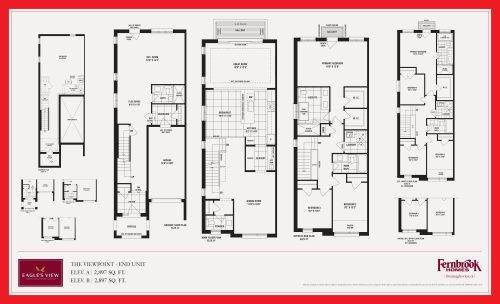
    The Viewpoint - End Unit Floor Plan at Eagle’s View Towns - 2897 sq.ft

    The Viewpoint - End Unit at Eagle‘s View Towns is a 3-bedroom, 3.5-bathroom townhome floor plan with 2,897 sq ft of interior space. This plan is sold out with the builder.

    3
    3.5
    2,897 sq.ft
    last recorded price $1,664,900
    Sold Outlaunched at $1,664,900since launch no change
    1 w ago $1,664,900
    since launch no change
    1 m ago $1,664,900
    since launch no change
    3 m ago $1,664,900
    since launch no change
    1 y ago $1,664,900
    since launch no change
    2 y ago $1,664,900
    since launch no change
    3 y ago $1,664,900
    since launch no change
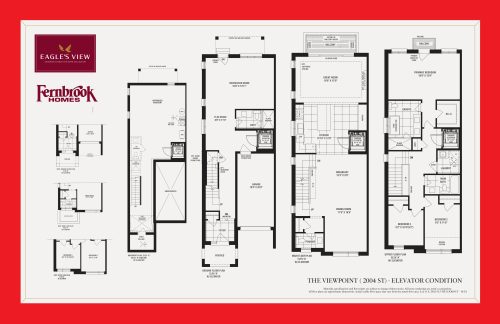
    The Viewpoint - Elevator Condition Floor Plan at Eagle’s View Towns - 2897 sq.ft

    The Viewpoint - Elevator Condition at Eagle‘s View Towns is a 3-bedroom, 3.5-bathroom townhome floor plan with 2,897 sq ft of interior space. This plan is sold out with the builder.

    3
    3.5
    2,897 sq.ft
    last recorded price $1,664,900
    Sold Outlaunched at $1,664,900since launch no change
    1 w ago $1,664,900
    since launch no change
    1 m ago $1,664,900
    since launch no change
    3 m ago $1,664,900
    since launch no change
    1 y ago $1,664,900
    since launch no change
    2 y ago $1,664,900
    since launch no change
    3 y ago $1,664,900
    since launch no change