METAREALTY INC.

Duncan Hill Homes

Public Sales

86–94 Duncan Road, Richmond Hill, Ontario, ON, Canada

Starting From
$1,750,000 - $3,889,000

Single Family

1 Star2 Stars3 Stars4 Stars5 Stars (No Ratings Yet)
Loading...

GET PLATINUM ACCESS!!

Register to Receive Guaranteed Platinum Access & Prices, Incentives & Discounts, Floor Plans & More!

Get Pricing, Floor Plans and Availability

Tell us what you need and a Meta Realty representative will follow up directly.

Are you a Realtor?
Sending…

About Duncan Hill Homes

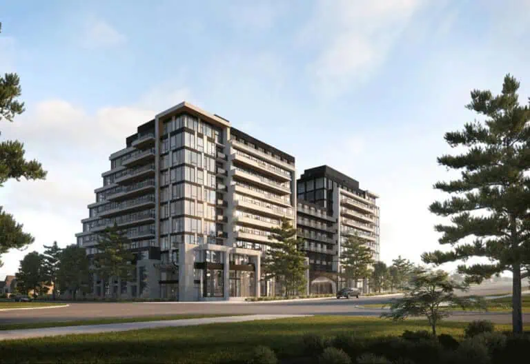
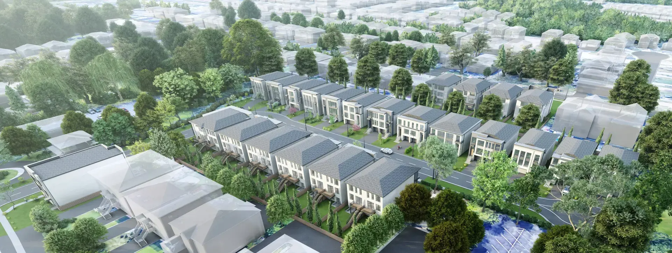
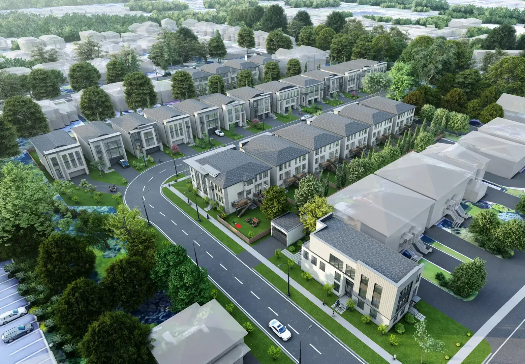
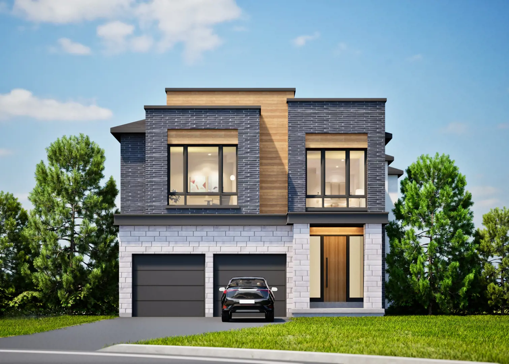
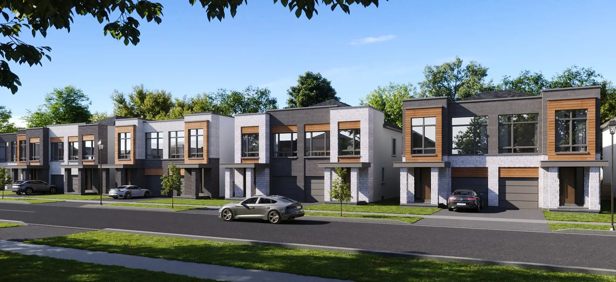
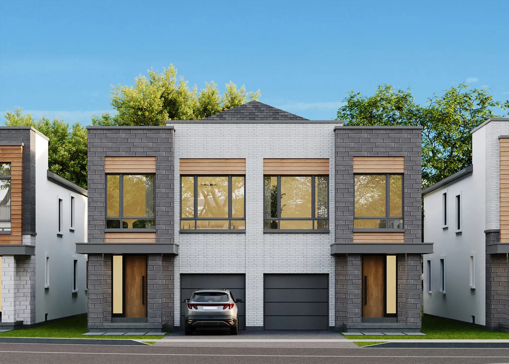
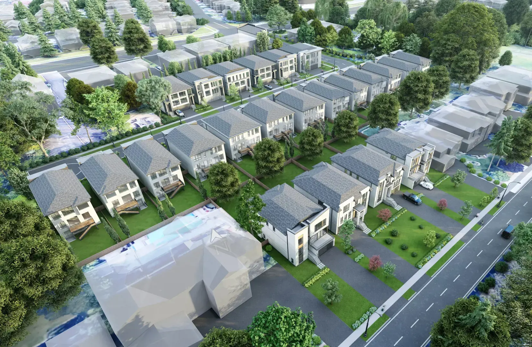
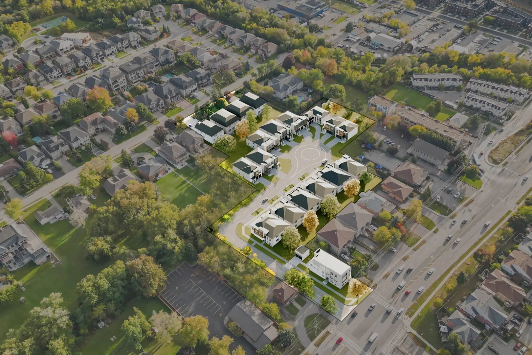
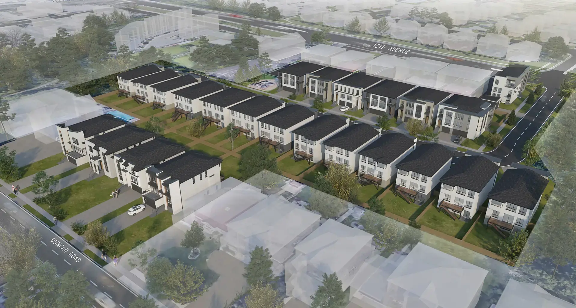
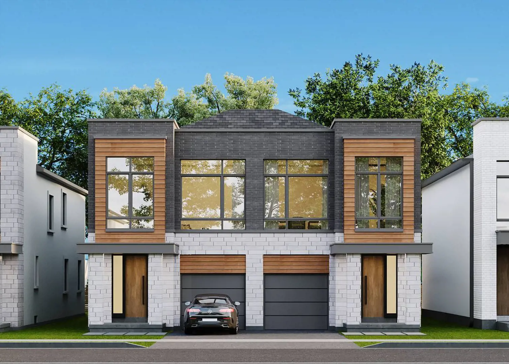
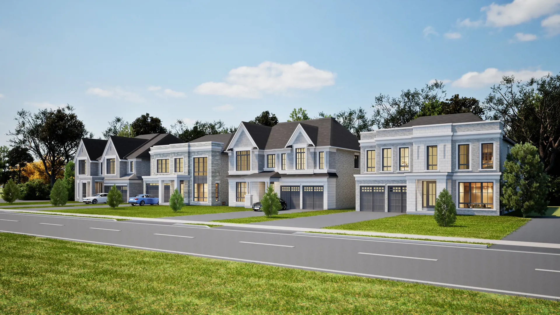
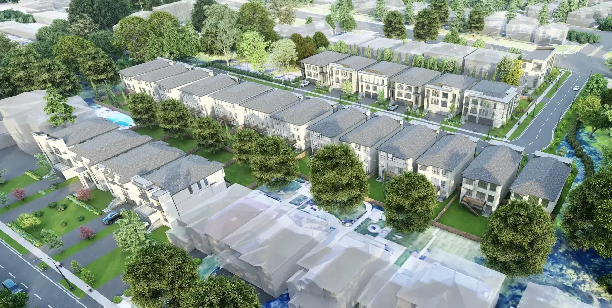
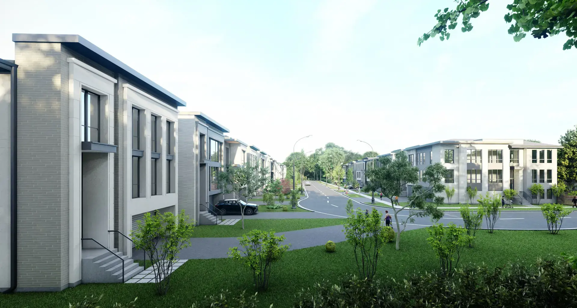
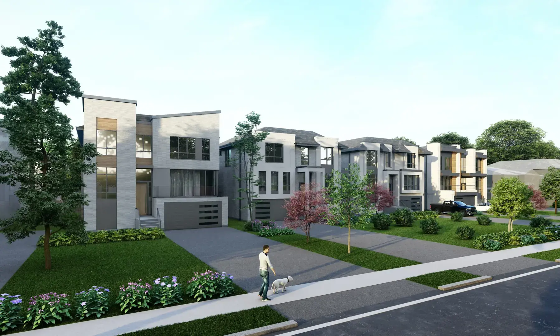
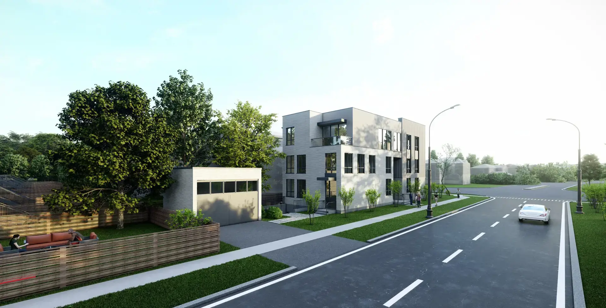
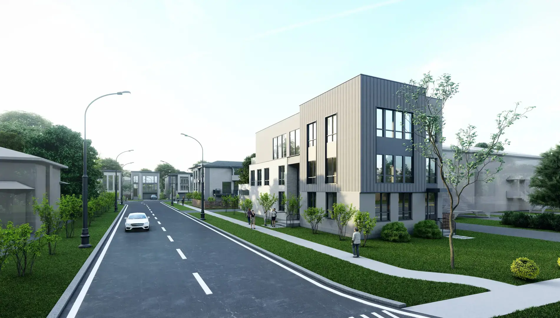
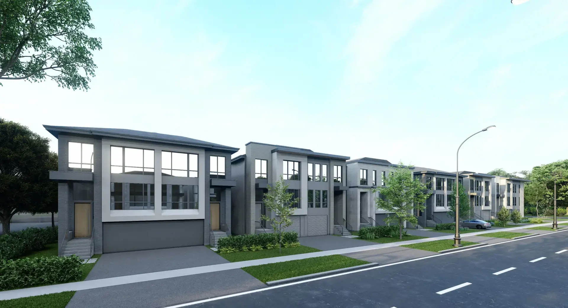
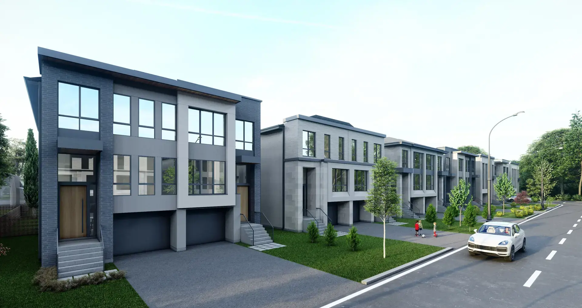
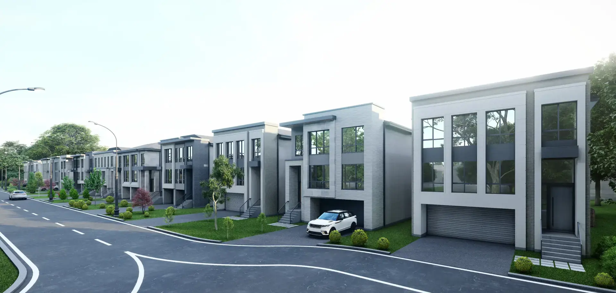
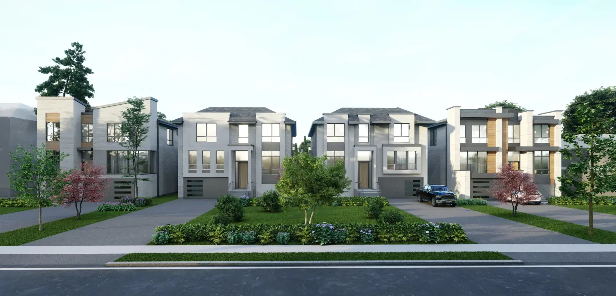
Duncan Hill Homes is a pre-construction community of 20 freehold detached and semi-detached homes by Arkfield at 94 Duncan Road in the Langstaff neighbourhood of Richmond Hill. Prices are listed from $1,750,000 to $3,889,000 for homes of 2,250 to 4,586 sq ft, and occupancy is scheduled for 2026.

Duncan Hill Homes pricing and floor plans

Arkfield lists prices from $1,750,000 to $3,889,000 at Duncan Hill, and the listed price per square foot is $826. The community has eight floor-plan layouts from 2,250 to 4,586 sq ft, with four four-bedroom designs and four five-bedroom designs.

The recorded plans include two-storey layouts on lots 25, 40 and 50 feet wide, one-car and two-car garages, and both finished and unfinished basement configurations. Arkfield launched sales in July 2025.

Location

Duncan Hill Homes is at 94 Duncan Road in Langstaff, Richmond Hill, in the Regional Municipality of York. The address has a Walk Score of 55 and a Transit Score of 51.

Amenities and features

  • Freehold ownership
  • Detached and semi-detached homes
  • Two-storey layouts among the recorded plans
  • Lot widths of 25, 40 and 50 feet
  • Garages for one or two cars among the recorded plans
  • Finished and unfinished basement configurations among the recorded plans

Deposit structure and incentives

The deposit is 15% by closing: 5% on signing and 10% due 30 days before closing.

The development team

Arkfield is the developer of Duncan Hill Homes.

Buying at Duncan Hill Homes

Duncan Hill Homes is selling through public sales now. Register with Meta Realty for platinum access to the four- and five-bedroom floor plans, current pricing and incentives, and to talk through timing with occupancy scheduled for 2026.

Prices, sizes, availability and incentives are subject to change without notice. E. & O.E.

Duncan Hill Homes at a glance

Sales statusPublic Sales
ConstructionUnder Construction
Building typeSingle Family Home
Estimated occupancy2026
Launch2025-07-18
NeighbourhoodLangstaff, Regional Municipality of York
OwnershipFreehold
Home typesDetached, Semi Detached
Walk Score55/100
Transit Score51/100

Frequently asked questions

How many homes are at Duncan Hill Homes?

The community contains 20 homes, including detached and semi-detached designs.

What are prices at Duncan Hill Homes?

Homes are listed from $1,750,000 to $3,889,000, at a listed $826 per square foot.

When is occupancy at Duncan Hill Homes?

Occupancy is scheduled for 2026.

What is the deposit at Duncan Hill Homes?

The deposit is 15% by closing: 5% on signing and 10% due 30 days before closing.

How large are the homes at Duncan Hill Homes?

The eight floor-plan layouts range from 2,250 to 4,586 sq ft, with four- and five-bedroom designs.

Who is building Duncan Hill Homes?

Arkfield is the developer.
Key Facts

Ready to reserve?

Submit a worksheet for Duncan Hill Homes: pick up to three suites and we will request your allocation from the builder.

Submit a worksheet

Information last updated on November 9, 2026

51

Transit Score

55

Walk Score

Projects Nearby

  • Public Sales

    Town Manors

    9125 Bathurst Street, Richmond Hill, ON, Canada

    3 years ago

    $1,499,900 - $1,729,900

    Altona Group

    Building Type: Townhome

    1+1
    1+1
    1+1
  • Public Sales

    Red Oaks Homes

    Bayview Avenue & Elgin Mills Road East, Richmond Hill, ON, Canada

    3 years ago

    $989,900 - $2,460,800

    Greenpark Group, Trinity Point Developments

    Building Type: Single Family

    1+1
    1+1
    1+1
  • Public Sales

    High Point Urban Towns

    60 Arnold Crescent, Richmond Hill, ON, Canada

    3 years ago

    $634,990 - $724,990

    Laurier Homes

    Building Type: Townhome

    1+1
    1+1
    1+1
  • Public Sales

    North on Bayview

    Bayview Avenue & Elgin Mills Road East, Richmond Hill, ON, Canada

    3 years ago

    $1,624,880 - $1,869,880

    Mansouri Living

    Building Type: Townhome

    1+1
    1+1
    1+1
  • Public Sales

    The Hill on Bayview Towns

    930 Elgin Mills Road East, Richmond Hill, ON, Canada

    3 years ago

    $1,429,900

    Armour Heights Developments

    Building Type: Townhome

    1+1
    1+1
    1+1
  • Public Sales

    Royal Bayview Condos

    399 Royal Orchard Boulevard, Markham, ON, Canada

    3 years ago

    $1,880,000 - $3,590,000

    Tridel

    Building Type: Condo

    1+1
    1+1
    1+1
  • Public Sales

    Royal Bayview Condos 2

    343 Royal Orchard Blvd, Thornhill, ON L3T, Canada

    3 years ago

    $2,425,000 - $2,975,000

    Tridel

    Building Type: Condo

    1+1
    1+1
    1+1
  • Sold Out

    8188 Yonge Condos

    8188 Yonge Street, Vaughan, ON, Canada

    3 years ago

    $509,900 - $2,489,900

    Trulife Developments

    Building Type: Condo

    1+1
    1+1
    1+1
  • For Sale (8)Sold (0)All (8)
    Price Change
    4 Bed5 Bed
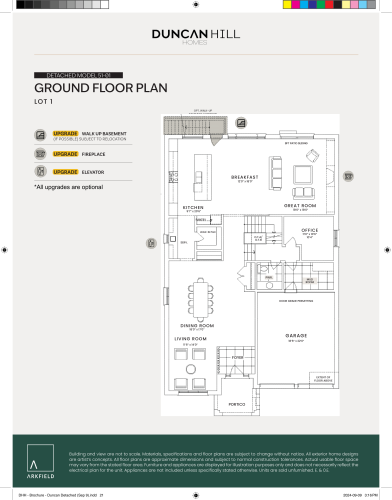
    Model 51-01 Lot 1 Floor Plan at Duncan Hill Homes - 4542 sq.ft

    Model 51-01 Lot 1 at Duncan Hill Homes is a 5-bedroom, 5.5-bathroom single family floor plan with 4,542 sq ft of interior space. Priced from $3,889,000 ($856 per sq ft).

    5
    5.5
    4,542 sq.ft
    $856/ft $3,889,000
    launched at $3,889,000since launch no change
    1 w ago $3,889,000
    since launch no change
    1 m ago $3,889,000
    since launch no change
    3 m ago $3,889,000
    since launch no change
    1 y ago $3,889,000
    since launch no change
    2 y ago $3,889,000
    since launch no change
    3 y ago $3,889,000
    since launch no change
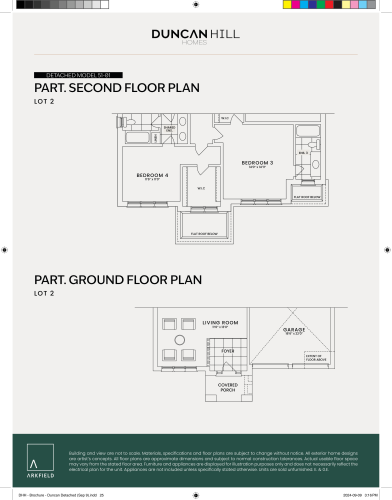
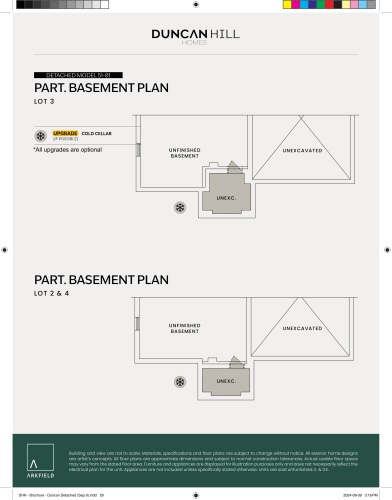
    Model 51-01 (Lot 2 Partial Floor Plans) Floor Plan at Duncan Hill Homes - 4586 sq.ft

    Model 51-01 (Lot 2 Partial Floor Plans) at Duncan Hill Homes is a 5-bedroom, 5.5-bathroom single family floor plan with 4,586 sq ft of interior space. Priced from $3,889,000 ($848 per sq ft).

    5
    5.5
    4,586 sq.ft
    $848/ft $3,889,000
    launched at $3,889,000since launch no change
    1 w ago $3,889,000
    since launch no change
    1 m ago $3,889,000
    since launch no change
    3 m ago $3,889,000
    since launch no change
    1 y ago $3,889,000
    since launch no change
    2 y ago $3,889,000
    since launch no change
    3 y ago $3,889,000
    since launch no change
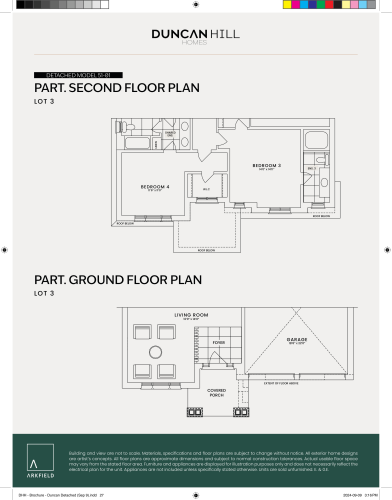
    Model 51-01 (Lot 3 Partial Floor Plans) Floor Plan at Duncan Hill Homes - 4575 sq.ft

    Model 51-01 (Lot 3 Partial Floor Plans) at Duncan Hill Homes is a 5-bedroom, 5.5-bathroom single family floor plan with 4,575 sq ft of interior space. Priced from $3,889,000 ($850 per sq ft).

    5
    5.5
    4,575 sq.ft
    $850/ft $3,889,000
    launched at $3,889,000since launch no change
    1 w ago $3,889,000
    since launch no change
    1 m ago $3,889,000
    since launch no change
    3 m ago $3,889,000
    since launch no change
    1 y ago $3,889,000
    since launch no change
    2 y ago $3,889,000
    since launch no change
    3 y ago $3,889,000
    since launch no change
    Model 51-01 (Lot 4 Partial Floor Plans) Floor Plan at Duncan Hill Homes - 4586 sq.ft

    Model 51-01 (Lot 4 Partial Floor Plans) at Duncan Hill Homes is a 5-bedroom, 5.5-bathroom single family floor plan with 4,586 sq ft of interior space. Priced from $3,889,000 ($848 per sq ft).

    5
    5.5
    4,586 sq.ft
    $848/ft $3,889,000
    launched at $3,889,000since launch no change
    1 w ago $3,889,000
    since launch no change
    1 m ago $3,889,000
    since launch no change
    3 m ago $3,889,000
    since launch no change
    1 y ago $3,889,000
    since launch no change
    2 y ago $3,889,000
    since launch no change
    3 y ago $3,889,000
    since launch no change
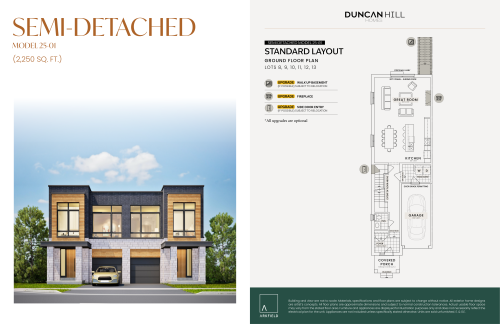
    Model 25-01 Floor Plan at Duncan Hill Homes - 2250 sq.ft

    Model 25-01 at Duncan Hill Homes is a 4-bedroom, 3.5-bathroom single family floor plan with 2,250 sq ft of interior space. Priced from $1,750,000 ($778 per sq ft).

    4
    3.5
    2,250 sq.ft
    $778/ft $1,750,000
    launched at $1,750,000since launch no change
    1 w ago $1,750,000
    since launch no change
    1 m ago $1,750,000
    since launch no change
    3 m ago $1,750,000
    since launch no change
    1 y ago $1,750,000
    since launch no change
    2 y ago $1,750,000
    since launch no change
    3 y ago $1,750,000
    since launch no change
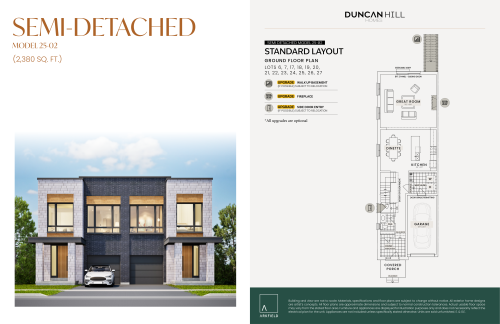
    Model 25-02 Floor Plan at Duncan Hill Homes - 2380 sq.ft

    Model 25-02 at Duncan Hill Homes is a 4-bedroom, 3.5-bathroom single family floor plan with 2,380 sq ft of interior space. Priced from $1,750,000 ($735 per sq ft).

    4
    3.5
    2,380 sq.ft
    $735/ft $1,750,000
    launched at $1,750,000since launch no change
    1 w ago $1,750,000
    since launch no change
    1 m ago $1,750,000
    since launch no change
    3 m ago $1,750,000
    since launch no change
    1 y ago $1,750,000
    since launch no change
    2 y ago $1,750,000
    since launch no change
    3 y ago $1,750,000
    since launch no change
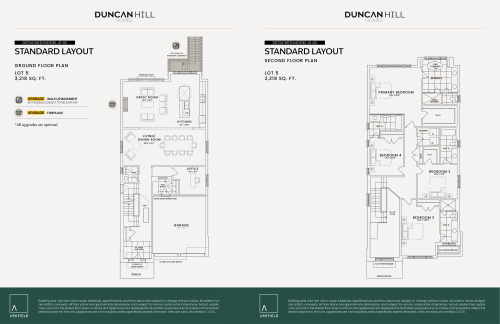
    Model 41-02 Lot 5 Floor Plan at Duncan Hill Homes - 3218 sq.ft

    Model 41-02 Lot 5 at Duncan Hill Homes is a 4-bedroom, 4.5-bathroom single family floor plan with 3,218 sq ft of interior space. Priced from $2,650,000 ($823 per sq ft).

    4
    4.5
    3,218 sq.ft
    $823/ft $2,650,000
    launched at $2,650,000since launch no change
    1 w ago $2,650,000
    since launch no change
    1 m ago $2,650,000
    since launch no change
    3 m ago $2,650,000
    since launch no change
    1 y ago $2,650,000
    since launch no change
    2 y ago $2,650,000
    since launch no change
    3 y ago $2,650,000
    since launch no change
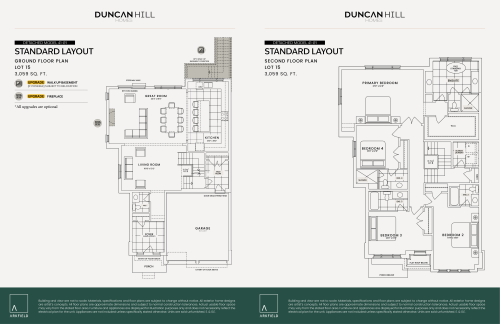
    Model 41-01 Lot 15 Floor Plan at Duncan Hill Homes - 3059 sq.ft

    Model 41-01 Lot 15 at Duncan Hill Homes is a 4-bedroom, 4.5-bathroom single family floor plan with 3,059 sq ft of interior space. Priced from $2,650,000 ($866 per sq ft).

    4
    4.5
    3,059 sq.ft
    $866/ft $2,650,000
    launched at $2,650,000since launch no change
    1 w ago $2,650,000
    since launch no change
    1 m ago $2,650,000
    since launch no change
    3 m ago $2,650,000
    since launch no change
    1 y ago $2,650,000
    since launch no change
    2 y ago $2,650,000
    since launch no change
    3 y ago $2,650,000
    since launch no change