



METAREALTY INC.

Design District Condos 2

Public Sales

41 Wilson Street, Hamilton, ON, Canada

Starting From
$429,900 - $870,990

Condo

Occupancy: Feb, 2028

1 Star2 Stars3 Stars4 Stars5 Stars (No Ratings Yet)
Loading...

GET PLATINUM ACCESS!!

Register to Receive Guaranteed Platinum Access & Prices, Incentives & Discounts, Floor Plans & More!

Get Pricing, Floor Plans and Availability

Tell us what you need and a Meta Realty representative will follow up directly.

Are you a Realtor?
Sending…

About Design District Condos 2

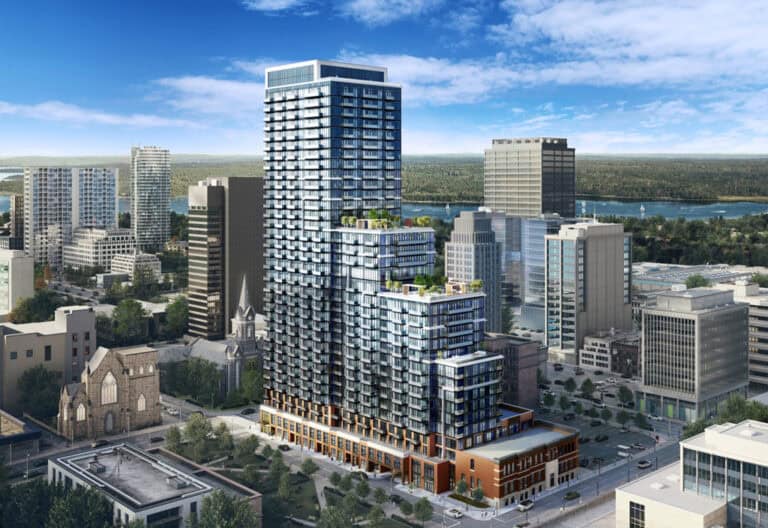
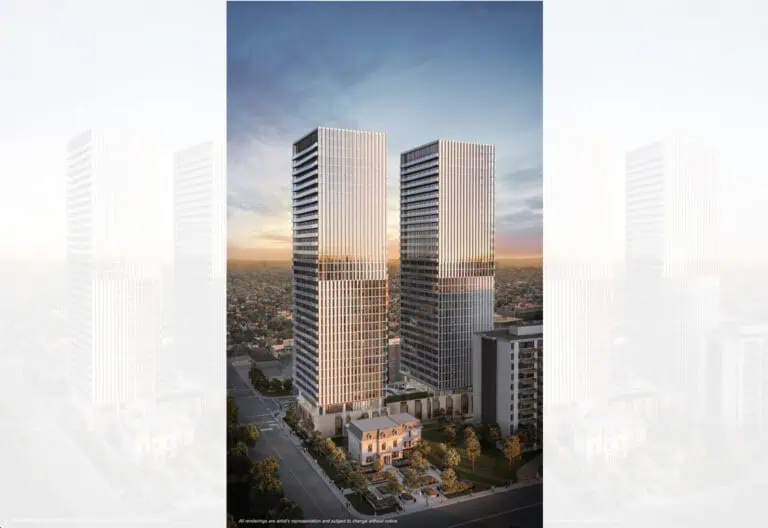
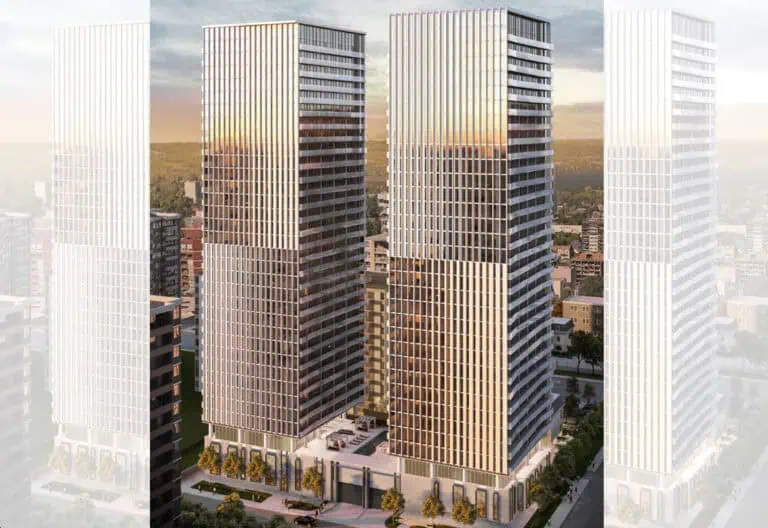
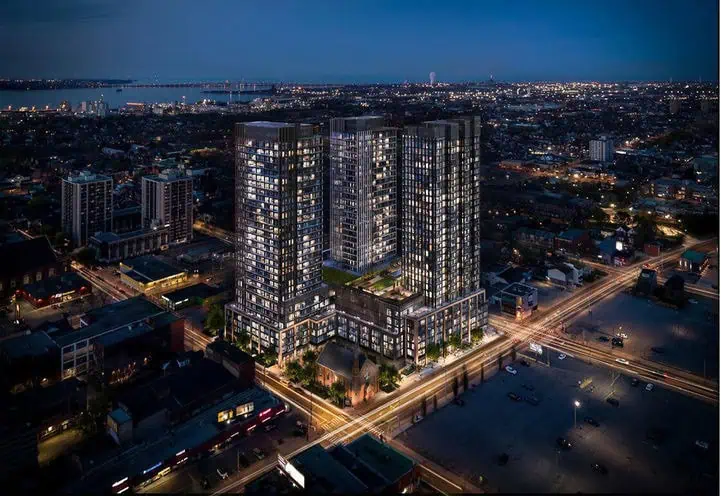
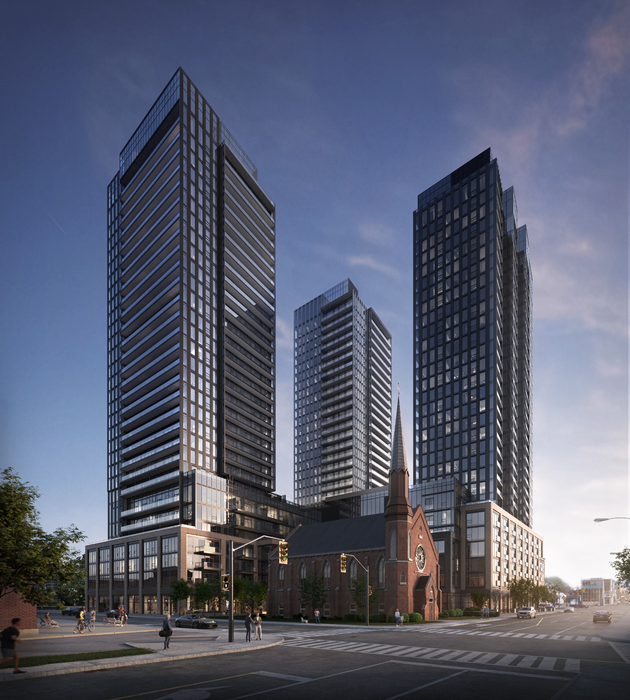
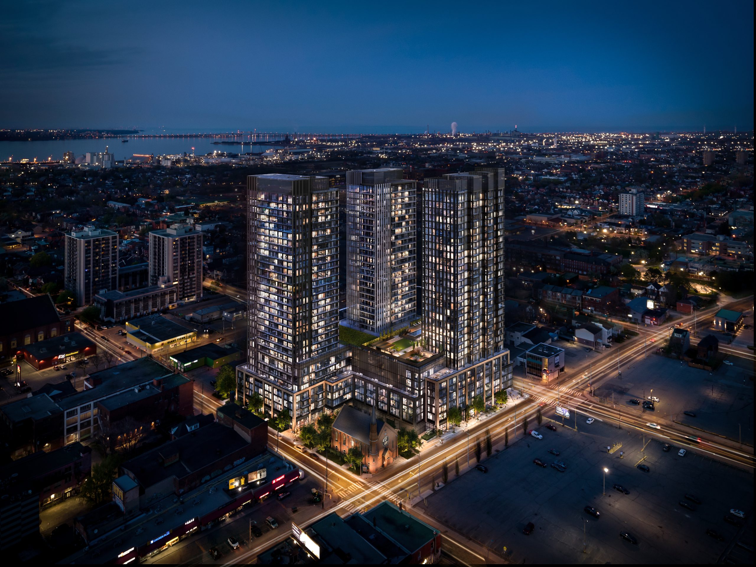
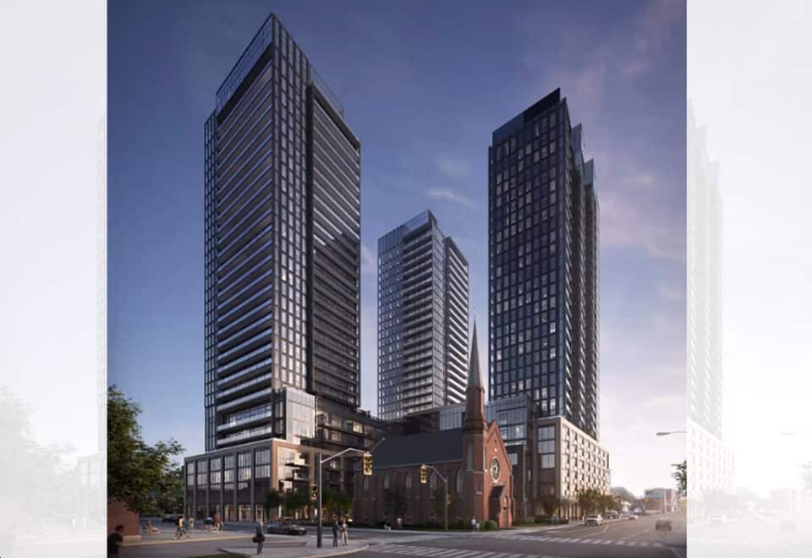
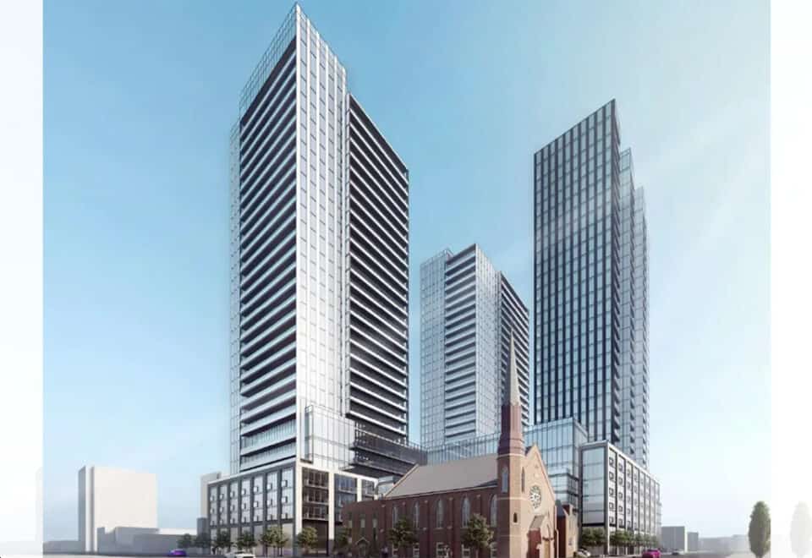
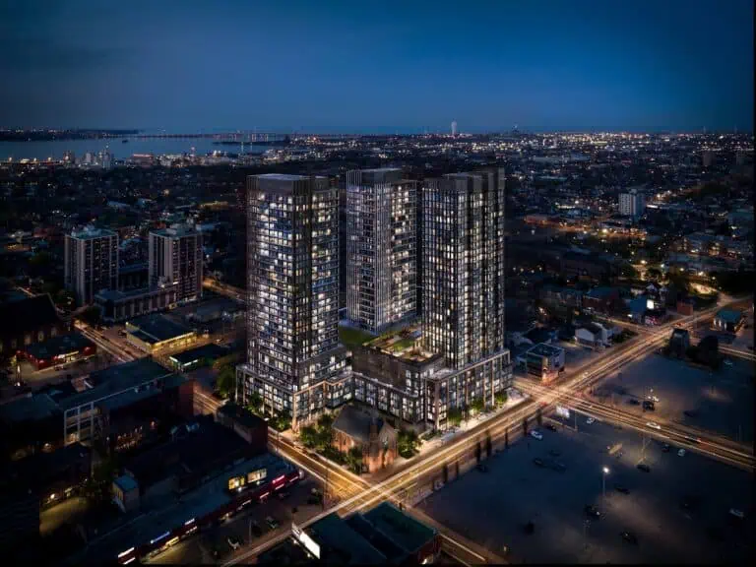
Design District Condos 2 is a condominium tower under construction by Emblem Developments at 41 Wilson Street in downtown Hamilton. Suites in the 31-storey tower measure 369 to 1,012 sq ft and are priced from $429,900, with occupancy listed for 2026.

Design District Condos 2 pricing and floor plans

Pricing spans $429,900 to $870,990, and suites are listed at $988 per square foot. Design District first went on sale in August 2022.

Layouts

There are 33 floor-plan layouts, spanning studios to three-bedroom designs. Two-bedroom plans make up the biggest share with 13 layouts, followed by eight one-bedroom-plus-den and five three-bedroom plans. Three studio, three one-bedroom and one two-bedroom-plus-den layout round out the range.

Parking, lockers and monthly costs

A parking spot is listed at $49,900, while a locker costs $5,000. Maintenance is estimated at $0.61 per square foot, and hydro and water are metered separately. The listed monthly extras are a Rogers internet package at $25, parking maintenance at $49.30 and locker maintenance at $11.80.

Location

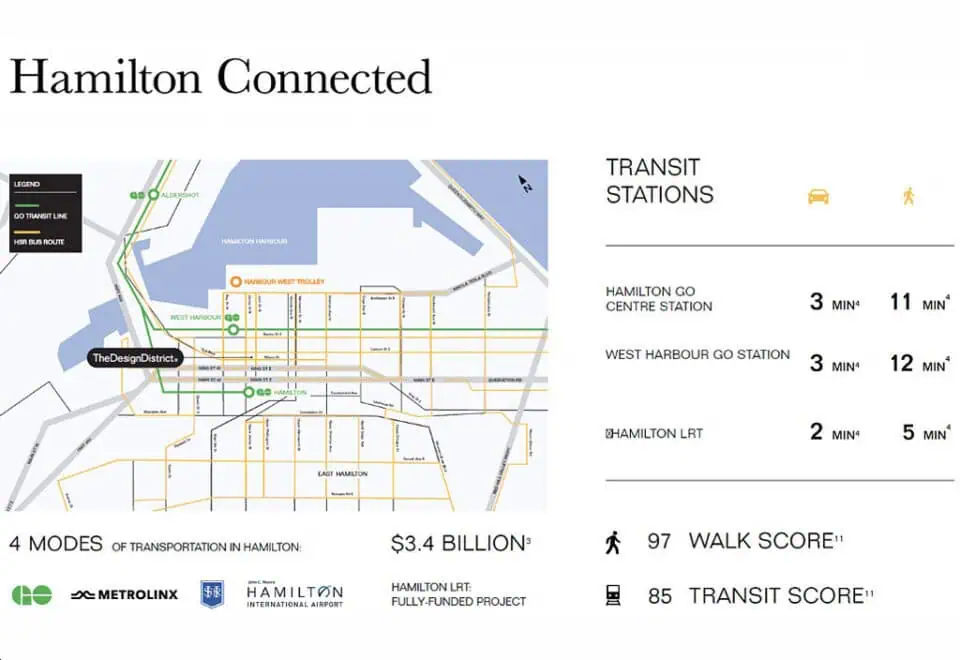
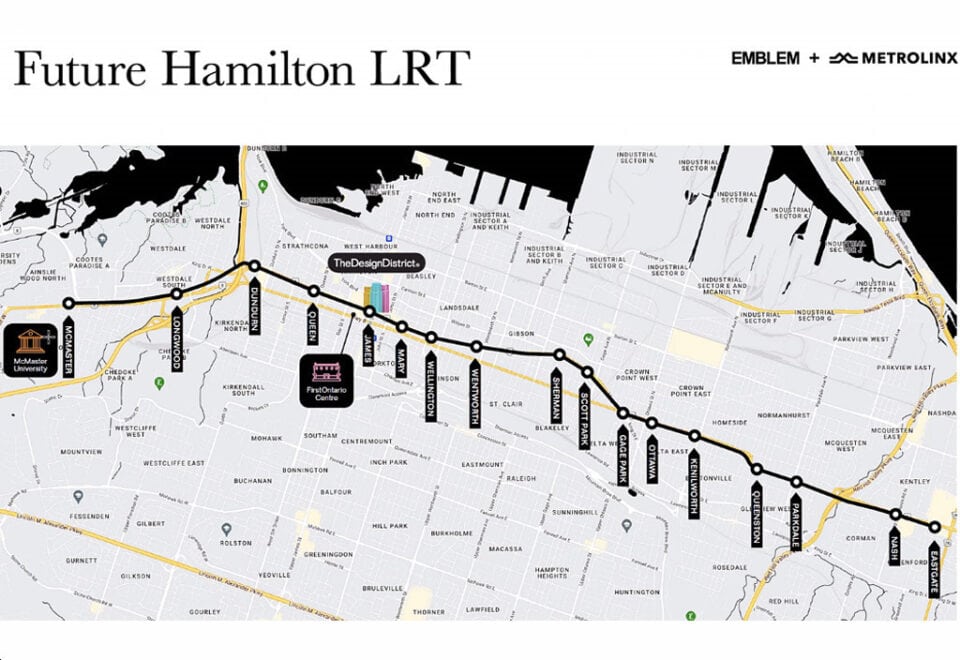
The tower stands at 41 Wilson Street in the Downtown Hamilton neighbourhood, within the City of Hamilton. Its Walk Score is 98 and its Transit Score is 85.

Amenities and features

The builder highlights these amenities and suite finishes:

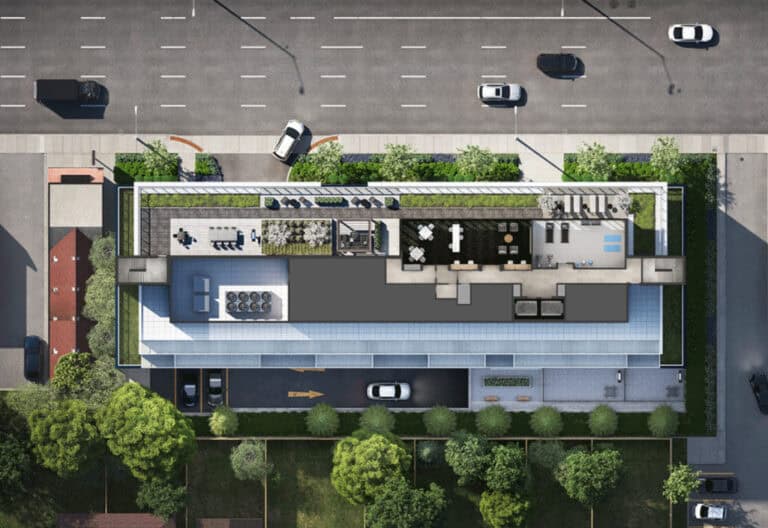
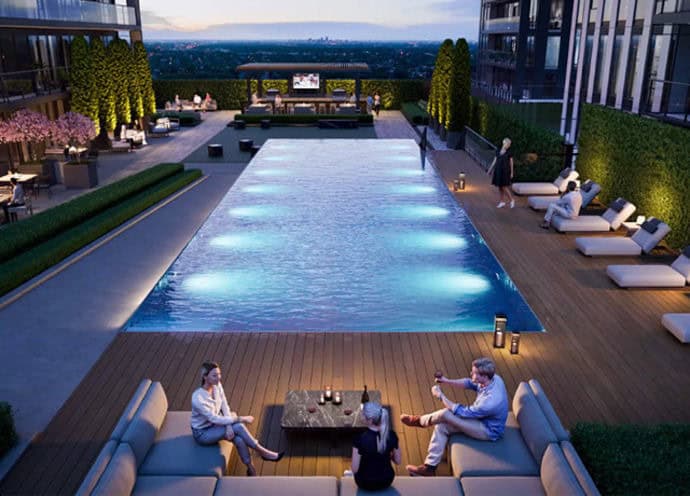
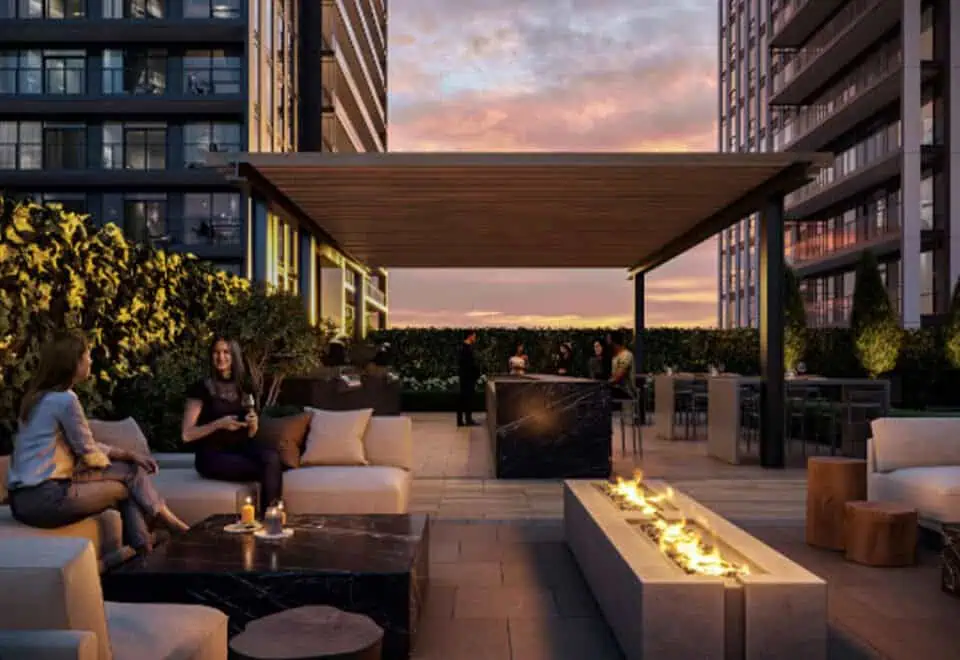
  • Outdoor rooftop pool
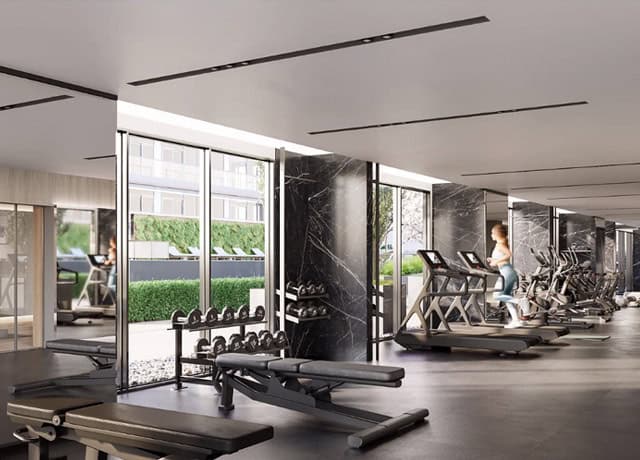
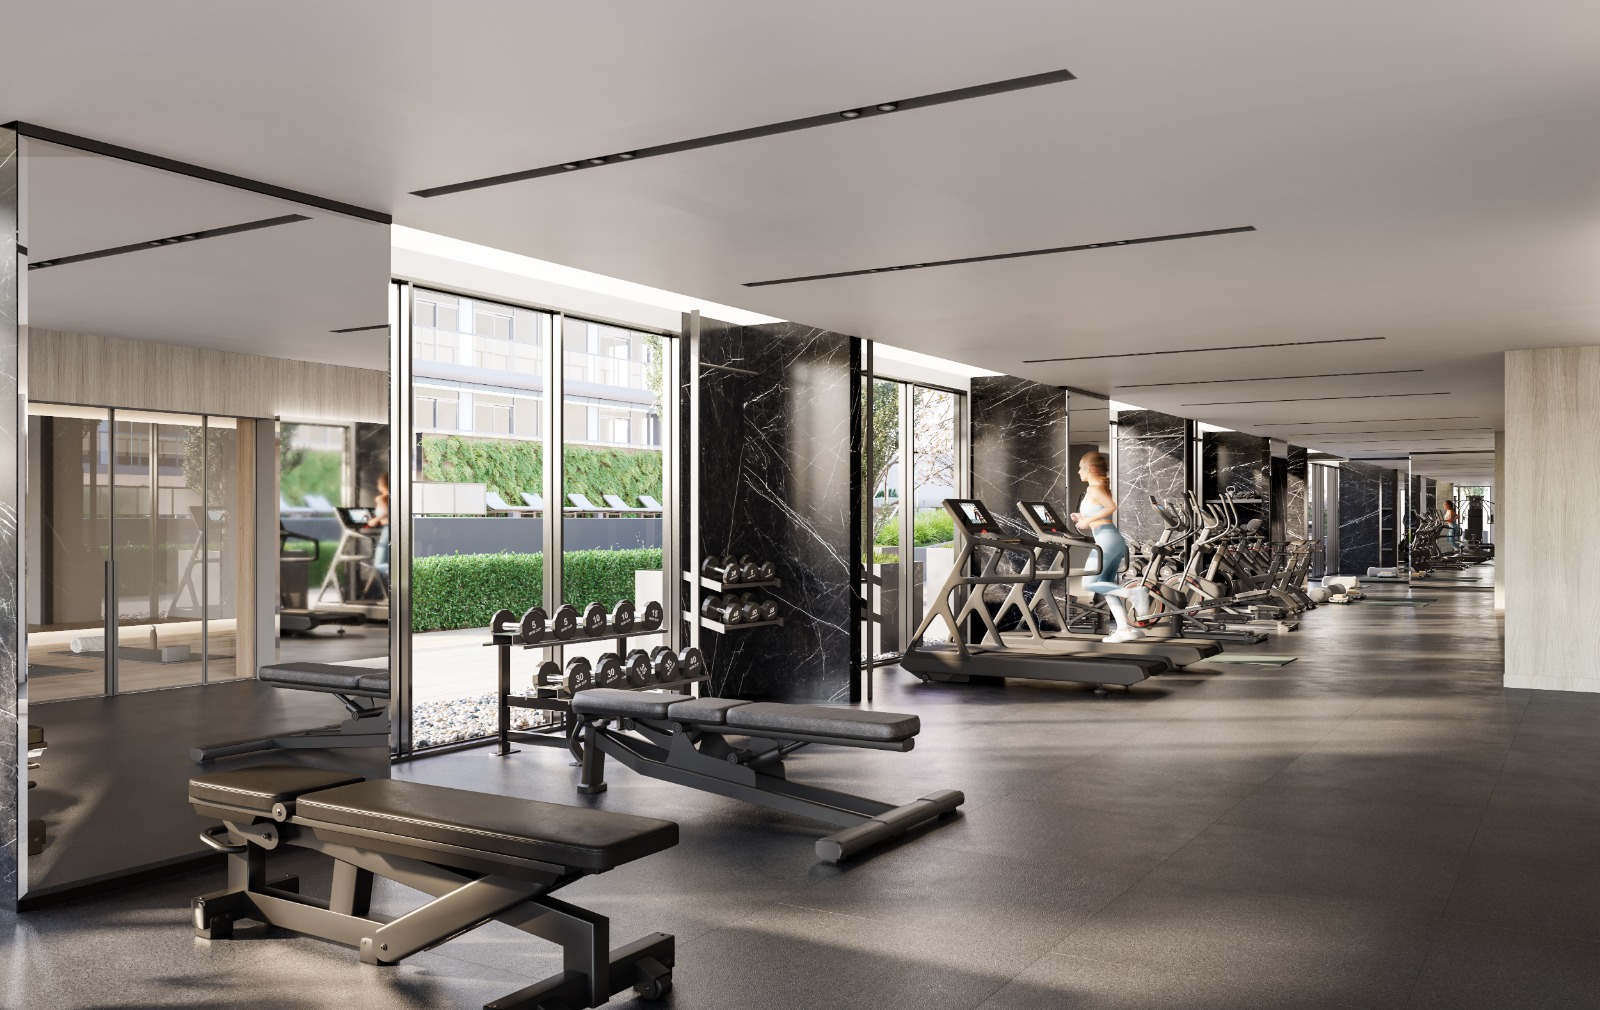
  • Fitness centre
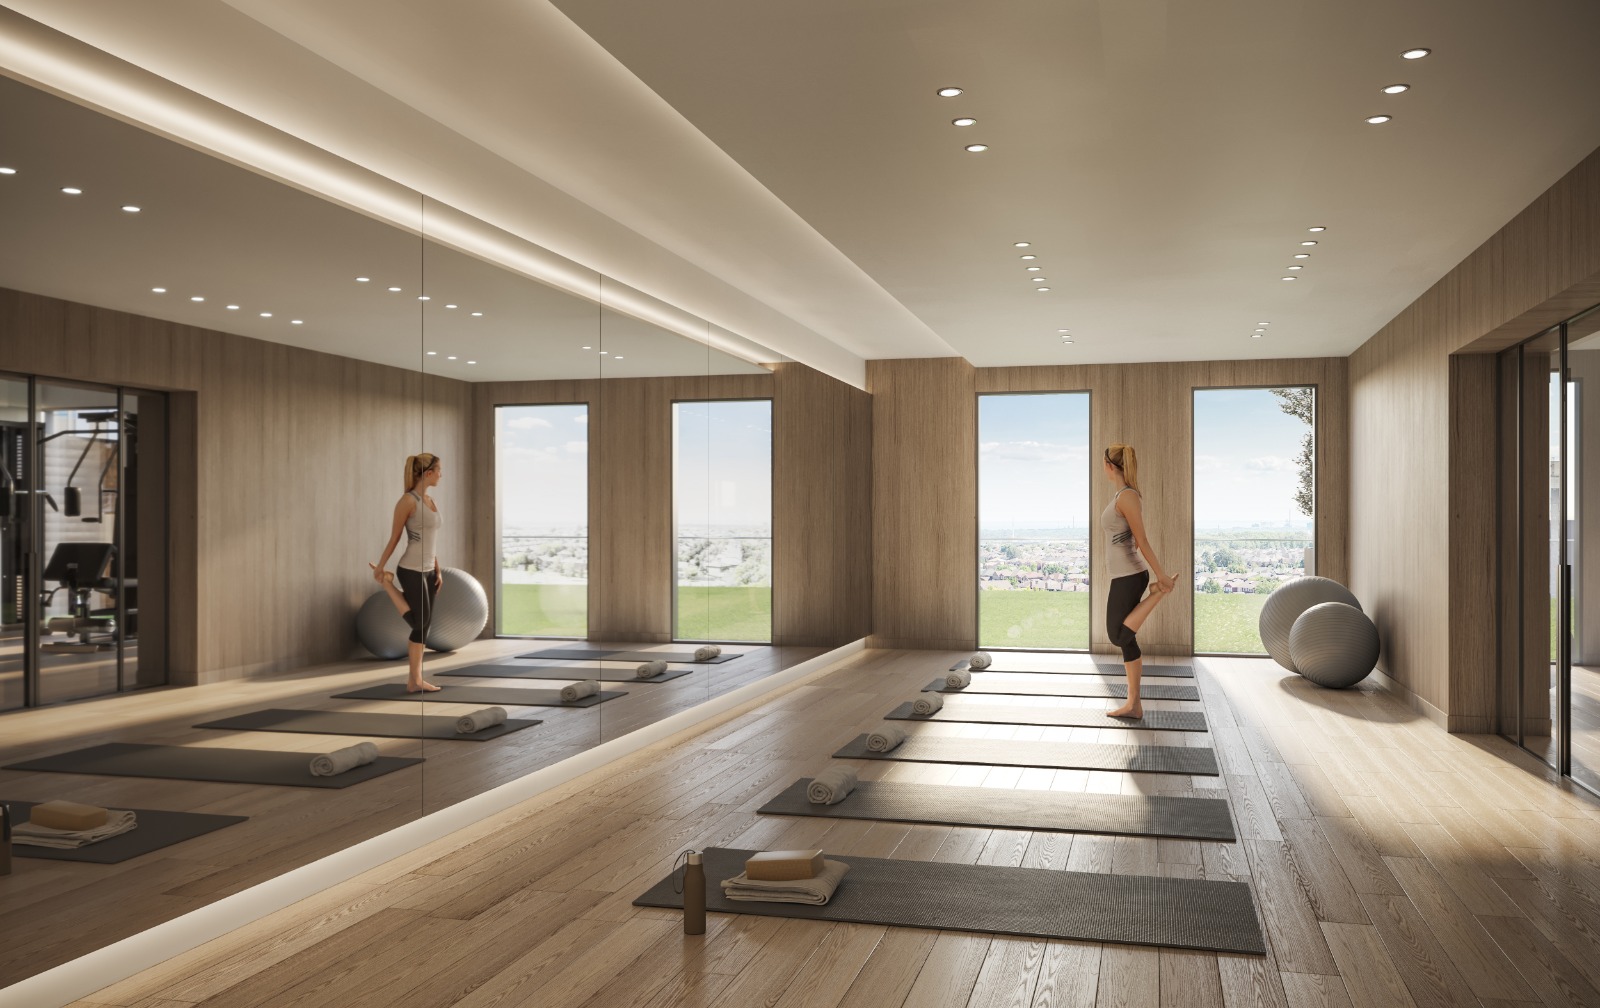
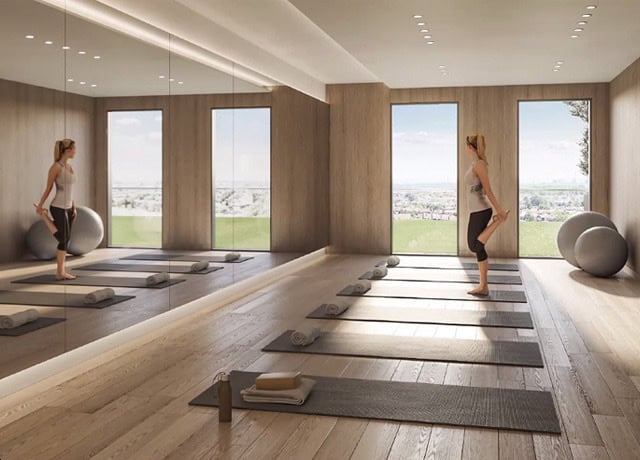
  • Yoga studio
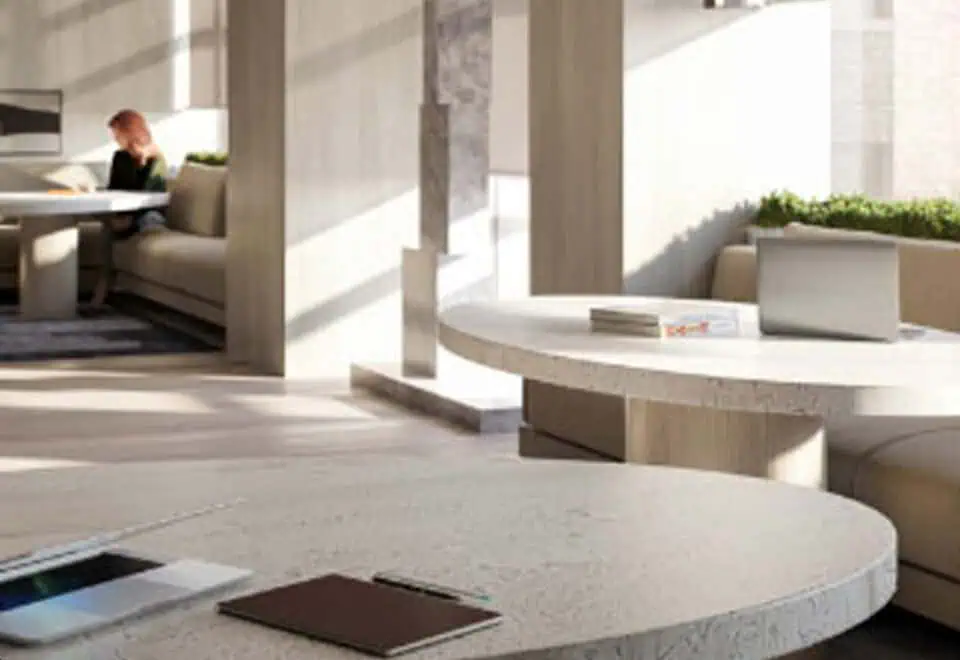
  • Co-working spaces
  • Party rooms
  • Frameless glass showers
  • Book-matched stone kitchen countertops and backsplashes

Deposit structure and incentives

Under the listed terms, 10% was due by May 7, 2026, with a further 10% at occupancy. The schedule breaks down as:

  • $5,000 on signing
  • Balance to 2.5% in 30 days
  • 2.5% in 90 days
  • 2.5% on January 7, 2026
  • 2.5% on May 7, 2026
  • 10% at occupancy

Current incentives are interest on deposits and one price per unit type. The dated instalments have passed, so ask Meta Realty which deposit terms apply to a purchase today.

The development team

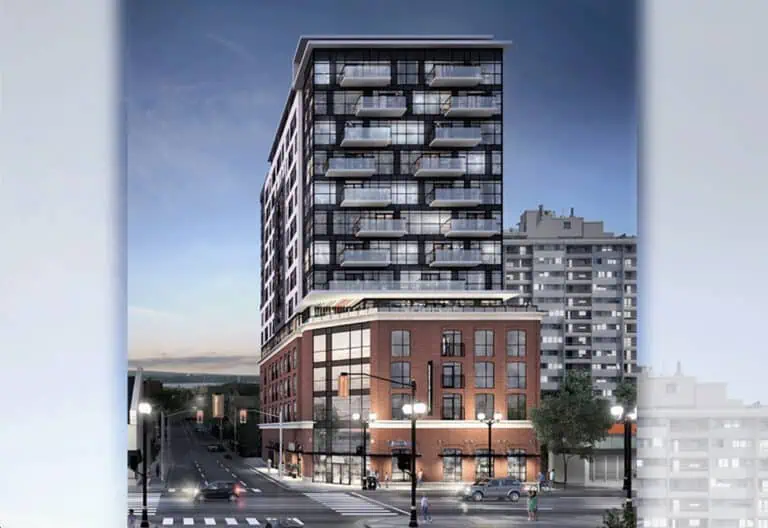
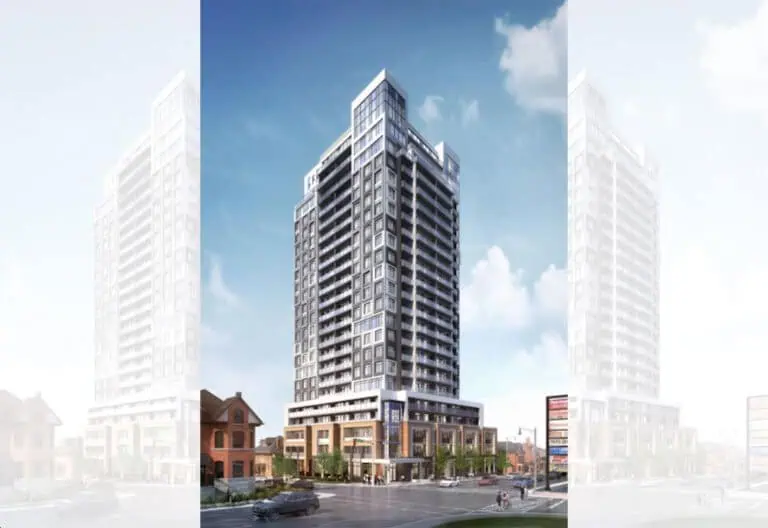
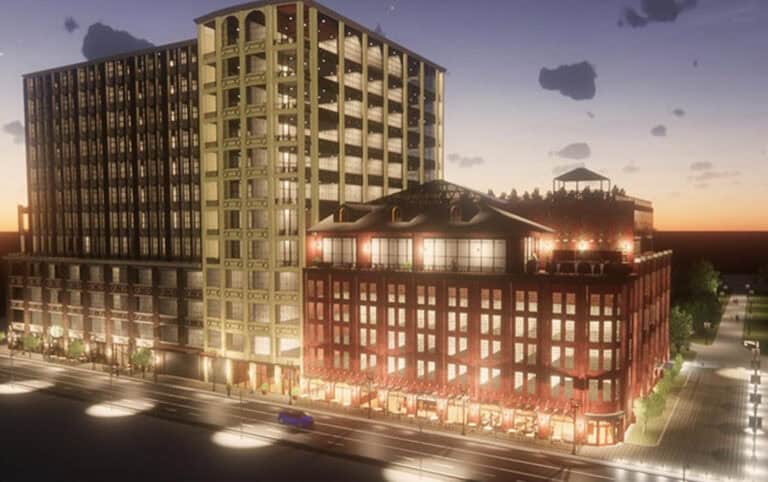
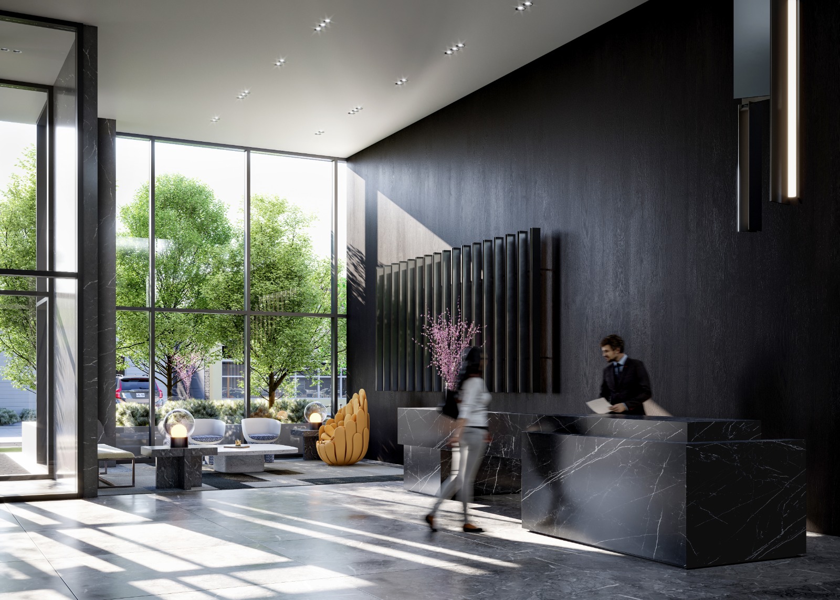
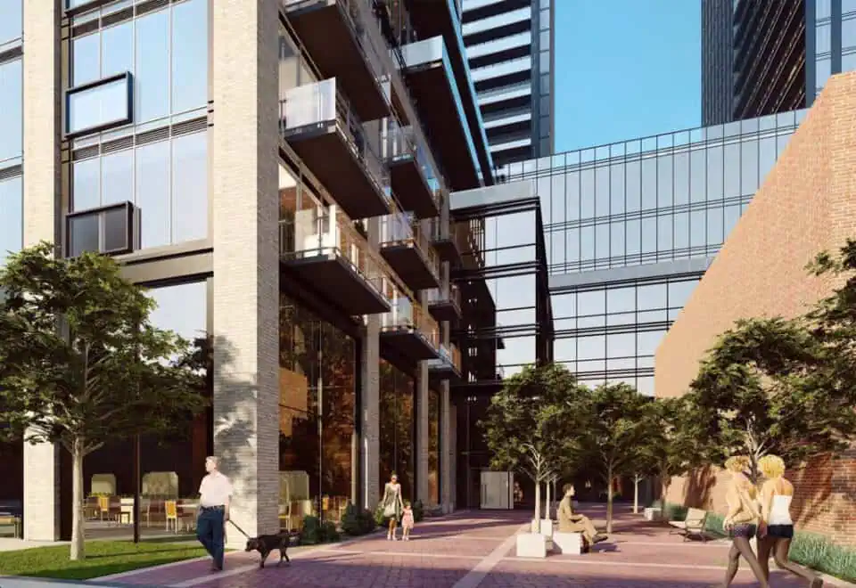
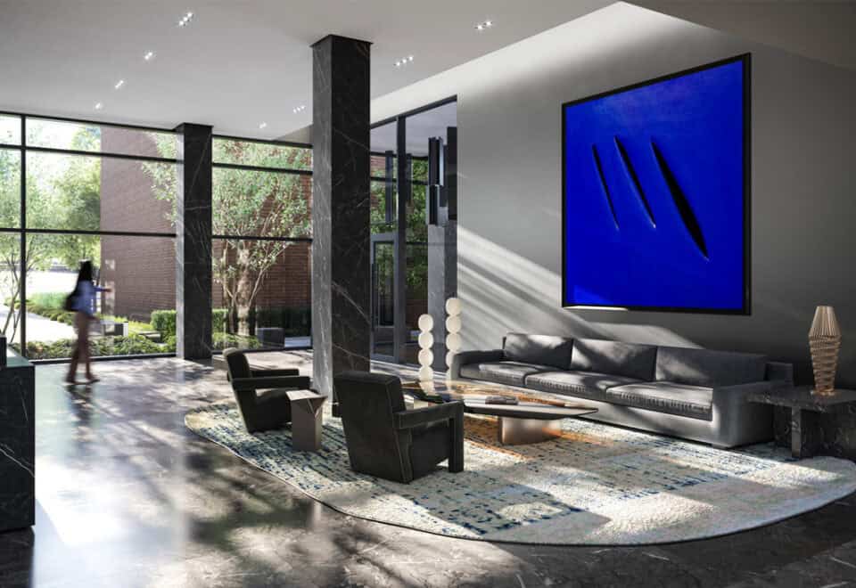
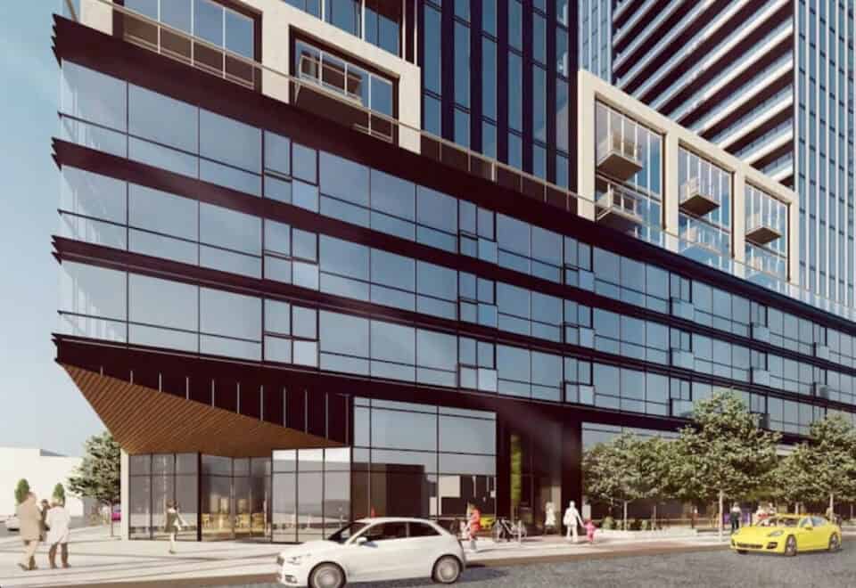
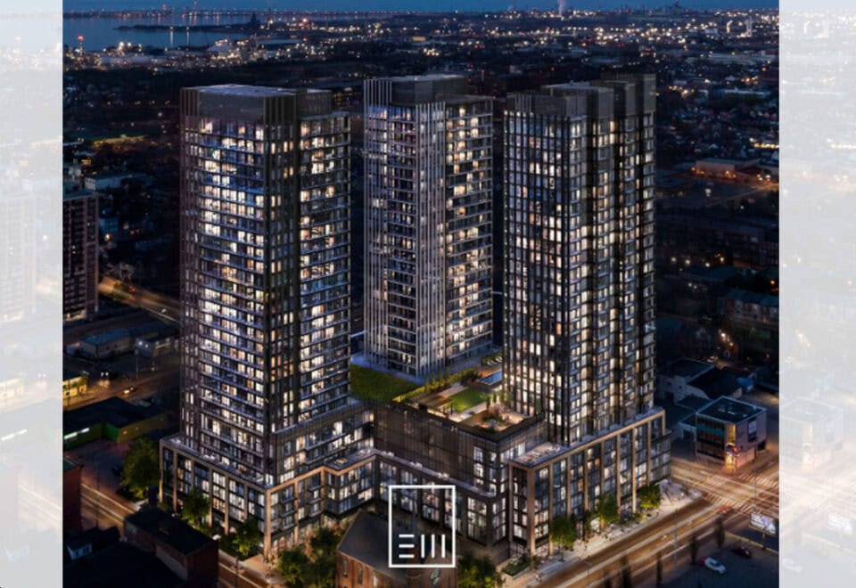
Emblem Developments is the developer. Architecture is by IBI Architects, interiors are by Burdifilek, and Pivot Real Estate Group handles sales and marketing. The builder describes the Design District as three modern towers designed to fit the area’s historical context.

Buying at Design District Condos 2

The builder has opened Design District Condos 2 to public sales. Sign up with Meta Realty to receive platinum access to floor plans, up-to-date pricing and current incentives, and to get help reviewing the deposit schedule.

Prices, sizes, availability and incentives are subject to change without notice. E. & O.E.

Design District Condos 2 at a glance

Sales statusPublic Sales
ConstructionUnder Construction
Building typeCondo
Storeys31
Estimated occupancy2027
LaunchApril 15, 2024
ArchitectIBI Group Architects
Interior designBurdifilek
Sales & marketingPivot Real Estate Group
NeighbourhoodHamiton Downtown, Hamilton
Maintenance$0.66/sq ft — Hydro & Water Metered Separately Rogers Internet Package: $25/mo Parking Maintenance: $49.30/mo Locker Maintenance: $11.80/mo
LockerSuites that are 2 bedroom and above are eligible for locker.
Walk Score98/100
Transit Score85/100

Current incentives

  • Interest on Deposits
  • One Price Per Unit Type

Frequently asked questions

Who is the developer of Design District Condos 2?

Emblem Developments is the developer, with architecture by IBI Architects and interiors by Burdifilek.

What is the price range at Design District Condos 2?

Design District Condos 2 is listed from $429,900 to $870,990, with pricing of $988 per square foot.

When is occupancy at Design District Condos 2?

The tower is under construction, with occupancy listed for 2026.

What are the suite sizes at Design District Condos 2?

The 33 floor-plan layouts range from 369 to 1,012 sq ft, from studios to three bedrooms.

What incentives are offered?

The current incentives are interest on deposits and one price per unit type.

How much is parking at Design District Condos 2?

A parking spot is listed at $49,900 and a locker at $5,000.
Homes for sale & rent at Design District Condos 2

Browse homes on the map

Key Facts

Ready to reserve?

Submit a worksheet for Design District Condos 2: pick up to three suites and we will request your allocation from the builder.

Submit a worksheet
  • Project Name

    Design District Condos 2

  • Property Type

    Condo

    Number Of Storeys

    31

    Number of Suites

    Request Number of Suites

    Number Of Floor Plans

    33

  • Parking Price

    $49,900

  • Locker Price

    $3,790

  • Estimated Maintenance Fee

    $0.66/sq.ft (Hydro & Water Metered Separately Rogers Internet Package: $25/mo Parking Maintenance: $49.30/mo Locker Maintenance: $11.80/mo)

    VIP Launch

    April 15, 2024

    Deposit Structure

    Total Deposit

    5% (on signing)

    Deposit Notes

    5% On Signing

    Development Levies

    1B Plus Den & Smaller: $10,000 Plus HST 2B & Larger: $12,000 Plus HST

    Assignment Policy

    Free Assignment

    Public Launch

    2022-08-19

    Suite Size Range

    369 - 1,012 SqFt

    Ceiling Height

    9'

    Price Per Sq Ft

    $988

    Architect

    IBI Group Architects

    Interior Designer

    Burdifilek

    Parking Maintenance

    $49.3 / month

    Locker Maintenance

    $11.8 / month

Information last updated on November 9, 2026

85

Transit Score

98

Walk Score

Projects Nearby

  • Public Sales

    Design District Condos Hamilton

    41 Wilson Street, Hamilton, ON, Canada

    3 years ago

    $551,990 - $893,990

    Emblem Developments

    Building Type: Condo

    1+1
    1+1
    1+1
  • Public Sales

    Westgate Condos Hamilton

    415 Main Street West, Hamilton, ON, Canada

    3 years ago

    $399,900 - $689,900

    Matrix Development Group

    Building Type: Condo

    1+1
    1+1
    1+1
  • Public Sales

    Radio Arts Condos

    206 King Street West, Hamilton, ON, Canada

    3 years ago

    $476,990 - $720,990

    Canlight Realty Corp.

    Building Type: Condo

    1+1
    1+1
    1+1
  • Public Sales

    75 James Condos

    75 James Street South, Hamilton, ON, Canada

    3 years ago

    $534,990 - $988,990

    Fengate, Liuna, The Hi-Rise Group

    Building Type: Condo

    1+1
    1+1
    1+1
  • Public Sales

    Apex Condos

    235 Main Street West, Hamilton, ON, Canada

    3 years ago

    $469,990 - $735,990

    Coletara Development

    Building Type: Condo

    1+1
    1+1
    1+1
  • Public Sales

    Television City Condos

    163 Jackson Street West, Hamilton, ON, Canada

    3 years ago

    $443,900 - $2,617,900

    Lamb Development Corp.

    Building Type: Condo

    1+1
    1+1
    1+1
  • Public Sales

    Television City Condos 2

    163 Jackson Street West, Hamilton, ON, Canada

    3 years ago

    $446,900 - $2,568,900

    Lamb Development Corp.

    Building Type: Condo

    1+1
    1+1
    1+1
  • Planning

    Beasley Park Lofts

    134 Mary Street, Hamilton, ON, Canada

    3 years ago

    $299,900 - $699,900

    Harry Stinson

    Building Type: Condo

    1+1
    1+1
    1+1
  • Studio

    From $429,900$1,165/ft(0%) Since Launch

    1 Bedroom

    From $599,900$1,115/ft(0%) Since Launch

    2 Bedrooms

    From $649,990$884/ft(0%) Since Launch

    3 Bedrooms

    From $788,990$780/ft(0%) Since Launch
    For Sale (14)Sold (19)All (33)
    Price Change
    Studio1 Bed2 Bed3 Bed
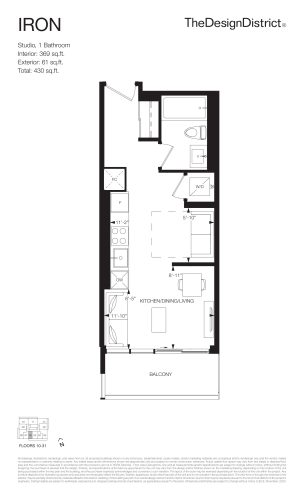
    Iron Floor Plan at The Design District Condos Tower B - 369 sq.ft

    Iron at Design District Condos 2 is a studio, 1-bathroom condo floor plan with 369 sq ft of interior space. It faces South. Available on floors 10–31. Priced from $429,900 ($1,165 per sq ft).

    0
    1.0
    369 sq.ft
    $1,165/ft $429,900
    launched at $429,900since launch no change
    1 w ago $429,900
    since launch no change
    1 m ago $429,900
    since launch no change
    3 m ago $429,900
    since launch no change
    1 y ago $429,900
    since launch no change
    2 y ago $429,900
    since launch no change
    3 y ago $429,900
    since launch no change
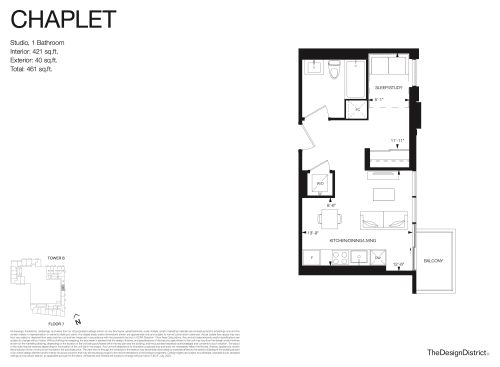
    Chaplet Floor Plan at The Design District Condos Tower B - 421 sq.ft

    Chaplet at Design District Condos 2 is a studio, 1-bathroom condo floor plan with 421 sq ft of interior space. It faces East. Available on floor 7. This plan is sold out with the builder.

    0
    1.0
    421 sq.ft
    last recorded price $479,990
    Sold Outlaunched at $479,990since launch no change
    1 w ago $479,990
    since launch no change
    1 m ago $479,990
    since launch no change
    3 m ago $479,990
    since launch no change
    1 y ago $479,990
    since launch no change
    2 y ago $479,990
    since launch no change
    3 y ago $479,990
    since launch no change
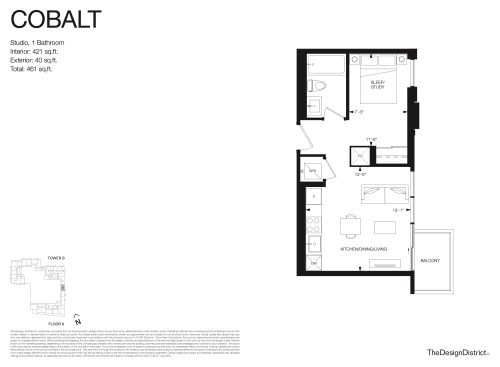
    Cobalt Floor Plan at The Design District Condos Tower B - 421 sq.ft

    Cobalt at Design District Condos 2 is a studio, 1-bathroom condo floor plan with 421 sq ft of interior space. It faces East. Available on floor 8. This plan is sold out with the builder.

    0
    1.0
    421 sq.ft
    last recorded price $482,990
    Sold Outlaunched at $482,990since launch no change
    1 w ago $482,990
    since launch no change
    1 m ago $482,990
    since launch no change
    3 m ago $482,990
    since launch no change
    1 y ago $482,990
    since launch no change
    2 y ago $482,990
    since launch no change
    3 y ago $482,990
    since launch no change
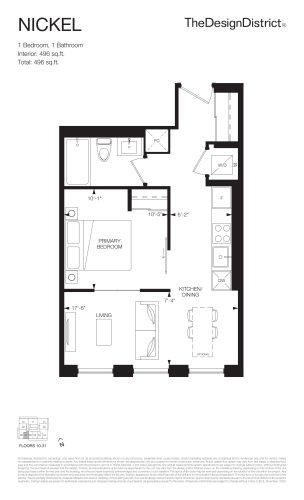
    Nickel Floor Plan at The Design District Condos Tower B - 496 sq.ft

    Nickel at Design District Condos 2 is a 1-bedroom, 1-bathroom condo floor plan with 496 sq ft of interior space. It faces South. Available on floors 10–31. This plan is sold out with the builder.

    1
    1.0
    496 sq.ft
    last recorded price $570,990
    Sold Outlaunched at $570,990since launch no change
    1 w ago $570,990
    since launch no change
    1 m ago $570,990
    since launch no change
    3 m ago $570,990
    since launch no change
    1 y ago $570,990
    since launch no change
    2 y ago $570,990
    since launch no change
    3 y ago $570,990
    since launch no change
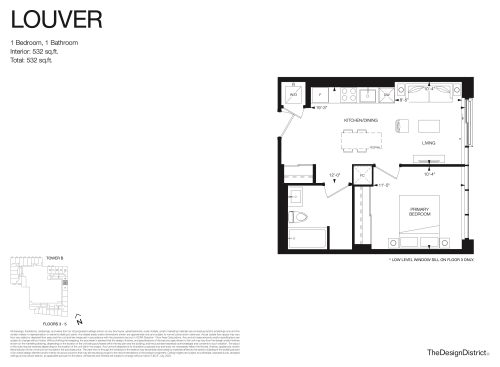
    Louver Floor Plan at The Design District Condos Tower B - 532 sq.ft

    Louver at Design District Condos 2 is a 1-bedroom, 1-bathroom condo floor plan with 532 sq ft of interior space. It faces East. Available on floors 3–5. This plan is sold out with the builder.

    1
    1.0
    532 sq.ft
    last recorded price $571,990
    Sold Outlaunched at $571,990since launch no change
    1 w ago $571,990
    since launch no change
    1 m ago $571,990
    since launch no change
    3 m ago $571,990
    since launch no change
    1 y ago $571,990
    since launch no change
    2 y ago $571,990
    since launch no change
    3 y ago $571,990
    since launch no change
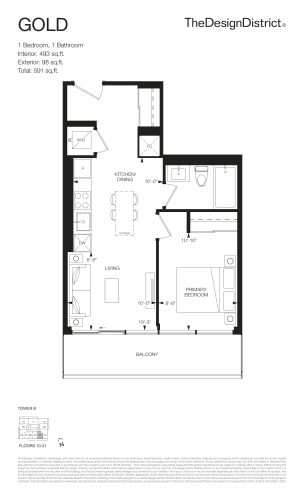
    Gold Floor Plan at The Design District Condos Tower B - 493 sq.ft

    Gold at Design District Condos 2 is a 1-bedroom, 1-bathroom condo floor plan with 493 sq ft of interior space. It faces South. Available on floors 10–31. This plan is sold out with the builder.

    1
    1.0
    493 sq.ft
    last recorded price $585,990
    Sold Outlaunched at $585,990since launch no change
    1 w ago $585,990
    since launch no change
    1 m ago $585,990
    since launch no change
    3 m ago $585,990
    since launch no change
    1 y ago $585,990
    since launch no change
    2 y ago $585,990
    since launch no change
    3 y ago $585,990
    since launch no change
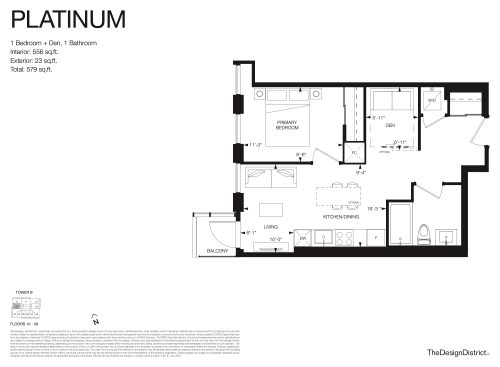
    Platinum Floor Plan at The Design District Condos Tower B - 556 sq.ft

    Platinum at Design District Condos 2 is a 1-bedroom plus den, 1-bathroom condo floor plan with 556 sq ft of interior space. It faces West. Available on floors 10–26. This plan is sold out with the builder.

    1
    1.0
    556 sq.ft
    last recorded price $641,990
    Sold Outlaunched at $641,990since launch no change
    1 w ago $641,990
    since launch no change
    1 m ago $641,990
    since launch no change
    3 m ago $641,990
    since launch no change
    1 y ago $641,990
    since launch no change
    2 y ago $641,990
    since launch no change
    3 y ago $641,990
    since launch no change
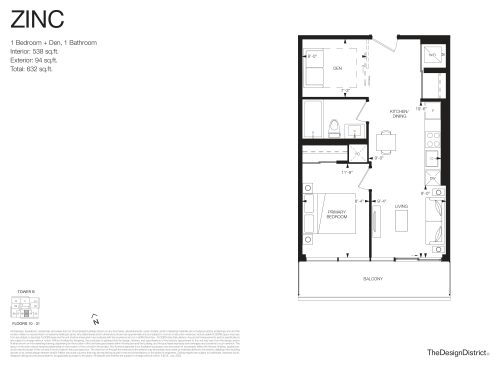
    Zinc Floor Plan at The Design District Condos Tower B - 538 sq.ft

    Zinc at Design District Condos 2 is a 1-bedroom plus den, 1-bathroom condo floor plan with 538 sq ft of interior space. It faces South. Available on floors 10–31. Priced from $599,900 ($1,115 per sq ft).

    1
    1.0
    538 sq.ft
    $1,115/ft $599,900
    launched at $599,900since launch no change
    1 w ago $599,900
    since launch no change
    1 m ago $599,900
    since launch no change
    3 m ago $599,900
    since launch no change
    1 y ago $599,900
    since launch no change
    2 y ago $599,900
    since launch no change
    3 y ago $599,900
    since launch no change
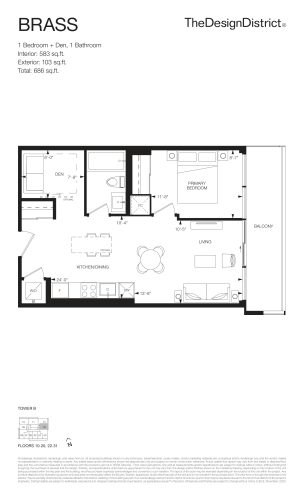
    Brass Floor Plan at The Design District Condos Tower B - 583 sq.ft

    Brass at Design District Condos 2 is a 1-bedroom plus den, 1-bathroom condo floor plan with 583 sq ft of interior space. It faces East. Available on floors 10–20 and 22–31. This plan is sold out with the builder.

    1
    1.0
    583 sq.ft
    last recorded price $690,990
    Sold Outlaunched at $690,990since launch no change
    1 w ago $690,990
    since launch no change
    1 m ago $690,990
    since launch no change
    3 m ago $690,990
    since launch no change
    1 y ago $690,990
    since launch no change
    2 y ago $690,990
    since launch no change
    3 y ago $690,990
    since launch no change
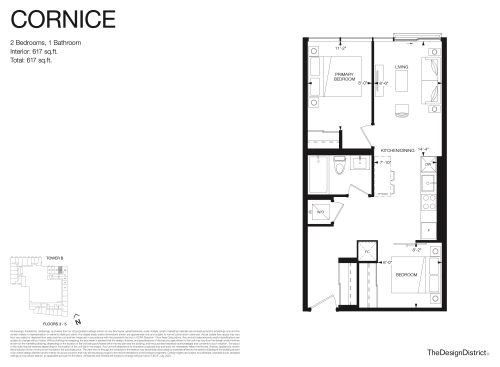
    Cornice Floor Plan at The Design District Condos Tower B - 617 sq.ft

    Cornice at Design District Condos 2 is a 2-bedroom, 1-bathroom condo floor plan with 617 sq ft of interior space. It faces North. Available on floors 3–5. This plan is sold out with the builder.

    2
    1.0
    617 sq.ft
    last recorded price $682,990
    Sold Outlaunched at $682,990since launch no change
    1 w ago $682,990
    since launch no change
    1 m ago $682,990
    since launch no change
    3 m ago $682,990
    since launch no change
    1 y ago $682,990
    since launch no change
    2 y ago $682,990
    since launch no change
    3 y ago $682,990
    since launch no change
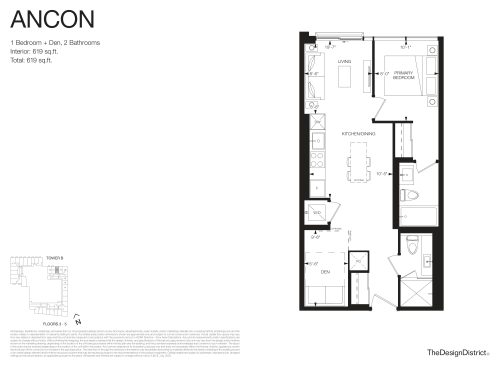
    Ancon Floor Plan at The Design District Condos Tower B - 619 sq.ft

    Ancon at Design District Condos 2 is a 1-bedroom plus den, 2-bathroom condo floor plan with 619 sq ft of interior space. It faces North. Available on floors 3–5. Priced from $599,900 ($969 per sq ft).

    1
    2.0
    619 sq.ft
    $969/ft $599,900
    launched at $599,900since launch no change
    1 w ago $599,900
    since launch no change
    1 m ago $599,900
    since launch no change
    3 m ago $599,900
    since launch no change
    1 y ago $599,900
    since launch no change
    2 y ago $599,900
    since launch no change
    3 y ago $599,900
    since launch no change
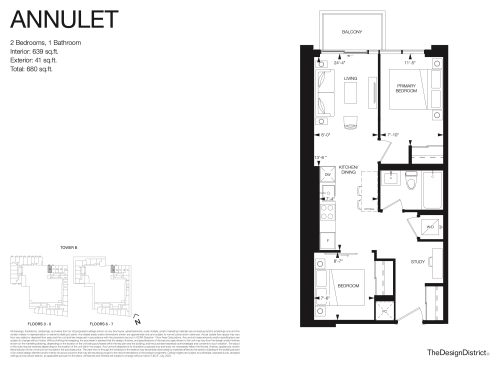
    Annulet Floor Plan at The Design District Condos Tower B - 639 sq.ft

    Annulet at Design District Condos 2 is a 2-bedroom, 1-bathroom condo floor plan with 639 sq ft of interior space. It faces North. Available on floors 3–7. This plan is sold out with the builder.

    2
    1.0
    639 sq.ft
    last recorded price $680,990
    Sold Outlaunched at $680,990since launch no change
    1 w ago $680,990
    since launch no change
    1 m ago $680,990
    since launch no change
    3 m ago $680,990
    since launch no change
    1 y ago $680,990
    since launch no change
    2 y ago $680,990
    since launch no change
    3 y ago $680,990
    since launch no change
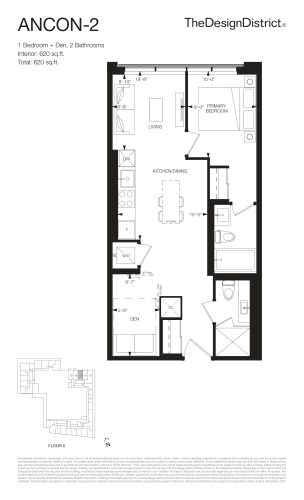
    Ancon-2 Floor Plan at The Design District Condos Tower B - 620 sq.ft

    Ancon-2 at Design District Condos 2 is a 1-bedroom plus den, 2-bathroom condo floor plan with 620 sq ft of interior space. It faces North. Available on floor 6. This plan is sold out with the builder.

    1
    2.0
    620 sq.ft
    last recorded price $686,990
    Sold Outlaunched at $686,990since launch no change
    1 w ago $686,990
    since launch no change
    1 m ago $686,990
    since launch no change
    3 m ago $686,990
    since launch no change
    1 y ago $686,990
    since launch no change
    2 y ago $686,990
    since launch no change
    3 y ago $686,990
    since launch no change
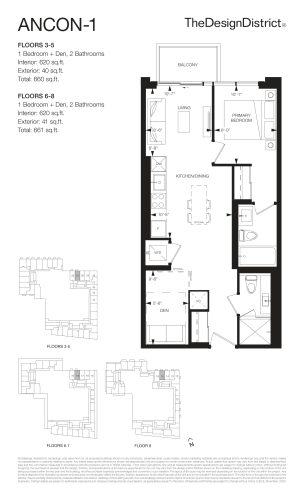
    Ancon-1 Floor Plan at The Design District Condos Tower B - 620 sq.ft

    Ancon-1 at Design District Condos 2 is a 1-bedroom plus den, 2-bathroom condo floor plan with 620 sq ft of interior space. It faces North. Available on floors 3–8. This plan is sold out with the builder.

    1
    2.0
    620 sq.ft
    last recorded price $687,990
    Sold Outlaunched at $687,990since launch no change
    1 w ago $687,990
    since launch no change
    1 m ago $687,990
    since launch no change
    3 m ago $687,990
    since launch no change
    1 y ago $687,990
    since launch no change
    2 y ago $687,990
    since launch no change
    3 y ago $687,990
    since launch no change
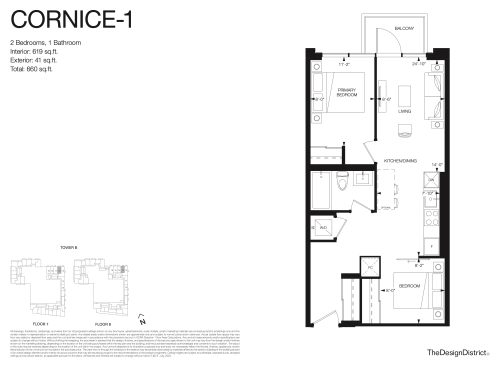
    Cornice-1 Floor Plan at The Design District Condos Tower B - 619 sq.ft

    Cornice-1 at Design District Condos 2 is a 2-bedroom, 1-bathroom condo floor plan with 619 sq ft of interior space. It faces North. Available on floors 7–8. This plan is sold out with the builder.

    2
    1.0
    619 sq.ft
    last recorded price $678,990
    Sold Outlaunched at $678,990since launch no change
    1 w ago $678,990
    since launch no change
    1 m ago $678,990
    since launch no change
    3 m ago $678,990
    since launch no change
    1 y ago $678,990
    since launch no change
    2 y ago $678,990
    since launch no change
    3 y ago $678,990
    since launch no change
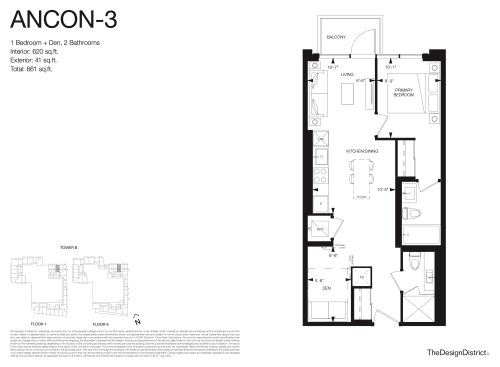
    Ancon-3 Floor Plan at The Design District Condos Tower B - 620 sq.ft

    Ancon-3 at Design District Condos 2 is a 1-bedroom plus den, 2-bathroom condo floor plan with 620 sq ft of interior space. It faces North. Available on floors 7–8. This plan is sold out with the builder.

    1
    2.0
    620 sq.ft
    last recorded price $693,990
    Sold Outlaunched at $693,990since launch no change
    1 w ago $693,990
    since launch no change
    1 m ago $693,990
    since launch no change
    3 m ago $693,990
    since launch no change
    1 y ago $693,990
    since launch no change
    2 y ago $693,990
    since launch no change
    3 y ago $693,990
    since launch no change
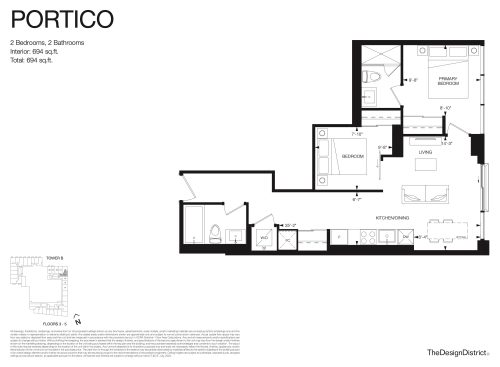
    Portico Floor Plan at The Design District Condos Tower B - 694 sq.ft

    Portico at Design District Condos 2 is a 2-bedroom, 2-bathroom condo floor plan with 694 sq ft of interior space. It faces East. Available on floors 3–5. This plan is sold out with the builder.

    2
    2.0
    694 sq.ft
    last recorded price $699,990
    Sold Outlaunched at $699,990since launch no change
    1 w ago $699,990
    since launch no change
    1 m ago $699,990
    since launch no change
    3 m ago $699,990
    since launch no change
    1 y ago $699,990
    since launch no change
    2 y ago $699,990
    since launch no change
    3 y ago $699,990
    since launch no change
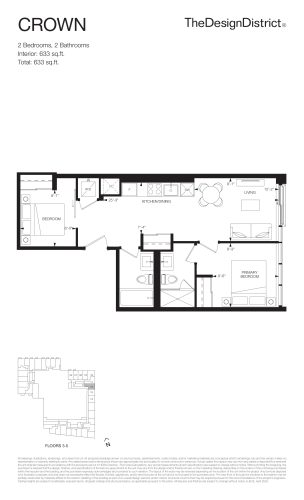
    Crown Floor Plan at The Design District Condos Tower B - 633 sq.ft

    Crown at Design District Condos 2 is a 2-bedroom, 2-bathroom condo floor plan with 633 sq ft of interior space. It faces East. Available on floors 3–5. This plan is sold out with the builder.

    2
    2.0
    633 sq.ft
    last recorded price $720,990
    Sold Outlaunched at $720,990since launch no change
    1 w ago $720,990
    since launch no change
    1 m ago $720,990
    since launch no change
    3 m ago $720,990
    since launch no change
    1 y ago $720,990
    since launch no change
    2 y ago $720,990
    since launch no change
    3 y ago $720,990
    since launch no change
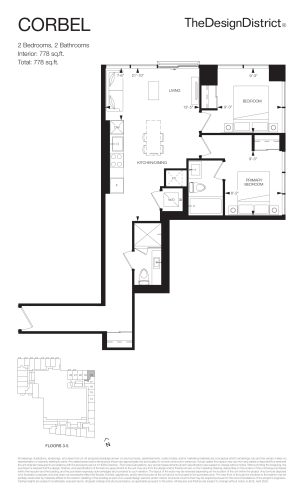
    Corbel Floor Plan at The Design District Condos Tower B - 778 sq.ft

    Corbel at Design District Condos 2 is a 2-bedroom, 2-bathroom condo floor plan with 778 sq ft of interior space. It faces North East. Available on floors 3–5. Priced from $699,900 ($900 per sq ft).

    2
    2.0
    778 sq.ft
    $900/ft $699,900
    launched at $699,900since launch no change
    1 w ago $699,900
    since launch no change
    1 m ago $699,900
    since launch no change
    3 m ago $699,900
    since launch no change
    1 y ago $699,900
    since launch no change
    2 y ago $699,900
    since launch no change
    3 y ago $699,900
    since launch no change
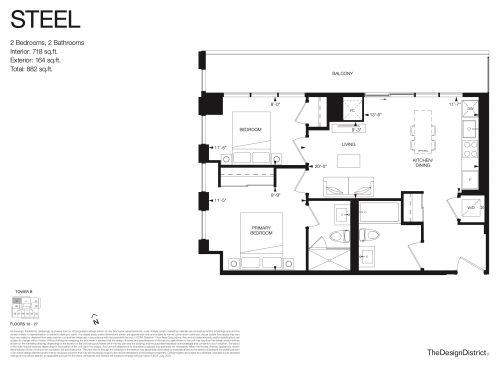
    Steel Floor Plan at The Design District Condos Tower B - 718 sq.ft

    Steel at Design District Condos 2 is a 2-bedroom, 2-bathroom condo floor plan with 718 sq ft of interior space. It faces North West. Available on floors 10–27. This plan is sold out with the builder.

    2
    2.0
    718 sq.ft
    last recorded price $761,990
    Sold Outlaunched at $761,990since launch no change
    1 w ago $761,990
    since launch no change
    1 m ago $761,990
    since launch no change
    3 m ago $761,990
    since launch no change
    1 y ago $761,990
    since launch no change
    2 y ago $761,990
    since launch no change
    3 y ago $761,990
    since launch no change
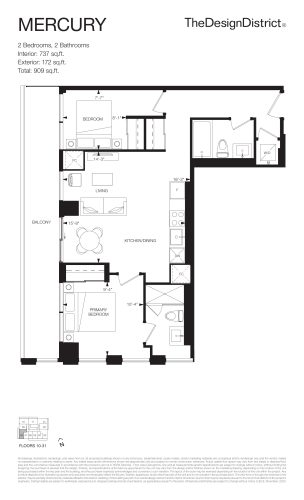
    Mercury Floor Plan at The Design District Condos Tower B - 737 sq.ft

    Mercury at Design District Condos 2 is a 2-bedroom, 2-bathroom condo floor plan with 737 sq ft of interior space. It faces South West. Available on floors 10–31. Priced from $780,990 ($1,060 per sq ft).

    2
    2.0
    737 sq.ft
    $1,060/ft $780,990
    launched at $780,990since launch no change
    1 w ago $780,990
    since launch no change
    1 m ago $780,990
    since launch no change
    3 m ago $780,990
    since launch no change
    1 y ago $780,990
    since launch no change
    2 y ago $780,990
    since launch no change
    3 y ago $780,990
    since launch no change
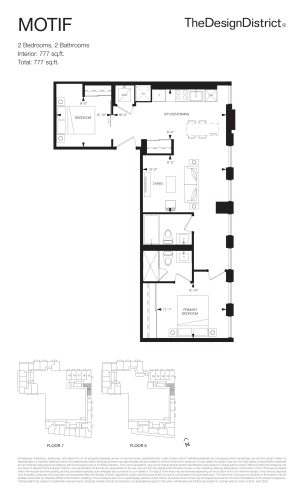
    Motif Floor Plan at The Design District Condos Tower B - 777 sq.ft

    Motif at Design District Condos 2 is a 2-bedroom, 2-bathroom condo floor plan with 777 sq ft of interior space. It faces East. Available on floors 7–8. This plan is sold out with the builder.

    2
    2.0
    777 sq.ft
    last recorded price $760,990
    Sold Outlaunched at $760,990since launch no change
    1 w ago $760,990
    since launch no change
    1 m ago $760,990
    since launch no change
    3 m ago $760,990
    since launch no change
    1 y ago $760,990
    since launch no change
    2 y ago $760,990
    since launch no change
    3 y ago $760,990
    since launch no change
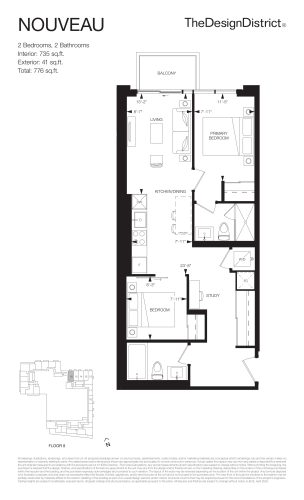
    Nouveau Floor Plan at The Design District Condos Tower B - 735 sq.ft

    Nouveau at Design District Condos 2 is a 2-bedroom, 2-bathroom condo floor plan with 735 sq ft of interior space. It faces North. Available on floor 8. Priced from $649,990 ($884 per sq ft).

    2
    2.0
    735 sq.ft
    $884/ft $649,990
    launched at $649,990since launch no change
    1 w ago $649,990
    since launch no change
    1 m ago $649,990
    since launch no change
    3 m ago $649,990
    since launch no change
    1 y ago $649,990
    since launch no change
    2 y ago $649,990
    since launch no change
    3 y ago $649,990
    since launch no change
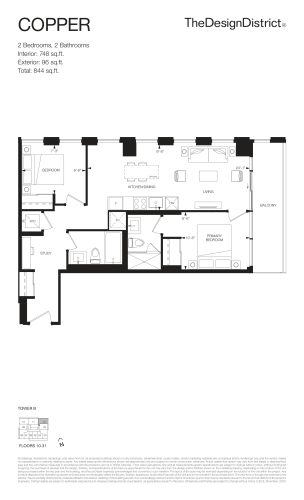
    Copper Floor Plan at The Design District Condos Tower B - 748 sq.ft

    Copper at Design District Condos 2 is a 2-bedroom, 2-bathroom condo floor plan with 748 sq ft of interior space. It faces North East. Available on floors 10–31. This plan is sold out with the builder.

    2
    2.0
    748 sq.ft
    last recorded price $784,990
    Sold Outlaunched at $784,990since launch no change
    1 w ago $784,990
    since launch no change
    1 m ago $784,990
    since launch no change
    3 m ago $784,990
    since launch no change
    1 y ago $784,990
    since launch no change
    2 y ago $784,990
    since launch no change
    3 y ago $784,990
    since launch no change
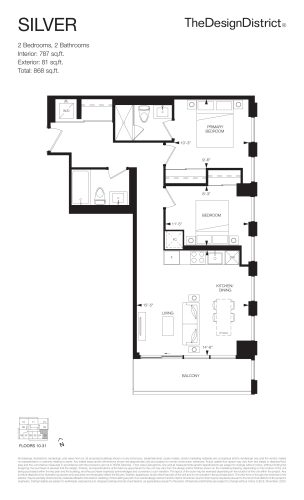
    Silver Floor Plan at The Design District Condos Tower B - 787 sq.ft

    Silver at Design District Condos 2 is a 2-bedroom, 2-bathroom condo floor plan with 787 sq ft of interior space. It faces South East. Available on floors 10–31. Priced from $782,990 ($995 per sq ft).

    2
    2.0
    787 sq.ft
    $995/ft $782,990
    launched at $782,990since launch no change
    1 w ago $782,990
    since launch no change
    1 m ago $782,990
    since launch no change
    3 m ago $782,990
    since launch no change
    1 y ago $782,990
    since launch no change
    2 y ago $782,990
    since launch no change
    3 y ago $782,990
    since launch no change
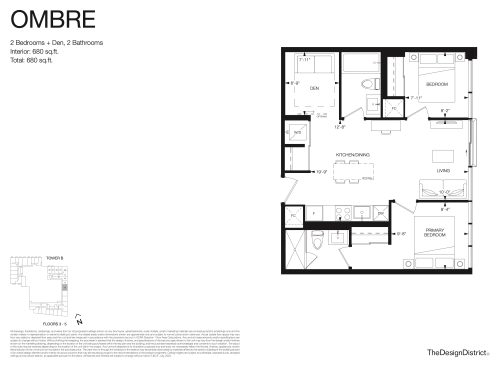
    Ombre Floor Plan at The Design District Condos Tower B - 680 sq.ft

    Ombre at Design District Condos 2 is a 2-bedroom plus den, 2-bathroom condo floor plan with 680 sq ft of interior space. It faces East. Available on floors 3–5. This plan is sold out with the builder.

    2
    2.0
    680 sq.ft
    last recorded price $790,990
    Sold Outlaunched at $790,990since launch no change
    1 w ago $790,990
    since launch no change
    1 m ago $790,990
    since launch no change
    3 m ago $790,990
    since launch no change
    1 y ago $790,990
    since launch no change
    2 y ago $790,990
    since launch no change
    3 y ago $790,990
    since launch no change
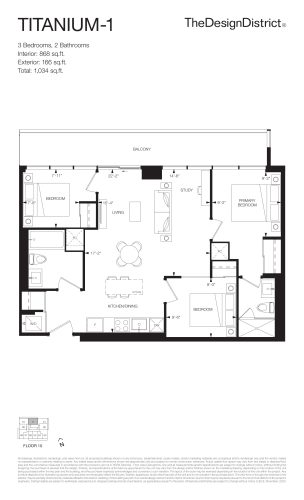
    Titanium-1 Floor Plan at The Design District Condos Tower B - 868 sq.ft

    Titanium-1 at Design District Condos 2 is a 3-bedroom, 2-bathroom condo floor plan with 868 sq ft of interior space. It faces North. Available on floor 10. Priced from $850,990 ($980 per sq ft).
    3
    2.0
    868 sq.ft
    $980/ft $850,990
    launched at $850,990since launch no change
    1 w ago $850,990
    since launch no change
    1 m ago $850,990
    since launch no change
    3 m ago $850,990
    since launch no change
    1 y ago $850,990
    since launch no change
    2 y ago $850,990
    since launch no change
    3 y ago $850,990
    since launch no change
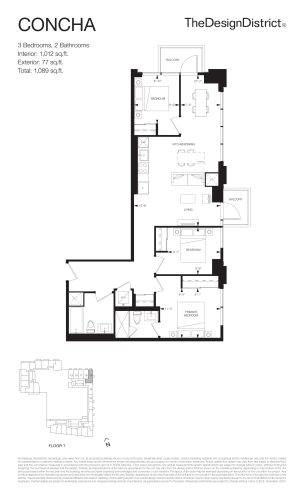
    Concha Floor Plan at The Design District Condos Tower B - 1012 sq.ft

    Concha at Design District Condos 2 is a 3-bedroom, 2-bathroom condo floor plan with 1,012 sq ft of interior space. It faces North East. Available on floor 7. Priced from $792,990 ($784 per sq ft).

    3
    2.0
    1,012 sq.ft
    $784/ft $792,990
    launched at $792,990since launch no change
    1 w ago $792,990
    since launch no change
    1 m ago $792,990
    since launch no change
    3 m ago $792,990
    since launch no change
    1 y ago $792,990
    since launch no change
    2 y ago $792,990
    since launch no change
    3 y ago $792,990
    since launch no change
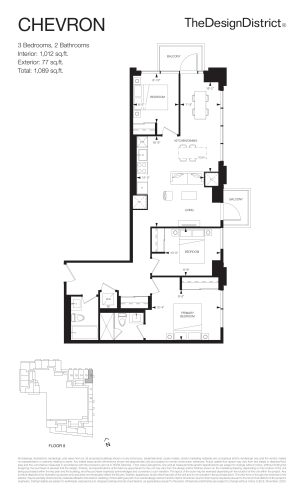
    Chevron Floor Plan at The Design District Condos Tower B - 1012 sq.ft

    Chevron at Design District Condos 2 is a 3-bedroom, 2-bathroom condo floor plan with 1,012 sq ft of interior space. It faces North East. Available on floor 8. Priced from $788,990 ($780 per sq ft).

    3
    2.0
    1,012 sq.ft
    $780/ft $788,990
    launched at $788,990since launch no change
    1 w ago $788,990
    since launch no change
    1 m ago $788,990
    since launch no change
    3 m ago $788,990
    since launch no change
    1 y ago $788,990
    since launch no change
    2 y ago $788,990
    since launch no change
    3 y ago $788,990
    since launch no change
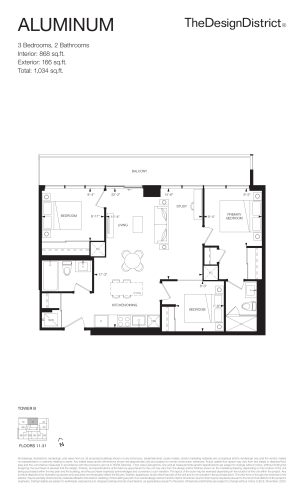
    Aluminum Floor Plan at The Design District Condos Tower B - 868 sq.ft

    Aluminum at Design District Condos 2 is a 3-bedroom, 2-bathroom condo floor plan with 868 sq ft of interior space. It faces North. Available on floors 11–31. Priced from $870,990 ($1,003 per sq ft).

    3
    2.0
    868 sq.ft
    $1,003/ft $870,990
    launched at $870,990since launch no change
    1 w ago $870,990
    since launch no change
    1 m ago $870,990
    since launch no change
    3 m ago $870,990
    since launch no change
    1 y ago $870,990
    since launch no change
    2 y ago $870,990
    since launch no change
    3 y ago $870,990
    since launch no change
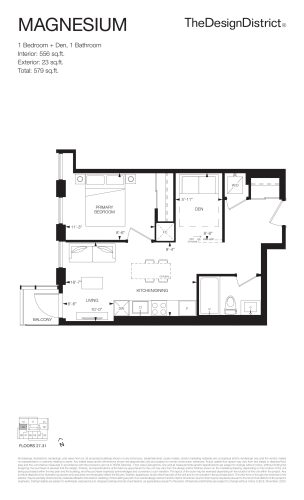
    Magnesium Floor Plan at The Design District Condos Tower B - 556 sq.ft

    Magnesium at Design District Condos 2 is a 1-bedroom plus den, 1-bathroom condo floor plan with 556 sq ft of interior space. It faces West. Available on floors 27–31. Priced from $686,900 ($1,235 per sq ft).

    1
    1.0
    556 sq.ft
    $1,235/ft $686,900
    launched at $686,900since launch no change
    1 w ago $686,900
    since launch no change
    1 m ago $686,900
    since launch no change
    3 m ago $686,900
    since launch no change
    1 y ago $686,900
    since launch no change
    2 y ago $686,900
    since launch no change
    3 y ago $686,900
    since launch no change
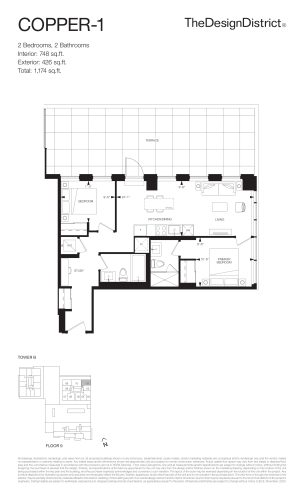
    Copper-1 Floor Plan at The Design District Condos Tower B - 748 sq.ft

    Copper-1 at Design District Condos 2 is a 2-bedroom, 2-bathroom condo floor plan with 748 sq ft of interior space. It faces North. Available on floor 9. Priced from $842,990 ($1,127 per sq ft).

    2
    2.0
    748 sq.ft
    $1,127/ft $842,990
    launched at $842,990since launch no change
    1 w ago $842,990
    since launch no change
    1 m ago $842,990
    since launch no change
    3 m ago $842,990
    since launch no change
    1 y ago $842,990
    since launch no change
    2 y ago $842,990
    since launch no change
    3 y ago $842,990
    since launch no change
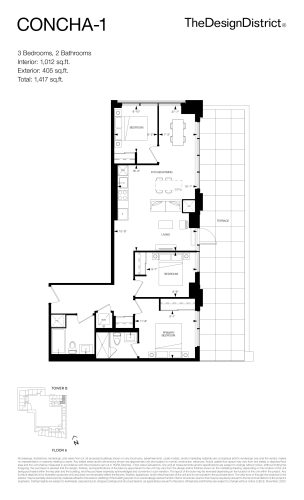
    Concha-1 Floor Plan at The Design District Condos Tower B - 1012 sq.ft

    Concha-1 at Design District Condos 2 is a 3-bedroom, 2-bathroom condo floor plan with 1,012 sq ft of interior space. It faces North. Available on floor 6. Priced from $842,990 ($833 per sq ft).

    3
    2.0
    1,012 sq.ft
    $833/ft $842,990
    launched at $842,990since launch no change
    1 w ago $842,990
    since launch no change
    1 m ago $842,990
    since launch no change
    3 m ago $842,990
    since launch no change
    1 y ago $842,990
    since launch no change
    2 y ago $842,990
    since launch no change
    3 y ago $842,990
    since launch no change