Loading...
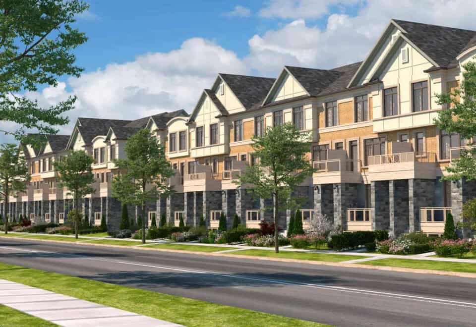
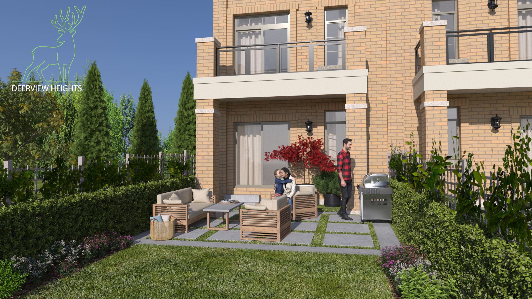
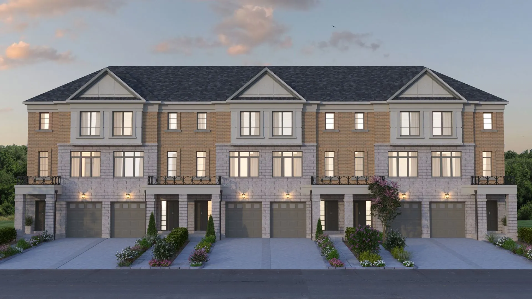
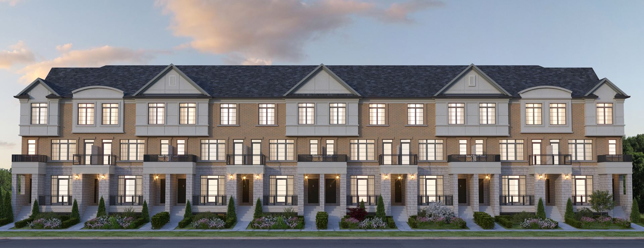
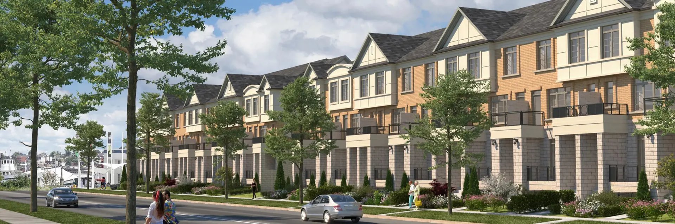
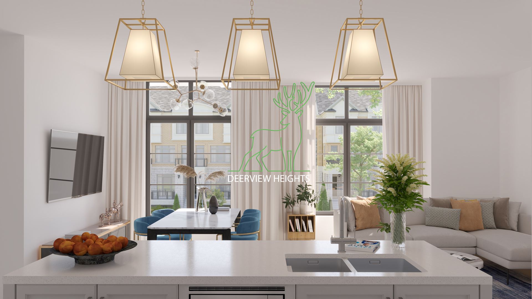
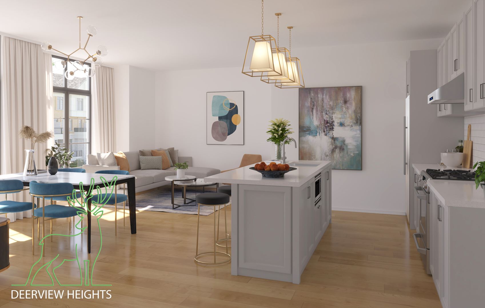
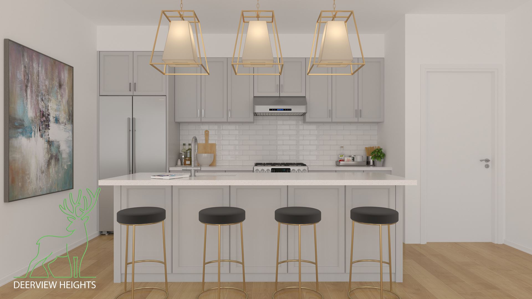
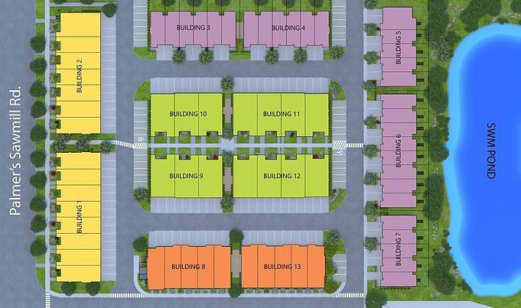
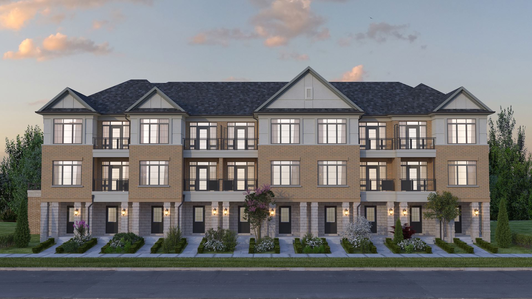
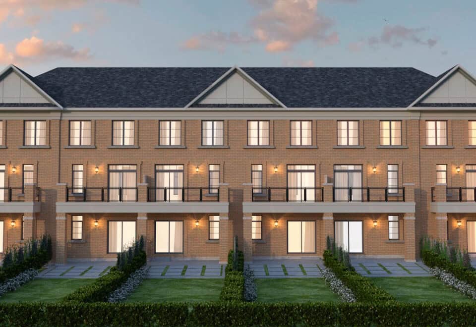
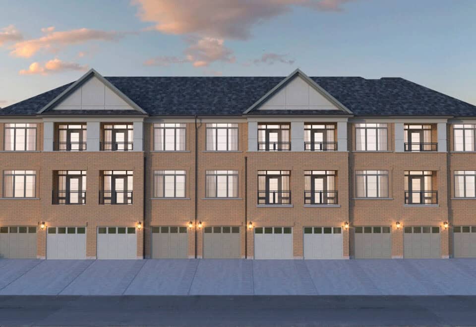
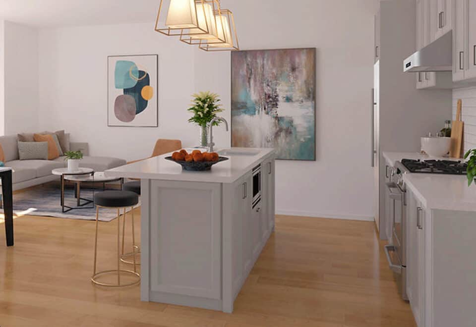
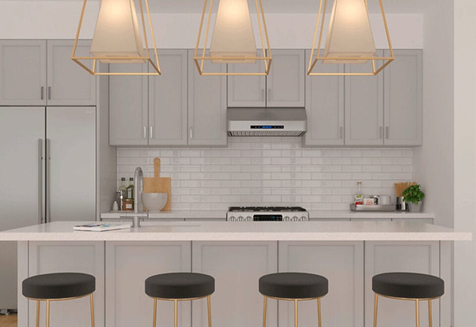
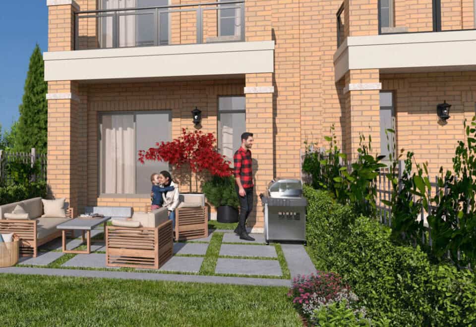
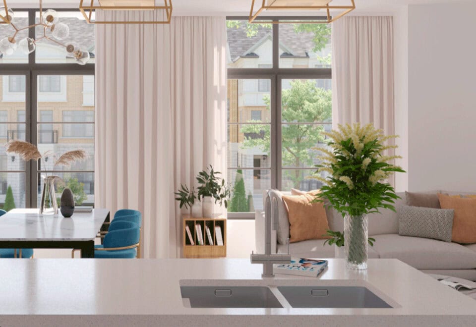
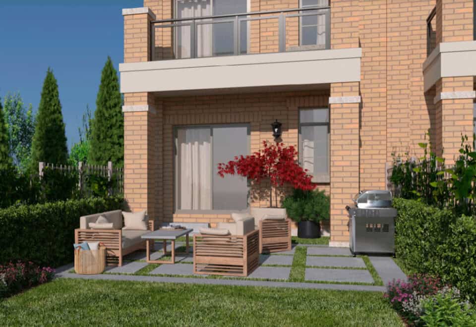
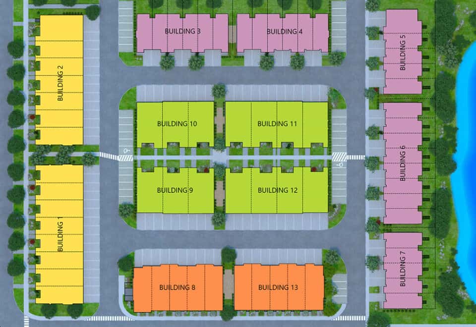
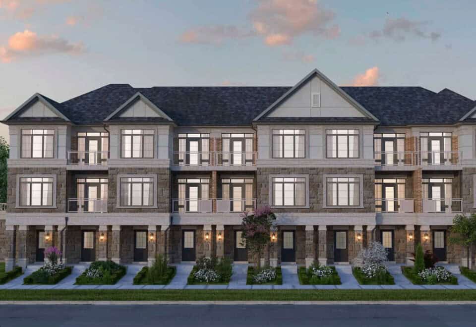
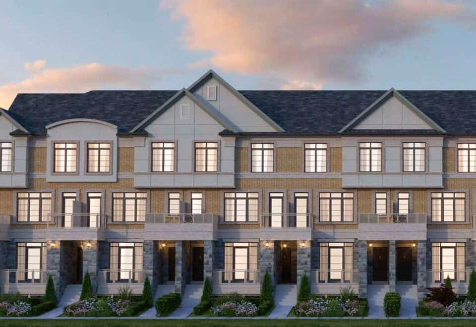
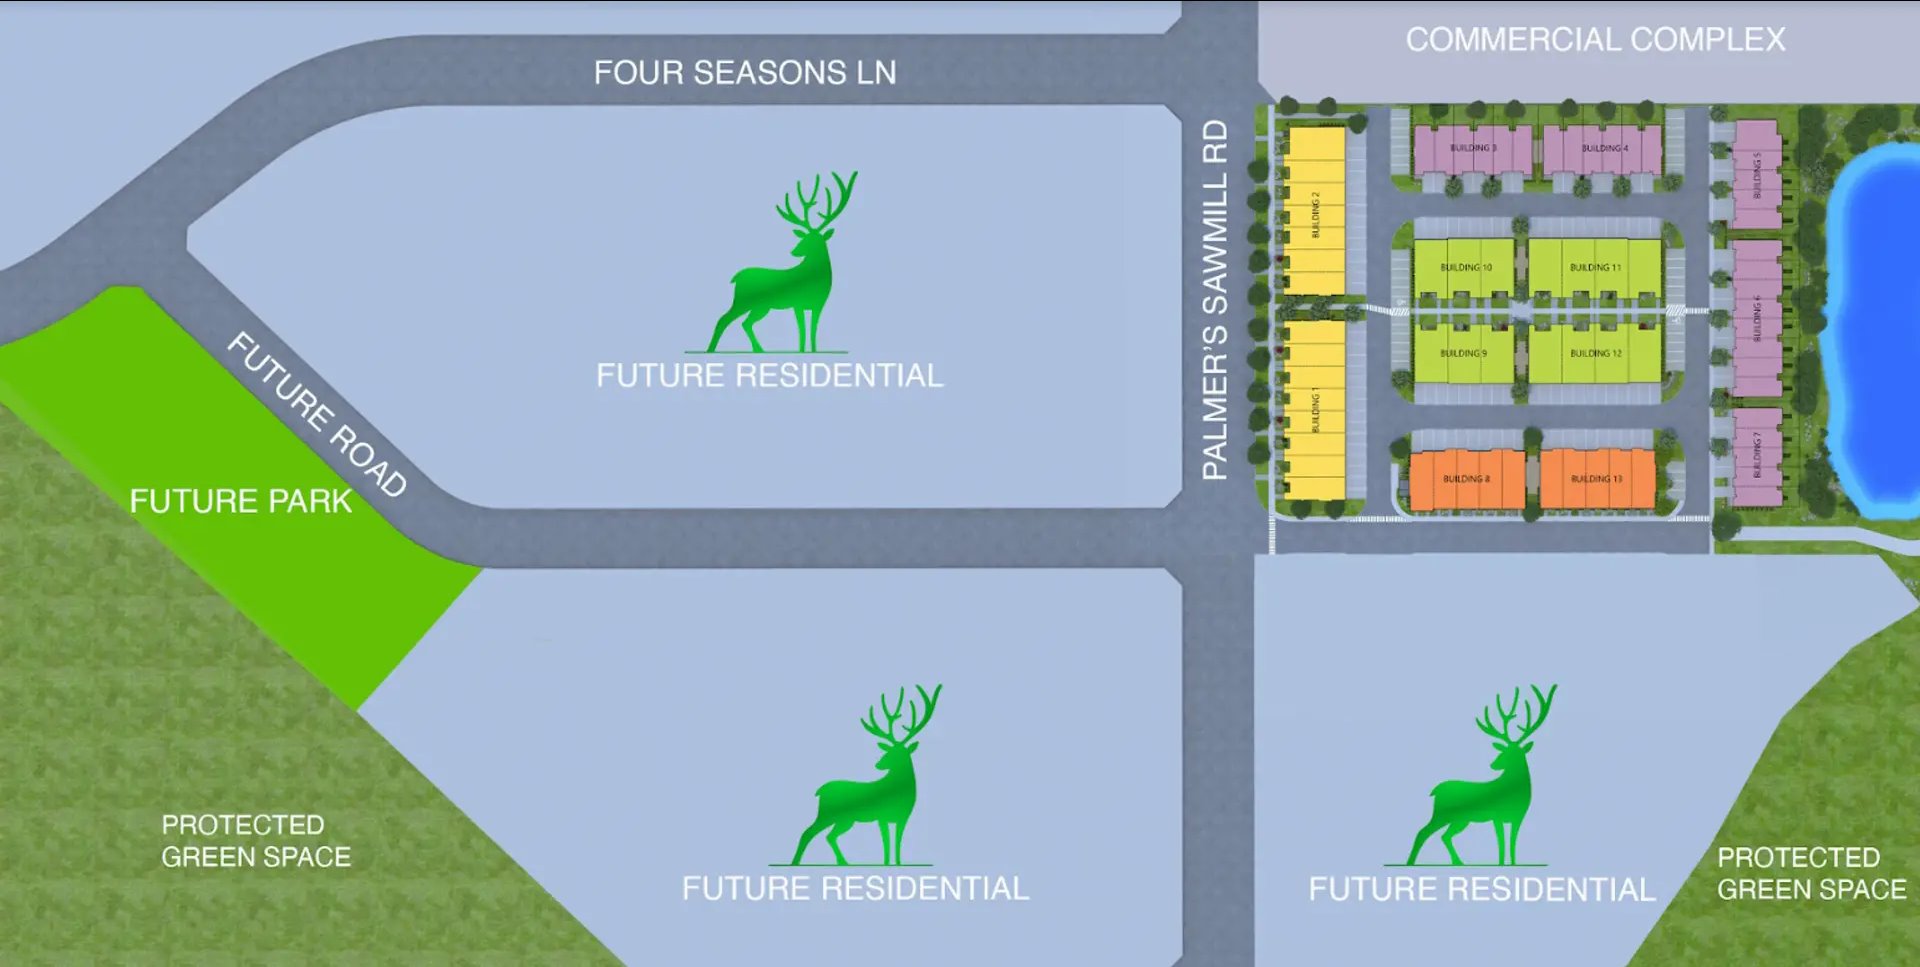
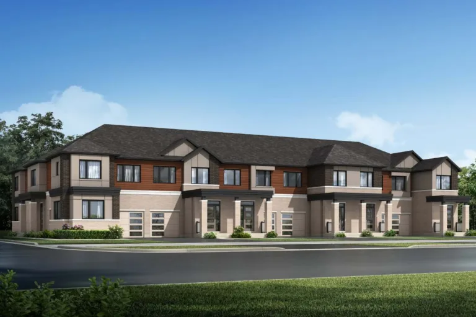
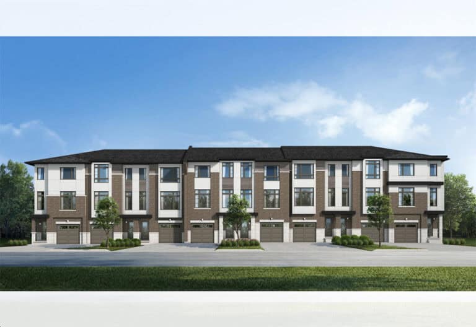
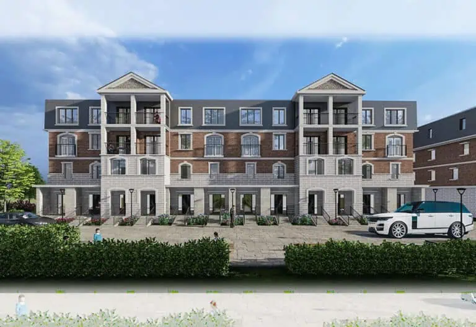
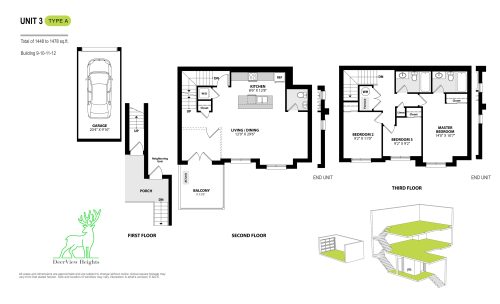
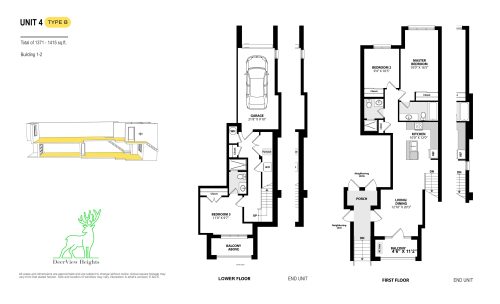
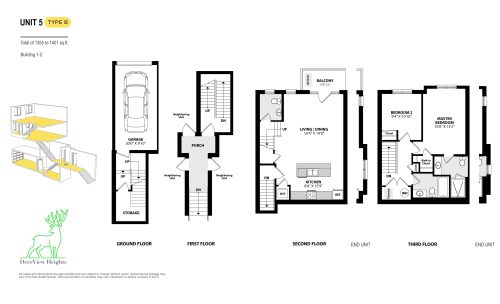
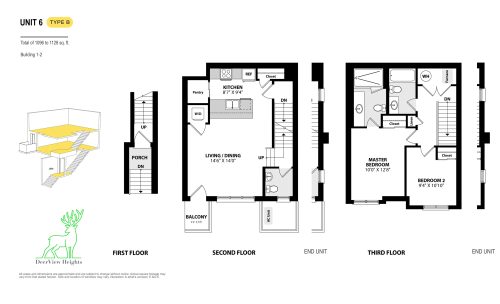
Stonepay’s DeerView Heights Towns is a 3-storey townhome community at 1655 Palmers Sawmill Road in Pickering, Ontario, completed in 2024. It has 139 homes, and listed prices run from $862,900 to $1,025,900 for sizes of 1,096 to 1,506 sq ft.
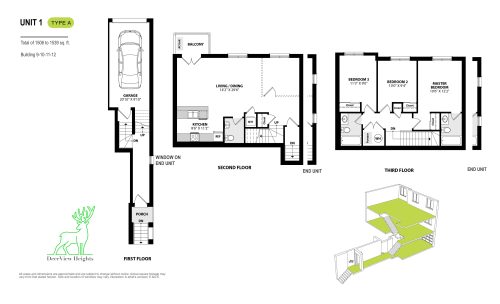
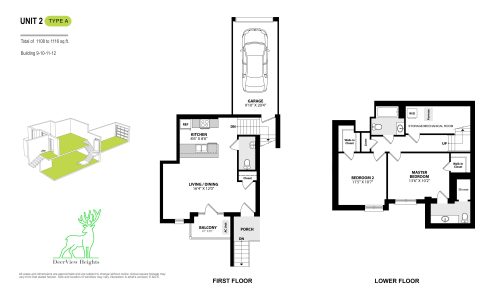
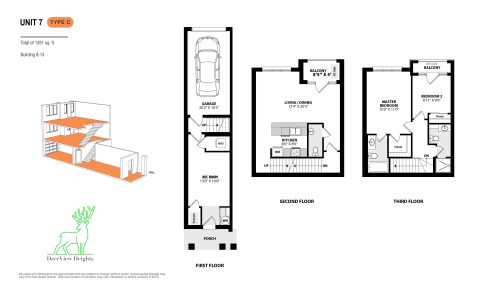
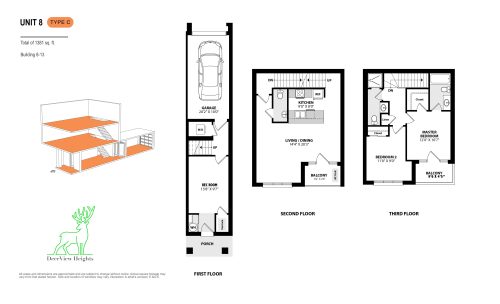
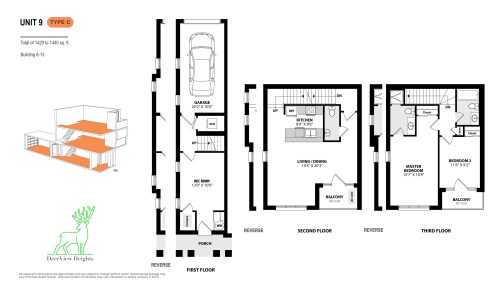
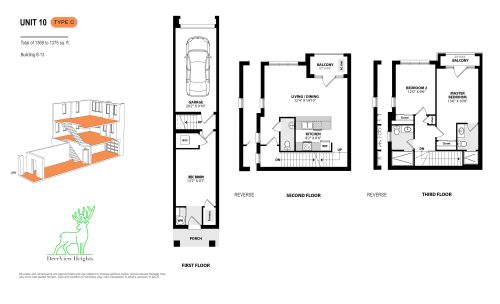
DeerView Heights Towns pricing and floor plans
Listed pricing equals $728 per square foot. The 10 floor-plan layouts include 7 two-bedroom and 3 three-bedroom designs.
Location
The community is at 1655 Palmers Sawmill Road in Pickering, part of the Regional Municipality of Durham. Walk Score rates the address at 19 and Transit Score at 34.
Deposit structure and incentives
Deposits add up to $95,000 over 150 days: $20,000 on signing, then $25,000 at 30 days, $25,000 at 90 days and $25,000 at 150 days.
The development team
Stonepay is the builder, working with Hunt Design Associates Inc. as architect.
Buying at DeerView Heights Towns
Public sales are listed at DeerView Heights. Register with Meta Realty for platinum access to floor plans, pricing and incentives, or ask us about resale townhomes in the community.
Prices, sizes, availability and incentives are subject to change without notice. E. & O.E.
DeerView Heights Towns at a glance
| Sales status | Public Sales (resale units also available) |
|---|---|
| Construction | Complete |
| Building type | Townhouse |
| Storeys | 3 |
| Estimated occupancy | 2024 |
| Launch | 2022-04-06 |
| Architect | Hunt Design Associates Inc. |
| Neighbourhood | Pickering, Regional Municipality of Durham |
| Walk Score | 19/100 |
| Transit Score | 34/100 |
Features & finishes
- Exterior Appointments
- 2.Architecturally controlled exterior elevations including clay brick, pre-cast stone and siding features, as applicable and as per plan.
- 3.Self-sealing asphalt shingles with 25 year manufacturer’s warranty.
- 4.Metal insulated front entry door with weather stripping and deadbolt lock (excluding patio doors),as applicable and as per plan.
- 6.Patio door, balcony door(s)or garden door(s), as applicable and as per plan.
- 7.All opening windows feature screens.
- 8.Sectional roll up garage door for homes with enclosed garages.
- 9.Aluminumsoffits, fascia, eaves and downspouts, as per elevation.
- 10.Number of steps at front and rear may vary from that shown on floor plans due to grading condition.
- 12. Poured concrete front porch.
- Interior Appointments
- 1.Stairs in finished areas are fully carpeted with wood veneer stringers, handrails and pickets.
- 2.Modernbaseboard throughout in finished areas, as applicable and as per plan.
- 8.Metal hardware on all interior doors.
- 9.Moulded panel interior passage doors throughout finished areas excluding sliding closet doors, as per plan.
- 10.Finished area Interior walls paintedwhitethroughout.
- 11.Finished area Interior trim and doors to be painted white.
- Kitchen
- 1.Cabinets, laminate countertop and single stainless sink with faucet and shut-off valves selected all from vendor’s coordinated standard selections.
- 2.Heavy duty receptacle for stove and dedicated electrical receptacle for refrigerator.
- 3.Split receptacle(s) at counter level for future small appliances.
- 4.Ducted or recirculating range hood depending on unit type, as per plan as per Vendor’s specification.
- 5.Refrigerator opening & stove opening(no cabinet is supplied).
- 6.Dishwasher space provided in kitchen cabinets with rough in wiring and drains (wire is not connected to electrical panel and no cabinet is supplied).
- Bathrooms
- 1.Cabinets and laminate countertops in all bathroom(s), (excluding powder room)as per plan from vendor’s coordinated standard selections.
- 2.White pedestal sink in powder room as applicable and as per plan.
- 3.Efficientwater saving shower heads and toilets, all as per Vendor’s specifications.
- 5.Make-up bar lighting in all bathrooms.
- 6.Mirrorsabove all bathroom vanities and pedestal sink in powder room.
Frequently asked questions
Who built DeerView Heights Towns?
Stonepay built the community, with architecture by Hunt Design Associates Inc.
When was DeerView Heights completed?
The community of 139 homes was completed in 2024.
What are the prices?
Townhomes are listed from $862,900 to $1,025,900, or $728 per square foot.
How many bedrooms do the townhomes have?
The 10 layouts are two-bedroom and three-bedroom designs from 1,096 to 1,506 sq ft.
What is the deposit structure?
It totals $95,000 over 150 days, starting with $20,000 on signing.