METAREALTY INC.

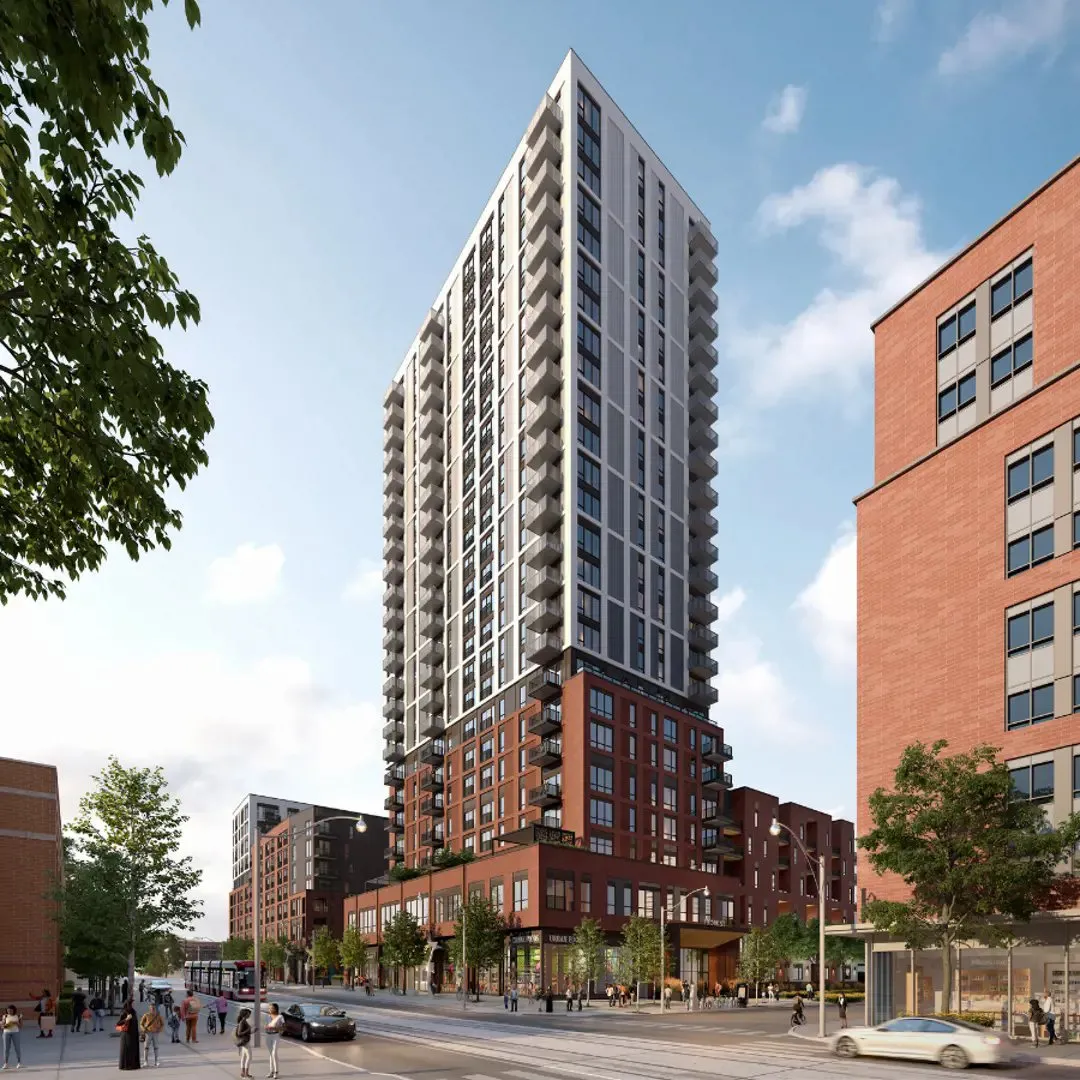
Daniels on Parliament Condos

Public Sales

30 Dreamers Way, Toronto, ON, Canada

Starting From
$418,900 - $831,900

Condo

Occupancy: Jan, 2026

1 Star2 Stars3 Stars4 Stars5 Stars (No Ratings Yet)
Loading...

GET PLATINUM ACCESS!!

Register to Receive Guaranteed Platinum Access & Prices, Incentives & Discounts, Floor Plans & More!

Get Pricing, Floor Plans and Availability

Tell us what you need and a Meta Realty representative will follow up directly.

Are you a Realtor?
Sending…

About Daniels on Parliament Condos

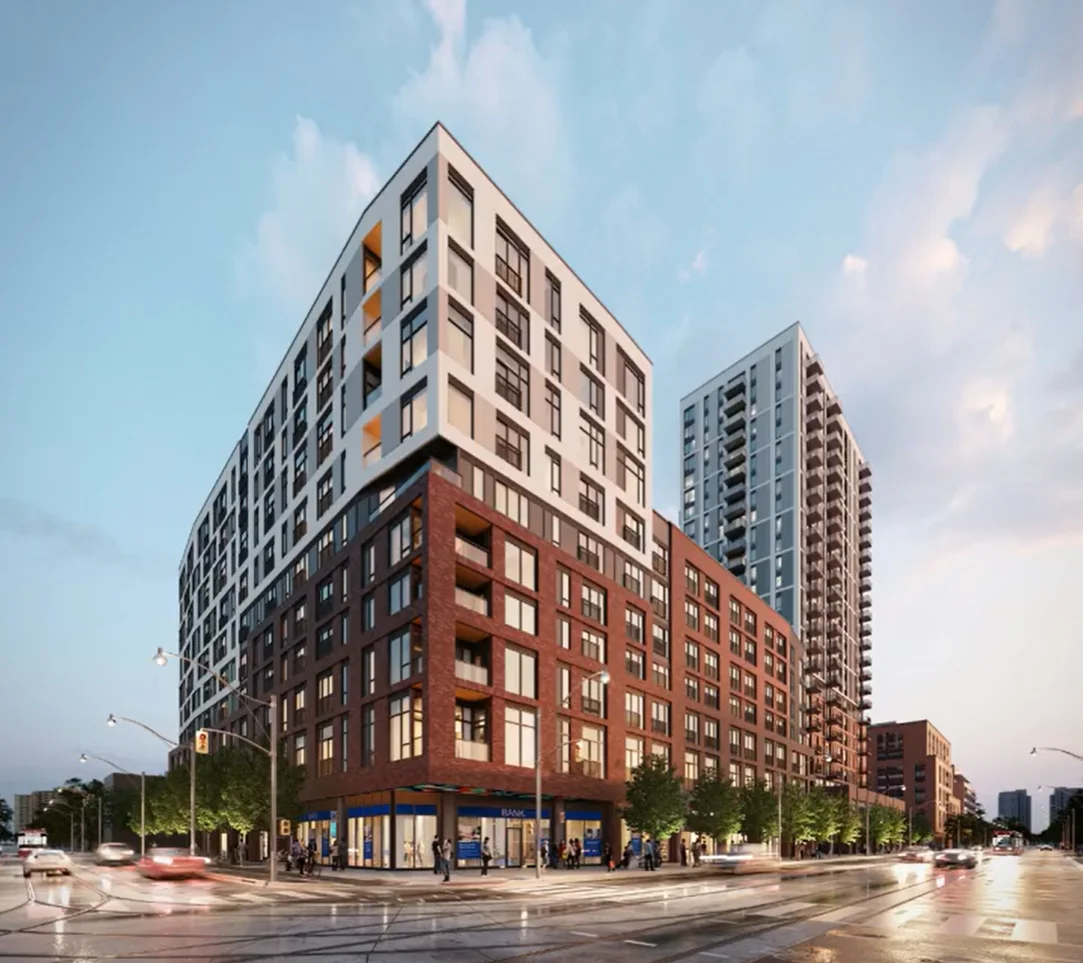
Daniels on Parliament Condos is a completed condominium by The Daniels Corporation at 30 Dreamers Way in Toronto’s Regent Park neighbourhood. The building was completed in 2026, and suites are listed from $306,900 in sizes from 368 to 1,455 sq ft.

Daniels on Parliament Condos pricing and floor plans

Prices run from $306,900 to $1,317,900, or $887 per square foot. The building has 65 floor-plan layouts between 368 and 1,455 sq ft, from studios up to three-bedroom-plus-den designs. Two-bedroom layouts are the most common at 25, followed by nine studios and nine three-bedroom plans.

Parking is listed at $65,000. Maintenance fees are $0.59 per square foot: $594 a month for the Oak model, $702 for the Ancroft model and $648 for all other models, with hydro and water individually metered. Parking maintenance is $59.40 a month and locker maintenance $32.40 a month.

Location

The building’s address is 30 Dreamers Way in Regent Park, Toronto. It has a Walk Score of 91 and a Transit Score of 94.

Amenities and features

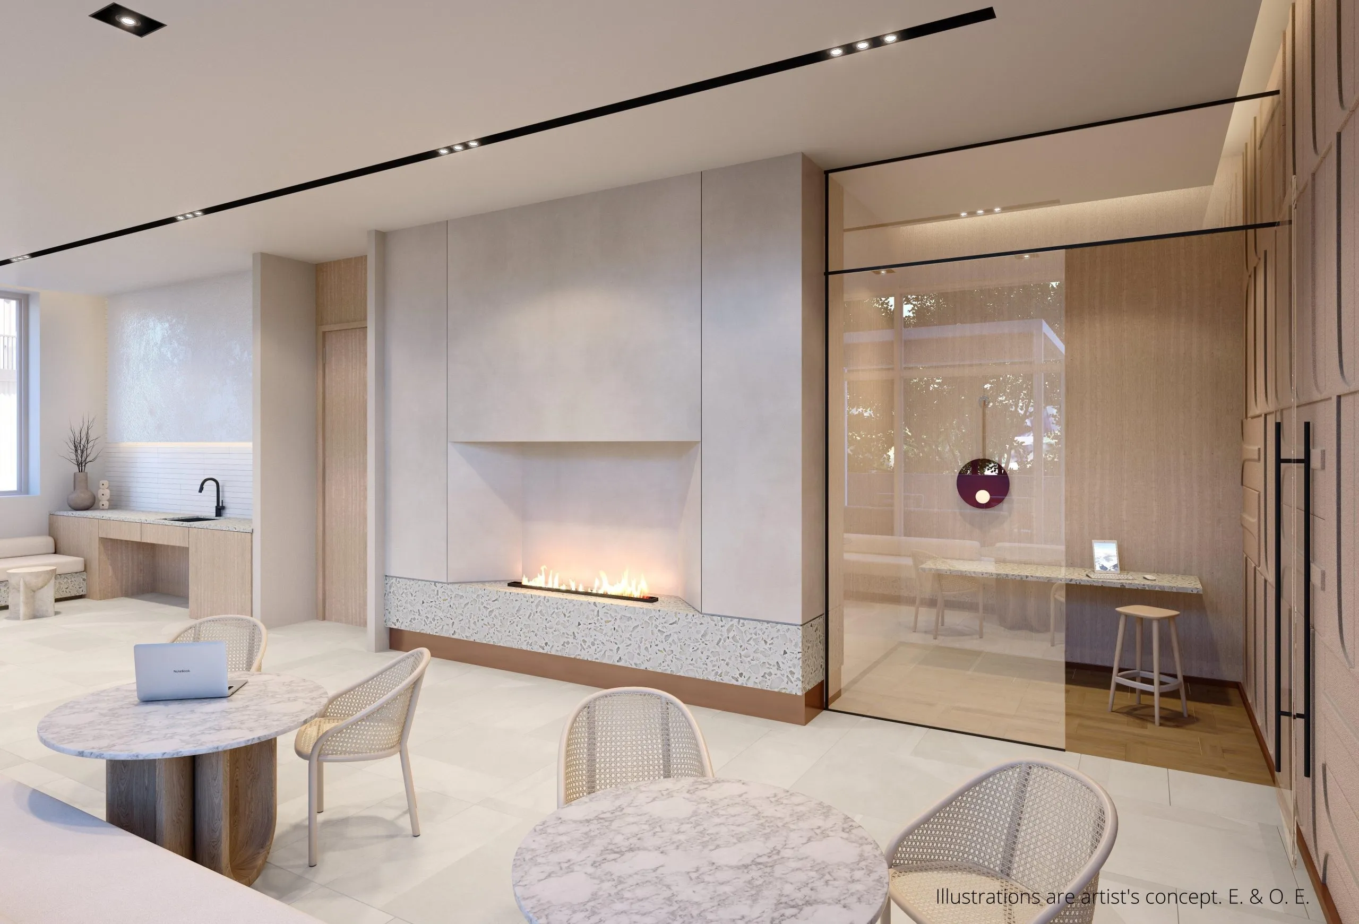
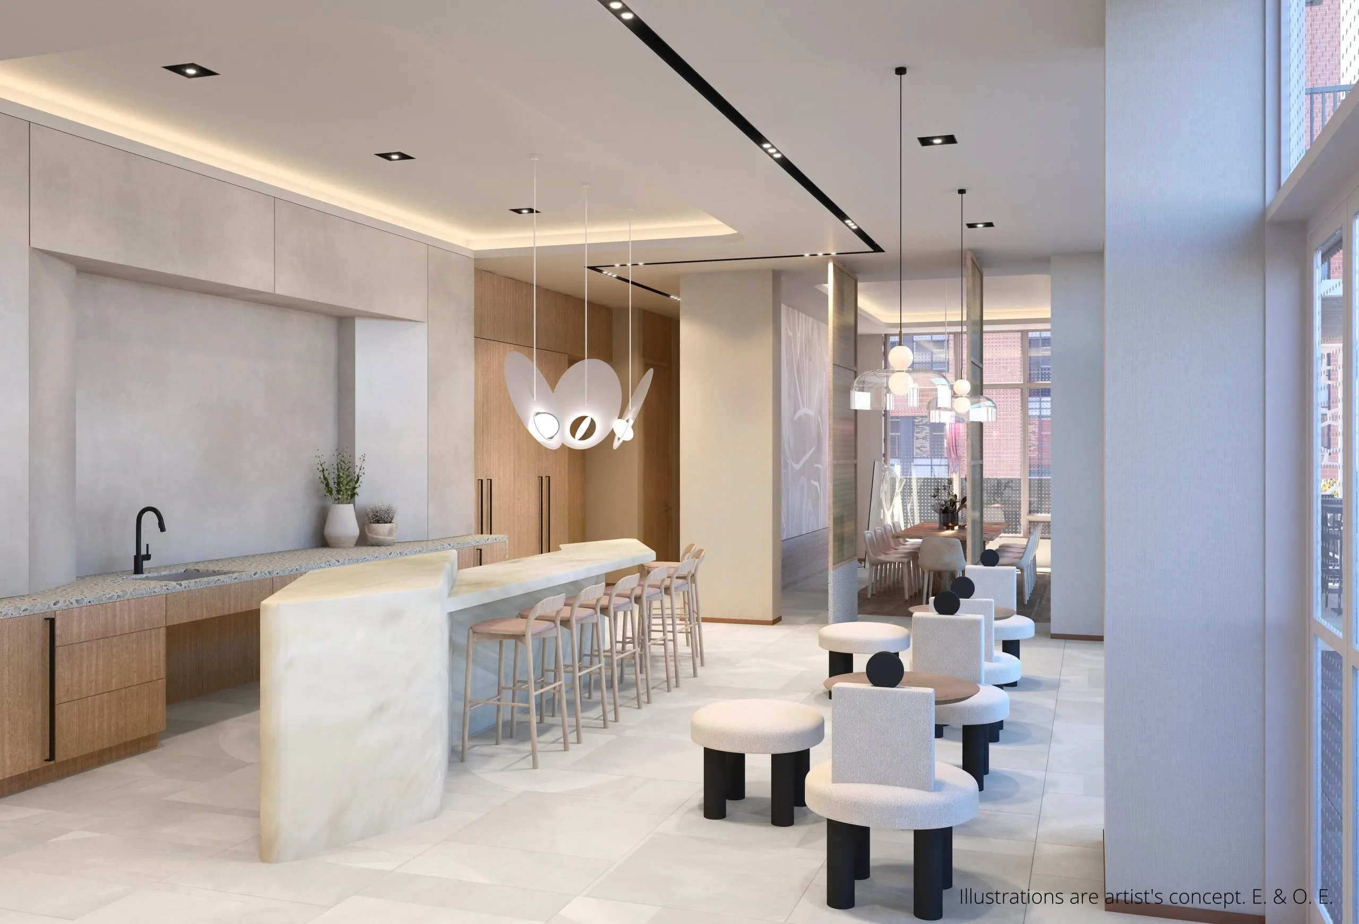
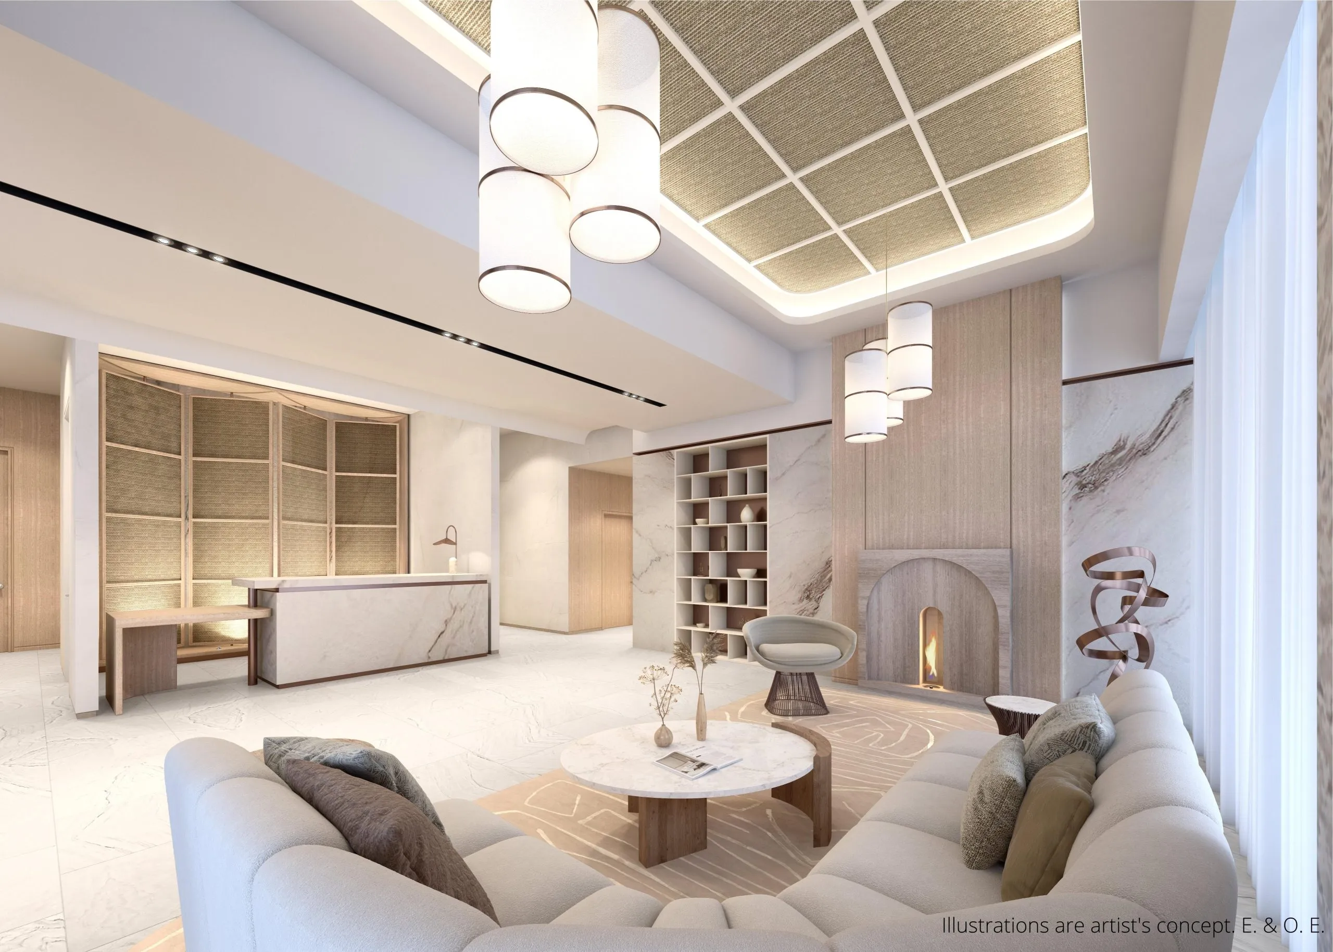
  • Grand lobby
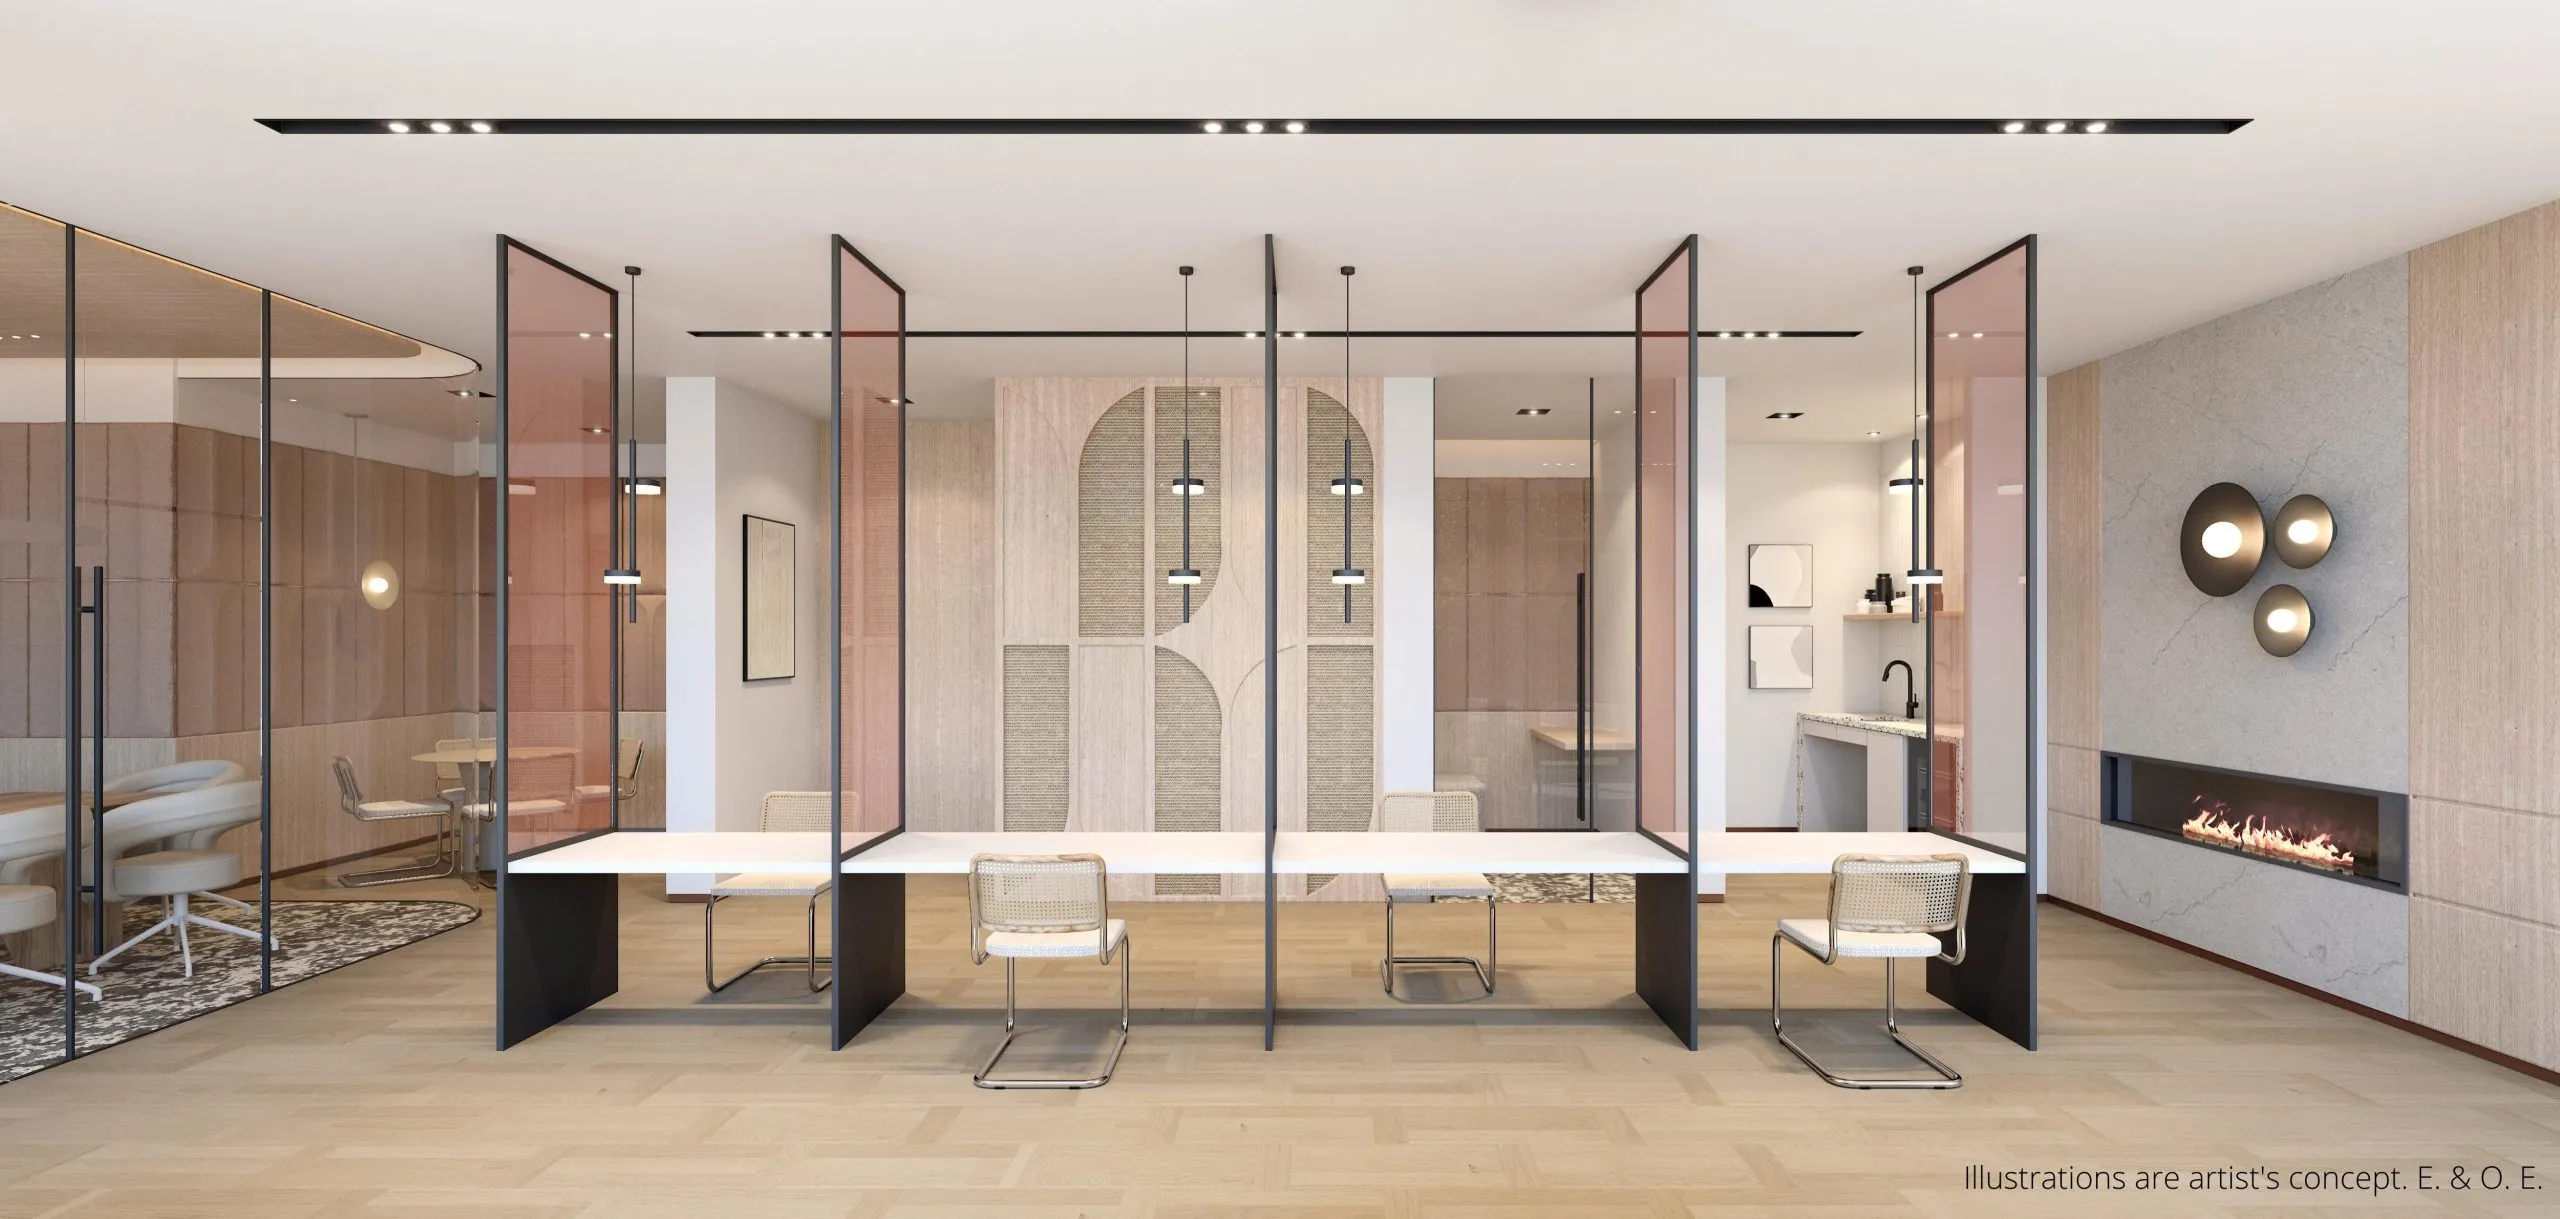
  • Coworking lounge
  • WiFi lounge
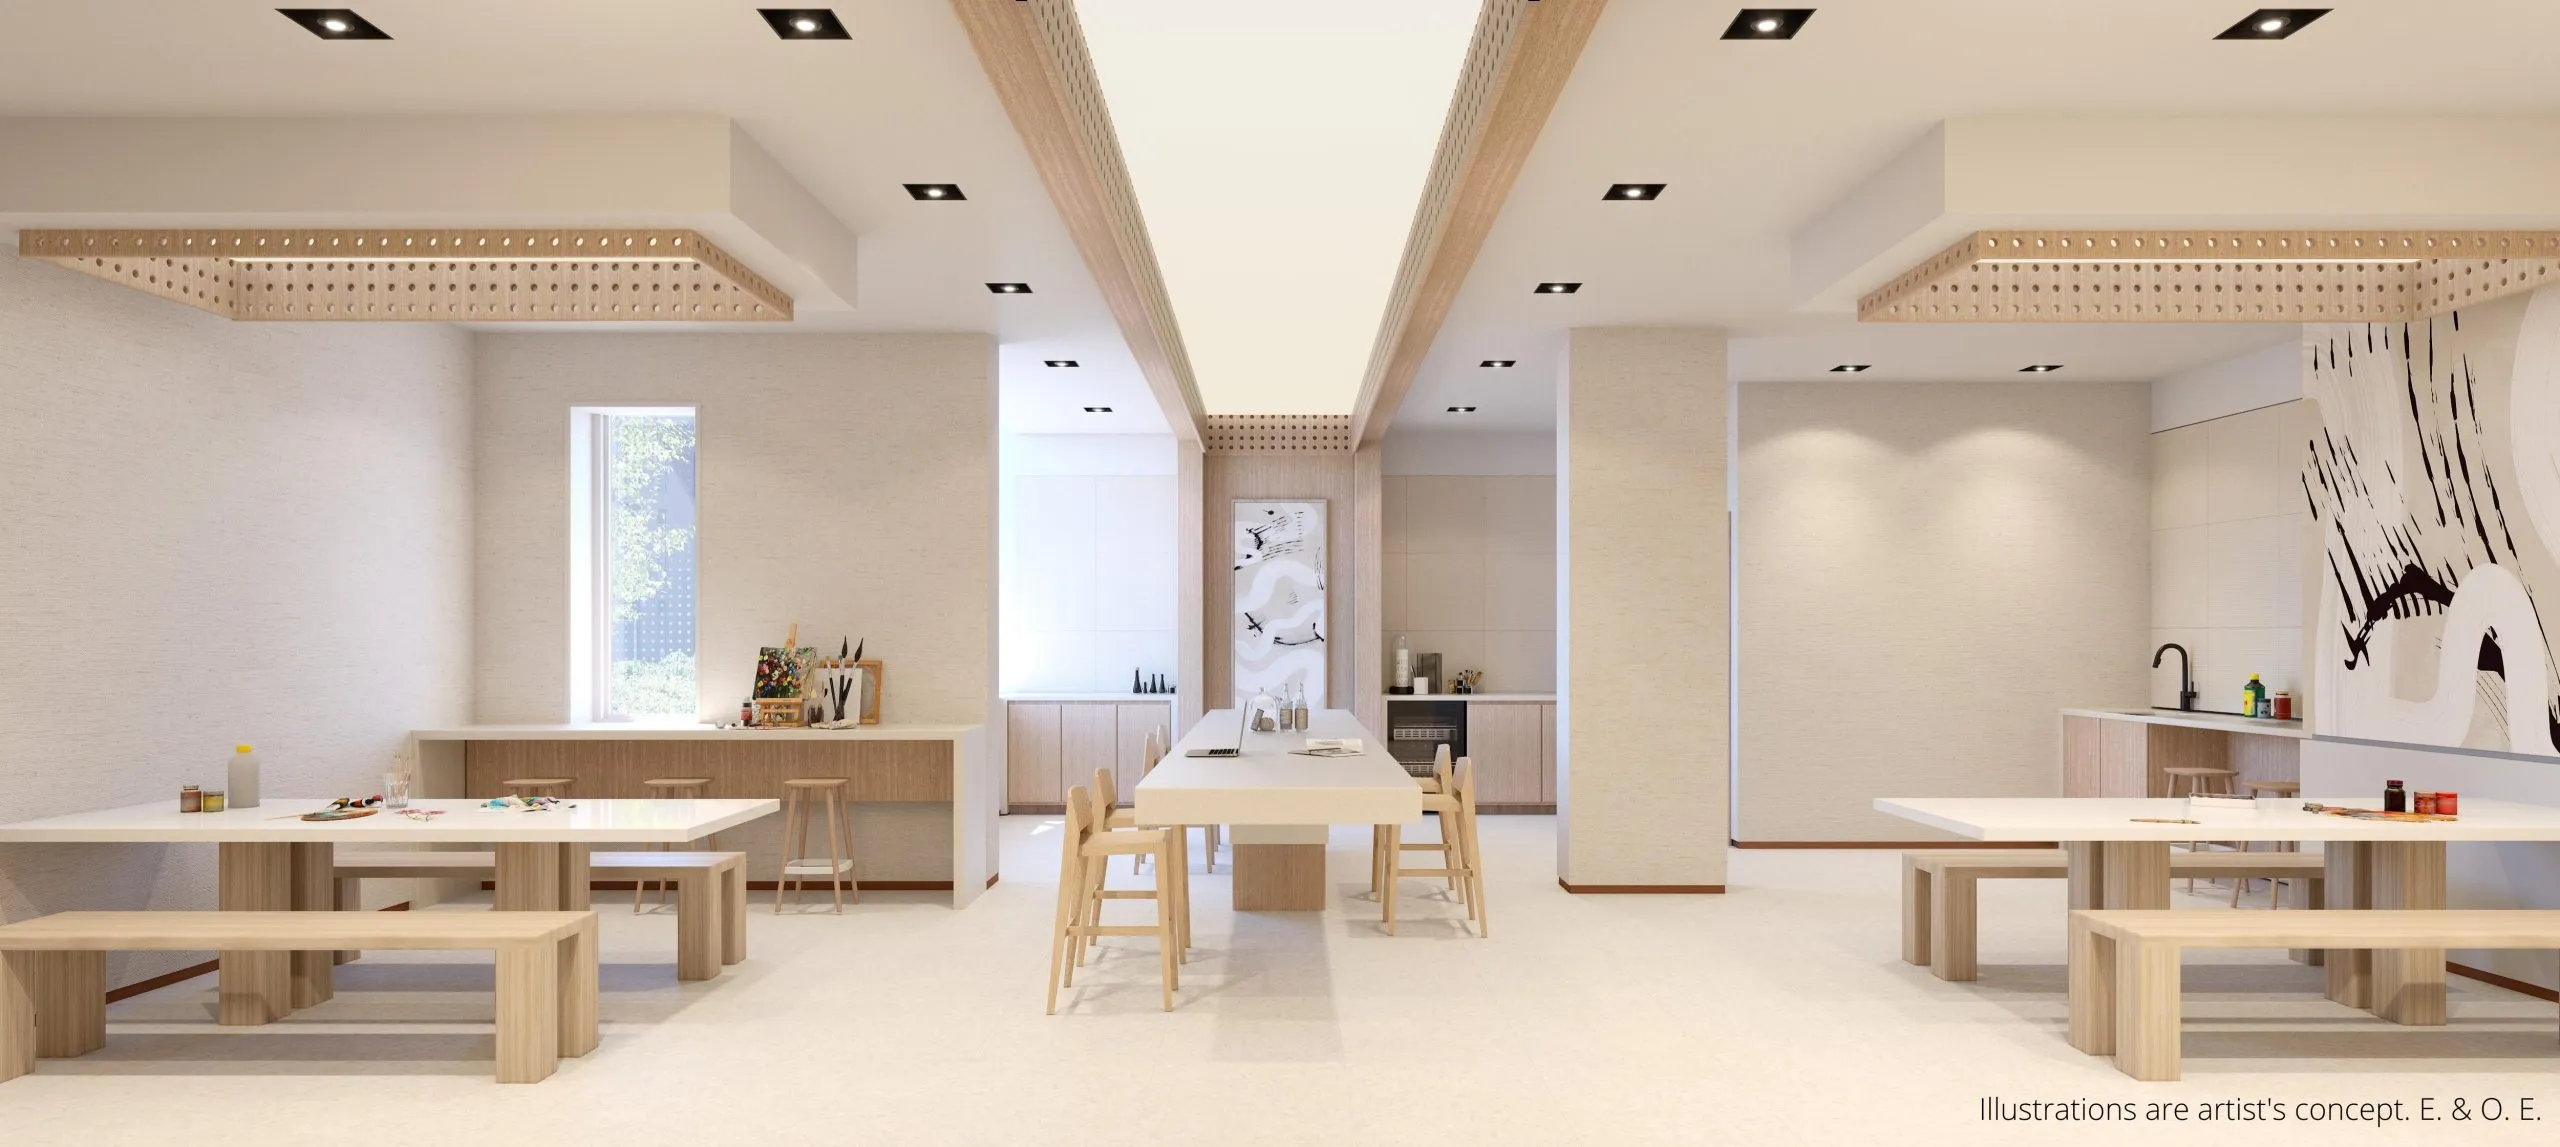
  • Maker space
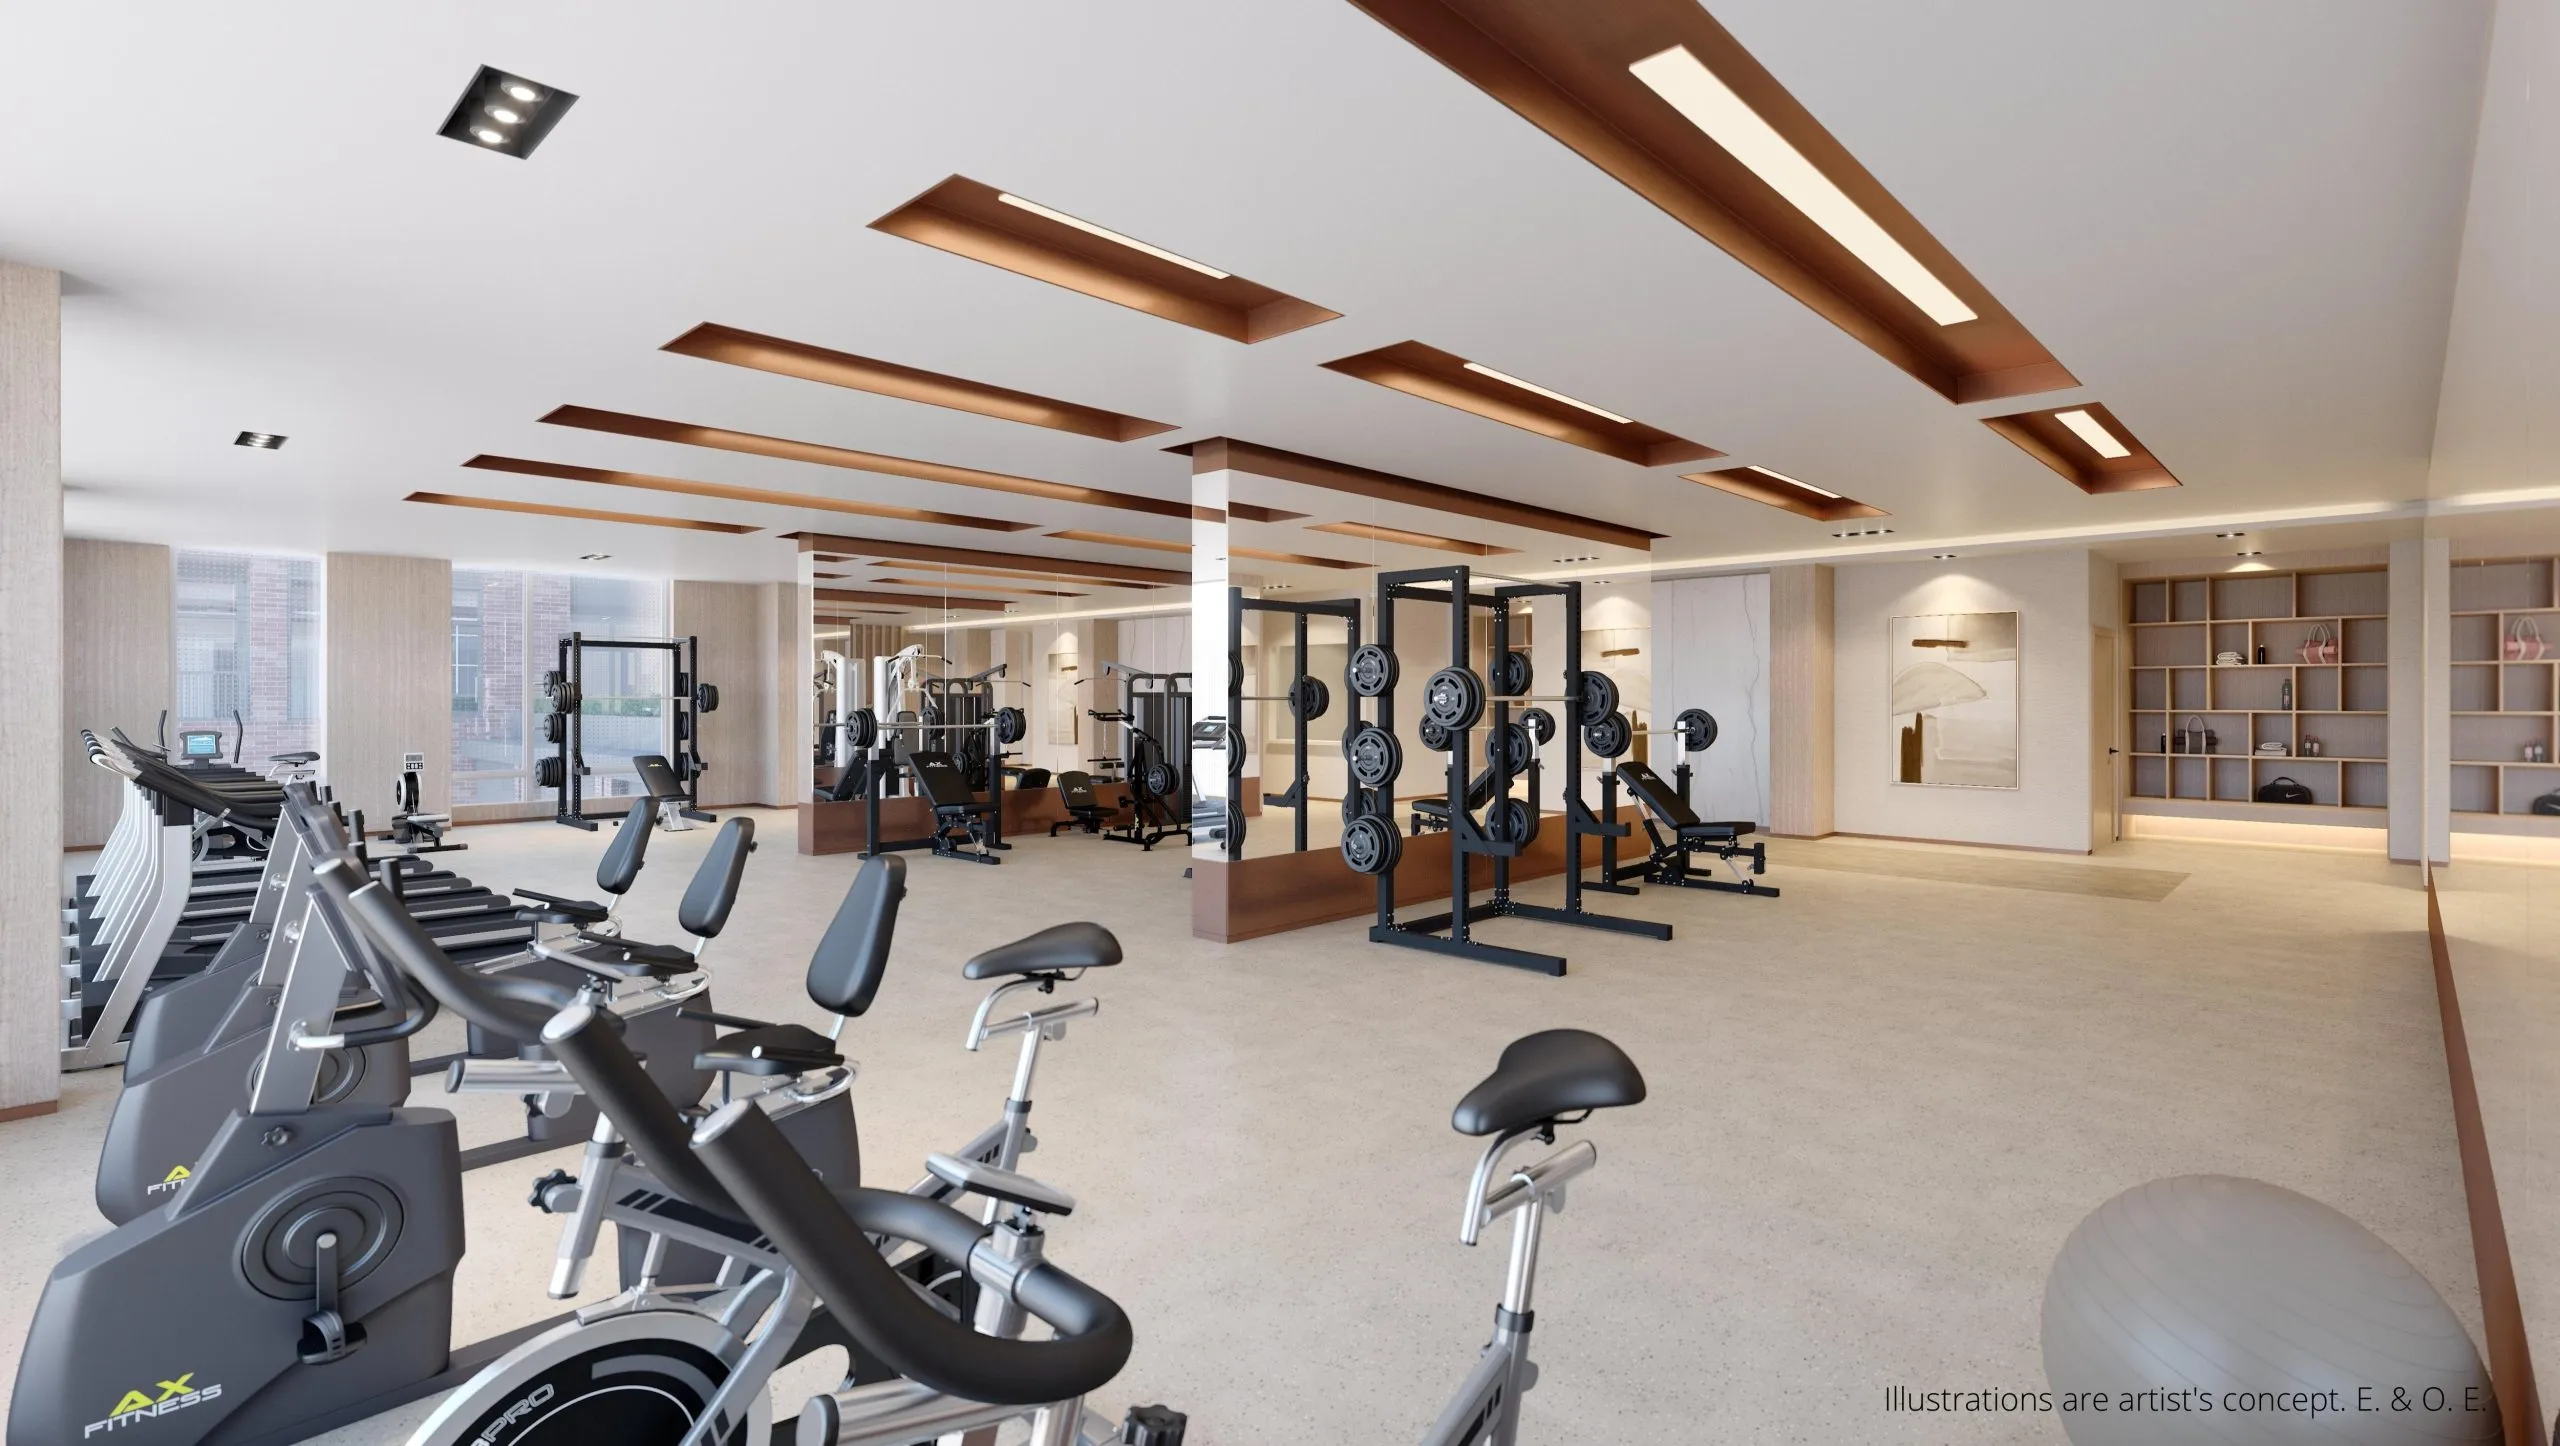
  • Fitness centre
  • Party rooms
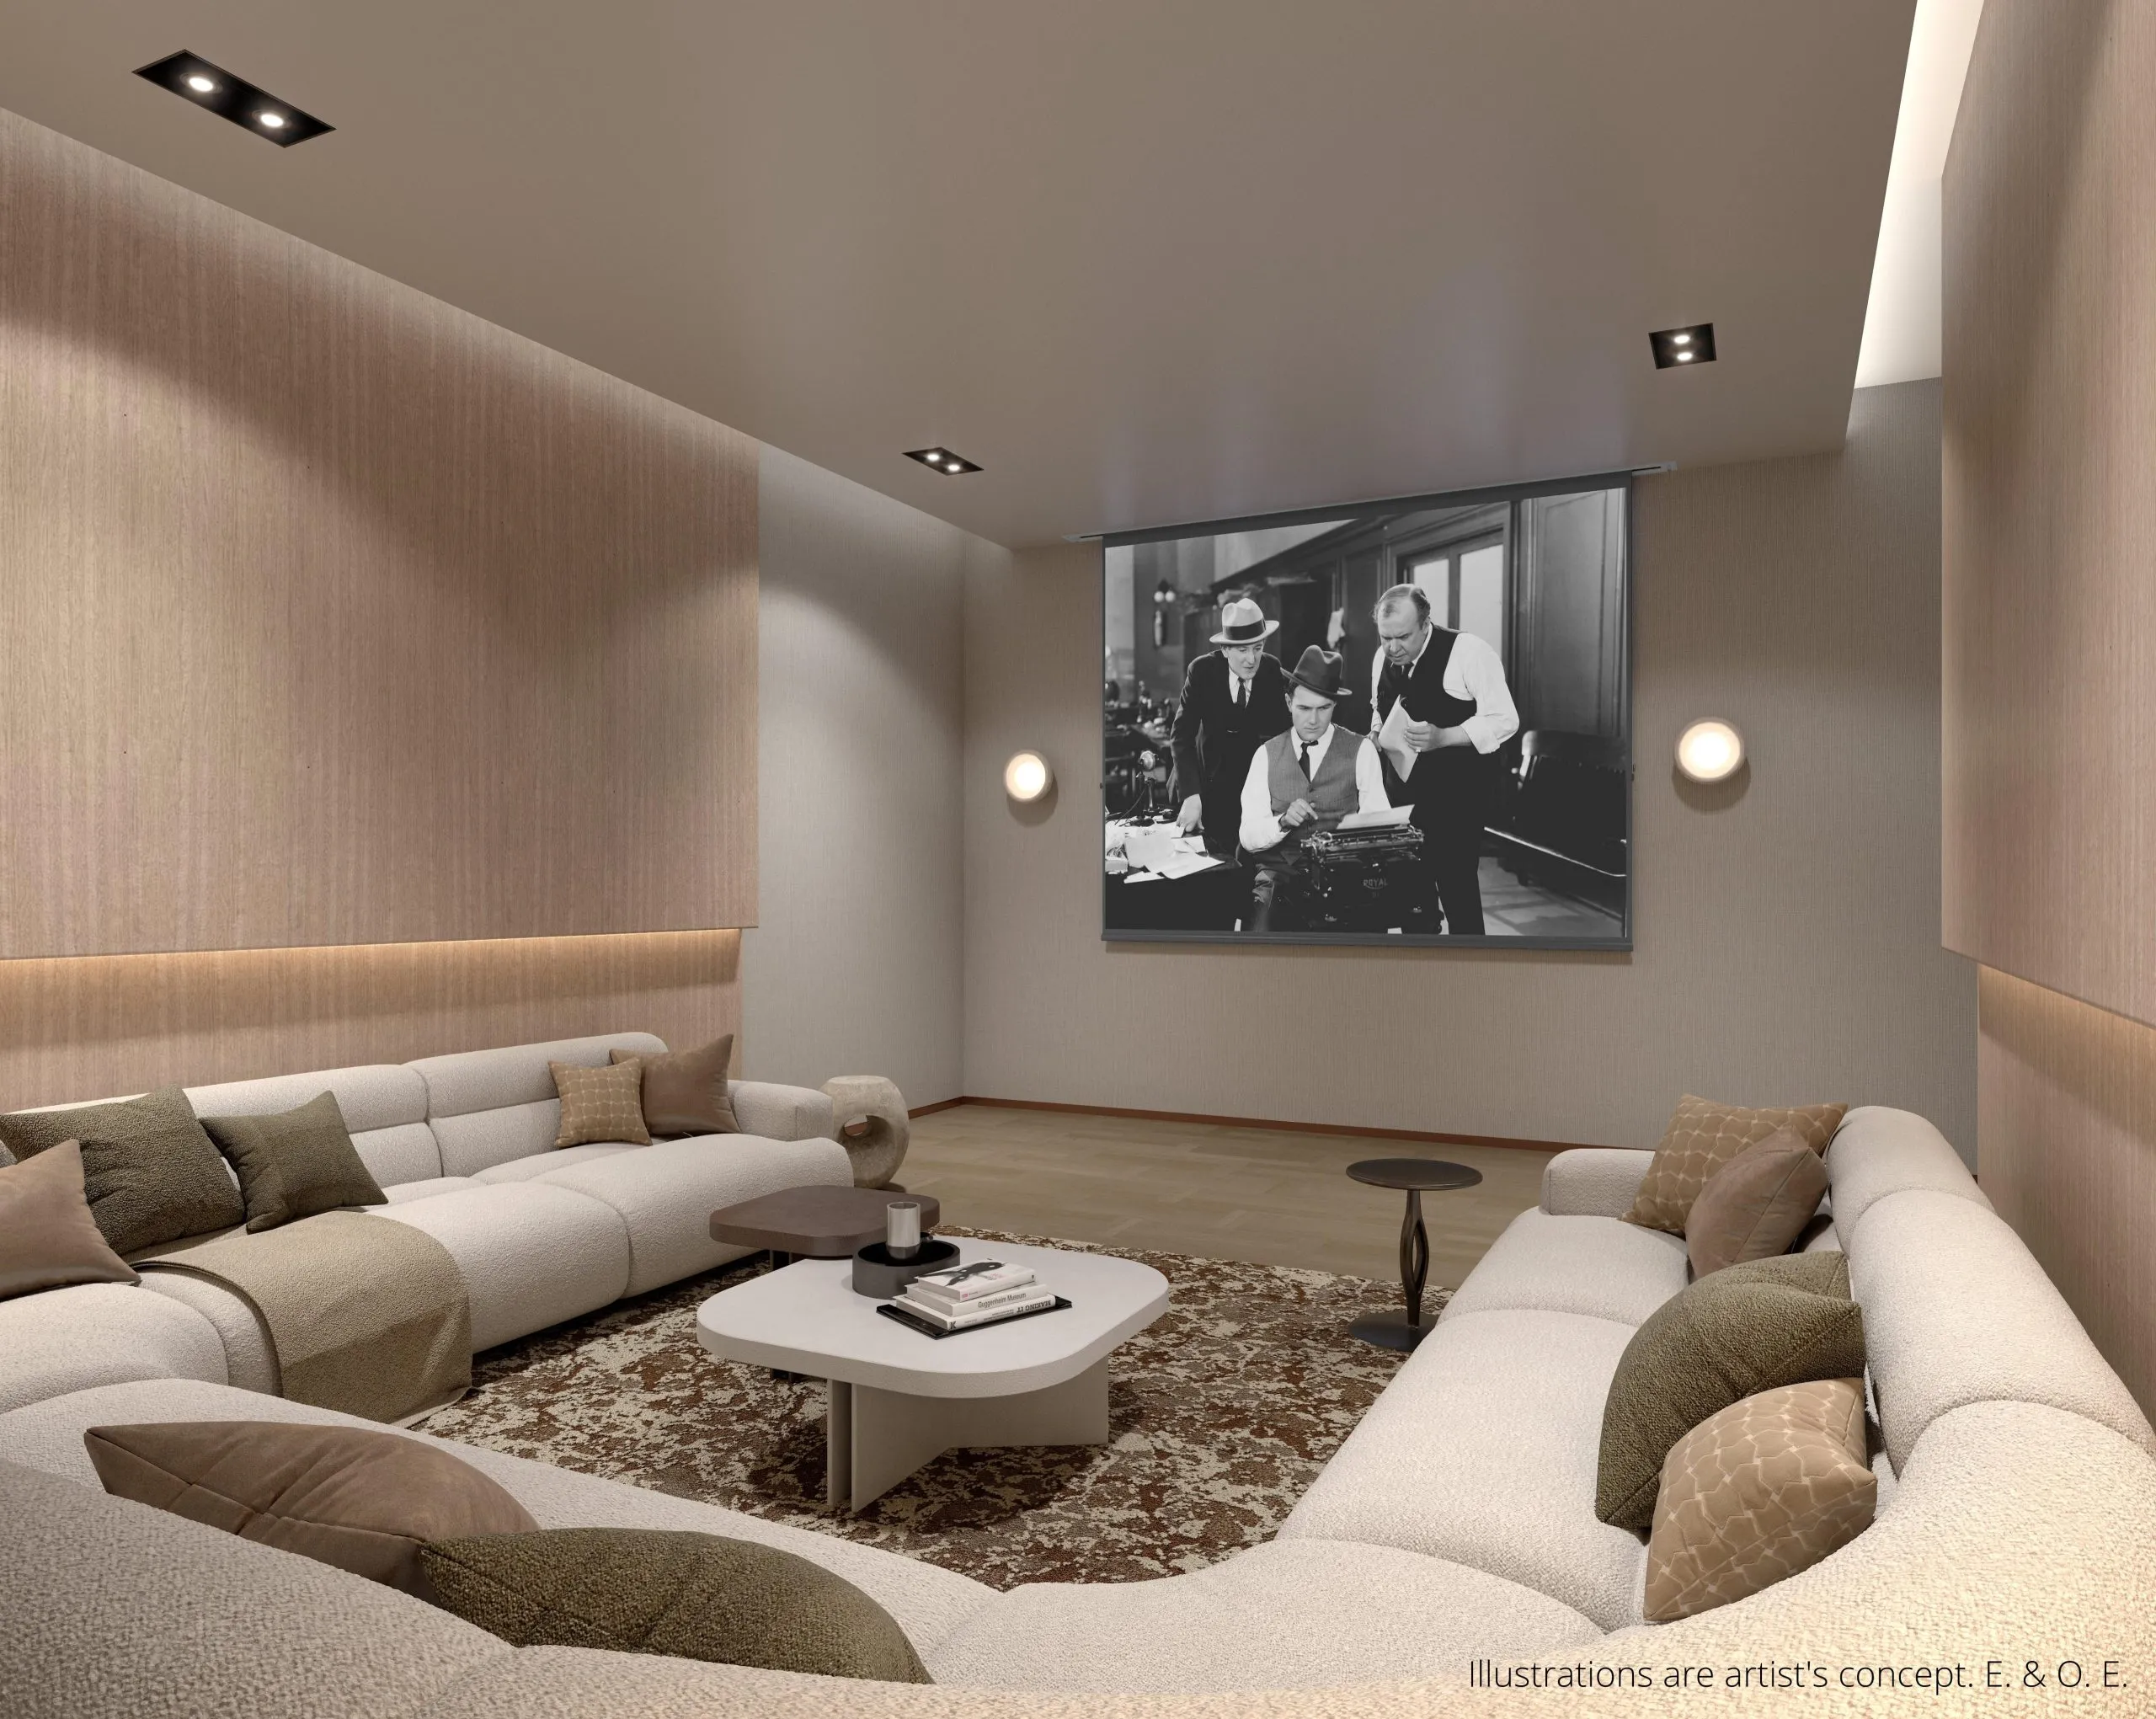
  • Screening room
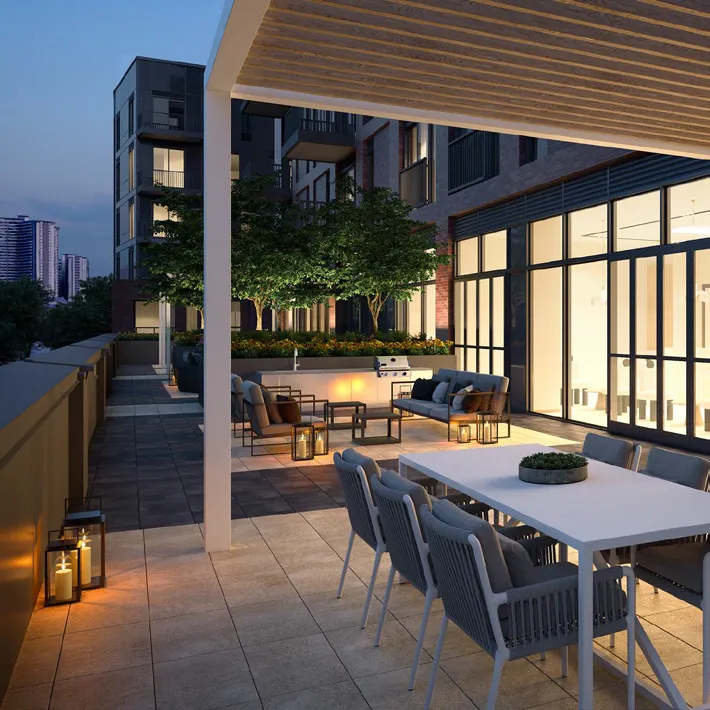
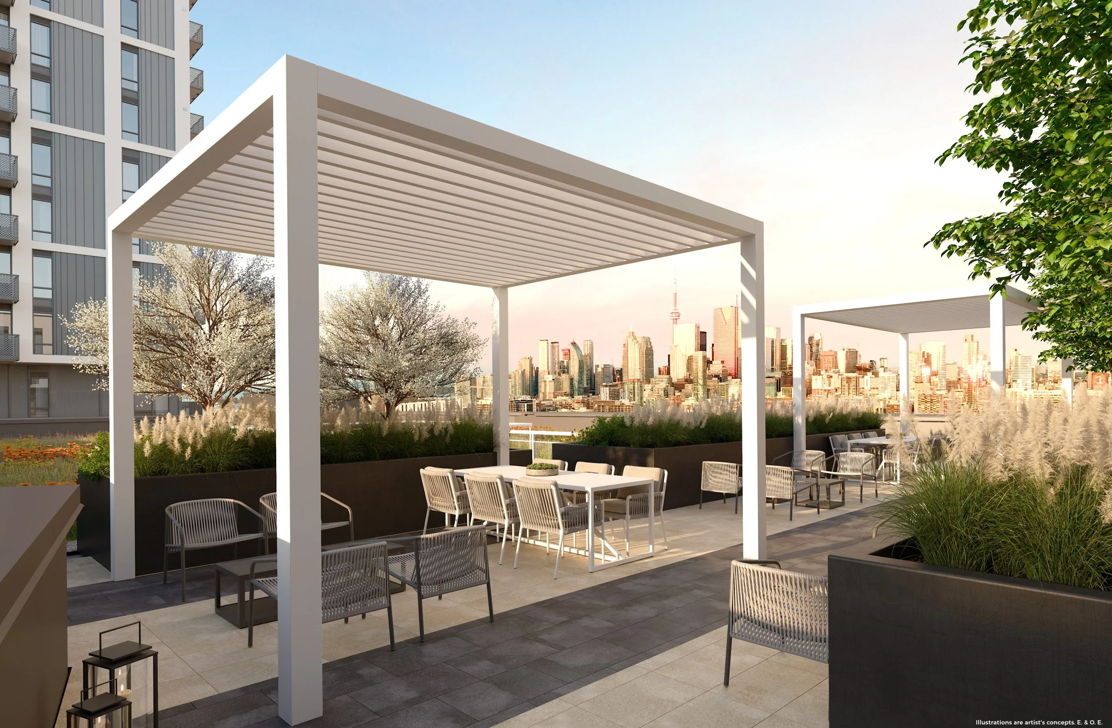
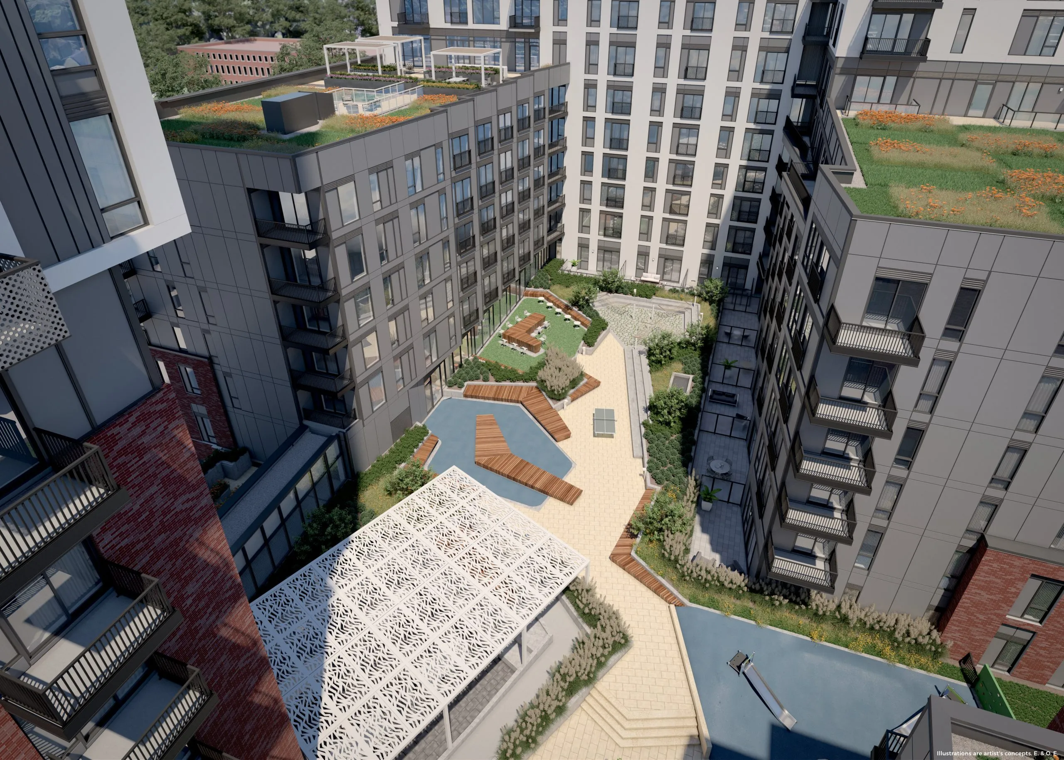
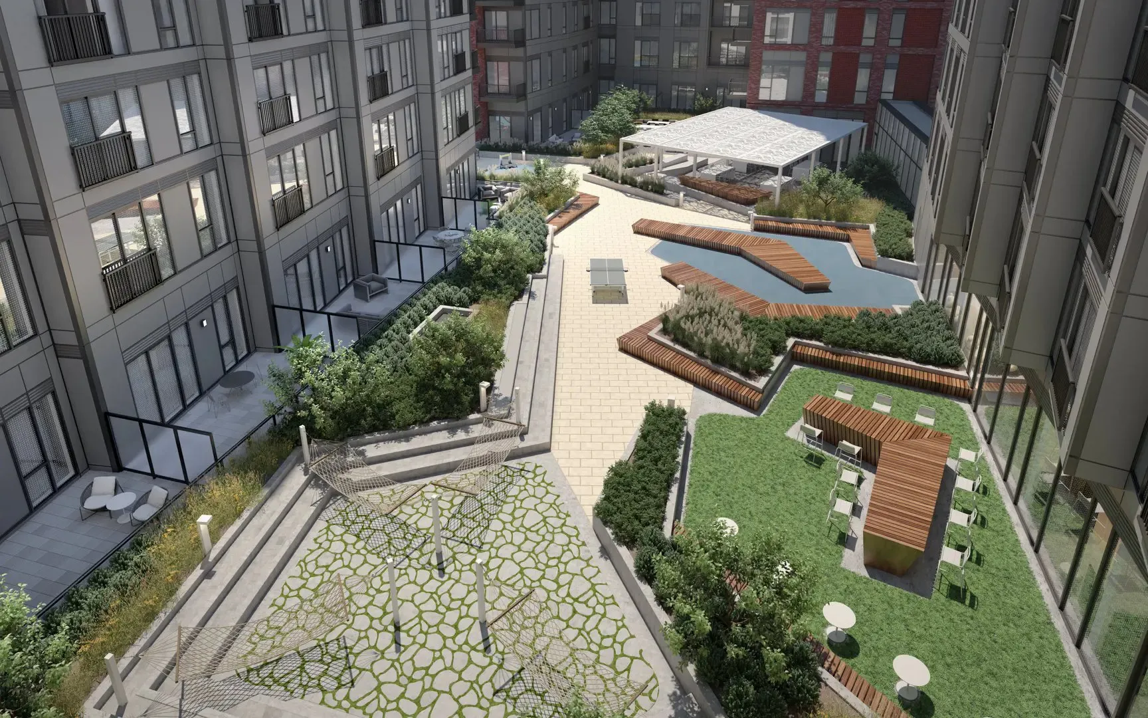
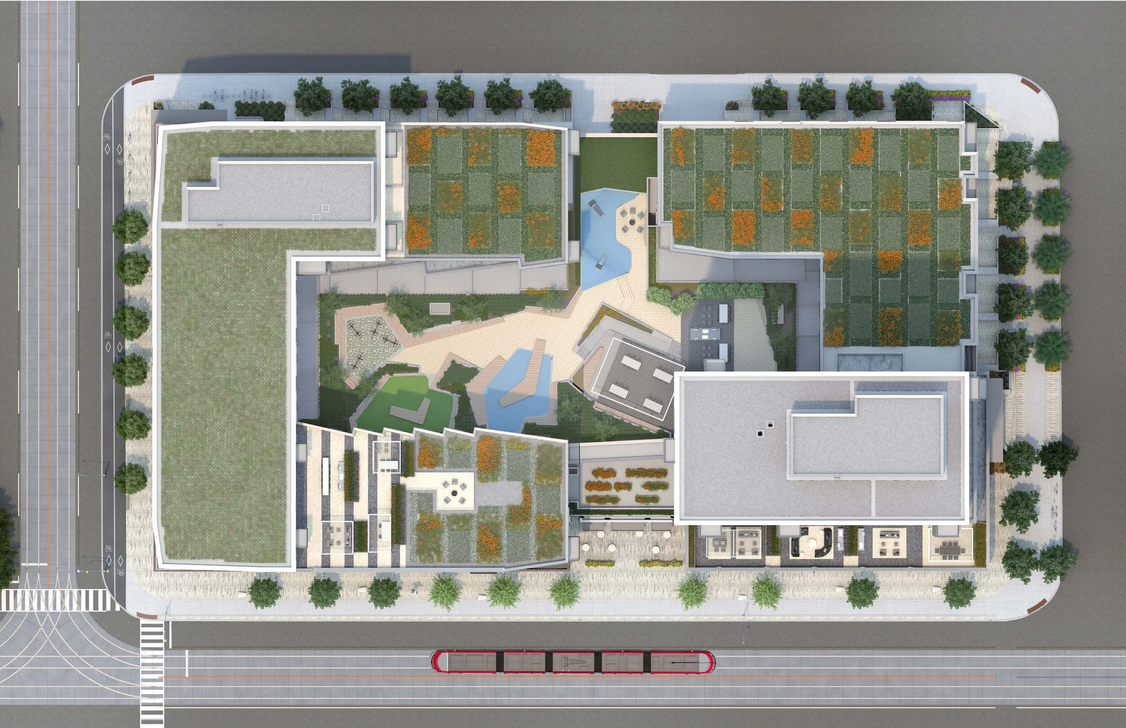
  • Outdoor oasis
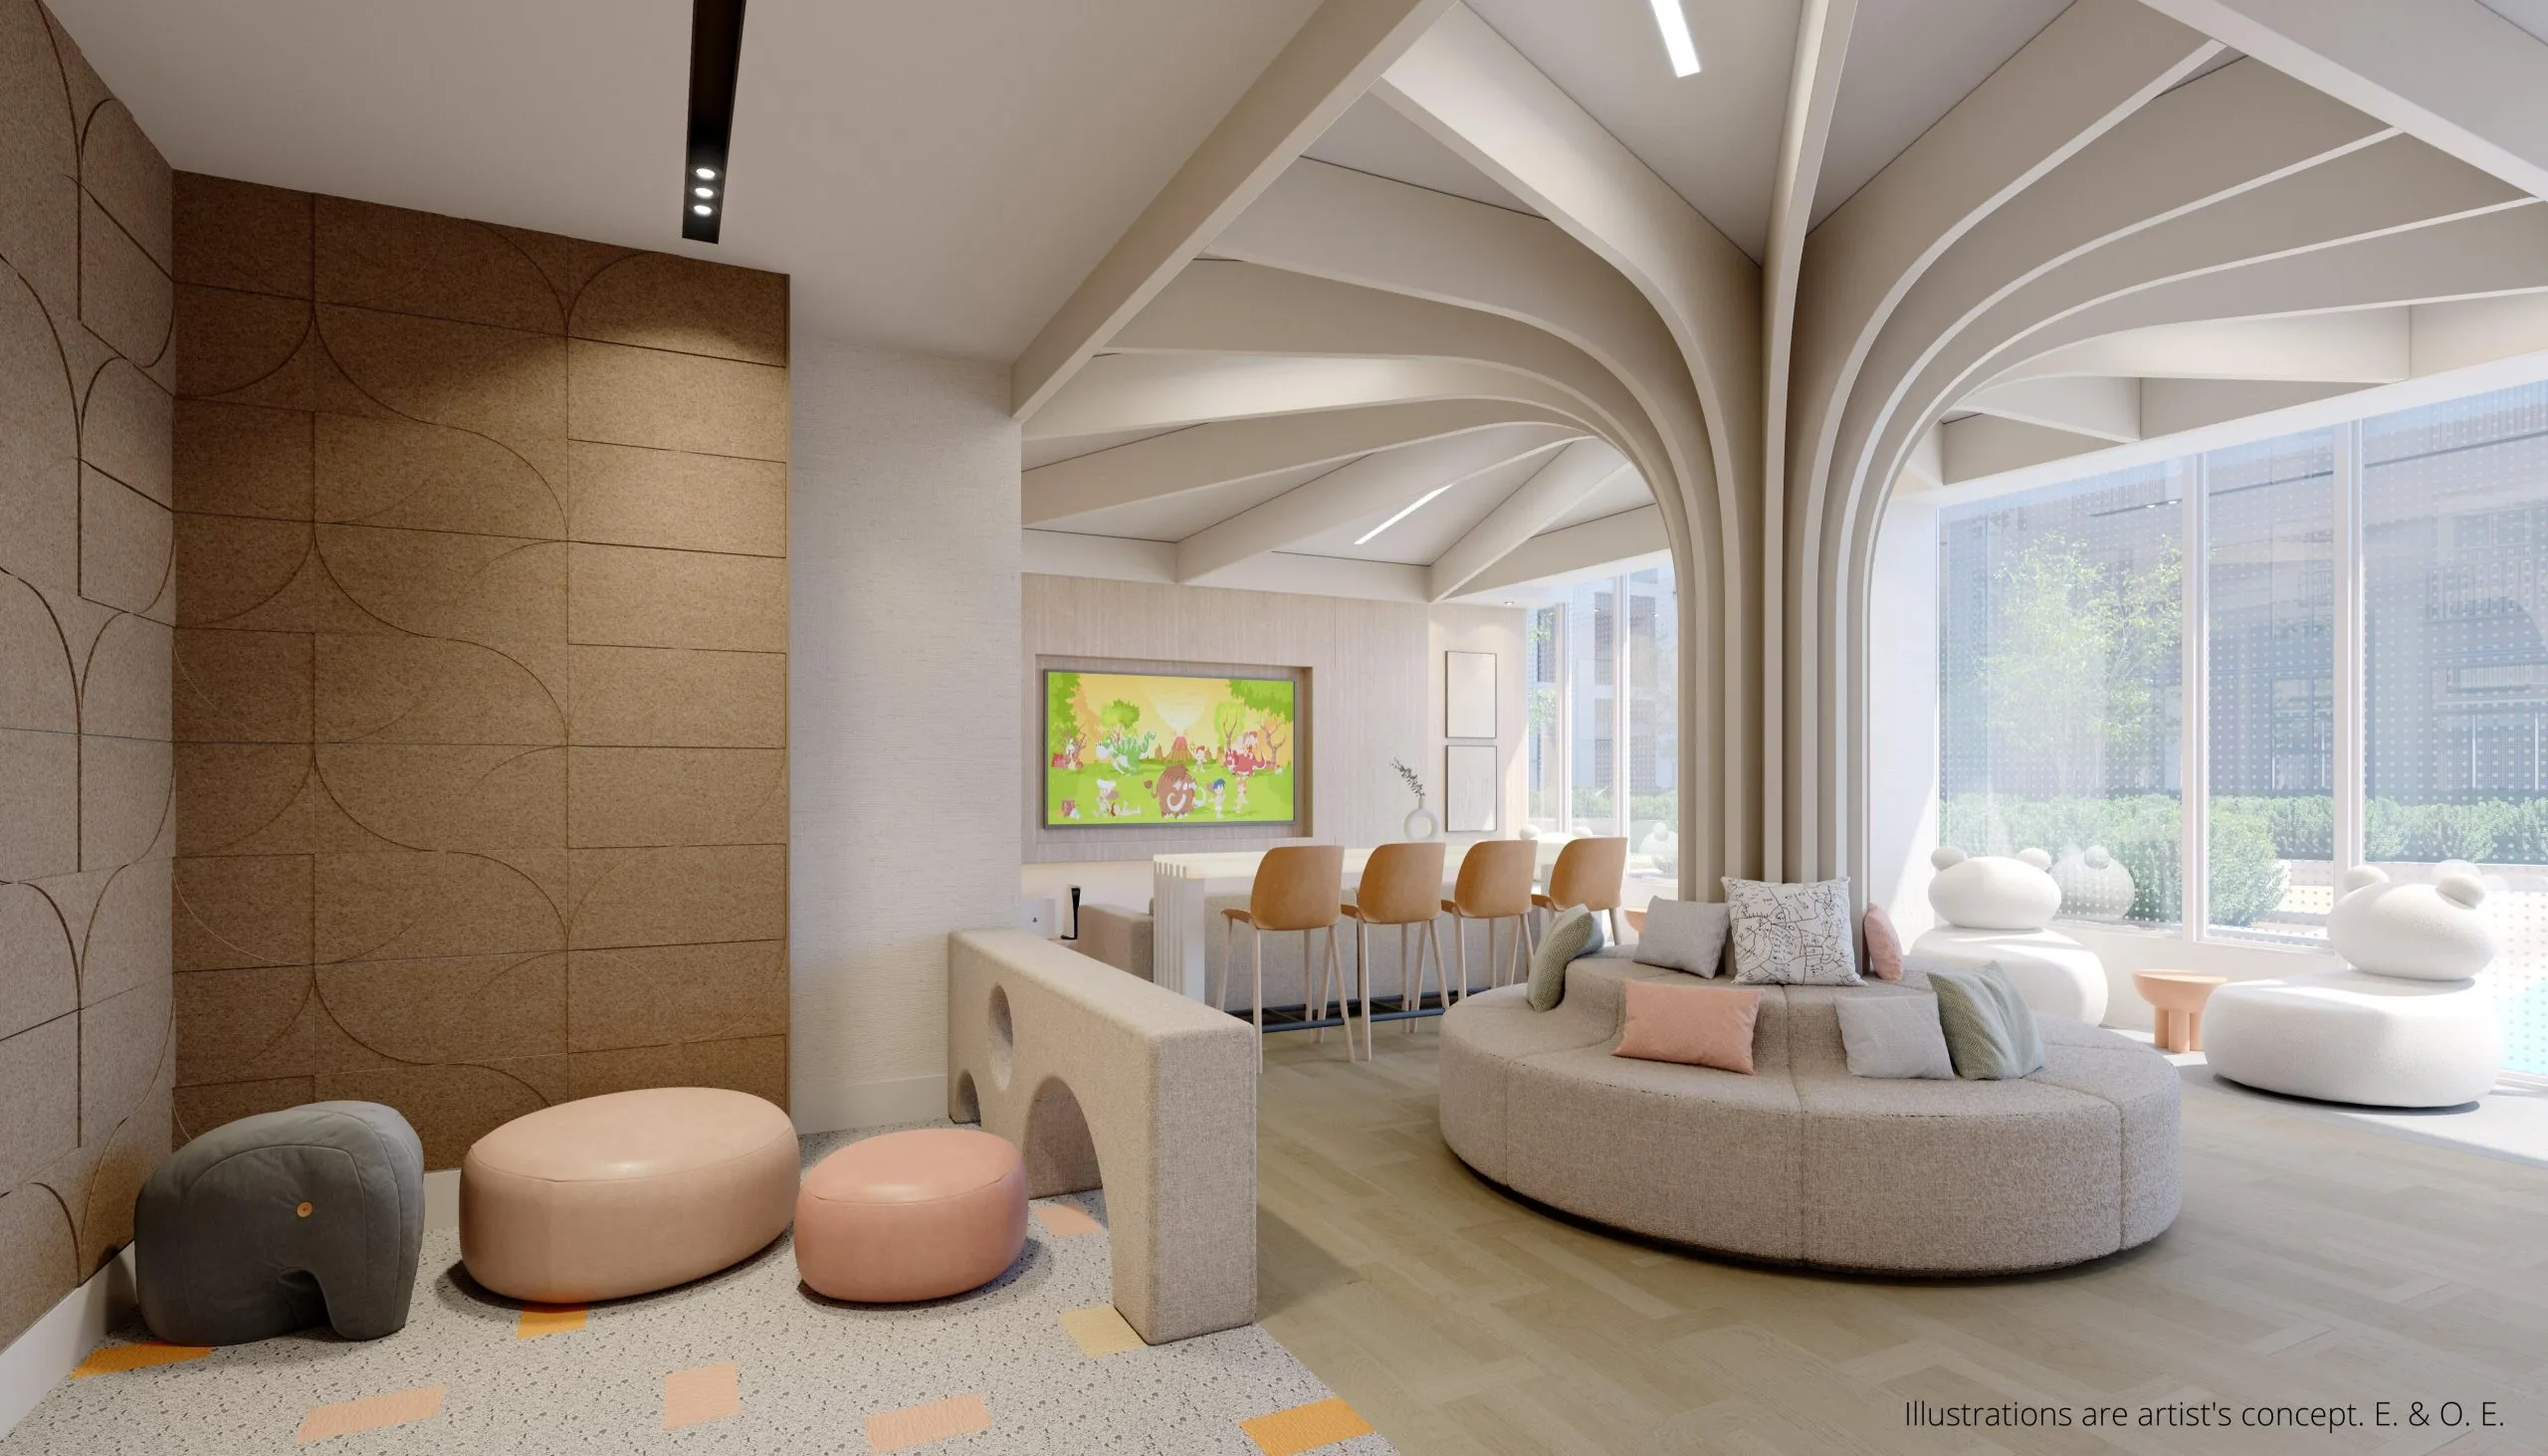
  • Kids club

Deposit structure and incentives

The deposit is 10%: 5% on signing and another 5% within 90 days.

Current incentives include $0 development charges, free parking, a free locker and free assignment, meaning the assignment fee is waived. Incentives are time-limited and subject to change.

The development team

Developed by The Daniels Corporation, the building was designed by superkül, with interiors by U31. The Daniels Realty Corporation, Brokerage handles sales and marketing.

Buying at Daniels on Parliament Condos

Daniels on Parliament Condos is in public sales, and resale units are also available. Register with Meta Realty for platinum access to floor plans, current pricing and incentives, or ask our team about resale suites in the building.

Prices, sizes, availability and incentives are subject to change without notice. E. & O.E.

Daniels on Parliament Condos at a glance

Sales statusPublic Sales (resale units also available)
ConstructionComplete
Building typeCondo
Estimated occupancy2026
Launch2022-09-14
Architectsuperkül
Interior designU31
Sales & marketingThe Daniels Realty Corporation, Brokerage
NeighbourhoodRegent Park, Toronto
Maintenance$0.64/sq ft — Condominium suites - November 3, 2026 list: $0.64 per sq.ft. per month; hydro and water individually metered. Parking: $59.40 per month; locker: $32.40 per month. City Towns - September 28, 2026 list: Oak $594 per month; all other City Towns models $648 per month. Hydro and water individually metered; parking $59.40 per month and locker $32.40 per month. Listed condominium maintenance fees include parking and locker only for N-0469 and N-0248.
LockerLimited-time $0 locker offer for condominium suites N-0469 and N-0248, subject to the builder terms. The separate City Towns list offers $0 locker for listed Oak N-114 and Edgedale N-109.
Walk Score91/100
Transit Score94/100

Current incentives

  • Free Assignment
  • $0 Development Charges
  • Free Parking
  • Free Locker

Features & finishes

  • CEILINGS/FLOORS/PAINT
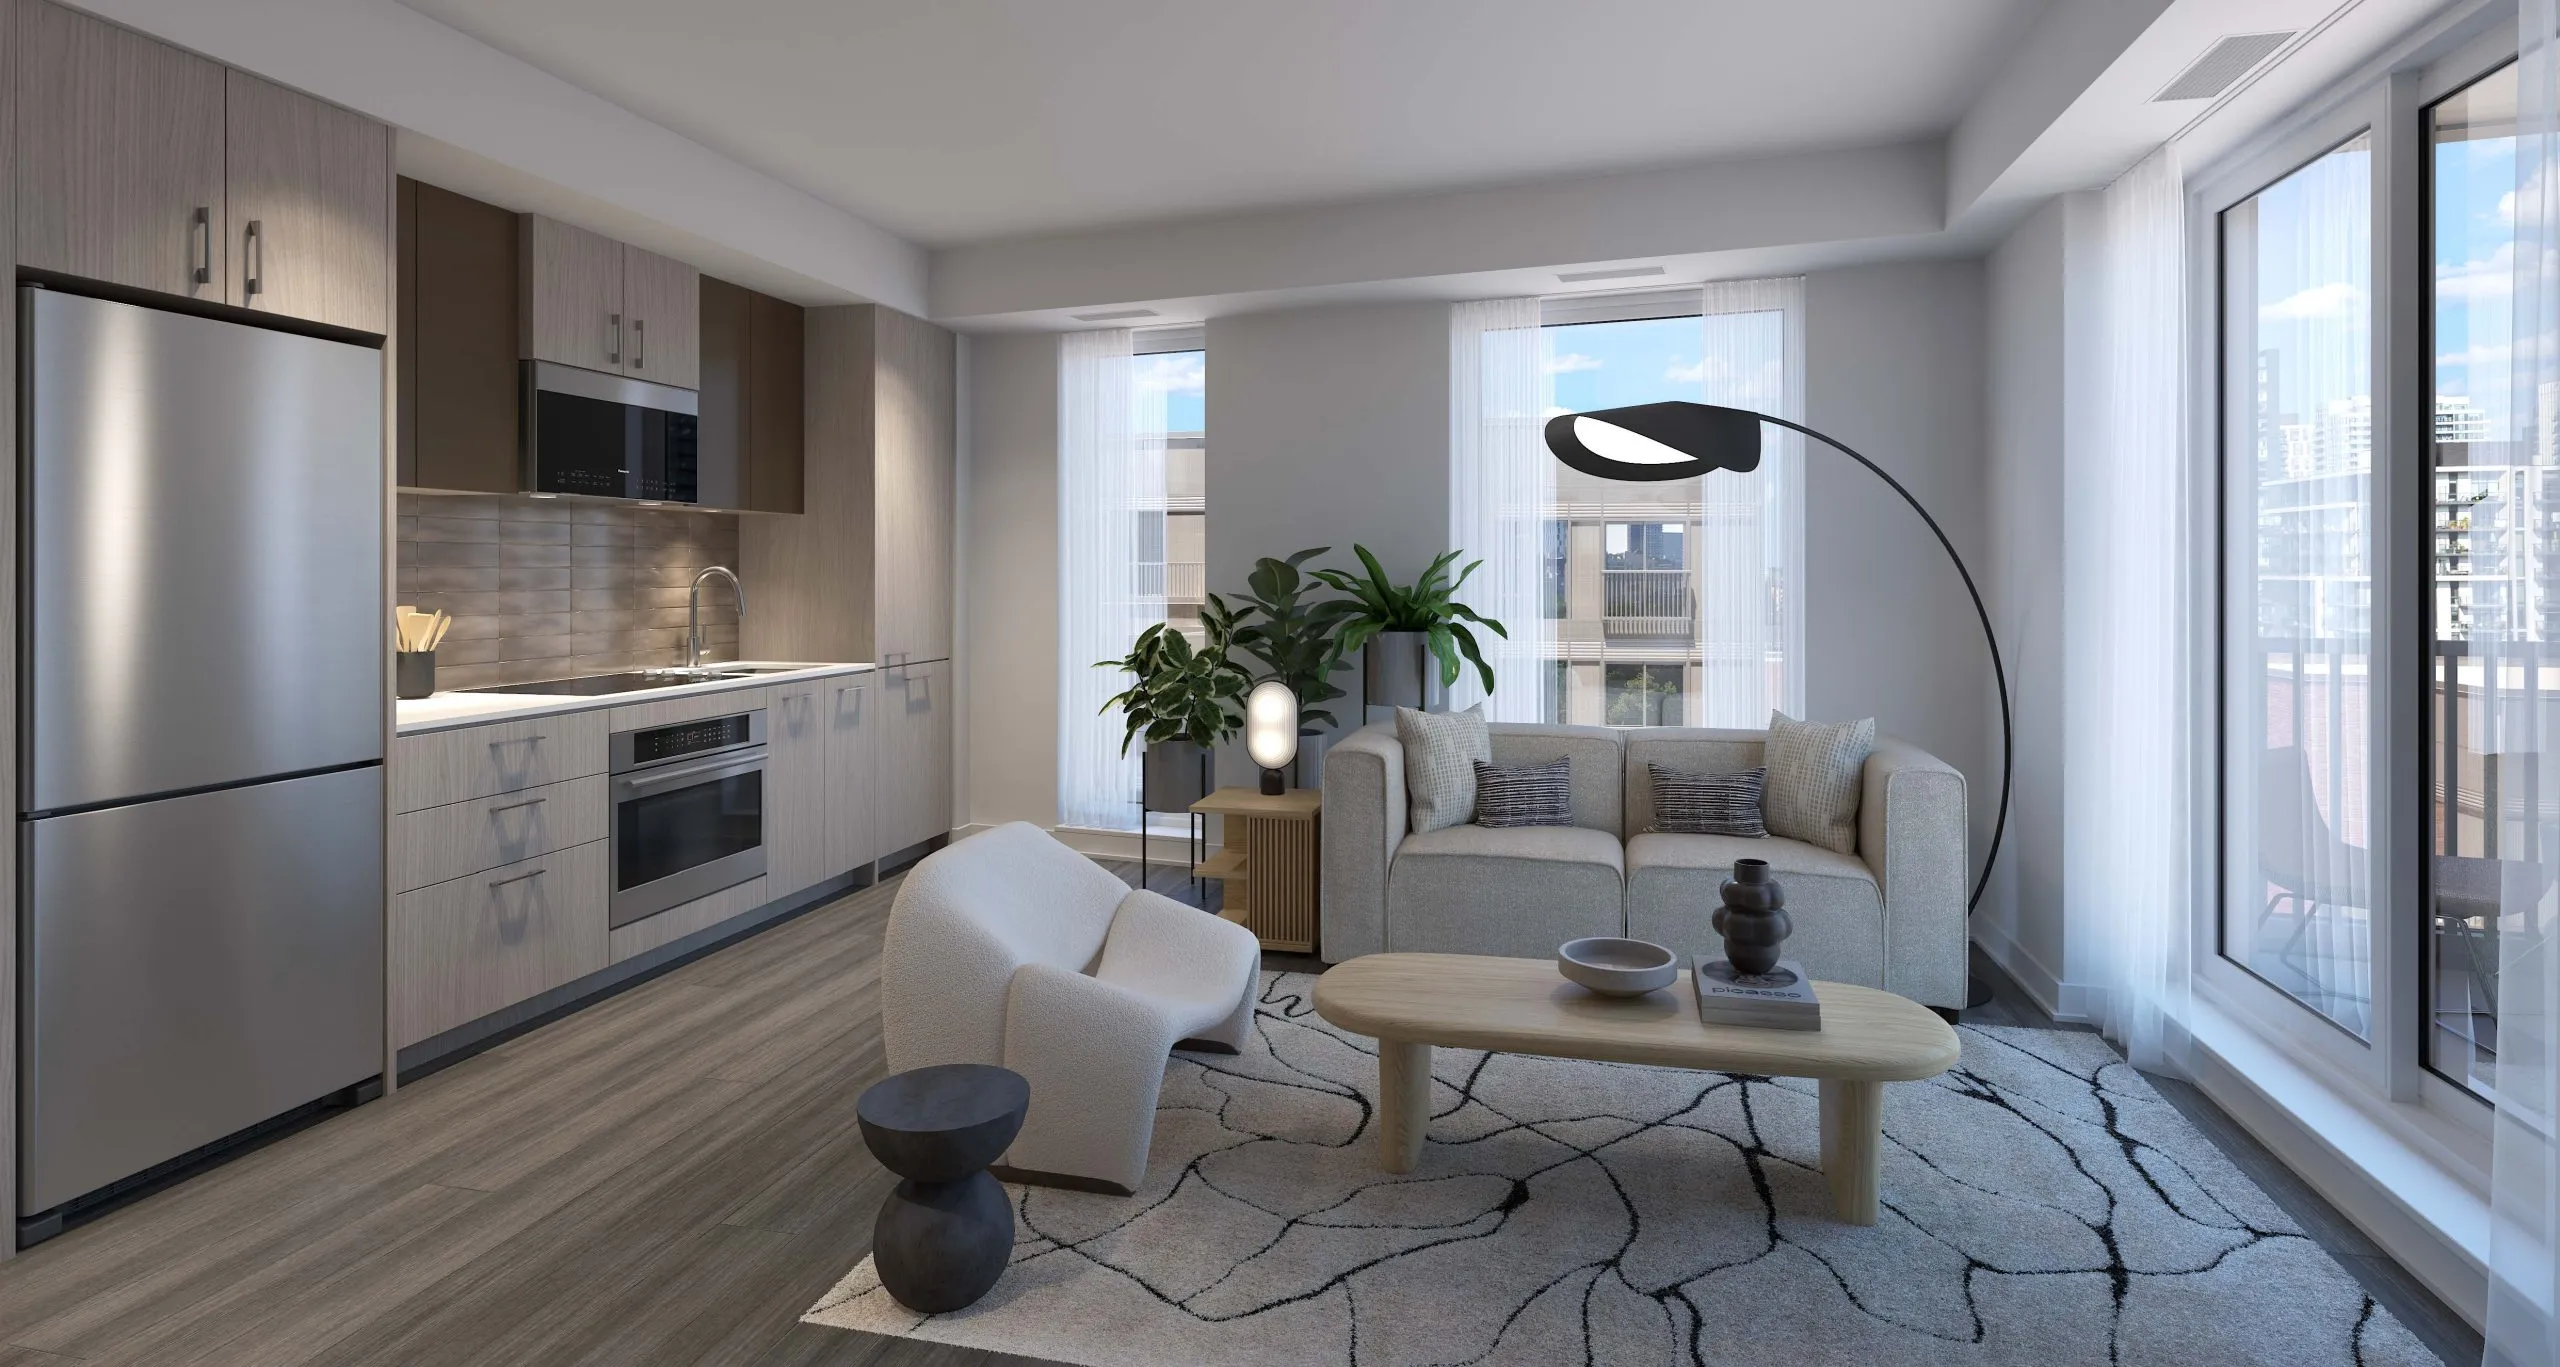
  • Smooth ceilings throughout.
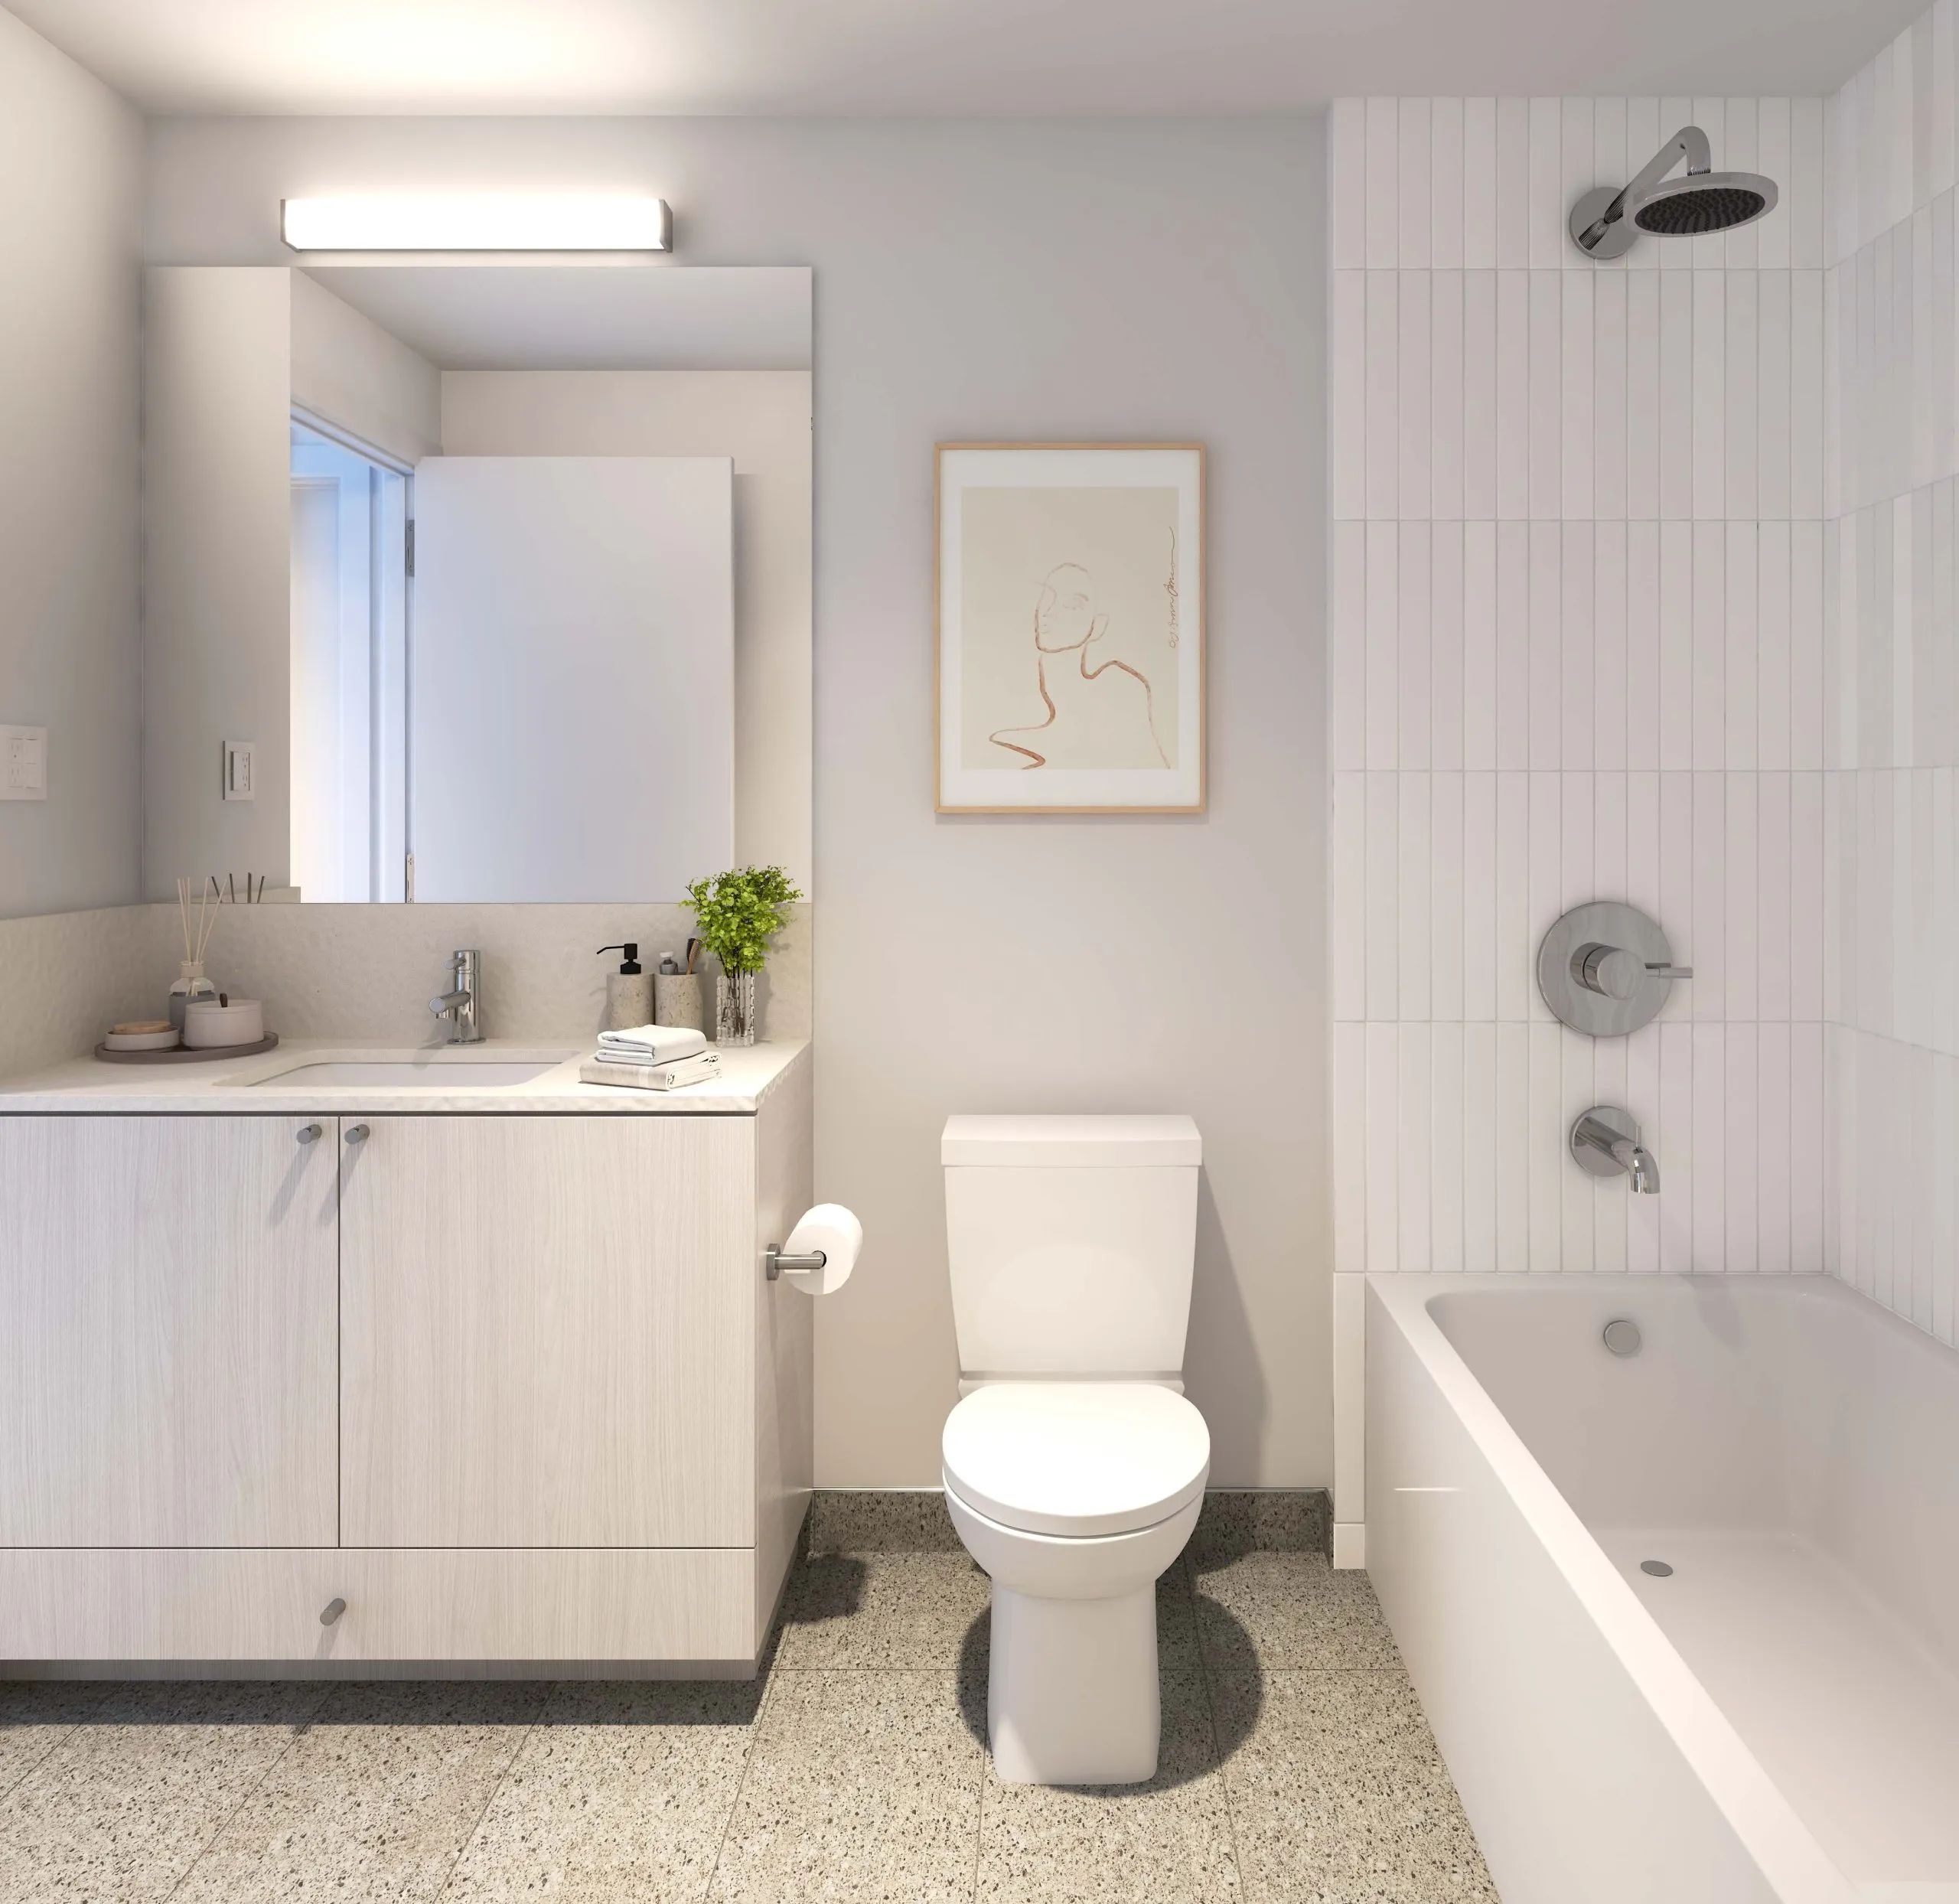
  • Porcelain tile floor and baseboard in Bathroom(s).
  • Ceramic tile floor and baseboard in Laundry Closet.
  • Laminate flooring in all other areas.
  • Vinyl flooring for all Ori suite model types: S-A (ORI), S-D (ORI), S-F (ORI), S-K (ORI).
  • Semi-gloss, off-white latex paint in Bathroom(s), Laundry Closet, and on all trim.
  • Flat, off-white latex paint on all other walls and ceilings.
  • DOORS/HARDWARE/CARPENTRY
  • Entry door to be solid core, with door viewer.
  • Interior swing doors to be hollow-core, flat panel.
  • Closet sliding door(s) to be framed and mirrored (as per Schedule A, if applicable).
  • Internal Bedroom to have clear glass partition and/or clear glass sliding door (as per Schedule A, if applicable).
  • Dark bronze lever hardware on entry door and brushed chrome lever hardware interior swing doors.
  • Privacy lock on all Bathroom doors.
  • 4” baseboards in all areas where laminate or vinyl flooring is located.
  • 2” casings throughout.
  • KITCHEN
  • Custom-designed cabinetry with soft-close hardware.
  • Quartz countertop.
  • Islands with dining accommodations (as per Schedule A, if applicable).
  • Single bowl, stainless steel, undermount sink.
  • Single lever, chrome faucet.
  • Ceramic tile backsplash.
  • APPLIANCES
  • Suites S-A (ORI), S-D (ORI), S-F (ORI), 2B-C, 2B-L to receive:
  • 24” stainless steel refrigerator.
  • 2-burner cooktop and 24” wall oven with over-the-range microwave.
  • 18” panelized dishwasher.
  • 24” stacked, front-load washer and ventless heat pump dryer.

Frequently asked questions

Is Daniels on Parliament Condos finished?

Yes. The building at 30 Dreamers Way in Regent Park was completed in 2026.

What are prices at Daniels on Parliament Condos?

Suites are listed from $306,900 to $1,317,900, or $887 per square foot.

What deposit does Daniels on Parliament Condos require?

The deposit is 10%, paid as 5% on signing and 5% within 90 days.

What are the maintenance fees at Daniels on Parliament Condos?

Fees are $0.59 per square foot, listed as $594 a month for the Oak model, $702 for the Ancroft model and $648 for other models.

Who designed Daniels on Parliament Condos?

Architecture is by superkül and interior design is by U31.

Are resale units available at Daniels on Parliament Condos?

Yes. Resale units are available alongside public sales, and Meta Realty can help with either.

Homes for sale & rent at Daniels on Parliament Condos

Browse homes on the map

Assignments at Daniels on Parliament Condos (3)

Key Facts

Ready to reserve?

Submit a worksheet for Daniels on Parliament Condos: pick up to three suites and we will request your allocation from the builder.
Submit a worksheet
  • Project Name

    Daniels on Parliament Condos

  • Property Type

    Condo

    Number Of Storeys

    10

    Number of Suites

    Request Number of Suites

    Number Of Floor Plans

    65

  • Parking Price

    $65,000

  • Locker Price

    Limited-time $0 locker offer for condominium suites N-0469 and N-0248, subject to the builder terms. The separate City Towns list offers $0 locker for listed Oak N-114 and Edgedale N-109.

  • Estimated Maintenance Fee

    $0.64/sq.ft (Condominium suites - November 3, 2026 list: $0.64 per sq.ft. per month; hydro and water individually metered. Parking: $59.40 per month; locker: $32.40 per month. City Towns - September 28, 2026 list: Oak $594 per month; all other City Towns models $648 per month. Hydro and water individually metered; parking $59.40 per month and locker $32.40 per month. Listed condominium maintenance fees include parking and locker only for N-0469 and N-0248.)

    VIP Launch

    September 2022

    Deposit Structure

    Total Deposit

    Condominium Suites: 5% (on signing) · City Towns: 10% (over 90 days) · Condo closings in 60-90 days: 10% (over 30 days)

    Deposit Notes

    Condominium Suites

    5% On Signing

    City Towns

    5% On Signing
    5% - 90 days

    Condo closings in 60-90 days

    5% On Signing
    5% - 30 days

    Development Levies

    $0

    Assignment Policy

    Free Assignment

    Public Launch

    2022-09-14

    Suite Size Range

    368 - 1,455 SqFt

    Ceiling Height

    From 9' to 10'

    Price Per Sq Ft

    $771

    Architect

    superkül

    Interior Designer

    U31

    Parking Maintenance

    $55 / month

    Locker Maintenance

    $30 / month

    Estimated Property Tax

    1% of the price / year

Information last updated on November 9, 2026

Amenities

  • Coworking Lounge
  • Fitness Centre
  • Grand Lobby
  • Kid’s club
  • Maker Space
  • Outdoor Oasis
  • Party Rooms
  • Screening Room
  • WiFi Lounge

94

Transit Score

91

Walk Score

Projects Nearby

  • Public Sales

    Q Tower

    200 Queens Quay West, Toronto, ON, Canada

    3 years ago

    $545,900 - $1,426,900

    Diamond Corp, Lifetime Developments

    Building Type: Condo

    1+1
    1+1
    1+1
  • Sold Out

    The Riv Condos

    93 River Street, Toronto, ON, Canada

    3 years ago

    $503,490 - $1,367,990

    Broccolini

    Building Type: Condo

    1+1
    1+1
    1+1
  • Public Sales

    Angular Condos

    1001 Broadview Avenue, Toronto, ON, Canada

    3 years ago

    $849,000 - $1,783,000

    Daffodil Developments

    Building Type: Condo

    1+1
    1+1
    1+1
  • Public Sales

    Reside on Richmond Condos

    627 Richmond Street West, Toronto, ON, Canada

    3 years ago

    $551,990 - $1,433,990

    Harlo Capital, Originate Developments Inc.

    Building Type: Condo

    1+1
    1+1
    1+1
  • 350 Davenport Condos rendering
    Public Sales

    350 Davenport Condos

    350 Davenport Road, Toronto, ON, Canada

    3 years ago

    $4,900,000 - $5,000,000

    EllisDon Capital

    Building Type: Condo

    1+1
    1+1
    1+1
  • Public Sales

    SkyTower Condos

    1 Yonge Street, Toronto, ON, Canada

    3 years ago

    $743,900 - $3,209,990

    Pinnacle International

    Building Type: Condo

    1+1
    1+1
    1+1
  • Public Sales

    Prestige Condos

    28 Freeland Street, Toronto, ON, Canada

    3 years ago

    $799,900 - $3,184,900

    Pinnacle International

    Building Type: Condo

    1+1
    1+1
    1+1
  • Public Sales

    Park Road Condos

    28 Park Road, Toronto, ON, Canada

    3 years ago

    $644,900 - $2,199,900

    Capital Developments

    Building Type: Condo

    1+1
    1+1
    1+1
  • 1 Bedroom

    From $418,900$834/ft$-233,000 (-55.62%) Since Launch

    2 Bedrooms

    From $497,900$819/ft+$1,000 (0.20%) Since Launch

    3 Bedrooms

    From $831,900$572/ft(0%) Since Launch
    For Sale (6)Sold (59)All (65)
    Price Change
    1 Bed2 Bed3 Bed
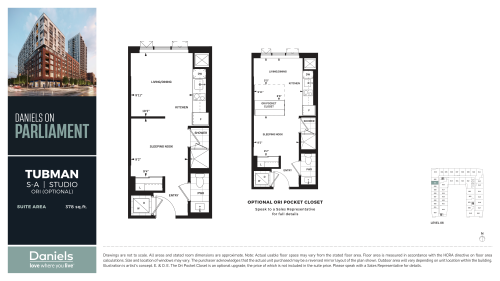
    Tubman Floor Plan at Daniels on Parliament Condos - 378 sq.ft

    At Daniels on Parliament Condos in Toronto, the Tubman plan is a studio layout with 1 bathroom and 378 sq ft of interior space. It faces West. It is offered on floor 6. This plan is sold out with the builder.
    Deposit (Condominium Suites): 5% (on signing)

    0
    1.0
    378 sq.ft
    last recorded price $524,900
    Sold Outlaunched at $524,900since launch no change
    1 w ago $524,900
    since launch no change
    1 m ago $524,900
    since launch no change
    3 m ago $524,900
    since launch no change
    1 y ago $524,900
    since launch no change
    2 y ago $524,900
    since launch no change
    3 y ago $524,900
    since launch no change
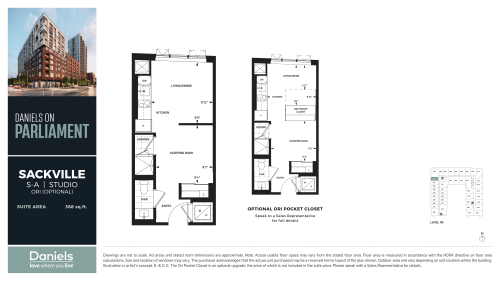
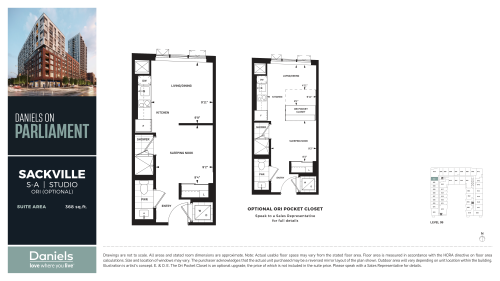
    Sackville Floor Plan at Daniels on Parliament Condos - 368 sq.ft

    The Sackville floor plan at Daniels on Parliament Condos (Toronto) offers a studio layout with 1 bathroom and 368 sq ft of interior space. It faces West. It is offered on floor 6. This plan is sold out with the builder.
    Deposit (Condominium Suites): 5% (on signing)

    0
    1.0
    368 sq.ft
    last recorded price $506,900
    Sold Outlaunched at $506,900since launch no change
    1 w ago $506,900
    since launch no change
    1 m ago $506,900
    since launch no change
    3 m ago $506,900
    since launch no change
    1 y ago $506,900
    since launch no change
    2 y ago $506,900
    since launch no change
    3 y ago $506,900
    since launch no change
    Wakely Floor Plan at Daniels on Parliament Condos - 370 sq.ft

    At Daniels on Parliament Condos in Toronto, the Wakely plan is a studio layout with 1 bathroom and 370 sq ft of interior space. It faces West. It is offered on floor 7. This plan is sold out with the builder.

    Deposit (Condominium Suites): 5% (on signing)

    0
    1.0
    370 sq.ft
    last recorded price $515,900
    Sold Outlaunched at $515,900since launch no change
    1 w ago $515,900
    since launch no change
    1 m ago $515,900
    since launch no change
    3 m ago $515,900
    since launch no change
    1 y ago $515,900
    since launch no change
    2 y ago $515,900
    since launch no change
    3 y ago $515,900
    since launch no change
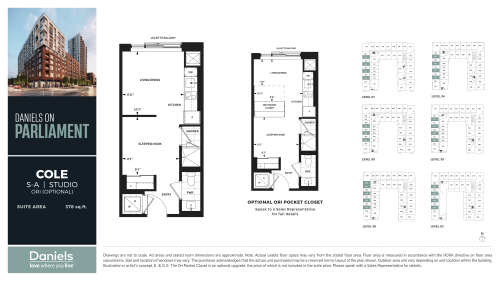
    Cole Floor Plan at Daniels on Parliament Condos - 378 sq.ft

    The Cole floor plan at Daniels on Parliament Condos (Toronto) offers a studio layout with 1 bathroom and 378 sq ft of interior space. It faces West. It is offered on floors 2–7. This plan is sold out with the builder.

    Deposit (Condominium Suites): 5% (on signing)

    0
    1.0
    378 sq.ft
    last recorded price $524,900
    Sold Outlaunched at $524,900since launch no change
    1 w ago $524,900
    since launch no change
    1 m ago $524,900
    since launch no change
    3 m ago $524,900
    since launch no change
    1 y ago $524,900
    since launch no change
    2 y ago $524,900
    since launch no change
    3 y ago $524,900
    since launch no change
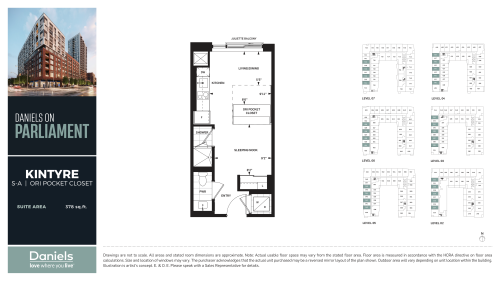
    Kintyre Floor Plan at Daniels on Parliament Condos - 378 sq.ft

    The Kintyre floor plan at Daniels on Parliament Condos (Toronto) offers a studio layout with 1 bathroom and 378 sq ft of interior space. It faces West. It is offered on floors 2–7. It is priced from $306,900, about $812 per sq ft.

    Deposit (Condominium Suites): 5% (on signing)

    0
    1.0
    378 sq.ft
    last recorded price $306,900
    Sold Outlaunched at $306,900since launch no change
    1 w ago $306,900
    since launch no change
    1 m ago $306,900
    since launch no change
    3 m ago $306,900
    since launch no change
    1 y ago $306,900
    since launch no change
    2 y ago $306,900
    since launch no change
    3 y ago $306,900
    since launch no change
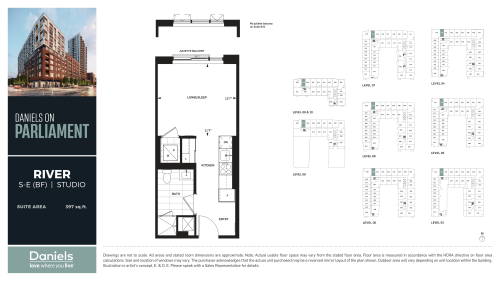
    River Floor Plan at Daniels on Parliament Condos - 397 sq.ft

    At Daniels on Parliament Condos in Toronto, the River plan is a studio layout with 1 bathroom and 397 sq ft of interior space. It faces North. It is offered on floors 2–10. This plan is sold out with the builder.

    Deposit (Condominium Suites): 5% (on signing)

    0
    1.0
    397 sq.ft
    last recorded price $557,900
    Sold Outlaunched at $557,900since launch no change
    1 w ago $557,900
    since launch no change
    1 m ago $557,900
    since launch no change
    3 m ago $557,900
    since launch no change
    1 y ago $557,900
    since launch no change
    2 y ago $557,900
    since launch no change
    3 y ago $557,900
    since launch no change
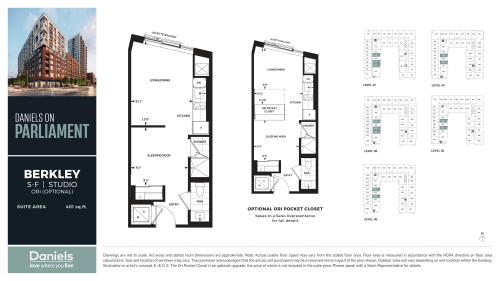
    Berkley Floor Plan at Daniels on Parliament Condos - 401 sq.ft

    At Daniels on Parliament Condos in Toronto, the Berkley plan is a studio layout with 1 bathroom and 401 sq ft of interior space. It faces East. It is offered on floors 3–7. This plan is sold out with the builder.

    Deposit (Condominium Suites): 5% (on signing)

    0
    1.0
    401 sq.ft
    last recorded price $543,900
    Sold Outlaunched at $543,900since launch no change
    1 w ago $543,900
    since launch no change
    1 m ago $543,900
    since launch no change
    3 m ago $543,900
    since launch no change
    1 y ago $543,900
    since launch no change
    2 y ago $543,900
    since launch no change
    3 y ago $543,900
    since launch no change
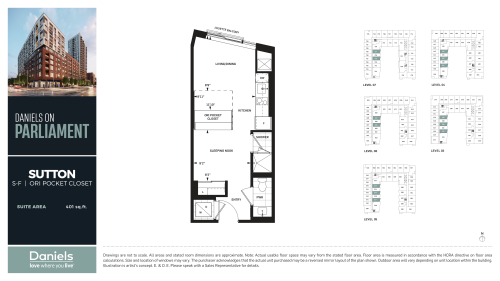
    Sutton Floor Plan at Daniels on Parliament Condos - 401 sq.ft

    The Sutton floor plan at Daniels on Parliament Condos (Toronto) offers a studio layout with 1 bathroom and 401 sq ft of interior space. It faces East. It is offered on floors 3–7. This plan is sold out with the builder.

    Deposit (Condominium Suites): 5% (on signing)

    0
    1.0
    401 sq.ft
    last recorded price $552,900
    Sold Outlaunched at $552,900since launch no change
    1 w ago $552,900
    since launch no change
    1 m ago $552,900
    since launch no change
    3 m ago $552,900
    since launch no change
    1 y ago $552,900
    since launch no change
    2 y ago $552,900
    since launch no change
    3 y ago $552,900
    since launch no change
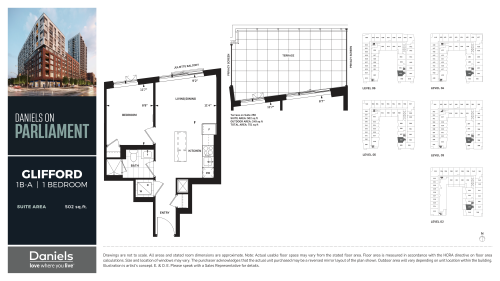
    Glifford Floor Plan at Daniels on Parliament Condos - 502 sq.ft

    At Daniels on Parliament Condos in Toronto, the Glifford plan is a 1-bedroom layout with 1 bathroom and 502 sq ft of interior space. It faces West. It is offered on floors 2–6. This plan is sold out with the builder.

    Deposit (Condominium Suites): 5% (on signing)

    1
    1.0
    502 sq.ft
    $834/ft $418,900
    launched at $651,900$-233,000 (-55.62%)
    1 w ago $418,900
    since launch no change
    1 m ago $418,900
    since launch no change
    3 m ago $651,900
    $+233,000 (+35.74%)
    1 y ago $651,900
    $+233,000 (+35.74%)
    2 y ago $651,900
    $+233,000 (+35.74%)
    3 y ago $651,900
    $+233,000 (+35.74%)
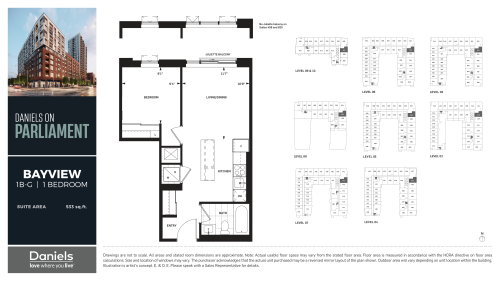
    Bayview Floor Plan at Daniels on Parliament Condos - 533 sq.ft

    Bayview is a 1-bedroom layout with 1 bathroom and 533 sq ft of interior space at Daniels on Parliament Condos in Toronto. It faces East. It is offered on floors 2–10. This plan is sold out with the builder.

    Deposit (Condominium Suites): 5% (on signing)

    1
    1.0
    533 sq.ft
    last recorded price $701,900
    Sold Outlaunched at $701,900since launch no change
    1 w ago $701,900
    since launch no change
    1 m ago $701,900
    since launch no change
    3 m ago $701,900
    since launch no change
    1 y ago $701,900
    since launch no change
    2 y ago $701,900
    since launch no change
    3 y ago $701,900
    since launch no change
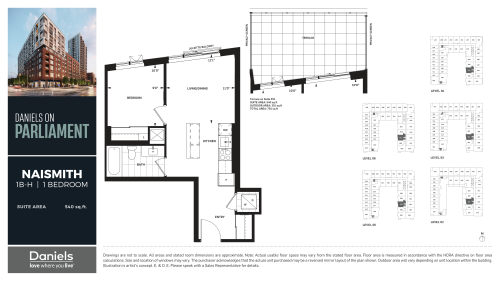
    Naismith Floor Plan at Daniels on Parliament Condos - 540 sq.ft

    The Naismith floor plan at Daniels on Parliament Condos (Toronto) offers a 1-bedroom layout with 1 bathroom and 540 sq ft of interior space. It faces West. It is offered on floors 2–6. This plan is sold out with the builder.

    Deposit (Condominium Suites): 5% (on signing)

    1
    1.0
    540 sq.ft
    last recorded price $697,900
    Sold Outlaunched at $697,900since launch no change
    1 w ago $697,900
    since launch no change
    1 m ago $697,900
    since launch no change
    3 m ago $697,900
    since launch no change
    1 y ago $697,900
    since launch no change
    2 y ago $697,900
    since launch no change
    3 y ago $697,900
    since launch no change
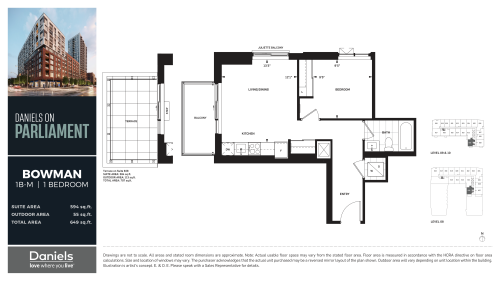
    Bowman Floor Plan at Daniels on Parliament Condos - 594 sq.ft

    At Daniels on Parliament Condos in Toronto, the Bowman plan is a 1-bedroom layout with 1 bathroom and 594 sq ft of interior space. It faces South West. It is offered on floors 8–9. This plan is sold out with the builder.

    Deposit (Condominium Suites): 5% (on signing)

    1
    1.0
    594 sq.ft
    last recorded price $759,900
    Sold Outlaunched at $759,900since launch no change
    1 w ago $759,900
    since launch no change
    1 m ago $759,900
    since launch no change
    3 m ago $759,900
    since launch no change
    1 y ago $759,900
    since launch no change
    2 y ago $759,900
    since launch no change
    3 y ago $759,900
    since launch no change
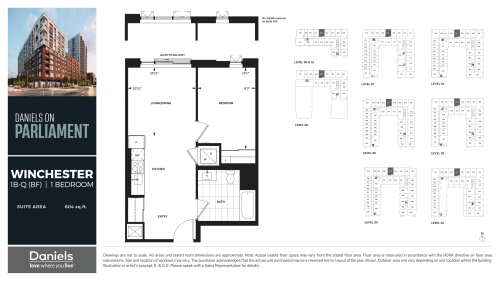
    Winchester Floor Plan at Daniels on Parliament Condos - 604 sq.ft

    Winchester is a 1-bedroom layout with 1 bathroom and 604 sq ft of interior space at Daniels on Parliament Condos in Toronto. It faces North. It is offered on floors 2–9. This plan is sold out with the builder.

    Deposit (Condominium Suites): 5% (on signing)

    1
    1.0
    604 sq.ft
    last recorded price $760,900
    Sold Outlaunched at $760,900since launch no change
    1 w ago $760,900
    since launch no change
    1 m ago $760,900
    since launch no change
    3 m ago $760,900
    since launch no change
    1 y ago $760,900
    since launch no change
    2 y ago $760,900
    since launch no change
    3 y ago $760,900
    since launch no change
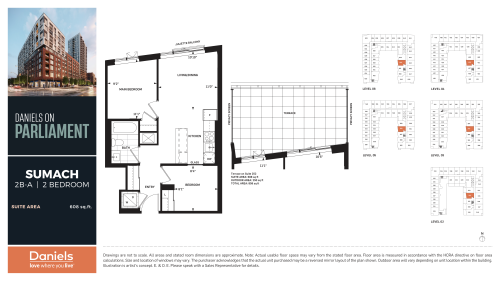
    Sumach Floor Plan at Daniels on Parliament Condos - 608 sq.ft

    The Sumach floor plan at Daniels on Parliament Condos (Toronto) offers a 2-bedroom layout with 1 bathroom and 608 sq ft of interior space. It faces West. It is offered on floors 2–6. It is priced from $496,900, about $817 per sq ft.

    Deposit (Condominium Suites): 5% (on signing)

    2
    1.0
    608 sq.ft
    $819/ft $497,900
    launched at $496,900$+1,000 (+0.20%)
    1 w ago $497,900
    since launch no change
    1 m ago $497,900
    since launch no change
    3 m ago $496,900
    $-1,000 (-0.20%)
    1 y ago $496,900
    $-1,000 (-0.20%)
    2 y ago $496,900
    $-1,000 (-0.20%)
    3 y ago $496,900
    $-1,000 (-0.20%)
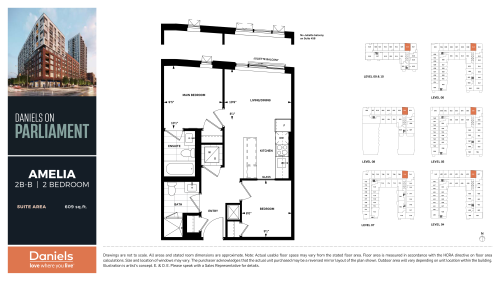
    Amelia Floor Plan at Daniels on Parliament Condos - 609 sq.ft

    At Daniels on Parliament Condos in Toronto, the Amelia plan is a 2-bedroom layout with 2 bathrooms and 609 sq ft of interior space. It faces North. It is offered on floors 4–10. This plan is sold out with the builder.

    Deposit (Condominium Suites): 5% (on signing)

    2
    2.0
    609 sq.ft
    last recorded price $842,900
    Sold Outlaunched at $842,900since launch no change
    1 w ago $842,900
    since launch no change
    1 m ago $842,900
    since launch no change
    3 m ago $842,900
    since launch no change
    1 y ago $842,900
    since launch no change
    2 y ago $842,900
    since launch no change
    3 y ago $842,900
    since launch no change
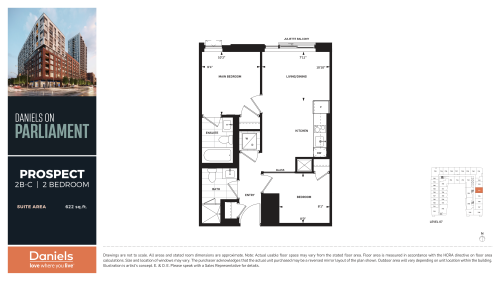
    Prospect Floor Plan at Daniels on Parliament Condos - 622 sq.ft

    Prospect is a 2-bedroom layout with 2 bathrooms and 622 sq ft of interior space at Daniels on Parliament Condos in Toronto. It faces East. It is offered on floor 7. This plan is sold out with the builder.

    Deposit (Condominium Suites): 5% (on signing)

    2
    2.0
    622 sq.ft
    last recorded price $833,900
    Sold Outlaunched at $833,900since launch no change
    1 w ago $833,900
    since launch no change
    1 m ago $833,900
    since launch no change
    3 m ago $833,900
    since launch no change
    1 y ago $833,900
    since launch no change
    2 y ago $833,900
    since launch no change
    3 y ago $833,900
    since launch no change
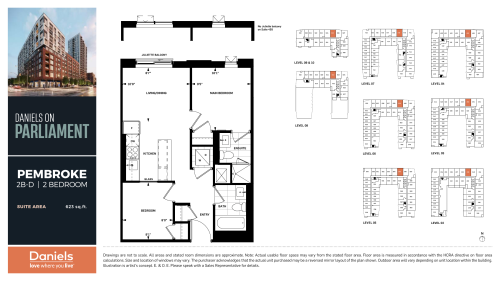
    Pembroke Floor Plan at Daniels on Parliament Condos - 623 sq.ft

    The Pembroke floor plan at Daniels on Parliament Condos (Toronto) offers a 2-bedroom layout with 2 bathrooms and 623 sq ft of interior space. It faces North. It is offered on floors 2–9. This plan is sold out with the builder.

    Deposit (Condominium Suites): 5% (on signing)

    2
    2.0
    623 sq.ft
    last recorded price $853,900
    Sold Outlaunched at $853,900since launch no change
    1 w ago $853,900
    since launch no change
    1 m ago $853,900
    since launch no change
    3 m ago $853,900
    since launch no change
    1 y ago $853,900
    since launch no change
    2 y ago $853,900
    since launch no change
    3 y ago $853,900
    since launch no change
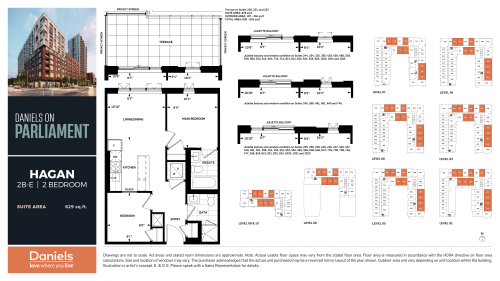
    Hagan Floor Plan at Daniels on Parliament Condos - 629 sq.ft

    The Hagan floor plan at Daniels on Parliament Condos (Toronto) offers a 2-bedroom layout with 2 bathrooms and 629 sq ft of interior space. It faces North. It is offered on floors 2–10. It is priced from $500,900, about $796 per sq ft.

    Deposit (Condominium Suites): 5% (on signing)

    2
    2.0
    629 sq.ft
    last recorded price $500,900
    Sold Outlaunched at $500,900since launch no change
    1 w ago $500,900
    since launch no change
    1 m ago $500,900
    since launch no change
    3 m ago $500,900
    since launch no change
    1 y ago $500,900
    since launch no change
    2 y ago $500,900
    since launch no change
    3 y ago $500,900
    since launch no change
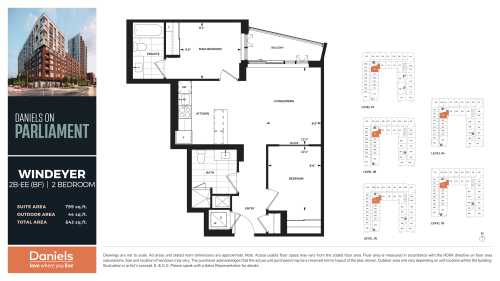
    Windeyer Floor Plan at Daniels on Parliament Condos - 799 sq.ft

    The Windeyer floor plan at Daniels on Parliament Condos (Toronto) offers a 2-bedroom layout with 2 bathrooms and 799 sq ft of interior space. It faces East. It is offered on floors 3–7. This plan is sold out with the builder.

    Deposit (Condominium Suites): 5% (on signing)

    2
    2.0
    799 sq.ft
    last recorded price $998,900
    Sold Outlaunched at $998,900since launch no change
    1 w ago $998,900
    since launch no change
    1 m ago $998,900
    since launch no change
    3 m ago $998,900
    since launch no change
    1 y ago $998,900
    since launch no change
    2 y ago $998,900
    since launch no change
    3 y ago $998,900
    since launch no change
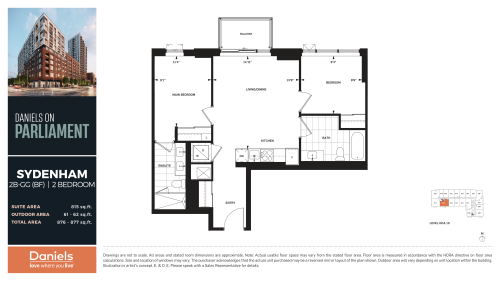
    Sydenham Floor Plan at Daniels on Parliament Condos - 815 sq.ft

    Sydenham is a 2-bedroom layout with 2 bathrooms and 815 sq ft of interior space at Daniels on Parliament Condos in Toronto. It faces South. It is offered on floors 9–10. This plan is sold out with the builder.

    Deposit (Condominium Suites): 5% (on signing)

    2
    2.0
    815 sq.ft
    last recorded price $1,000,900
    Sold Outlaunched at $1,000,900since launch no change
    1 w ago $1,000,900
    since launch no change
    1 m ago $1,000,900
    since launch no change
    3 m ago $1,000,900
    since launch no change
    1 y ago $1,000,900
    since launch no change
    2 y ago $1,000,900
    since launch no change
    3 y ago $1,000,900
    since launch no change
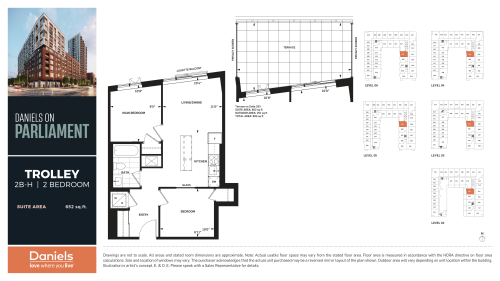
    Trolley Floor Plan at Daniels on Parliament Condos - 652 sq.ft

    The Trolley floor plan at Daniels on Parliament Condos (Toronto) offers a 2-bedroom layout with 1 bathroom and 652 sq ft of interior space. It faces West. It is offered on floors 2–6. This plan is sold out with the builder.

    Deposit (Condominium Suites): 5% (on signing)

    2
    1.0
    652 sq.ft
    $877/ft $571,900
    launched at $851,900$-280,000 (-48.96%)
    1 w ago $571,900
    since launch no change
    1 m ago $571,900
    since launch no change
    3 m ago $851,900
    $+280,000 (+32.87%)
    1 y ago $851,900
    $+280,000 (+32.87%)
    2 y ago $851,900
    $+280,000 (+32.87%)
    3 y ago $851,900
    $+280,000 (+32.87%)
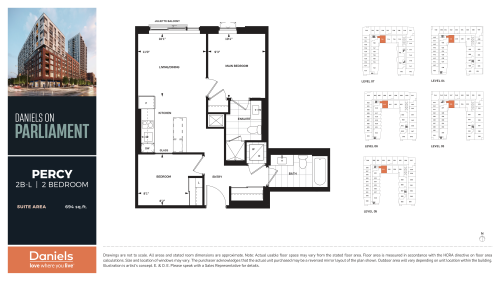
    Percy Floor Plan at Daniels on Parliament Condos - 694 sq.ft

    Percy is a 2-bedroom layout with 2 bathrooms and 694 sq ft of interior space at Daniels on Parliament Condos in Toronto. It faces South. It is offered on floors 3–7. This plan is sold out with the builder.

    Deposit (Condominium Suites): 5% (on signing)

    2
    2.0
    694 sq.ft
    last recorded price $884,900
    Sold Outlaunched at $884,900since launch no change
    1 w ago $884,900
    since launch no change
    1 m ago $884,900
    since launch no change
    3 m ago $884,900
    since launch no change
    1 y ago $884,900
    since launch no change
    2 y ago $884,900
    since launch no change
    3 y ago $884,900
    since launch no change
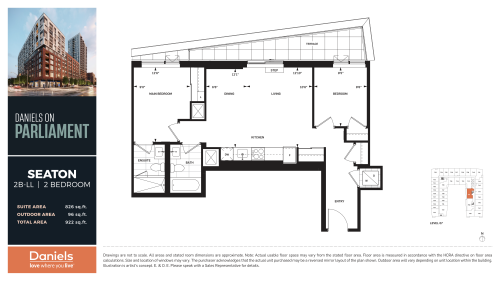
    Seaton Floor Plan at Daniels on Parliament Condos - 826 sq.ft

    At Daniels on Parliament Condos in Toronto, the Seaton plan is a 2-bedroom layout with 2 bathrooms and 826 sq ft of interior space. It faces West. It is offered on floor 7. This plan is sold out with the builder.

    Deposit (Condominium Suites): 5% (on signing)

    2
    2.0
    826 sq.ft
    last recorded price $1,027,900
    Sold Outlaunched at $1,027,900since launch no change
    1 w ago $1,027,900
    since launch no change
    1 m ago $1,027,900
    since launch no change
    3 m ago $1,027,900
    since launch no change
    1 y ago $1,027,900
    since launch no change
    2 y ago $1,027,900
    since launch no change
    3 y ago $1,027,900
    since launch no change
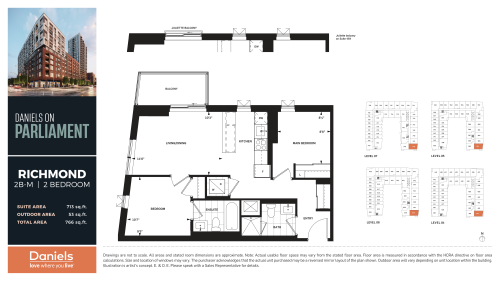
    Richmond Floor Plan at Daniels on Parliament Condos - 713 sq.ft

    At Daniels on Parliament Condos in Toronto, the Richmond plan is a 2-bedroom layout with 2 bathrooms and 713 sq ft of interior space. It faces South East. It is offered on floors 4–7. This plan is sold out with the builder.

    Deposit (Condominium Suites): 5% (on signing)

    2
    2.0
    713 sq.ft
    last recorded price $920,900
    Sold Outlaunched at $920,900since launch no change
    1 w ago $920,900
    since launch no change
    1 m ago $920,900
    since launch no change
    3 m ago $920,900
    since launch no change
    1 y ago $920,900
    since launch no change
    2 y ago $920,900
    since launch no change
    3 y ago $920,900
    since launch no change
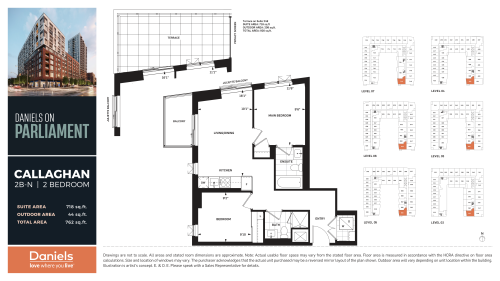
    Callaghan Floor Plan at Daniels on Parliament Condos - 718 sq.ft

    At Daniels on Parliament Condos in Toronto, the Callaghan plan is a 2-bedroom layout with 2 bathrooms and 718 sq ft of interior space. It faces South West. It is offered on floors 2–7. This plan is sold out with the builder.

    Deposit (Condominium Suites): 5% (on signing)

    2
    2.0
    718 sq.ft
    last recorded price $914,900
    Sold Outlaunched at $914,900since launch no change
    1 w ago $914,900
    since launch no change
    1 m ago $914,900
    since launch no change
    3 m ago $914,900
    since launch no change
    1 y ago $914,900
    since launch no change
    2 y ago $914,900
    since launch no change
    3 y ago $914,900
    since launch no change
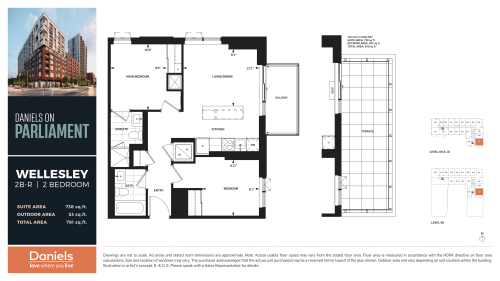
    Wellesley Floor Plan at Daniels on Parliament Condos - 738 sq.ft

    The Wellesley floor plan at Daniels on Parliament Condos (Toronto) offers a 2-bedroom layout with 2 bathrooms and 738 sq ft of interior space. It faces South East. It is offered on floors 8–10. This plan is sold out with the builder.

    Deposit (Condominium Suites): 5% (on signing)

    2
    2.0
    738 sq.ft
    last recorded price $955,900
    Sold Outlaunched at $955,900since launch no change
    1 w ago $955,900
    since launch no change
    1 m ago $955,900
    since launch no change
    3 m ago $955,900
    since launch no change
    1 y ago $955,900
    since launch no change
    2 y ago $955,900
    since launch no change
    3 y ago $955,900
    since launch no change
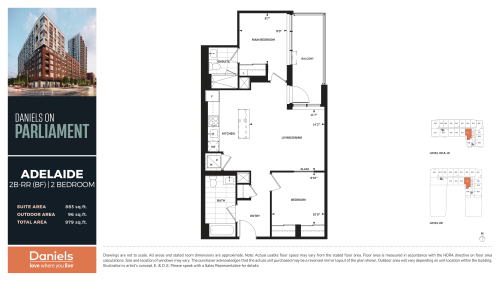
    Adelaide Floor Plan at Daniels on Parliament Condos - 883 sq.ft

    Adelaide is a 2-bedroom layout with 2 bathrooms and 883 sq ft of interior space at Daniels on Parliament Condos in Toronto. It faces South. It is offered on floors 8–10. This plan is sold out with the builder.

    Deposit (Condominium Suites): 5% (on signing)

    2
    2.0
    883 sq.ft
    last recorded price $1,123,900
    Sold Outlaunched at $1,123,900since launch no change
    1 w ago $1,123,900
    since launch no change
    1 m ago $1,123,900
    since launch no change
    3 m ago $1,123,900
    since launch no change
    1 y ago $1,123,900
    since launch no change
    2 y ago $1,123,900
    since launch no change
    3 y ago $1,123,900
    since launch no change
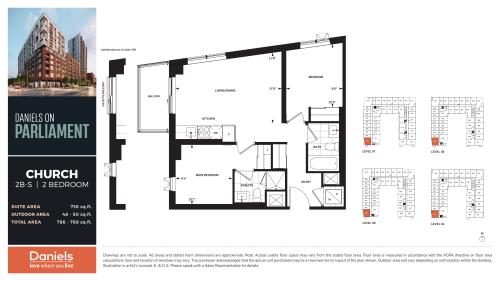
    Church Floor Plan at Daniels on Parliament Condos - 738 sq.ft

    At Daniels on Parliament Condos in Toronto, the Church plan is a 2-bedroom layout with 2 bathrooms and 738 sq ft of interior space. It faces South West. It is offered on floors 4–7. This plan is sold out with the builder.

    Deposit (Condominium Suites): 5% (on signing)

    2
    2.0
    738 sq.ft
    last recorded price $976,900
    Sold Outlaunched at $976,900since launch no change
    1 w ago $976,900
    since launch no change
    1 m ago $976,900
    since launch no change
    3 m ago $976,900
    since launch no change
    1 y ago $976,900
    since launch no change
    2 y ago $976,900
    since launch no change
    3 y ago $976,900
    since launch no change
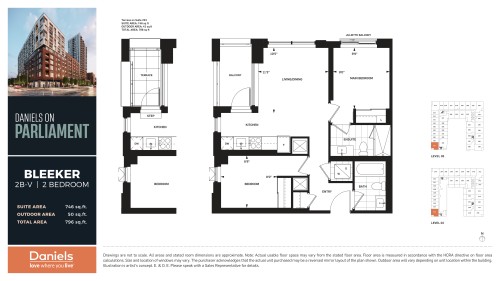
    Bleeker Floor Plan at Daniels on Parliament Condos - 746 sq.ft

    The Bleeker floor plan at Daniels on Parliament Condos (Toronto) offers a 2-bedroom layout with 2 bathrooms and 746 sq ft of interior space. It faces South West. It is offered on floors 2–3. This plan is sold out with the builder.

    Deposit (Condominium Suites): 5% (on signing)

    2
    2.0
    746 sq.ft
    last recorded price $984,900
    Sold Outlaunched at $984,900since launch no change
    1 w ago $984,900
    since launch no change
    1 m ago $984,900
    since launch no change
    3 m ago $984,900
    since launch no change
    1 y ago $984,900
    since launch no change
    2 y ago $984,900
    since launch no change
    3 y ago $984,900
    since launch no change
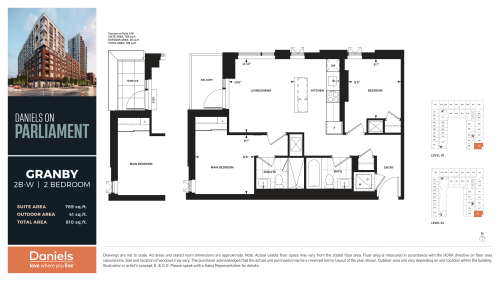
    Granby Floor Plan at Daniels on Parliament Condos - 769 sq.ft

    At Daniels on Parliament Condos in Toronto, the Granby plan is a 2-bedroom layout with 2 bathrooms and 769 sq ft of interior space. It faces South East. It is offered on floors 2–3. This plan is sold out with the builder.

    Deposit (Condominium Suites): 5% (on signing)

    2
    2.0
    769 sq.ft
    $849/ft $652,900
    launched at $1,011,900$-359,000 (-54.99%)
    1 w ago $652,900
    since launch no change
    1 m ago $652,900
    since launch no change
    3 m ago $1,011,900
    $+359,000 (+35.48%)
    1 y ago $1,011,900
    $+359,000 (+35.48%)
    2 y ago $1,011,900
    $+359,000 (+35.48%)
    3 y ago $1,011,900
    $+359,000 (+35.48%)
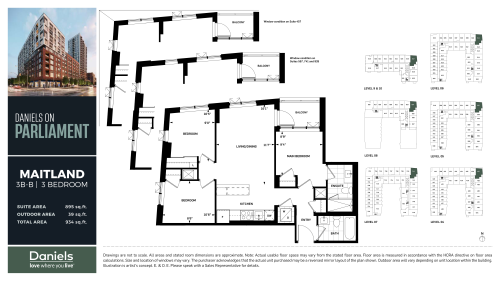
    Maitland Floor Plan at Daniels on Parliament Condos - 895 sq.ft

    Maitland is a 3-bedroom layout with 2 bathrooms and 895 sq ft of interior space at Daniels on Parliament Condos in Toronto. It faces North East. It is offered on floors 4–9. It is priced from $1,097,900, about $1,227 per sq ft.

    Deposit (Condominium Suites): 5% (on signing)

    3
    2.0
    895 sq.ft
    last recorded price $1,097,900
    Sold Outlaunched at $1,097,900since launch no change
    1 w ago $1,097,900
    since launch no change
    1 m ago $1,097,900
    since launch no change
    3 m ago $1,097,900
    since launch no change
    1 y ago $1,097,900
    since launch no change
    2 y ago $1,097,900
    since launch no change
    3 y ago $1,097,900
    since launch no change
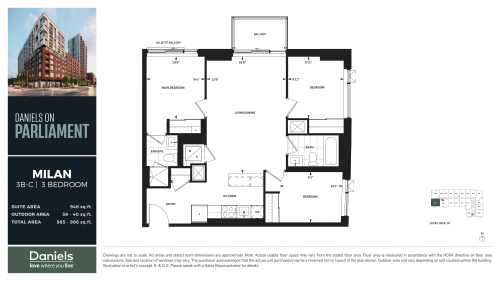
    Milan Floor Plan at Daniels on Parliament Condos - 946 sq.ft

    At Daniels on Parliament Condos in Toronto, the Milan plan is a 3-bedroom layout with 2 bathrooms and 946 sq ft of interior space. It faces South West. It is offered on floors 9–10. This plan is sold out with the builder.

    Deposit (Condominium Suites): 5% (on signing)

    3
    2.0
    946 sq.ft
    last recorded price $1,155,900
    Sold Outlaunched at $1,155,900since launch no change
    1 w ago $1,155,900
    since launch no change
    1 m ago $1,155,900
    since launch no change
    3 m ago $1,155,900
    since launch no change
    1 y ago $1,155,900
    since launch no change
    2 y ago $1,155,900
    since launch no change
    3 y ago $1,155,900
    since launch no change
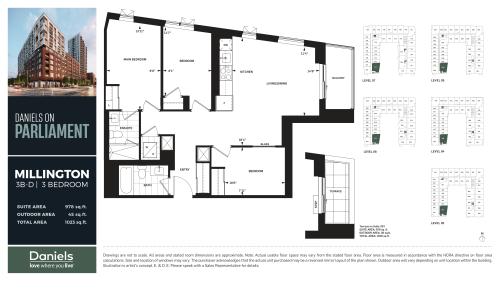
    Millington Floor Plan at Daniels on Parliament Condos - 978 sq.ft

    At Daniels on Parliament Condos in Toronto, the Millington plan is a 3-bedroom layout with 2 bathrooms and 978 sq ft of interior space. It faces South East. It is offered on floors 3–7. It is priced from $1,186,900, about $1,214 per sq ft.

    Deposit (Condominium Suites): 5% (on signing)

    3
    2.0
    978 sq.ft
    last recorded price $1,186,900
    Sold Outlaunched at $1,186,900since launch no change
    1 w ago $1,186,900
    since launch no change
    1 m ago $1,186,900
    since launch no change
    3 m ago $1,186,900
    since launch no change
    1 y ago $1,186,900
    since launch no change
    2 y ago $1,186,900
    since launch no change
    3 y ago $1,186,900
    since launch no change
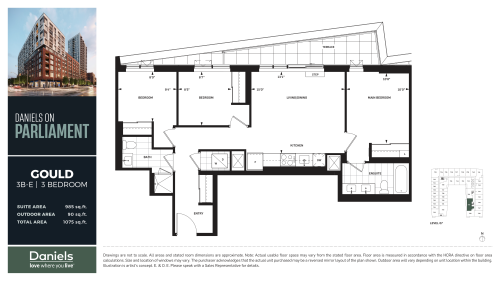
    Gould Floor Plan at Daniels on Parliament Condos - 985 sq.ft

    The Gould floor plan at Daniels on Parliament Condos (Toronto) offers a 3-bedroom layout with 2 bathrooms and 985 sq ft of interior space. It faces West. It is offered on floor 7. This plan is sold out with the builder.

    Deposit (Condominium Suites): 5% (on signing)

    3
    2.0
    985 sq.ft
    last recorded price $1,200,900
    Sold Outlaunched at $1,200,900since launch no change
    1 w ago $1,200,900
    since launch no change
    1 m ago $1,200,900
    since launch no change
    3 m ago $1,200,900
    since launch no change
    1 y ago $1,200,900
    since launch no change
    2 y ago $1,200,900
    since launch no change
    3 y ago $1,200,900
    since launch no change
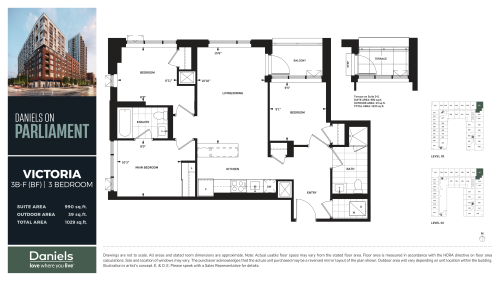
    Victoria Floor Plan at Daniels on Parliament Condos - 990 sq.ft

    At Daniels on Parliament Condos in Toronto, the Victoria plan is a 3-bedroom layout with 2 bathrooms and 990 sq ft of interior space. It faces North East. It is offered on floors 2–3. This plan is sold out with the builder.

    Deposit (Condominium Suites): 5% (on signing)

    3
    2.0
    990 sq.ft
    last recorded price $1,209,900
    Sold Outlaunched at $1,209,900since launch no change
    1 w ago $1,209,900
    since launch no change
    1 m ago $1,209,900
    since launch no change
    3 m ago $1,209,900
    since launch no change
    1 y ago $1,209,900
    since launch no change
    2 y ago $1,209,900
    since launch no change
    3 y ago $1,209,900
    since launch no change
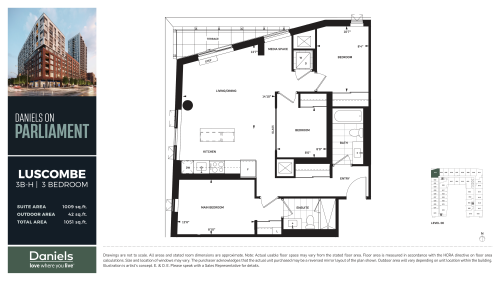
    Luscombe Floor Plan at Daniels on Parliament Condos - 1009 sq.ft

    At Daniels on Parliament Condos in Toronto, the Luscombe plan is a 3-bedroom layout with 2 bathrooms and 1,009 sq ft of interior space. It faces North West. It is offered on floor 6. This plan is sold out with the builder.

    Deposit (Condominium Suites): 5% (on signing)

    3
    2.0
    1,009 sq.ft
    last recorded price $1,229,900
    Sold Outlaunched at $1,229,900since launch no change
    1 w ago $1,229,900
    since launch no change
    1 m ago $1,229,900
    since launch no change
    3 m ago $1,229,900
    since launch no change
    1 y ago $1,229,900
    since launch no change
    2 y ago $1,229,900
    since launch no change
    3 y ago $1,229,900
    since launch no change
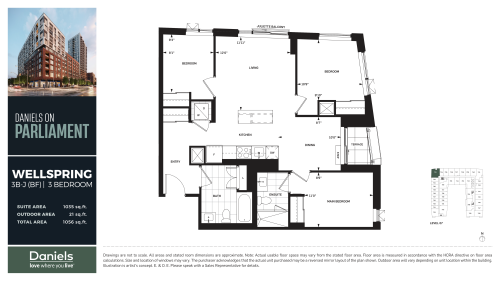
    Wellspring Floor Plan at Daniels on Parliament Condos - 1035 sq.ft

    At Daniels on Parliament Condos in Toronto, the Wellspring plan is a 3-bedroom layout with 2 bathrooms and 1,035 sq ft of interior space. It faces North West. It is offered on floor 7. This plan is sold out with the builder.

    Deposit (Condominium Suites): 5% (on signing)

    3
    2.0
    1,035 sq.ft
    last recorded price $1,233,900
    Sold Outlaunched at $1,233,900since launch no change
    1 w ago $1,233,900
    since launch no change
    1 m ago $1,233,900
    since launch no change
    3 m ago $1,233,900
    since launch no change
    1 y ago $1,233,900
    since launch no change
    2 y ago $1,233,900
    since launch no change
    3 y ago $1,233,900
    since launch no change
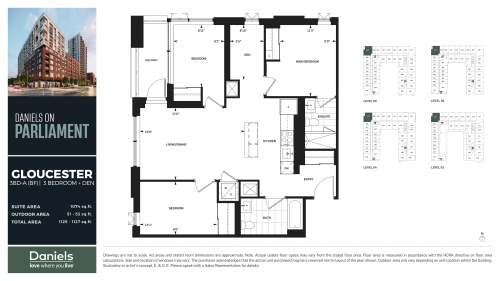
    Gloucester Floor Plan at Daniels on Parliament Condos - 1074 sq.ft

    Gloucester is a 3-bedroom plus den layout with 2 bathrooms and 1,074 sq ft of interior space at Daniels on Parliament Condos in Toronto. The den adds flexible space, for example a home office. It faces North West. It is offered on floors 2–5. It is priced from $1,317,900, about $1,227 per sq ft.

    Deposit (Condominium Suites): 5% (on signing)

    3
    2.0
    1,074 sq.ft
    last recorded price $1,317,900
    Sold Outlaunched at $1,317,900since launch no change
    1 w ago $1,317,900
    since launch no change
    1 m ago $1,317,900
    since launch no change
    3 m ago $1,317,900
    since launch no change
    1 y ago $1,317,900
    since launch no change
    2 y ago $1,317,900
    since launch no change
    3 y ago $1,317,900
    since launch no change
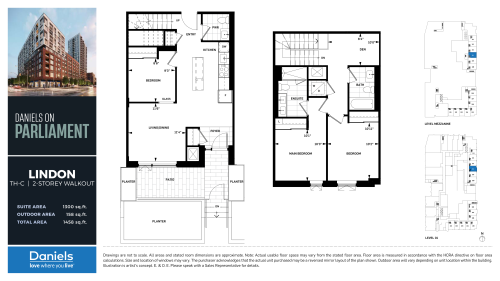
    Lindon Floor Plan at Daniels on Parliament Condos - 1300 sq.ft

    Lindon at Daniels on Parliament Condos is a 2-bedroom plus den, 2.5-bathroom condo floor plan with 1,300 sq ft of interior space. It faces East. Available on floor 1. This plan is sold out with the builder.

    Deposit (Condominium Suites): 5% (on signing)

    2
    2.5
    1,300 sq.ft
    last recorded price $1,229,900
    Sold Outlaunched at $1,229,900since launch no change
    1 w ago $1,229,900
    since launch no change
    1 m ago $1,229,900
    since launch no change
    3 m ago $1,229,900
    since launch no change
    1 y ago $1,229,900
    since launch no change
    2 y ago $1,229,900
    since launch no change
    3 y ago $1,229,900
    since launch no change
    Selby Floor Plan at Daniels on Parliament Condos - 1300 sq.ft

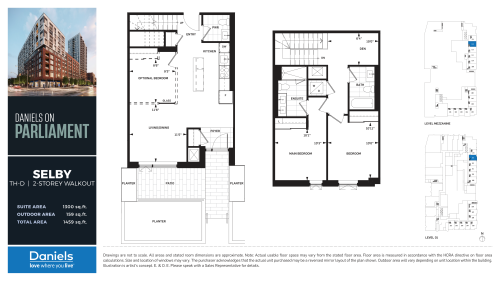
    Selby at Daniels on Parliament Condos is a 2-bedroom plus den, 2.5-bathroom condo floor plan with 1,300 sq ft of interior space. It faces East. Available on floor 1. This plan is sold out with the builder.

    Deposit (Condominium Suites): 5% (on signing)

    2
    2.5
    1,300 sq.ft
    last recorded price $1,525,900
    Sold Outlaunched at $1,525,900since launch no change
    1 w ago $1,525,900
    since launch no change
    1 m ago $1,525,900
    since launch no change
    3 m ago $1,525,900
    since launch no change
    1 y ago $1,525,900
    since launch no change
    2 y ago $1,525,900
    since launch no change
    3 y ago $1,525,900
    since launch no change
    Front Floor Plan at Daniels on Parliament Condos - 928 sq.ft

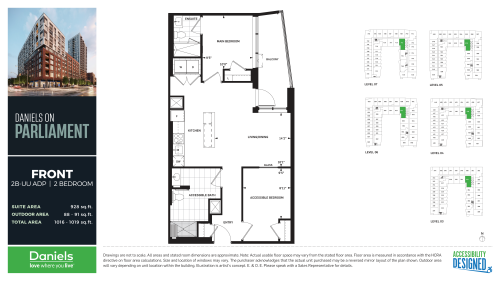
    At Daniels on Parliament Condos in Toronto, the Front plan is a 2-bedroom layout with 2 bathrooms and 928 sq ft of interior space. It faces South. It is offered on floors 3–7. It is priced from $1,153,900, about $1,243 per sq ft.

    Deposit (Condominium Suites): 5% (on signing)

    2
    2.0
    928 sq.ft
    last recorded price $1,153,900
    Sold Outlaunched at $1,153,900since launch no change
    1 w ago $1,153,900
    since launch no change
    1 m ago $1,153,900
    since launch no change
    3 m ago $1,153,900
    since launch no change
    1 y ago $1,153,900
    since launch no change
    2 y ago $1,153,900
    since launch no change
    3 y ago $1,153,900
    since launch no change
    Cherry Floor Plan at Daniels on Parliament Condos - 1039 sq.ft

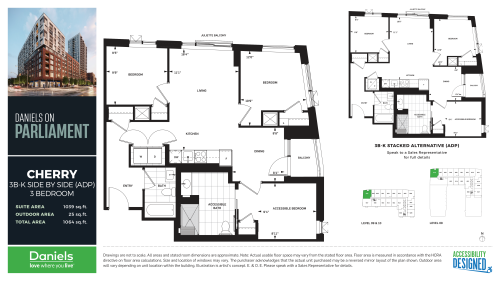
    Cherry is a 3-bedroom layout with 2 bathrooms and 1,039 sq ft of interior space at Daniels on Parliament Condos in Toronto. It faces North West. It is offered on floors 8–10. It is priced from $1,262,900, about $1,215 per sq ft.

    Deposit (Condominium Suites): 5% (on signing)

    3
    2.0
    1,039 sq.ft
    last recorded price $1,262,900
    Sold Outlaunched at $1,262,900since launch no change
    1 w ago $1,262,900
    since launch no change
    1 m ago $1,262,900
    since launch no change
    3 m ago $1,262,900
    since launch no change
    1 y ago $1,262,900
    since launch no change
    2 y ago $1,262,900
    since launch no change
    3 y ago $1,262,900
    since launch no change
    Trinity Floor Plan at Daniels on Parliament Condos - 602 sq.ft

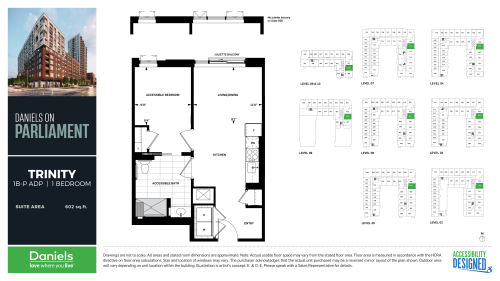
    Trinity is a 1-bedroom layout with 1 bathroom and 602 sq ft of interior space at Daniels on Parliament Condos in Toronto. It faces East. It is offered on floors 2–10. It is priced from $459,900, about $764 per sq ft.

    Deposit (Condominium Suites): 5% (on signing)

    1
    1.0
    602 sq.ft
    last recorded price $459,900
    Sold Outlaunched at $459,900since launch no change
    1 w ago $459,900
    since launch no change
    1 m ago $459,900
    since launch no change
    3 m ago $459,900
    since launch no change
    1 y ago $459,900
    since launch no change
    2 y ago $459,900
    since launch no change
    3 y ago $459,900
    since launch no change
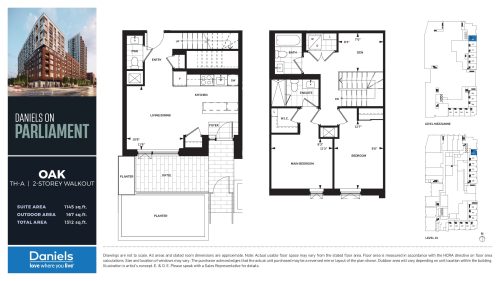
    Oak (City Towns) Floor Plan at Daniels on Parliament Condos - 1145 sq.ft

    Oak (City Towns) at Daniels on Parliament Condos is a 2-bedroom plus den, 2.5-bathroom condo floor plan with 1,145 sq ft of interior space. It faces East. Priced from $769,900 ($672 per sq ft).

    Deposit (City Towns): 10% (over 90 days)

    2
    2.5
    1,145 sq.ft
    $672/ft $769,900
    launched at $769,900since launch no change
    1 w ago $769,900
    since launch no change
    1 m ago $769,900
    since launch no change
    3 m ago $769,900
    since launch no change
    1 y ago $769,900
    since launch no change
    2 y ago $769,900
    since launch no change
    3 y ago $769,900
    since launch no change
    Hayden (City Towns) Floor Plan at Daniels on Parliament Condos - 1281 sq.ft

    Hayden (City Towns)

    Hayden (City Towns) at Daniels on Parliament Condos is a 2-bedroom plus den, 2.5-bathroom condo floor plan with 1,281 sq ft of interior space. This plan is sold out with the builder.

    Deposit (City Towns): 10% (over 90 days)

    2
    2.5
    1,281 sq.ft
    last recorded price $787,900
    Sold Outlaunched at $787,900since launch no change
    1 w ago $787,900
    since launch no change
    1 m ago $787,900
    since launch no change
    3 m ago $787,900
    since launch no change
    1 y ago $787,900
    since launch no change
    2 y ago $787,900
    since launch no change
    3 y ago $787,900
    since launch no change
    Edgedale (City Towns) Floor Plan at Daniels on Parliament Condos - 1455 sq.ft

    Edgedale (City Towns)

    Edgedale (City Towns) at Daniels on Parliament Condos is a 3-bedroom plus den, 2.5-bathroom condo floor plan with 1,455 sq ft of interior space. Priced from $831,900 ($572 per sq ft).

    Deposit (City Towns): 10% (over 90 days)

    3
    2.5
    1,455 sq.ft
    $572/ft $831,900
    launched at $831,900since launch no change
    1 w ago $831,900
    since launch no change
    1 m ago $831,900
    since launch no change
    3 m ago $831,900
    since launch no change
    1 y ago $831,900
    since launch no change
    2 y ago $831,900
    since launch no change
    3 y ago $831,900
    since launch no change
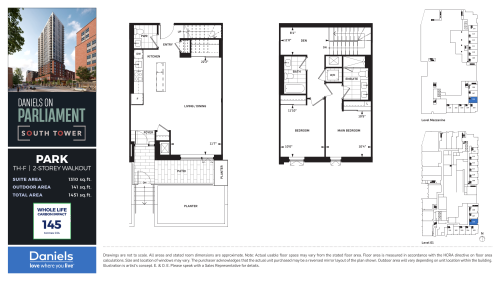
    Park (City Towns) Floor Plan at Daniels on Parliament Condos - 1310 sq.ft

    Park (City Towns) at Daniels on Parliament Condos is a 2-bedroom plus den, 2.5-bathroom condo floor plan with 1,310 sq ft of interior space. Priced from $796,900 ($608 per sq ft).

    Deposit (City Towns): 10% (over 90 days)

    2
    2.5
    1,310 sq.ft
    last recorded price $796,900
    Sold Outlaunched at $796,900since launch no change
    1 w ago $796,900
    since launch no change
    1 m ago $796,900
    since launch no change
    3 m ago $796,900
    since launch no change
    1 y ago $796,900
    since launch no change
    2 y ago $796,900
    since launch no change
    3 y ago $796,900
    since launch no change
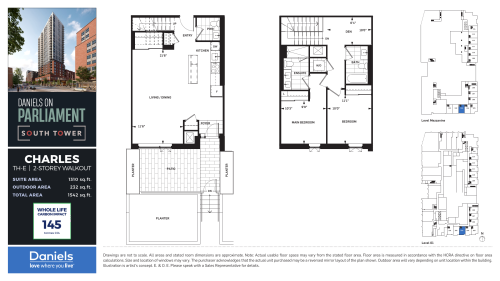
    Charles (City Towns) Floor Plan at Daniels on Parliament Condos - 1310 sq.ft

    Charles (City Towns) at Daniels on Parliament Condos is a 2-bedroom plus den, 2.5-bathroom condo floor plan with 1,310 sq ft of interior space. Priced from $797,900 ($609 per sq ft).

    Deposit (City Towns): 10% (over 90 days)

    2
    2.5
    1,310 sq.ft
    last recorded price $797,900
    Sold Outlaunched at $797,900since launch no change
    1 w ago $797,900
    since launch no change
    1 m ago $797,900
    since launch no change
    3 m ago $797,900
    since launch no change
    1 y ago $797,900
    since launch no change
    2 y ago $797,900
    since launch no change
    3 y ago $797,900
    since launch no change
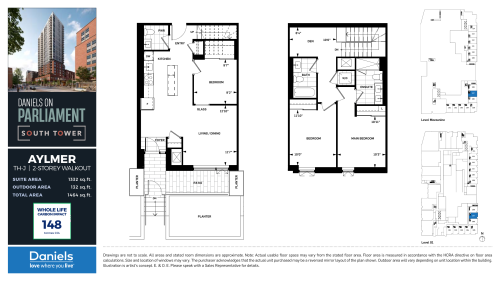
    Aylmer (City Towns) Floor Plan at Daniels on Parliament Condos - 1332 sq.ft

    Aylmer (City Towns) at Daniels on Parliament Condos is a 3-bedroom plus den, 2.5-bathroom condo floor plan with 1,332 sq ft of interior space. This plan is sold out with the builder.

    Deposit (City Towns): 10% (over 90 days)

    3
    2.5
    1,332 sq.ft
    last recorded price $796,900
    Sold Outlaunched at $796,900since launch no change
    1 w ago $796,900
    since launch no change
    1 m ago $796,900
    since launch no change
    3 m ago $796,900
    since launch no change
    1 y ago $796,900
    since launch no change
    2 y ago $796,900
    since launch no change
    3 y ago $796,900
    since launch no change
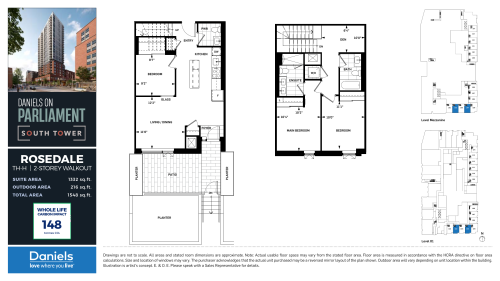
    Rosedale (City Towns) Floor Plan at Daniels on Parliament Condos - 1332 sq.ft

    Rosedale (City Towns) at Daniels on Parliament Condos is a 3-bedroom plus den, 2.5-bathroom condo floor plan with 1,332 sq ft of interior space. This plan is sold out with the builder.

    Deposit (City Towns): 10% (over 90 days)

    3
    2.5
    1,332 sq.ft
    last recorded price $797,900
    Sold Outlaunched at $797,900since launch no change
    1 w ago $797,900
    since launch no change
    1 m ago $797,900
    since launch no change
    3 m ago $797,900
    since launch no change
    1 y ago $797,900
    since launch no change
    2 y ago $797,900
    since launch no change
    3 y ago $797,900
    since launch no change
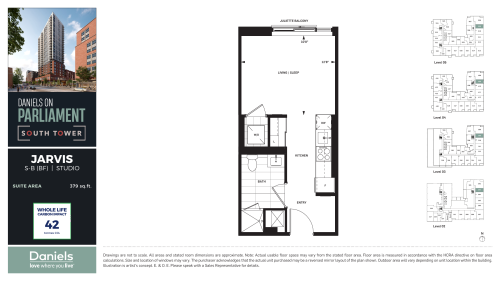
    Jarvis Floor Plan at Daniels on Parliament Condos - 379 sq.ft

    The Jarvis floor plan at Daniels on Parliament Condos (Toronto) offers a studio layout with 1 bathroom and 379 sq ft of interior space. This plan is sold out with the builder.

    Deposit (Condominium Suites): 5% (on signing)

    0
    1.0
    379 sq.ft
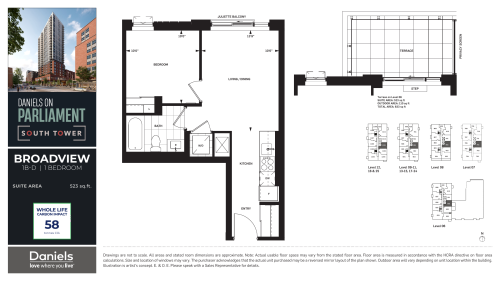
    Broadview Floor Plan at Daniels on Parliament Condos - 523 sq.ft

    Broadview is a 1-bedroom layout with 1 bathroom and 523 sq ft of interior space at Daniels on Parliament Condos in Toronto. This plan is sold out with the builder.

    Deposit (Condominium Suites): 5% (on signing)

    1
    1.0
    523 sq.ft
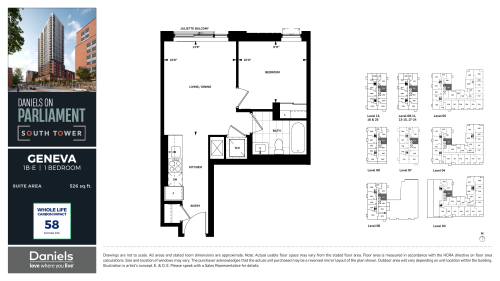
    Geneva Floor Plan at Daniels on Parliament Condos - 526 sq.ft

    Geneva is a 1-bedroom layout with 1 bathroom and 526 sq ft of interior space at Daniels on Parliament Condos in Toronto. This plan is sold out with the builder.

    Deposit (Condominium Suites): 5% (on signing)

    1
    1.0
    526 sq.ft
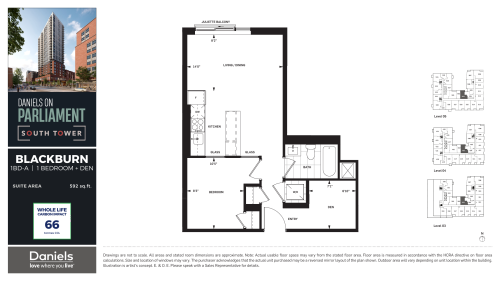
    Blackburn Floor Plan at Daniels on Parliament Condos - 592 sq.ft

    At Daniels on Parliament Condos in Toronto, the Blackburn plan is a 1-bedroom plus den layout with 1 bathroom and 592 sq ft of interior space. The den adds flexible space, for example a home office. This plan is sold out with the builder.

    Deposit (Condominium Suites): 5% (on signing)

    1
    1.0
    592 sq.ft
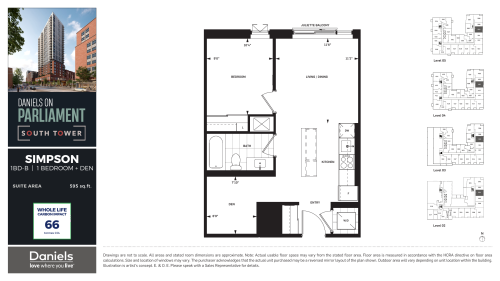
    Simpson Floor Plan at Daniels on Parliament Condos - 595 sq.ft

    The Simpson floor plan at Daniels on Parliament Condos (Toronto) offers a 1-bedroom plus den layout with 1 bathroom and 595 sq ft of interior space. The den adds flexible space, for example a home office. It faces East. It is priced from $479,900, about $807 per sq ft.

    Deposit (Condominium Suites): 5% (on signing)

    1
    1.0
    595 sq.ft
    last recorded price $484,900
    Sold Outlaunched at $479,900
    1 w ago $484,900
    since launch no change
    1 m ago $484,900
    since launch no change
    3 m ago $479,900
    $-5,000 (-1.04%)
    1 y ago $479,900
    $-5,000 (-1.04%)
    2 y ago $479,900
    $-5,000 (-1.04%)
    3 y ago $479,900
    $-5,000 (-1.04%)
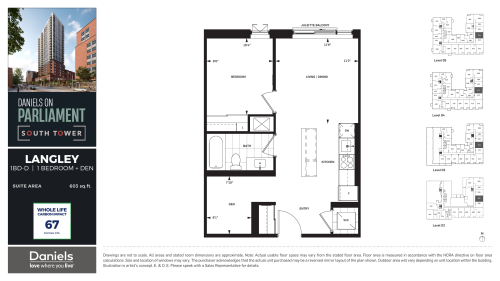
    Langley Floor Plan at Daniels on Parliament Condos - 603 sq.ft

    The Langley floor plan at Daniels on Parliament Condos (Toronto) offers a 1-bedroom plus den layout with 1 bathroom and 603 sq ft of interior space. The den adds flexible space, for example a home office. This plan is sold out with the builder.

    Deposit (Condominium Suites): 5% (on signing)

    1
    1.0
    603 sq.ft
    last recorded price $490,900
    Sold Outlaunched at $490,900since launch no change
    1 w ago $490,900
    since launch no change
    1 m ago $490,900
    since launch no change
    3 m ago $490,900
    since launch no change
    1 y ago $490,900
    since launch no change
    2 y ago $490,900
    since launch no change
    3 y ago $490,900
    since launch no change
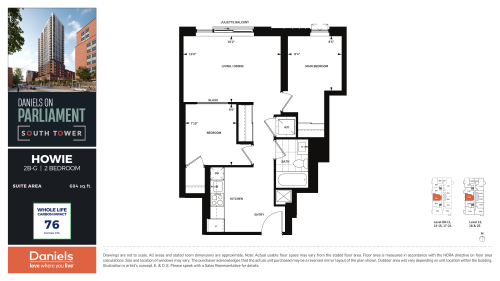
    Howie Floor Plan at Daniels on Parliament Condos - 684 sq.ft

    The Howie floor plan at Daniels on Parliament Condos (Toronto) offers a 2-bedroom layout with 1 bathroom and 684 sq ft of interior space. This plan is sold out with the builder.

    Deposit (Condominium Suites): 5% (on signing)

    2
    1.0
    684 sq.ft
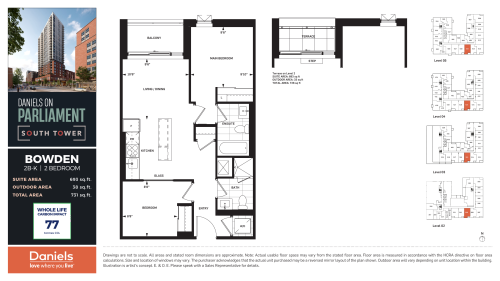
    Bowden Floor Plan at Daniels on Parliament Condos - 693 sq.ft

    Bowden is a 2-bedroom layout with 2 bathrooms and 693 sq ft of interior space at Daniels on Parliament Condos in Toronto. This plan is sold out with the builder.

    Deposit (Condominium Suites): 5% (on signing)

    2
    2.0
    693 sq.ft
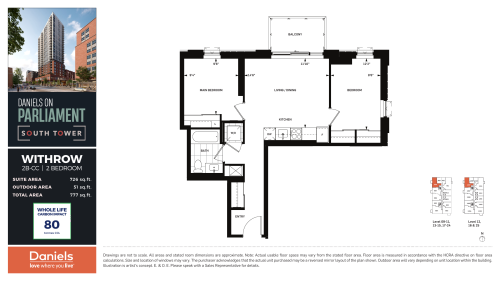
    Withrow Floor Plan at Daniels on Parliament Condos - 726 sq.ft

    At Daniels on Parliament Condos in Toronto, the Withrow plan is a 2-bedroom layout with 2 bathrooms and 726 sq ft of interior space. This plan is sold out with the builder.

    Deposit (Condominium Suites): 5% (on signing)

    2
    2.0
    726 sq.ft
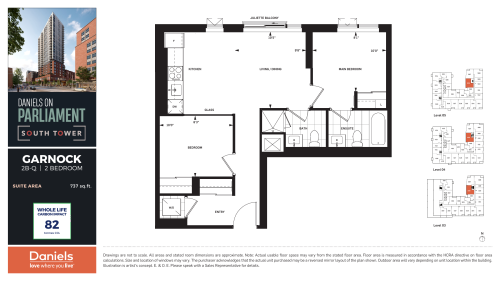
    Garnock Floor Plan at Daniels on Parliament Condos - 737 sq.ft

    Garnock is a 2-bedroom layout with 2 bathrooms and 737 sq ft of interior space at Daniels on Parliament Condos in Toronto. This plan is sold out with the builder.

    Deposit (Condominium Suites): 5% (on signing)

    2
    2.0
    737 sq.ft
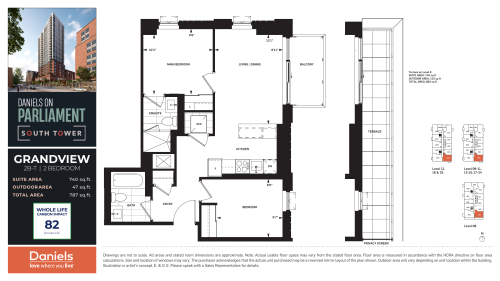
    Grandview Floor Plan at Daniels on Parliament Condos - 740 sq.ft

    At Daniels on Parliament Condos in Toronto, the Grandview plan is a 2-bedroom layout with 2 bathrooms and 740 sq ft of interior space. This plan is sold out with the builder.

    Deposit (Condominium Suites): 5% (on signing)

    2
    2.0
    740 sq.ft
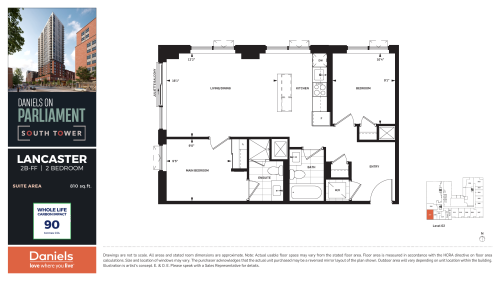
    Lancaster Floor Plan at Daniels on Parliament Condos - 810 sq.ft

    The Lancaster floor plan at Daniels on Parliament Condos (Toronto) offers a 2-bedroom layout with 2 bathrooms and 810 sq ft of interior space. This plan is sold out with the builder.

    Deposit (Condominium Suites): 5% (on signing)

    2
    2.0
    810 sq.ft
    last recorded price $678,900
    Sold Outlaunched at $678,900since launch no change
    1 w ago $678,900
    since launch no change
    1 m ago $678,900
    since launch no change
    3 m ago $678,900
    since launch no change
    1 y ago $678,900
    since launch no change
    2 y ago $678,900
    since launch no change
    3 y ago $678,900
    since launch no change
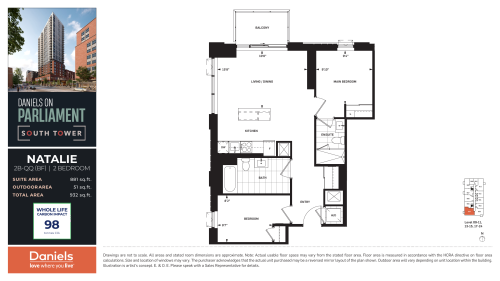
    Natalie Floor Plan at Daniels on Parliament Condos - 881 sq.ft

    At Daniels on Parliament Condos in Toronto, the Natalie plan is a 2-bedroom layout with 2 bathrooms and 881 sq ft of interior space. It faces Southwest. It is priced from $694,900, about $789 per sq ft.

    Deposit (Condominium Suites): 5% (on signing)

    2
    2.0
    881 sq.ft
    last recorded price $694,900
    Sold Outlaunched at $694,900since launch no change
    1 w ago $694,900
    since launch no change
    1 m ago $694,900
    since launch no change
    3 m ago $694,900
    since launch no change
    1 y ago $694,900
    since launch no change
    2 y ago $694,900
    since launch no change
    3 y ago $694,900
    since launch no change
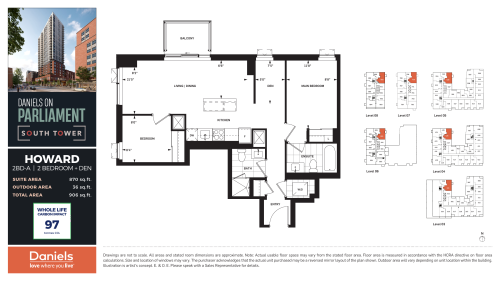
    Howard Floor Plan at Daniels on Parliament Condos - 870 sq.ft

    The Howard floor plan at Daniels on Parliament Condos (Toronto) offers a 2-bedroom plus den layout with 2 bathrooms and 870 sq ft of interior space. The den adds flexible space, for example a home office. This plan is sold out with the builder.

    Deposit (Condominium Suites): 5% (on signing)

    2
    2.0
    870 sq.ft
    last recorded price $712,900
    Sold Outlaunched at $712,900since launch no change
    1 w ago $712,900
    since launch no change
    1 m ago $712,900
    since launch no change
    3 m ago $712,900
    since launch no change
    1 y ago $712,900
    since launch no change
    2 y ago $712,900
    since launch no change
    3 y ago $712,900
    since launch no change
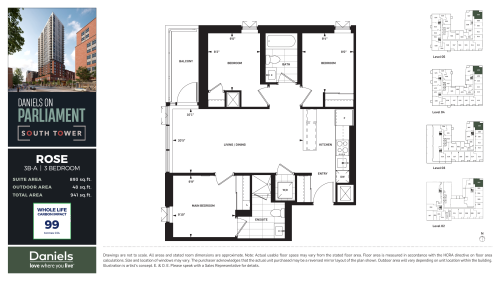
    Rose Floor Plan at Daniels on Parliament Condos - 893 sq.ft

    Rose is a 3-bedroom layout with 2 bathrooms and 893 sq ft of interior space at Daniels on Parliament Condos in Toronto. It is priced from $734,900, about $823 per sq ft.

    Deposit (Condominium Suites): 5% (on signing)

    3
    2.0
    893 sq.ft
    last recorded price $734,900
    Sold Outlaunched at $734,900since launch no change
    1 w ago $734,900
    since launch no change
    1 m ago $734,900
    since launch no change
    3 m ago $734,900
    since launch no change
    1 y ago $734,900
    since launch no change
    2 y ago $734,900
    since launch no change
    3 y ago $734,900
    since launch no change