Loading...
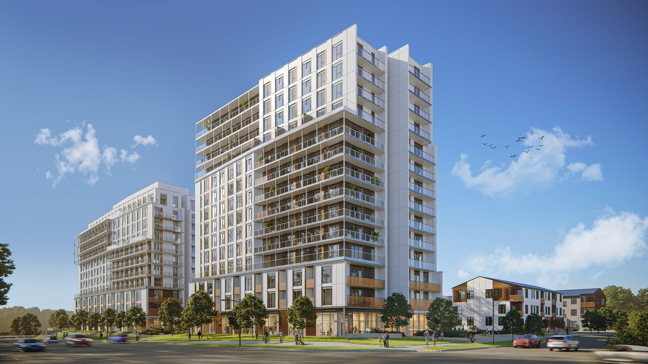
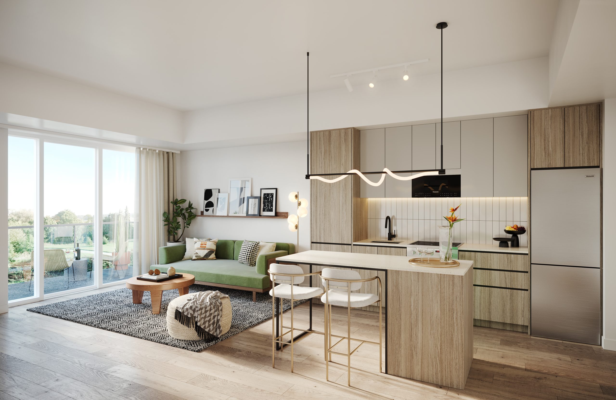
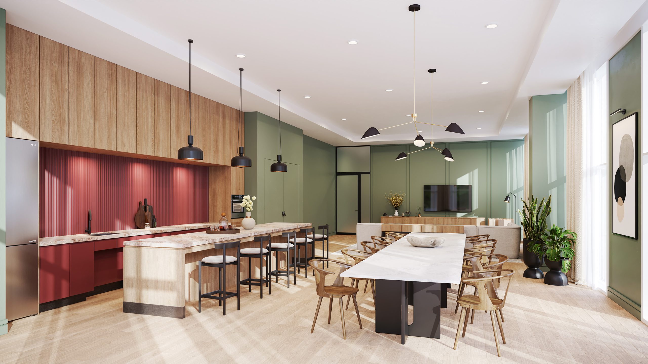
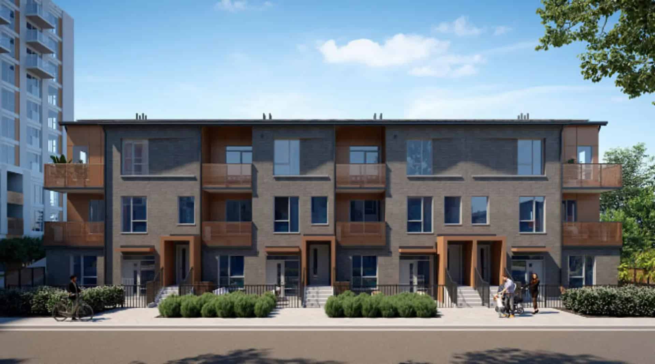
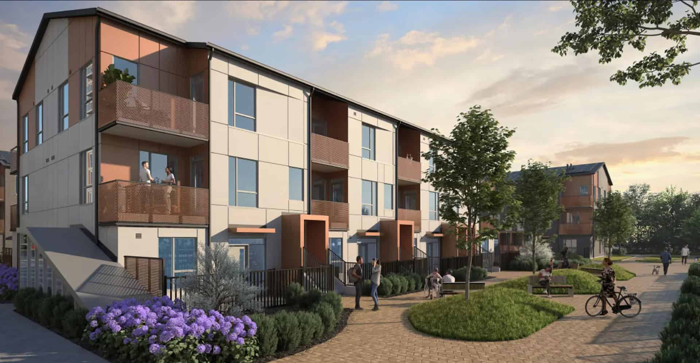
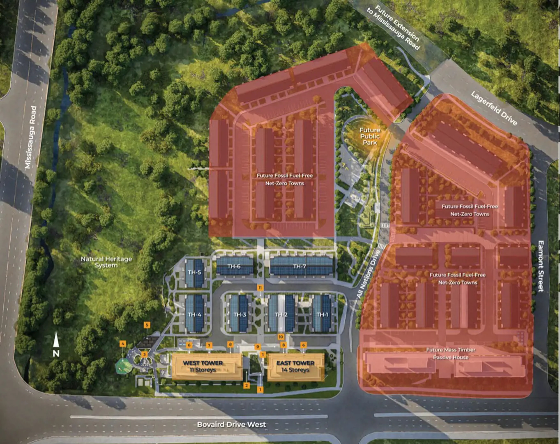
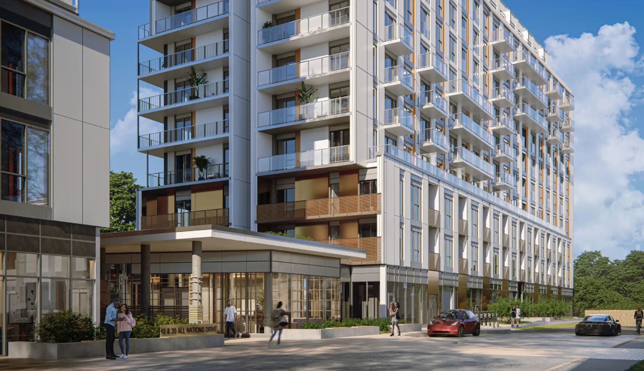
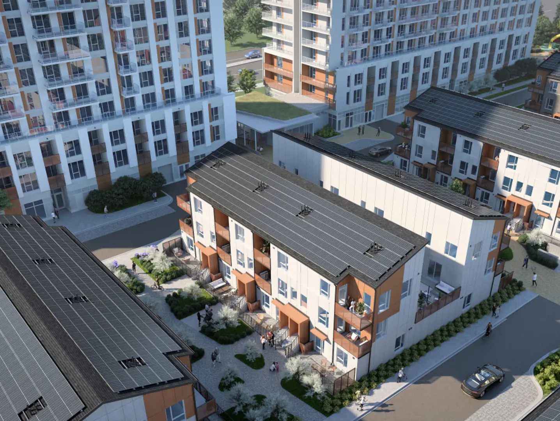
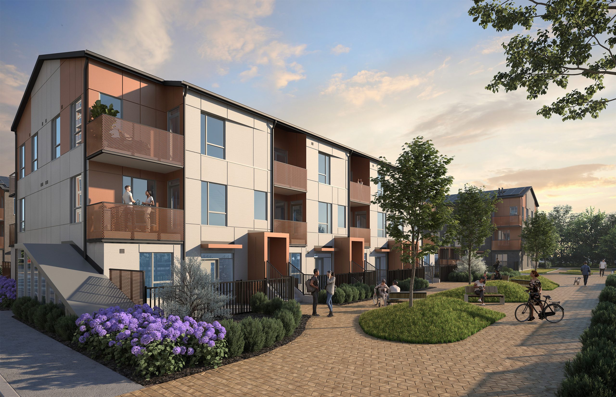
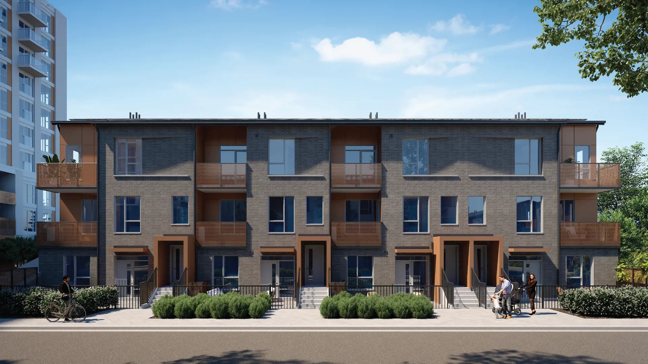
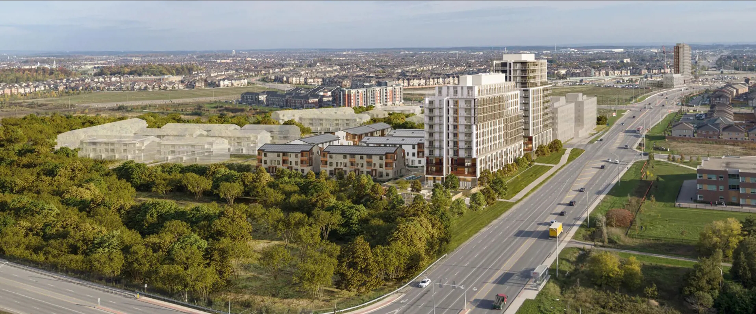
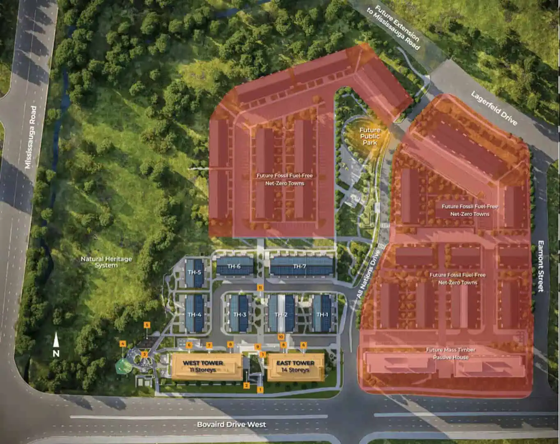
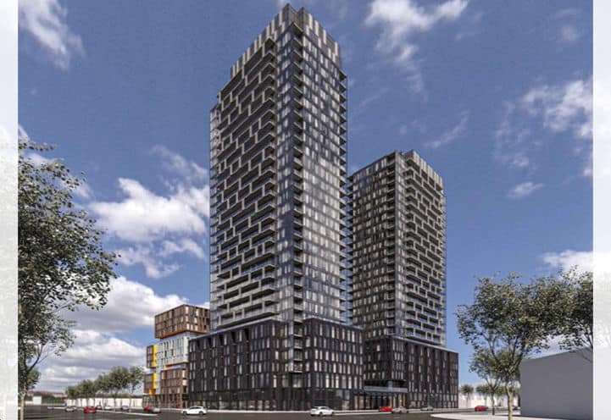
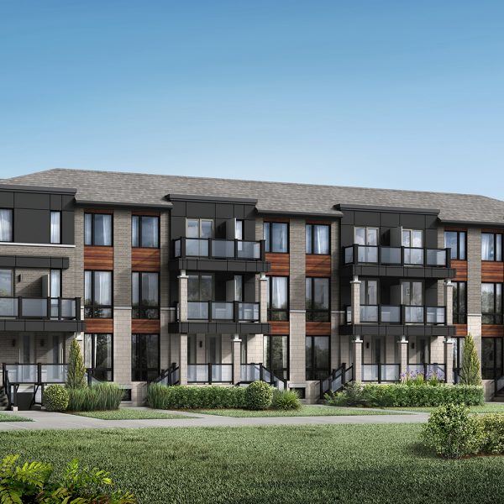
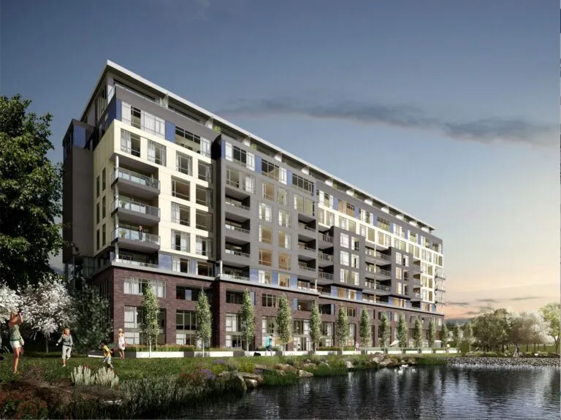
Daniels MPV 2 is a 14-storey condominium under construction by The Daniels Corporation at 90 All Nations Drive in the Brampton Northwest neighbourhood of Brampton. The building contains 120 suites, with prices from $704,900, suite sizes from 431 to 1,346 sq ft and occupancy listed for 2026.
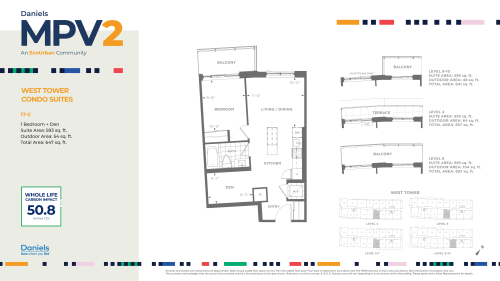
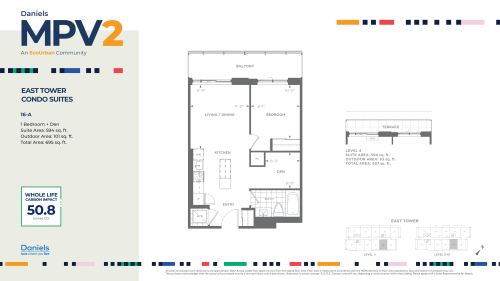
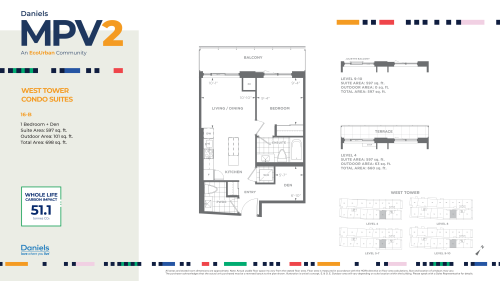
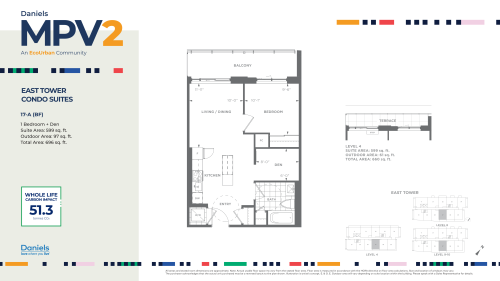
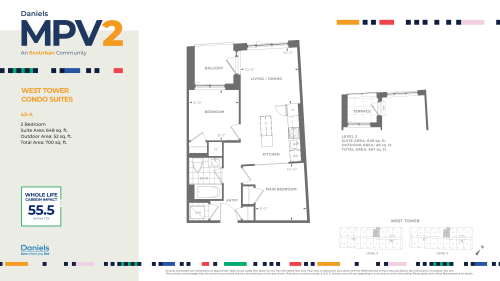
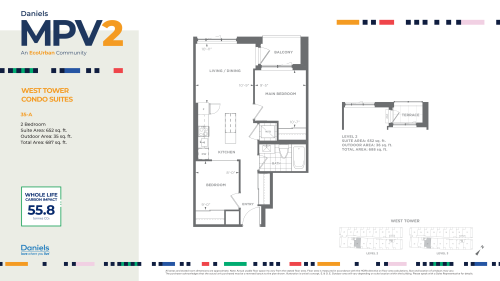
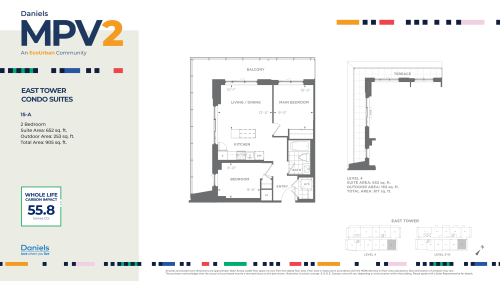
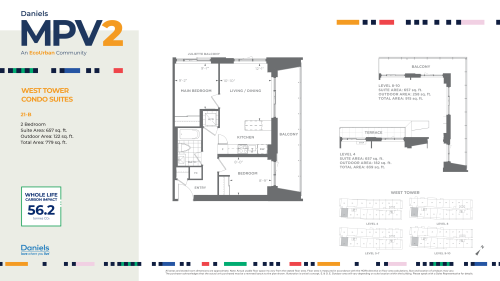
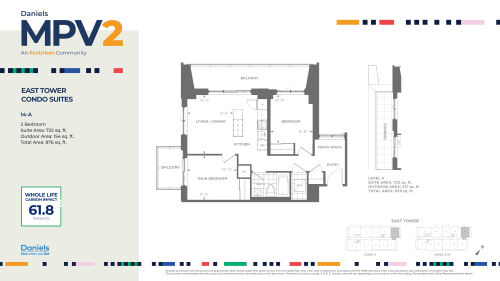
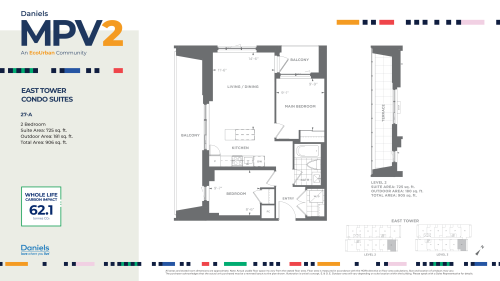
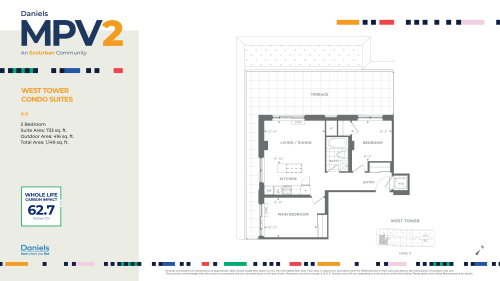
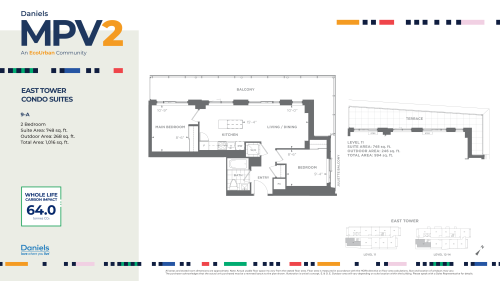
Daniels MPV 2 pricing and floor plans
Listed prices range from $704,900 to $961,900, with pricing quoted at $814 per square foot. Sales at Daniels MPV 2 launched in February 2023.
Floor plan mix
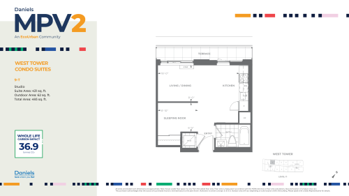
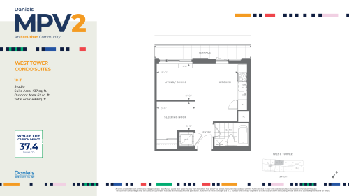
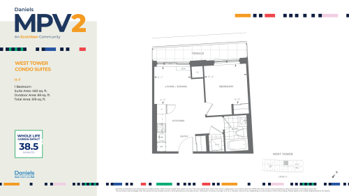
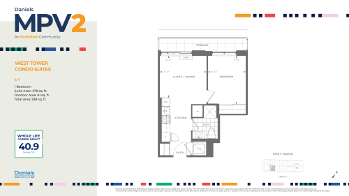
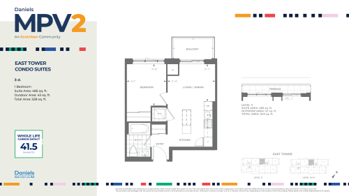
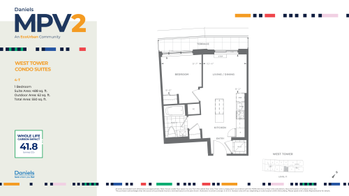
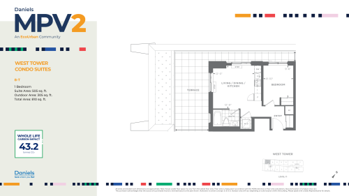
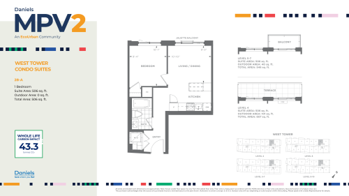
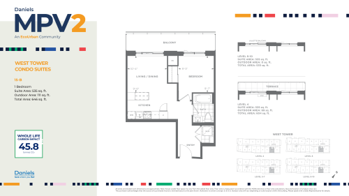
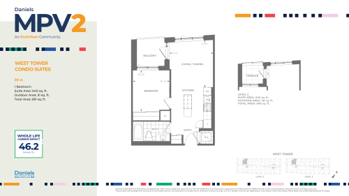
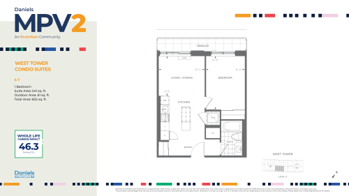
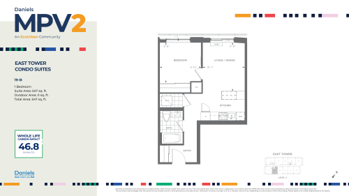
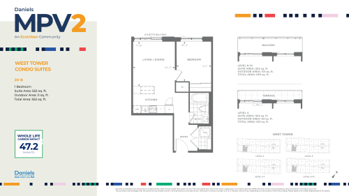
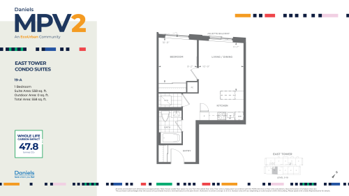
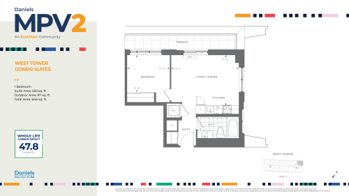
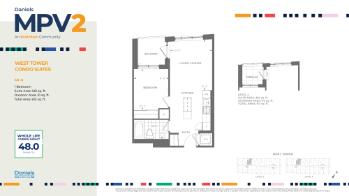
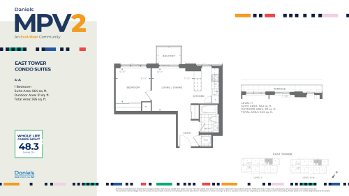
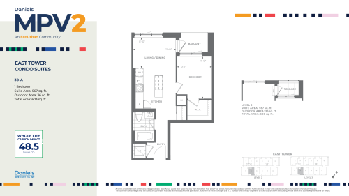
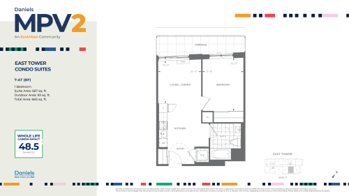
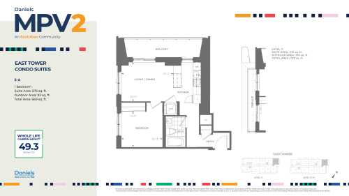
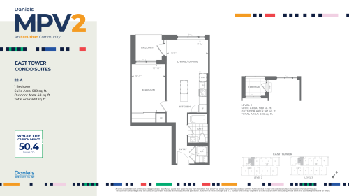
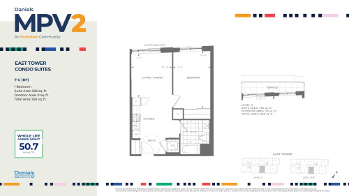
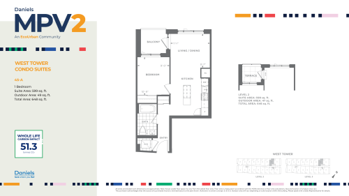
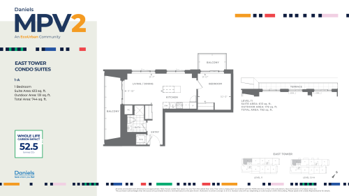
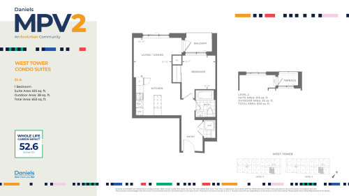
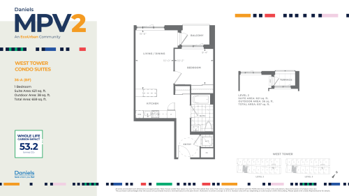
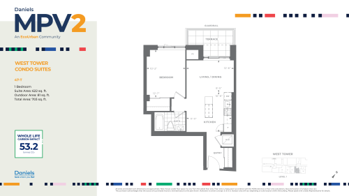
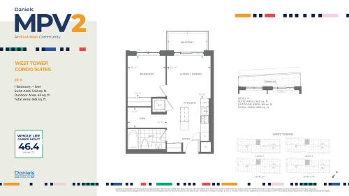
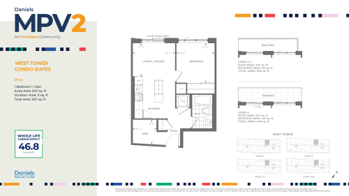
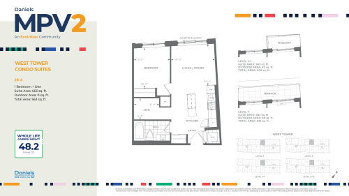
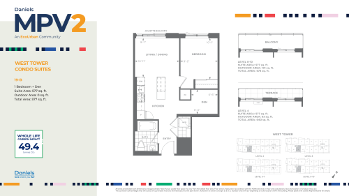
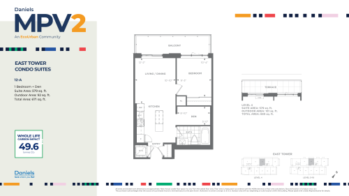
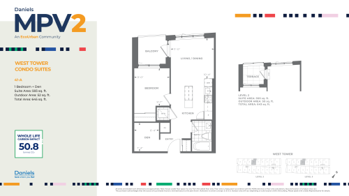
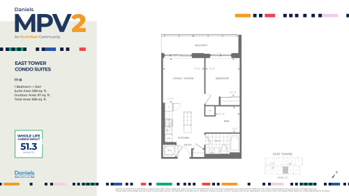
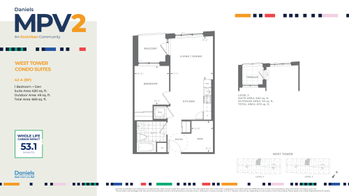
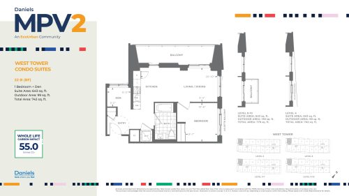
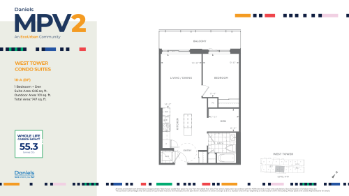
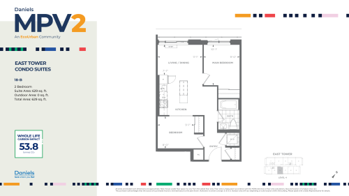
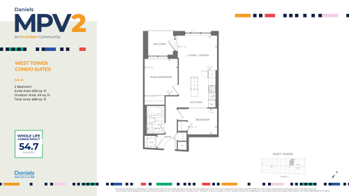
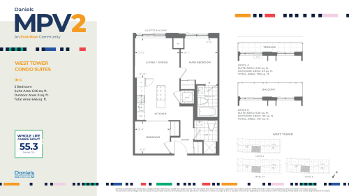
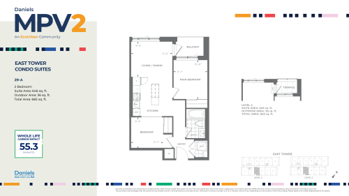
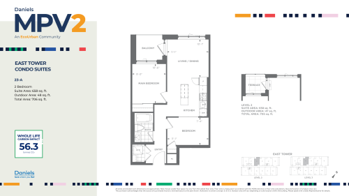
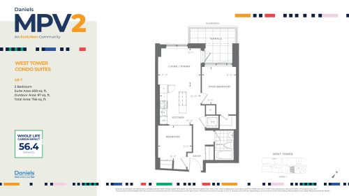
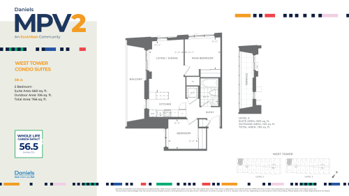
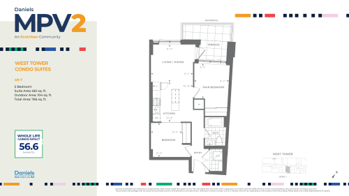
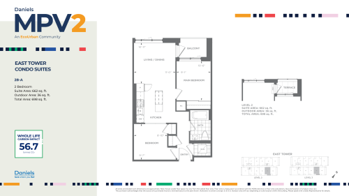
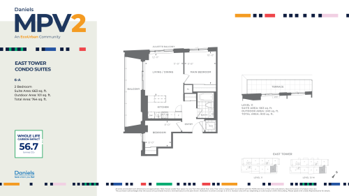
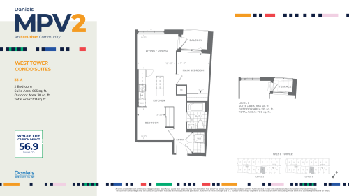
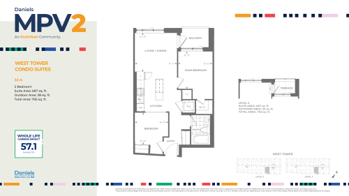
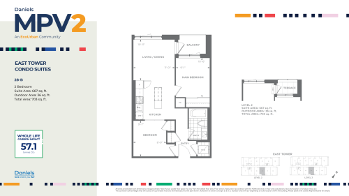
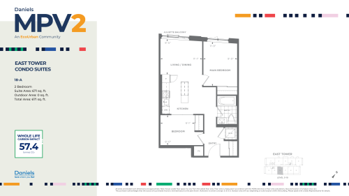
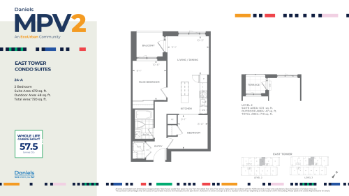
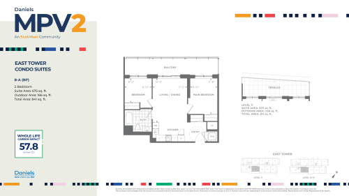
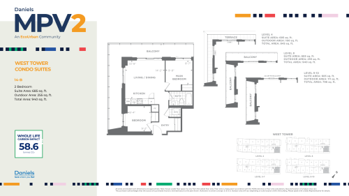
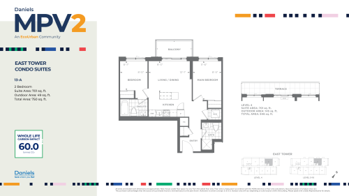
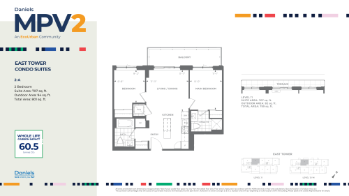
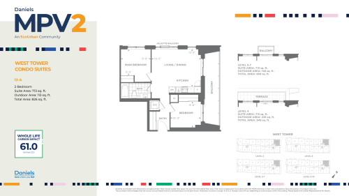
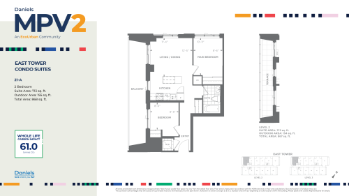
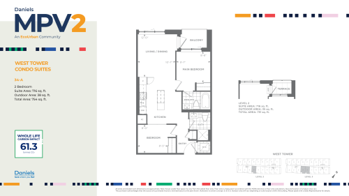
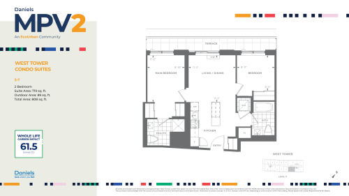
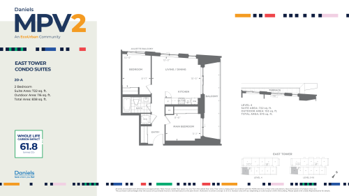
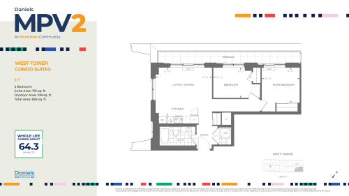
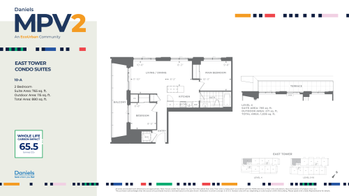
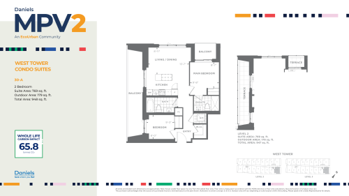
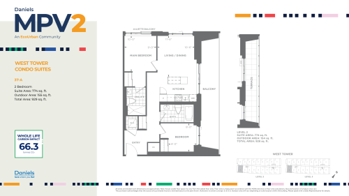
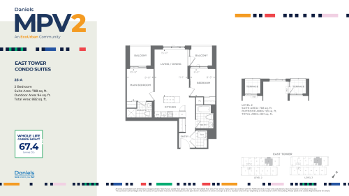
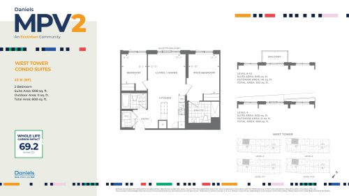
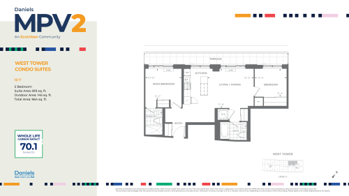
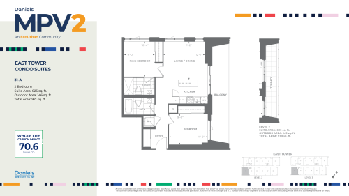
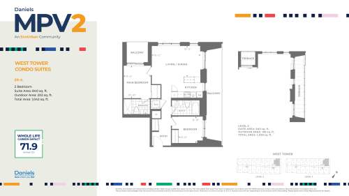
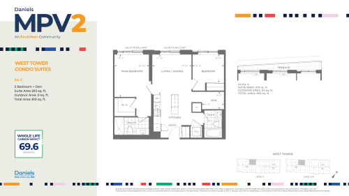
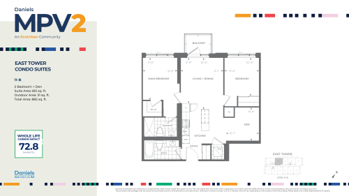
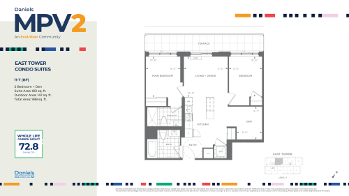
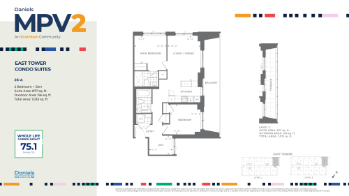
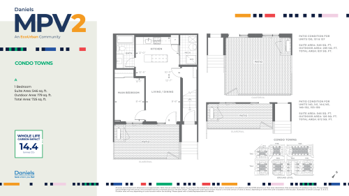
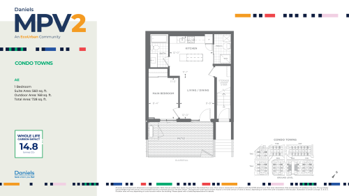
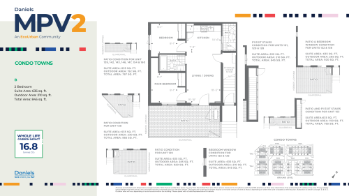
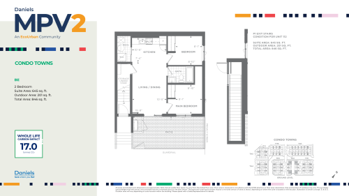
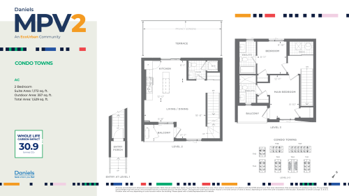
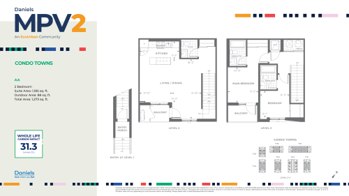
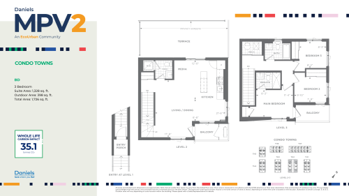
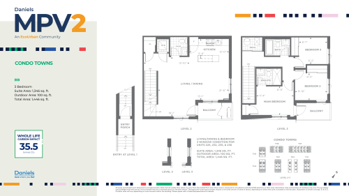
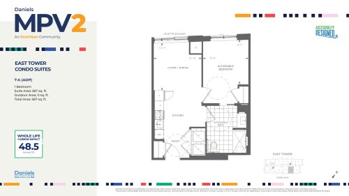
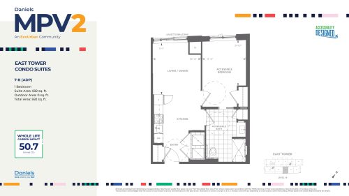
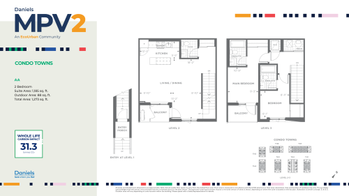
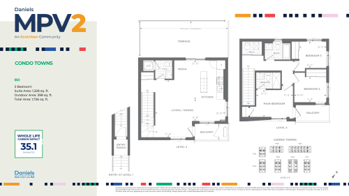
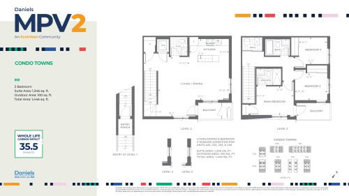
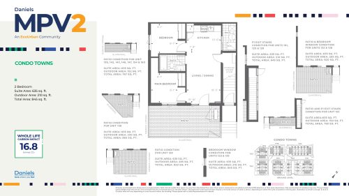
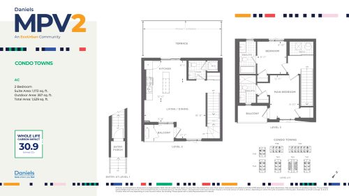
The project has 96 floor-plan layouts spanning 431 to 1,346 sq ft. Two-bedroom designs make up the largest group, and the recorded mix is:
- Studio: 2 layouts
- One-bedroom: 29 layouts
- One-bedroom plus den: 14 layouts
- Two-bedroom: 45 layouts
- Two-bedroom plus den: 4 layouts
- Three-bedroom: 2 layouts
Parking, lockers and monthly costs
A parking space is priced at $30,000 and a locker at $5,000, and development charges are listed at $10,000. Estimated maintenance fees are $376 a month for two-bedroom suites and $406 a month for three-bedroom suites. Heating and cooling are not included, and hydro and water are metered separately. A hot water tank rental adds $55 plus HST a month, and parking maintenance is $50 a month.
Location
Daniels MPV 2 is at 90 All Nations Drive in Brampton Northwest, a neighbourhood of Brampton in the Regional Municipality of Peel, Ontario. The address has a Walk Score of 19 and a Transit Score of 62.
Amenities and features
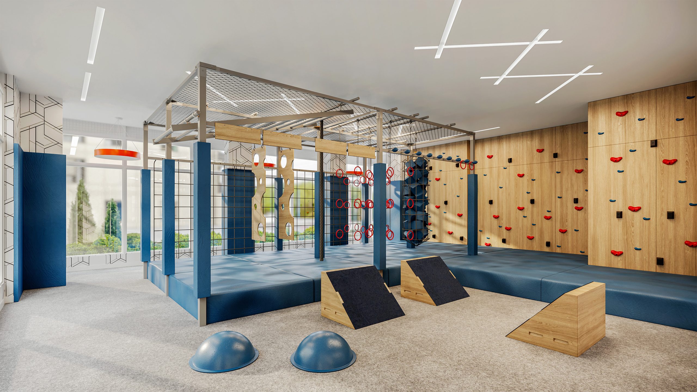
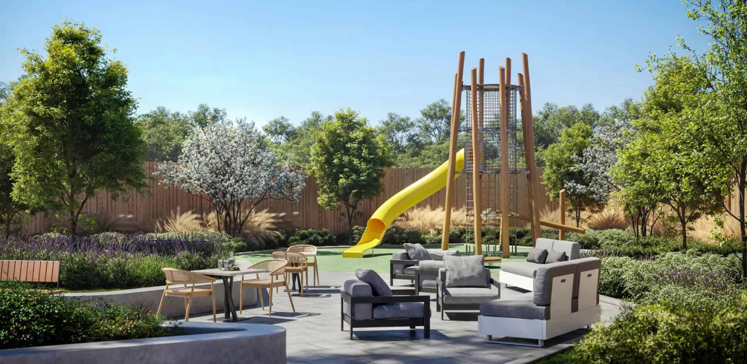
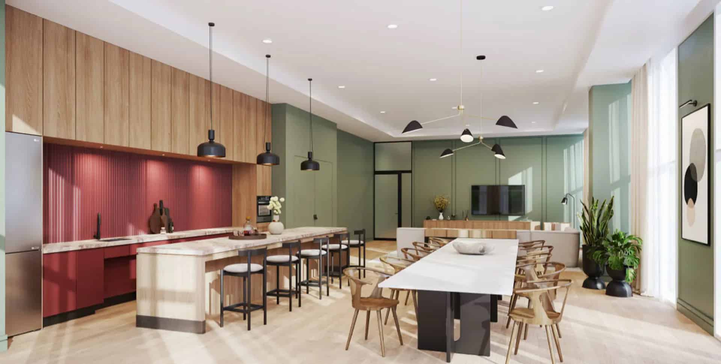
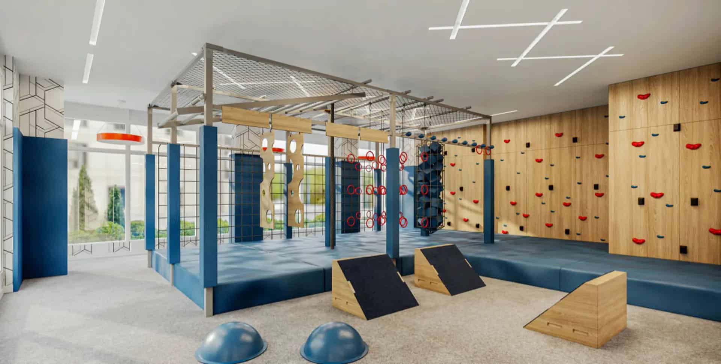
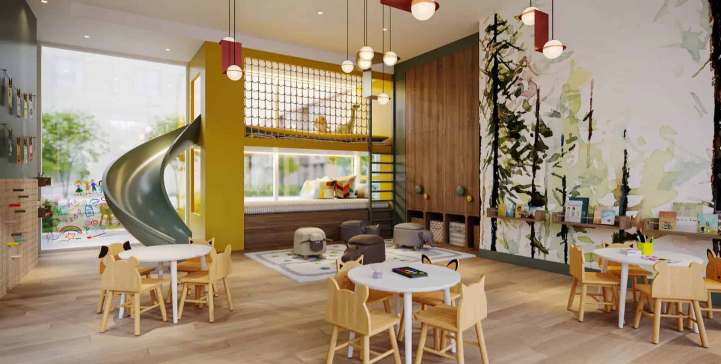
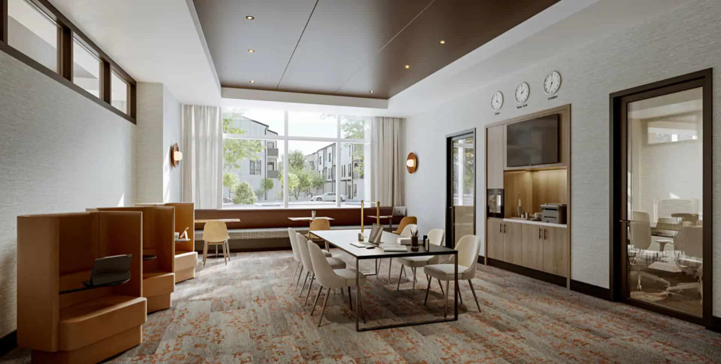
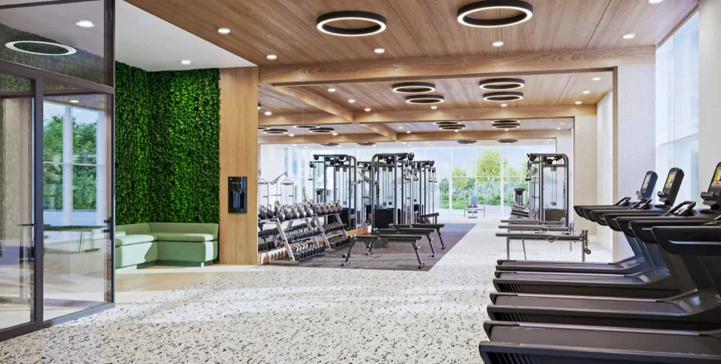
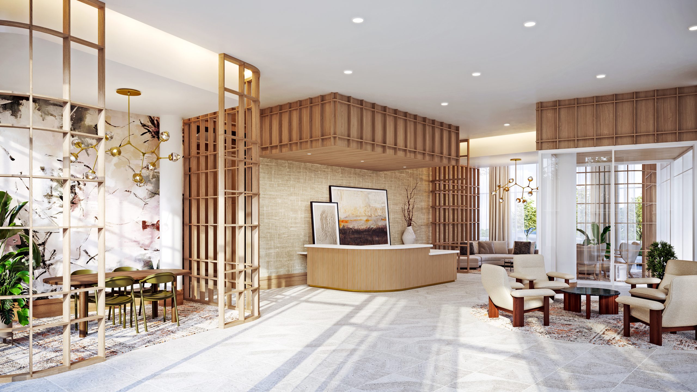
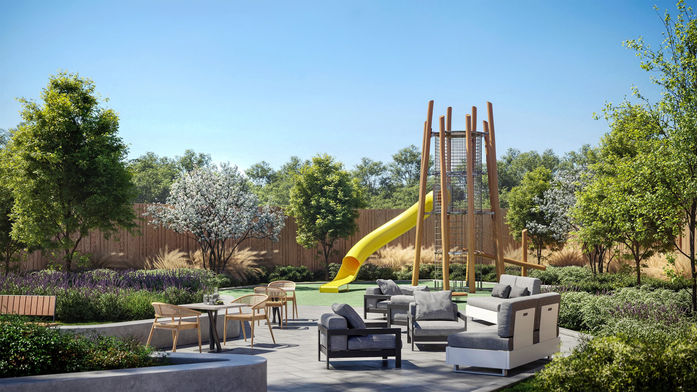
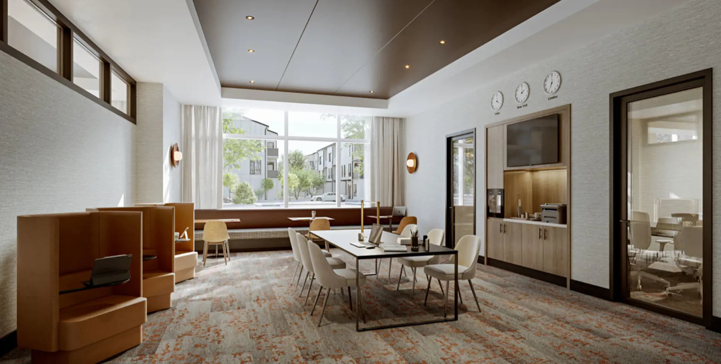
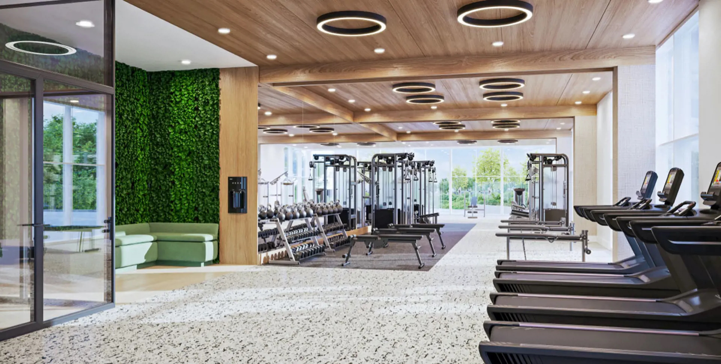
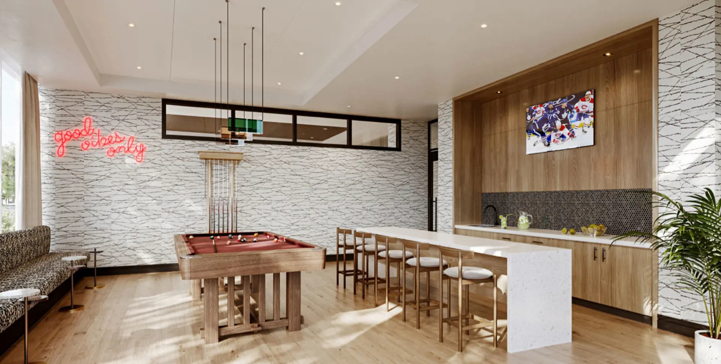
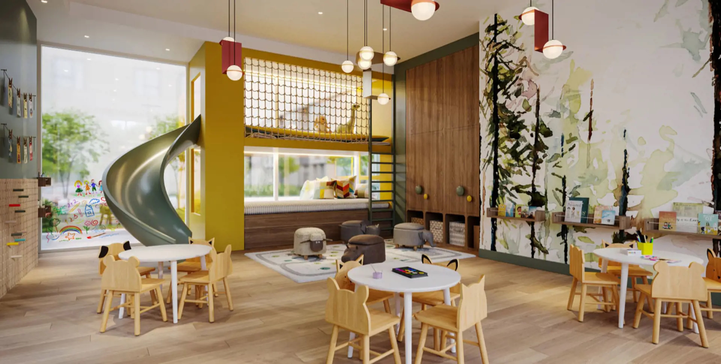
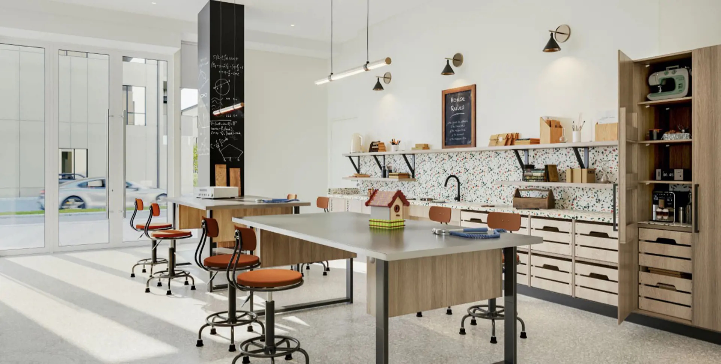
The amenity list for Daniels MPV 2 covers fitness, work, family and outdoor spaces, including:
- Fitness centre and fitness studio
- Coworking lounge and meeting rooms
- Kids’ club and outdoor playground
- Games room and active zone
- Party room and social lounge
- Guest suites
- Outdoor BBQ and dining area with outdoor lounge areas
- Community garden and pavilion
- Circular economy hub
- Pet wash and pet relief area
- Bike repair station and bike racks
- EV charging and a parcel storage room
Deposit structure and incentives
The deposit structure is $10,000 on signing, then 5% within 30 days, followed by 2.5% at occupancy.
Free parking is listed as a current incentive. Incentives are usually offered for a limited time and can change without notice.
The development team
The Daniels Corporation is the developer, with architecture by Kirkor Architect and Planners and interior design by HOK Network. Sales and marketing are handled by The Daniels Realty Corporation, Brokerage.
Buying at Daniels MPV 2
Daniels MPV 2 is in public sales. Register with Meta Realty for platinum access to the floor plans, current pricing and any incentives on offer, and our team will help you compare the layouts that are available when you enquire.
Prices, sizes, availability and incentives are subject to change without notice. E. & O.E.
Daniels MPV 2 at a glance
| Sales status | Public Sales |
|---|---|
| Construction | Under Construction |
| Building type | Condo / Townhouse |
| Storeys | 14 |
| Estimated occupancy | 2026 |
| Launch | 2023-02-22 |
| Architect | Kirkor Architect + Planners |
| Interior design | HOK Network |
| Sales & marketing | The Daniels Realty Corporation, Brokerage |
| Neighbourhood | Brampton Northwest, Regional Municipality of Peel |
| Maintenance | $0.31/sq ft — Two Bedrooms - $376 / month Three Bedrooms - $406 / month (Does not include heating & cooling, hydro & water metered separately) Hot Water Tank Rental: $55+HST / month Parking Maintenance $50 / month |
| Walk Score | 19/100 |
| Transit Score | 62/100 |
Current incentives
- Free Parking
Features & finishes
- CONDO SUITES
- CEILINGS/FLOORS/PAINT
- Smooth ceilings throughout.
- Porcelain tile floor and baseboard in Bathroom(s).
- Ceramic tile floor and baseboard in Laundry Closet.
- Laminate flooring in all other areas.
- Semi-gloss, off-white latex paint in Bathroom(s), Laundry Closet, and on all trim.
- Flat, off-white latex paint on all other walls and ceilings.
- DOORS/HARDWARE/CARPENTRY
- Entry door to be solid core, with door viewer.
- Interior swing doors to be hollow-core, flat panel.
- Closet sliding door(s) to be framed and mirrored (as per Schedule A, if applicable).
- Internal Bedroom to have clear glass partition and/or clear glass sliding door (as per Schedule A, if applicable).
- Matte black lever hardware on entry door.
- Satin nickel lever hardware on interior swing doors.
- Privacy lock on all Bathroom doors.
- 4” baseboards in all areas where laminate flooring is located.
- 2” casings throughout.
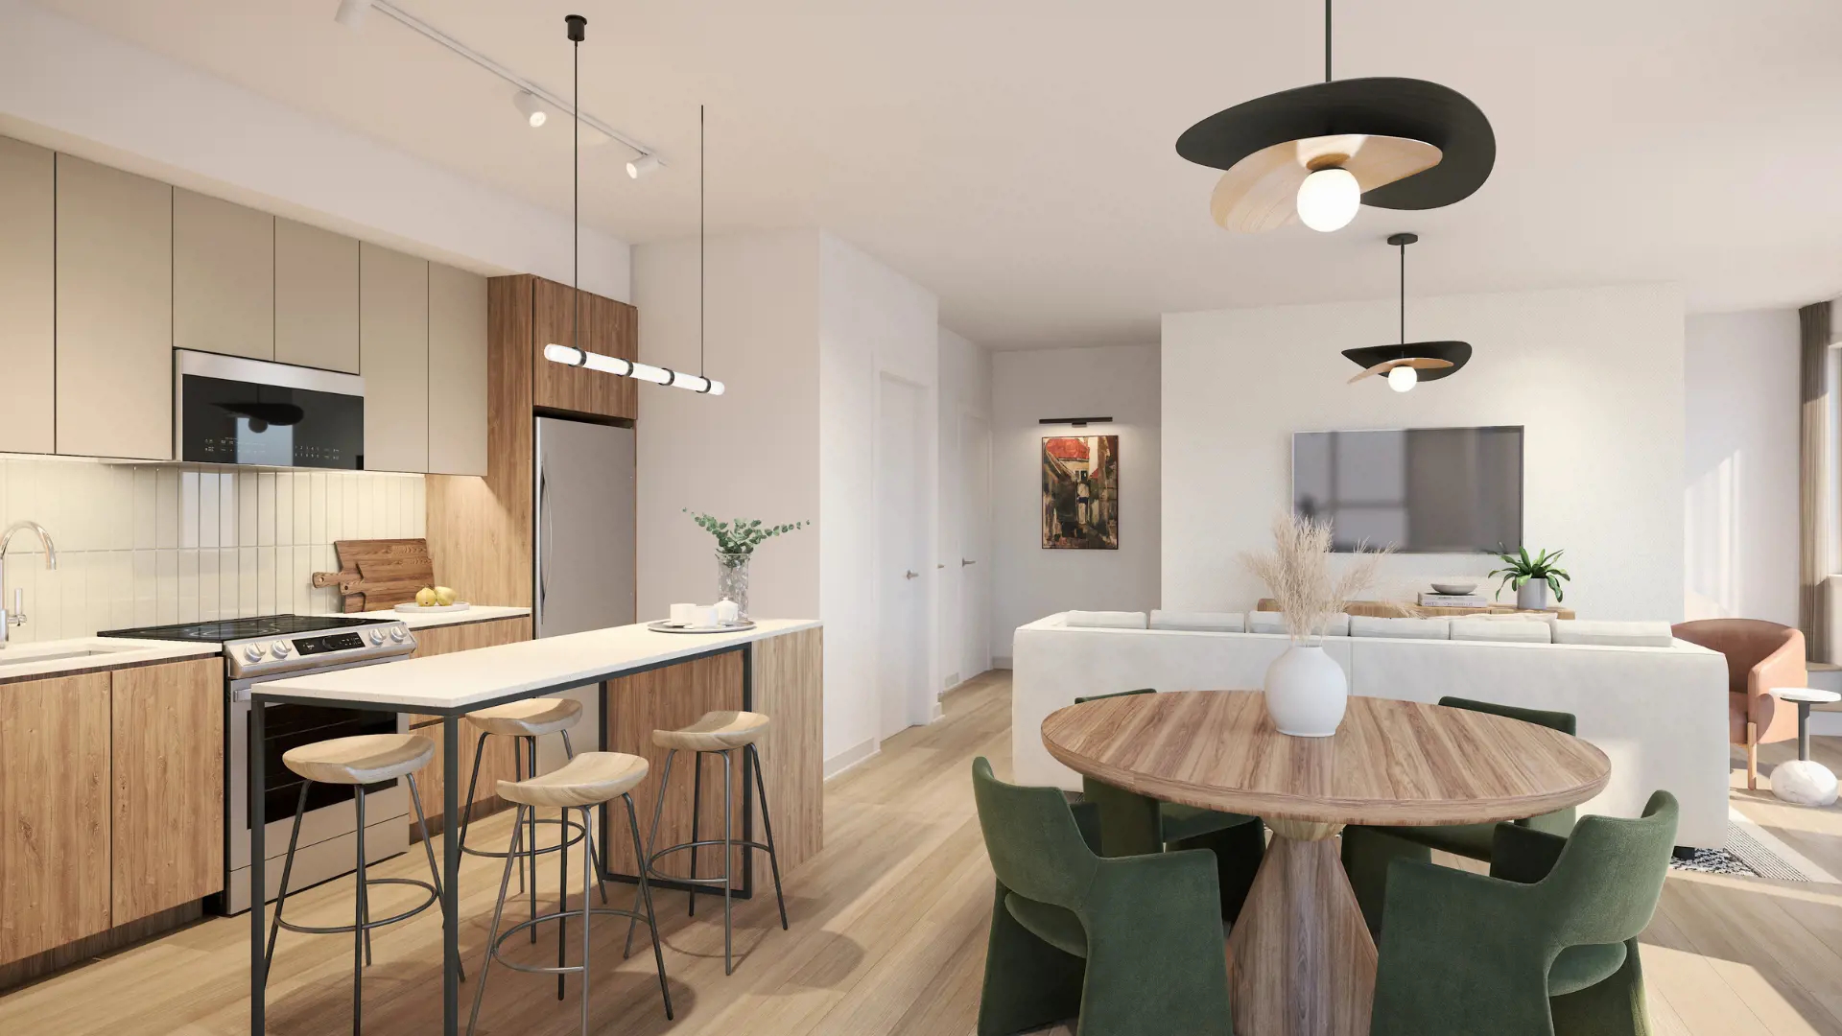
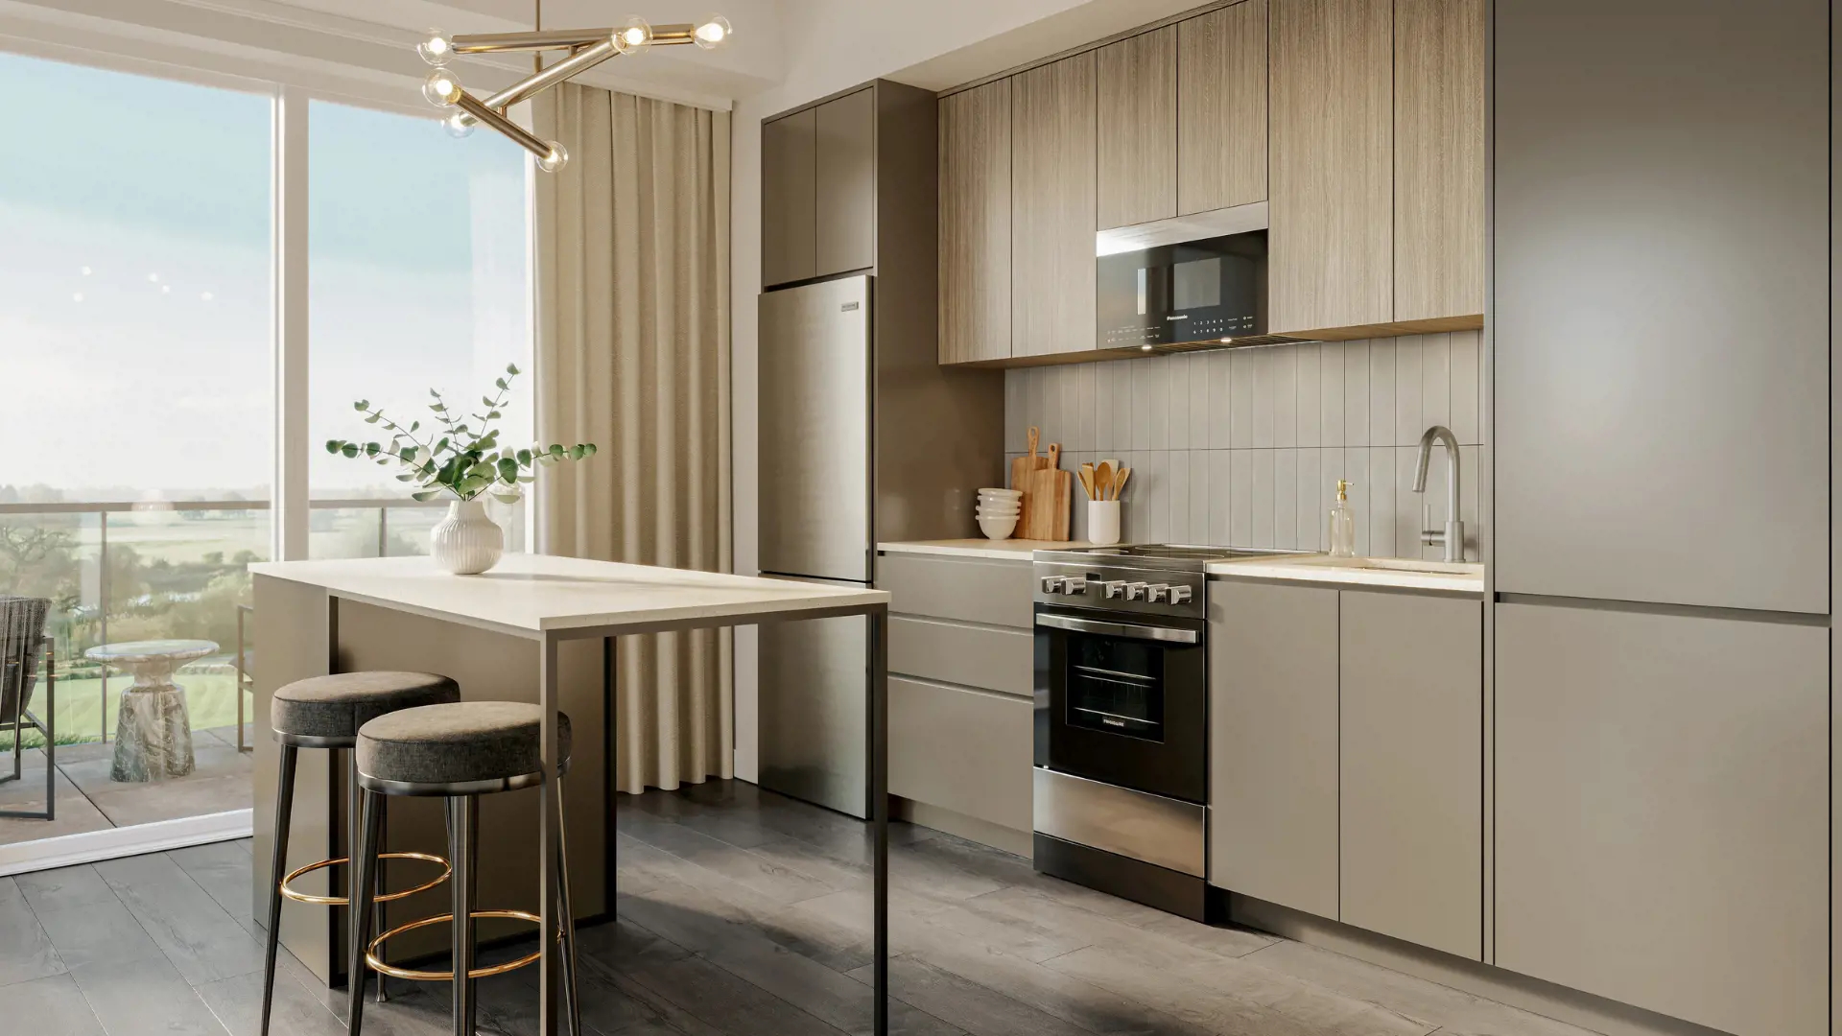
- KITCHEN
- Custom-designed cabinetry with soft-close hardware.
- Quartz countertop.
- Island with dining accommodations (as per Schedule A, if applicable).
- Single bowl, stainless steel, undermount sink.
- Single lever, low flow, chrome faucet.
- Ceramic tile backsplash.
- APPLIANCES
- All mid-rise suites to receive:
- 24” stainless steel refrigerator with bottom mount freezer.
- 24” stainless steel slide-in electric range.
- 24” over-the-range microwave.
Frequently asked questions
Who is developing Daniels MPV 2?
The Daniels Corporation is the developer, with architecture by Kirkor Architect and Planners and interiors by HOK Network.
Where is Daniels MPV 2 located?
It is at 90 All Nations Drive in the Brampton Northwest neighbourhood of Brampton, in the Regional Municipality of Peel.
How much do suites at Daniels MPV 2 cost?
Listed prices range from $704,900 to $961,900, with pricing quoted at $814 per square foot.
How big is Daniels MPV 2?
Daniels MPV 2 is 14 storeys tall and contains 120 suites, with 96 floor-plan layouts from 431 to 1,346 sq ft.
What deposit is required at Daniels MPV 2?
The deposit is $10,000 on signing, 5% within 30 days and 2.5% at occupancy.
When is occupancy at Daniels MPV 2?
Occupancy is listed for 2026.