Loading...

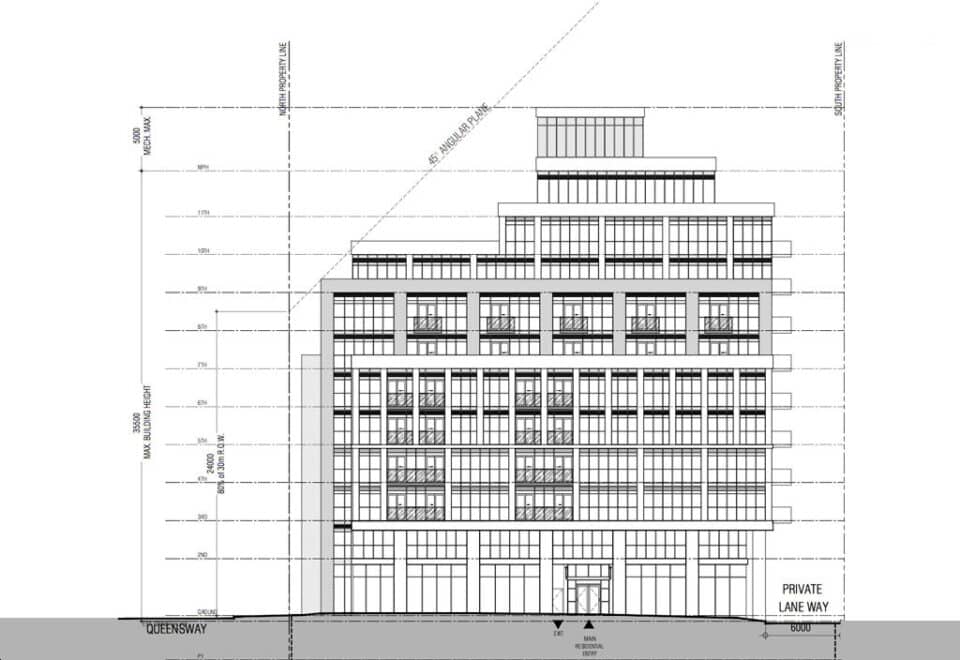



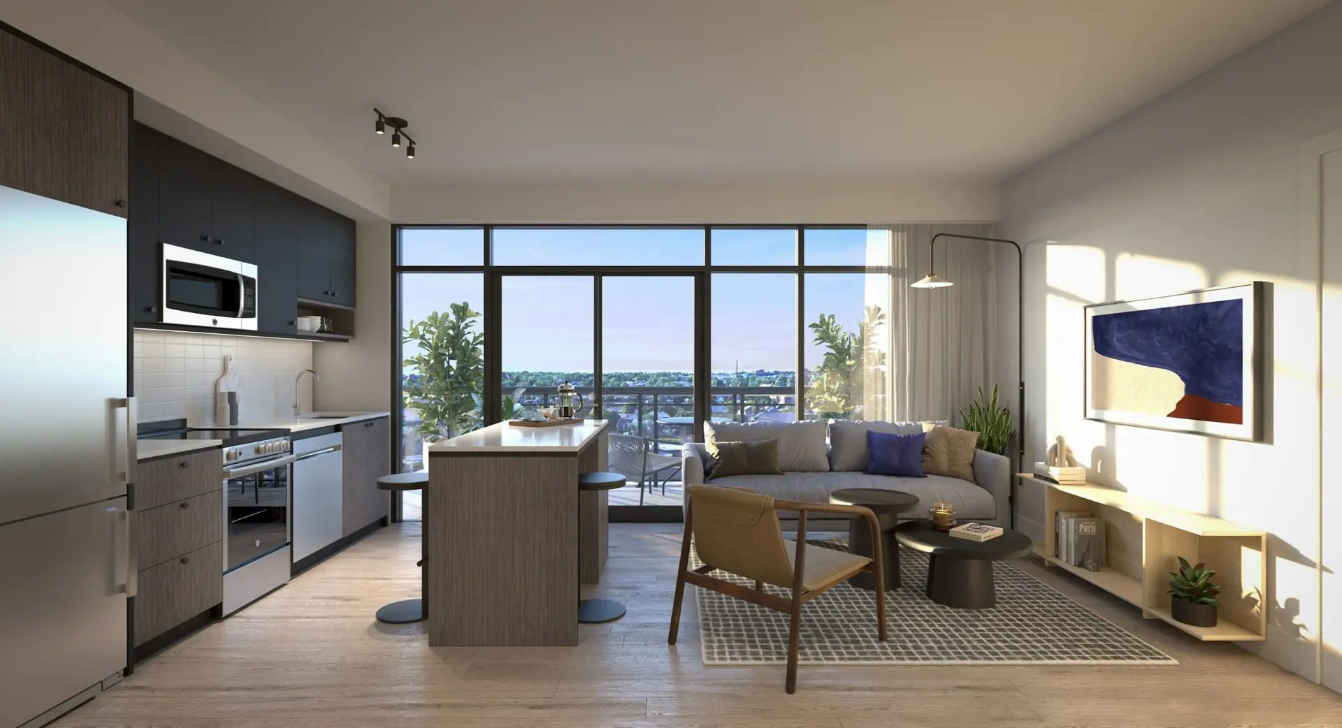
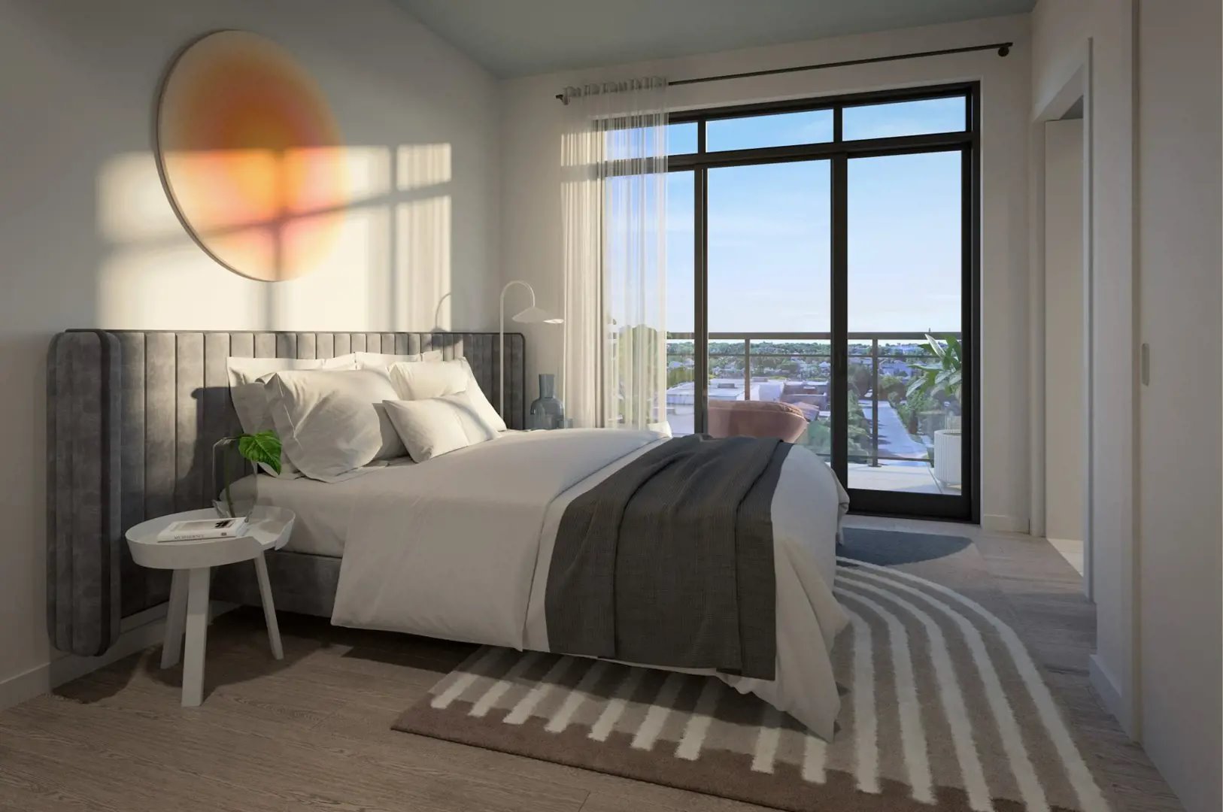

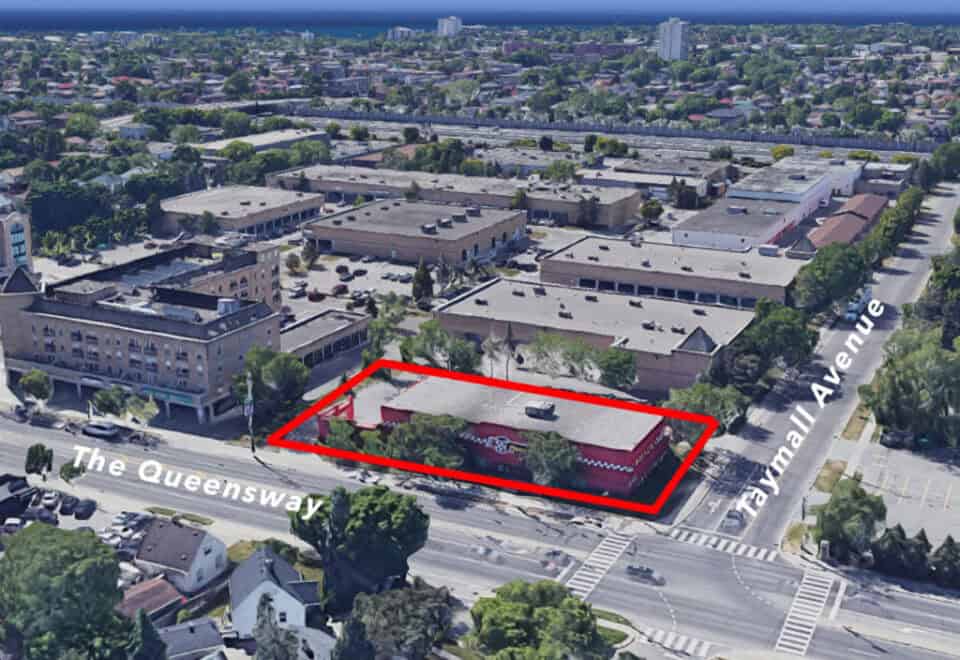
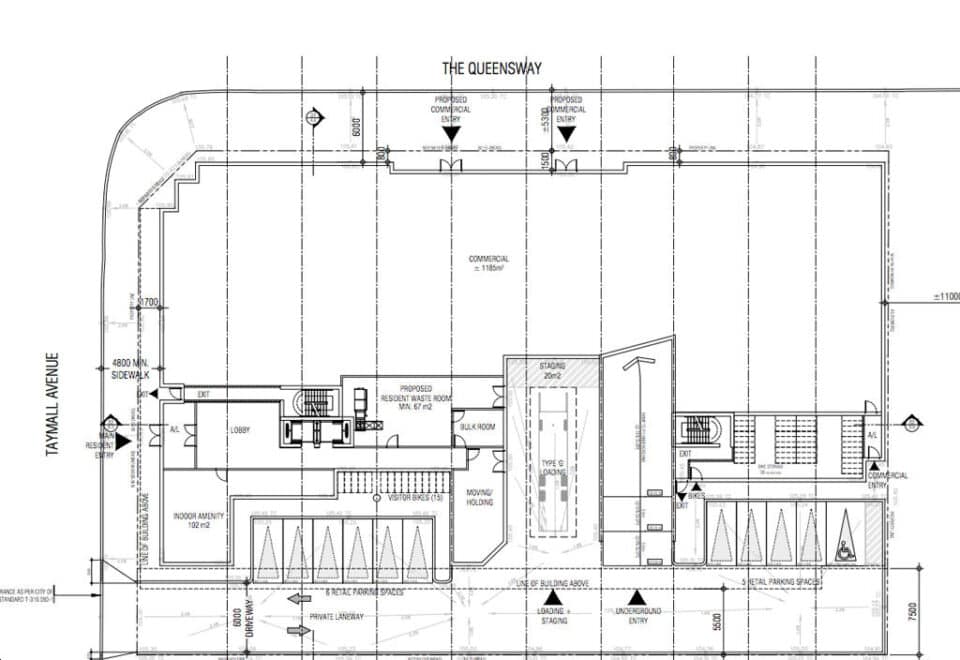



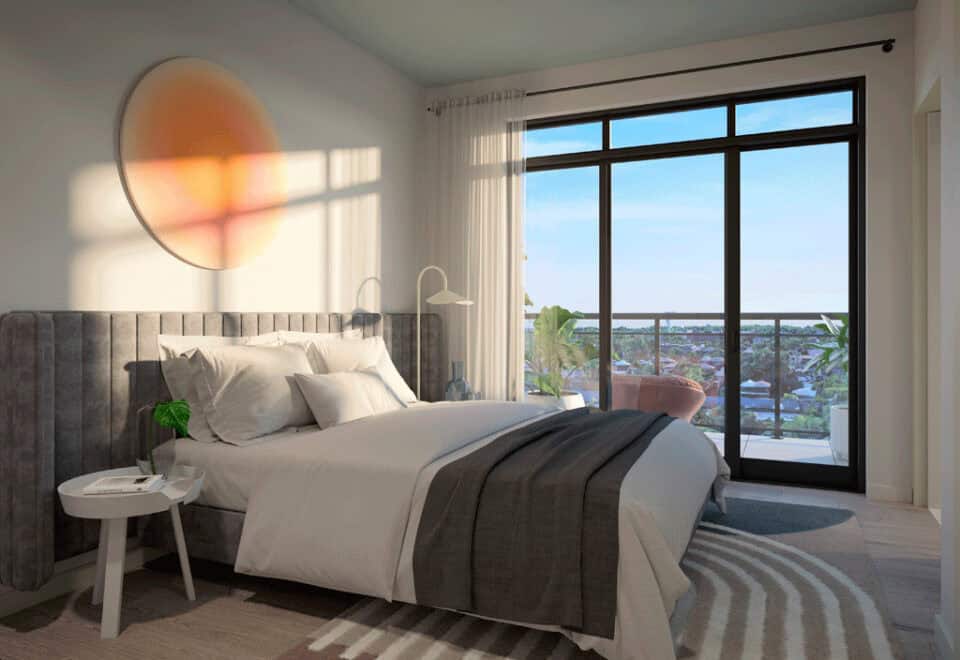



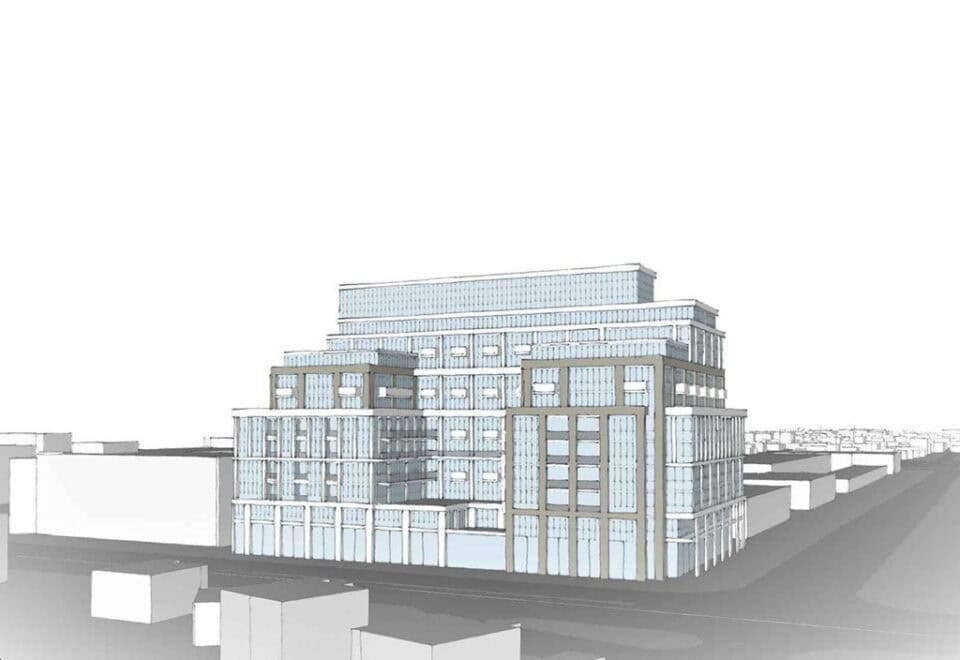
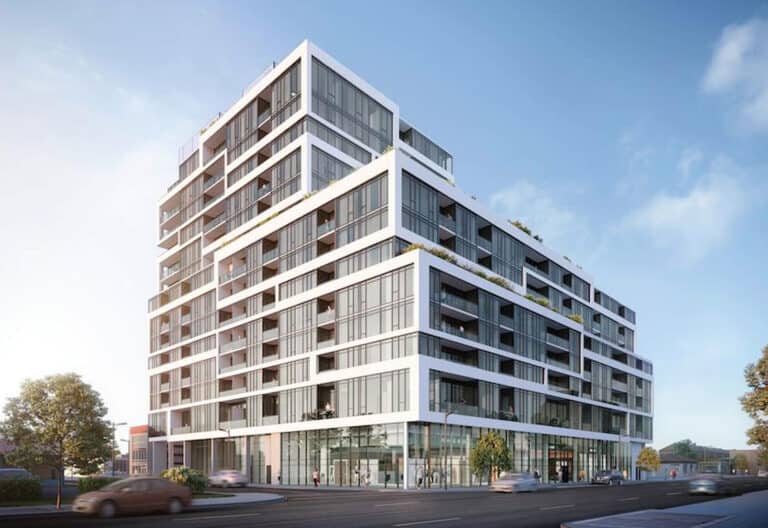
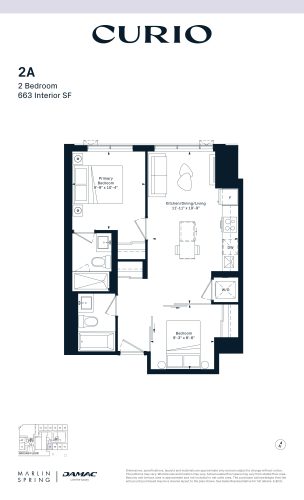
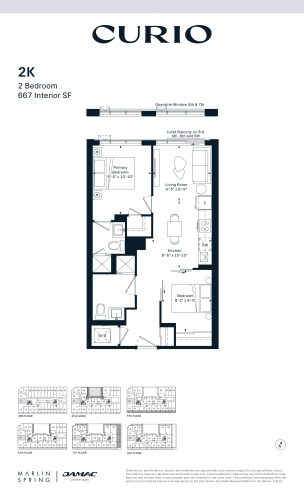
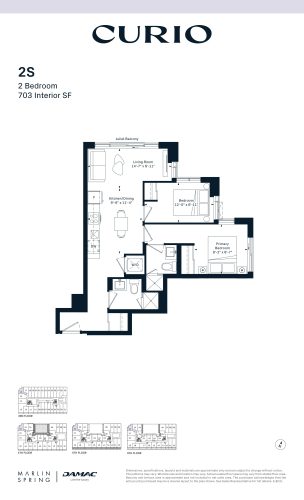
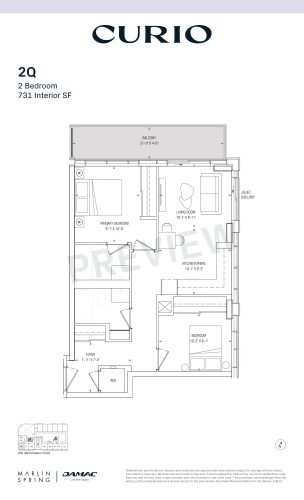
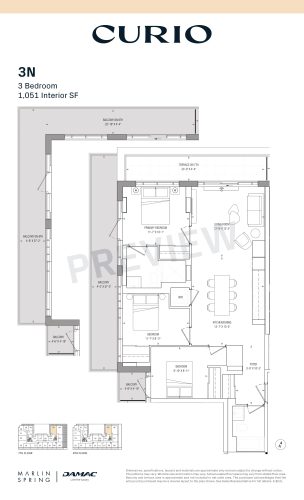
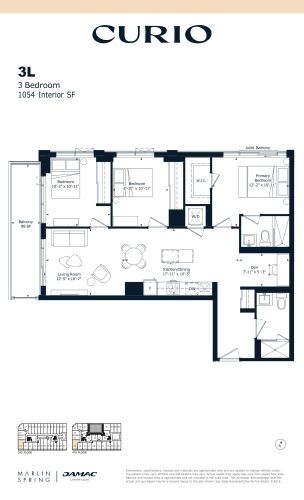
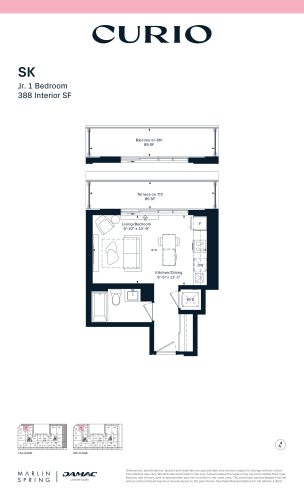
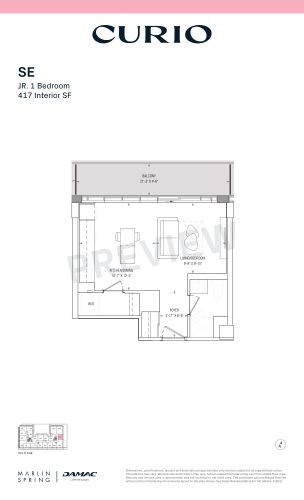
Curio Condos is a completed 10-storey condominium by DAMAC Properties and Marlin Spring Developments at 801 The Queensway in Toronto’s The Queensway neighbourhood. Completed in 2025, the building holds 206 suites; its layouts measure 388 to 1,054 sq ft, and current prices start at $535,990 and go up to $1,111,990.
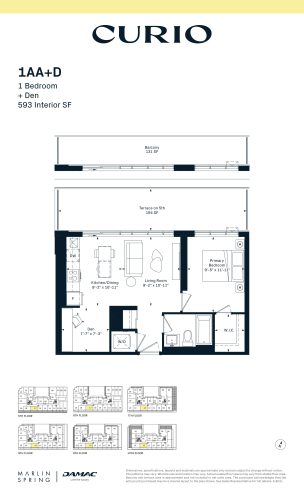
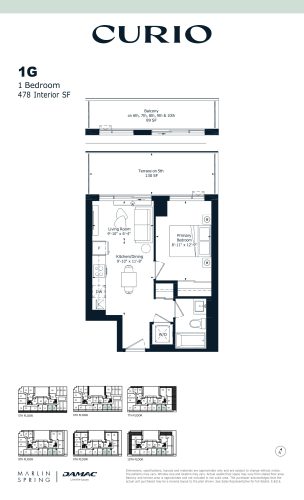
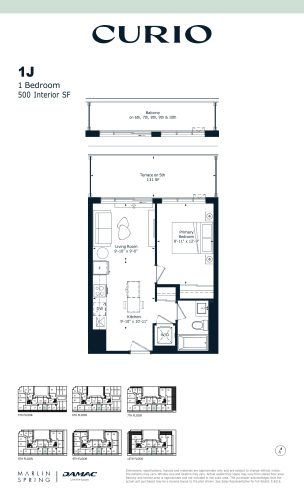
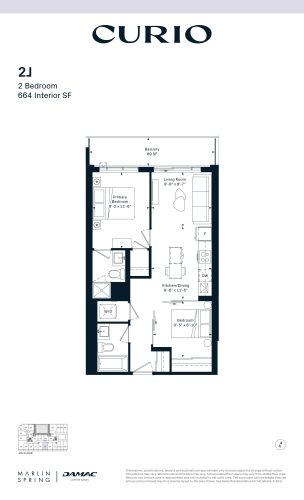
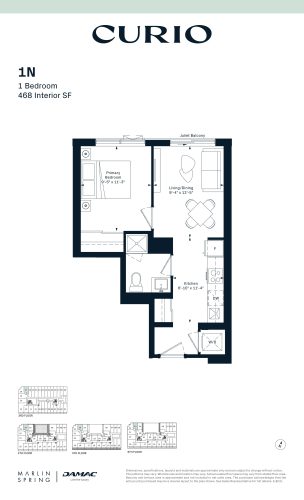
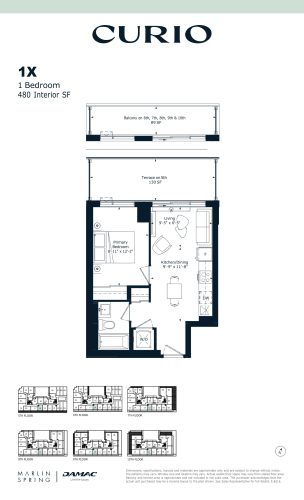
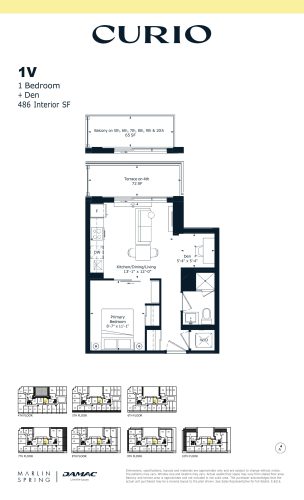
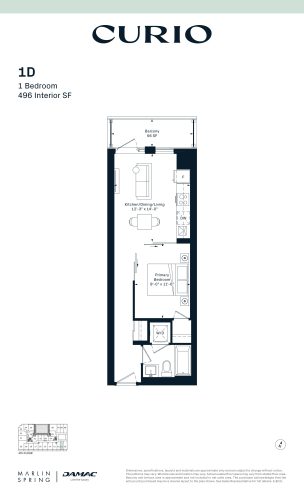
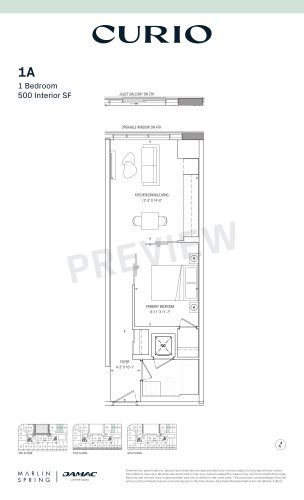
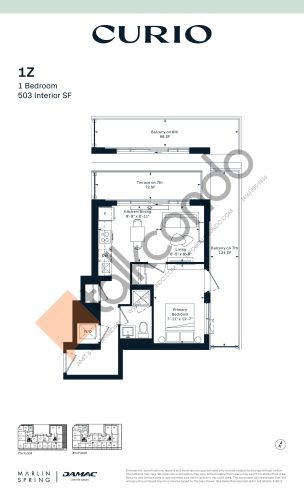
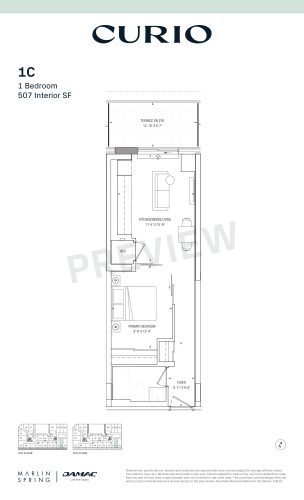
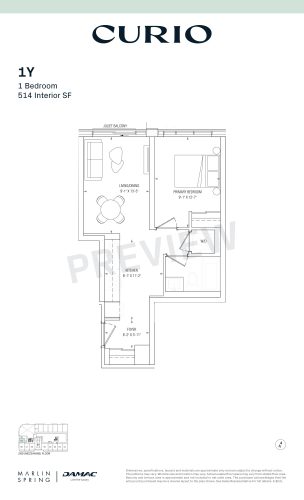
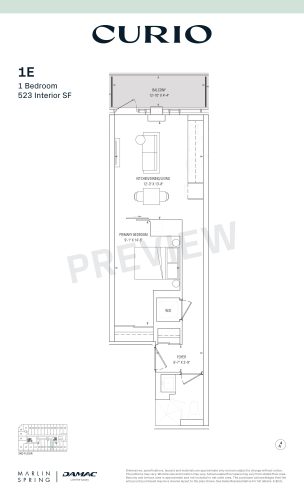
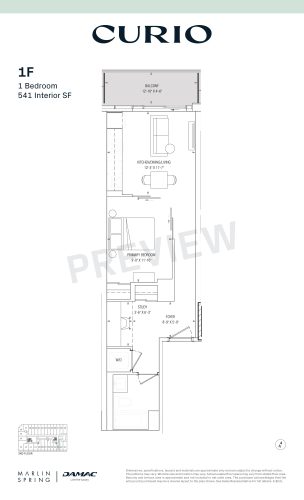
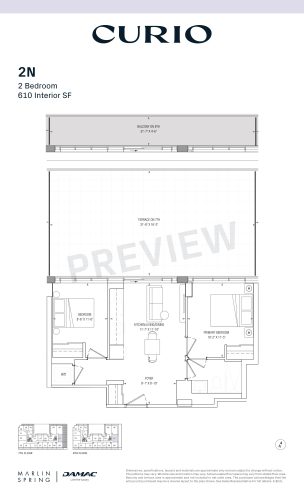
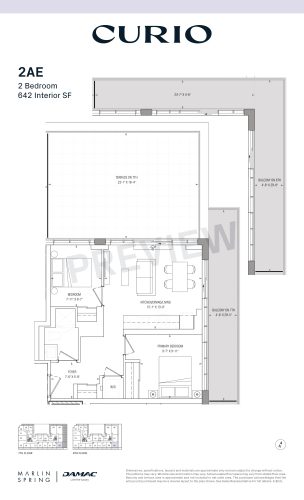
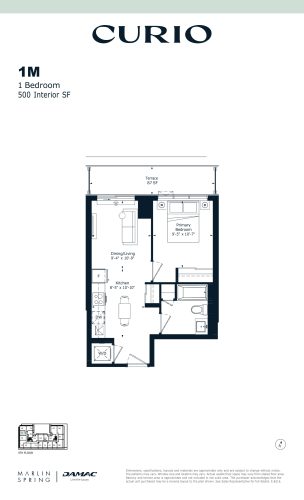
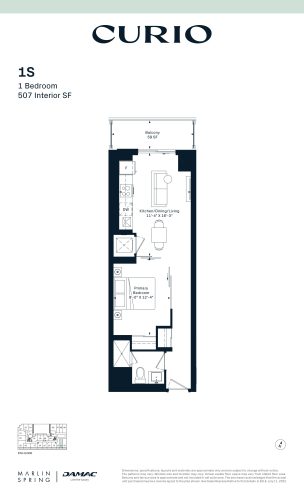
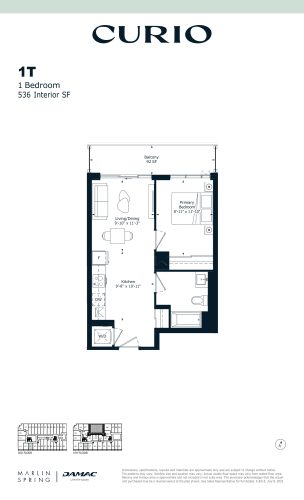
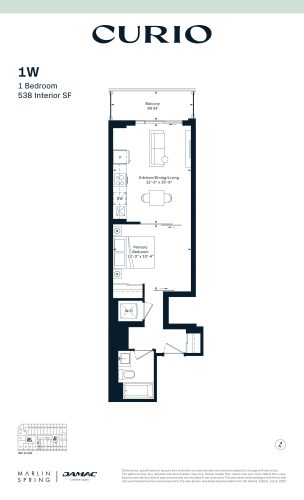
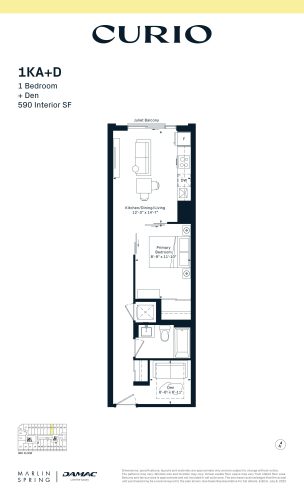
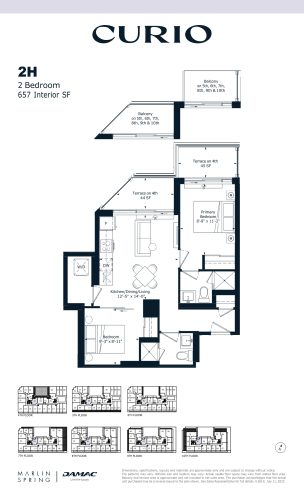
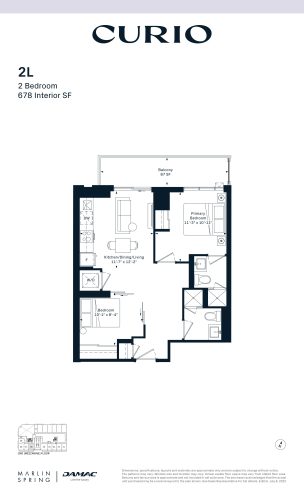
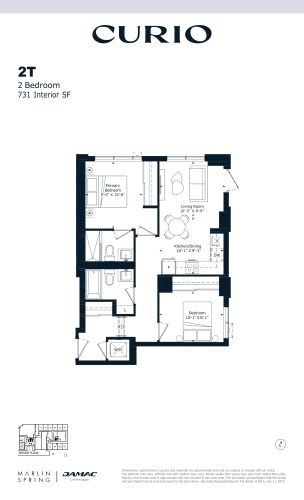
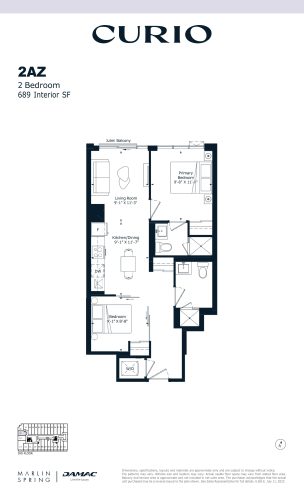
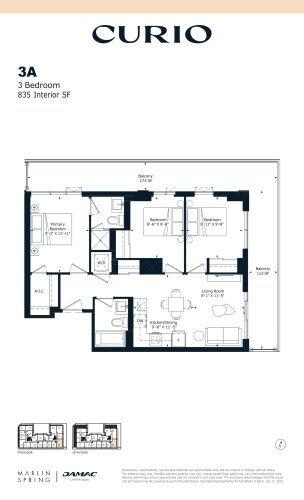
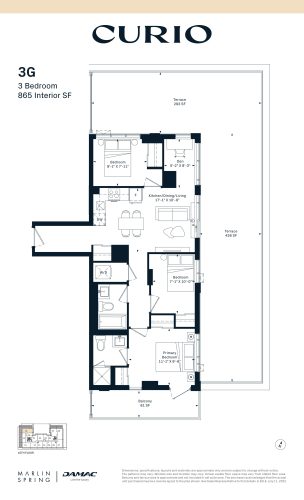
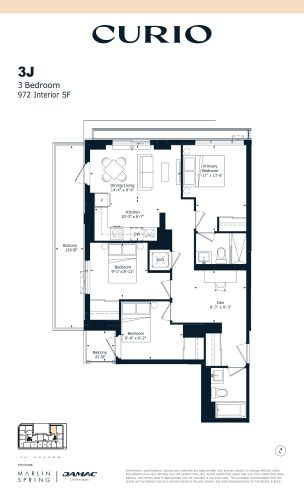
Curio Condos pricing and floor plans
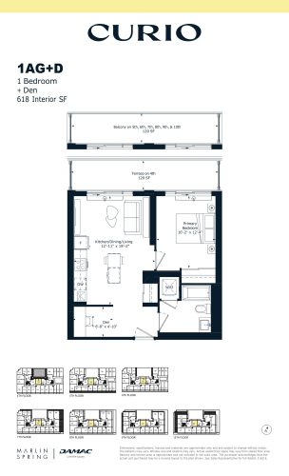
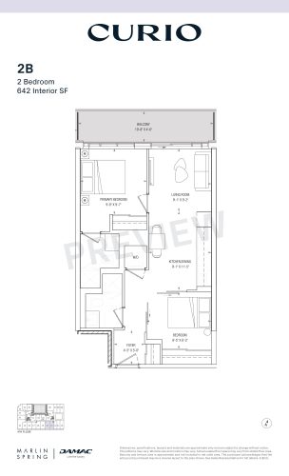
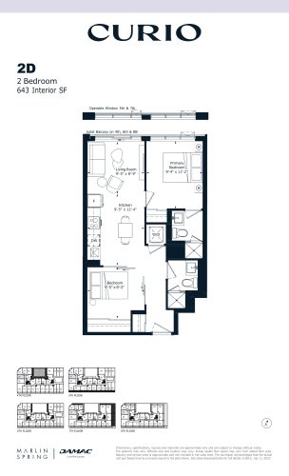
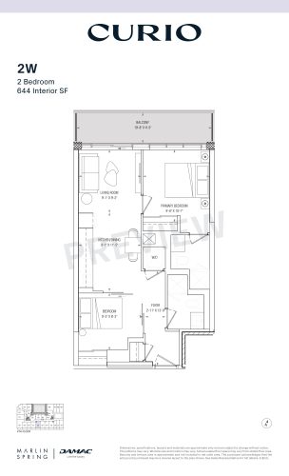
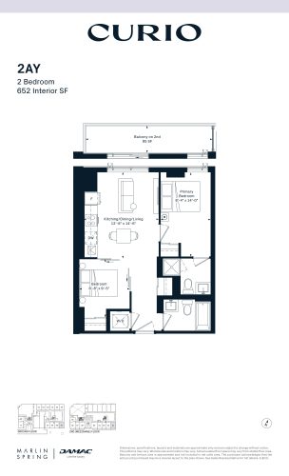
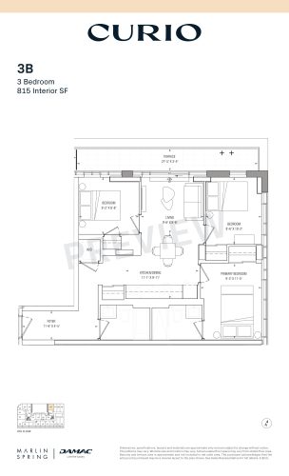
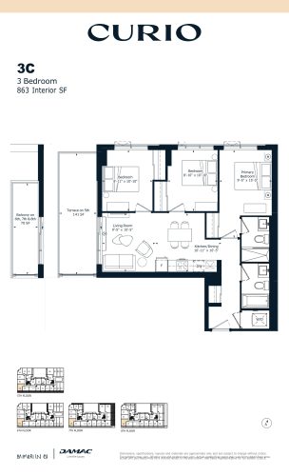
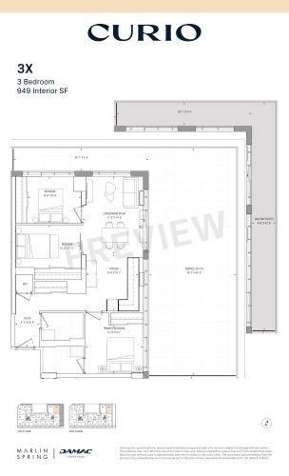
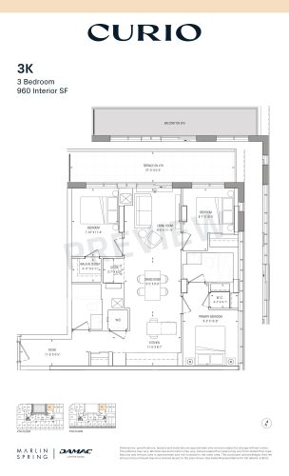
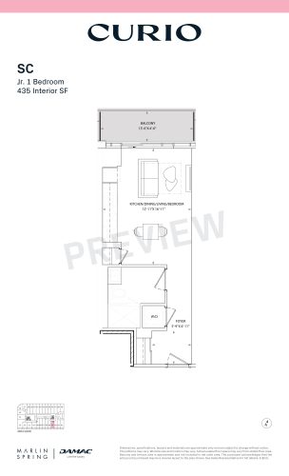
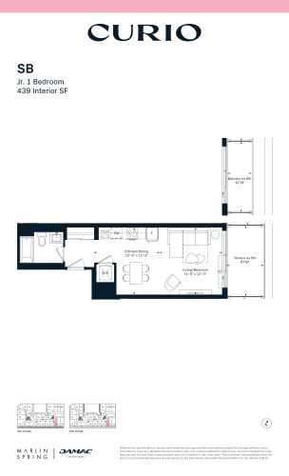
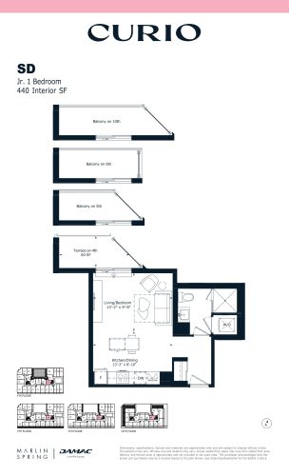
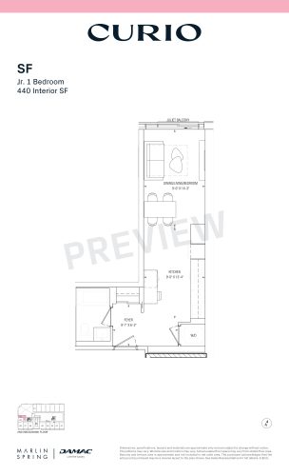
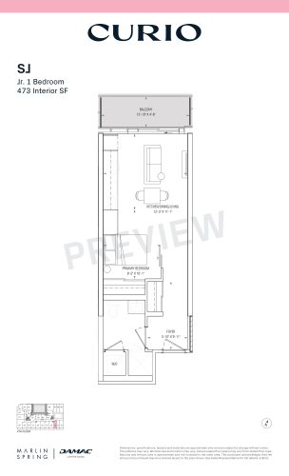
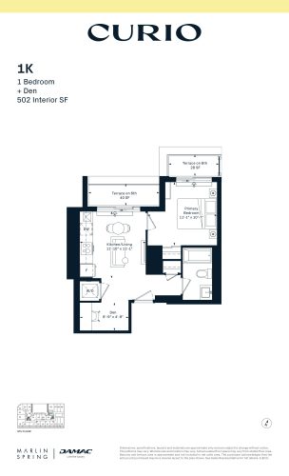
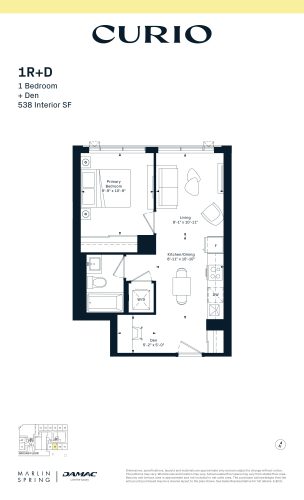
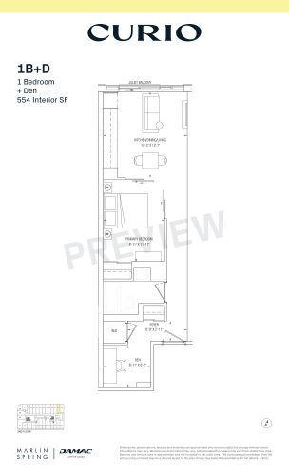
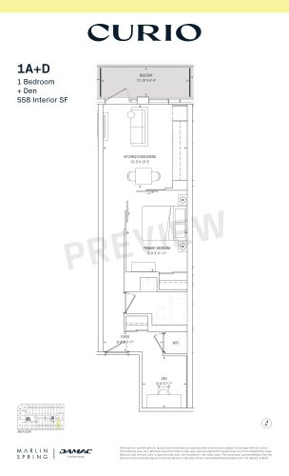
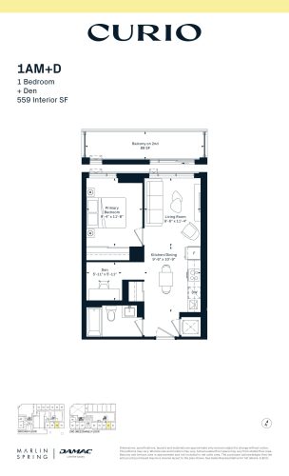
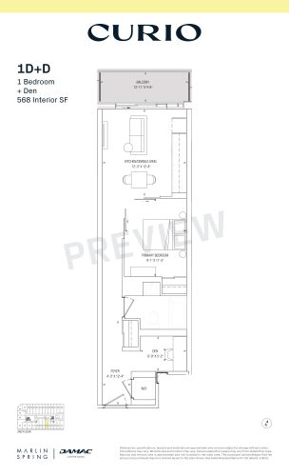
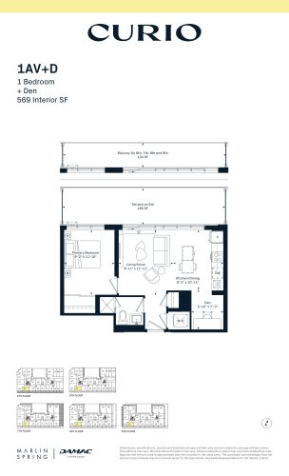
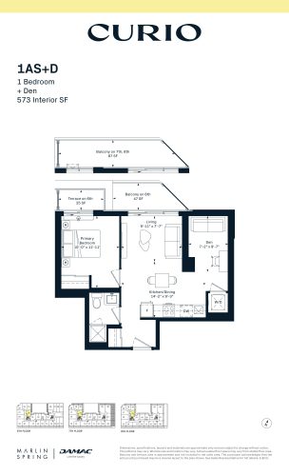
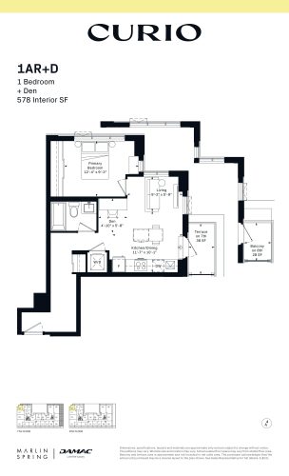
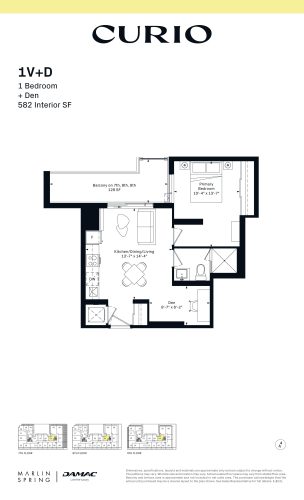
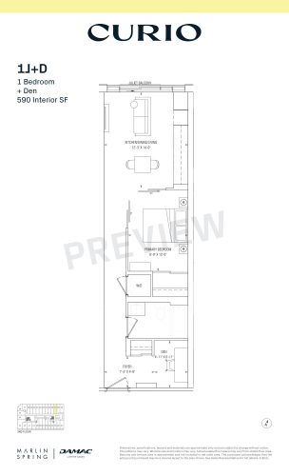
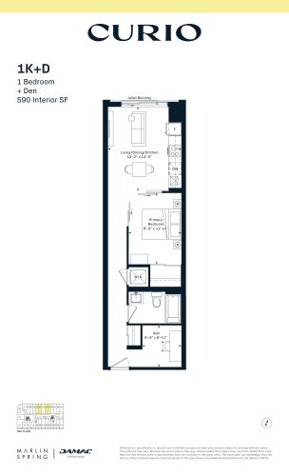
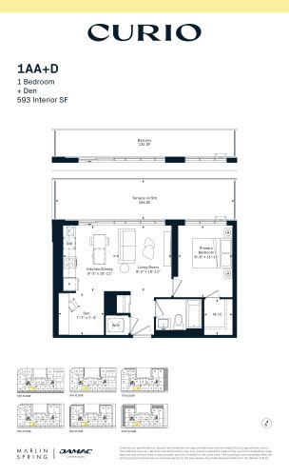
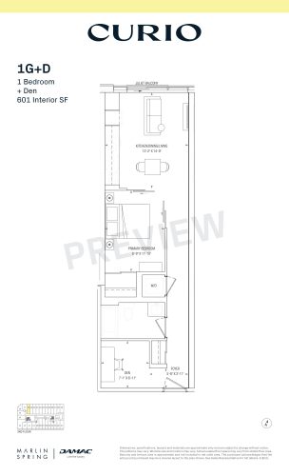
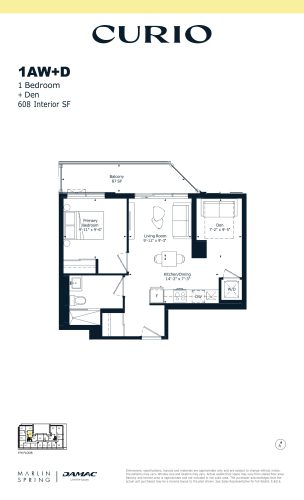
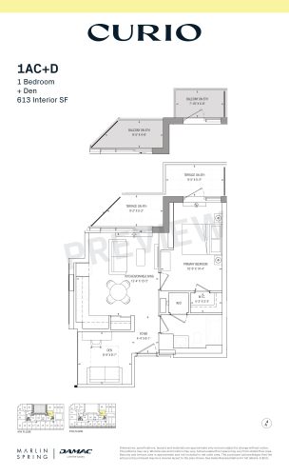
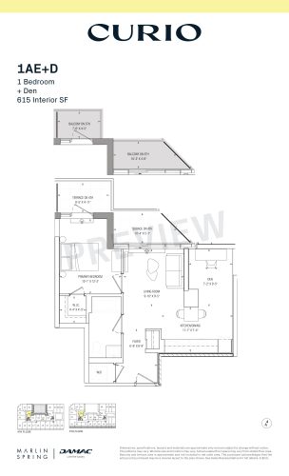
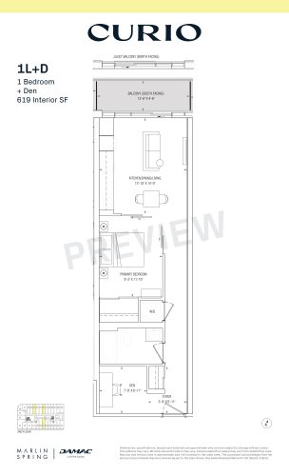
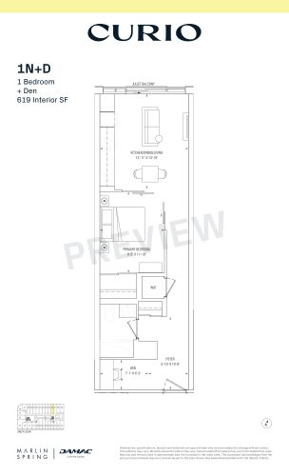
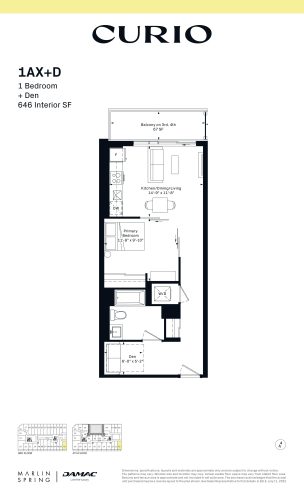
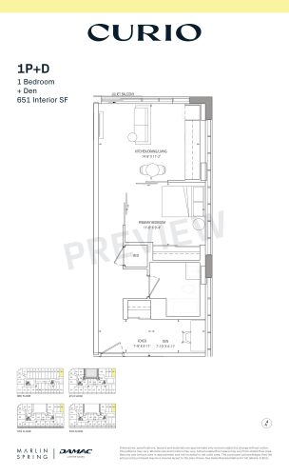
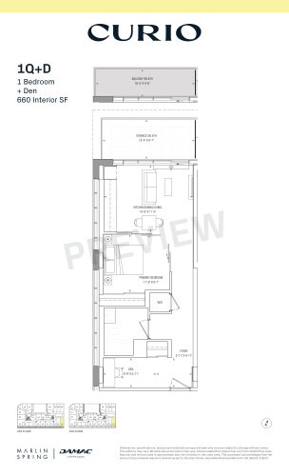
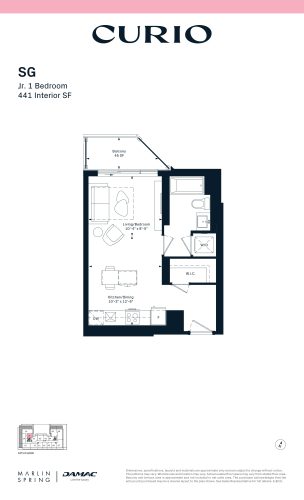
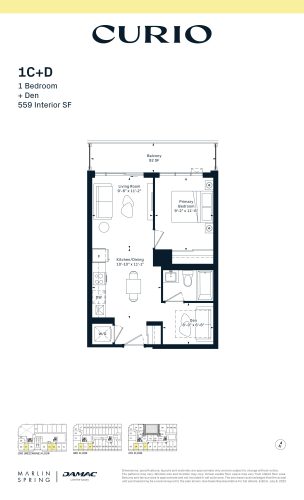
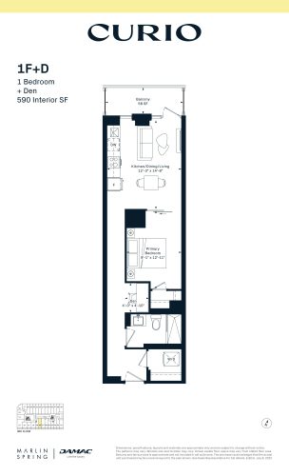
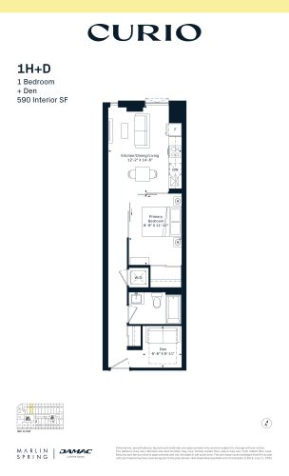
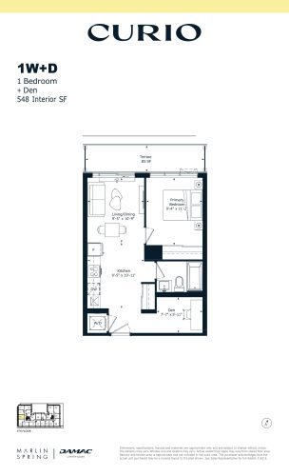
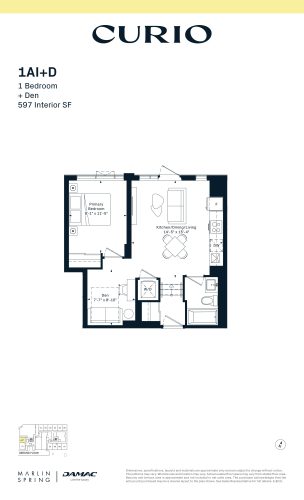
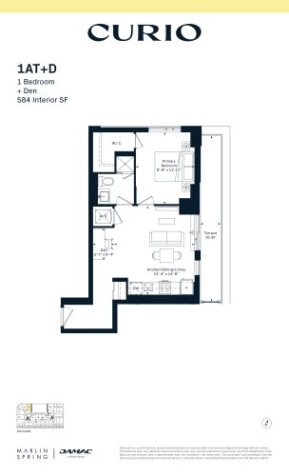
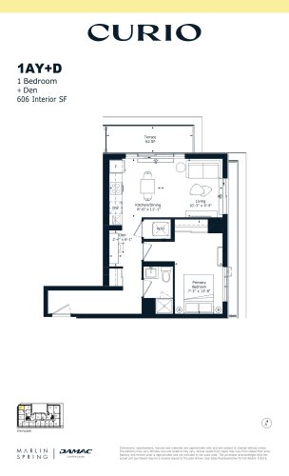
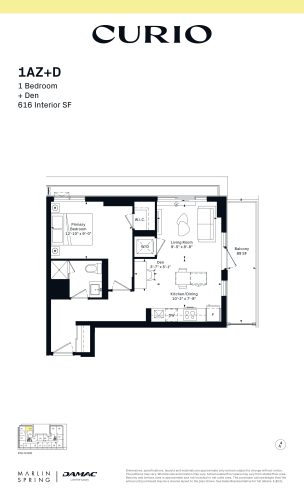
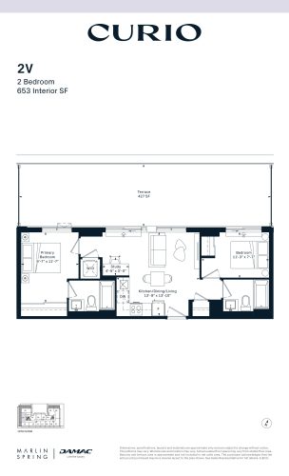
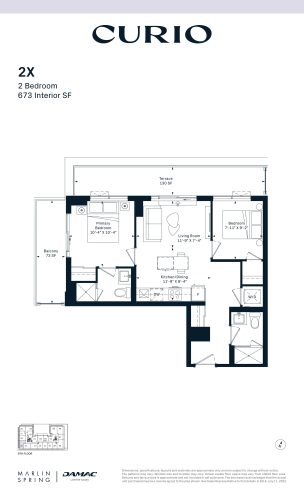
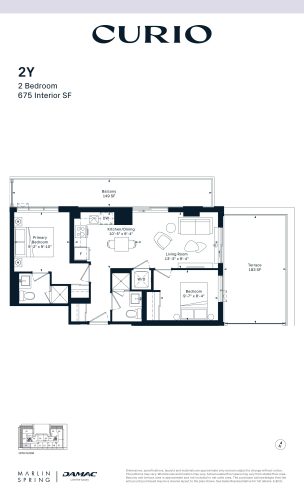
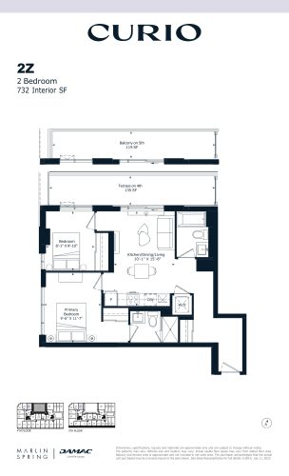
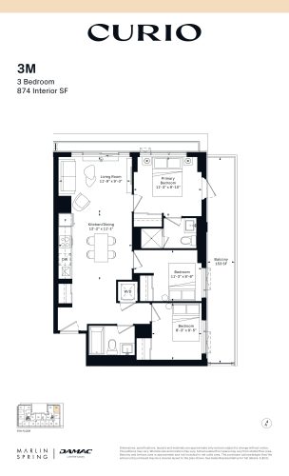
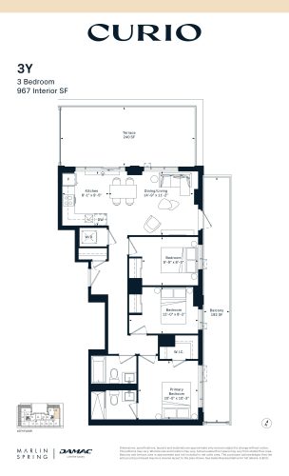
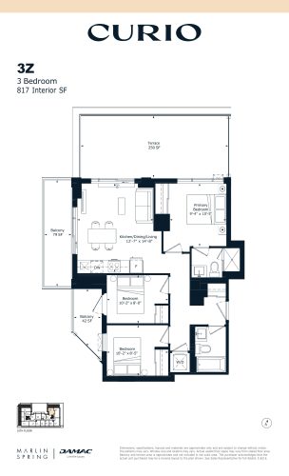
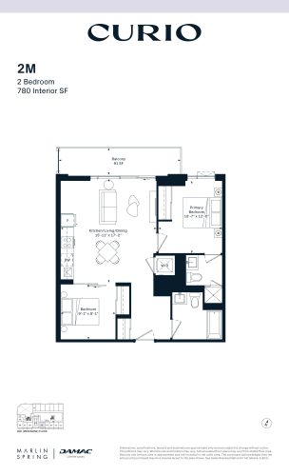
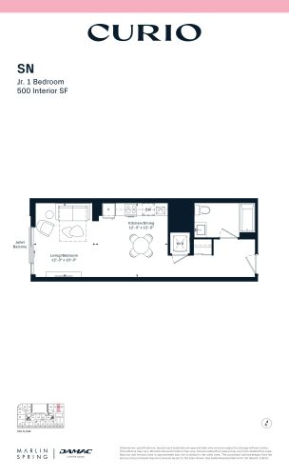
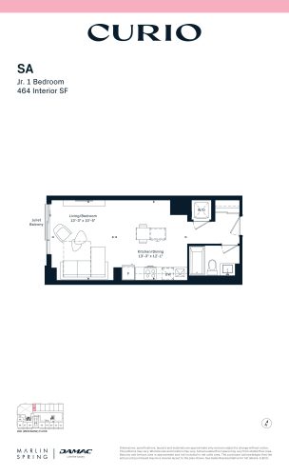
Per-square-foot pricing comes to $1,221. Curio’s 91 floor-plan layouts consist of 10 studio, 14 one-bedroom, 35 one-bedroom-plus-den, 20 two-bedroom, 8 three-bedroom and 4 three-bedroom-plus-den designs. Parking is listed at $60,000 and a locker at $6,000, and maintenance is about $0.78 per square foot, excluding hydro and water. Development charges are listed at $14,900 for studio, one-bedroom and one-bedroom-plus-den suites and $17,900 for two-bedroom, two-bedroom-plus-den and three-bedroom suites.
Location
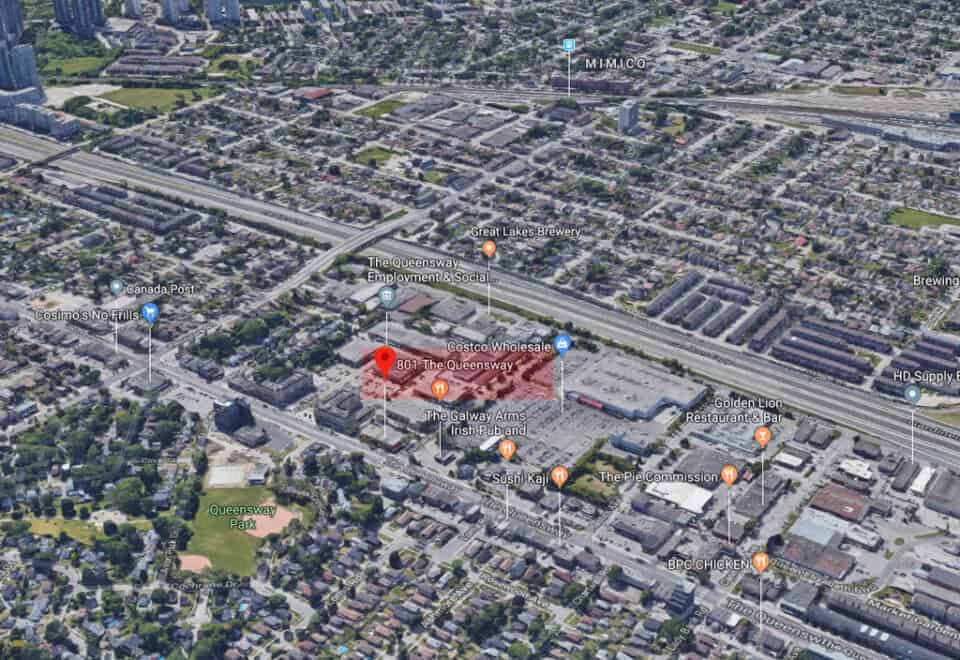
801 The Queensway is in the City of Toronto, with a Walk Score of 79 and a Transit Score of 61.
Amenities and features
- Concierge service and key fob access
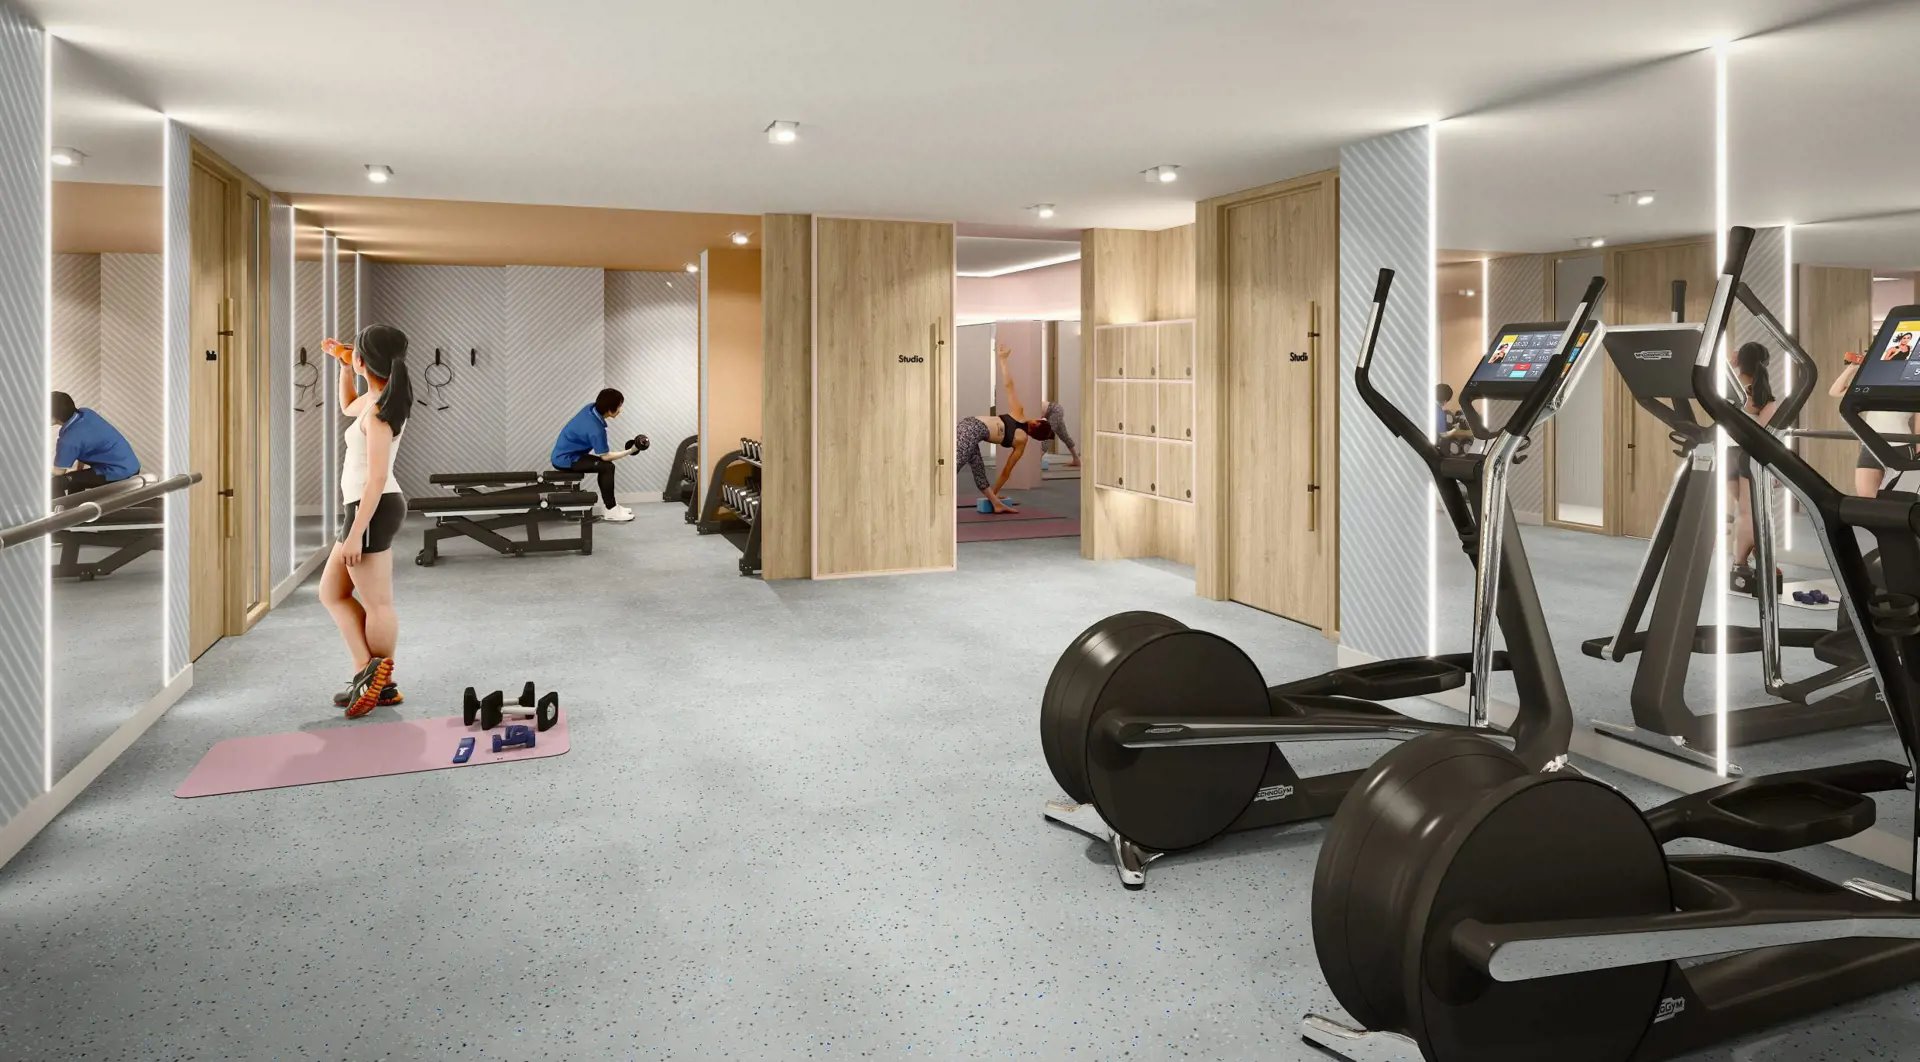
- Fitness area and yoga/stretch room
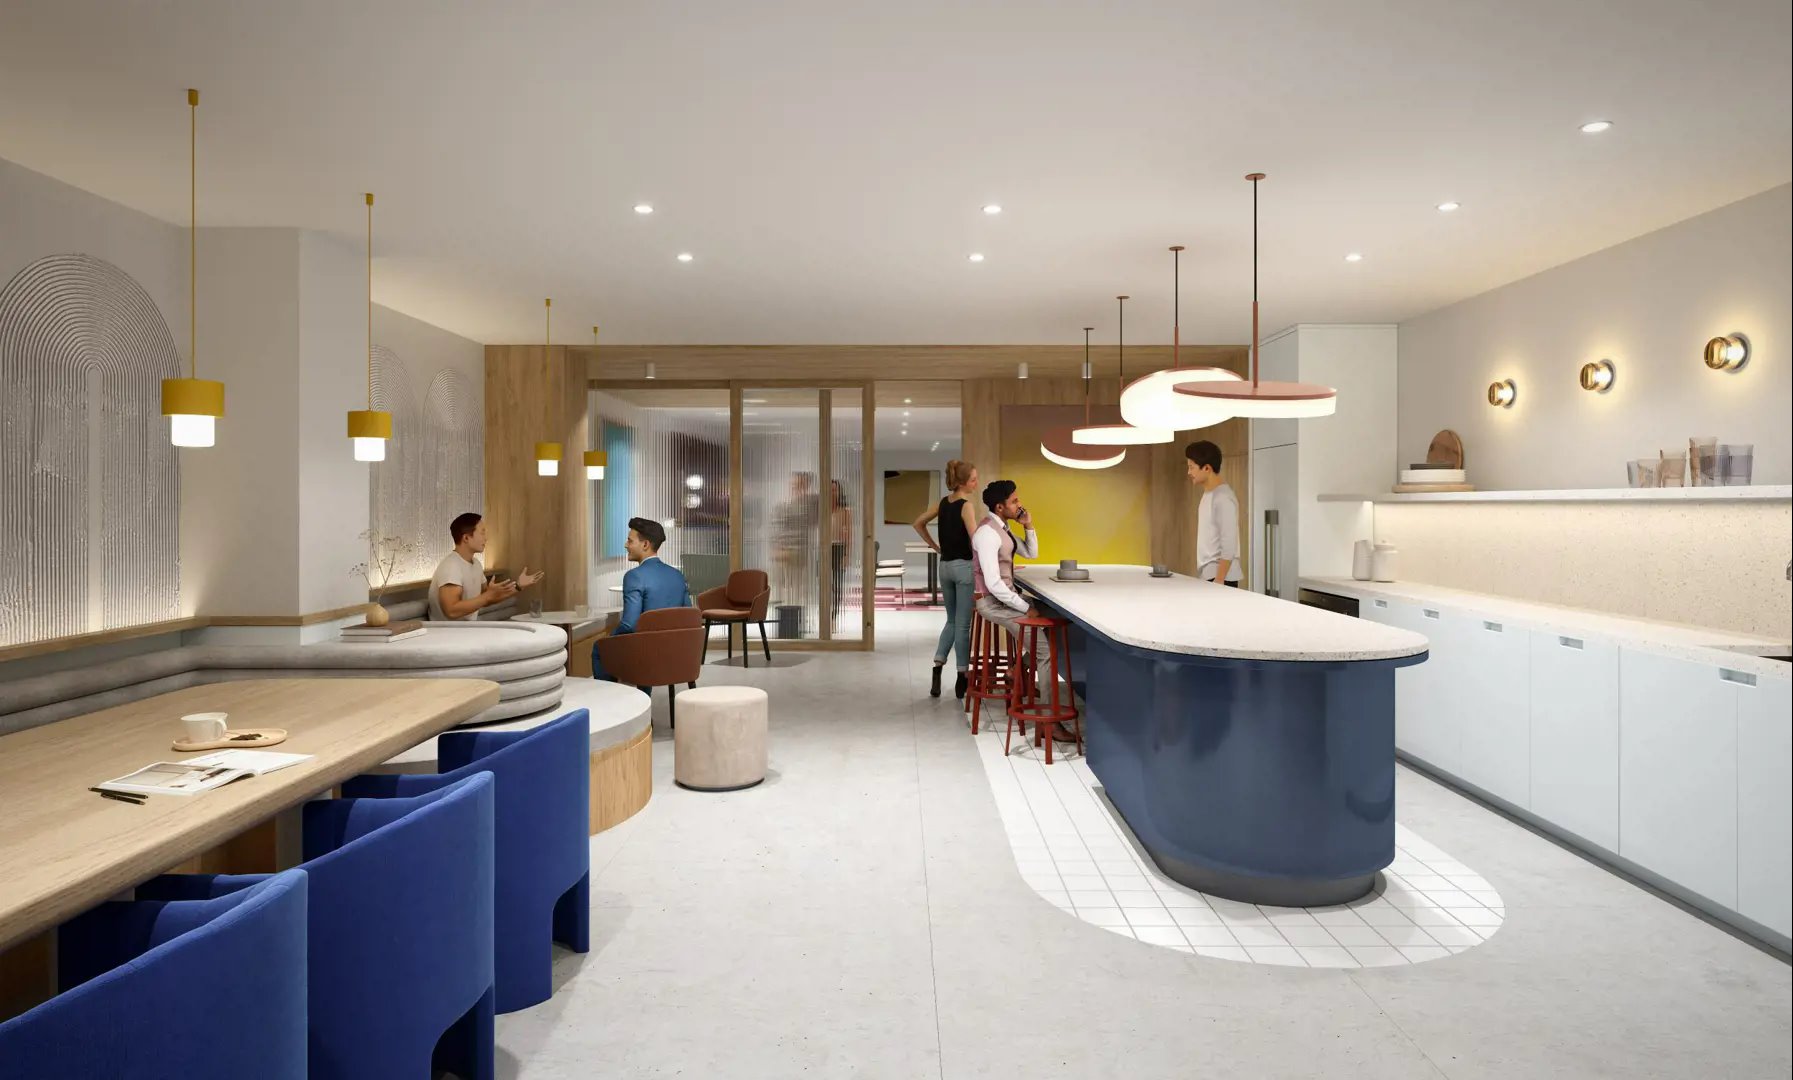
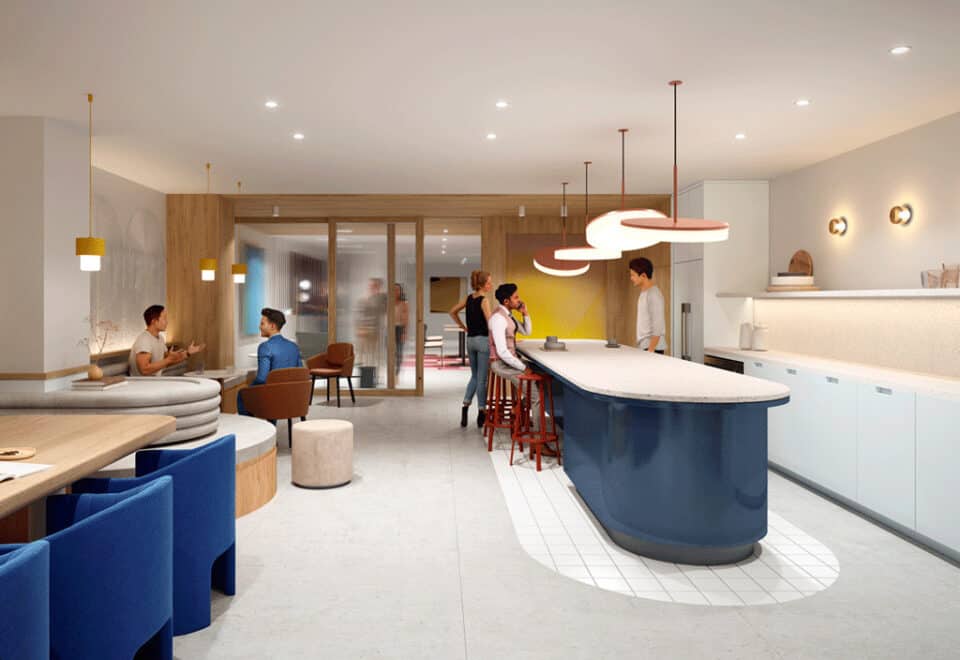
- Co-working space and cafe hub
- Entertainment lounge, gaming lounge and pool table
- Party room
- Outdoor terrace with BBQ and dining
- Outdoor children’s play area
- Outdoor dog area and pet wash area
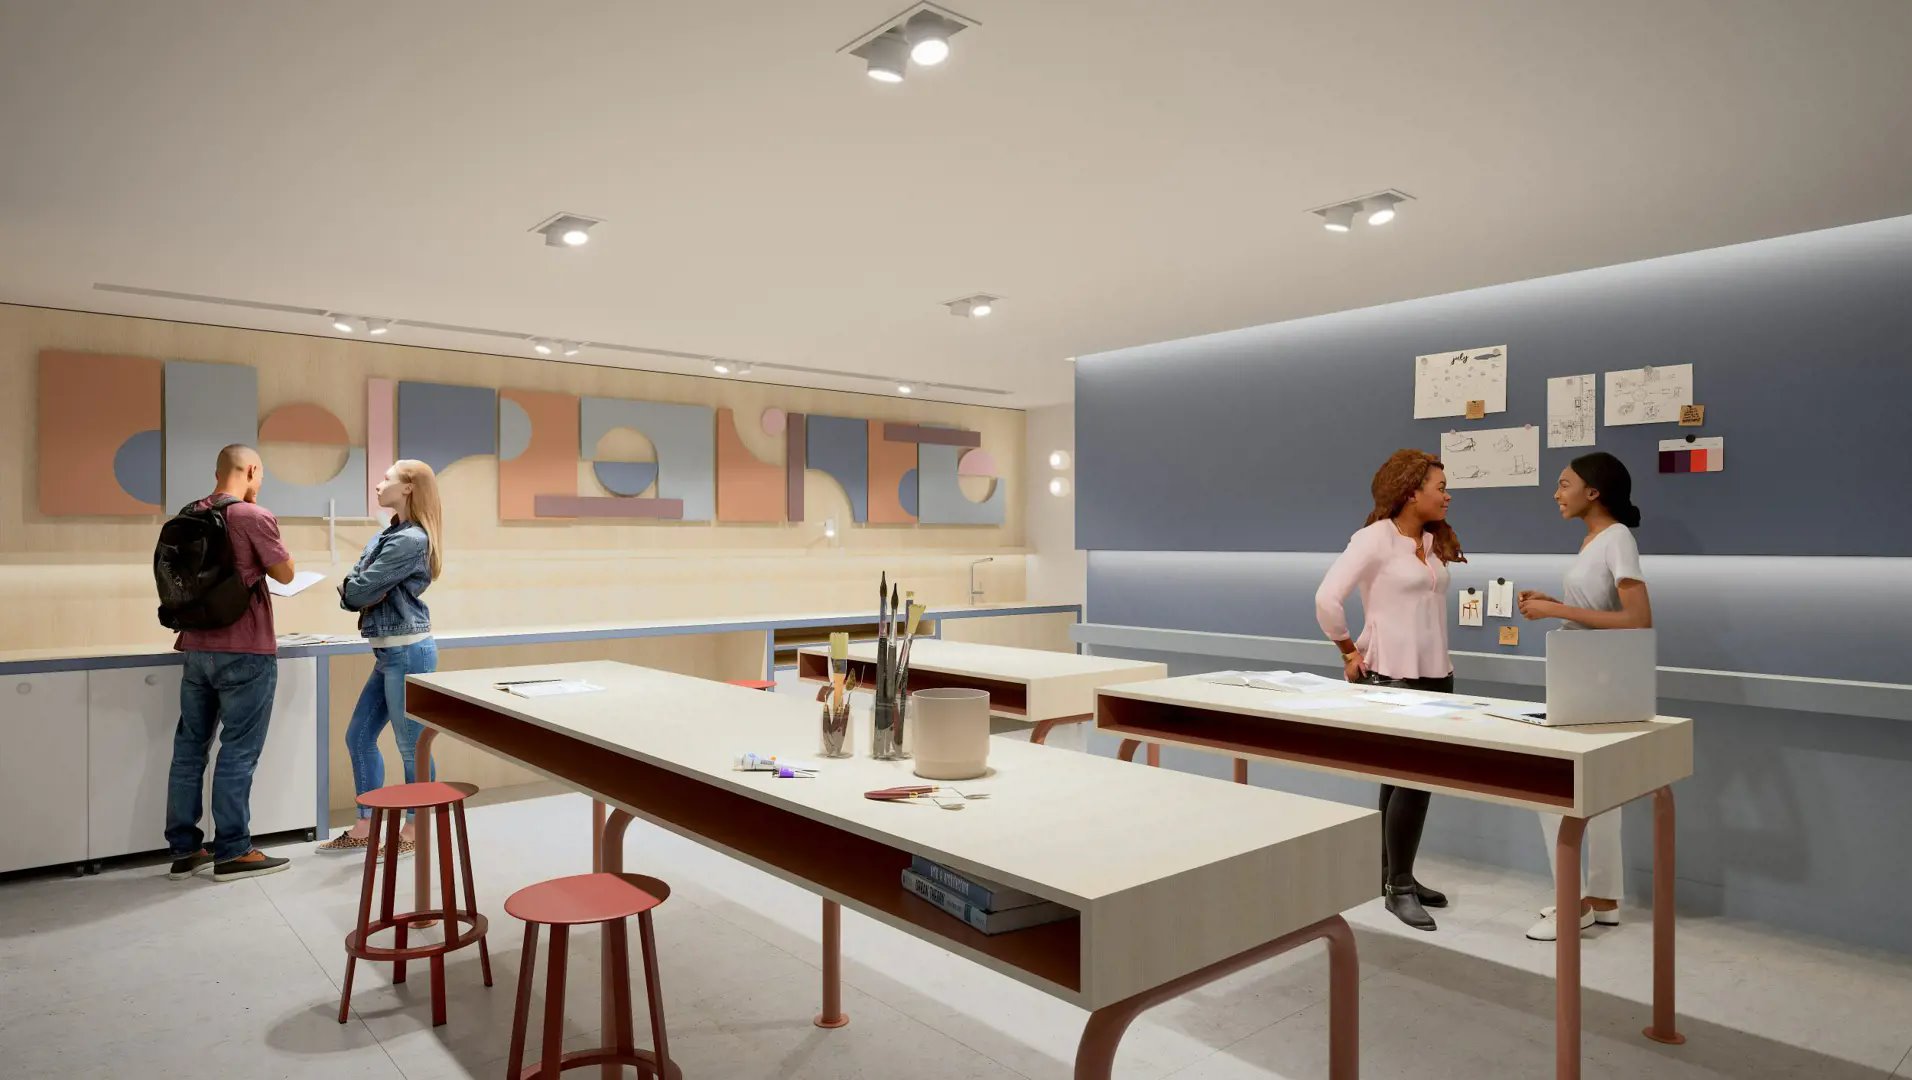
- Workshop and bike parking
- Mail and parcel room
Deposit structure and incentives
Curio’s deposit starts with $7,500 on signing and reaches 5% within 30 days, with a further 5% due on occupancy. Incentives currently listed are free assignment (the assignment fee is waived), the right to lease during occupancy, credits at closing, discounted parking and a discounted locker.
The development team
DAMAC Properties and Marlin Spring Developments are the developers, with architecture by Graziani + Corazza Architects Inc. and interiors by Mason Studio.
Buying at Curio Condos
Curio Condos is listed in public sales. Registering with Meta Realty gives you platinum access to floor plans, pricing and incentives, and we can also help you explore resale suites at 801 The Queensway.
Prices, sizes, availability and incentives are subject to change without notice. E. & O.E.
Curio Condos at a glance
| Sales status | Public Sales (resale units also available) |
|---|---|
| Construction | Complete |
| Building type | Condo |
| Storeys | 10 |
| Height | 37 m |
| Estimated occupancy | 2025 |
| Launch | 2022-02-28 |
| Architect | Graziani + Corazza Architects Inc. |
| Interior design | Mason Studio |
| Neighbourhood | The Queensway, Toronto |
| Maintenance | $0.78/sq ft — (Excluding Hydro & Water) |
| Locker | Currently available for all units |
| Walk Score | 79/100 |
| Transit Score | 61/100 |
Current incentives
- Free Assignment
- Right to Lease During Occupancy
- Credits at Closing
- Discounted Locker
- Discounted Parking
Features & finishes
- A. General Suite Features
- 1. Ceiling height +/-9' with smooth finish except where dropped ceilings occur and/or structural beams exist and excluding bathroom areas +*
- 2. Laminate flooring in living, dining and sleeping spaces (washroom and laundry closets to be tiled)
- 3. Soft-close cabinet doors and drawers
- 4. Approximately 4" baseboards with coordinating 2 ½" door casings
- 5. Solid core entry door with security view hole and suite entry surround
- 6. Sliding door(s) and/or swing door(s) throughout **
- 7. Chrome hardware on swing door(s)
- 8. Wire closet shelf and/or rod in all closets
- 9. Flat white paint finish for walls and ceilings throughout; white semi-gloss paint in bathrooms and for all trim and doors
- 10. Balconies, terraces and patios with sliding doors and/or swing doors **
- B. Kitchen
- 1. Custom designed kitchen with slab cabinetry in one of two standard colour palettes or one upgraded colour palette developed by Mason Studio+
- 2. Designer curated quartz countertop
- 3. Contemporary kitchen backsplash +
- 4. Single basin stainless steel undermount sink with single-lever pull-down spray faucet in chrome finish +
- 5. 24" appliances including counter depth fridge, 24" freestanding range, 24" panel-ready dishwasher and 30" OTR microwave
- C. Bathrooms
- 1. Bathroom vanity with quartz countertop and undermount sink +
- 2. Contemporary single lever chrome faucet +
- 3. Frameless mirror with valance light +
- 4. Full height ceramic wall tile in tub surround and in separate shower stall +
- 5. Chrome faucet in tub or in separate shower ** +
- 6. Clear glass shower partition or chrome framed shower enclosure with door (as per plan) with recessed shower pot light where separate shower stall is shown **
- 7. Pressure balanced valve(s) for tub and/or shower
- 8. 12" x 24" porcelain floor tile in bathroom(s)
- 9. Contemporary white acrylic soaker tub **
- 10. Tiled shower stall floor with curb**+
- 11. Privacy lock on bathroom door(s)
- D. Mechanical/Electrical Features
Frequently asked questions
Who developed Curio Condos?
DAMAC Properties and Marlin Spring Developments, working with Graziani + Corazza Architects Inc. and Mason Studio.
Has Curio Condos been completed?
Yes. The 10-storey, 206-suite building was finished in 2025.
What is the price range at Curio Condos?
Listed prices go from $535,990 to $1,111,990, and per-square-foot pricing is $1,221.
What are the development charges at Curio Condos?
They are listed at $14,900 for studio to one-bedroom-plus-den suites and $17,900 for two-bedroom to three-bedroom suites.
What does the Curio Condos deposit schedule look like?
Buyers pay 5% over 30 days plus 5% at occupancy, starting with $7,500 on signing.