
METAREALTY INC.

Crosstown Towns

Public Sales

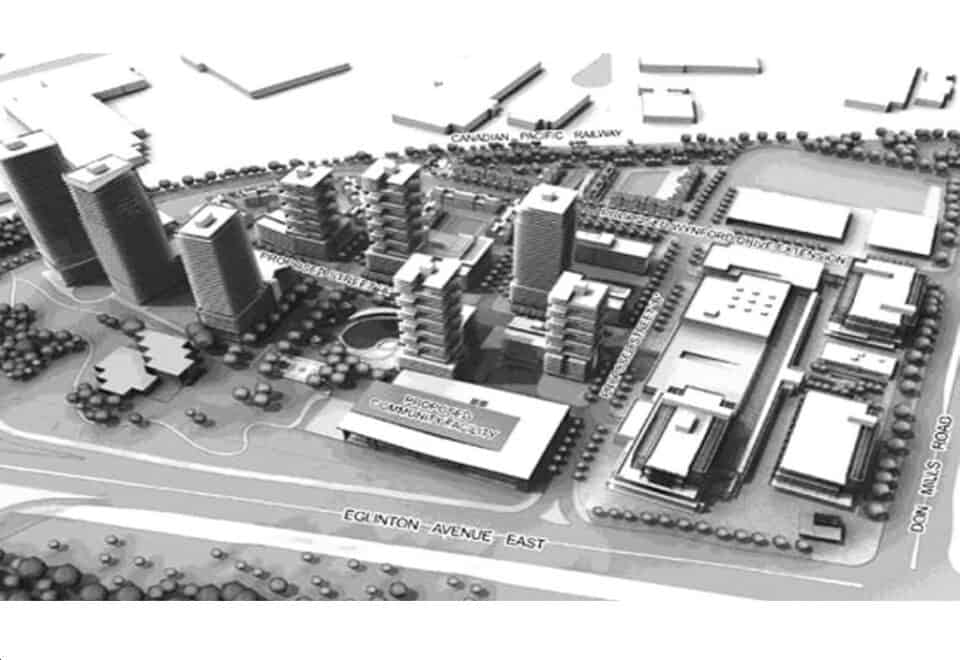
844 Don Mills Road, Toronto, ON, Canada

Starting From
$1,502,990 - $1,695,593

Townhome

Occupancy: Nov 2025

1 Star2 Stars3 Stars4 Stars5 Stars (No Ratings Yet)
Loading...

GET PLATINUM ACCESS!!

Register to Receive Guaranteed Platinum Access & Prices, Incentives & Discounts, Floor Plans & More!

Get Pricing, Floor Plans and Availability

Tell us what you need and a Meta Realty representative will follow up directly.

Are you a Realtor?
Sending…

About Crosstown Towns

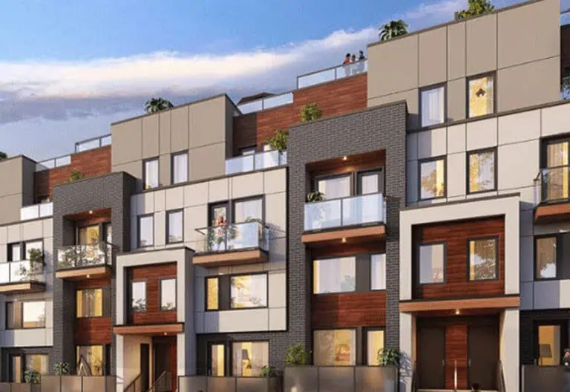
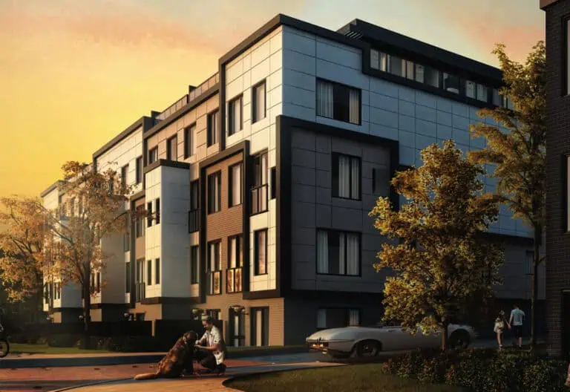
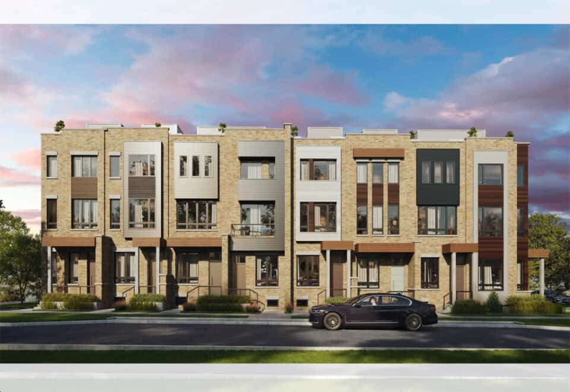
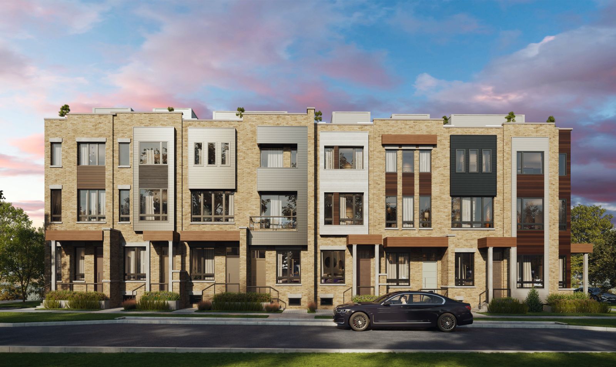
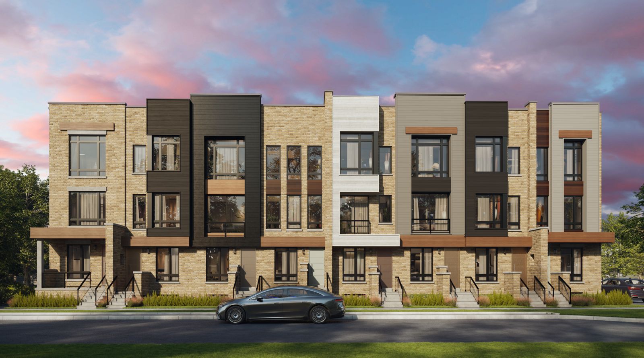
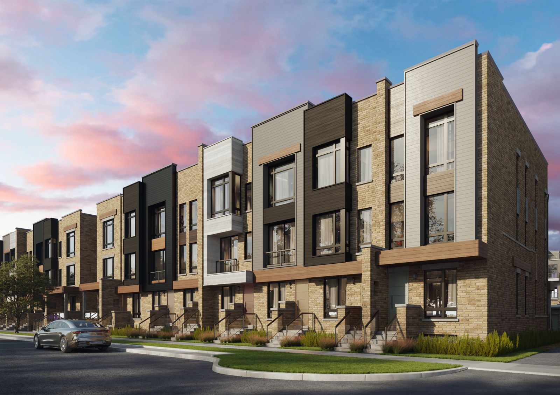
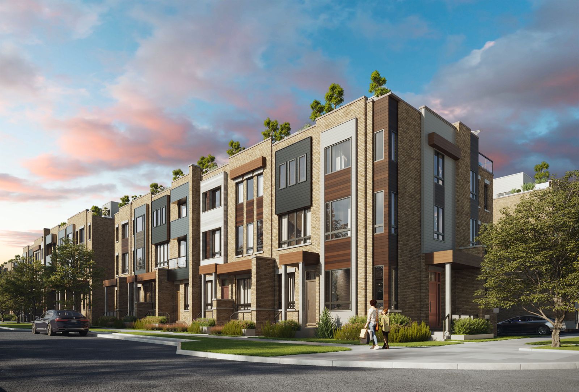
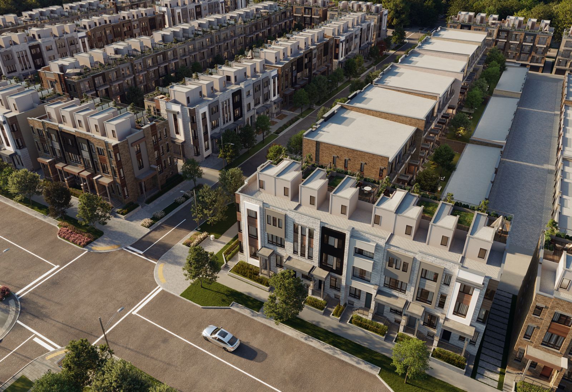
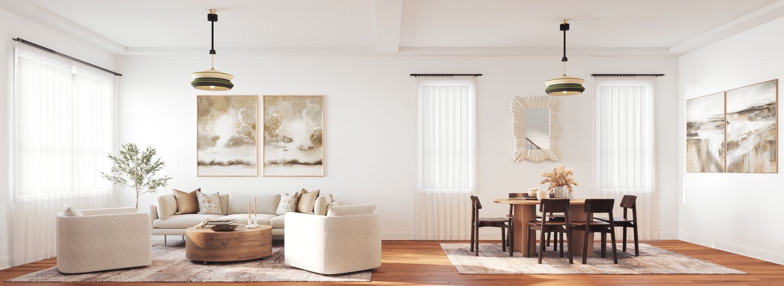
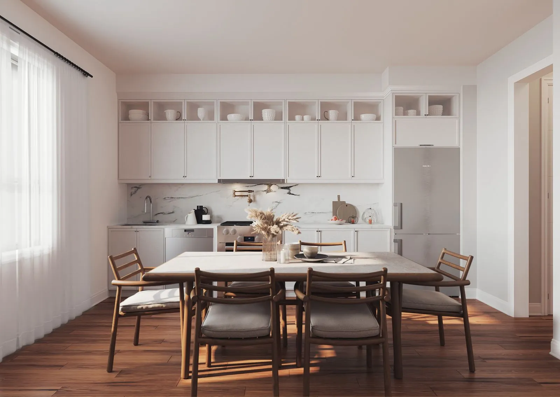
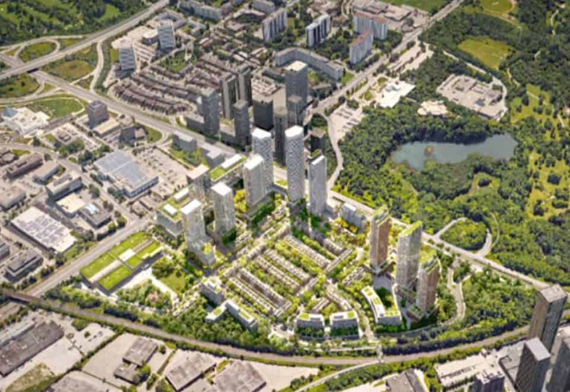
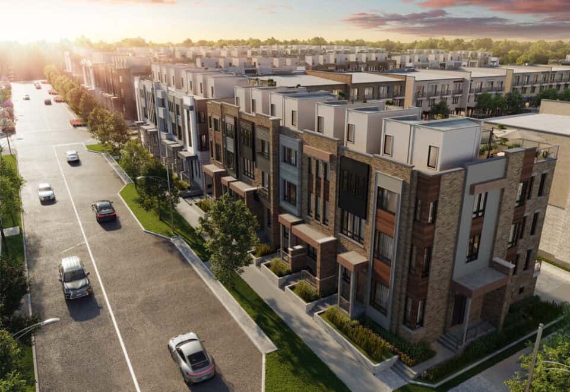
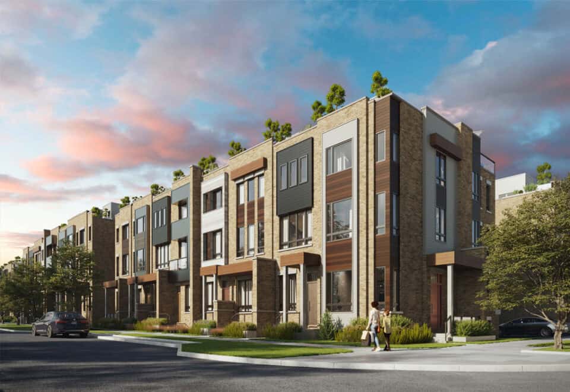
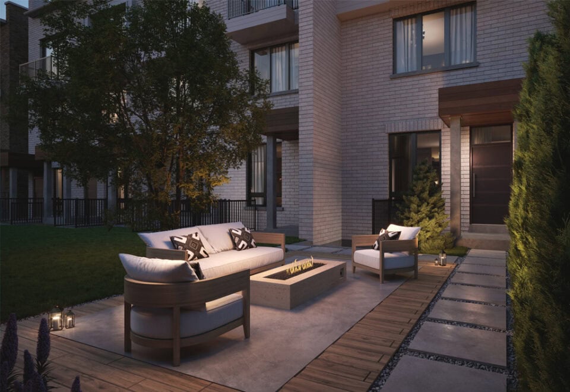
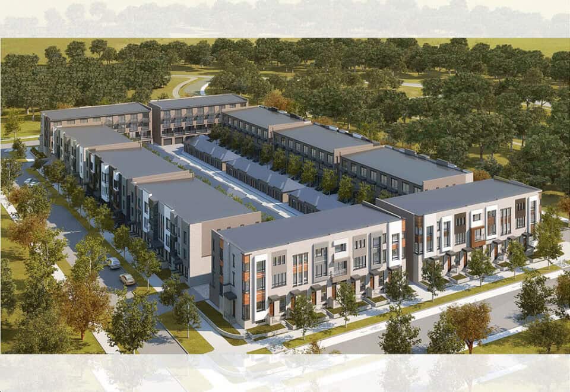
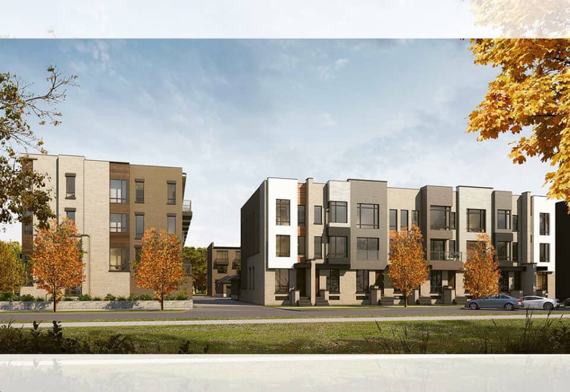
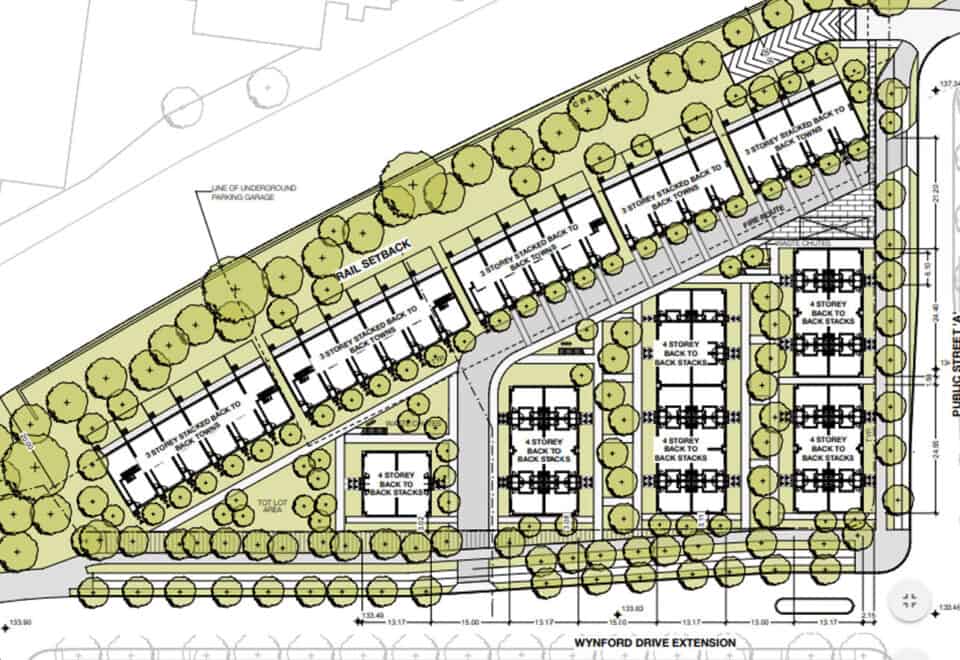
Crosstown Towns is a three-storey freehold townhome community under construction by Aspen Ridge Homes at 844 Don Mills Road in the Don Mills neighbourhood of Toronto, with 80 homes in total. Prices are listed from $1,502,990 to $1,695,593, and homes range from 2,222 to 2,796 sq ft.

Crosstown Towns pricing and floor plans

Listed pricing ranges from $1,502,990 to $1,695,593, and the listed price per square foot is $657. There are eight floor-plan layouts between 2,222 and 2,796 sq ft, split evenly between four three-bedroom designs and four four-bedroom designs.

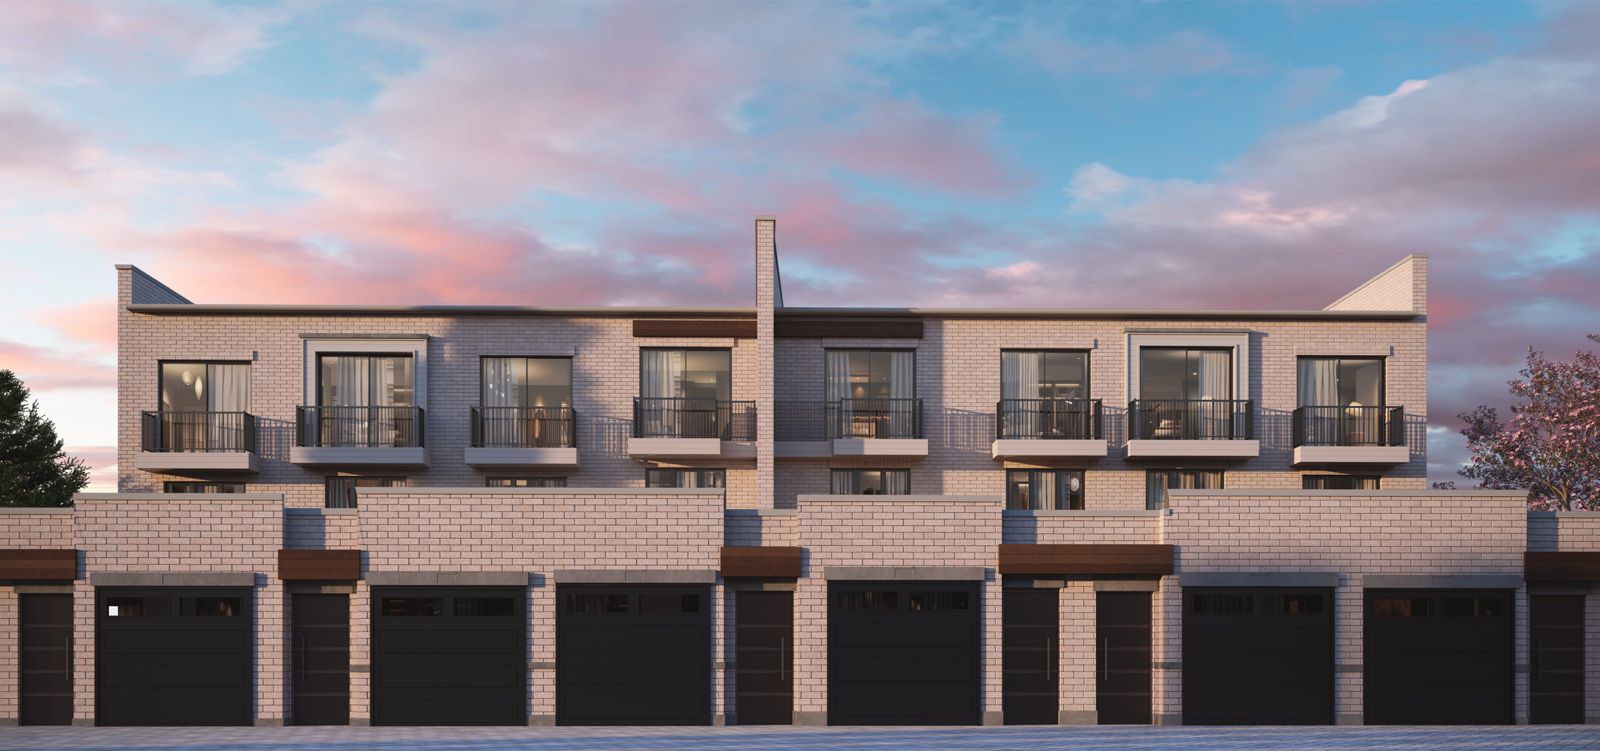
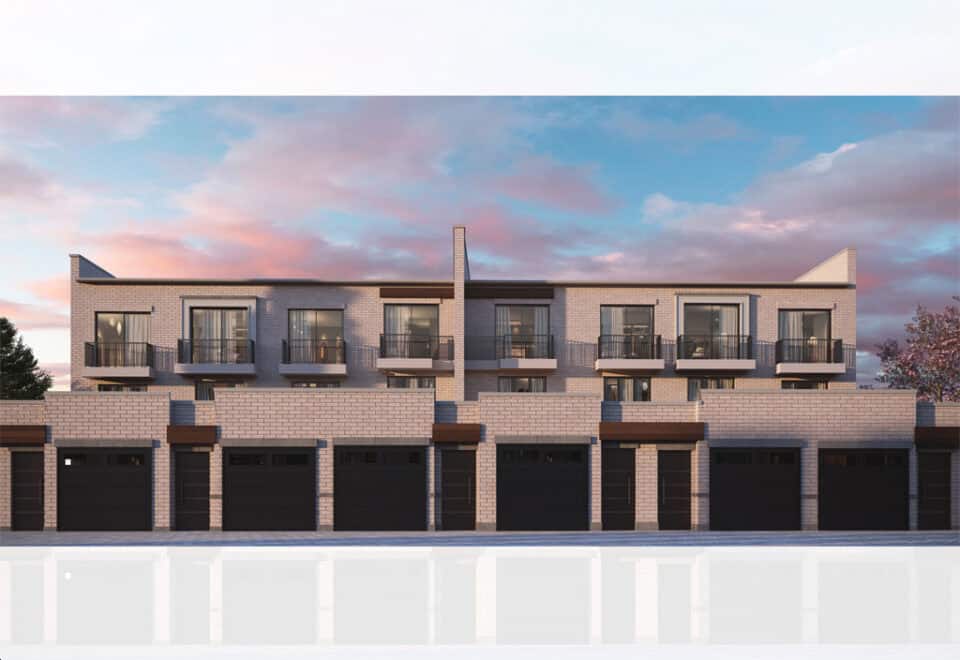
The recorded plans include three-storey layouts on lots 11, 14, 15, 20 and 27 feet wide, one-car garages and finished basement configurations, with end, corner and interior townhome positions represented. Sales opened on April 6, 2024.

Location

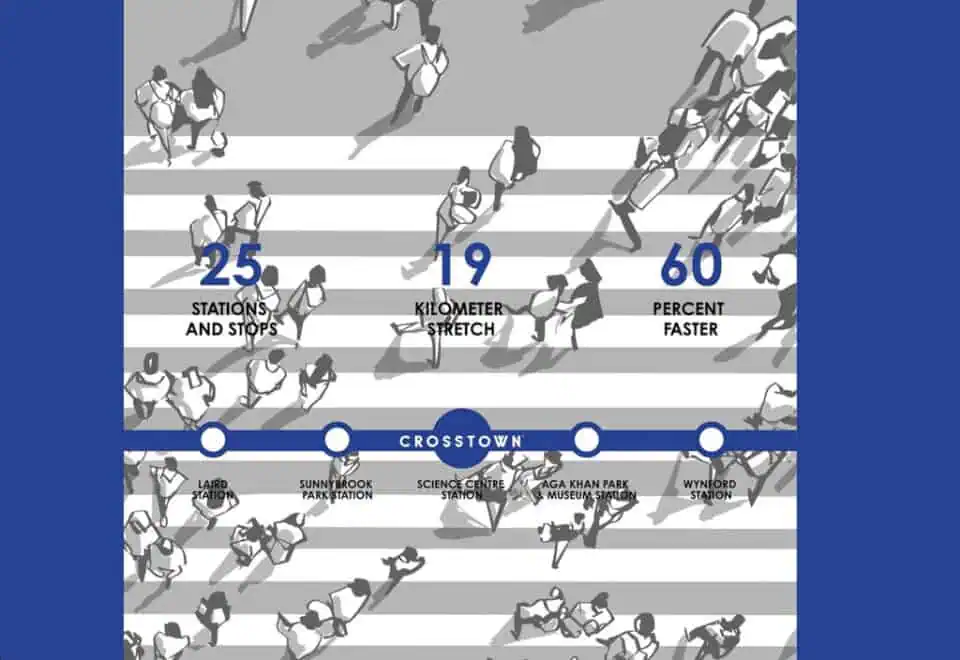
Crosstown Towns is at 844 Don Mills Road in Don Mills, Toronto. Walk Score here is 77, and Transit Score is 72.

Amenities and features

  • Freehold ownership
  • Rear-lane townhomes among the recorded designs
  • Three-storey layouts
  • End, corner and interior units represented
  • One-car garages among the recorded plans
  • Finished basement configurations among the recorded plans

Deposit structure and incentives

The deposit is $100,000 over 180 days:

  • $20,000 on signing
  • $20,000 at 30 days
  • $30,000 at 120 days
  • $30,000 at 180 days

Free appliances are listed as a current incentive, subject to change.

The development team

Aspen Ridge Homes is building the community. The architects are VA3 Design and W Architect Inc., and Aspen Ridge Realty Inc. Brokerage handles sales and marketing.

Buying at Crosstown Towns

Public sales are open for these Don Mills townhomes. Registering with Meta Realty gives you platinum access to the floor plans, current pricing and incentives, and an agent can help you compare the three- and four-bedroom plans.

Prices, sizes, availability and incentives are subject to change without notice. E. & O.E.

Crosstown Towns at a glance

Sales statusPublic Sales
ConstructionUnder Construction
Building typeTownhouse
Storeys3
Estimated occupancy2025
LaunchApril 6, 2024
ArchitectVA3 Design, W Architect Inc.
Sales & marketingAspen Ridge Realty Inc. Brokerage
NeighbourhoodDon Mills, Toronto
OwnershipFreehold
Home typesRear Lane Townhomes
Walk Score77/100
Transit Score72/100

Current incentives

  • Free Appliances

Frequently asked questions

How many homes are at Crosstown Towns?

The community contains 80 homes.

What do Crosstown Towns townhomes cost?

Prices are listed from $1,502,990 to $1,695,593, at a listed $657 per square foot.

How big are the townhomes at Crosstown Towns?

The eight floor-plan layouts range from 2,222 to 2,796 sq ft, with three- and four-bedroom designs.

What deposit is required at Crosstown Towns?

The deposit is $100,000 over 180 days, starting with $20,000 on signing.

Are there incentives at Crosstown Towns?

Free appliances are listed as a current incentive.

Who designed Crosstown Towns?

VA3 Design and W Architect Inc. are the architects for builder Aspen Ridge Homes.

Assignments at Crosstown Towns (6)

Key Facts

Ready to reserve?

Submit a worksheet for Crosstown Towns: pick up to three suites and we will request your allocation from the builder.

Submit a worksheet
  • Project Name

    Crosstown Towns

  • Property Type

    Townhome

    Number Of Storeys

    3

    Number of Suites

    80

    Number Of Floor Plans

    8

  • Parking Price

    Request Parking Price

  • Locker Price

    Request Locker Price

  • Estimated Maintenance Fee

    Request Est. Maintenance

    VIP Launch

    April 6, 2024

    Deposit Structure

    Total Deposit

    $100,000 (over 180 days)

    Deposit Notes

    $20,000.00 On Signing
    $20,000.00 - 30 days
    $30,000.00 - 120 days
    $30,000.00 - 180 days

    Development Levies

    Development Charges Capped at $1,500

    Assignment Policy

    Free Assignment

    Public Launch

    2024-04-06

    Suite Size Range

    2,222 - 2,796 SqFt

    Price Per Sq Ft

    $657

    Architect

    VA3 Design, W Architect Inc.

Information last updated on November 9, 2026

72

Transit Score

77

Walk Score

Projects Nearby

  • Public Sales

    Angular Condos

    1001 Broadview Avenue, Toronto, ON, Canada

    3 years ago

    $849,000 - $1,783,000

    Daffodil Developments

    Building Type: Condo

    1+1
    1+1
    1+1
  • Public Sales

    Amsterdam Urban Towns

    1455 O'Connor Drive, Toronto, ON, Canada

    3 years ago

    $1,049,900 - $1,249,990

    Rise Developments

    Building Type: Townhome

    1+1
    1+1
    1+1
  • Public Sales

    Crosstown Condos 2

    844 Don Mills Rd., North York, ON M3C 1V7, Canada

    3 years ago

    $967,990 - $1,263,990

    Aspen Ridge

    Building Type: Condo

    1+1
    1+1
    1+1
  • Public Sales

    The Vic Towns

    1682 Victoria Park Avenue, Toronto, ON, Canada

    3 years ago

    $1,099,990 - $1,199,990

    Solotex Corporation

    Building Type: Condo Townhome

    1+1
    1+1
    1+1
  • Public Sales

    Untitled Toronto Condos

    110 Broadway Avenue, Toronto, ON, Canada

    3 years ago

    $589,900 - $2,521,900

    Reserve Properties, Westdale Properties

    Building Type: Condo

    1+1
    1+1
    1+1
  • Public Sales

    Untitled Toronto Condos 2

    110 Broadway Avenue, Toronto, ON, Canada

    3 years ago

    $606,900 - $1,671,900

    Reserve Properties, Westdale Properties

    Building Type: Condo

    1+1
    1+1
    1+1
  • Sold Out

    The Leaside Condos

    138 Laird Drive, Toronto, ON, Canada

    3 years ago

    $639,990 - $1,589,990

    Core Development Group, Emblem Developments

    Building Type: Condo

    1+1
    1+1
    1+1
  • Sold Out

    Uovo Condos

    2114 Yonge Street, Toronto, ON, Canada

    3 years ago

    $999,990 - $2,069,990

    The Sher Corporation

    Building Type: Condo

    1+1
    1+1
    1+1
  • 3 Bedrooms

    From $1,502,990$676/ft(0%) Since Launch
    For Sale (3)Sold (5)All (8)
    Price Change
    3 Bed4 Bed
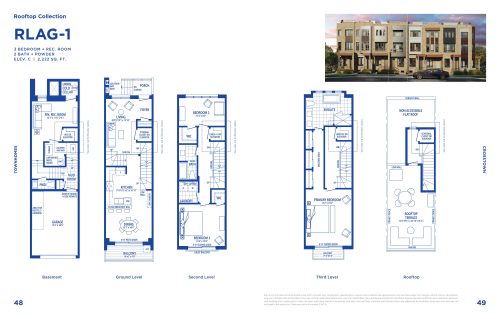
    RLAG-1 Floor Plan at Townhomes at Crosstown - 2222 sq.ft

    RLAG-1 at Crosstown Towns is a 3-bedroom, 2.5-bathroom townhome floor plan with 2,222 sq ft of interior space. Priced from $1,502,990 ($676 per sq ft).

    3
    2.5
    2,222 sq.ft
    $676/ft $1,502,990
    launched at $1,502,990since launch no change
    1 w ago $1,502,990
    since launch no change
    1 m ago $1,502,990
    since launch no change
    3 m ago $1,502,990
    since launch no change
    1 y ago $1,502,990
    since launch no change
    2 y ago $1,502,990
    since launch no change
    3 y ago $1,502,990
    since launch no change
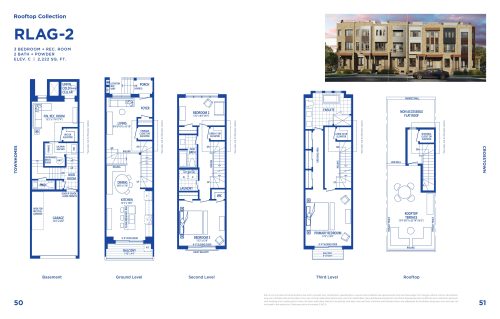
    RLAG-2 Floor Plan at Townhomes at Crosstown - 2222 sq.ft

    RLAG-2 at Crosstown Towns is a 3-bedroom, 2.5-bathroom townhome floor plan with 2,222 sq ft of interior space. Priced from $1,513,990 ($681 per sq ft).

    3
    2.5
    2,222 sq.ft
    $681/ft $1,513,990
    launched at $1,513,990since launch no change
    1 w ago $1,513,990
    since launch no change
    1 m ago $1,513,990
    since launch no change
    3 m ago $1,513,990
    since launch no change
    1 y ago $1,513,990
    since launch no change
    2 y ago $1,513,990
    since launch no change
    3 y ago $1,513,990
    since launch no change
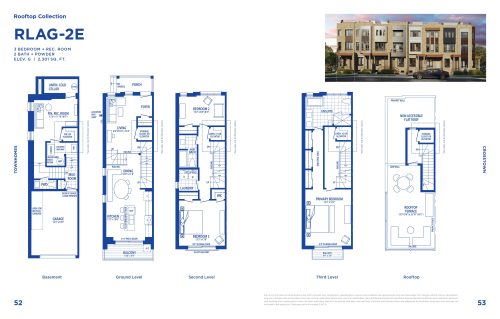
    RLAG-2E Floor Plan at Townhomes at Crosstown - 2301 sq.ft

    RLAG-2E at Crosstown Towns is a 3-bedroom, 2.5-bathroom townhome floor plan with 2,301 sq ft of interior space. This plan is sold out with the builder.

    3
    2.5
    2,301 sq.ft
    last recorded price $1,591,616
    Sold Outlaunched at $1,591,616since launch no change
    1 w ago $1,591,616
    since launch no change
    1 m ago $1,591,616
    since launch no change
    3 m ago $1,591,616
    since launch no change
    1 y ago $1,591,616
    since launch no change
    2 y ago $1,591,616
    since launch no change
    3 y ago $1,591,616
    since launch no change
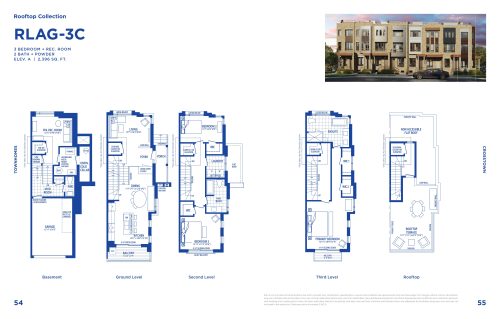
    RLAG-3C Floor Plan at Townhomes at Crosstown - 2396 sq.ft

    RLAG-3C at Crosstown Towns is a 3-bedroom, 2.5-bathroom townhome floor plan with 2,396 sq ft of interior space. This plan is sold out with the builder.

    3
    2.5
    2,396 sq.ft
    last recorded price $1,709,990
    Sold Outlaunched at $1,709,990since launch no change
    1 w ago $1,709,990
    since launch no change
    1 m ago $1,709,990
    since launch no change
    3 m ago $1,709,990
    since launch no change
    1 y ago $1,709,990
    since launch no change
    2 y ago $1,709,990
    since launch no change
    3 y ago $1,709,990
    since launch no change
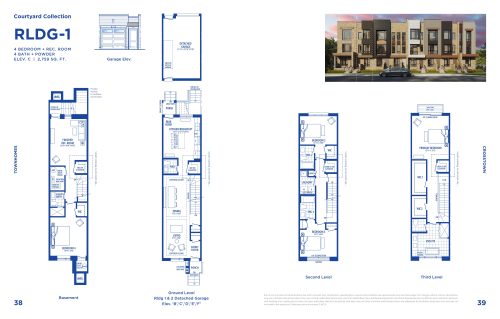
    RLDG-1 Floor Plan at Townhomes at Crosstown - 2759 sq.ft

    RLDG-1 at Crosstown Towns is a 4-bedroom, 4.5-bathroom townhome floor plan with 2,759 sq ft of interior space. Priced from $1,695,593 ($615 per sq ft).

    4
    4.5
    2,759 sq.ft
    $615/ft $1,695,593
    launched at $1,695,593since launch no change
    1 w ago $1,695,593
    since launch no change
    1 m ago $1,695,593
    since launch no change
    3 m ago $1,695,593
    since launch no change
    1 y ago $1,695,593
    since launch no change
    2 y ago $1,695,593
    since launch no change
    3 y ago $1,695,593
    since launch no change
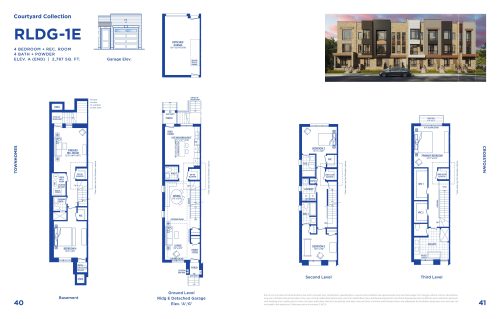
    RLDG-1E Floor Plan at Townhomes at Crosstown - 2787 sq.ft

    RLDG-1E at Crosstown Towns is a 4-bedroom, 4.5-bathroom townhome floor plan with 2,787 sq ft of interior space. This plan is sold out with the builder.

    4
    4.5
    2,787 sq.ft
    last recorded price $1,821,990
    Sold Outlaunched at $1,821,990since launch no change
    1 w ago $1,821,990
    since launch no change
    1 m ago $1,821,990
    since launch no change
    3 m ago $1,821,990
    since launch no change
    1 y ago $1,821,990
    since launch no change
    2 y ago $1,821,990
    since launch no change
    3 y ago $1,821,990
    since launch no change
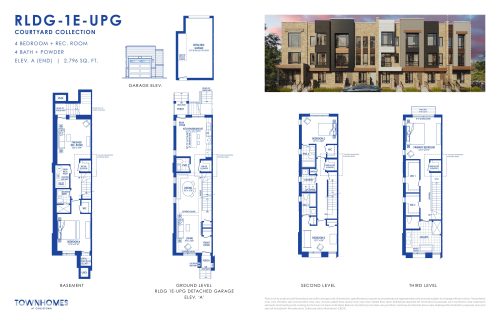
    RLDG-1E-UPG Floor Plan at Townhomes at Crosstown - 2796 sq.ft

    RLDG-1E-UPG at Crosstown Towns is a 4-bedroom, 4.5-bathroom townhome floor plan with 2,796 sq ft of interior space. This plan is sold out with the builder.

    4
    4.5
    2,796 sq.ft
    last recorded price $1,830,990
    Sold Outlaunched at $1,830,990since launch no change
    1 w ago $1,830,990
    since launch no change
    1 m ago $1,830,990
    since launch no change
    3 m ago $1,830,990
    since launch no change
    1 y ago $1,830,990
    since launch no change
    2 y ago $1,830,990
    since launch no change
    3 y ago $1,830,990
    since launch no change
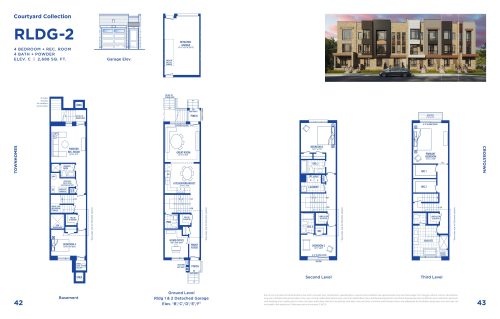
    RLDG-2 Floor Plan at Townhomes at Crosstown - 2688 sq.ft

    RLDG-2 at Crosstown Towns is a 4-bedroom, 4.5-bathroom townhome floor plan with 2,688 sq ft of interior space. This plan is sold out with the builder.

    4
    4.5
    2,688 sq.ft
    last recorded price $1,749,990
    Sold Outlaunched at $1,749,990since launch no change
    1 w ago $1,749,990
    since launch no change
    1 m ago $1,749,990
    since launch no change
    3 m ago $1,749,990
    since launch no change
    1 y ago $1,749,990
    since launch no change
    2 y ago $1,749,990
    since launch no change
    3 y ago $1,749,990
    since launch no change